Button CopyPathCircle CloseCircle Left ArrowArrow Down Icon GreyClosecirclecircleBurger
  • Advertising

8 RAPIDS LANE, Hamilton, Ontario, L8K 0A3

MLS® # X13250176
House For Sale In Vincent, Hamilton, Ontario
$654,900 QuickQuoteTM: $626K - $792K

4 Beds

4 Baths

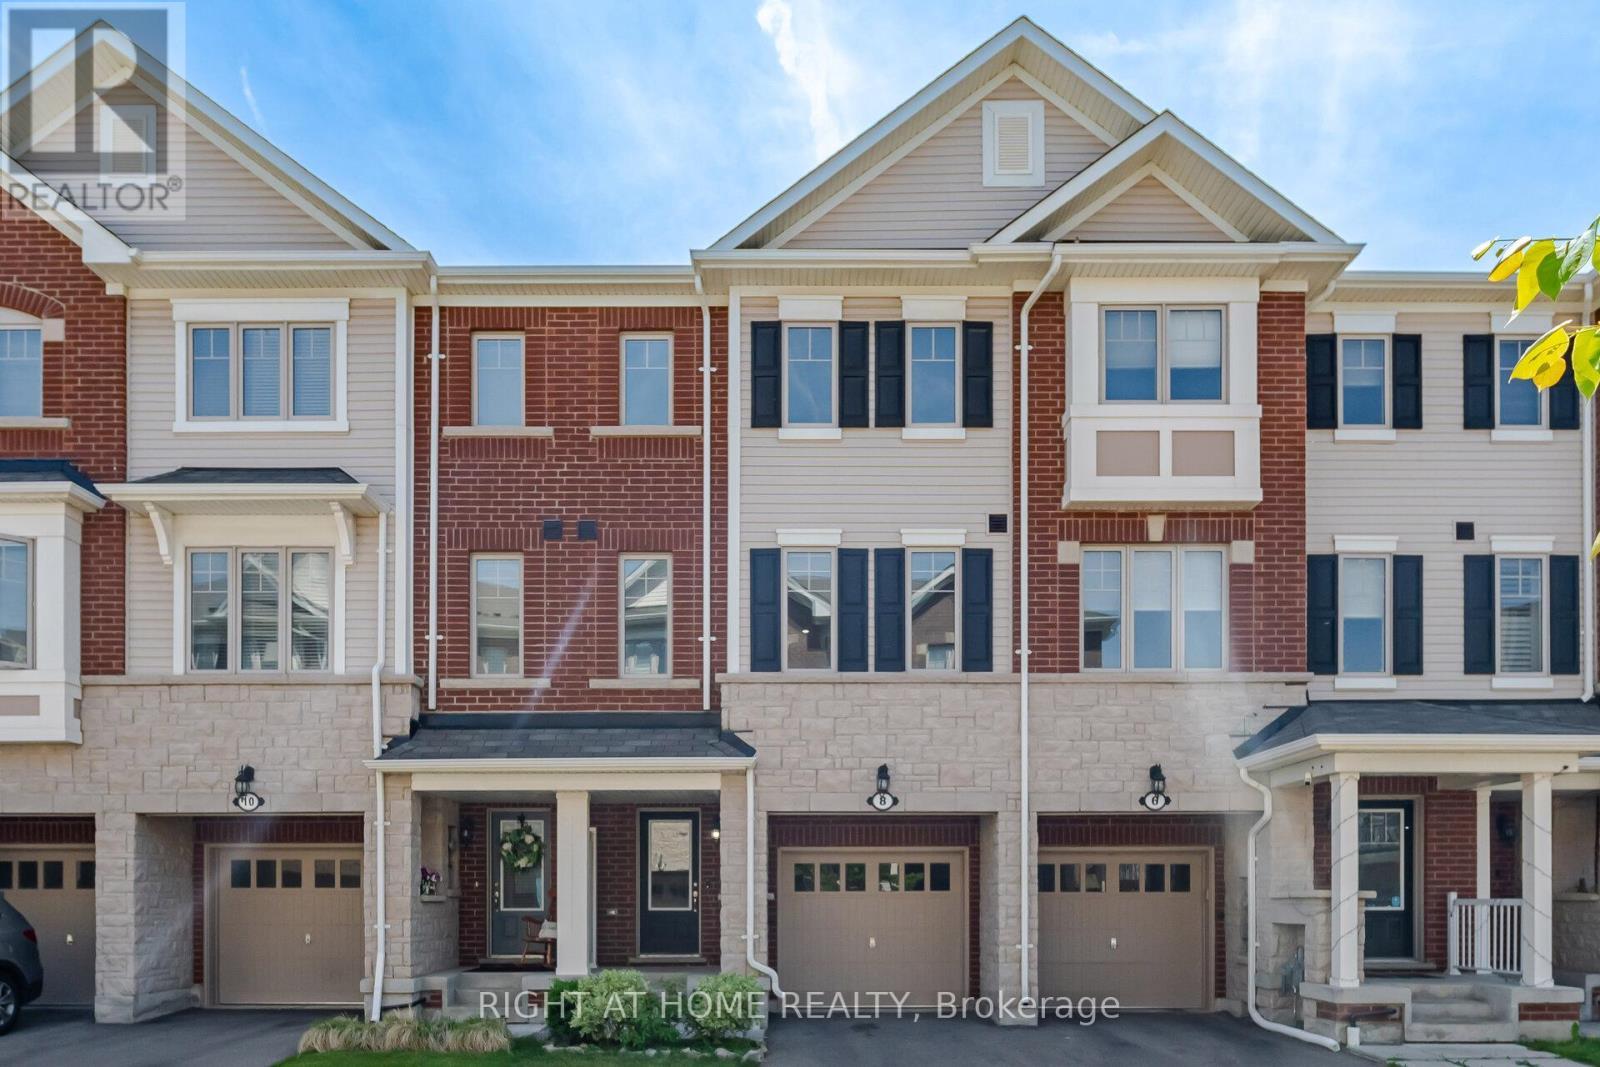
8 Rapids Lane, Hamilton, ON - Outdoor With Facade
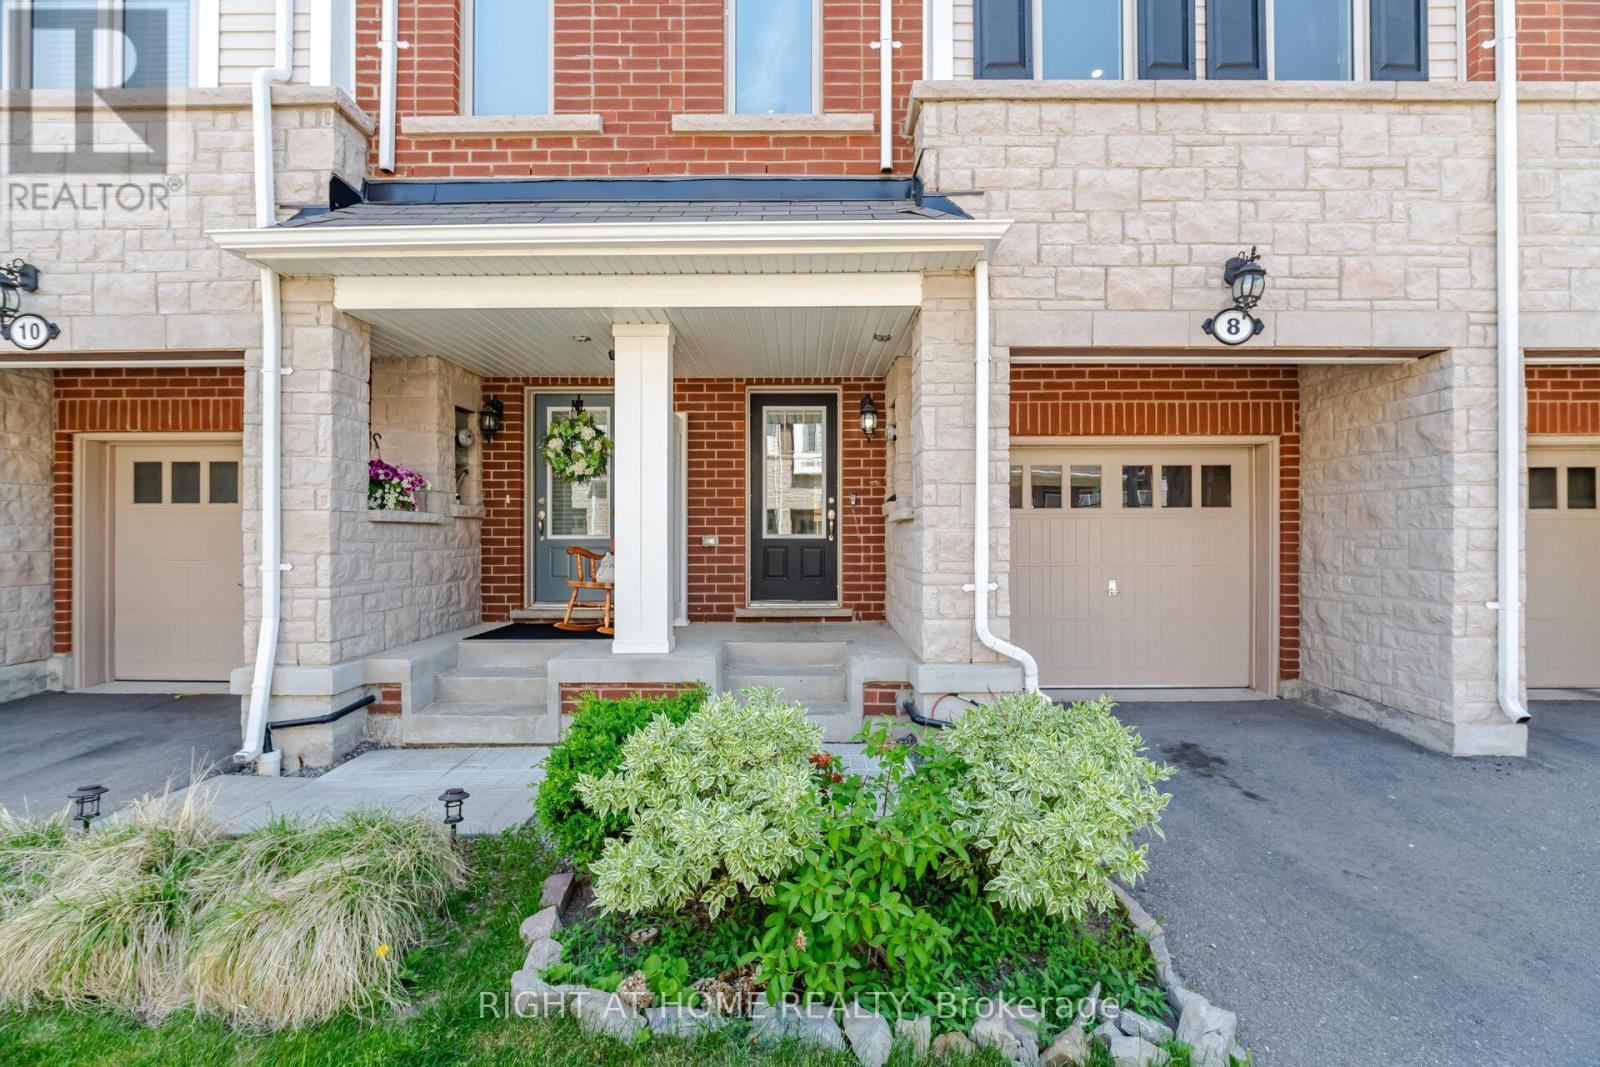
8 Rapids Lane, Hamilton, ON - Outdoor
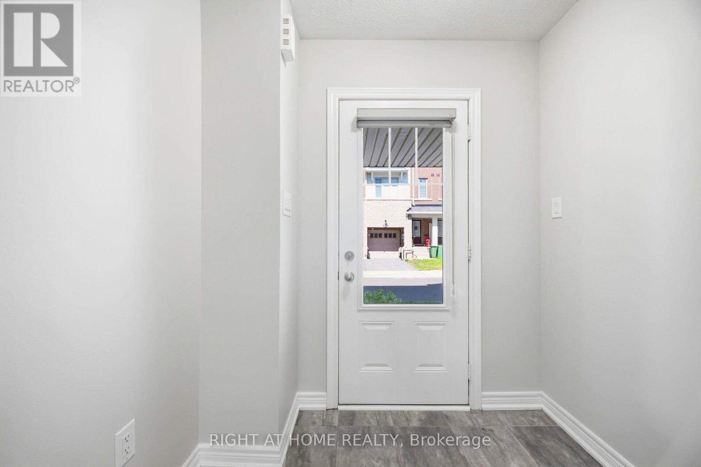
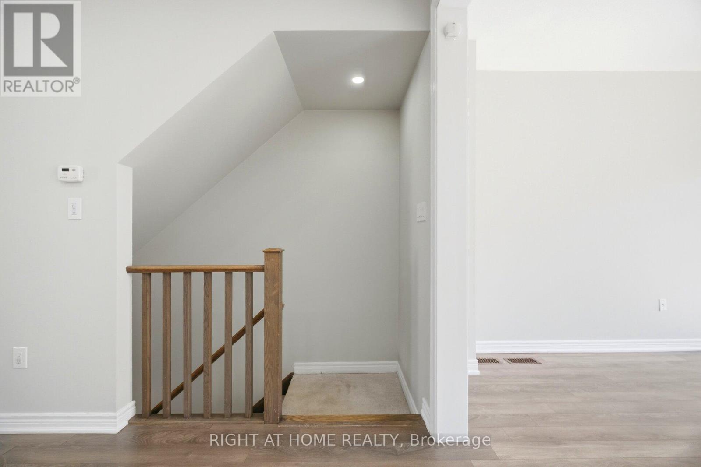
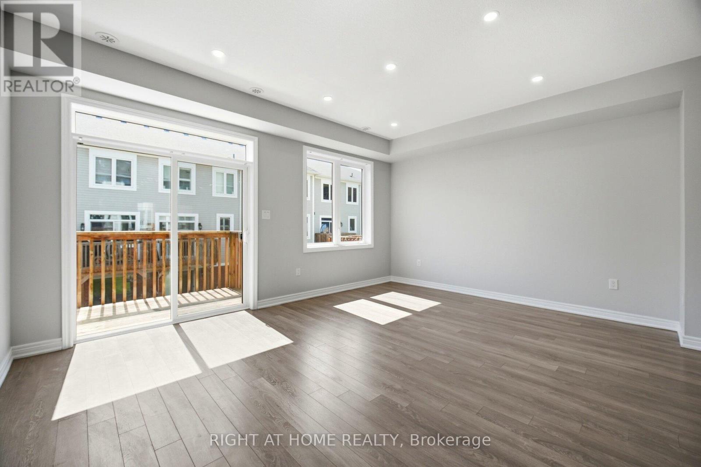
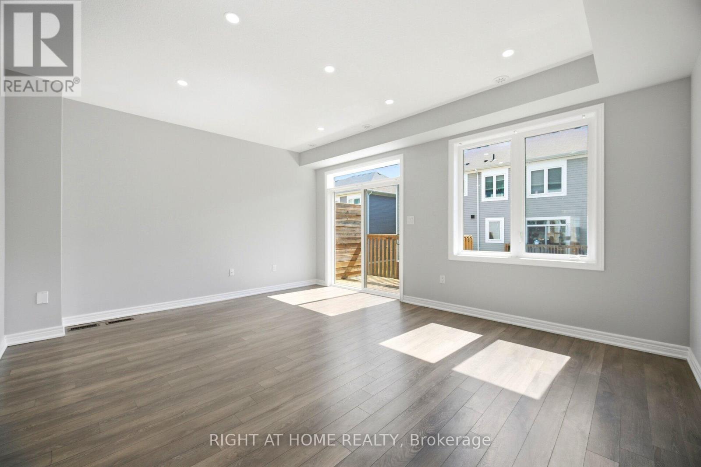
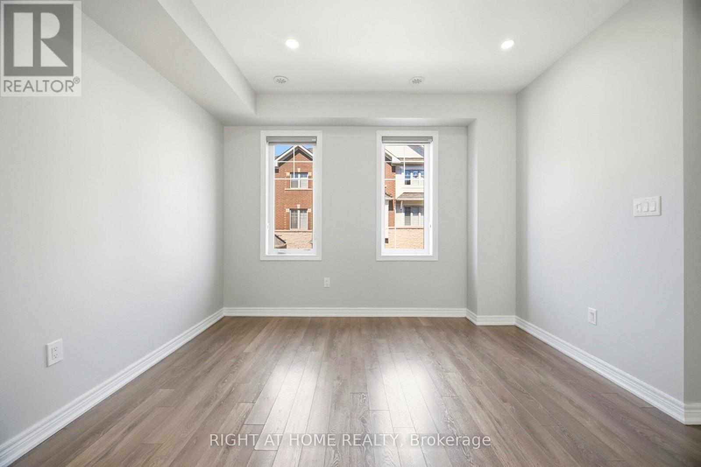
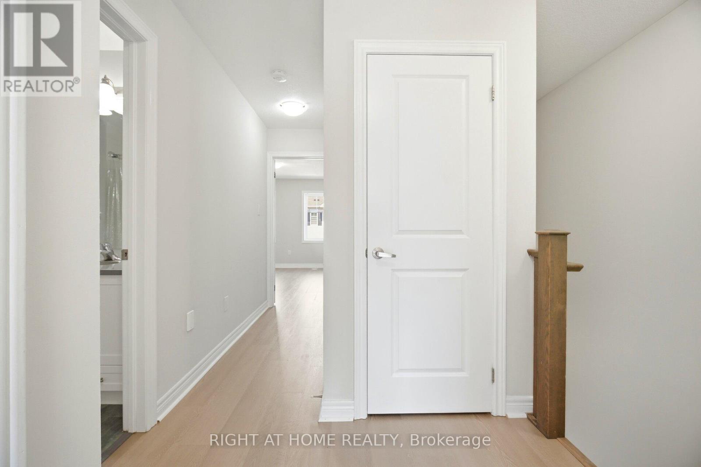
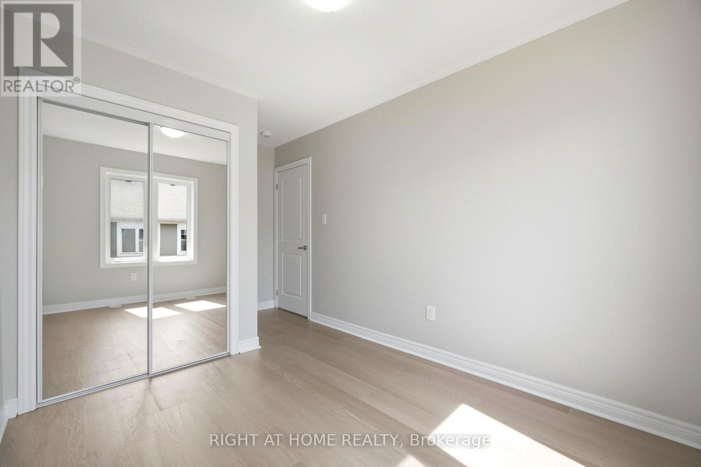
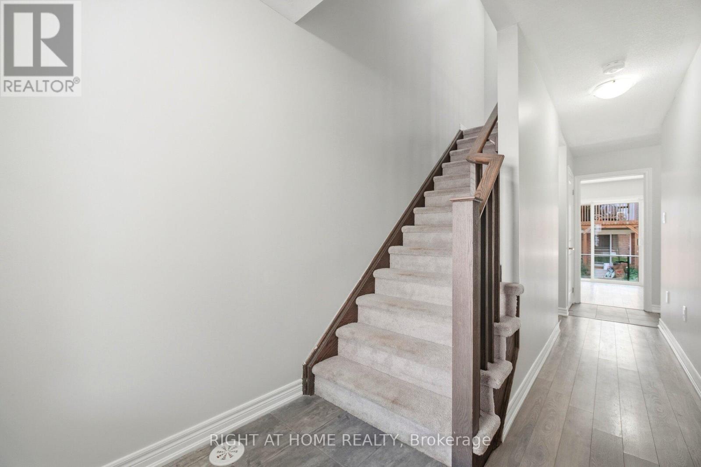
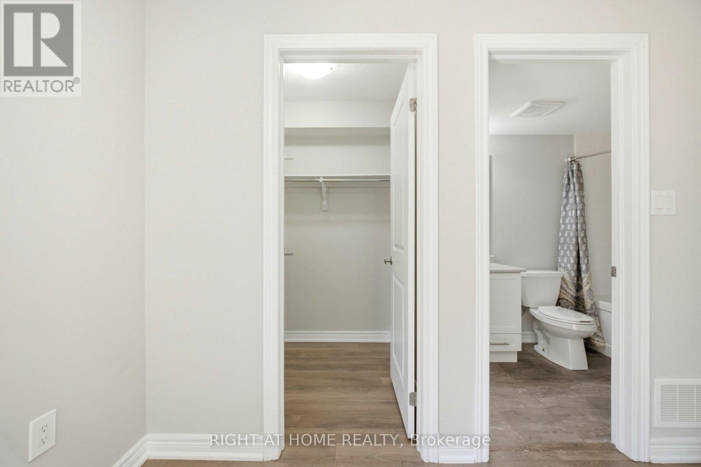
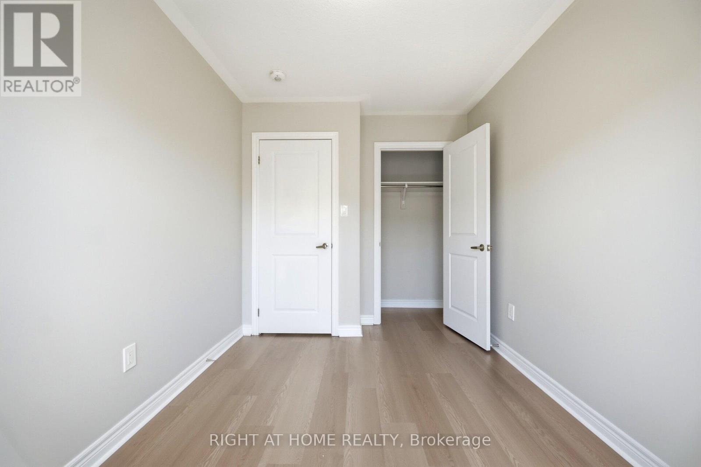
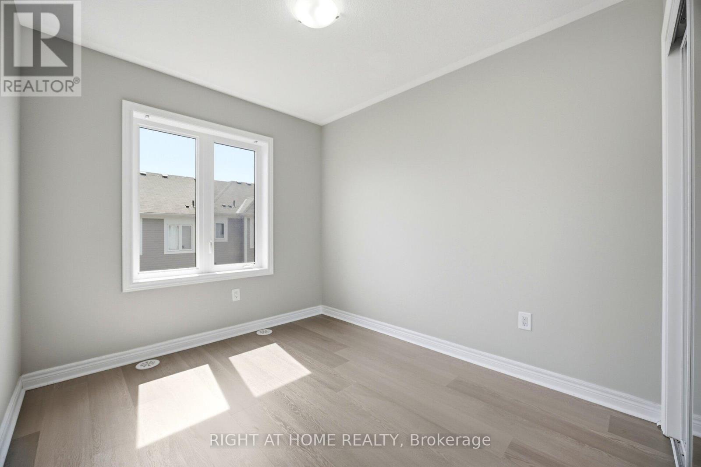
8 Rapids Lane, Hamilton, ON - Indoor Photo Showing Other Room
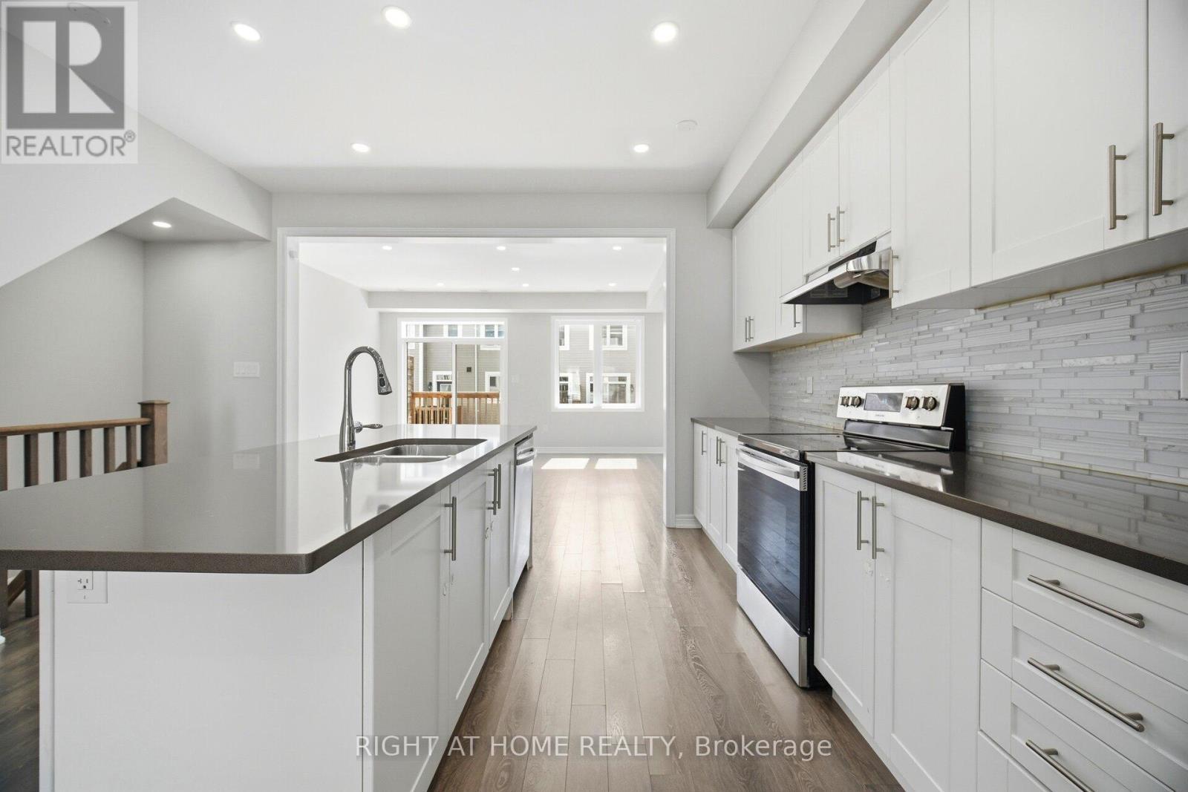
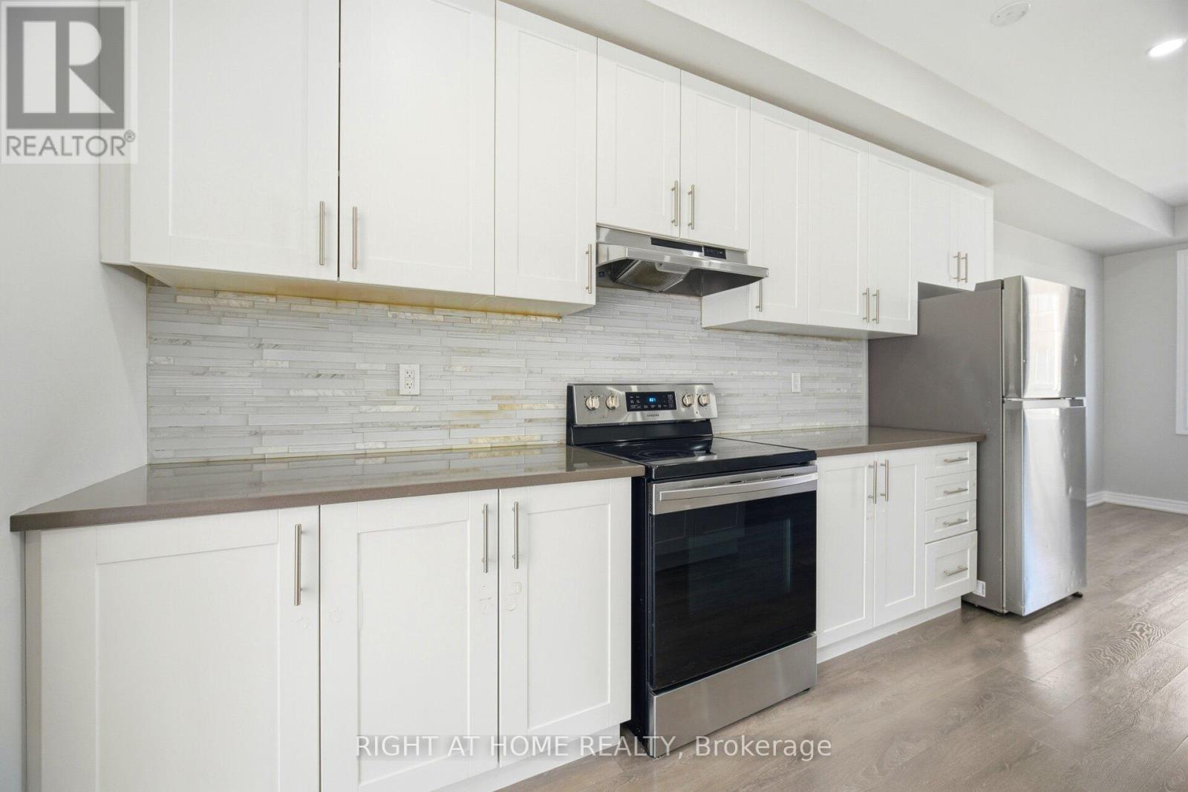
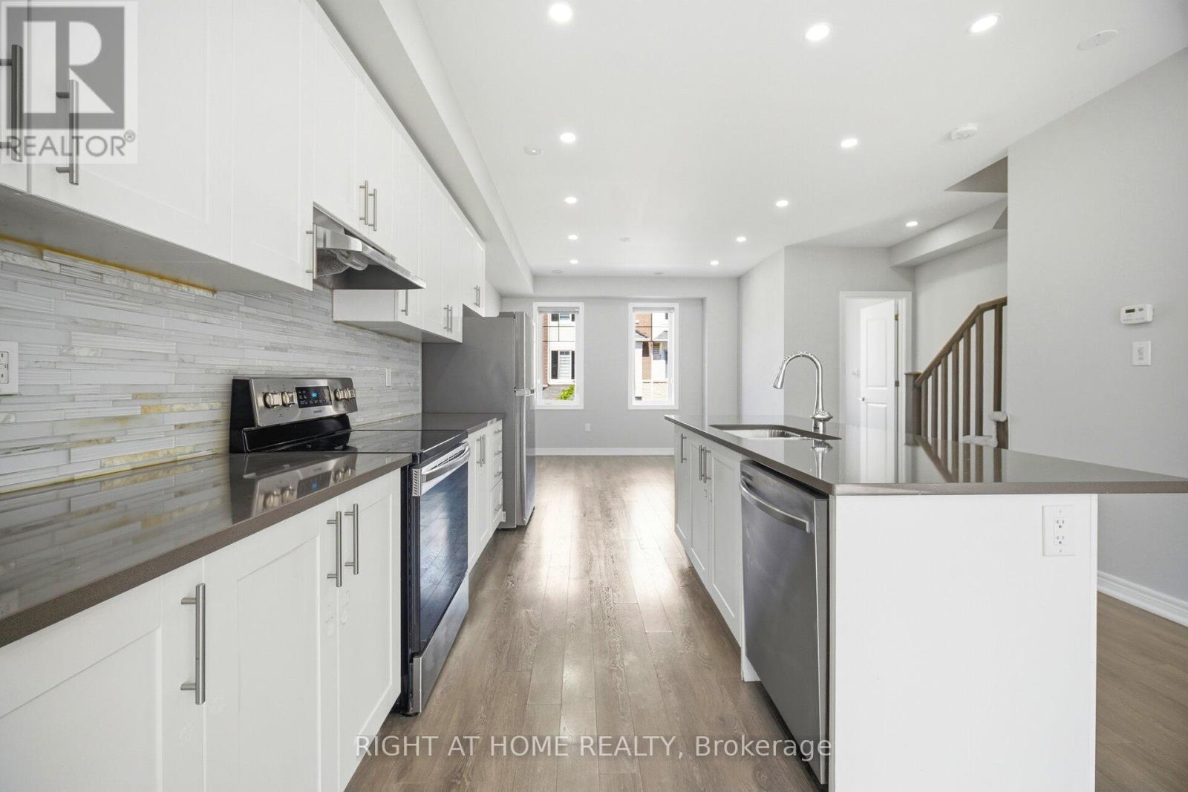
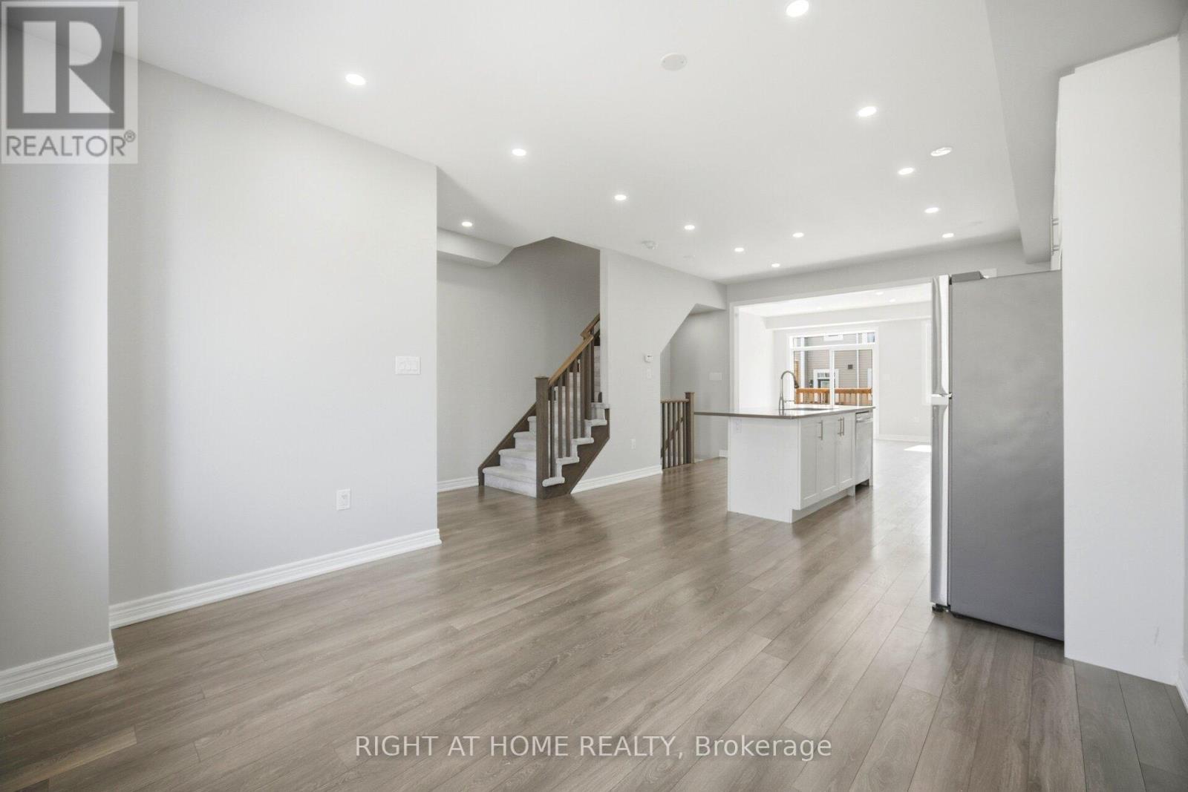
8 Rapids Lane, Hamilton, ON - Indoor Photo Showing Kitchen With Double Sink With Upgraded Kitchen
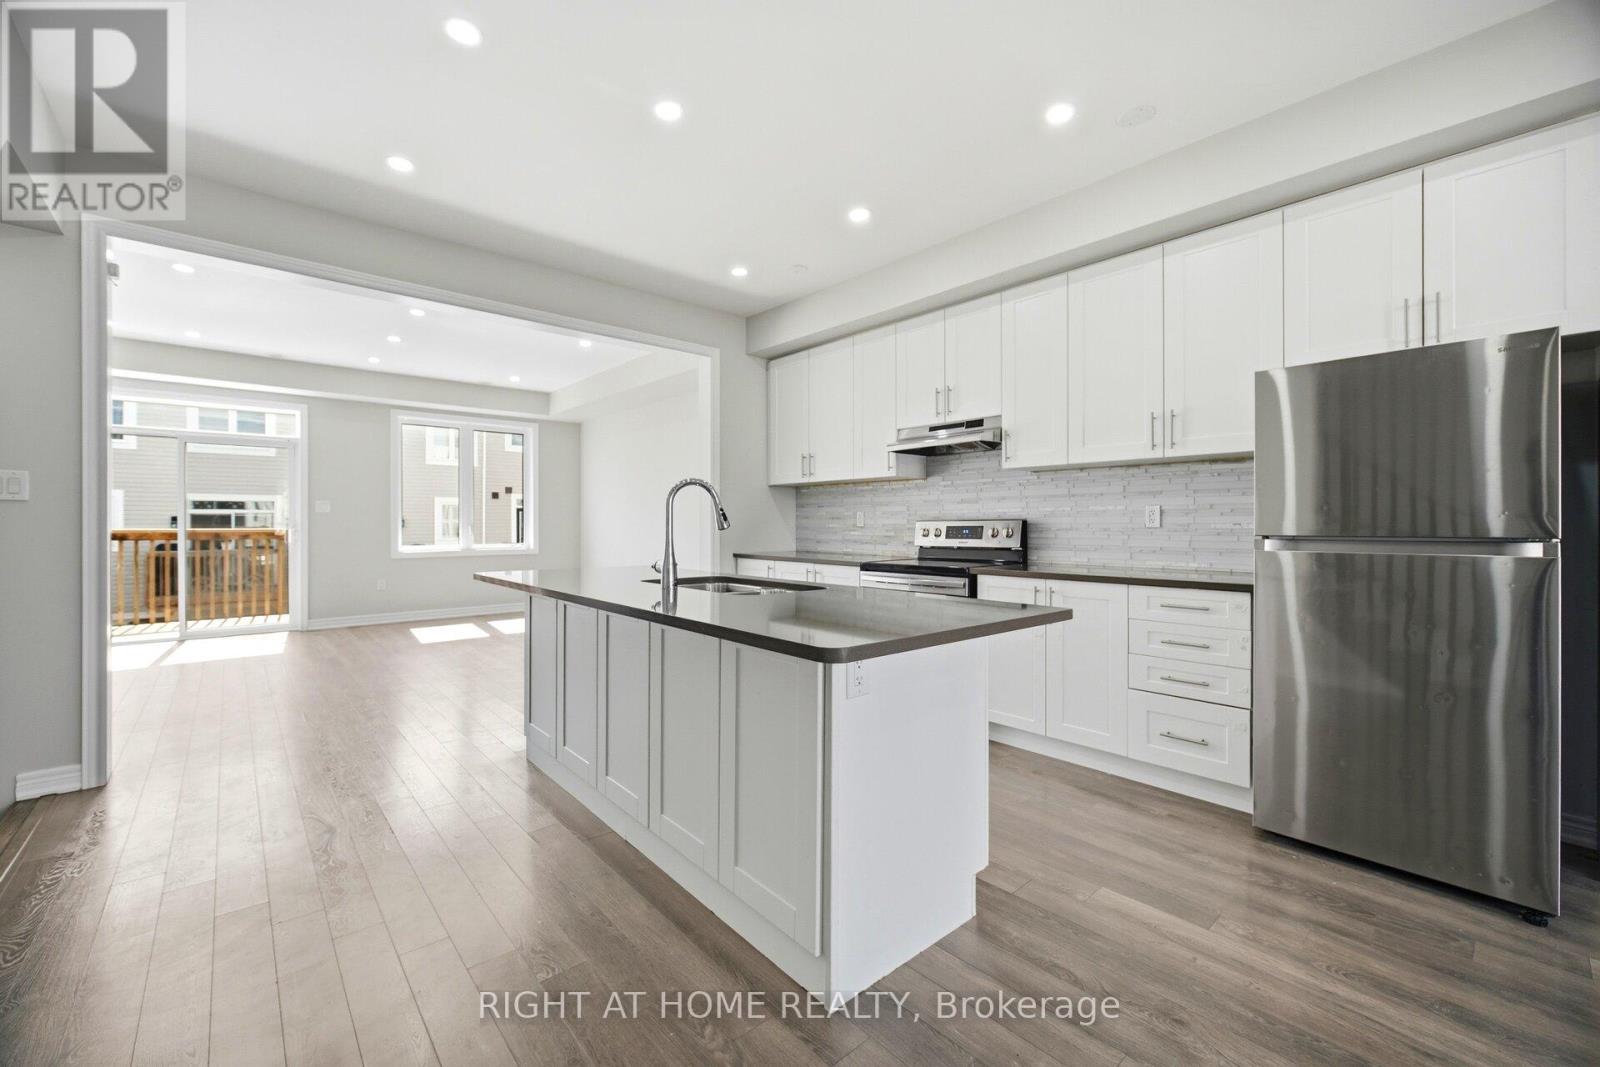
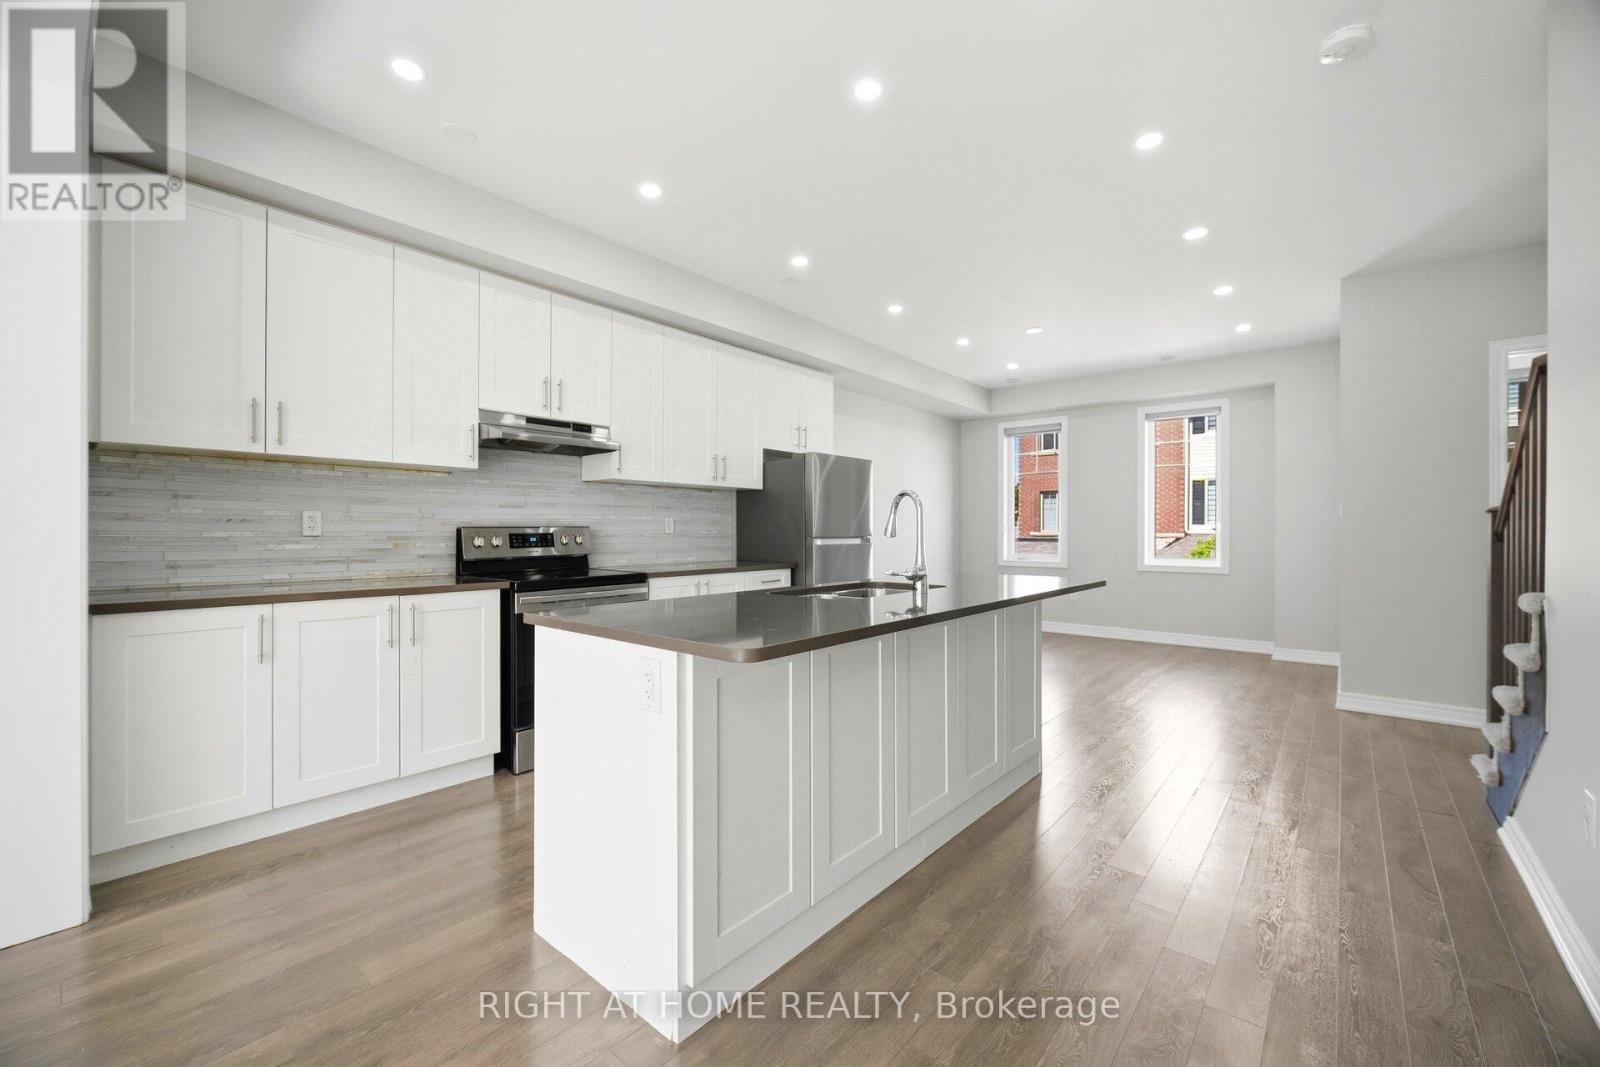
8 Rapids Lane, Hamilton, ON - Indoor Photo Showing Kitchen With Upgraded Kitchen
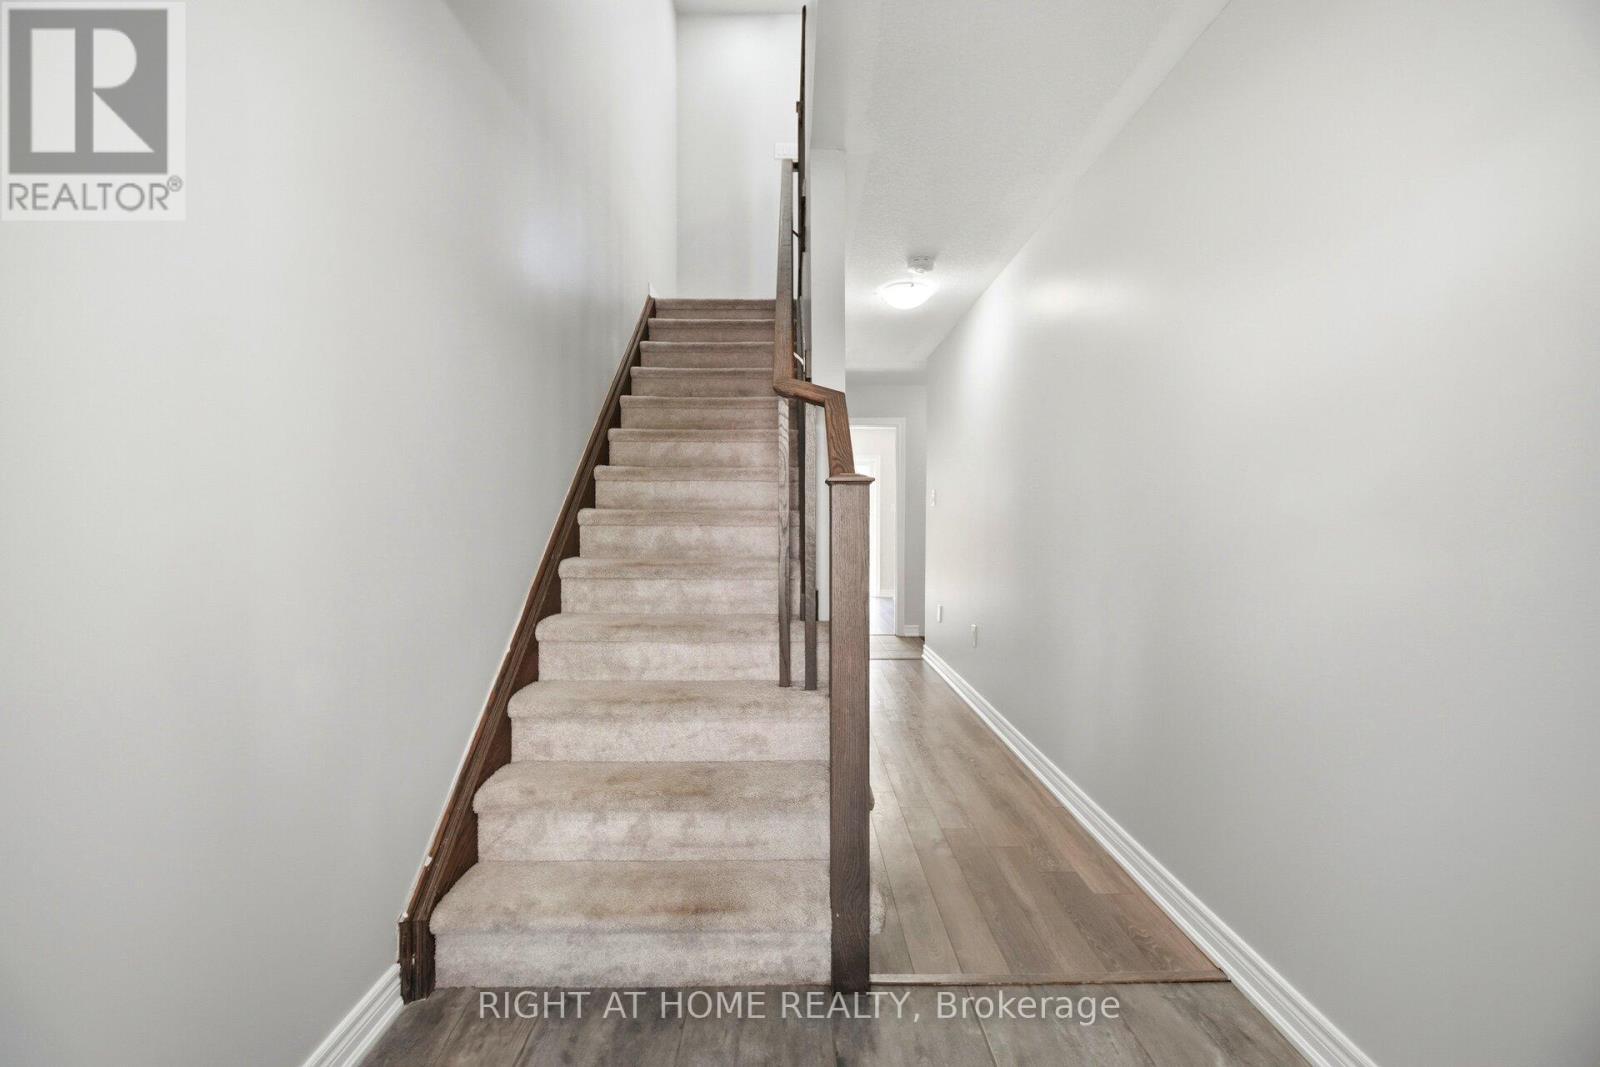
8 Rapids Lane, Hamilton, ON - Indoor
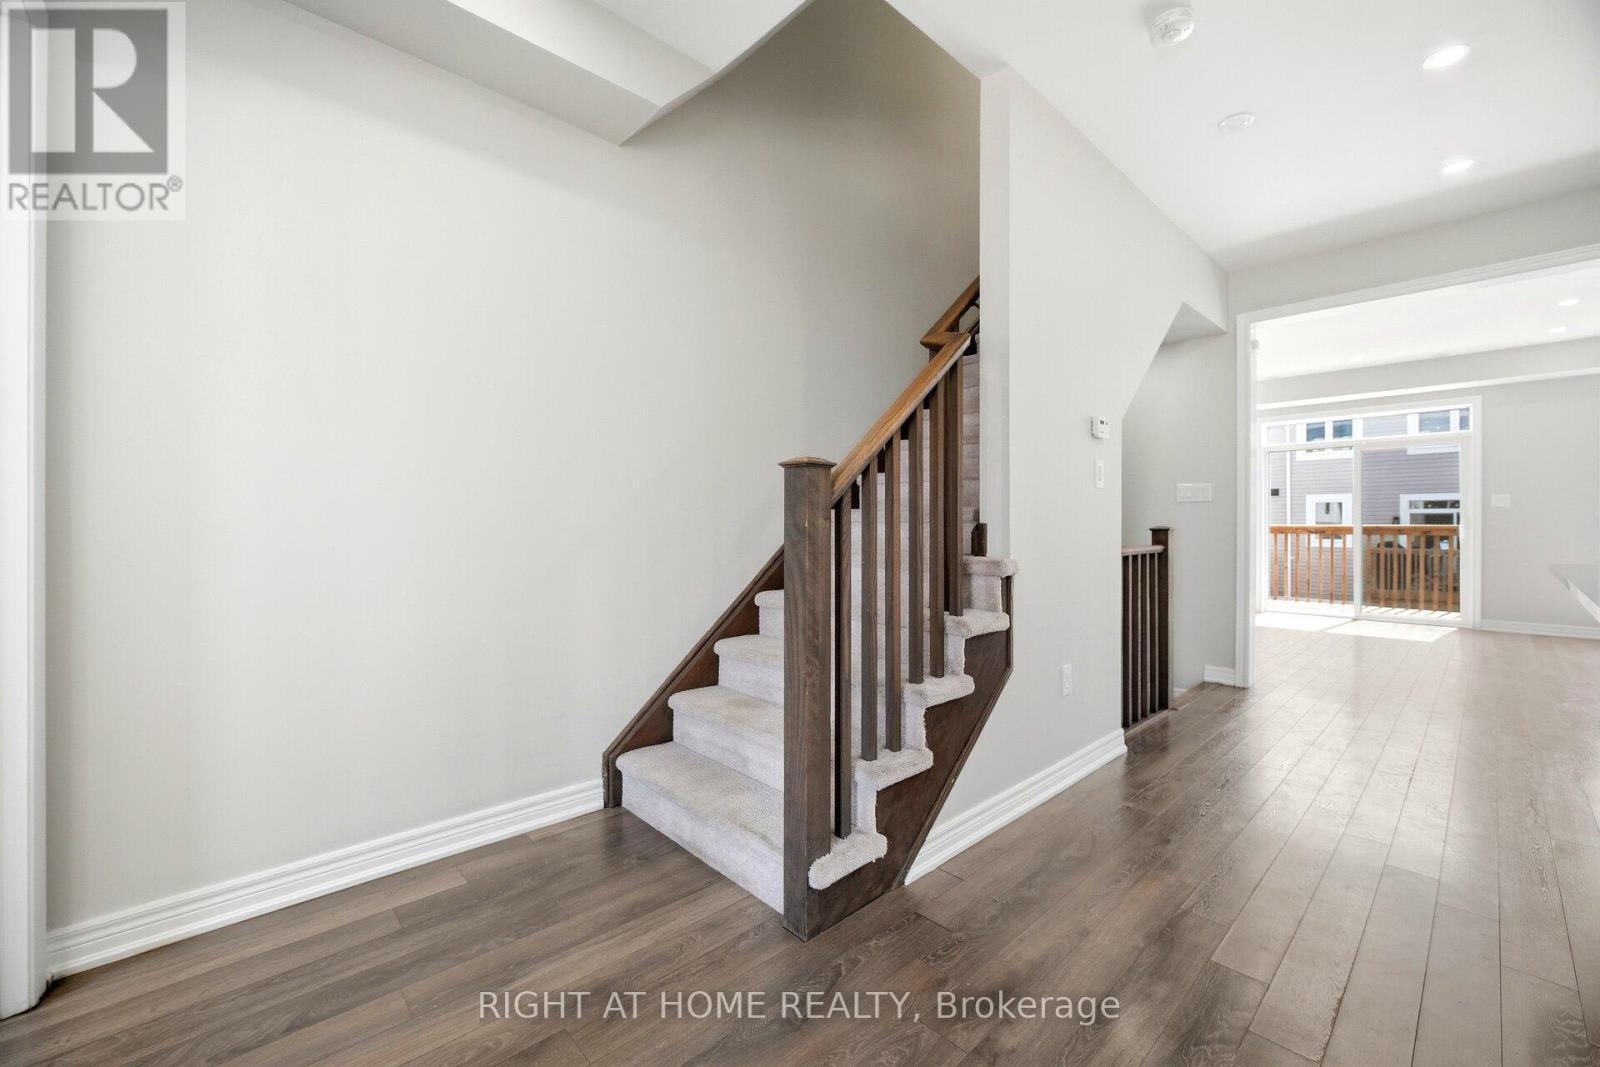
8 Rapids Lane, Hamilton, ON - Indoor Photo Showing Other Room
8 Rapids Lane, Hamilton, ON - Indoor
8 Rapids Lane, Hamilton, ON - Outdoor
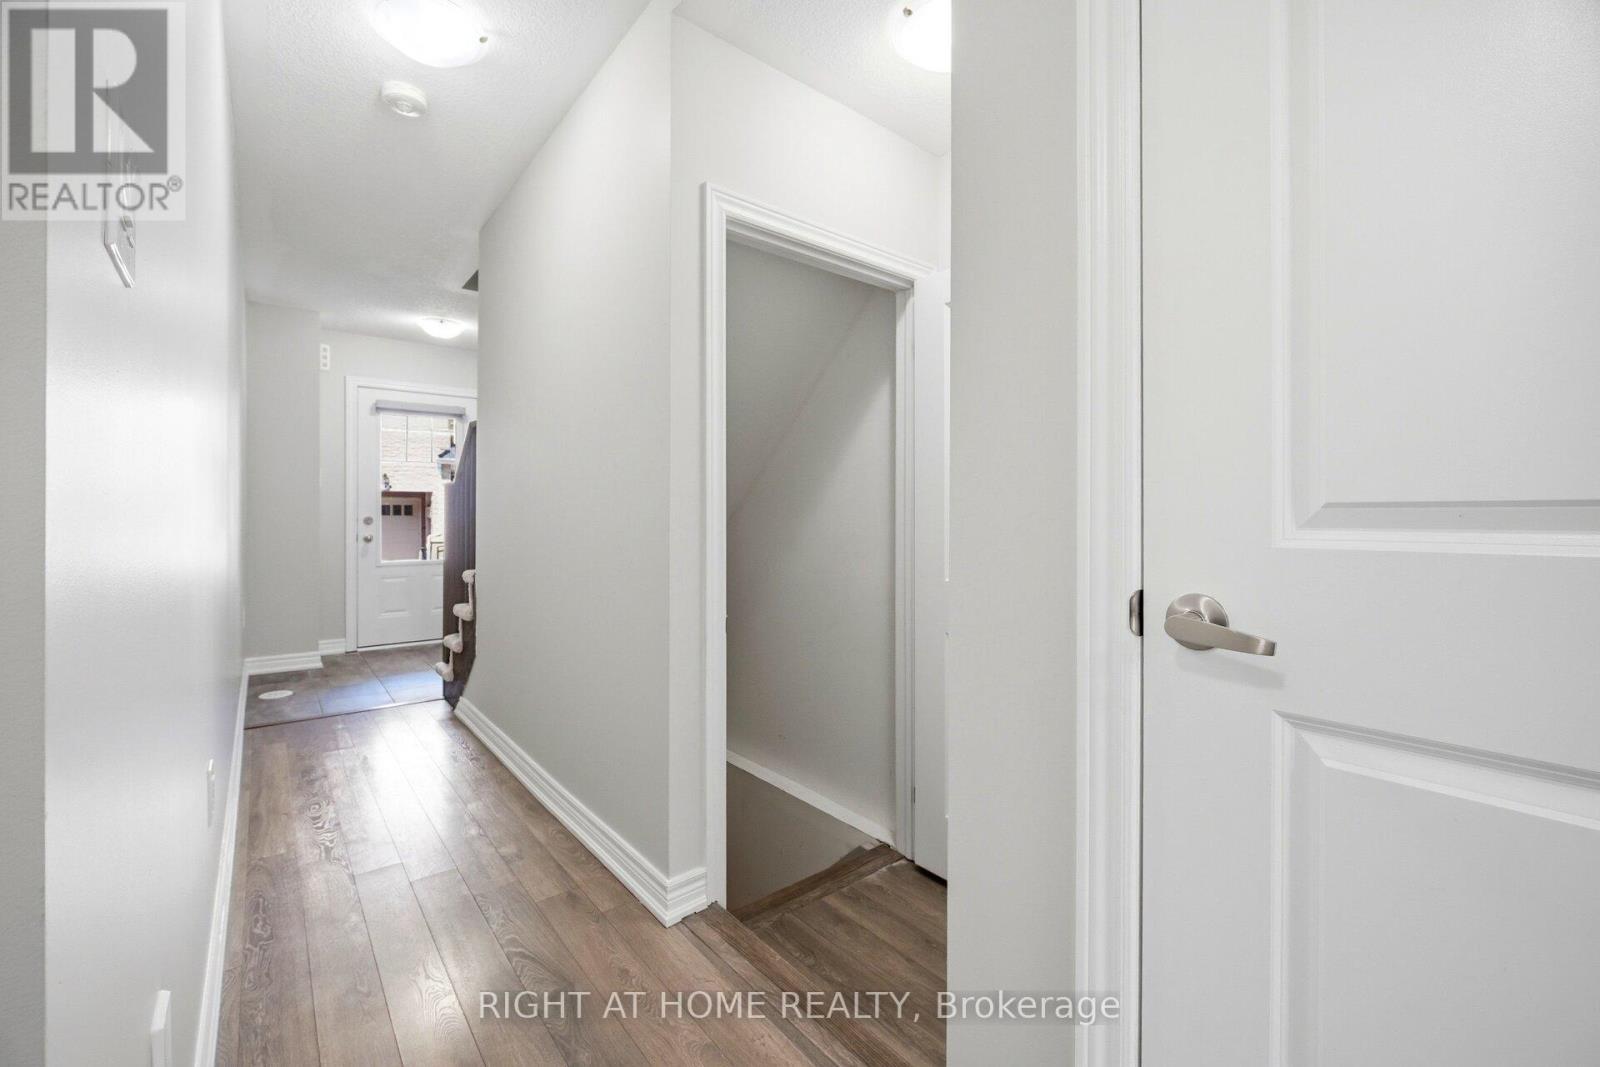
8 Rapids Lane, Hamilton, ON - Indoor Photo Showing Other Room
8 Rapids Lane, Hamilton, ON - Indoor
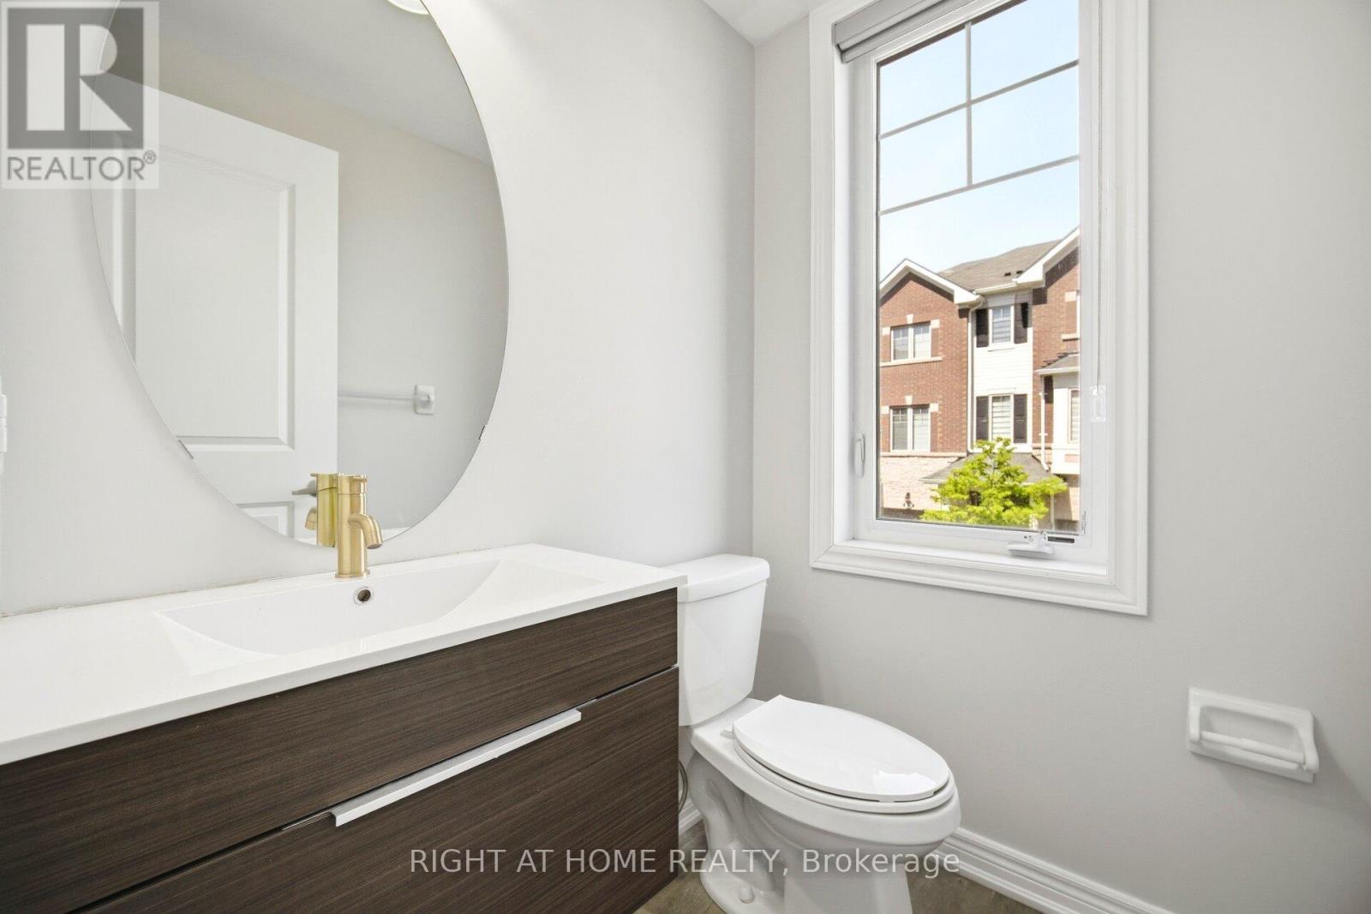
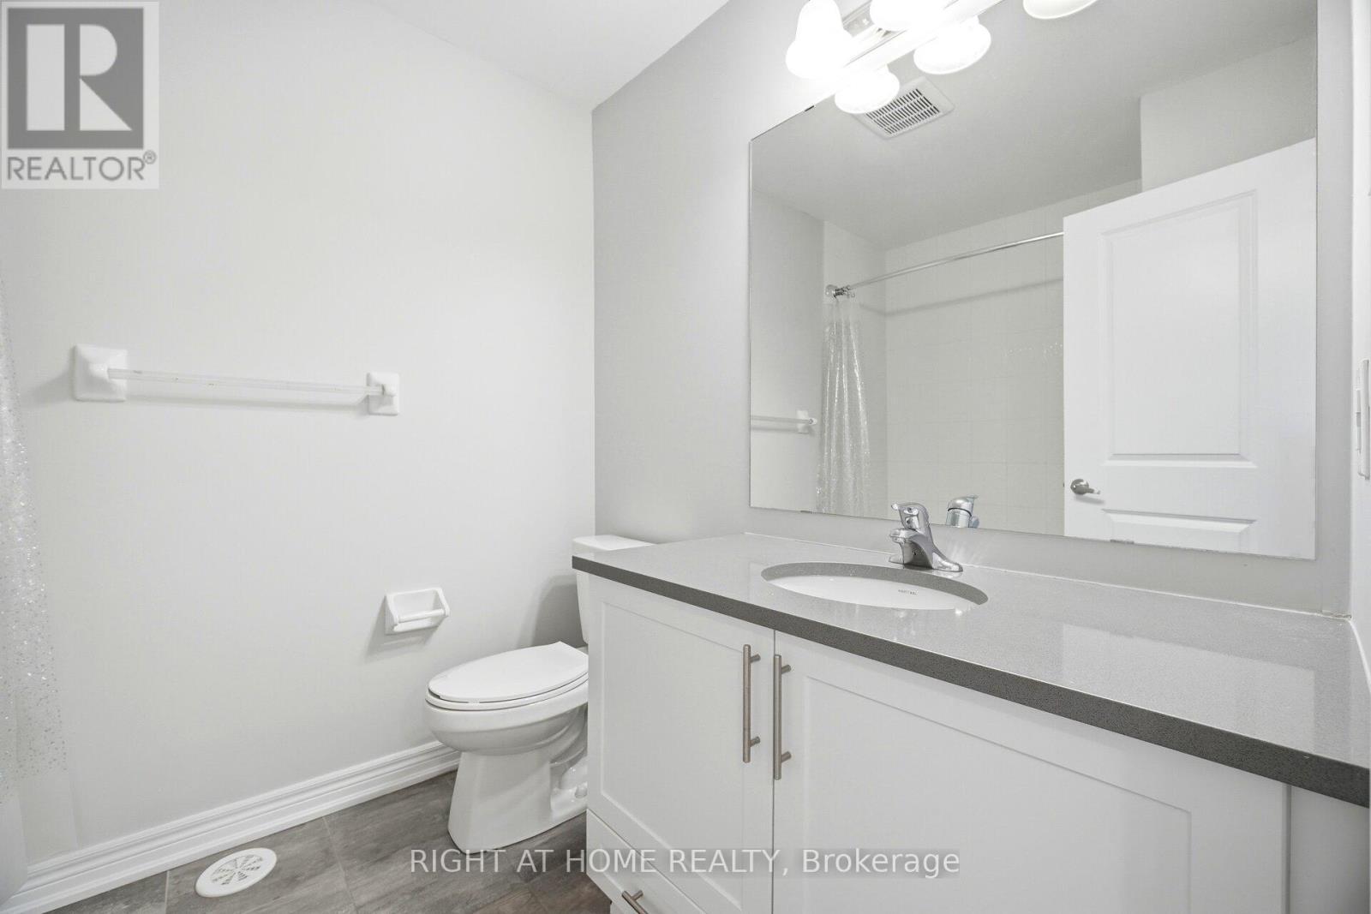
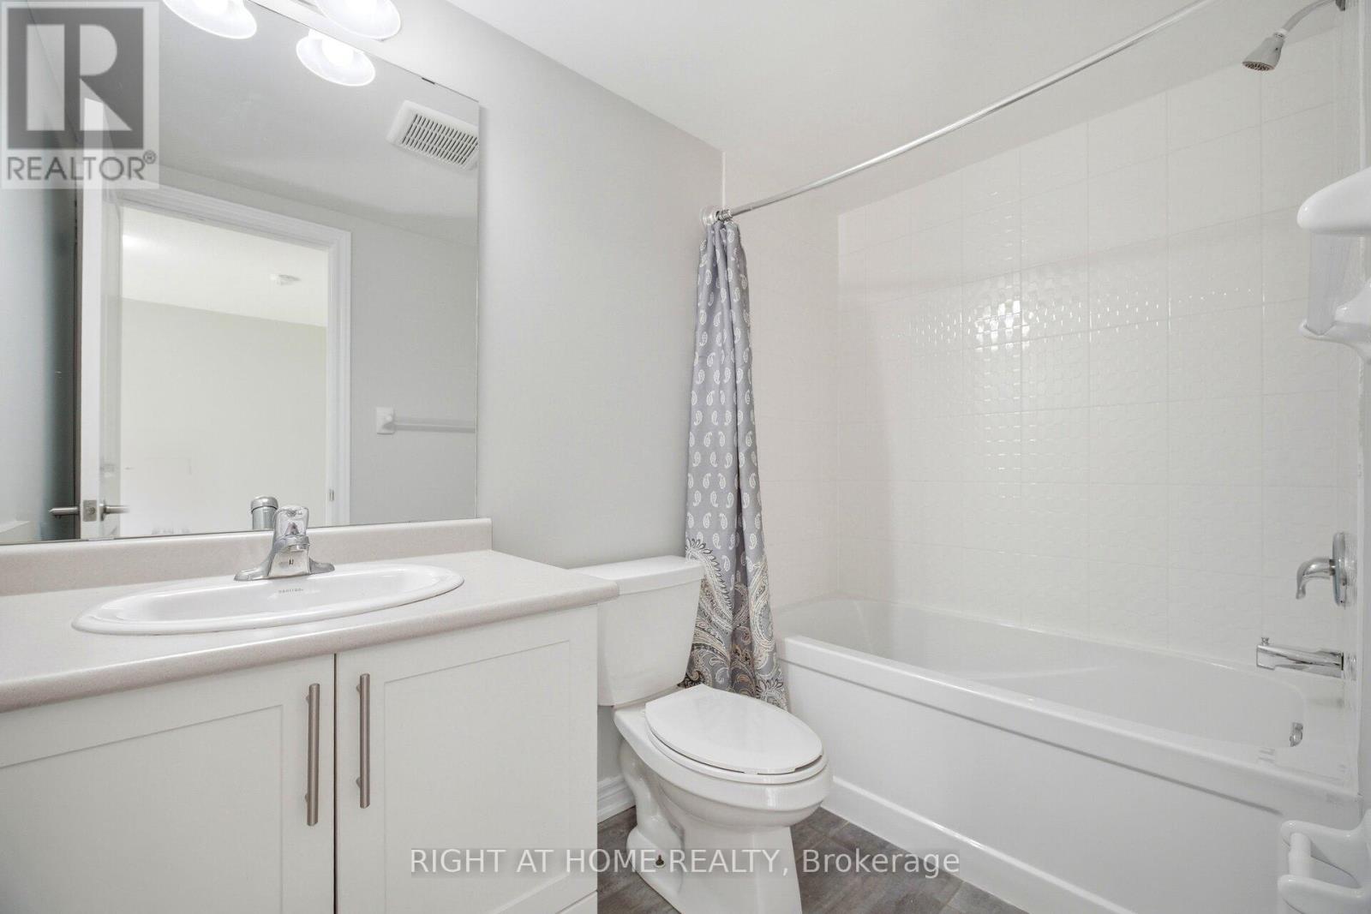
8 Rapids Lane, Hamilton, ON - Indoor Photo Showing Bathroom
8 Rapids Lane, Hamilton, ON - Indoor Photo Showing Other Room
8 Rapids Lane, Hamilton, ON - Indoor Photo Showing Bathroom
8 Rapids Lane, Hamilton, ON -
8 Rapids Lane, Hamilton, ON - Indoor Photo Showing Other Room
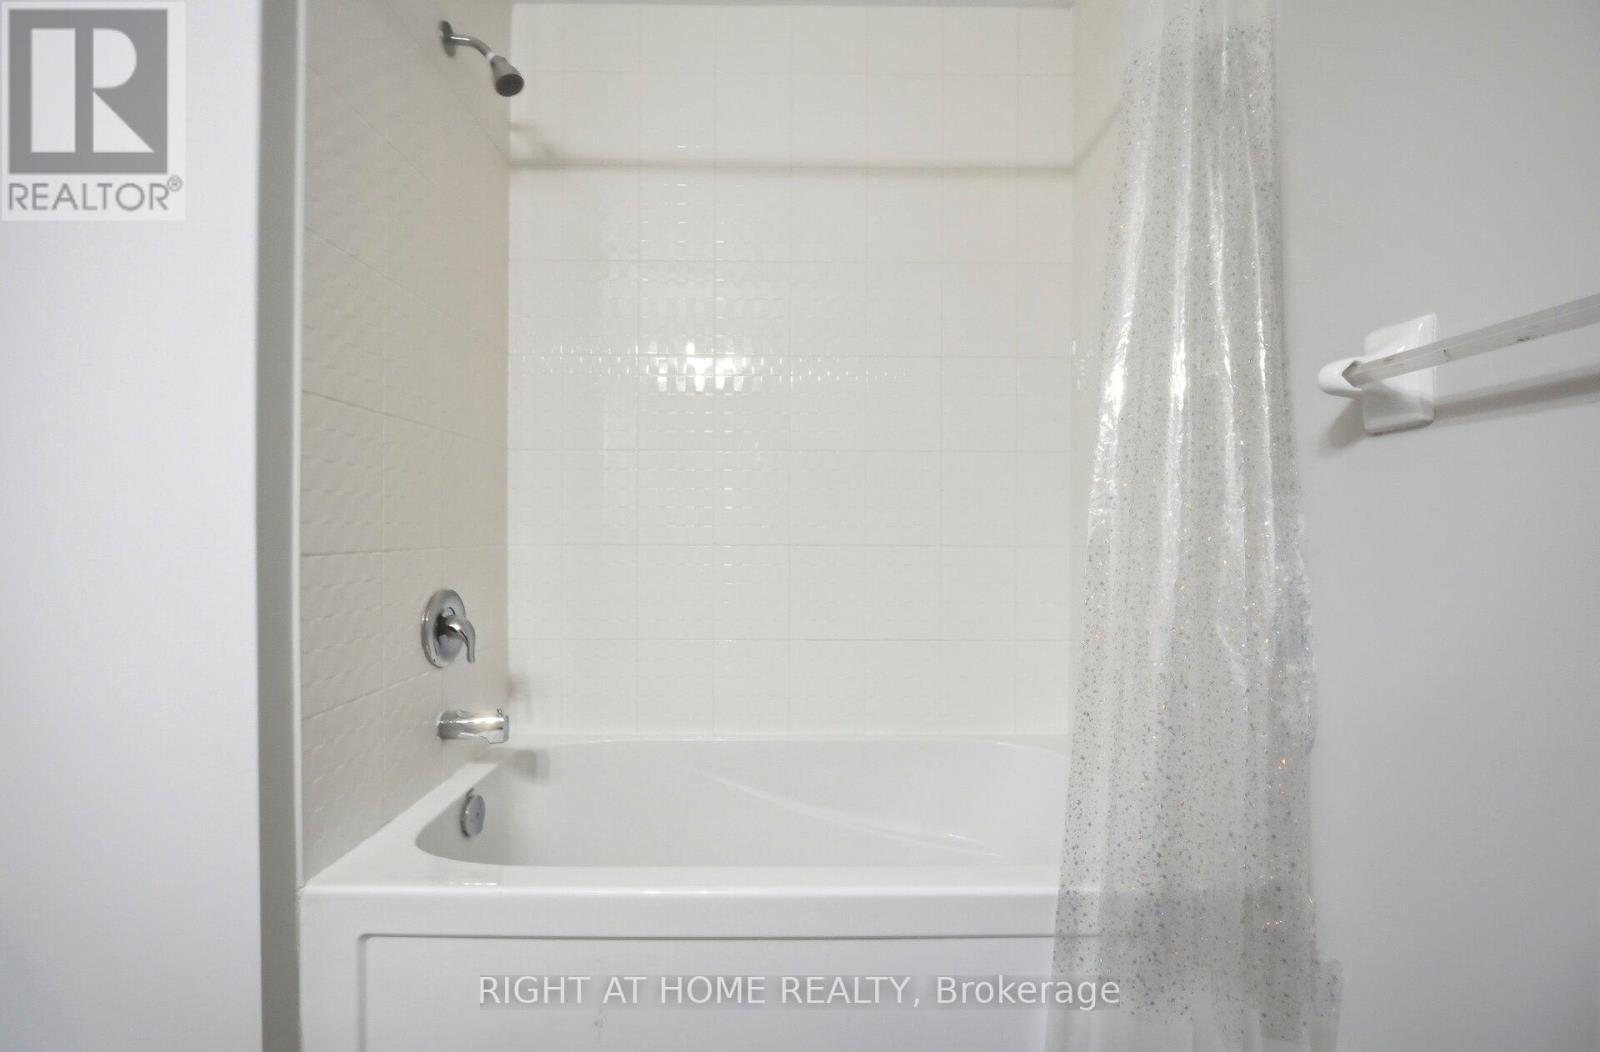
8 Rapids Lane, Hamilton, ON - Indoor Photo Showing Bathroom
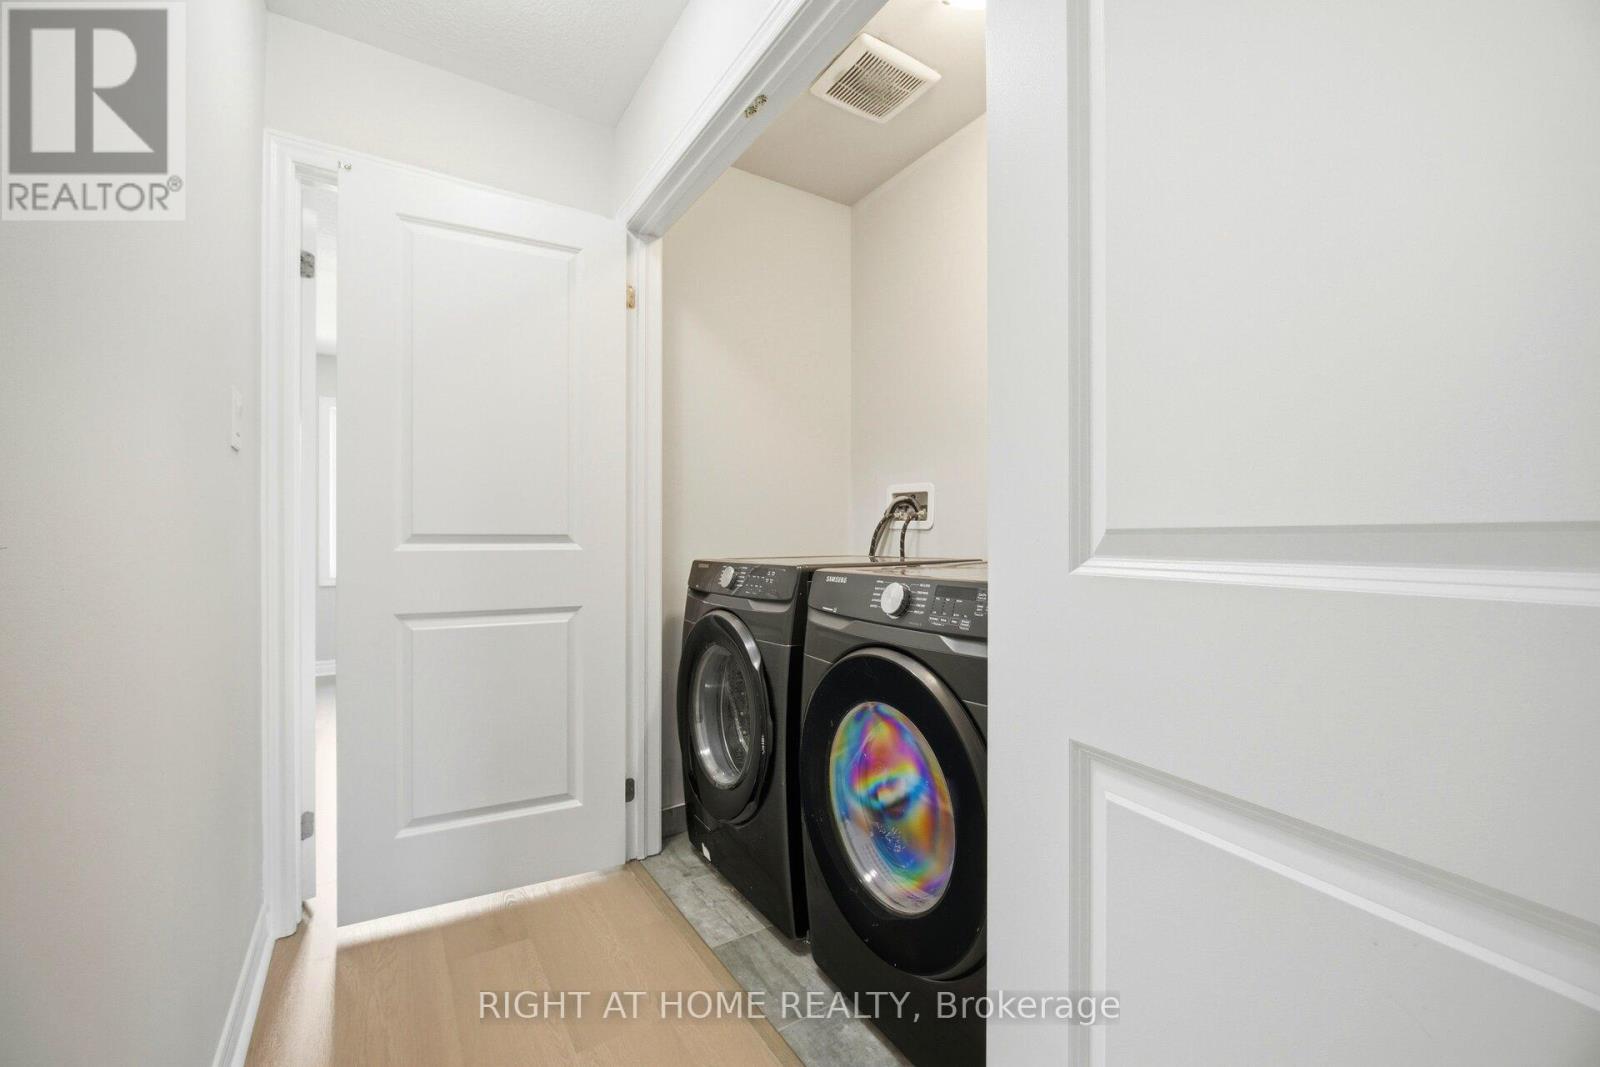
8 Rapids Lane, Hamilton, ON - Indoor Photo Showing Laundry Room
8 Rapids Lane, Hamilton, ON - Indoor Photo Showing Other Room
8 Rapids Lane, Hamilton, ON - Indoor
8 Rapids Lane, Hamilton, ON - Indoor Photo Showing Bathroom
8 Rapids Lane, Hamilton, ON - Indoor Photo Showing Other Room
8 Rapids Lane, Hamilton, ON - Indoor
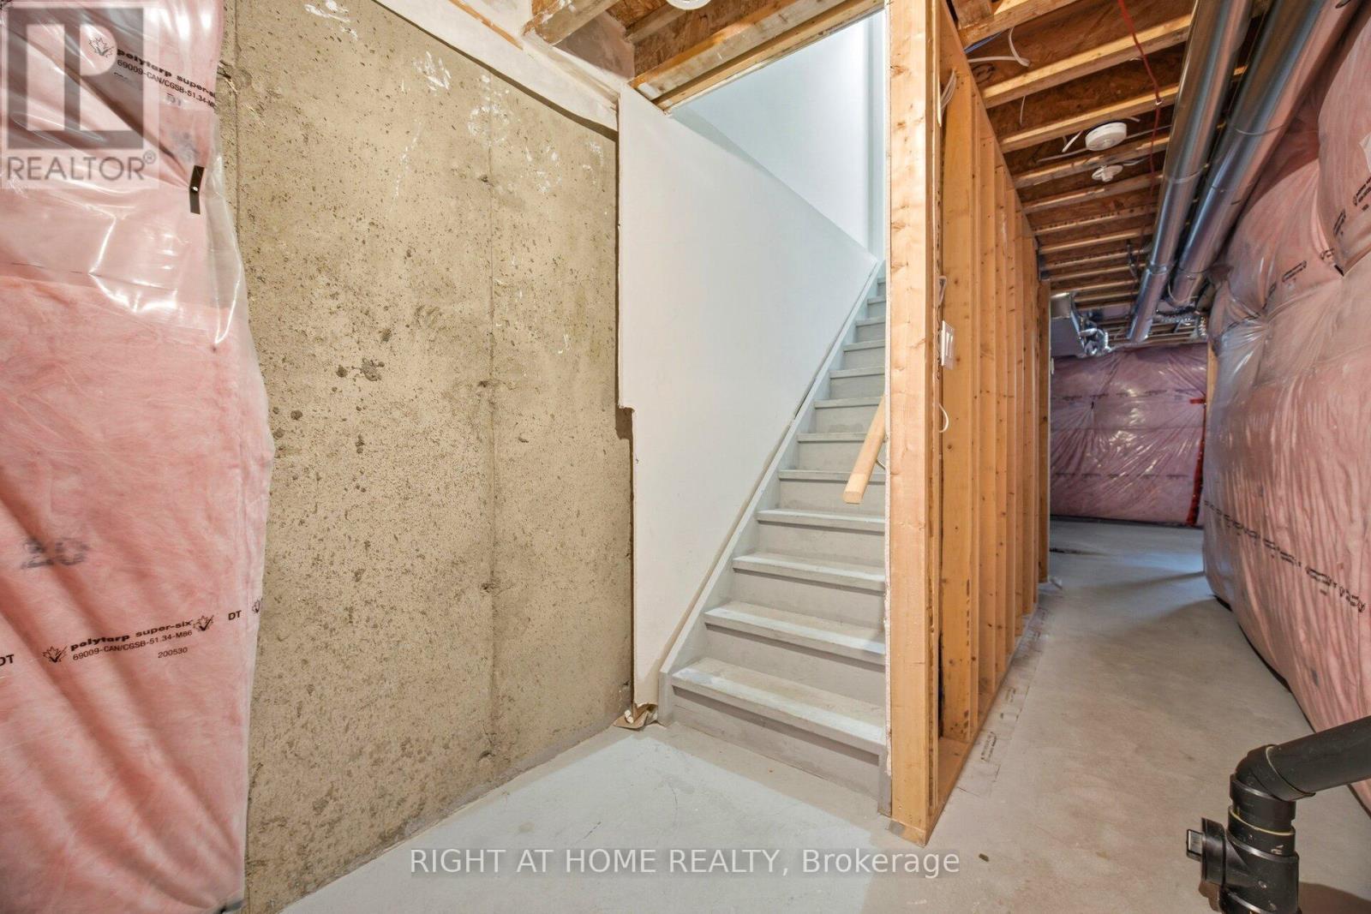
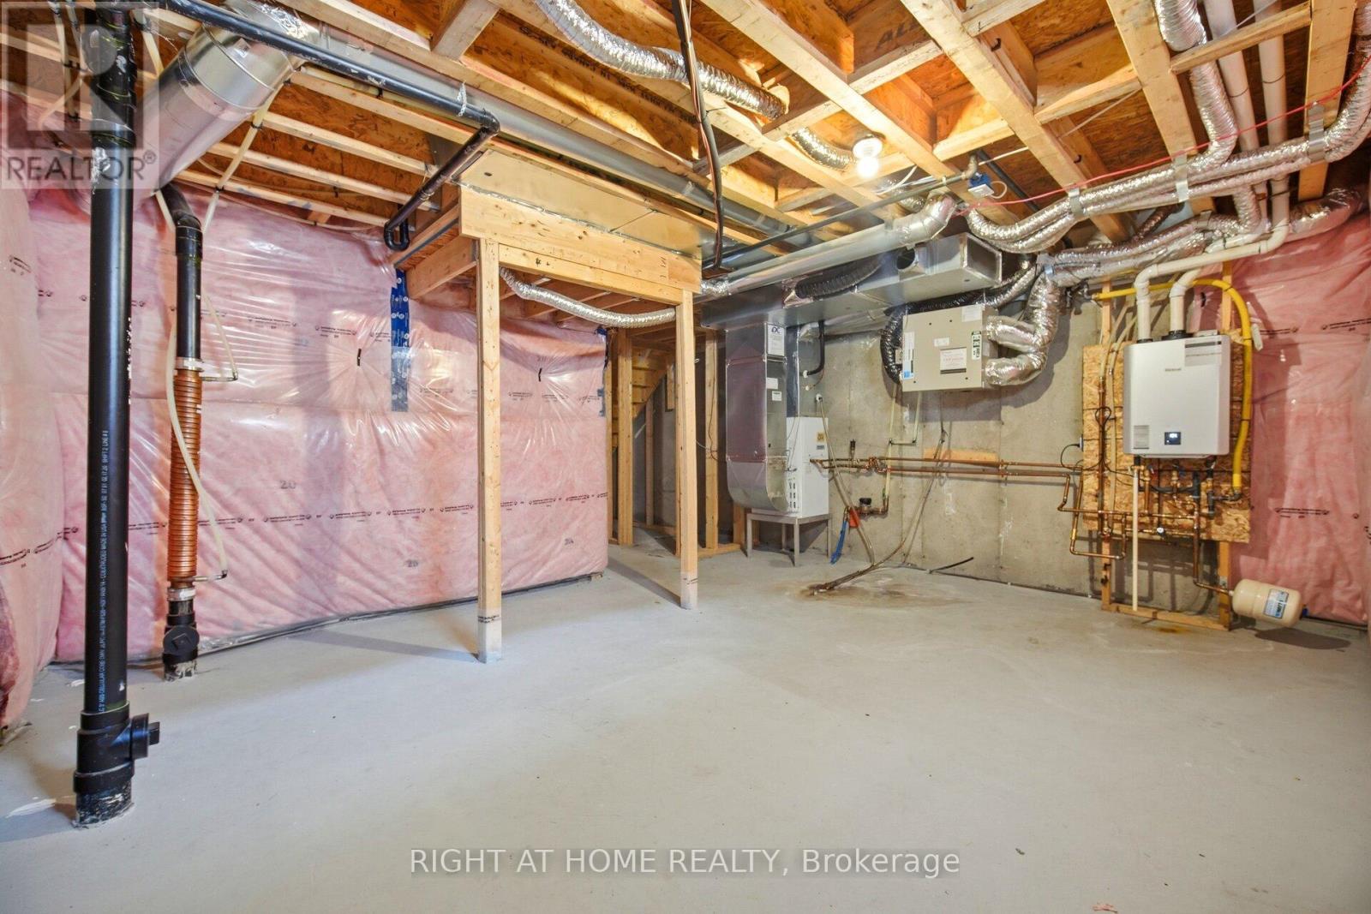
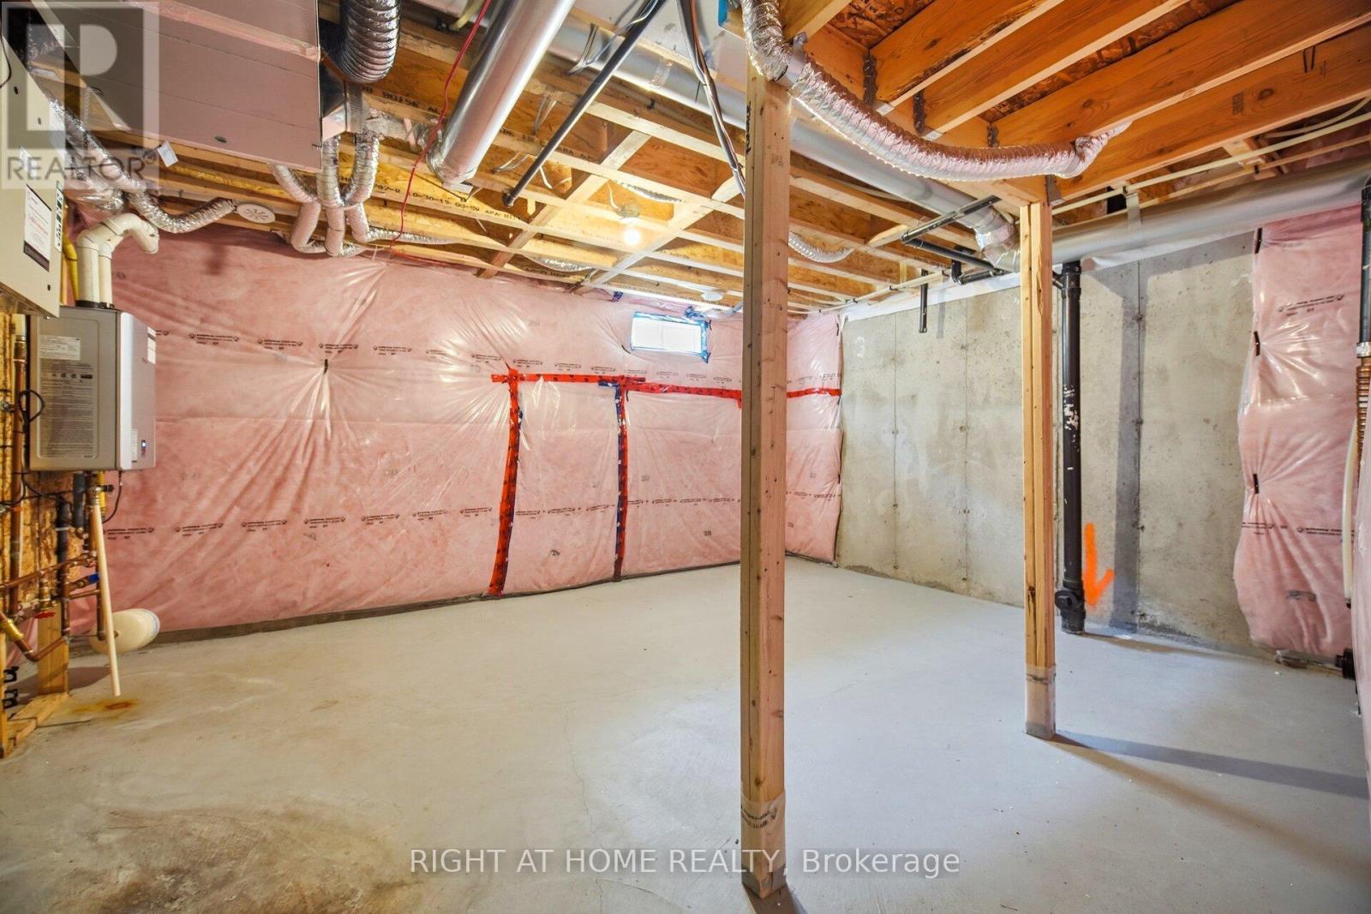
8 Rapids Lane, Hamilton, ON - Indoor Photo Showing Basement
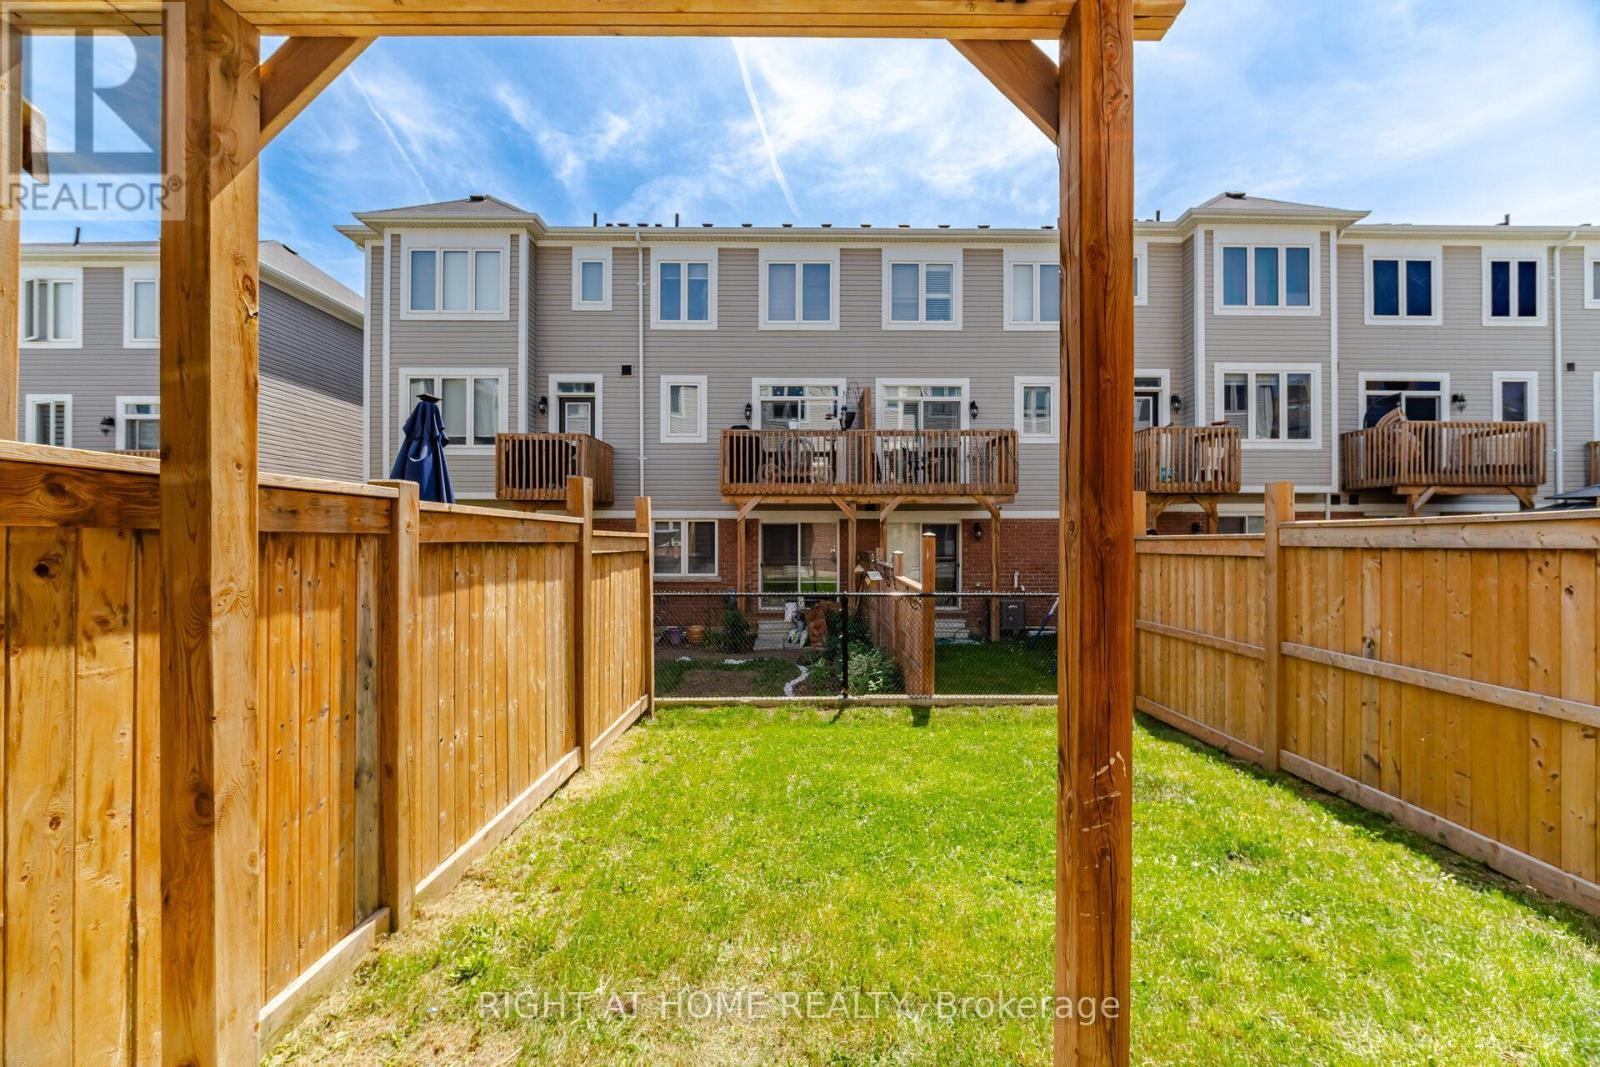
8 Rapids Lane, Hamilton, ON - Outdoor With Exterior
8 Rapids Lane, Hamilton, ON - Outdoor
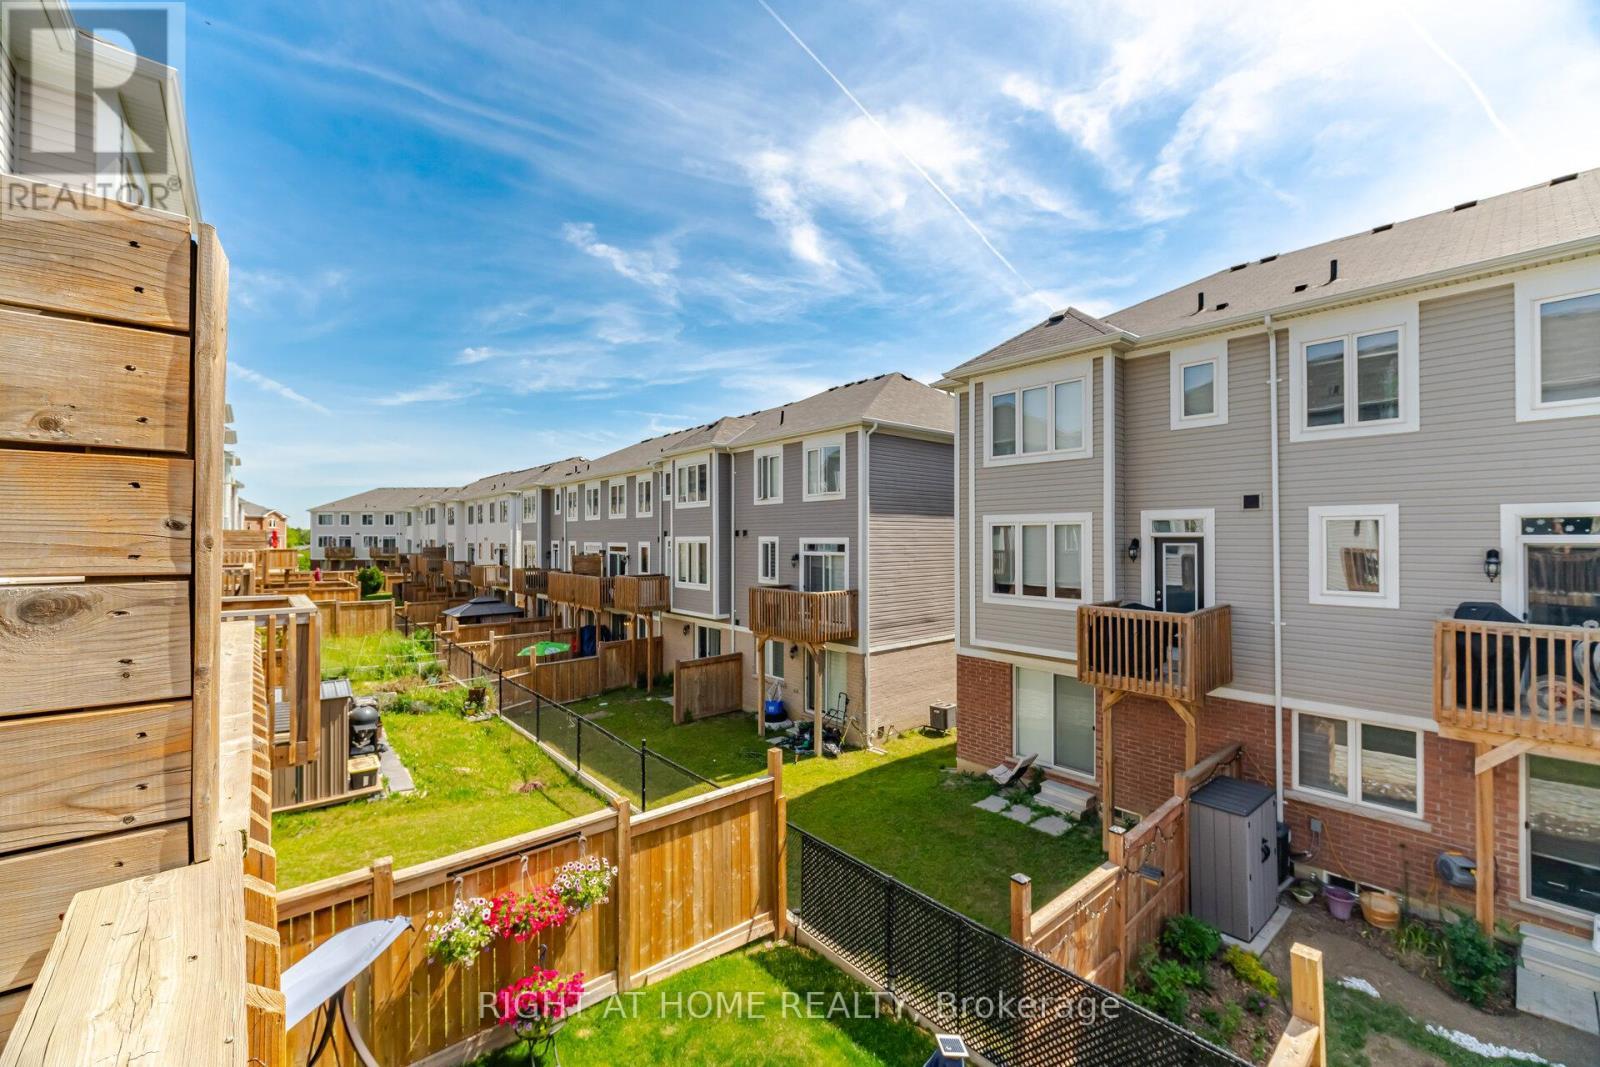
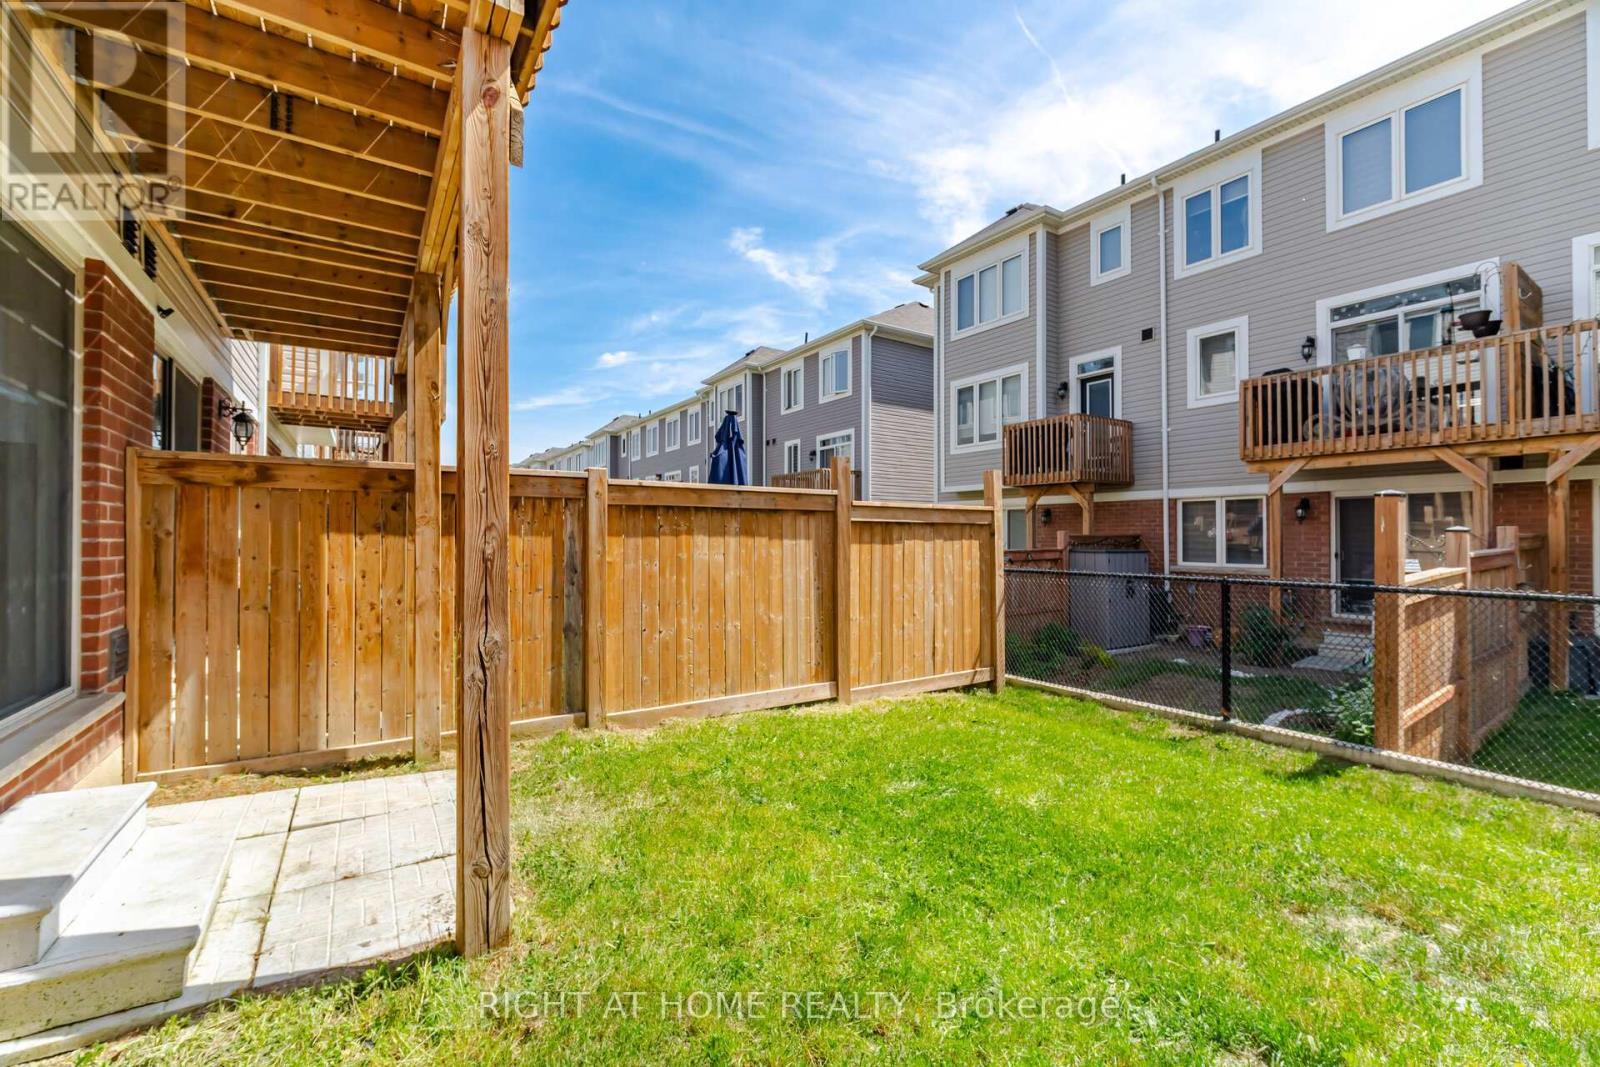
8 Rapids Lane, Hamilton, ON - Outdoor With Deck Patio Veranda With Exterior
8 Rapids Lane, Hamilton, ON - Outdoor
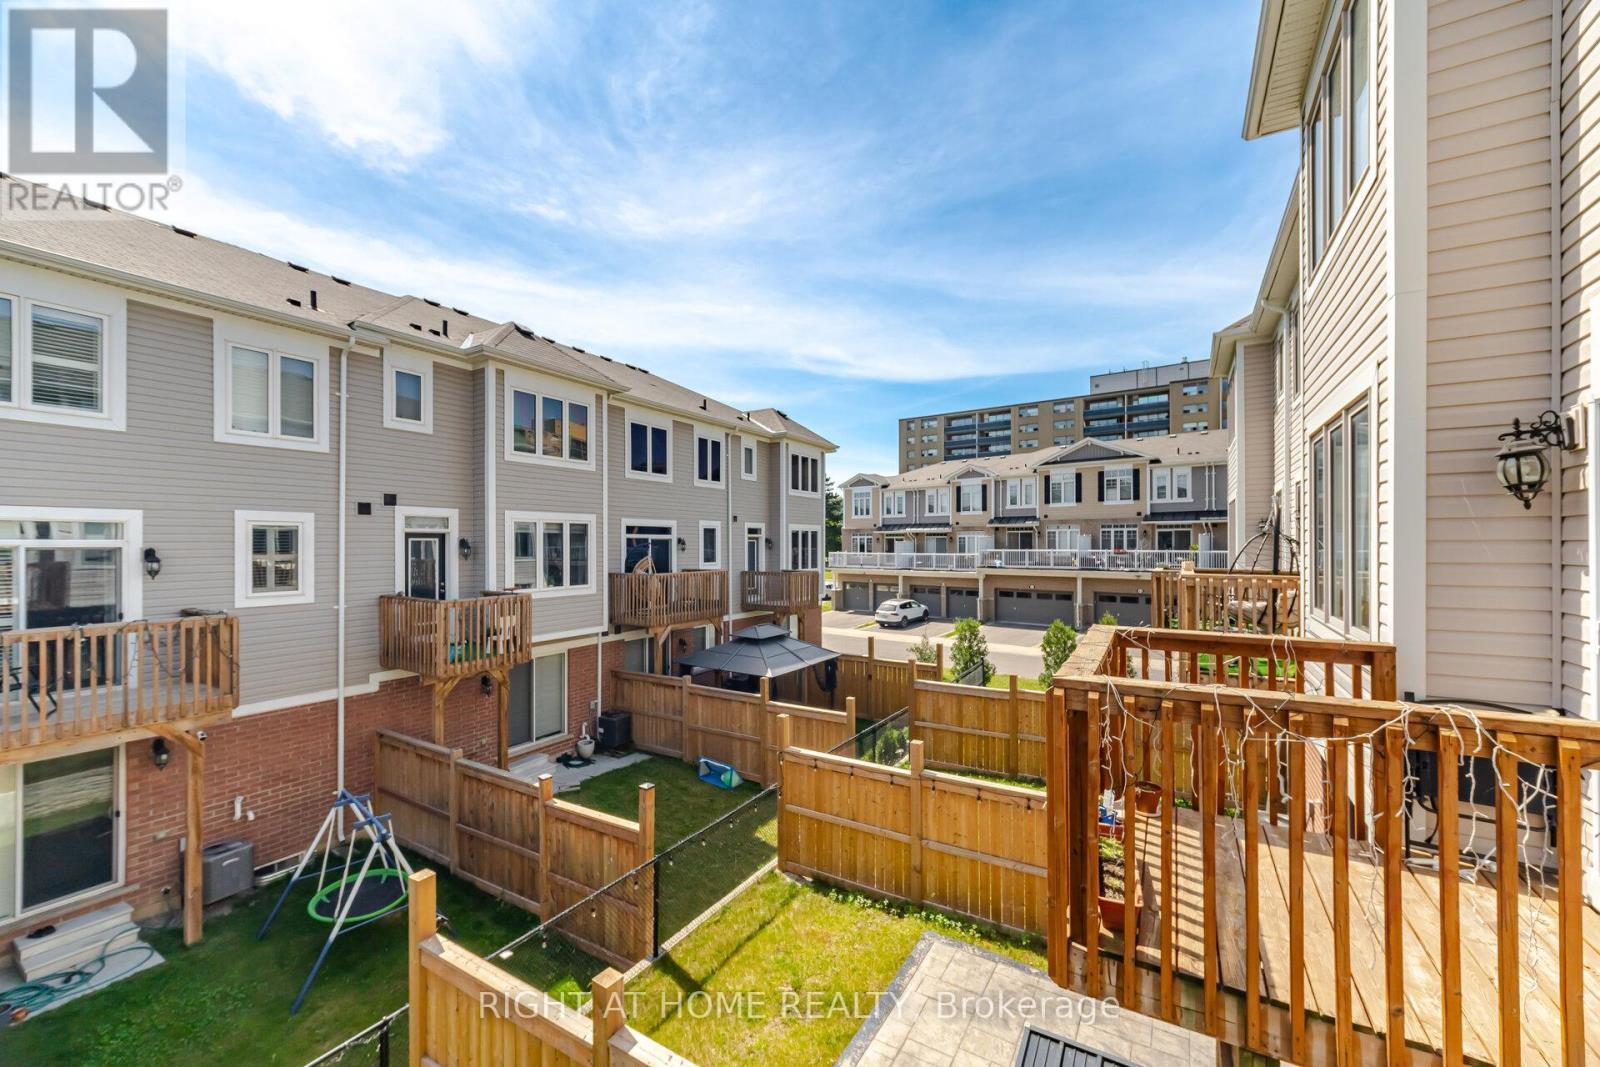
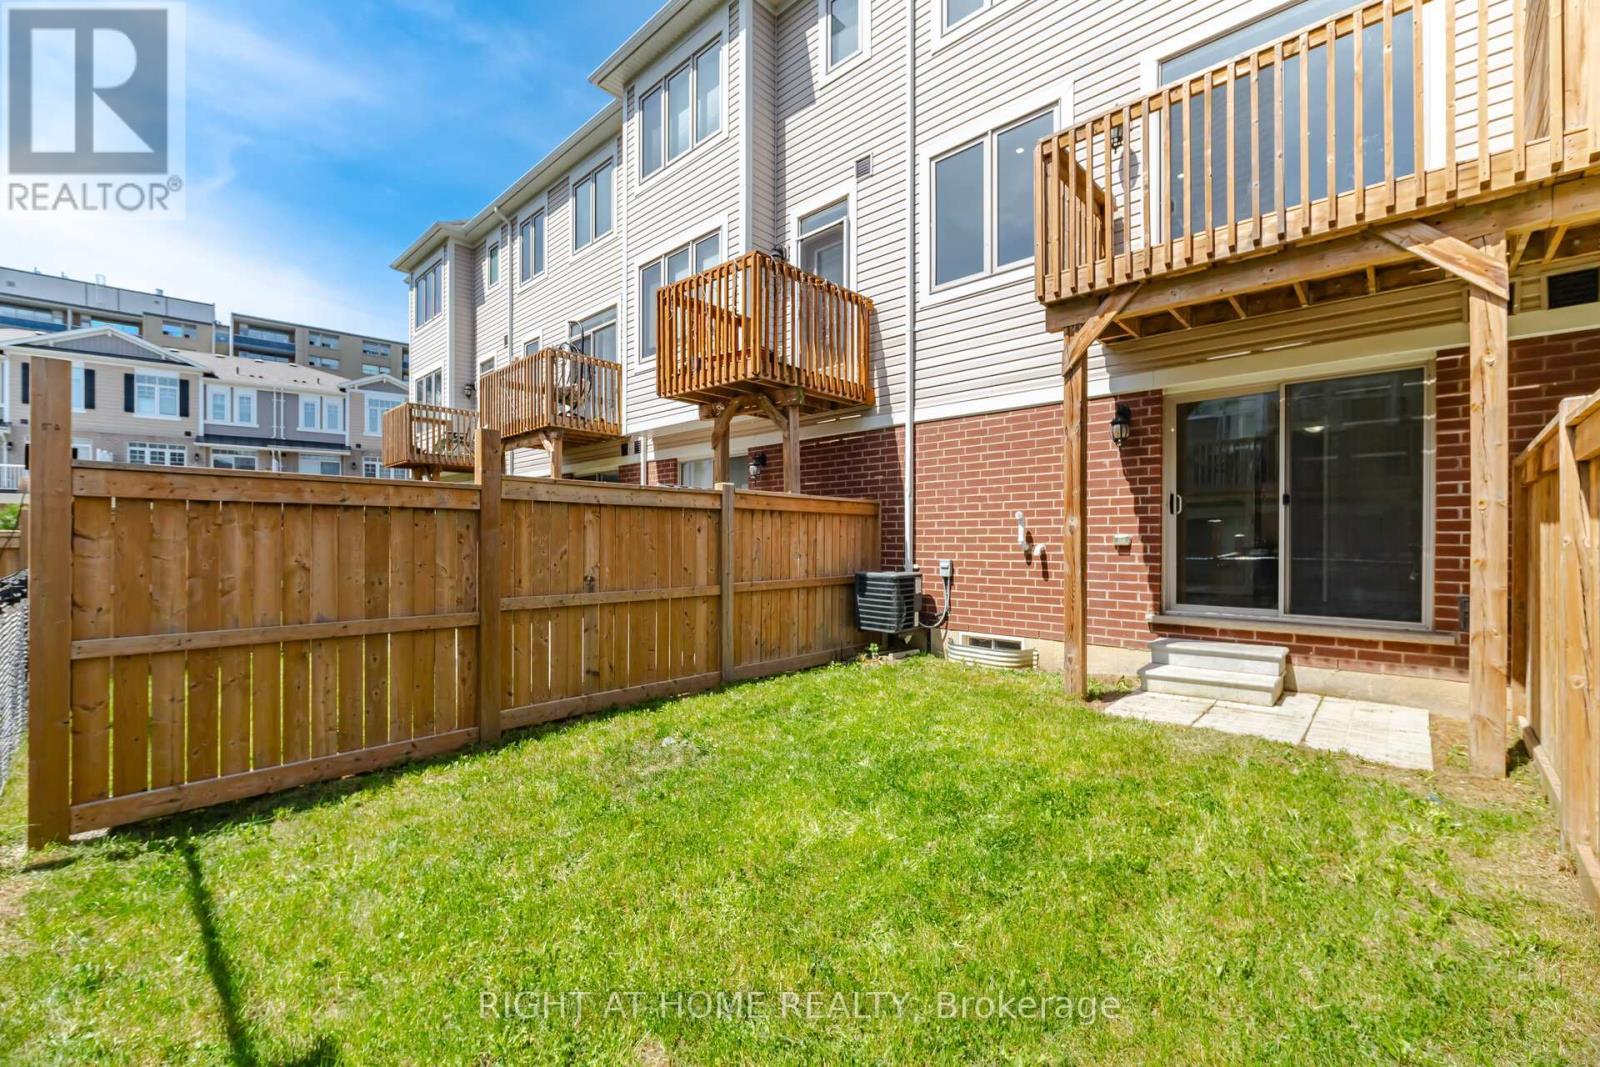
8 Rapids Lane, Hamilton, ON - Outdoor With Deck Patio Veranda With Exterior
8 Rapids Lane, Hamilton, ON  - Outdoor With Facade
8 Rapids Lane, Hamilton, ON  - Outdoor
8 Rapids Lane, Hamilton, ON  - Indoor Photo Showing Other Room
8 Rapids Lane, Hamilton, ON - Indoor Photo Showing Other Room
8 Rapids Lane, Hamilton, ON - Indoor Photo Showing Kitchen With Double Sink With Upgraded Kitchen
8 Rapids Lane, Hamilton, ON - Indoor Photo Showing Kitchen With Upgraded Kitchen
8 Rapids Lane, Hamilton, ON - Indoor
8 Rapids Lane, Hamilton, ON - Indoor Photo Showing Other Room
8 Rapids Lane, Hamilton, ON - Indoor
8 Rapids Lane, Hamilton, ON - Outdoor
8 Rapids Lane, Hamilton, ON - Indoor Photo Showing Other Room
8 Rapids Lane, Hamilton, ON - Indoor
8 Rapids Lane, Hamilton, ON - Indoor Photo Showing Bathroom
8 Rapids Lane, Hamilton, ON - Indoor Photo Showing Other Room
8 Rapids Lane, Hamilton, ON - Indoor Photo Showing Bathroom
8 Rapids Lane, Hamilton, ON -
8 Rapids Lane, Hamilton, ON - Indoor Photo Showing Other Room
8 Rapids Lane, Hamilton, ON - Indoor Photo Showing Bathroom
8 Rapids Lane, Hamilton, ON - Indoor Photo Showing Laundry Room
8 Rapids Lane, Hamilton, ON - Indoor Photo Showing Other Room
8 Rapids Lane, Hamilton, ON - Indoor
8 Rapids Lane, Hamilton, ON - Indoor Photo Showing Bathroom
8 Rapids Lane, Hamilton, ON - Indoor Photo Showing Other Room
8 Rapids Lane, Hamilton, ON - Indoor
8 Rapids Lane, Hamilton, ON - Indoor Photo Showing Basement
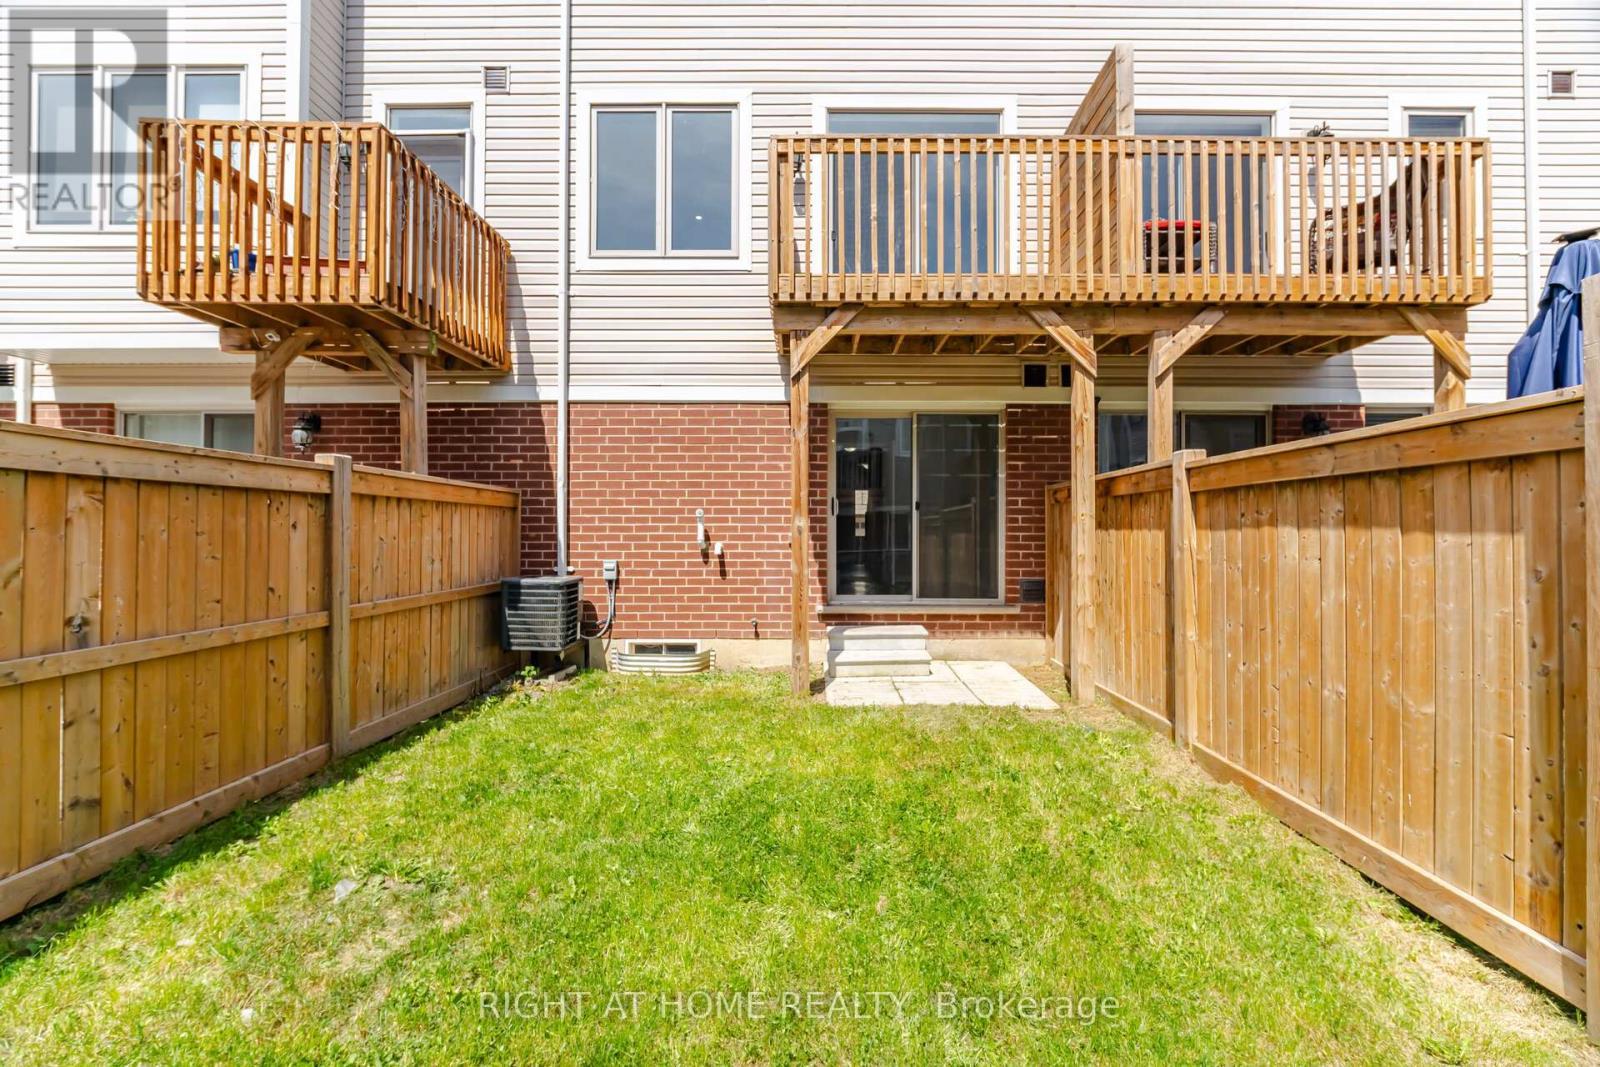
8 Rapids Lane, Hamilton, ON - Outdoor With Exterior
8 Rapids Lane, Hamilton, ON - Outdoor
8 Rapids Lane, Hamilton, ON - Outdoor With Deck Patio Veranda With Exterior
8 Rapids Lane, Hamilton, ON - Outdoor
8 Rapids Lane, Hamilton, ON - Outdoor With Deck Patio Veranda With Exterior
  • Advertising

MULTIMEDIA

Are you a real estate investor?
8 RAPIDS LANE, Hamilton, Ontario, L8K 0A3
$654,900

4 Beds

4 Baths

Property Information:

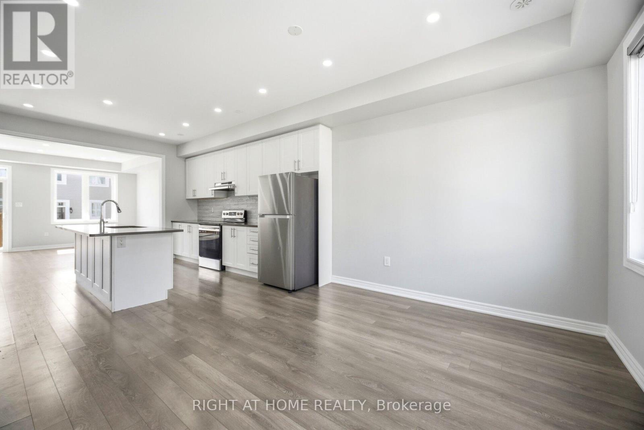
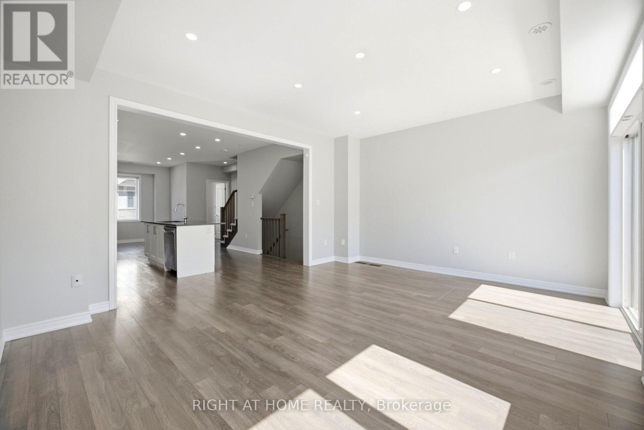
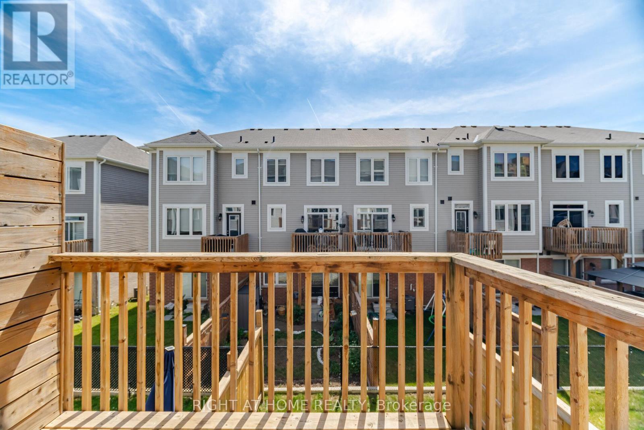
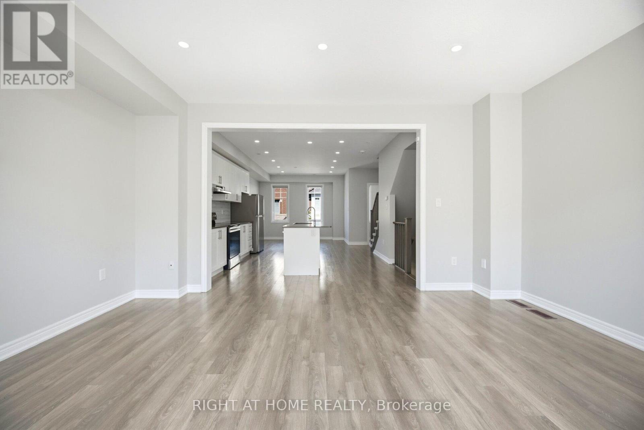
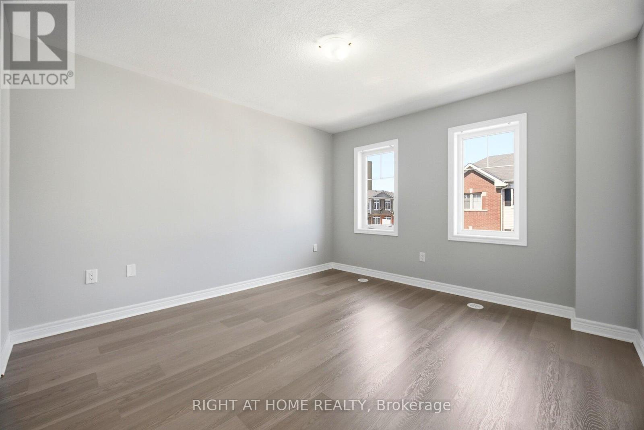
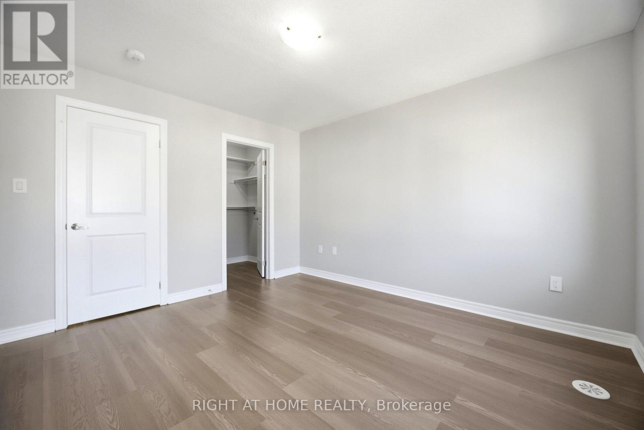
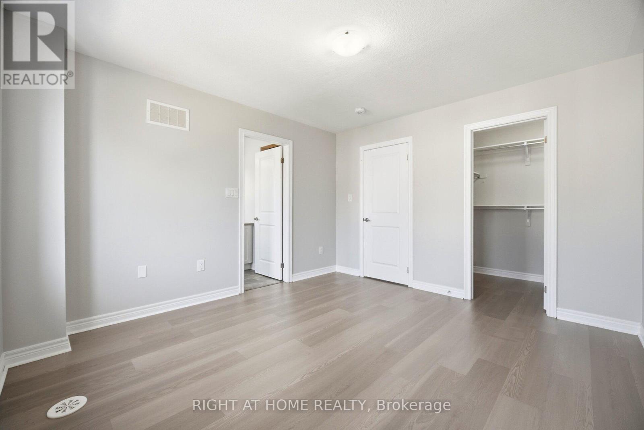
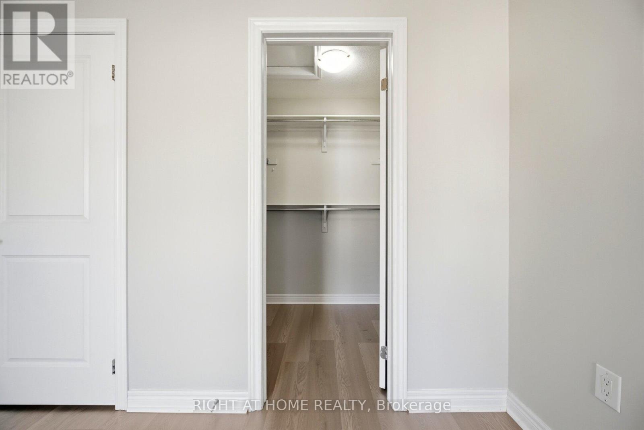
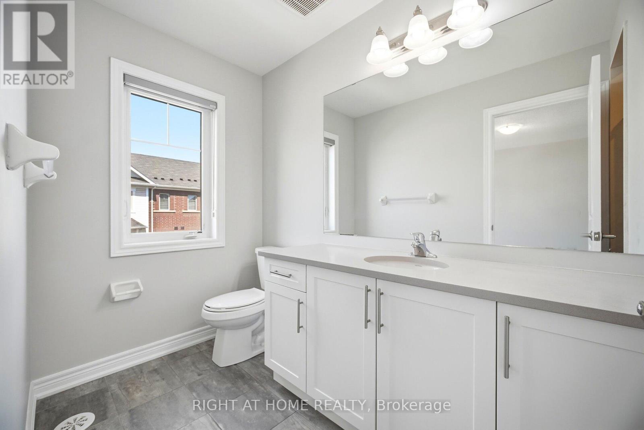
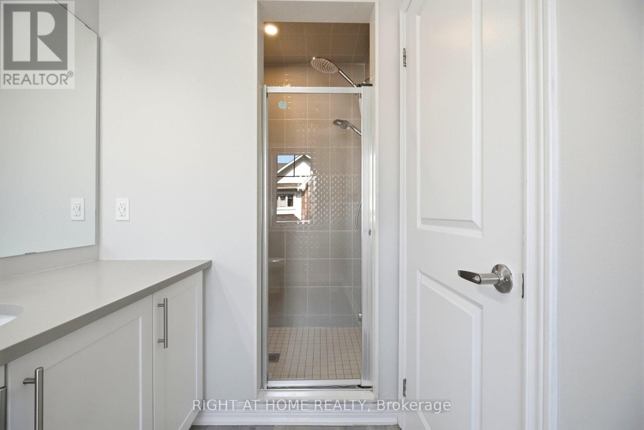
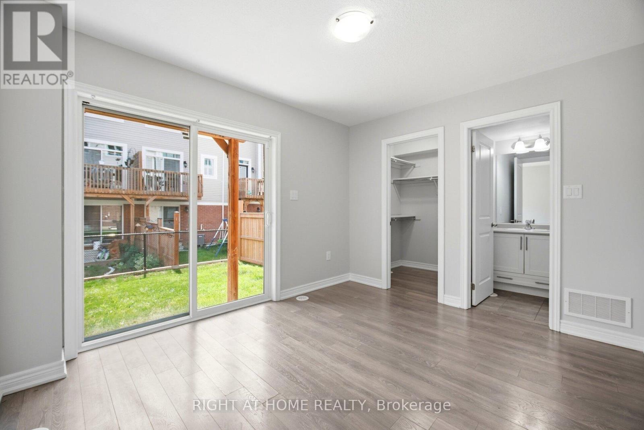
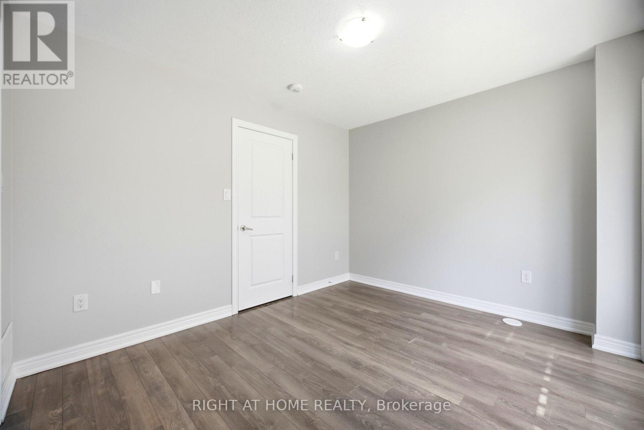
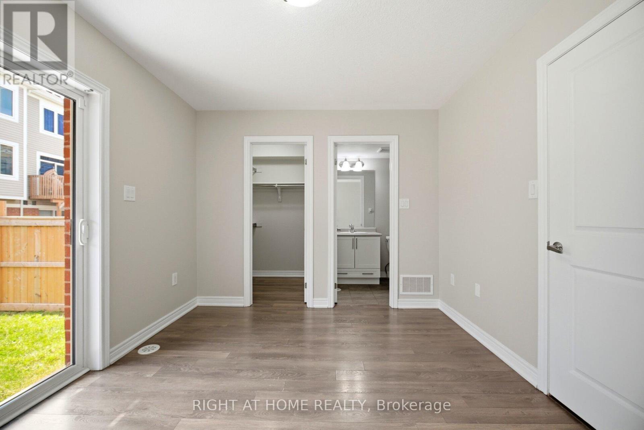
*Please View Tour* Welcome To The Ballantry Built 1850 Sqft Executive 3 Storey Townhouse *The Nova Model* 4 Bedrooms 4 Washrooms In The Beautiful Vincent Neighborhood In The City Of Hamilton*Laminate Flooring T-Out W/ Pot-Lights & 9 Ft Ceilings On The Main Floor Including A W/O To The Deck*Upgraded Kitchen W/Quartz Countertop & Mosaic Backsplash* Upgraded Vanity In Powder Powder Rm. Brand New Laminate Flooring On Third Level. Good Size Primary Rm With 3Pc Ensuite & W/I Closet!! Laundry On 3rd Level! Bonus Guest Suite W/ 3Pc Ensuite With W/O To Backyard. Fully Fenced Backyard. Freshly Painted Neutral Grey. Close To Schools, Park, Transit, Red Hill Valley Pkwy Hwy Qew & 403! (id:27)

Building Features:

  • Style: Townhouse
  • Building Type: Row / Townhouse
  • Basement Development: Unfinished
  • Basement Type: N/A
  • Construction Style - Attachment: Attached
  • Exterior Finish: Stone, Brick
  • Floor Space: 1500 - 2000 sqft Square Feet
  • Flooring Type: Laminate
  • Foundation Type: Concrete
  • Heating Type: Forced air
  • Heating Fuel: Natural gas
  • Cooling Type: Central air conditioning
  • Appliances: Blinds, Dishwasher, Dryer, Stove, Washer, Refrigerator

Property Features:

  • OwnershipType: Freehold
  • Property Type: Single Family
  • Half Bathrooms: 1
  • Features: Sump Pump
  • Floor Space (approx): 1500 - 2000 Square Feet
  • Irregular: Yes
  • Lot Depth: 78.1 Feet
  • Lot Frontage: 17.8 Feet
  • Lot Size: 17.8 x 78.1 FT
  • Structure Type: Deck
  • Utility Type: Sewer - Installed, Cable - Available, Hydro - Installed
  • Sewer: Sanitary sewer
  • Parking Type: Attached garage, Garage
  • No. of Parking Spaces: 2

Rooms:

  • Great Room 2nd Level 5.18 m x 4.27 m
  • Dining 2nd Level 3.65 m x 3.08 m
  • Kitchen 2nd Level 4.15 m x 4.45 m
  • Primary Bedroom 3rd Level 3.54 m x 3.81 m
  • 2nd Bedroom 3rd Level 3.29 m x 2.50 m
  • 3rd Bedroom 3rd Level 2.78 m x 2.62 m
  • 4th Bedroom Main Level 3.60 m x 3.05 m

Convert Measurement to:

Courtesy of: RIGHT AT HOME REALTY

REALTOR.ca  

Access to Sold Data on this website may only be used by consumers that have a bona fide interest in the purchase, sale, or lease of residential real estate.

Sales/Price History

Log in or create an account to see sold and historical listings information

QuickQuoteTM Powered by RPS

Location of 8 RAPIDS LANE, Hamilton, Ontario, L8K 0A3

Demographic Information of 8 RAPIDS LANE, Hamilton, Ontario, L8K 0A3
Life Stage

Midlife Families

Employment Type

Blue Collar/Primary, Blue Collar/Service Sector

Average Household Income

$100,135.30

Average Number of Children

1.84

Household Population

Household Structure

Age of Population

Education

Education Level

No certificate/diploma/degree

18.67 %

High school certificate or equivalent

33.33 %

Apprenticeship trade certificate/diploma

6.65 %

College/non-university certificate

23.76 %

University certificate (below bachelor)

1.32 %

University Degree

16.27 %

Commuter

Travel To Work

By Car

85.55 %

By Public Transit

11.89 %

By Walking

2.35 %

By Bicycle

0.14 %

By Other Methods

0.07 %

Cultural Diversity

Knowledge of Official Language

Mother Tongue

Building Information
Building Type

Apartments (Low and High Rise)

26.92 %

Houses

73.08 %

Own Vs. Rent