Button CopyPathCircle CloseCircle Left ArrowArrow Down Icon GreyClosecirclecircleBurger
  • Advertising

79 MAPLE Drive, Hamilton, Ontario, L8G 3C6

MLS® # 40819555
House For Sale In Highway Valley, Hamilton, Ontario
$1,299,900 QuickQuoteTM: $1.3M - $1.6M

5 Beds

5 Baths

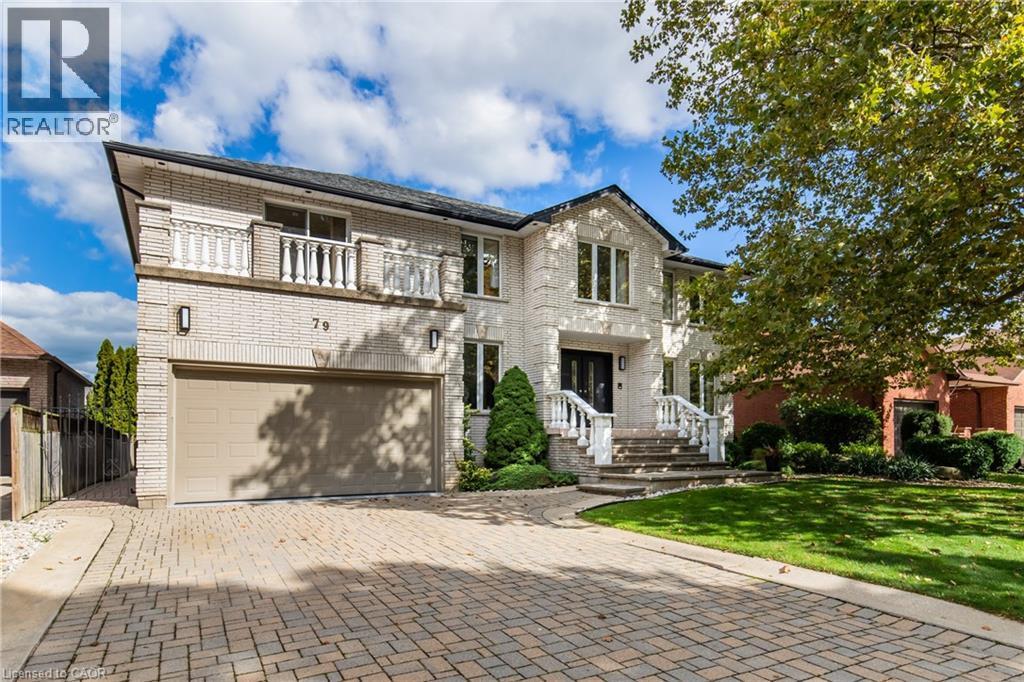
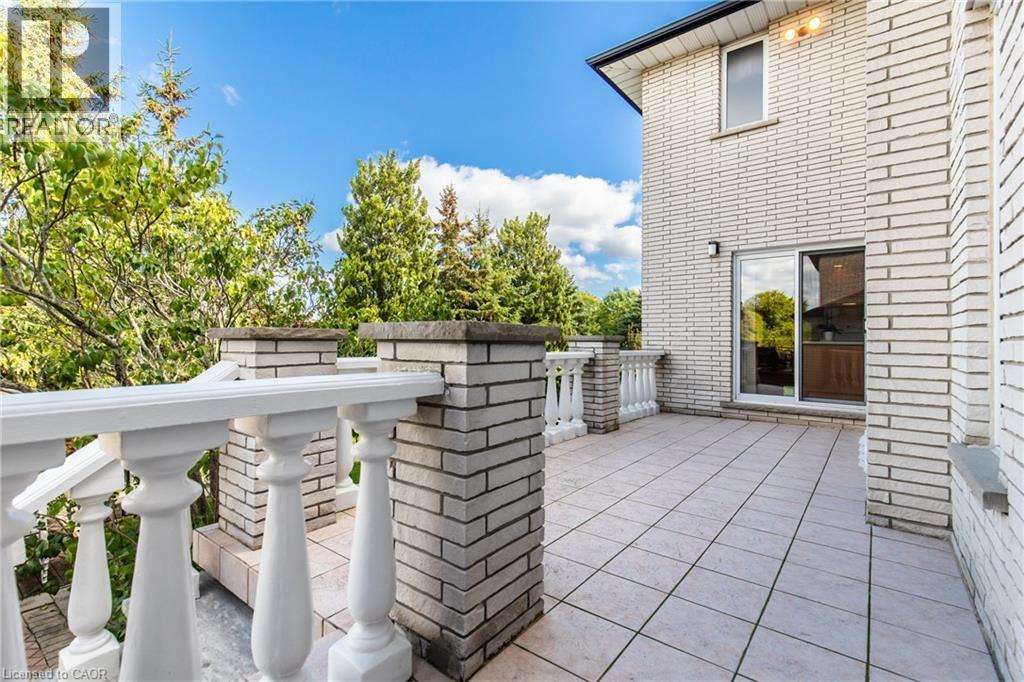
79 Maple Drive, Hamilton, ON - Outdoor With Balcony
79 Maple Drive, Hamilton, ON - Outdoor With Balcony With Facade
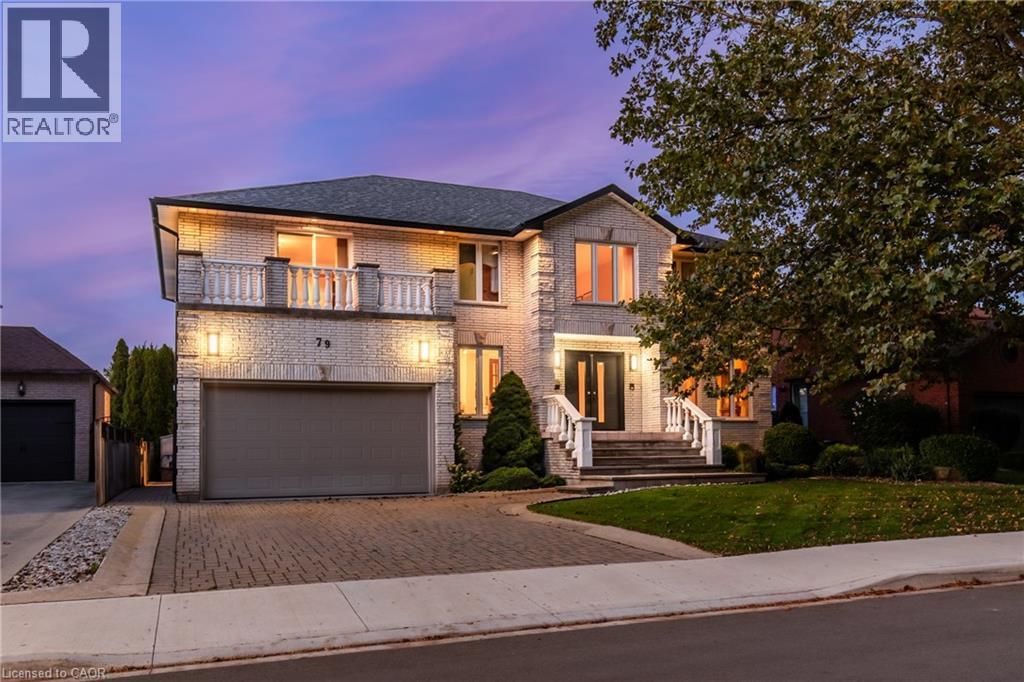
79 Maple Drive, Hamilton, ON - Outdoor With Balcony
79 Maple Drive, Hamilton, ON - Outdoor With Balcony With Exterior
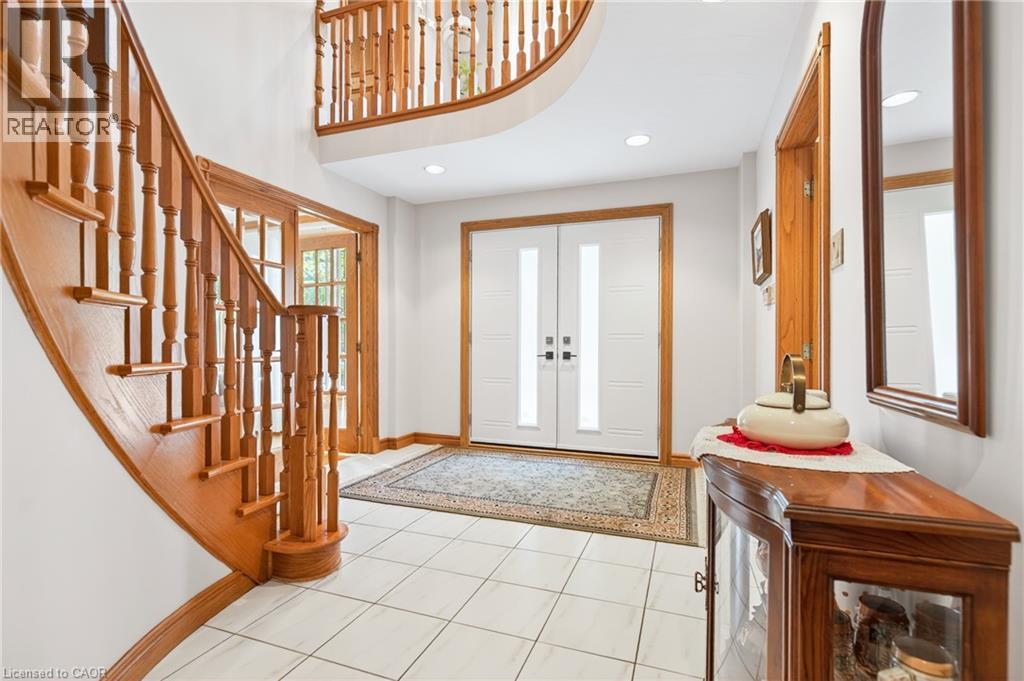
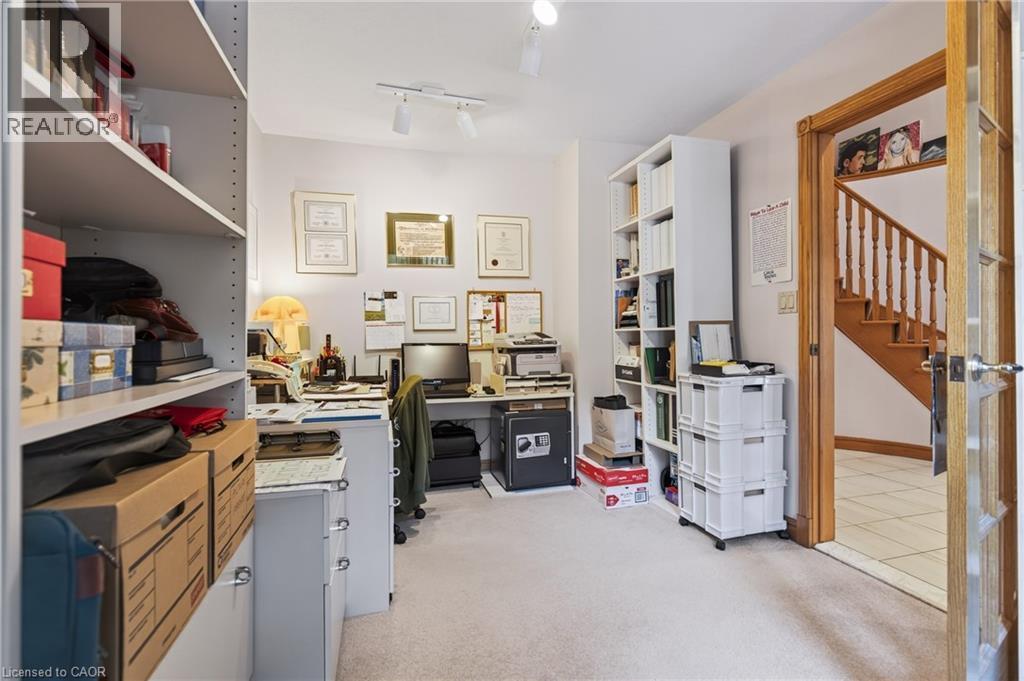
79 Maple Drive, Hamilton, ON - Indoor Photo Showing Other Room
79 Maple Drive, Hamilton, ON - Indoor
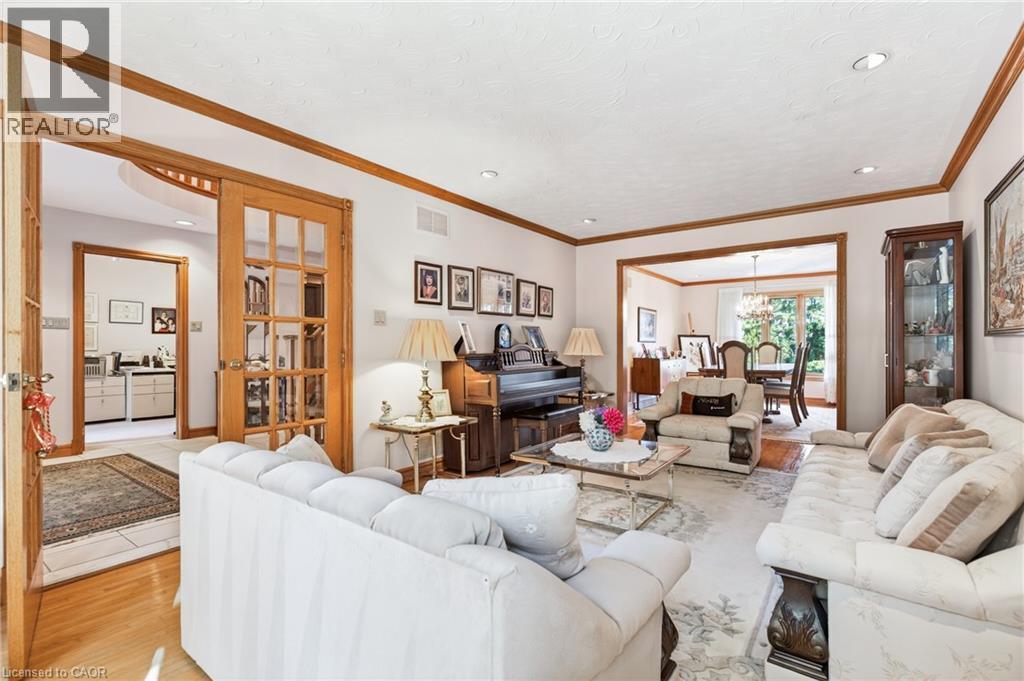

79 Maple Drive, Hamilton, ON - Indoor Photo Showing Living Room
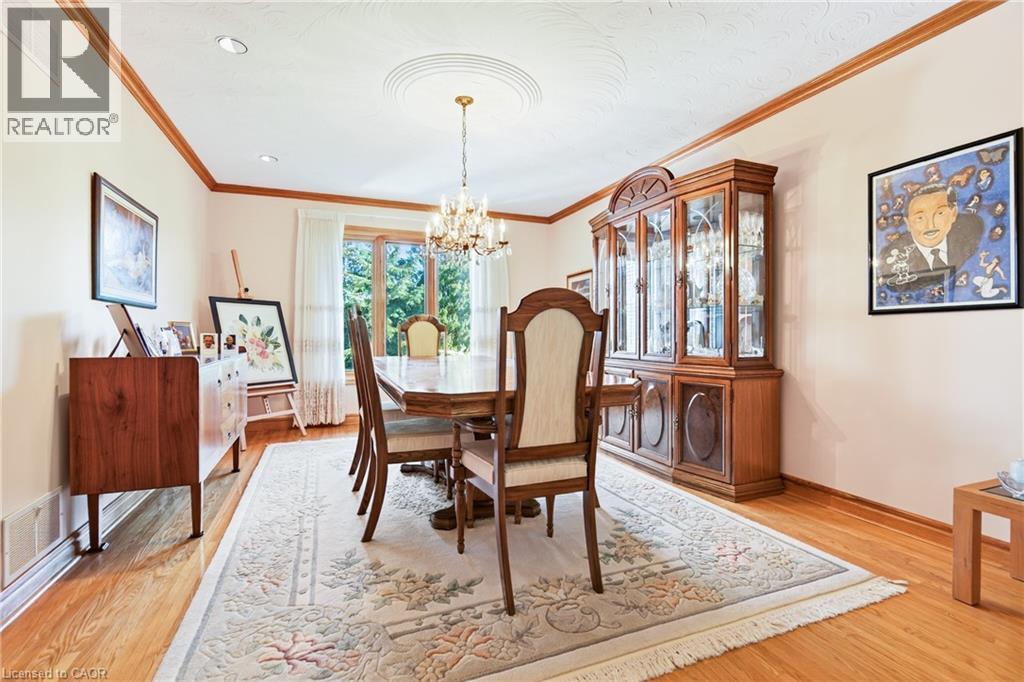
79 Maple Drive, Hamilton, ON - Indoor Photo Showing Dining Room
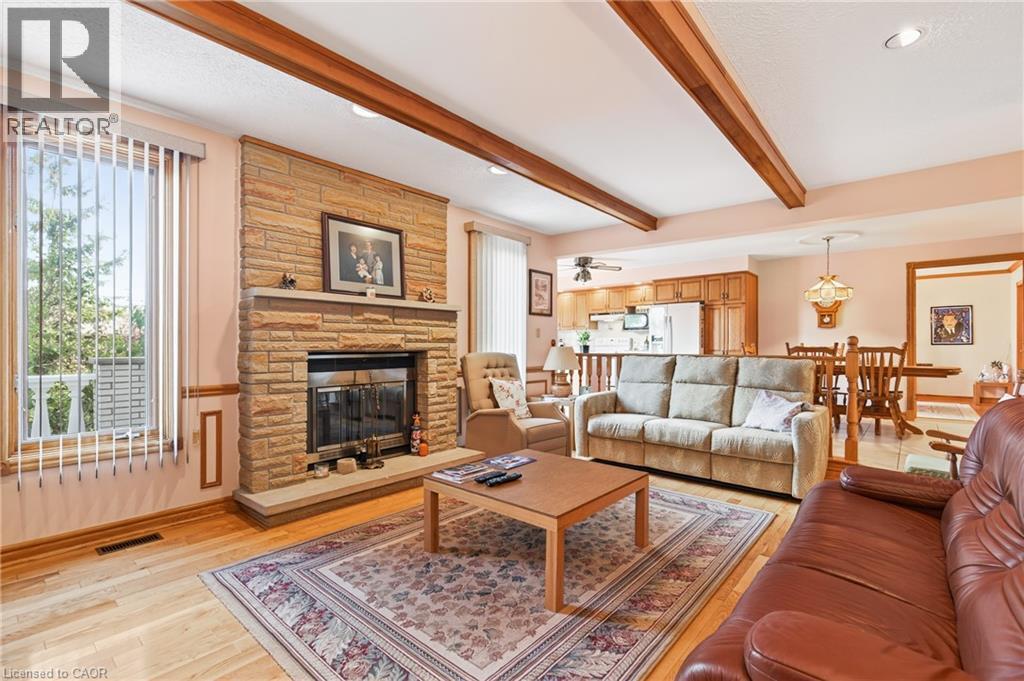
79 Maple Drive, Hamilton, ON - Indoor Photo Showing Living Room With Fireplace
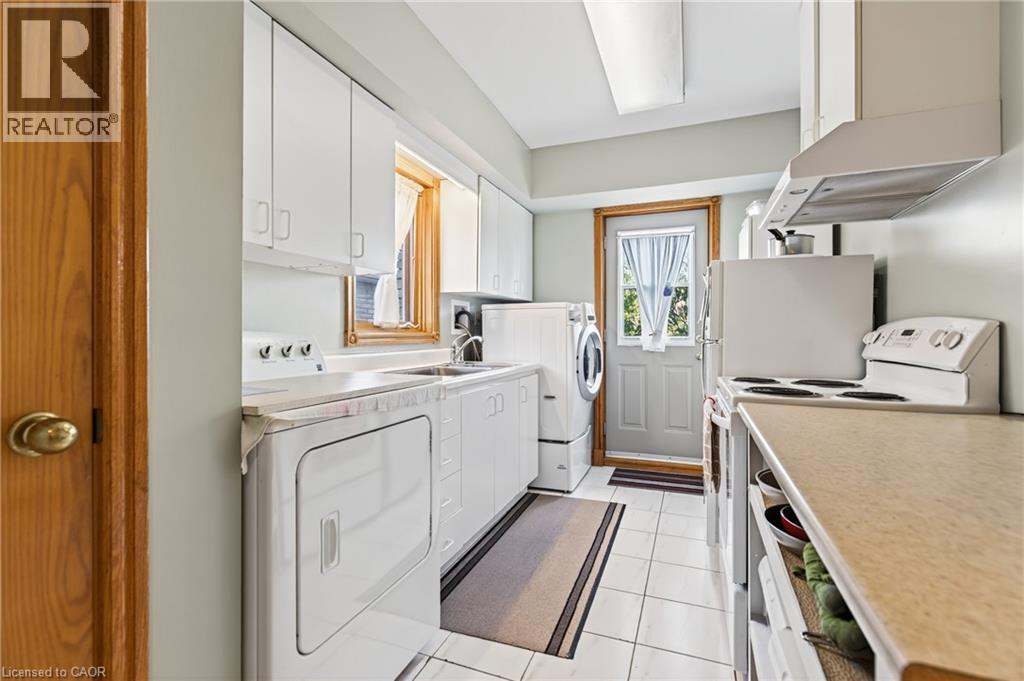
79 Maple Drive, Hamilton, ON - Indoor Photo Showing Laundry Room
79 Maple Drive, Hamilton, ON - Indoor
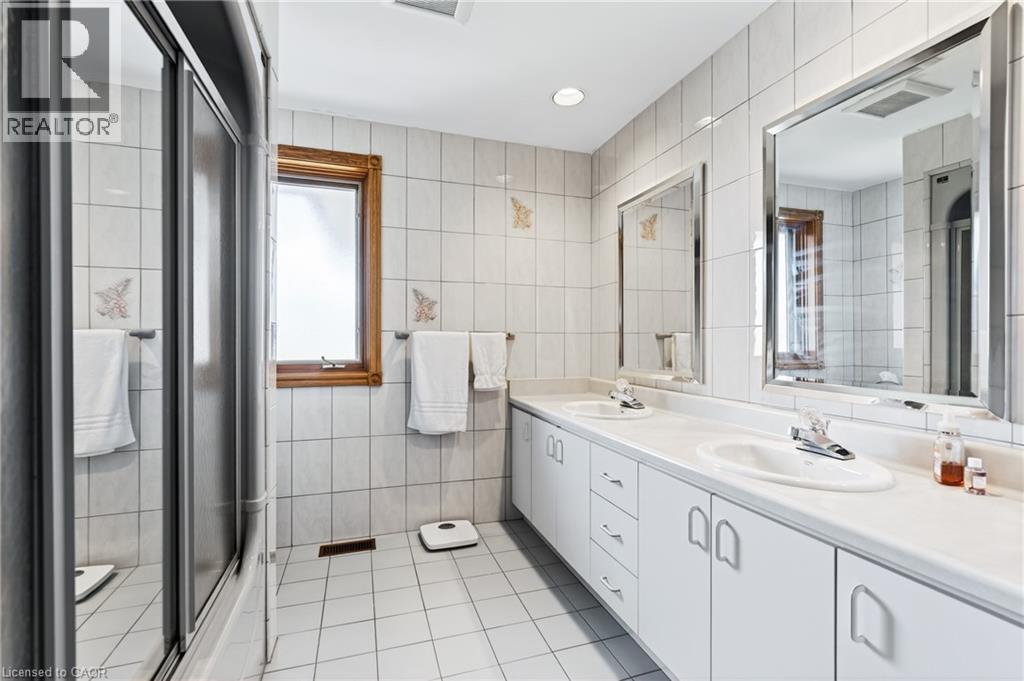
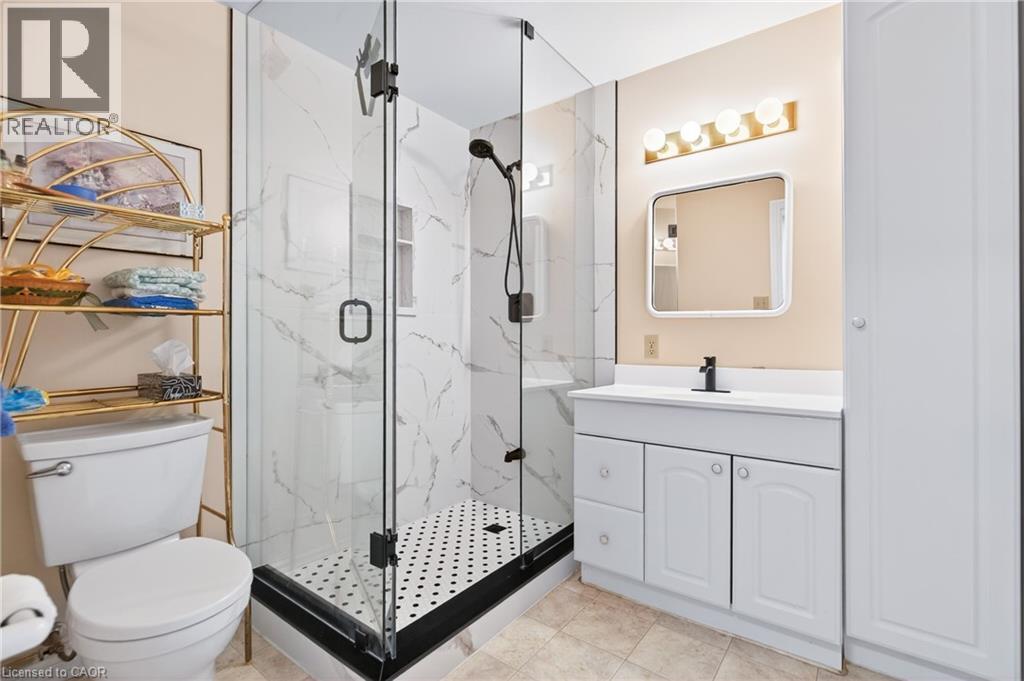
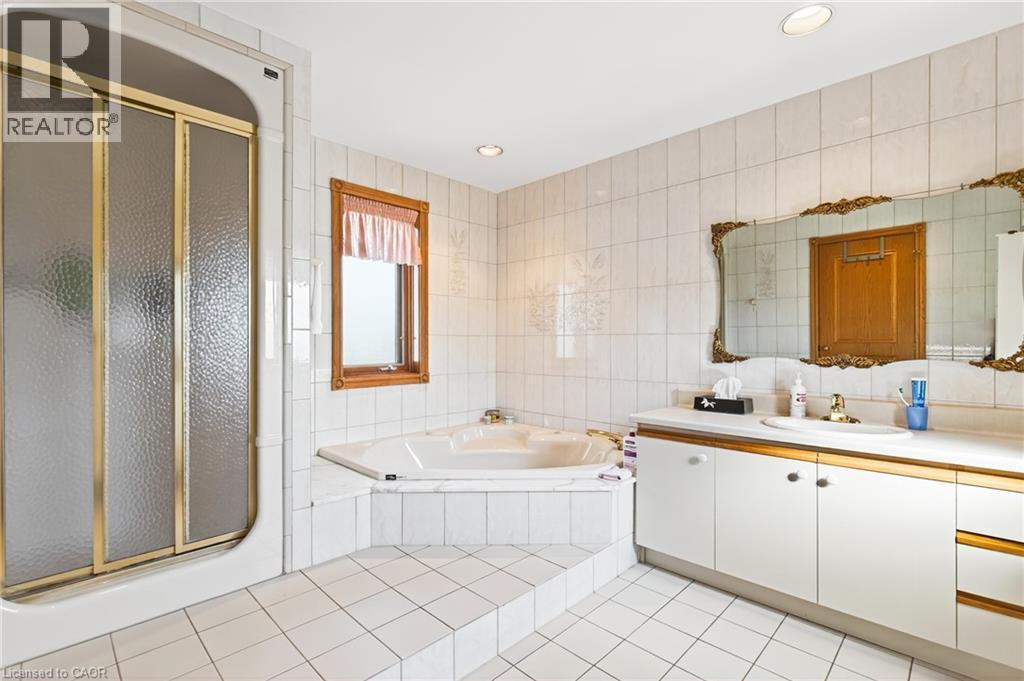
79 Maple Drive, Hamilton, ON - Indoor Photo Showing Bathroom
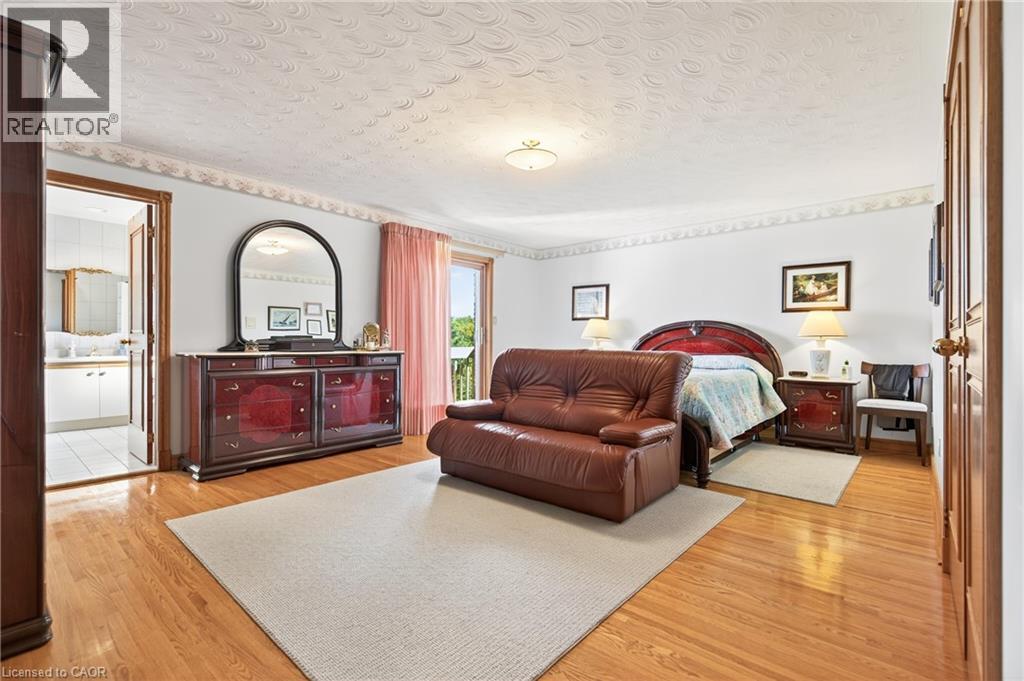
79 Maple Drive, Hamilton, ON - Indoor Photo Showing Bedroom
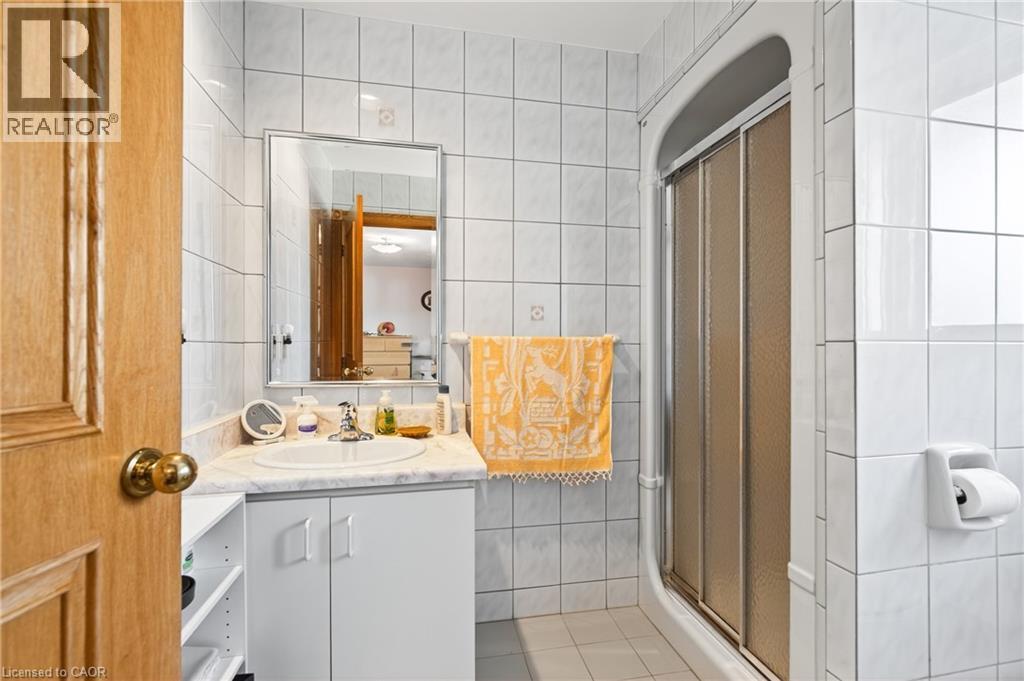
79 Maple Drive, Hamilton, ON - Indoor Photo Showing Bathroom
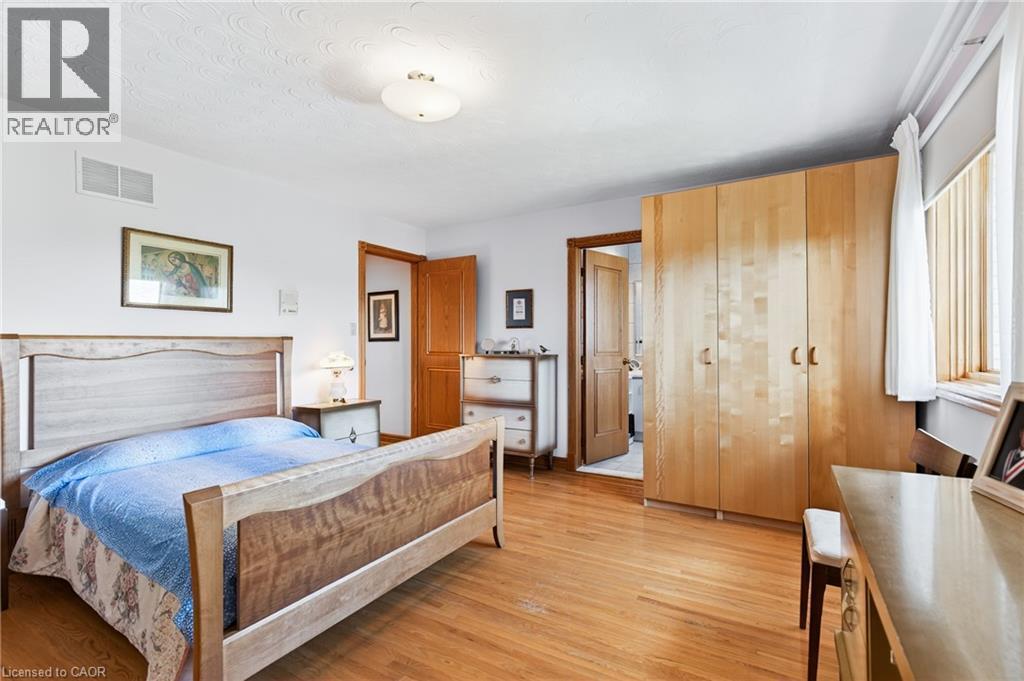
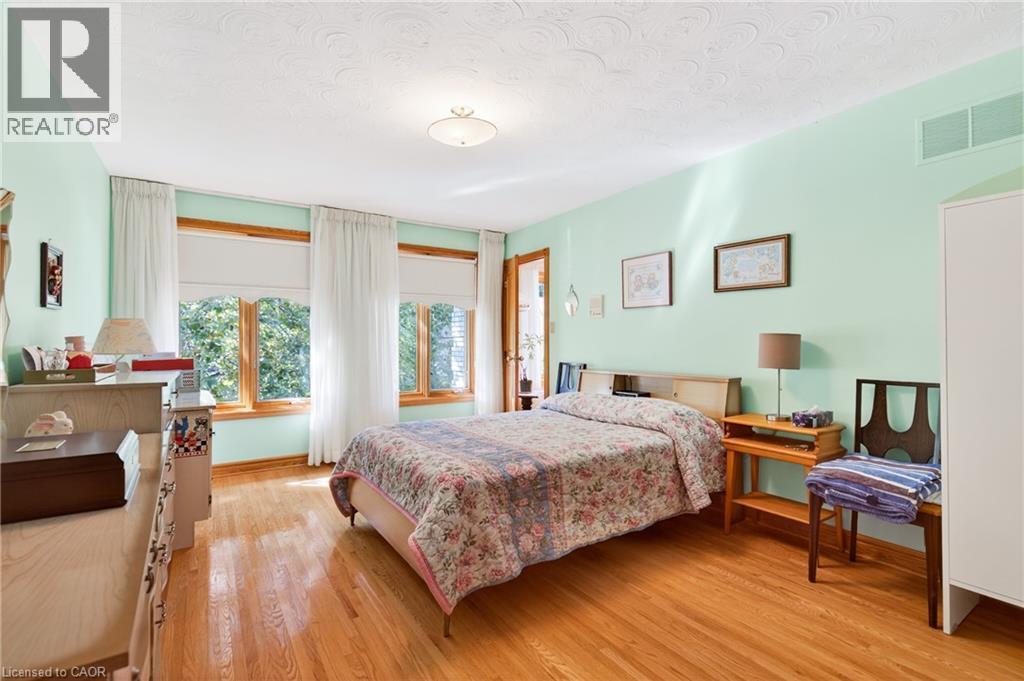
79 Maple Drive, Hamilton, ON - Indoor Photo Showing Bedroom
79 Maple Drive, Hamilton, ON - Indoor Photo Showing Bathroom
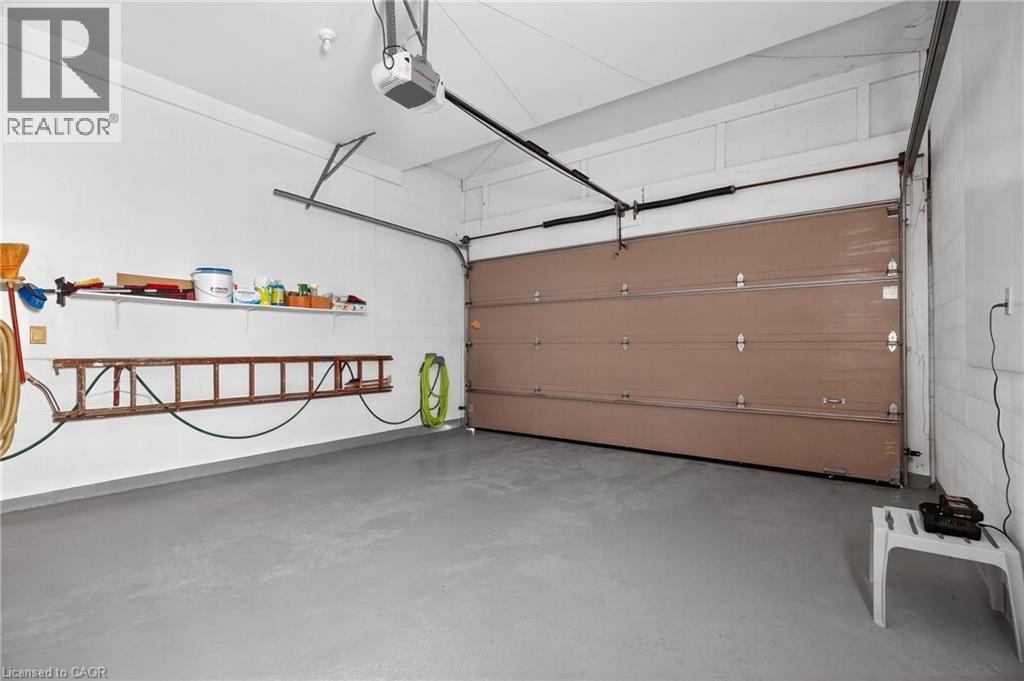
79 Maple Drive, Hamilton, ON - Indoor Photo Showing Garage
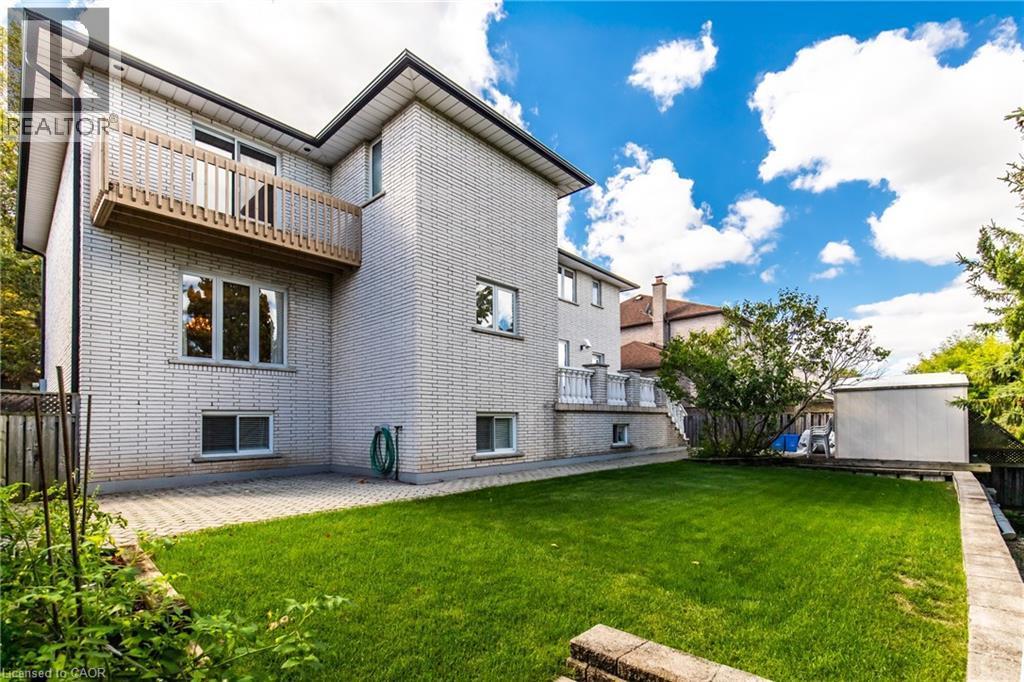
79 Maple Drive, Hamilton, ON - Outdoor With Exterior
79 Maple Drive, Hamilton, ON  - Outdoor With Balcony
79 Maple Drive, Hamilton, ON  - Outdoor With Balcony With Facade
79 Maple Drive, Hamilton, ON  - Outdoor With Balcony
79 Maple Drive, Hamilton, ON  - Outdoor With Balcony With Exterior
79 Maple Drive, Hamilton, ON - Indoor Photo Showing Other Room
79 Maple Drive, Hamilton, ON - Indoor
79 Maple Drive, Hamilton, ON - Indoor Photo Showing Living Room
79 Maple Drive, Hamilton, ON - Indoor Photo Showing Dining Room
79 Maple Drive, Hamilton, ON - Indoor Photo Showing Living Room With Fireplace
79 Maple Drive, Hamilton, ON - Indoor Photo Showing Laundry Room
79 Maple Drive, Hamilton, ON - Indoor
79 Maple Drive, Hamilton, ON - Indoor Photo Showing Bathroom
79 Maple Drive, Hamilton, ON - Indoor Photo Showing Bedroom
79 Maple Drive, Hamilton, ON - Indoor Photo Showing Bathroom
79 Maple Drive, Hamilton, ON - Indoor Photo Showing Bedroom
79 Maple Drive, Hamilton, ON - Indoor Photo Showing Bathroom
79 Maple Drive, Hamilton, ON - Indoor Photo Showing Garage
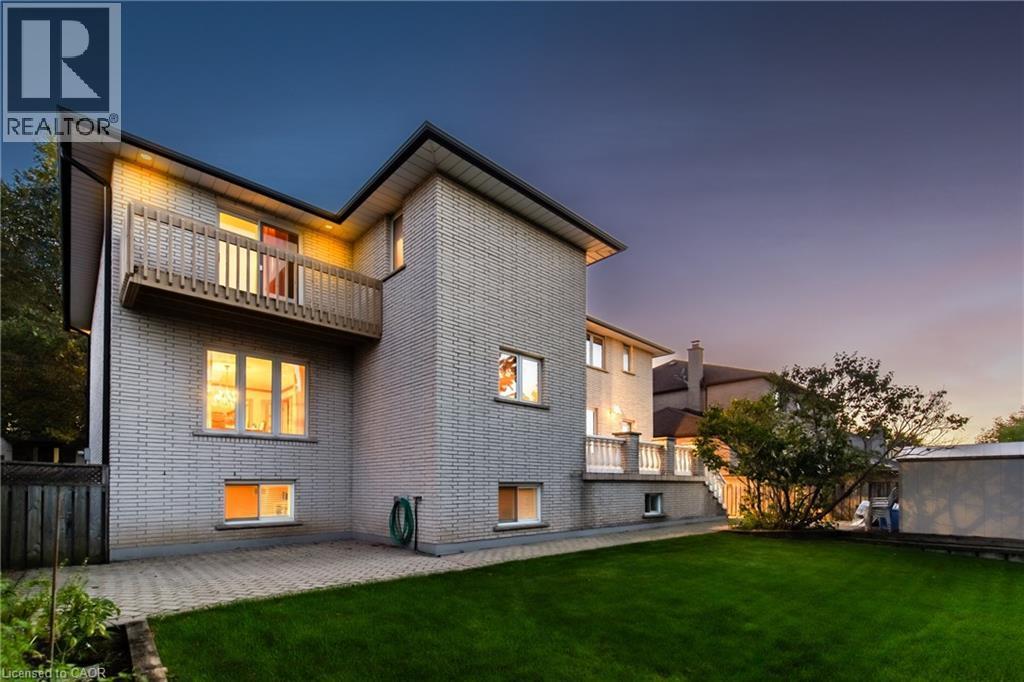
79 Maple Drive, Hamilton, ON - Outdoor With Exterior
  • Advertising
Are you a real estate investor?
79 MAPLE Drive, Hamilton, Ontario, L8G 3C6
$1,299,900

5 Beds

5 Baths

Property Information:

Welcome to this stunning 5-bedroom, 5-bathroom detached home perched on a serene plateau in beautiful Stoney Creek! Boasting an expansive 3,680 sq ft of living space plus a finished basement, this well-maintained older home offers both character and comfort. Situated on a quiet street in a sought-after family-friendly neighborhood, this residence features a double car garage, convenient laundry rooms on both the main and upper levels, and multiple living areas perfect for growing families or multi-generational living. Enjoy your morning coffee or evening sunsets from the private balcony, and take advantage of the spacious layout ideal for entertaining or relaxing in style. A true gem in a peaceful setting—don’t miss this incredible opportunity! (id:27)

Building Features:

  • Style: Detached
  • Building Type: House
  • Basement Development: Finished
  • Basement Type: Full
  • Construction Material: Concrete block, Concrete Walls
  • Construction Style - Attachment: Detached
  • Exterior Finish: Concrete, Stone
  • Fixture: Ceiling fans
  • Floor Space: 3680 sqft Square Feet
  • Heating Type: Forced air
  • Cooling Type: Central air conditioning
  • Appliances: Central Vacuum, Dishwasher, Dryer, Freezer, Microwave, Refrigerator, Stove, Window Coverings, Garage door opener

Property Features:

  • OwnershipType: Freehold
  • Property Type: Single Family
  • Half Bathrooms: 1
  • Amenities Nearby: Park, Playground, Public Transit, Schools, Shopping
  • Community Features: Quiet Area
  • Features: Conservation/green belt, Automatic Garage Door Opener
  • Floor Space (approx): 3680 Square Feet
  • Lot Depth: 100 Feet
  • Lot Frontage: 60 Feet
  • Zoning: R2
  • Sewer: Municipal sewage system
  • Parking Type: Attached garage
  • No. of Parking Spaces: 4

Rooms:

  • Laundry 2nd Level 9'2'' x 6'
  • Bathroom 2nd Level 8' x 6'
  • Bathroom 2nd Level 8'4'' x 8'
  • Bathroom 2nd Level 11' x 9'8''
  • Bedroom 2nd Level 16'6'' x 12'0''
  • Bedroom 2nd Level 14'0'' x 12'0''
  • Bedroom 2nd Level 16'6'' x 13'0''
  • Bedroom 2nd Level 14'8'' x 13'8''
  • Primary Bedroom 2nd Level 14'8'' x 20'0''
  • Wine Cellar Basement Level Measurements not available
  • Utility Basement Level 23'6'' x 18'8''
  • Bathroom Basement Level Measurements not available
  • Sitting Basement Level 12'6'' x 18'
  • Games Basement Level 29' x 12'8''
  • Recreation Room Basement Level 17'4'' x 12'6''
  • Laundry Main Level 13'8'' x 8'
  • Bathroom Main Level Measurements not available
  • Family Main Level 18'0'' x 13'8''
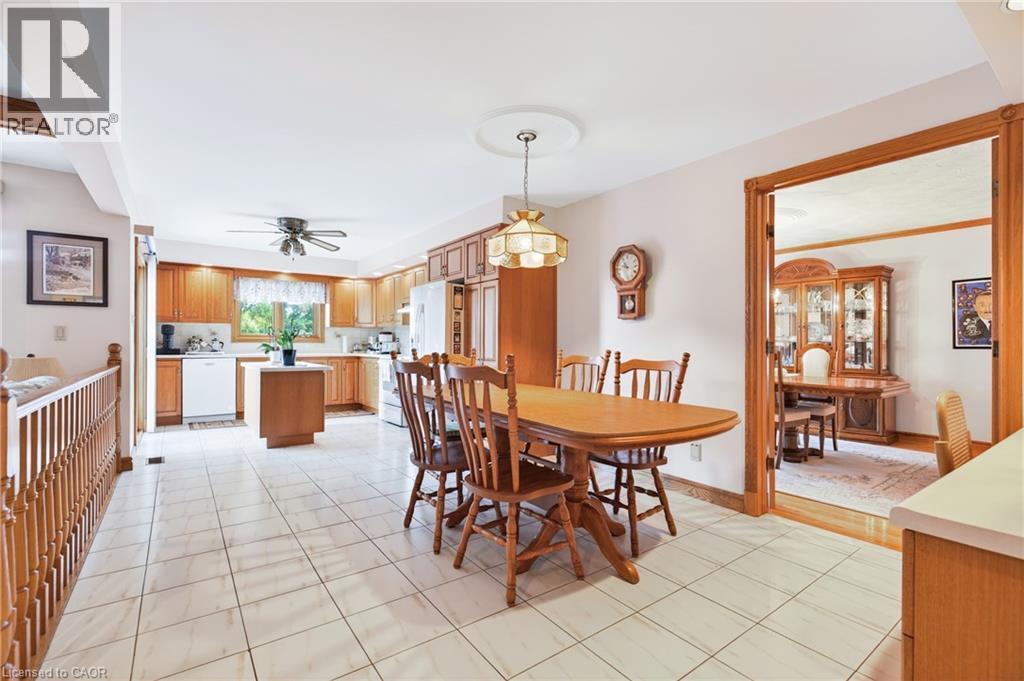
  • Breakfast Main Level 14' x 11'
  • Kitchen Main Level 13'6'' x 11'0''
  • Dining Main Level 16'0'' x 12'0''
  • Den Main Level 12'6'' x 9'0''
  • Living Main Level 18'0'' x 12'0''
  • Foyer Main Level 16'6'' x 10'6''

Courtesy of: eXp Realty
REALTOR.ca  

QuickQuoteTM Powered by RPS

Location of 79 MAPLE Drive, Hamilton, Ontario, L8G 3C6

Demographic Information of 79 MAPLE Drive, Hamilton, Ontario, L8G 3C6

Life Stage

Middle-Aged with Teens

Employment Type

White Collar

Average Household Income

$136,238.72

Average Number of Children

1.79

Household Population

Household Structure

Age of Population

Education

Education Level

No certificate/diploma/degree

16.45 %

High school certificate or equivalent

29.42 %

Apprenticeship trade certificate/diploma

9.62 %

College/non-university certificate

22.86 %

University certificate (below bachelor)

1.6 %

University Degree

20.05 %

Commuter

Travel To Work

By Car

93.2 %

By Public Transit

0.81 %

By Walking

0.0 %

By Bicycle

0.0 %

By Other Methods

5.99 %

Cultural Diversity

Knowledge of Official Language

Mother Tongue

Building Information

Building Type

Apartments (Low and High Rise)

1.04 %

Houses

98.96 %

Own Vs. Rent