Button CopyPathCircle CloseCircle Left ArrowArrow Down Icon GreyClosecirclecircleBurger
  • Advertising

77 POND VIEW GATE, Hamilton, Ontario, L8B 2A1

MLS® # X13213804
House For Sale In 1400, Hamilton, Ontario
$1,699,000 QuickQuoteTM: Not Available

4+1 Beds

5 Baths

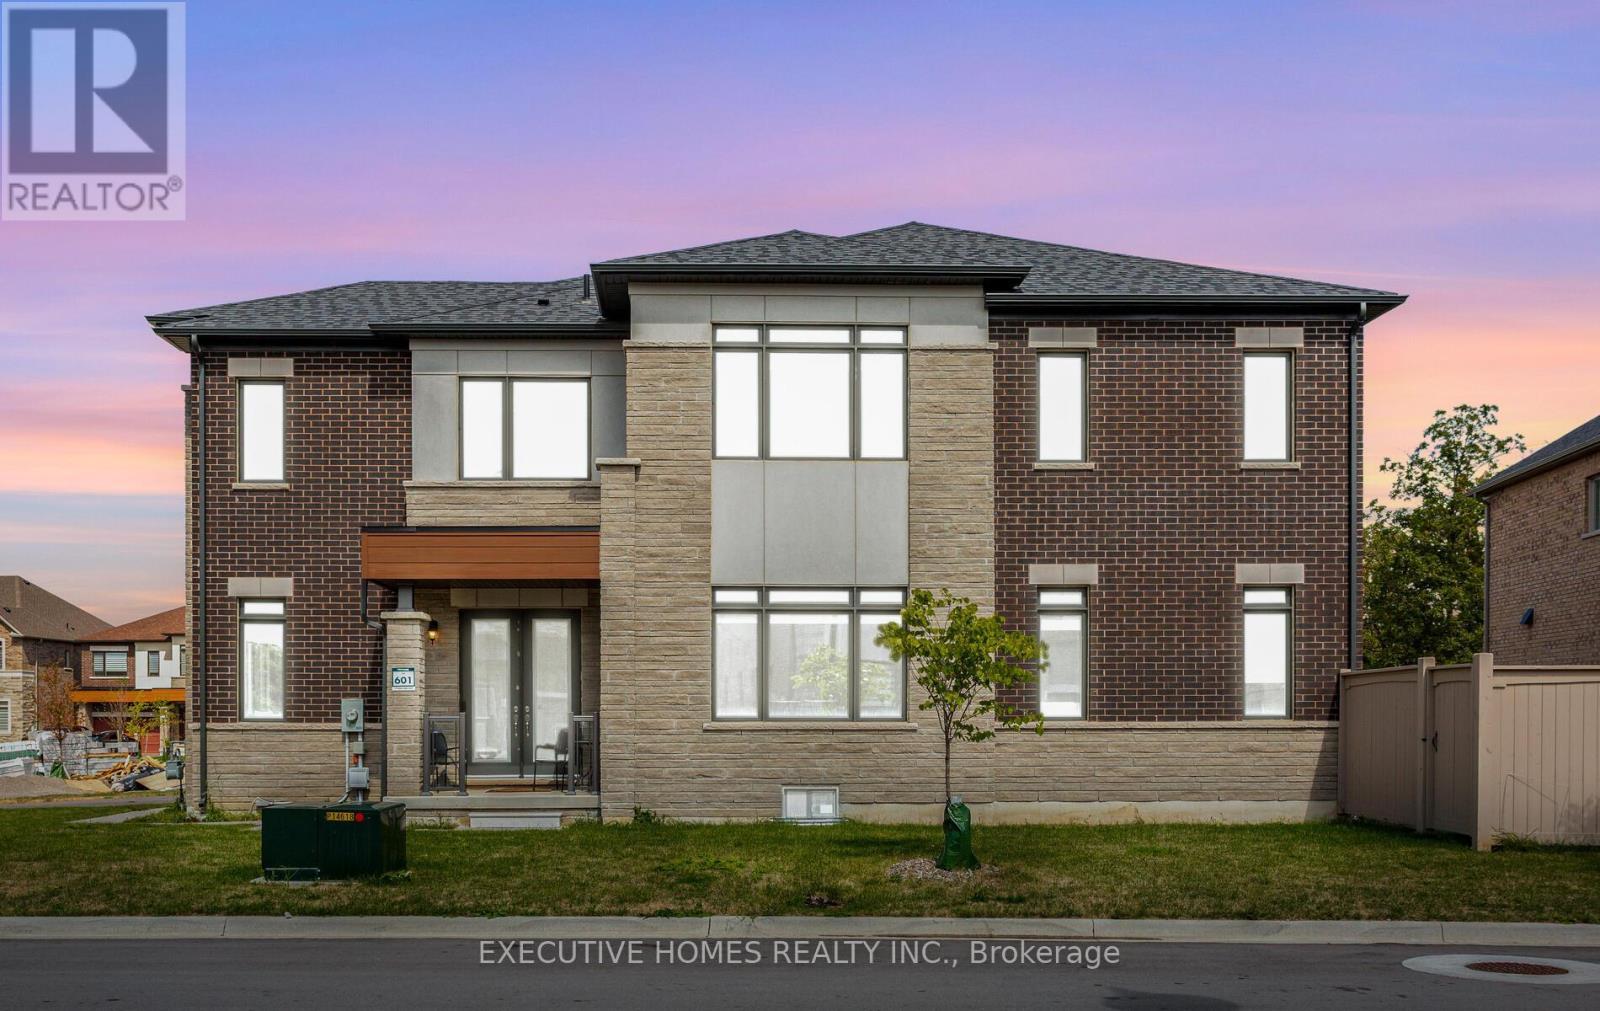
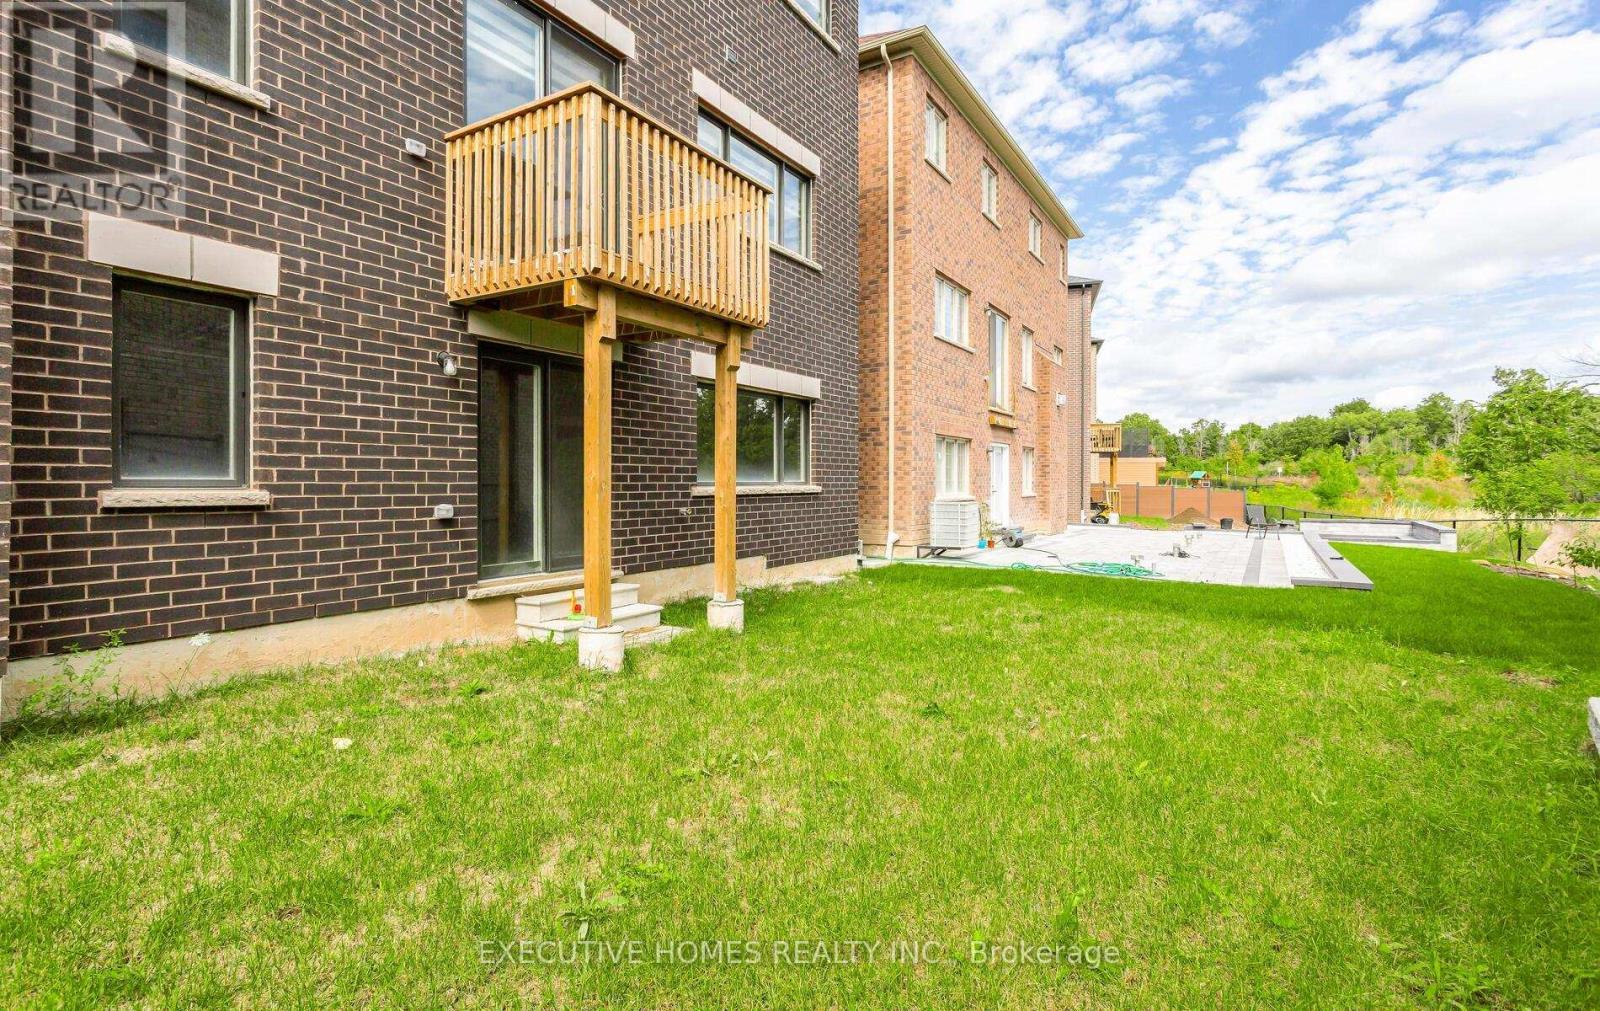
77 Pond View Gate, Hamilton, ON - Outdoor
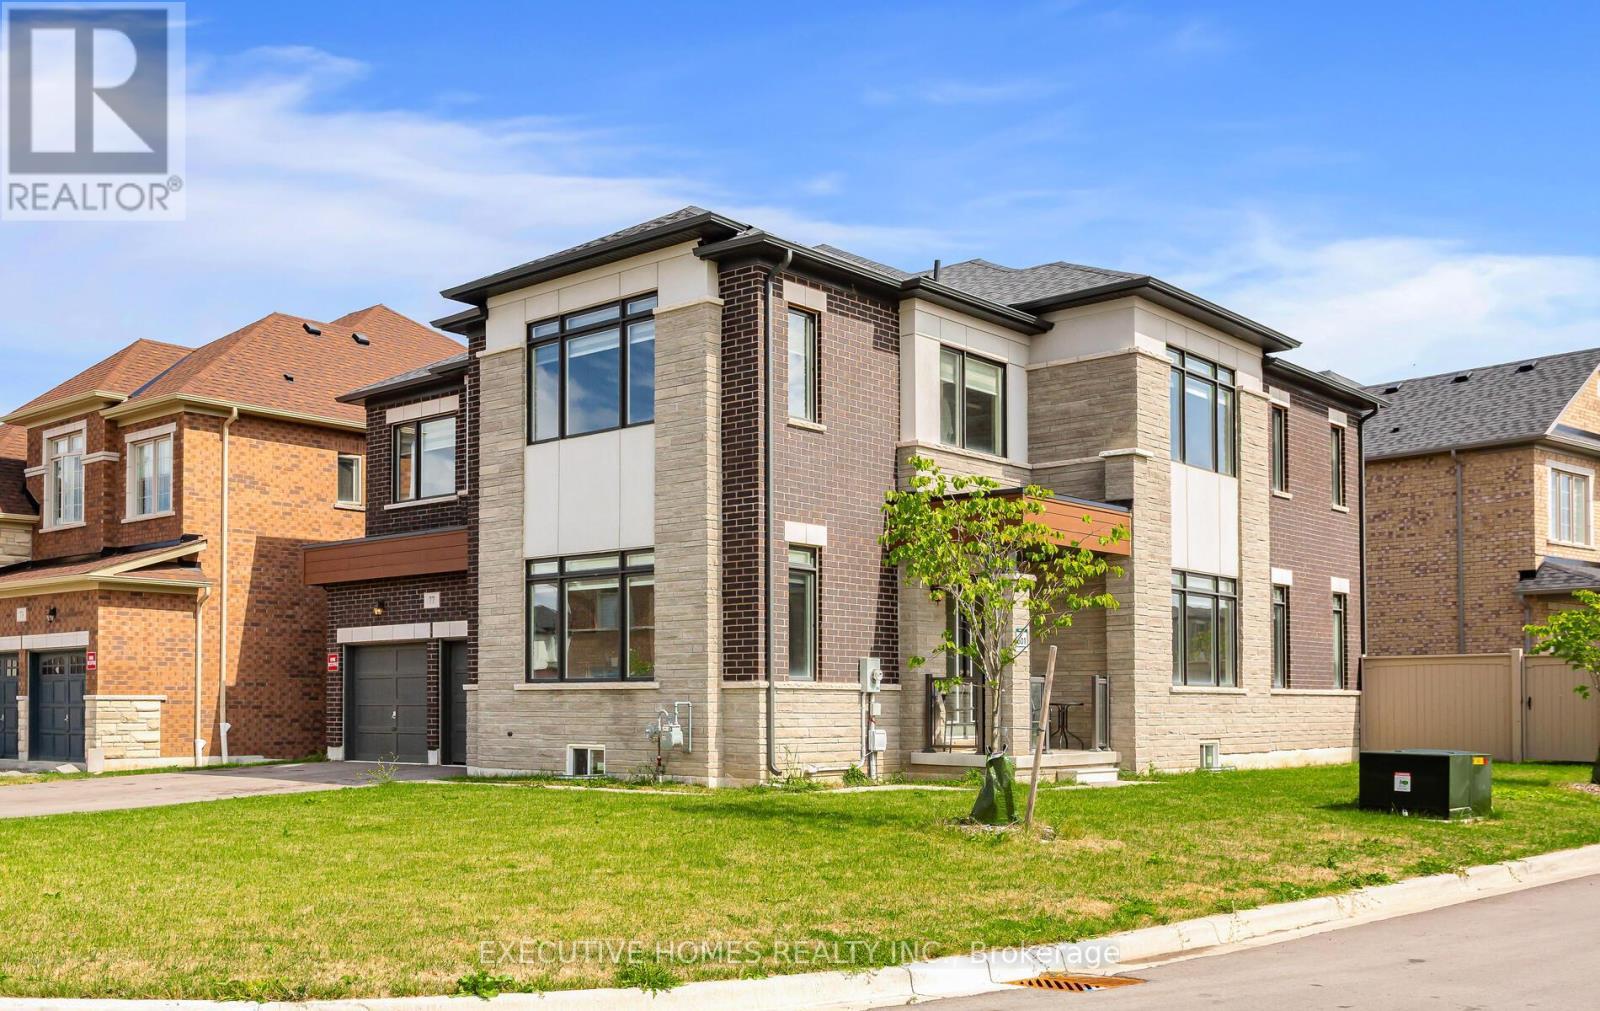
77 Pond View Gate, Hamilton, ON - Outdoor With Facade
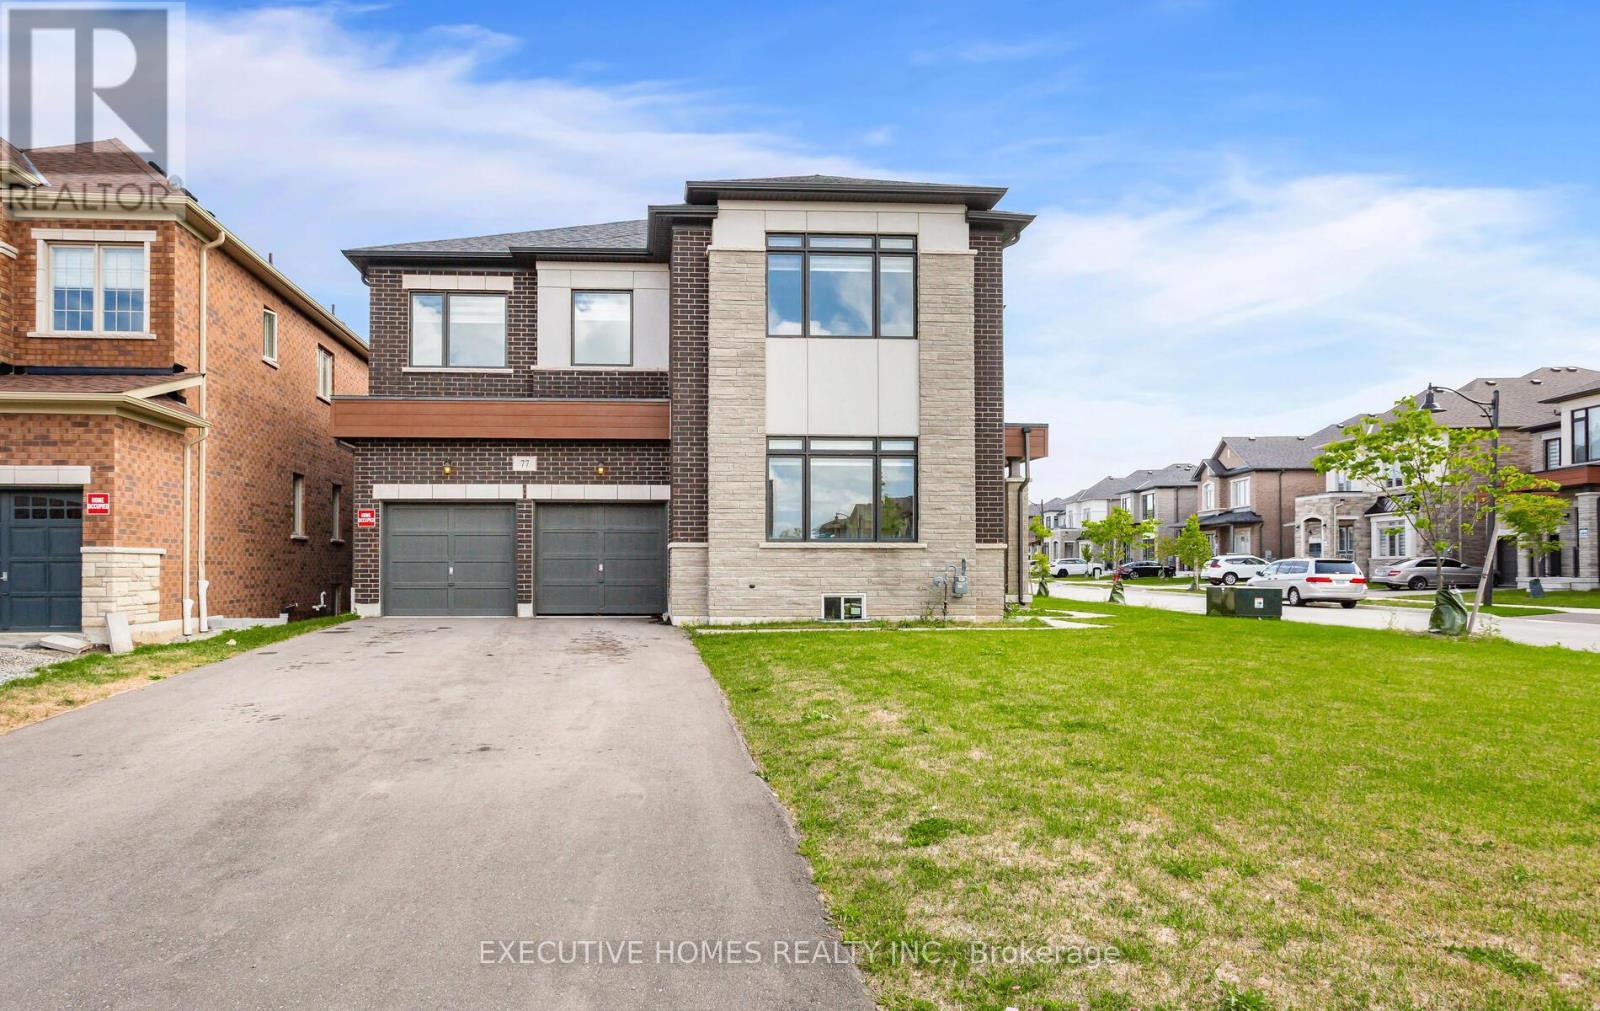
77 Pond View Gate, Hamilton, ON - Outdoor With Exterior
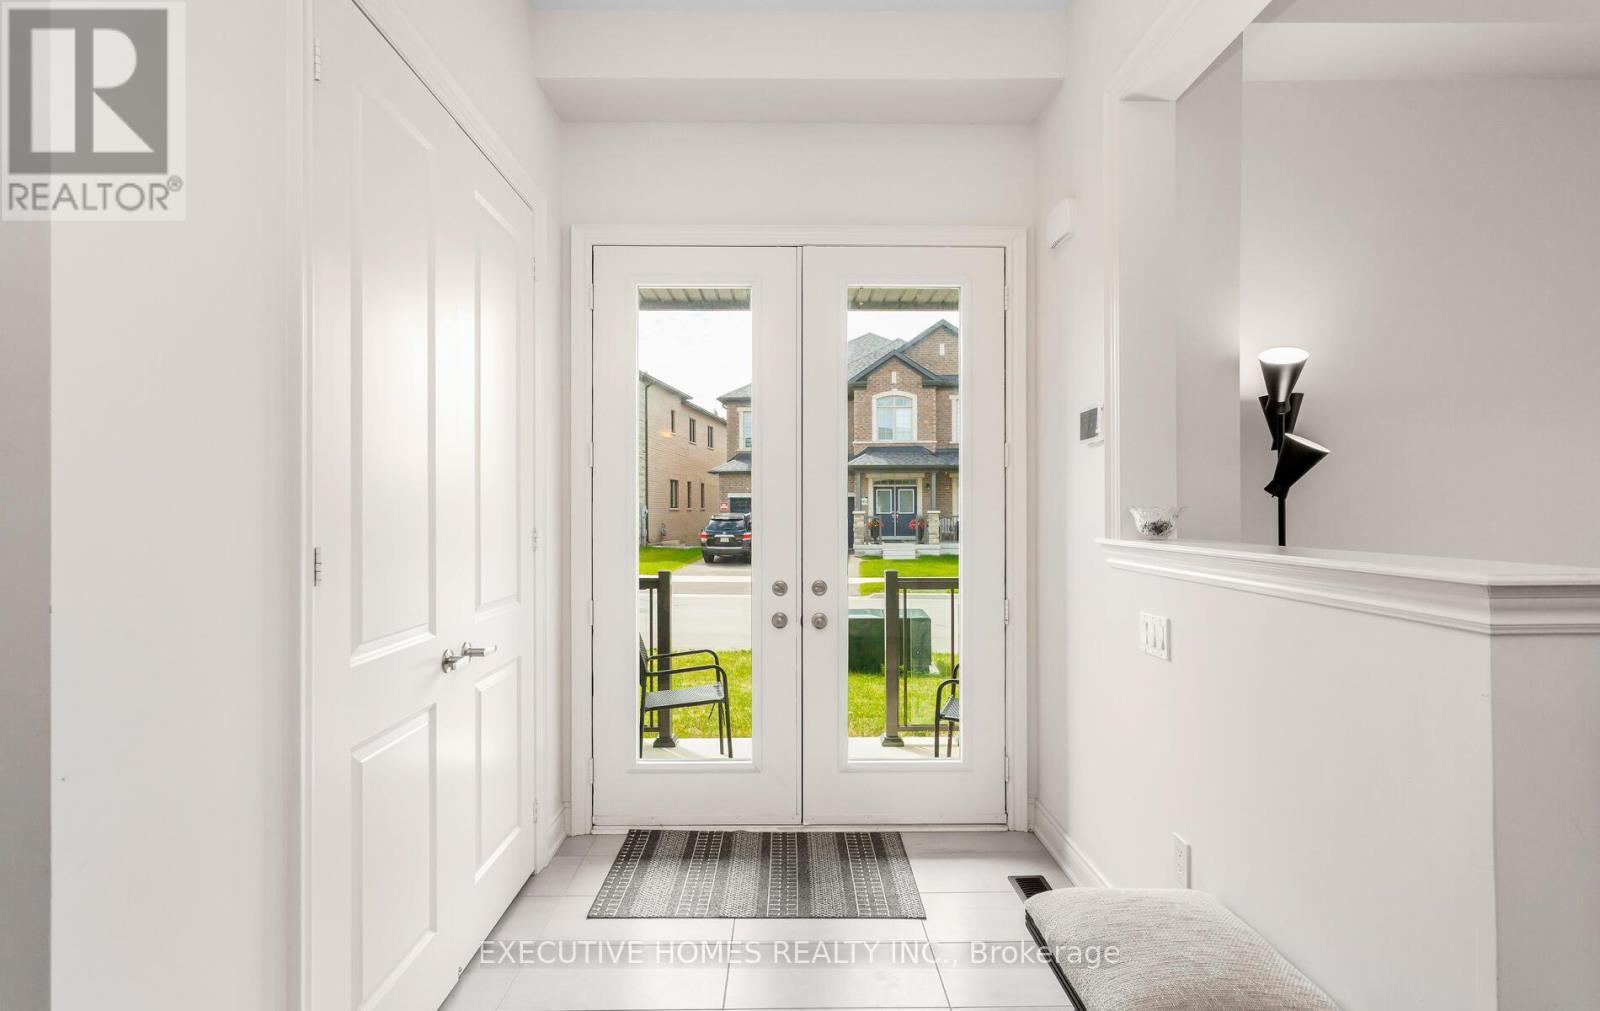
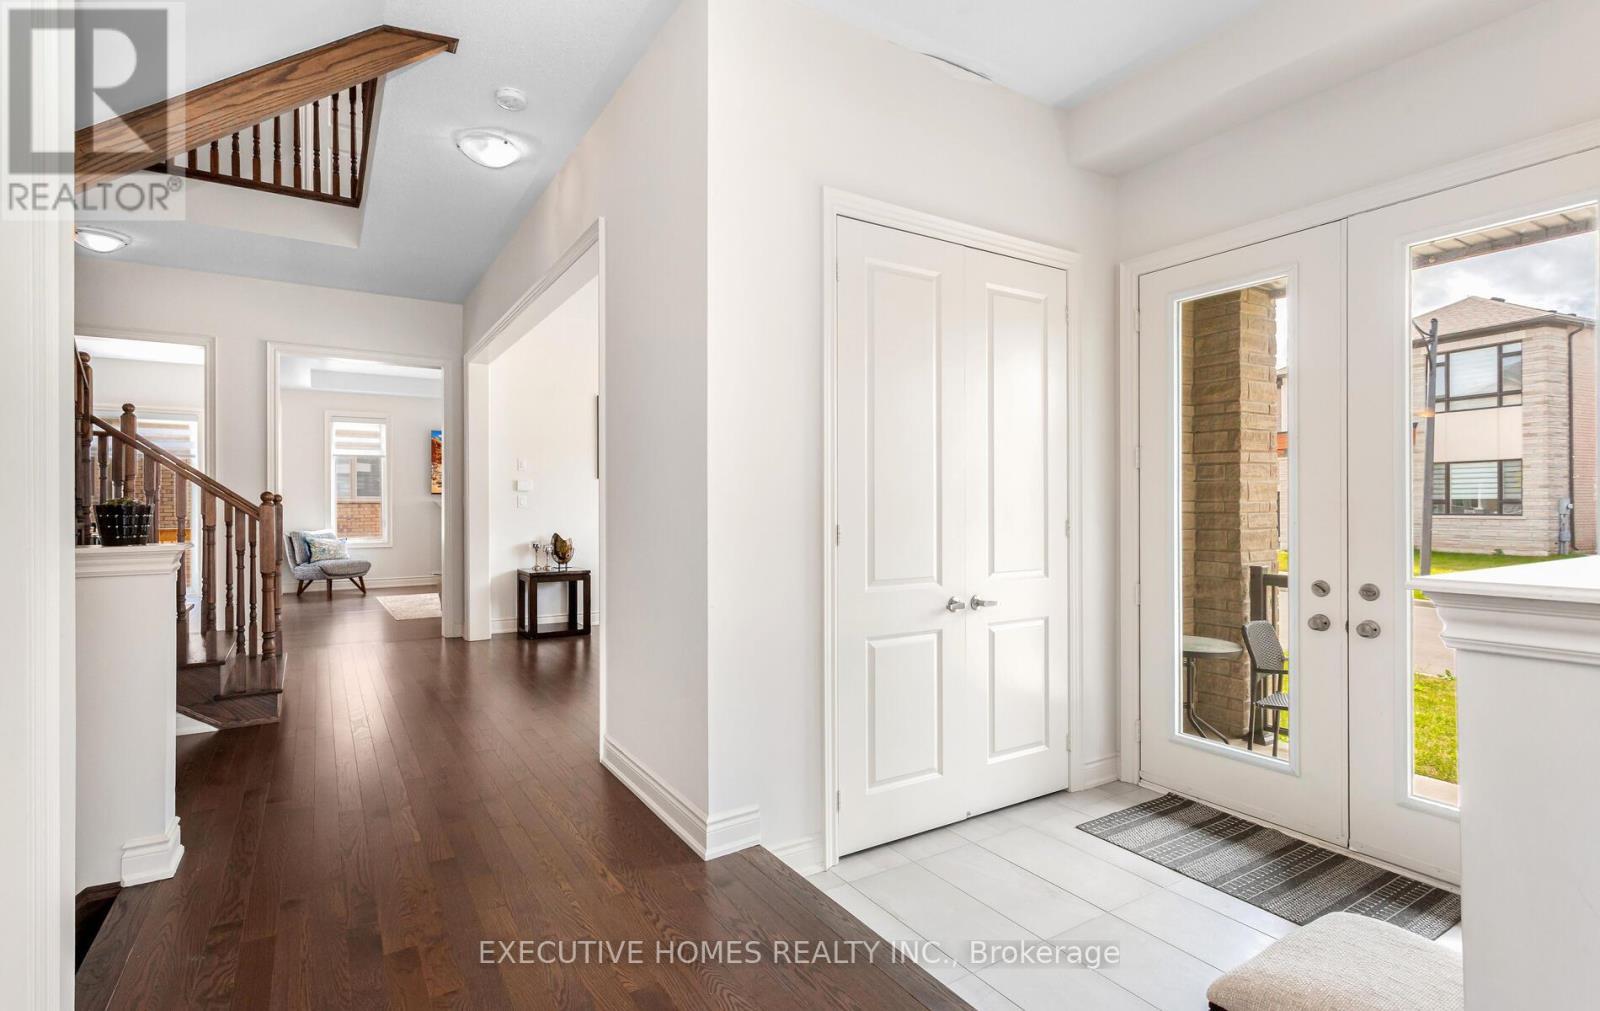
77 Pond View Gate, Hamilton, ON - Indoor Photo Showing Other Room
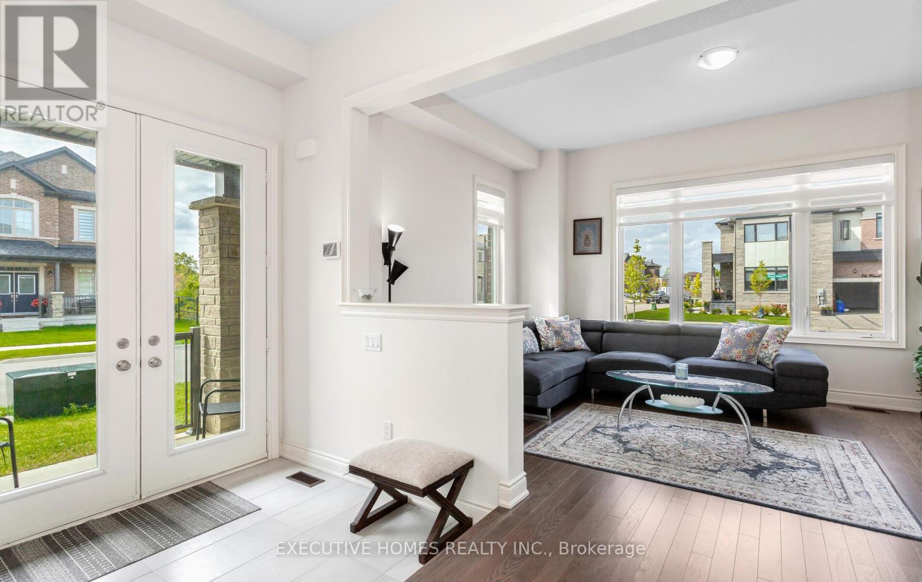
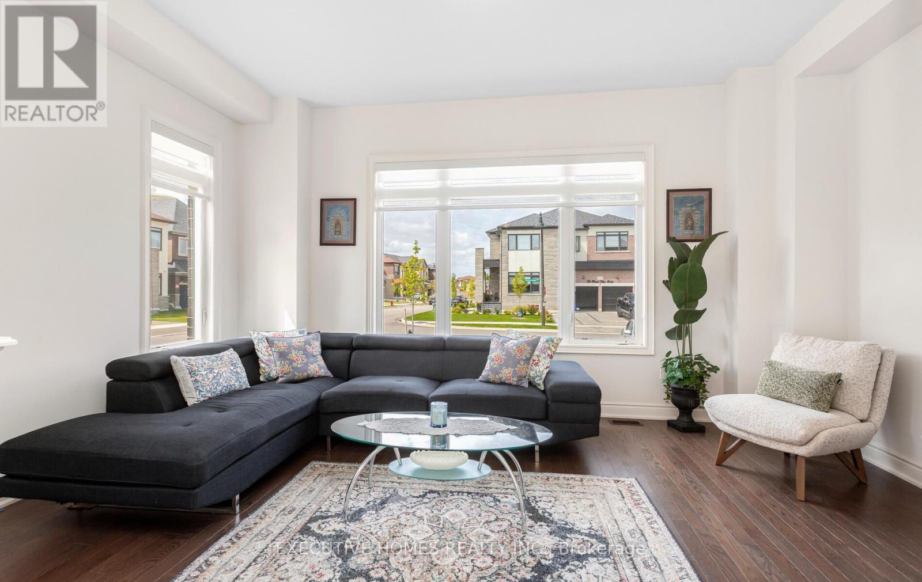
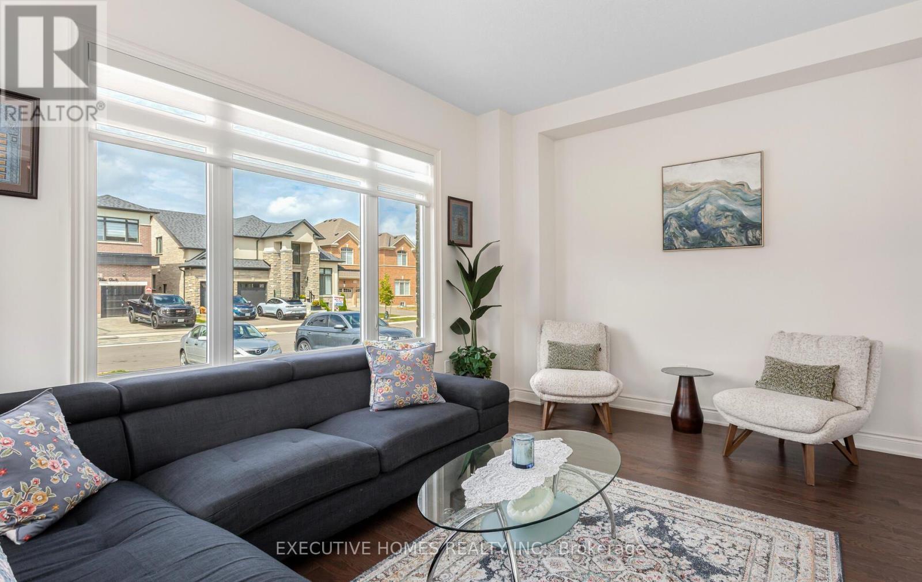
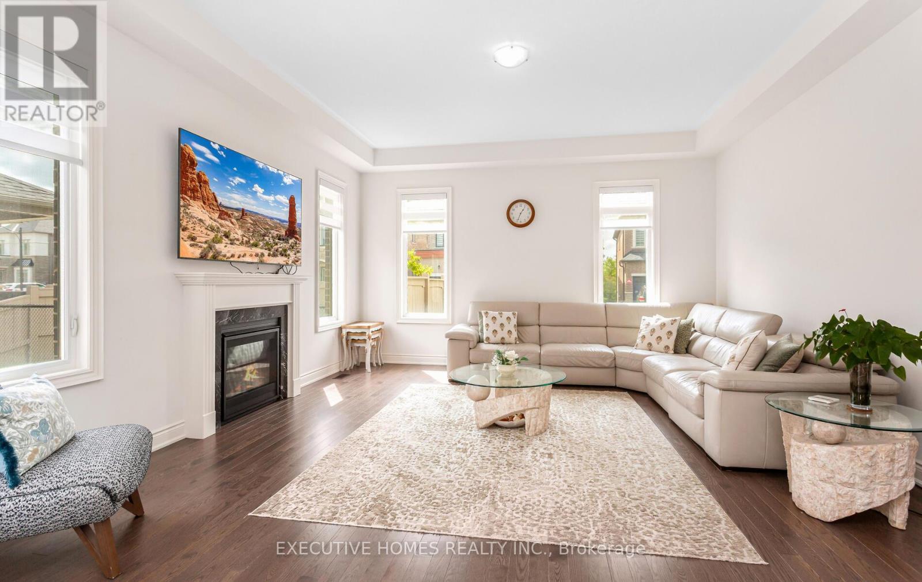
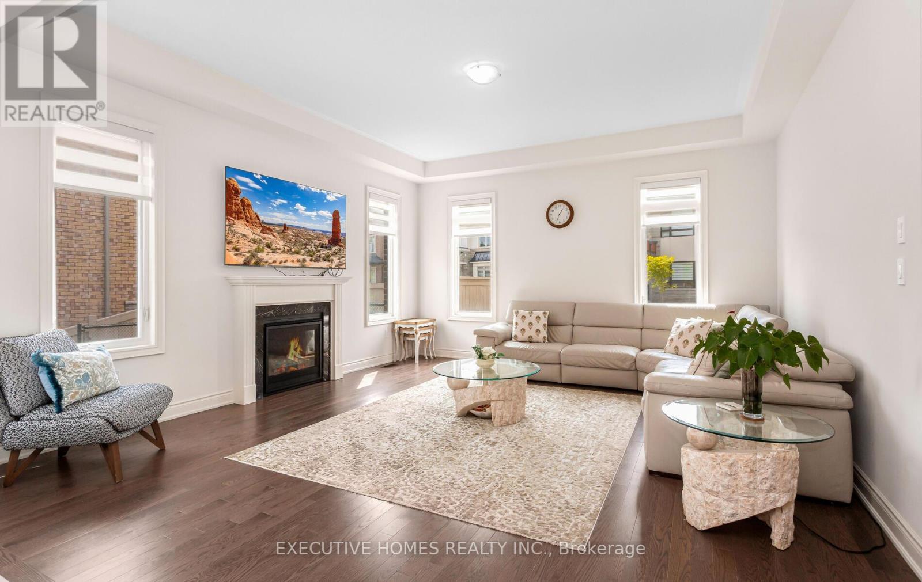
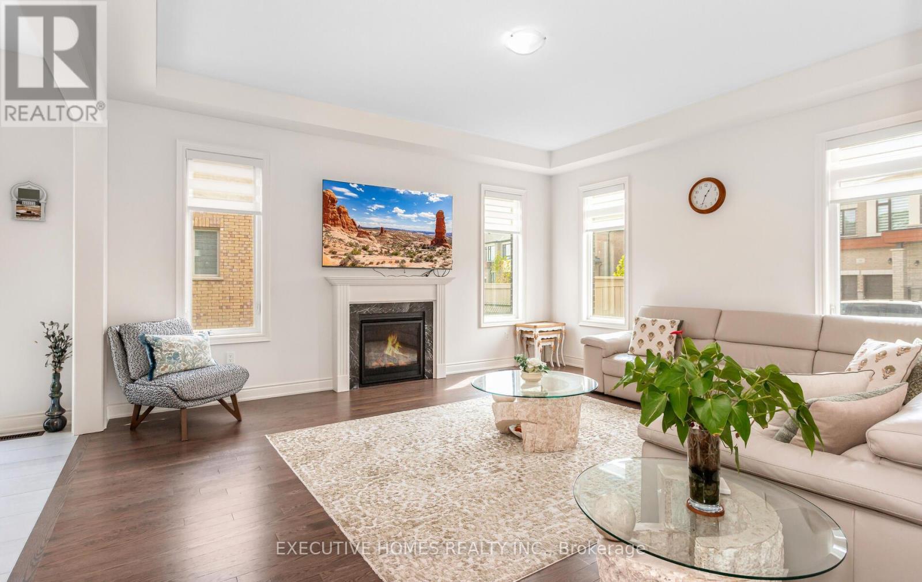
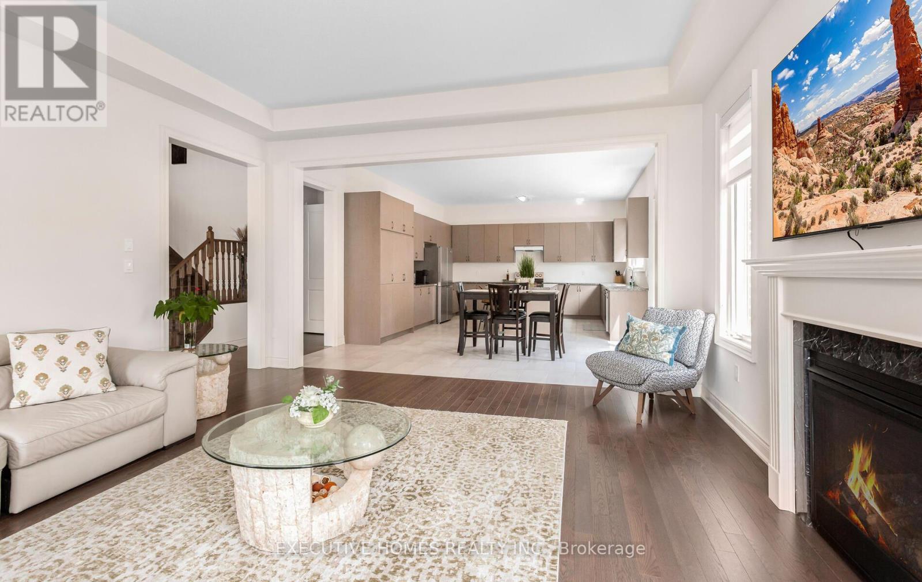
77 Pond View Gate, Hamilton, ON - Indoor Photo Showing Living Room
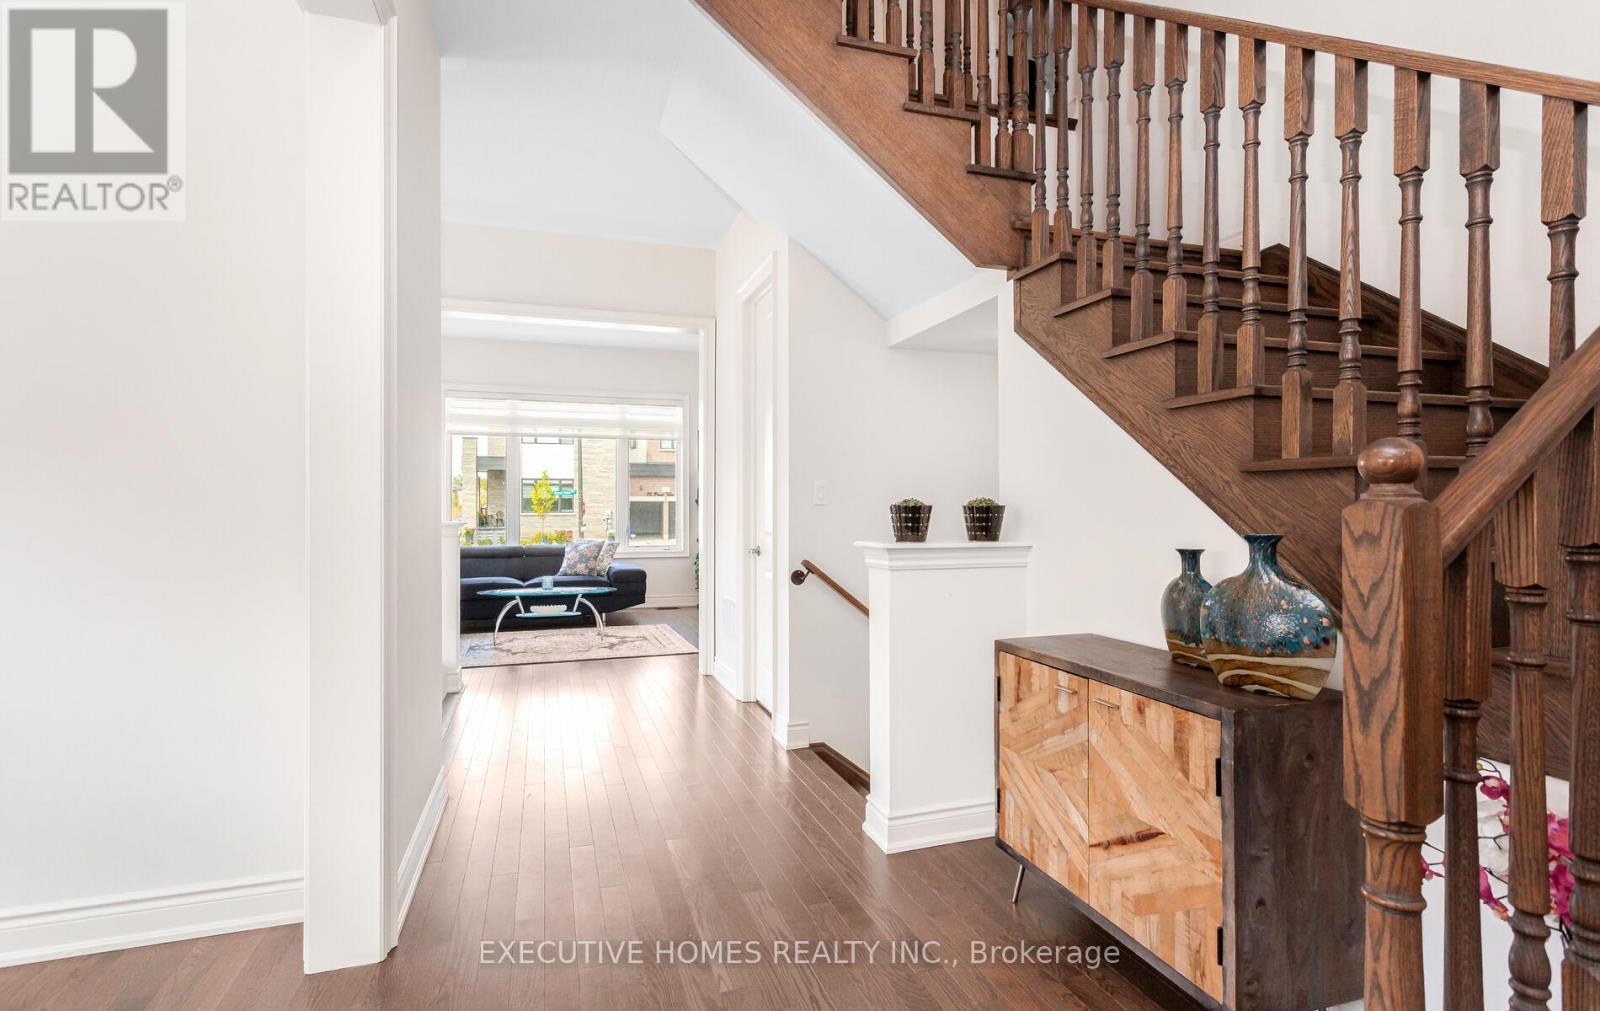
77 Pond View Gate, Hamilton, ON - Indoor Photo Showing Other Room
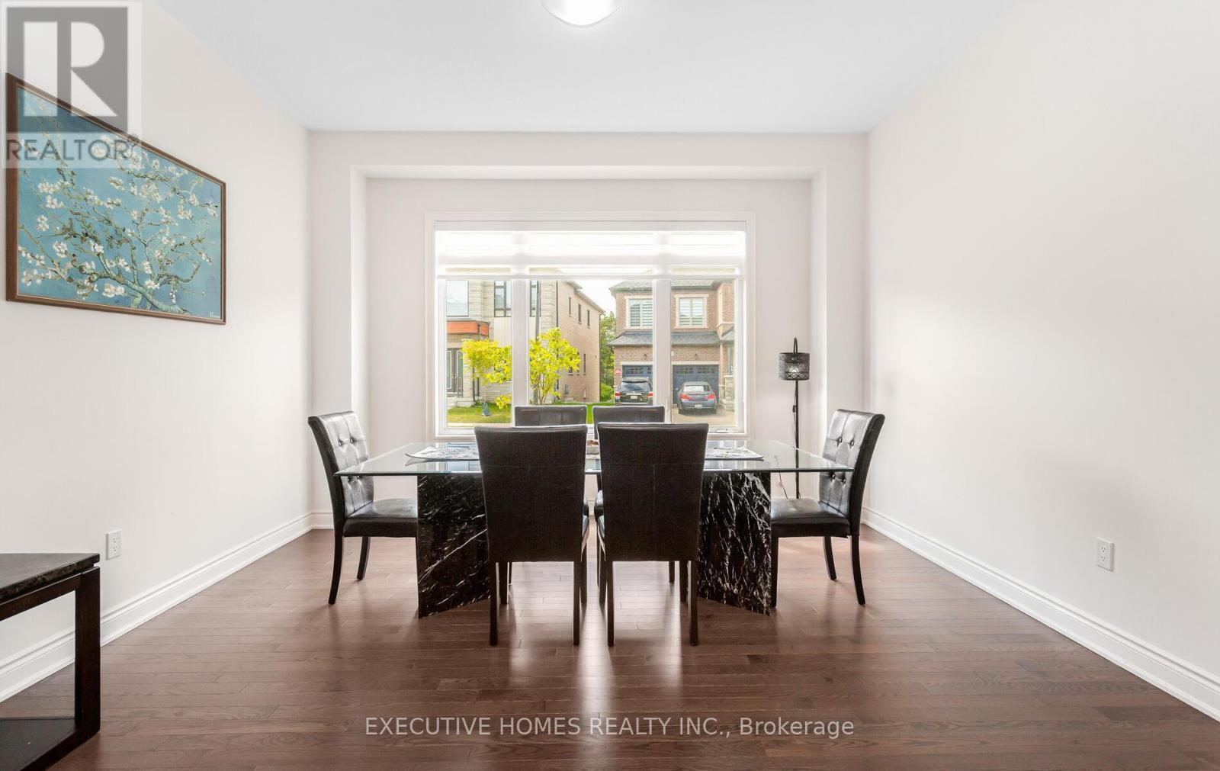
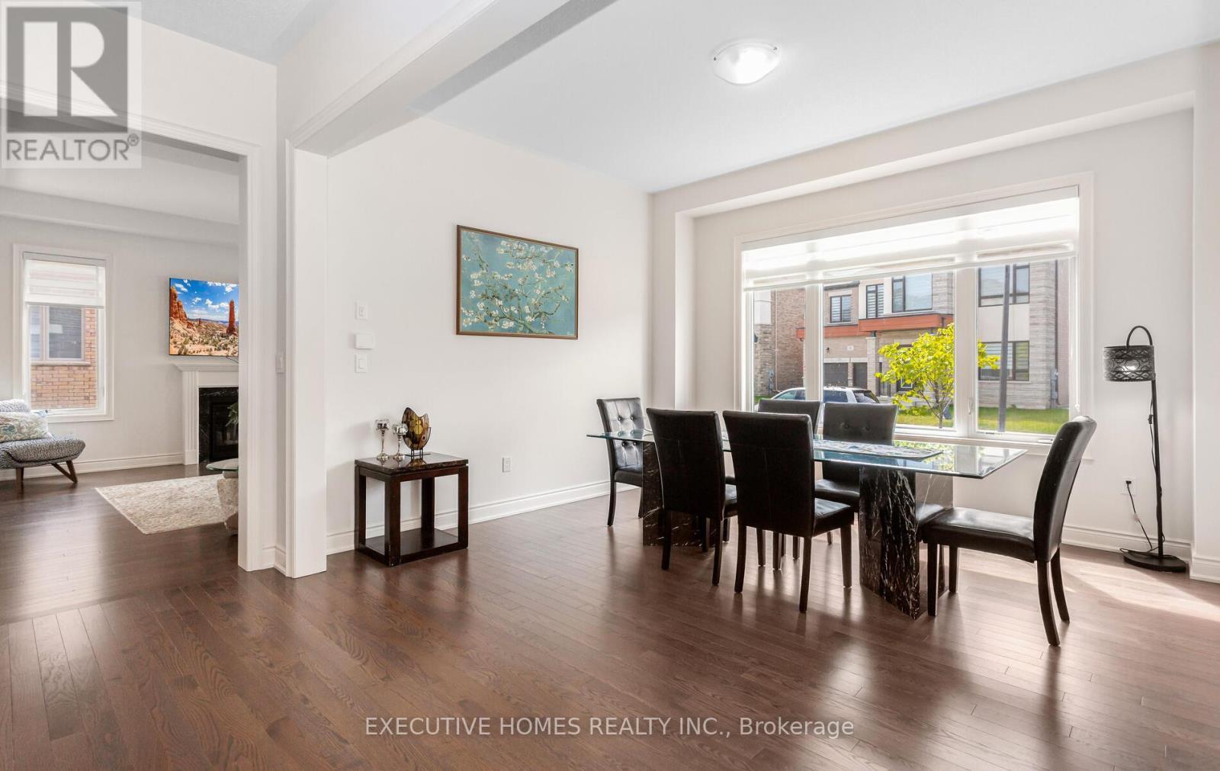
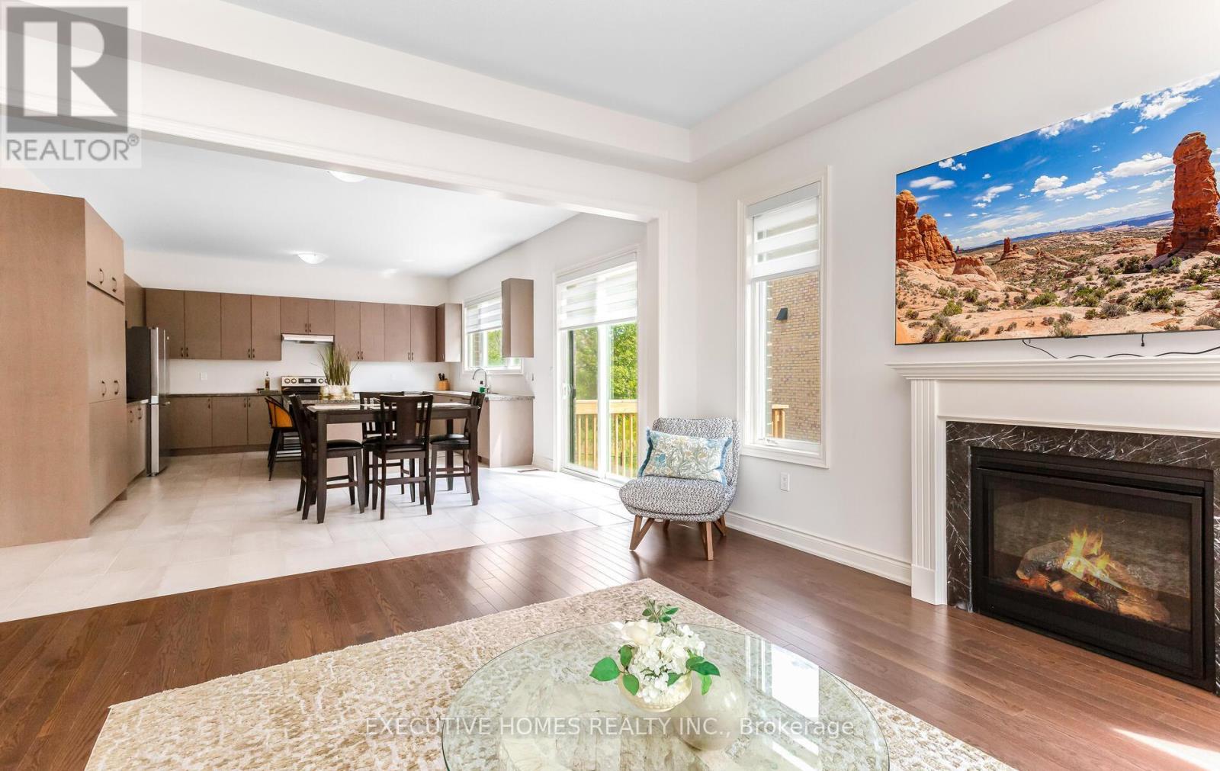
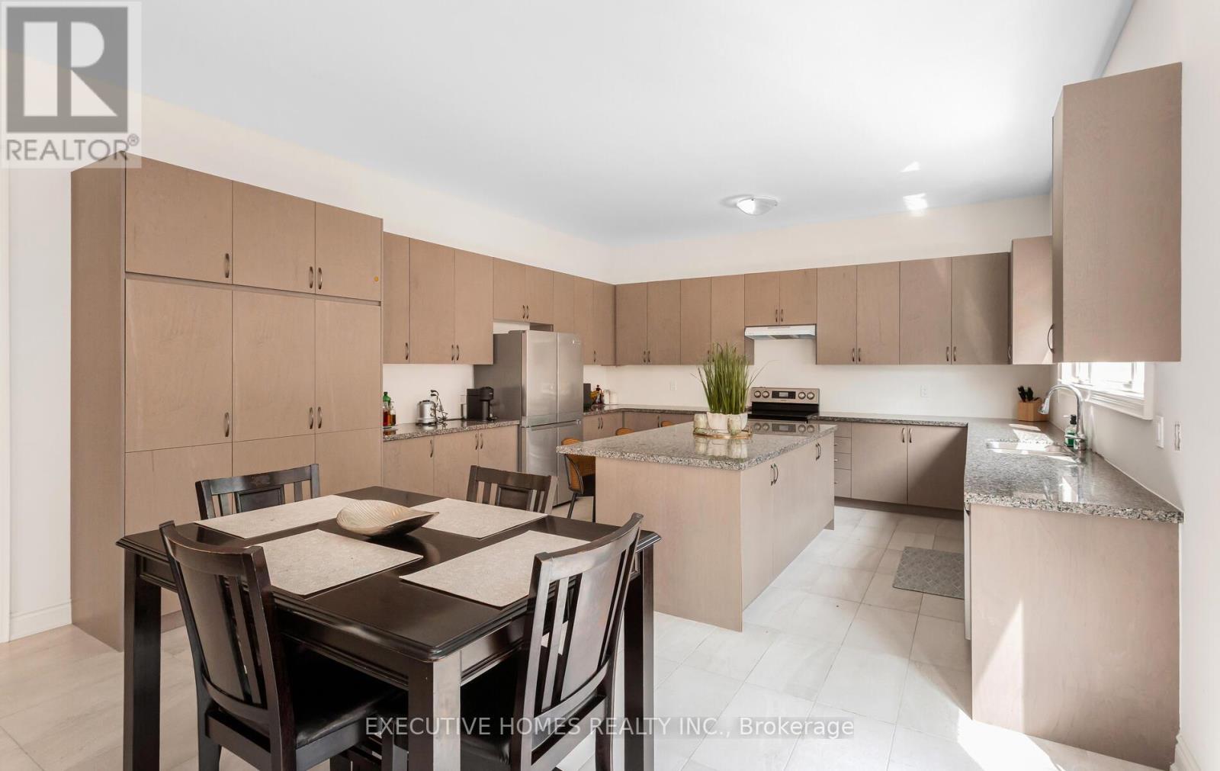
77 Pond View Gate, Hamilton, ON - Indoor Photo Showing Dining Room
77 Pond View Gate, Hamilton, ON - Indoor Photo Showing Living Room With Fireplace
77 Pond View Gate, Hamilton, ON - Indoor
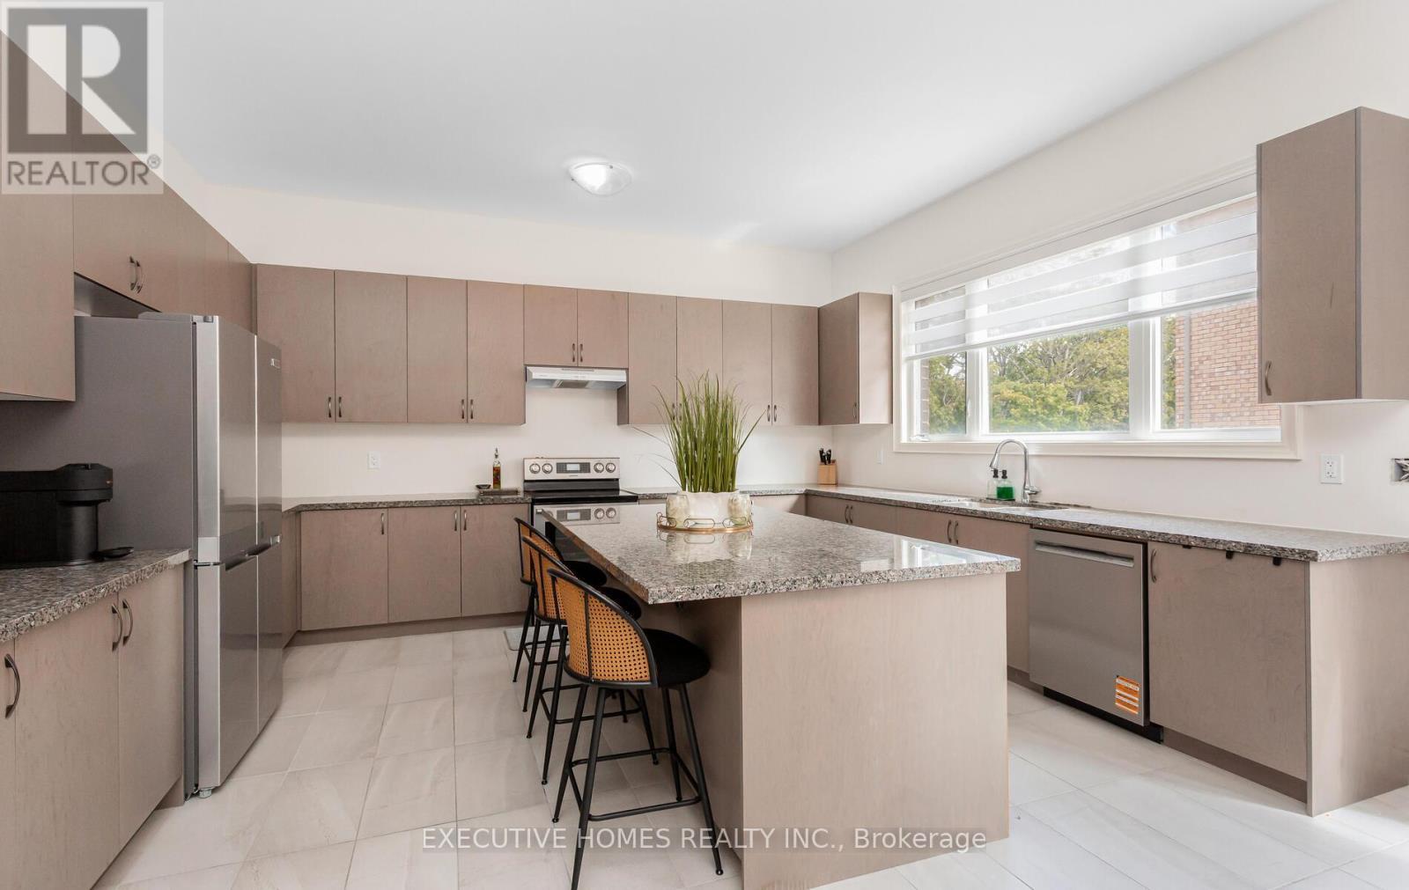
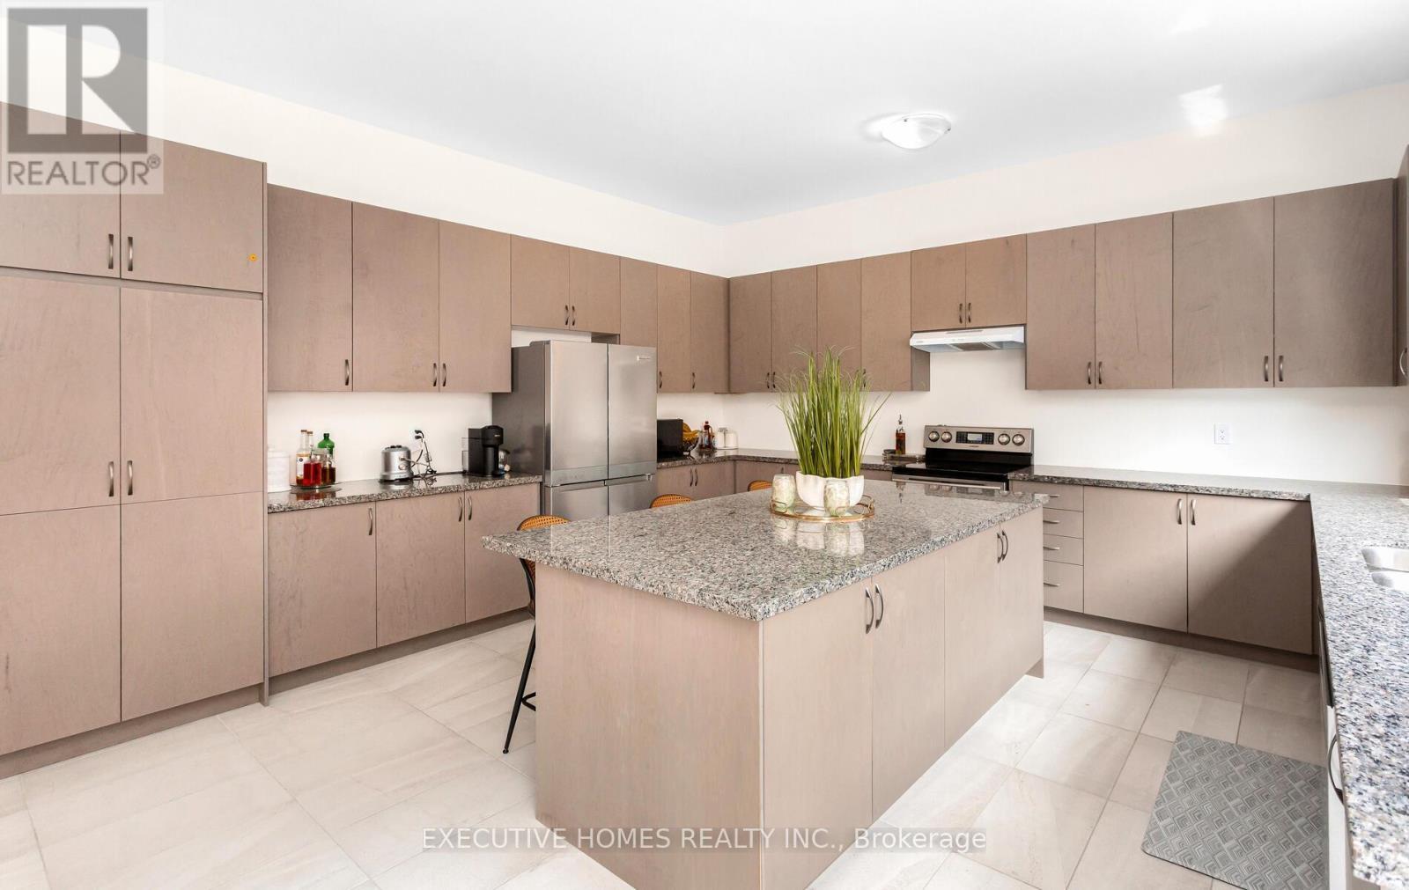
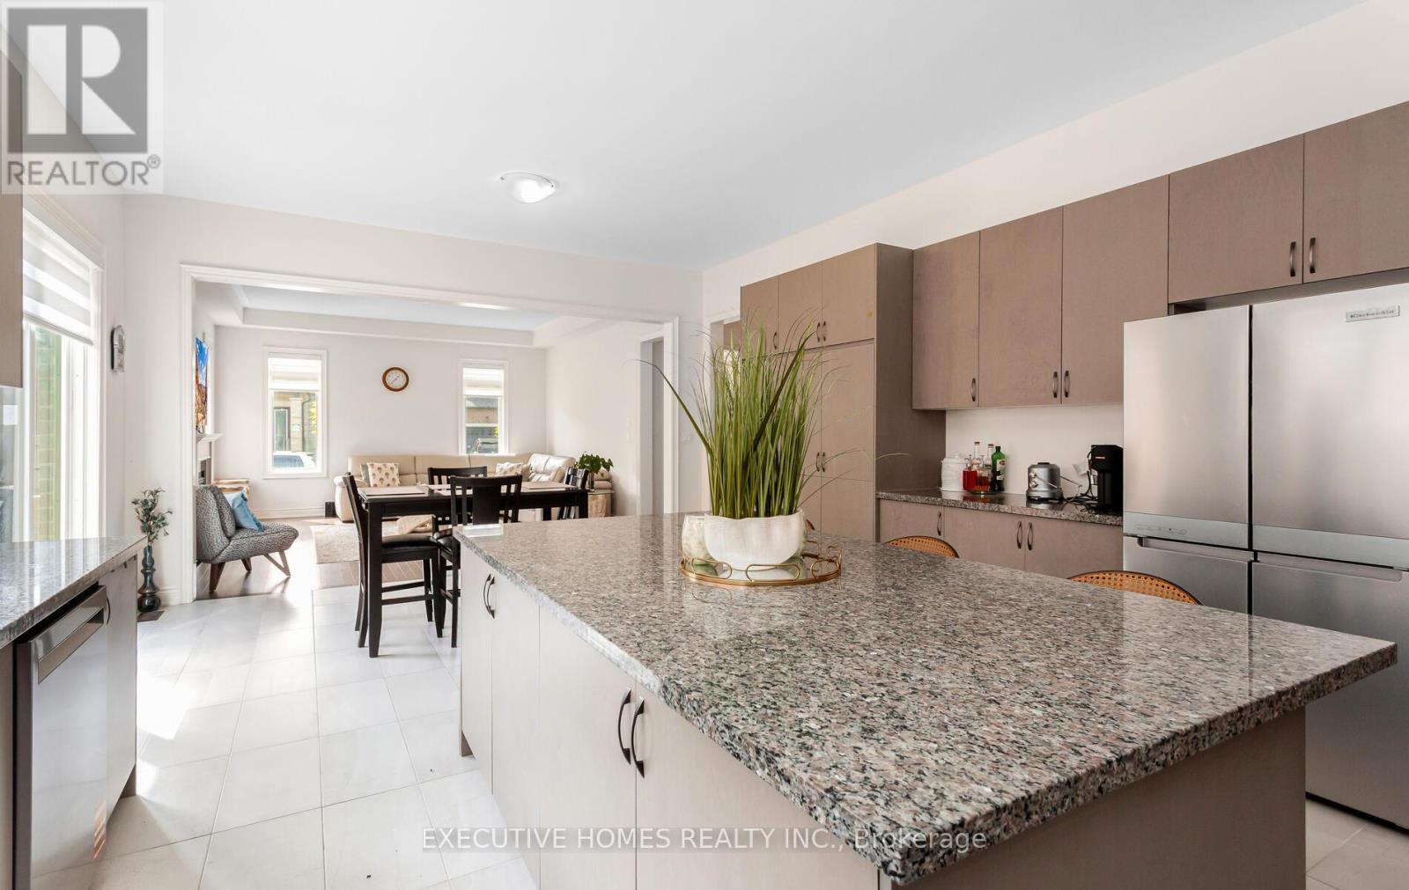
77 Pond View Gate, Hamilton, ON - Indoor Photo Showing Kitchen
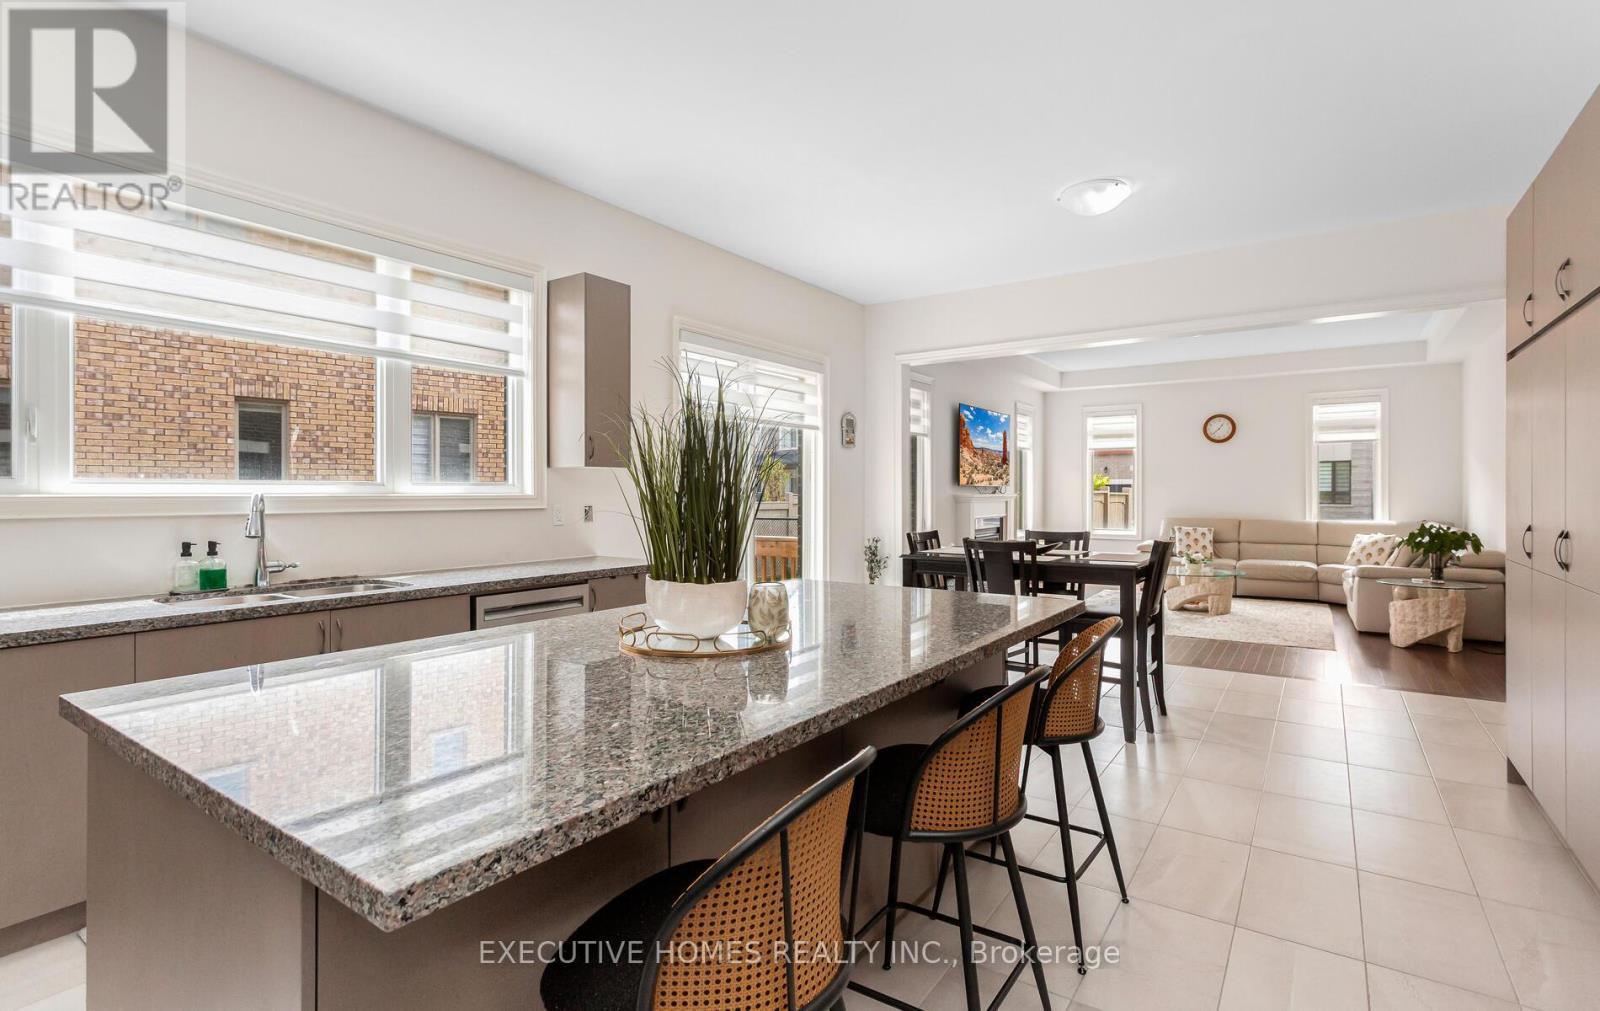
77 Pond View Gate, Hamilton, ON - Indoor Photo Showing Kitchen With Upgraded Kitchen
77 Pond View Gate, Hamilton, ON - Indoor
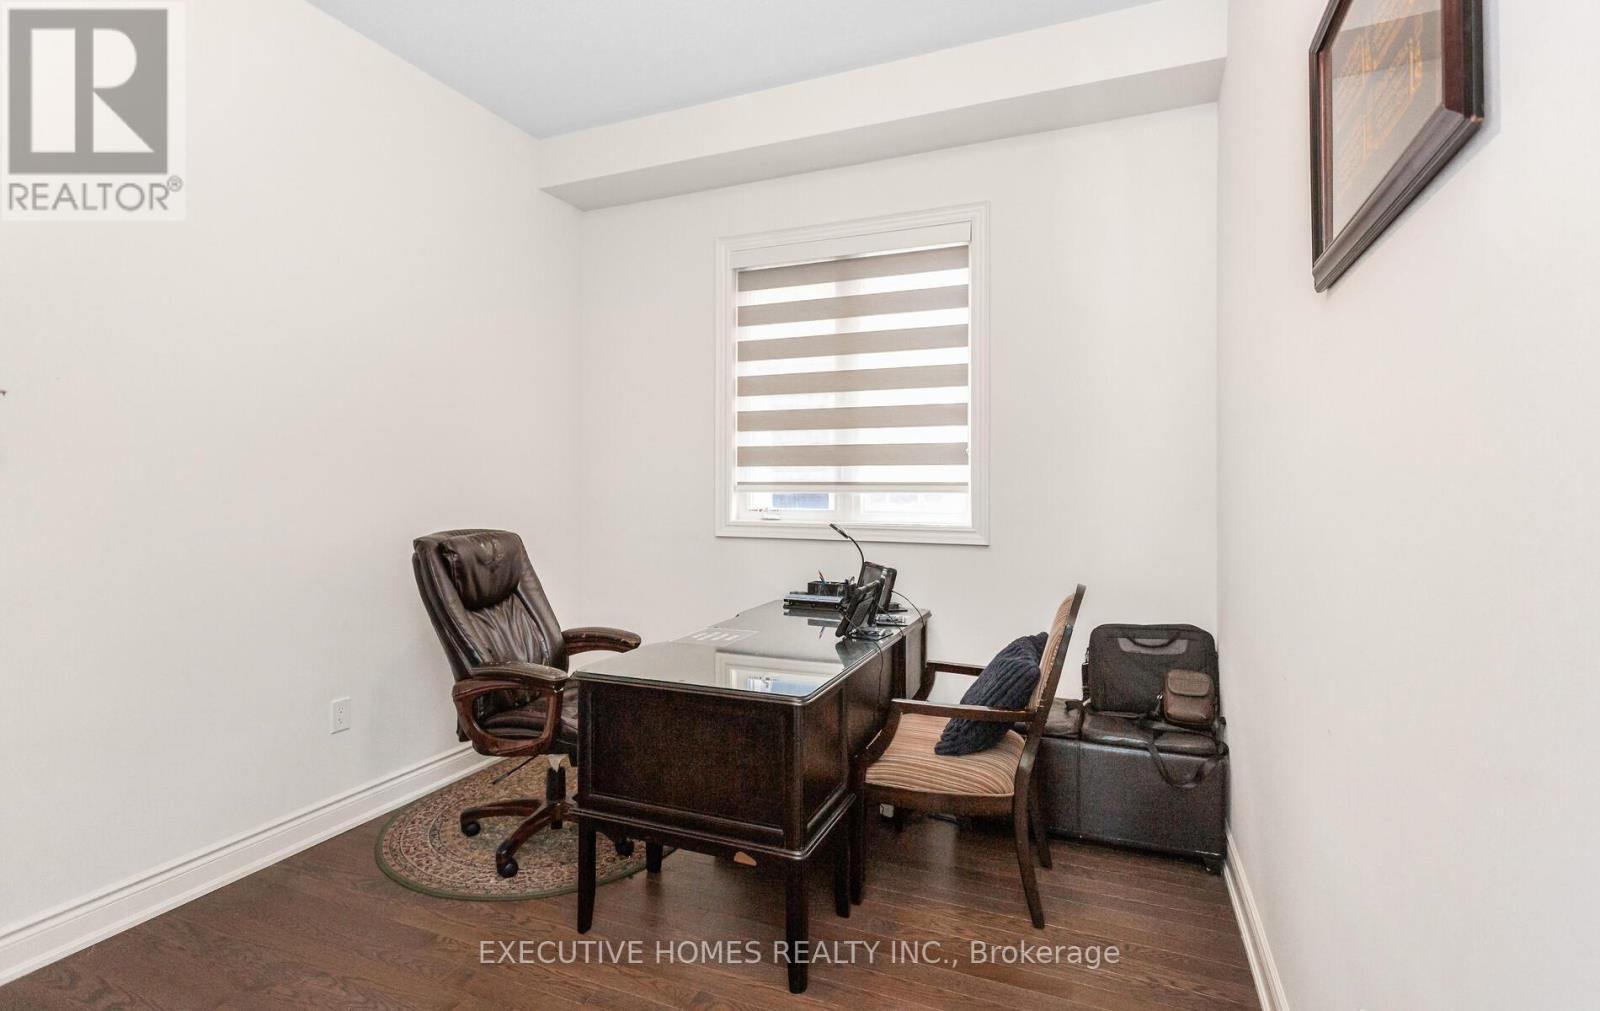
77 Pond View Gate, Hamilton, ON - Indoor Photo Showing Office
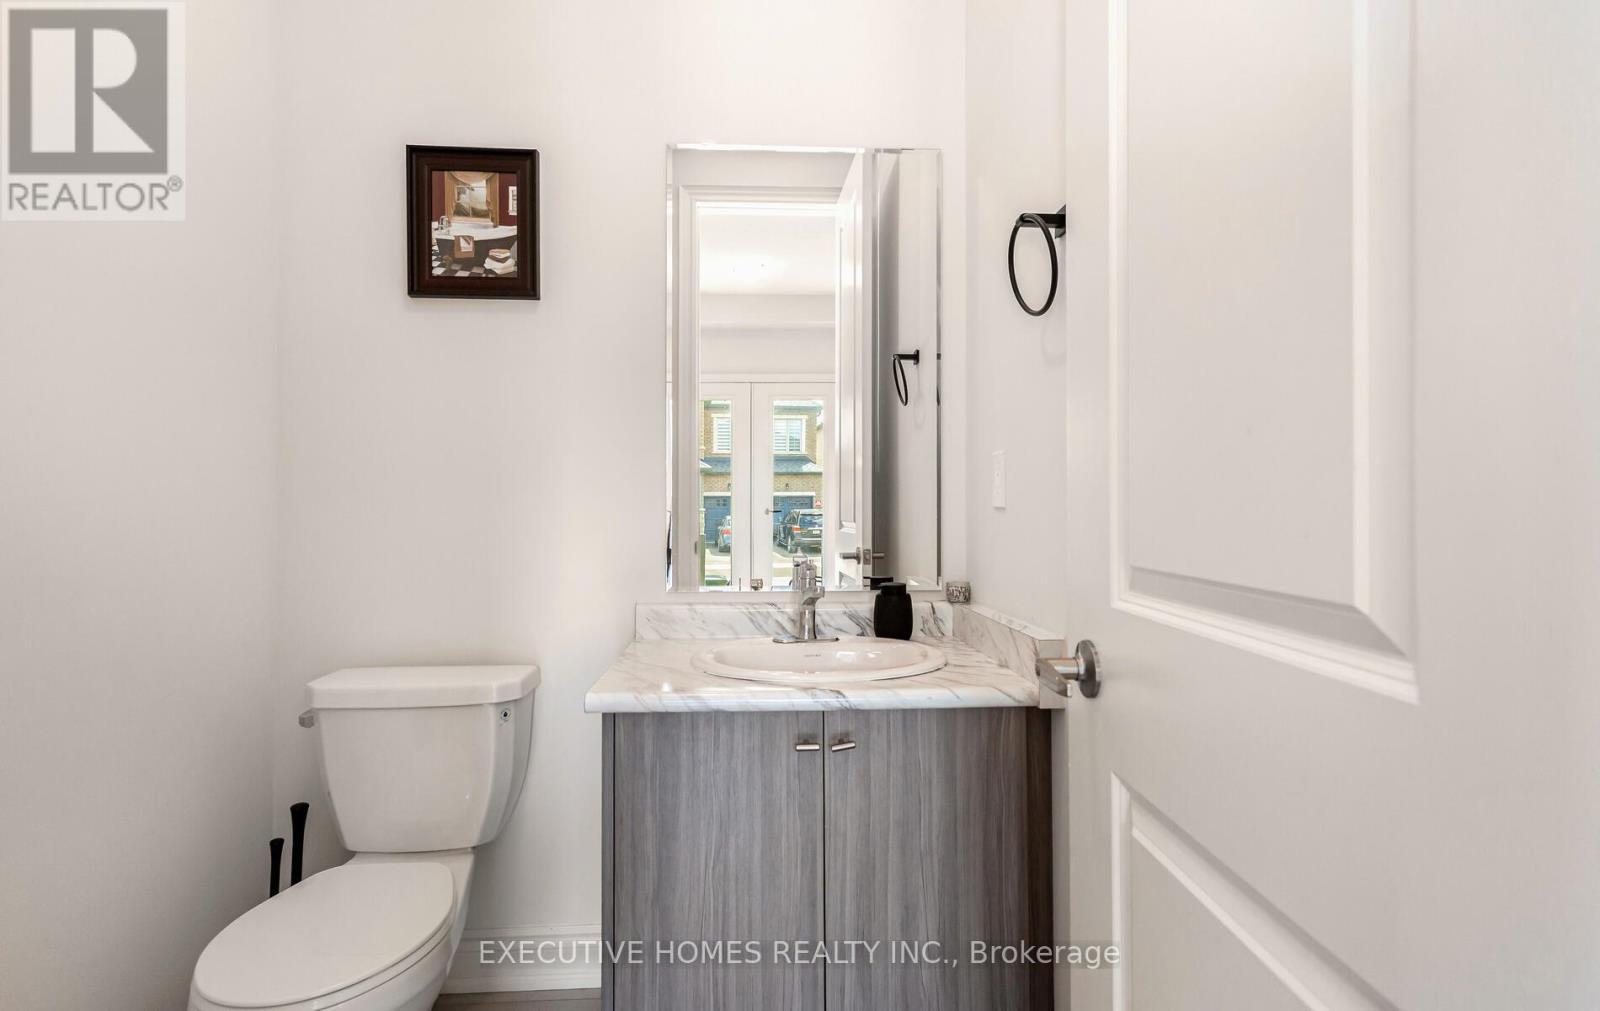
77 Pond View Gate, Hamilton, ON - Indoor Photo Showing Bathroom
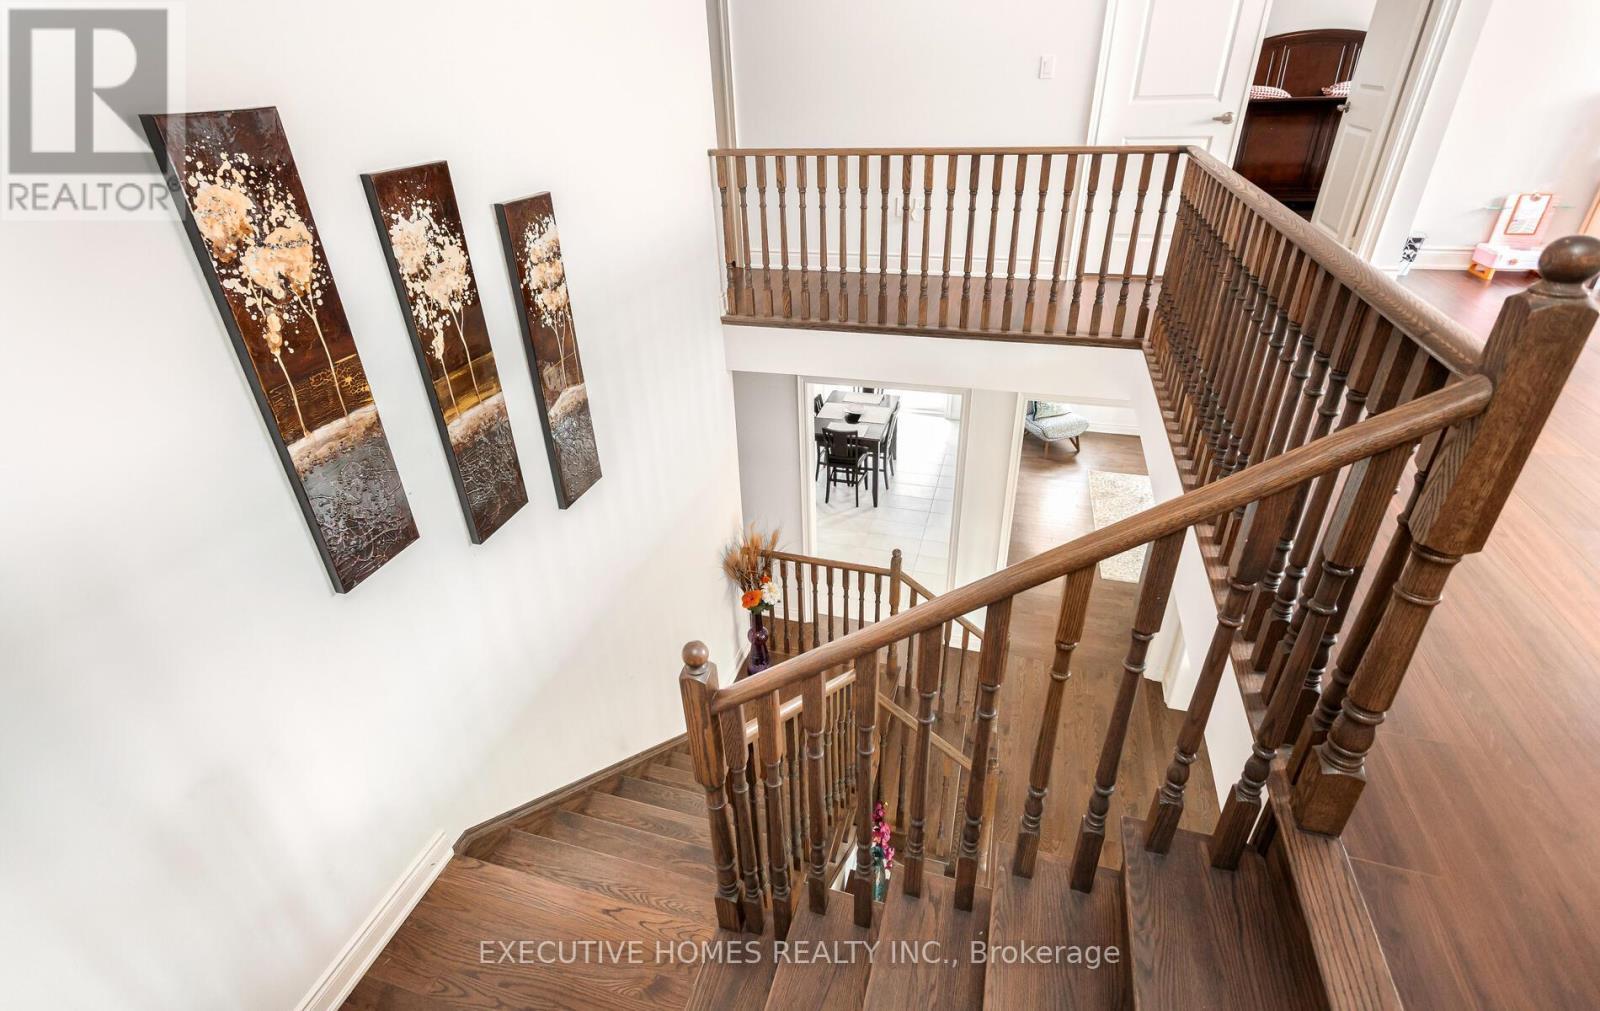
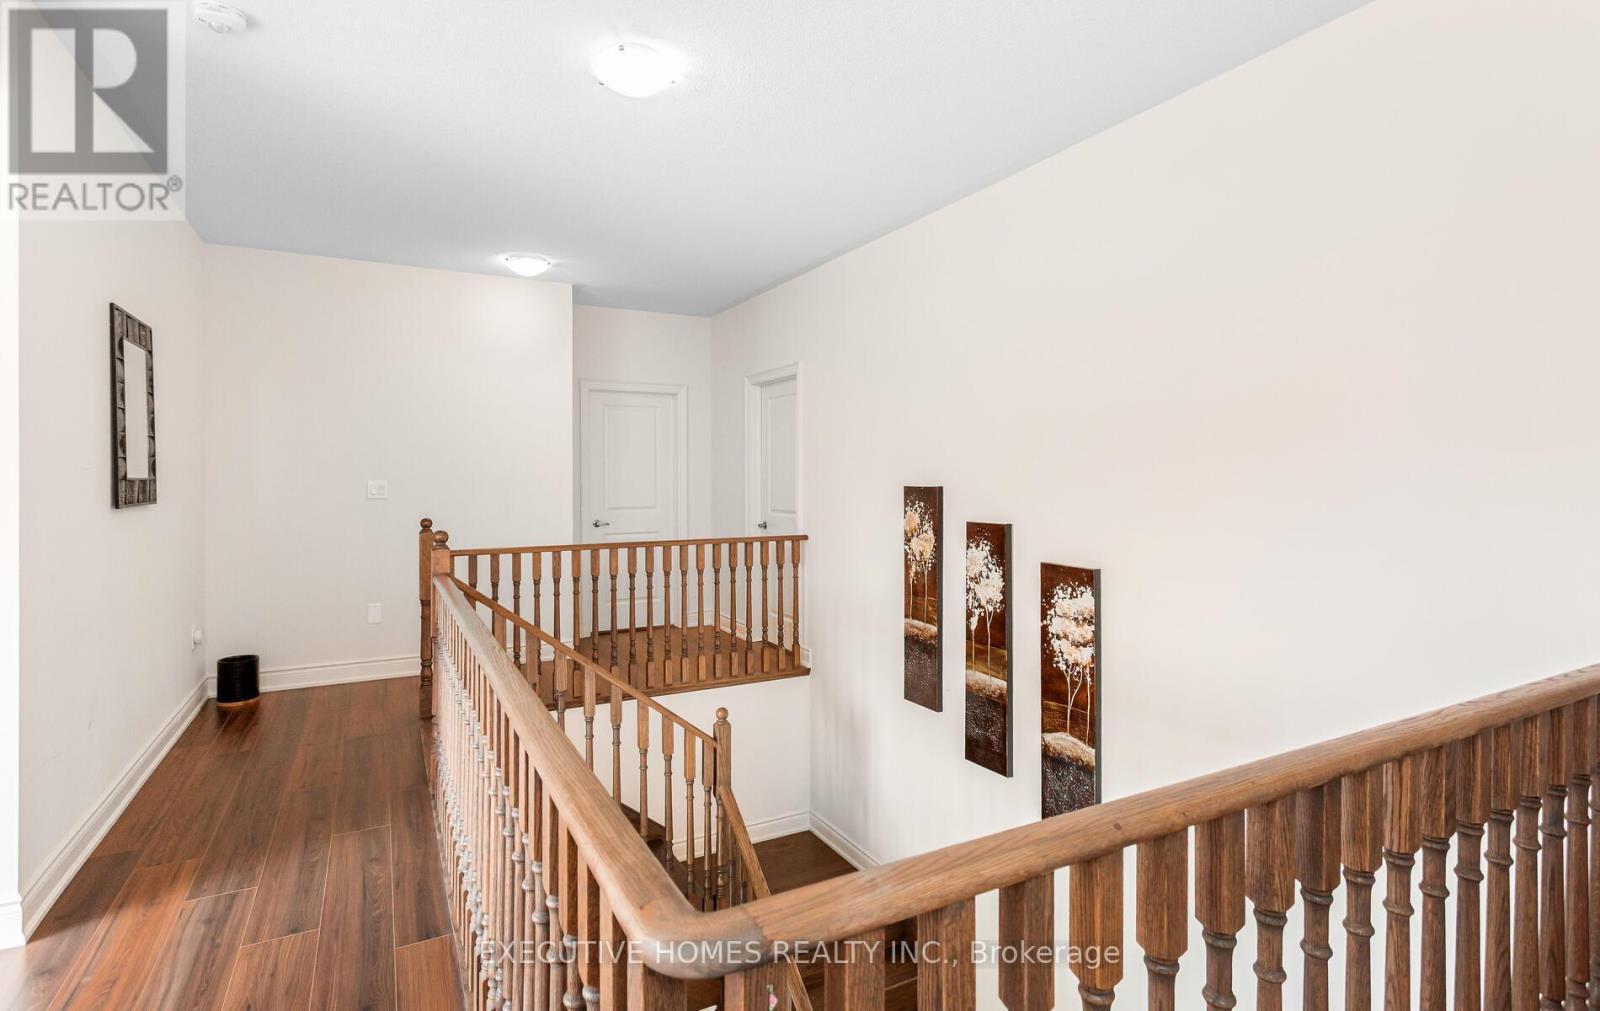
77 Pond View Gate, Hamilton, ON - Indoor Photo Showing Other Room
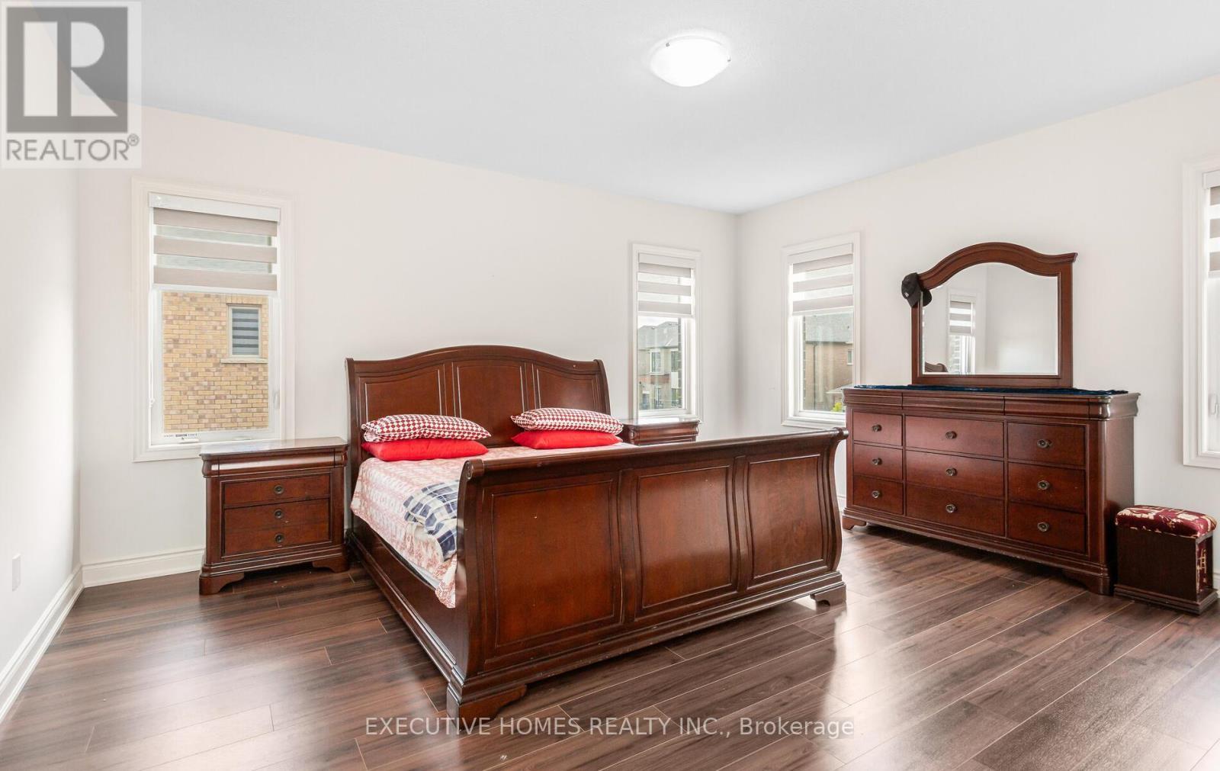
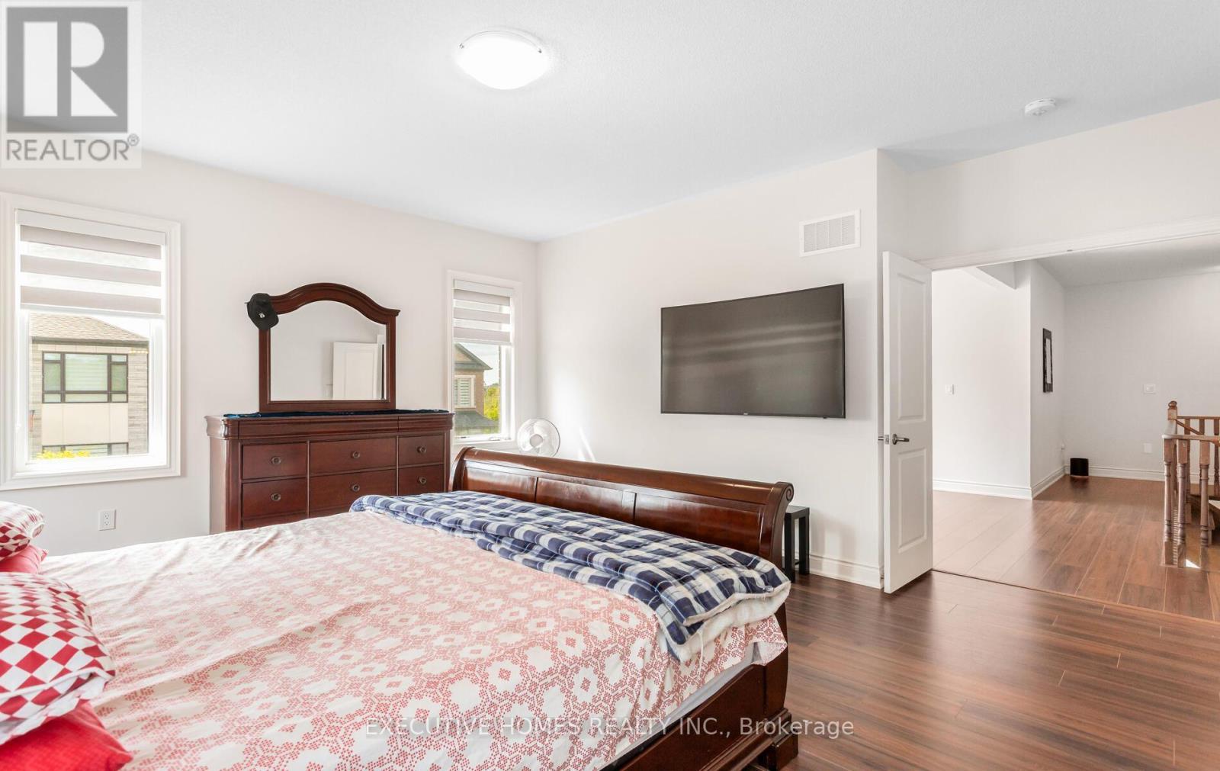
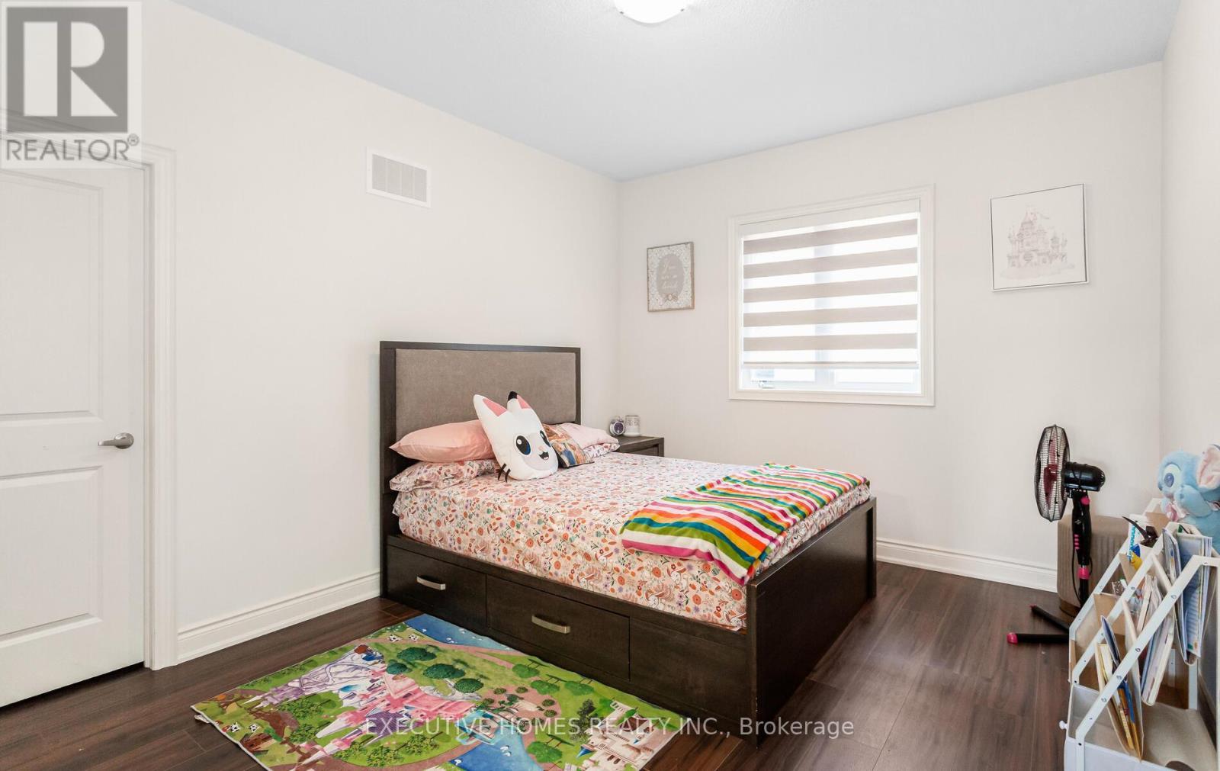
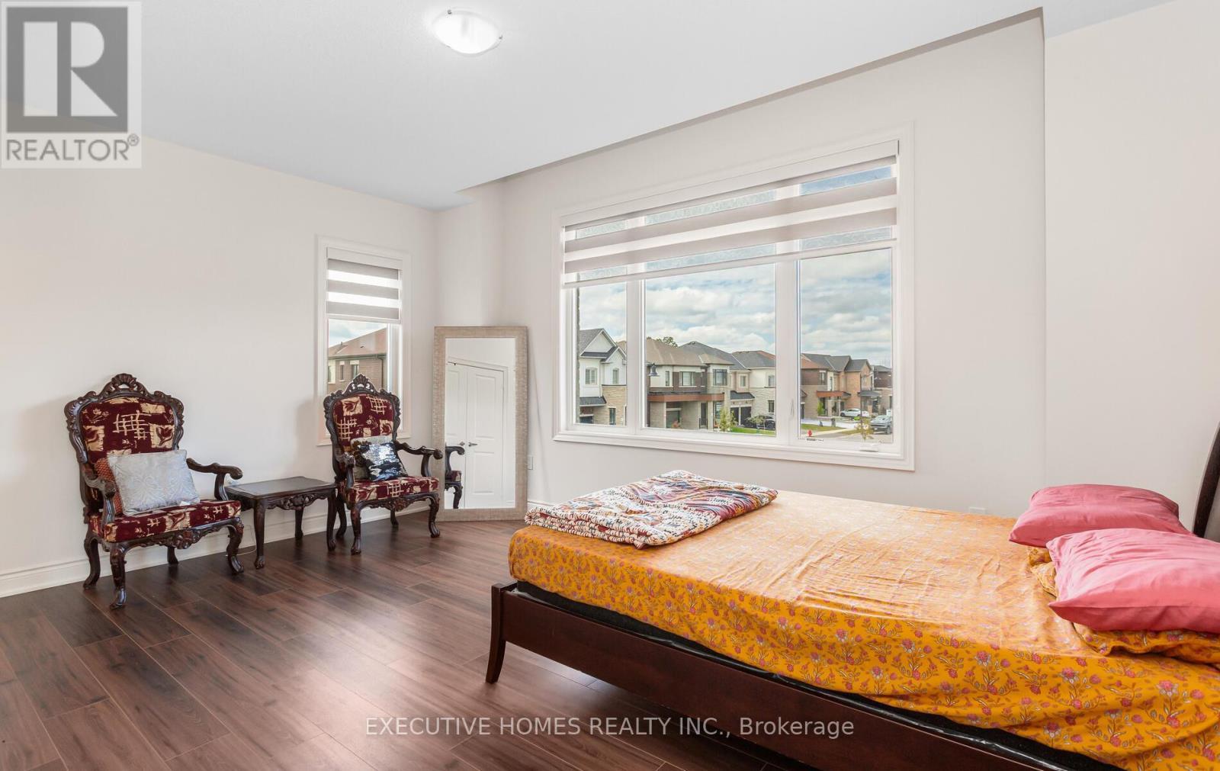
77 Pond View Gate, Hamilton, ON - Indoor Photo Showing Bedroom
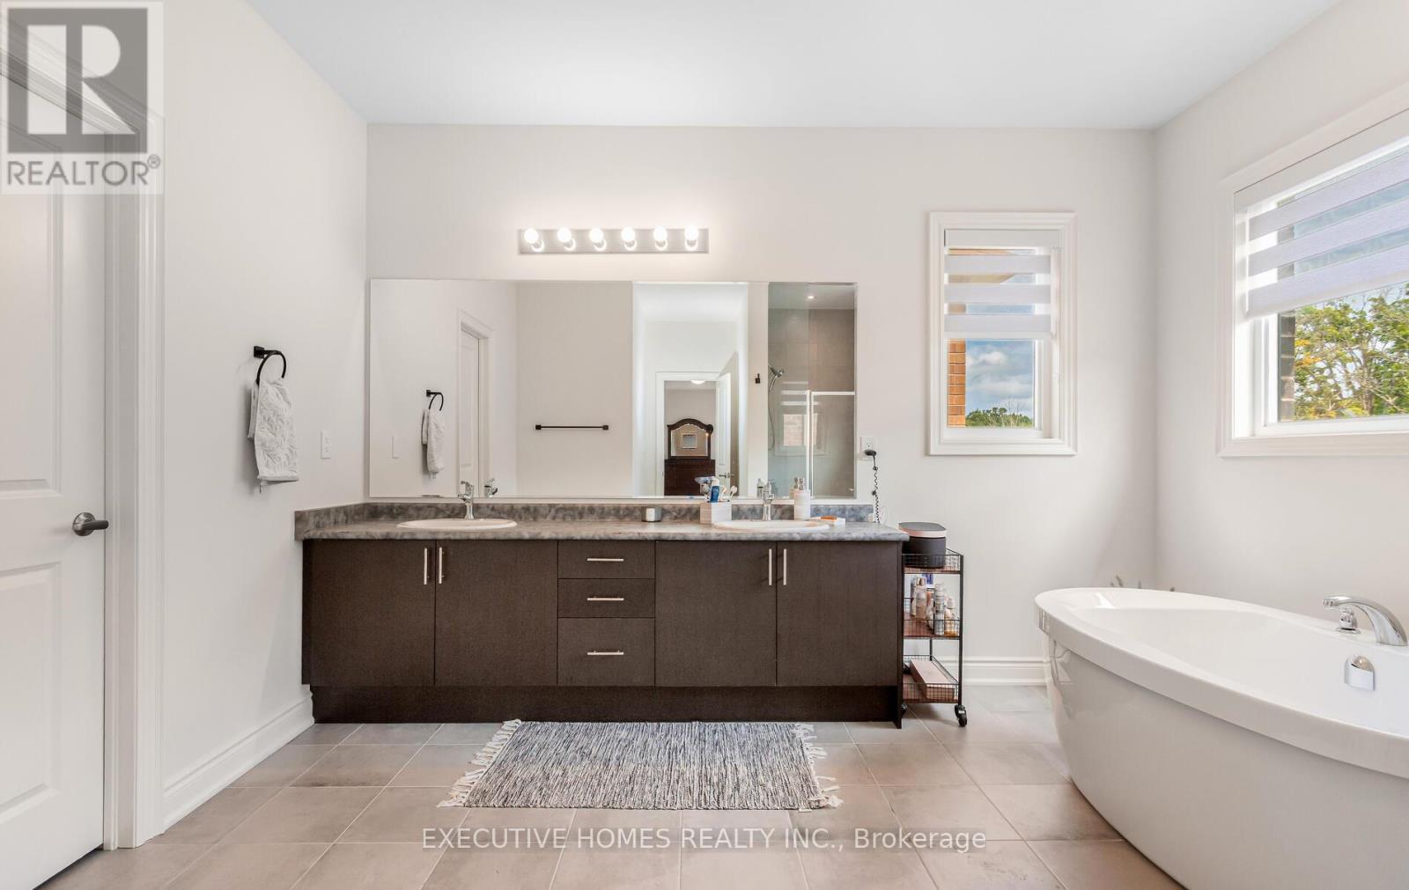
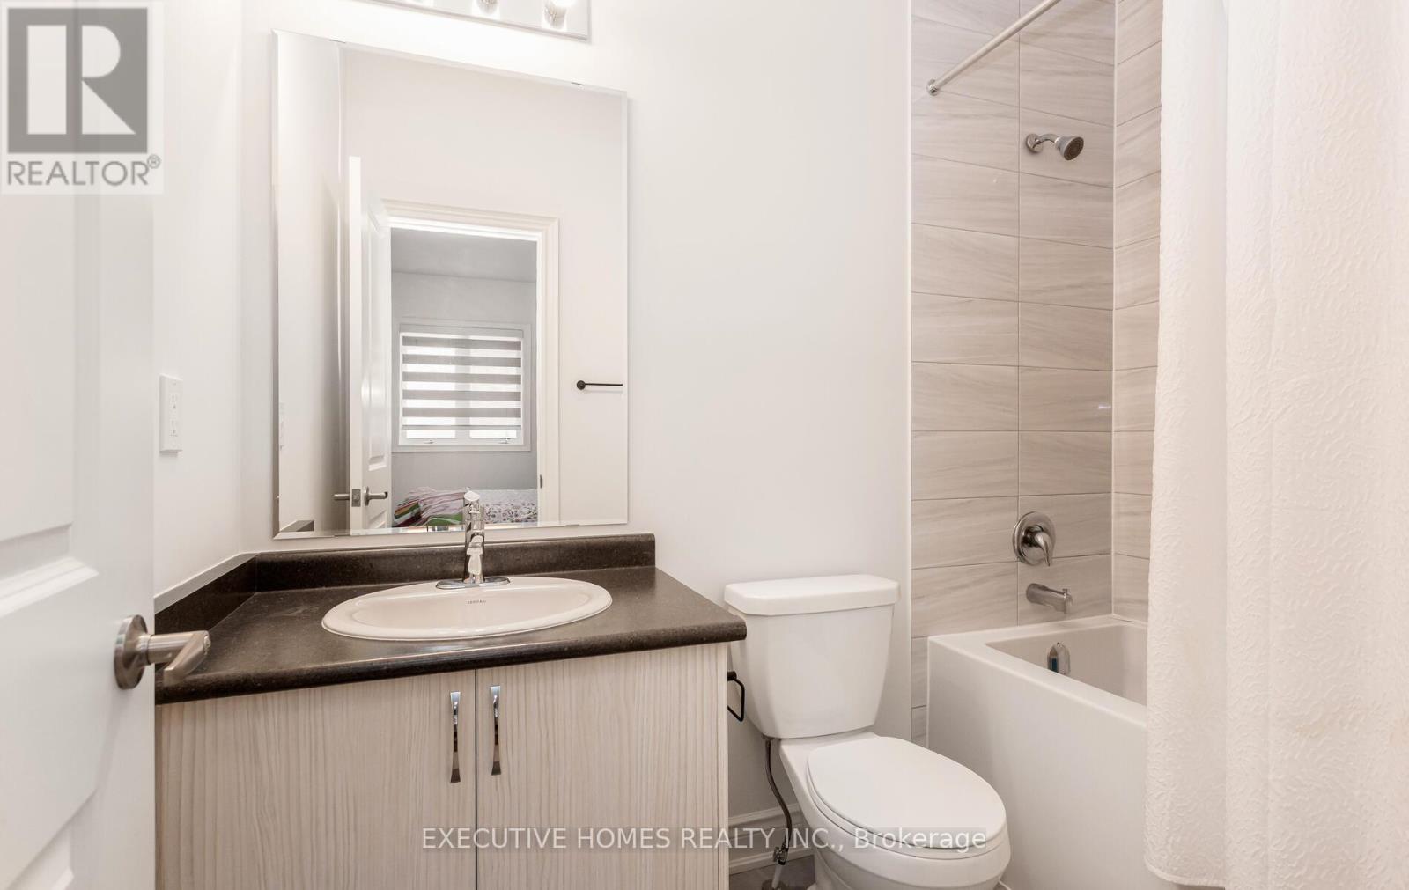
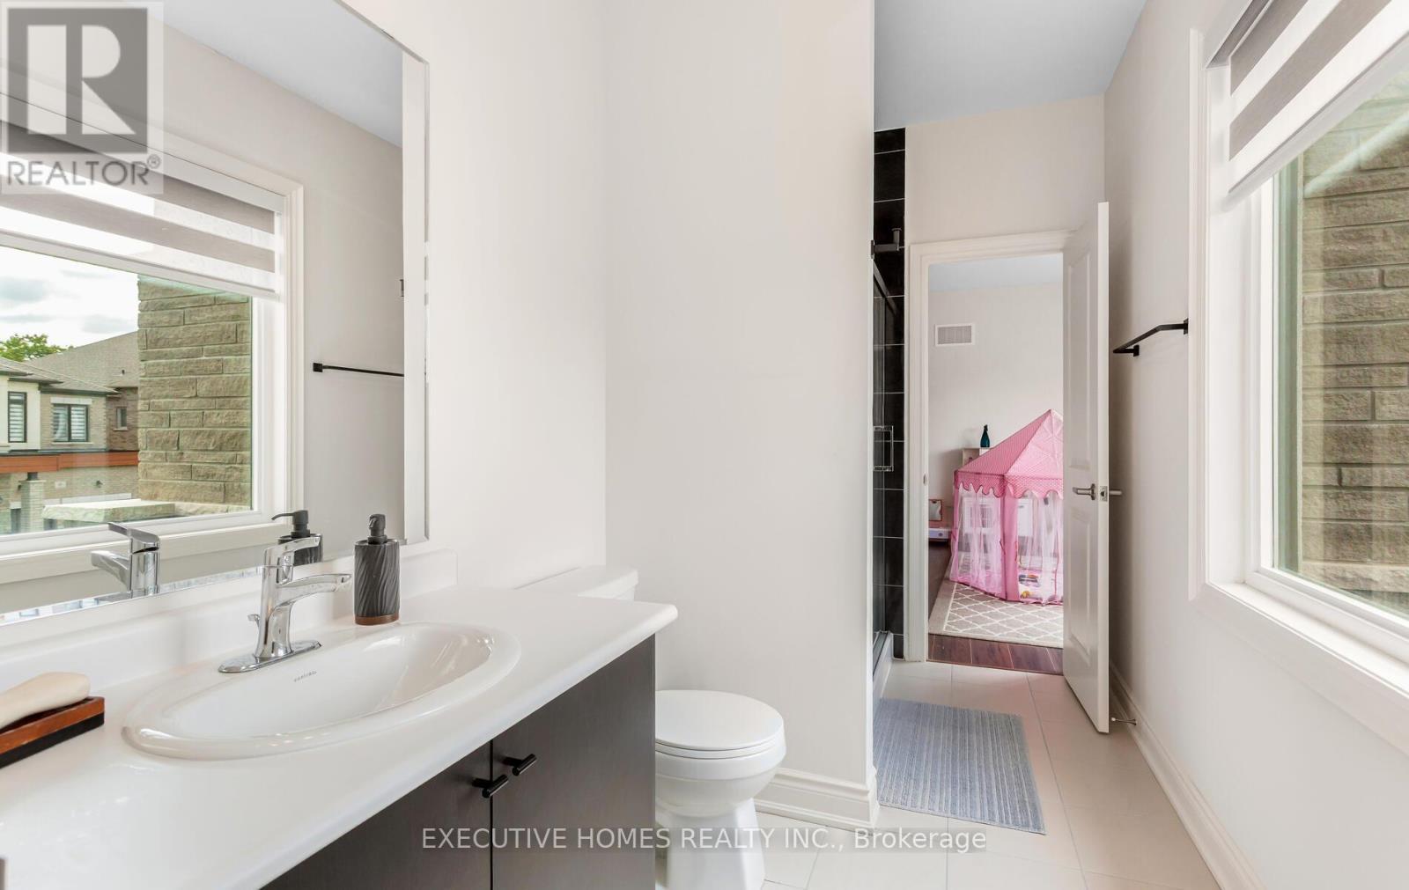
77 Pond View Gate, Hamilton, ON - Indoor Photo Showing Bathroom
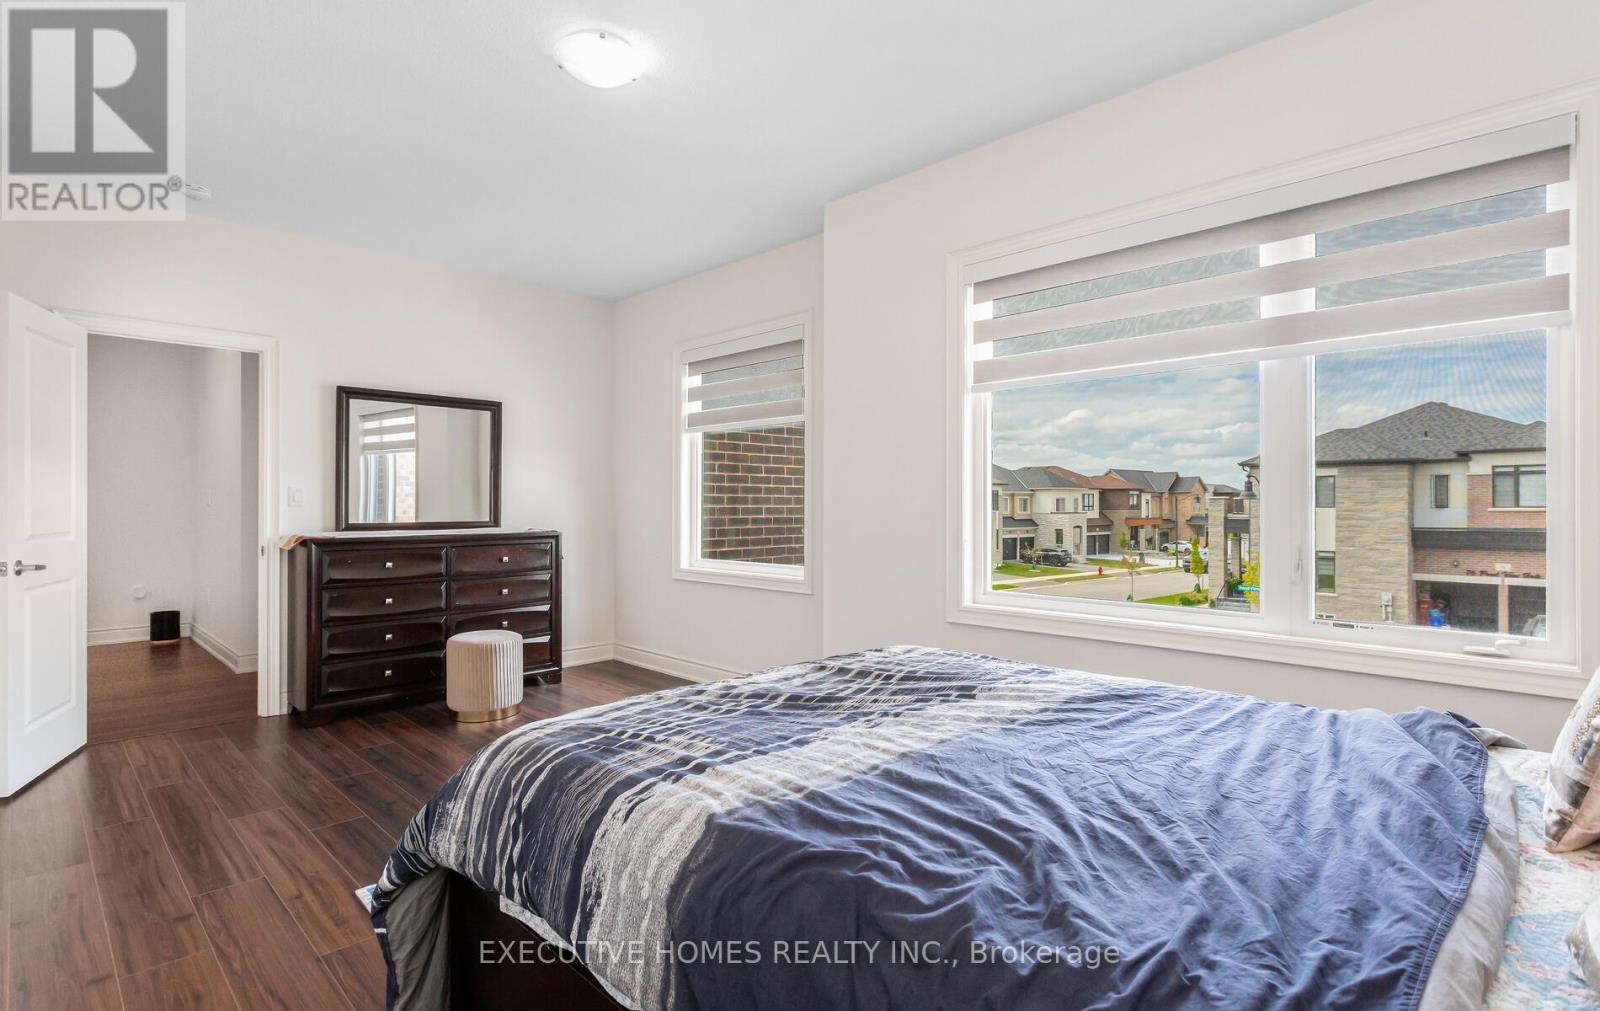
77 Pond View Gate, Hamilton, ON - Indoor Photo Showing Bedroom
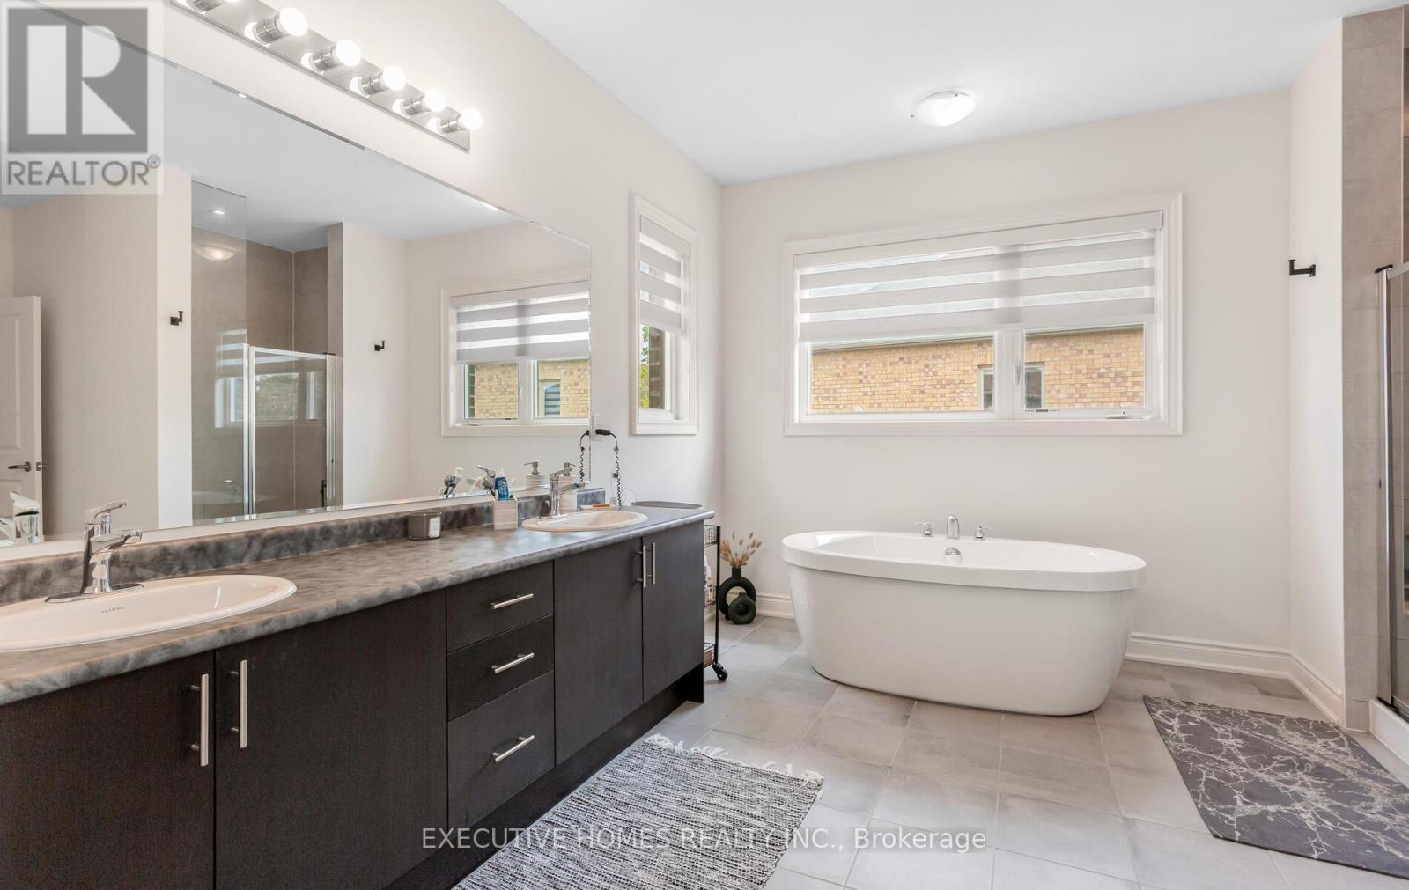
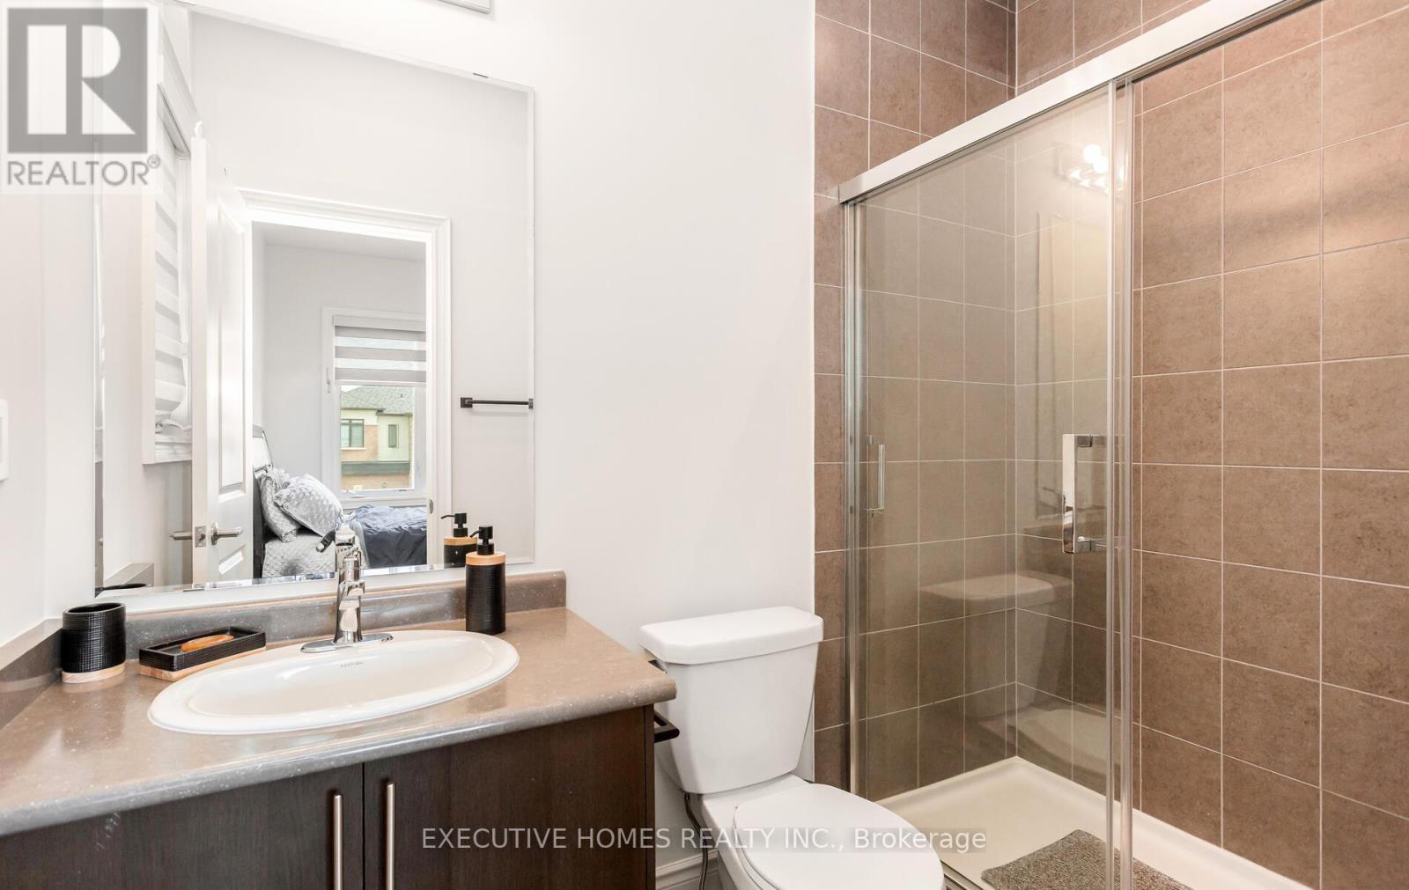
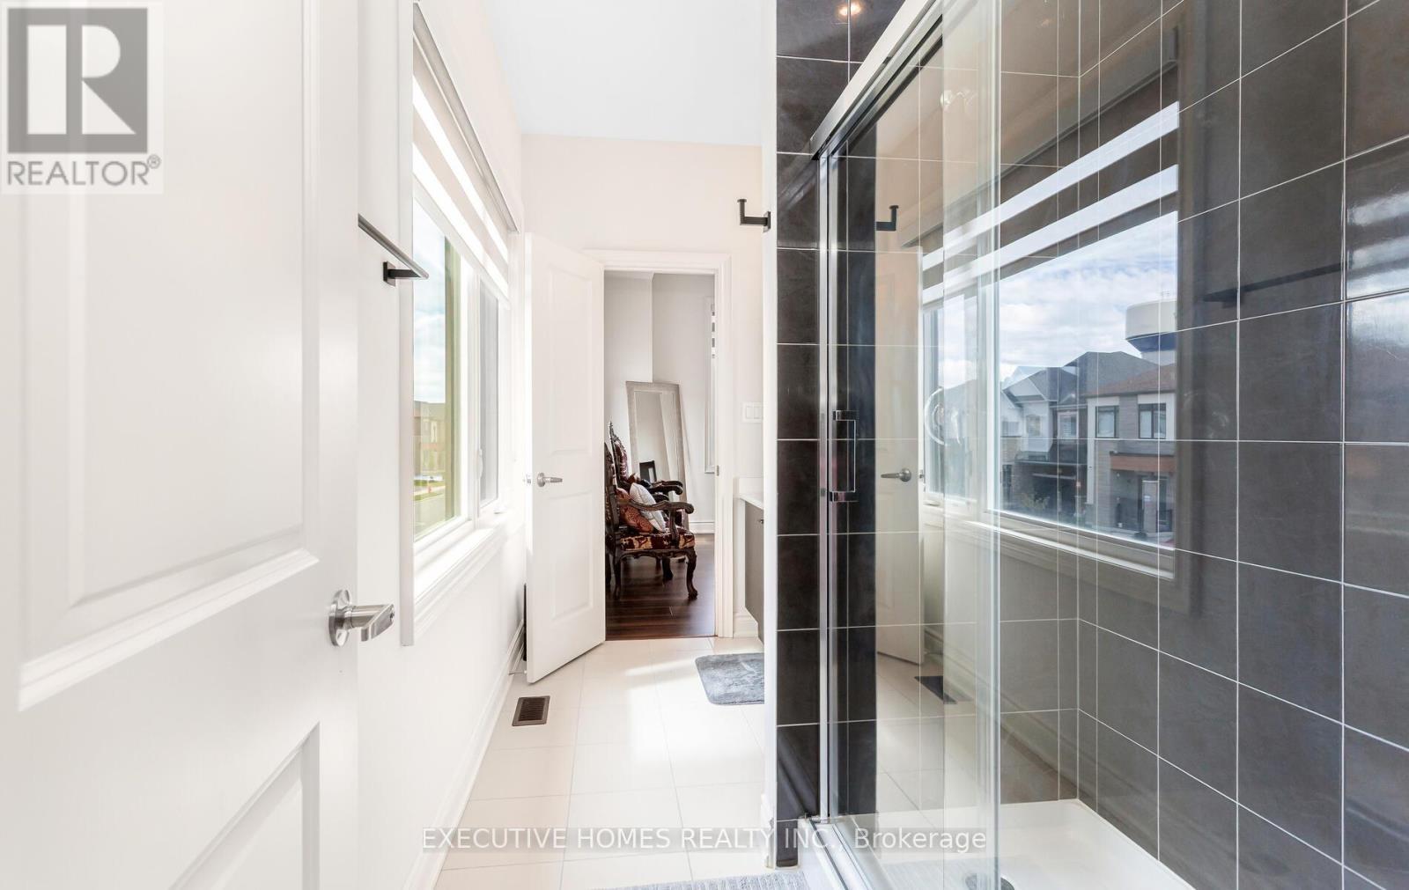
77 Pond View Gate, Hamilton, ON - Indoor Photo Showing Bathroom
77 Pond View Gate, Hamilton, ON - Indoor Photo Showing Bedroom
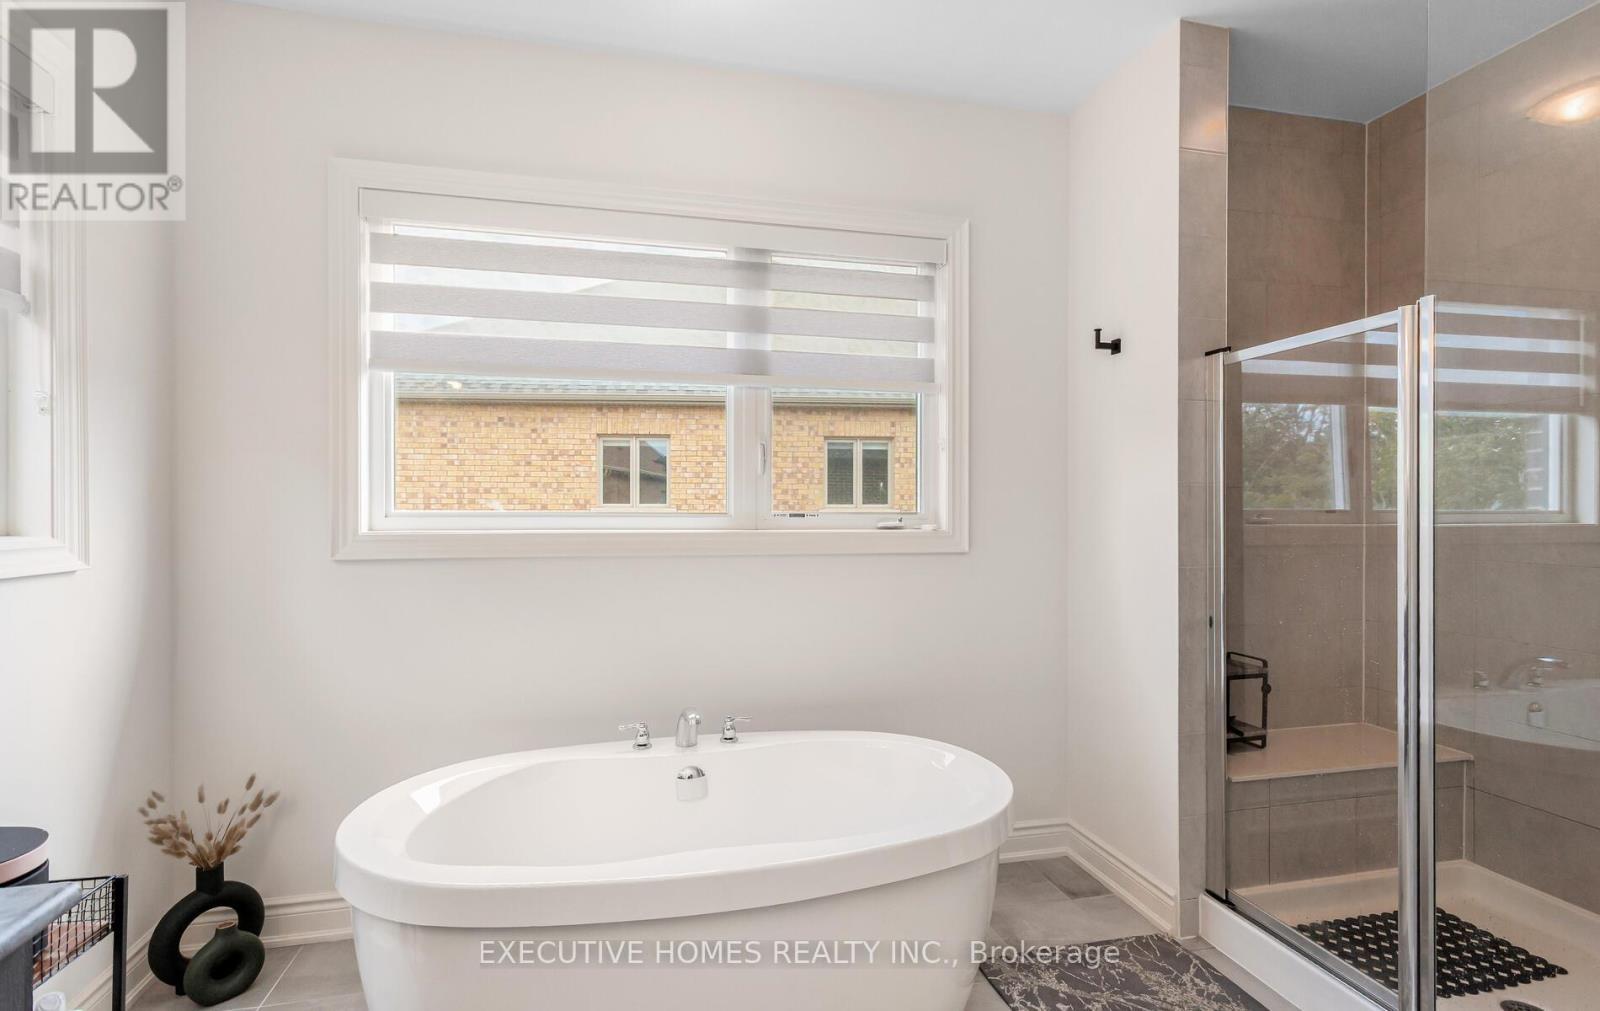
77 Pond View Gate, Hamilton, ON - Indoor Photo Showing Bathroom
77 Pond View Gate, Hamilton, ON - Indoor Photo Showing Bedroom
77 Pond View Gate, Hamilton, ON - Indoor Photo Showing Bathroom
77 Pond View Gate, Hamilton, ON - Indoor
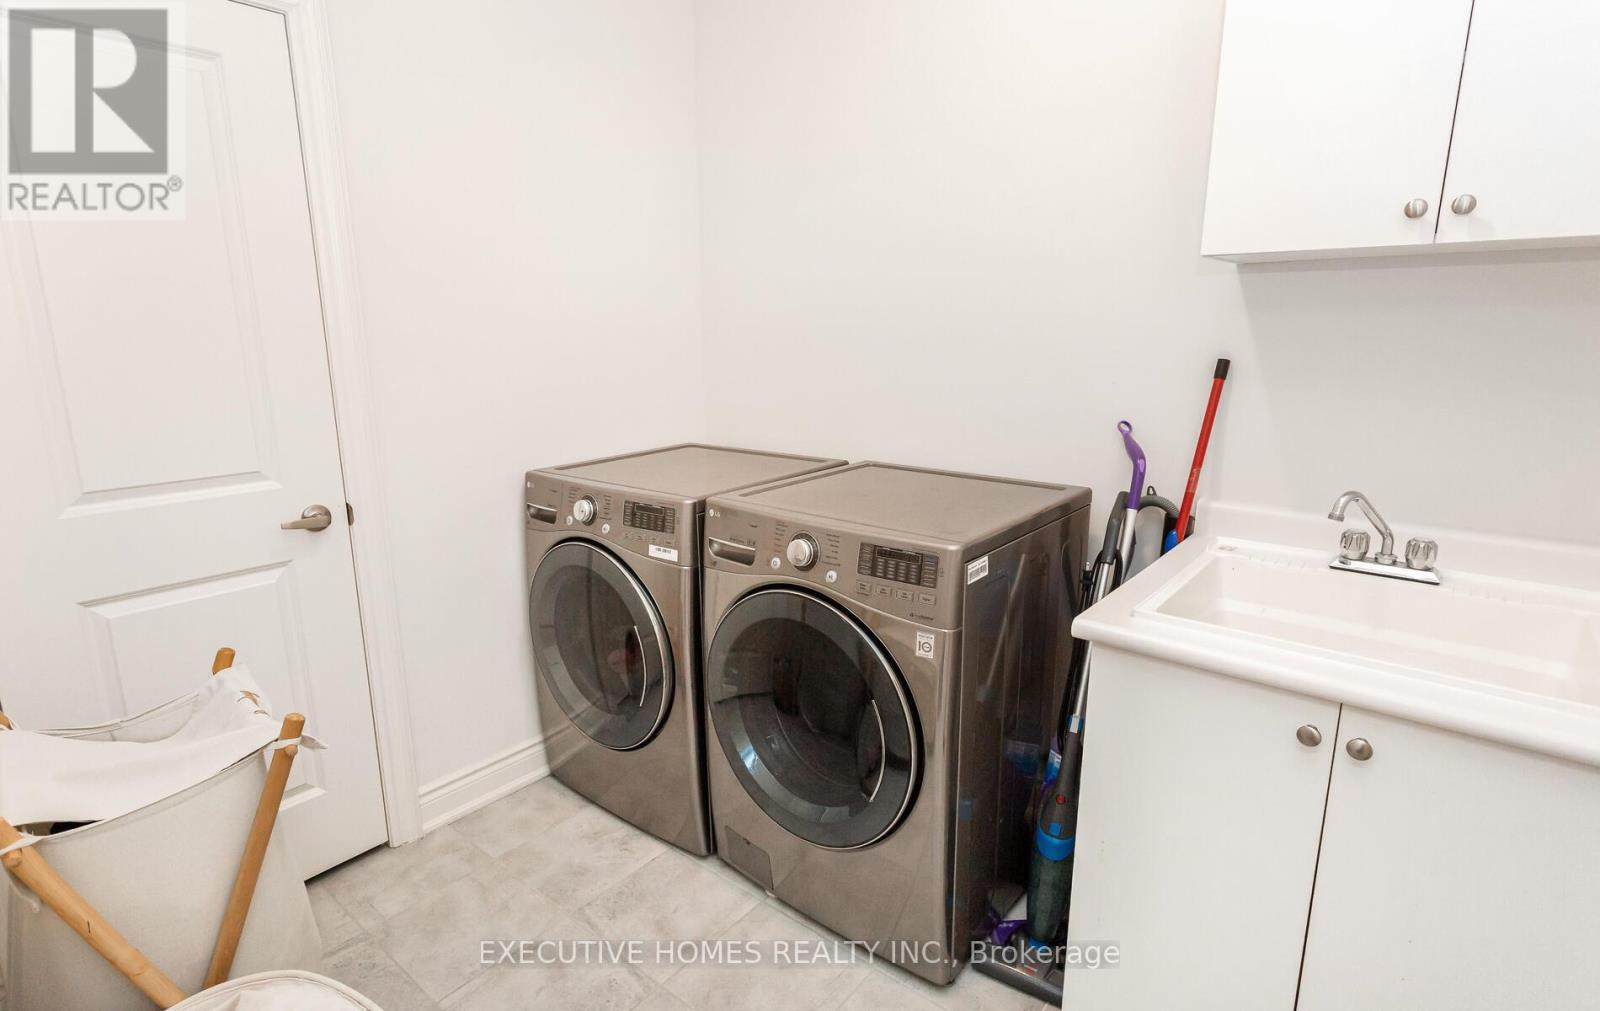
77 Pond View Gate, Hamilton, ON - Indoor Photo Showing Laundry Room
77 Pond View Gate, Hamilton, ON - Indoor
77 Pond View Gate, Hamilton, ON - Outdoor
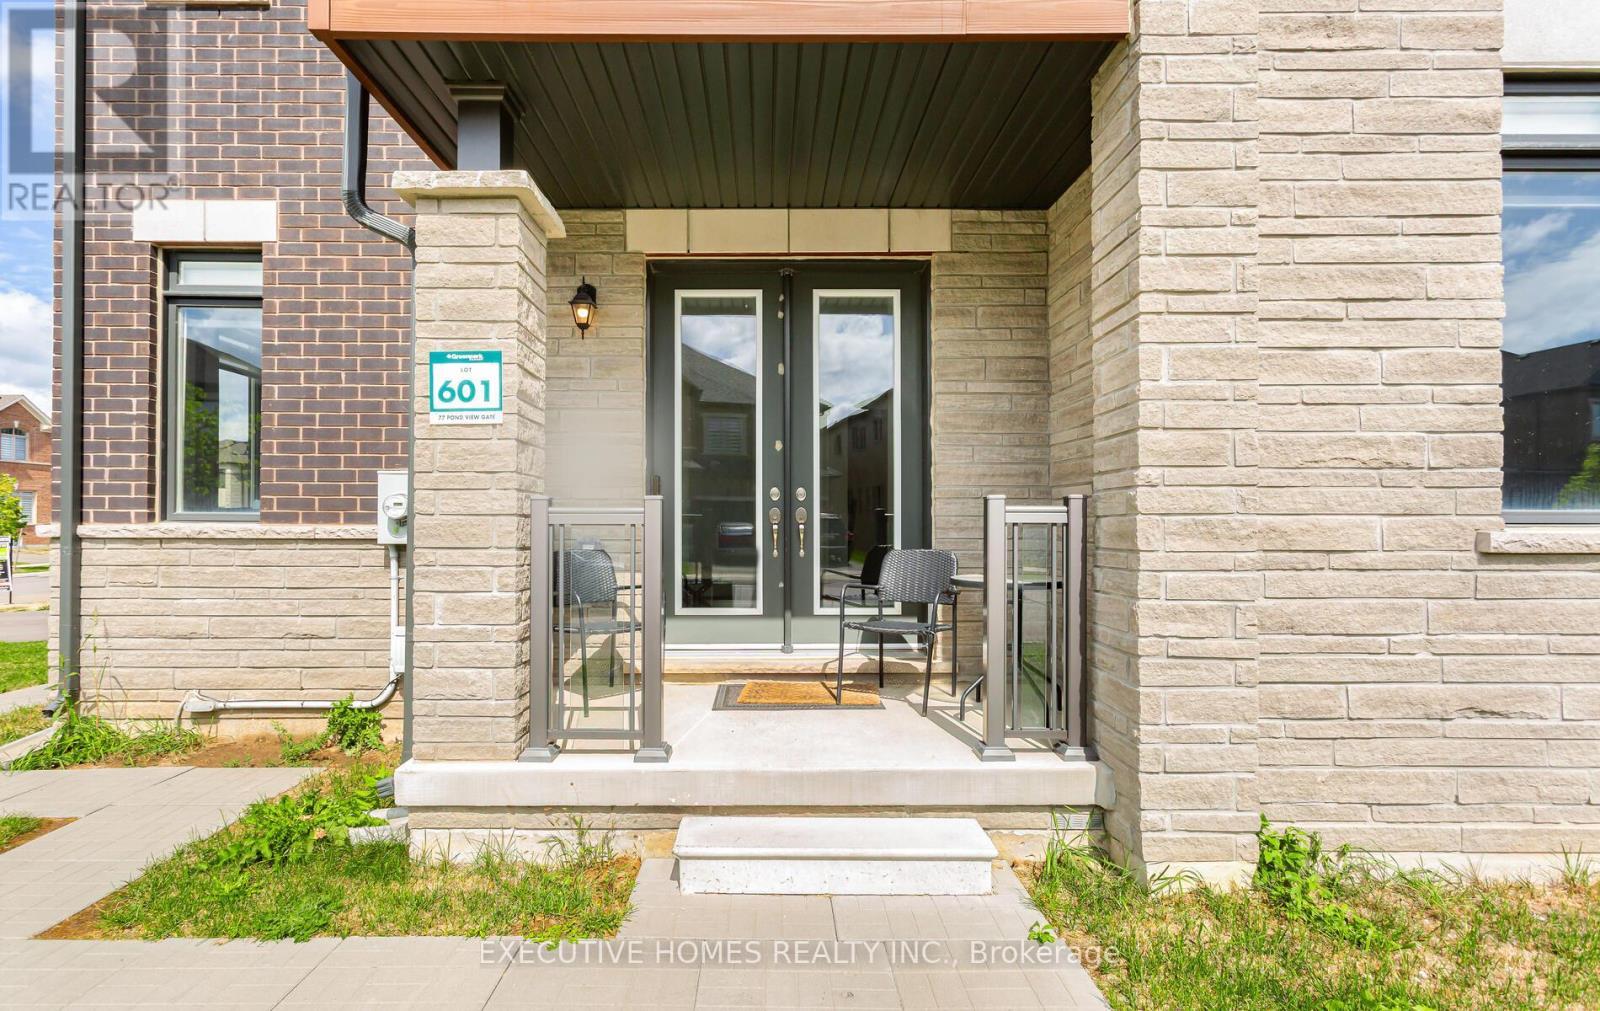
77 Pond View Gate, Hamilton, ON  - Outdoor
77 Pond View Gate, Hamilton, ON  - Outdoor With Facade
77 Pond View Gate, Hamilton, ON  - Outdoor With Exterior
77 Pond View Gate, Hamilton, ON - Indoor Photo Showing Other Room
77 Pond View Gate, Hamilton, ON - Indoor Photo Showing Living Room
77 Pond View Gate, Hamilton, ON - Indoor Photo Showing Other Room
77 Pond View Gate, Hamilton, ON - Indoor Photo Showing Dining Room
77 Pond View Gate, Hamilton, ON - Indoor Photo Showing Living Room With Fireplace
77 Pond View Gate, Hamilton, ON - Indoor
77 Pond View Gate, Hamilton, ON - Indoor Photo Showing Kitchen
77 Pond View Gate, Hamilton, ON - Indoor Photo Showing Kitchen With Upgraded Kitchen
77 Pond View Gate, Hamilton, ON - Indoor
77 Pond View Gate, Hamilton, ON - Indoor Photo Showing Office
77 Pond View Gate, Hamilton, ON - Indoor Photo Showing Bathroom
77 Pond View Gate, Hamilton, ON - Indoor Photo Showing Other Room
77 Pond View Gate, Hamilton, ON - Indoor Photo Showing Bedroom
77 Pond View Gate, Hamilton, ON - Indoor Photo Showing Bathroom
77 Pond View Gate, Hamilton, ON - Indoor Photo Showing Bedroom
77 Pond View Gate, Hamilton, ON - Indoor Photo Showing Bathroom
77 Pond View Gate, Hamilton, ON - Indoor Photo Showing Bedroom
77 Pond View Gate, Hamilton, ON - Indoor Photo Showing Bathroom
77 Pond View Gate, Hamilton, ON - Indoor Photo Showing Bedroom
77 Pond View Gate, Hamilton, ON - Indoor Photo Showing Bathroom
77 Pond View Gate, Hamilton, ON - Indoor
77 Pond View Gate, Hamilton, ON - Indoor Photo Showing Laundry Room
77 Pond View Gate, Hamilton, ON - Indoor
77 Pond View Gate, Hamilton, ON - Outdoor
  • Advertising
Are you a real estate investor?
77 POND VIEW GATE, Hamilton, Ontario, L8B 2A1
$1,699,000

5 Beds

5 Baths

Property Information:

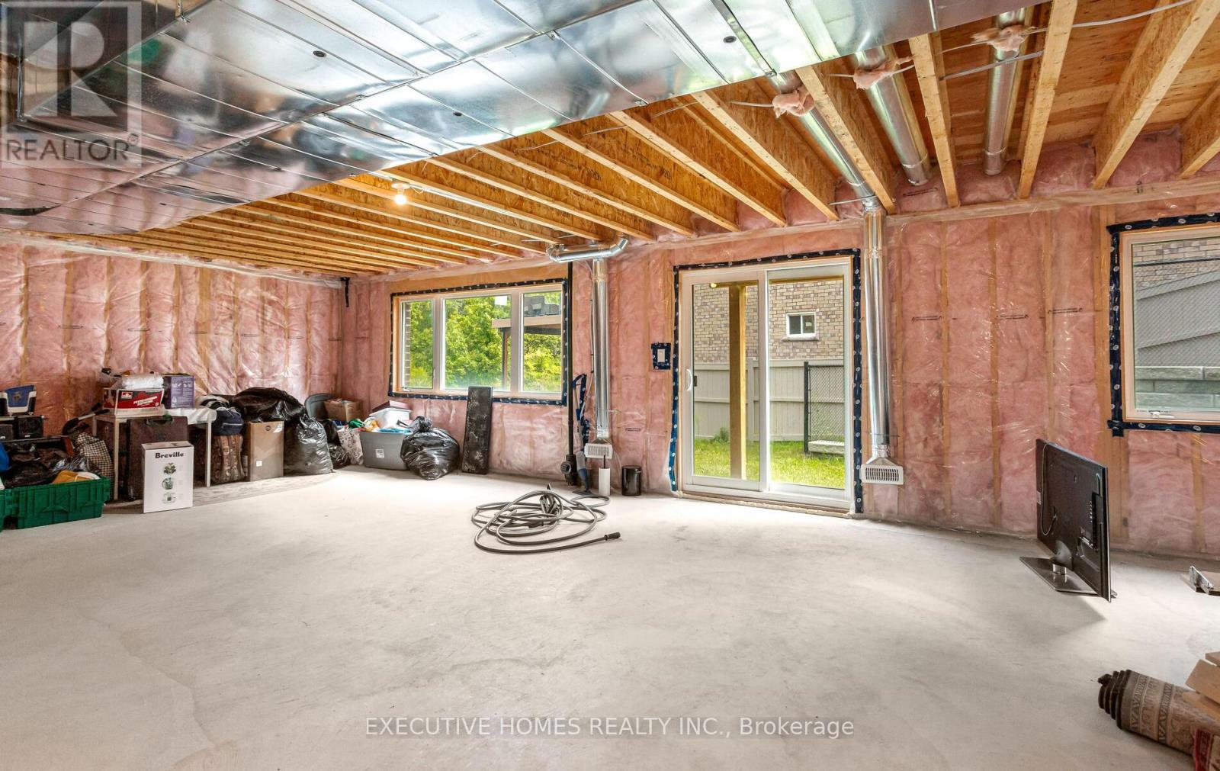
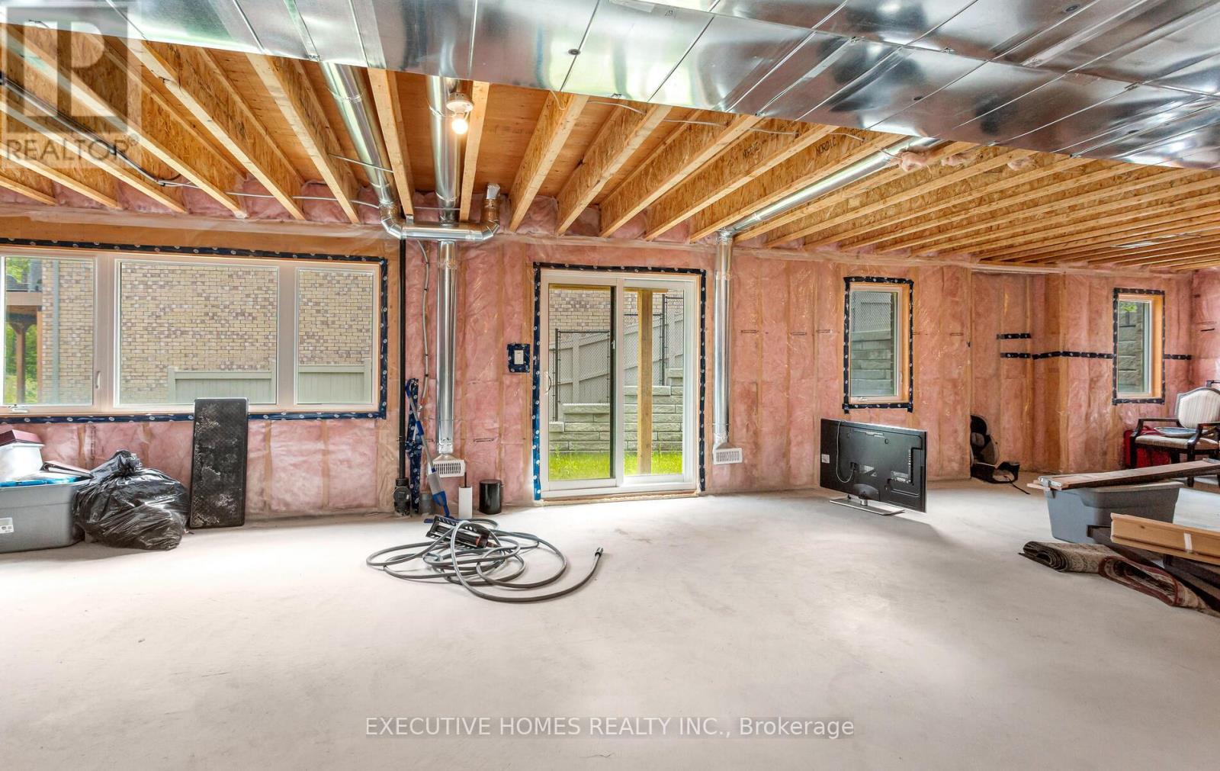
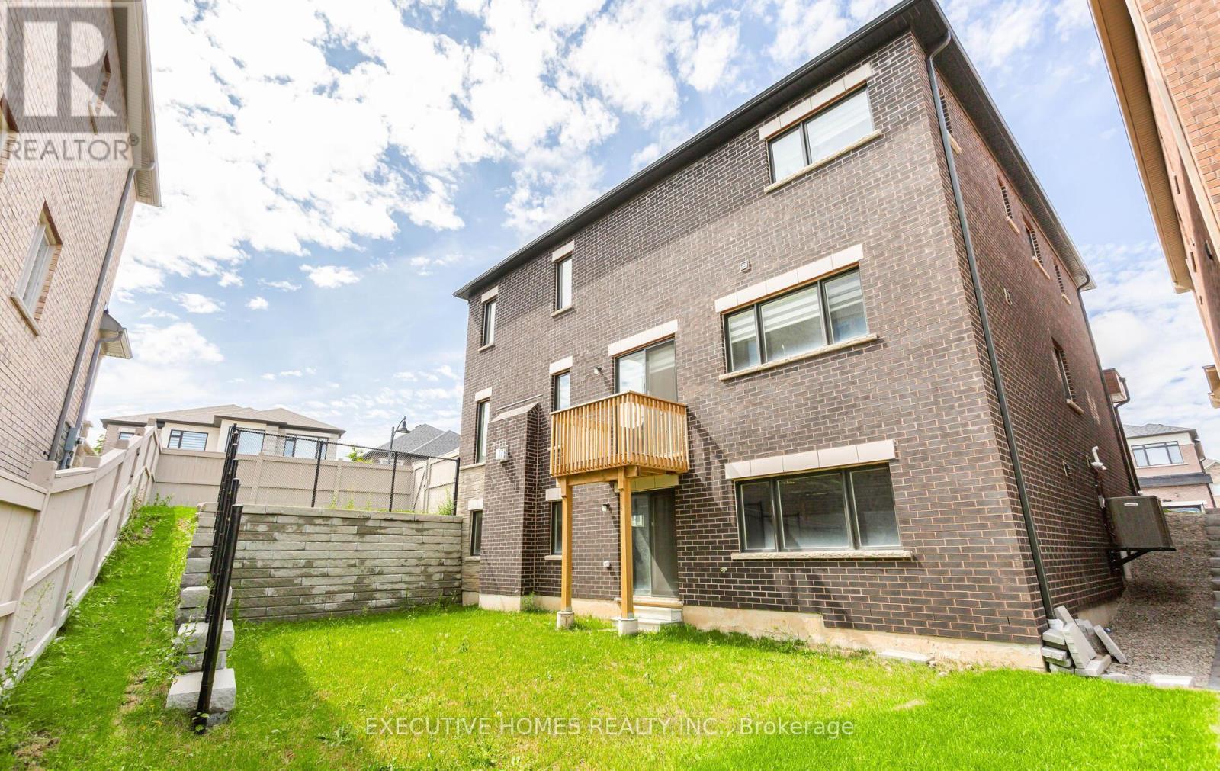
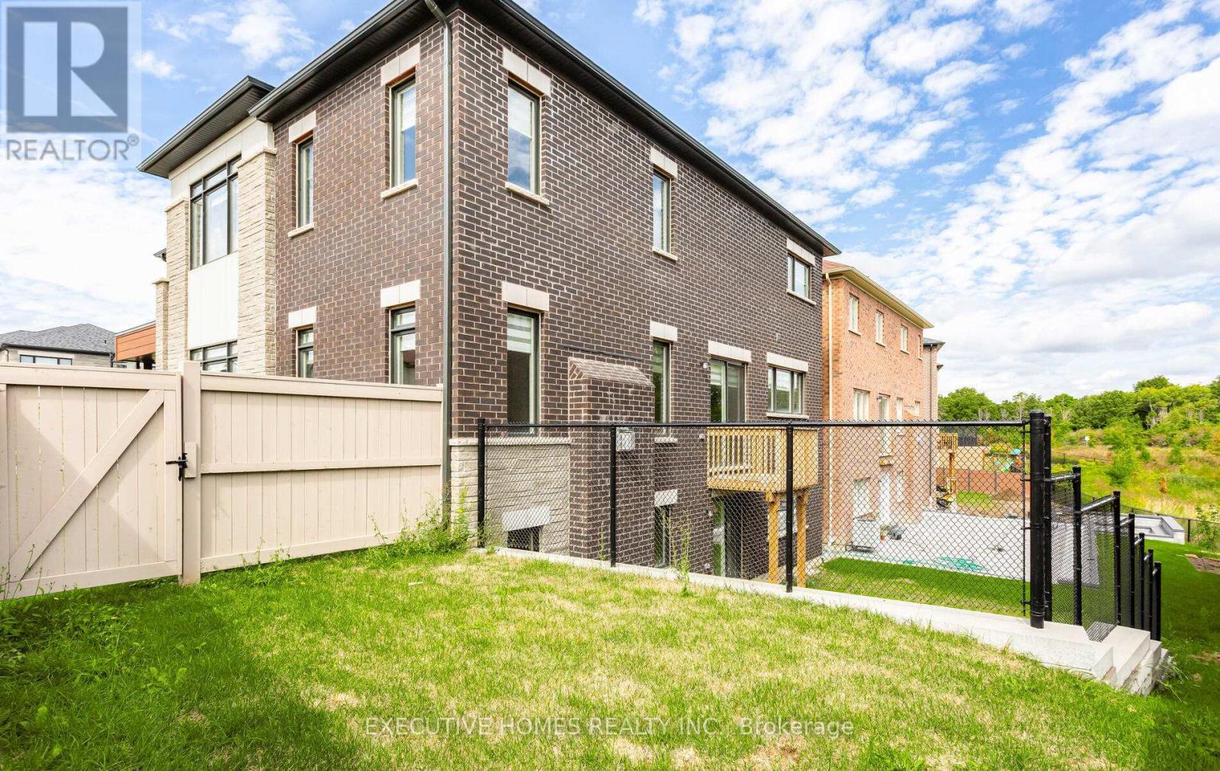
A great opportunity to own this almost brand new, stunning and spacious corner lot having huge Walk Out Basement offers around 4,000 sq ft of living space. This home features hardwood flooring throughout, a chef's kitchen with high end appliances, marble countertops and a large center island, expansive windows filling the space with natural light, and a cozy family room with coffered ceilings and a gas fireplace. Additionally, the main level includes a spacious office or in-law suite, adding convenience to your lifestyle. The primary bedroom offers a walk-in closet and a beautiful 5-piece ensuite, while three additional bedrooms each come with their own ensuites and walk-in closets. Spacious Media/ Ent lounge on upper floor. Completing this home is a full-sized unspoiled basement, providing endless potential for customization and expansion.Close Proximity To Go Station, Amenities, Highways, School. (id:27)

Building Features:

  • Style: Detached
  • Building Type: House
  • Basement Type: Full
  • Construction Style - Attachment: Detached
  • Exterior Finish:
  • Fireplace: Yes
  • Floor Space: 3500 - 5000 sqft Square Feet
  • Flooring Type: Hardwood, Tile
  • Foundation Type: Poured Concrete
  • Heating Type: Forced air
  • Heating Fuel: Natural gas
  • Cooling Type: Central air conditioning

Property Features:

  • OwnershipType: Freehold
  • Property Type: Single Family
  • Half Bathrooms: 1
  • Features: Carpet Free
  • Floor Space (approx): 3500 - 5000 Square Feet
  • Irregular: Yes
  • Lot Depth: 110.3 Feet
  • Lot Frontage: 61.2 Feet
  • Lot Size: 61.3 x 110.4 FT
  • Sewer: Sanitary sewer
  • Parking Type: Attached garage, Garage
  • No. of Parking Spaces: 6

Rooms:

  • Living Main Level Measurements not available
  • Family Main Level Measurements not available
  • Office Main Level Measurements not available
  • Kitchen Main Level Measurements not available
  • Dining Main Level Measurements not available
  • Breakfast Main Level Measurements not available
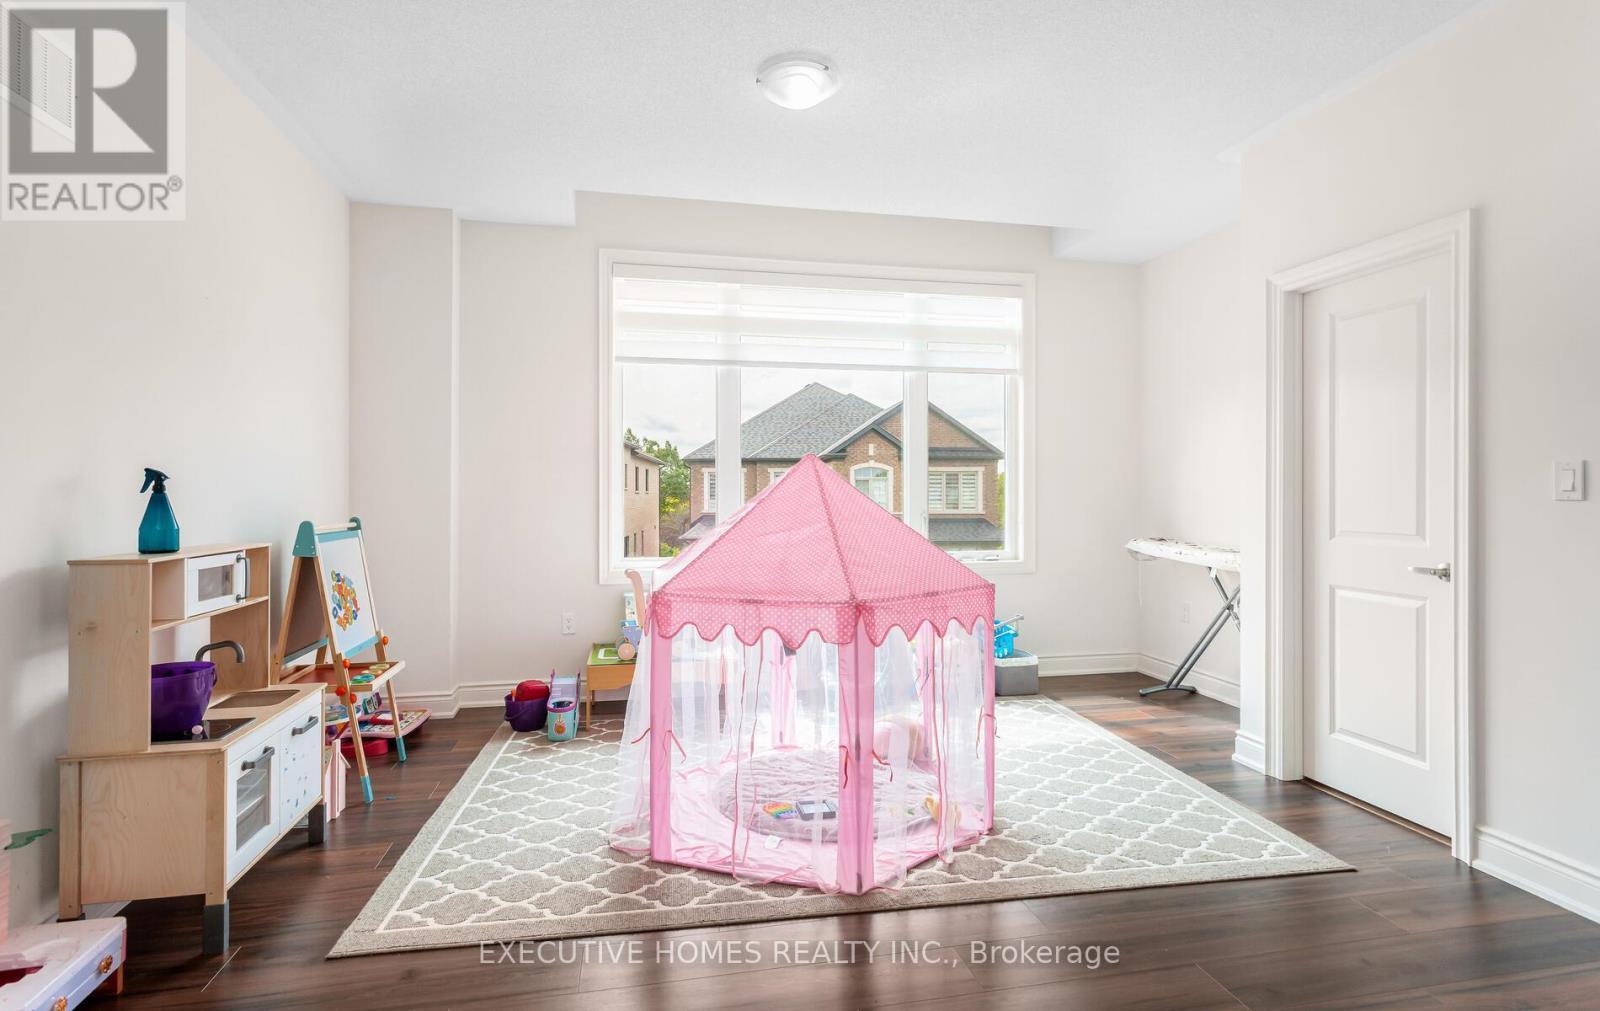
  • Media Room Upper Level Measurements not available
  • Primary Bedroom Upper Level Measurements not available
  • 2nd Bedroom Upper Level Measurements not available
  • 3rd Bedroom Upper Level Measurements not available
  • 4th Bedroom Upper Level Measurements not available

Courtesy of: GLOBAL BRICKS EXECUTIVE HOMES REALTY

REALTOR.ca  

QuickQuoteTM Powered by RPS
Thinking of Selling?

Start by finding out what your home might be worth in today's market.

Location of 77 POND VIEW GATE, Hamilton, Ontario, L8B 2A1

Demographic Information of 77 POND VIEW GATE, Hamilton, Ontario, L8B 2A1

Life Stage

Middle-Aged with Teens

Employment Type

Mixed

Average Household Income

$180,244.25

Average Number of Children

1.90

Household Population

Household Structure

Age of Population

Education

Education Level

No certificate/diploma/degree

9.67 %

High school certificate or equivalent

23.79 %

Apprenticeship trade certificate/diploma

2.0 %

College/non-university certificate

20.3 %

University certificate (below bachelor)

2.81 %

University Degree

41.42 %

Commuter

Travel To Work

By Car

89.55 %

By Public Transit

4.54 %

By Walking

3.24 %

By Bicycle

0.0 %

By Other Methods

2.67 %

Cultural Diversity

Knowledge of Official Language

Mother Tongue

Building Information

Building Type

Apartments (Low and High Rise)

Houses

100.0 %

Own Vs. Rent