Button CopyPathCircle CloseCircle Left ArrowArrow Down Icon GreyClosecirclecircleBurger
  • Advertising

77 - 800 PARAMOUNT DRIVE, Hamilton, Ontario, L8J 3V9

MLS® # X13690730
Townhouse For Sale In Valley Park, Hamilton, Ontario
$579,900 QuickQuoteTM: $557K - $678K

3 Beds

3 Baths

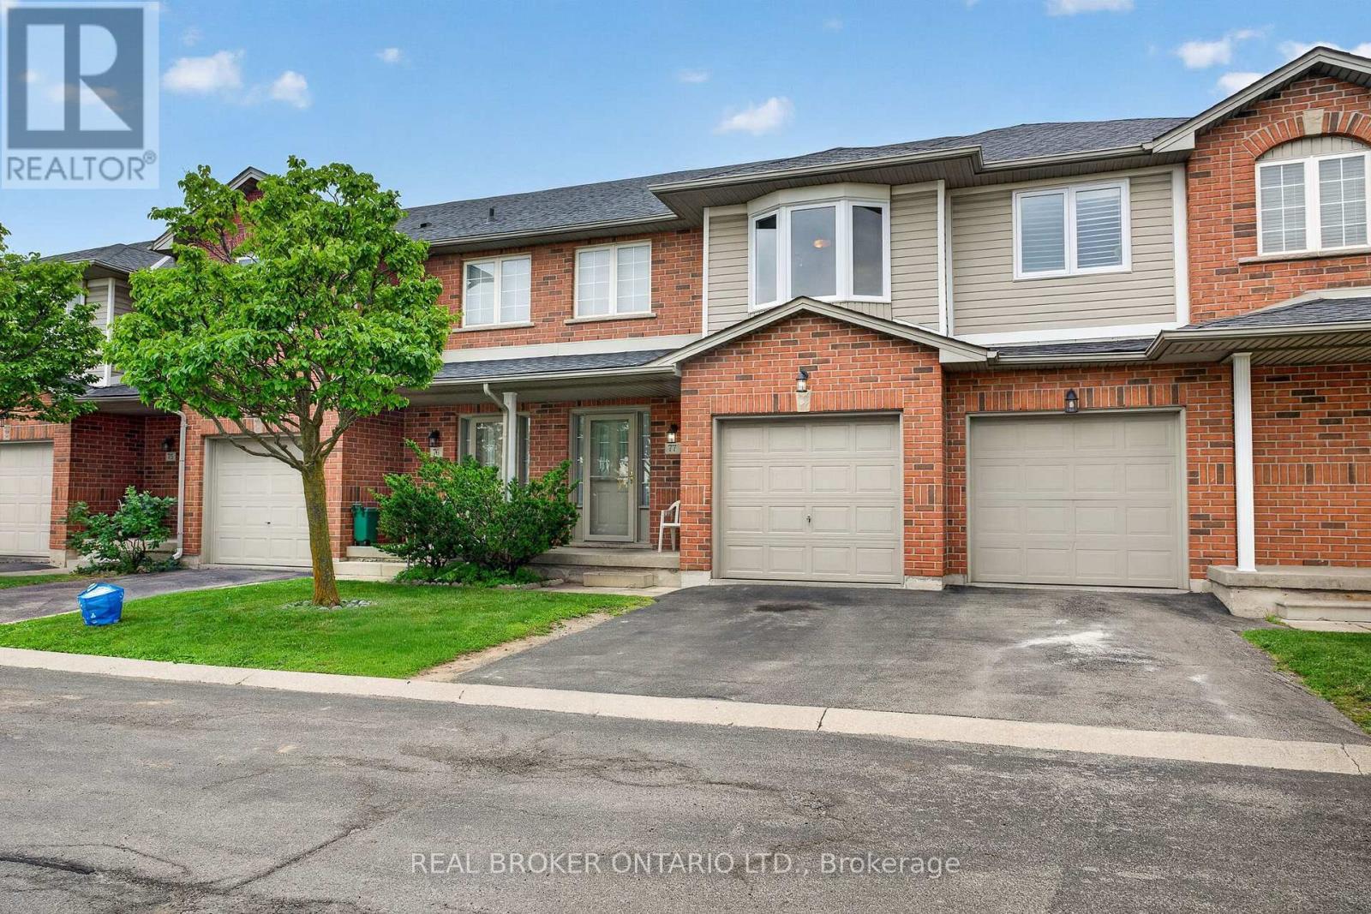
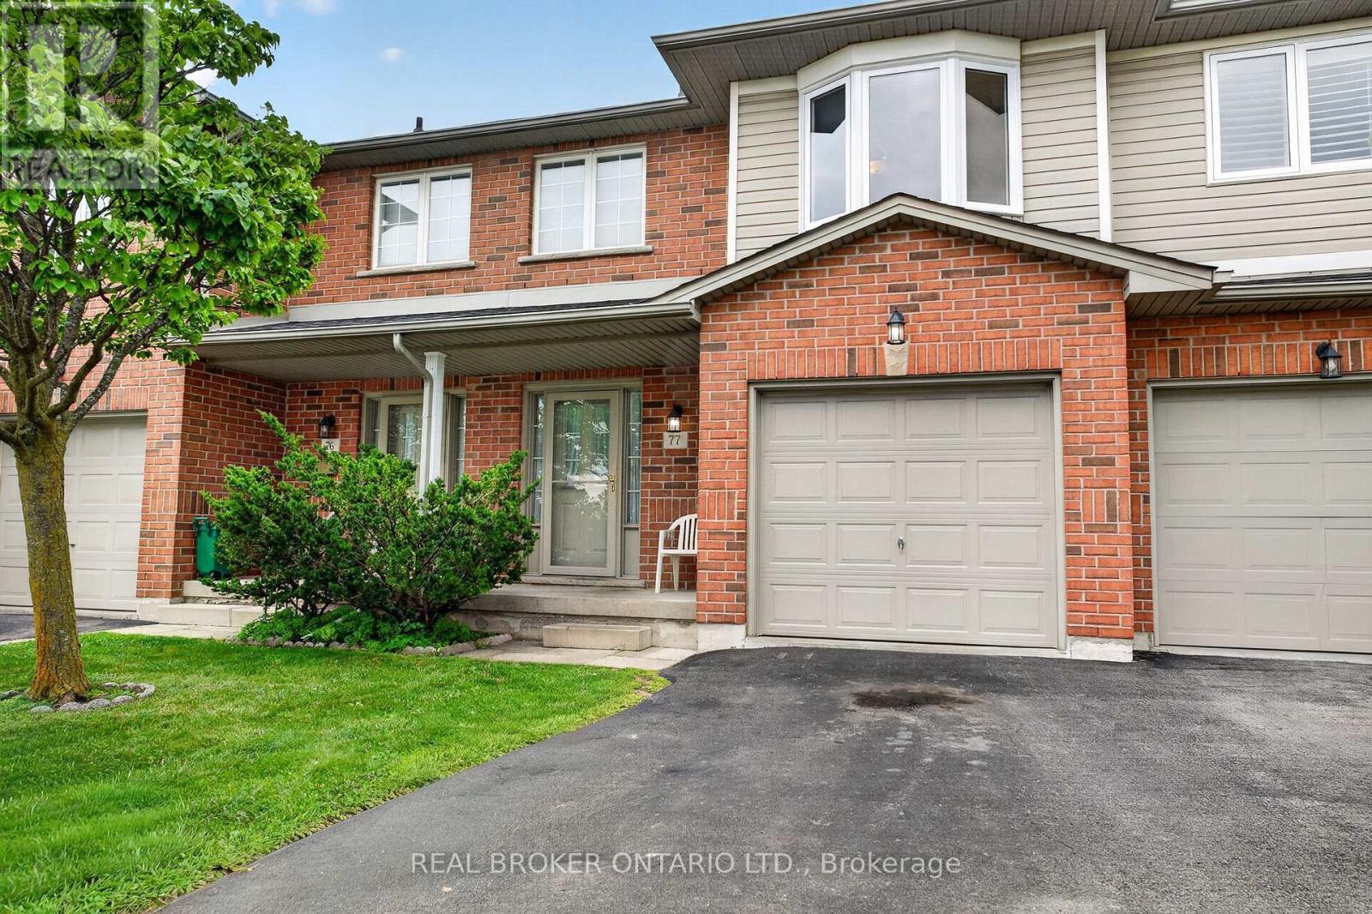
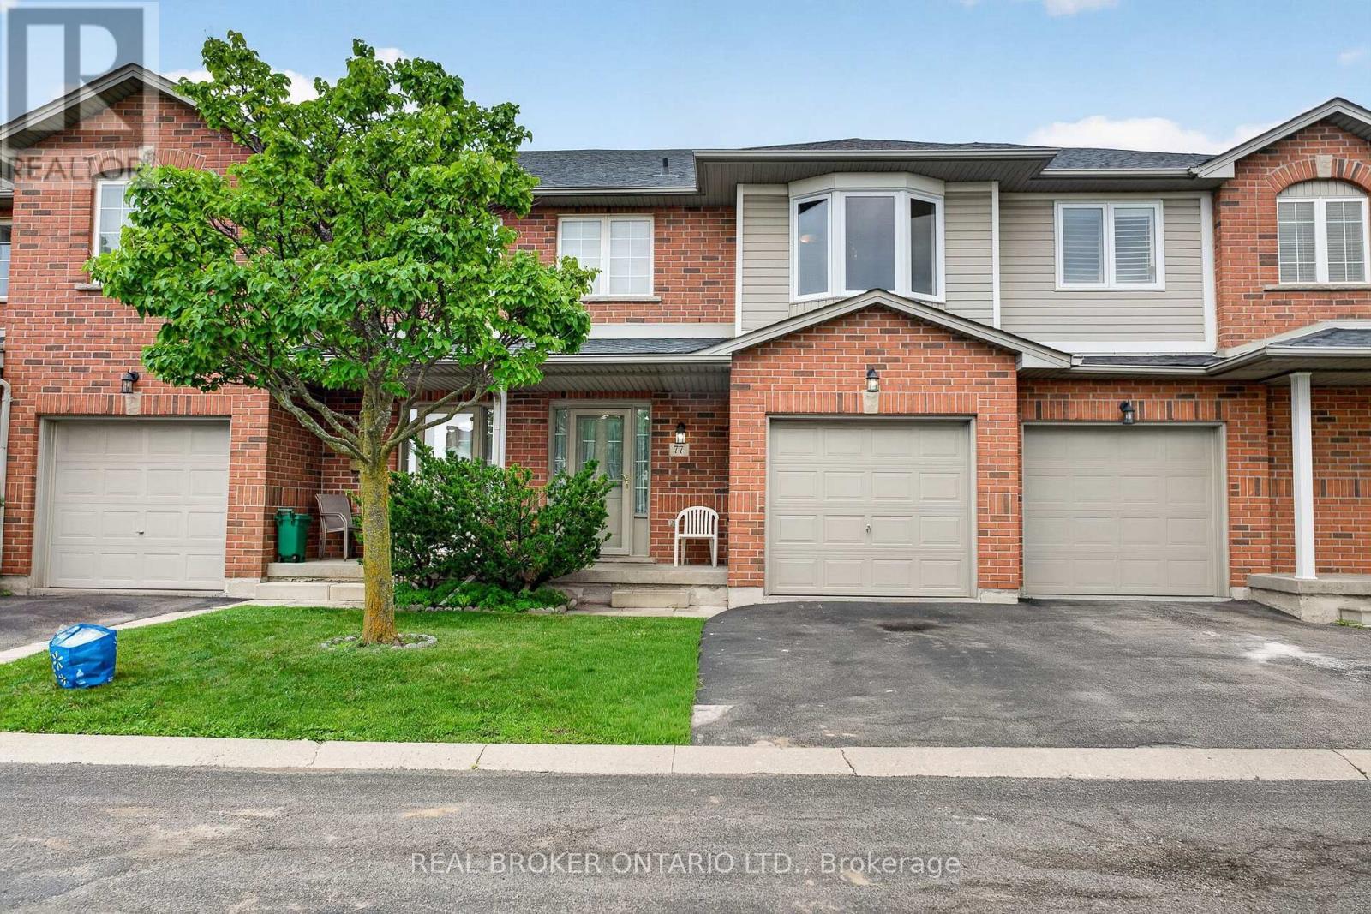
77 - 800 Paramount Drive, Hamilton, ON - Outdoor With Facade
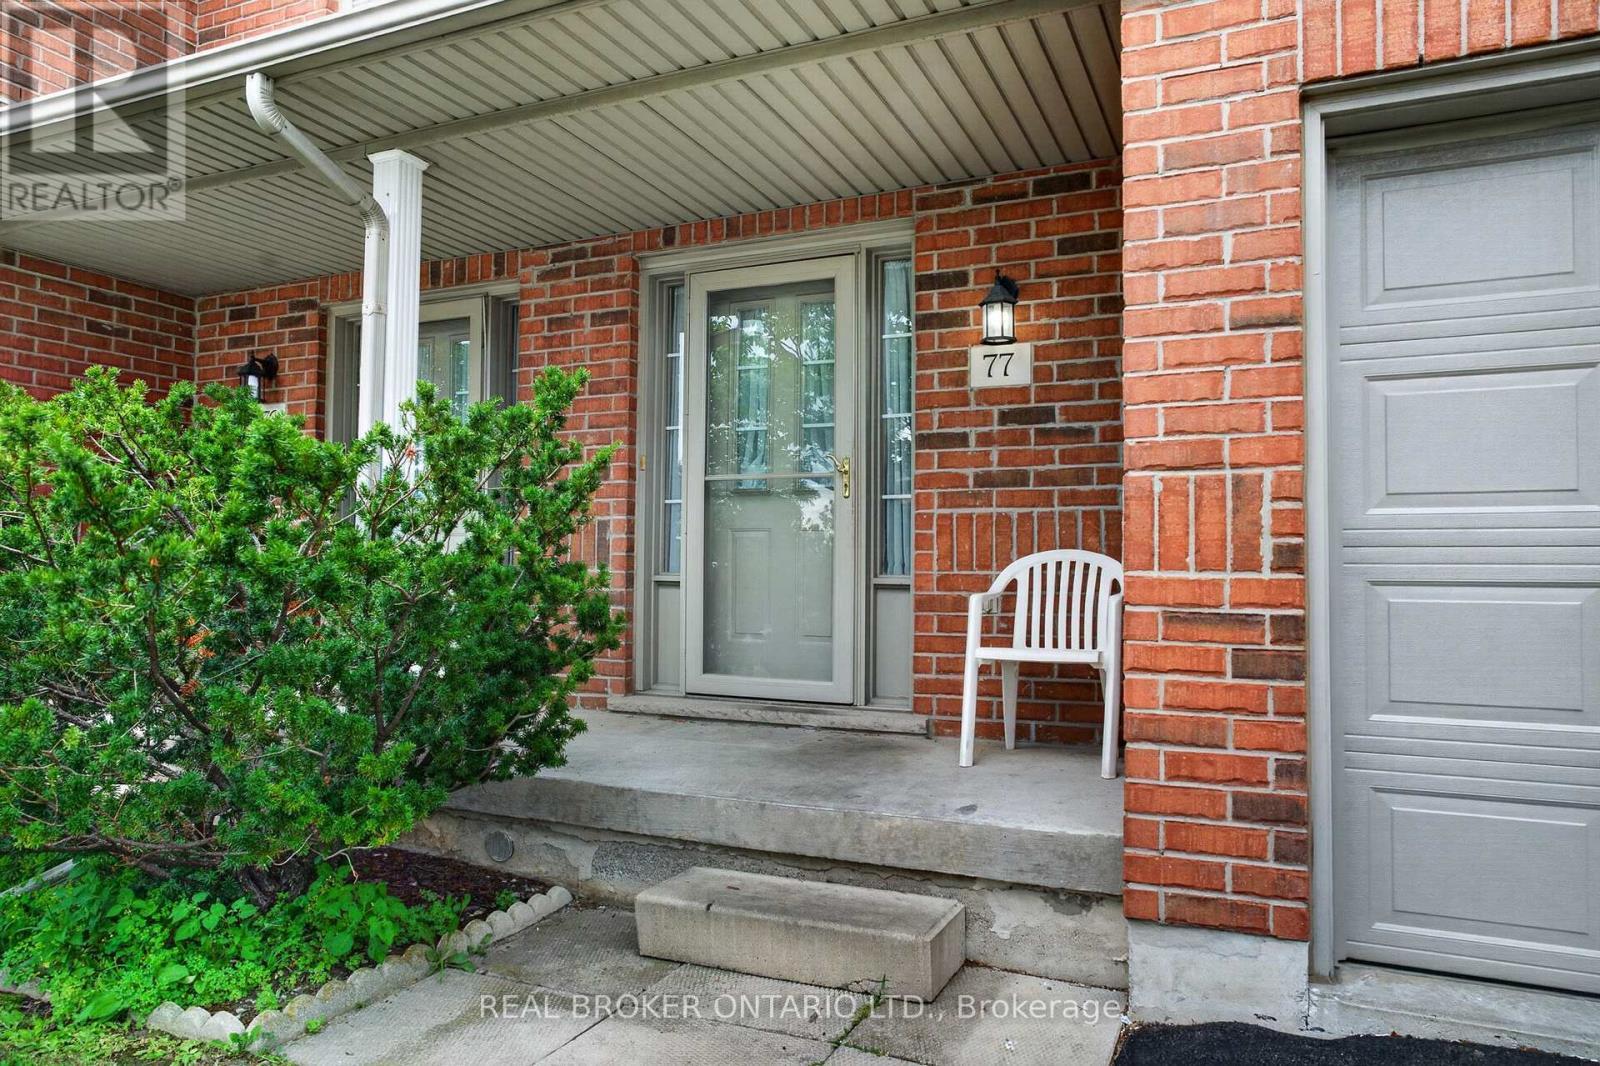
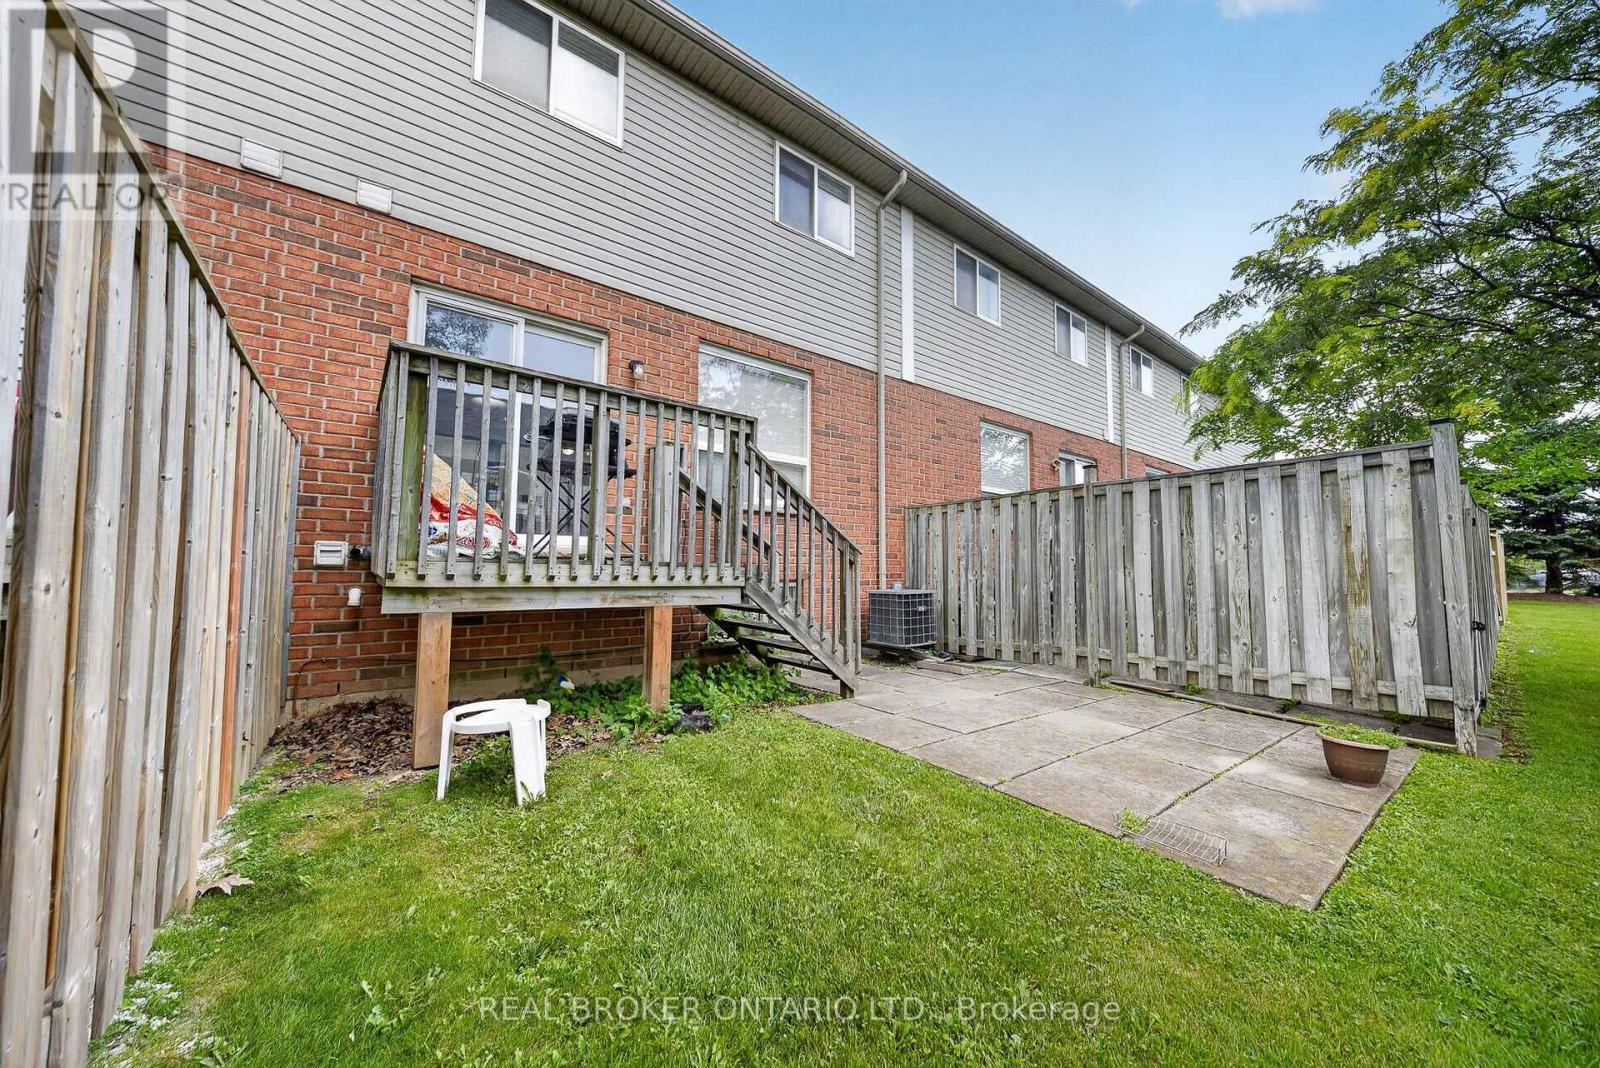
77 - 800 Paramount Drive, Hamilton, ON - Outdoor With Deck Patio Veranda With Exterior
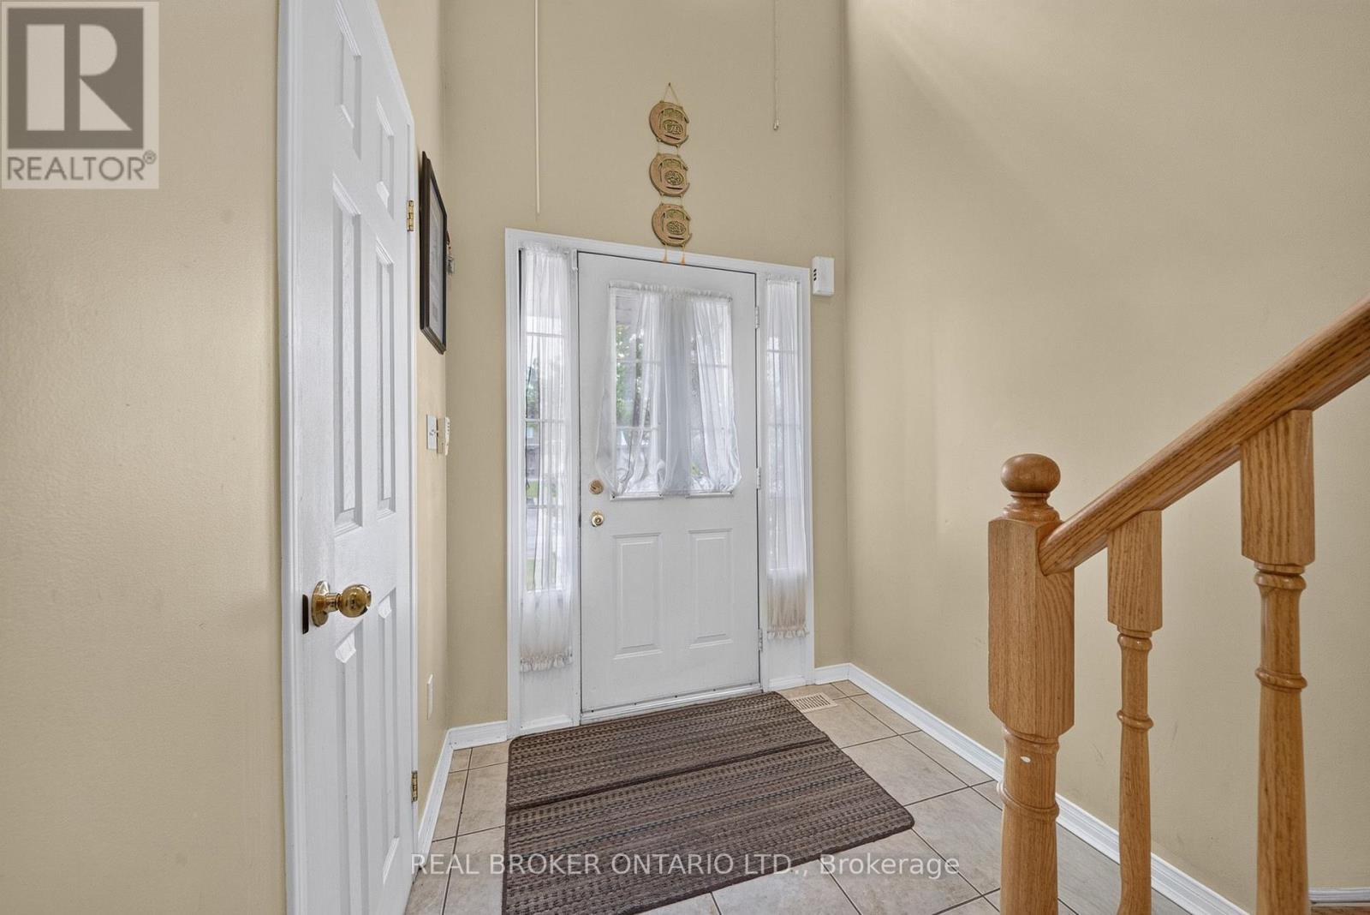
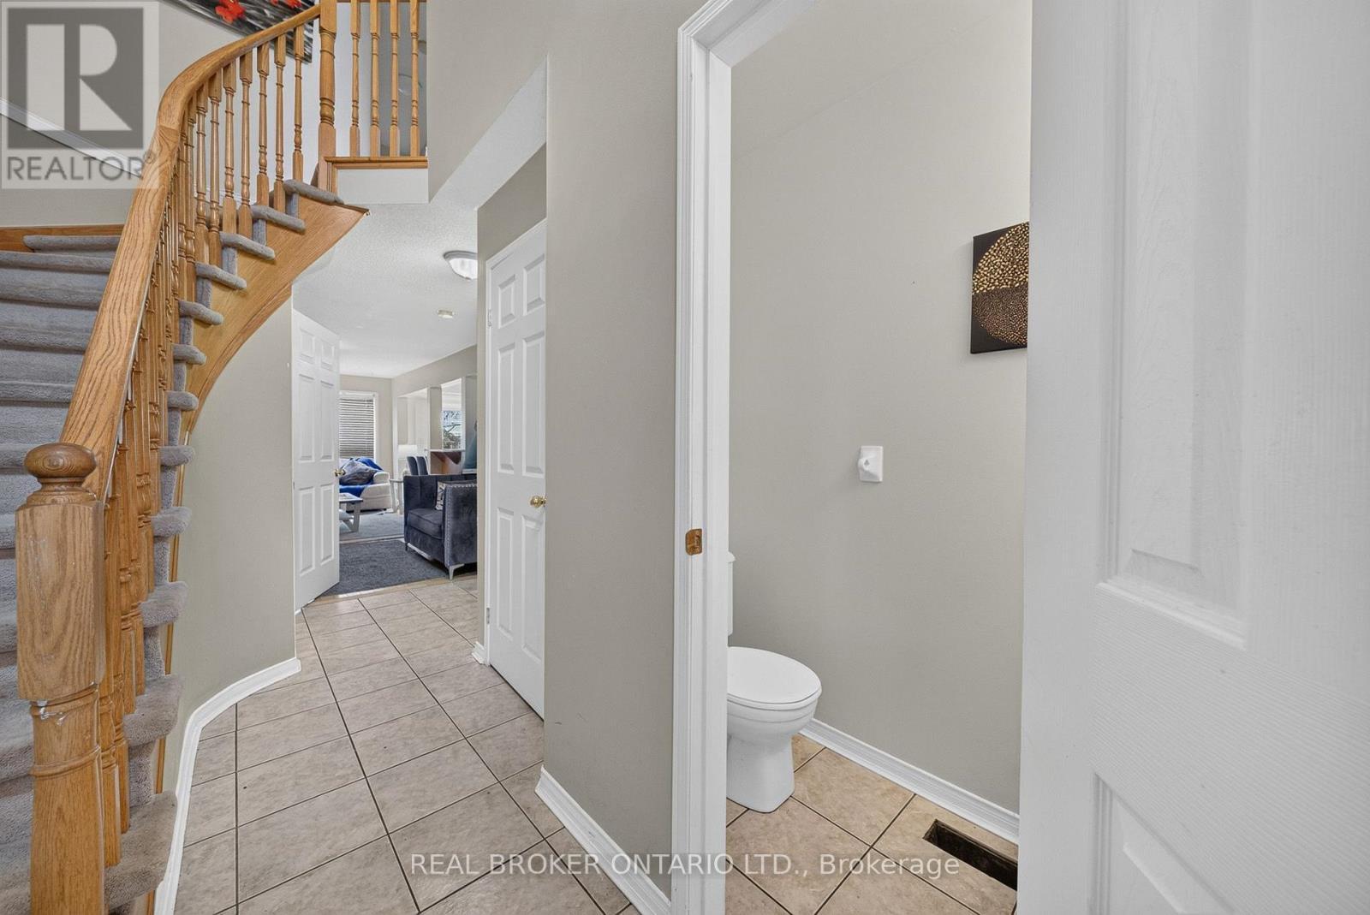
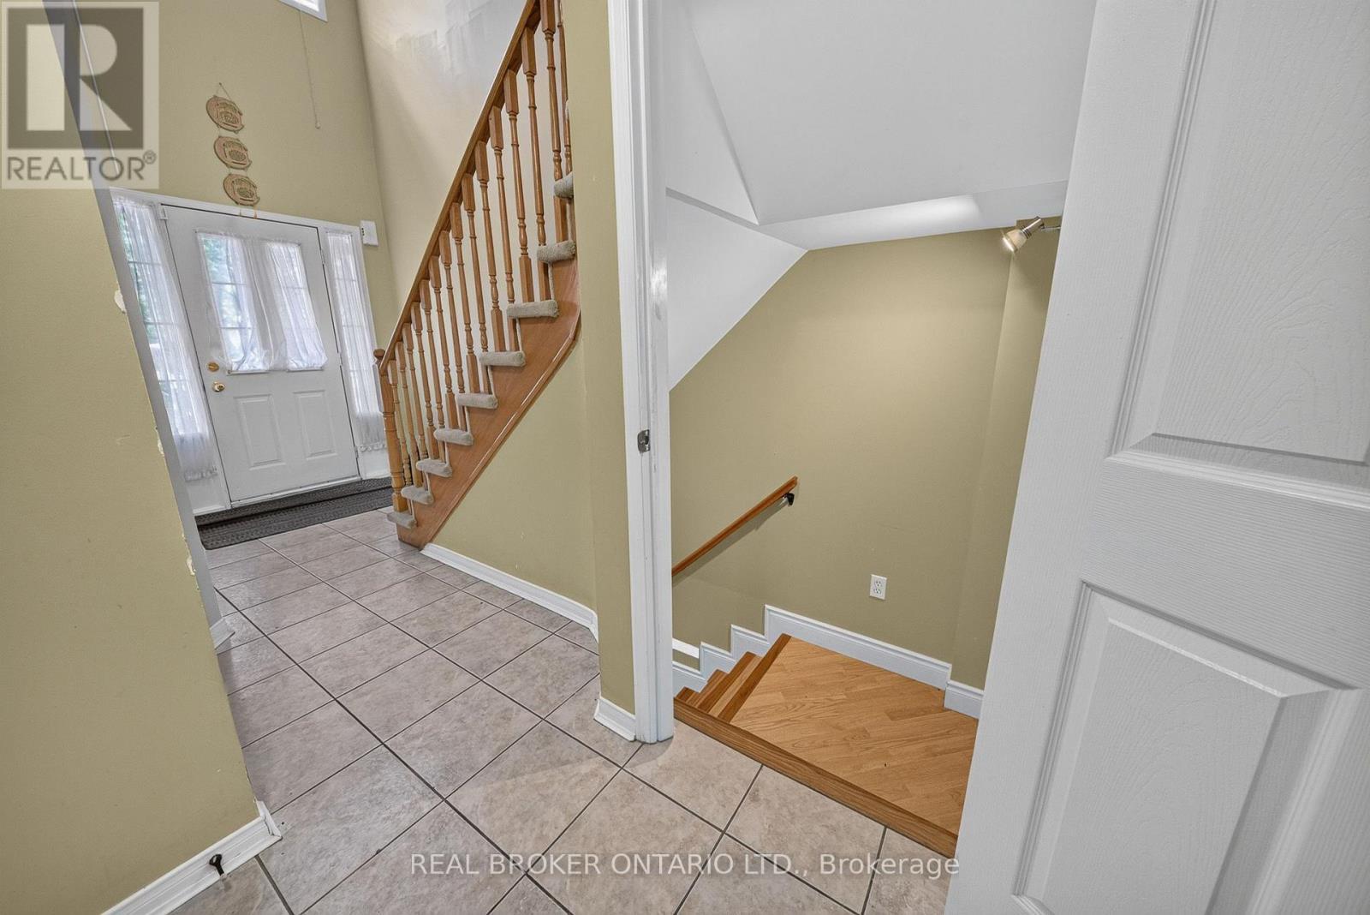
77 - 800 Paramount Drive, Hamilton, ON - Indoor Photo Showing Other Room
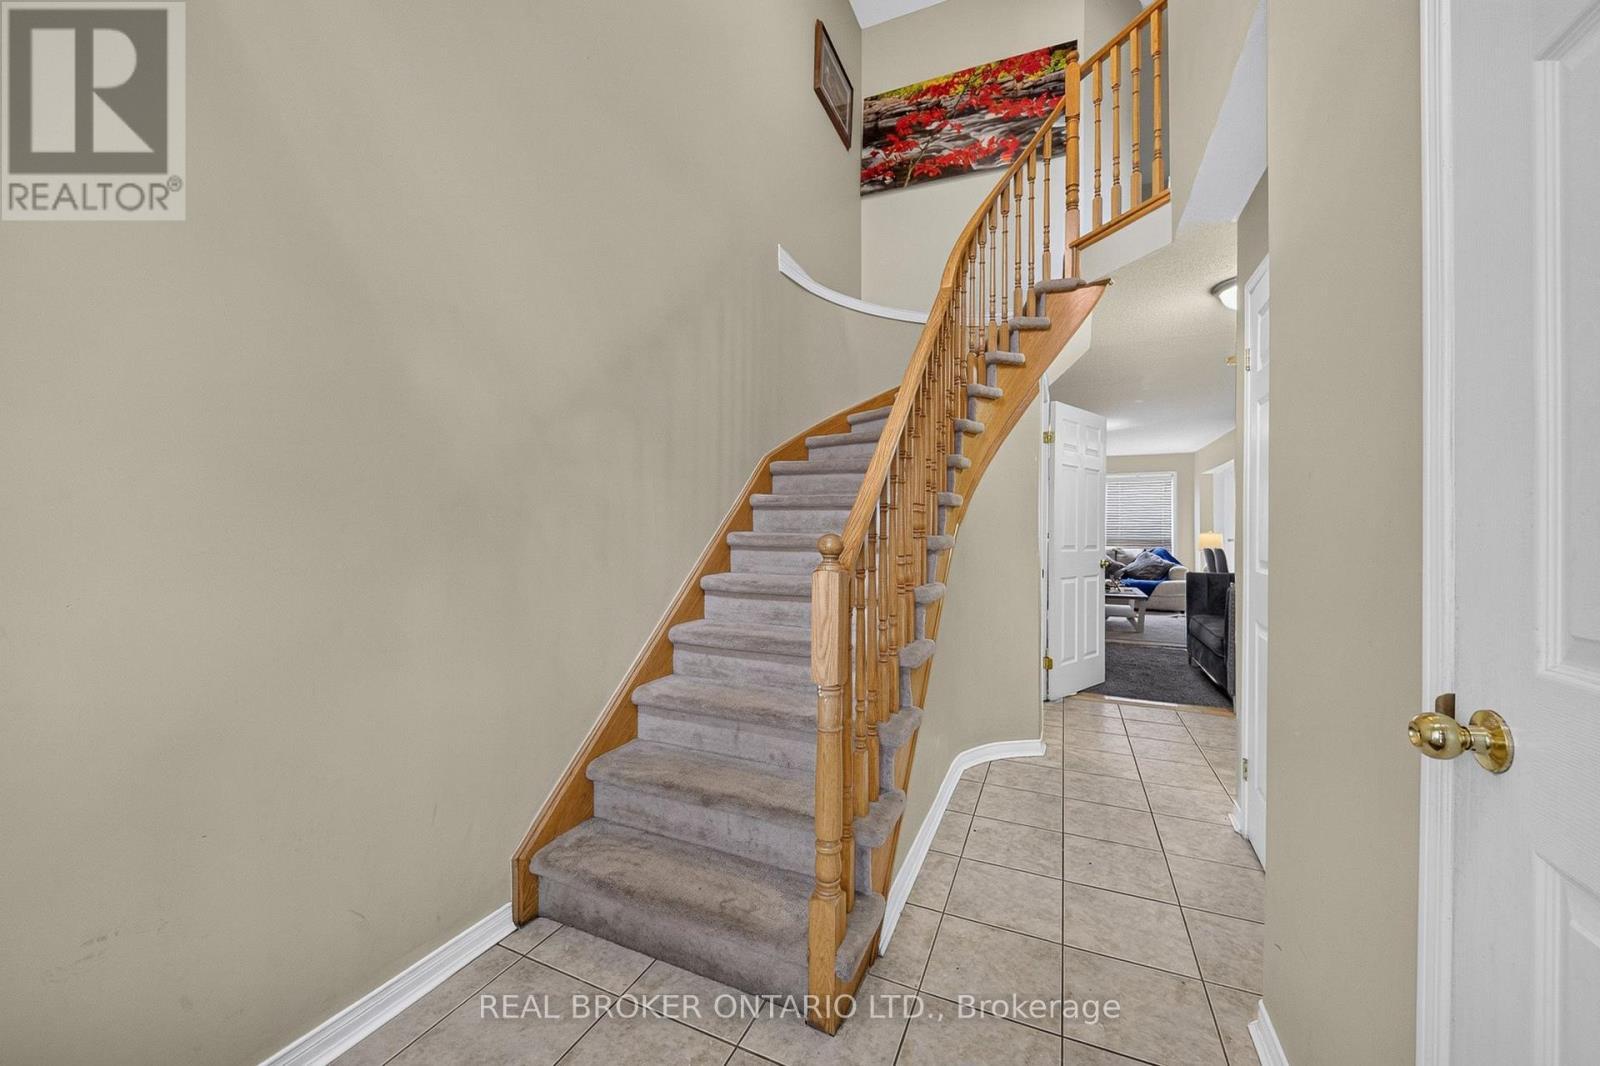
77 - 800 Paramount Drive, Hamilton, ON - Indoor
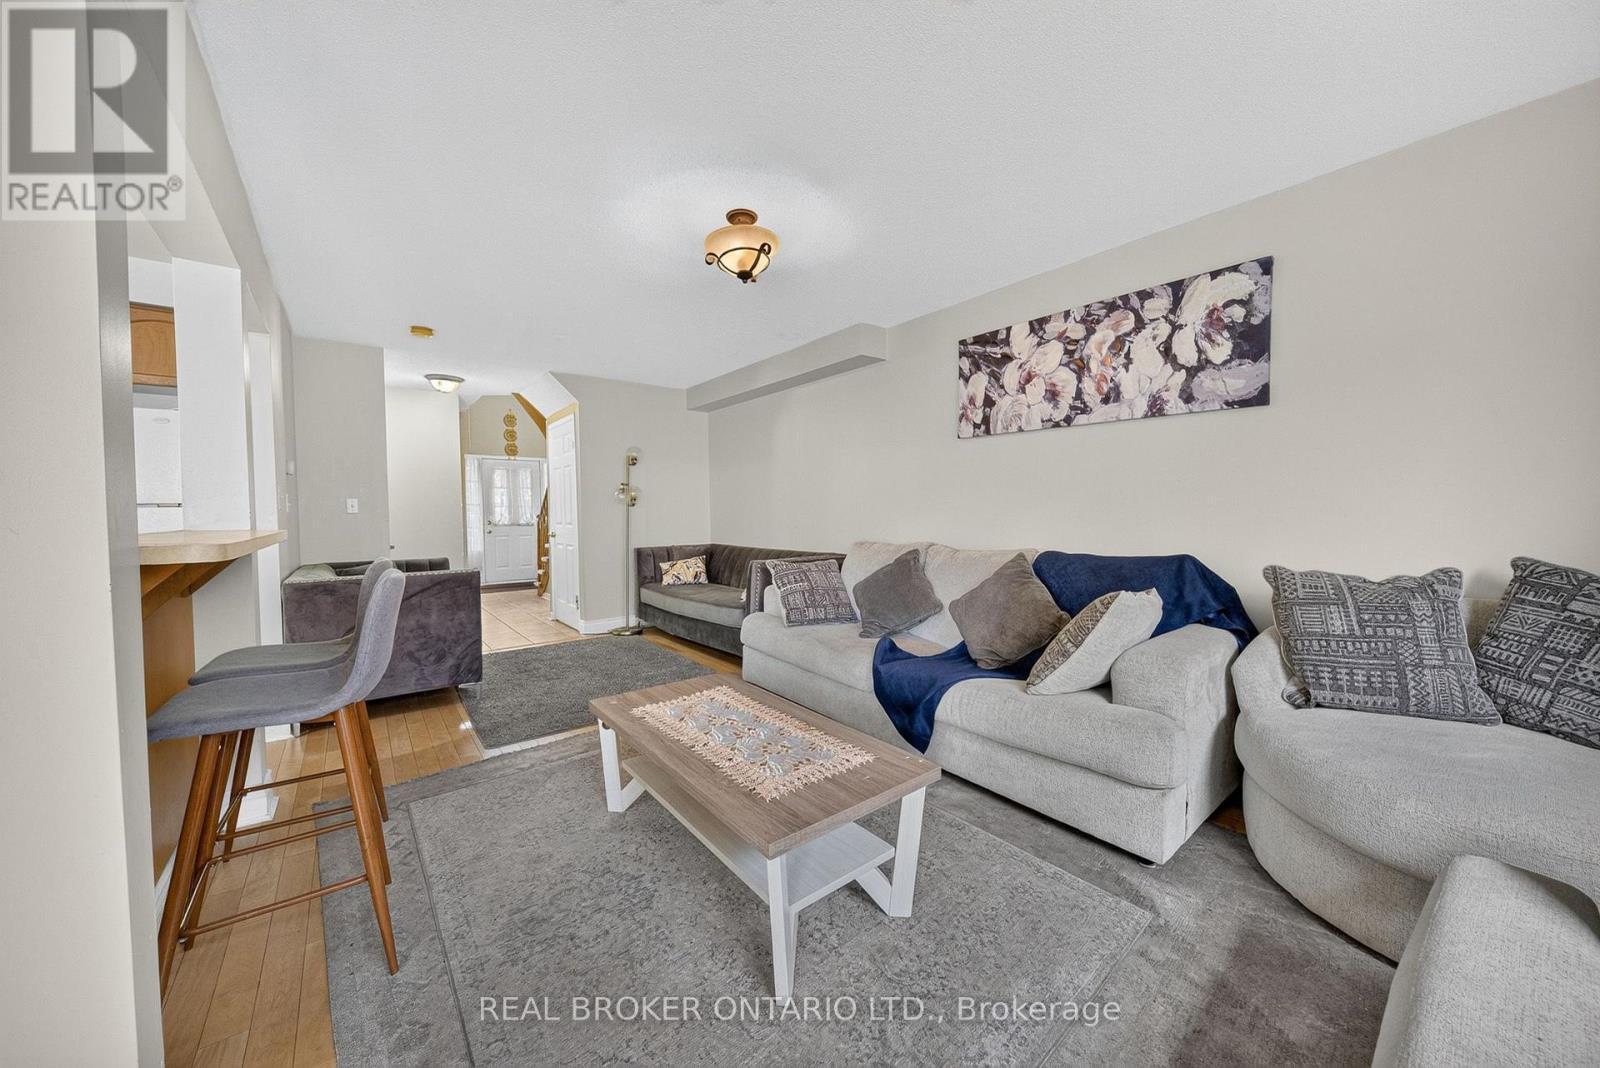
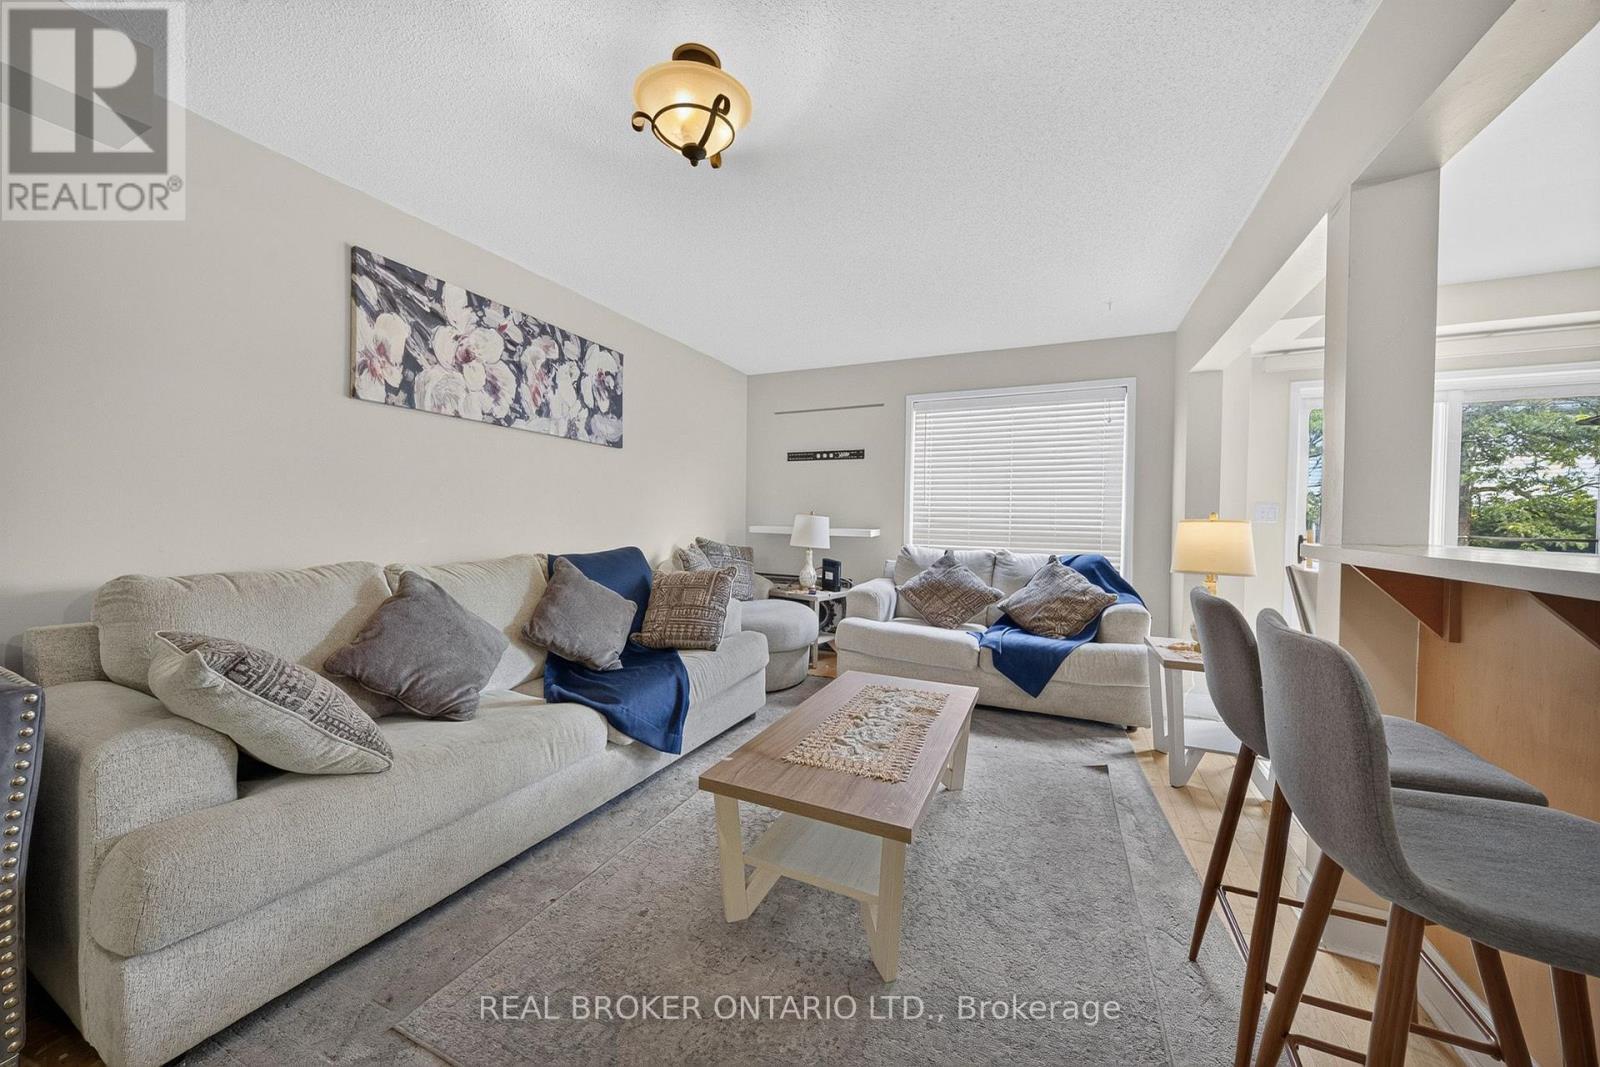
77 - 800 Paramount Drive, Hamilton, ON - Indoor Photo Showing Living Room
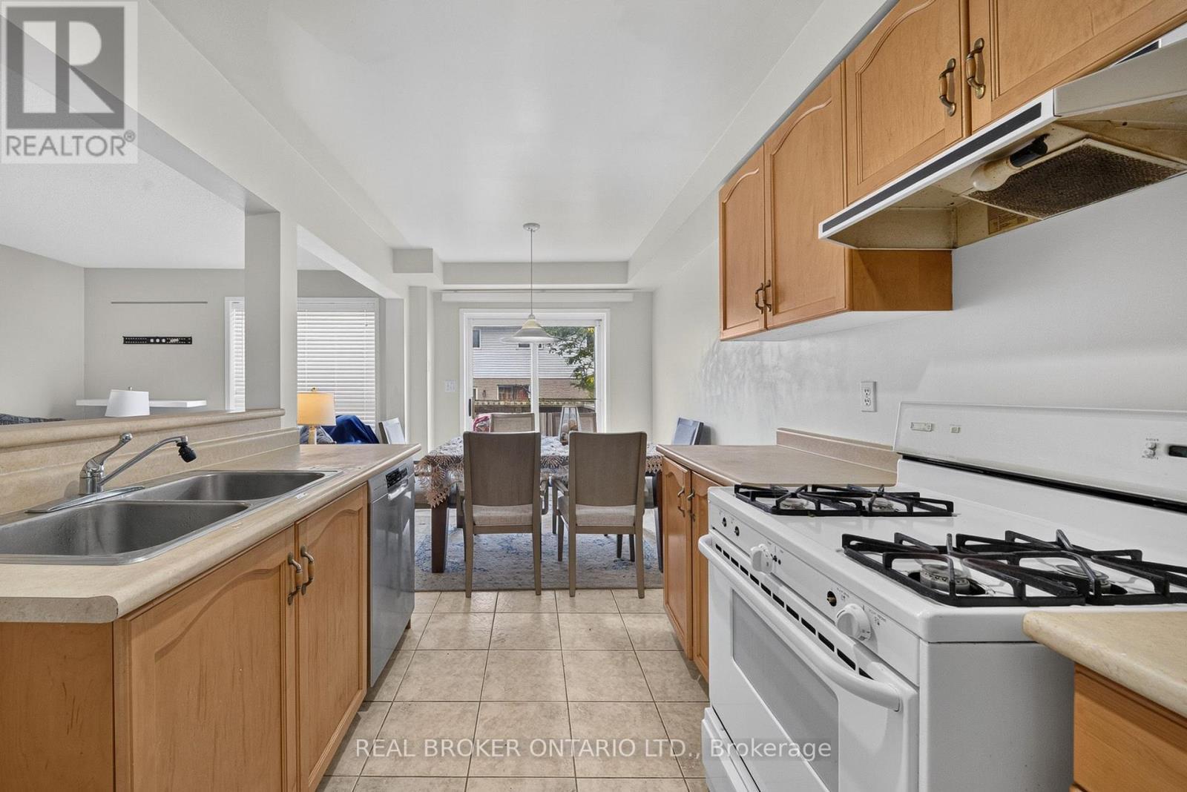
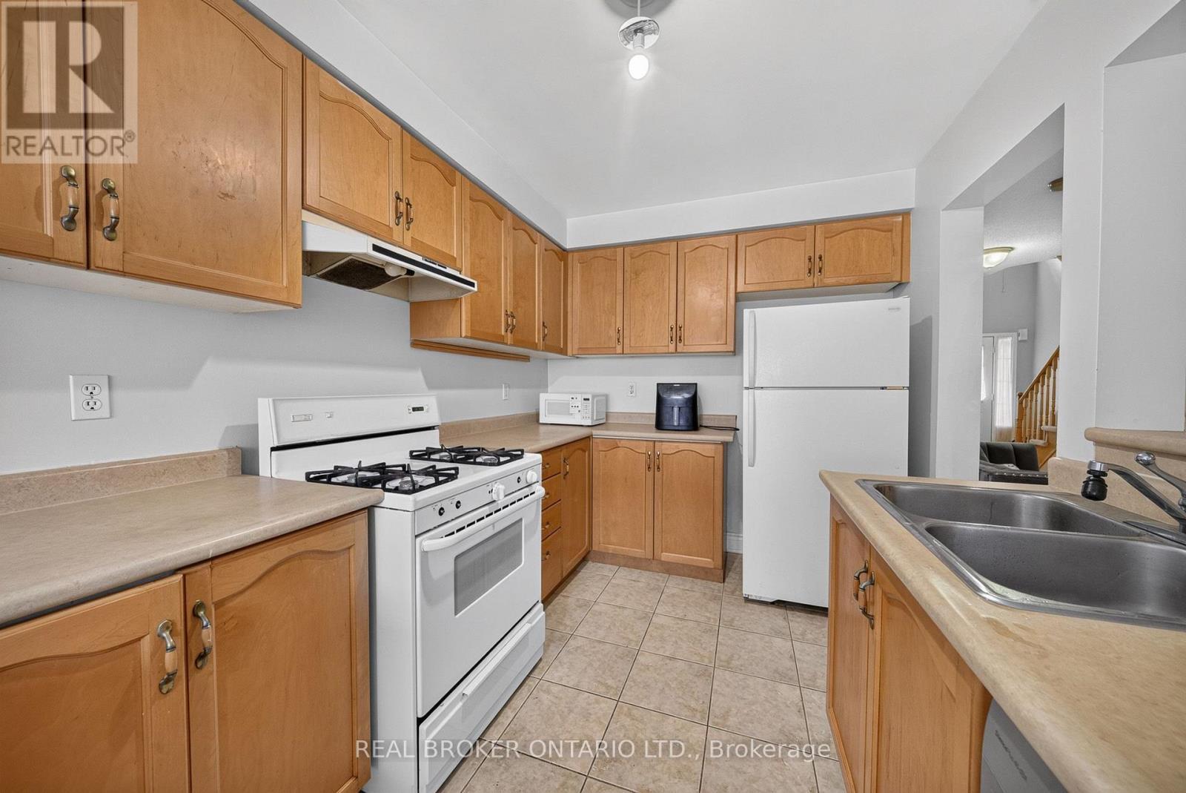
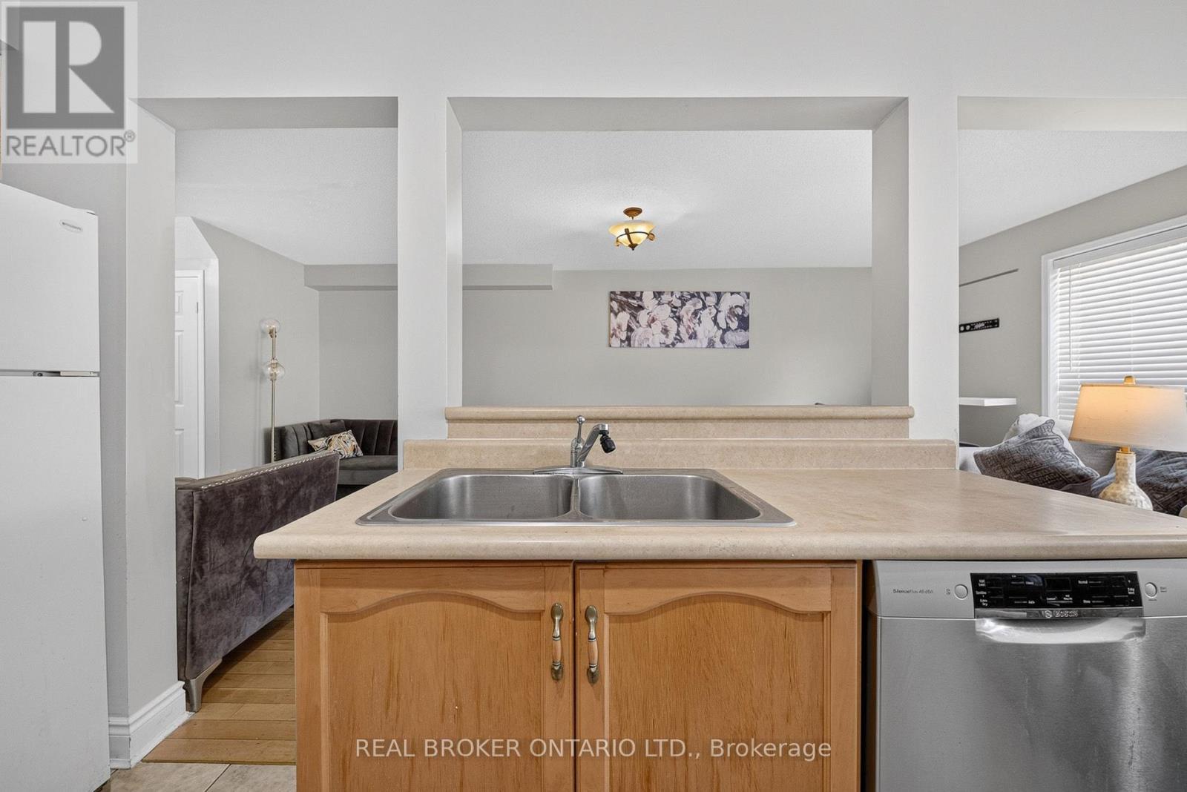
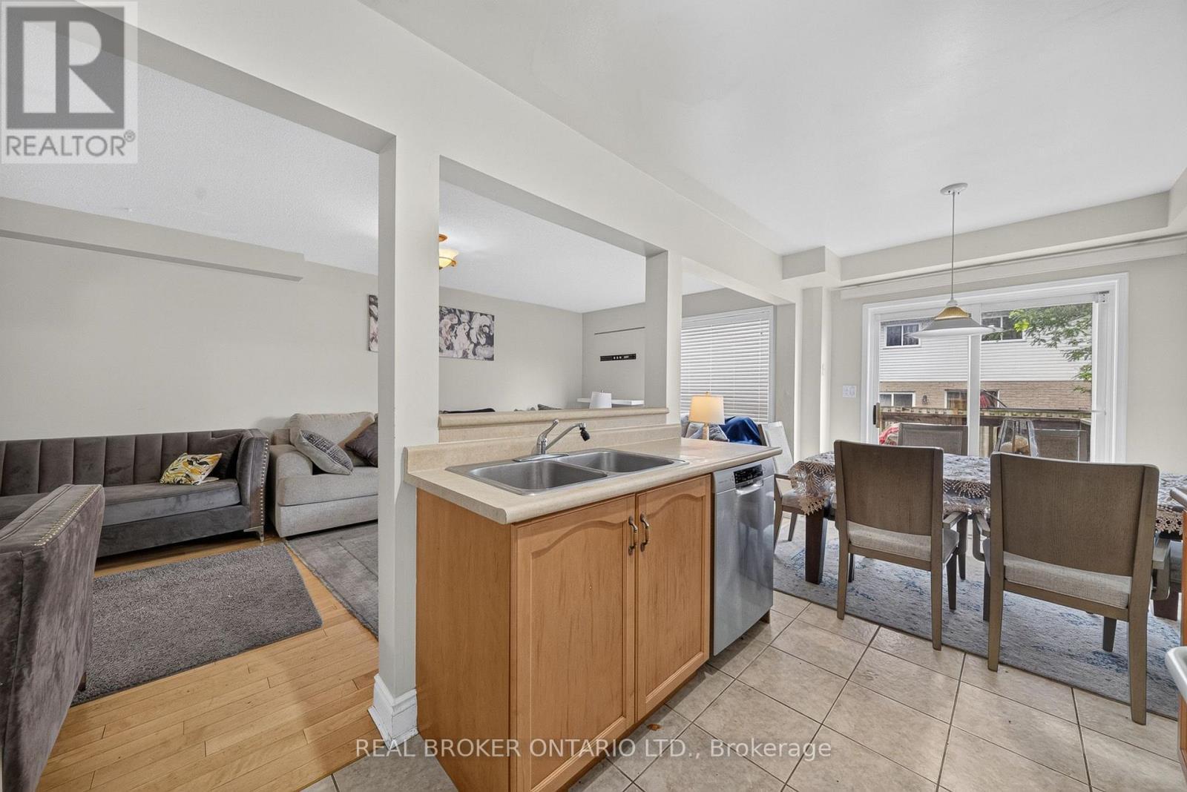
77 - 800 Paramount Drive, Hamilton, ON - Indoor Photo Showing Kitchen With Double Sink
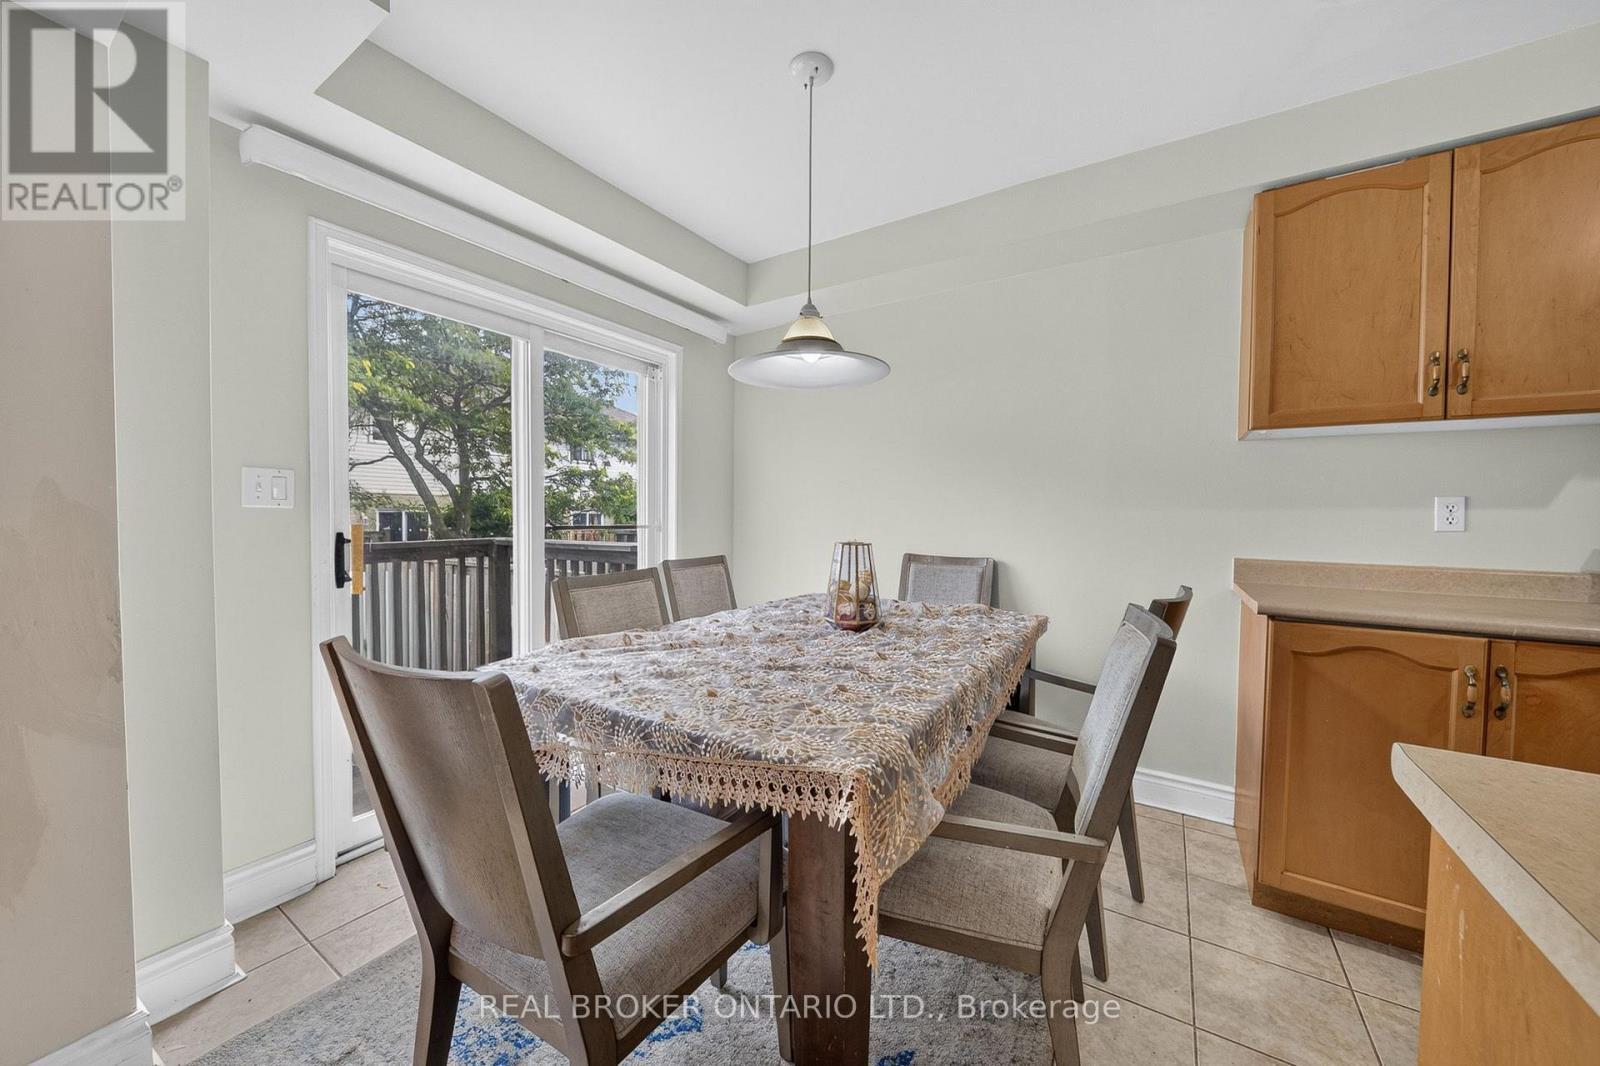
77 - 800 Paramount Drive, Hamilton, ON - Indoor Photo Showing Dining Room
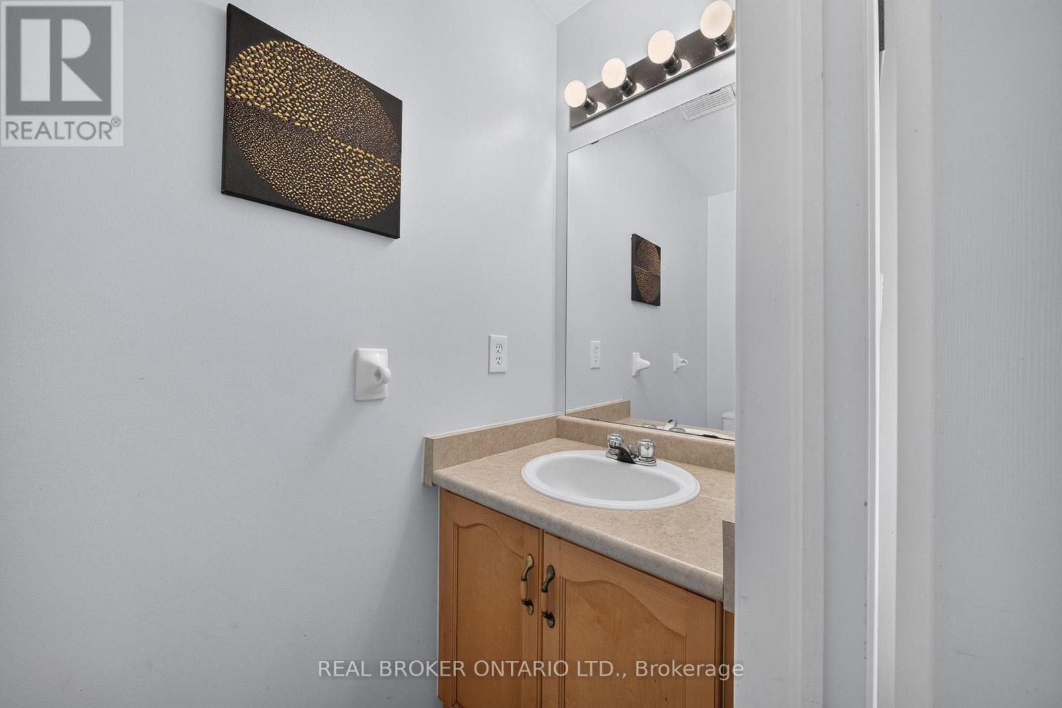
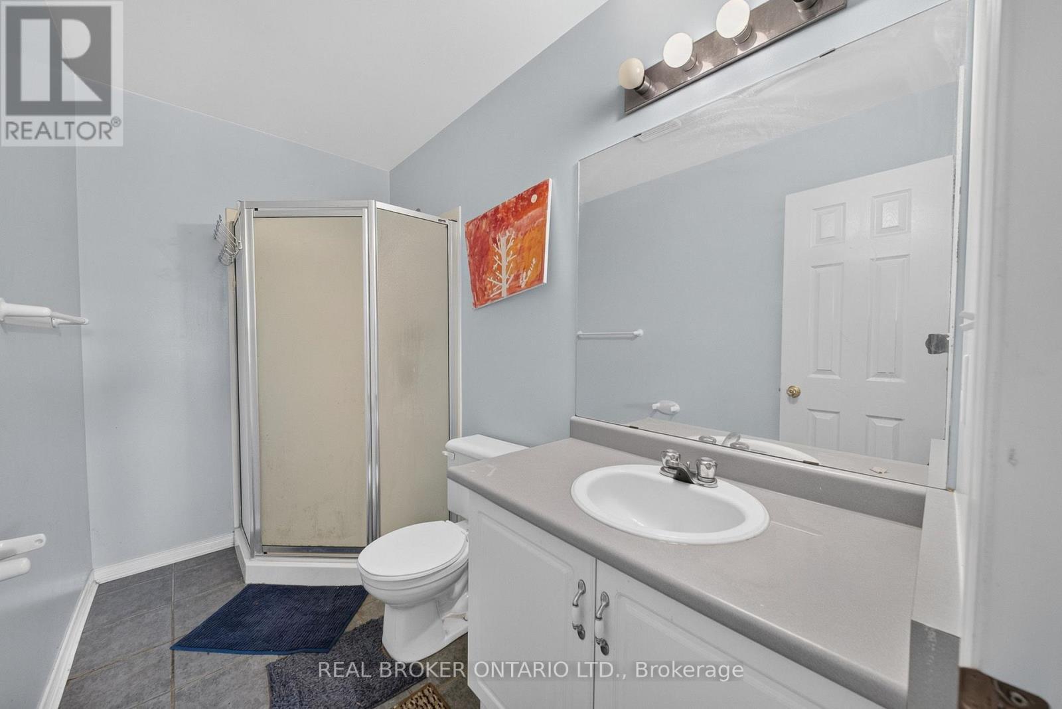
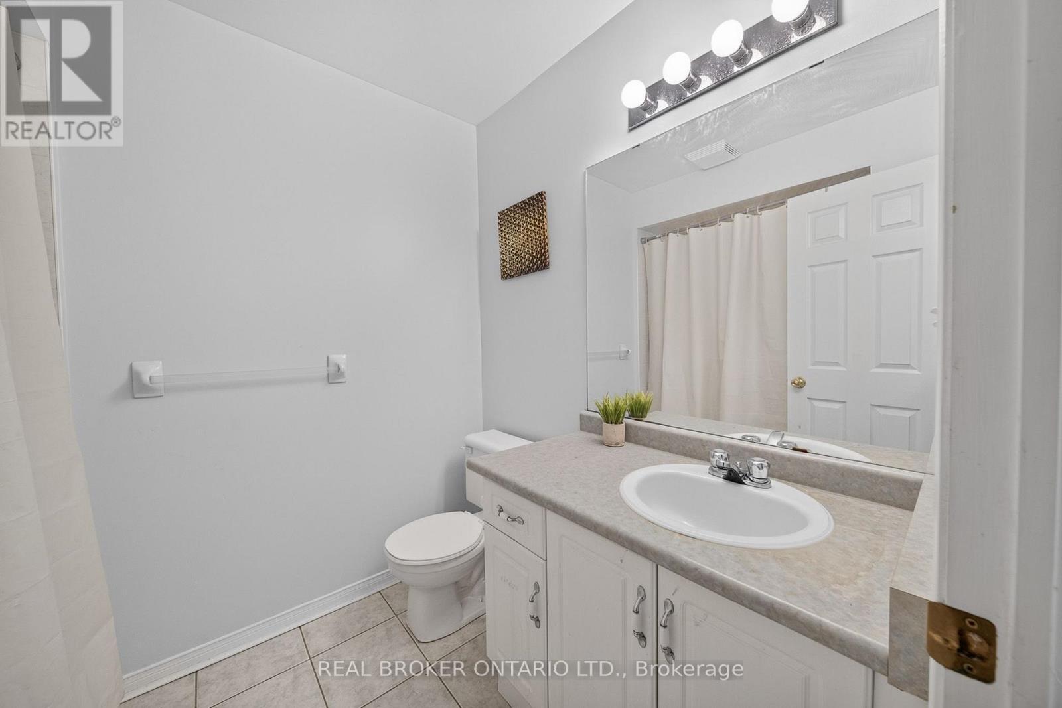
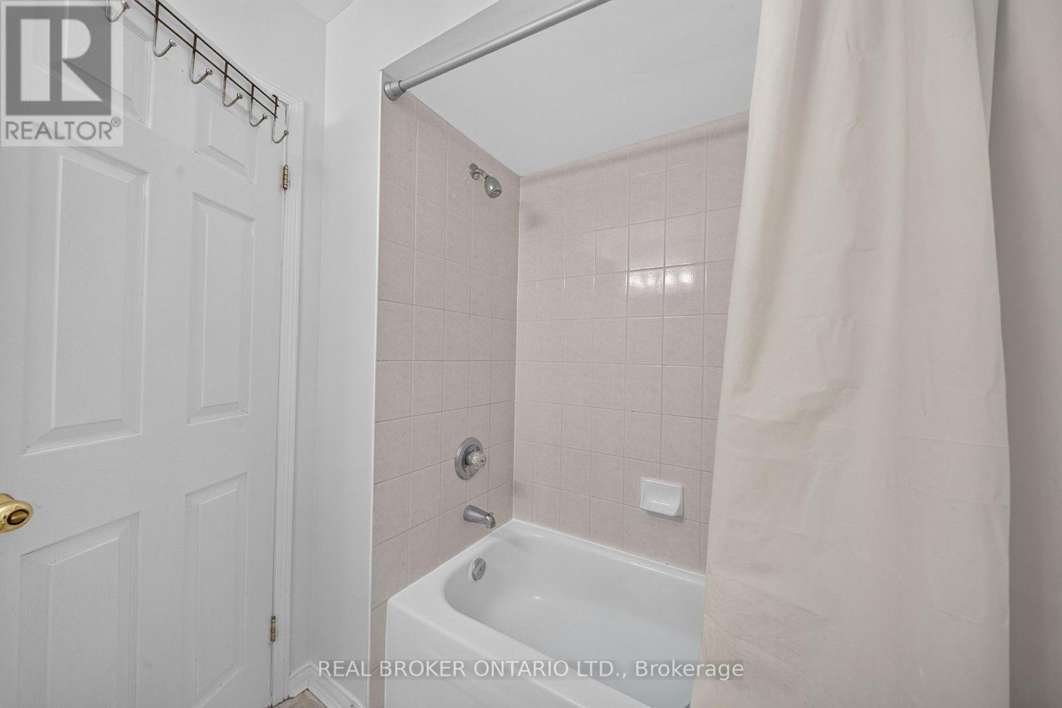
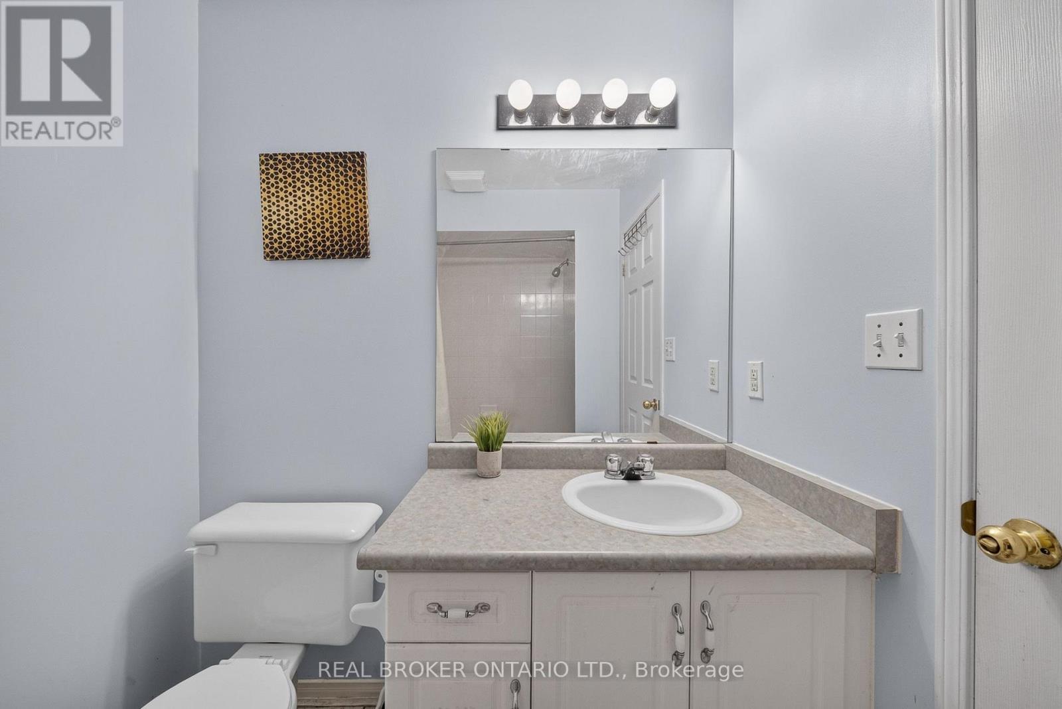
77 - 800 Paramount Drive, Hamilton, ON - Indoor Photo Showing Bathroom
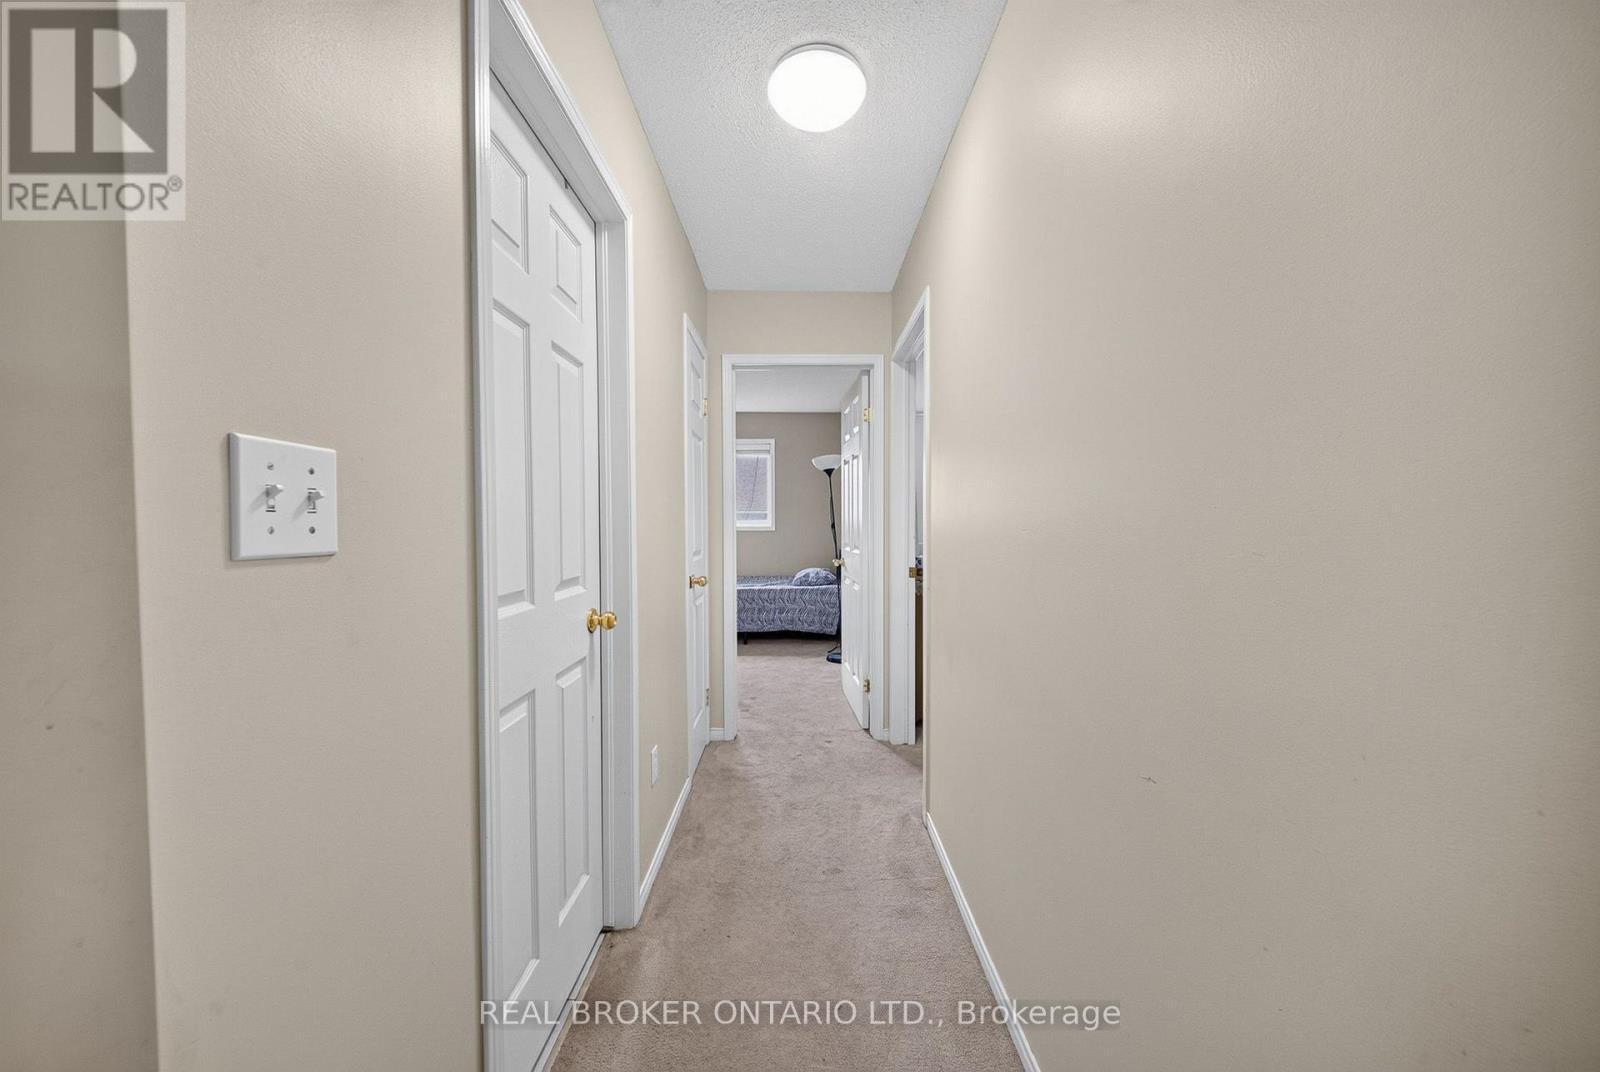
77 - 800 Paramount Drive, Hamilton, ON - Indoor Photo Showing Other Room
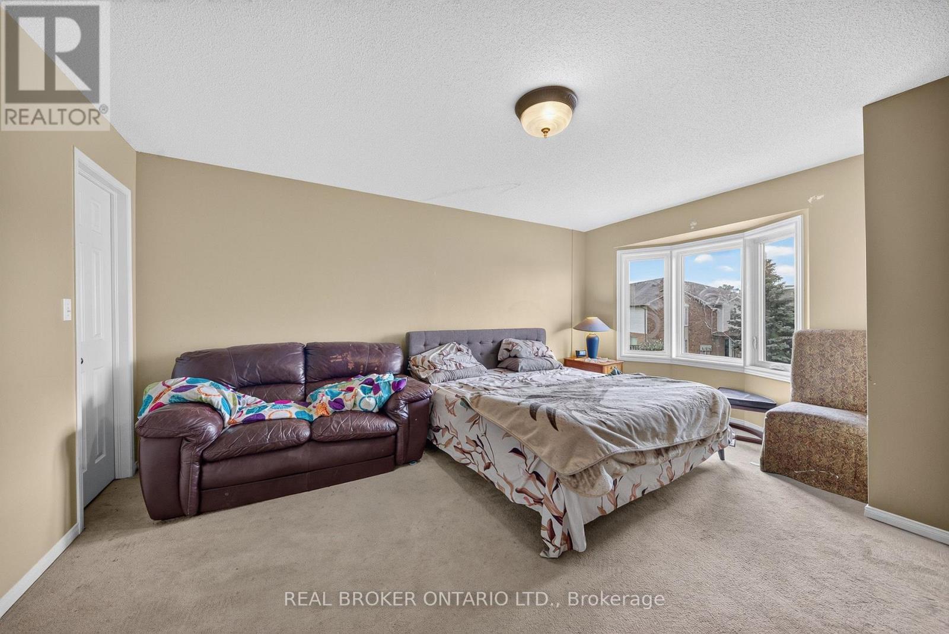
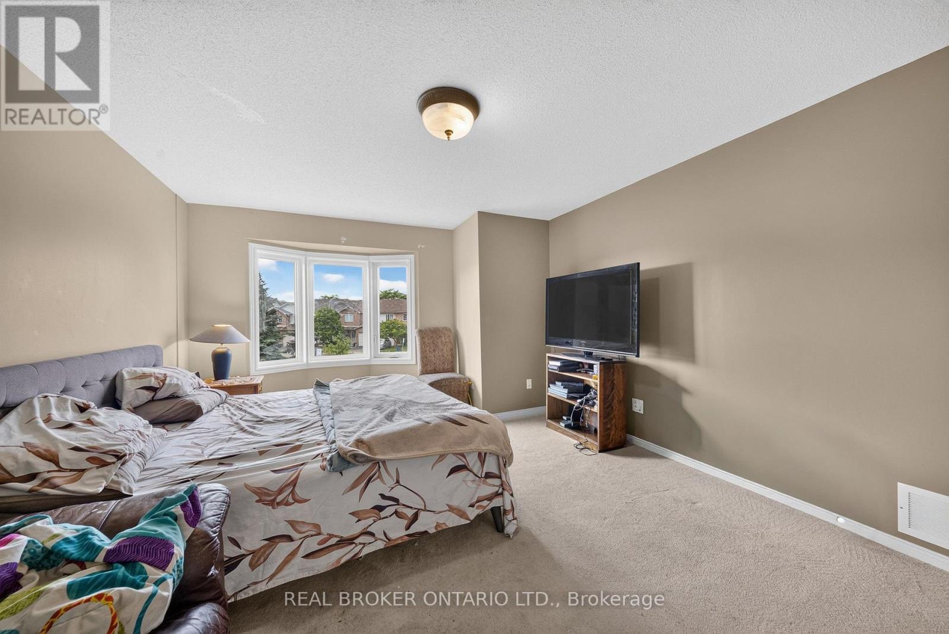
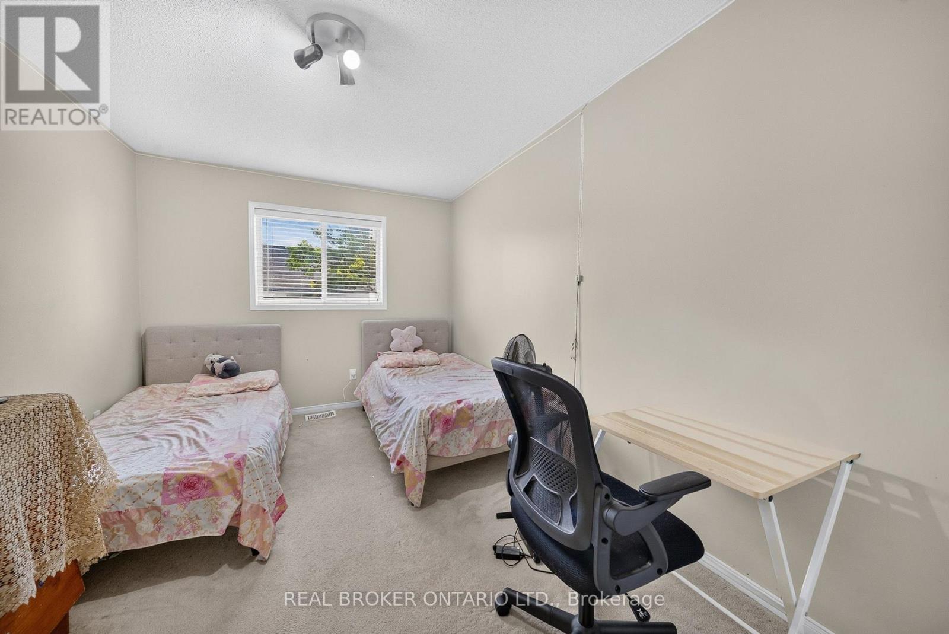
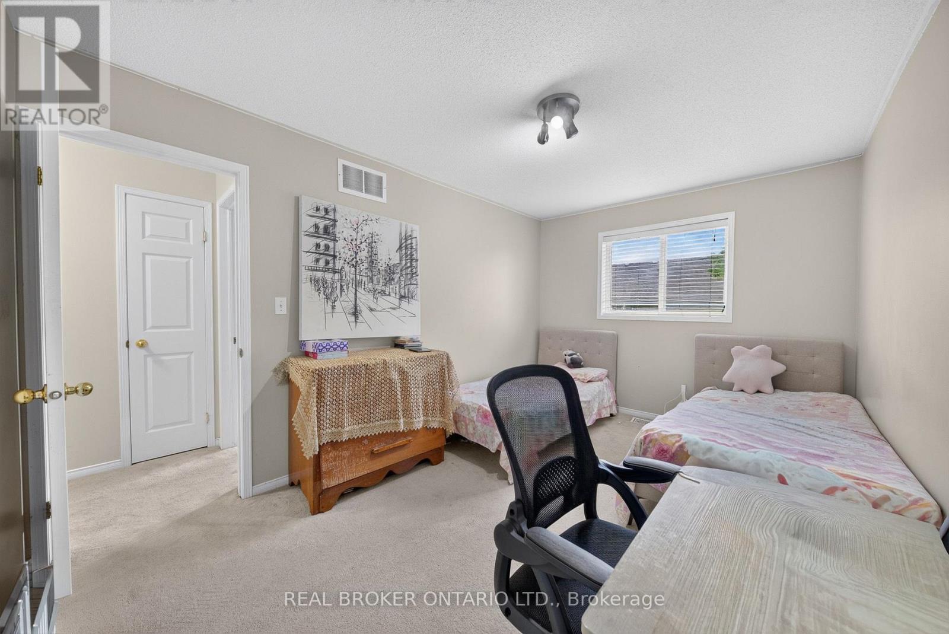
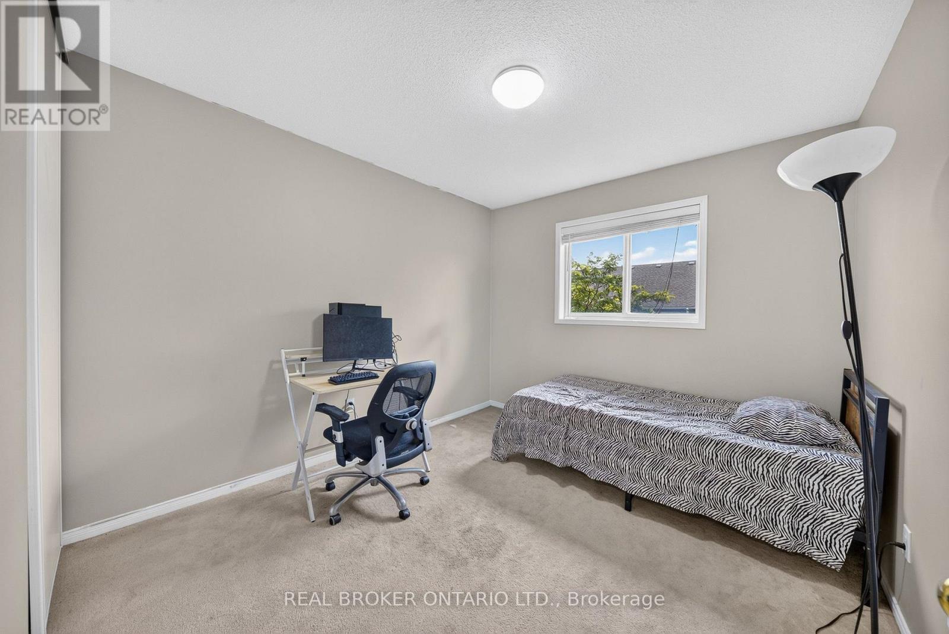
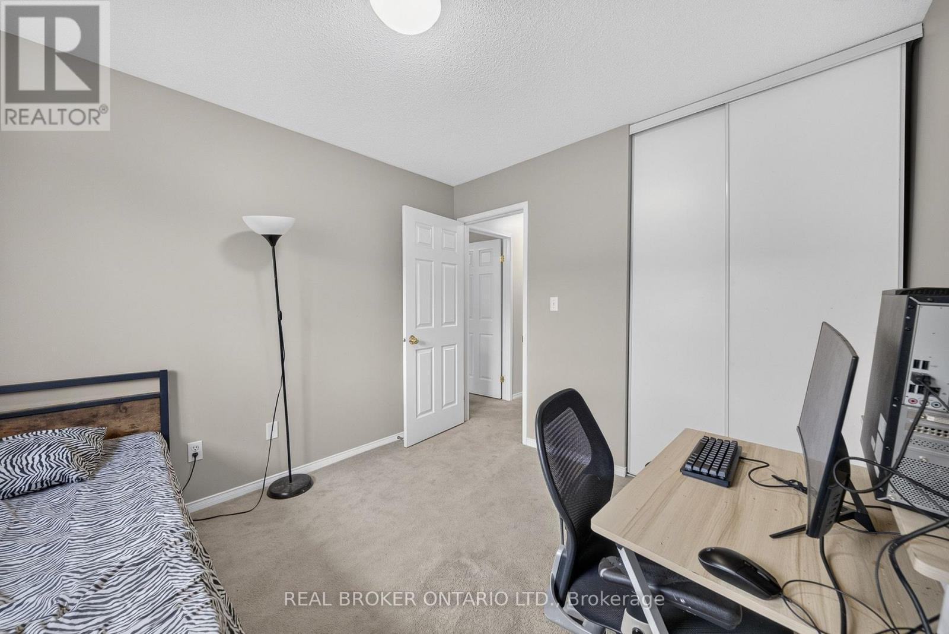
77 - 800 Paramount Drive, Hamilton, ON - Indoor Photo Showing Bedroom
77 - 800 Paramount Drive, Hamilton, ON - Indoor Photo Showing Bathroom
77 - 800 Paramount Drive, Hamilton, ON - Indoor Photo Showing Bedroom
77 - 800 Paramount Drive, Hamilton, ON - Indoor
77 - 800 Paramount Drive, Hamilton, ON - Indoor Photo Showing Bathroom
77 - 800 Paramount Drive, Hamilton, ON - Indoor Photo Showing Other Room
77 - 800 Paramount Drive, Hamilton, ON - Indoor
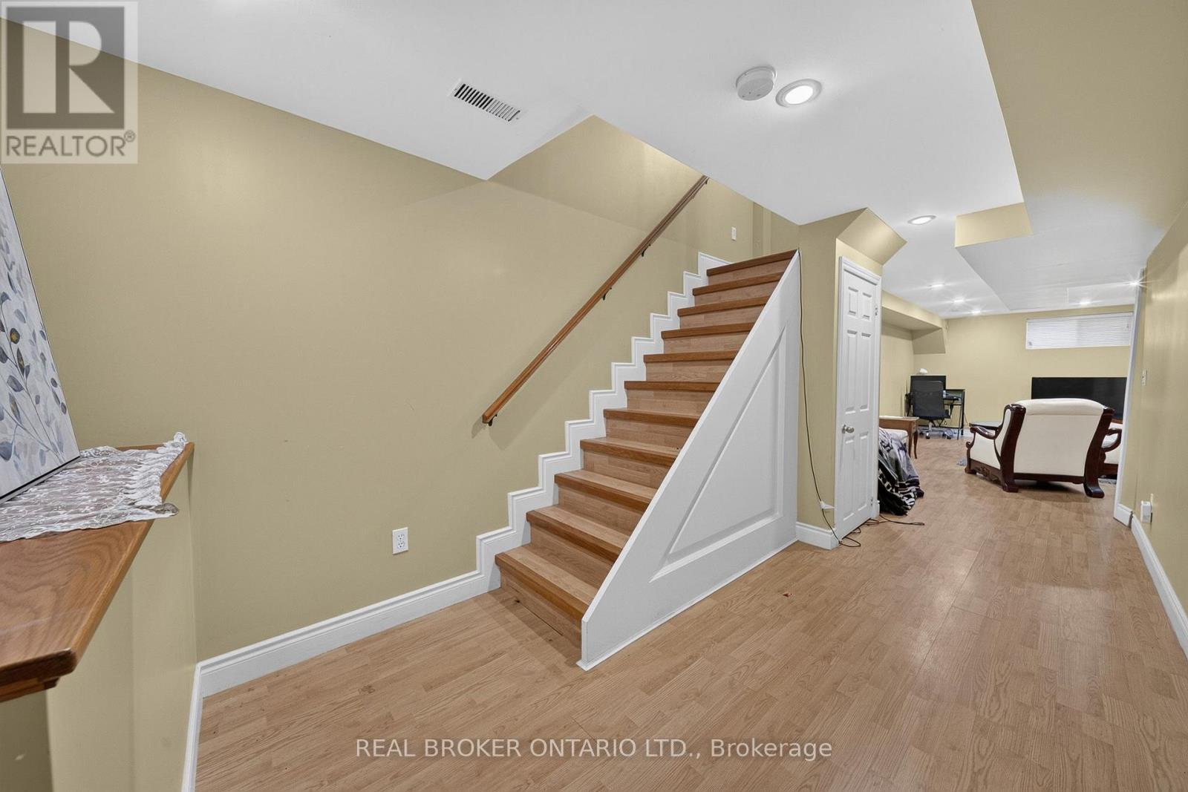
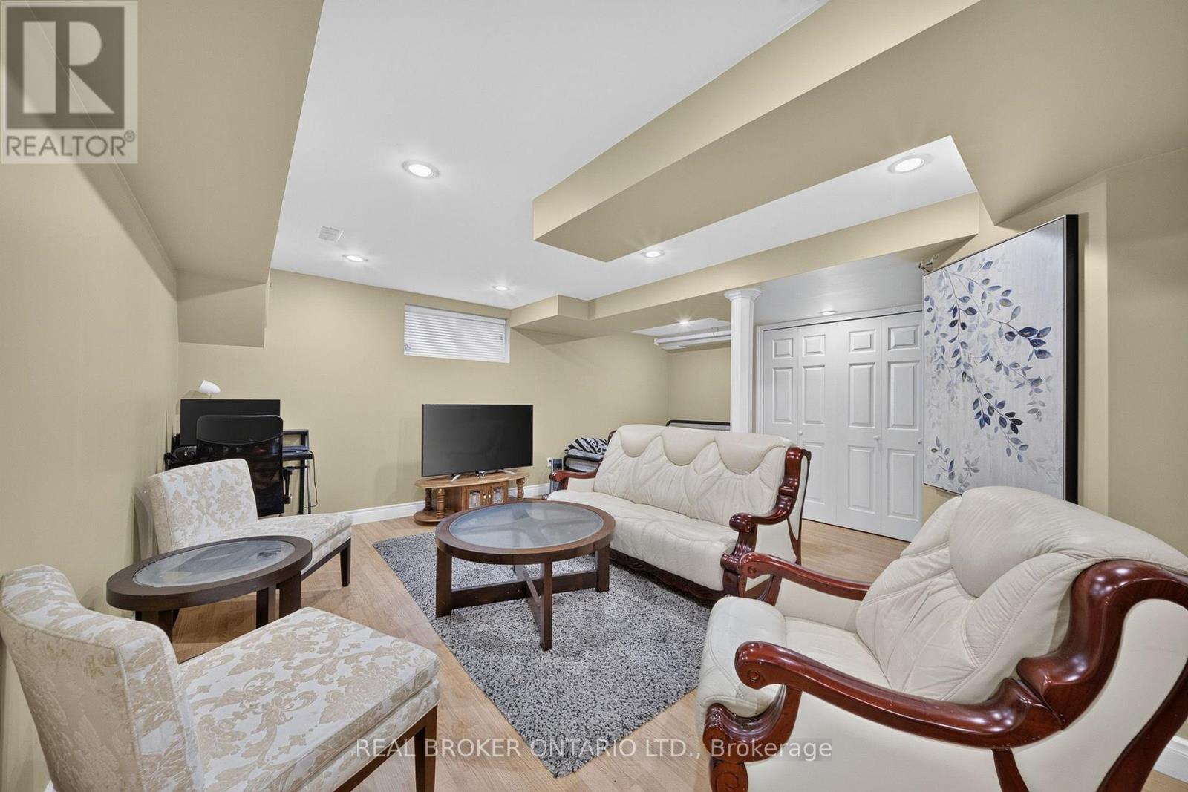
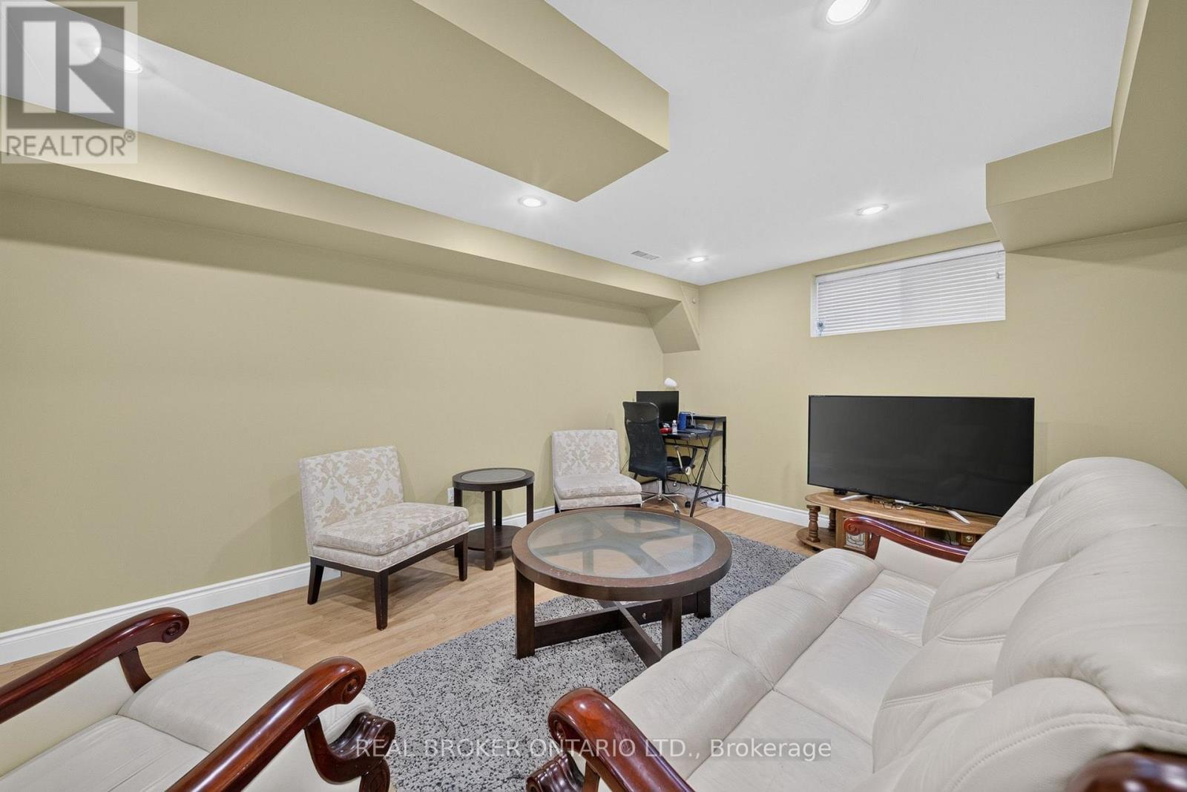
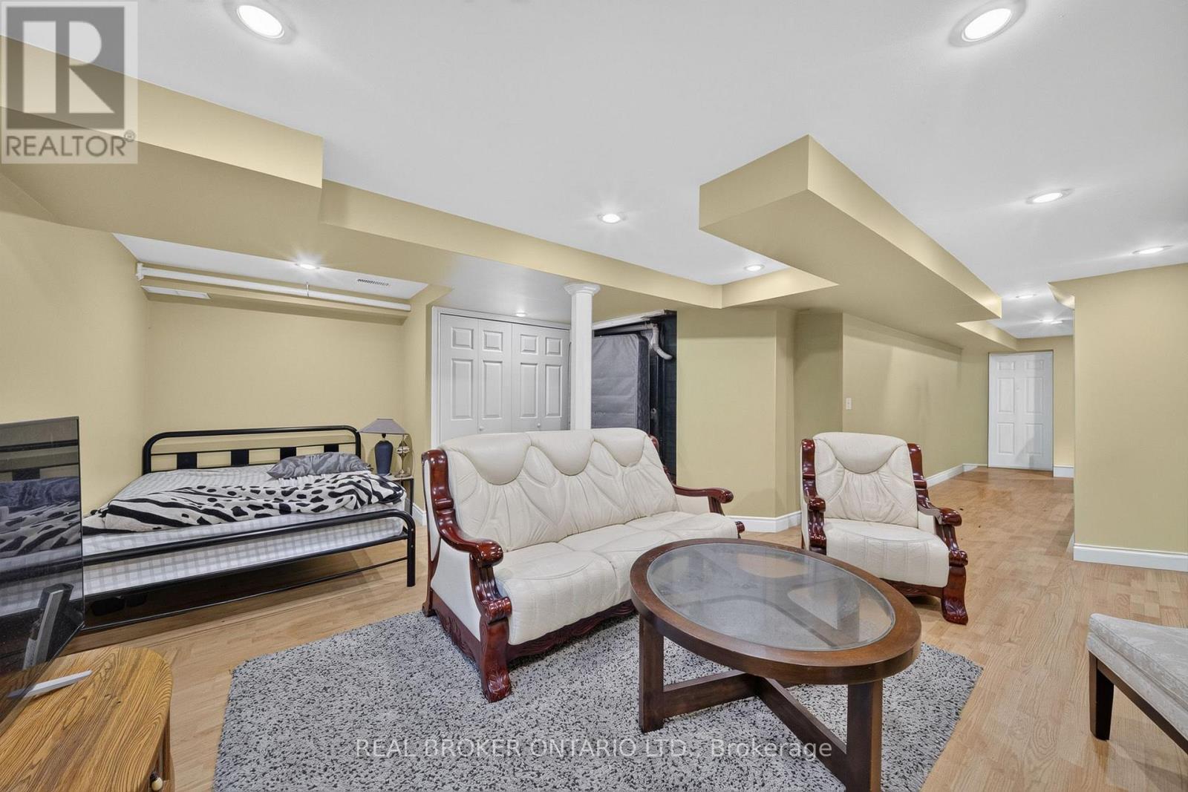
77 - 800 Paramount Drive, Hamilton, ON - Indoor Photo Showing Basement
77 - 800 Paramount Drive, Hamilton, ON - Indoor
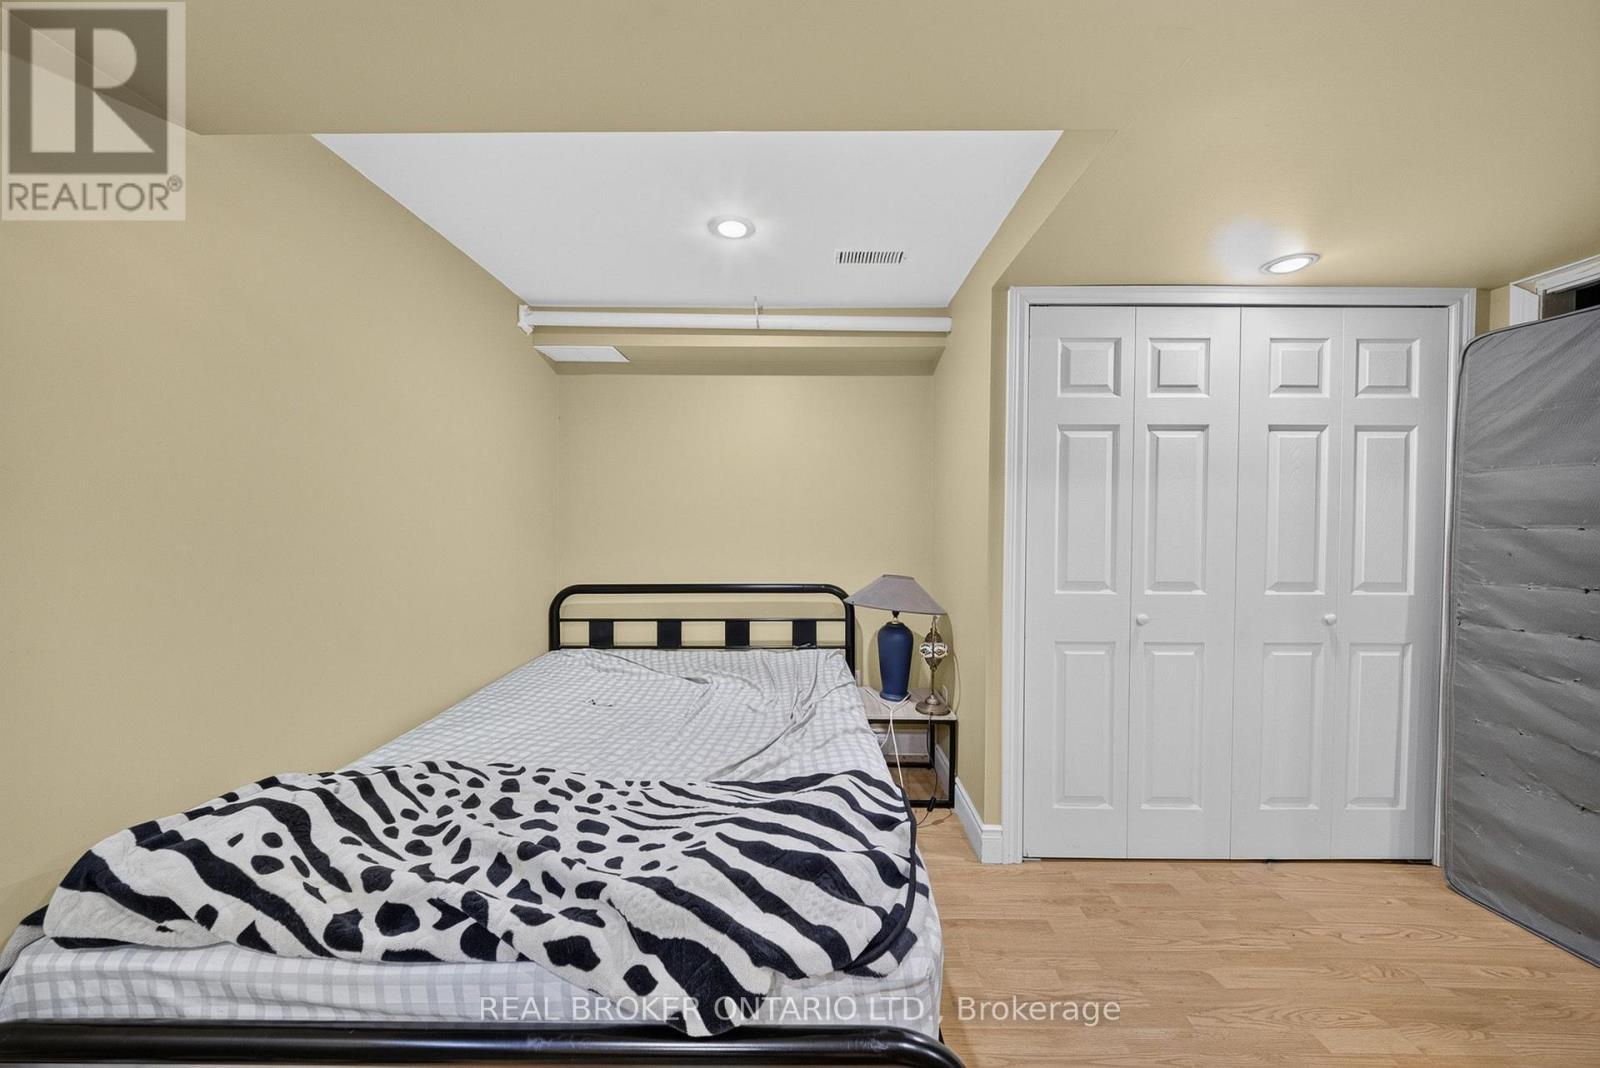
77 - 800 Paramount Drive, Hamilton, ON - Indoor Photo Showing Bedroom
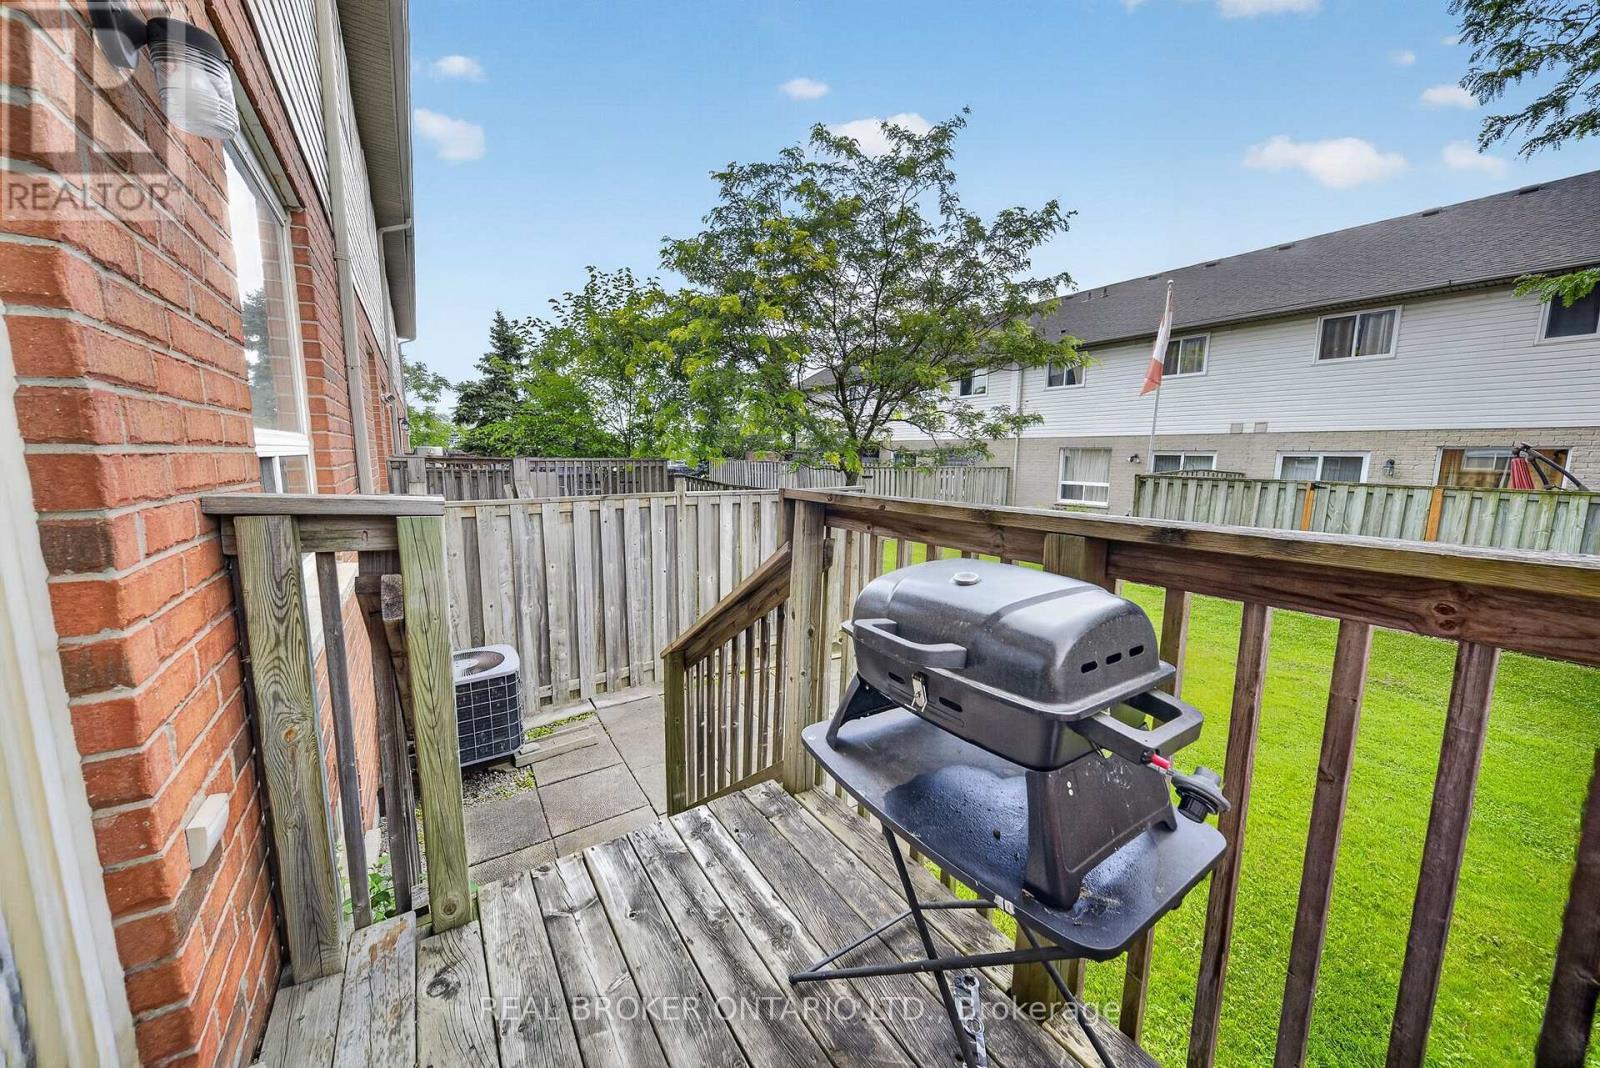
77 - 800 Paramount Drive, Hamilton, ON - Outdoor With Deck Patio Veranda With Exterior
77 - 800 Paramount Drive, Hamilton, ON - Outdoor With Exterior
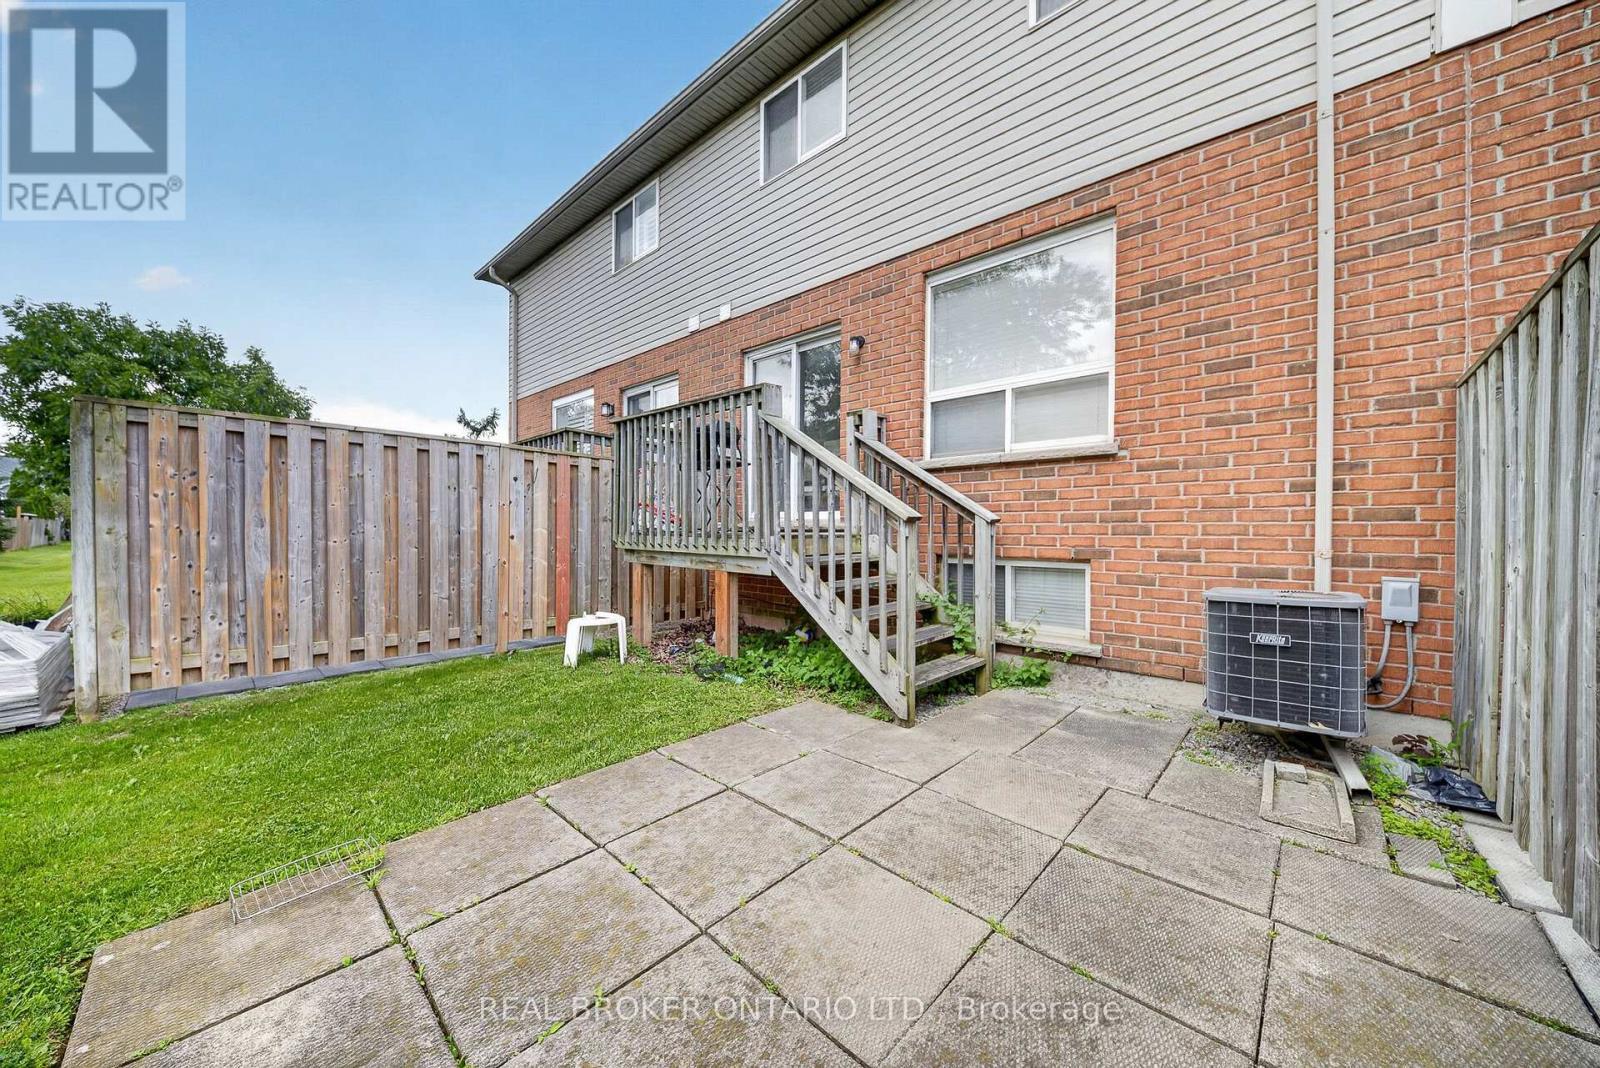
77 - 800 Paramount Drive, Hamilton, ON - Outdoor With Deck Patio Veranda With Exterior
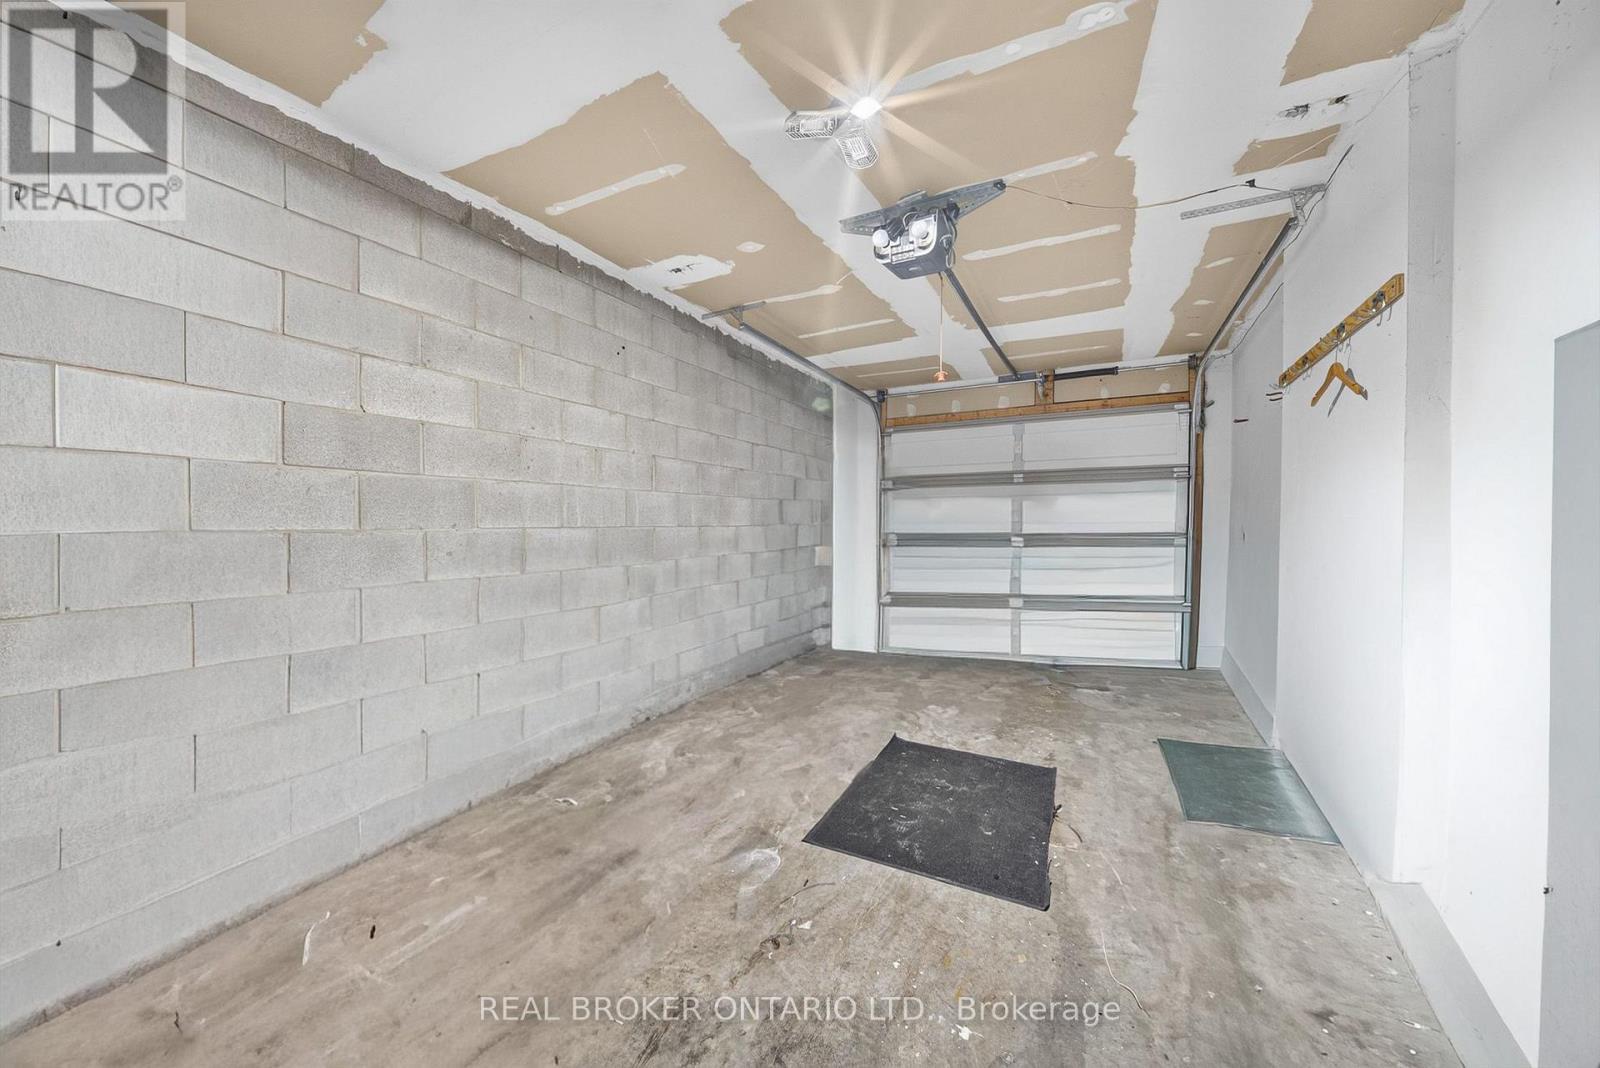
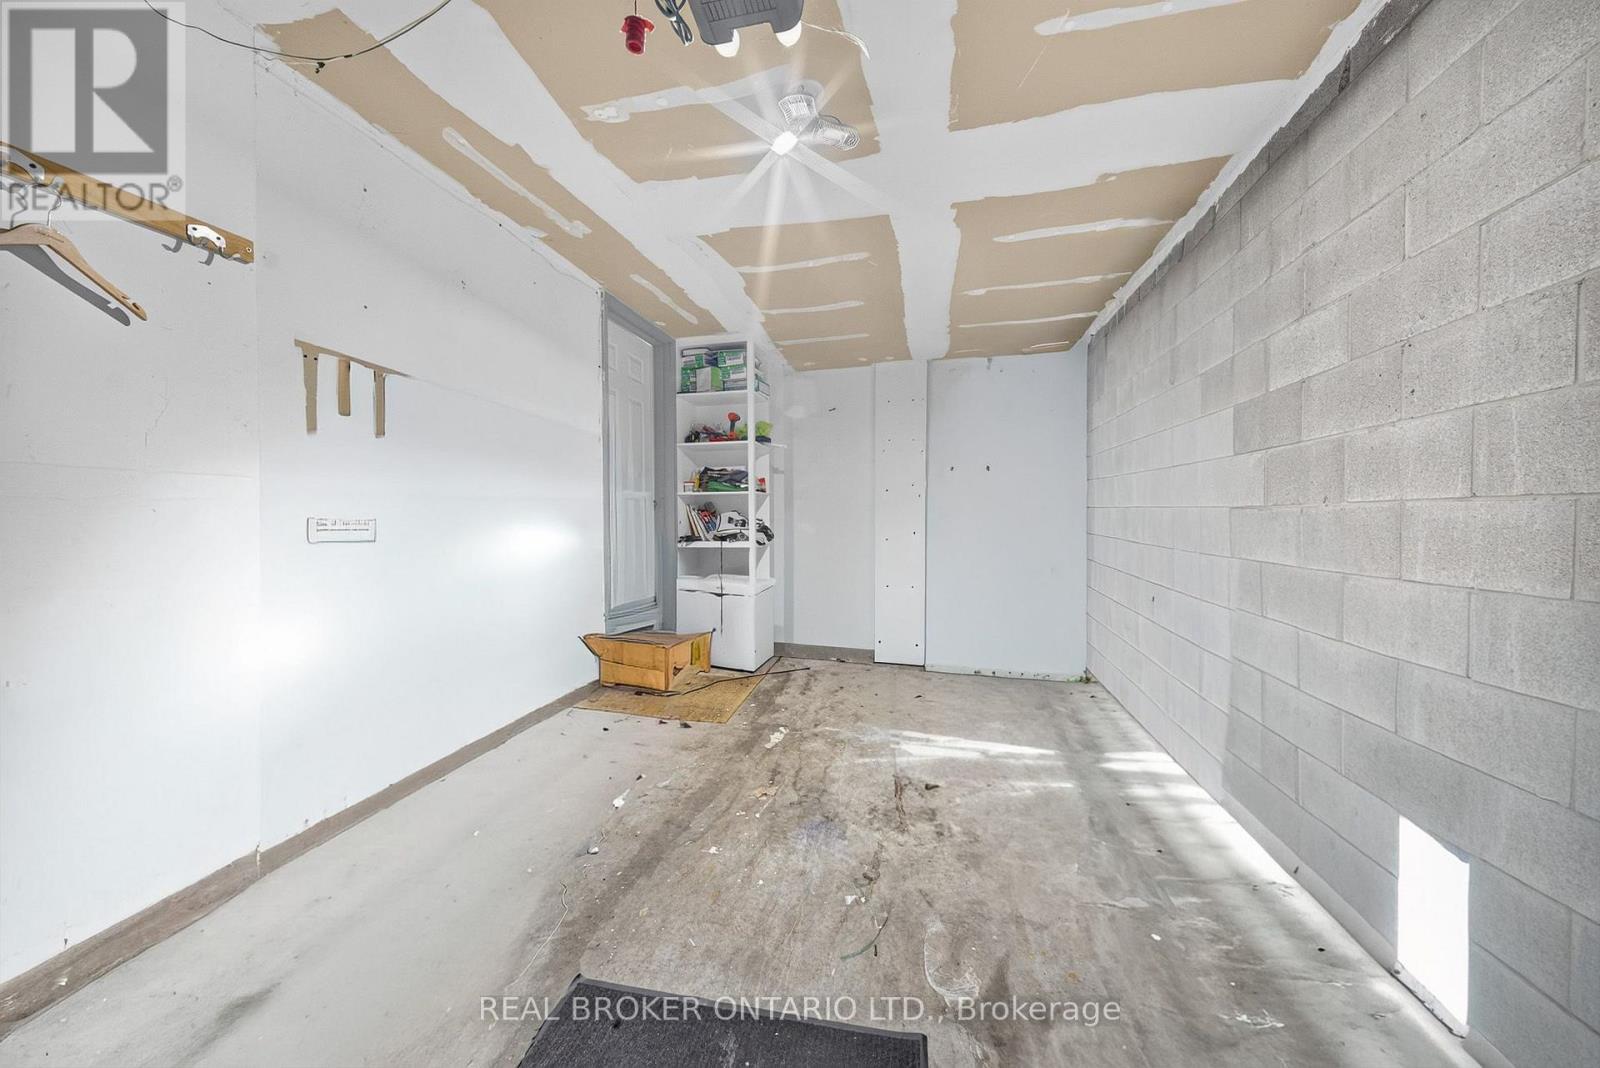
77 - 800 Paramount Drive, Hamilton, ON - Indoor Photo Showing Garage
77 - 800 Paramount Drive, Hamilton, ON - Indoor Photo Showing Other Room
77 - 800 Paramount Drive, Hamilton, ON - Outdoor With Exterior
77 - 800 Paramount Drive, Hamilton, ON - Outdoor With Facade
77 - 800 Paramount Drive, Hamilton, ON  - Outdoor With Facade
77 - 800 Paramount Drive, Hamilton, ON  - Outdoor With Deck Patio Veranda With Exterior
77 - 800 Paramount Drive, Hamilton, ON  - Indoor Photo Showing Other Room
77 - 800 Paramount Drive, Hamilton, ON - Indoor
77 - 800 Paramount Drive, Hamilton, ON - Indoor Photo Showing Living Room
77 - 800 Paramount Drive, Hamilton, ON - Indoor Photo Showing Kitchen With Double Sink
77 - 800 Paramount Drive, Hamilton, ON - Indoor Photo Showing Dining Room
77 - 800 Paramount Drive, Hamilton, ON - Indoor Photo Showing Bathroom
77 - 800 Paramount Drive, Hamilton, ON - Indoor Photo Showing Other Room
77 - 800 Paramount Drive, Hamilton, ON - Indoor Photo Showing Bedroom
77 - 800 Paramount Drive, Hamilton, ON - Indoor Photo Showing Bathroom
77 - 800 Paramount Drive, Hamilton, ON - Indoor Photo Showing Bedroom
77 - 800 Paramount Drive, Hamilton, ON - Indoor
77 - 800 Paramount Drive, Hamilton, ON - Indoor Photo Showing Bathroom
77 - 800 Paramount Drive, Hamilton, ON - Indoor Photo Showing Other Room
77 - 800 Paramount Drive, Hamilton, ON - Indoor
77 - 800 Paramount Drive, Hamilton, ON - Indoor Photo Showing Basement
77 - 800 Paramount Drive, Hamilton, ON - Indoor
77 - 800 Paramount Drive, Hamilton, ON - Indoor Photo Showing Bedroom
77 - 800 Paramount Drive, Hamilton, ON - Outdoor With Deck Patio Veranda With Exterior
77 - 800 Paramount Drive, Hamilton, ON - Outdoor With Exterior
77 - 800 Paramount Drive, Hamilton, ON - Outdoor With Deck Patio Veranda With Exterior
77 - 800 Paramount Drive, Hamilton, ON - Indoor Photo Showing Garage
77 - 800 Paramount Drive, Hamilton, ON - Indoor Photo Showing Other Room
77 - 800 Paramount Drive, Hamilton, ON - Outdoor With Exterior
77 - 800 Paramount Drive, Hamilton, ON - Outdoor With Facade
  • Advertising
Are you a real estate investor?
77 - 800 PARAMOUNT DRIVE, Hamilton, Ontario, L8J 3V9
$579,900

3 Beds

3 Baths

Property Information:

Nestled in an exclusive Valley Park cul-de-sac, 800 Paramount Drive offers rare privacy and refined suburban living along a serene greenbelt. Available for the first time in two decades, this meticulously maintained home seamlessly pairs architectural grace with everyday comfort. An impressive two-storey foyer with a curved staircase sets an inviting tone, leading to expansive living and dining spaces accented by timeless hardwood floors. The upper level serves as a private sanctuary with three light-filled bedrooms, including a primary retreat complete with a full ensuite and walk-in closet. Downstairs, a beautifully finished lower level provides an elevated space for relaxation or entertaining, alongside dedicated utility area and cold cellar. Step outside to a private rear deck and patio that overlook quiet common green space-perfect for al fresco dining in a tranquil setting. Offering the ease of low-maintenance living with inclusive exterior care, the residence is enhanced by an attached garage and generous visitor parking. Situated moments from Conservation Area, local dining, and quick links to the Lincoln M. Alexander and Red Hill Parkways, this property captures an ideal blend of luxury, location, and lifestyle. (id:27)

Building Features:

  • Style: Townhouse
  • Building Type: Row / Townhouse
  • Basement Development: Finished
  • Basement Type: Full
  • Exterior Finish: Vinyl siding, Brick
  • Floor Space: 1200 - 1399 sqft Square Feet
  • Heating Type: Forced air
  • Heating Fuel: Natural gas
  • Cooling Type: Central air conditioning
  • Appliances: Dishwasher, Dryer, Hood Fan, Stove, Washer, Refrigerator

Property Features:

  • OwnershipType: Condominium/Strata
  • Property Type: Single Family
  • Half Bathrooms: 1
  • Community Features: Pets Allowed With Restrictions
  • Condo Fees: $459 Monthly
  • Floor Space (approx): 1200 - 1399 Square Feet
  • MaintenanceFee Type: Insurance, Common Area Maintenance
  • Parking Type: Attached garage, Garage
  • No. of Parking Spaces: 1

Rooms:

  • Primary Bedroom 2nd Level 3.81 m x 5.26 m
  • Bedroom 2nd Level 3.00 m x 3.25 m
  • Bedroom 2nd Level 2.79 m x 4.27 m
  • Recreation Room Lower Level 5.89 m x 11.51 m
  • Utility Lower Level 3.10 m x 1.50 m
  • Other Lower Level 2.69 m x 0.99 m
  • Living Main Level 3.40 m x 6.48 m
  • Dining Main Level 2.36 m x 2.06 m
  • Kitchen Main Level 2.36 m x 3.61 m

Convert Measurement to:

Courtesy of: REAL BROKER ONTARIO LTD.

REALTOR.ca  

QuickQuoteTM Powered by RPS

Location of 77 - 800 PARAMOUNT DRIVE, Hamilton, Ontario, L8J 3V9

Demographic Information of 77 - 800 PARAMOUNT DRIVE, Hamilton, Ontario, L8J 3V9

Life Stage

Young Couples

Employment Type

Mixed

Average Household Income

$125,441.63

Average Number of Children

1.83

Household Population

Household Structure

Age of Population

Education

Education Level

No certificate/diploma/degree

12.83 %

High school certificate or equivalent

31.7 %

Apprenticeship trade certificate/diploma

5.61 %

College/non-university certificate

26.8 %

University certificate (below bachelor)

1.49 %

University Degree

21.58 %

Commuter

Travel To Work

By Car

90.42 %

By Public Transit

5.54 %

By Walking

0.51 %

By Bicycle

0.0 %

By Other Methods

3.53 %

Cultural Diversity

Knowledge of Official Language

Mother Tongue

Building Information

Building Type

Apartments (Low and High Rise)

Houses

99.96 %

Own Vs. Rent