Button CopyPathCircle CloseCircle Left ArrowArrow Down Icon GreyClosecirclecircleBurger
  • Advertising

757 BARTON Street E Unit# 1, Hamilton, Ontario, L8L 3A9

MLS® # 40856109
Lease In Stipeley, Hamilton, Ontario
$1,249.00 /month

1 Beds

1 Bath

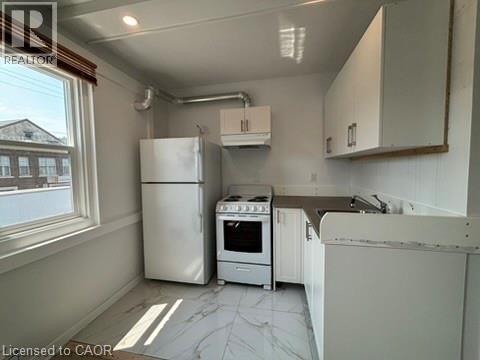
757 Barton Street E Unit# 1, Hamilton, ON - Indoor Photo Showing Kitchen
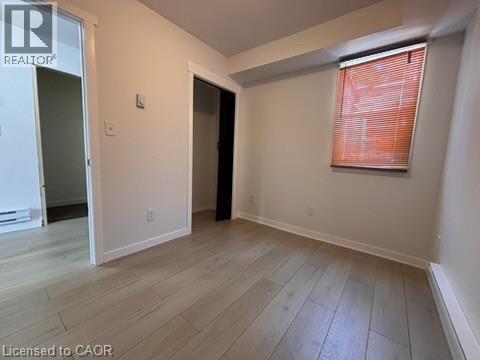
757 Barton Street E Unit# 1, Hamilton, ON - Indoor
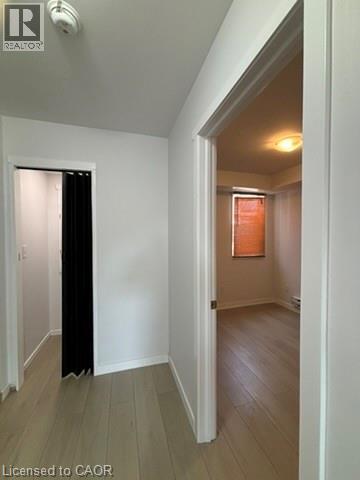
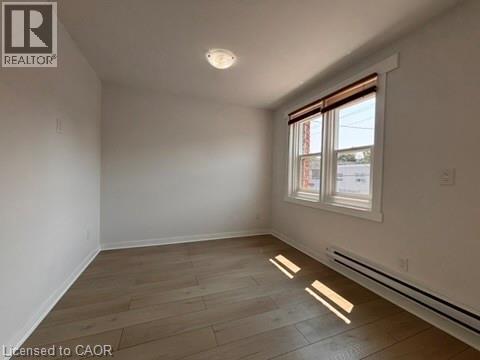
757 Barton Street E Unit# 1, Hamilton, ON - Indoor Photo Showing Other Room
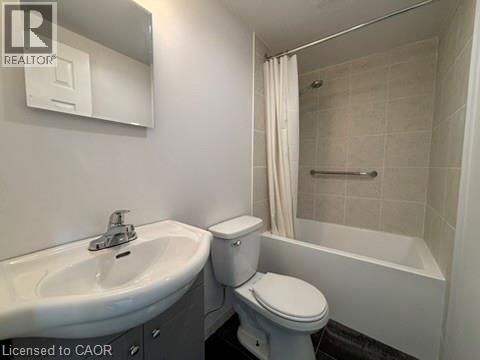
757 Barton Street E Unit# 1, Hamilton, ON - Indoor Photo Showing Bathroom
757 Barton Street E Unit# 1, Hamilton, ON  - Indoor Photo Showing Kitchen
757 Barton Street E Unit# 1, Hamilton, ON  - Indoor
757 Barton Street E Unit# 1, Hamilton, ON  - Indoor Photo Showing Other Room
757 Barton Street E Unit# 1, Hamilton, ON - Indoor Photo Showing Bathroom
  • Advertising
757 BARTON Street E Unit# 1, Hamilton, Ontario, L8L 3A9
$1,249.00 /month

1 Beds

1 Bath

Property Information:

Welcome to 757 Barton, featuring a newly renovated unit filled with natural light. Enjoy the convenience of all-inclusive rent. The updated bathroom offers a fresh, modern feel. Located close to public transit and everyday amenities, this home makes city living easy. Explore the vibrant shops and restaurants in the nearby Barton Street food district. (id:27)

Building Features:

  • Style: Apartment
  • Building Type: Apartment
  • Air Conditioning: Yes
  • Architectural Style: Other
  • Basement Type: None
  • Construction Style - Attachment: Attached
  • Exterior Finish: Brick
  • Floor Space: 340 sqft Square Feet
  • Foundation Type: Block
  • Heating Fuel: Electric
  • Cooling Type: Window air conditioner
  • Appliances: Refrigerator, Stove

Property Features:

  • OwnershipType: Freehold
  • Property Type: Single Family
  • Access Type: Road access
  • Amenities Nearby: Hospital, Park, Playground, Public Transit, Schools, Shopping
  • Community Features: Community Centre, School Bus
  • Features: Southern exposure
  • Floor Space (approx): 340 Square Feet
  • Lot Depth: 120 Feet
  • Lot Frontage: 20 Feet
  • Zoning: C2
  • Sewer: Municipal sewage system
  • Parking Type: None

Rooms:

  • Bathroom Main Level Measurements not available
  • Bedroom Main Level 10'0'' x 10'0''
  • Living Main Level 10'0'' x 8'0''
  • Kitchen Main Level 3'0'' x 8'0''

Courtesy of: Michael St. Jean Realty Inc.

REALTOR.ca  

Location of 757 BARTON Street E Unit# 1, Hamilton, Ontario, L8L 3A9

Demographic Information of 757 BARTON Street E Unit# 1, Hamilton, Ontario, L8L 3A9

Life Stage

Young Couples

Employment Type

Blue Collar/Primary, Blue Collar/Service Sector

Average Household Income

$85,729.10

Average Number of Children

1.78

Household Population

Household Structure

Age of Population

Education

Education Level

No certificate/diploma/degree

31.11 %

High school certificate or equivalent

31.87 %

Apprenticeship trade certificate/diploma

6.75 %

College/non-university certificate

18.47 %

University Degree

11.81 %

Commuter

Travel To Work

By Car

74.66 %

By Public Transit

14.79 %

By Walking

5.44 %

By Bicycle

0.0 %

By Other Methods

5.11 %

Cultural Diversity

Knowledge of Official Language

Mother Tongue

Building Information

Building Type

Apartments (Low and High Rise)

13.94 %

Houses

86.06 %

Own Vs. Rent