Button CopyPathCircle CloseCircle Left ArrowArrow Down Icon GreyClosecirclecircleBurger
  • Advertising

74 LIAM Drive, Hamilton, Ontario, L9G 4Y1

MLS® # 40839403
House For Sale In Shaver, Hamilton, Ontario
$1,165,000 QuickQuoteTM: $947K - $1.3M

4+1 Beds

4 Baths

74 Liam Drive, Hamilton, ON
Matterport
74 Liam Drive, Hamilton, ON
  • Advertising

Open House

  • Sat Jul. 18 2:00 PM - 4:00 PM
Are you a real estate investor?
74 LIAM Drive, Hamilton, Ontario, L9G 4Y1
$1,165,000

5 Beds

4 Baths

Property Information:

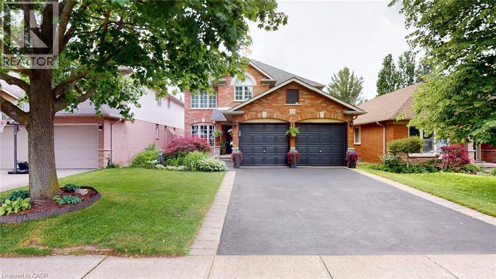
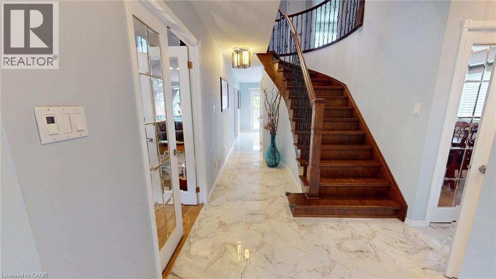
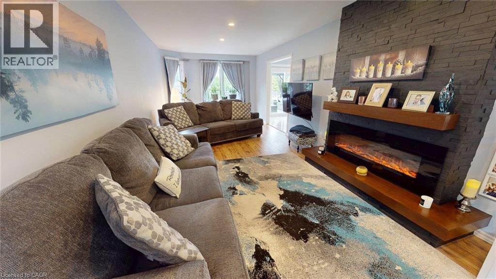
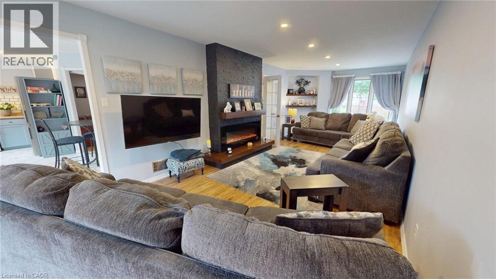
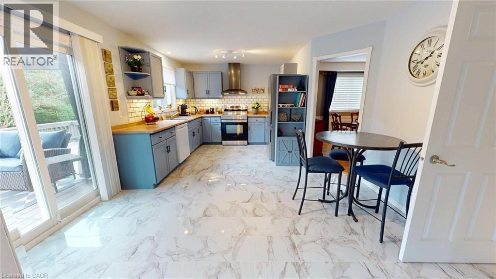
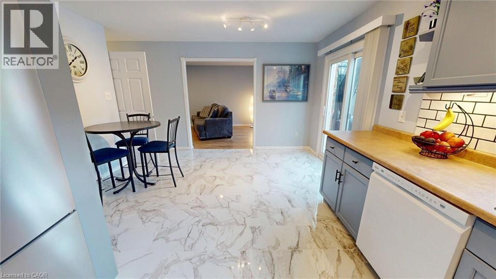
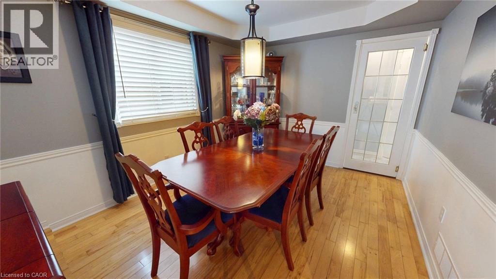
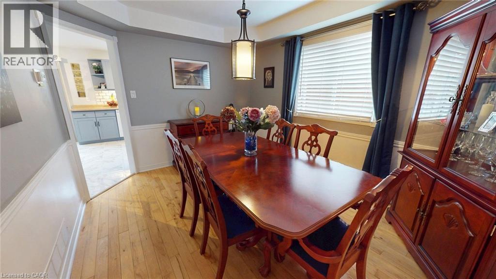
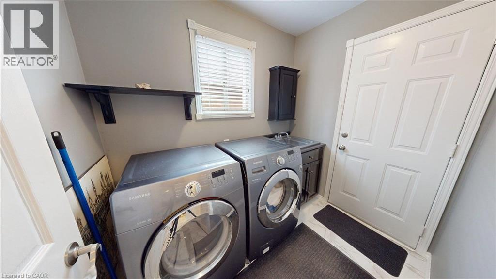
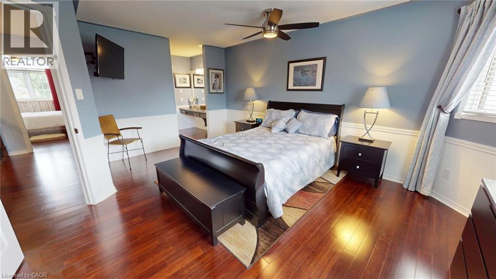
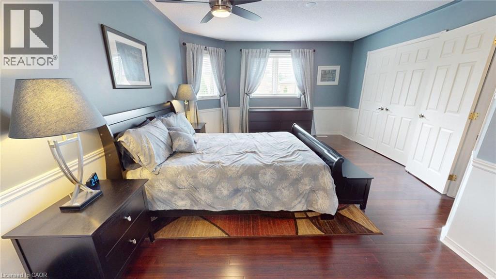
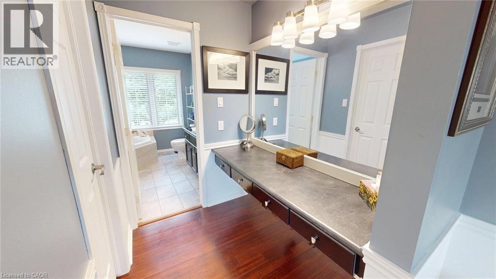
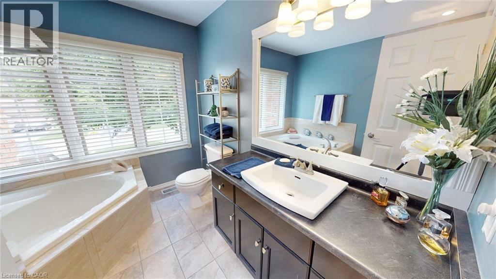
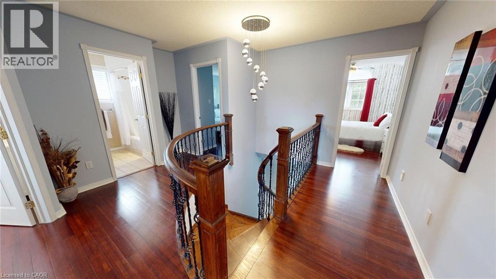
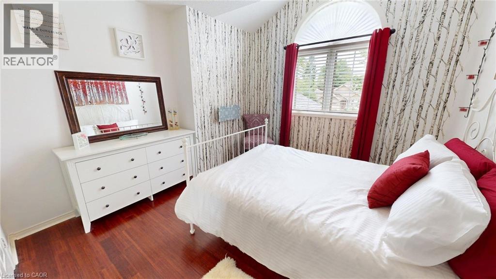
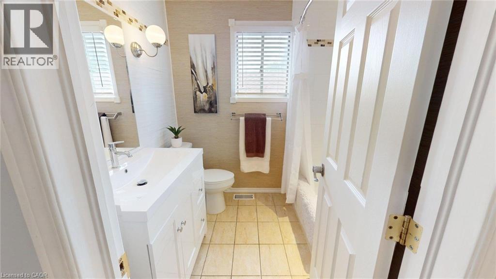
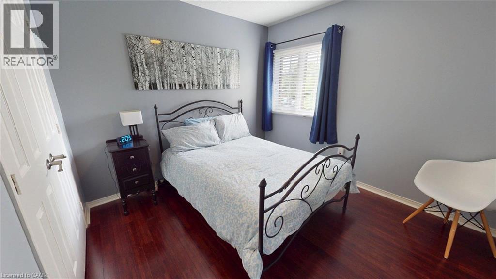
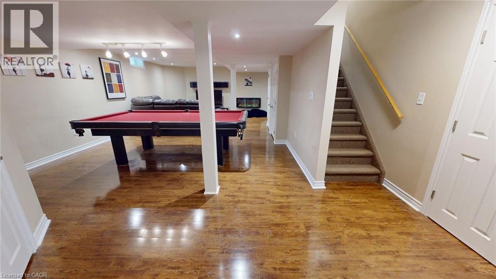
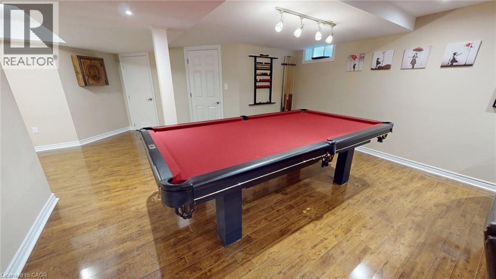
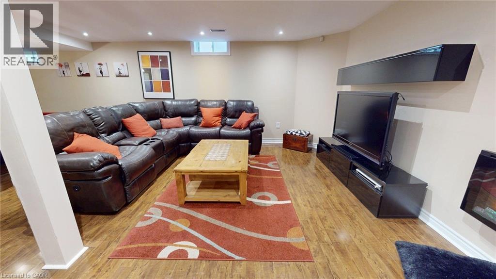
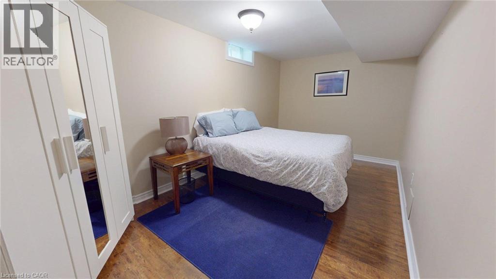
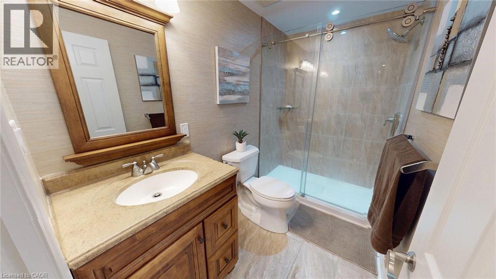
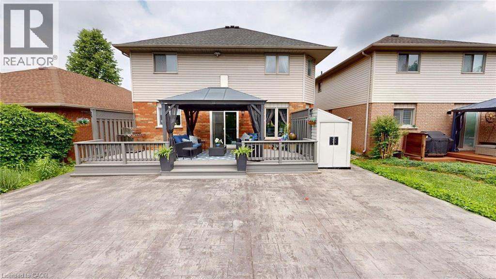
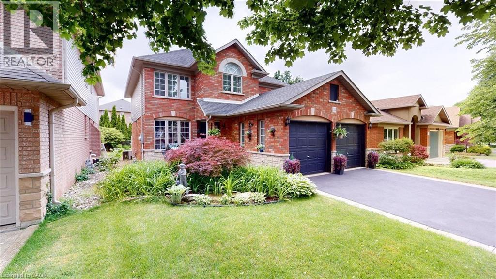
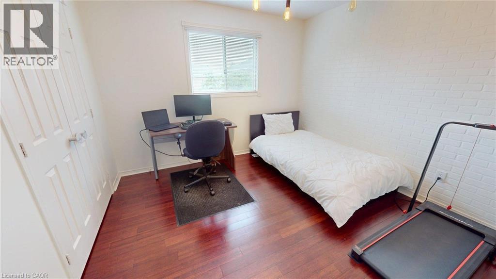
On the main level there is a very large family room featuring a stunning fireplace feature wall with electric fireplace, large kitchen, dining room, a 2-piece bathroom and a laundry area. Going up the beautifully curved dark wood staircase, brings you to the second level which offers a large primary bedroom with a large en-suite 4-piece bathroom and two walk-in closets. There are then 3 additional bedrooms all with closets and a 3-piece bathroom. The fully finished basement includes a large family room, a fifth bedroom, a 3-piece bathroom and ample storage space. Additional highlights include, inside access to the 2-car garage and a double driveway. The backyard includes a well-maintained decking area with a 11’ x 10’ hardtop steel gazebo. The property is ideally located close to the 407 highway, beautiful parks, schools and shopping areas in a very safe, family orientated neighborhood. (id:27)

Building Features:

  • Style: Detached
  • Building Type: House
  • Basement Development: Finished
  • Basement Type: Full
  • Construction Style - Attachment: Detached
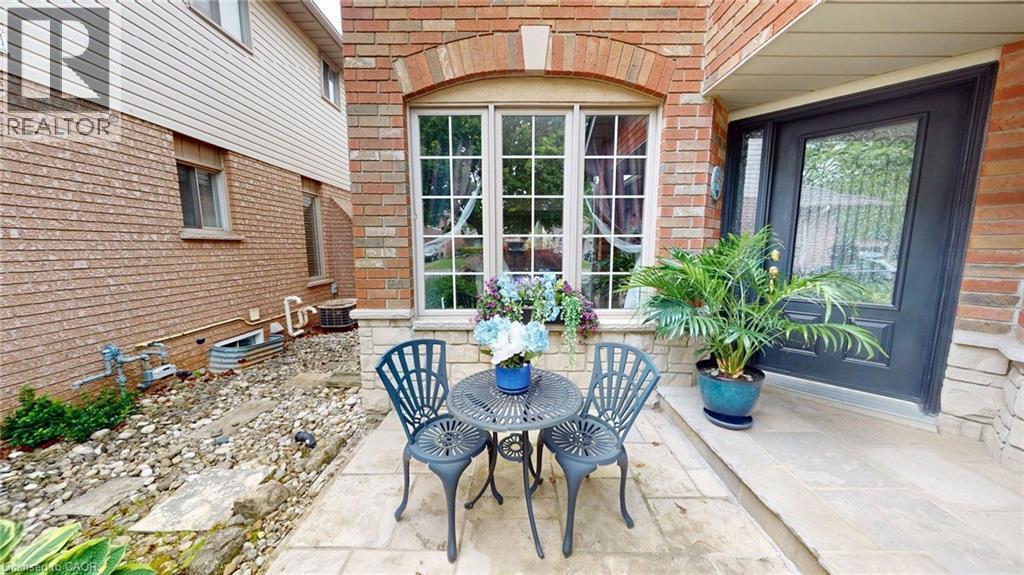
  • Exterior Finish: Aluminum siding, Brick, Stone, Vinyl siding
  • Floor Space: 2144 sqft Square Feet
  • Heating Type: Forced air
  • Cooling Type: Central air conditioning
  • Appliances: Central Vacuum, Dishwasher, Dryer, Freezer, Garburator, Microwave, Refrigerator, Stove, Washer, Hood Fan, Window Coverings, Garage door opener

Property Features:

  • OwnershipType: Freehold
  • Property Type: Single Family
  • Half Bathrooms: 1
  • Amenities Nearby: Park, Playground, Public Transit, Schools
  • Built in: 1997
  • Community Features: School Bus
  • Floor Space (approx): 2144 Square Feet
  • Lot Depth: 115 Feet
  • Lot Frontage: 40 Feet
  • Zoning: R4
  • Sewer: Municipal sewage system
  • Parking Type: Attached garage, Covered
  • No. of Parking Spaces: 4

Rooms:

  • Bathroom 2nd Level Measurements not available
  • Bathroom 2nd Level Measurements not available
  • Bedroom 2nd Level 10'8'' x 10'2''
  • Bedroom 2nd Level 11'10'' x 10'4''
  • Bedroom 2nd Level 13'0'' x 10'9''
  • Bedroom 2nd Level 23'6'' x 17'0''
  • Bathroom Basement Level Measurements not available
  • Bedroom Basement Level 17'0'' x 9'0''
  • Kitchen Main Level 13'0'' x 8'4''
  • Bathroom Main Level Measurements not available

Courtesy of: ComFree
REALTOR.ca  

QuickQuoteTM Powered by RPS

Location of 74 LIAM Drive, Hamilton, Ontario, L9G 4Y1

Demographic Information of 74 LIAM Drive, Hamilton, Ontario, L9G 4Y1

Life Stage

Young Families

Employment Type

Mixed

Average Household Income

$160,611.24

Average Number of Children

1.89

Household Population

Household Structure

Age of Population

Education

Education Level

No certificate/diploma/degree

15.58 %

High school certificate or equivalent

20.27 %

Apprenticeship trade certificate/diploma

3.69 %

College/non-university certificate

23.25 %

University certificate (below bachelor)

2.73 %

University Degree

34.48 %

Commuter

Travel To Work

By Car

99.9 %

By Public Transit

0.04 %

By Walking

0.06 %

By Bicycle

0.0 %

By Other Methods

0.0 %

Cultural Diversity

Knowledge of Official Language

Mother Tongue

Building Information

Building Type

Apartments (Low and High Rise)

0.52 %

Houses

99.48 %

Own Vs. Rent