Button CopyPathCircle CloseCircle Left ArrowArrow Down Icon GreyClosecirclecircleBurger
  • Advertising

73 DROMORE CRESCENT, Hamilton, Ontario, L8S 4B1

MLS® # X13486220
House For Sale In Westdale South, Hamilton, Ontario
$1,079,900 QuickQuoteTM: $939K - $1.2M

3 Beds

3 Baths

73 Dromore Crescent, Hamilton, ON
VIRTUALLY STAGED - 73 Dromore Crescent, Hamilton, ON
73 Dromore Crescent, Hamilton, ON
VIRTUALLY STAGED - 73 Dromore Crescent, Hamilton, ON
73 Dromore Crescent, Hamilton, ON
Virtual Tour
73 Dromore Crescent, Hamilton, ON
VIRTUALLY STAGED - 73 Dromore Crescent, Hamilton, ON
73 Dromore Crescent, Hamilton, ON
VIRTUALLY STAGED - 73 Dromore Crescent, Hamilton, ON
73 Dromore Crescent, Hamilton, ON
  • Advertising
Are you a real estate investor?
73 DROMORE CRESCENT, Hamilton, Ontario, L8S 4B1
$1,079,900

3 Beds

3 Baths

Property Information:

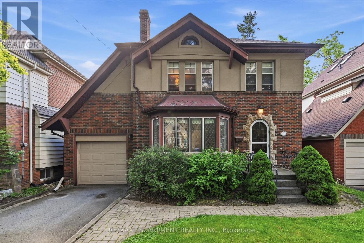
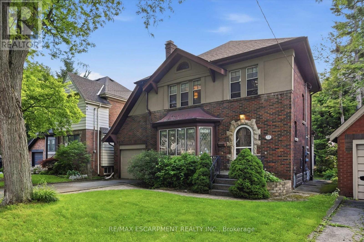
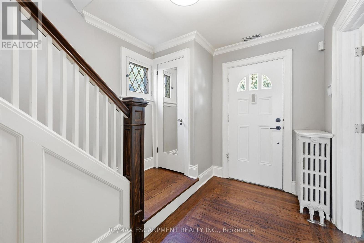
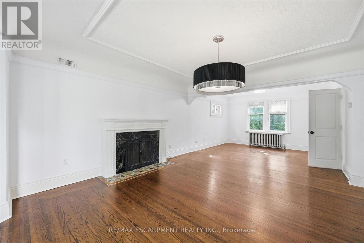
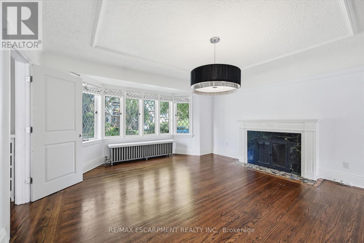
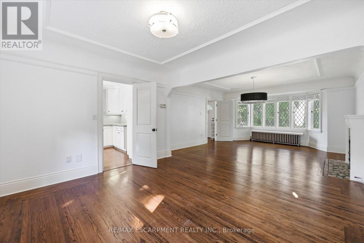
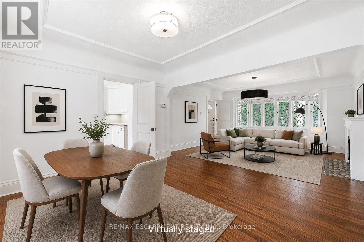
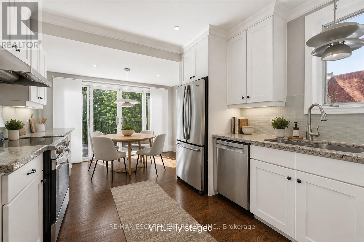
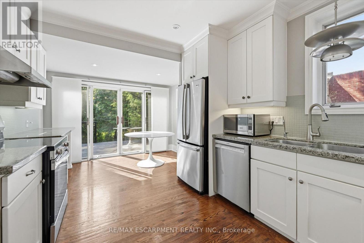
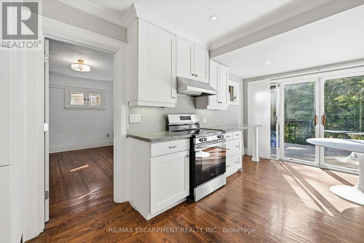
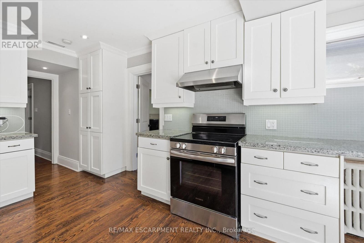
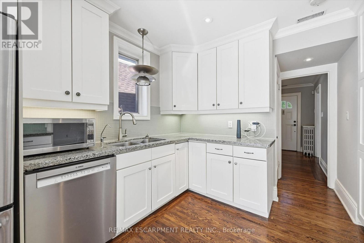
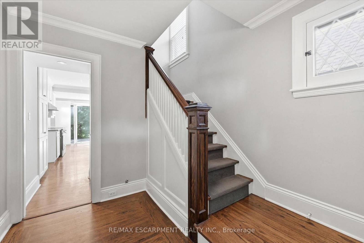
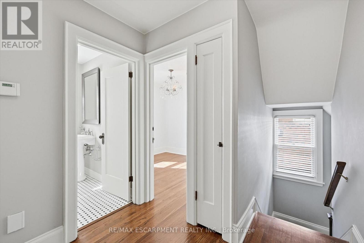
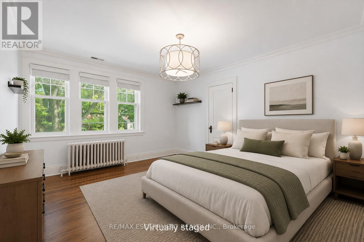
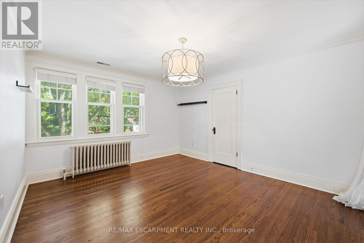
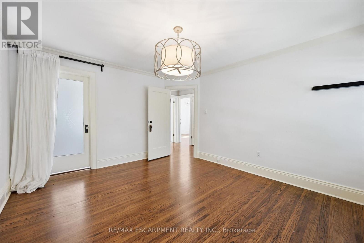
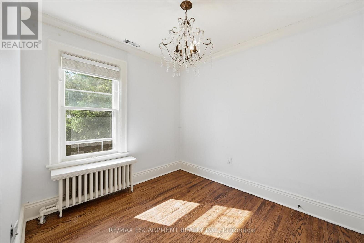
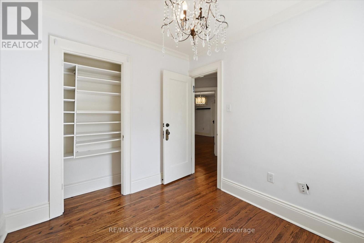
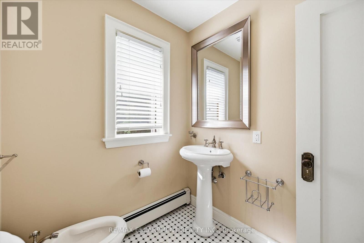
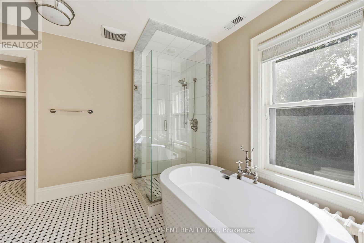
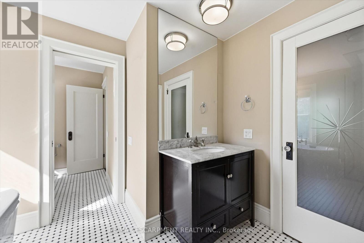
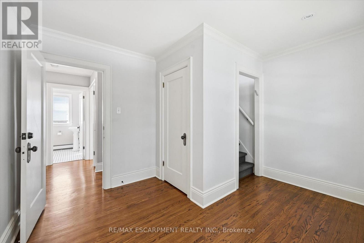
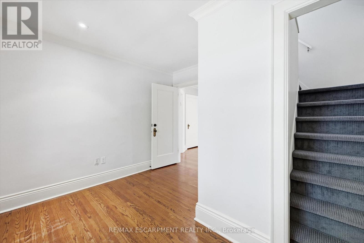
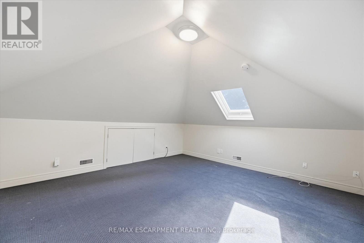
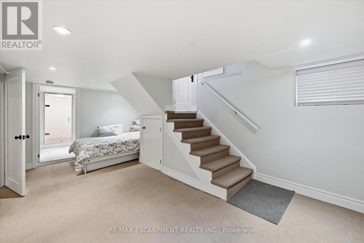
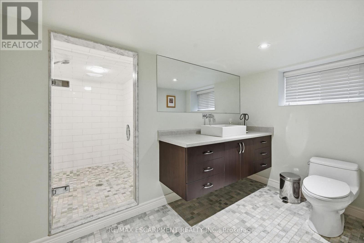
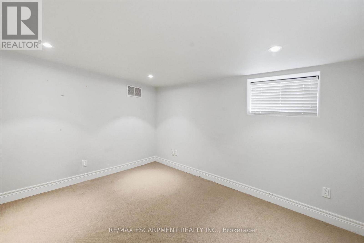
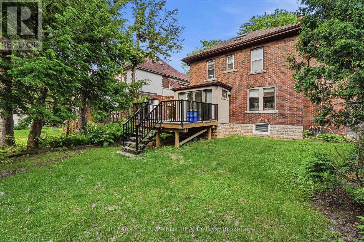
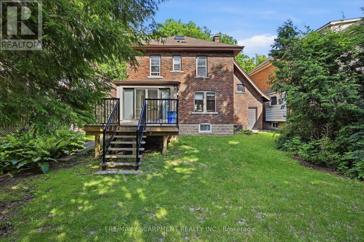
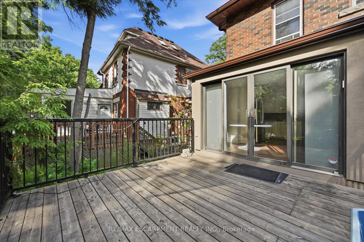
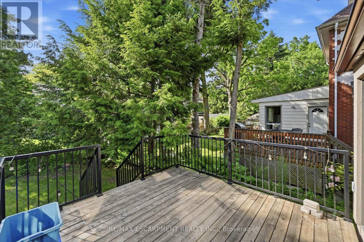
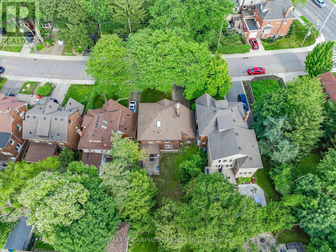
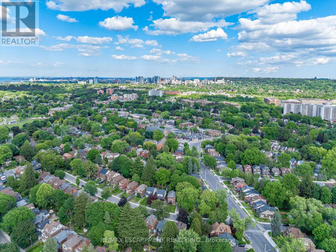
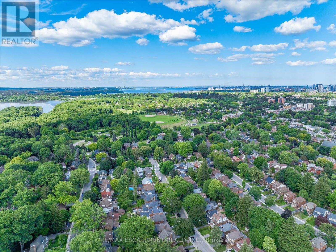
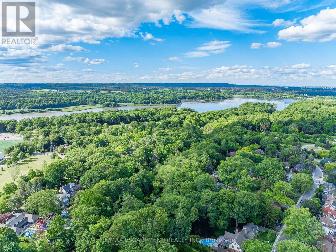
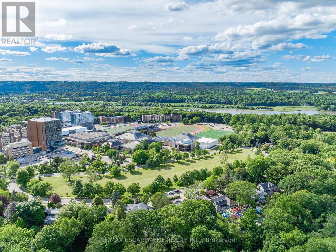
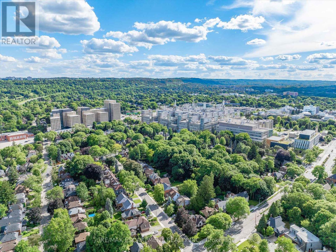
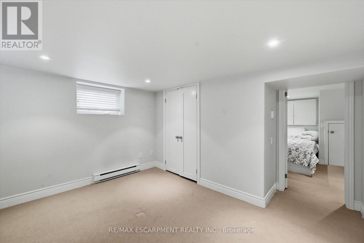
Nestled in the heart of coveted Westdale South, this timeless Tudor-inspired home blends classic character with thoughtful updates. Set beneath mature trees on one of the area's most desirable streets, it showcases exceptional curb appeal and a private backyard retreat. Rich hardwood flooring flows throughout the main level, featuring a spacious living room and stunning leaded-glass bay window, a separate dining room, and a modern eat-in kitchen with stone countertops, stainless steel appliances, pantry, and sliding doors to the deck. The spa-inspired main bath offers a freestanding tub, glass-enclosed shower, and ensuite privilege. The finished lower level features a stylish 3-piece bath with a large walk-in shower with glass door and floating vanity, while the finished attic provides flexible living space. Steps to University, parks, and trails. (id:27)

Building Features:

  • Style: Detached
  • Building Type: House
  • Basement Development: Finished
  • Basement Type: Full
  • Construction Style - Attachment: Detached
  • Exterior Finish: Brick, Stone
  • Fireplace: Yes
  • Floor Space: 1500 - 2000 sqft
  • Flooring Type: Hardwood
  • Foundation Type: Block
  • Heating Type: Baseboard heaters, Radiant heat
  • Heating Fuel: Electric, Natural gas
  • Cooling Type: Central air conditioning
  • Appliances: Dishwasher, Dryer, Hood Fan, Stove, Washer, Window Coverings

Property Features:

  • OwnershipType: Freehold
  • Property Type: Single Family
  • Amenities Nearby: Hospital, Park, Public Transit, Schools
  • Features: Conservation/green belt
  • Floor Space (approx): 1500 - 2000 Square Feet
  • Irregular: Yes
  • Lot Depth: 100 Feet
  • Lot Frontage: 40.5 Feet
  • Lot Size: 40.5 x 100 FT
  • Sewer: Sanitary sewer
  • Parking Type: Attached garage, Garage
  • No. of Parking Spaces: 3

Rooms:

  • Primary Bedroom 2nd Level 3.66 m x 4.32 m
  • Bedroom 2nd Level 3.66 m x 3.28 m
  • Bedroom 2nd Level 2.57 m x 2.84 m
  • Bathroom 2nd Level Measurements not available
  • Bathroom 2nd Level Measurements not available
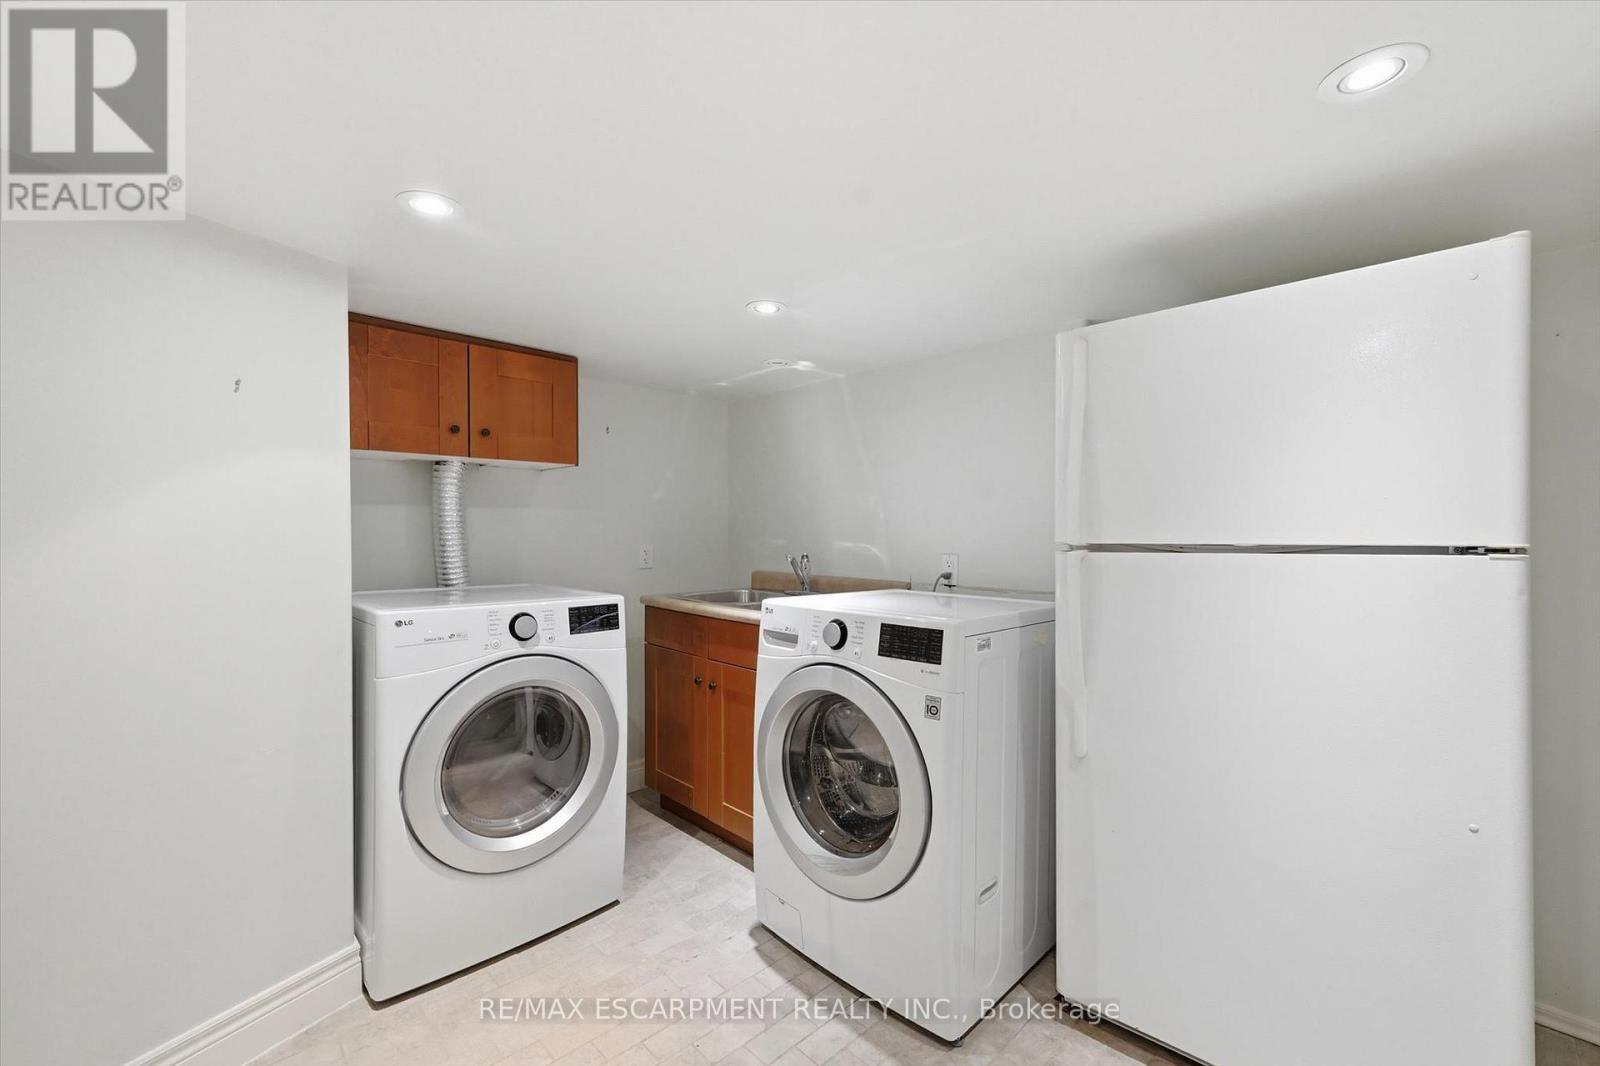
  • Laundry Basement Level Measurements not available
  • Bathroom Basement Level Measurements not available
  • Den Basement Level 3.78 m x 3.56 m
  • Living Main Level 5.11 m x 4.67 m
  • Dining Main Level 3.30 m x 4.04 m
  • Kitchen Main Level 3.33 m x 3.20 m
  • Breakfast Main Level 2.08 m x 3.35 m

Convert Measurement to:

Courtesy of: RE/MAX ESCARPMENT REALTY INC.

REALTOR.ca  

Access to Sold Data on this website may only be used by consumers that have a bona fide interest in the purchase, sale, or lease of residential real estate.

Sales/Price History

Log in or create an account to see sold and historical listings information

QuickQuoteTM Powered by RPS

Location of 73 DROMORE CRESCENT, Hamilton, Ontario, L8S 4B1

Demographic Information of 73 DROMORE CRESCENT, Hamilton, Ontario, L8S 4B1

Life Stage

Middle-Aged with Teens

Employment Type

White Collar

Average Household Income

$159,924.10

Average Number of Children

1.83

Household Population

Household Structure

Age of Population

Education

Education Level

No certificate/diploma/degree

10.01 %

High school certificate or equivalent

22.82 %

Apprenticeship trade certificate/diploma

0.86 %

College/non-university certificate

17.1 %

University certificate (below bachelor)

3.8 %

University Degree

45.41 %

Commuter

Travel To Work

By Car

64.24 %

By Public Transit

12.19 %

By Walking

16.99 %

By Bicycle

2.09 %

By Other Methods

4.49 %

Cultural Diversity

Knowledge of Official Language

Mother Tongue

Building Information
Building Type

Apartments (Low and High Rise)

12.55 %

Houses

87.45 %

Own Vs. Rent