Button CopyPathCircle CloseCircle Left ArrowArrow Down Icon GreyClosecirclecircleBurger
  • Advertising

66 SHERMAN AVENUE N, Hamilton, Ontario, L8L 6M2

MLS® # X13698564
House For Sale In Stipeley, Hamilton, Ontario
$479,900 QuickQuoteTM: $440K - $486K

3 Beds

2 Baths

66 Sherman Avenue N, Hamilton, ON - Outdoor With Deck Patio Veranda
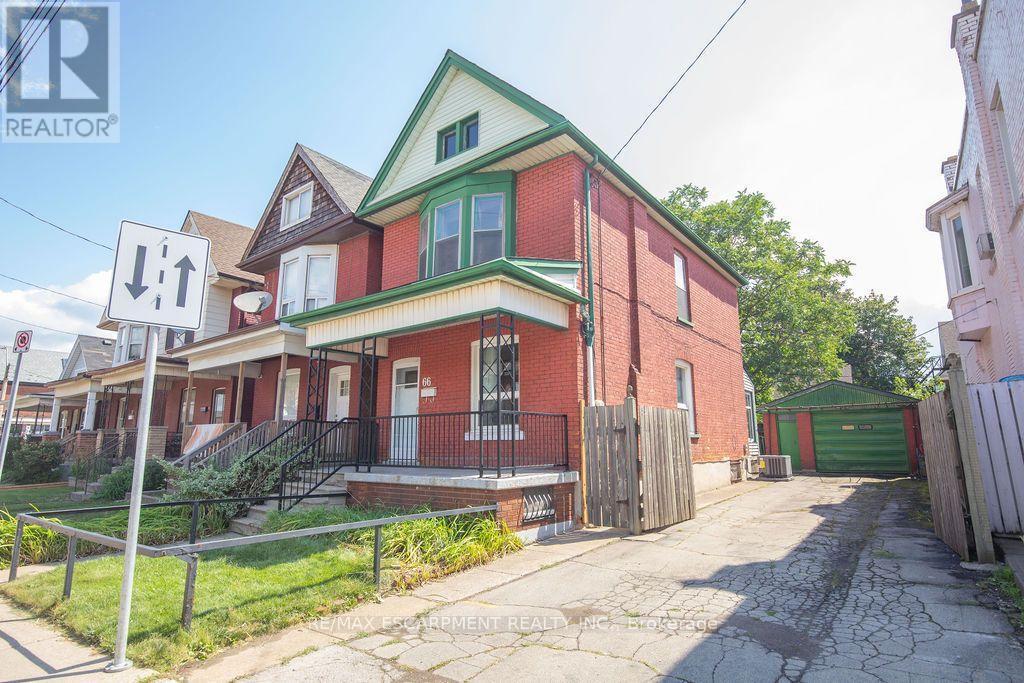
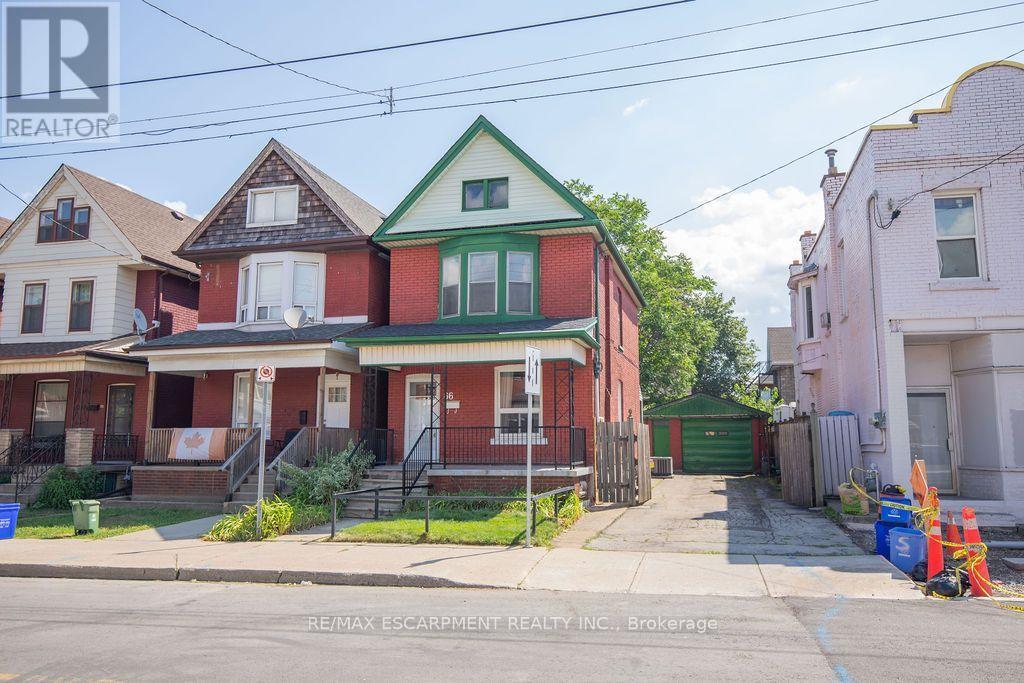
66 Sherman Avenue N, Hamilton, ON - Outdoor With Facade
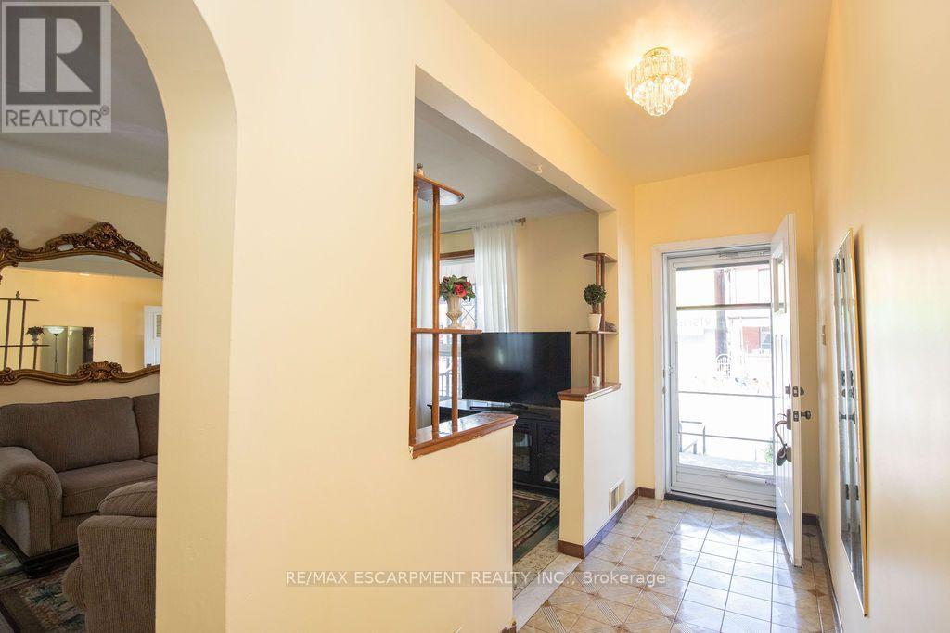
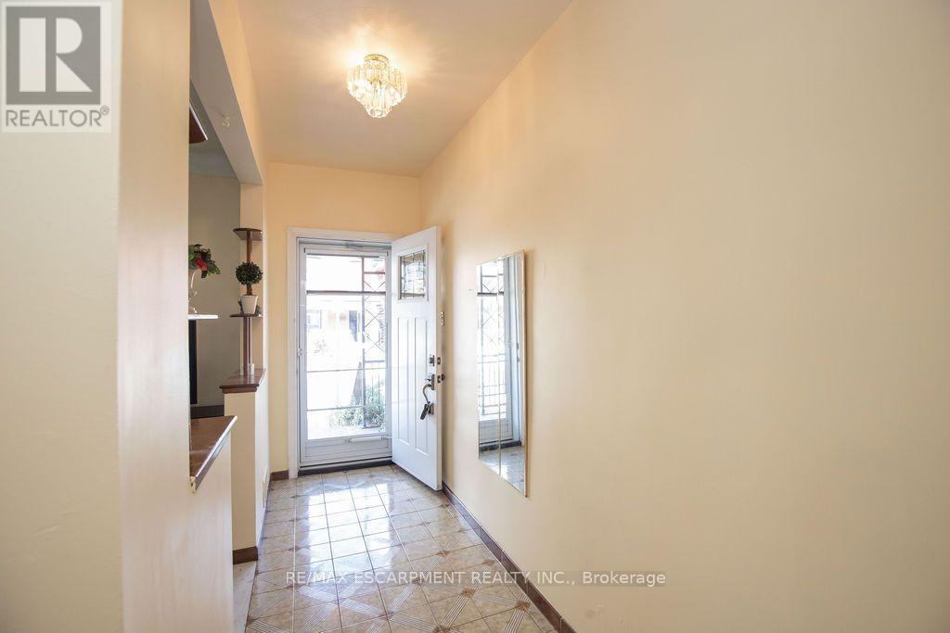
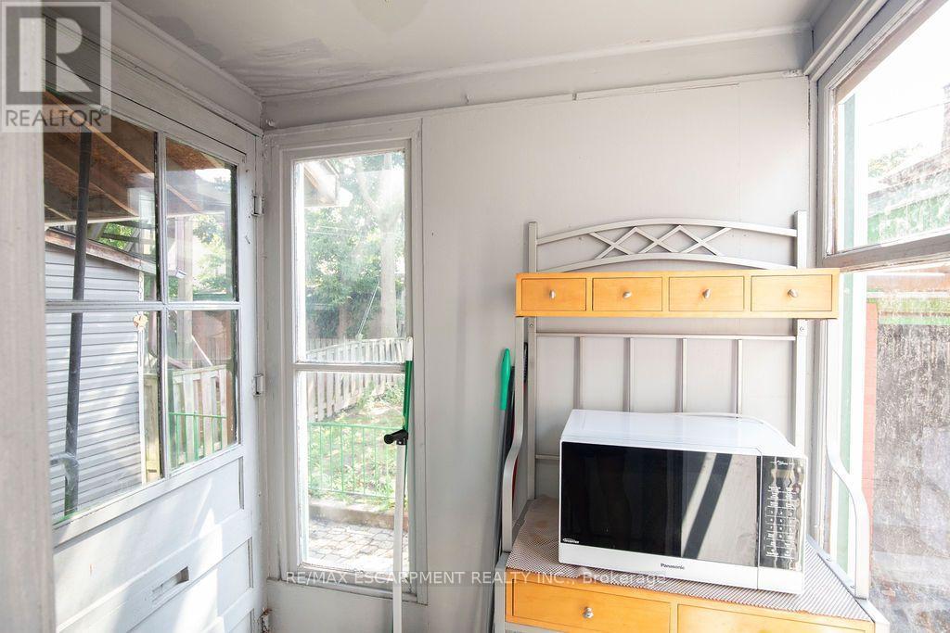
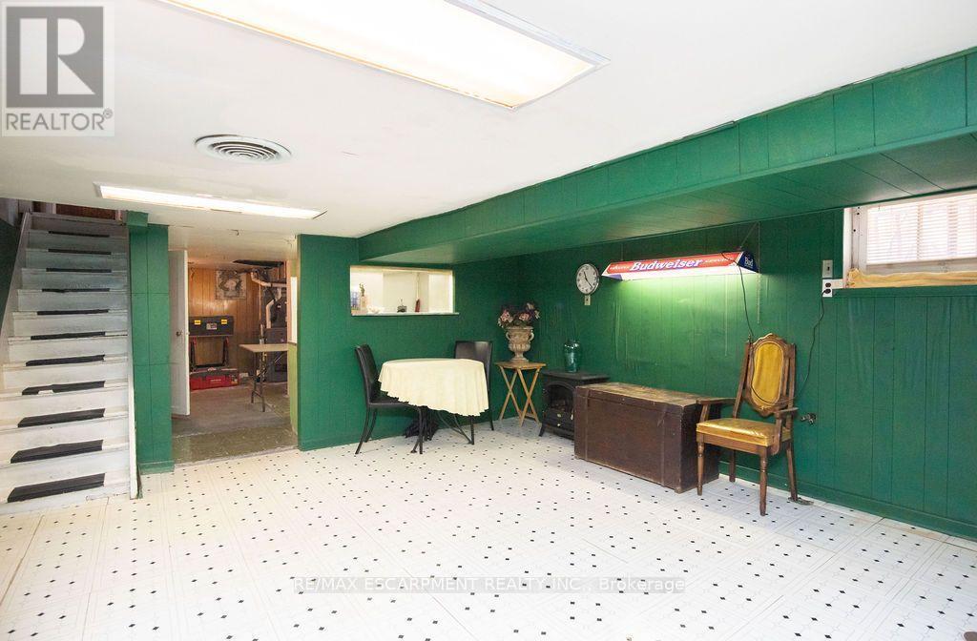
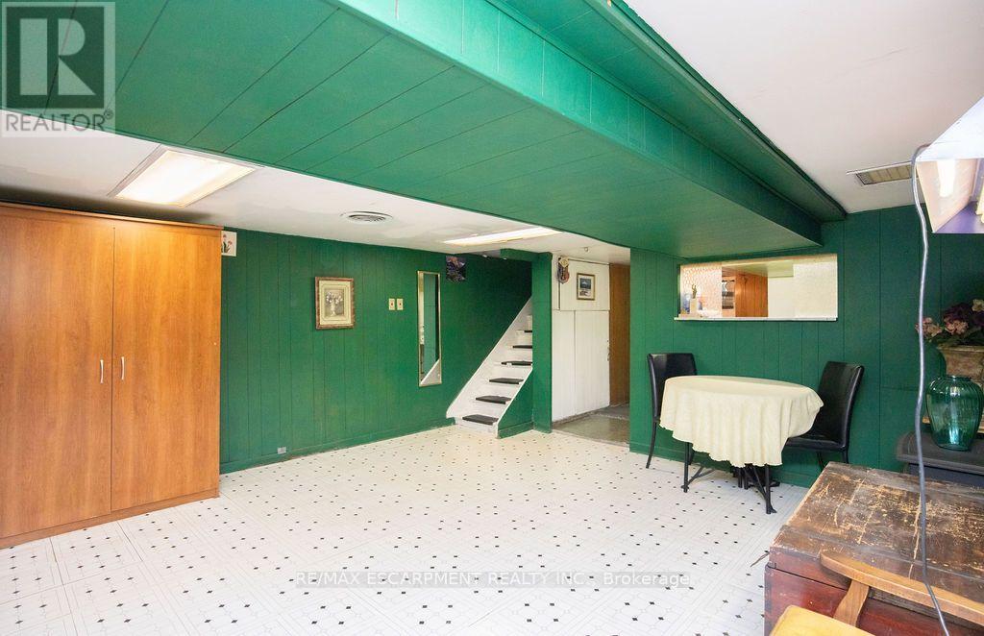
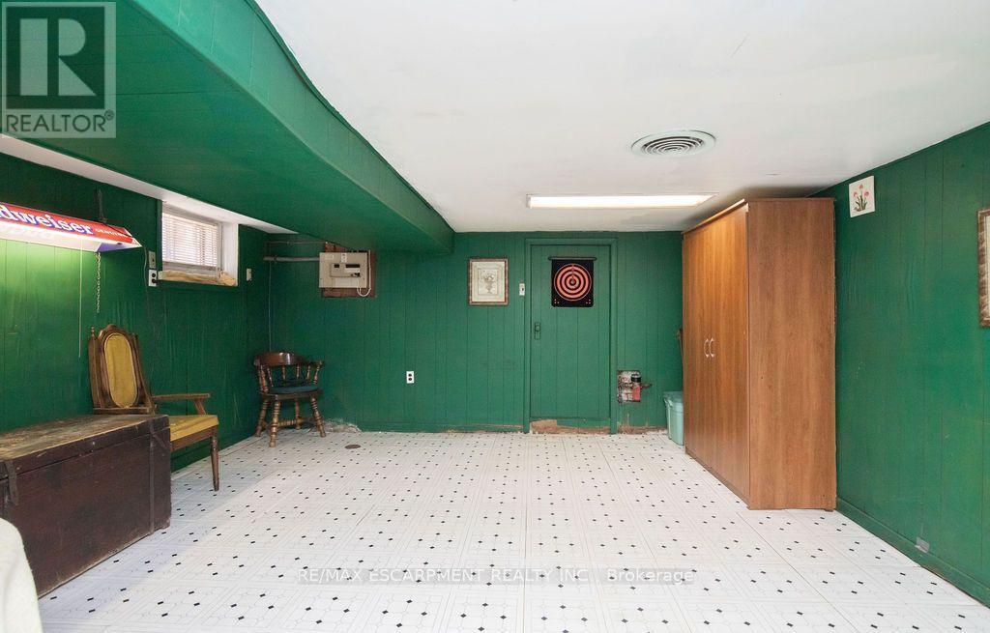
66 Sherman Avenue N, Hamilton, ON - Indoor Photo Showing Other Room
66 Sherman Avenue N, Hamilton, ON - Indoor
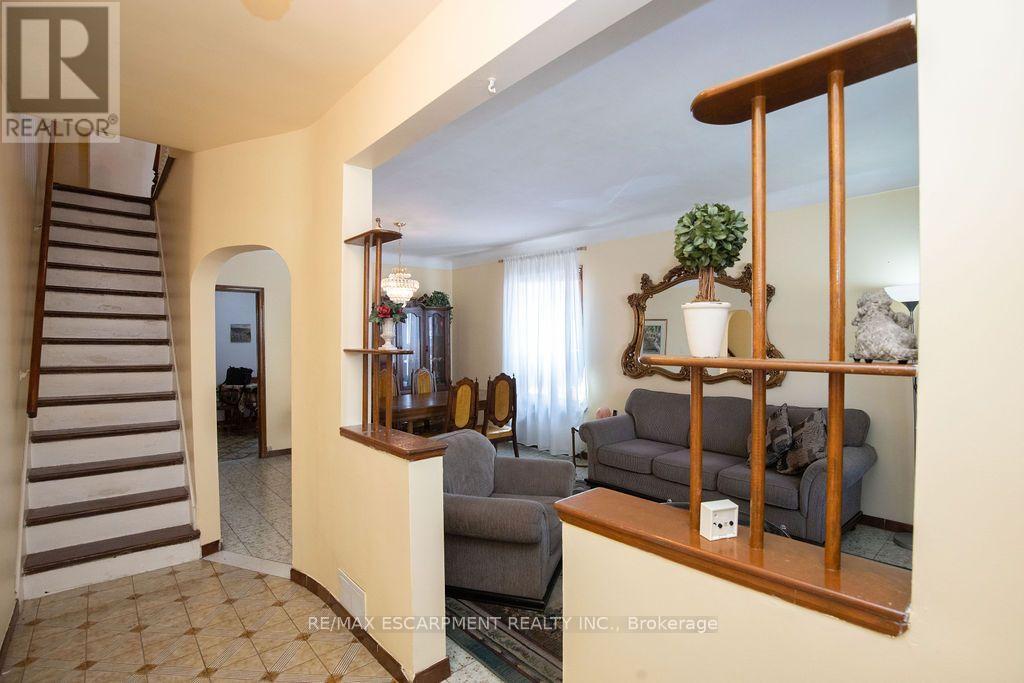
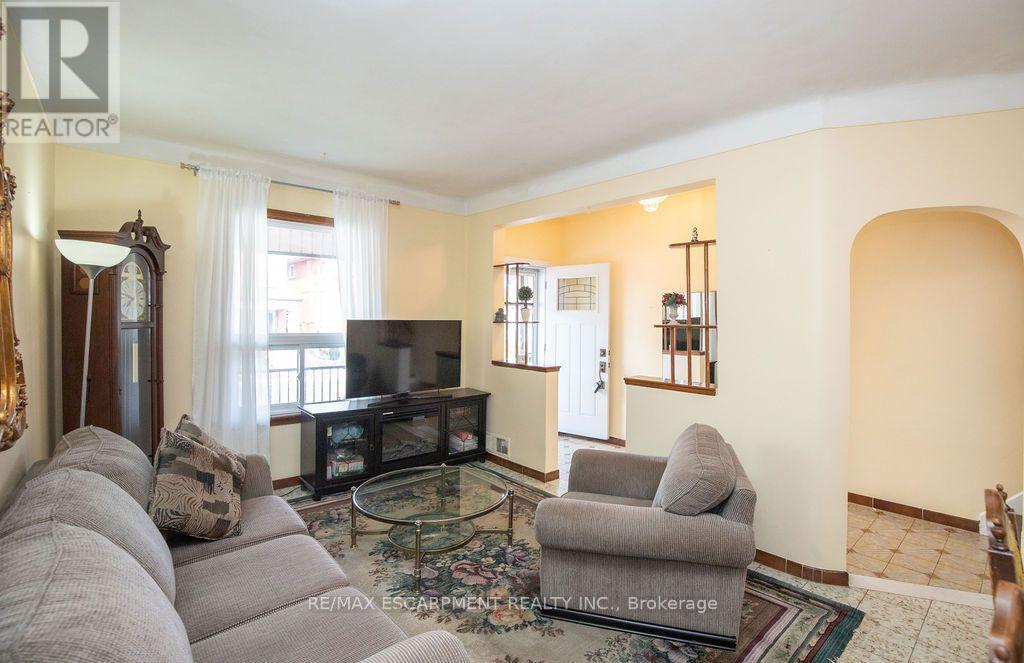
66 Sherman Avenue N, Hamilton, ON - Indoor Photo Showing Living Room
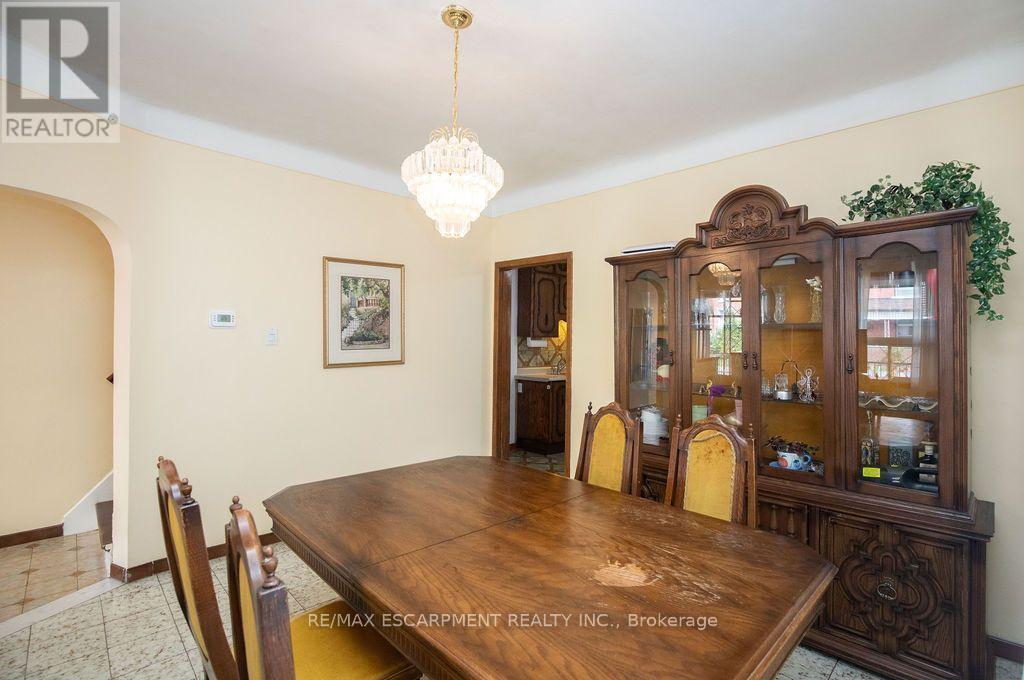
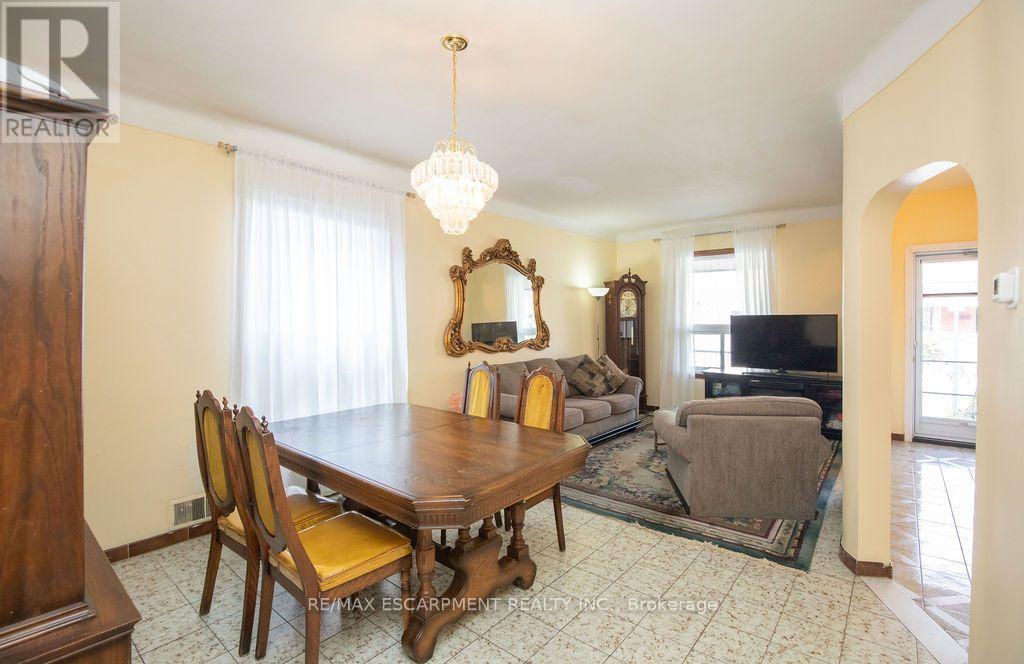
66 Sherman Avenue N, Hamilton, ON - Indoor Photo Showing Dining Room
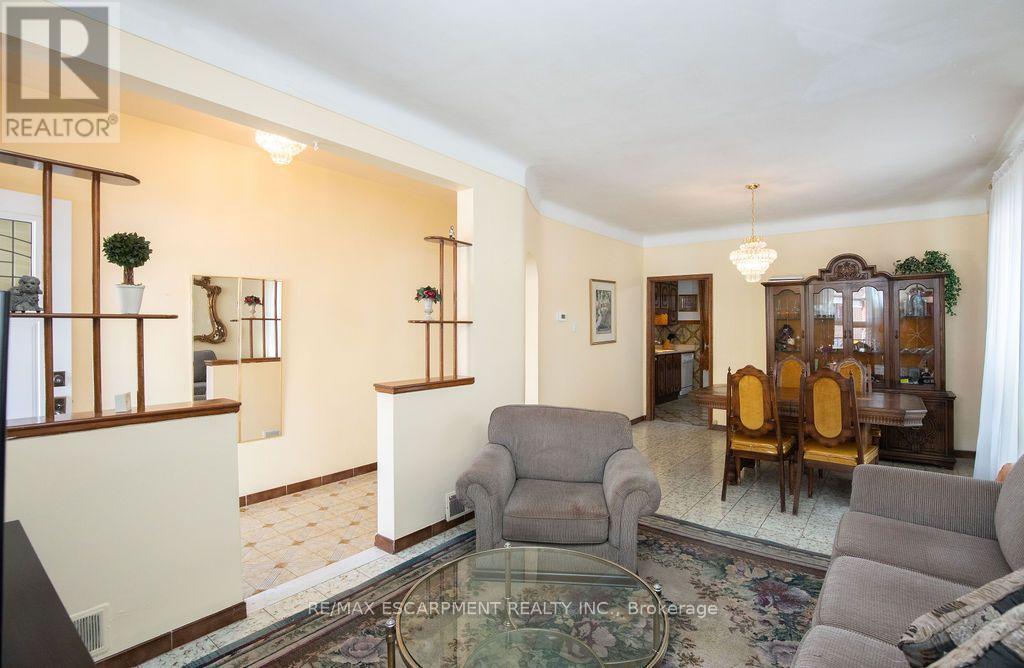
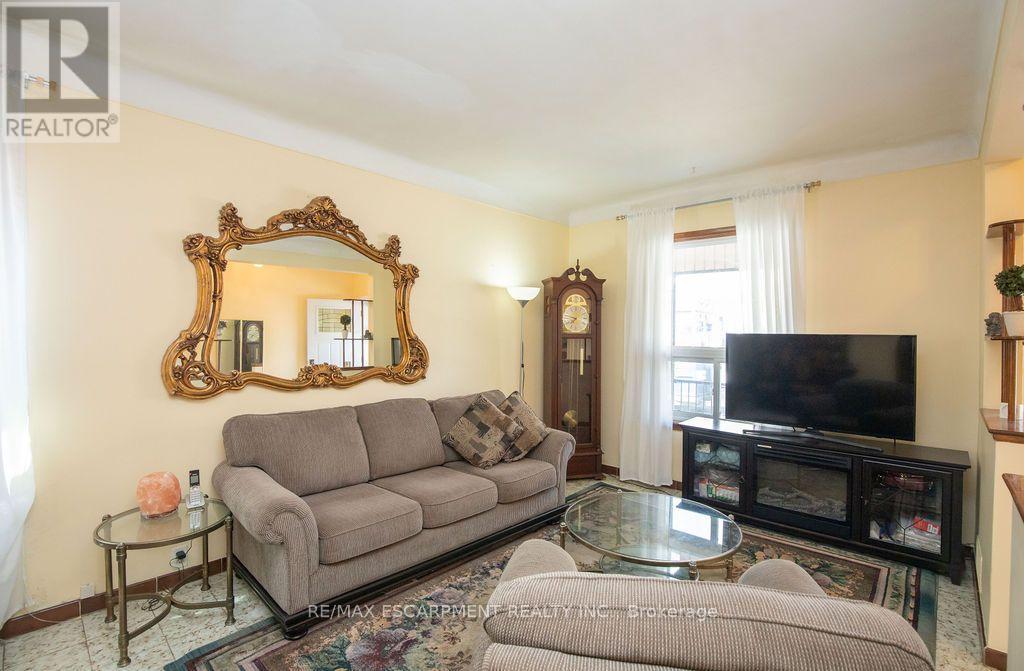
66 Sherman Avenue N, Hamilton, ON - Indoor Photo Showing Living Room
66 Sherman Avenue N, Hamilton, ON - Indoor
66 Sherman Avenue N, Hamilton, ON - Indoor Photo Showing Living Room With Fireplace
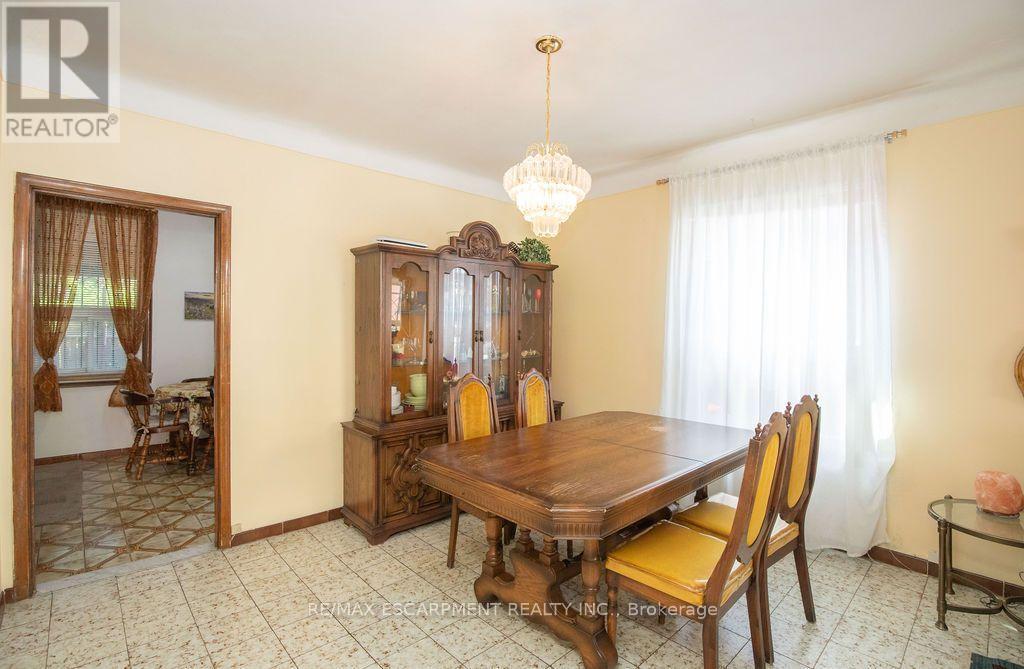
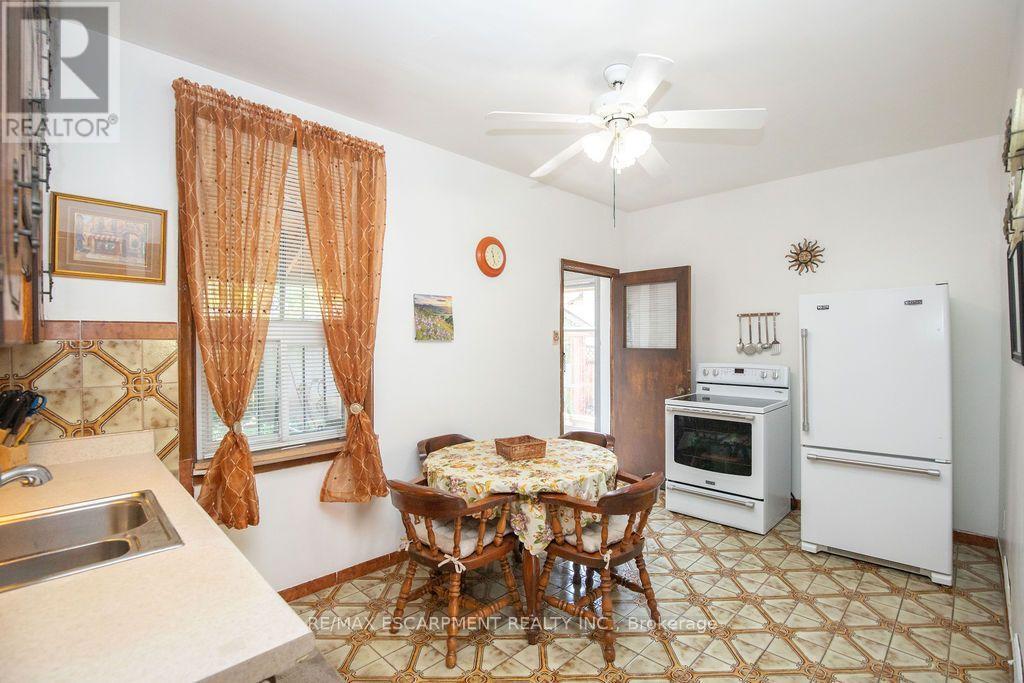
66 Sherman Avenue N, Hamilton, ON - Indoor Photo Showing Dining Room
66 Sherman Avenue N, Hamilton, ON - Indoor Photo Showing Other Room
66 Sherman Avenue N, Hamilton, ON - Indoor
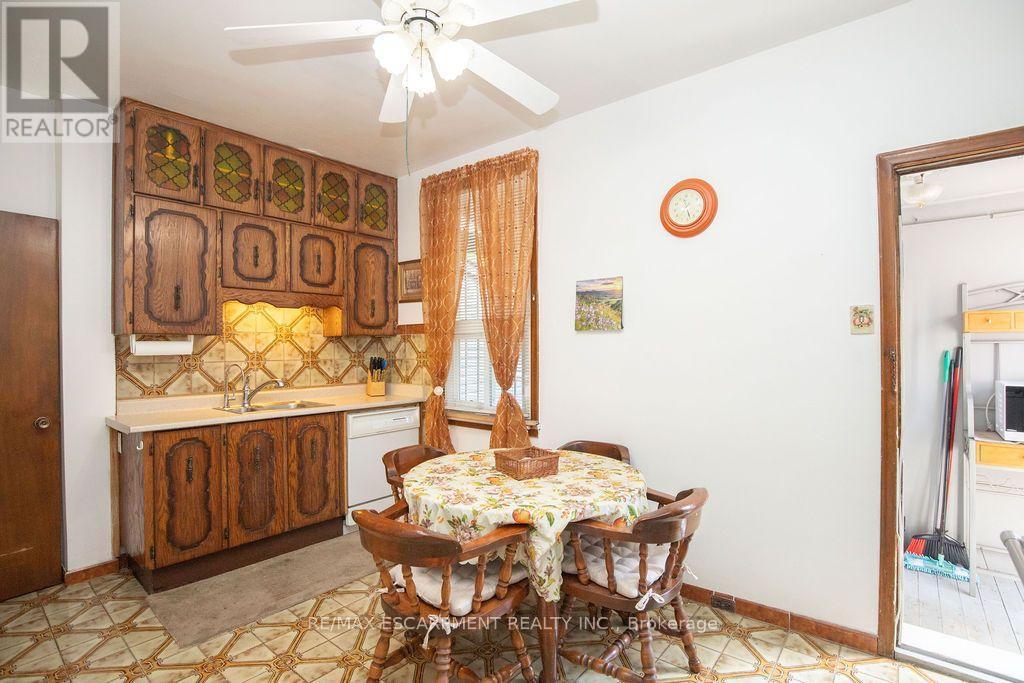
66 Sherman Avenue N, Hamilton, ON - Indoor Photo Showing Dining Room
66 Sherman Avenue N, Hamilton, ON - Indoor
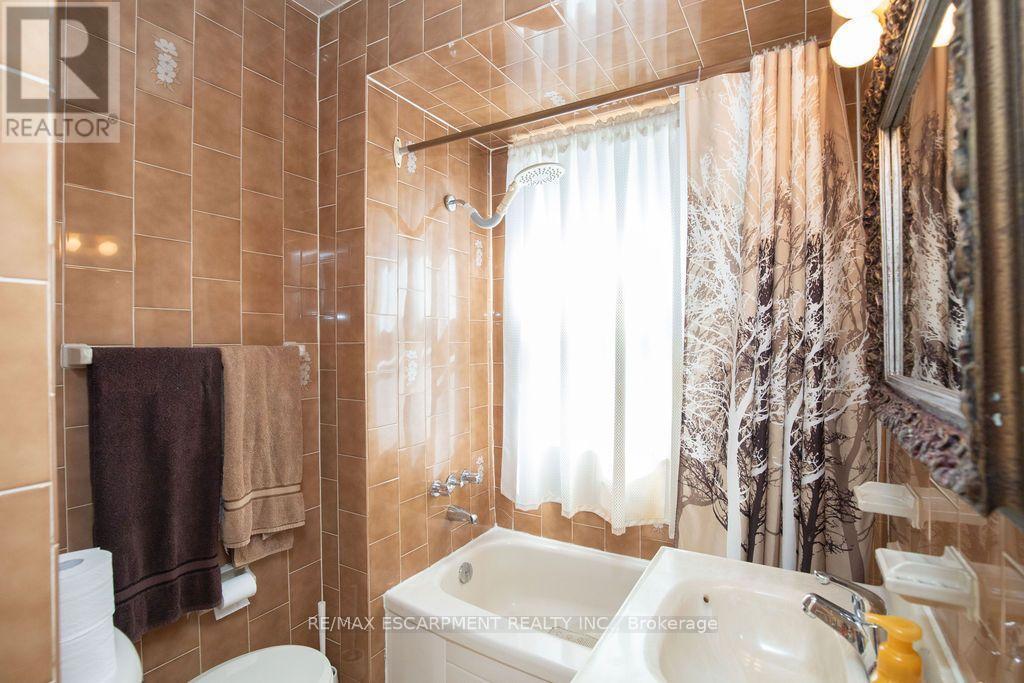
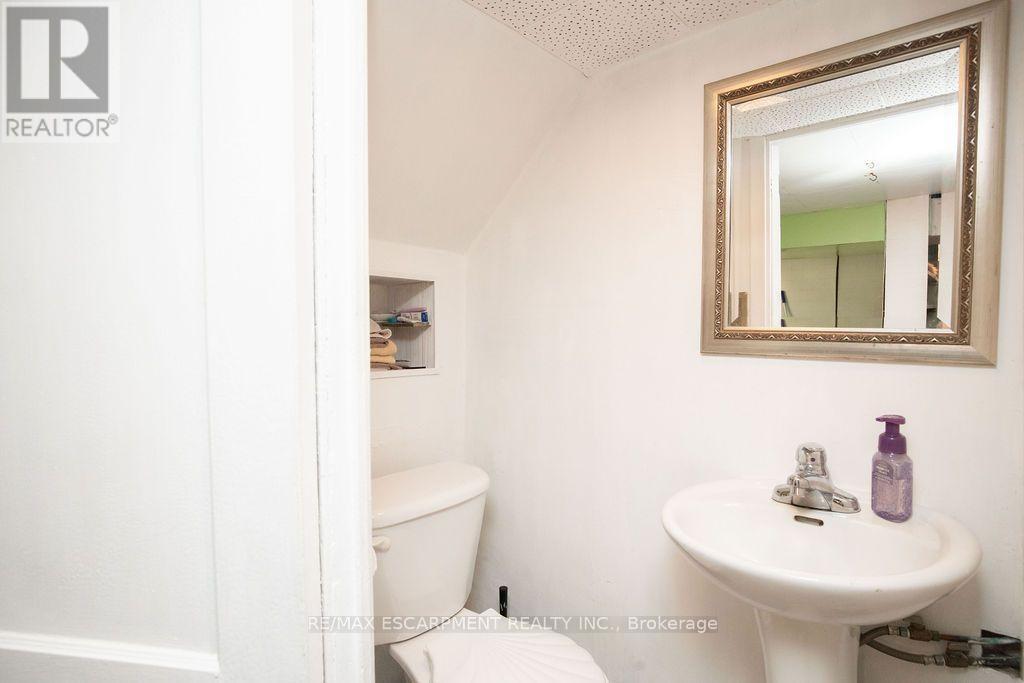
66 Sherman Avenue N, Hamilton, ON - Indoor Photo Showing Bathroom
66 Sherman Avenue N, Hamilton, ON - Indoor
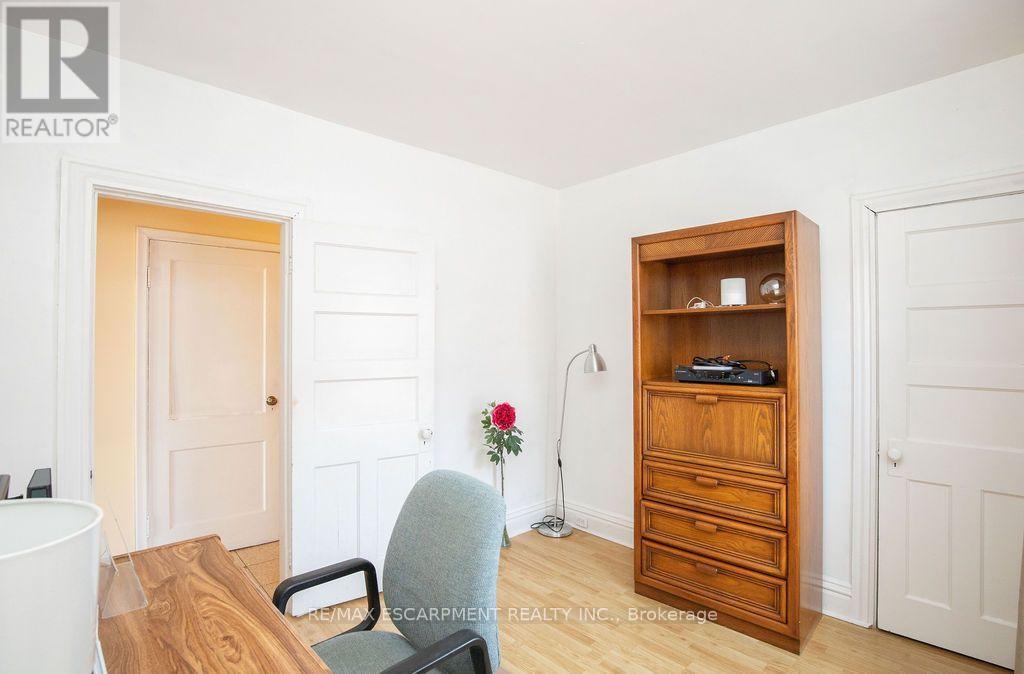
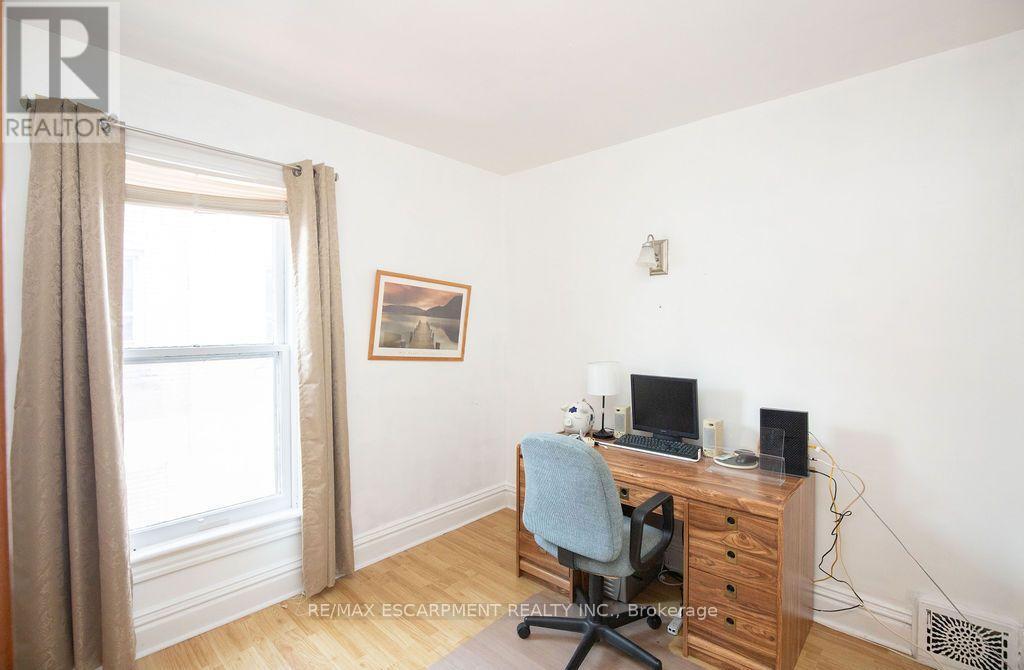
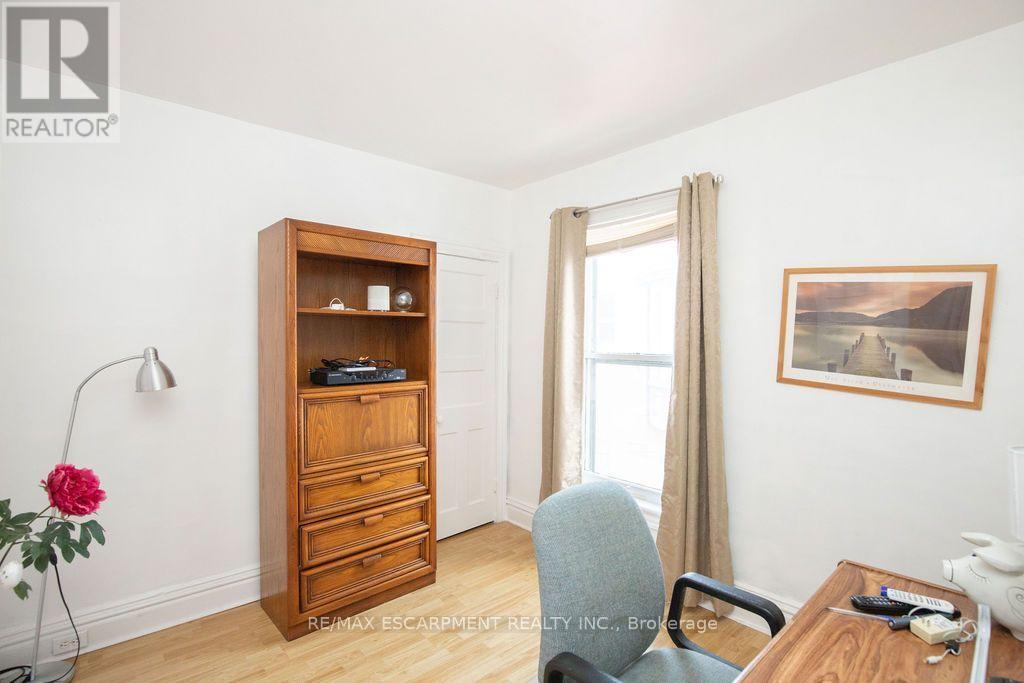
66 Sherman Avenue N, Hamilton, ON - Indoor Photo Showing Office
66 Sherman Avenue N, Hamilton, ON - Indoor
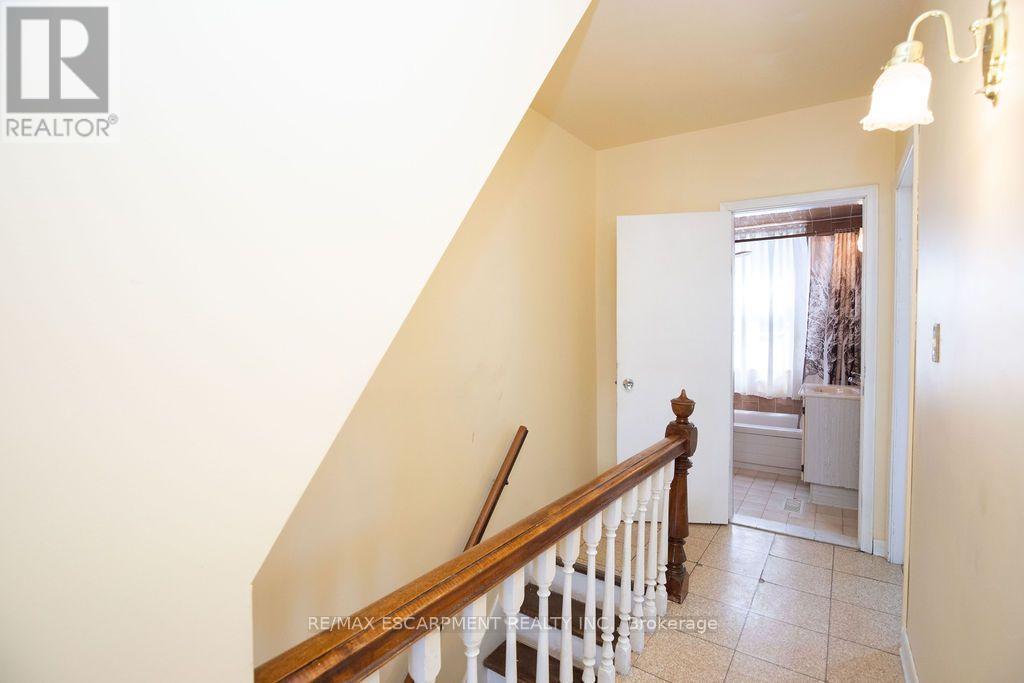
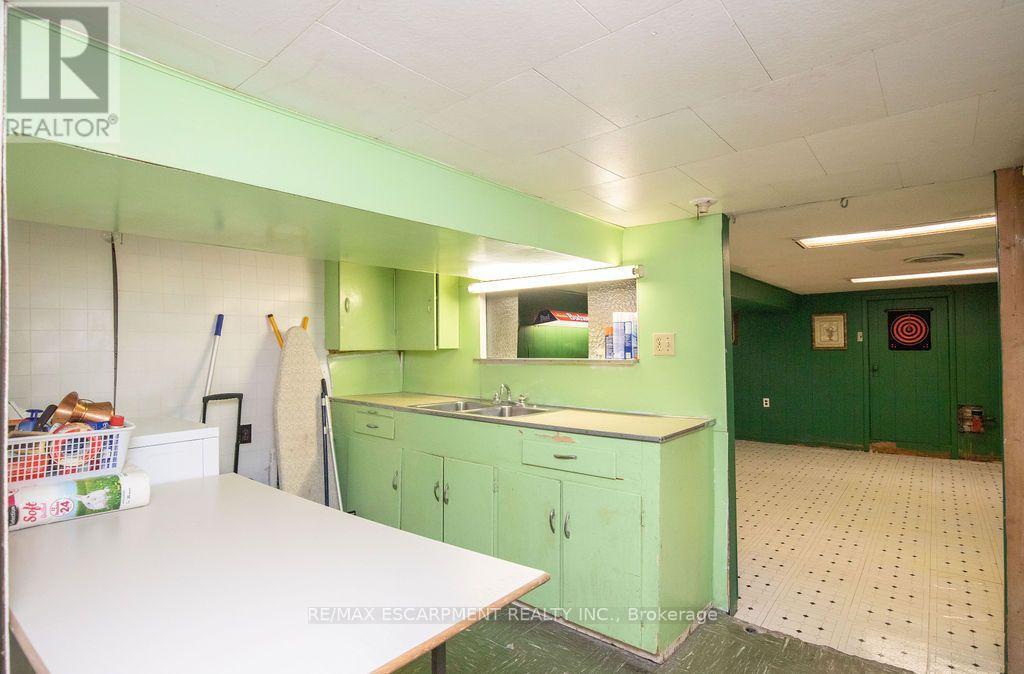
66 Sherman Avenue N, Hamilton, ON - Indoor Photo Showing Other Room
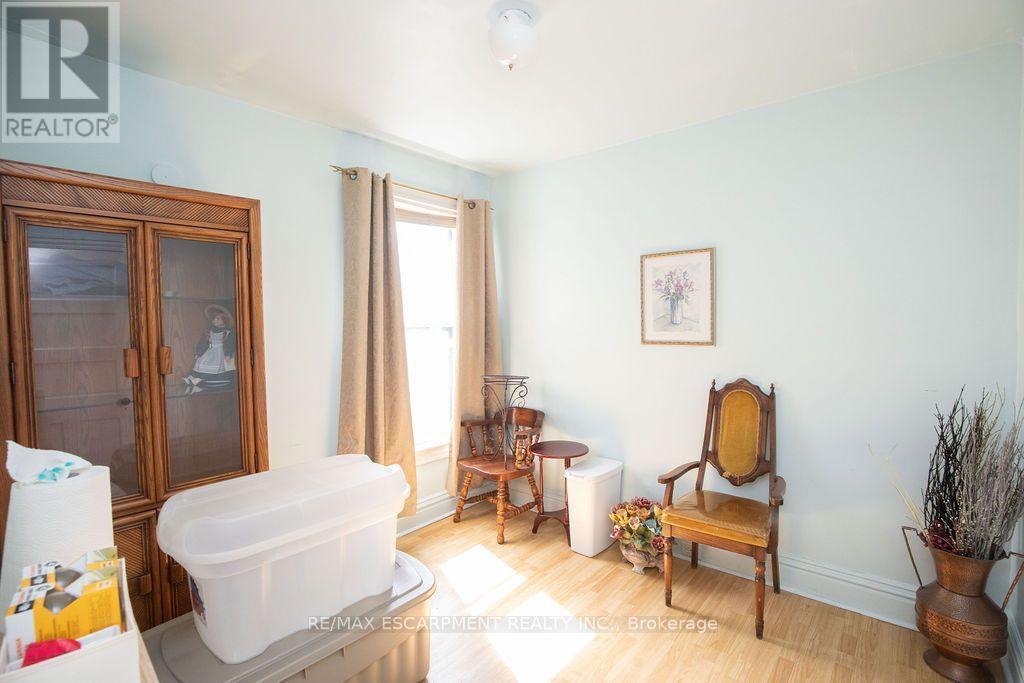
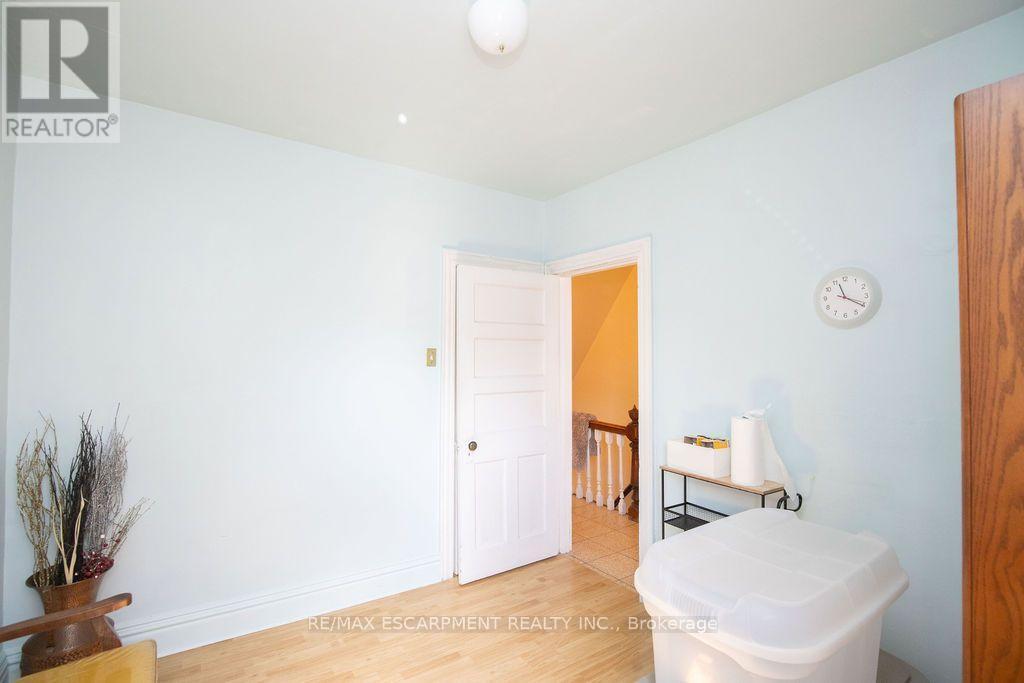
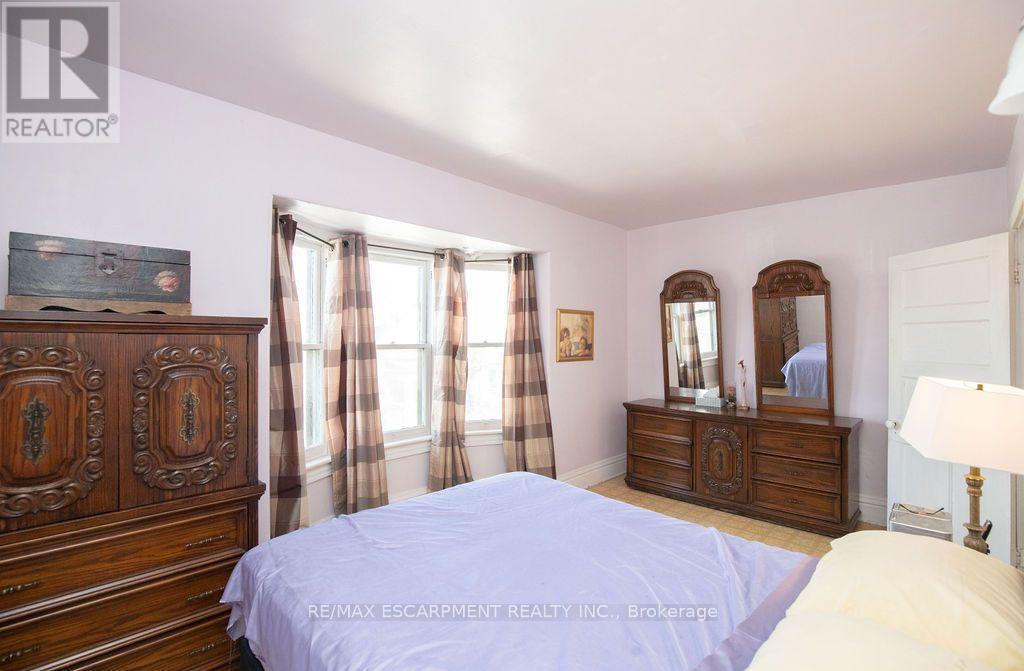
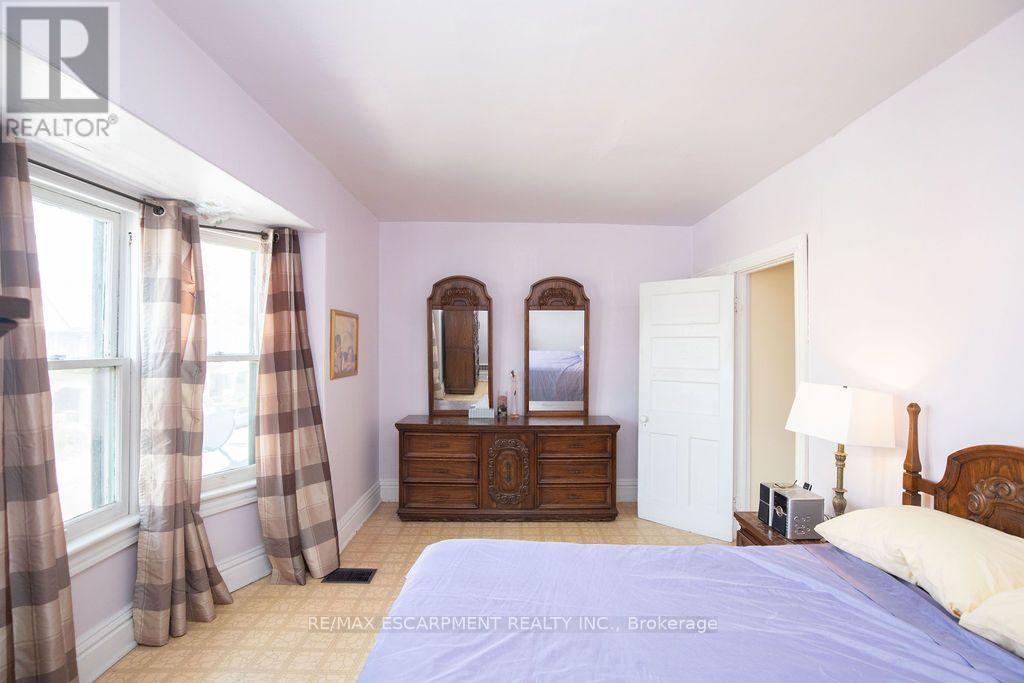
66 Sherman Avenue N, Hamilton, ON - Indoor Photo Showing Bedroom
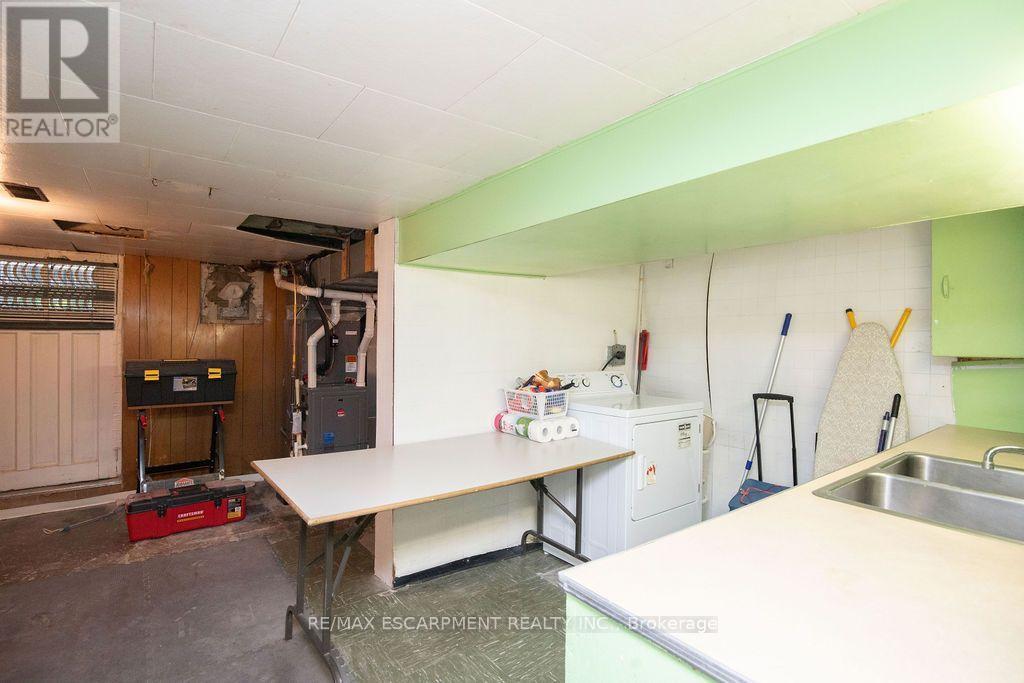
66 Sherman Avenue N, Hamilton, ON - Indoor Photo Showing Other Room
66 Sherman Avenue N, Hamilton, ON - Indoor
66 Sherman Avenue N, Hamilton, ON - Indoor Photo Showing Other Room
66 Sherman Avenue N, Hamilton, ON - Indoor Photo Showing Bathroom
66 Sherman Avenue N, Hamilton, ON - Indoor
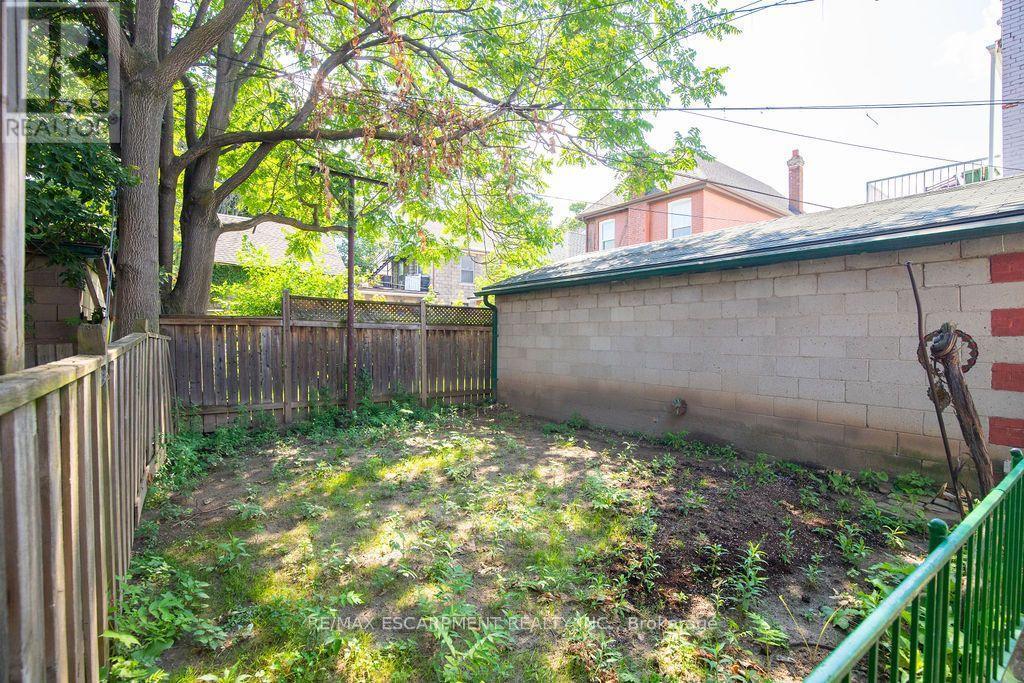
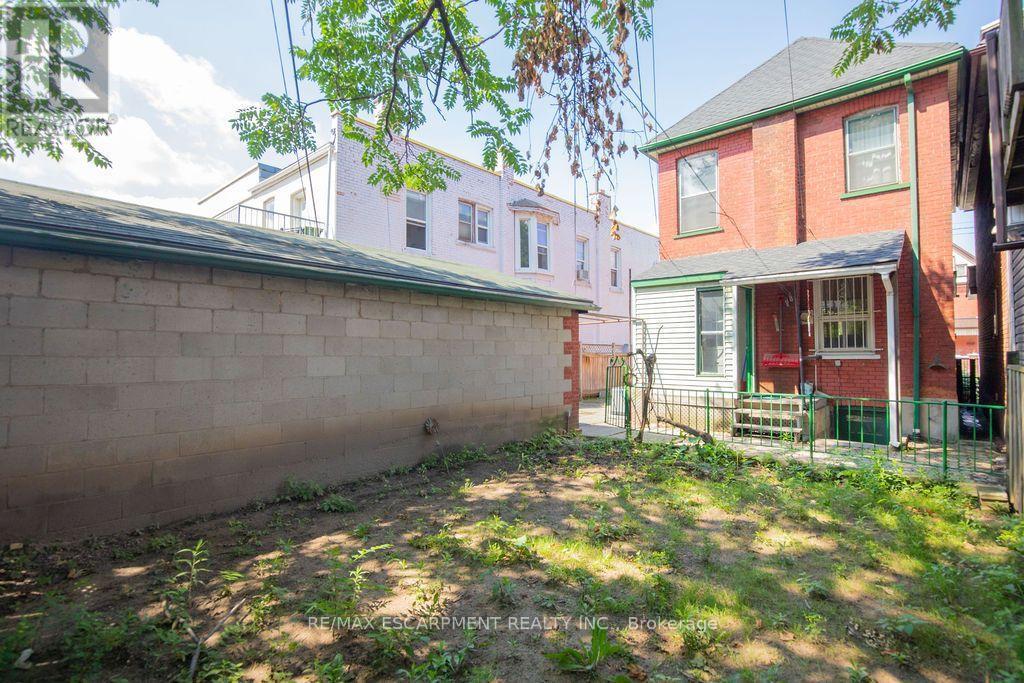
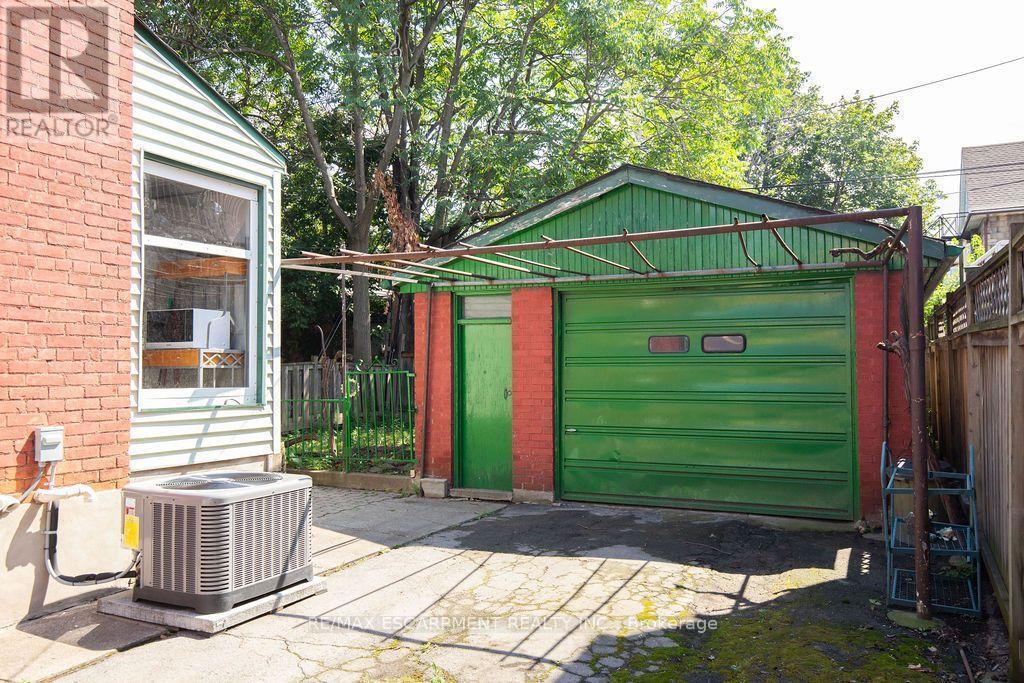
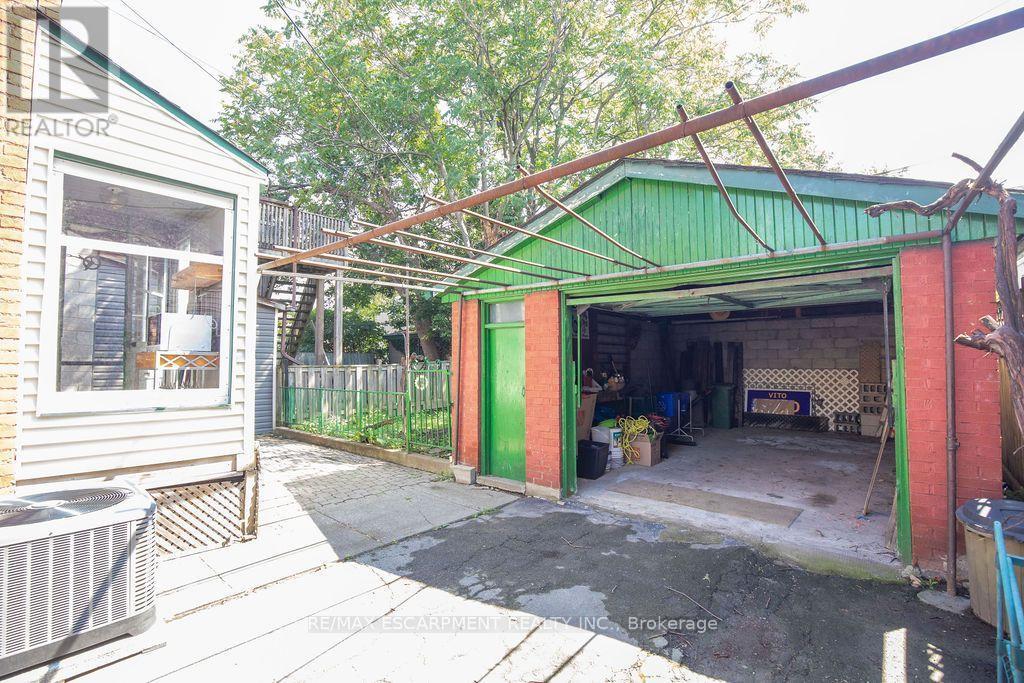
66 Sherman Avenue N, Hamilton, ON - Outdoor
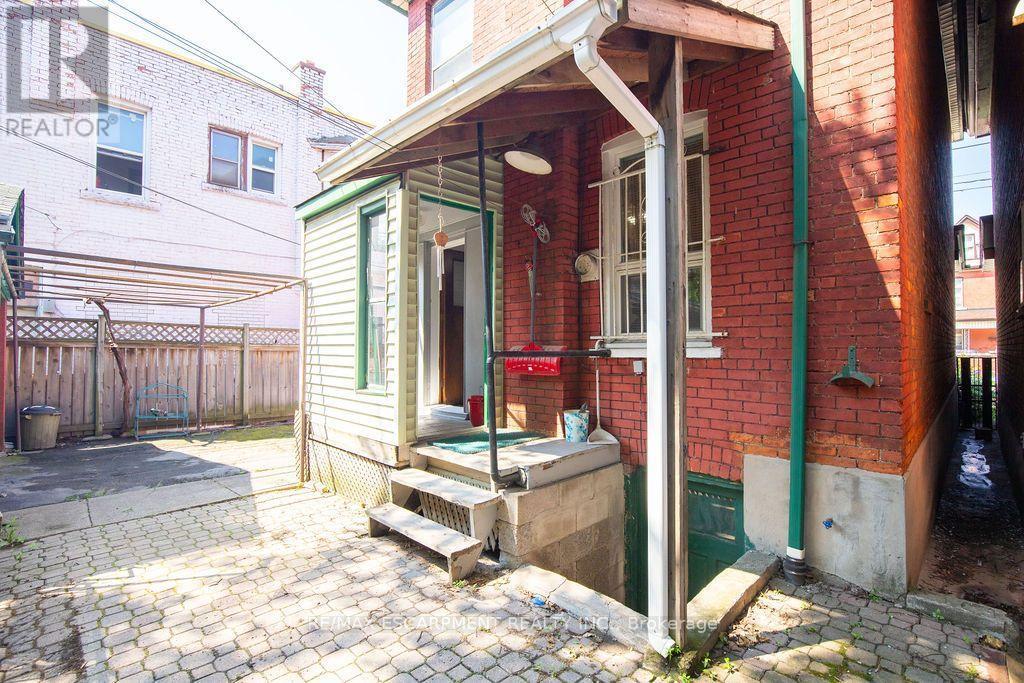
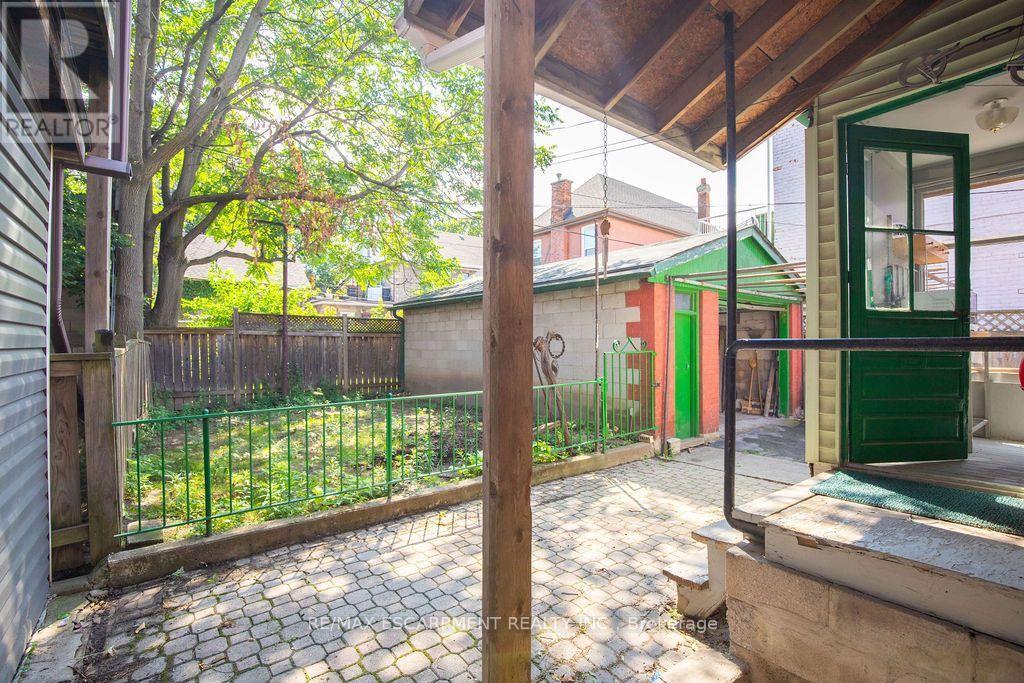
66 Sherman Avenue N, Hamilton, ON - Outdoor With Exterior
66 Sherman Avenue N, Hamilton, ON - Outdoor
66 Sherman Avenue N, Hamilton, ON - Outdoor With Exterior
66 Sherman Avenue N, Hamilton, ON - Other
66 Sherman Avenue N, Hamilton, ON  - Outdoor With Deck Patio Veranda
66 Sherman Avenue N, Hamilton, ON  - Outdoor With Facade
66 Sherman Avenue N, Hamilton, ON - Indoor Photo Showing Other Room
66 Sherman Avenue N, Hamilton, ON - Indoor
66 Sherman Avenue N, Hamilton, ON - Indoor Photo Showing Living Room
66 Sherman Avenue N, Hamilton, ON - Indoor Photo Showing Dining Room
66 Sherman Avenue N, Hamilton, ON - Indoor Photo Showing Living Room
66 Sherman Avenue N, Hamilton, ON - Indoor
66 Sherman Avenue N, Hamilton, ON - Indoor Photo Showing Living Room With Fireplace
66 Sherman Avenue N, Hamilton, ON - Indoor Photo Showing Dining Room
66 Sherman Avenue N, Hamilton, ON - Indoor Photo Showing Other Room
66 Sherman Avenue N, Hamilton, ON - Indoor
66 Sherman Avenue N, Hamilton, ON - Indoor Photo Showing Dining Room
66 Sherman Avenue N, Hamilton, ON - Indoor
66 Sherman Avenue N, Hamilton, ON - Indoor Photo Showing Bathroom
66 Sherman Avenue N, Hamilton, ON - Indoor
66 Sherman Avenue N, Hamilton, ON - Indoor Photo Showing Office
66 Sherman Avenue N, Hamilton, ON - Indoor
66 Sherman Avenue N, Hamilton, ON - Indoor Photo Showing Other Room
66 Sherman Avenue N, Hamilton, ON - Indoor Photo Showing Bedroom
66 Sherman Avenue N, Hamilton, ON - Indoor Photo Showing Other Room
66 Sherman Avenue N, Hamilton, ON - Indoor
66 Sherman Avenue N, Hamilton, ON - Indoor Photo Showing Other Room
66 Sherman Avenue N, Hamilton, ON - Indoor Photo Showing Bathroom
66 Sherman Avenue N, Hamilton, ON - Indoor
66 Sherman Avenue N, Hamilton, ON - Outdoor
66 Sherman Avenue N, Hamilton, ON - Outdoor With Exterior
66 Sherman Avenue N, Hamilton, ON - Outdoor
66 Sherman Avenue N, Hamilton, ON - Outdoor With Exterior
66 Sherman Avenue N, Hamilton, ON - Other
  • Advertising
66 SHERMAN AVENUE N, Hamilton, Ontario, L8L 6M2
$479,900

3 Beds

2 Baths

Property Information:

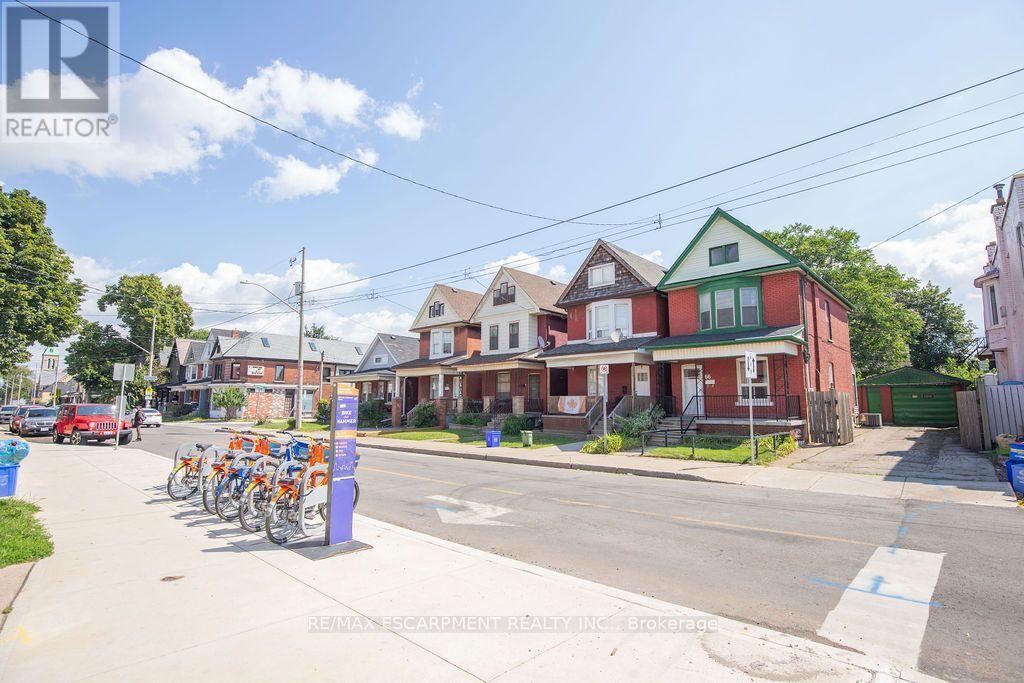
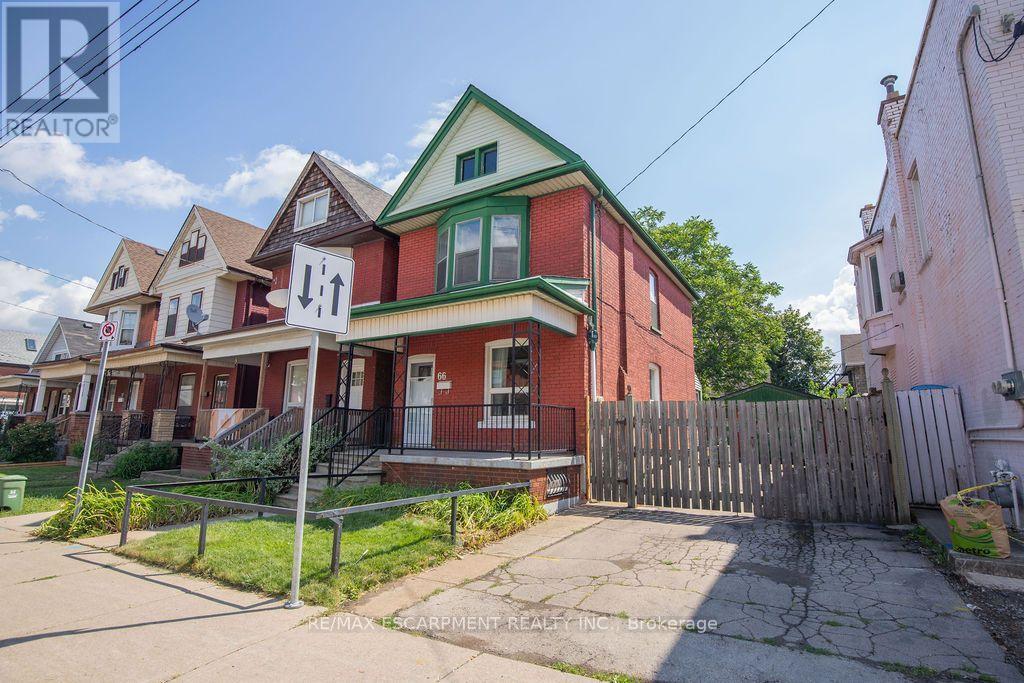
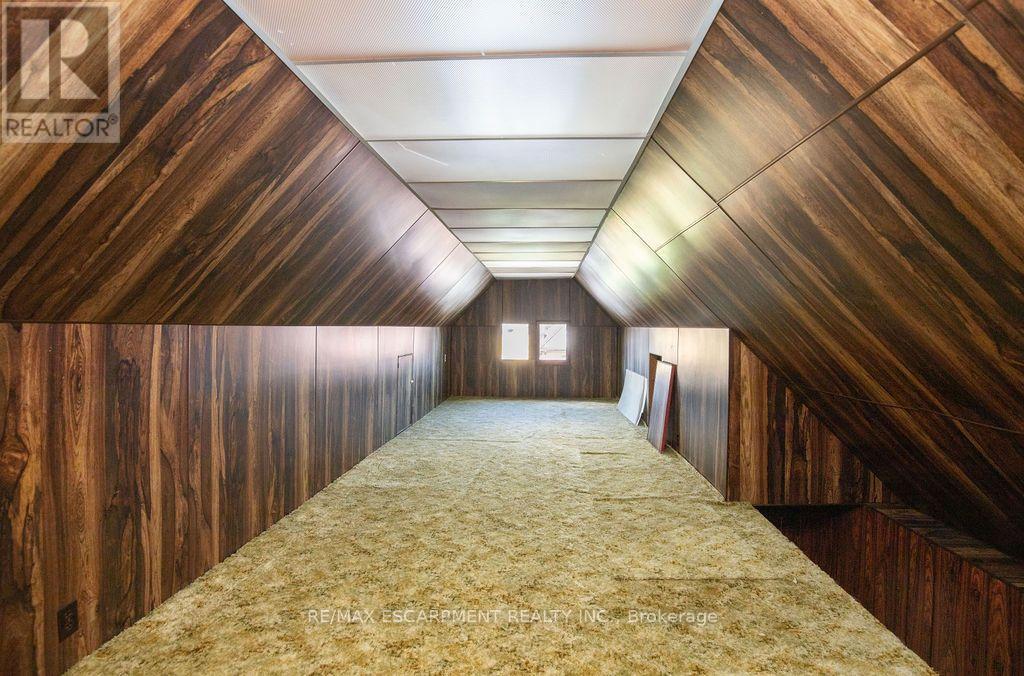
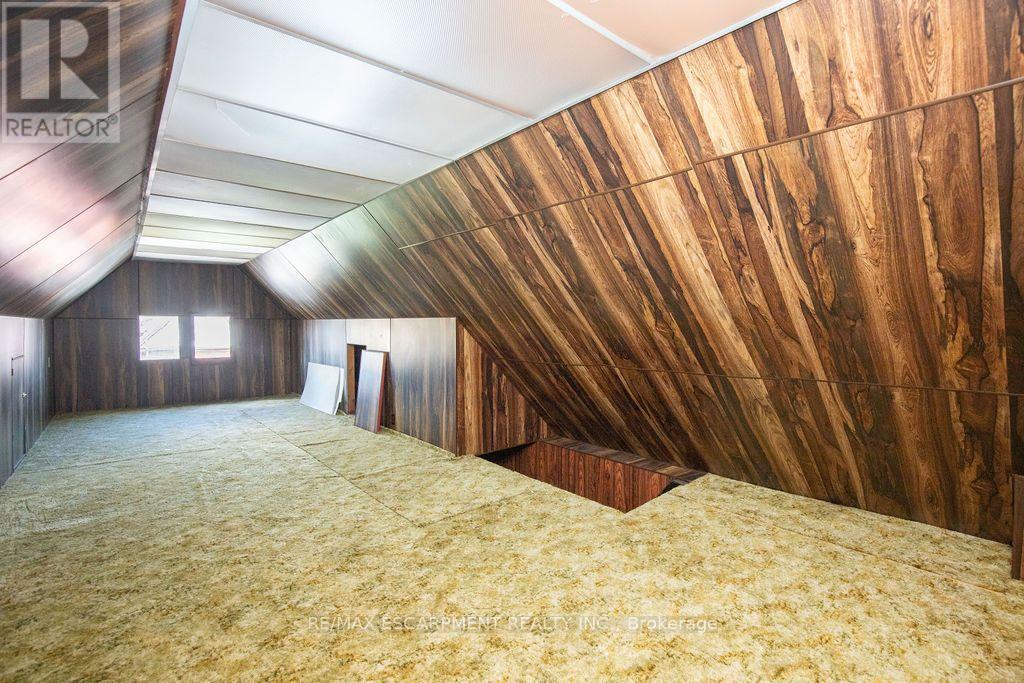
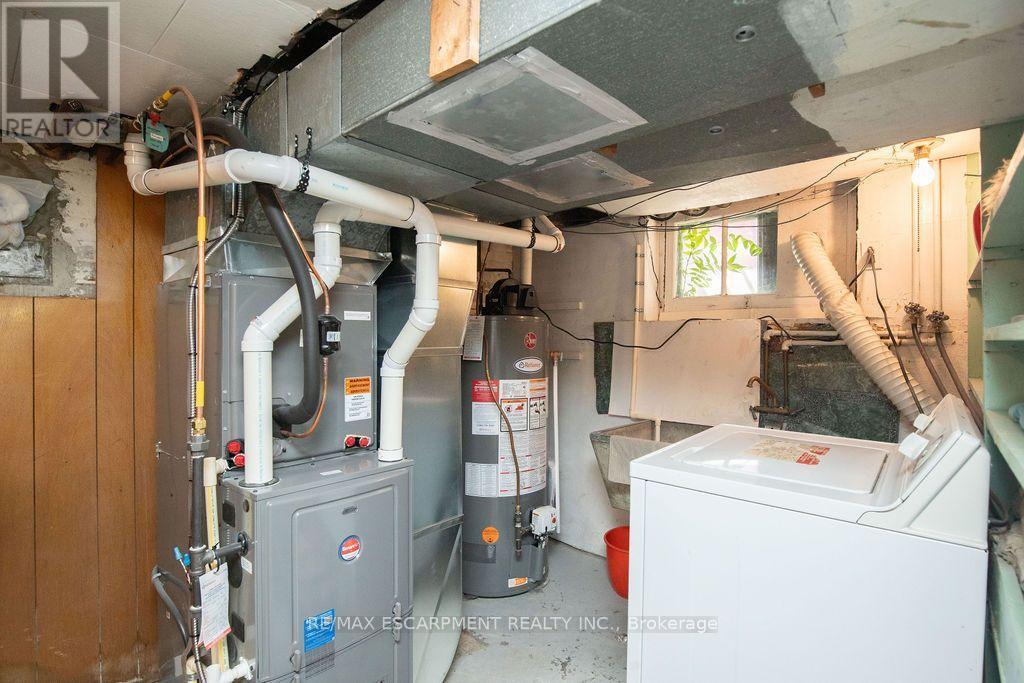
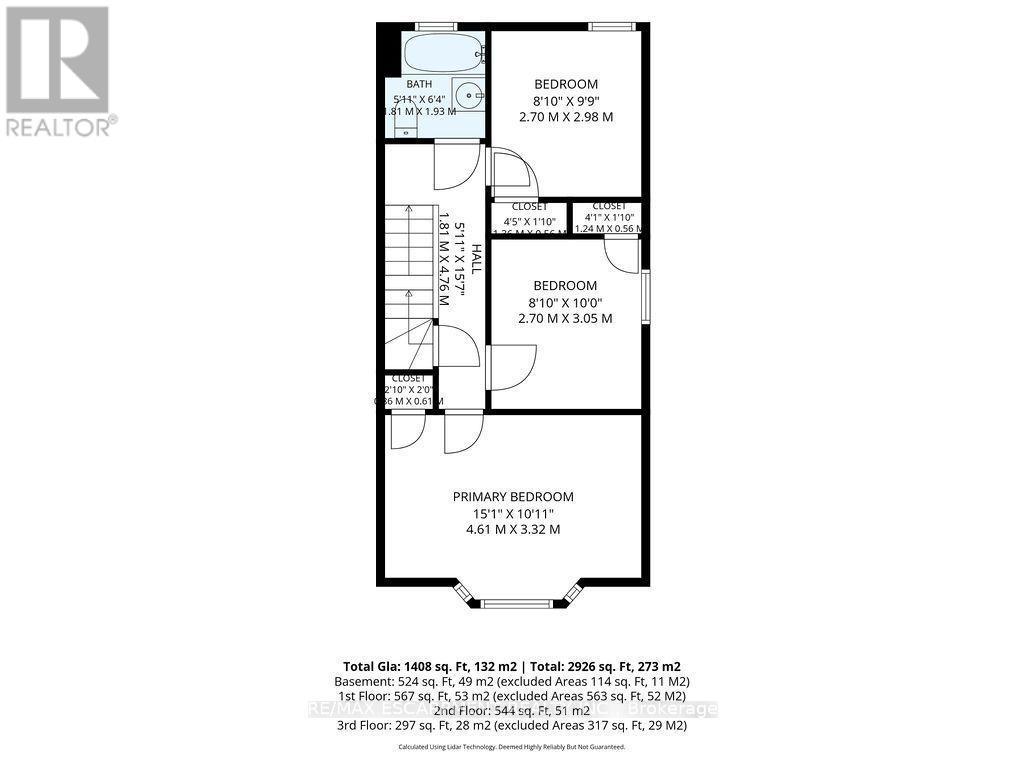
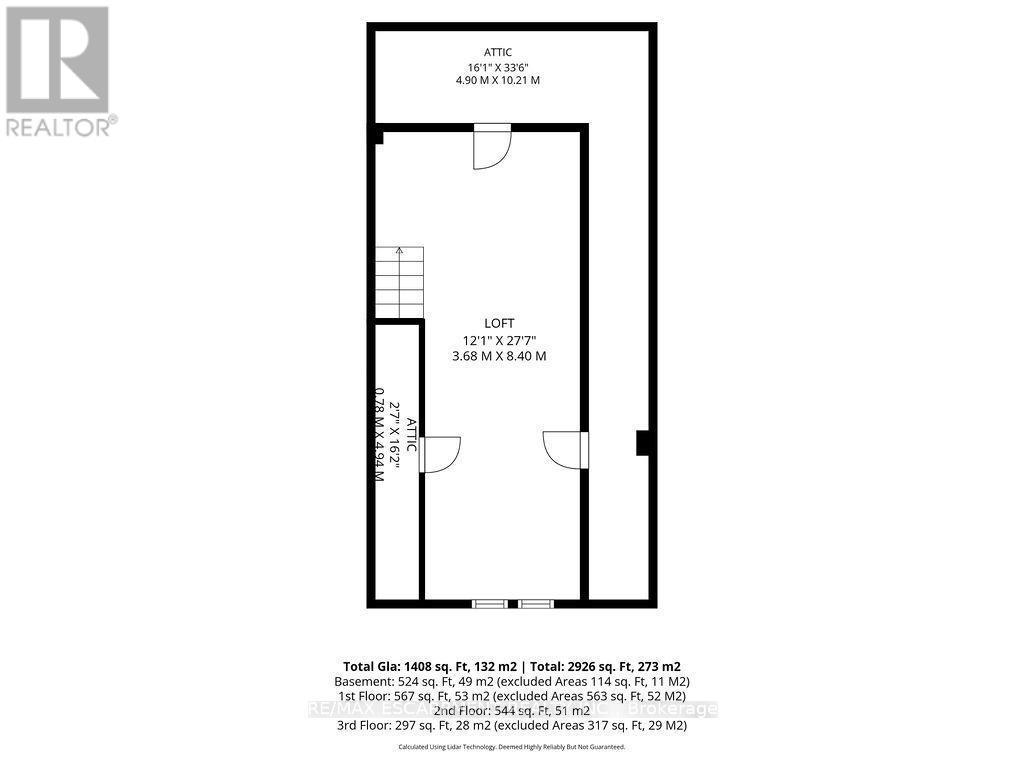
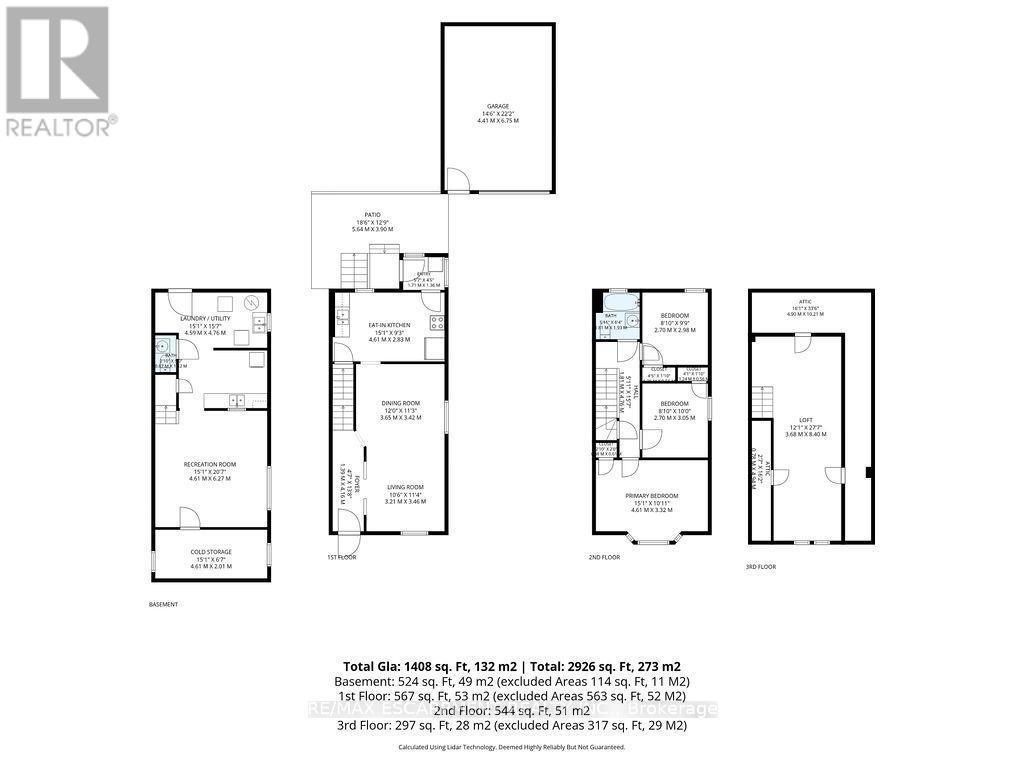
For the first time in 50 years, 66 Sherman Avenue N is being offered for sale-a rare opportunity to own a piece of Hamilton history. Built in 1912, this charming 2.5-storey brick home offers the character and craftsmanship of its era, combined with a layout that provides plenty of space for today's lifestyle. The second floor features three bedrooms, while the finished attic offers a bonus loft space-ideal for a home office, studio, reading area, or additional living space. The property also features a private side driveway with parking for up to three vehicles, along with a detached garage with an additional parking spot, providing valuable parking and storage in the city. The basement includes a separate entrance through the rear walk-up, offering excellent potential for additional living space, a workshop, storage, or future possibilities. Location is truly a highlight. Situated within the vibrant Barton Street Village area and close to Tim Hortons Stadium, the Recreation Centre, and St. Ann's Parish, this home puts everyday conveniences and amenities close at hand. Enjoy the benefits of a neighbourhood where many destinations are accessible on foot, while remaining well connected to everything Hamilton has to offer. After five decades with the same ownership, 66 Sherman Avenue N represents a rare opportunity to bring new life to a historic Hamilton home in an established and highly convenient neighbourhood. Most recent updates include: furnace, AC and roof. A home with history, space, parking, and potential-ready for its next chapter. (id:27)

Building Features:

  • Style: Detached
  • Building Type: House
  • Basement Type: N/A, N/A
  • Construction Style - Attachment: Detached
  • Exterior Finish: Brick
  • Floor Space: 1100 - 1500 sqft Square Feet
  • Foundation Type: Unknown
  • Heating Type: Forced air
  • Heating Fuel: Natural gas
  • Cooling Type: Central air conditioning

Property Features:

  • OwnershipType: Freehold
  • Property Type: Single Family
  • Half Bathrooms: 1
  • Amenities Nearby: Hospital, Park, Public Transit
  • Features: Irregular lot size
  • Fence Type: Fenced yard
  • Floor Space (approx): 1100 - 1500 Square Feet
  • Irregular: Yes
  • Lot Depth: 79.2 Feet
  • Lot Frontage: 34.6 Feet
  • Lot Size: 34.6 x 79.2 FT
  • Sewer: Sanitary sewer
  • Parking Type: Detached garage, Garage
  • No. of Parking Spaces: 4

Rooms:

  • Bedroom 2nd Level 2.69 m x 2.97 m
  • Bedroom 2nd Level 2.69 m x 3.05 m
  • Primary Bedroom 2nd Level 4.60 m x 3.33 m
  • Bathroom 2nd Level Measurements not available
  • Loft 3rd Level 8.41 m x 3.68 m
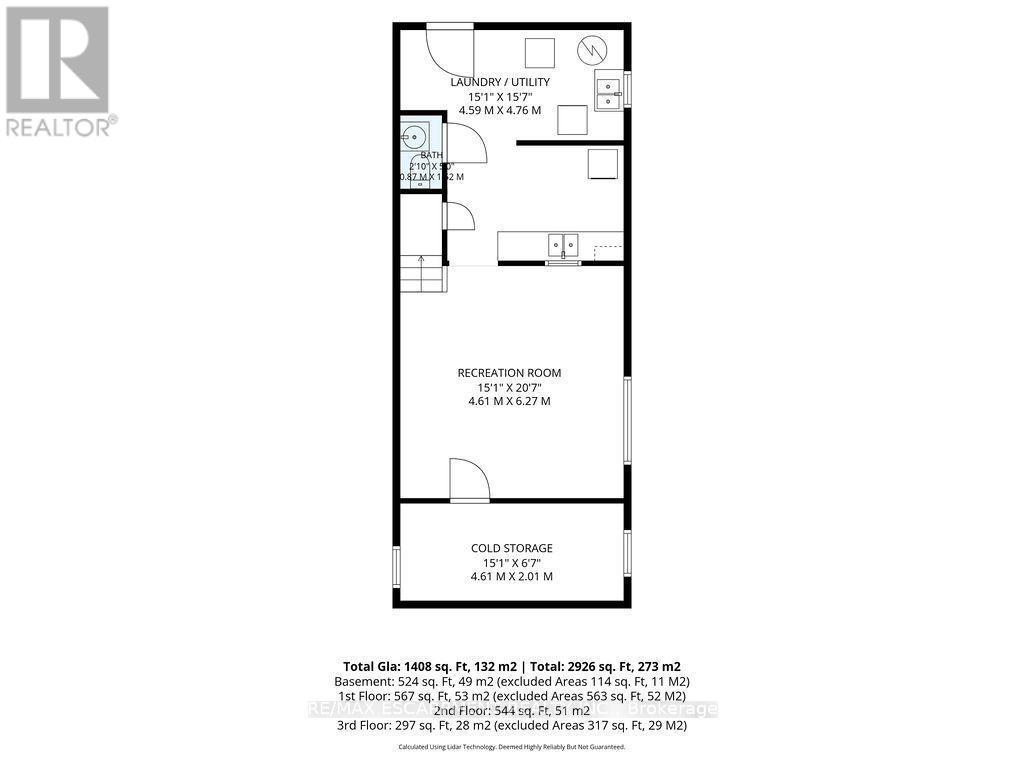
  • Laundry Basement Level 4.60 m x 4.75 m
  • Bathroom Basement Level Measurements not available
  • Recreation Room Basement Level 4.60 m x 6.27 m
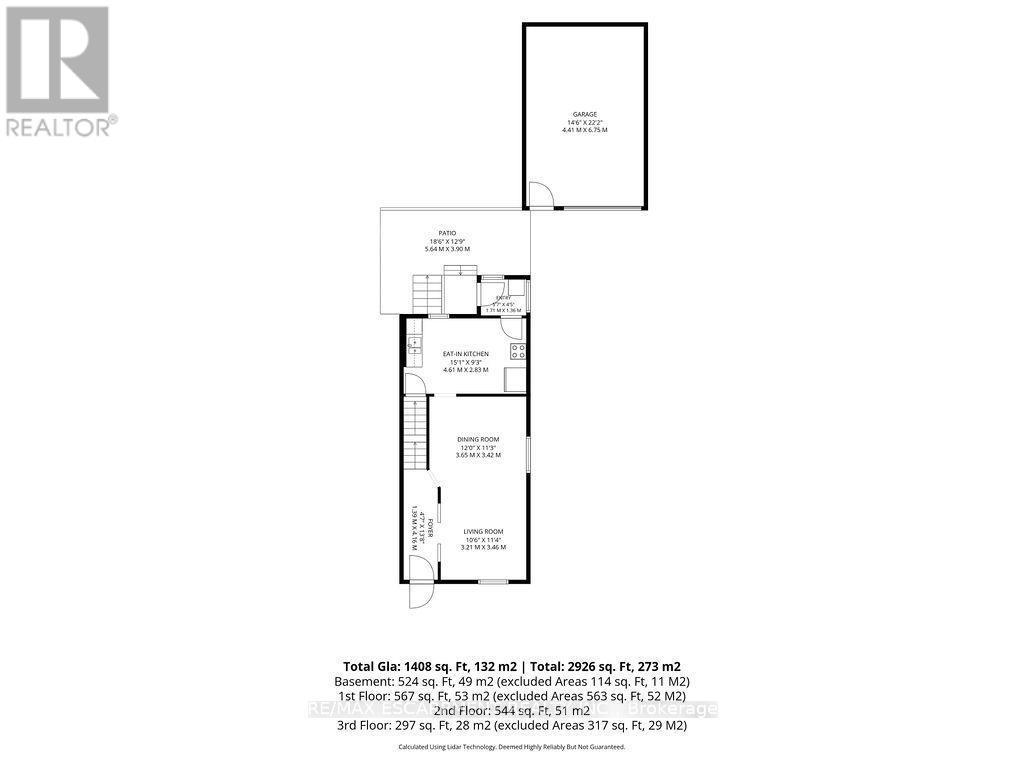
  • Foyer Main Level 4.17 m x 1.40 m
  • Living Main Level 3.20 m x 3.45 m
  • Dining Main Level 3.66 m x 3.43 m
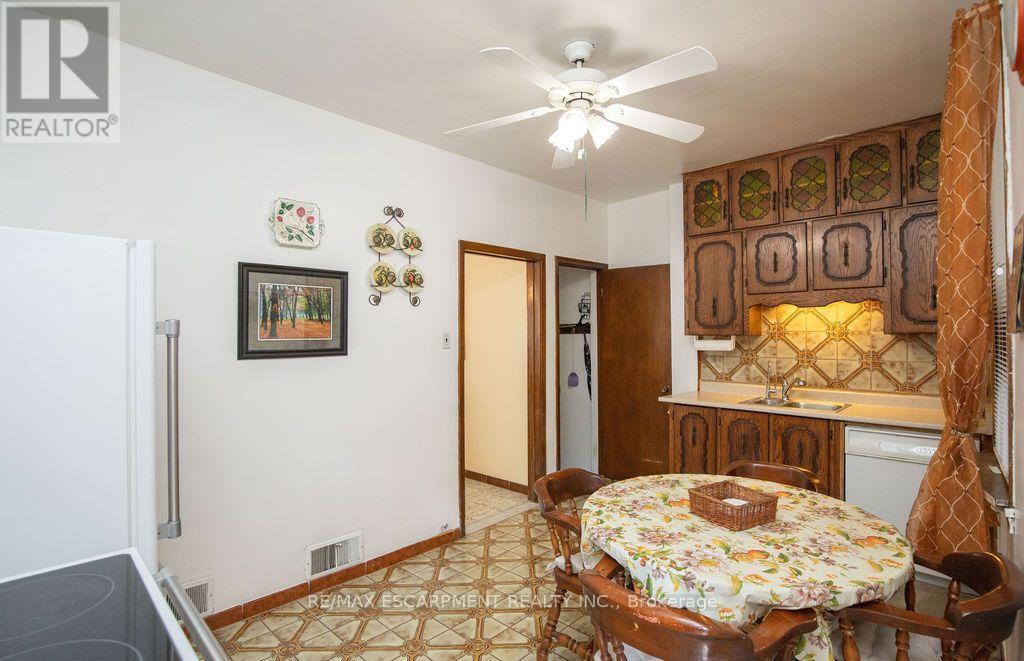
  • Kitchen Main Level 4.60 m x 2.82 m

Convert Measurement to:

Courtesy of: RE/MAX ESCARPMENT REALTY INC.

REALTOR.ca  

QuickQuoteTM Powered by RPS

Location of 66 SHERMAN AVENUE N, Hamilton, Ontario, L8L 6M2

Demographic Information of 66 SHERMAN AVENUE N, Hamilton, Ontario, L8L 6M2

Life Stage

Young Couples

Employment Type

Blue Collar/Primary, Blue Collar/Service Sector

Average Household Income

$85,729.10

Average Number of Children

1.78

Household Population

Household Structure

Age of Population

Education

Education Level

No certificate/diploma/degree

31.11 %

High school certificate or equivalent

31.87 %

Apprenticeship trade certificate/diploma

6.75 %

College/non-university certificate

18.47 %

University Degree

11.81 %

Commuter

Travel To Work

By Car

74.66 %

By Public Transit

14.79 %

By Walking

5.44 %

By Bicycle

0.0 %

By Other Methods

5.11 %

Cultural Diversity

Knowledge of Official Language

Mother Tongue

Building Information

Building Type

Apartments (Low and High Rise)

13.94 %

Houses

86.06 %

Own Vs. Rent