Button CopyPathCircle CloseCircle Left ArrowArrow Down Icon GreyClosecirclecircleBurger
  • Advertising

65 GARDEN Crescent Unit# Lower, Hamilton, Ontario, L8V 4I3

MLS® # 40838468
House For Lease In Burkholme, Hamilton, Ontario
$1,499.00 /month

1 Beds

1 Bath

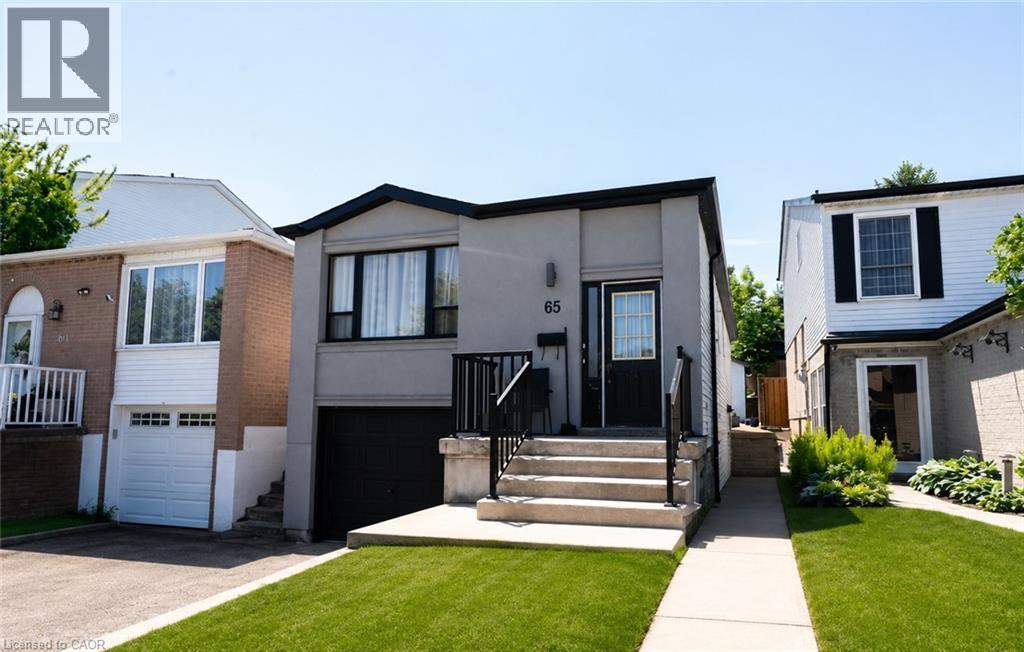
Contemporary-style facade featuring gray stucco, black trim, and a prominent front door - 65 Garden Crescent Unit# Lower, Hamilton, ON - Outdoor With Facade
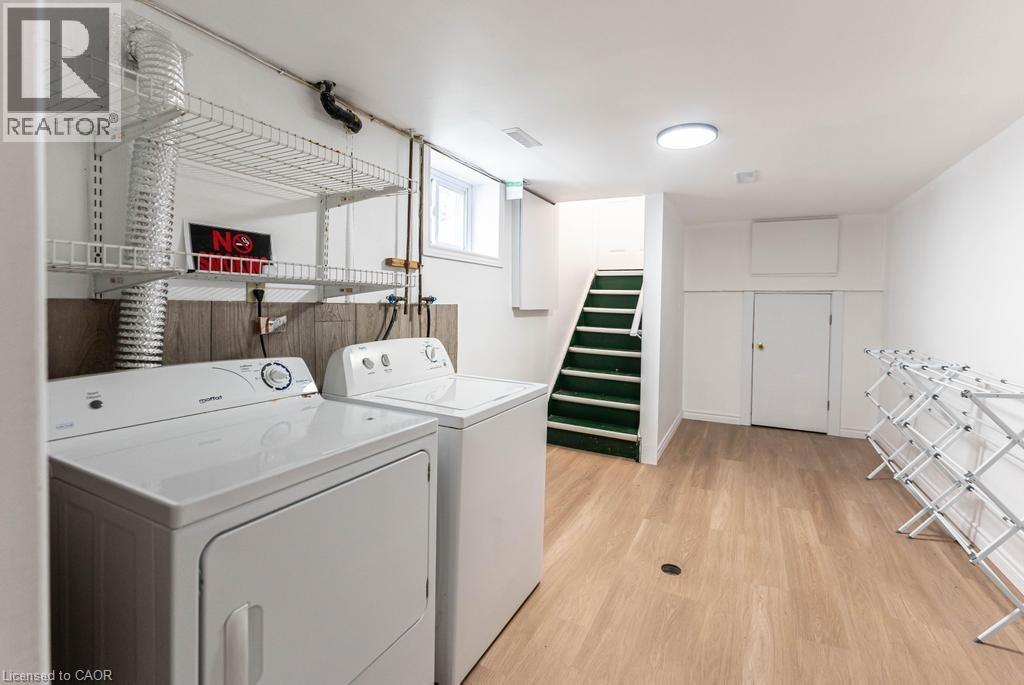
Dedicated laundry area featuring a washer and dryer, wood-finish flooring, and white shelving for organization - 65 Garden Crescent Unit# Lower, Hamilton, ON - Indoor Photo Showing Laundry Room
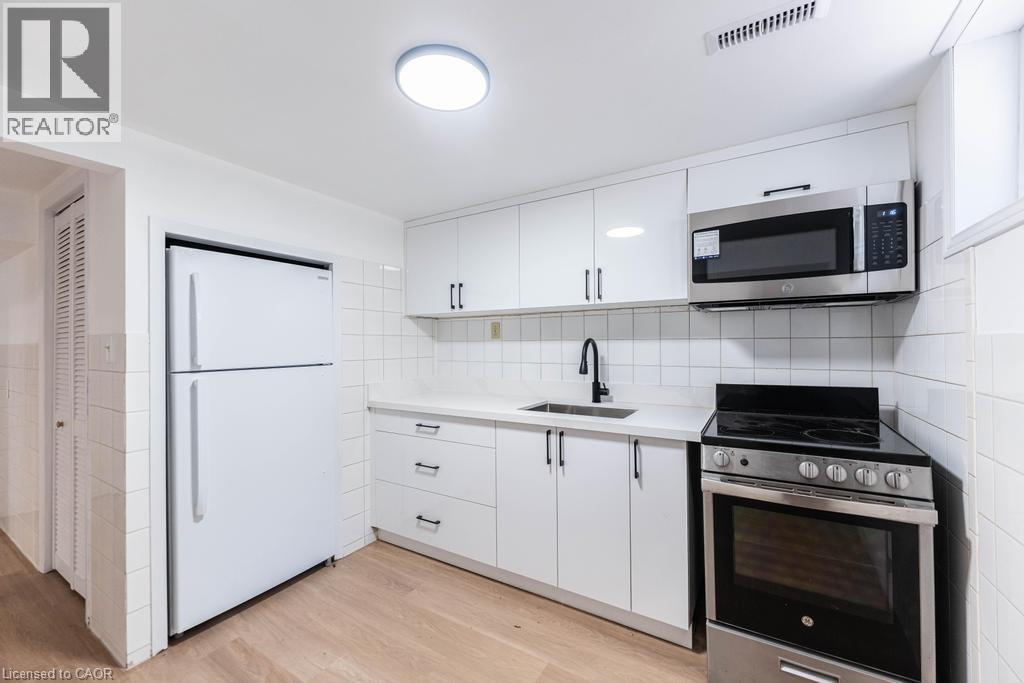
Kitchen - 65 Garden Crescent Unit# Lower, Hamilton, ON - Indoor Photo Showing Kitchen
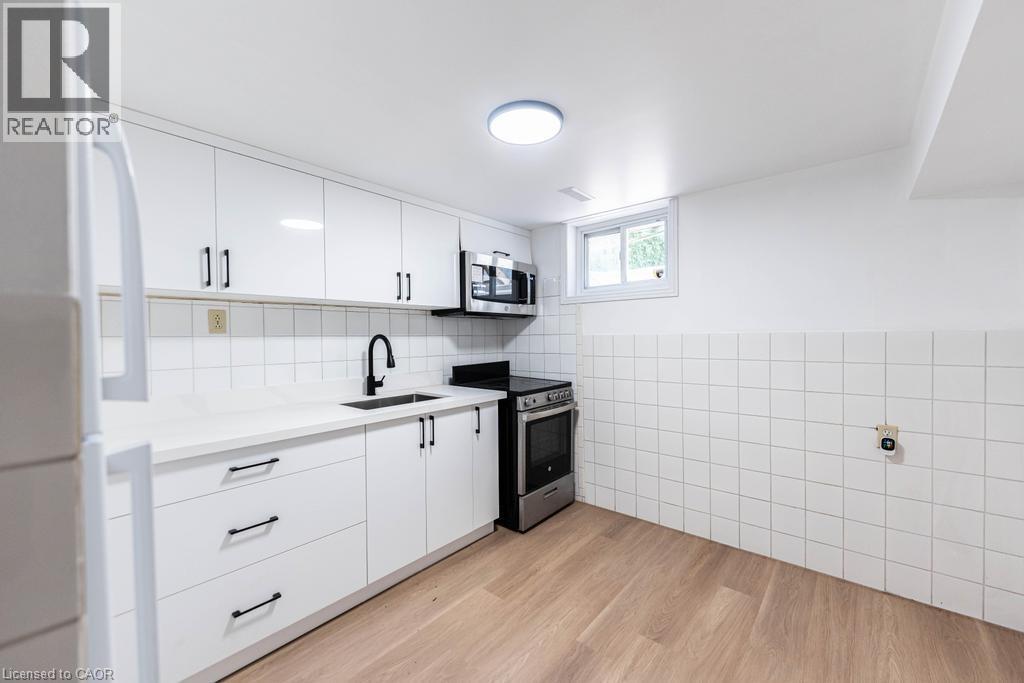
Kitchen featuring white cabinetry with matte black hardware, white countertops, a stainless steel range, and a coordinating microwave - 65 Garden Crescent Unit# Lower, Hamilton, ON - Indoor Photo Showing Kitchen
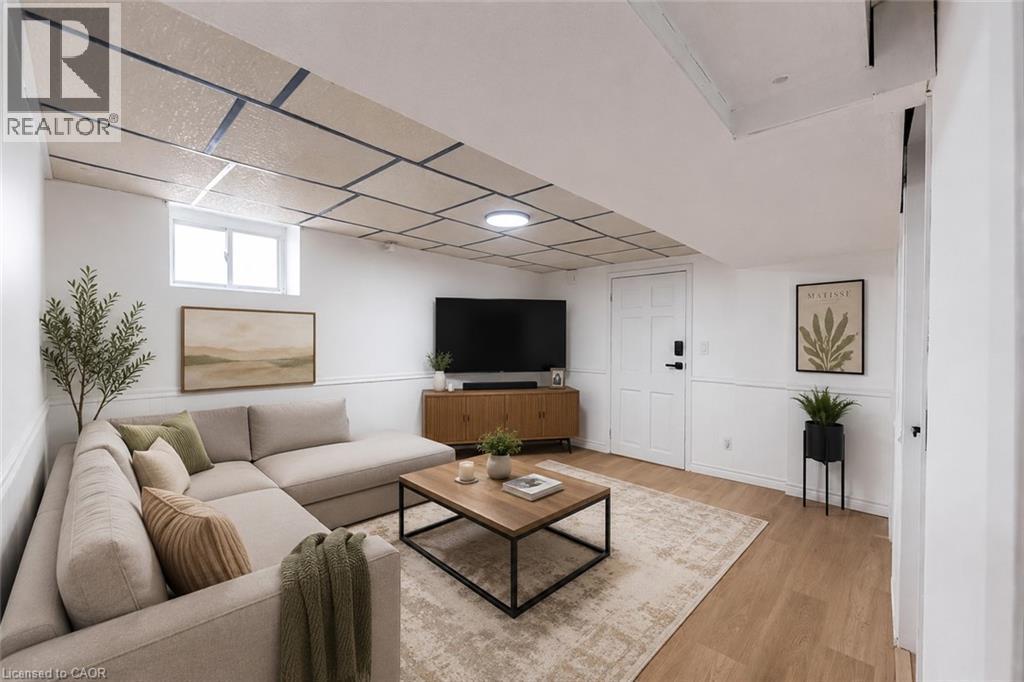
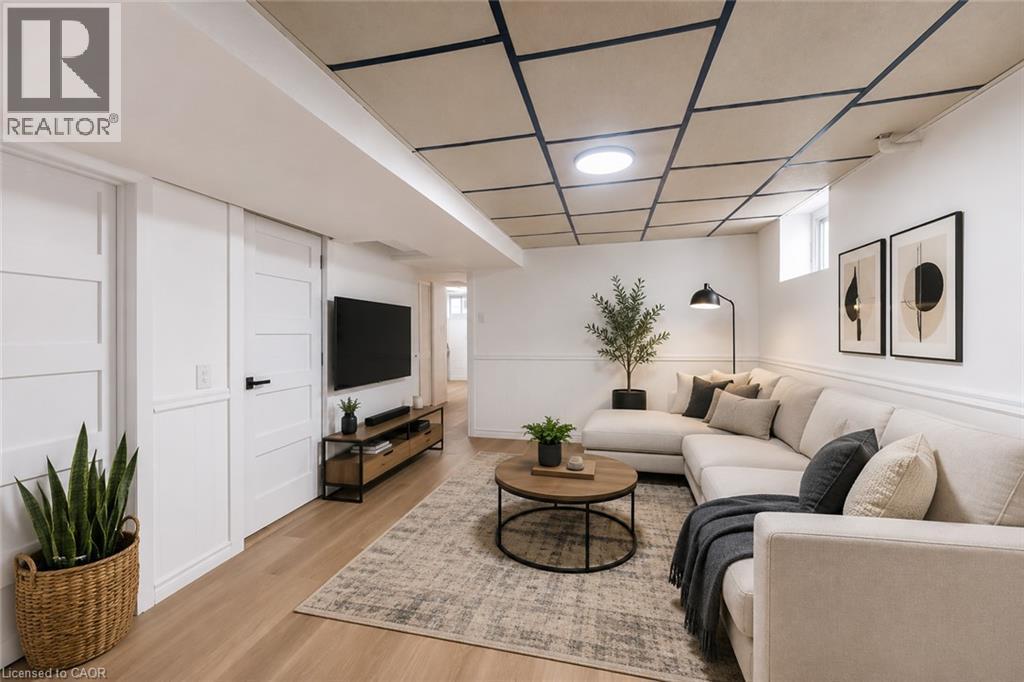
Virtually Staged - 65 Garden Crescent Unit# Lower, Hamilton, ON - Indoor Photo Showing Living Room
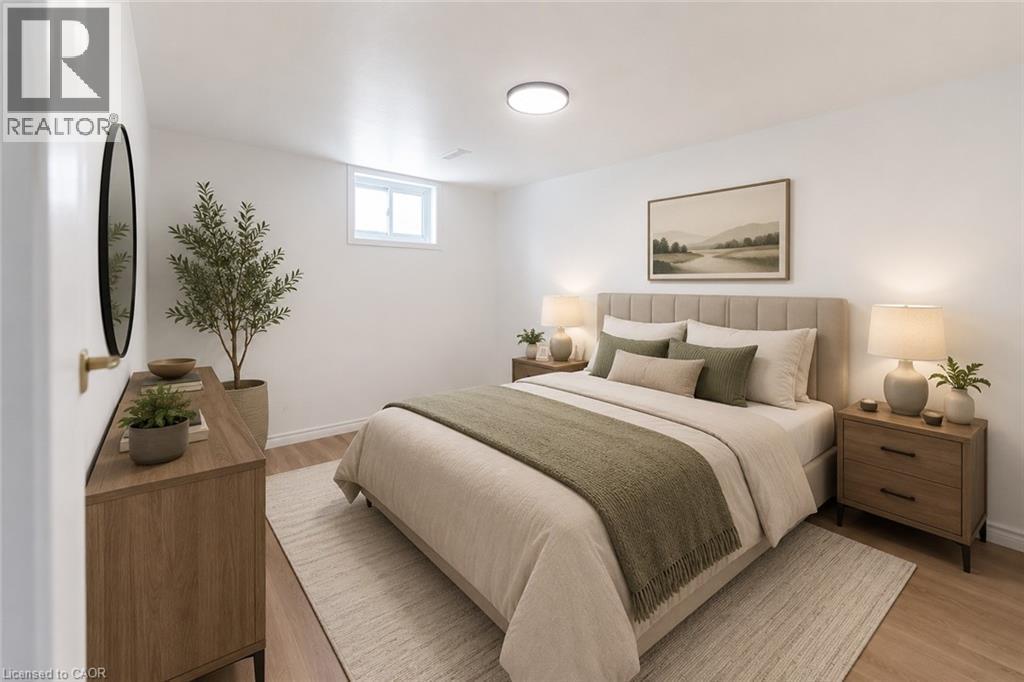
Virtually Staged - 65 Garden Crescent Unit# Lower, Hamilton, ON - Indoor Photo Showing Bedroom
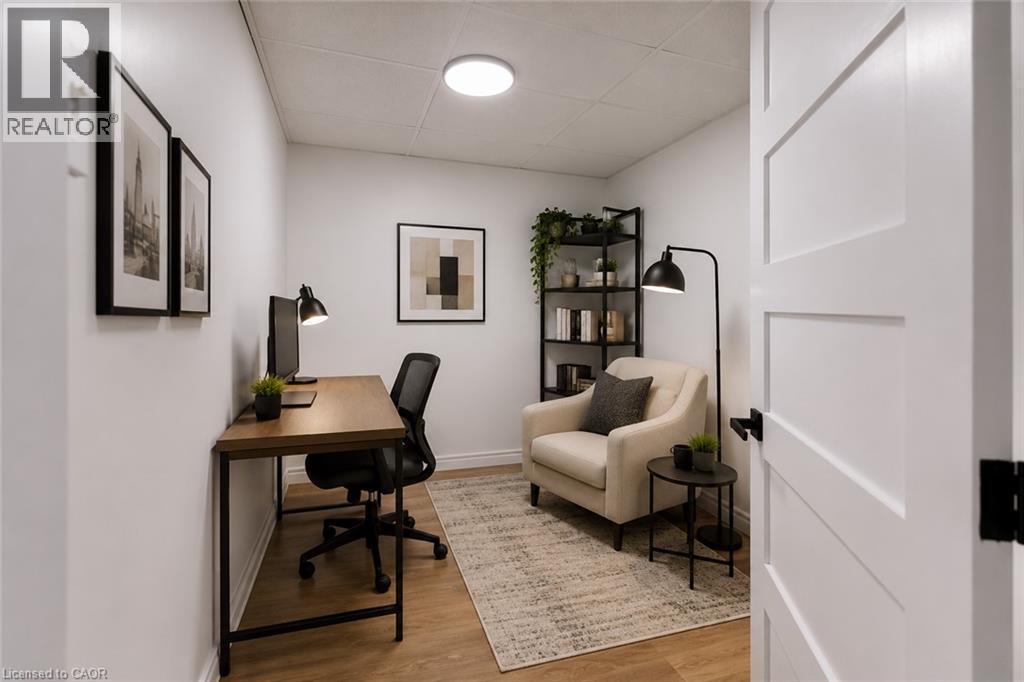
Virtually Staged - 65 Garden Crescent Unit# Lower, Hamilton, ON - Indoor Photo Showing Office
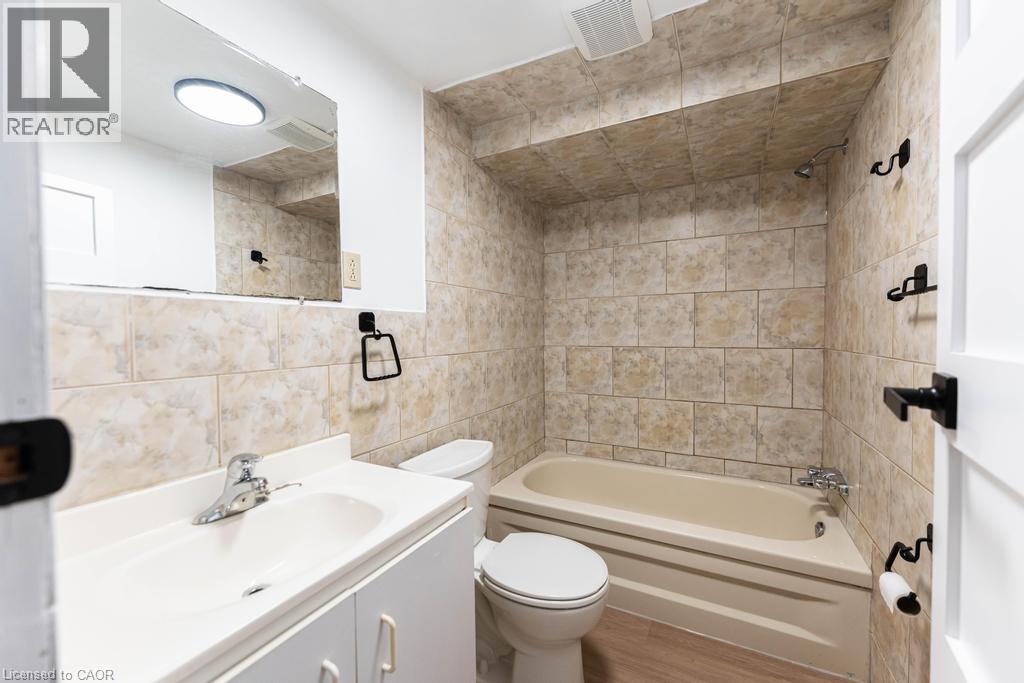
Bathroom featuring a ceramic tile bath surround, a white vanity with integrated sink, and wood-finish flooring - 65 Garden Crescent Unit# Lower, Hamilton, ON - Indoor Photo Showing Bathroom
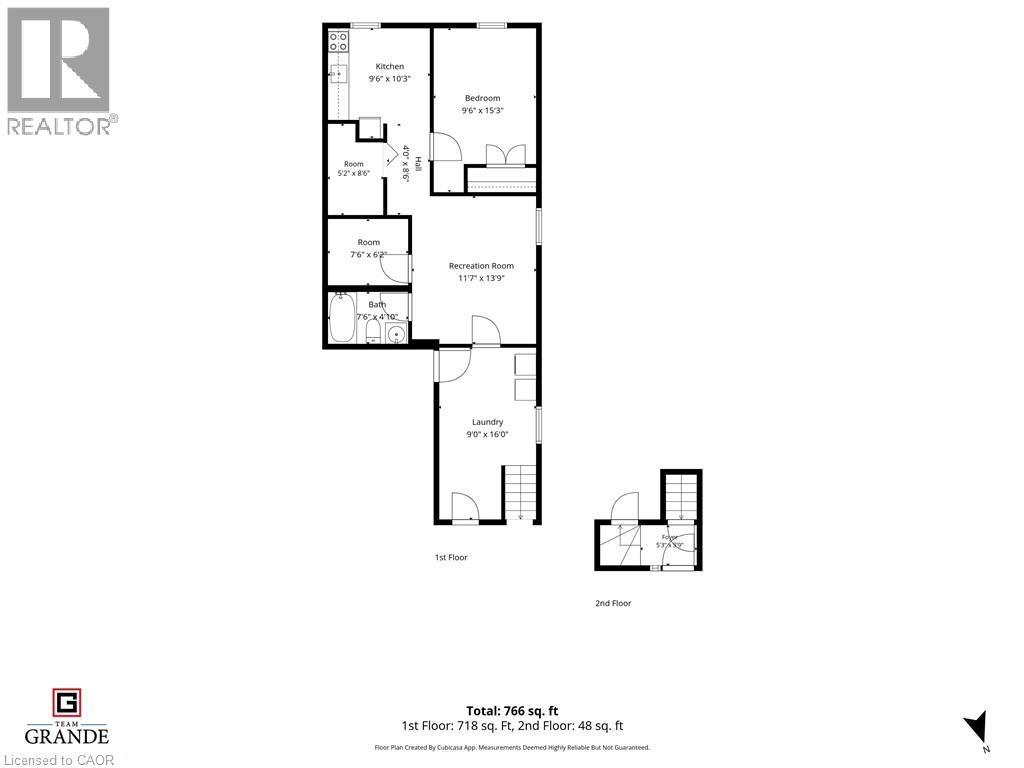
Floor plan - 65 Garden Crescent Unit# Lower, Hamilton, ON - Other
Contemporary-style facade featuring gray stucco, black trim, and a prominent front door - 65 Garden Crescent Unit# Lower, Hamilton, ON  - Outdoor With Facade
Dedicated laundry area featuring a washer and dryer, wood-finish flooring, and white shelving for organization - 65 Garden Crescent Unit# Lower, Hamilton, ON  - Indoor Photo Showing Laundry Room
Kitchen - 65 Garden Crescent Unit# Lower, Hamilton, ON  - Indoor Photo Showing Kitchen
Kitchen featuring white cabinetry with matte black hardware, white countertops, a stainless steel range, and a coordinating microwave - 65 Garden Crescent Unit# Lower, Hamilton, ON  - Indoor Photo Showing Kitchen
Virtually Staged - 65 Garden Crescent Unit# Lower, Hamilton, ON - Indoor Photo Showing Living Room
Virtually Staged - 65 Garden Crescent Unit# Lower, Hamilton, ON - Indoor Photo Showing Bedroom
Virtually Staged - 65 Garden Crescent Unit# Lower, Hamilton, ON - Indoor Photo Showing Office
Bathroom featuring a ceramic tile bath surround, a white vanity with integrated sink, and wood-finish flooring - 65 Garden Crescent Unit# Lower, Hamilton, ON - Indoor Photo Showing Bathroom
Floor plan - 65 Garden Crescent Unit# Lower, Hamilton, ON - Other
  • Advertising
65 GARDEN Crescent Unit# Lower, Hamilton, Ontario, L8V 4I3
$1,499.00 /month

1 Beds

1 Bath

Property Information:

Welcome to this beautifully renovated and professionally cleaned basement apartment, ready for immediate occupancy. This bright and spacious unit features 1 bedroom plus a versatile den, perfect for a home office, guest space, or additional living area. The well-appointed layout includes a full bathroom, a functional kitchen, and the convenience of an in-suite washer and dryer. Recently updated throughout, this move-in-ready home offers modern finishes, a clean and comfortable living environment, and plenty of space for singles or couples. Located in a quiet residential neighborhood with easy access to shopping, transit, parks, and other amenities, this is an excellent opportunity to enjoy affordable and comfortable living. Don't miss your chance to call this beautifully maintained basement apartment home! Tenant is responsible for 35% of utilities (id:27)

Building Features:

  • Style: Detached
  • Building Type: House
  • Architectural Style: Bungalow
  • Basement Development: Finished
  • Basement Type: Full
  • Construction Style - Attachment: Detached
  • Exterior Finish: Aluminum siding, Brick, Metal, Vinyl siding
  • Floor Space: 718 sqft Square Feet
  • Heating Type: Forced air
  • Heating Fuel: Natural gas
  • Cooling Type: Central air conditioning
  • Appliances: Dryer, Refrigerator, Stove, Washer

Property Features:

  • OwnershipType: Freehold
  • Property Type: Single Family
  • Built in: 1983
  • Features:
  • Floor Space (approx): 718 Square Feet
  • Lot Depth: 100 Feet
  • Lot Frontage: 27 Feet
  • Zoning: D/S-432
  • Sewer: Municipal sewage system
  • Parking Type: Attached garage

Rooms:

  • Kitchen Basement Level 9'6'' x 10'3''
  • Bedroom Basement Level 9'6'' x 15'3''
  • Recreation Room Basement Level 11'7'' x 13'9''
  • Den Basement Level 7'6'' x 6'2''
  • Bathroom Basement Level Measurements not available
  • Laundry Basement Level Measurements not available

Courtesy of: RE/MAX Escarpment Realty Inc.

REALTOR.ca  

Location of 65 GARDEN Crescent Unit# Lower, Hamilton, Ontario, L8V 4I3

Demographic Information of 65 GARDEN Crescent Unit# Lower, Hamilton, Ontario, L8V 4I3

Life Stage

Nearly Retired

Employment Type

Mixed

Average Household Income

$99,144.63

Average Number of Children

1.83

Household Population

Household Structure

Age of Population

Education

Education Level

No certificate/diploma/degree

21.87 %

High school certificate or equivalent

36.02 %

Apprenticeship trade certificate/diploma

4.82 %

College/non-university certificate

24.72 %

University certificate (below bachelor)

0.89 %

University Degree

11.68 %

Commuter

Travel To Work

By Car

86.82 %

By Public Transit

8.13 %

By Walking

2.21 %

By Bicycle

0.0 %

By Other Methods

2.84 %

Cultural Diversity

Knowledge of Official Language

Mother Tongue

Building Information

Building Type

Apartments (Low and High Rise)

12.34 %

Houses

87.66 %

Own Vs. Rent