Button CopyPathCircle CloseCircle Left ArrowArrow Down Icon GreyClosecirclecircleBurger

60 WILLIAM Street, Hamilton, Ontario, L8L 5T7

MLS® # 40860607
House For Sale In Landsdale, Hamilton, Ontario
$699,900 QuickQuoteTM: Not Available

7 Beds

3 Baths

60 William Street, Hamilton, ON
  • Advertising

MULTIMEDIA

Are you a real estate investor?
60 WILLIAM Street, Hamilton, Ontario, L8L 5T7
$699,900

7 Beds

3 Baths

Property Information:

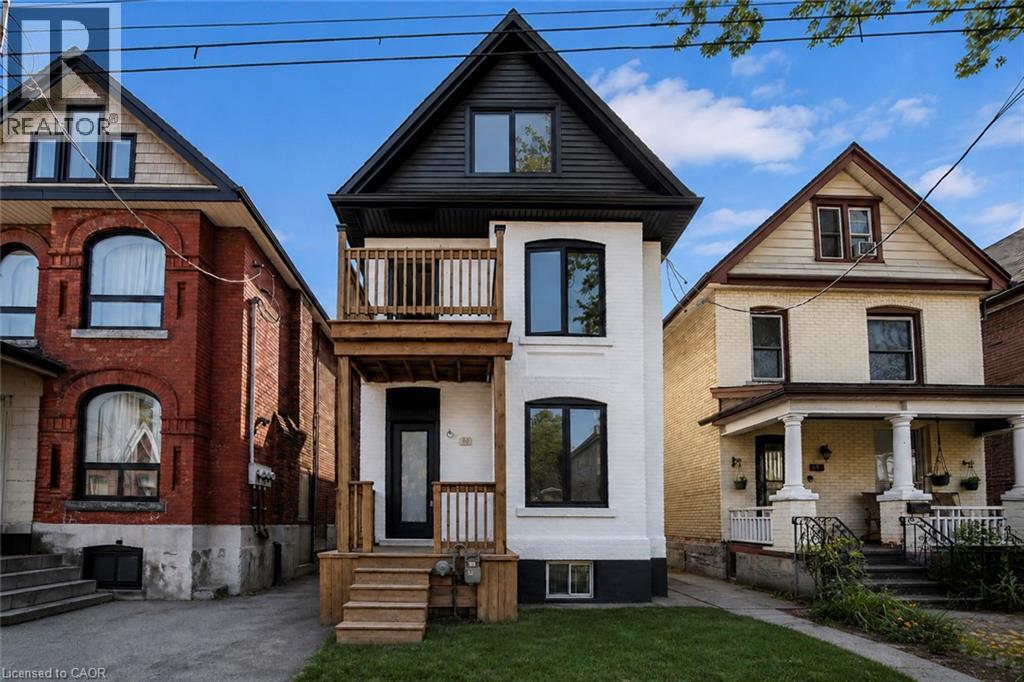
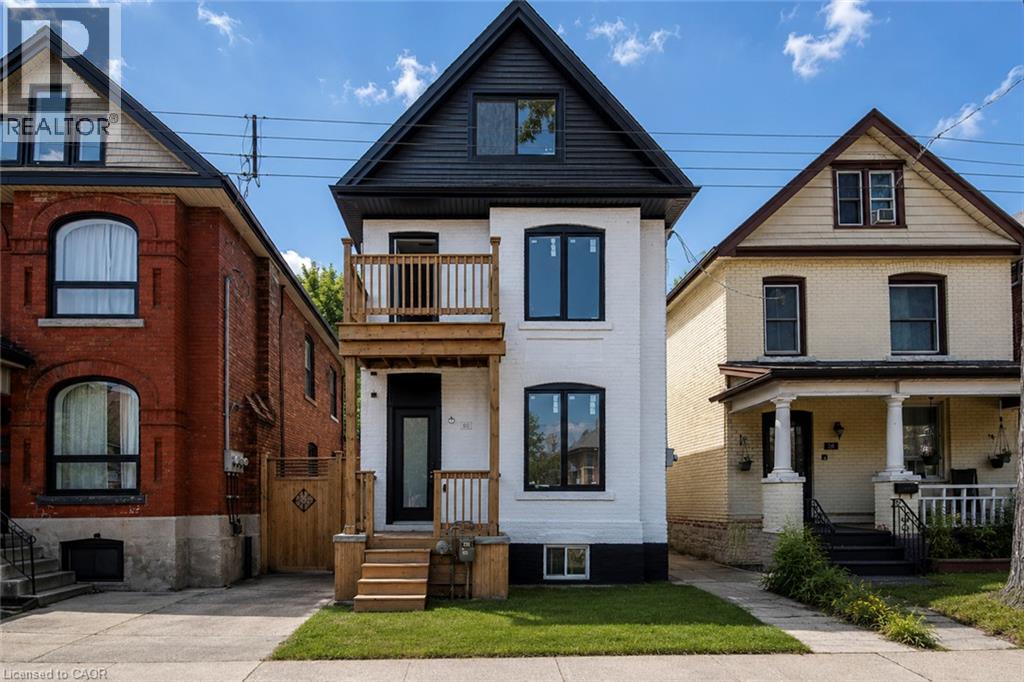
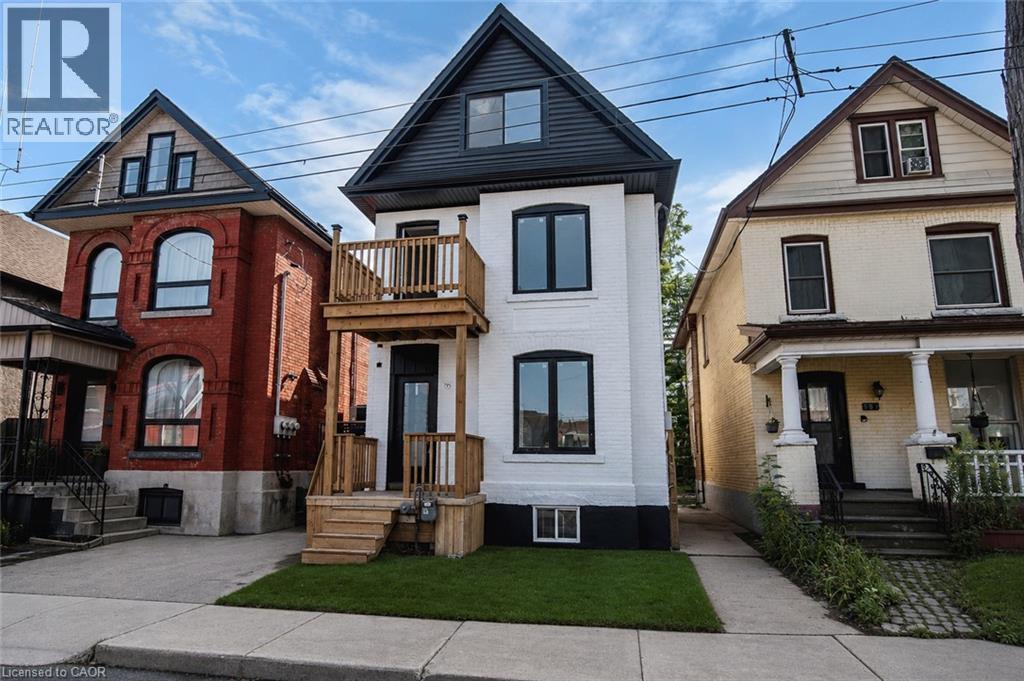
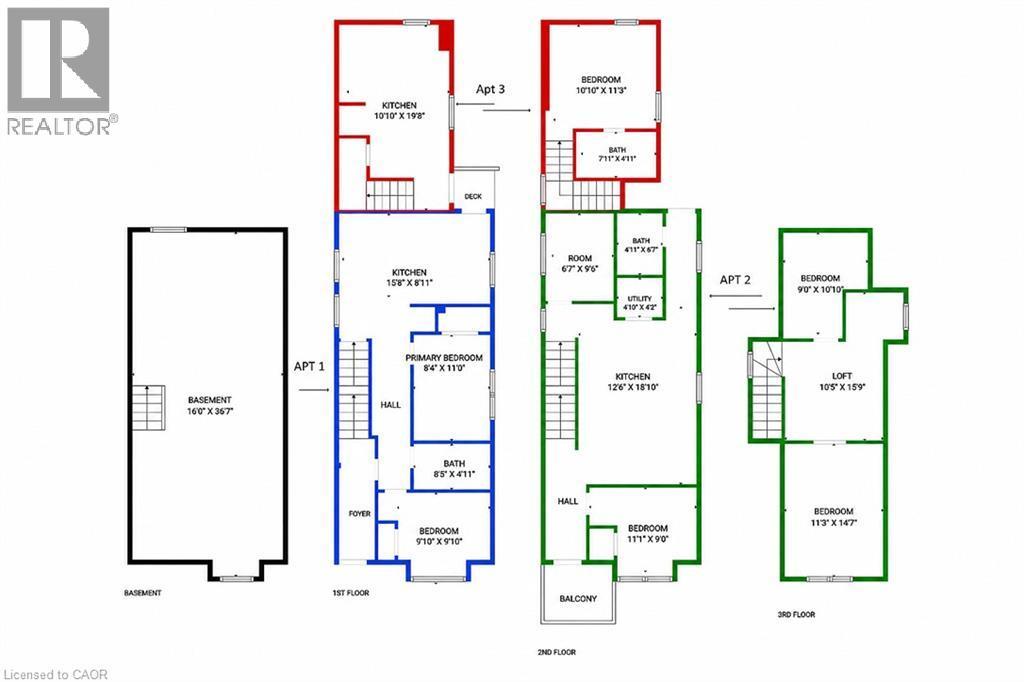
Renovated large triplex - Extensive renovations in 2026 with building permits - Include three new kitchens, 2 new full baths, rare -- Individual 3 furnaces and 3 central air, one for each unit!! Large 3 bedroom top floor unit, main floor unit 2 bedroom, rear unit one bedroom, rare investment opportunity!! Excellent location near General Hospital and near Downtown Hamilton. Must see this!! (id:27)

Building Features:

  • Style: Detached
  • Building Type: House
  • Architectural Style: Multi-level
  • Basement Development: Unfinished
  • Basement Type: Full
  • Construction Style - Attachment: Detached
  • Exterior Finish: Brick
  • Floor Space: 2675 sqft Square Feet
  • Foundation Type: Poured Concrete
  • Heating Type: Forced air
  • Heating Fuel: Natural gas
  • Cooling Type: Central air conditioning

Property Features:

  • OwnershipType: Freehold
  • Property Type: Single Family
  • Access Type: Road access, Highway access
  • Amenities Nearby: Hospital, Public Transit
  • Community Features: Quiet Area
  • Floor Space (approx): 2675 Square Feet
  • Lot Depth: 98 Feet
  • Lot Frontage: 24 Feet
  • Zoning: D
  • Sewer: Municipal sewage system
  • Parking Type: None

Rooms:

  • Bathroom 2nd Level 7'11'' x 4'11''
  • Bedroom 2nd Level 10'10'' x 11'3''
  • Bedroom 2nd Level 11'1'' x 9'0''
  • Utility 2nd Level 4'10'' x 4'2''
  • Bathroom 2nd Level 4'11'' x 6'7''
  • Bedroom 2nd Level 6'7'' x 9'6''
  • Kitchen 2nd Level 12'6'' x 18'10''
  • Bedroom 3rd Level 11'3'' x 14'7''
  • Bedroom 3rd Level 9'0'' x 10'10''
  • Loft 3rd Level 10'5'' x 15'9''
  • Recreation Room Basement Level 16'0'' x 36'7''
  • Kitchen Main Level 10'10'' x 19'8''
  • Bedroom Main Level 9'10'' x 9'10''
  • Bathroom Main Level 8'5'' x 4'11''
  • Primary Bedroom Main Level 8'4'' x 11'0''
  • Kitchen Main Level 15'8'' x 8'11''

REALTOR.ca  

QuickQuoteTM Powered by RPS
Thinking of Selling?

Start by finding out what your home might be worth in today's market.

Location of 60 WILLIAM Street, Hamilton, Ontario, L8L 5T7

Demographic Information of 60 WILLIAM Street, Hamilton, Ontario, L8L 5T7

Life Stage

Young Couples

Employment Type

Blue Collar/Primary, Blue Collar/Service Sector

Average Household Income

$85,679.82

Average Number of Children

1.83

Household Population

Household Structure

Age of Population

Education

Education Level

No certificate/diploma/degree

38.46 %

High school certificate or equivalent

30.12 %

Apprenticeship trade certificate/diploma

4.78 %

College/non-university certificate

15.92 %

University Degree

10.71 %

Commuter

Travel To Work

By Car

73.97 %

By Public Transit

12.78 %

By Walking

9.68 %

By Bicycle

0.0 %

By Other Methods

3.57 %

Cultural Diversity

Knowledge of Official Language

Mother Tongue

Building Information

Building Type

Apartments (Low and High Rise)

19.09 %

Houses

80.91 %

Own Vs. Rent