Button CopyPathCircle CloseCircle Left ArrowArrow Down Icon GreyClosecirclecircleBurger
  • Advertising

5 WESTHAMPTON WAY, Hamilton, Ontario, L8E 6C8

MLS® # X13727434
House For Sale In Fifty Point, Hamilton, Ontario
$699,900 QuickQuoteTM: $556K - $749K

3 Beds

4 Baths

5 Westhampton Way, Hamilton, ON
  • Advertising

MULTIMEDIA

5 WESTHAMPTON WAY, Hamilton, Ontario, L8E 6C8
$699,900

3 Beds

4 Baths

Property Information:

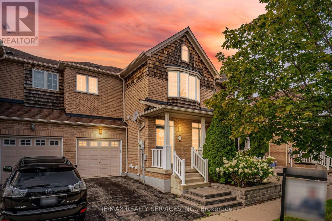
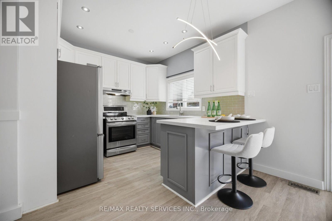
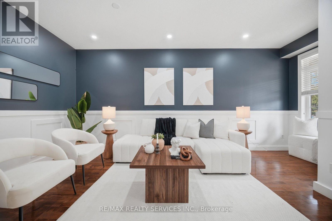
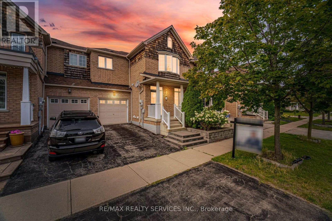
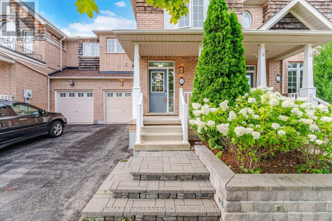
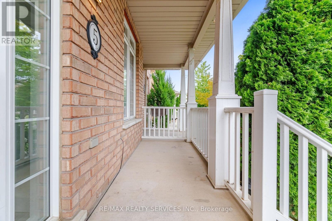
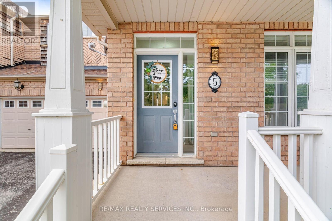
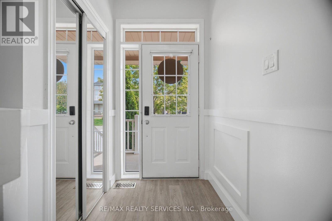
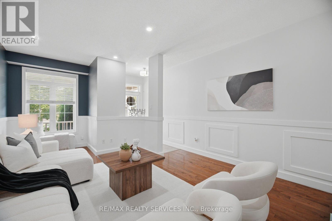
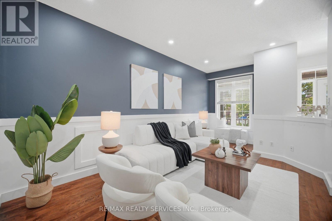
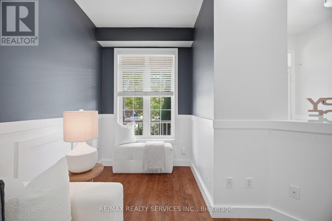
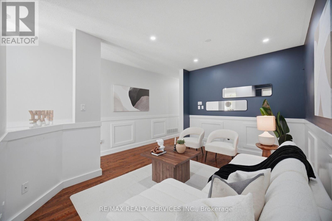
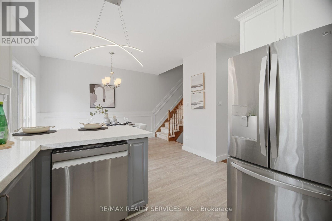
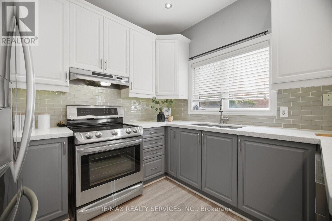
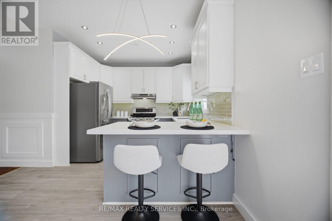
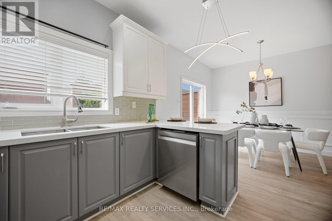
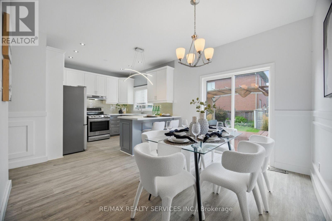
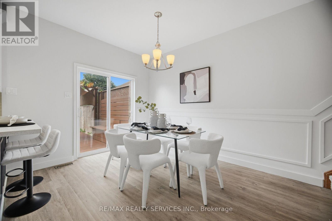
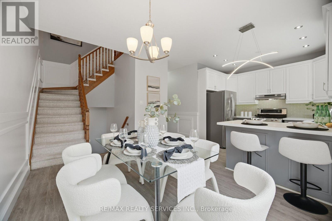
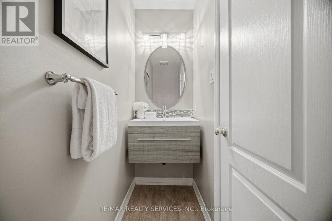
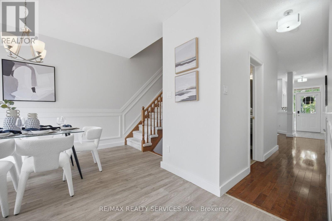
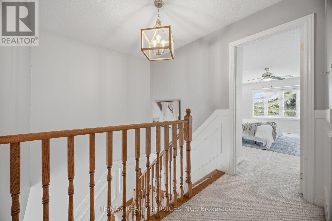
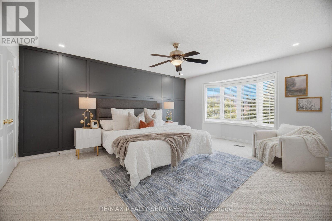
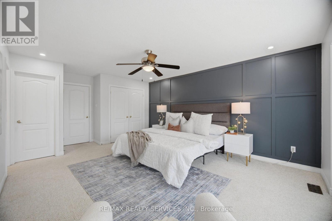
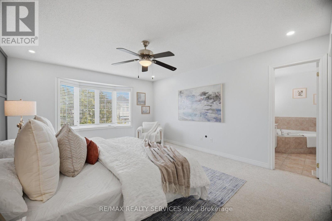
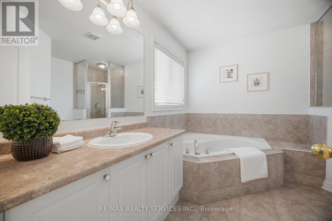
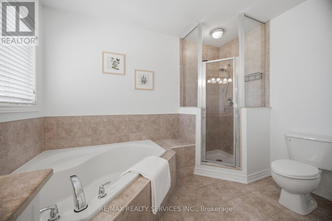
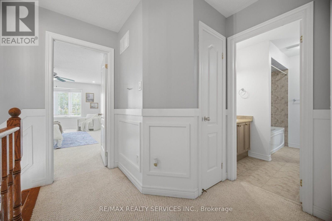
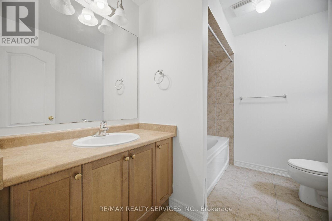
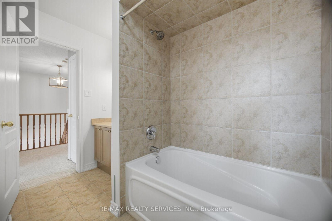
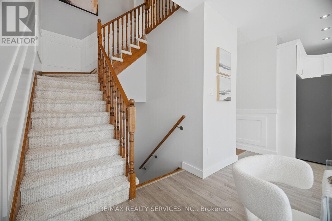
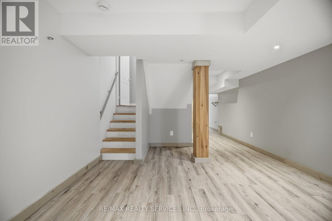
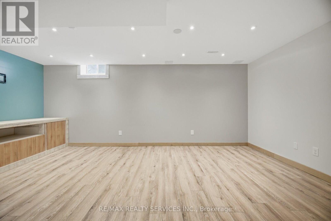
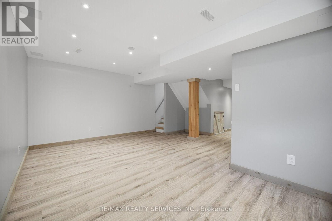
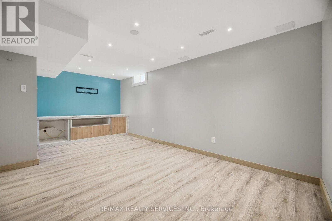
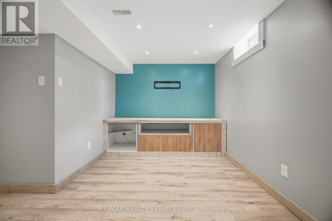
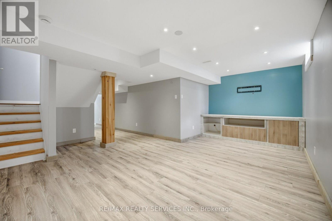
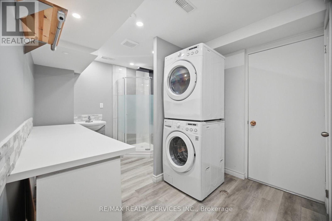
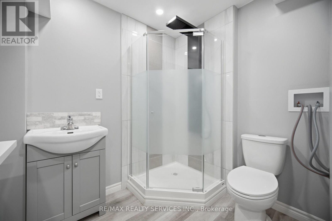
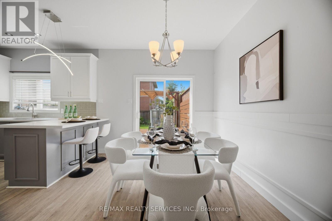
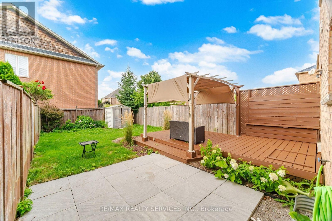
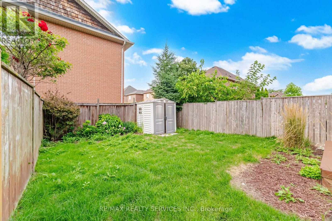
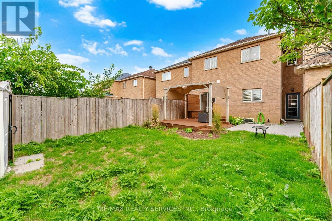
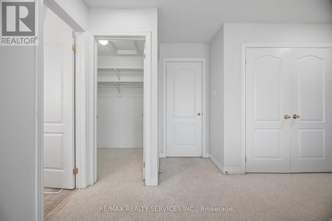
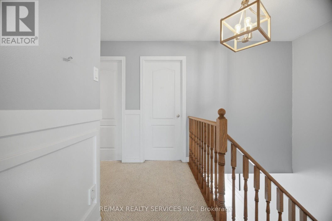
//Fully Freehold 2 Storey Town-House With Finished Basement// Immaculate 3 Bedrooms & 4 Washrooms Freehold Town House In Executive Sought-After Lake Pointe Community!! Just Minutes From The Waterfront Trails Of Fifty Point Conservation Area* Open Concept Main Floor With Separate Living & Dining Rooms & Filled With Natural Light! Modern Style Kitchen With Back Splash, Quartz Countertop & S/S Appliances! Hardwood Flooring & Wainscoting In Main Floor! Loaded With Pot Lights! Master Bedroom Comes With Walk-In Closet & 4 Pcs Ensuite!! 3 Good Size Bedrooms!! Professionally Finished Basement With Recreation Space & Full Washroom** Walkout To Massive Wooden Deck & Gas Hookup For Bbqs.* Roof Updated In 2020 & Easy Access To The Qew For Commuters. Costco & Smart Center Just Steps Away, Parks & Schools Near By Must View House! Shows 10/10* (id:27)

Building Features:

  • Style: Townhouse
  • Building Type: Row / Townhouse
  • Basement Development: Finished
  • Basement Type: N/A
  • Construction Style - Attachment: Attached
  • Exterior Finish: Brick
  • Floor Space: 1500 - 2000 sqft Square Feet
  • Flooring Type: Hardwood, Carpeted, Laminate
  • Foundation Type: Poured Concrete
  • Heating Type: Forced air
  • Heating Fuel: Natural gas
  • Cooling Type: Central air conditioning
  • Appliances: Dishwasher, Dryer, Hood Fan, Stove, Washer, Window Coverings, Refrigerator

Property Features:

  • OwnershipType: Freehold
  • Property Type: Single Family
  • Half Bathrooms: 1
  • Floor Space (approx): 1500 - 2000 Square Feet
  • Irregular: Yes
  • Lot Depth: 98.1 Feet
  • Lot Frontage: 25 Feet
  • Lot Size: 25 x 98.1 FT
  • Sewer: Sanitary sewer
  • Parking Type: Garage
  • No. of Parking Spaces: 2

Rooms:

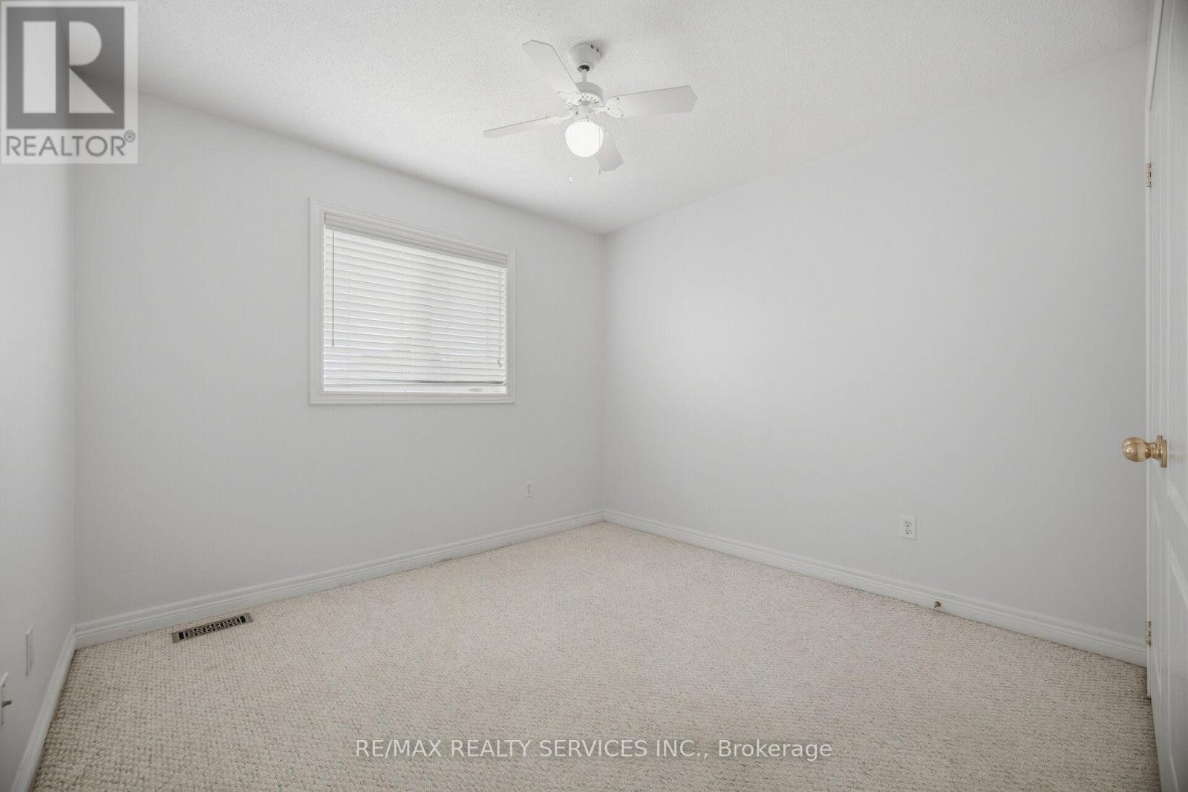
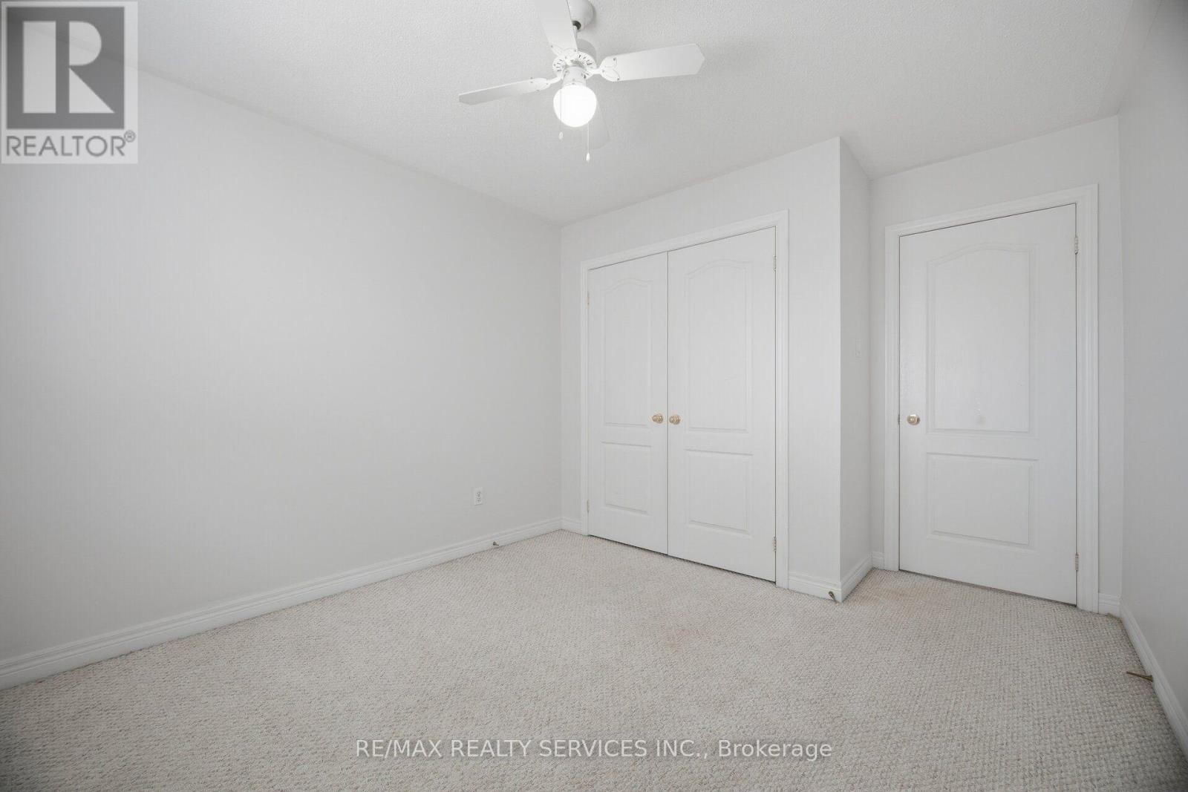
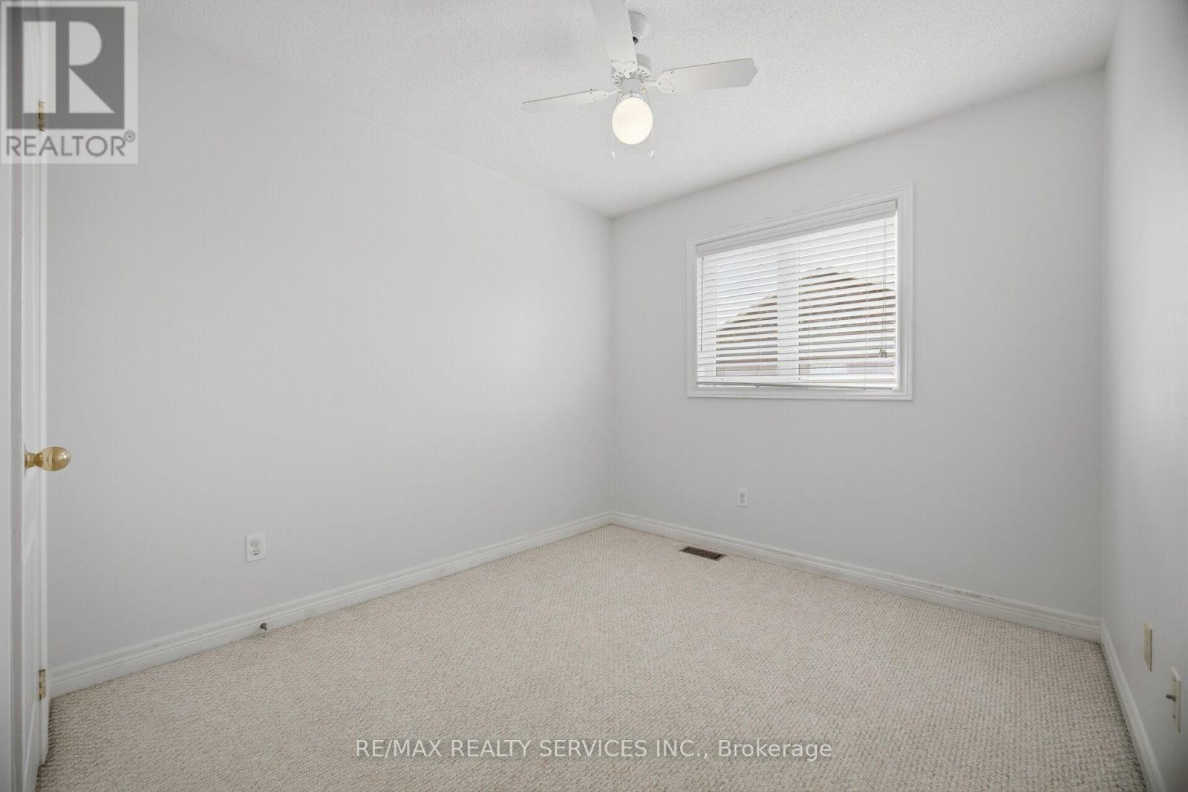
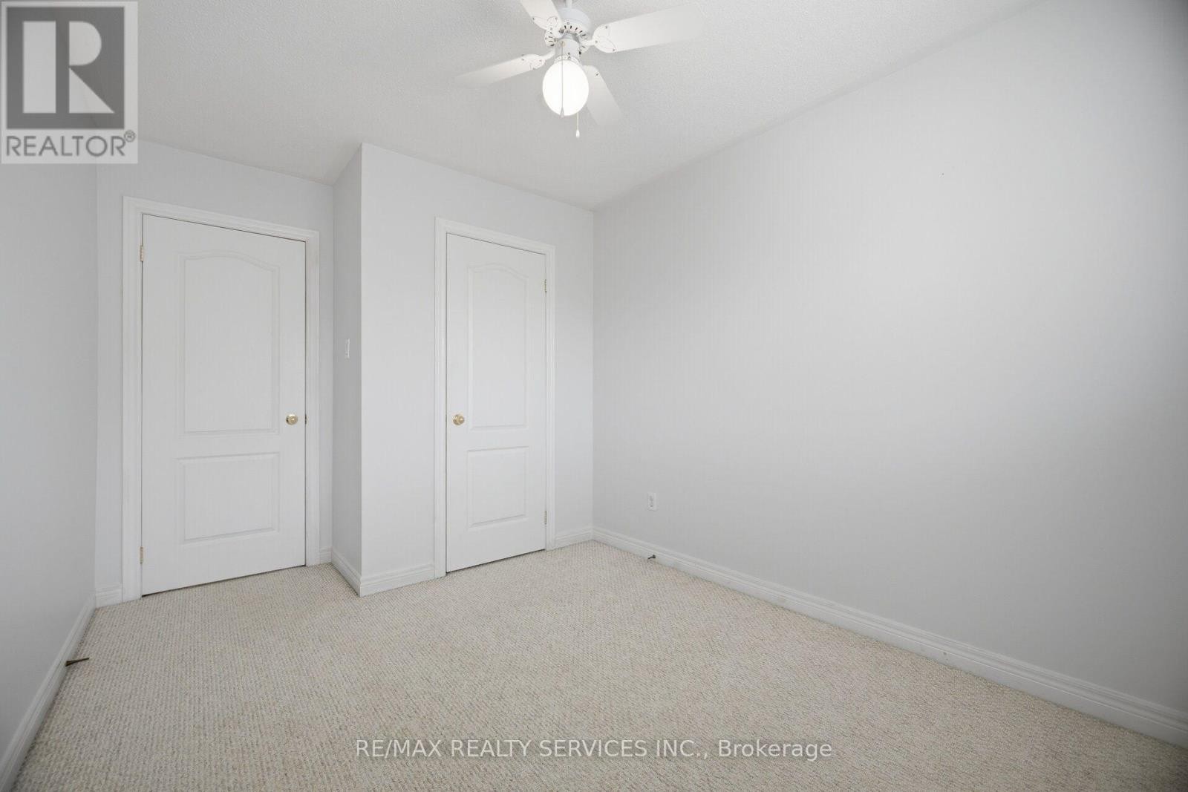
  • 3rd Bedroom 2nd Level Measurements not available
  • 2nd Bedroom 2nd Level Measurements not available
  • Primary Bedroom 2nd Level Measurements not available
  • Bathroom Basement Level Measurements not available
  • Recreation Room Basement Level Measurements not available
  • Living Ground Level Measurements not available
  • Kitchen Ground Level Measurements not available
  • Dining Ground Level Measurements not available
  • Breakfast Ground Level Measurements not available

Courtesy of: RE/MAX REALTY SERVICES INC.

REALTOR.ca  

Access to Sold Data on this website may only be used by consumers that have a bona fide interest in the purchase, sale, or lease of residential real estate.

Sales/Price History

Log in or create an account to see sold and historical listings information

QuickQuoteTM Powered by RPS

Location of 5 WESTHAMPTON WAY, Hamilton, Ontario, L8E 6C8

Demographic Information of 5 WESTHAMPTON WAY, Hamilton, Ontario, L8E 6C8
Life Stage

Young Families

Employment Type

Mixed

Average Household Income

$173,182.30

Average Number of Children

1.98

Household Population

Household Structure

Age of Population

Education

Education Level

No certificate/diploma/degree

13.71 %

High school certificate or equivalent

24.21 %

Apprenticeship trade certificate/diploma

3.21 %

College/non-university certificate

25.72 %

University certificate (below bachelor)

2.58 %

University Degree

30.56 %

Commuter

Travel To Work

By Car

96.04 %

By Public Transit

0.25 %

By Walking

0.0 %

By Bicycle

0.0 %

By Other Methods

3.71 %

Cultural Diversity

Knowledge of Official Language

Mother Tongue

Building Information
Building Type

Apartments (Low and High Rise)

Houses

100.0 %

Own Vs. Rent