Button CopyPathCircle CloseCircle Left ArrowArrow Down Icon GreyClosecirclecircleBurger
  • Advertising

49 MARKSON Crescent, Hamilton, Ontario, L8T 4W3

MLS® # 40857530
House For Sale In Lisgar, Hamilton, Ontario
$724,900 QuickQuoteTM: $672K - $818K

3+1 Beds

2 Baths

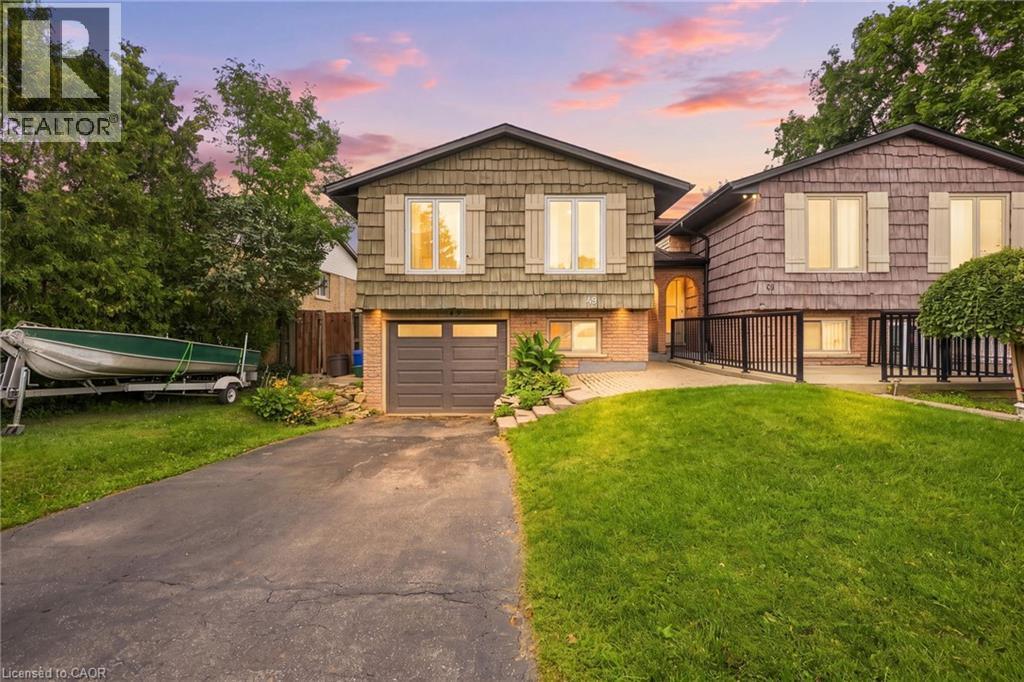
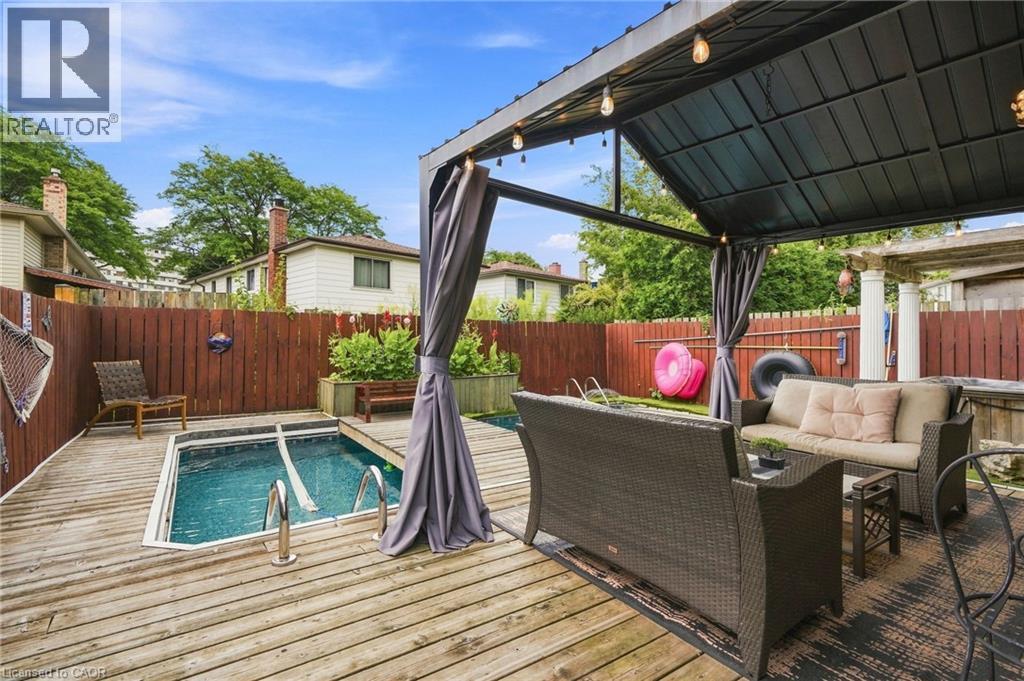
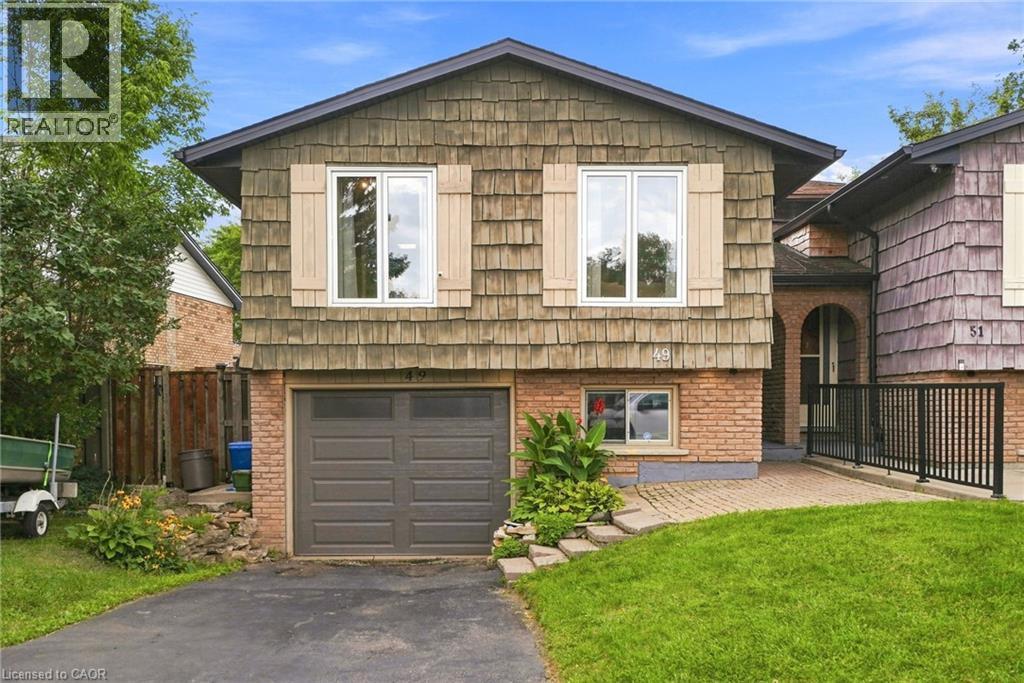
49 Markson Crescent, Hamilton, ON - Outdoor
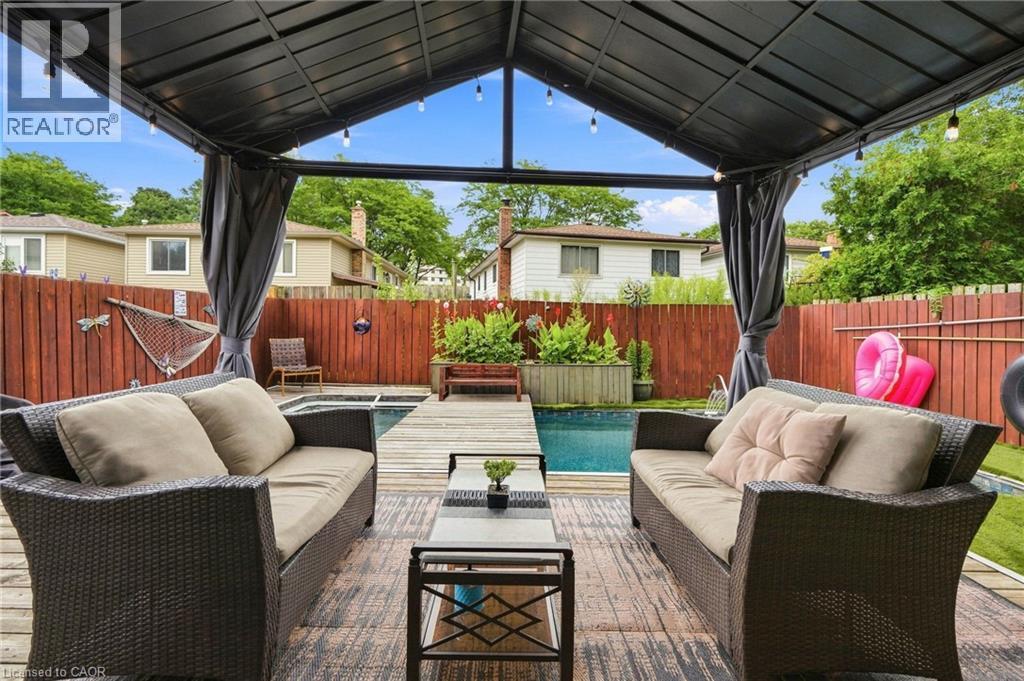
49 Markson Crescent, Hamilton, ON - Outdoor With Deck Patio Veranda With Exterior
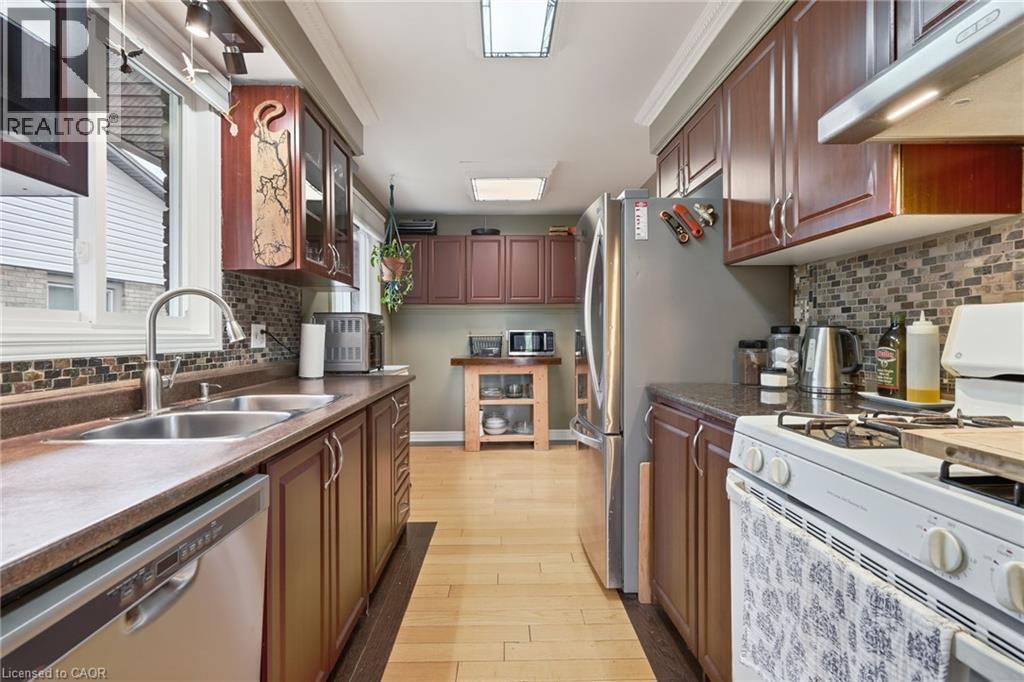
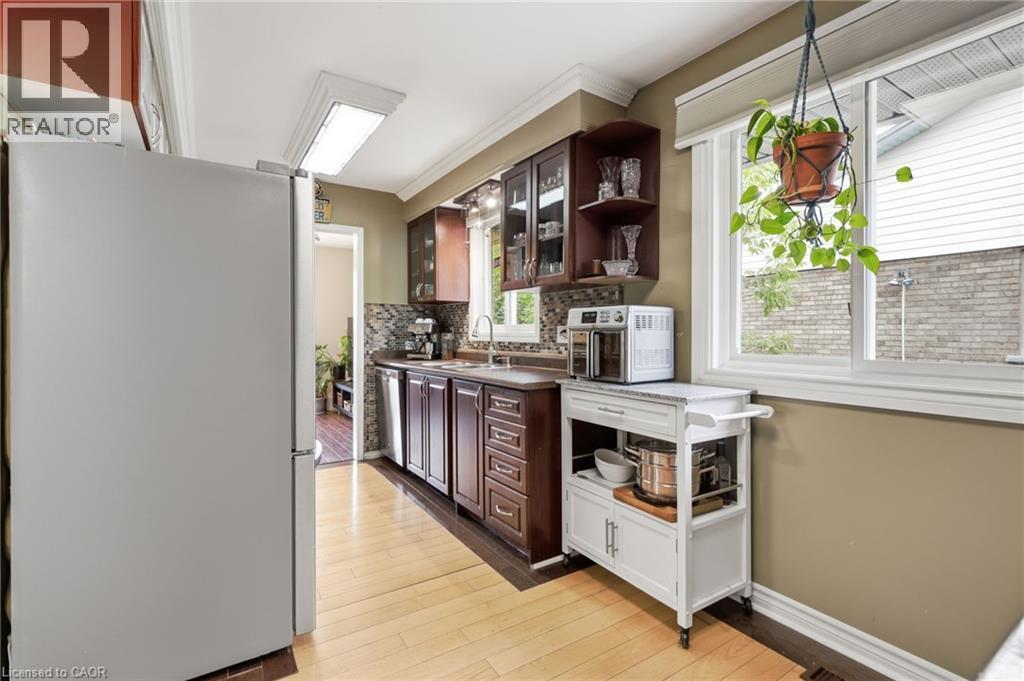
49 Markson Crescent, Hamilton, ON - Indoor Photo Showing Kitchen With Double Sink
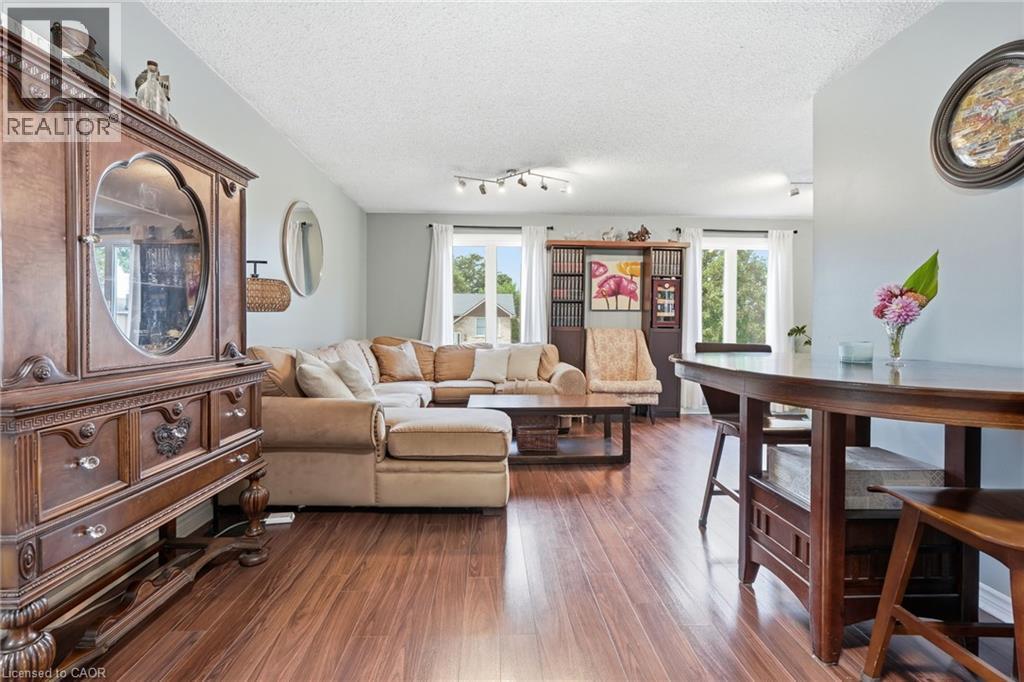
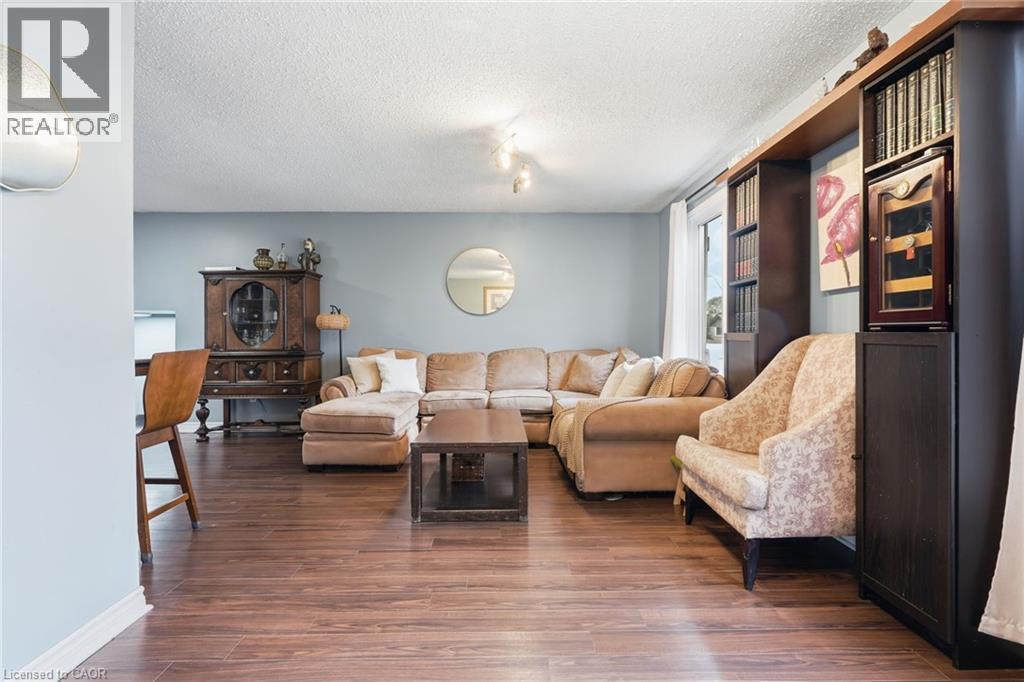
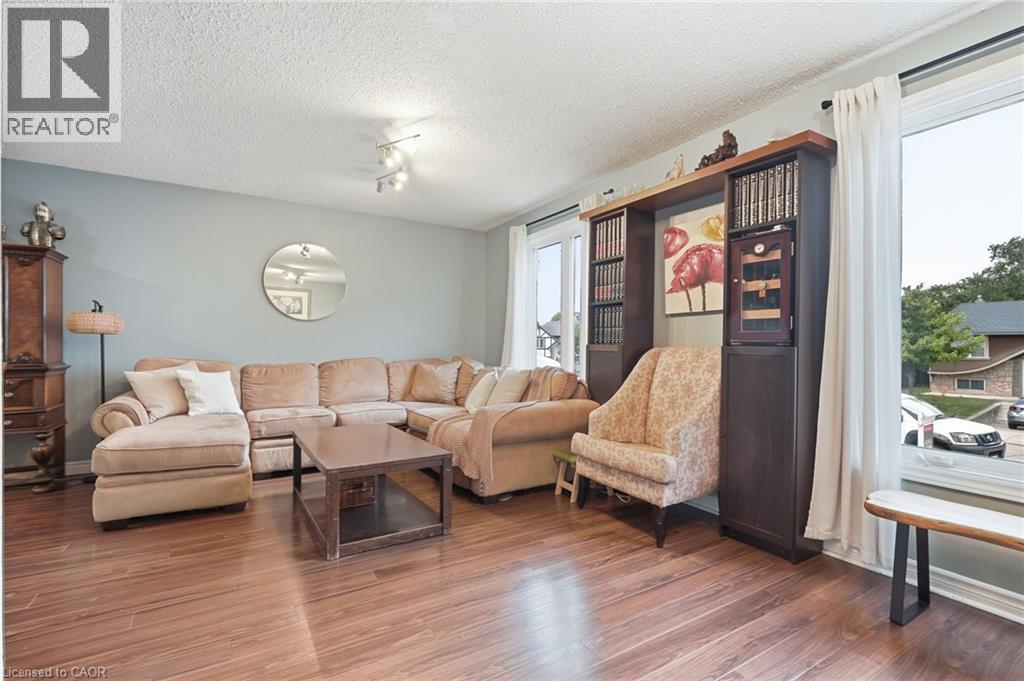
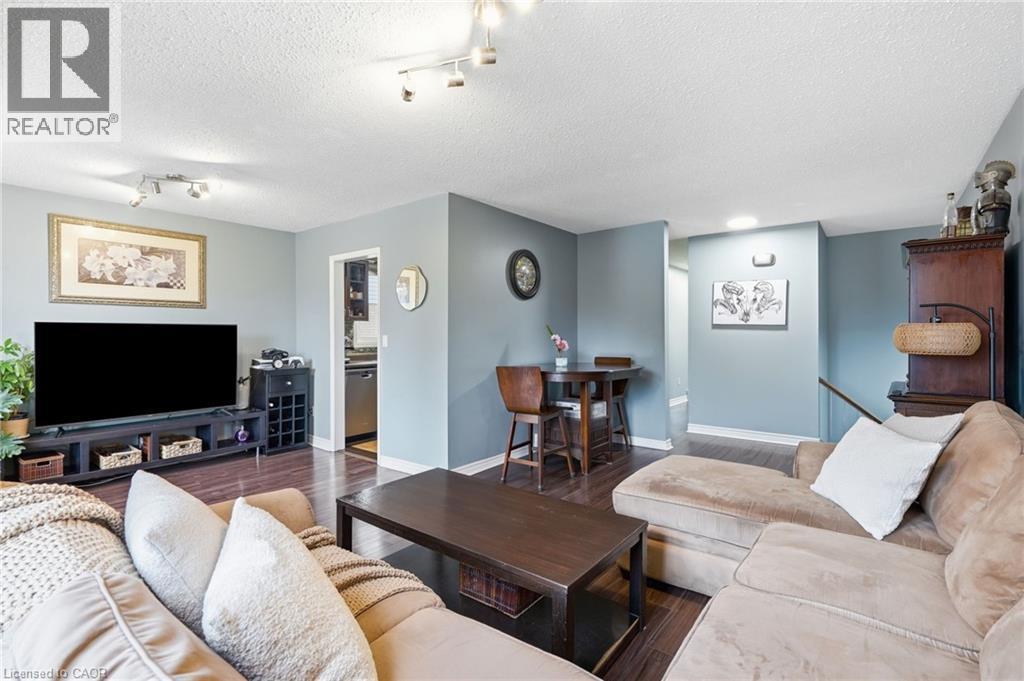
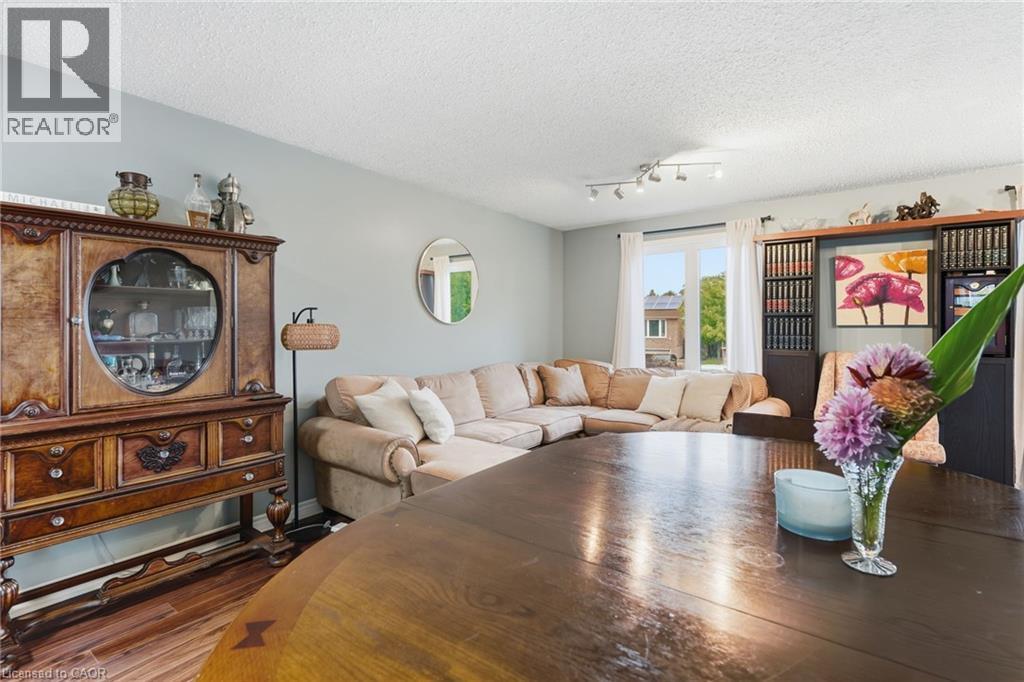
49 Markson Crescent, Hamilton, ON - Indoor Photo Showing Living Room
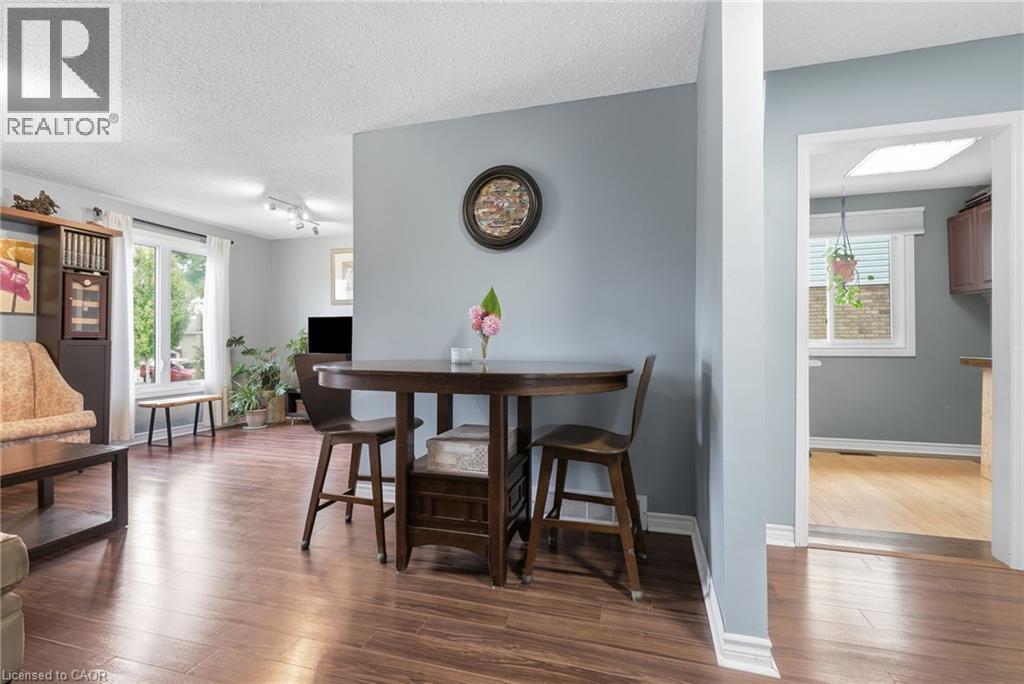
49 Markson Crescent, Hamilton, ON - Indoor Photo Showing Dining Room
49 Markson Crescent, Hamilton, ON - Indoor
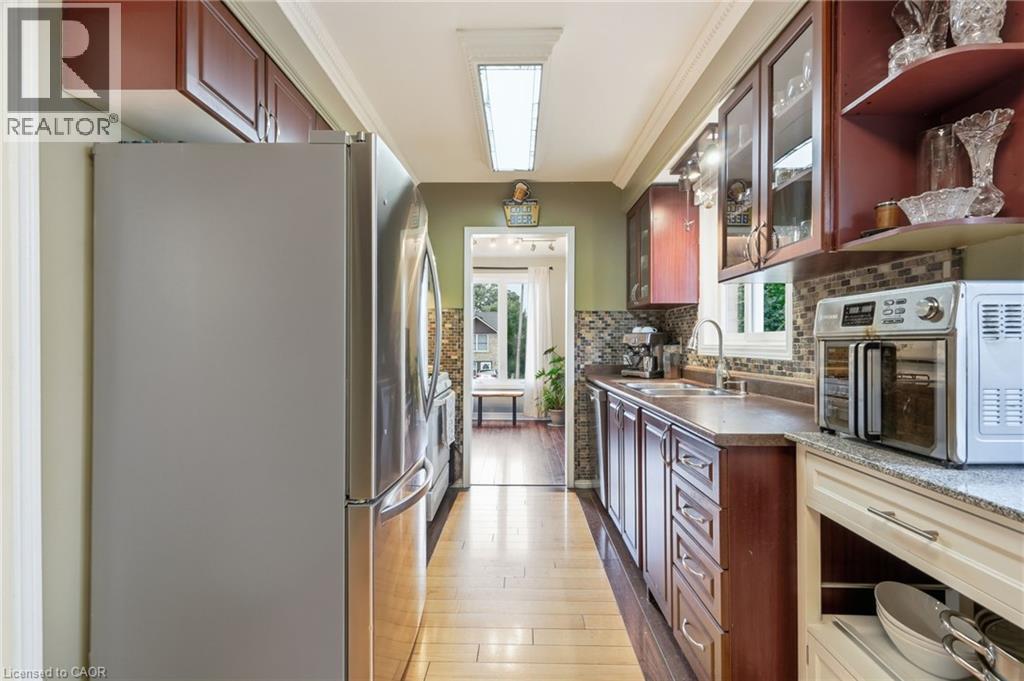
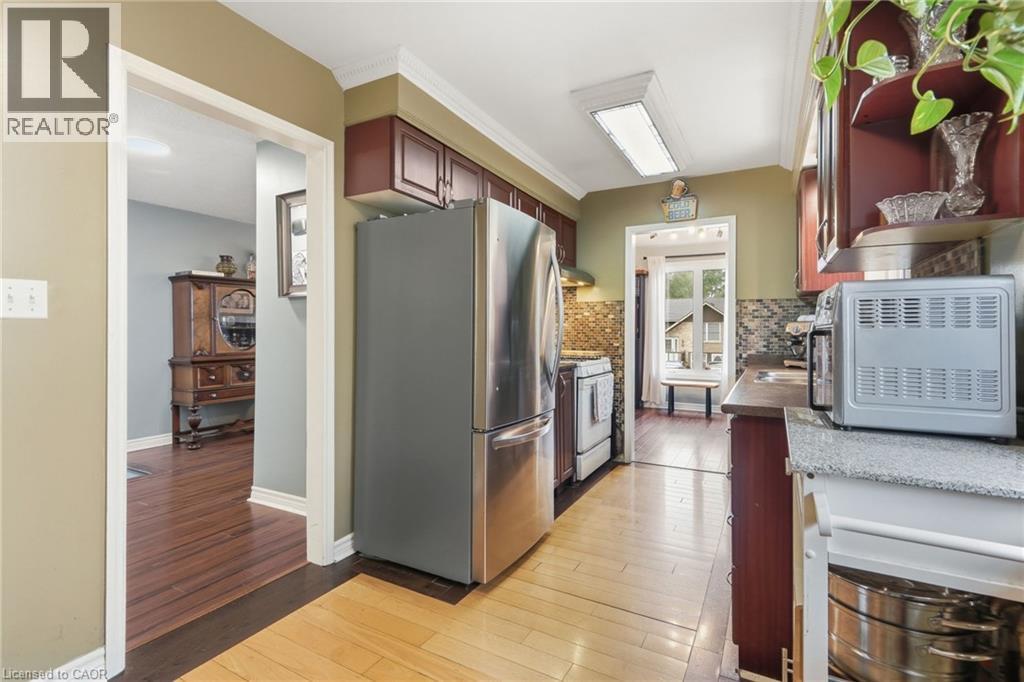
49 Markson Crescent, Hamilton, ON - Indoor Photo Showing Kitchen
49 Markson Crescent, Hamilton, ON - Indoor Photo Showing Living Room
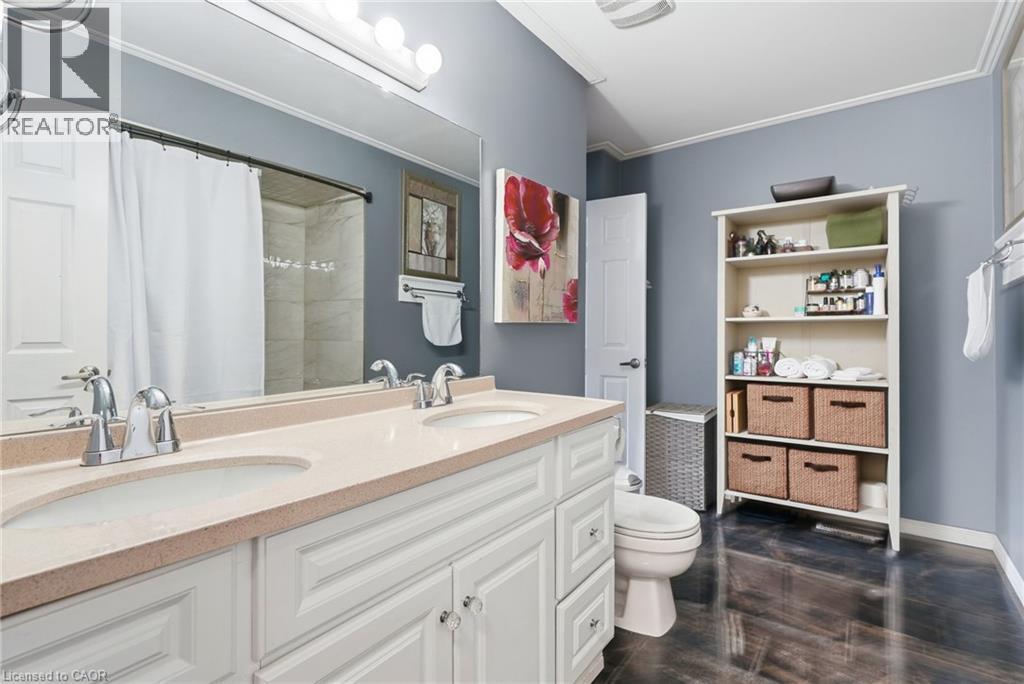
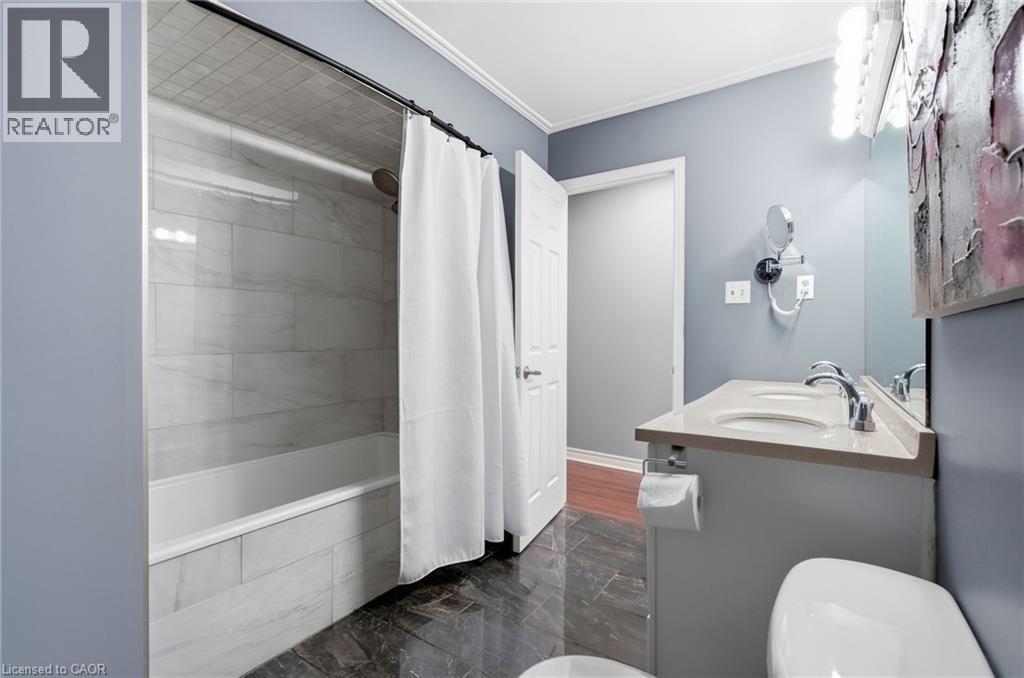
49 Markson Crescent, Hamilton, ON - Indoor Photo Showing Bathroom
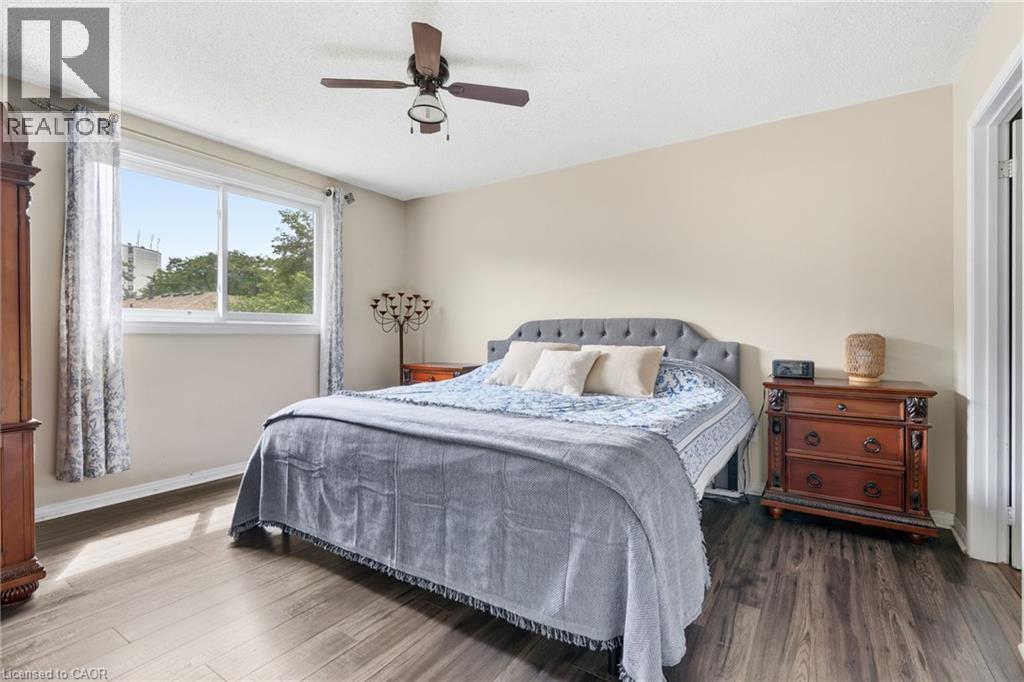
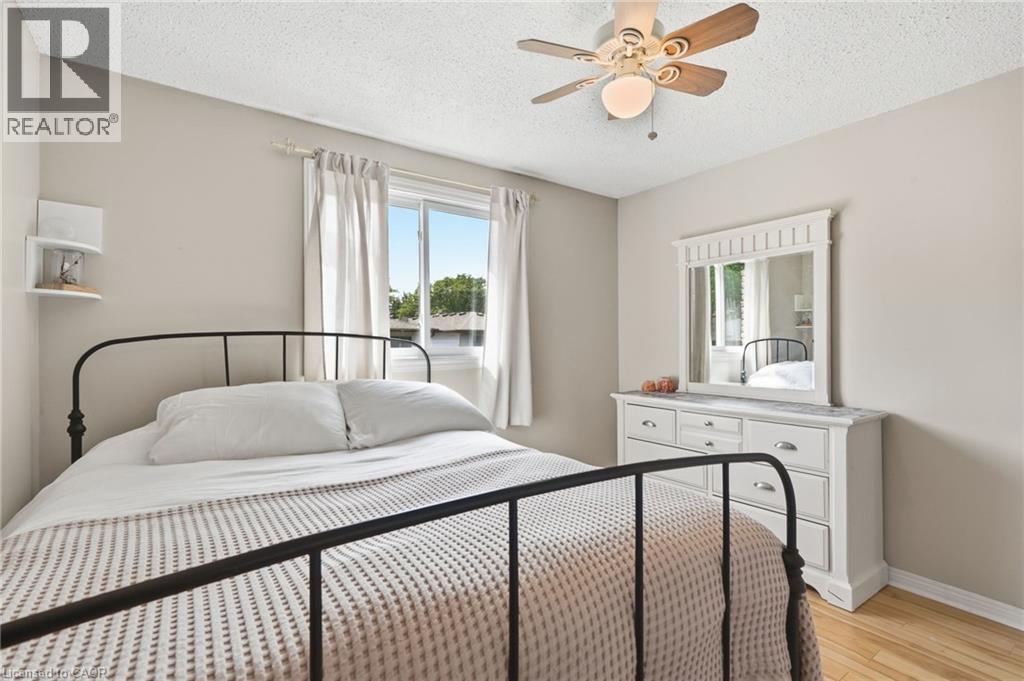
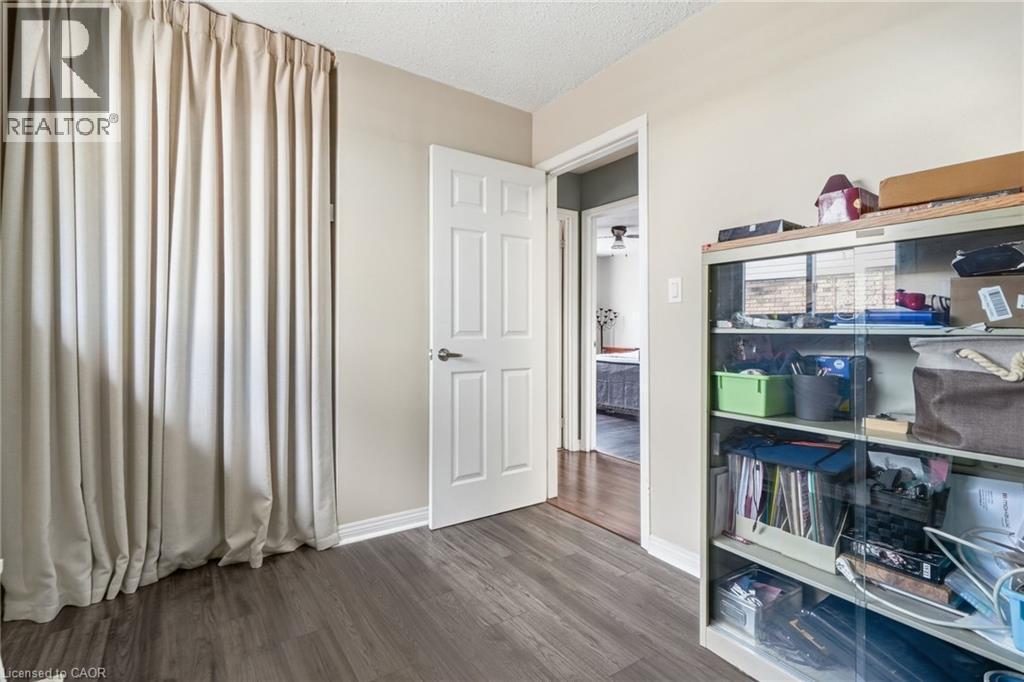
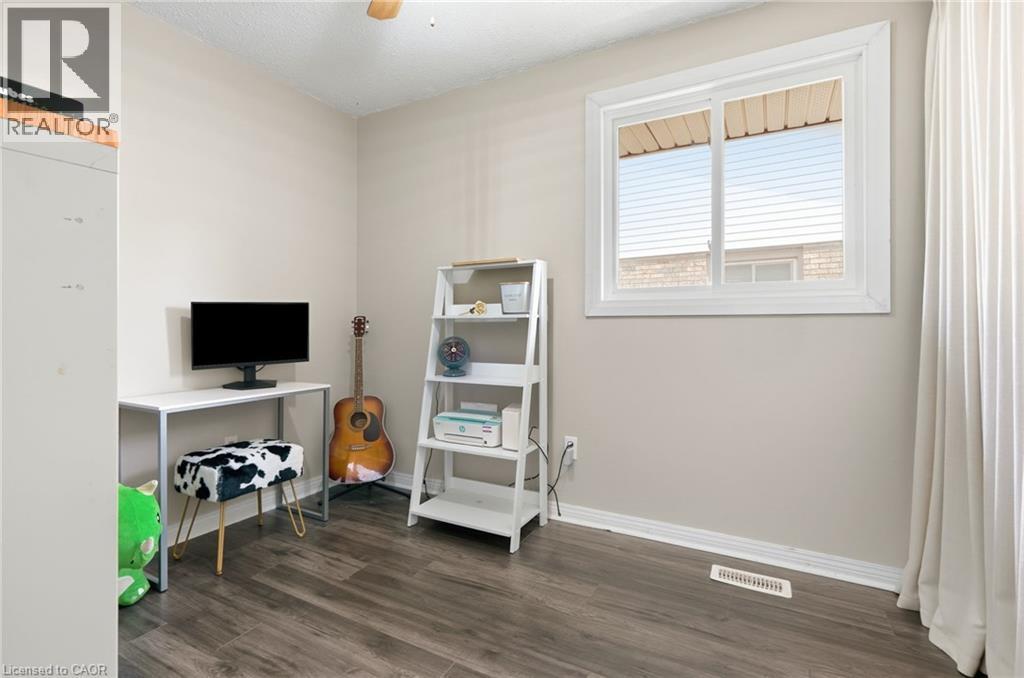
49 Markson Crescent, Hamilton, ON - Indoor Photo Showing Bedroom
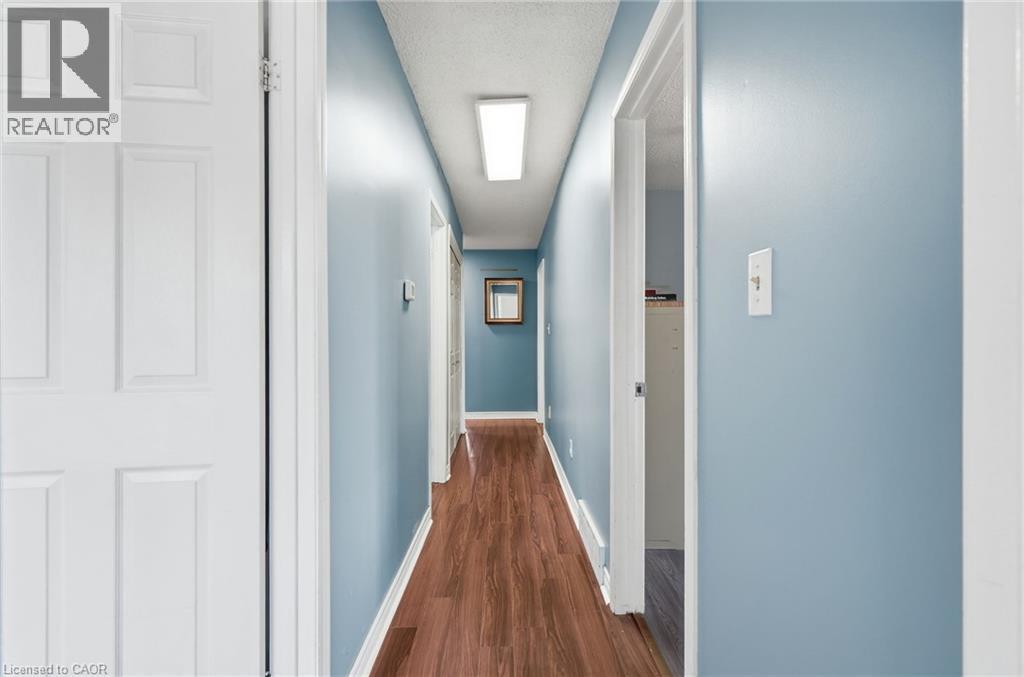
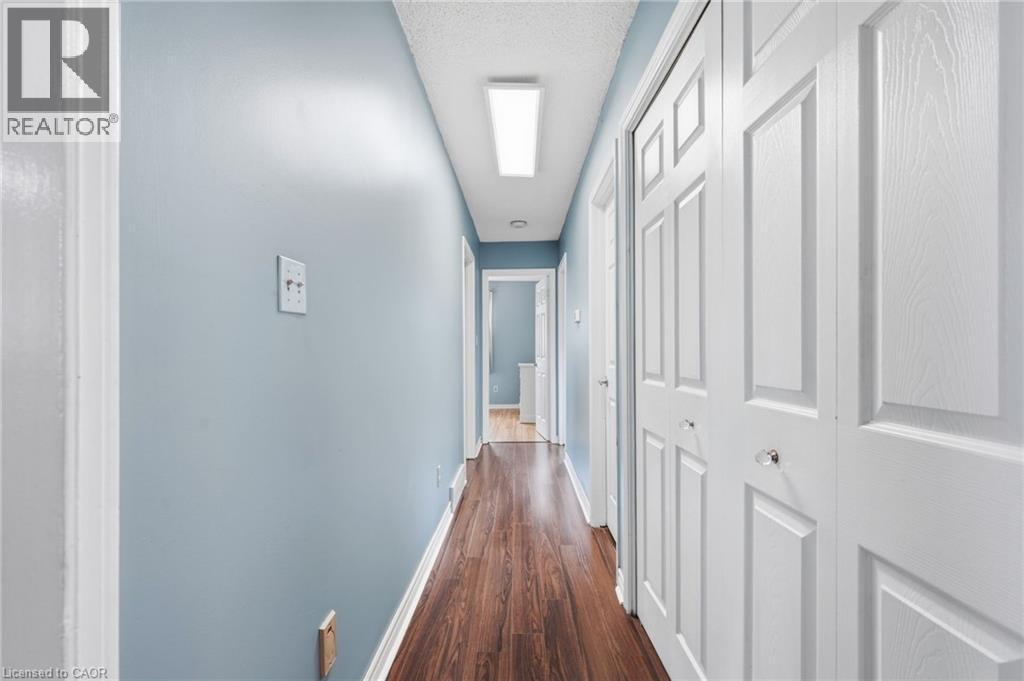
49 Markson Crescent, Hamilton, ON - Indoor Photo Showing Other Room
49 Markson Crescent, Hamilton, ON - Indoor
49 Markson Crescent, Hamilton, ON - Indoor Photo Showing Other Room
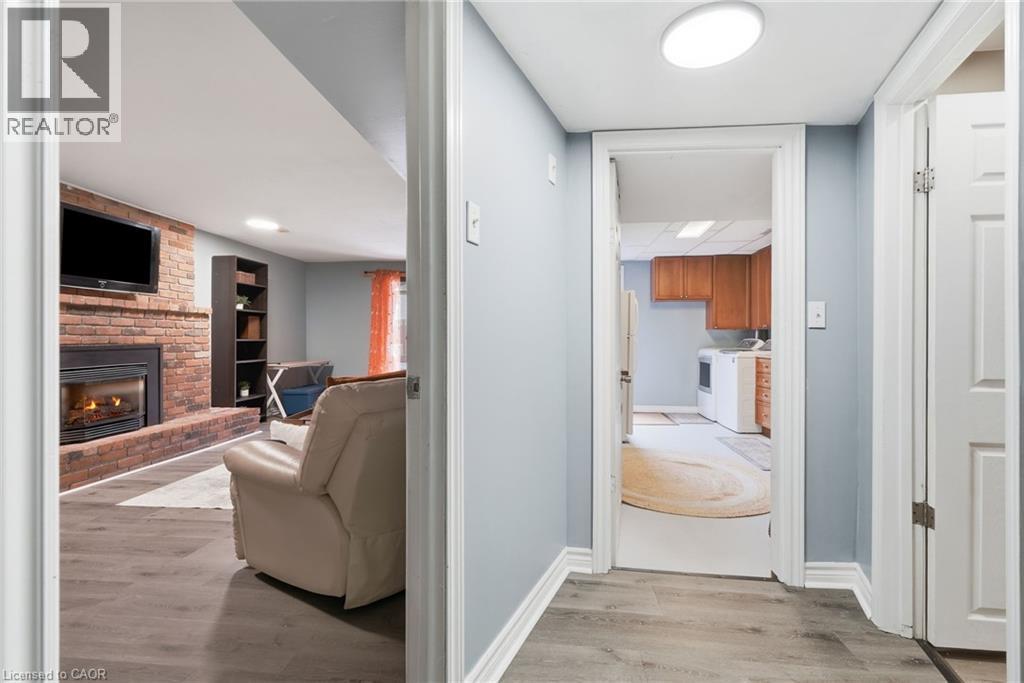
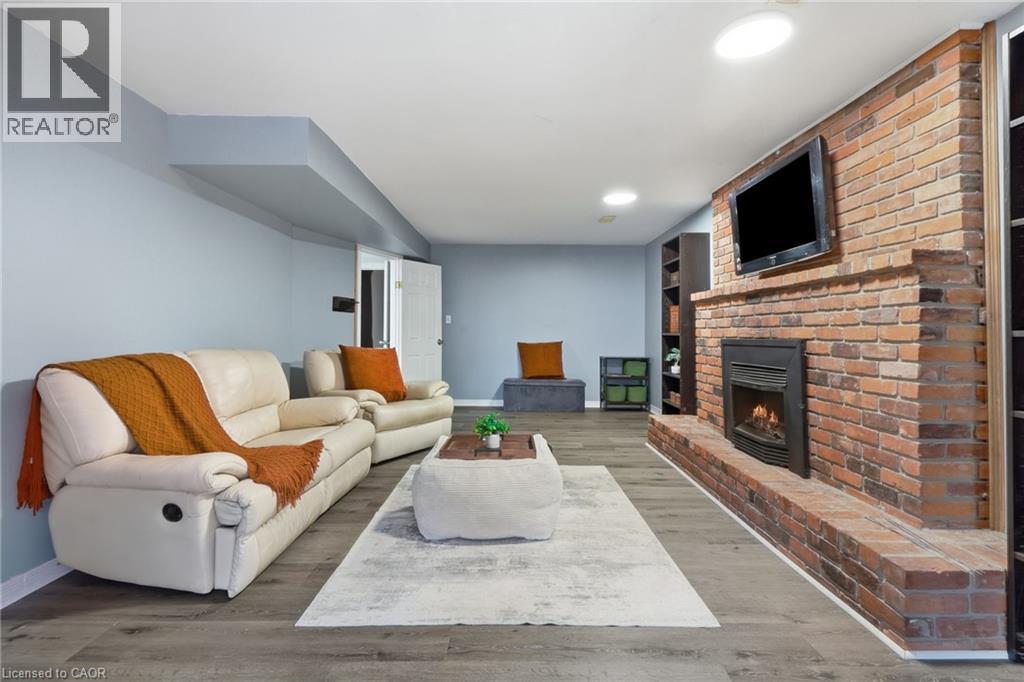
49 Markson Crescent, Hamilton, ON - Indoor Photo Showing Other Room With Fireplace
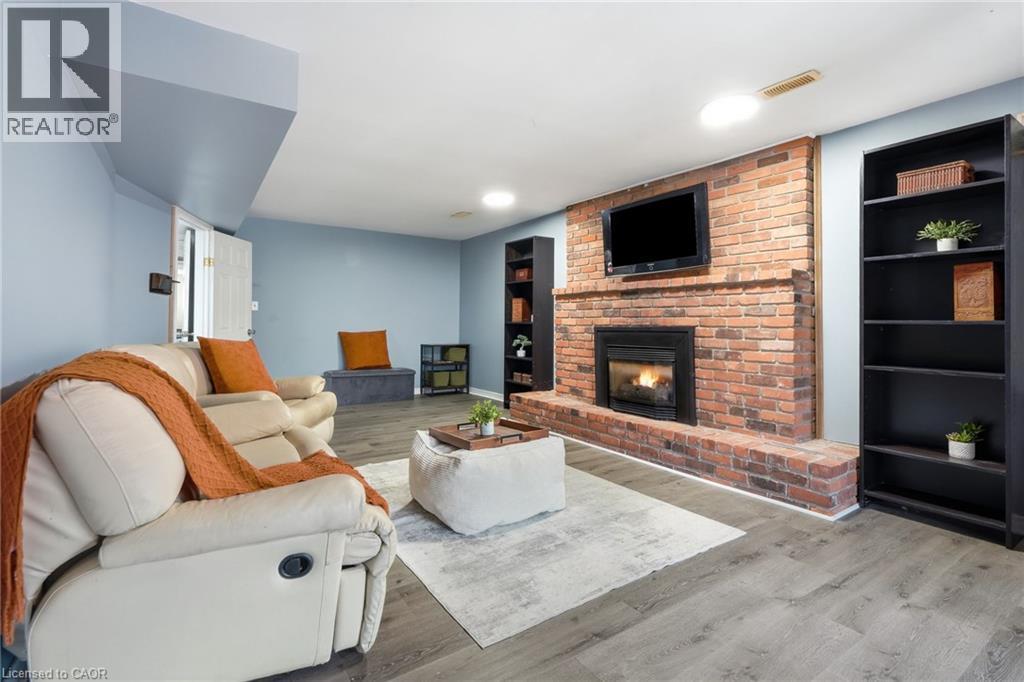
49 Markson Crescent, Hamilton, ON - Indoor With Fireplace
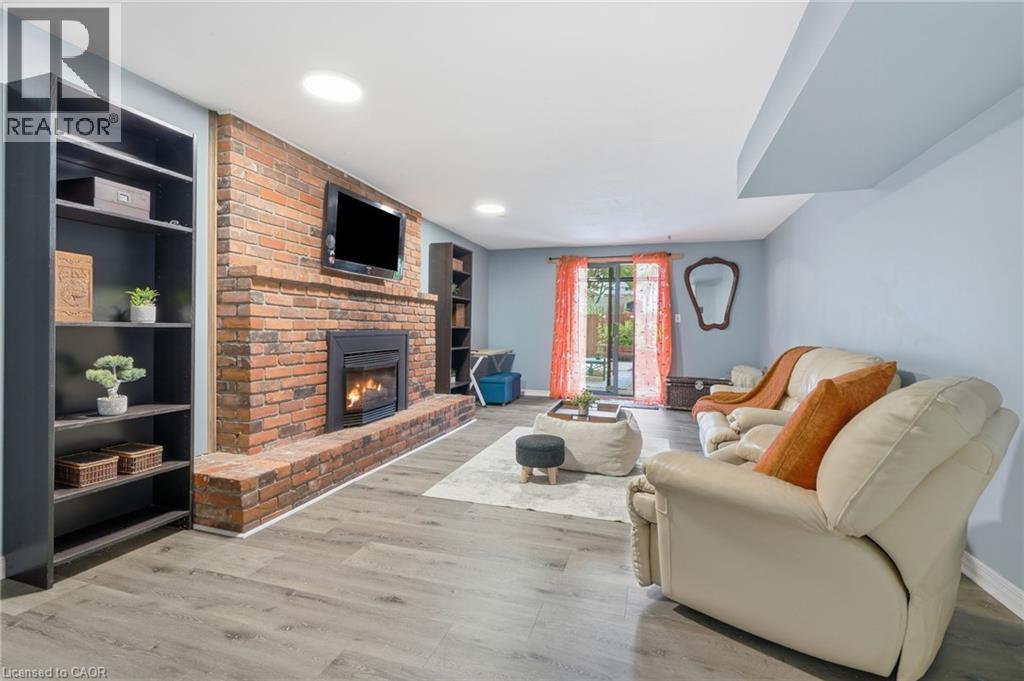
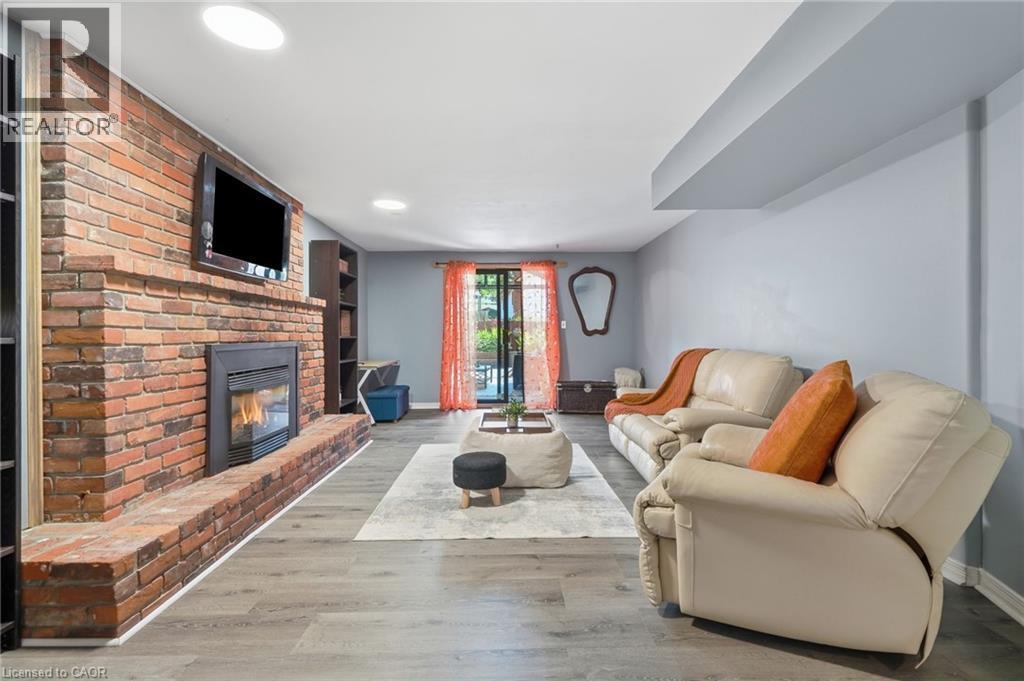
49 Markson Crescent, Hamilton, ON - Indoor Photo Showing Living Room With Fireplace
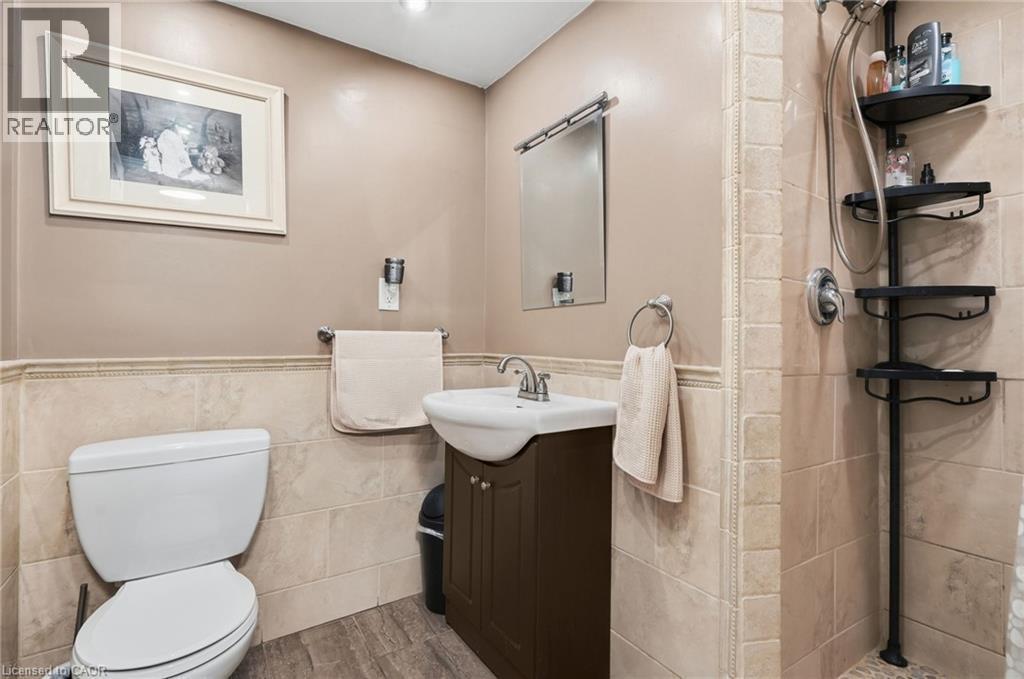
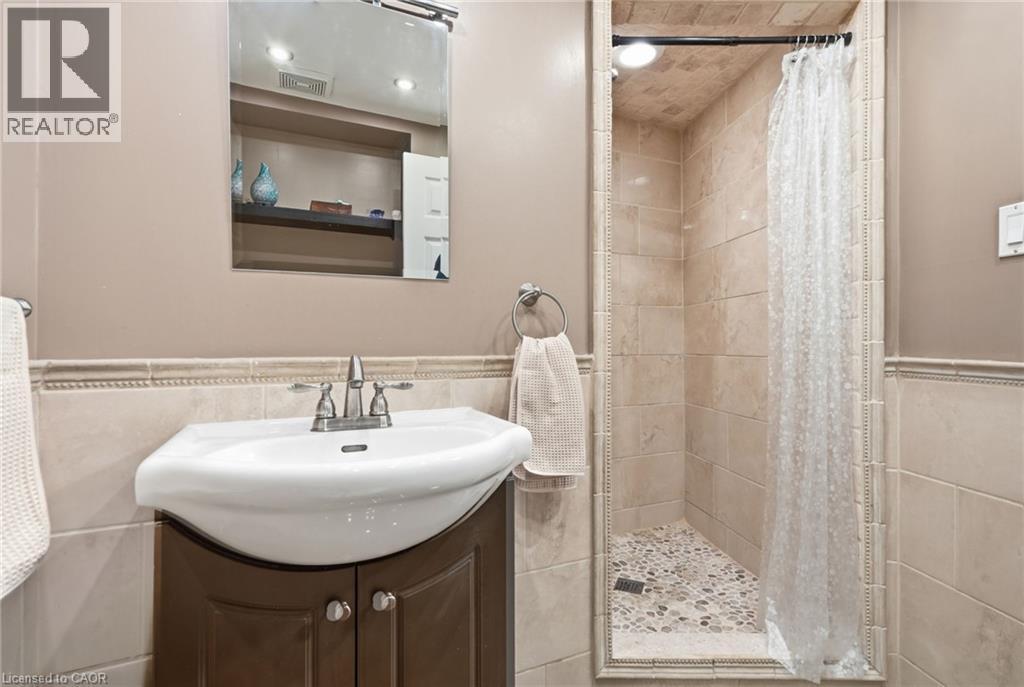
49 Markson Crescent, Hamilton, ON - Indoor Photo Showing Bathroom
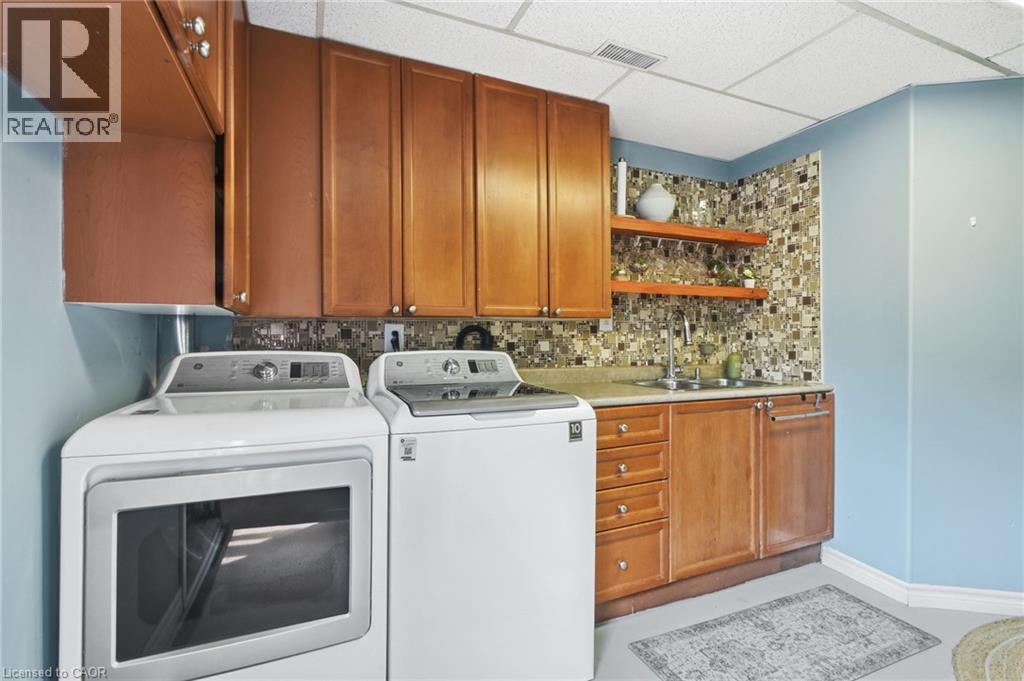
49 Markson Crescent, Hamilton, ON - Indoor Photo Showing Laundry Room
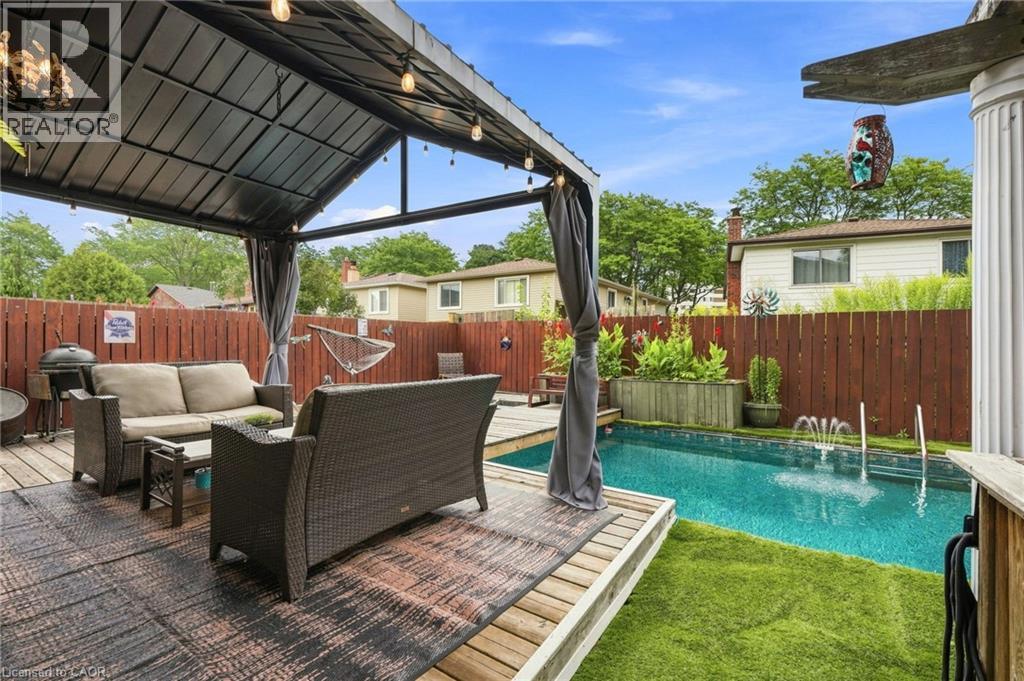
49 Markson Crescent, Hamilton, ON - Outdoor With In Ground Pool With Deck Patio Veranda With Exterior
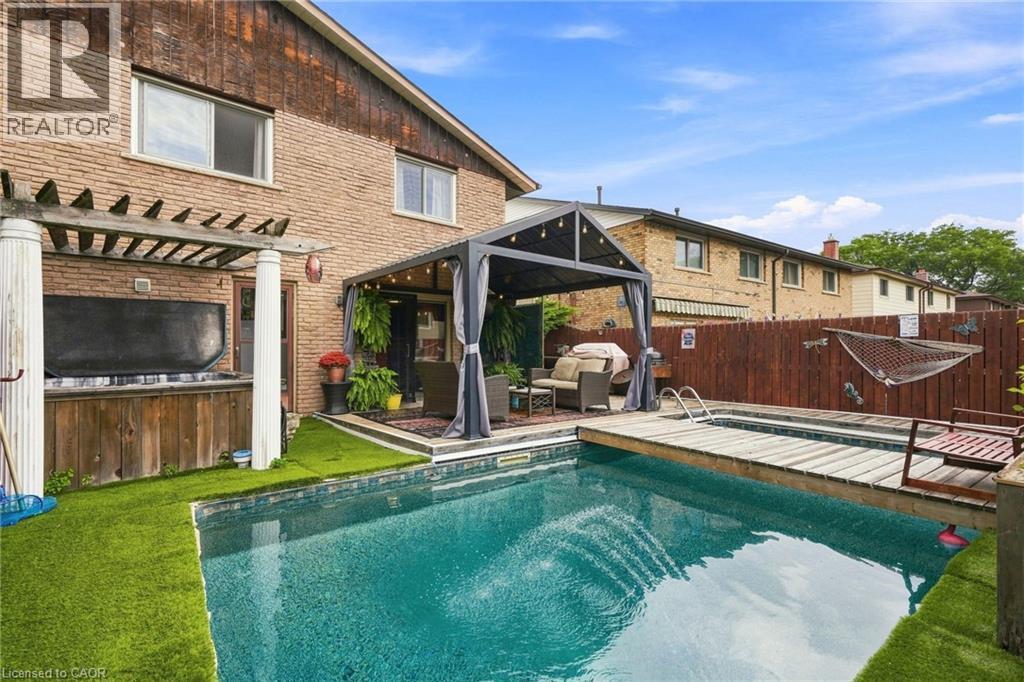
49 Markson Crescent, Hamilton, ON - Outdoor With In Ground Pool
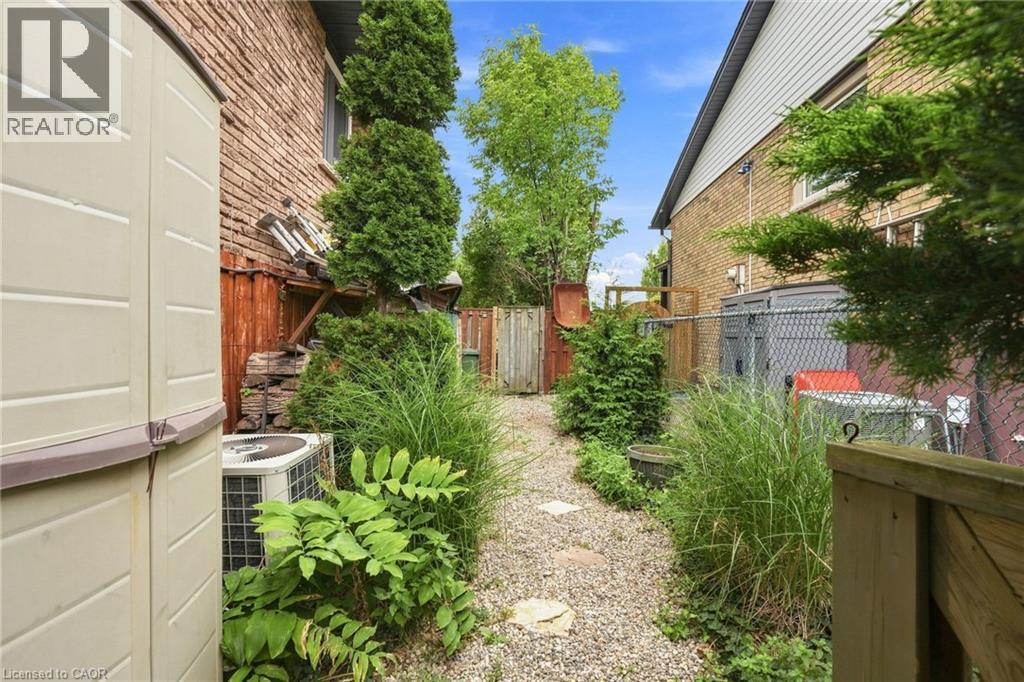
49 Markson Crescent, Hamilton, ON - Outdoor
49 Markson Crescent, Hamilton, ON  - Outdoor
49 Markson Crescent, Hamilton, ON  - Outdoor With Deck Patio Veranda With Exterior
49 Markson Crescent, Hamilton, ON  - Indoor Photo Showing Kitchen With Double Sink
49 Markson Crescent, Hamilton, ON - Indoor Photo Showing Living Room
49 Markson Crescent, Hamilton, ON - Indoor Photo Showing Dining Room
49 Markson Crescent, Hamilton, ON - Indoor
49 Markson Crescent, Hamilton, ON - Indoor Photo Showing Kitchen
49 Markson Crescent, Hamilton, ON - Indoor Photo Showing Living Room
49 Markson Crescent, Hamilton, ON - Indoor Photo Showing Bathroom
49 Markson Crescent, Hamilton, ON - Indoor Photo Showing Bedroom
49 Markson Crescent, Hamilton, ON - Indoor Photo Showing Other Room
49 Markson Crescent, Hamilton, ON - Indoor
49 Markson Crescent, Hamilton, ON - Indoor Photo Showing Other Room
49 Markson Crescent, Hamilton, ON - Indoor Photo Showing Other Room With Fireplace
49 Markson Crescent, Hamilton, ON - Indoor With Fireplace
49 Markson Crescent, Hamilton, ON - Indoor Photo Showing Living Room With Fireplace
49 Markson Crescent, Hamilton, ON - Indoor Photo Showing Bathroom
49 Markson Crescent, Hamilton, ON - Indoor Photo Showing Laundry Room
49 Markson Crescent, Hamilton, ON - Outdoor With In Ground Pool With Deck Patio Veranda With Exterior
49 Markson Crescent, Hamilton, ON - Outdoor With In Ground Pool
49 Markson Crescent, Hamilton, ON - Outdoor
  • Advertising

Open House

  • Sat Aug. 29 2:00 PM - 4:00 PM
  • Sun Aug. 30 2:00 PM - 4:00 PM
Are you a real estate investor?
49 MARKSON Crescent, Hamilton, Ontario, L8T 4W3
$724,900

4 Beds

2 Baths

Property Information:

Welcome to this well-maintained 3+1 bedroom semi-detached bungalow in one of the Hamilton Mountain’s most inviting neighbourhoods! Featuring a rare bungalow walk-out design, this home opens to a one-of-a-kind private backyard oasis complete with an inground pool, covered lounge area, and hot tub. Back inside, the spacious layout offers plenty of room for the whole family, complete with a sizeable galley kitchen, laminate flooring, and soaring front windows in both the living and dining rooms. The home is further complemented by an attached garage. A fantastic opportunity to enjoy comfortable living both inside and out in a sought-after Mountain location, close to parks, schools, shopping, transit, and major amenities. (id:27)

Building Features:

  • Style: Detached
  • Building Type: House
  • Architectural Style: Raised bungalow
  • Basement Development: Finished
  • Basement Type: Full
  • Construction Style - Attachment: Detached
  • Exterior Finish: Brick
  • Floor Space: 1205 sqft Square Feet
  • Heating Type: Forced air
  • Heating Fuel: Natural gas
  • Cooling Type: Central air conditioning
  • Appliances: Dishwasher, Dryer, Refrigerator, Stove, Window Coverings, Hot Tub

Property Features:

  • OwnershipType: Freehold
  • Property Type: Single Family
  • Access Type: Road access
  • Amenities Nearby: Park, Playground
  • Floor Space (approx): 1205 Square Feet
  • Lot Depth: 100 Feet
  • Lot Frontage: 40 Feet
  • Pool Type: Inground pool
  • Zoning: R
  • Sewer: Municipal sewage system
  • Parking Type: Attached garage
  • No. of Parking Spaces: 2

Rooms:

  • Bathroom Basement Level 6'9'' x 8'4''
  • Bedroom Basement Level 7'11'' x 13'11''
  • Utility Basement Level 4'0'' x 5'5''
  • Laundry Basement Level 9'7'' x 16'0''
  • Recreation Room Basement Level 13'3'' x 24'8''
  • Bathroom Main Level 11'4'' x 10'4''
  • Primary Bedroom Main Level 11'4'' x 13'11''
  • Bedroom Main Level 11'7'' x 10'6''
  • Bedroom Main Level 7'10'' x 9'10''
  • Kitchen Main Level 7'10'' x 15'6''
  • Living Main Level 19'4'' x 20'7''
  • Dining Main Level 3'9'' x 6'11''
  • Foyer Main Level 3'6'' x 10'8''

Courtesy of: Michael St. Jean Realty Inc.

REALTOR.ca  

QuickQuoteTM Powered by RPS

Location of 49 MARKSON Crescent, Hamilton, Ontario, L8T 4W3

Demographic Information of 49 MARKSON Crescent, Hamilton, Ontario, L8T 4W3

Life Stage

Nearly Retired

Employment Type

Mixed

Average Household Income

$104,385.49

Average Number of Children

1.67

Household Population

Household Structure

Age of Population

Education

Education Level

No certificate/diploma/degree

25.66 %

High school certificate or equivalent

31.32 %

Apprenticeship trade certificate/diploma

9.15 %

College/non-university certificate

21.34 %

University certificate (below bachelor)

0.95 %

University Degree

11.57 %

Commuter

Travel To Work

By Car

87.64 %

By Public Transit

6.17 %

By Walking

0.23 %

By Bicycle

0.0 %

By Other Methods

5.96 %

Cultural Diversity

Knowledge of Official Language

Mother Tongue

Building Information

Building Type

Apartments (Low and High Rise)

39.4 %

Houses

60.6 %

Own Vs. Rent