Button CopyPathCircle CloseCircle Left ArrowArrow Down Icon GreyClosecirclecircleBurger
  • Advertising

43 LIAM DRIVE, Hamilton, Ontario, L9G 4Y1

MLS® # X13592522
House For Sale In Shaver, Hamilton, Ontario
$899,999 QuickQuoteTM: Not Available

3 Beds

3 Baths

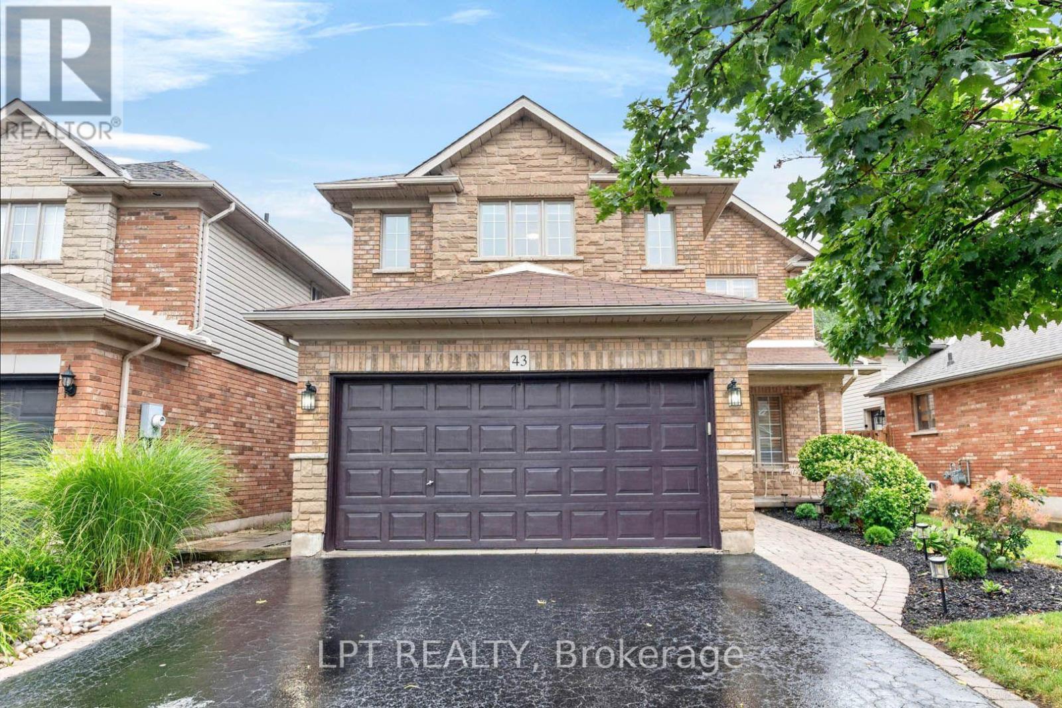
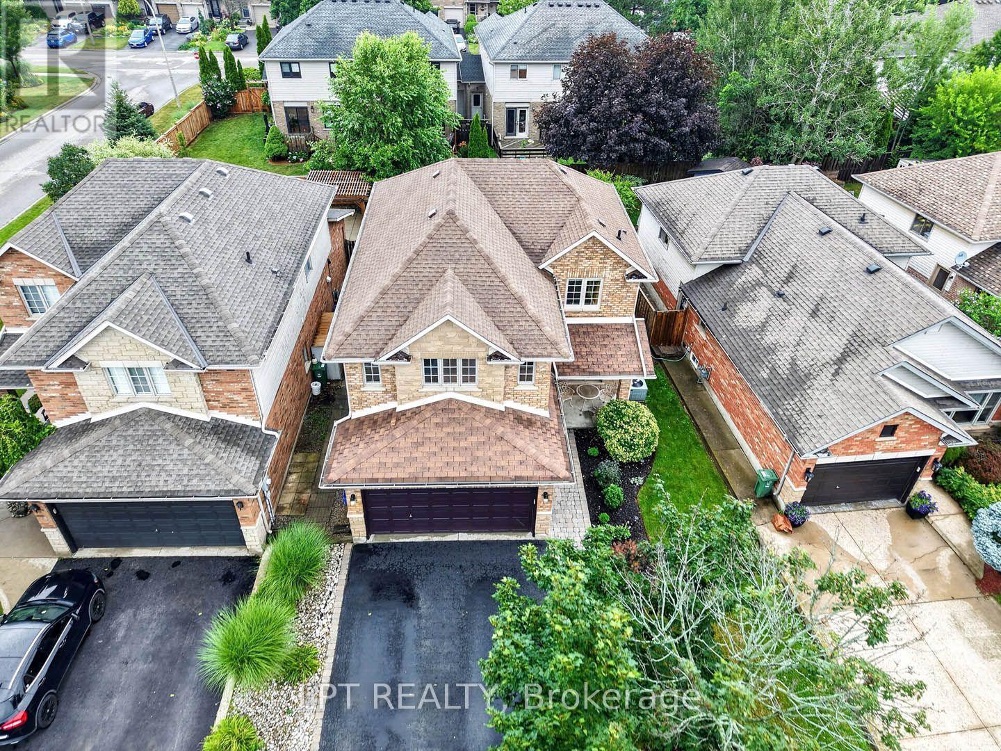
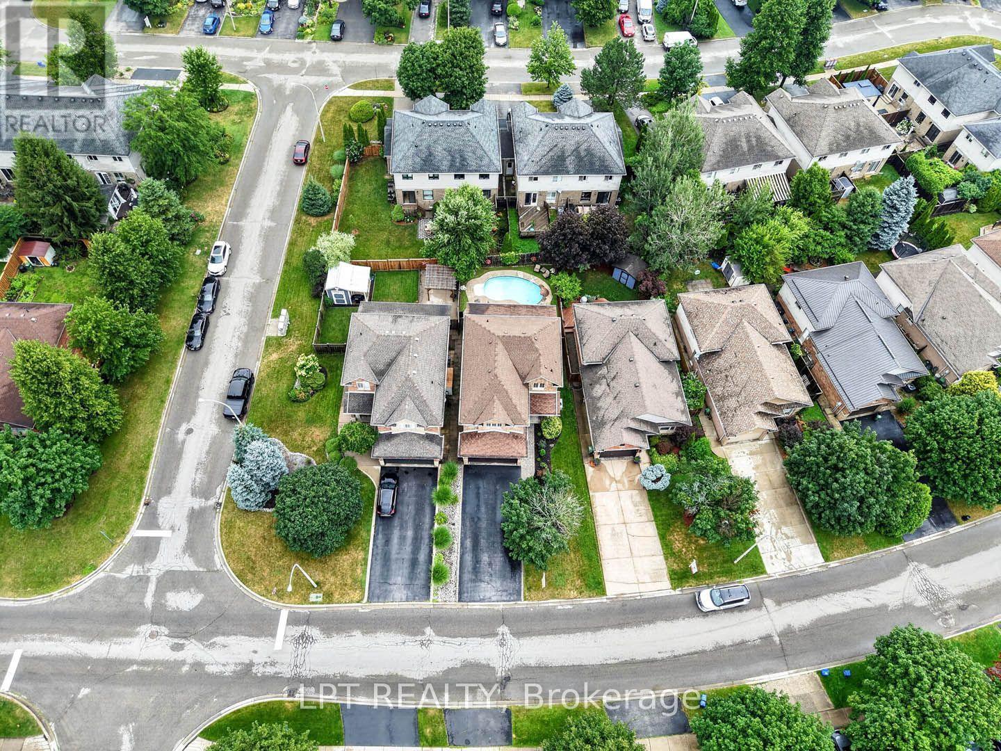
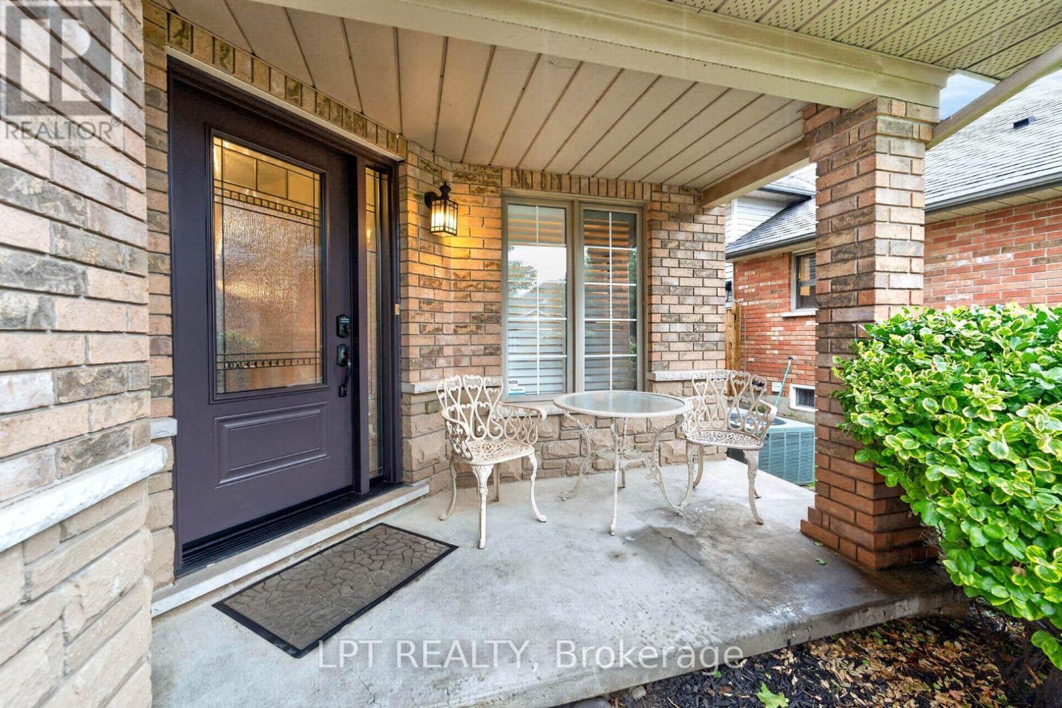
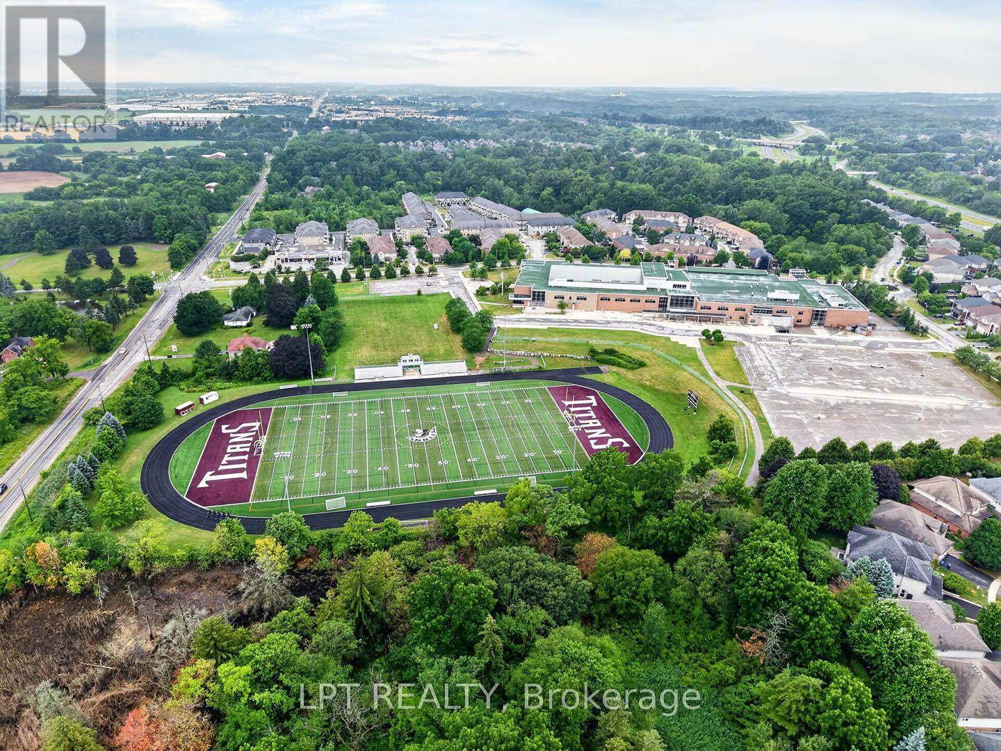
43 Liam Drive, Hamilton, ON - Outdoor
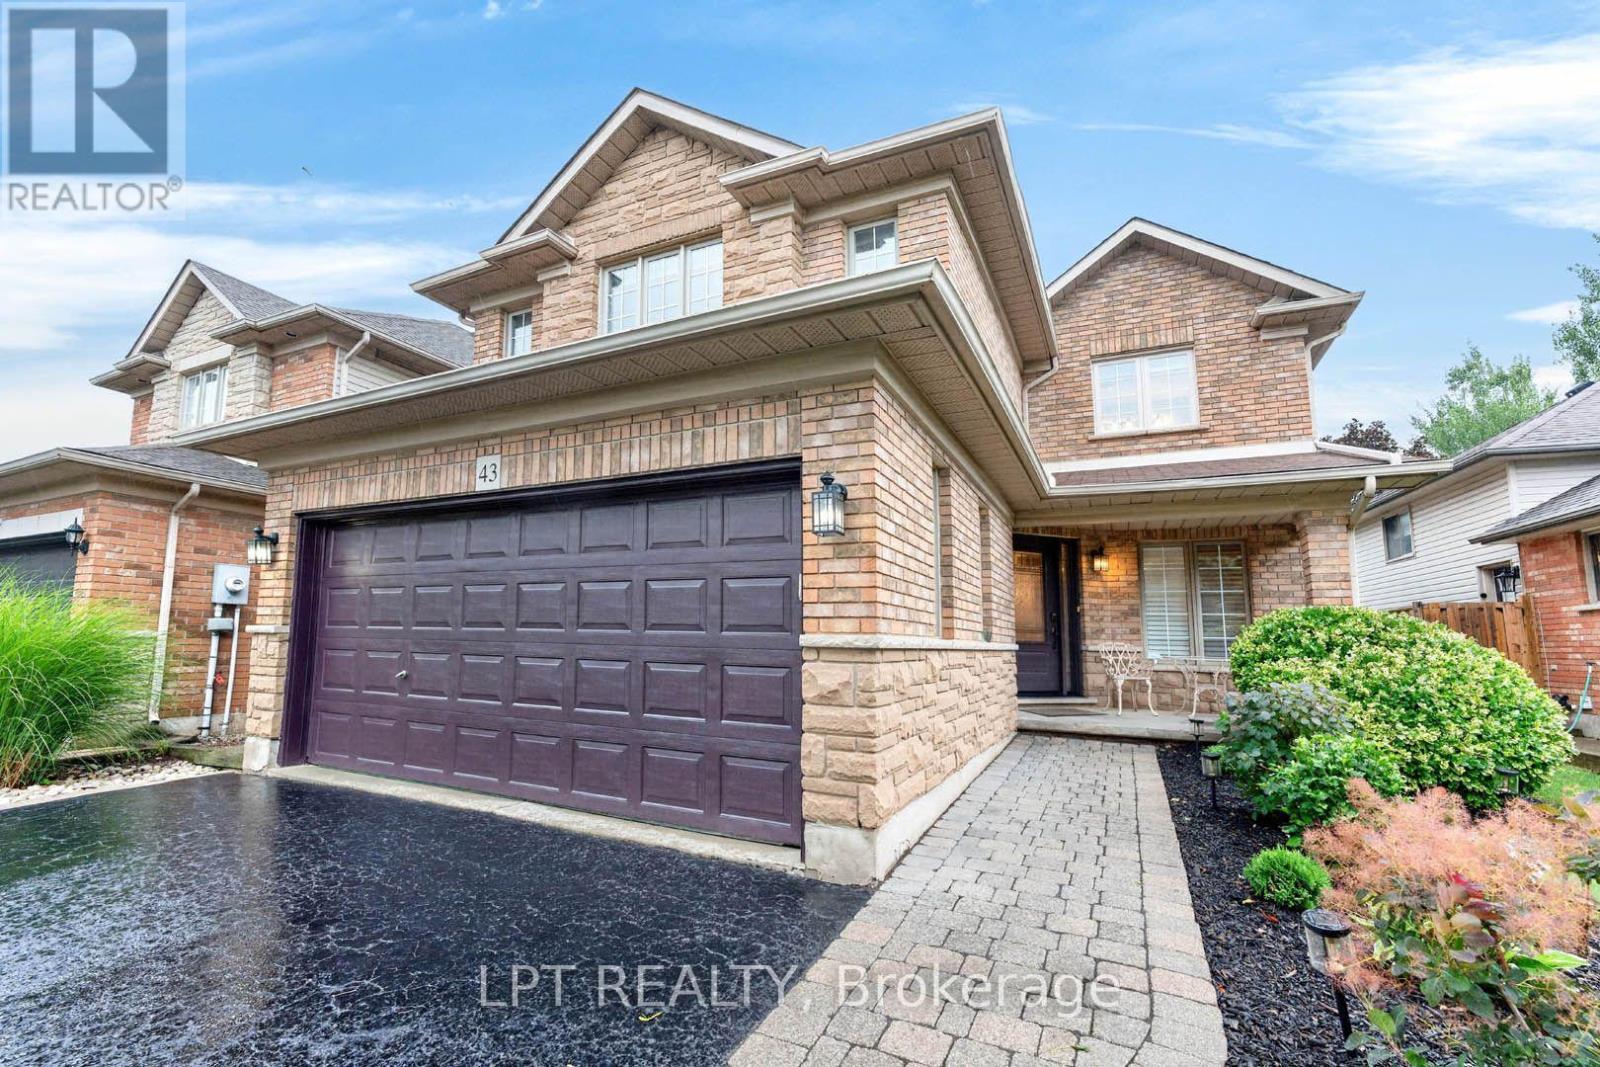
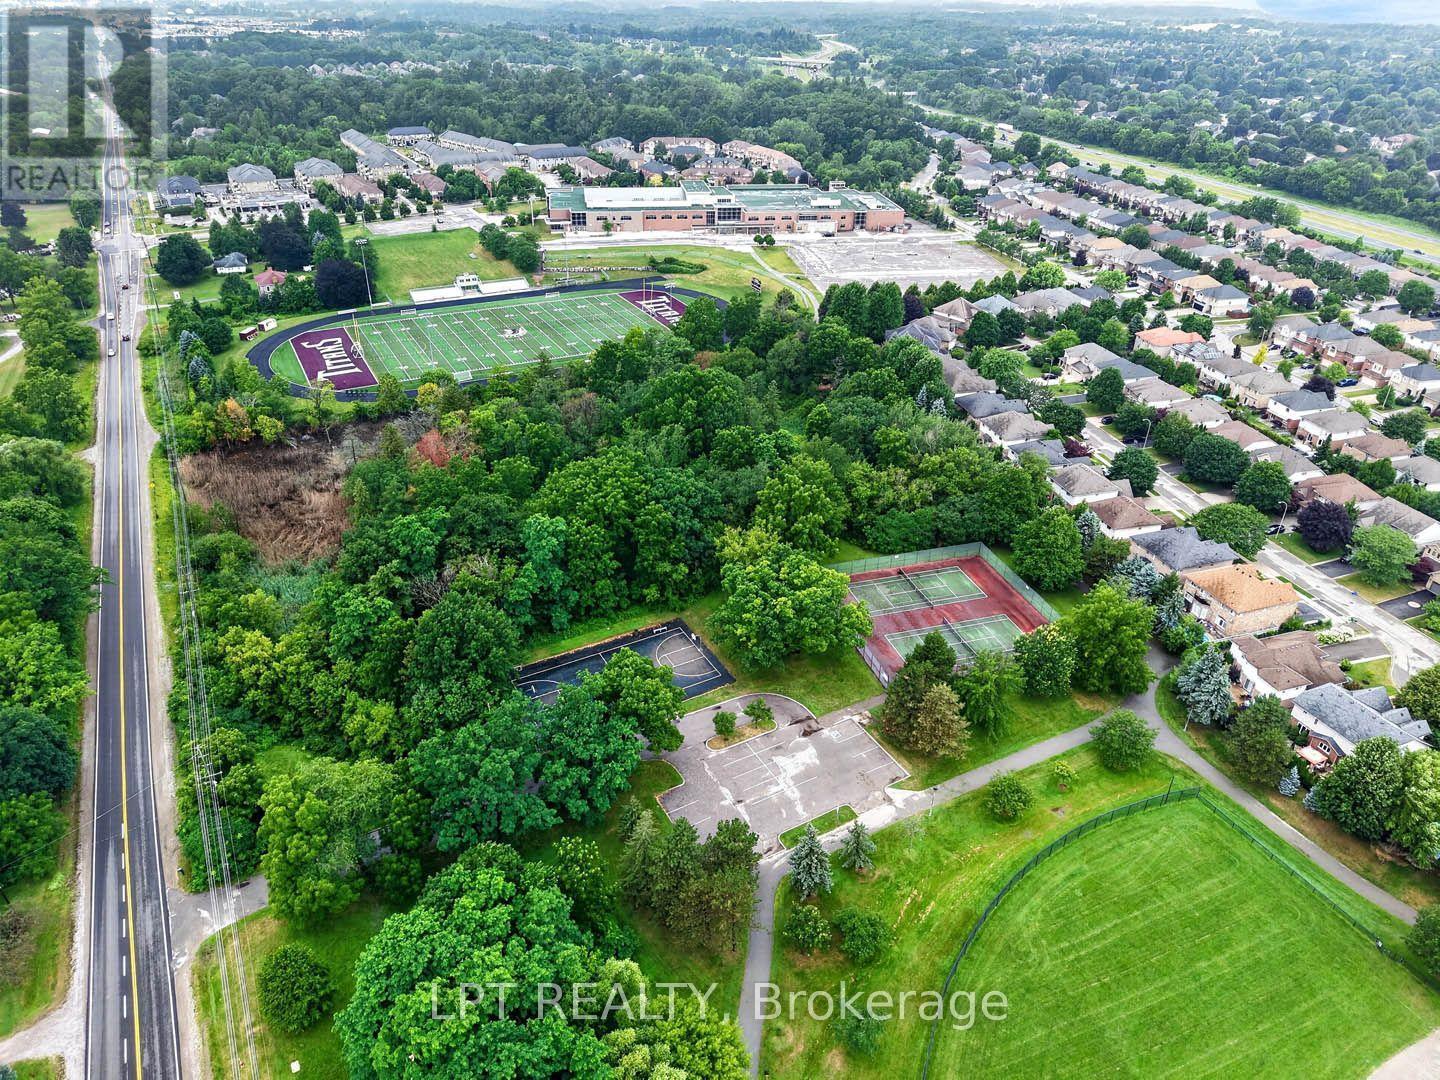
43 Liam Drive, Hamilton, ON - Outdoor With View
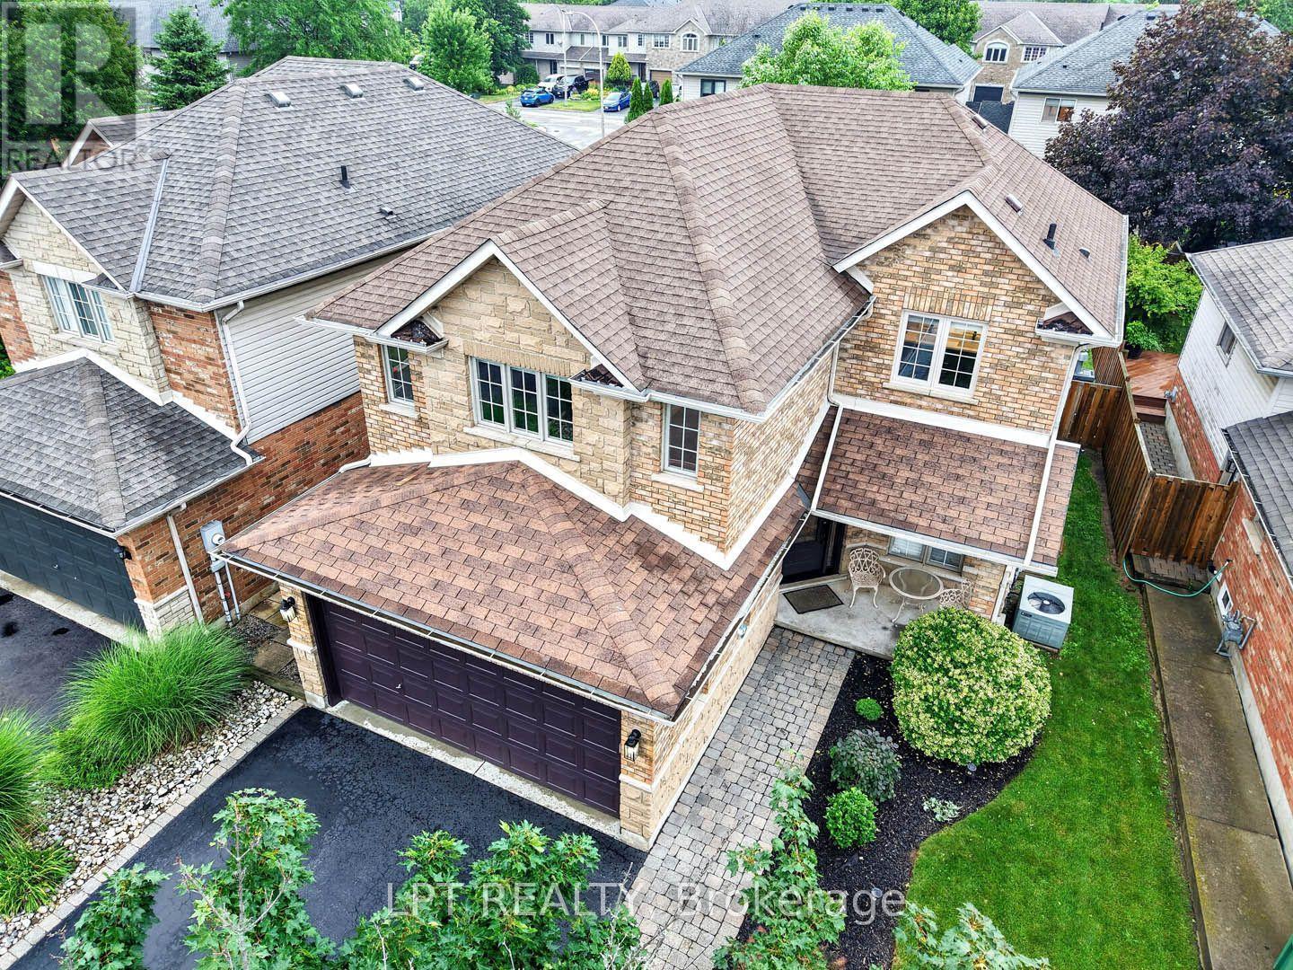
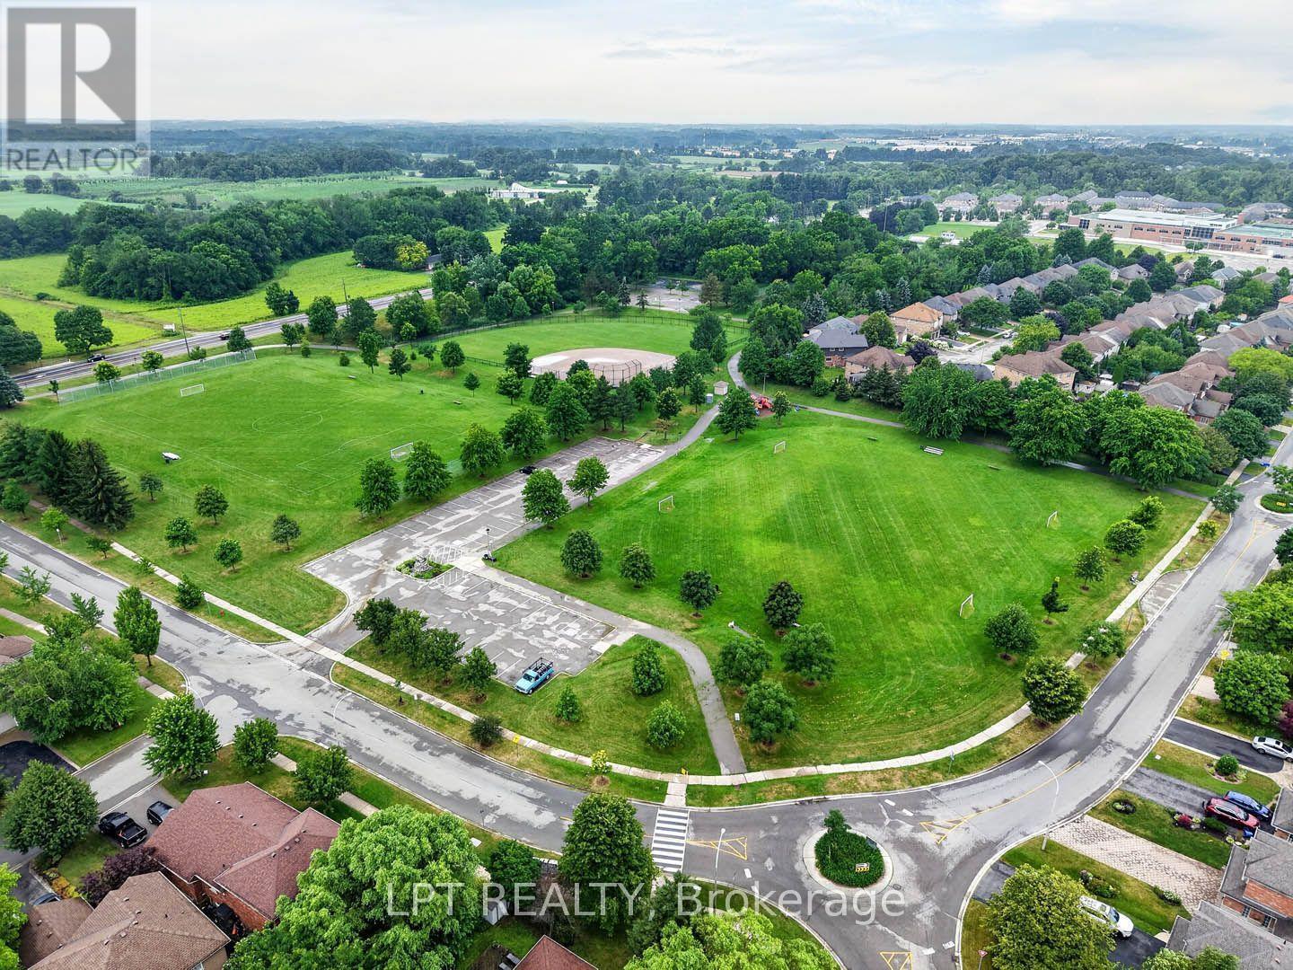
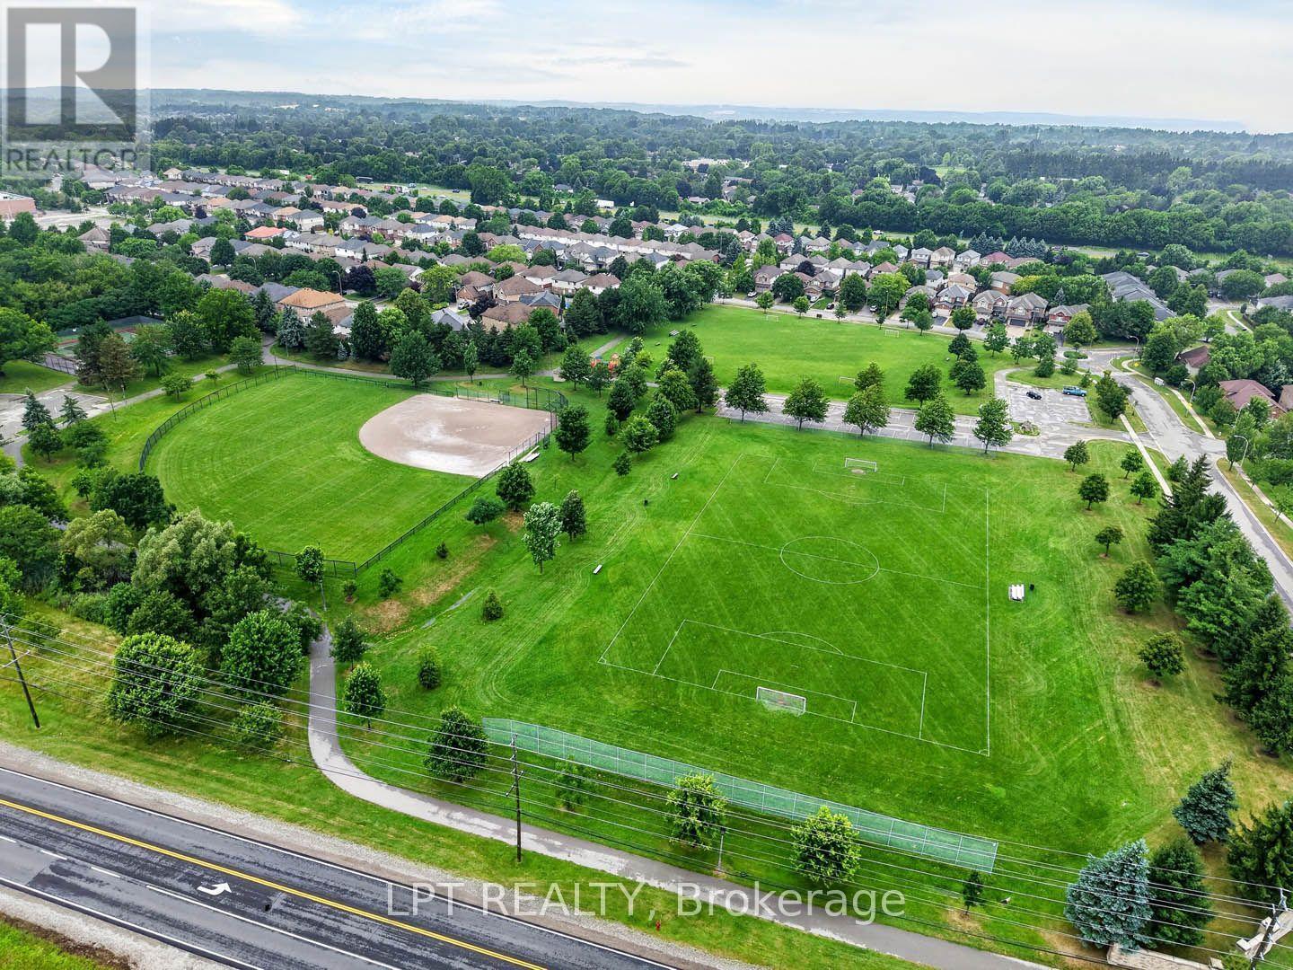
43 Liam Drive, Hamilton, ON - Outdoor
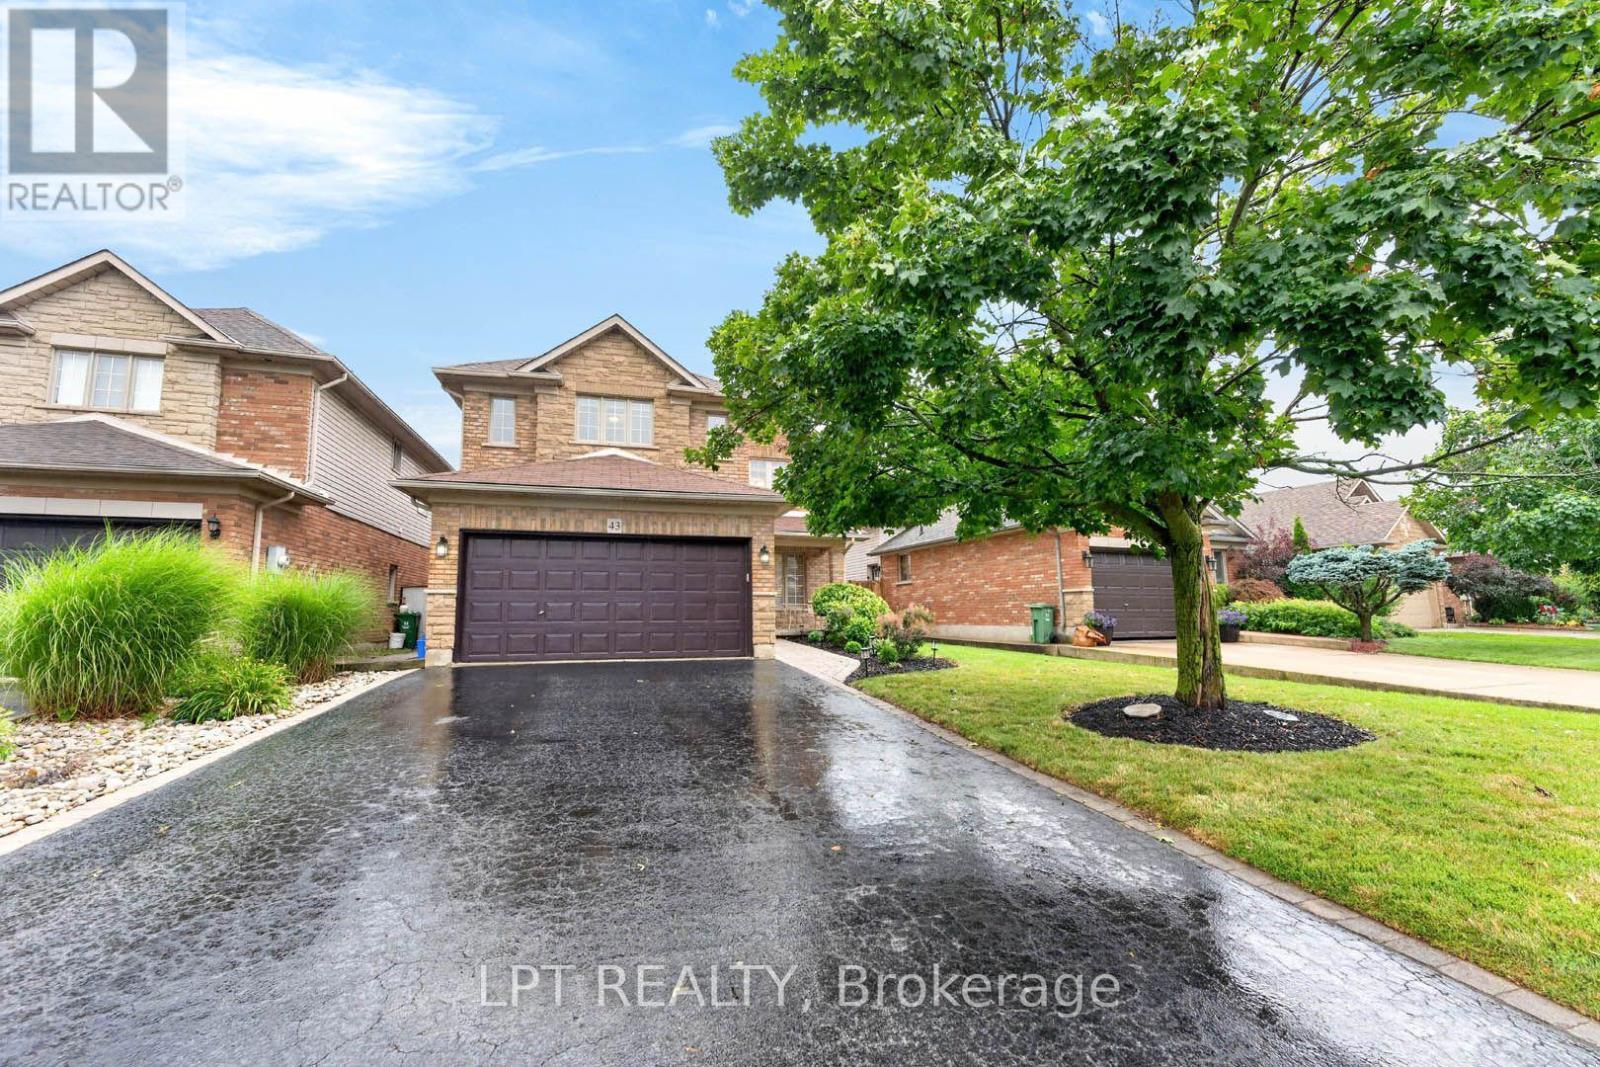
43 Liam Drive, Hamilton, ON - Outdoor With View
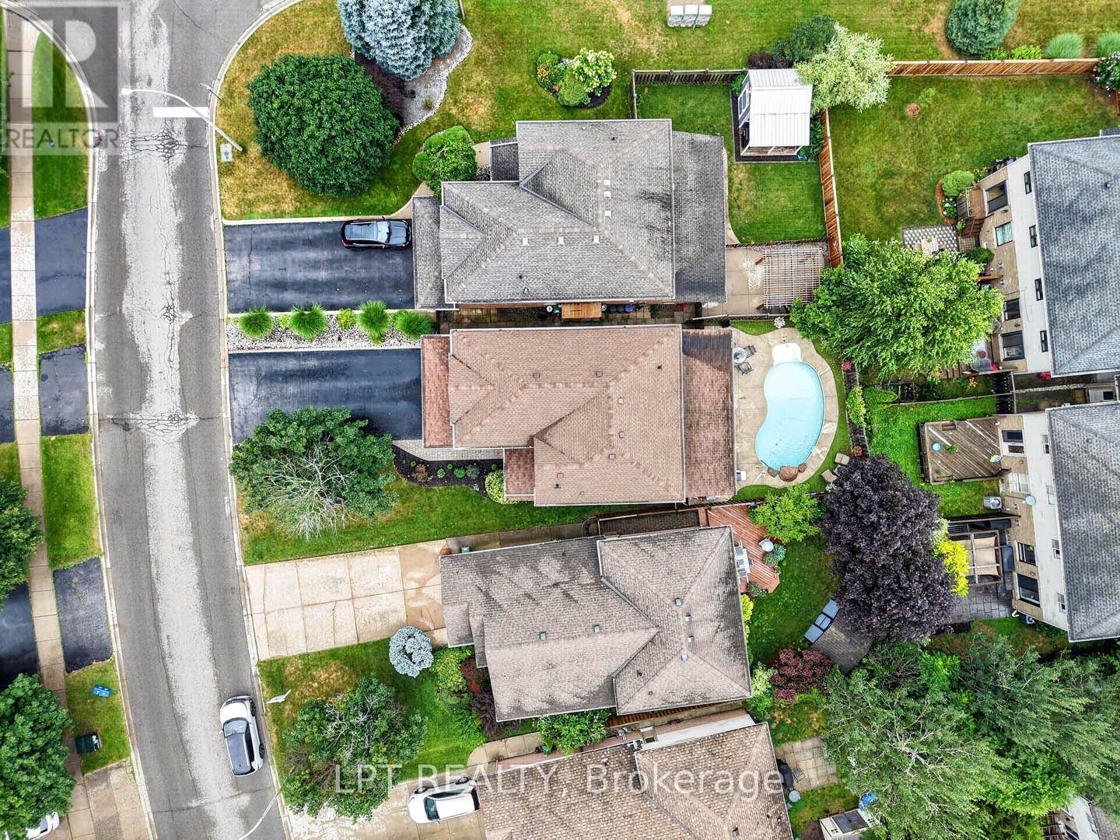
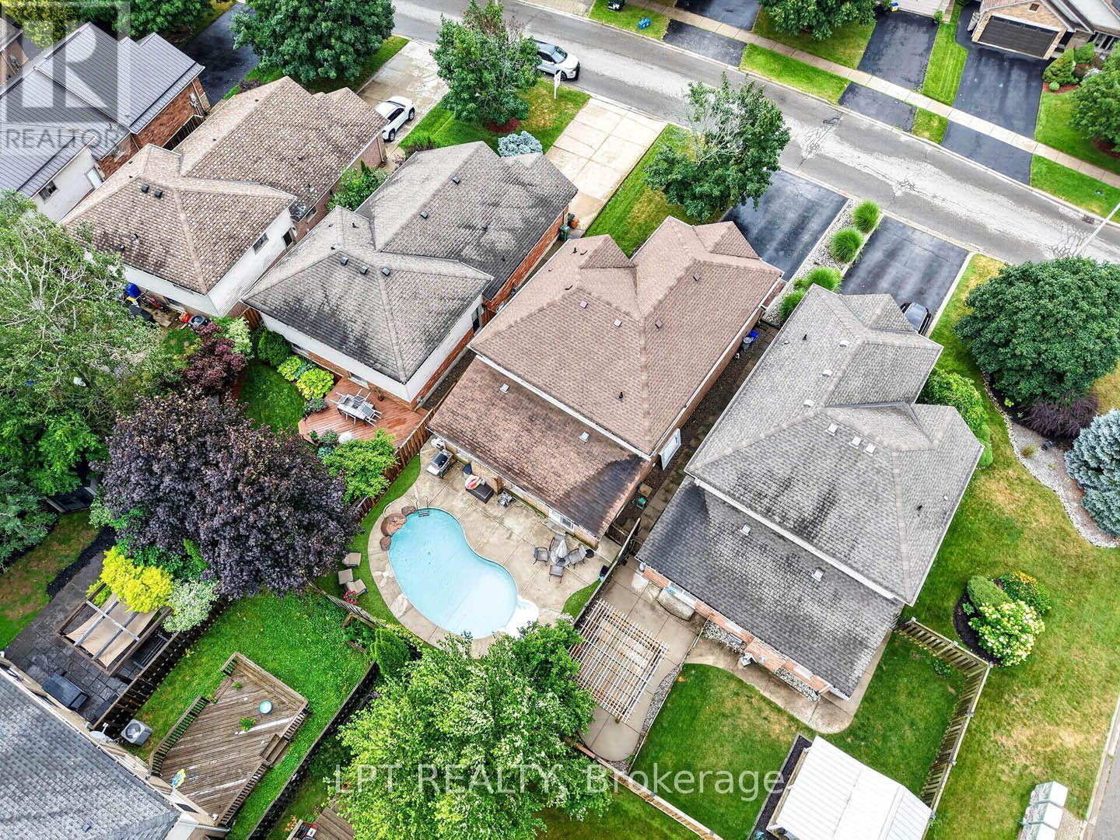
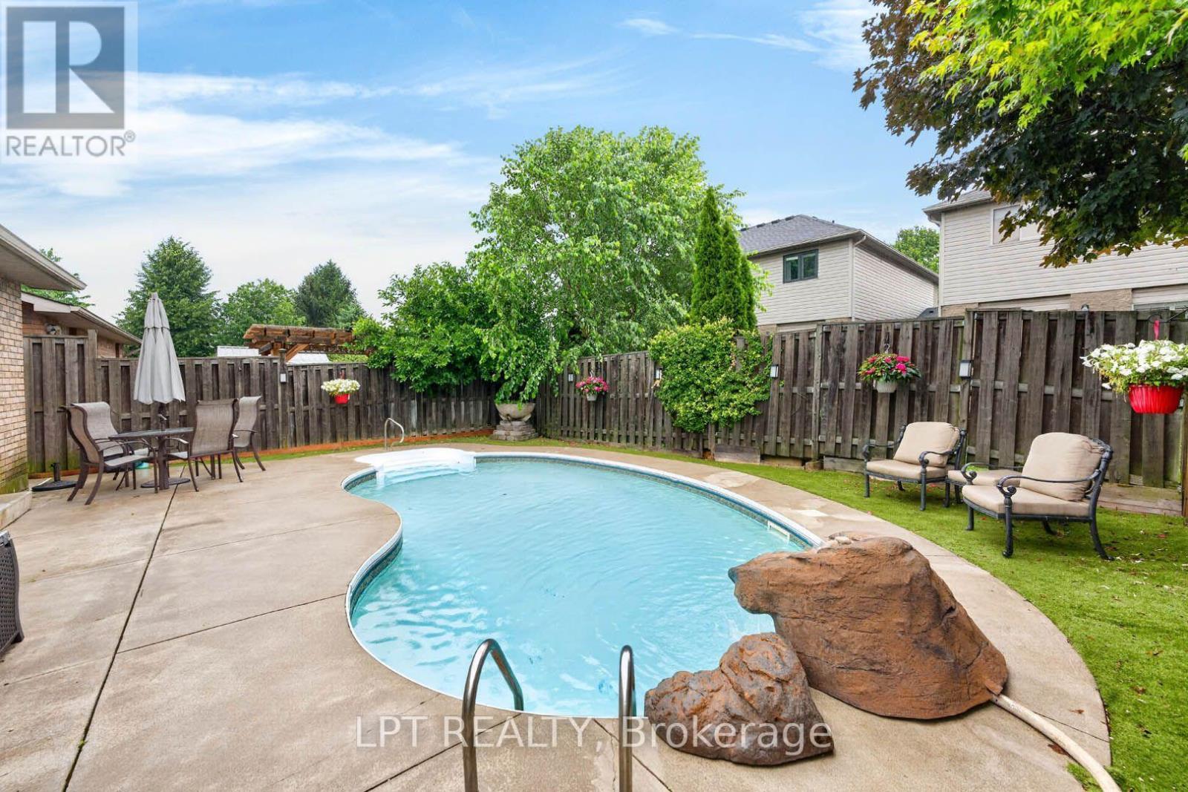
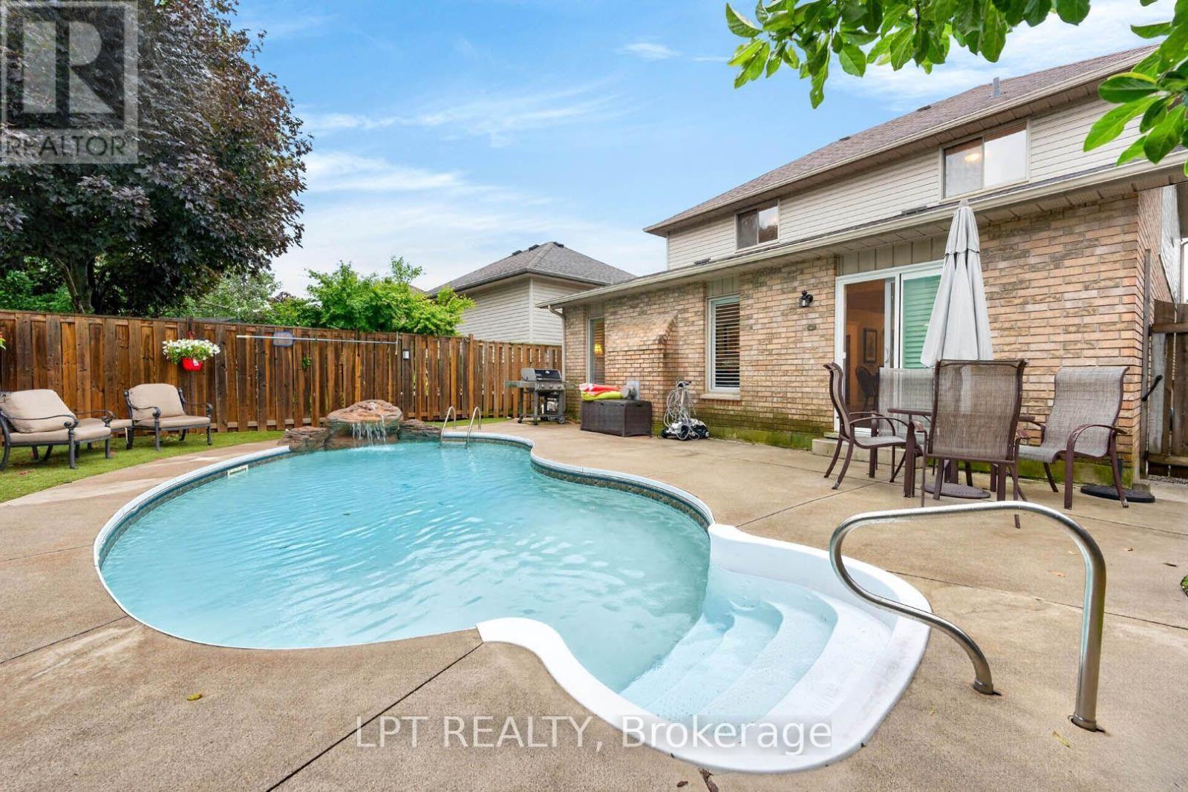
43 Liam Drive, Hamilton, ON - Outdoor With In Ground Pool
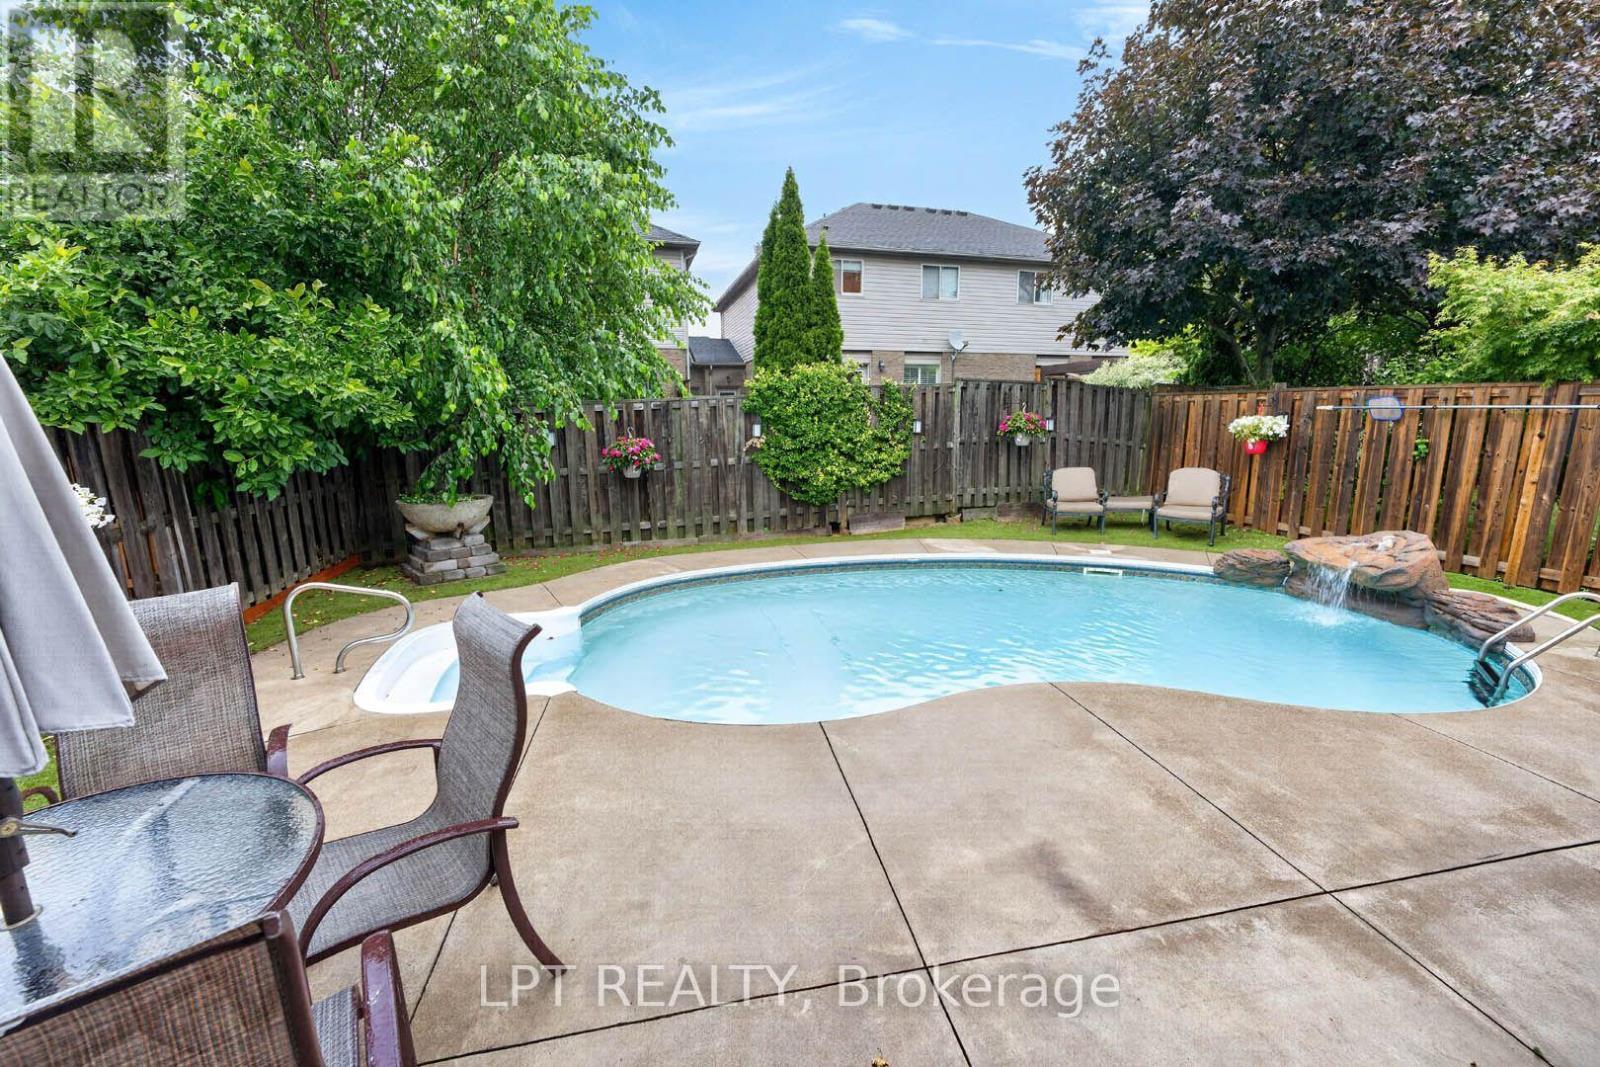
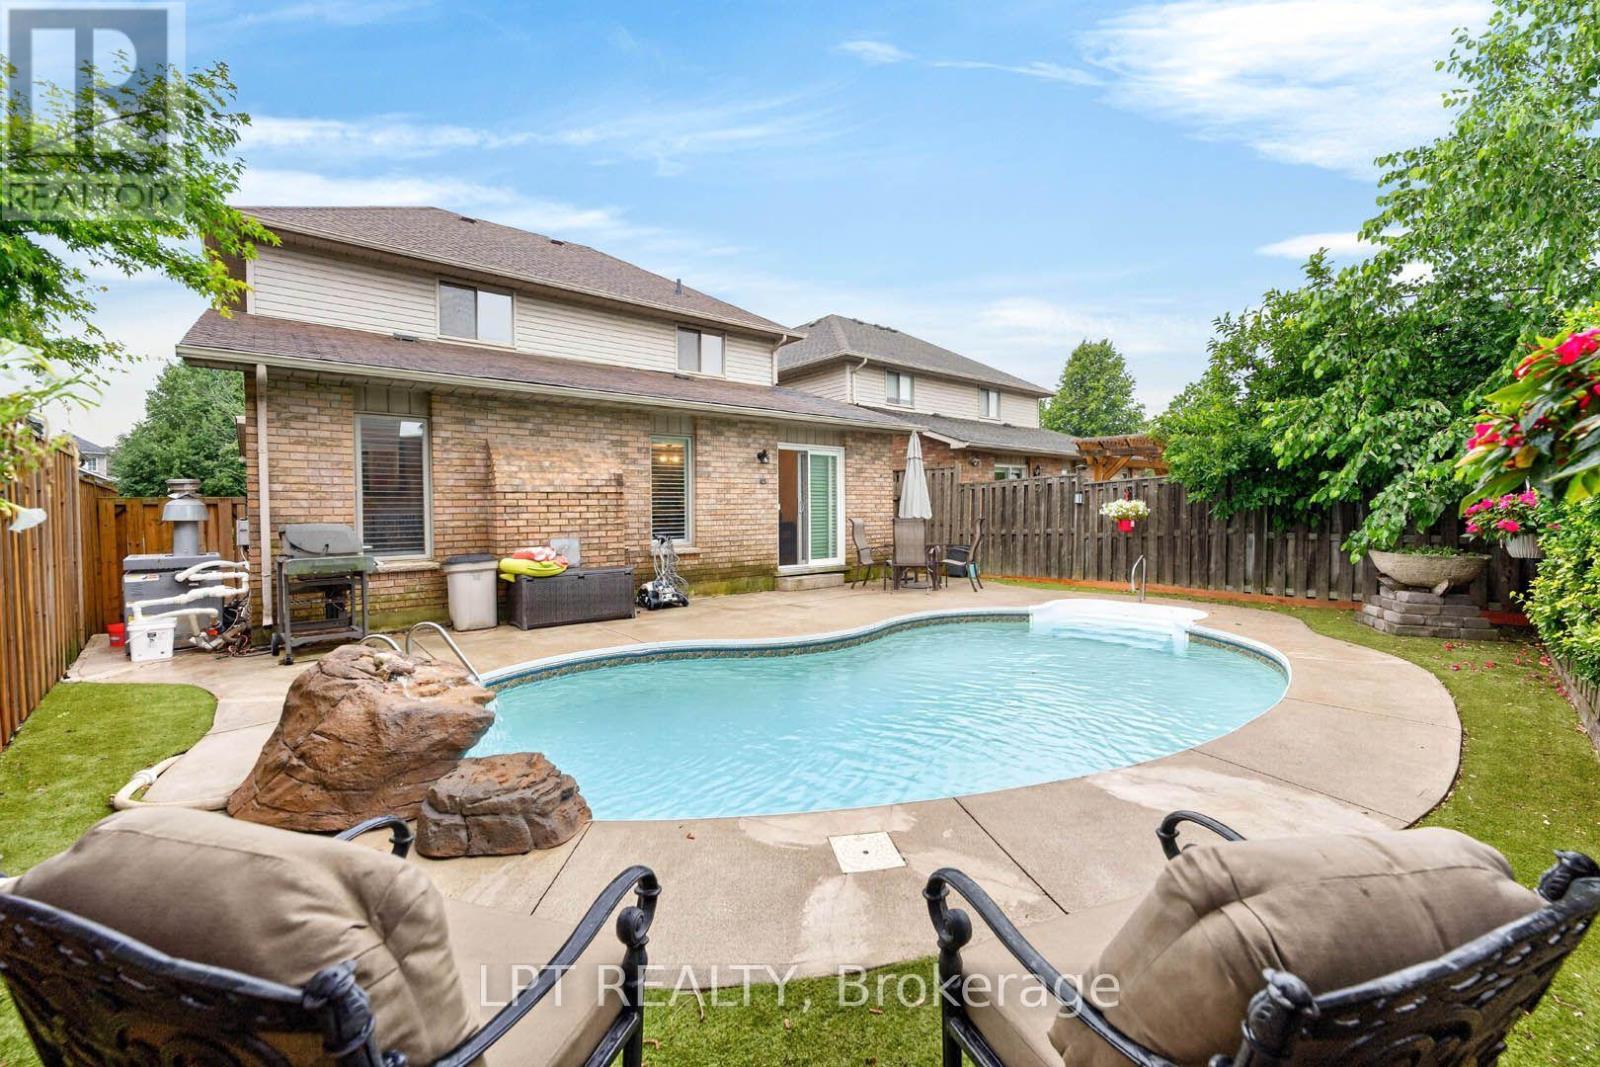
43 Liam Drive, Hamilton, ON - Outdoor With In Ground Pool With Backyard
43 Liam Drive, Hamilton, ON - Outdoor With In Ground Pool With Deck Patio Veranda
43 Liam Drive, Hamilton, ON - Outdoor With In Ground Pool
43 Liam Drive, Hamilton, ON - Outdoor With Deck Patio Veranda
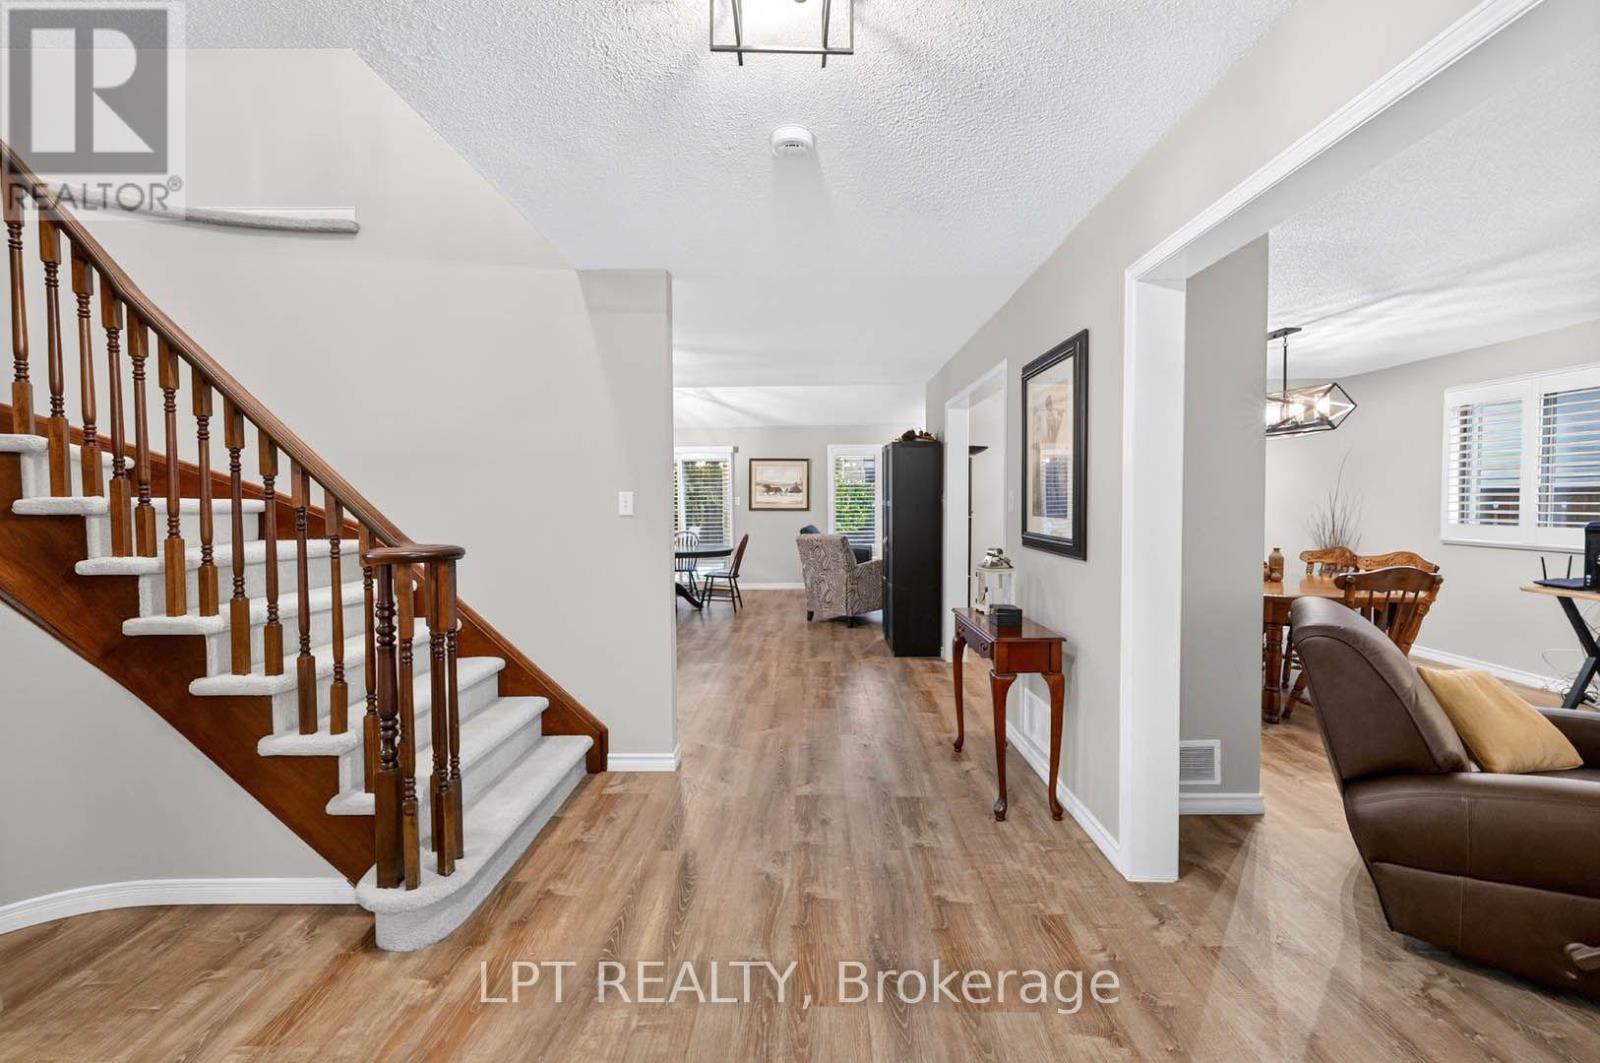
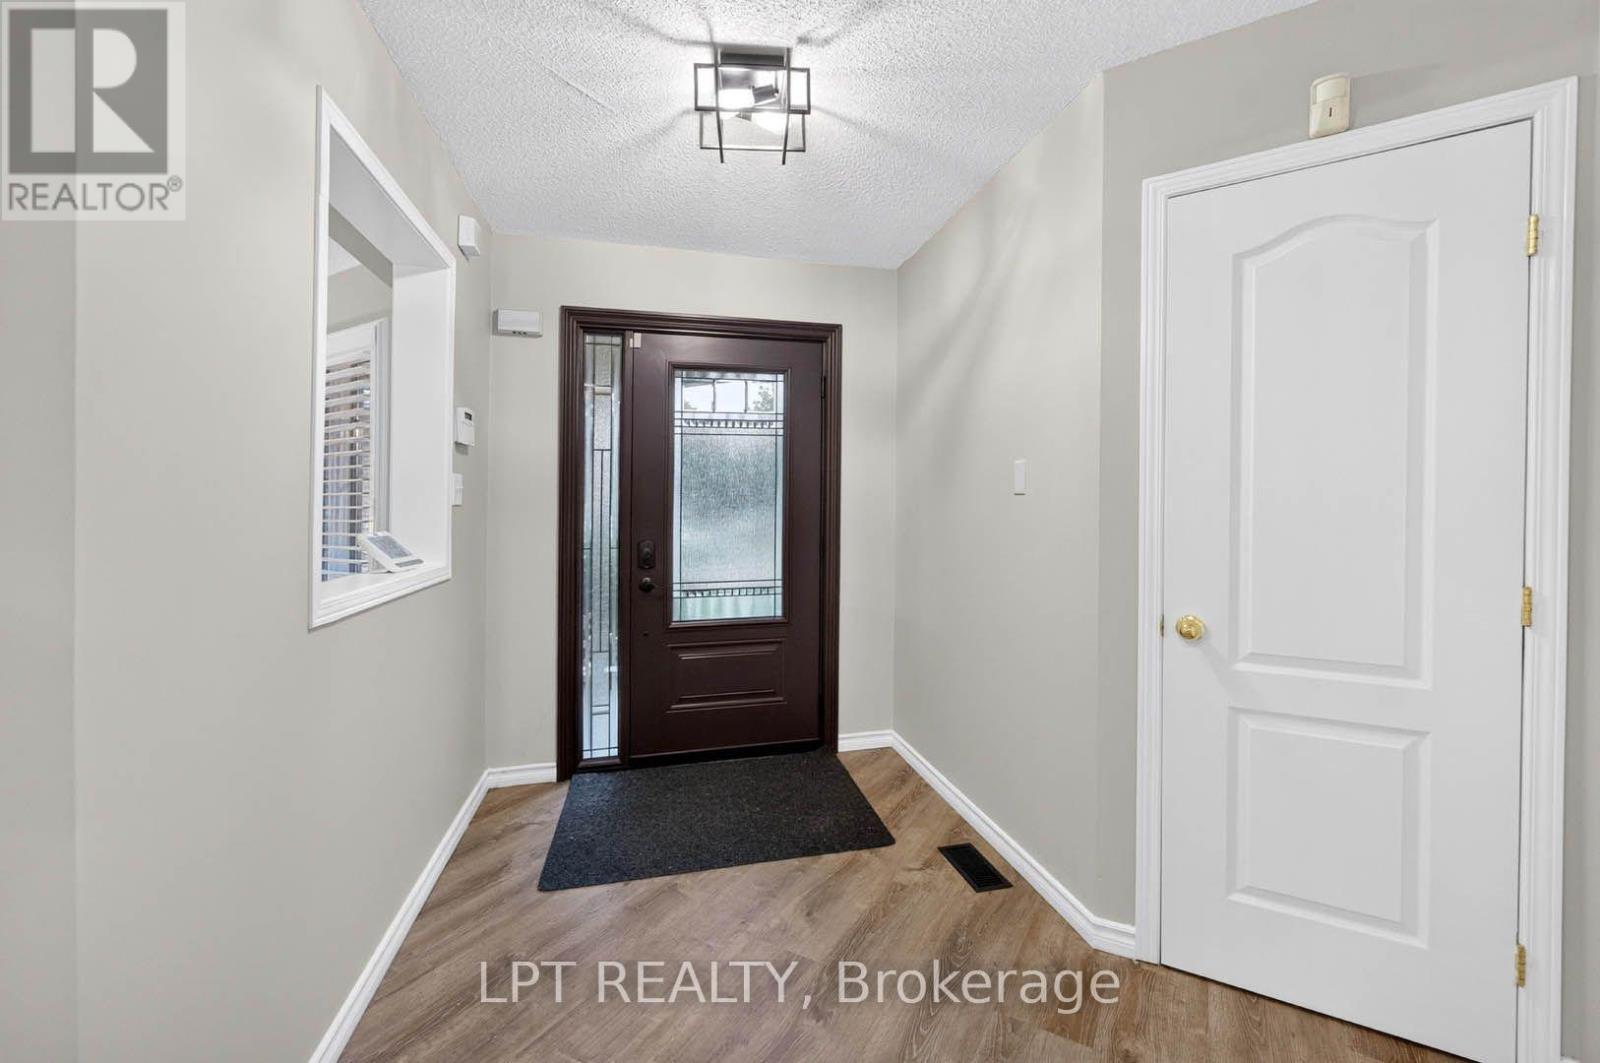
43 Liam Drive, Hamilton, ON - Indoor Photo Showing Other Room
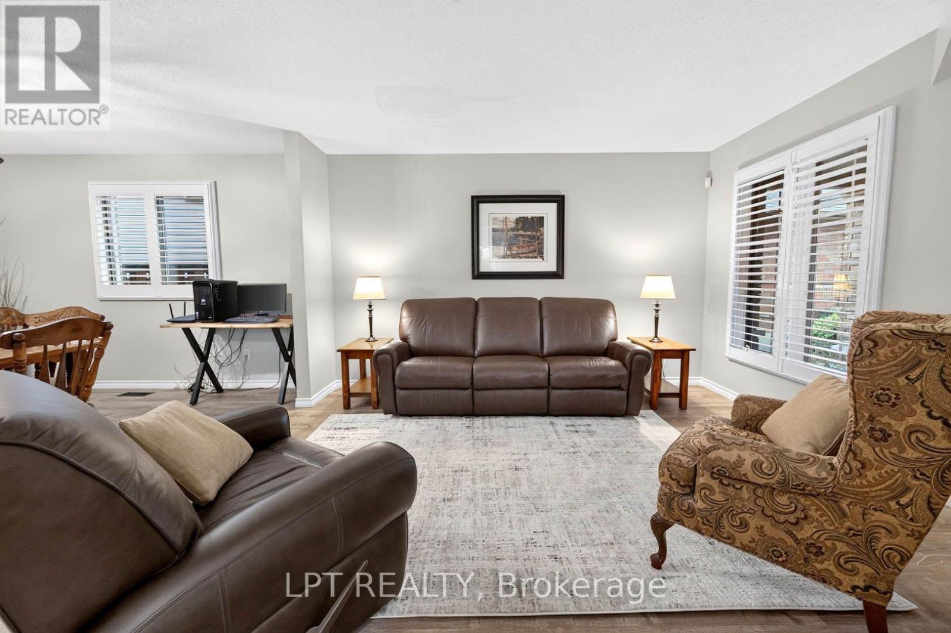
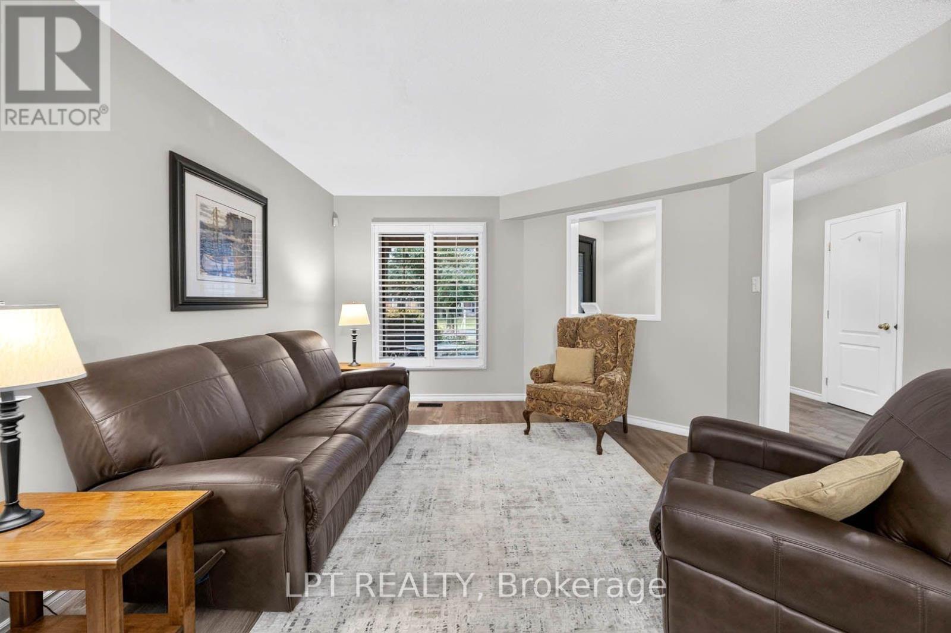
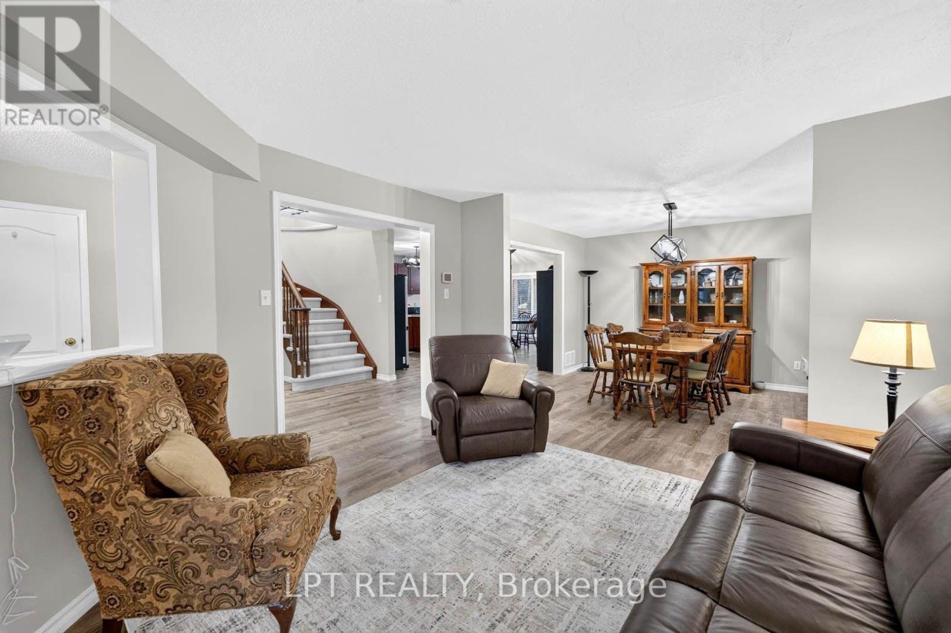
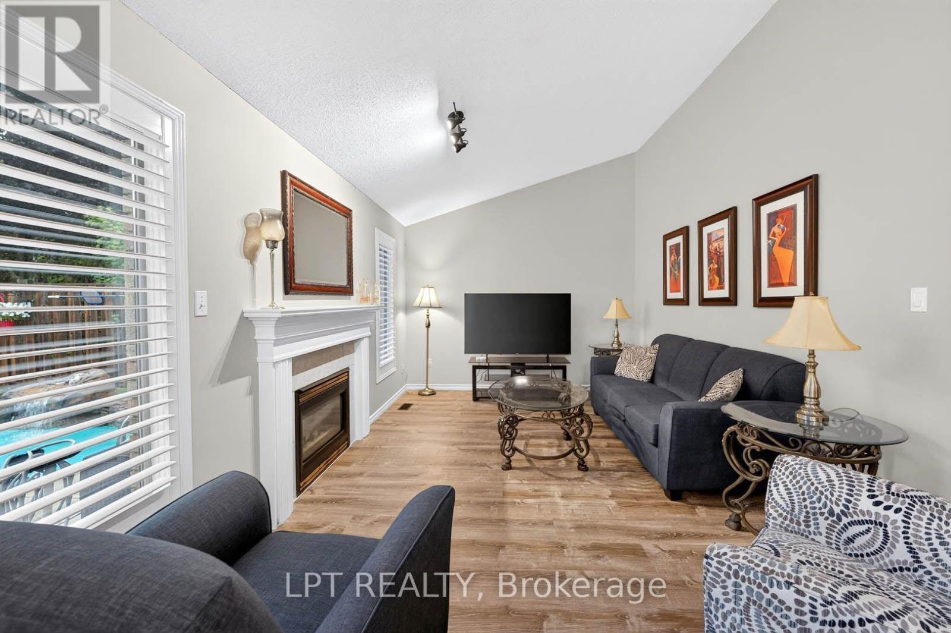
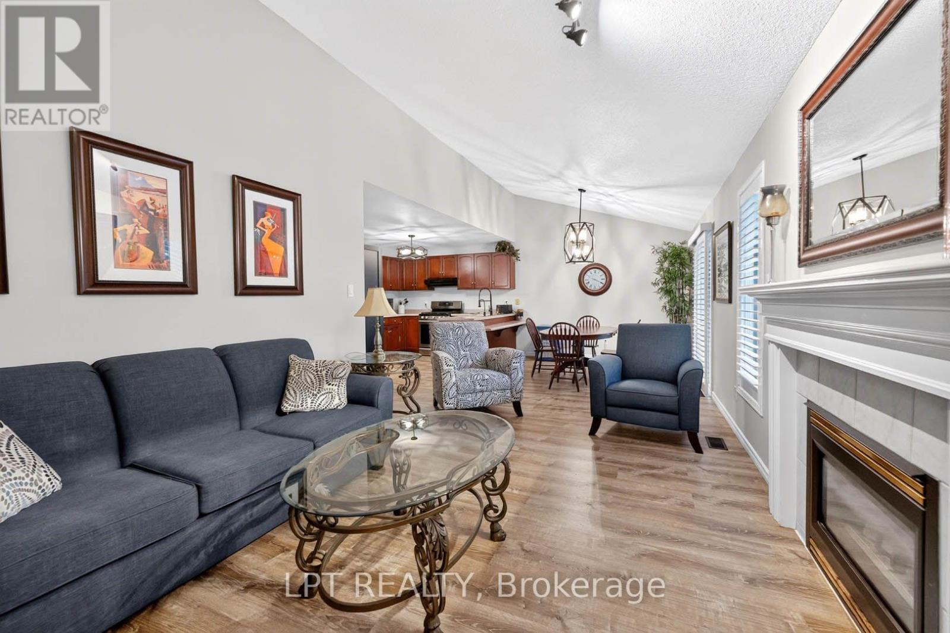
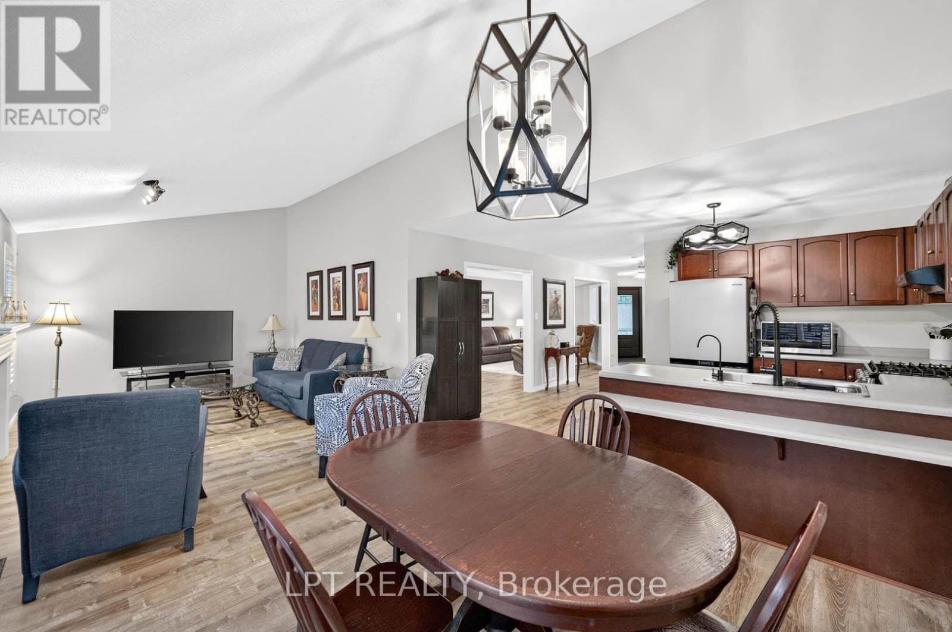
43 Liam Drive, Hamilton, ON - Indoor Photo Showing Living Room
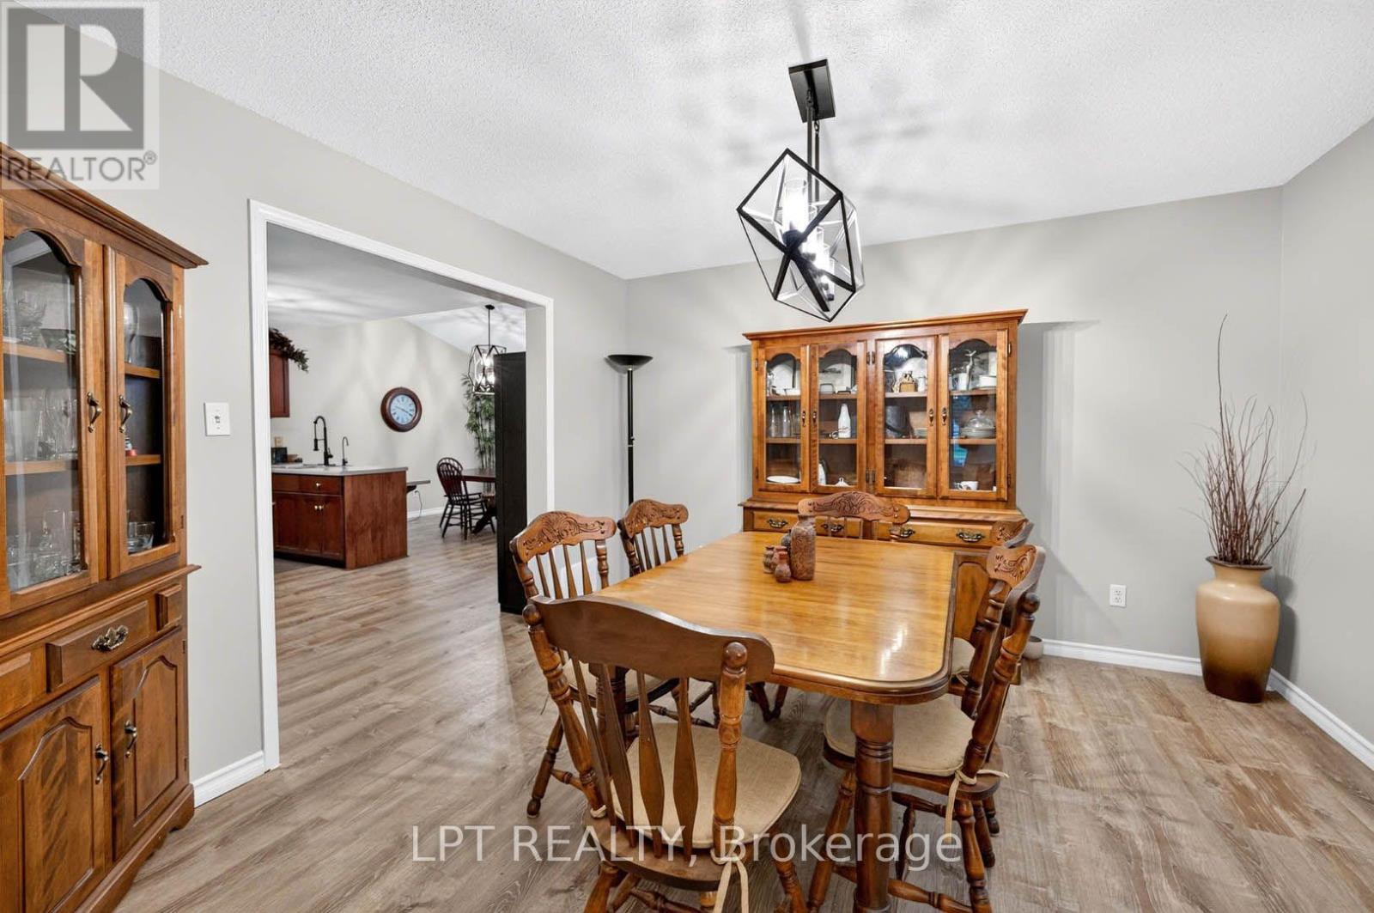
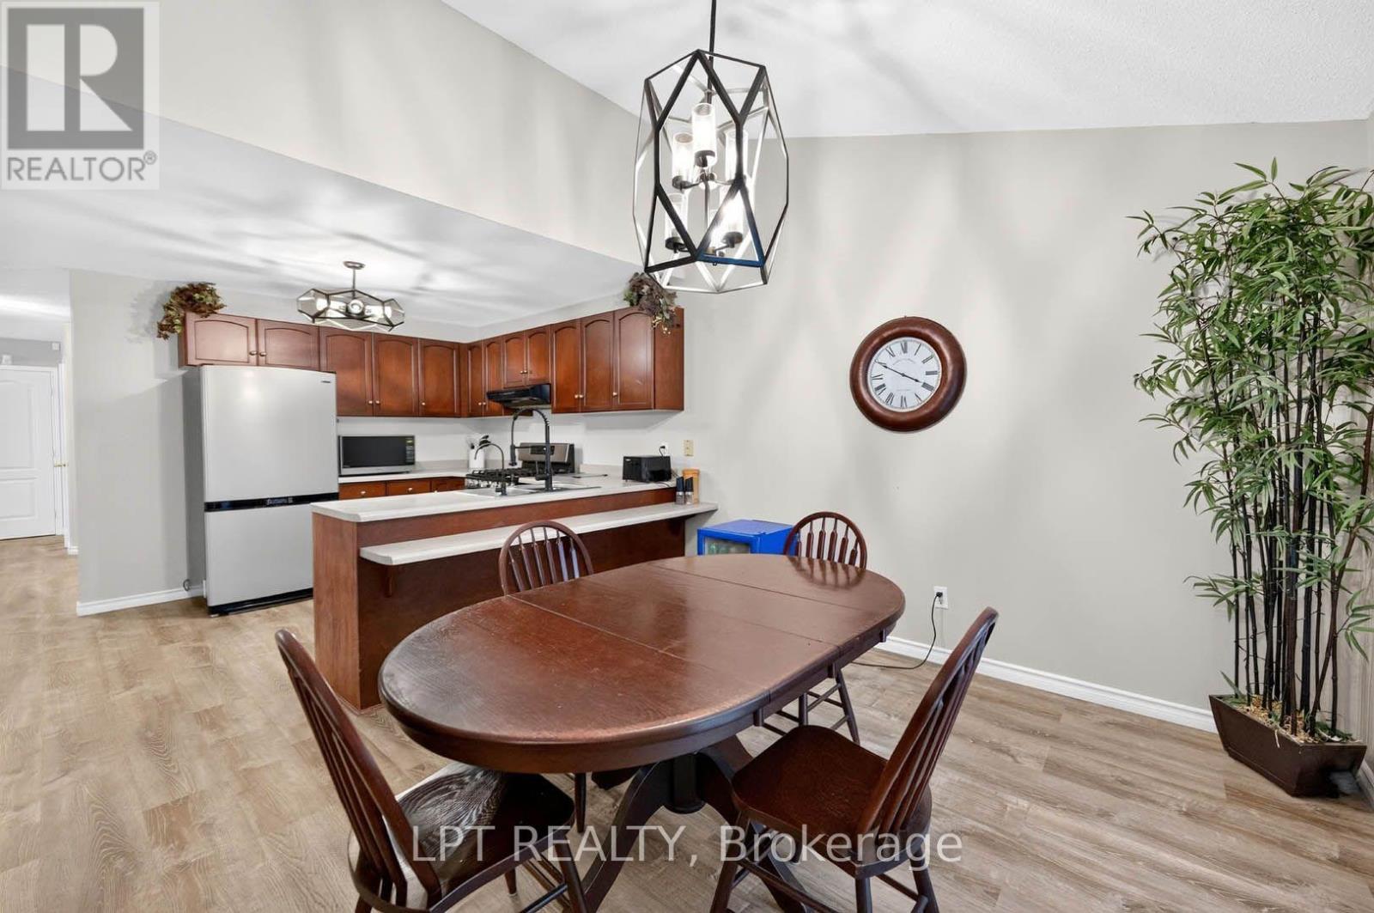
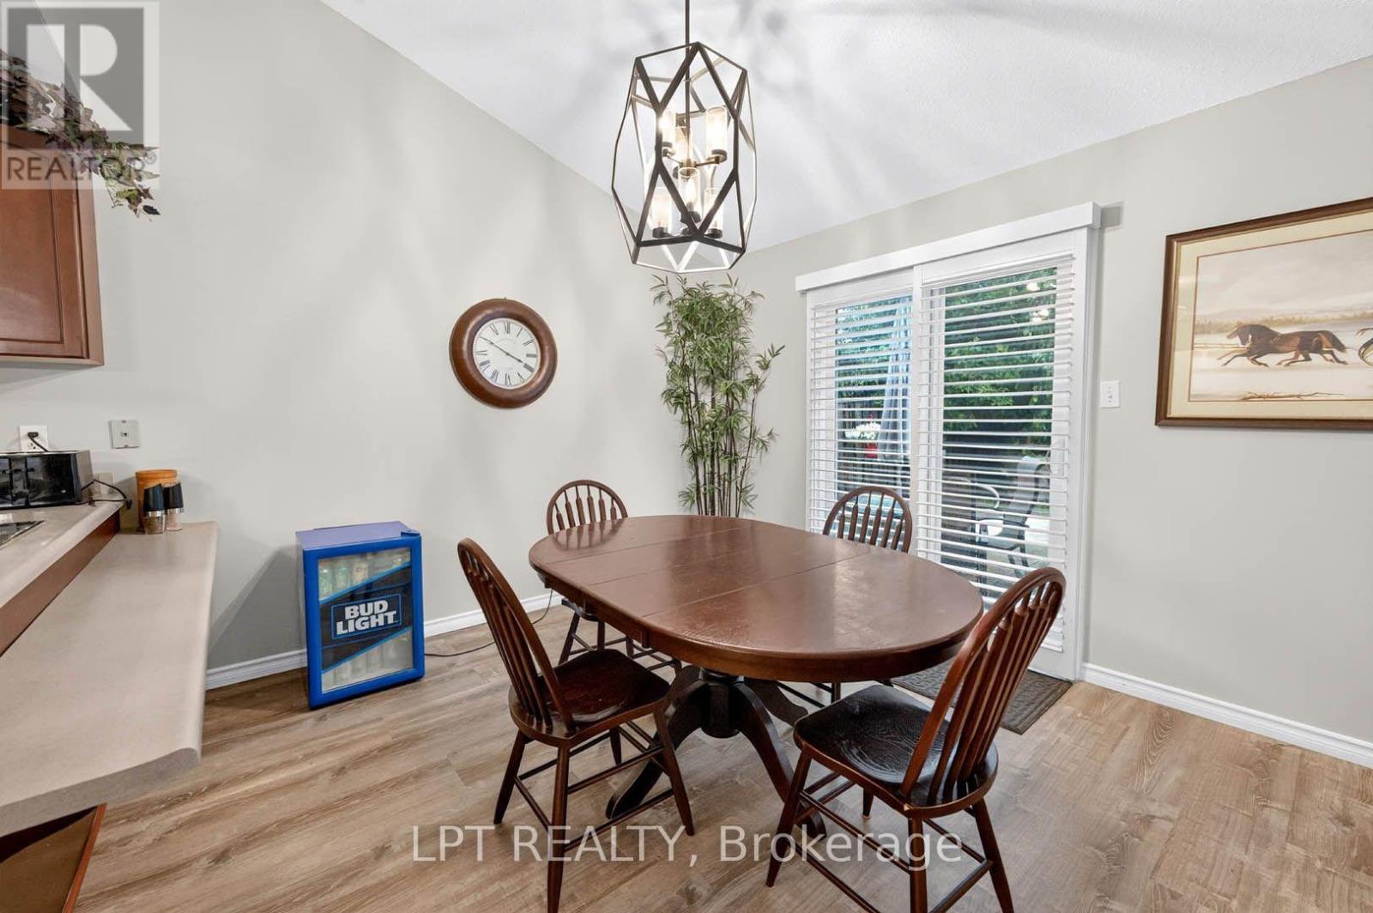
43 Liam Drive, Hamilton, ON - Indoor Photo Showing Dining Room
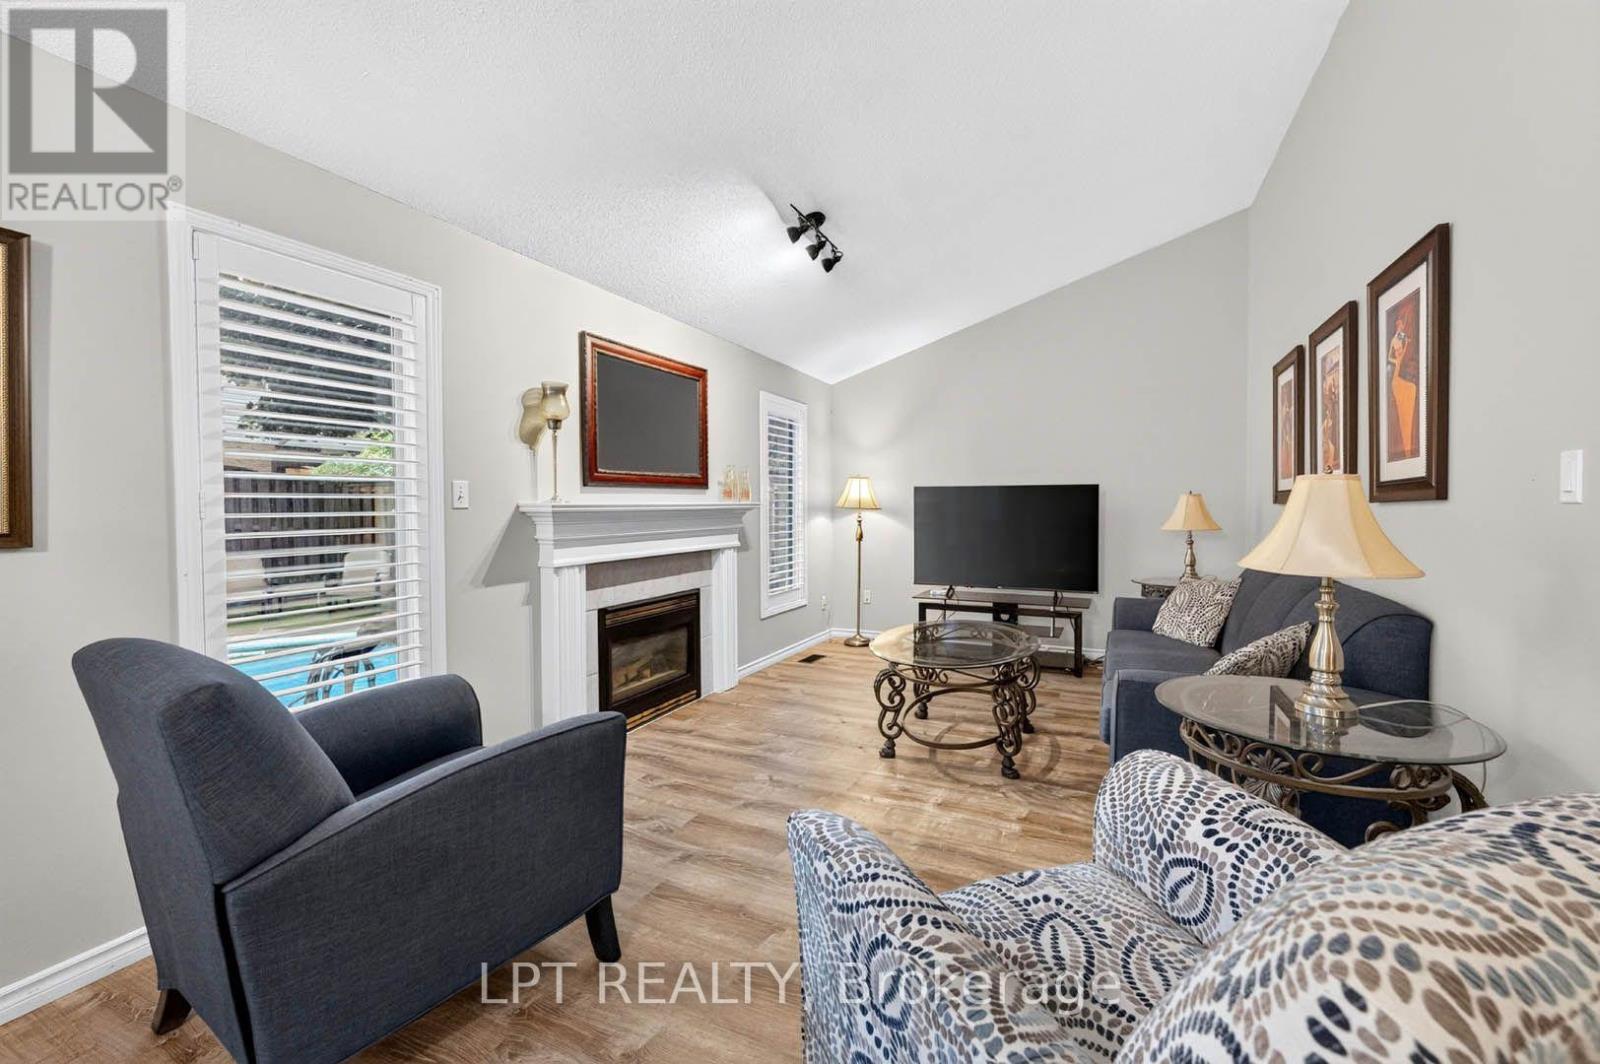
43 Liam Drive, Hamilton, ON - Indoor Photo Showing Living Room With Fireplace
43 Liam Drive, Hamilton, ON - Indoor Photo Showing Other Room
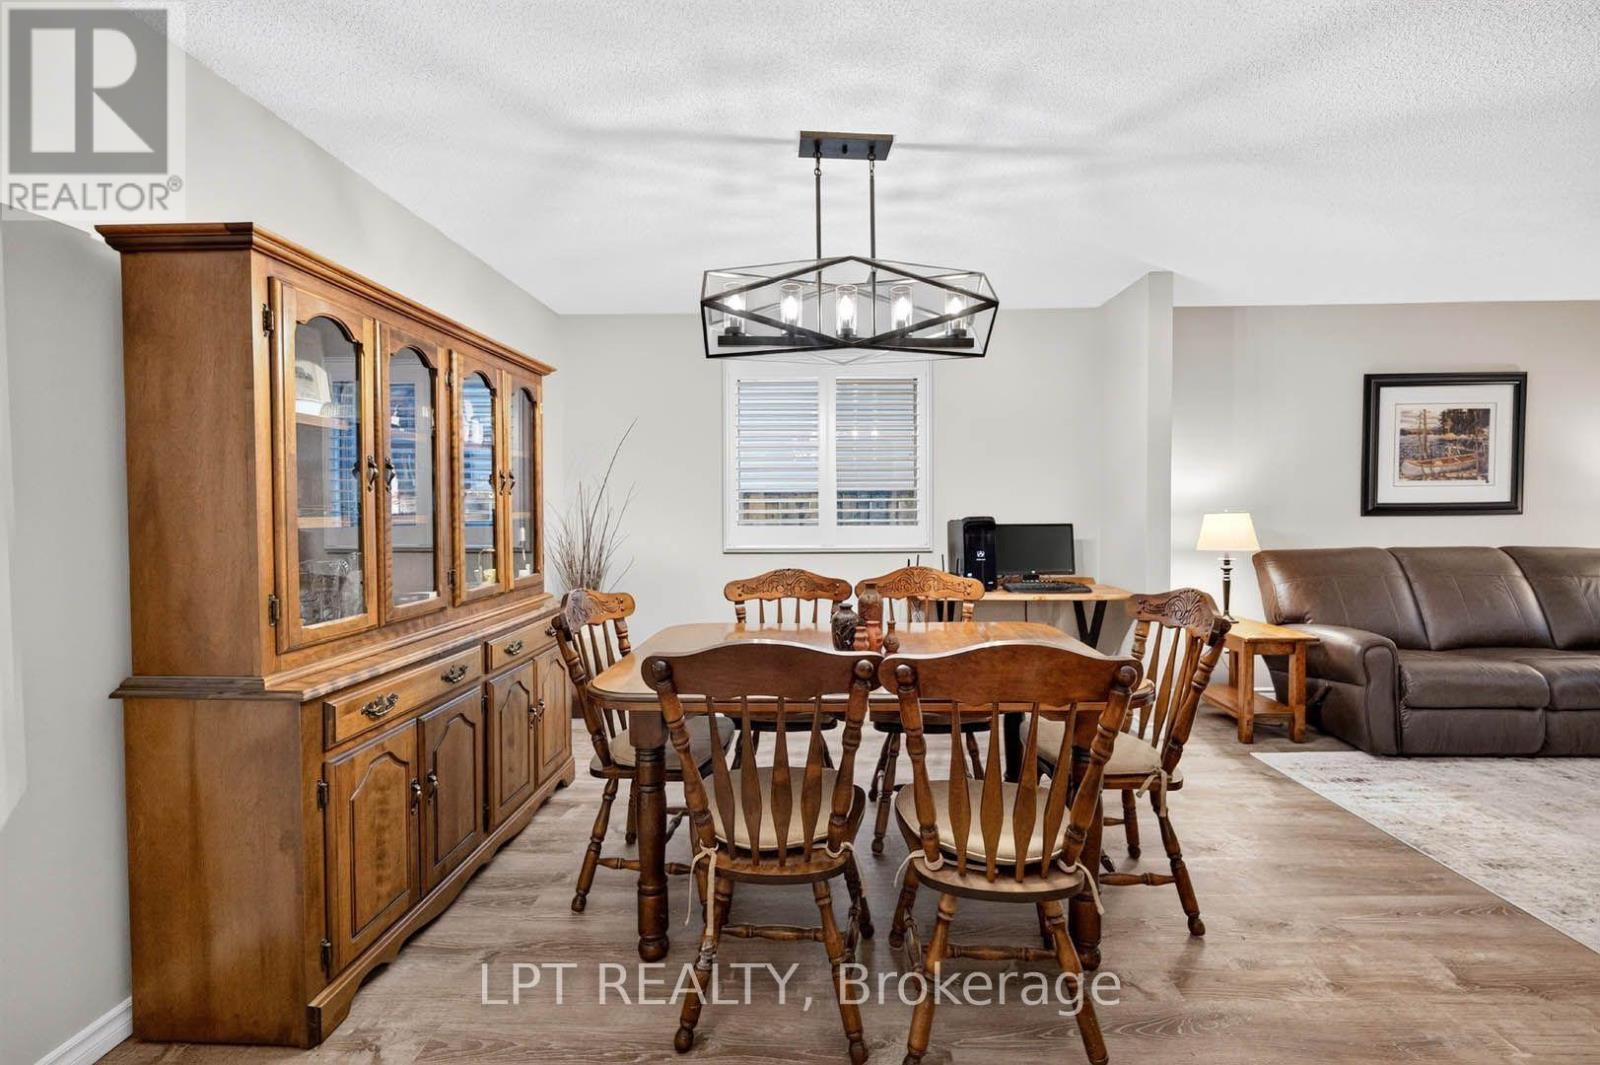
43 Liam Drive, Hamilton, ON - Indoor Photo Showing Dining Room
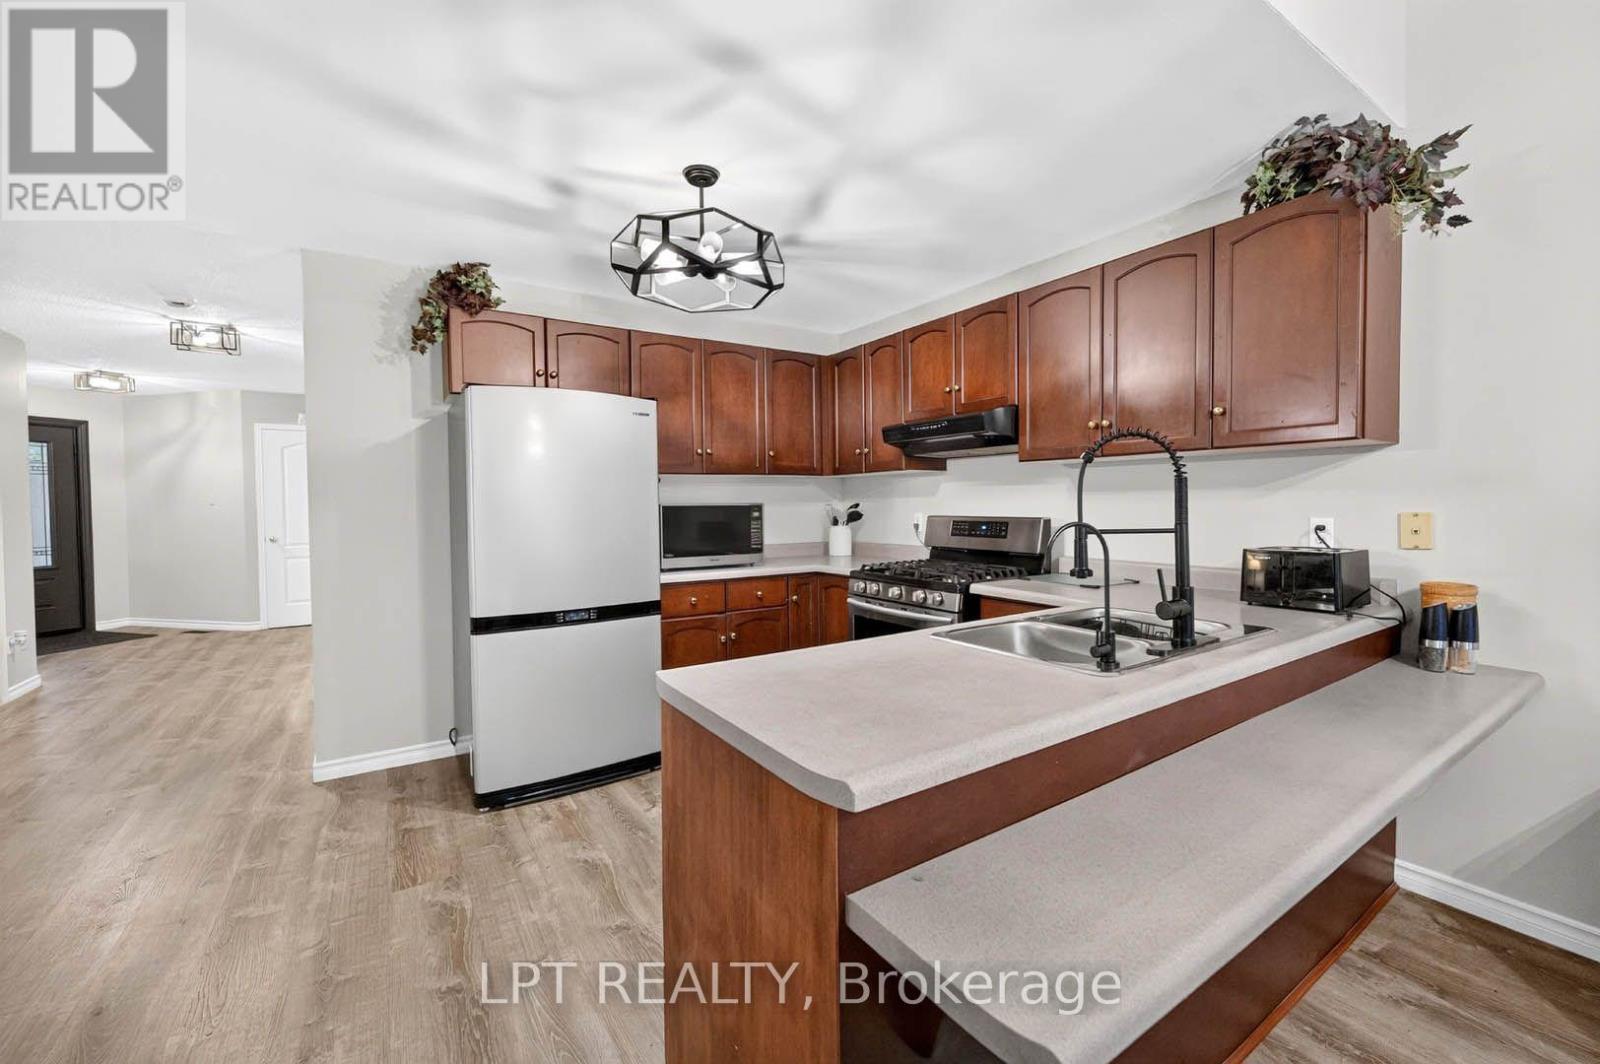
43 Liam Drive, Hamilton, ON - Indoor Photo Showing Kitchen
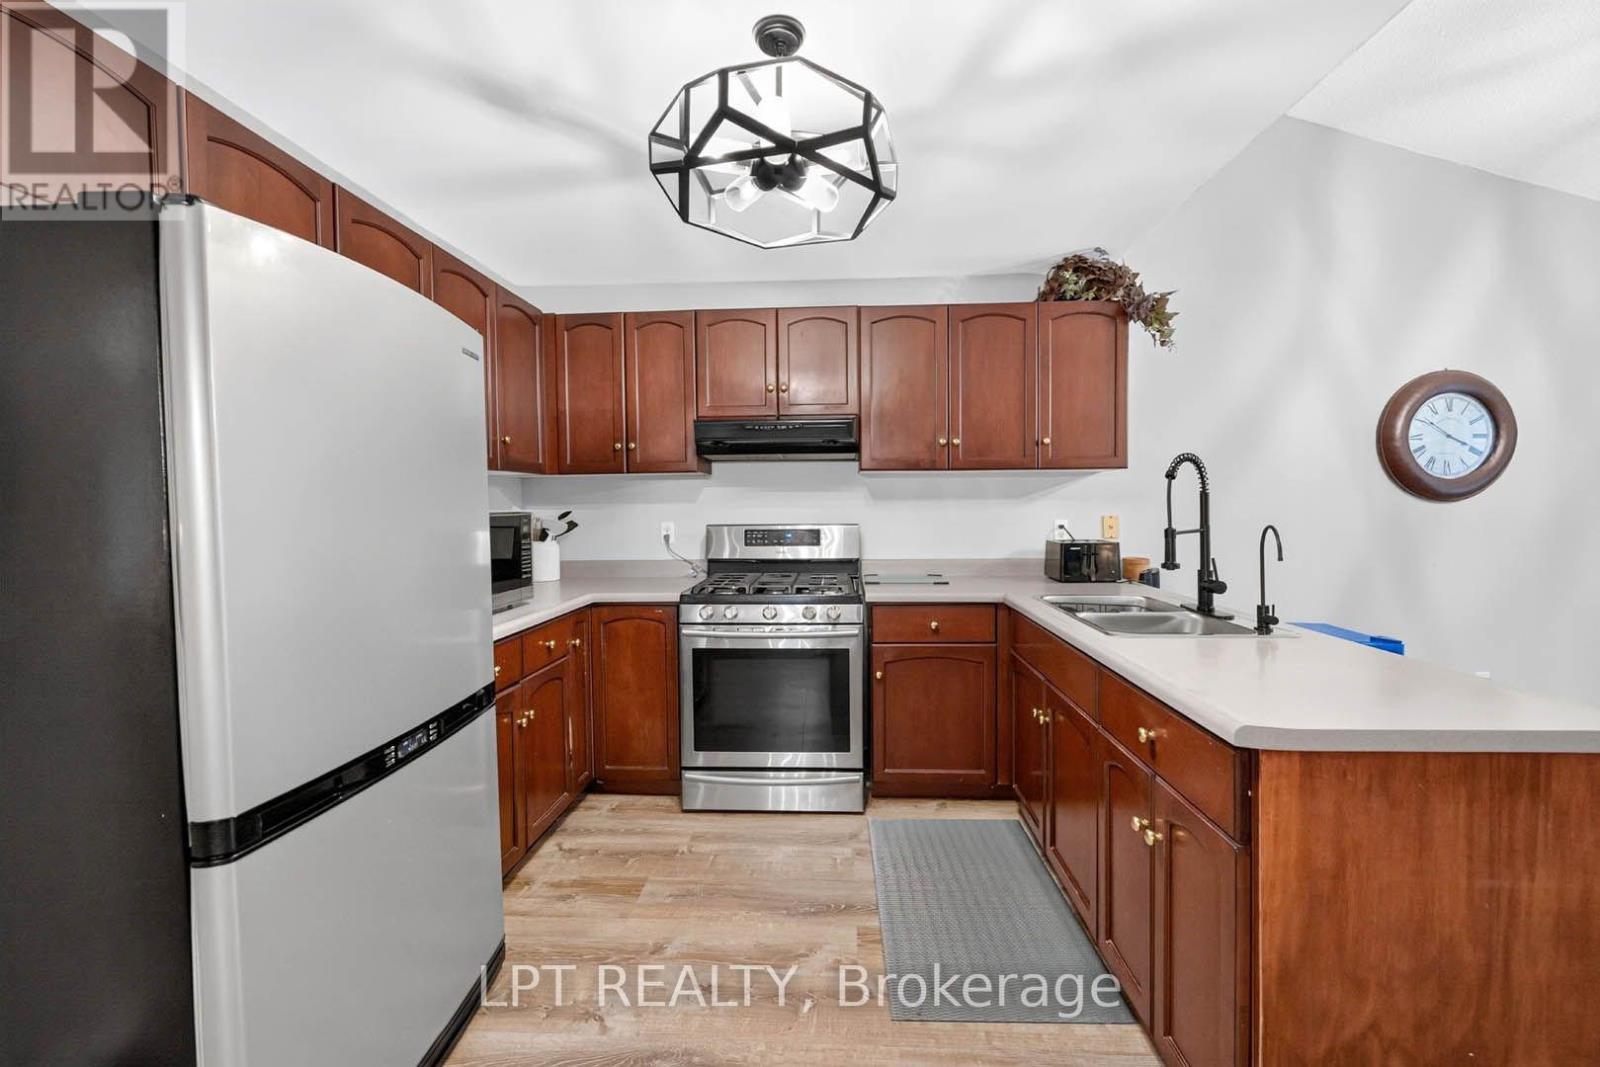
43 Liam Drive, Hamilton, ON - Indoor Photo Showing Kitchen With Double Sink
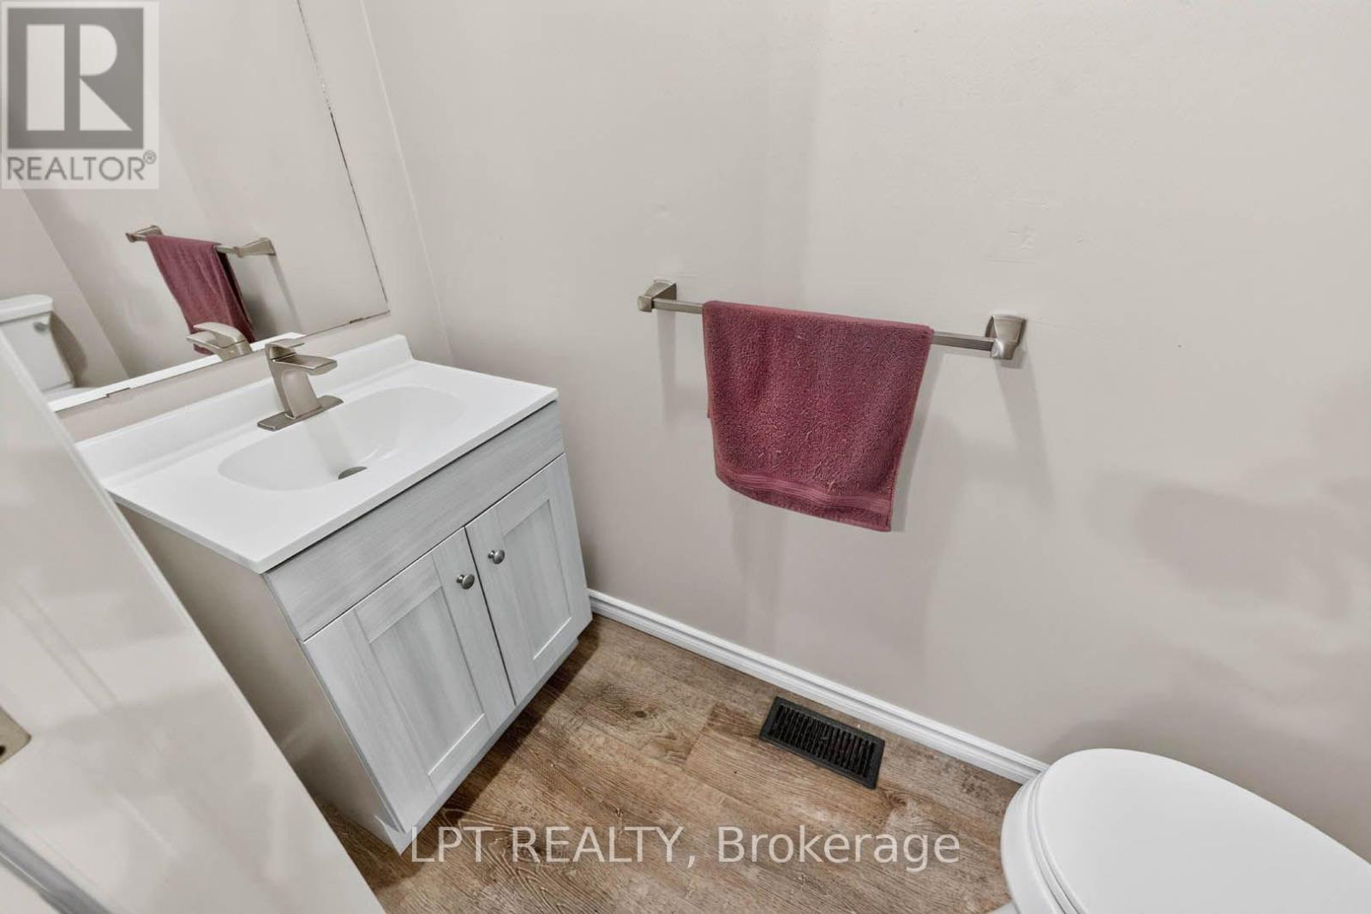
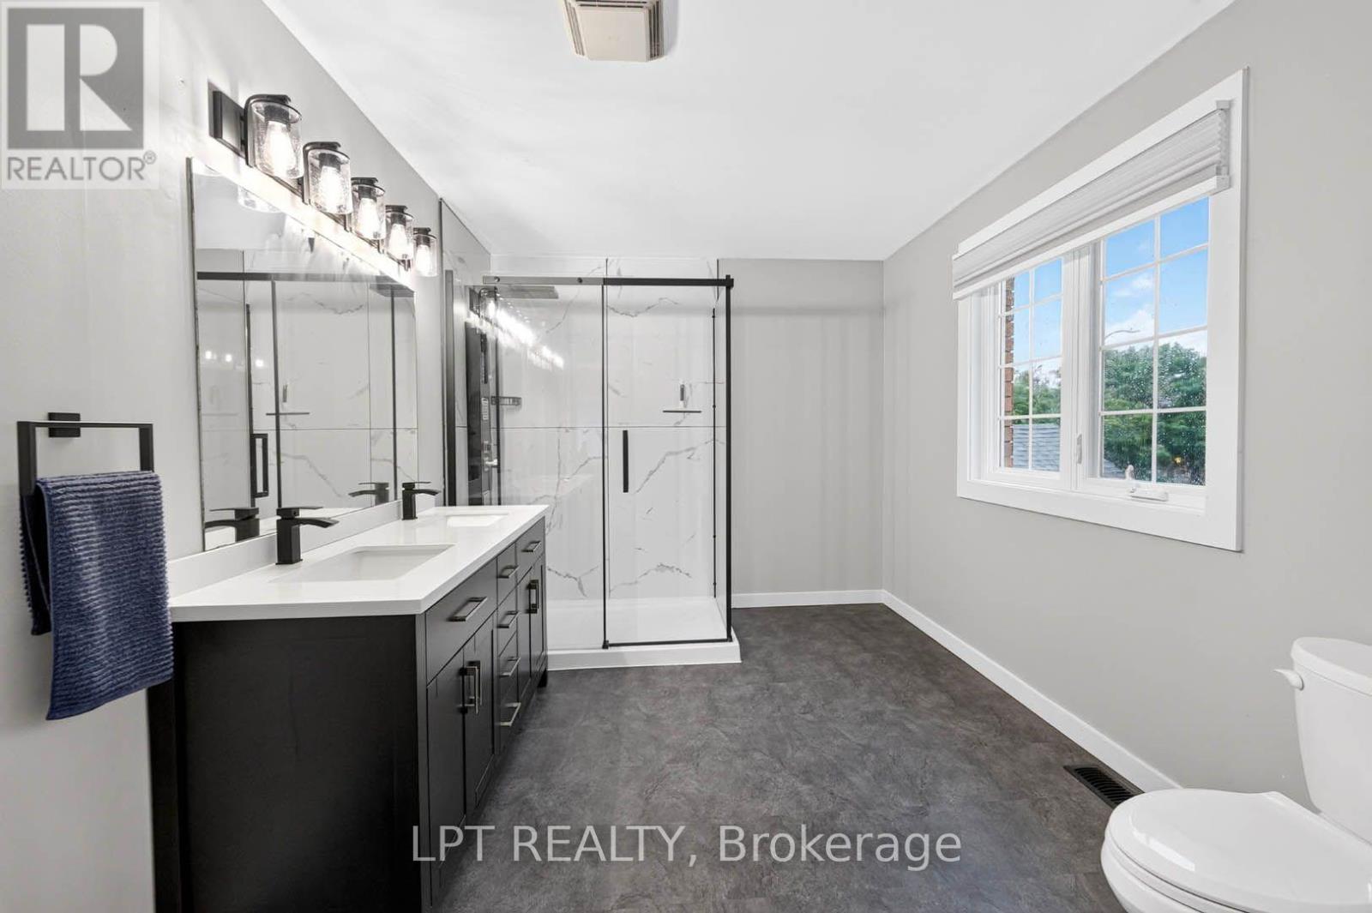
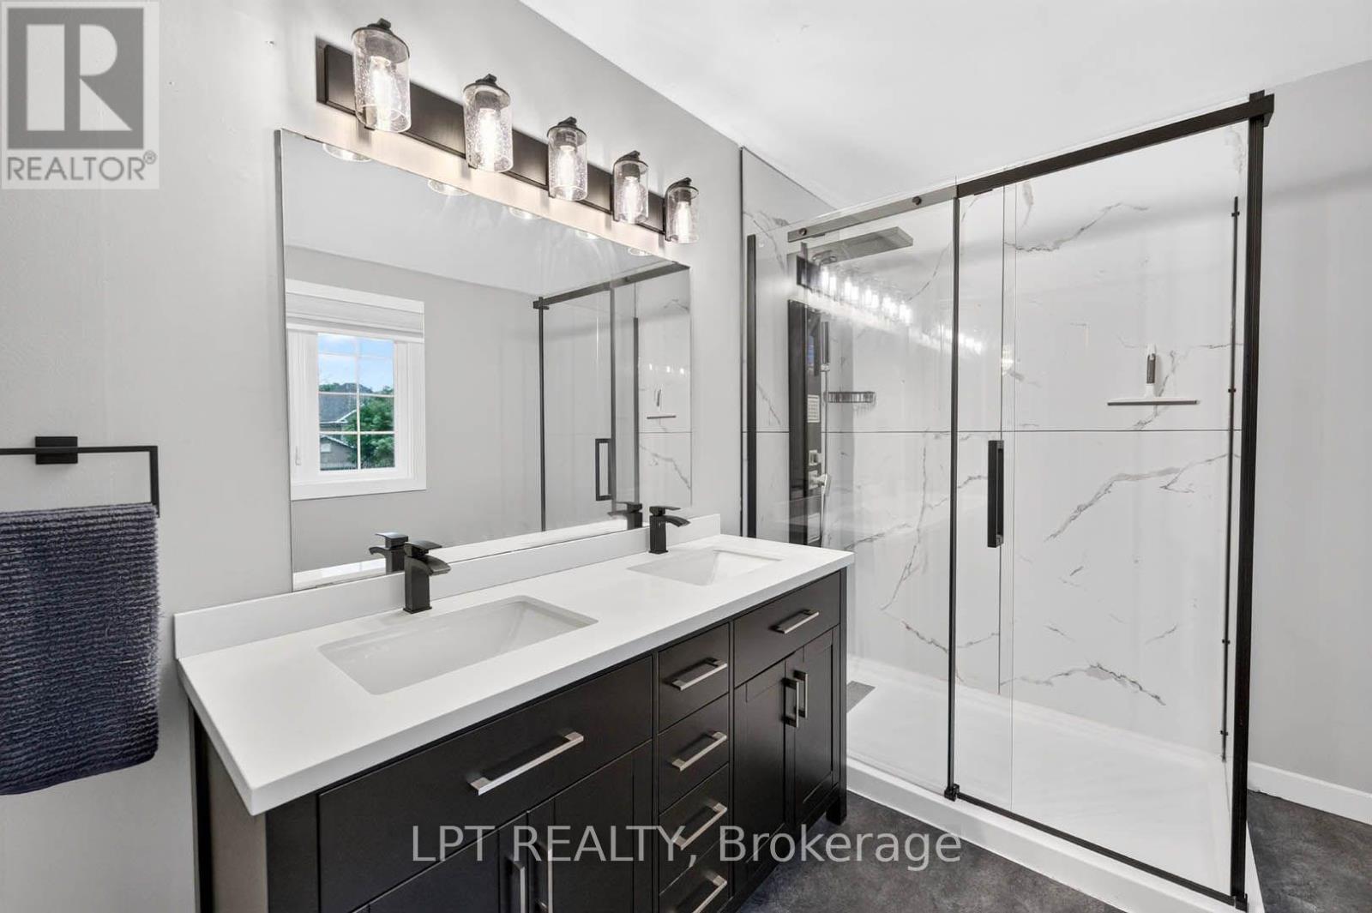
43 Liam Drive, Hamilton, ON - Indoor Photo Showing Bathroom
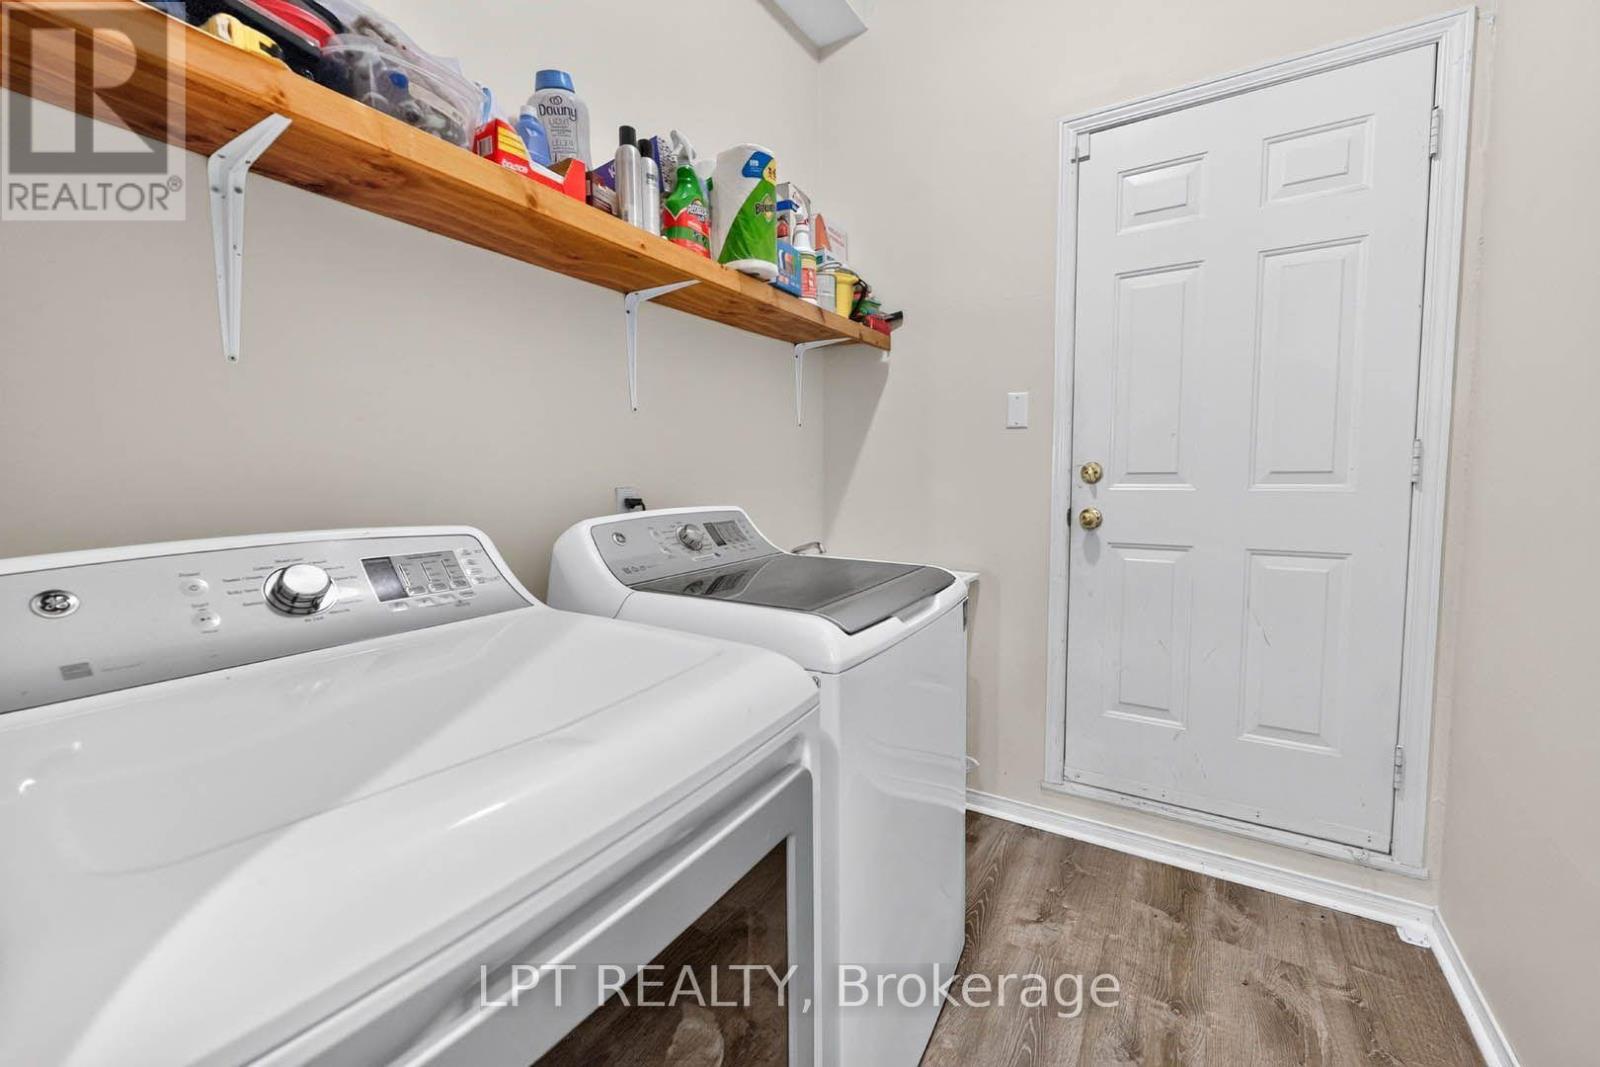
43 Liam Drive, Hamilton, ON - Indoor Photo Showing Laundry Room
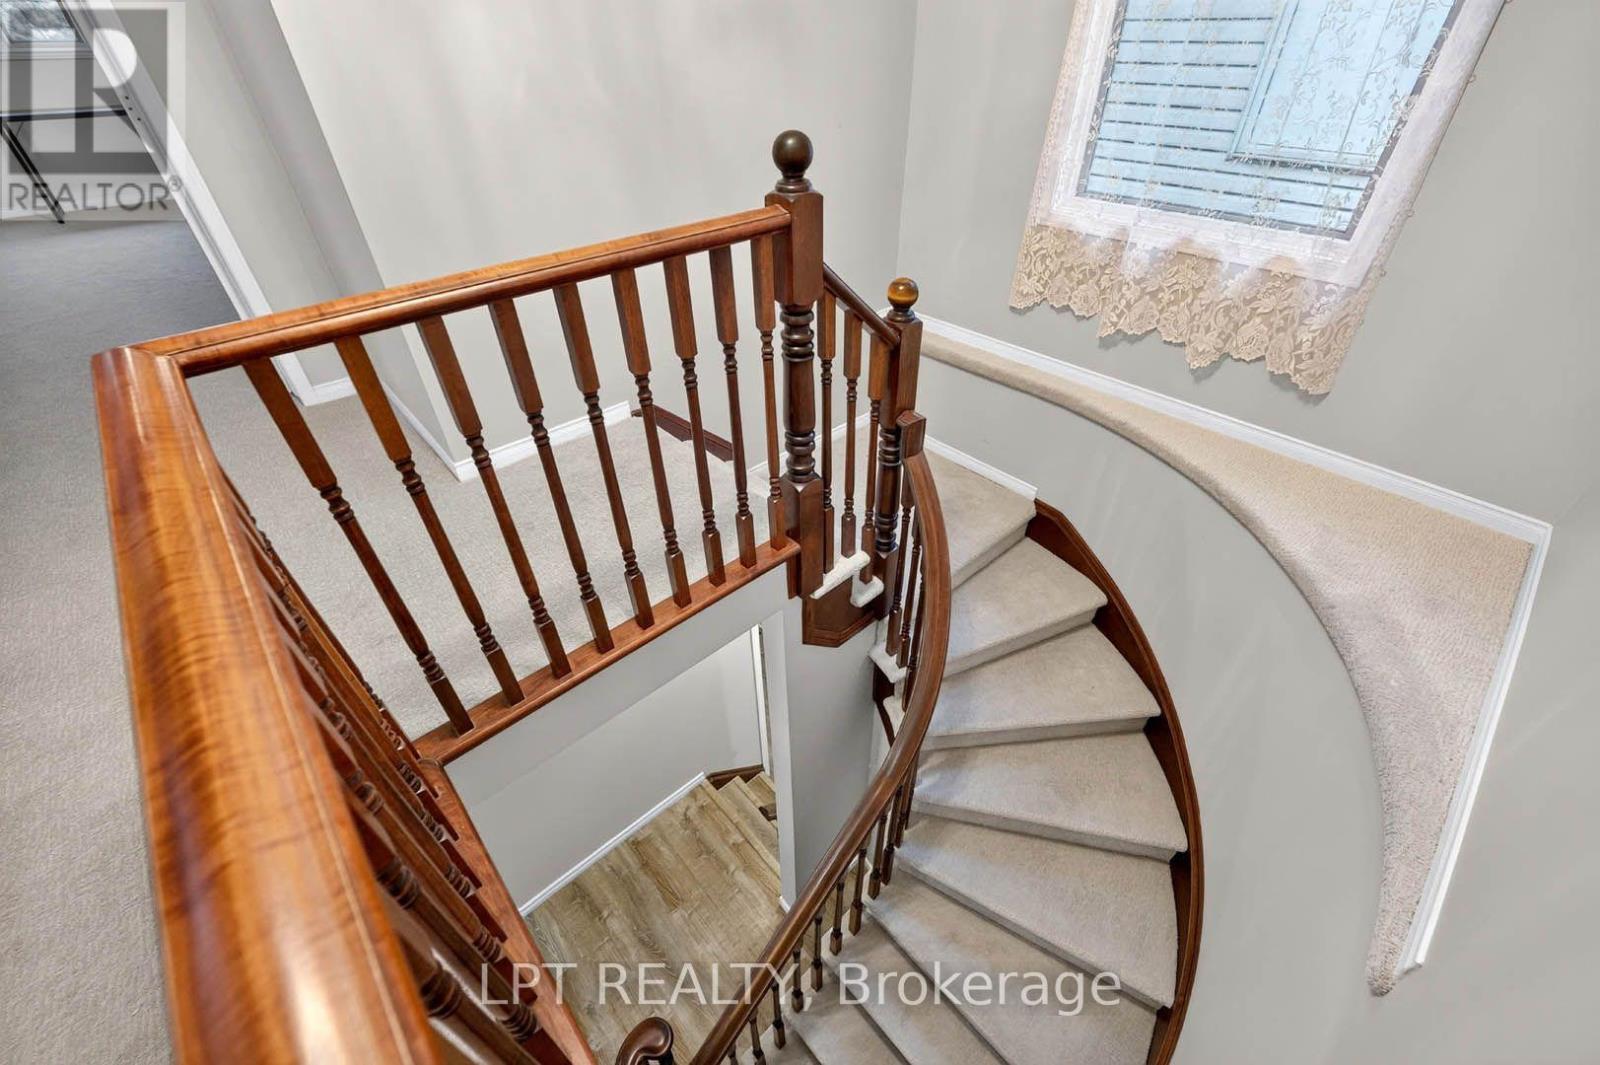
43 Liam Drive, Hamilton, ON - Indoor Photo Showing Other Room
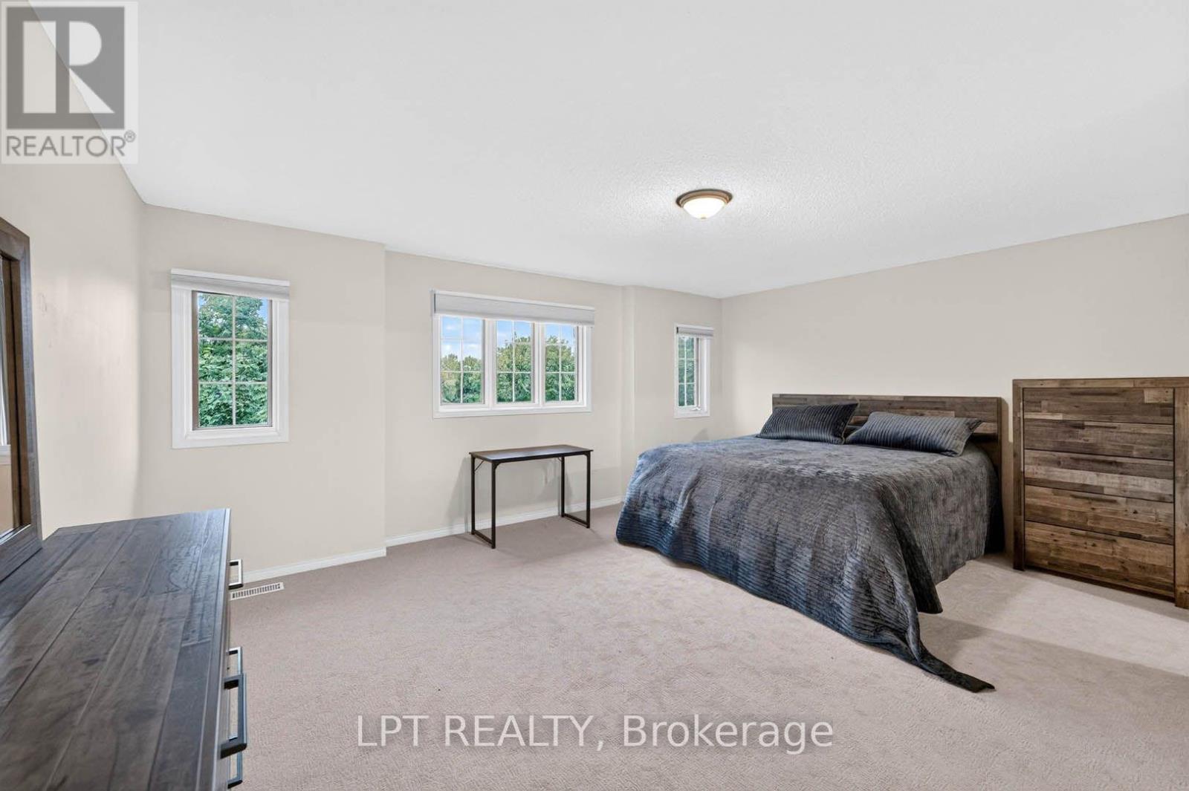
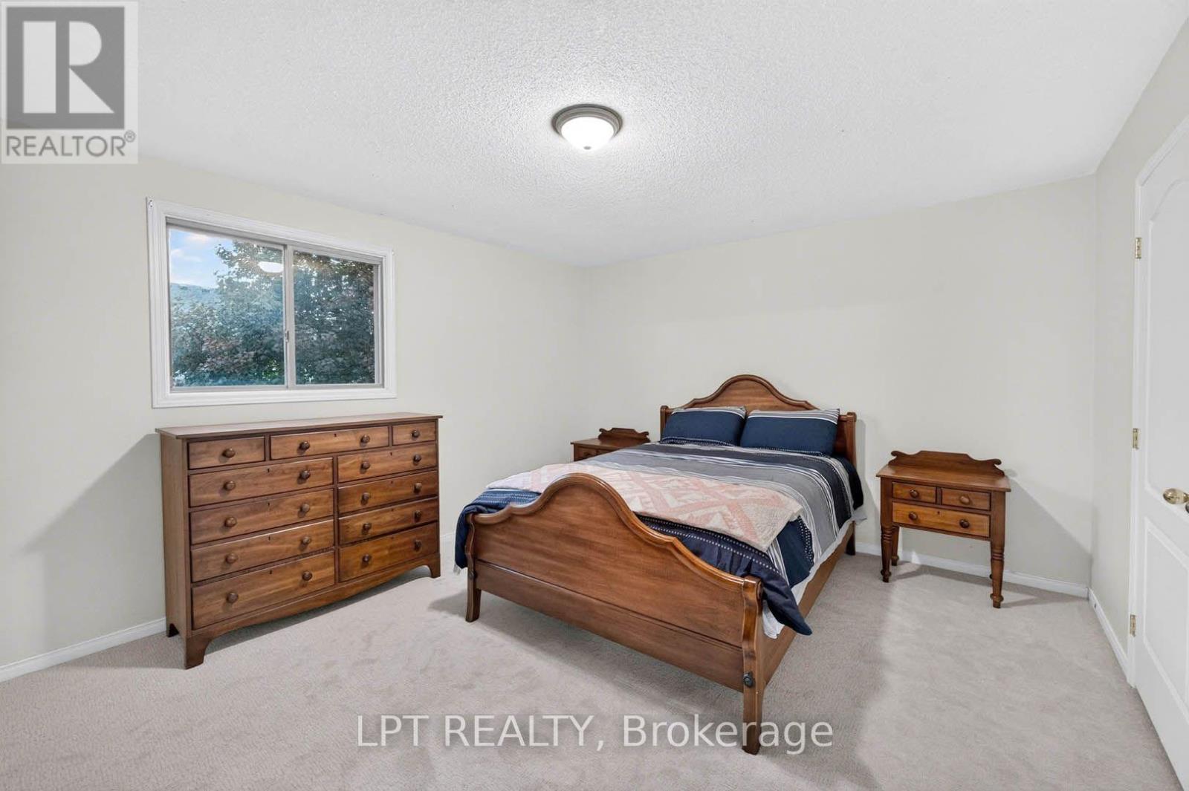
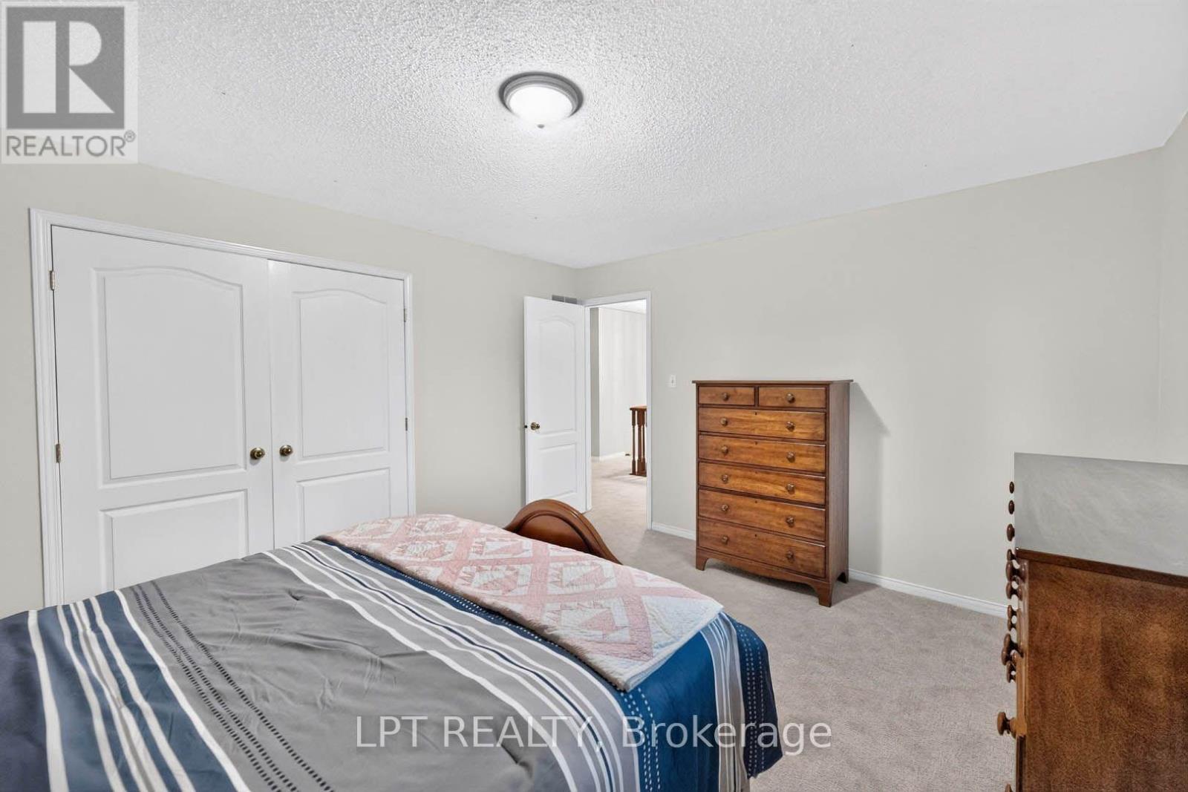
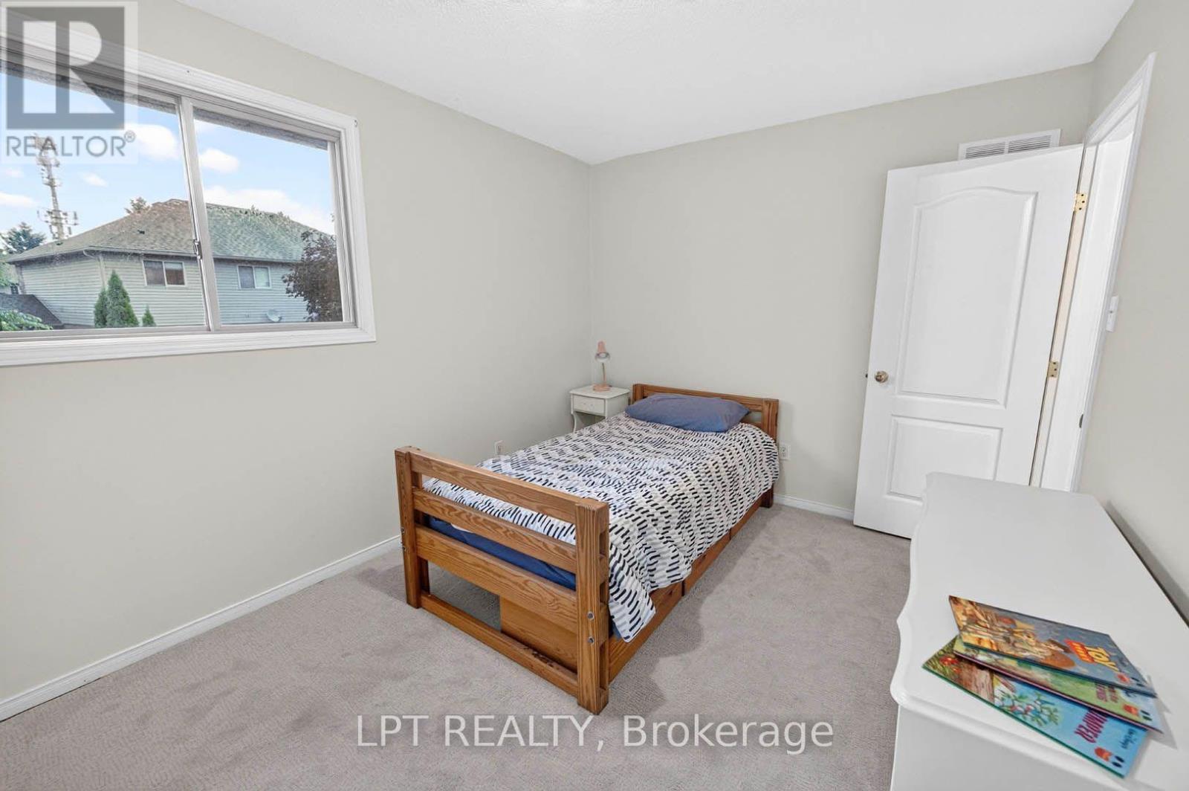
43 Liam Drive, Hamilton, ON - Indoor Photo Showing Bedroom
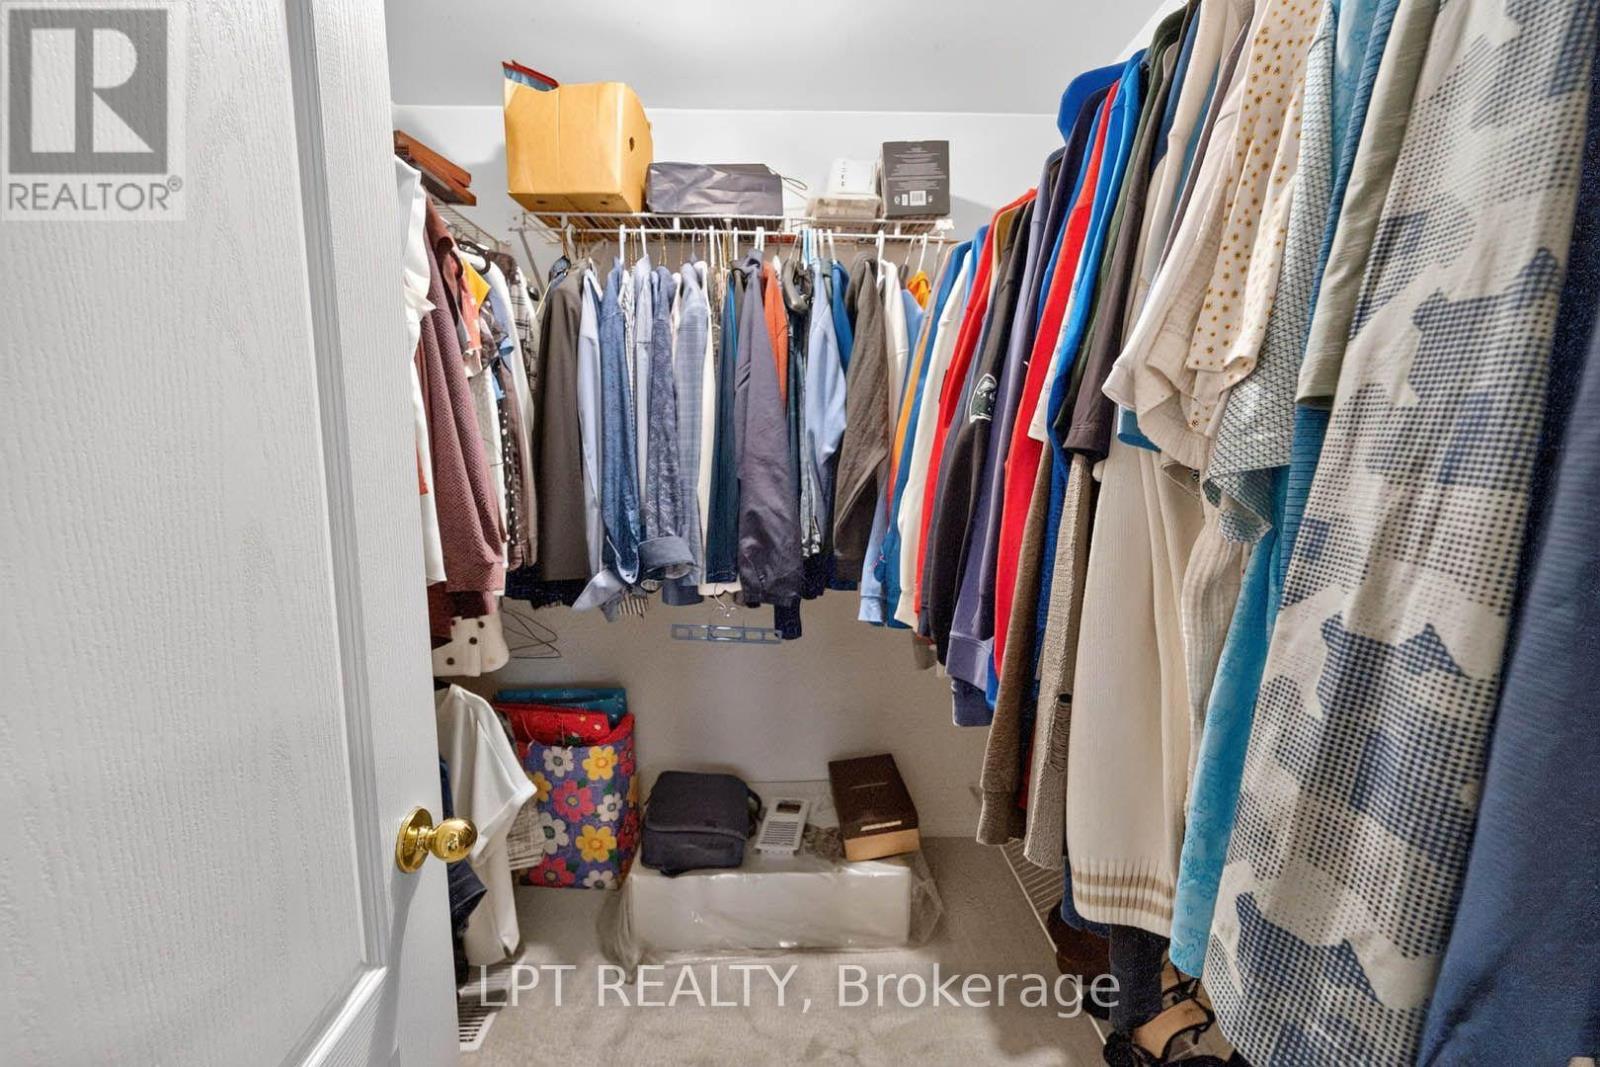
43 Liam Drive, Hamilton, ON - Indoor With Storage
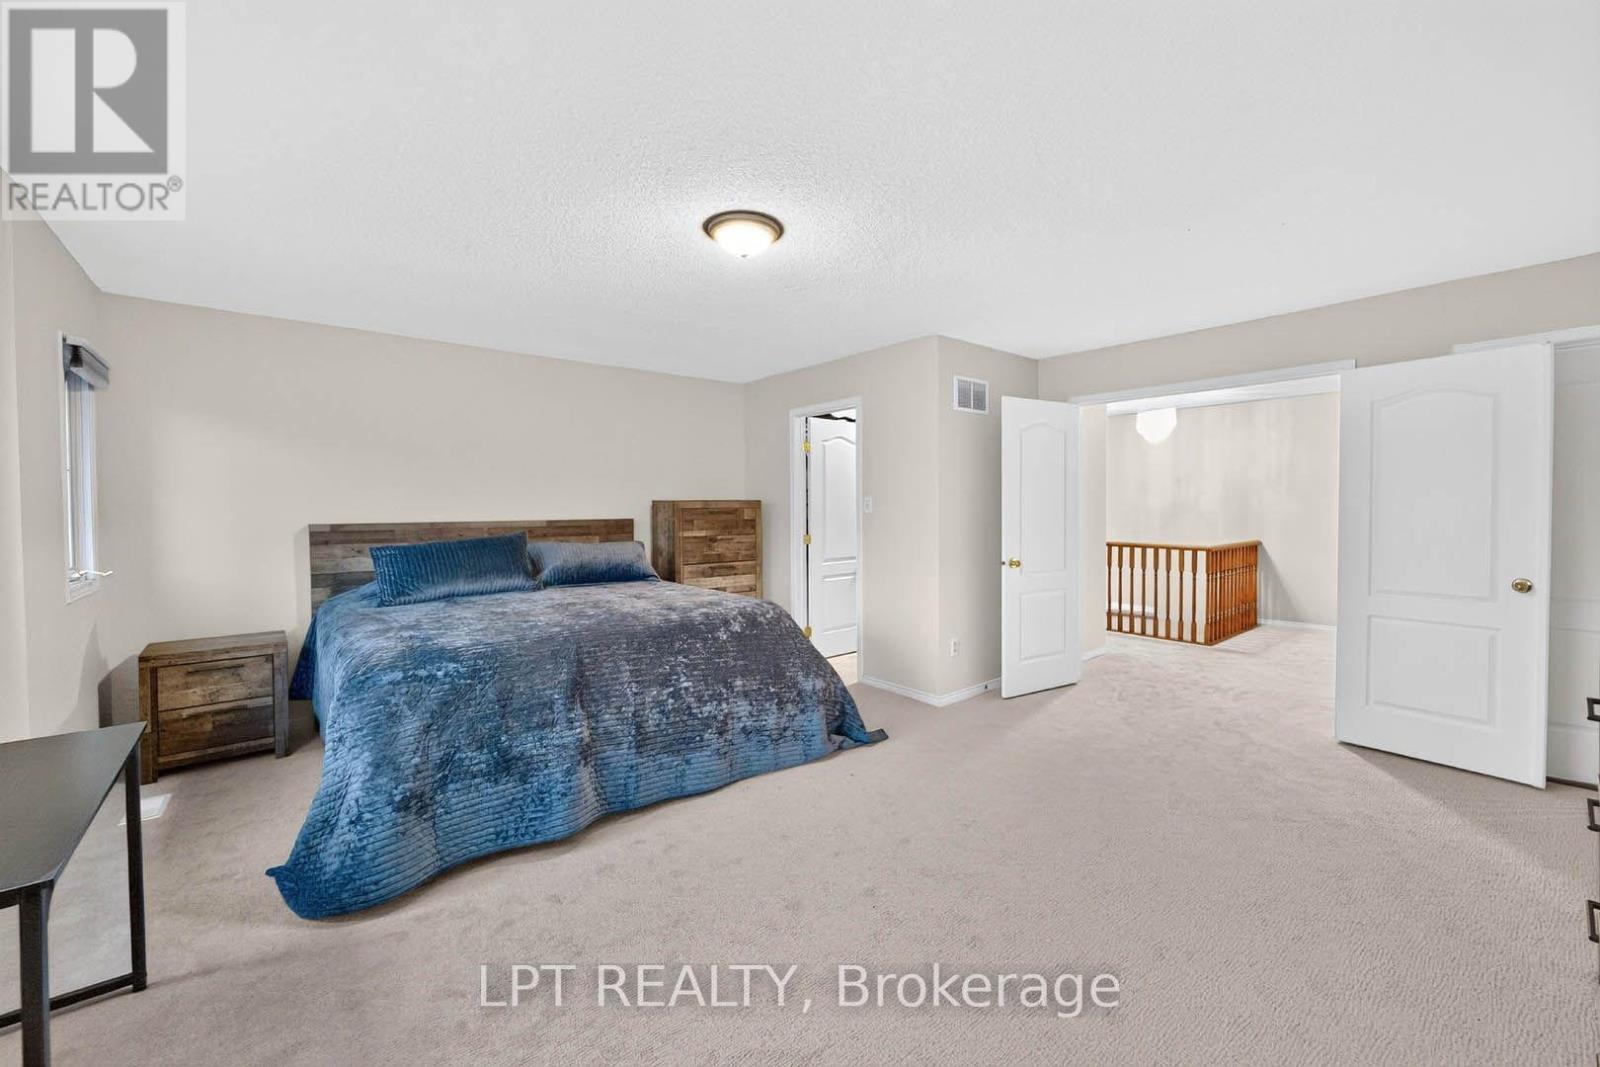
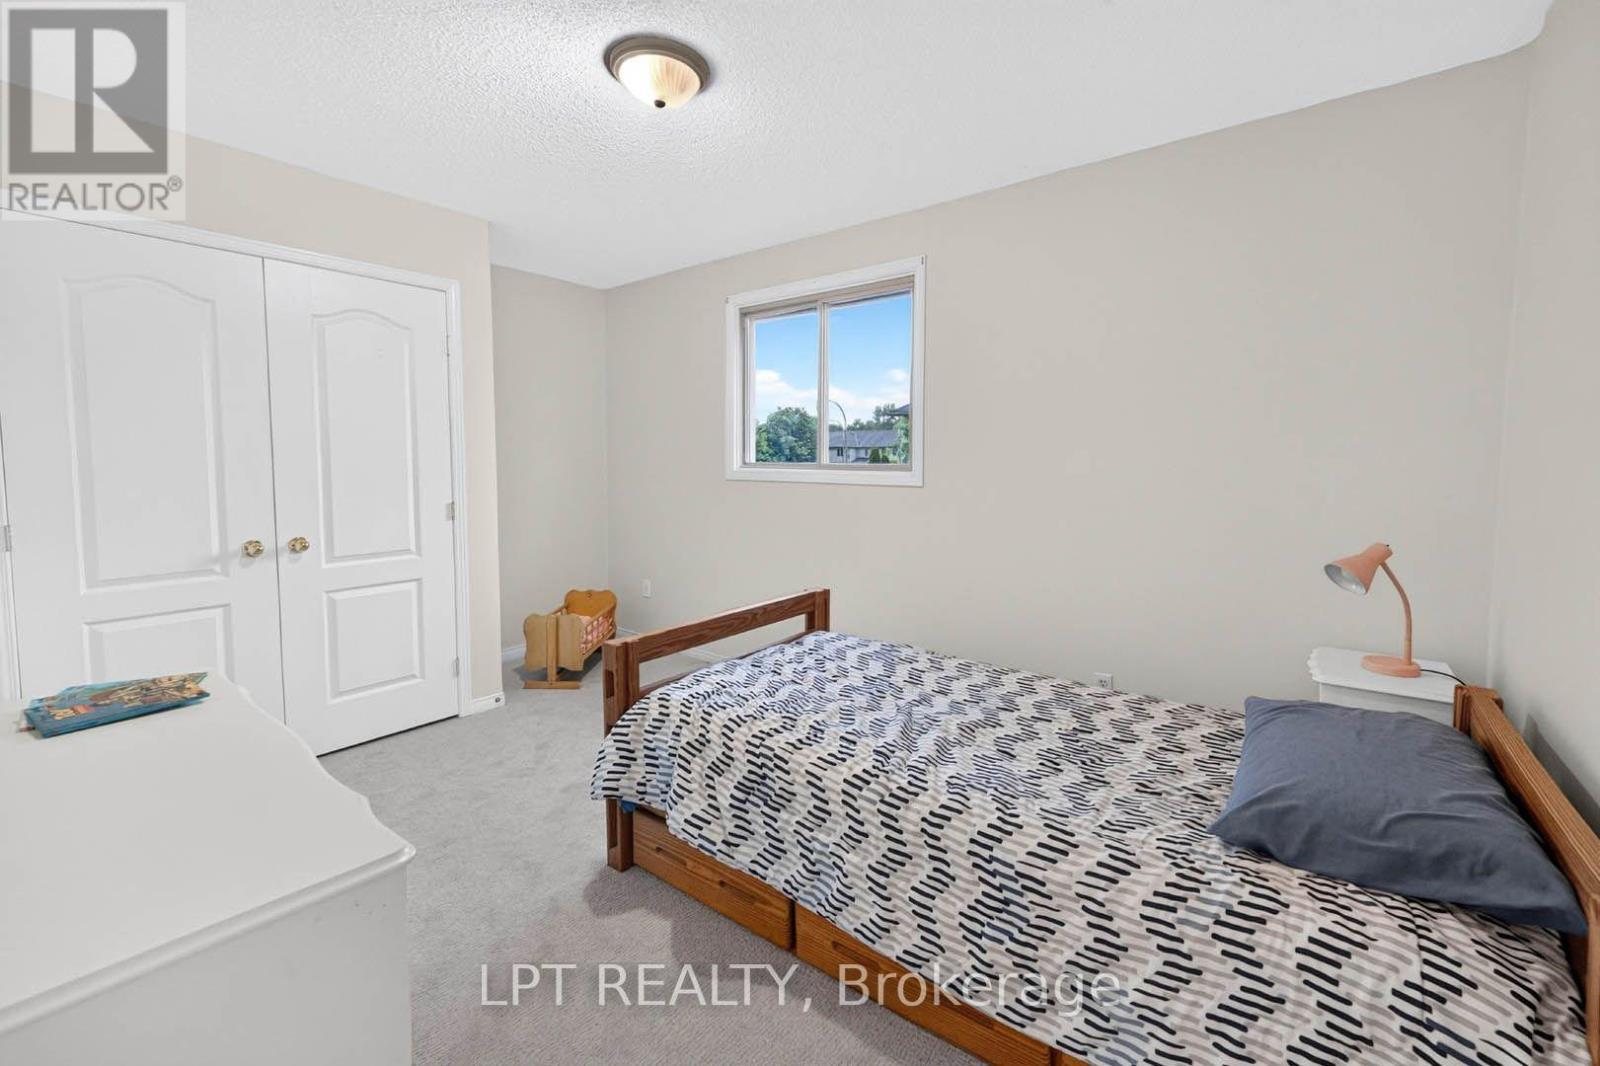
43 Liam Drive, Hamilton, ON - Indoor Photo Showing Bedroom
43 Liam Drive, Hamilton, ON - Indoor Photo Showing Bathroom
43 Liam Drive, Hamilton, ON - Indoor Photo Showing Other Room
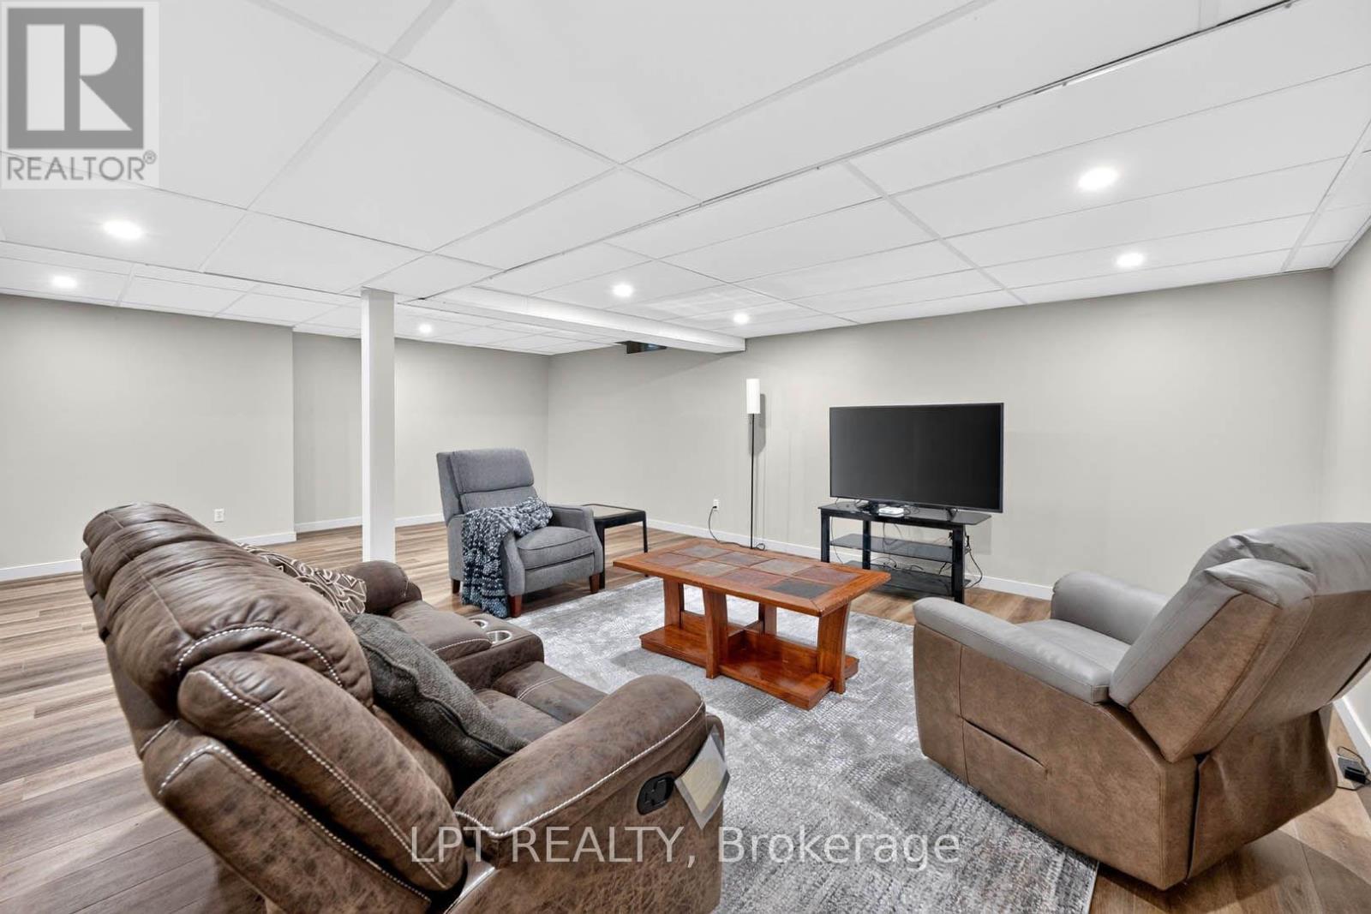
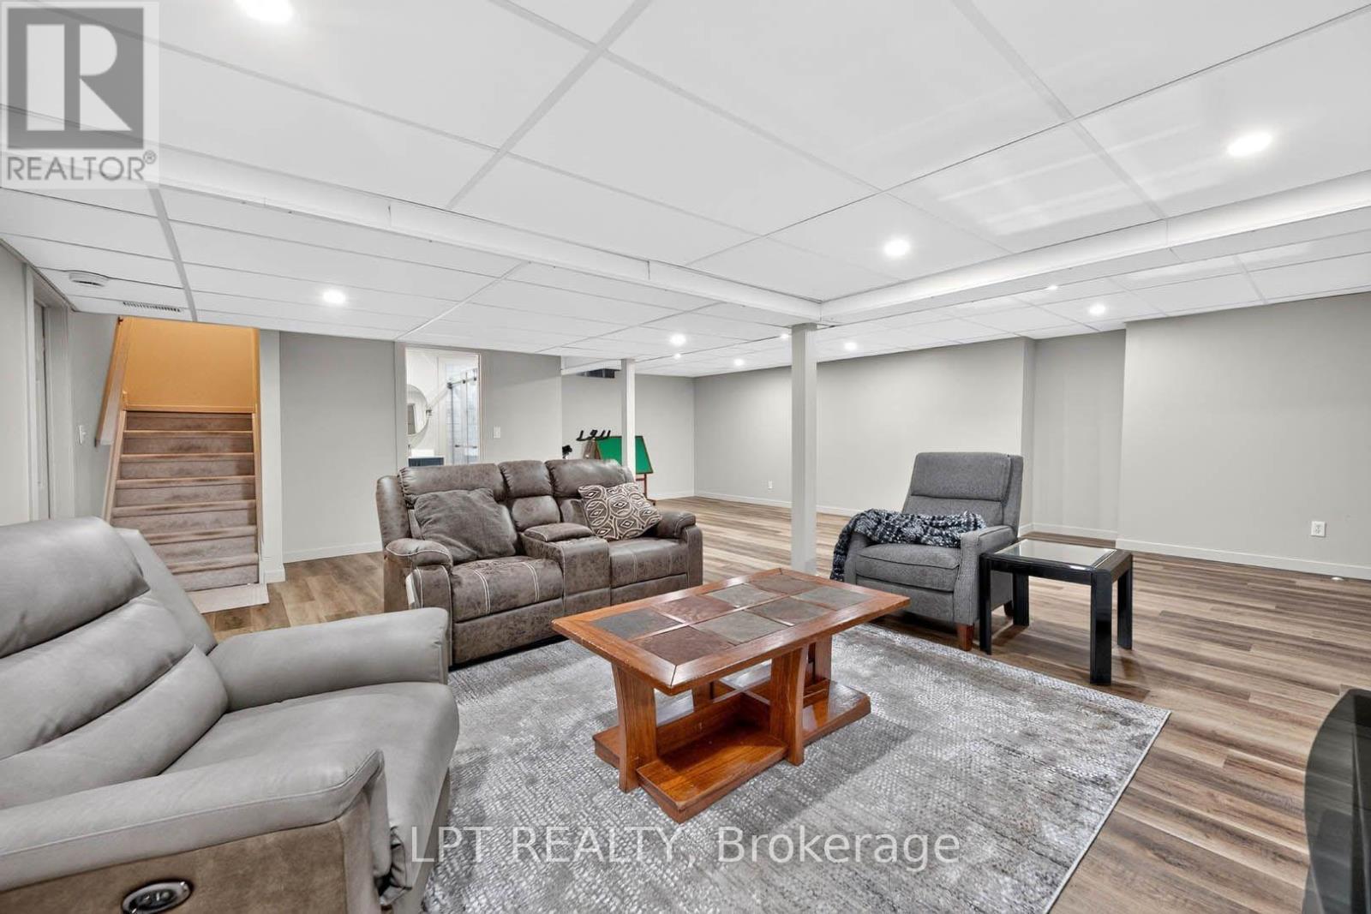
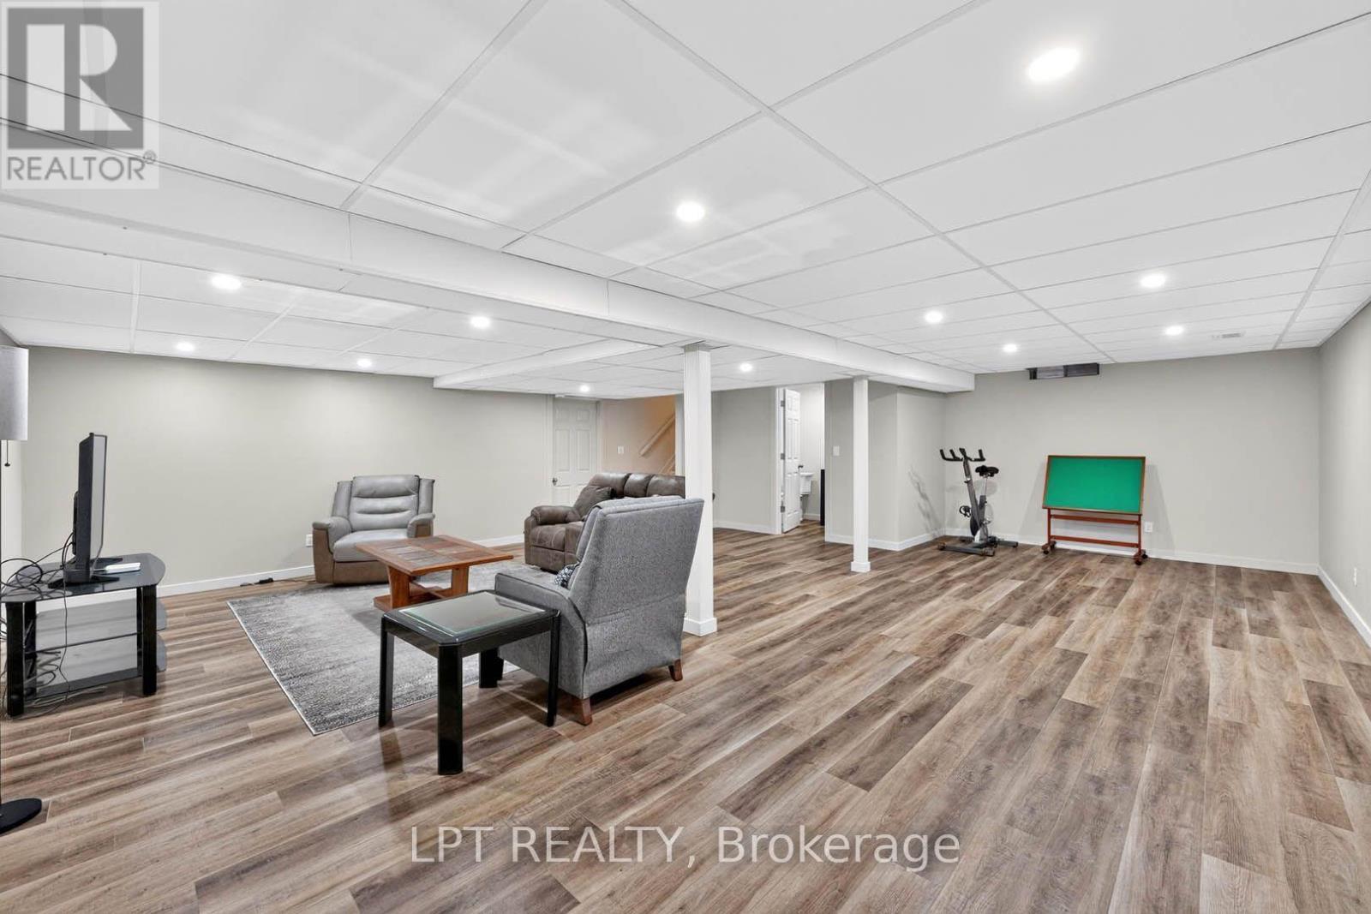
43 Liam Drive, Hamilton, ON - Indoor Photo Showing Basement
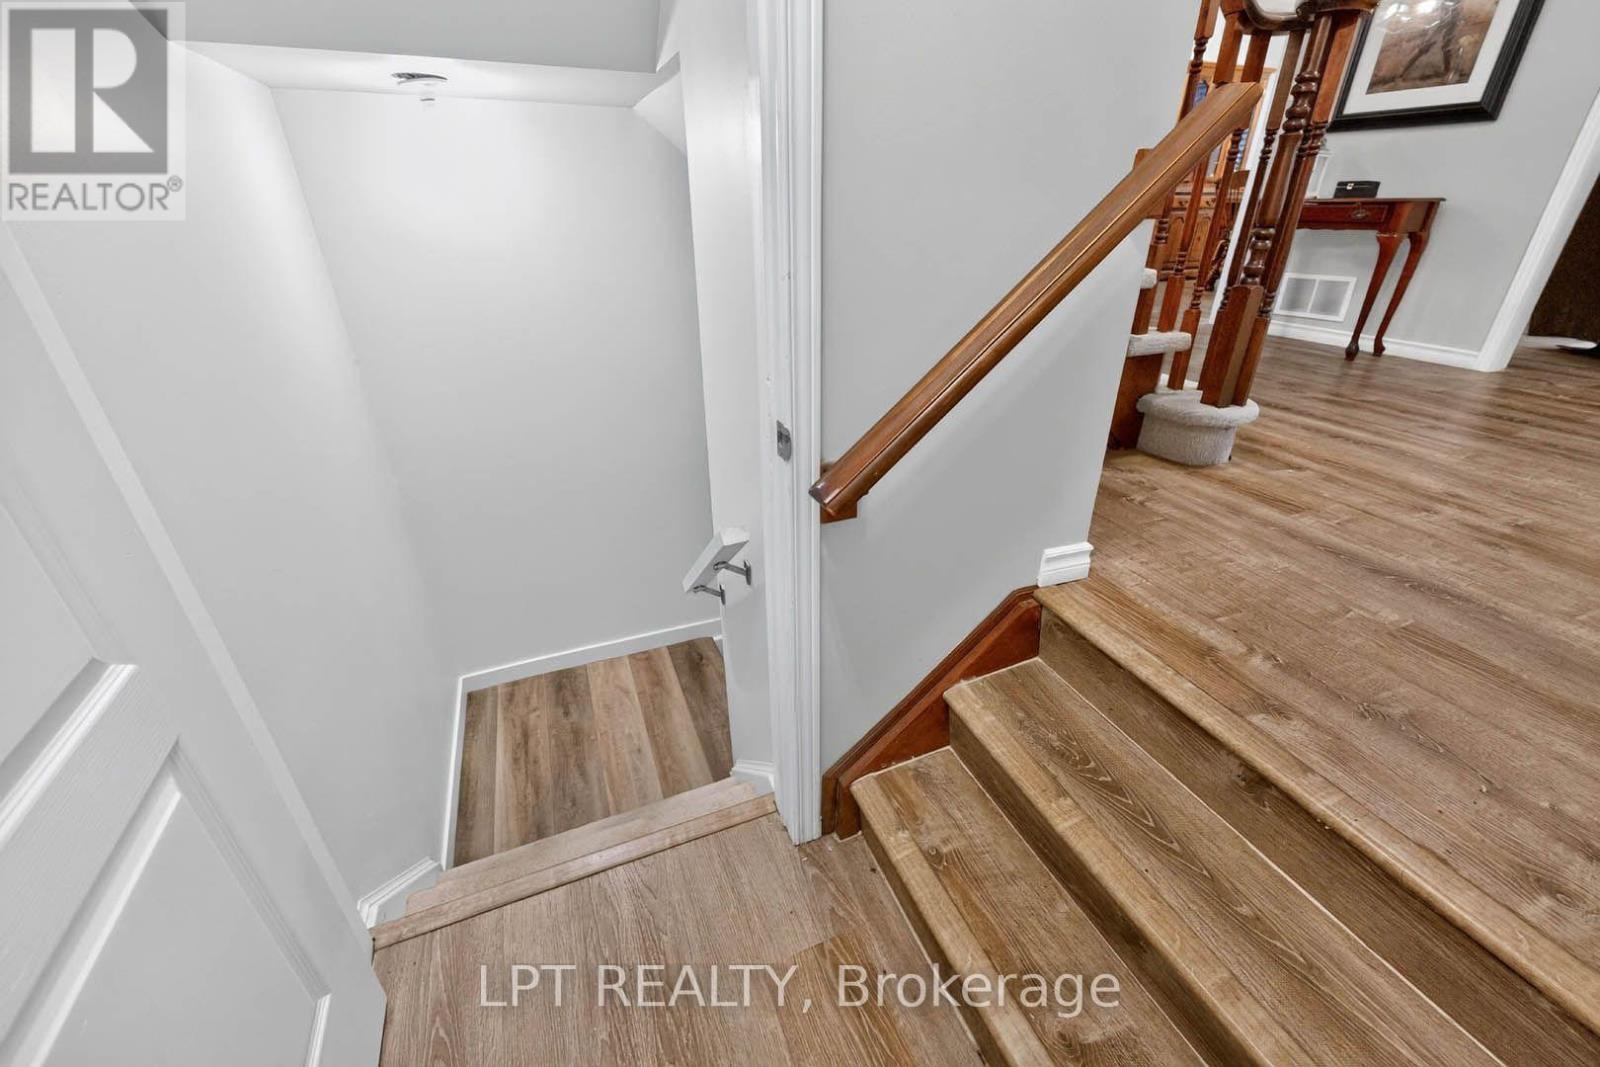
43 Liam Drive, Hamilton, ON - Indoor
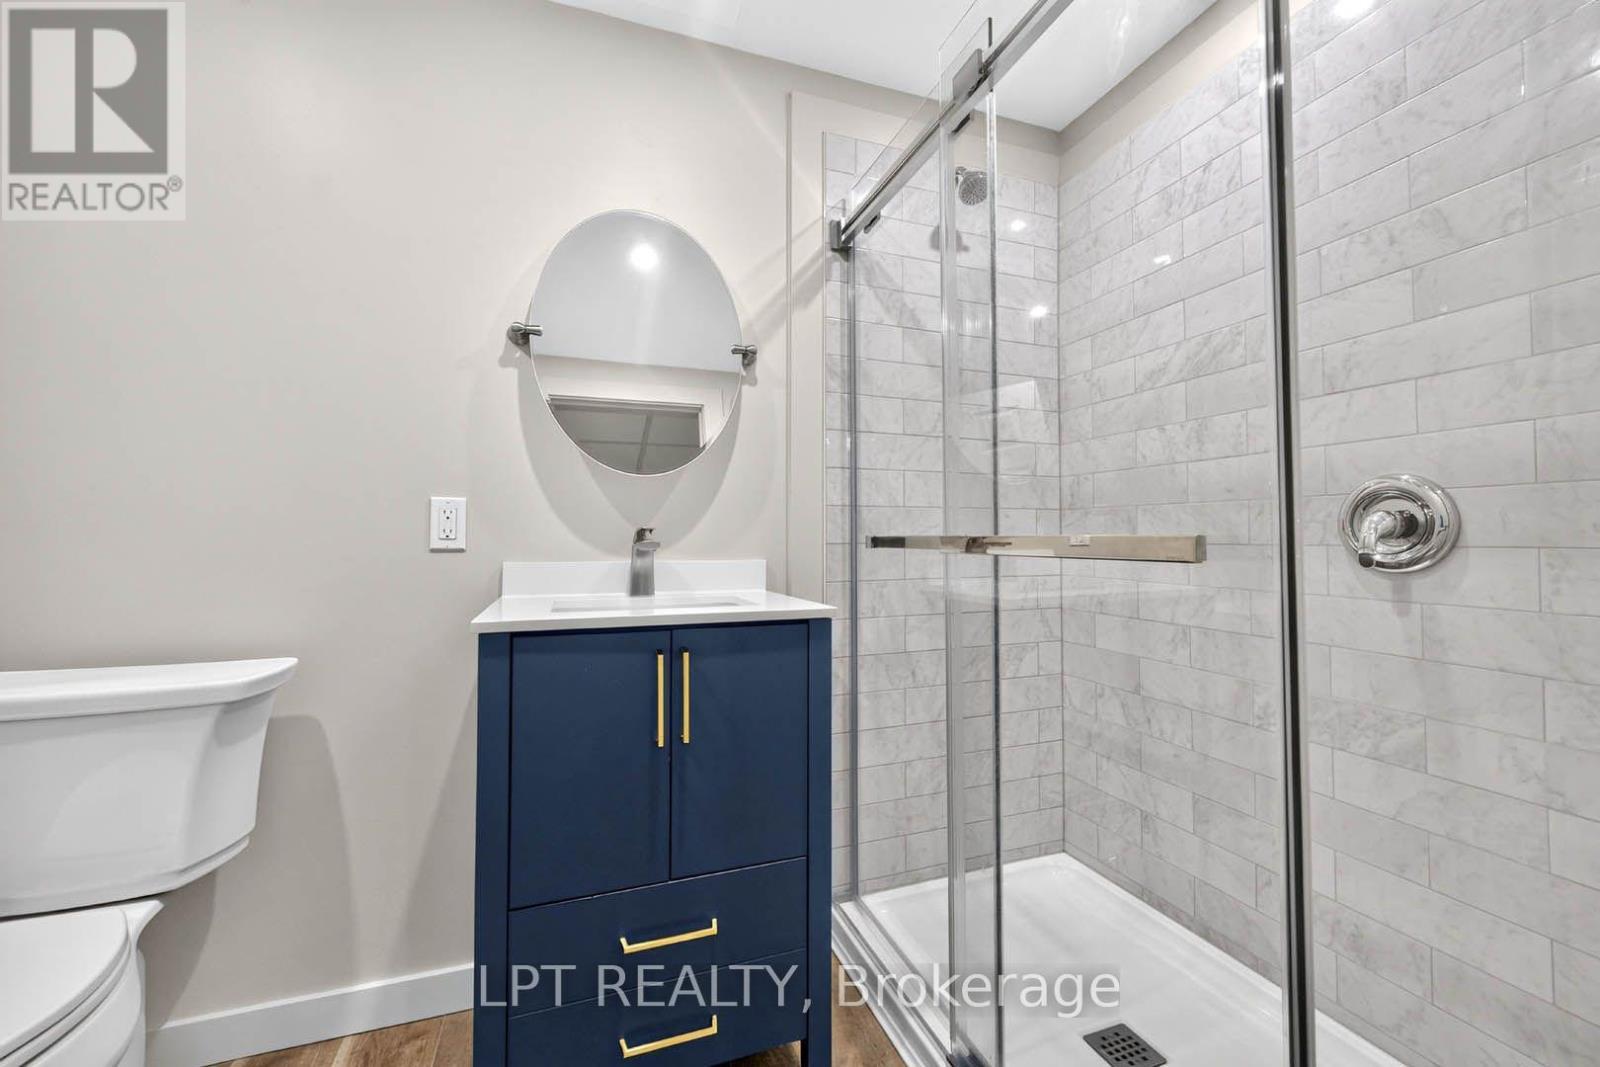
43 Liam Drive, Hamilton, ON - Indoor Photo Showing Bathroom
43 Liam Drive, Hamilton, ON - Outdoor With View
43 Liam Drive, Hamilton, ON  - Outdoor
43 Liam Drive, Hamilton, ON - Outdoor
43 Liam Drive, Hamilton, ON - Outdoor With View
43 Liam Drive, Hamilton, ON - Outdoor
43 Liam Drive, Hamilton, ON - Outdoor With View
43 Liam Drive, Hamilton, ON - Outdoor With In Ground Pool
43 Liam Drive, Hamilton, ON - Outdoor With In Ground Pool With Backyard
43 Liam Drive, Hamilton, ON - Outdoor With In Ground Pool With Deck Patio Veranda
43 Liam Drive, Hamilton, ON - Outdoor With In Ground Pool
43 Liam Drive, Hamilton, ON - Outdoor With Deck Patio Veranda
43 Liam Drive, Hamilton, ON - Indoor Photo Showing Other Room
43 Liam Drive, Hamilton, ON - Indoor Photo Showing Living Room
43 Liam Drive, Hamilton, ON - Indoor Photo Showing Dining Room
43 Liam Drive, Hamilton, ON - Indoor Photo Showing Living Room With Fireplace
43 Liam Drive, Hamilton, ON - Indoor Photo Showing Other Room
43 Liam Drive, Hamilton, ON - Indoor Photo Showing Dining Room
43 Liam Drive, Hamilton, ON - Indoor Photo Showing Kitchen
43 Liam Drive, Hamilton, ON - Indoor Photo Showing Kitchen With Double Sink
43 Liam Drive, Hamilton, ON - Indoor Photo Showing Bathroom
43 Liam Drive, Hamilton, ON - Indoor Photo Showing Laundry Room
43 Liam Drive, Hamilton, ON - Indoor Photo Showing Other Room
43 Liam Drive, Hamilton, ON - Indoor Photo Showing Bedroom
43 Liam Drive, Hamilton, ON - Indoor With Storage
43 Liam Drive, Hamilton, ON - Indoor Photo Showing Bedroom
43 Liam Drive, Hamilton, ON - Indoor Photo Showing Bathroom
43 Liam Drive, Hamilton, ON - Indoor Photo Showing Other Room
43 Liam Drive, Hamilton, ON - Indoor Photo Showing Basement
43 Liam Drive, Hamilton, ON - Indoor
43 Liam Drive, Hamilton, ON - Indoor Photo Showing Bathroom
43 Liam Drive, Hamilton, ON - Outdoor With View
  • Advertising

MULTIMEDIA

Open House

  • Sat Aug. 15 2:00 PM - 4:00 PM
  • Sun Aug. 16 2:00 PM - 4:00 PM
Are you a real estate investor?
43 LIAM DRIVE, Hamilton, Ontario, L9G 4Y1
$899,999

3 Beds

3 Baths

Property Information:

***Public Open House Saturday August 15th and Sunday August 16th From 2:00 to 4:00 PM.*** OFFERS ANYTIME! Welcome to your dream home nestled on a quiet, family-friendly street in one of Ancaster's most prestigious neighborhoods. Set on a premium 46x111 ft lot, this stunning detached residence boasts over 2,200 sq. ft. of above-ground living space. The home has been thoughtfully updated for effortless modern living. At the heart of the home, bright living and family rooms flow seamlessly into a dining area that steps right out to your private backyard oasis-complete with a sparkling inground saltwater pool that promises endless summer fun and unforgettable outdoor entertaining. Modern enhancements abound, including a brand-new roof (2023), stylish upper-level washroom update (2022), freshly painted upstairs with plush new carpet (2026), upgraded main-floor lighting (2026),Saltwater regulator for the pool (2026) and a fully finished basement (2026) featuring a brand-new 3-piece bathroom. Offering 3 spacious bedrooms, 3 bathrooms, smooth laminate flooring, inside garage access, and a double driveway, this move-in-ready gem places you just minutes from top-rated schools, scenic parks, nature trails, local shopping, and quick highway access. (id:27)

Building Features:

  • Style: Detached
  • Building Type: House
  • Basement Development: Finished
  • Basement Type: N/A
  • Construction Style - Attachment: Detached
  • Exterior Finish: Brick
  • Fire Protection: Security system, Alarm system, Smoke Detectors
  • Fireplace: Yes
  • Floor Space: 2000 - 2500 sqft Square Feet
  • Foundation Type: Concrete
  • Heating Type: Forced air
  • Heating Fuel: Natural gas
  • Cooling Type: Central air conditioning
  • Appliances: Oven - Built-In, Dryer, Oven, Hood Fan, Stove, Washer, Refrigerator

Property Features:

  • OwnershipType: Freehold
  • Property Type: Single Family
  • Half Bathrooms: 1
  • Amenities Nearby: Park, Schools, Public Transit
  • Features: Irregular lot size, Paved yard
  • Fence Type: Fenced yard
  • Floor Space (approx): 2000 - 2500 Square Feet
  • Irregular: Yes
  • Lot Depth: 111.6 Feet
  • Lot Frontage: 46.1 Feet
  • Lot Size: 46.1 x 111.6 FT ; 19.31 x 110.75 x 46.09 x 111.55 x 16.55
  • Pool Type: Inground pool
  • Structure Type: Porch
  • Zoning: R4
  • Sewer: Sanitary sewer
  • Parking Type: Attached garage, Garage
  • No. of Parking Spaces: 6

Rooms:

  • Primary Bedroom 2nd Level 5.30 m x 5.20 m
  • 2nd Bedroom 2nd Level 4.50 m x 3.88 m
  • 3rd Bedroom 2nd Level 4.30 m x 2.90 m
  • Recreation Room Basement Level 8.40 m x 7.30 m
  • Family Ground Level 7.39 m x 4.00 m
  • Dining Ground Level 3.20 m x 3.00 m
  • Living Ground Level 5.73 m x 3.00 m
  • Kitchen Ground Level 2.34 m x 3.45 m
  • Laundry Ground Level 2.30 m x 1.80 m

Convert Measurement to:

Courtesy of: LPT REALTY
REALTOR.ca  

QuickQuoteTM Powered by RPS
Thinking of Selling?

Start by finding out what your home might be worth in today's market.

Location of 43 LIAM DRIVE, Hamilton, Ontario, L9G 4Y1

Demographic Information of 43 LIAM DRIVE, Hamilton, Ontario, L9G 4Y1

Life Stage

Young Families

Employment Type

Mixed

Average Household Income

$160,611.24

Average Number of Children

1.89

Household Population

Household Structure

Age of Population

Education

Education Level

No certificate/diploma/degree

15.58 %

High school certificate or equivalent

20.27 %

Apprenticeship trade certificate/diploma

3.69 %

College/non-university certificate

23.25 %

University certificate (below bachelor)

2.73 %

University Degree

34.48 %

Commuter

Travel To Work

By Car

99.9 %

By Public Transit

0.04 %

By Walking

0.06 %

By Bicycle

0.0 %

By Other Methods

0.0 %

Cultural Diversity

Knowledge of Official Language

Mother Tongue

Building Information

Building Type

Apartments (Low and High Rise)

0.52 %

Houses

99.48 %

Own Vs. Rent