Button CopyPathCircle CloseCircle Left ArrowArrow Down Icon GreyClosecirclecircleBurger
  • Advertising

43 E BRUCEDALE Avenue E, Hamilton, Ontario, L9A 1N1

MLS® # 40858982
House For Sale In Centremount, Hamilton, Ontario
$589,900 QuickQuoteTM: Not Available

2+1 Beds

2 Baths

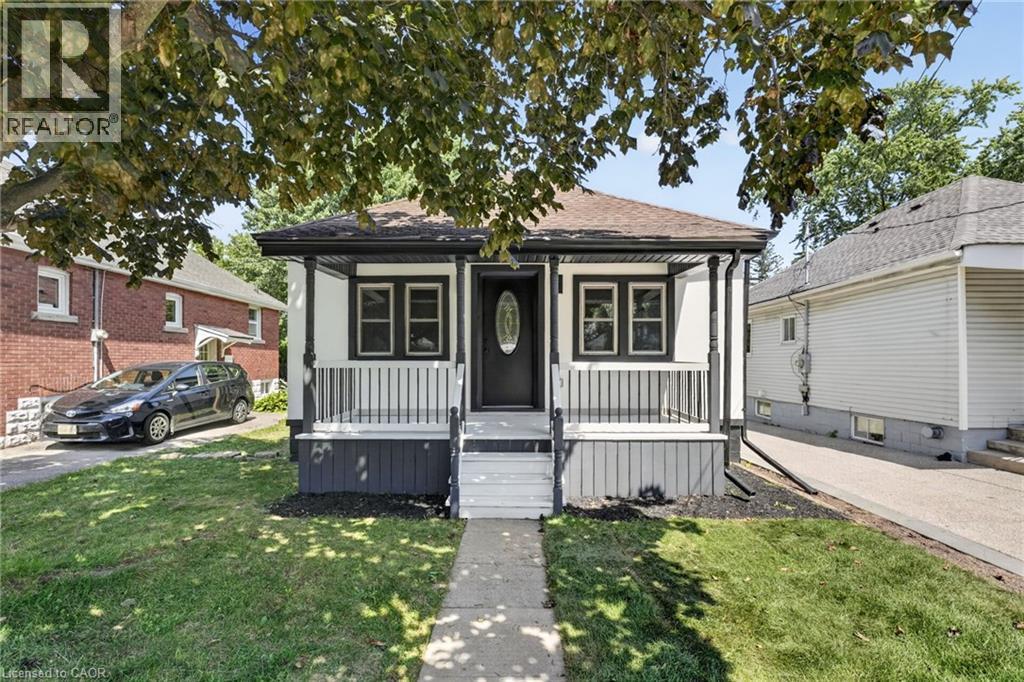
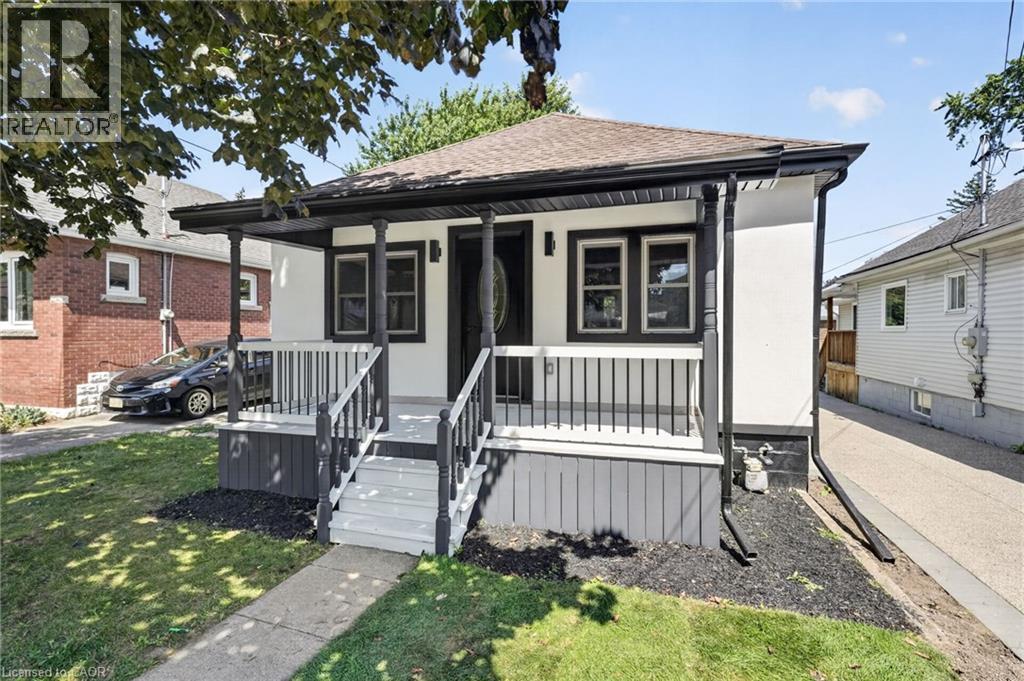
White exterior with dark trim accents, covered front porch with railings, prominent front door with oval glass insert, concrete walkway, and a landscaped front yard - 43 E Brucedale Avenue E, Hamilton, ON
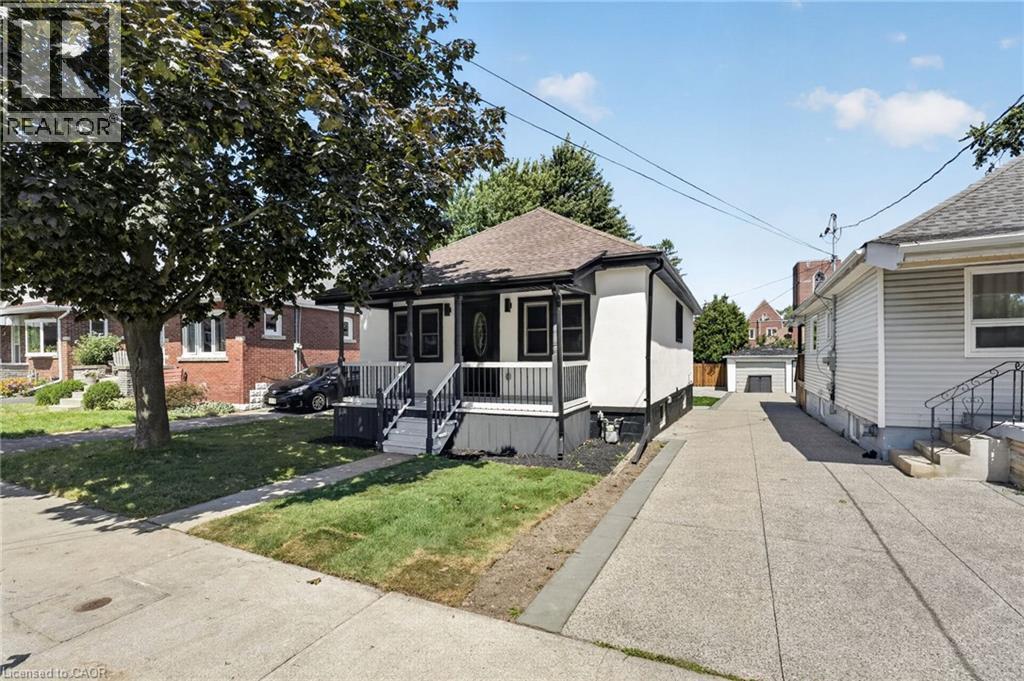
White exterior with black trim, covered front porch, concrete driveway, and detached garage - 43 E Brucedale Avenue E, Hamilton, ON
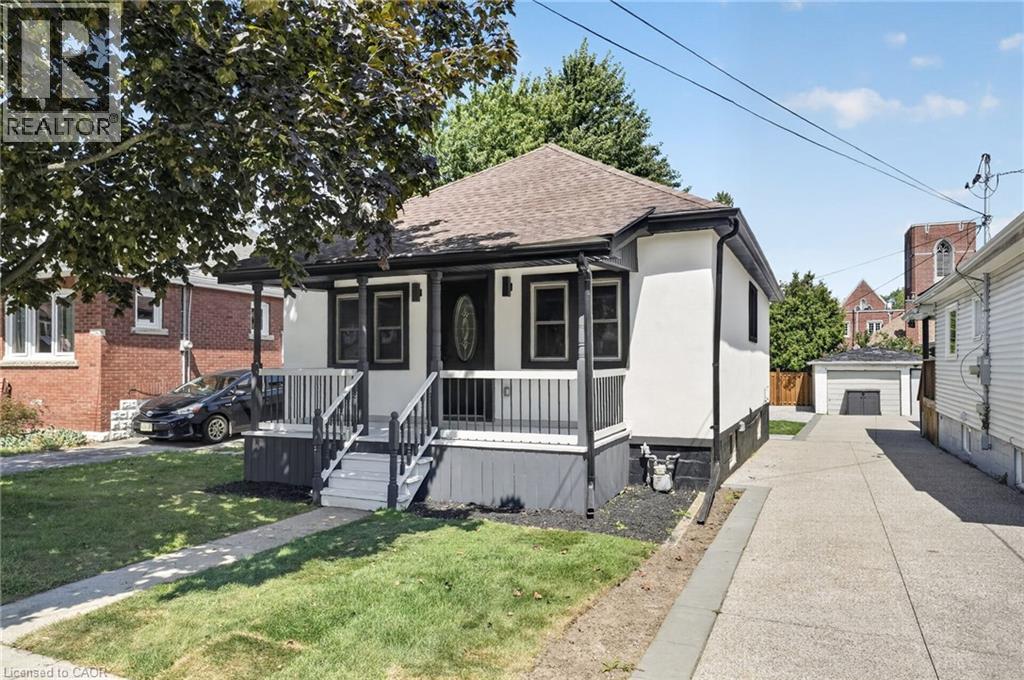
Front porch with dark railing, white exterior, and a detached garage with a long driveway - 43 E Brucedale Avenue E, Hamilton, ON
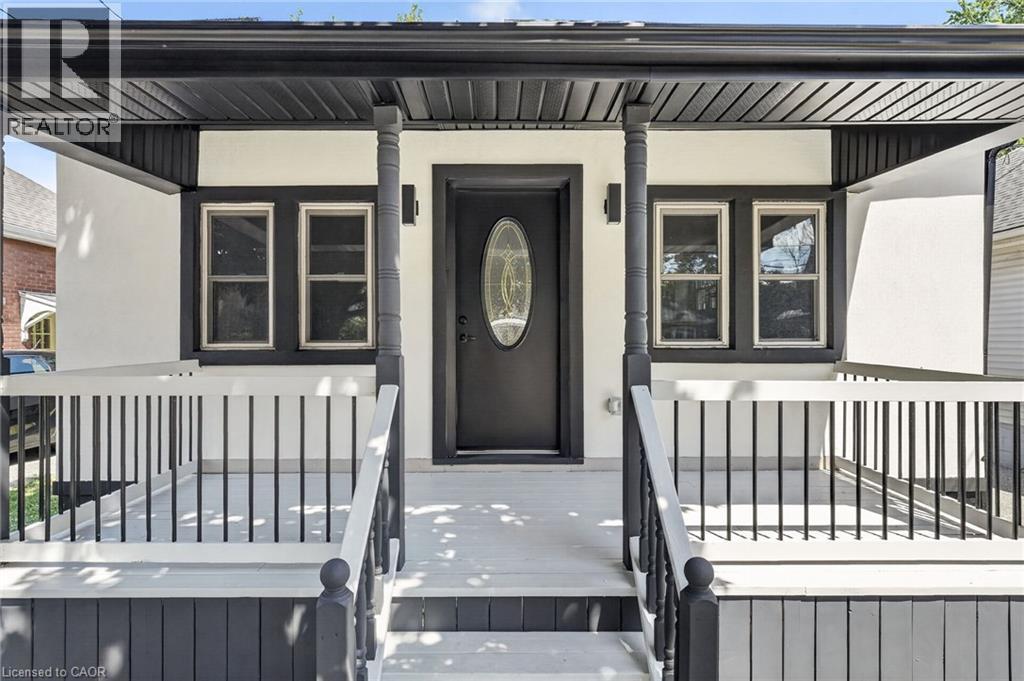
Covered front porch with black railings, decorative porch columns, and a black front door with oval-shaped glass insert - 43 E Brucedale Avenue E, Hamilton, ON
Inviting front porch with a dark wood railing, white steps, and a dark wood porch ceiling - 43 E Brucedale Avenue E, Hamilton, ON
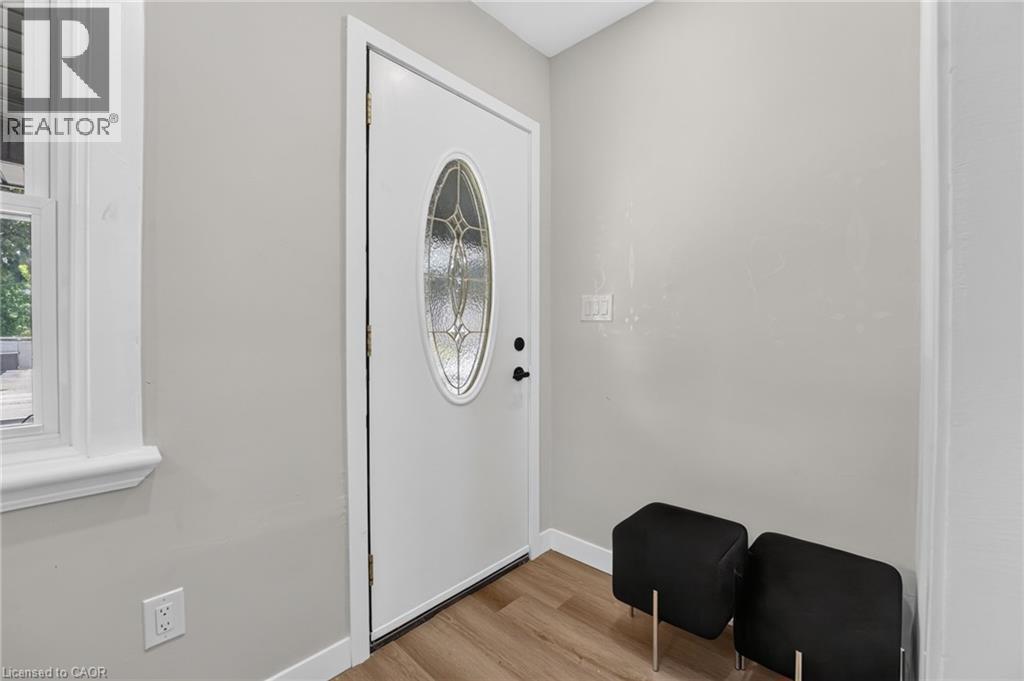
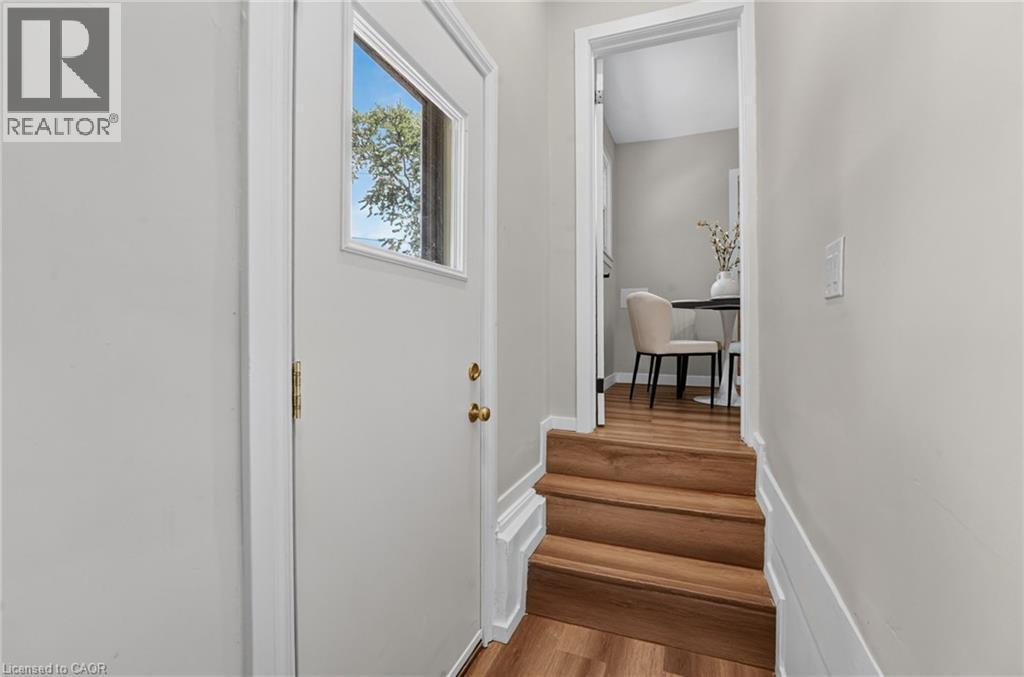
Entryway featuring a white door with decorative glass, wood-finish flooring, and light-toned walls - 43 E Brucedale Avenue E, Hamilton, ON
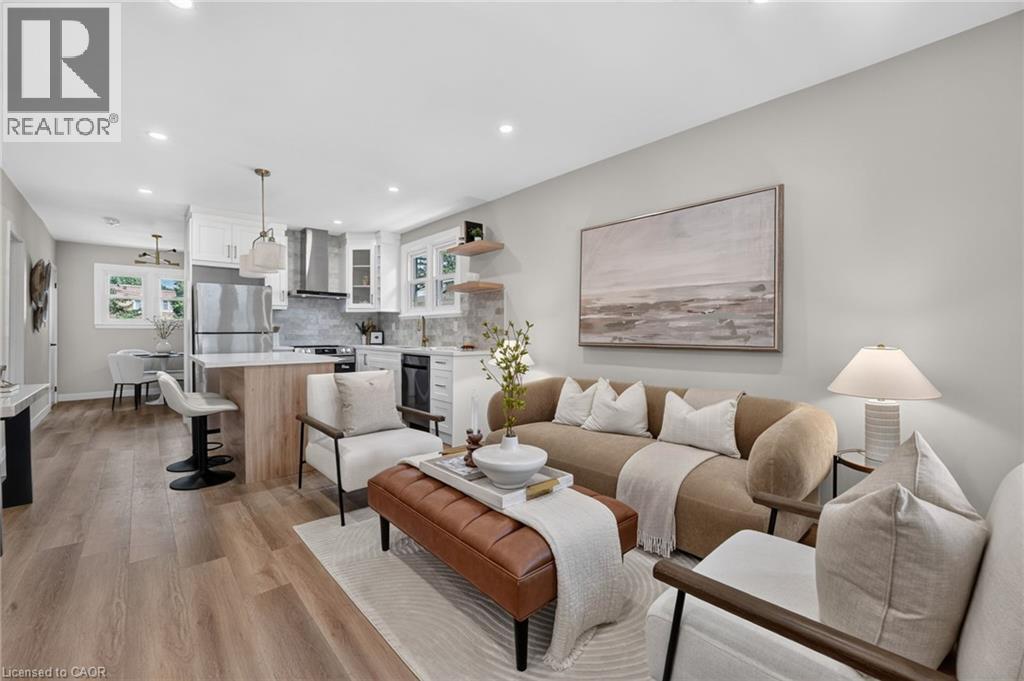
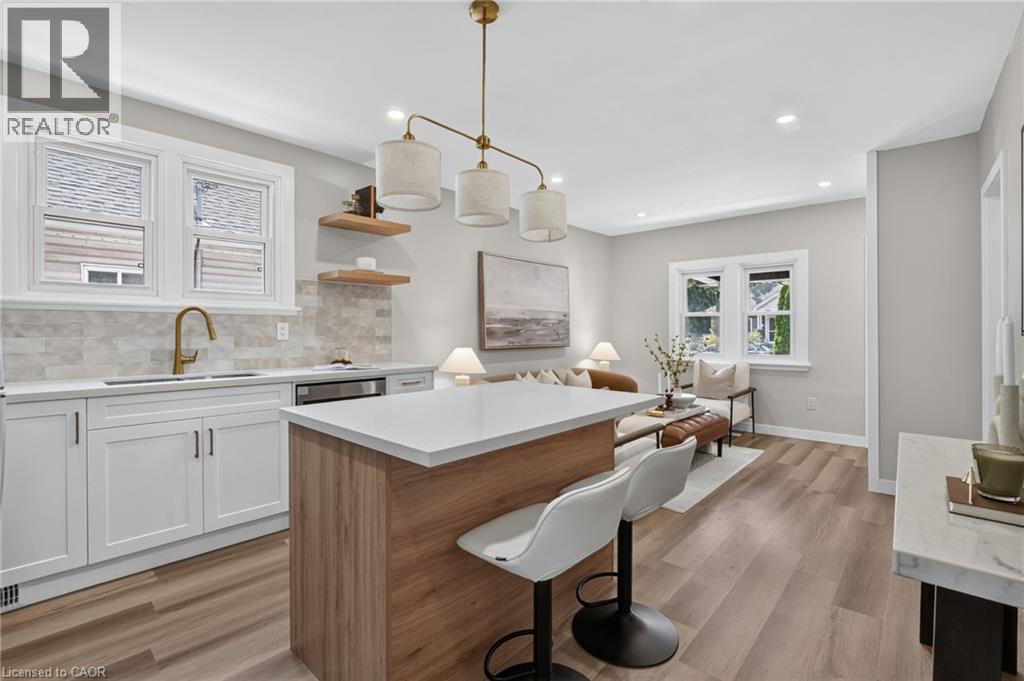
Open-concept living space featuring wood-finish flooring, recessed lighting, and a kitchen island with seating - 43 E Brucedale Avenue E, Hamilton, ON
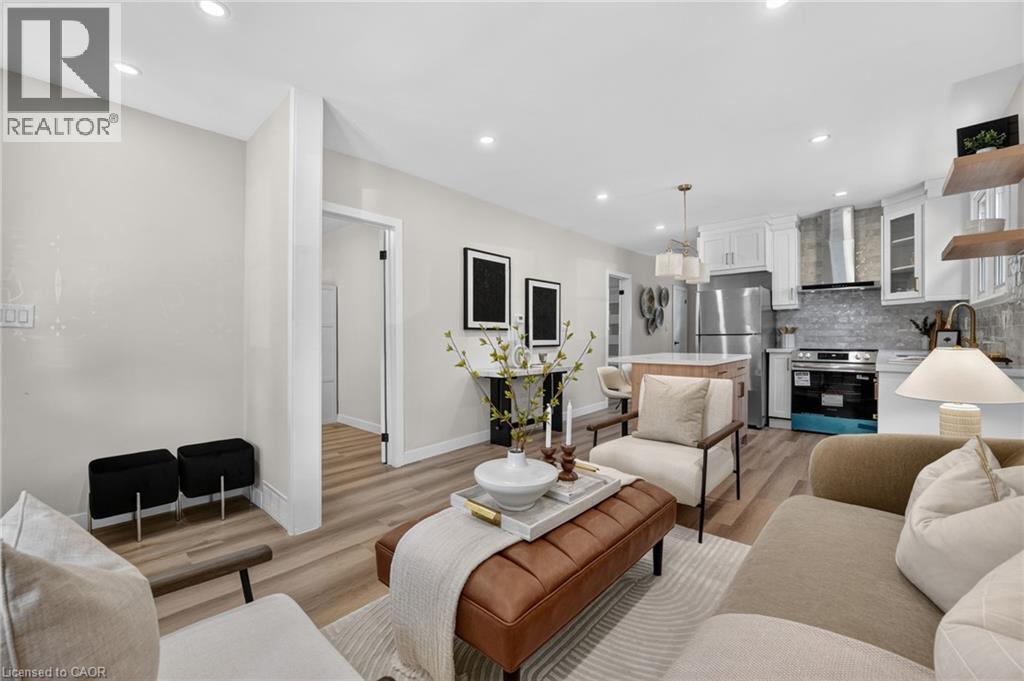
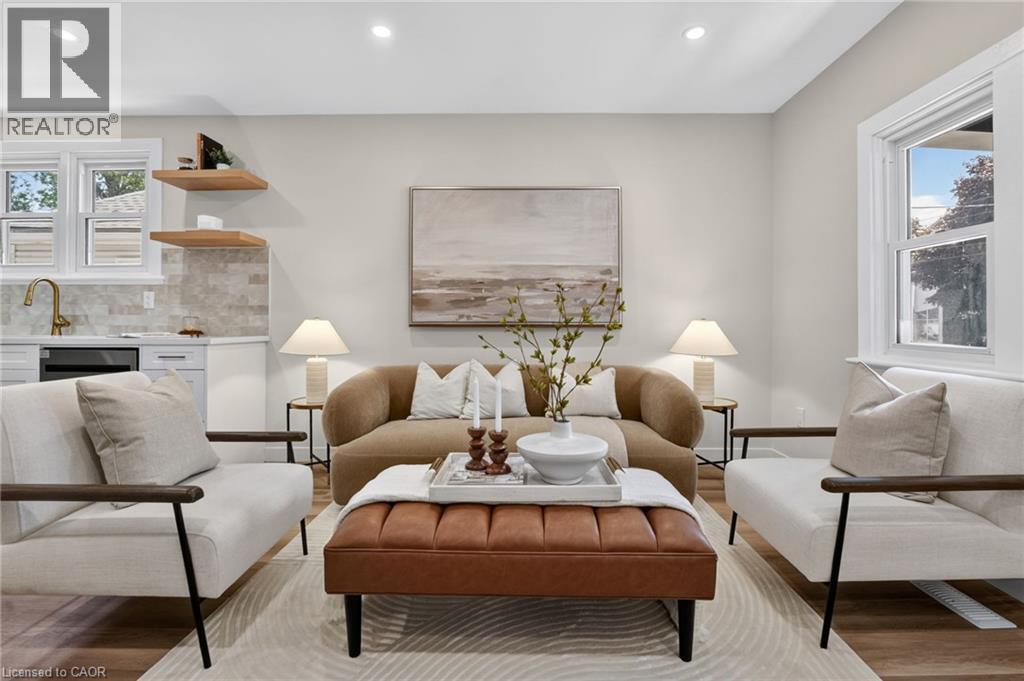
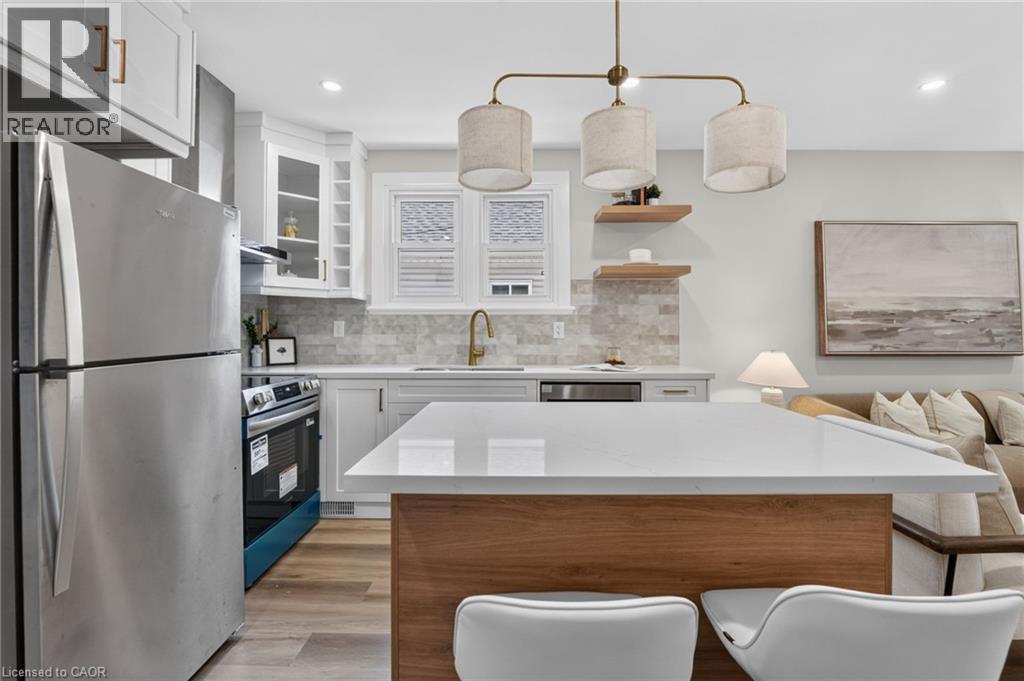
Open-concept living space featuring wood-finish flooring, recessed lighting, and a kitchen with white cabinetry, stainless steel appliances, and a tiled backsplash - 43 E Brucedale Avenue E, Hamilton, ON
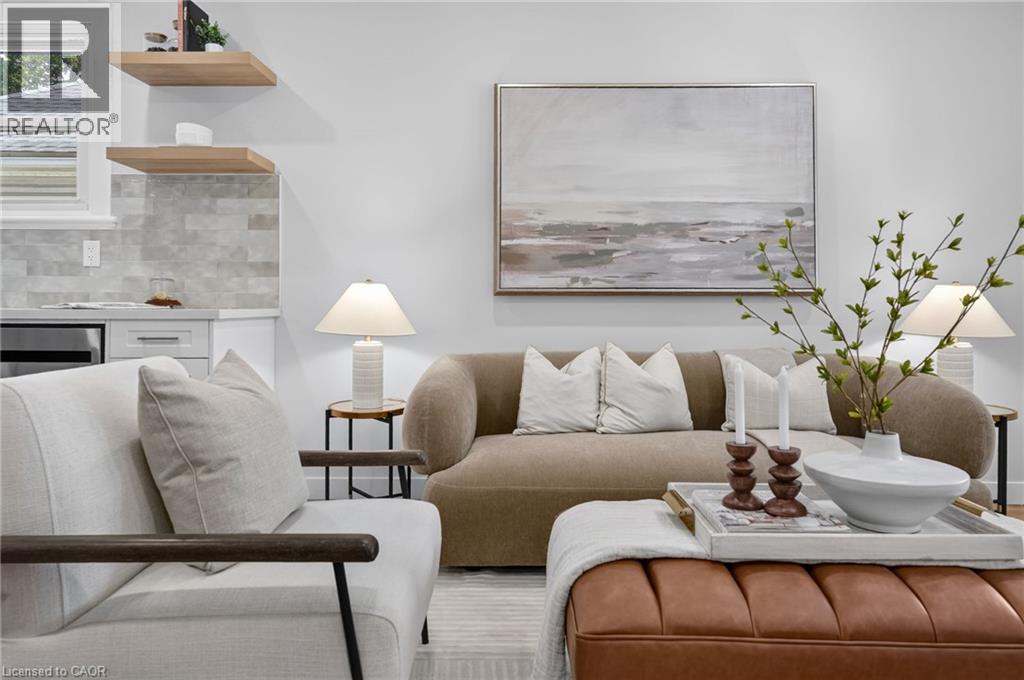
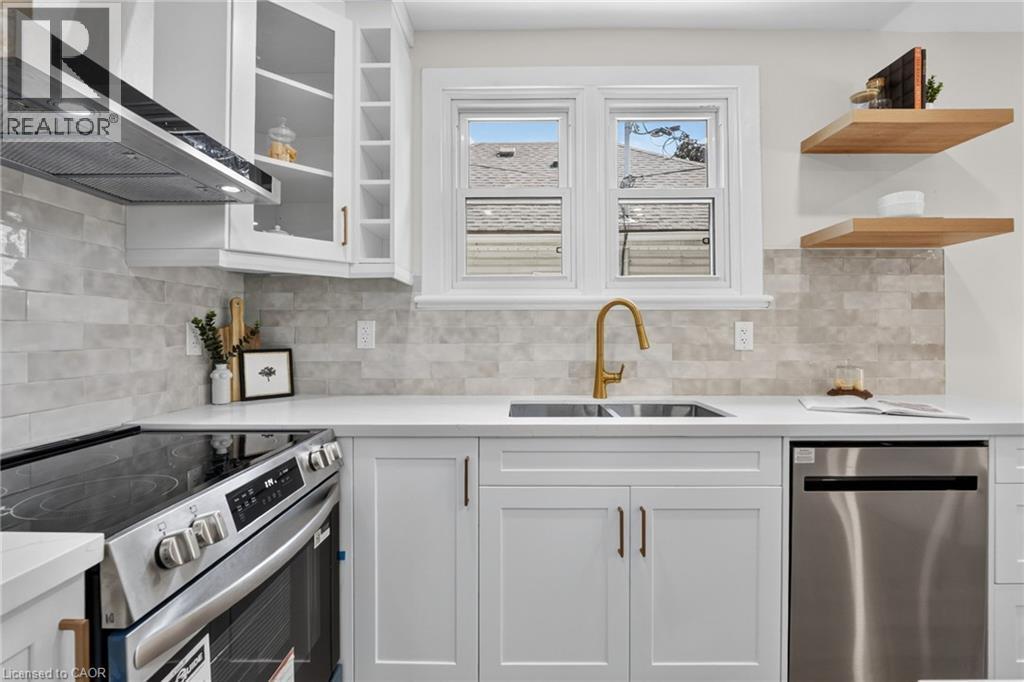
Bright interior with wood-finish floating shelves, white cabinetry, and a subway tile backsplash - 43 E Brucedale Avenue E, Hamilton, ON
43 E Brucedale Avenue E, Hamilton, ON
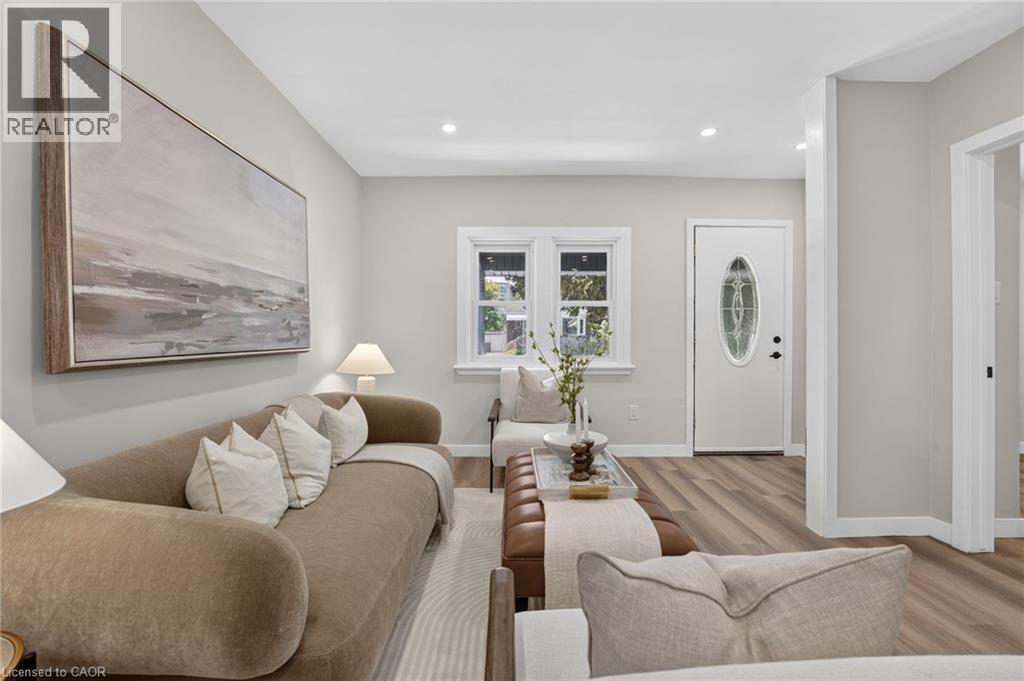
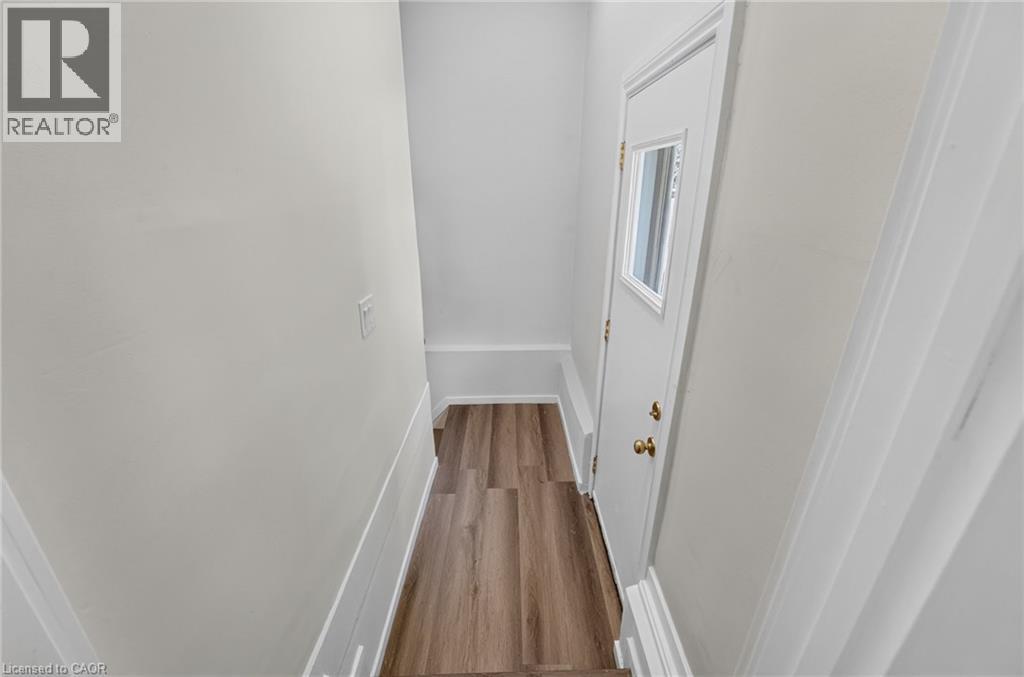
Recessed lighting, wood-finish flooring, white trim, and a white entry door with an oval glass insert - 43 E Brucedale Avenue E, Hamilton, ON
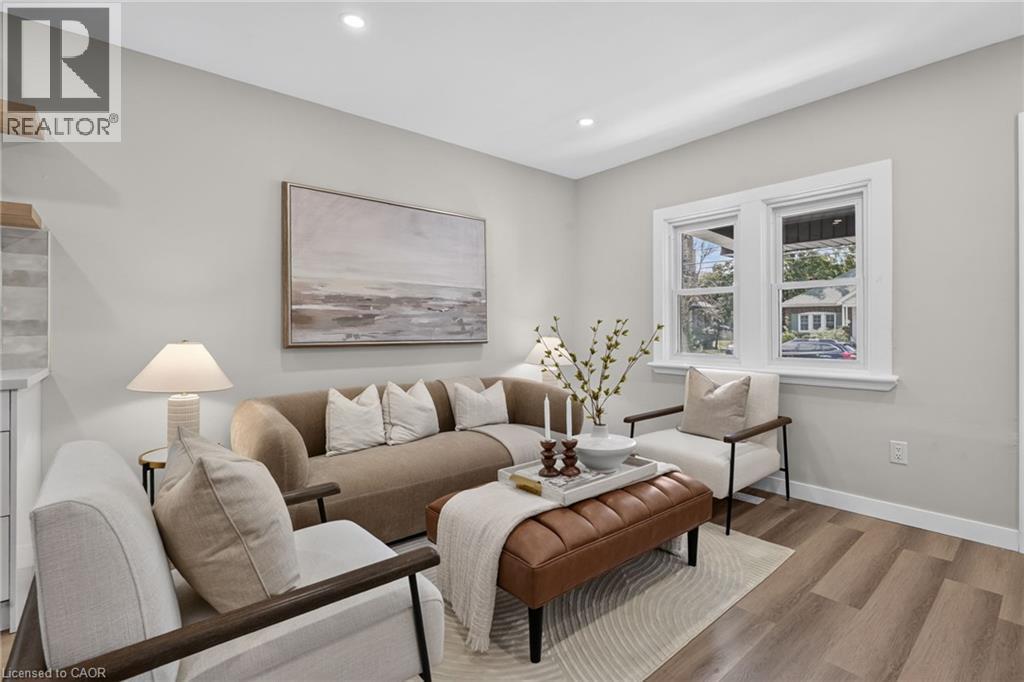
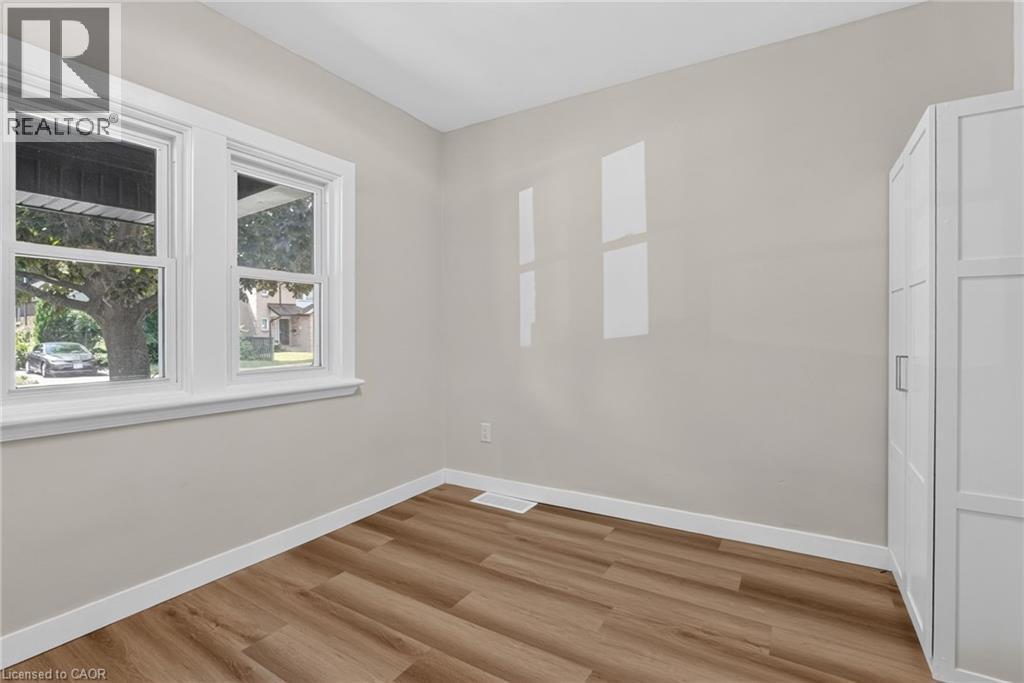
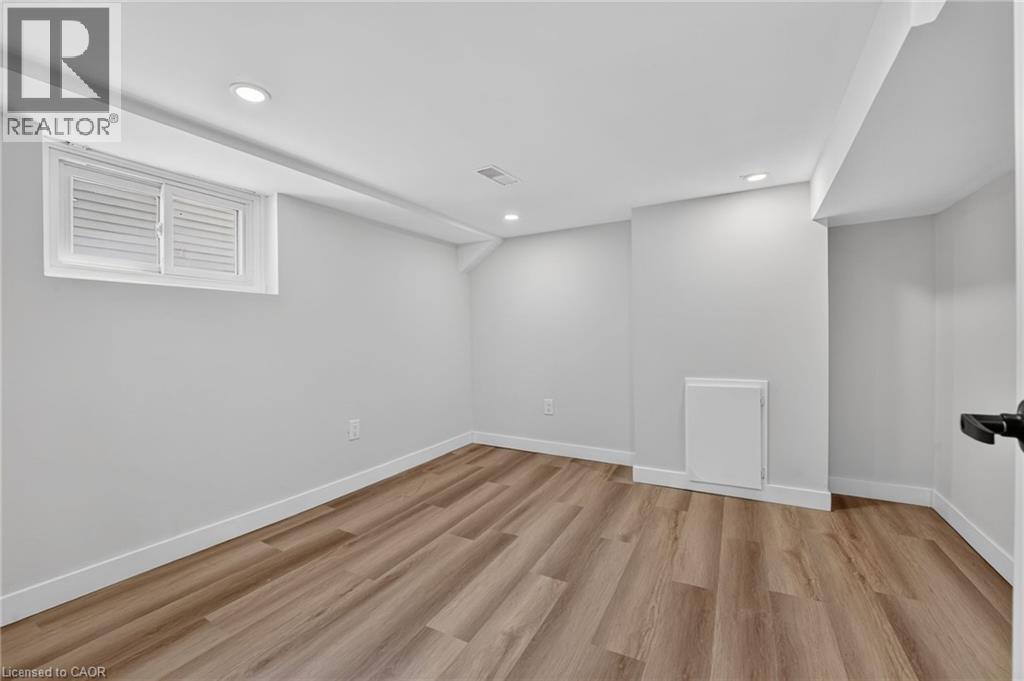
Wood-finish flooring, recessed lighting, and dual windows - 43 E Brucedale Avenue E, Hamilton, ON
43 E Brucedale Avenue E, Hamilton, ON
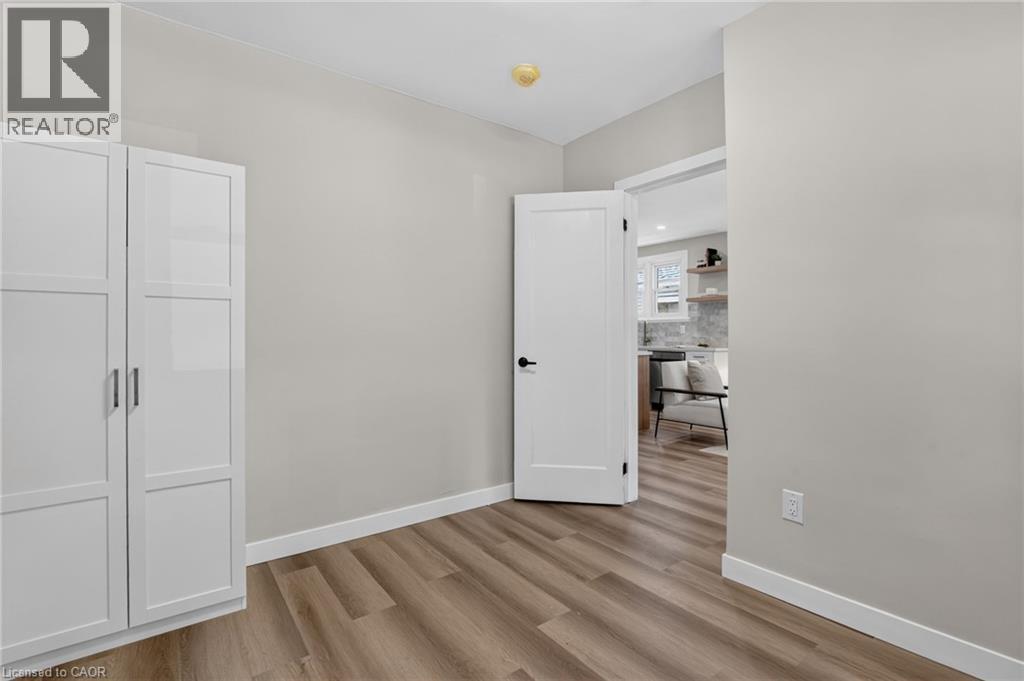
Wood-finish flooring, white built-in cabinetry with modern hardware, and a white interior door with matte black hardware - 43 E Brucedale Avenue E, Hamilton, ON
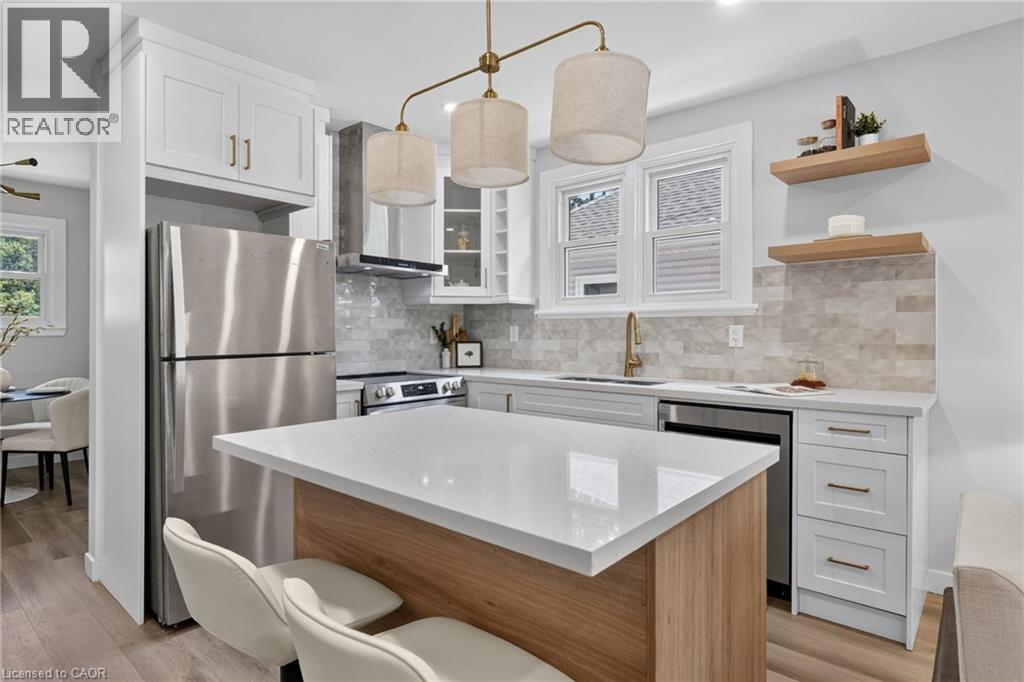
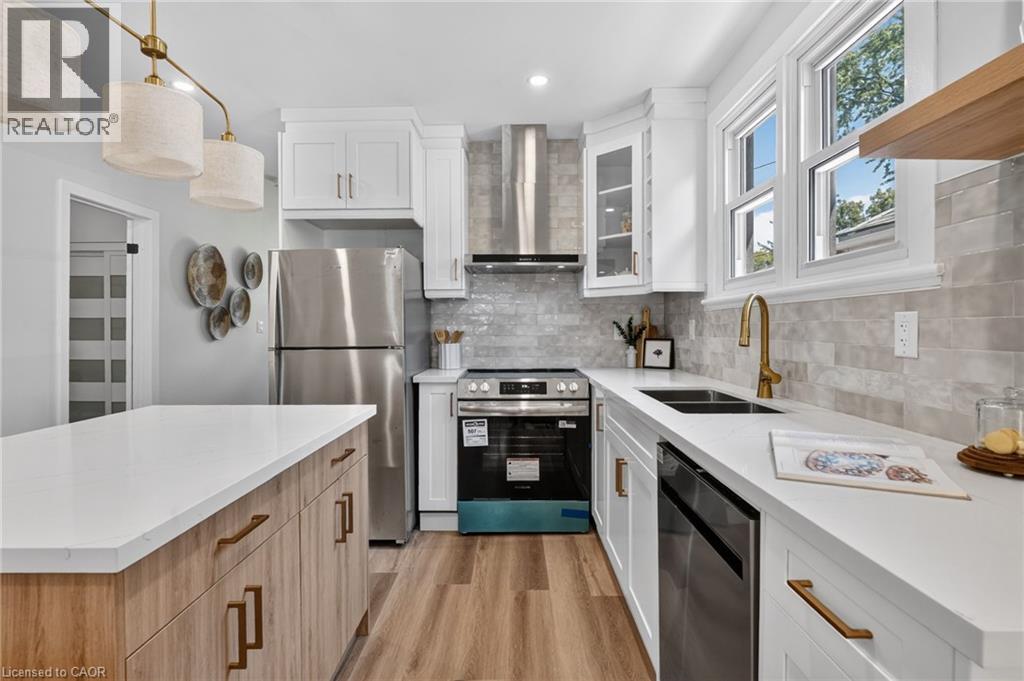
Kitchen featuring wood-finish flooring, white cabinetry with gold-tone hardware, stainless steel appliances, a center island with a white countertop, and a tiled backsplash - 43 E Brucedale Avenue E, Hamilton, ON
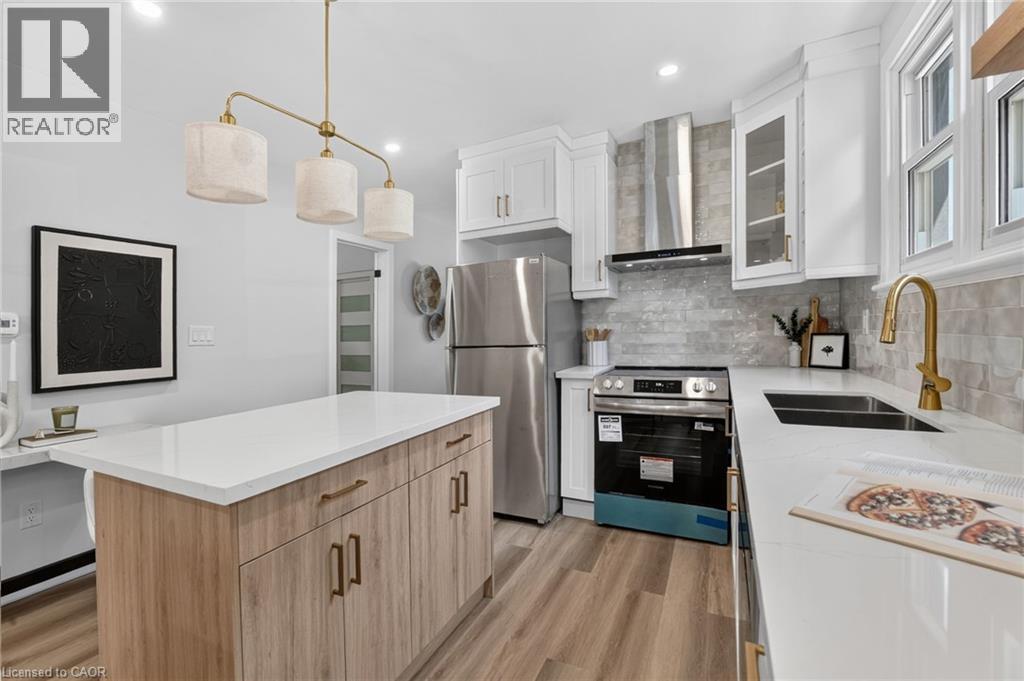
Kitchen island with a light wood finish and white countertop, white cabinetry with dark hardware, gold-toned faucet, and light wood-finish flooring - 43 E Brucedale Avenue E, Hamilton, ON
Contemporary kitchen featuring light wood-finish flooring, white cabinetry, a large center island with a white countertop, and a tiled backsplash - 43 E Brucedale Avenue E, Hamilton, ON
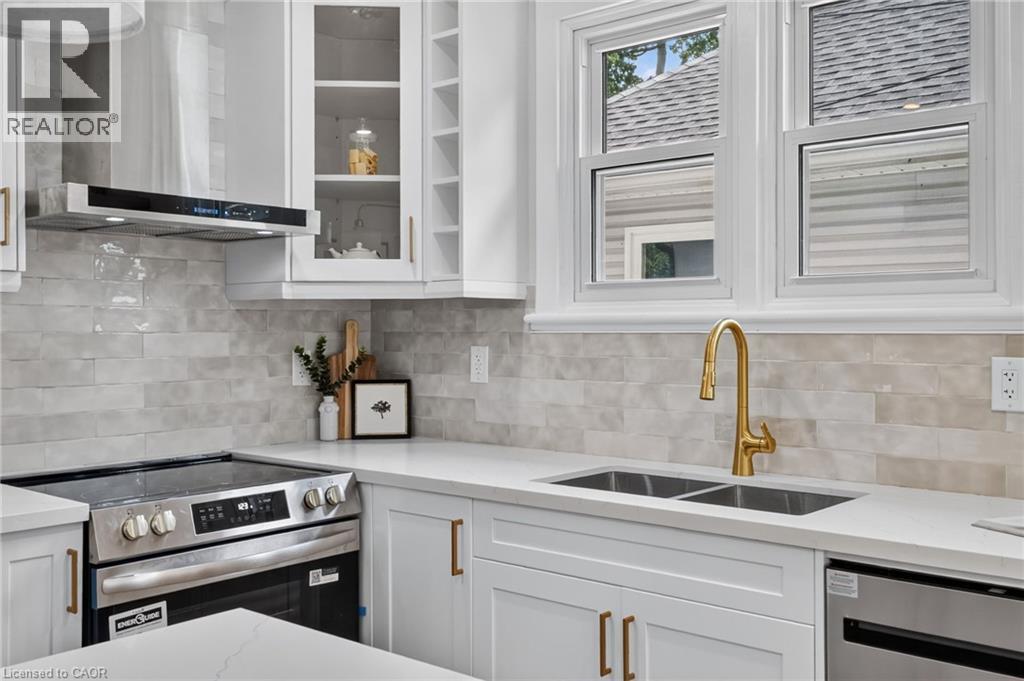
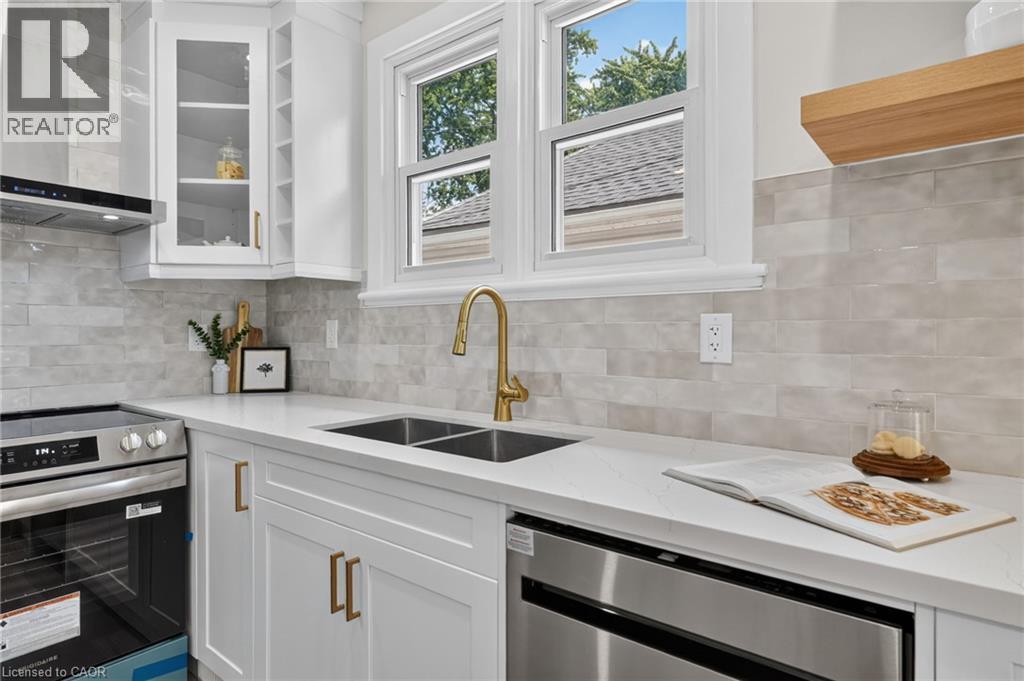
Modern kitchen featuring white cabinetry with brass-finish hardware, stainless steel appliances, and a double-basin sink with a brass-finish faucet - 43 E Brucedale Avenue E, Hamilton, ON
White shaker cabinetry with gold-tone hardware, stainless steel appliances, light-toned stone-finish backsplash, white quartz countertops, and a gold-tone faucet - 43 E Brucedale Avenue E, Hamilton, ON
Modern kitchen with white cabinetry, stainless steel appliances, wood-finish flooring, and a stone-look backsplash - 43 E Brucedale Avenue E, Hamilton, ON
Kitchen featuring white cabinetry, light wood-finish flooring, stainless steel appliances, a center island with a light-toned countertop, and a brass-finish faucet - 43 E Brucedale Avenue E, Hamilton, ON
White cabinetry with gold-tone hardware, stainless steel appliances, dual basin sink with a gold-tone faucet, and light-toned tile backsplash - 43 E Brucedale Avenue E, Hamilton, ON
Wood-finish flooring with white trim, two windows, and a ceiling-mounted light fixture - 43 E Brucedale Avenue E, Hamilton, ON
Wood-finish flooring, white trim, recessed ceiling light, and a single window - 43 E Brucedale Avenue E, Hamilton, ON
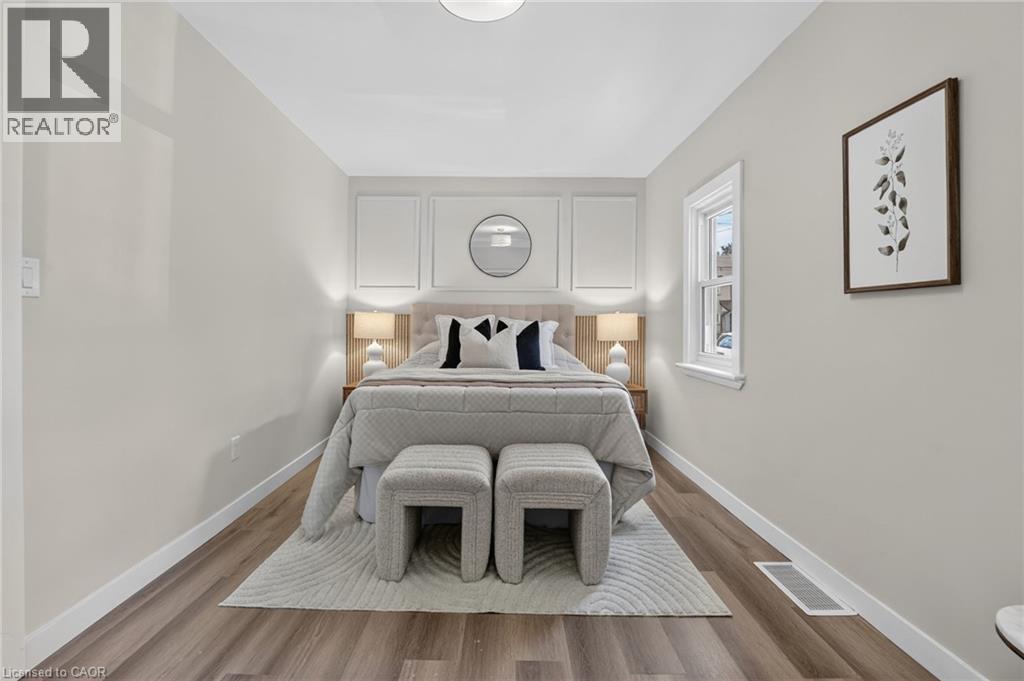
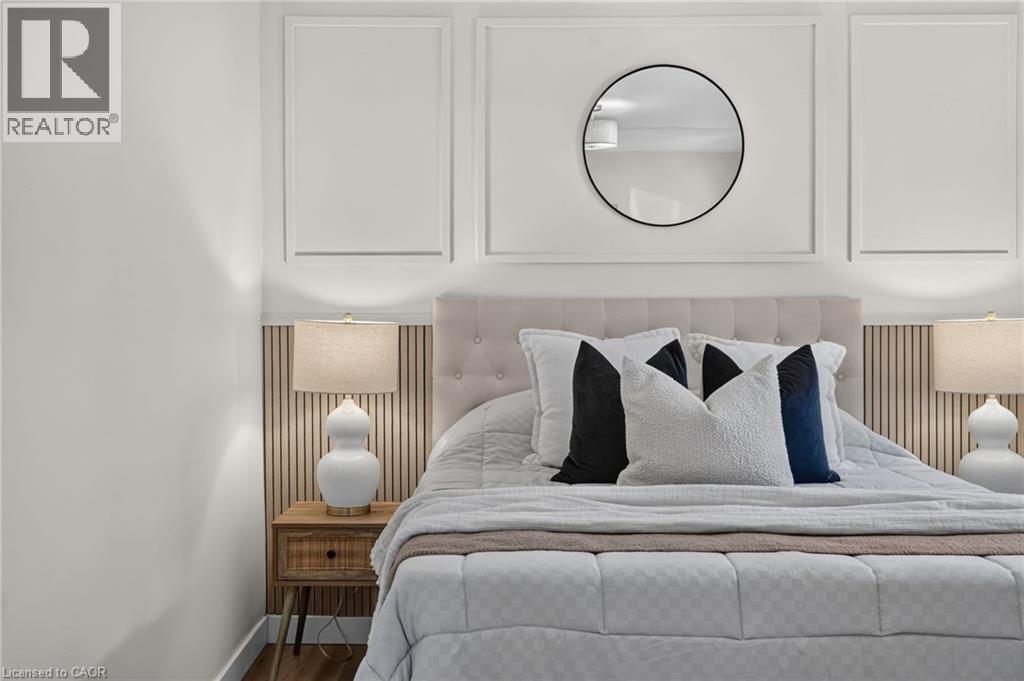
Upholstered tufted headboard against a wood-finish slatted accent wall - 43 E Brucedale Avenue E, Hamilton, ON
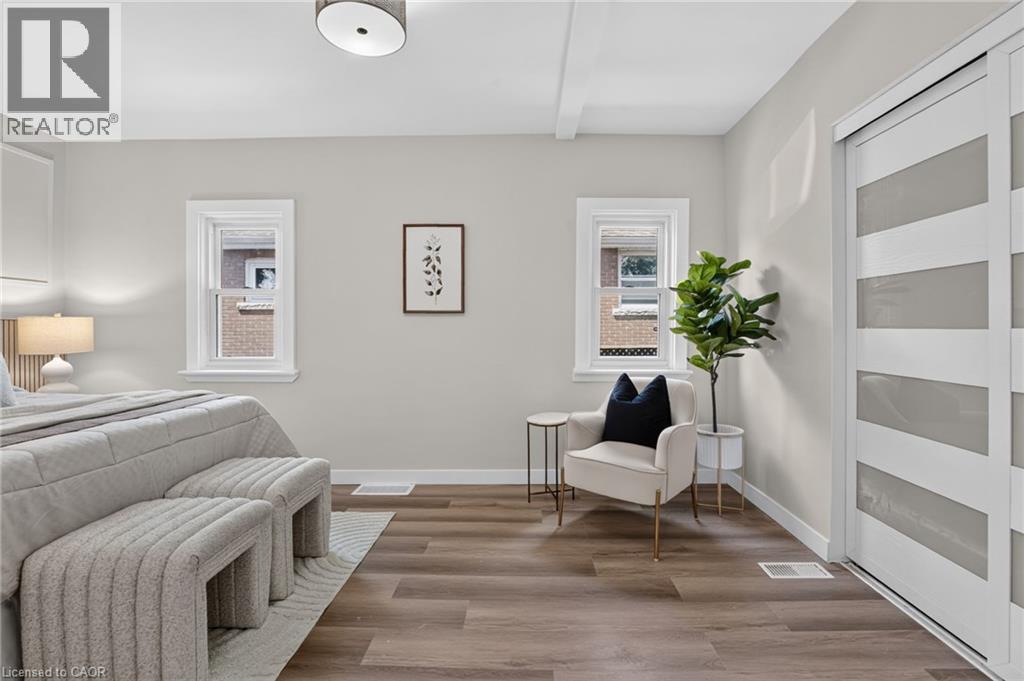
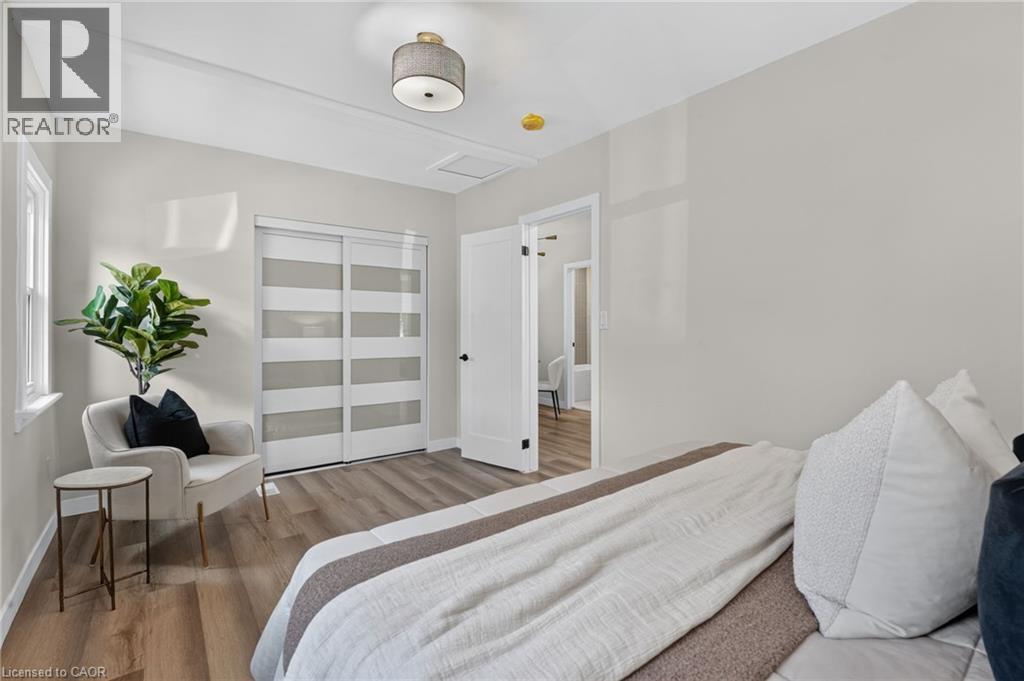
Wood-finish flooring, white trim, sliding closet doors with frosted panels, and a drum pendant light fixture - 43 E Brucedale Avenue E, Hamilton, ON
Wood-finish flooring, white trim throughout, and a modern ceiling fixture - 43 E Brucedale Avenue E, Hamilton, ON
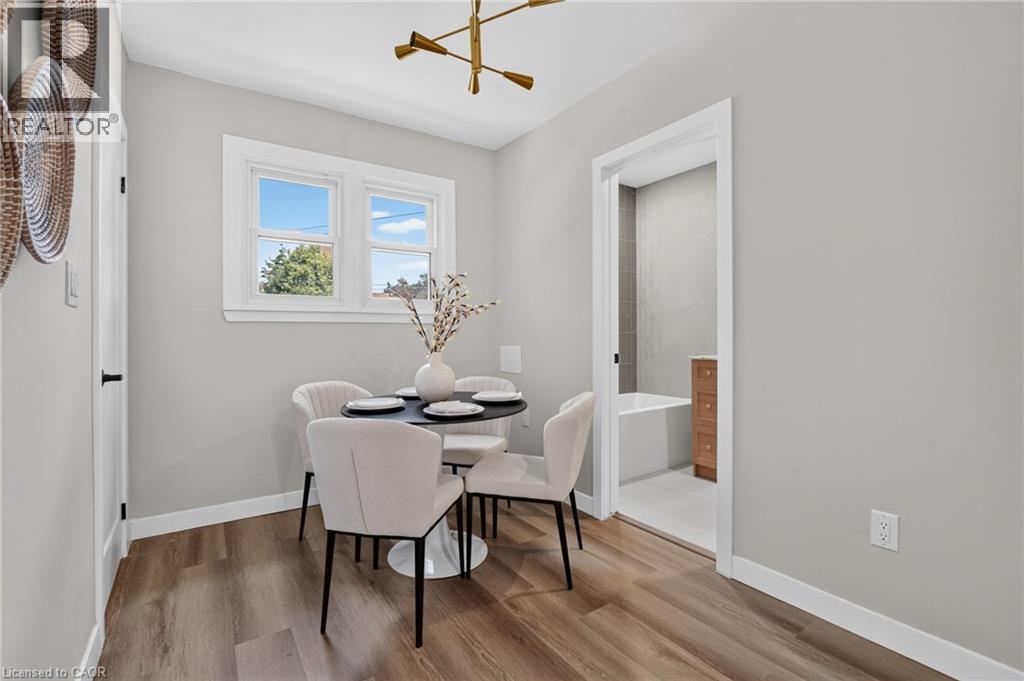
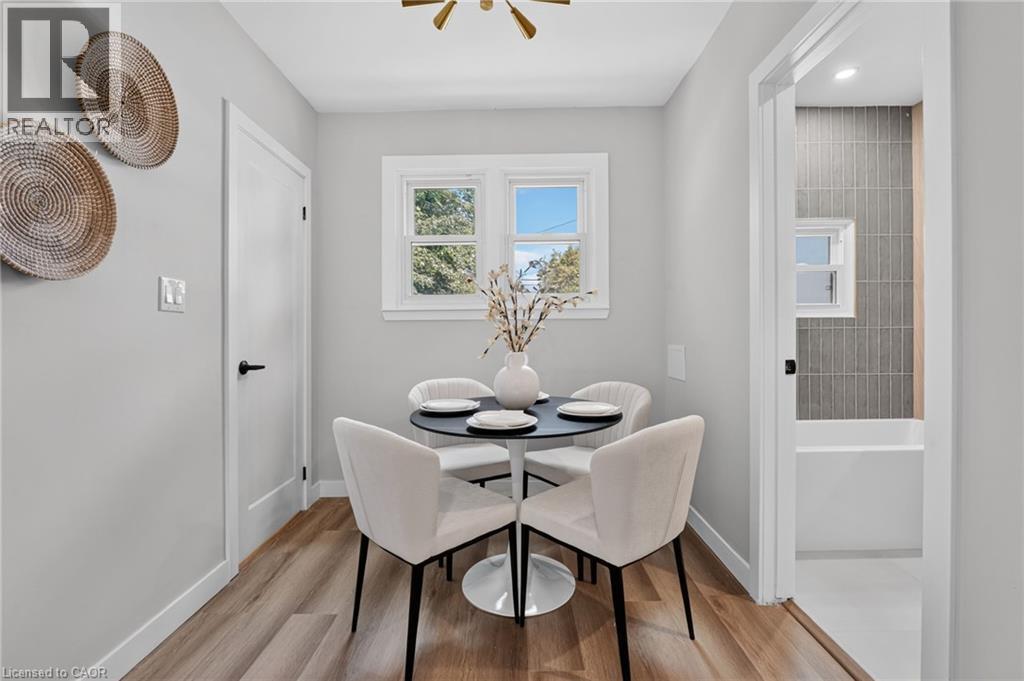
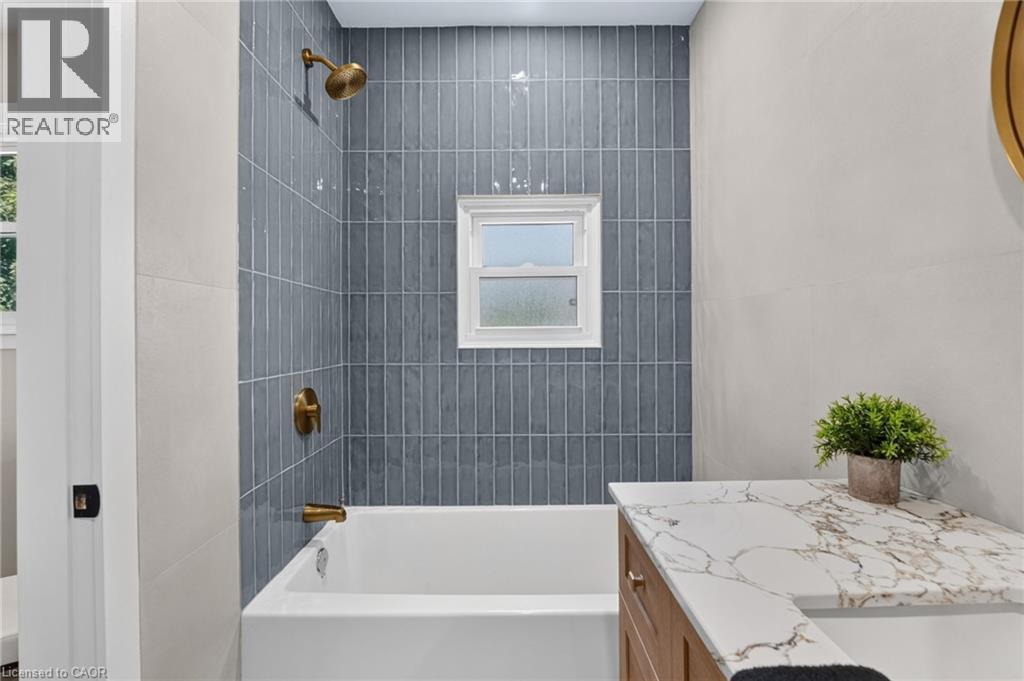
Wood-finish flooring, white interior doors with black hardware, double casement windows, and a bathroom featuring vertical subway tile - 43 E Brucedale Avenue E, Hamilton, ON
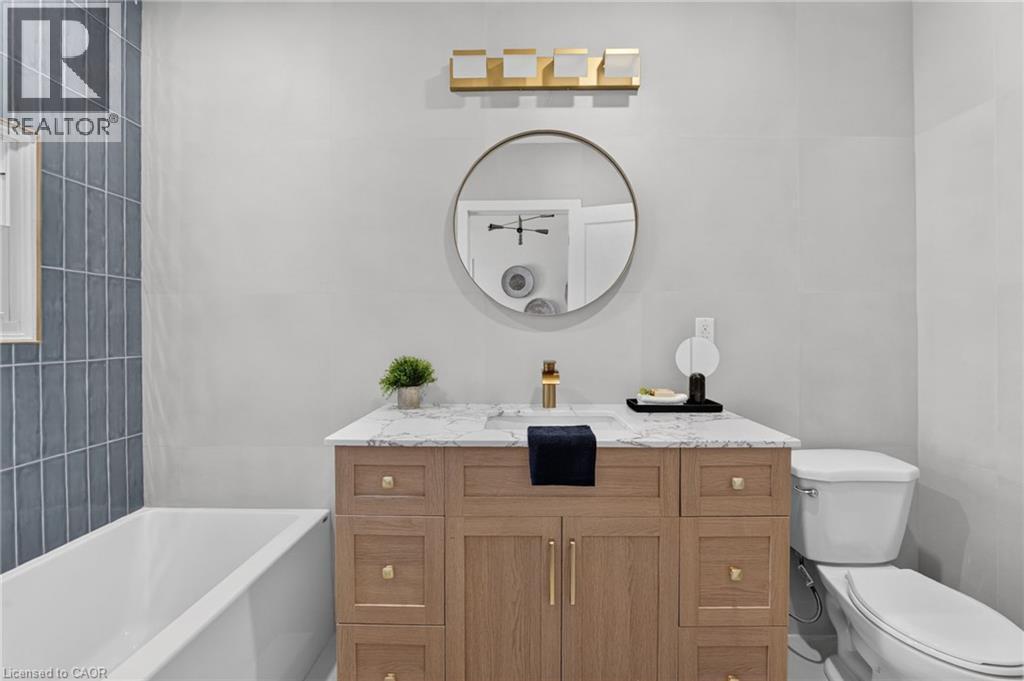
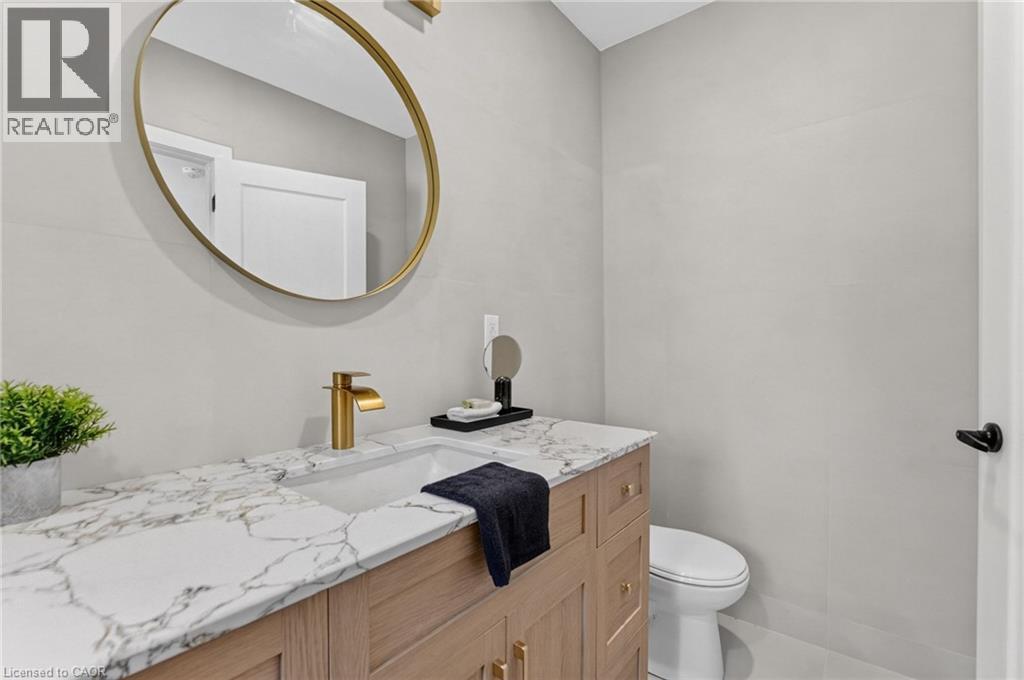
Oak-finish vanity with a white countertop, circular mirror, and gold-finish vanity light - 43 E Brucedale Avenue E, Hamilton, ON
Tub and shower combination with vertical tile surround and brass fixtures - 43 E Brucedale Avenue E, Hamilton, ON
Wood-finish vanity with gold-tone hardware, integrated sink, and stone-finish countertop - 43 E Brucedale Avenue E, Hamilton, ON
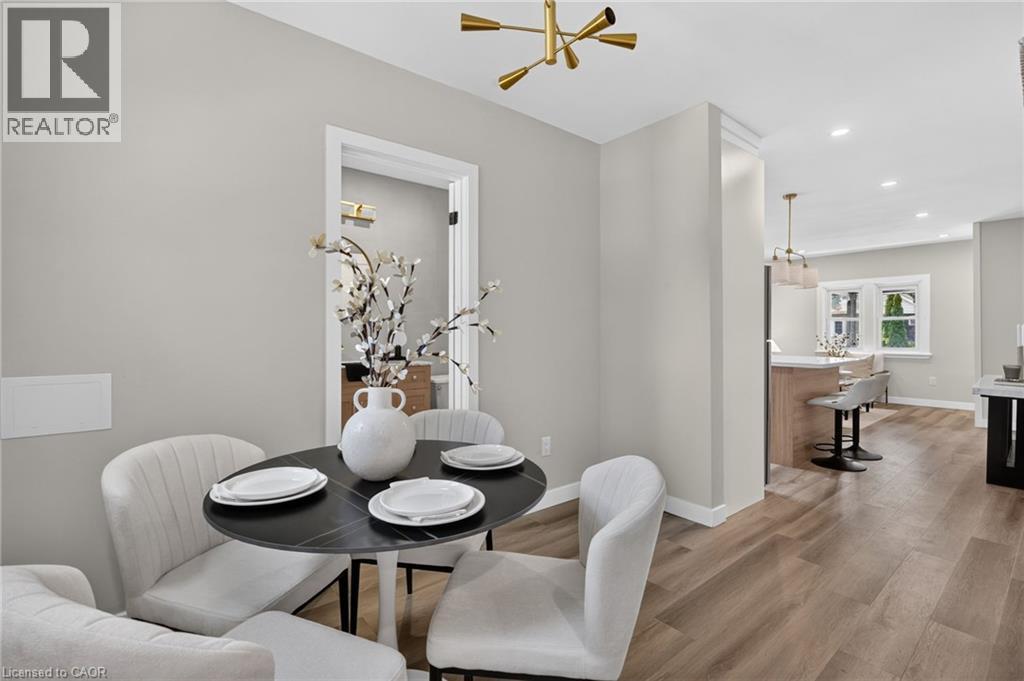
Wood-finish flooring, recessed lighting, contemporary ceiling light fixture, doorway with white trim, and a built-in kitchen island with a light-toned countertop - 43 E Brucedale Avenue E, Hamilton, ON
43 E Brucedale Avenue E, Hamilton, ON
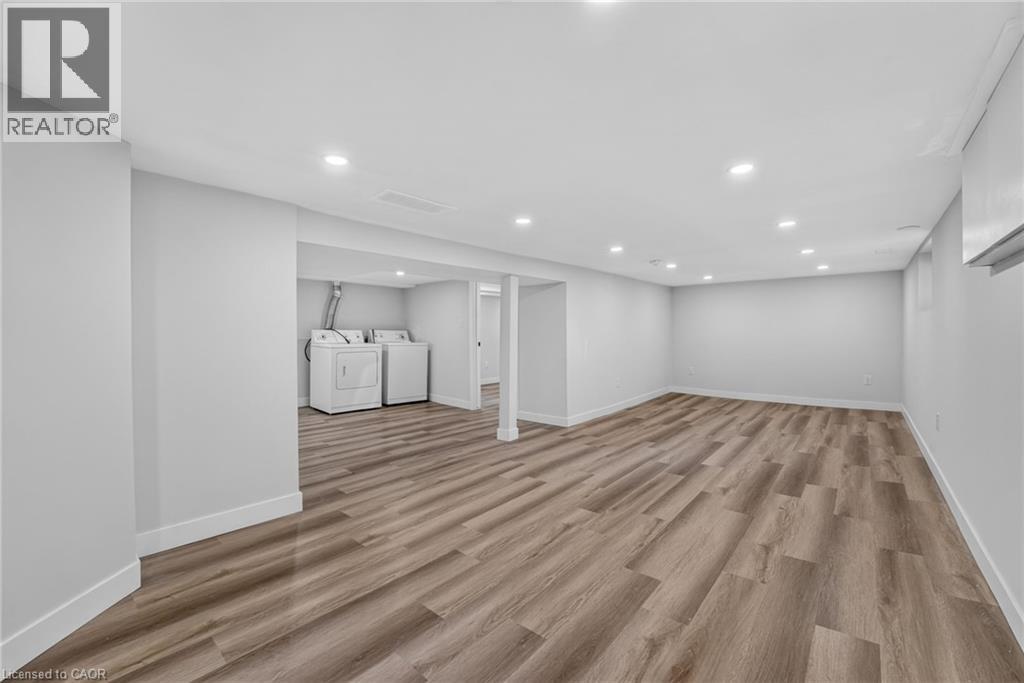
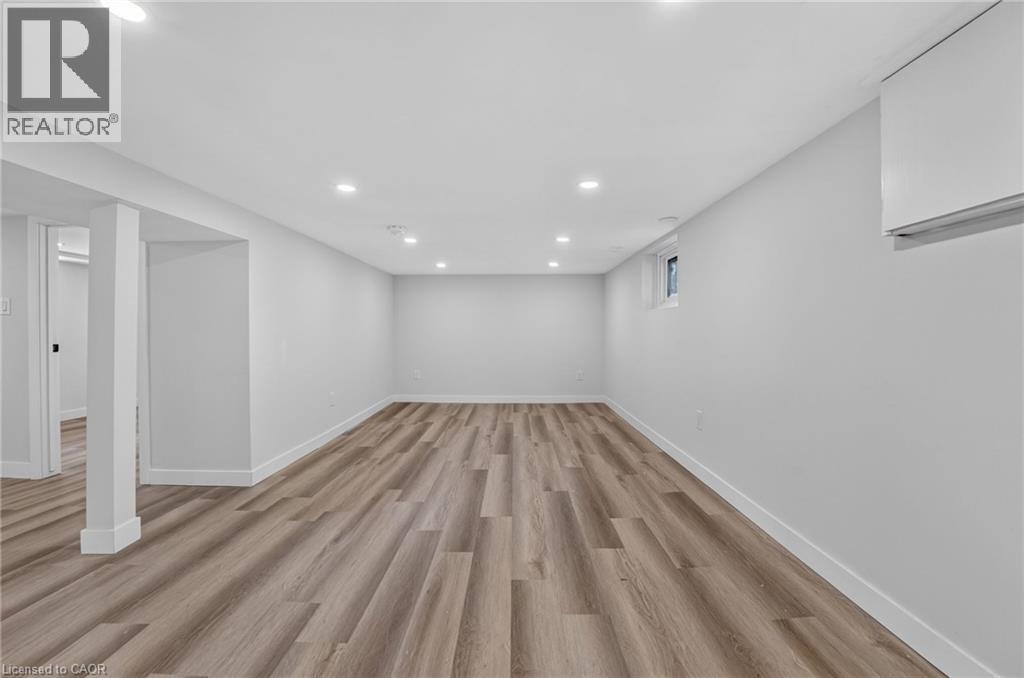
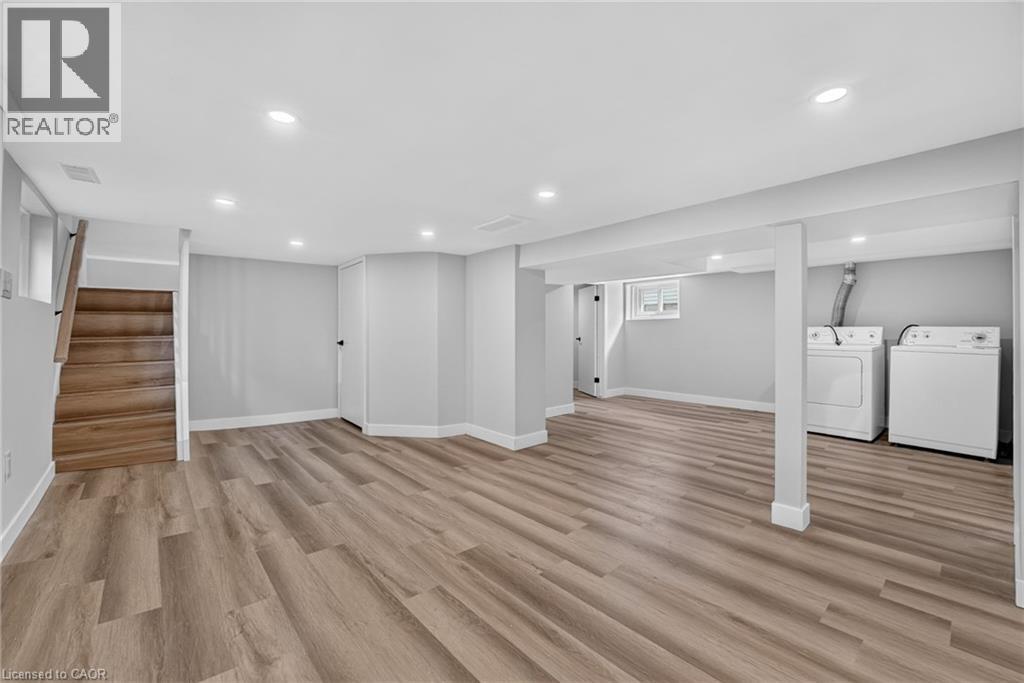
Spacious room featuring wood-finish flooring, recessed lighting, and light-toned wall finishes - 43 E Brucedale Avenue E, Hamilton, ON
Spacious room featuring wood-finish flooring, recessed lighting, and a white interior paint finish - 43 E Brucedale Avenue E, Hamilton, ON
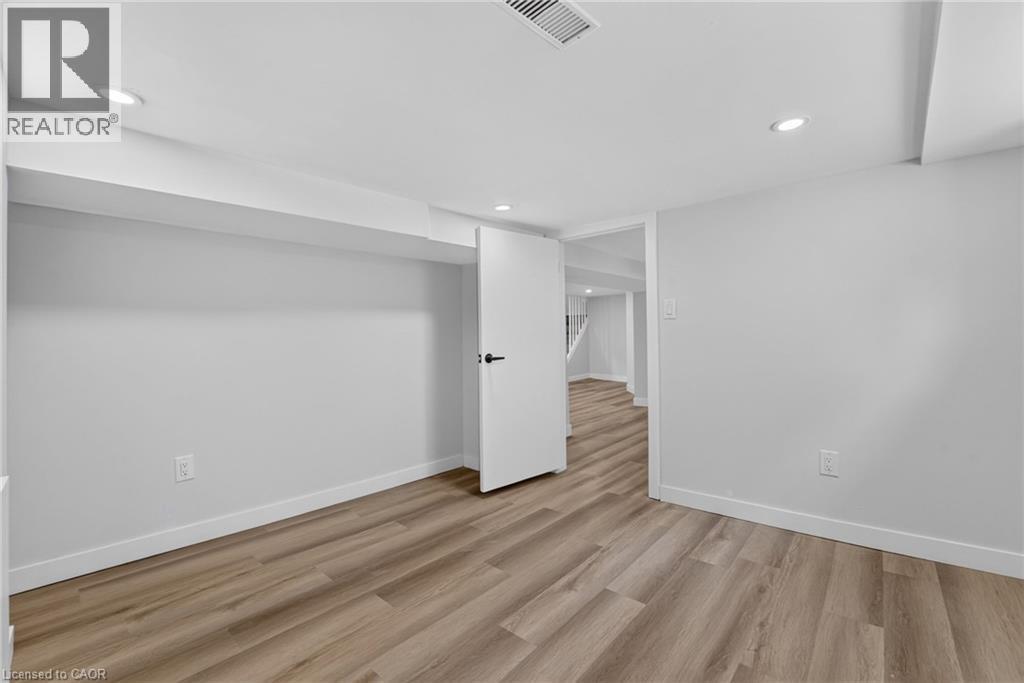
Spacious room with wood-finish flooring, recessed lighting, and a neutral color palette - 43 E Brucedale Avenue E, Hamilton, ON
43 E Brucedale Avenue E, Hamilton, ON
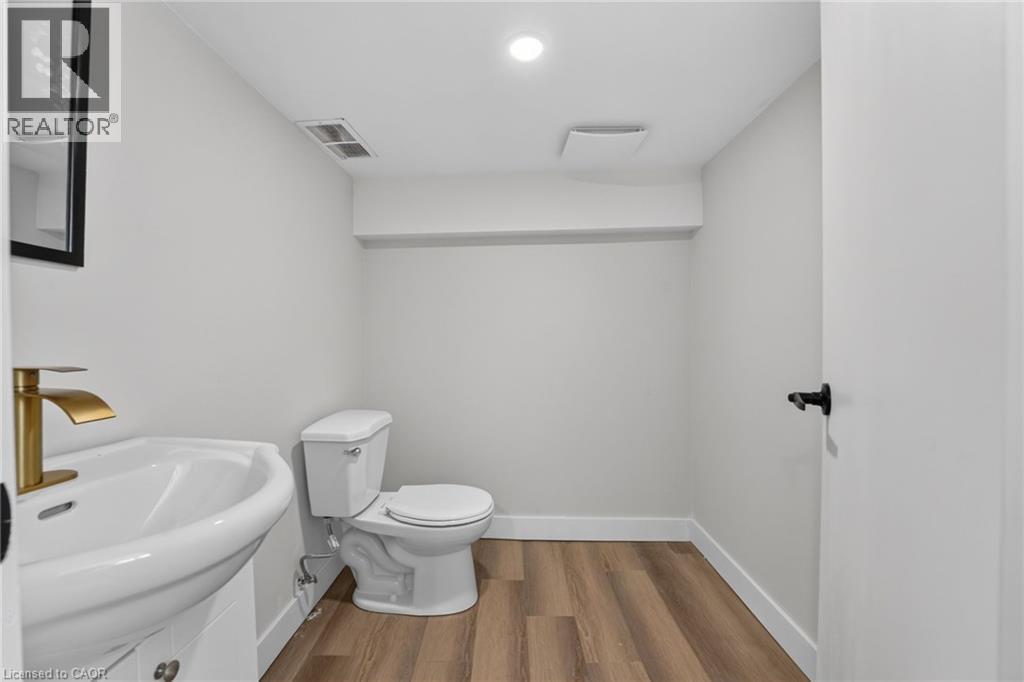
Wood-finish flooring, modern pedestal sink, gold-finish faucet, and recessed lighting - 43 E Brucedale Avenue E, Hamilton, ON
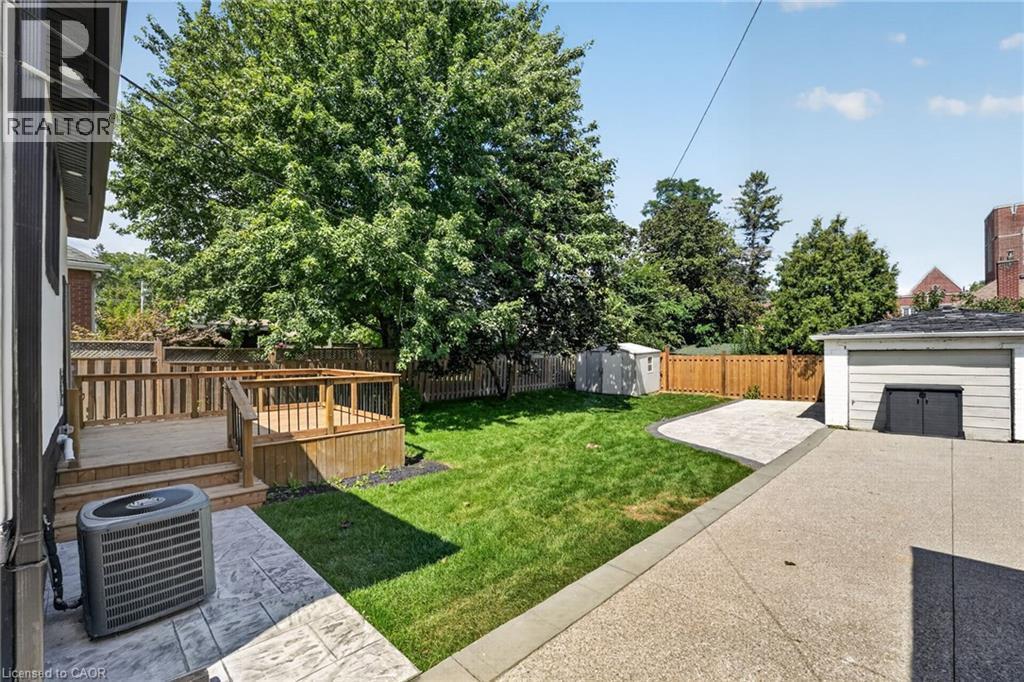
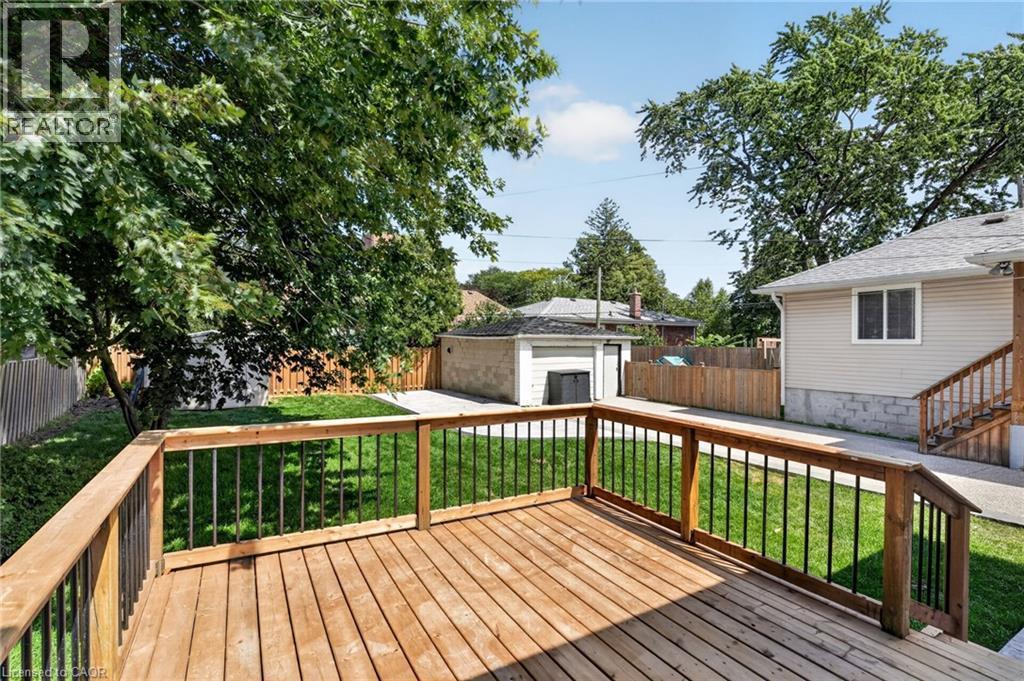
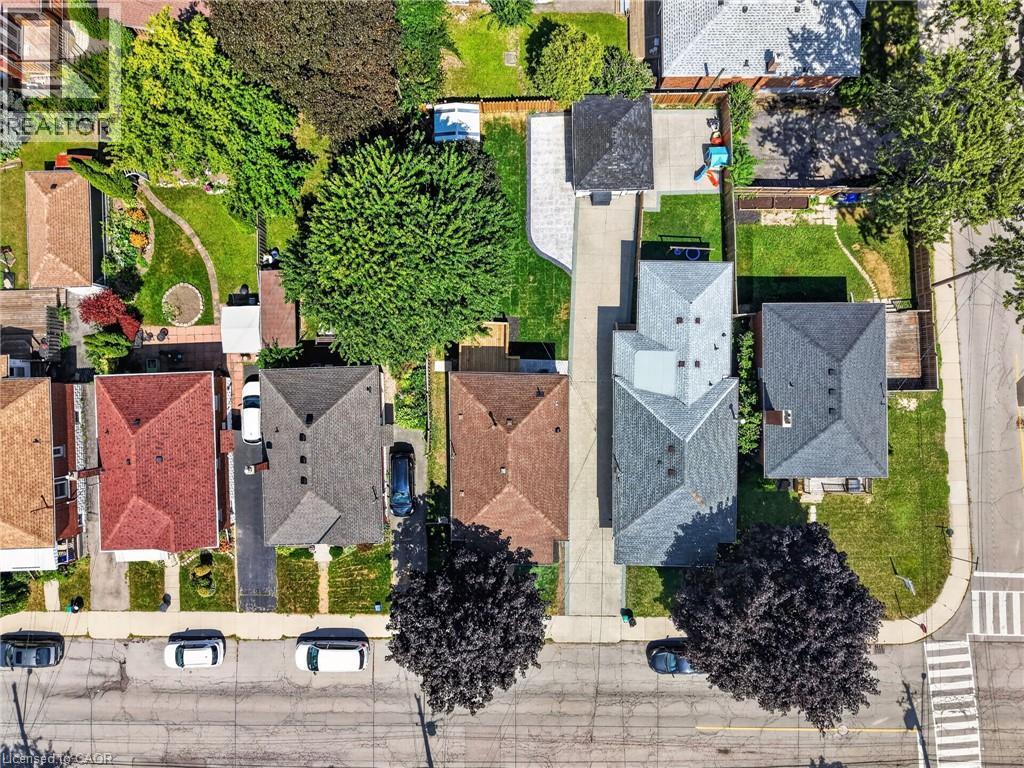
Expansive backyard featuring a multi-level wood deck, manicured lawn, concrete patio, and detached garage - 43 E Brucedale Avenue E, Hamilton, ON
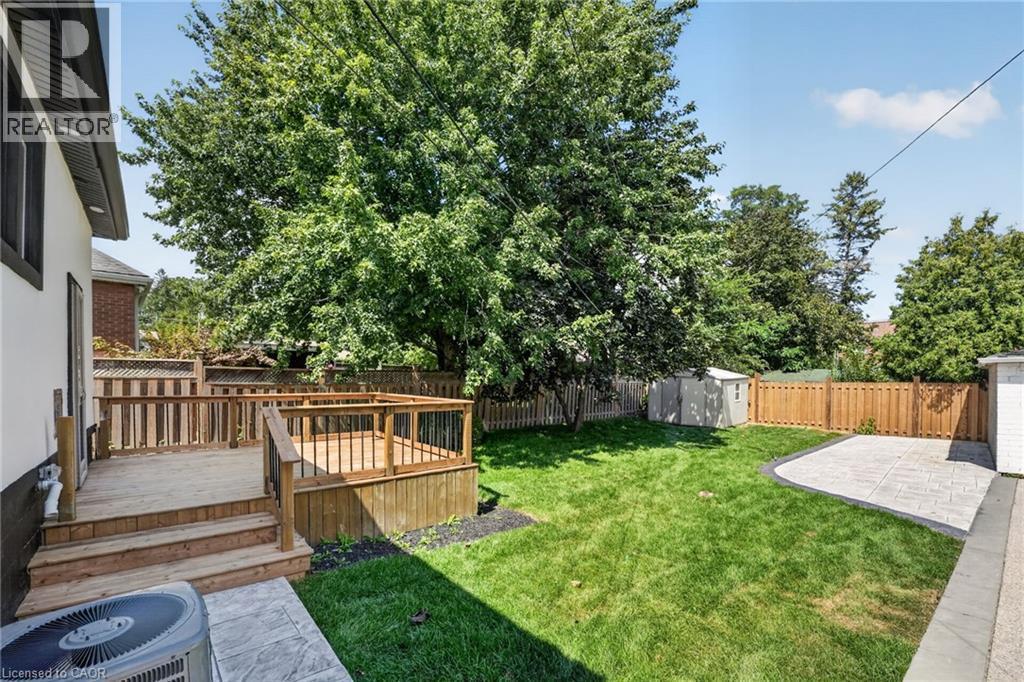
Expansive backyard featuring a multi-level wood deck, manicured lawn, and a stamped concrete patio - 43 E Brucedale Avenue E, Hamilton, ON
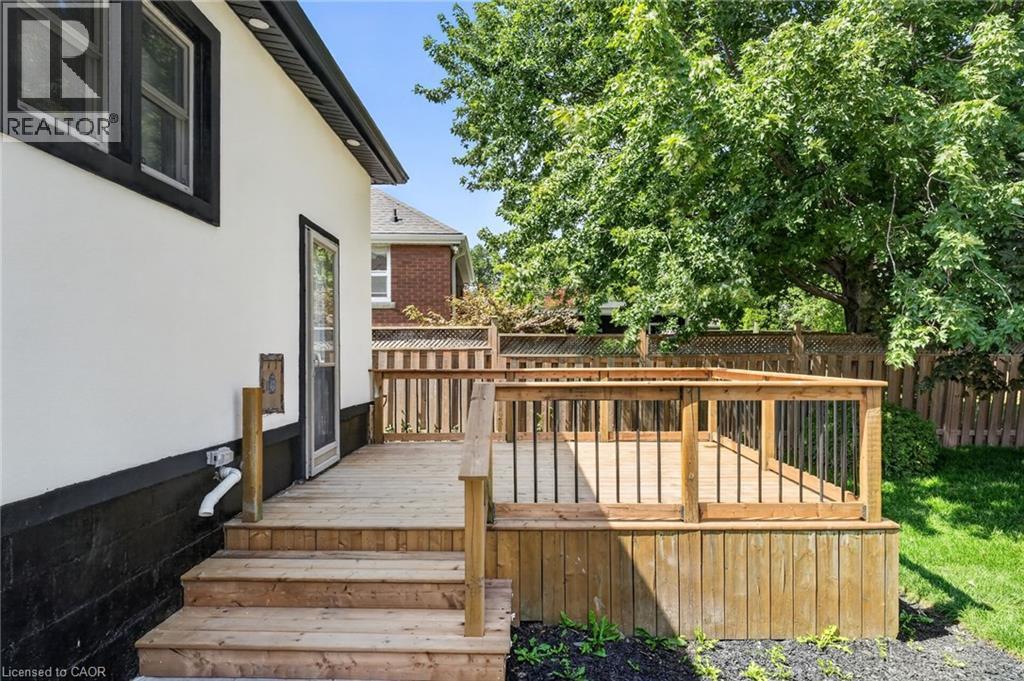
Wood deck with black metal balusters, wood steps, and wood privacy fencing - 43 E Brucedale Avenue E, Hamilton, ON
Expansive wood deck with metal balusters, surrounded by a green lawn and mature trees - 43 E Brucedale Avenue E, Hamilton, ON
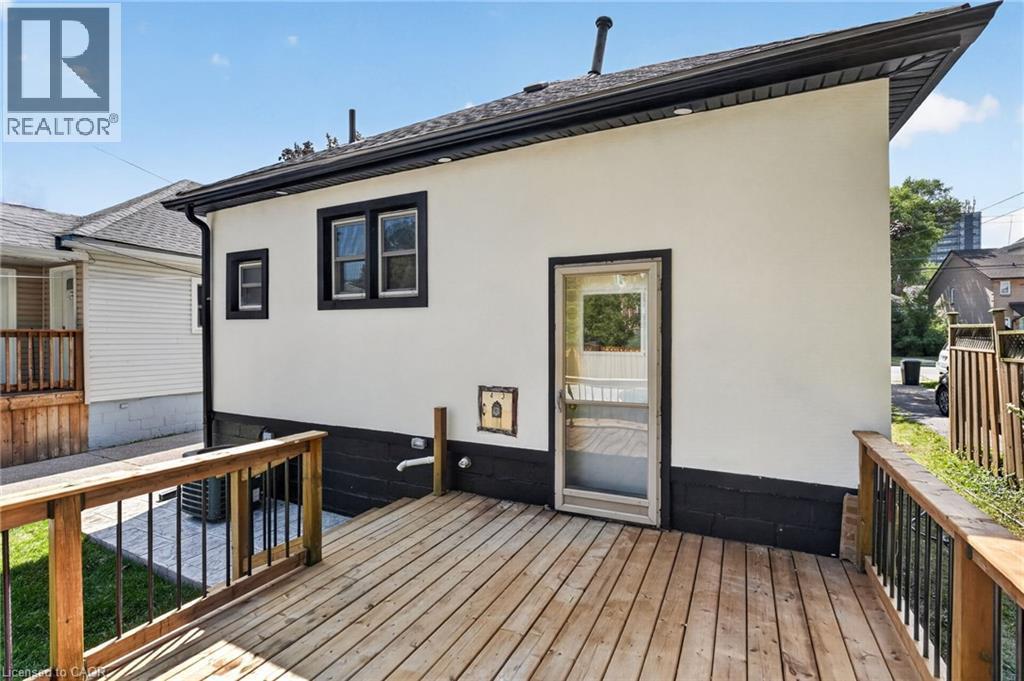
Exterior with white stucco siding, black trim, and a wood deck - 43 E Brucedale Avenue E, Hamilton, ON
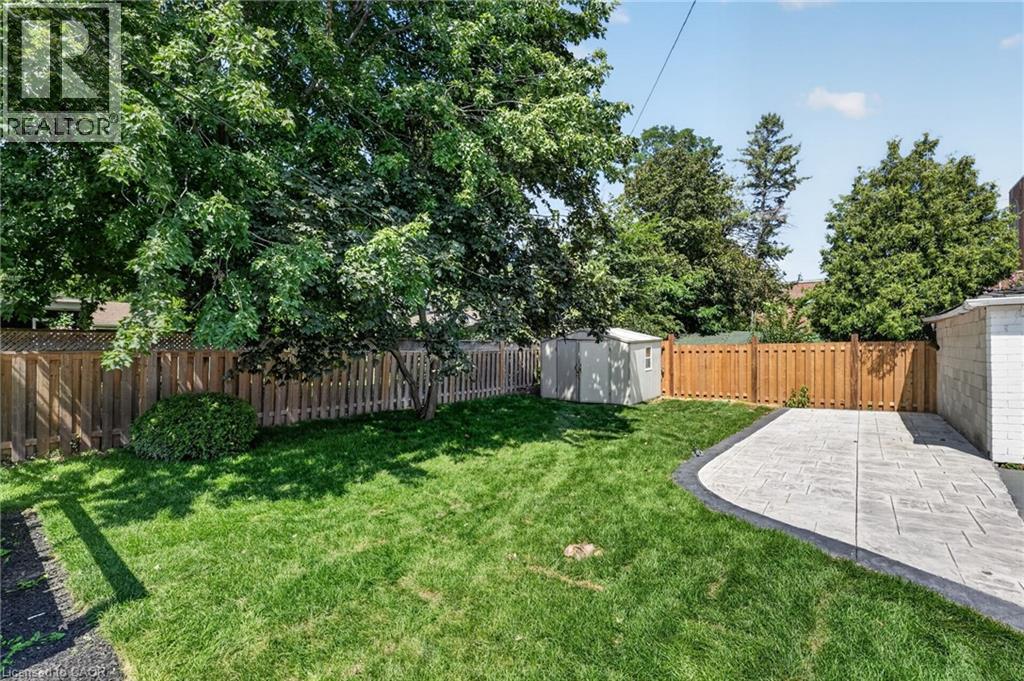
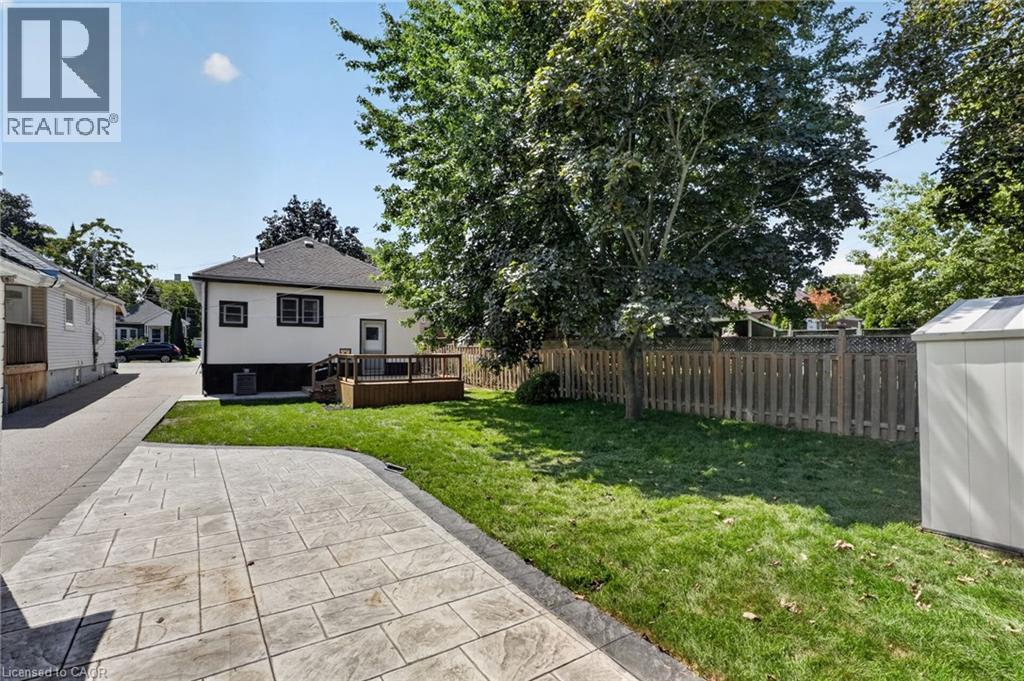
Expansive backyard featuring a manicured lawn, a large shade tree, a decorative paved patio, and perimeter fencing - 43 E Brucedale Avenue E, Hamilton, ON
43 E Brucedale Avenue E, Hamilton, ON
Additional content - 43 E Brucedale Avenue E, Hamilton, ON
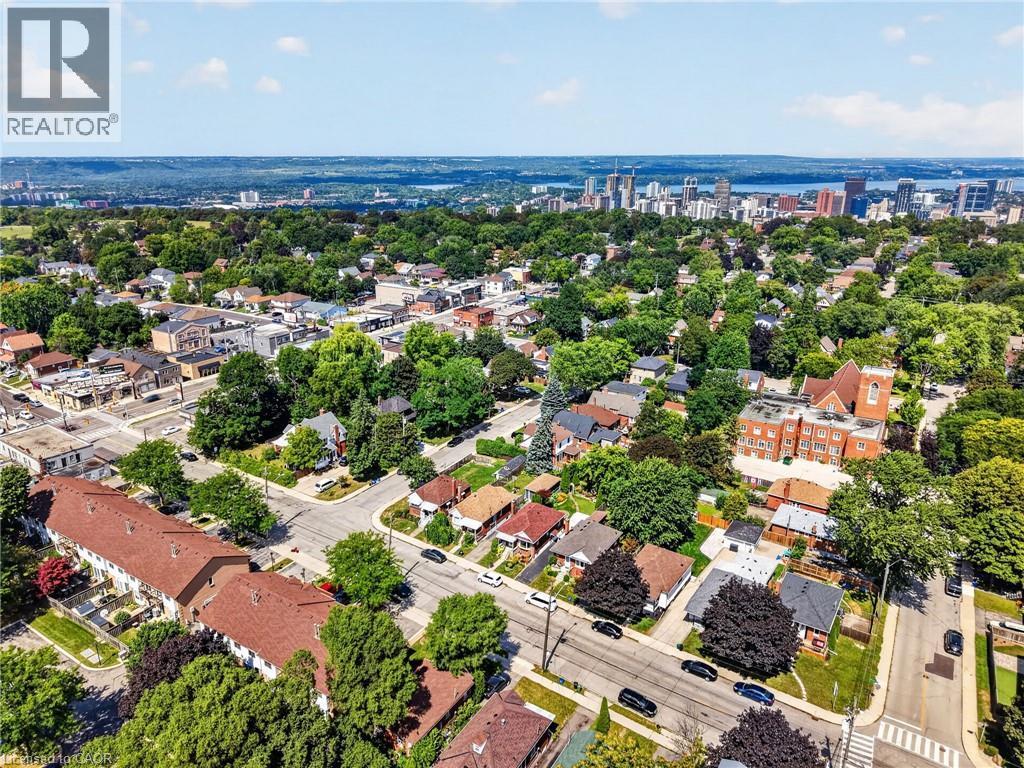
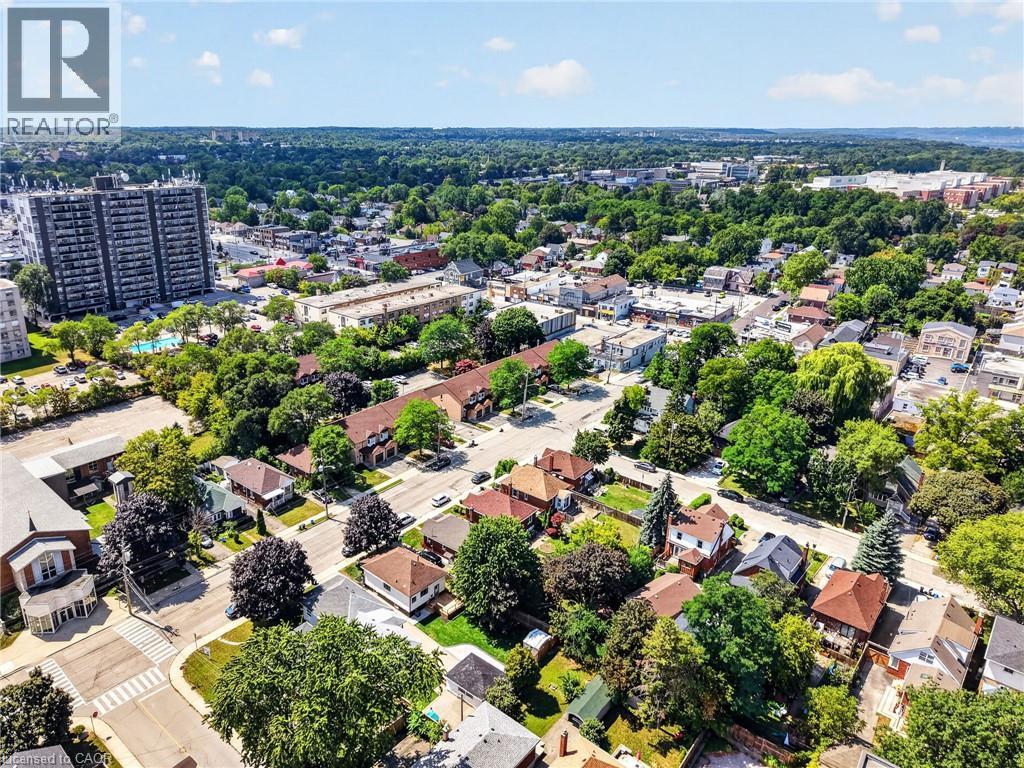
Established neighborhood setting with mature trees and a distant cityscape - 43 E Brucedale Avenue E, Hamilton, ON
Residential neighborhood featuring detached homes and multi-story apartment buildings - 43 E Brucedale Avenue E, Hamilton, ON
White exterior with dark trim accents, covered front porch with railings, prominent front door with oval glass insert, concrete walkway, and a landscaped front yard - 43 E Brucedale Avenue E, Hamilton, ON
White exterior with black trim, covered front porch, concrete driveway, and detached garage - 43 E Brucedale Avenue E, Hamilton, ON
Front porch with dark railing, white exterior, and a detached garage with a long driveway - 43 E Brucedale Avenue E, Hamilton, ON
Covered front porch with black railings, decorative porch columns, and a black front door with oval-shaped glass insert - 43 E Brucedale Avenue E, Hamilton, ON
Inviting front porch with a dark wood railing, white steps, and a dark wood porch ceiling - 43 E Brucedale Avenue E, Hamilton, ON
Entryway featuring a white door with decorative glass, wood-finish flooring, and light-toned walls - 43 E Brucedale Avenue E, Hamilton, ON
Open-concept living space featuring wood-finish flooring, recessed lighting, and a kitchen island with seating - 43 E Brucedale Avenue E, Hamilton, ON
Open-concept living space featuring wood-finish flooring, recessed lighting, and a kitchen with white cabinetry, stainless steel appliances, and a tiled backsplash - 43 E Brucedale Avenue E, Hamilton, ON
Bright interior with wood-finish floating shelves, white cabinetry, and a subway tile backsplash - 43 E Brucedale Avenue E, Hamilton, ON
43 E Brucedale Avenue E, Hamilton, ON
Recessed lighting, wood-finish flooring, white trim, and a white entry door with an oval glass insert - 43 E Brucedale Avenue E, Hamilton, ON
Wood-finish flooring, recessed lighting, and dual windows - 43 E Brucedale Avenue E, Hamilton, ON
43 E Brucedale Avenue E, Hamilton, ON
Wood-finish flooring, white built-in cabinetry with modern hardware, and a white interior door with matte black hardware - 43 E Brucedale Avenue E, Hamilton, ON
Kitchen featuring wood-finish flooring, white cabinetry with gold-tone hardware, stainless steel appliances, a center island with a white countertop, and a tiled backsplash - 43 E Brucedale Avenue E, Hamilton, ON
Kitchen island with a light wood finish and white countertop, white cabinetry with dark hardware, gold-toned faucet, and light wood-finish flooring - 43 E Brucedale Avenue E, Hamilton, ON
Contemporary kitchen featuring light wood-finish flooring, white cabinetry, a large center island with a white countertop, and a tiled backsplash - 43 E Brucedale Avenue E, Hamilton, ON
Modern kitchen featuring white cabinetry with brass-finish hardware, stainless steel appliances, and a double-basin sink with a brass-finish faucet - 43 E Brucedale Avenue E, Hamilton, ON
White shaker cabinetry with gold-tone hardware, stainless steel appliances, light-toned stone-finish backsplash, white quartz countertops, and a gold-tone faucet - 43 E Brucedale Avenue E, Hamilton, ON
Modern kitchen with white cabinetry, stainless steel appliances, wood-finish flooring, and a stone-look backsplash - 43 E Brucedale Avenue E, Hamilton, ON
Kitchen featuring white cabinetry, light wood-finish flooring, stainless steel appliances, a center island with a light-toned countertop, and a brass-finish faucet - 43 E Brucedale Avenue E, Hamilton, ON
White cabinetry with gold-tone hardware, stainless steel appliances, dual basin sink with a gold-tone faucet, and light-toned tile backsplash - 43 E Brucedale Avenue E, Hamilton, ON
Wood-finish flooring with white trim, two windows, and a ceiling-mounted light fixture - 43 E Brucedale Avenue E, Hamilton, ON
Wood-finish flooring, white trim, recessed ceiling light, and a single window - 43 E Brucedale Avenue E, Hamilton, ON
Upholstered tufted headboard against a wood-finish slatted accent wall - 43 E Brucedale Avenue E, Hamilton, ON
Wood-finish flooring, white trim, sliding closet doors with frosted panels, and a drum pendant light fixture - 43 E Brucedale Avenue E, Hamilton, ON
Wood-finish flooring, white trim throughout, and a modern ceiling fixture - 43 E Brucedale Avenue E, Hamilton, ON
Wood-finish flooring, white interior doors with black hardware, double casement windows, and a bathroom featuring vertical subway tile - 43 E Brucedale Avenue E, Hamilton, ON
Oak-finish vanity with a white countertop, circular mirror, and gold-finish vanity light - 43 E Brucedale Avenue E, Hamilton, ON
Tub and shower combination with vertical tile surround and brass fixtures - 43 E Brucedale Avenue E, Hamilton, ON
Wood-finish vanity with gold-tone hardware, integrated sink, and stone-finish countertop - 43 E Brucedale Avenue E, Hamilton, ON
Wood-finish flooring, recessed lighting, contemporary ceiling light fixture, doorway with white trim, and a built-in kitchen island with a light-toned countertop - 43 E Brucedale Avenue E, Hamilton, ON
43 E Brucedale Avenue E, Hamilton, ON
Spacious room featuring wood-finish flooring, recessed lighting, and light-toned wall finishes - 43 E Brucedale Avenue E, Hamilton, ON
Spacious room featuring wood-finish flooring, recessed lighting, and a white interior paint finish - 43 E Brucedale Avenue E, Hamilton, ON
Spacious room with wood-finish flooring, recessed lighting, and a neutral color palette - 43 E Brucedale Avenue E, Hamilton, ON
43 E Brucedale Avenue E, Hamilton, ON
Wood-finish flooring, modern pedestal sink, gold-finish faucet, and recessed lighting - 43 E Brucedale Avenue E, Hamilton, ON
Expansive backyard featuring a multi-level wood deck, manicured lawn, concrete patio, and detached garage - 43 E Brucedale Avenue E, Hamilton, ON
Expansive backyard featuring a multi-level wood deck, manicured lawn, and a stamped concrete patio - 43 E Brucedale Avenue E, Hamilton, ON
Wood deck with black metal balusters, wood steps, and wood privacy fencing - 43 E Brucedale Avenue E, Hamilton, ON
Expansive wood deck with metal balusters, surrounded by a green lawn and mature trees - 43 E Brucedale Avenue E, Hamilton, ON
Exterior with white stucco siding, black trim, and a wood deck - 43 E Brucedale Avenue E, Hamilton, ON
Expansive backyard featuring a manicured lawn, a large shade tree, a decorative paved patio, and perimeter fencing - 43 E Brucedale Avenue E, Hamilton, ON
43 E Brucedale Avenue E, Hamilton, ON
Additional content - 43 E Brucedale Avenue E, Hamilton, ON
Established neighborhood setting with mature trees and a distant cityscape - 43 E Brucedale Avenue E, Hamilton, ON
Residential neighborhood featuring detached homes and multi-story apartment buildings - 43 E Brucedale Avenue E, Hamilton, ON
  • Advertising

Open House

  • Sat Aug. 29 2:00 PM - 4:00 PM
Are you a real estate investor?
43 E BRUCEDALE Avenue E, Hamilton, Ontario, L9A 1N1
$589,900

3 Beds

2 Baths

Property Information:

Welcome to 43 Brucedale Ave E, a home that has been thoughtfully re-imagined to be enjoyed by its next owners. Offering over 1,600 sq. ft. of finished living space, this beautifully renovated home combines luxury, comfort, and functionality with a spacious backyard perfect for everyday living and entertaining. From the moment you arrive, you're greeted by a stunning exterior finished in warm, natural tones that create exceptional curb appeal. Step through the front door into an open-concept living space filled with natural light, where a gorgeous custom kitchen takes center stage, complete with quartz countertops and brand-new stainless steel appliances. The main level features two bedrooms, including a spacious primary bedroom with a beautiful accent wall and a large closet with double glass-panel doors. Continue through the home to the dining area and a luxurious main-floor bathroom, where laundry hookups have already been provided should you choose to have your laundry on the main level. With a separate rear entrance, this home offers excellent flexibility and the potential to create two separate living spaces for additional income or an in-law setup. Step outside to enjoy the large deck, which has been completely resurfaced, along with rear parking and a spacious backyard complete with a large storage shed. The fully finished basement expands the living space even further, offering an additional bedroom and bathroom, making it ideal for extended family, guests, or additional living space. Conveniently located close to parks, recreation, and just minutes from Upper James Street and major highways, this home also features new electrical, new plumbing, and many other upgrades, making it truly move-in ready. (id:27)

Building Features:

  • Style: Detached
  • Building Type: House
  • Architectural Style: Bungalow
  • Basement Development: Finished
  • Basement Type: Full
  • Construction Material: Concrete block, Concrete Walls
  • Construction Style - Attachment: Detached
  • Exterior Finish: Concrete, Stucco
  • Floor Space: 1618 sqft Square Feet
  • Foundation Type: Block
  • Heating Type: Forced air
  • Cooling Type: Central air conditioning
  • Appliances: Dishwasher, Dryer, Refrigerator, Washer, Hood Fan

Property Features:

  • OwnershipType: Freehold
  • Property Type: Single Family
  • Half Bathrooms: 1
  • Access Type: Highway access
  • Amenities Nearby: Hospital, Playground, Schools, Shopping
  • Built in: 1936
  • Community Features: Quiet Area, School Bus
  • Features: Southern exposure, Shared Driveway
  • Floor Space (approx): 1618 Square Feet
  • Irregular: Yes
  • Lot Depth: 115 Feet
  • Lot Frontage: 37 Feet
  • Lot Size: 0.10 Acres
  • Structure Type: Shed
  • Zoning: C
  • Sewer: Municipal sewage system
  • No. of Parking Spaces: 1

Rooms:

  • Utility Basement Level 15'4'' x 8'3''
  • Bathroom Basement Level 5'8'' x 6'9''
  • Bedroom Basement Level 10'8'' x 10'5''
  • Laundry Basement Level 11'0'' x 14'0''
  • Recreation Room Basement Level 10'1'' x 28'7''
  • Bathroom Main Level 5'1'' x 9'10''
  • Dining Main Level 7'2'' x 9'10''
  • Kitchen Main Level 12'8'' x 11'0''
  • Living Main Level 12'8'' x 10'11''
  • Primary Bedroom Main Level 9'4'' x 16'0''
  • Bedroom Main Level 9'4'' x 9'8''

Courtesy of: eXp Realty
REALTOR.ca  

QuickQuoteTM Powered by RPS
Thinking of Selling?

Start by finding out what your home might be worth in today's market.

Location of 43 E BRUCEDALE Avenue E, Hamilton, Ontario, L9A 1N1

Demographic Information of 43 E BRUCEDALE Avenue E, Hamilton, Ontario, L9A 1N1

Life Stage

Nearly Retired

Employment Type

Service Sector/White Collar

Average Household Income

$99,696.57

Average Number of Children

1.69

Household Population

Household Structure

Age of Population

Education

Education Level

No certificate/diploma/degree

17.65 %

High school certificate or equivalent

31.73 %

Apprenticeship trade certificate/diploma

5.42 %

College/non-university certificate
25.6 %

University certificate (below bachelor)
0.93 %

University Degree

18.66 %

Commuter

Travel To Work

By Car

77.38 %

By Public Transit

13.25 %

By Walking

4.41 %

By Bicycle

0.0 %

By Other Methods

4.96 %

Cultural Diversity

Knowledge of Official Language

Mother Tongue

Building Information

Building Type

Apartments (Low and High Rise)

37.78 %

Houses

62.22 %

Own Vs. Rent