Button CopyPathCircle CloseCircle Left ArrowArrow Down Icon GreyClosecirclecircleBurger
  • Advertising

4 ROBINS Avenue, Hamilton, Ontario, L8H 4M6

MLS® # 40861663
House For Sale In Crown Point East, Hamilton, Ontario
$569,000 QuickQuoteTM: Not Available

3 Beds

2 Baths

4 Robins Avenue, Hamilton, ON
  • Advertising

MULTIMEDIA

Are you a real estate investor?
4 ROBINS Avenue, Hamilton, Ontario, L8H 4M6
$569,000

3 Beds

2 Baths

Property Information:

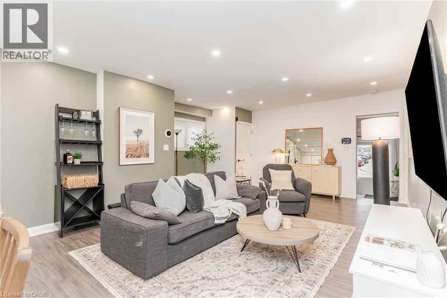
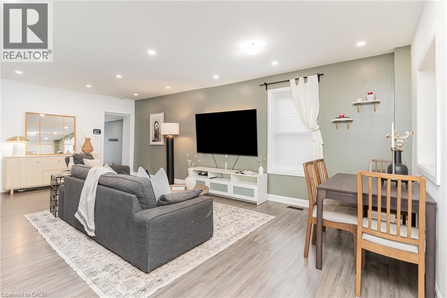
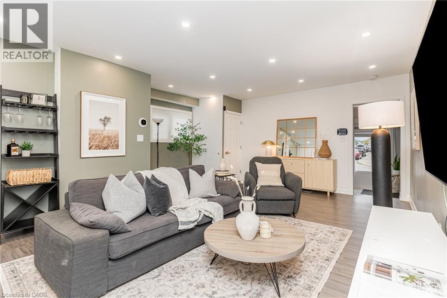
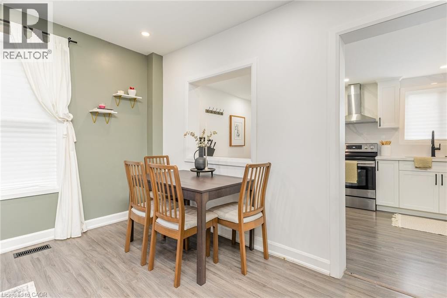
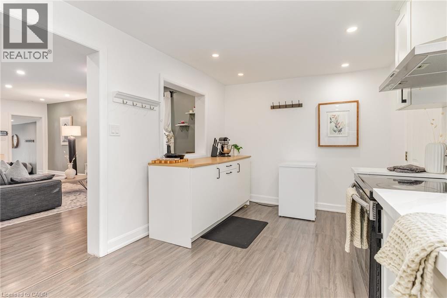
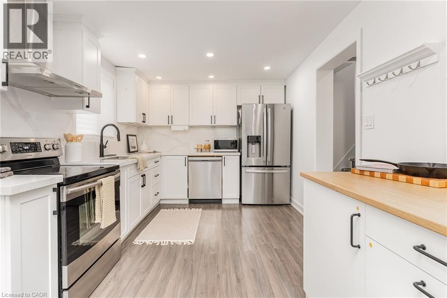
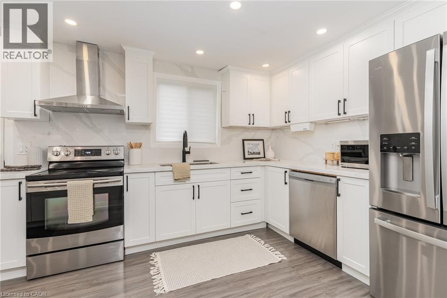
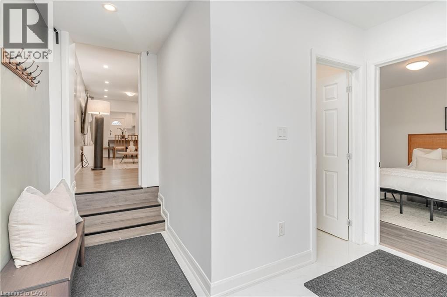
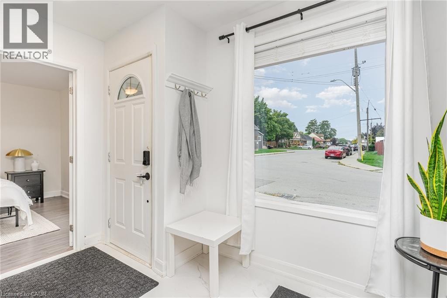
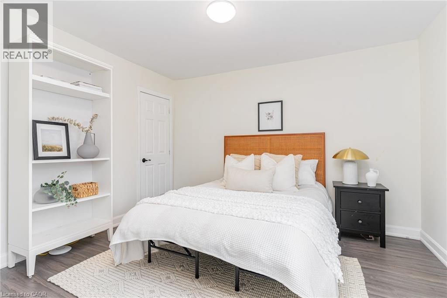
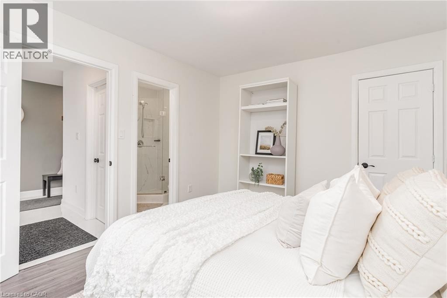
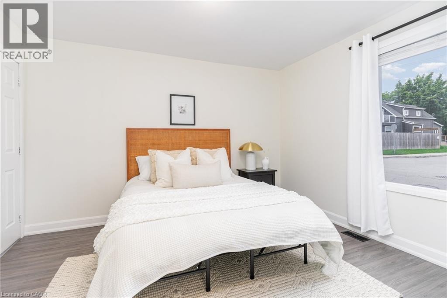
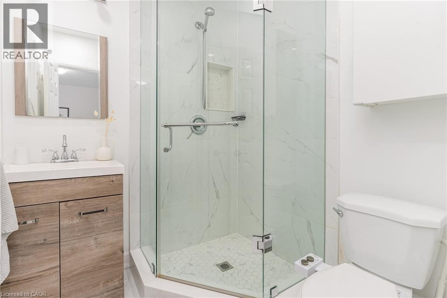
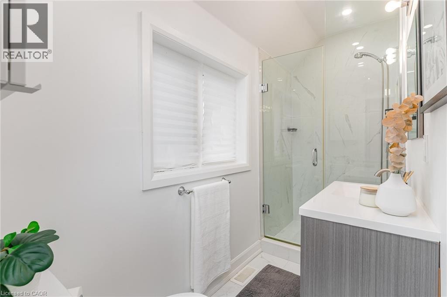
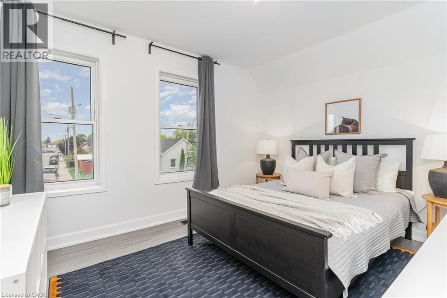
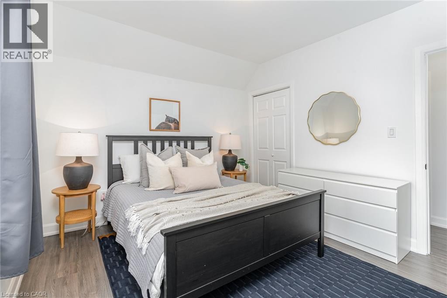
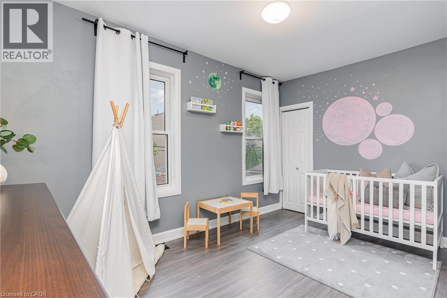
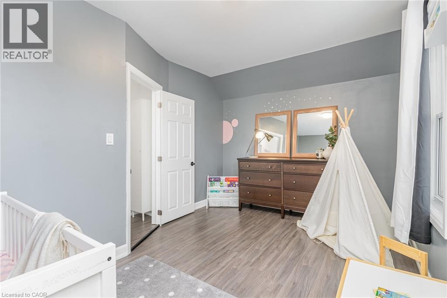
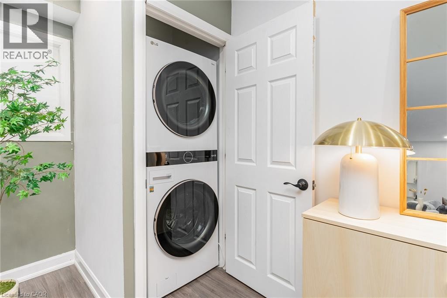
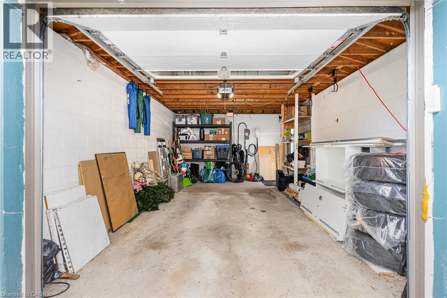
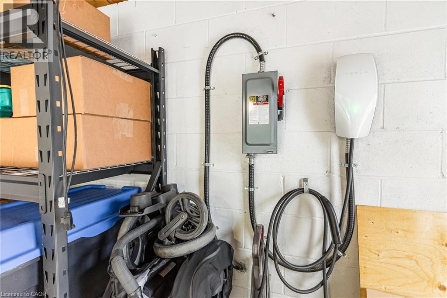
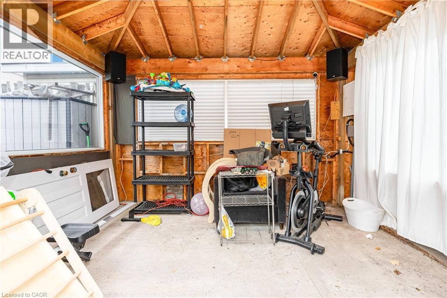
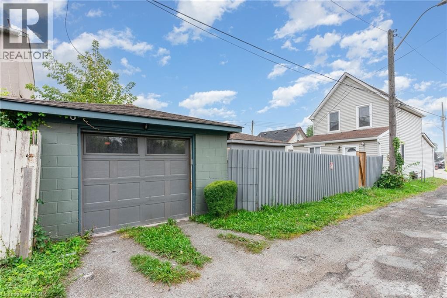
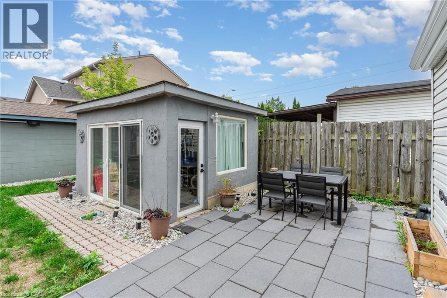
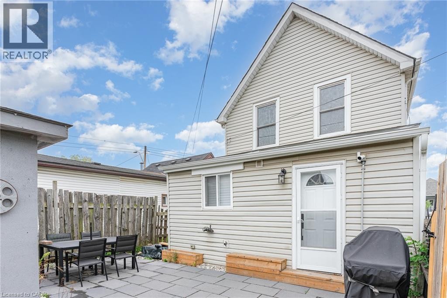
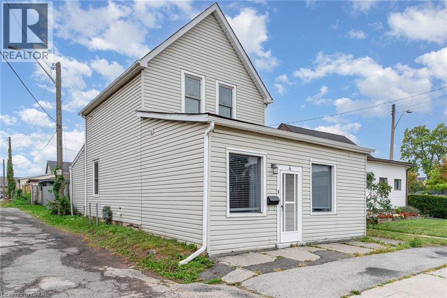
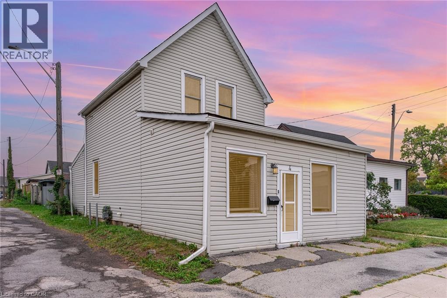
An exceptional move-in-ready gem in the heart of Crown Point! Perfectly tailored for first-time buyers, down-sizers, and investors. this beautifully updated 3-bedroom, 2-bathroom residence seamlessly combines modern upgrades with effortless everyday functionality. Step into a bright, open living space designed for both cozy evenings and hosting family and friends. The chef-inspired kitchen boasts sleek quartz countertops, stainless steel appliances, ample storage, and direct access to your private outdoor retreat. The main floor offers maximum convenience with a spacious primary bedroom, a full 3-piece bathroom, and dedicated laundry. Upstairs, you'll find two additional generously sized bedrooms and a second updated 3-piece bath. Step outside to a freshly landscaped, fully fenced backyard featuring a paved patio and a detached workshop. Modern tech meets practicality in the single-car garage, fully equipped with a newly installed Level 2 EV charger. Minutes from Ottawa Street’s trendy shops, top restaurants, parks, schools, and quick highway/transit routes. Do not miss out, book your showing today! (id:27)

Building Features:

  • Style: Detached
  • Building Type: House
  • Architectural Style: Other
  • Basement Development: Unfinished
  • Basement Type: Full
  • Construction Style - Attachment: Detached
  • Exterior Finish: Vinyl siding
  • Floor Space: 1381 sqft Square Feet
  • Heating Type: Forced air
  • Heating Fuel: Natural gas
  • Cooling Type: Central air conditioning
  • Appliances: Dishwasher, Dryer, Microwave, Refrigerator, Washer

Property Features:

  • OwnershipType: Freehold
  • Property Type: Single Family
  • Access Type: Highway access
  • Amenities Nearby: Park, Playground, Public Transit, Schools
  • Community Features: Community Centre
  • Floor Space (approx): 1381 Square Feet
  • Lot Depth: 100 Feet
  • Lot Frontage: 25 Feet
  • Zoning: R1a
  • Sewer: Municipal sewage system
  • Parking Type: Detached garage, None
  • No. of Parking Spaces: 1

Rooms:

  • Bathroom 2nd Level 4'4'' x 10'6''
  • Bedroom 2nd Level 12'2'' x 10'6''
  • Bedroom 2nd Level 14'1'' x 10'4''
  • Bathroom Main Level 6'0'' x 6'4''
  • Primary Bedroom Main Level 10'5'' x 12'4''
  • Kitchen Main Level 16'10'' x 9'5''
  • Dining Main Level 14'1'' x 8'11''
  • Living Main Level 16'10'' x 15'5''
  • Foyer Main Level 6'4'' x 5'9''

Courtesy of: RE/MAX Escarpment Realty Inc.

REALTOR.ca  

Access to Sold Data on this website may only be used by consumers that have a bona fide interest in the purchase, sale, or lease of residential real estate.

Sales/Price History

Log in or create an account to see sold and historical listings information

QuickQuoteTM Powered by RPS
Thinking of Selling?

Start by finding out what your home might be worth in today's market.

Location of 4 ROBINS Avenue, Hamilton, Ontario, L8H 4M6

Demographic Information of 4 ROBINS Avenue, Hamilton, Ontario, L8H 4M6

Life Stage

Midlife Families

Employment Type

Blue Collar/Primary, Blue Collar/Service Sector

Average Household Income

$88,791.46

Average Number of Children

1.61

Household Population

Household Structure

Age of Population

Education

Education Level

No certificate/diploma/degree

24.07 %

High school certificate or equivalent

33.44 %

Apprenticeship trade certificate/diploma

5.96 %

College/non-university certificate

23.07 %

University certificate (below bachelor)

0.59 %

University Degree

12.88 %

Commuter

Travel To Work

By Car

76.95 %

By Public Transit

14.15 %

By Walking

5.37 %

By Bicycle

0.56 %

By Other Methods

2.97 %

Cultural Diversity

Knowledge of Official Language

Mother Tongue

Building Information

Building Type

Apartments (Low and High Rise)

8.01 %

Houses

91.99 %

Own Vs. Rent