Button CopyPathCircle CloseCircle Left ArrowArrow Down Icon GreyClosecirclecircleBurger
  • Advertising

384 LIMERIDGE Road E Unit# 16, Hamilton, Ontario, L9A 2S7

MLS® # 40858803
Townhouse For Sale In Bruleville, Hamilton, Ontario
$599,000 QuickQuoteTM: $526K - $666K

3 Beds

3 Baths

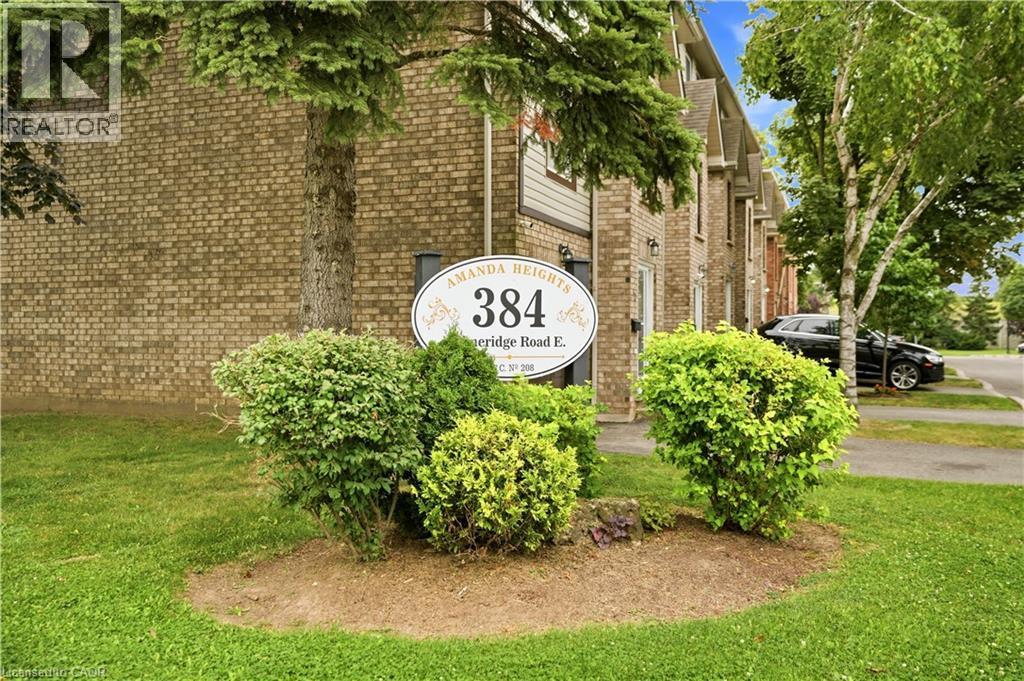
Brick exterior with pitched rooflines and adjacent parking area - 384 Limeridge Road E Unit# 16, Hamilton, ON
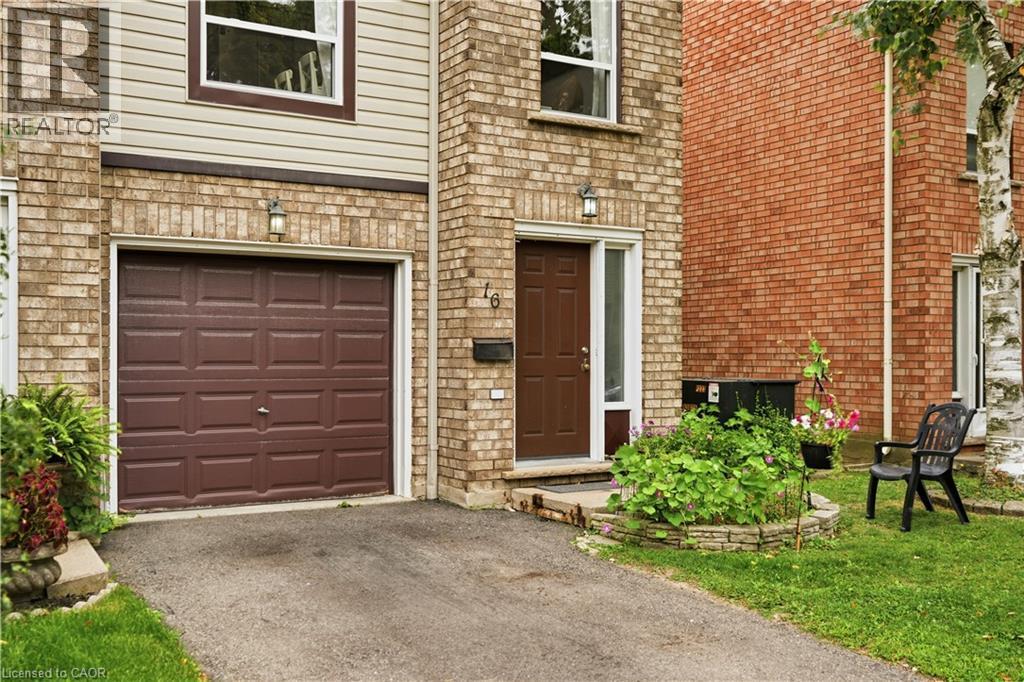
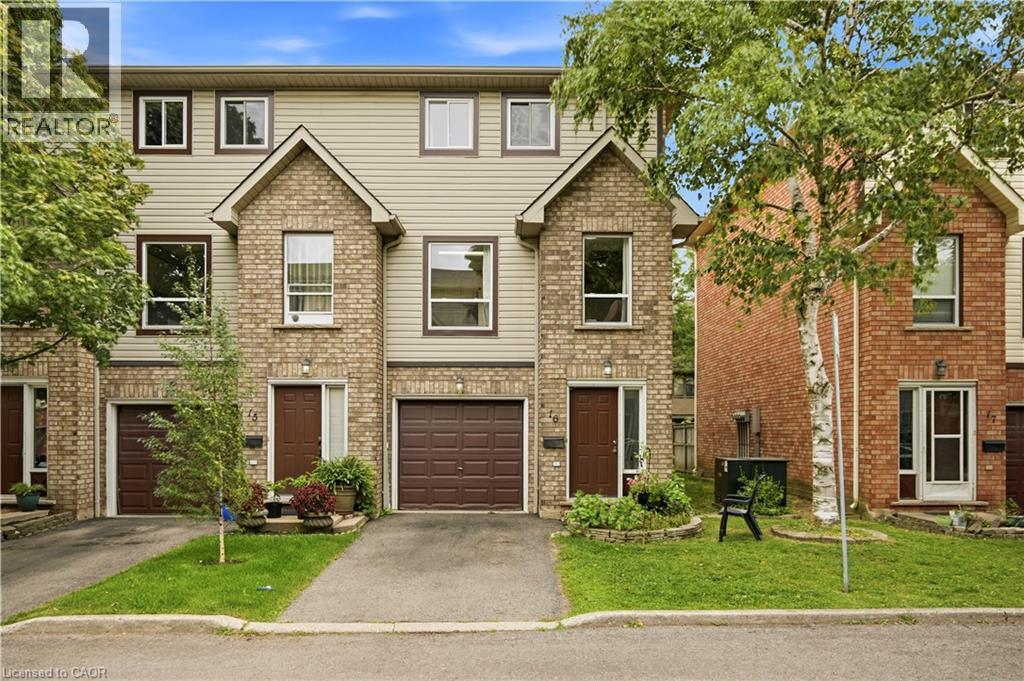
Brick and siding exterior with a peaked entry, attached garage, and a paved driveway - 384 Limeridge Road E Unit# 16, Hamilton, ON
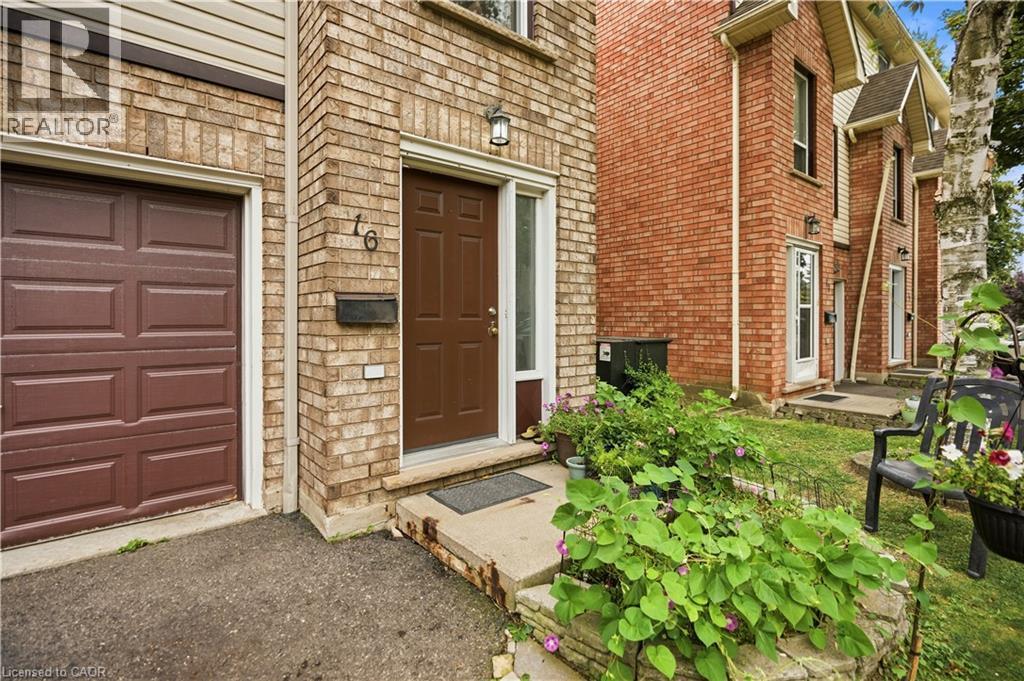
Brick and siding exterior with a brown panel garage door - 384 Limeridge Road E Unit# 16, Hamilton, ON
Brick exterior with a brown panel door, single-car garage, and established front landscaping - 384 Limeridge Road E Unit# 16, Hamilton, ON
384 Limeridge Road E Unit# 16, Hamilton, ON
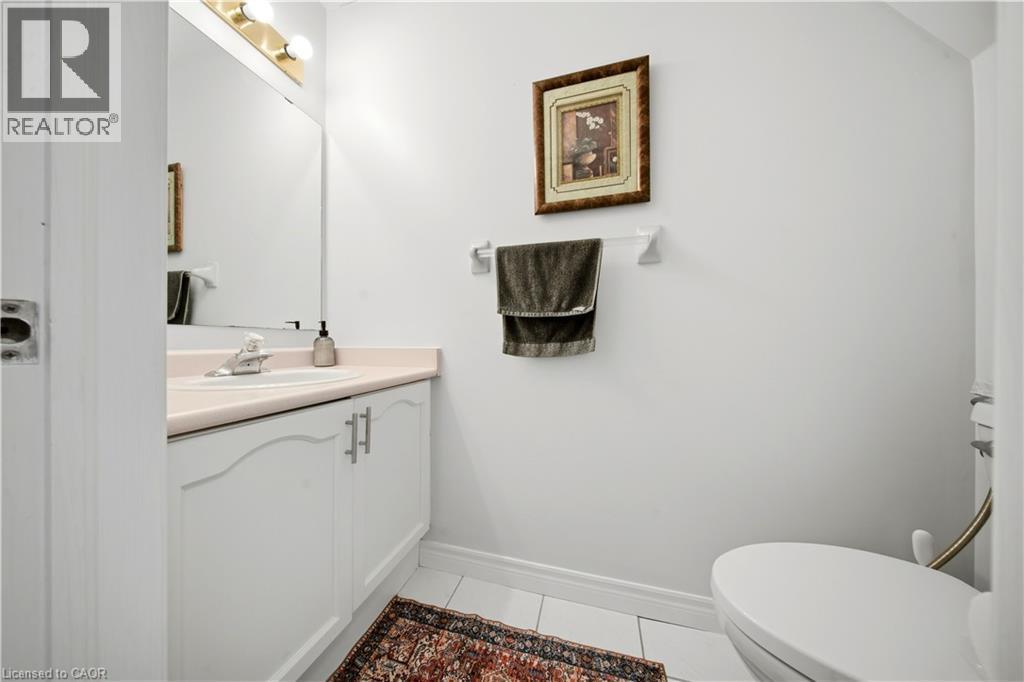
Vanity with a single basin, stainless steel faucet, under-cabinet storage, and white tile flooring - 384 Limeridge Road E Unit# 16, Hamilton, ON
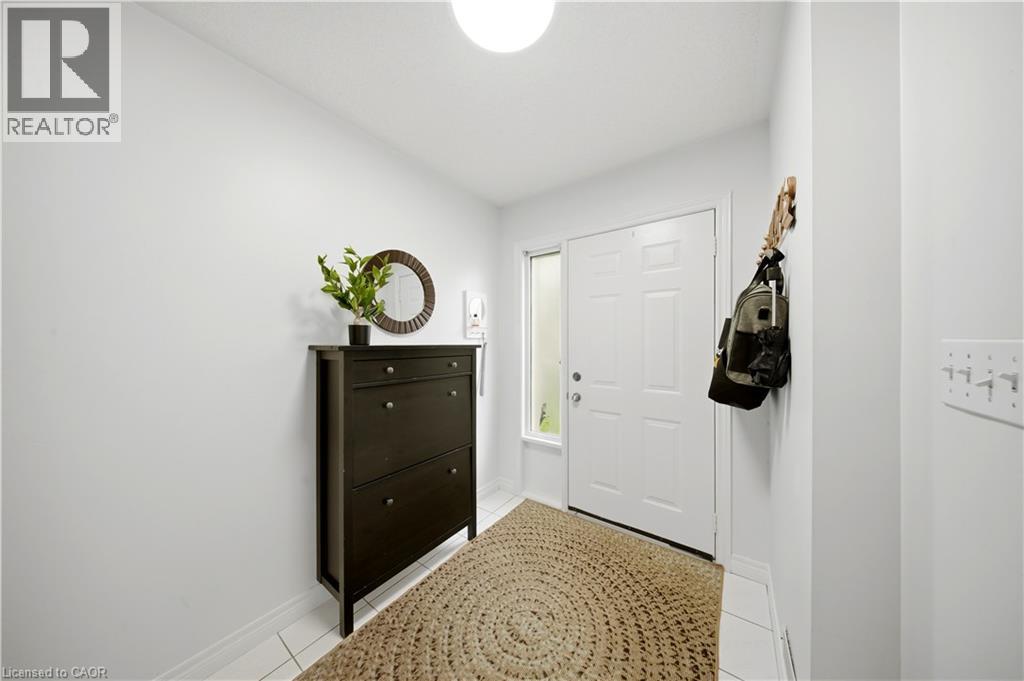
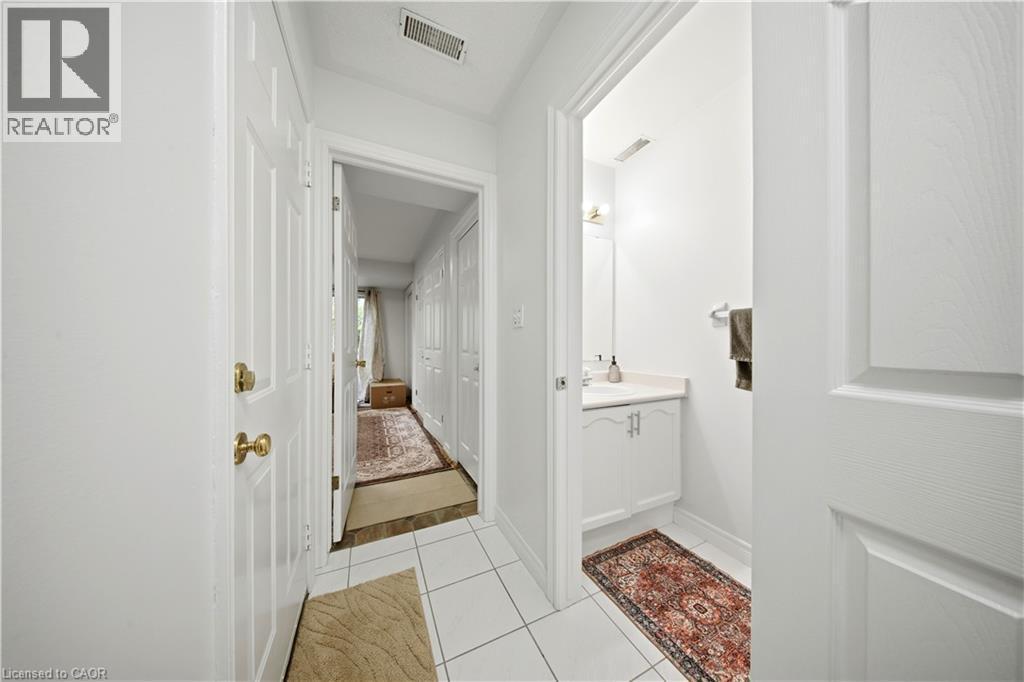
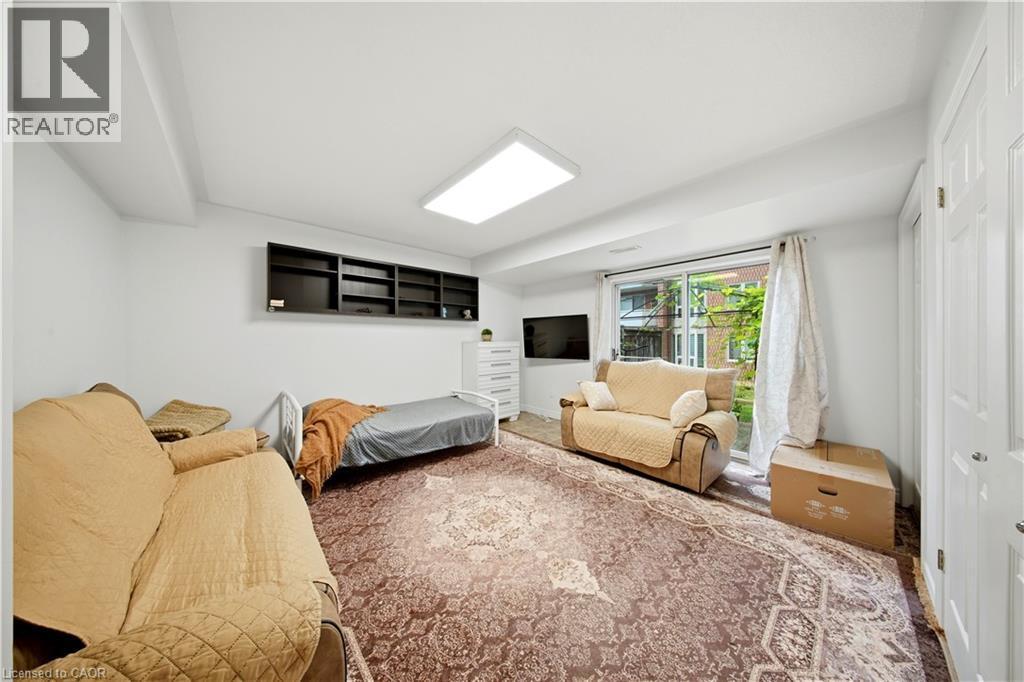
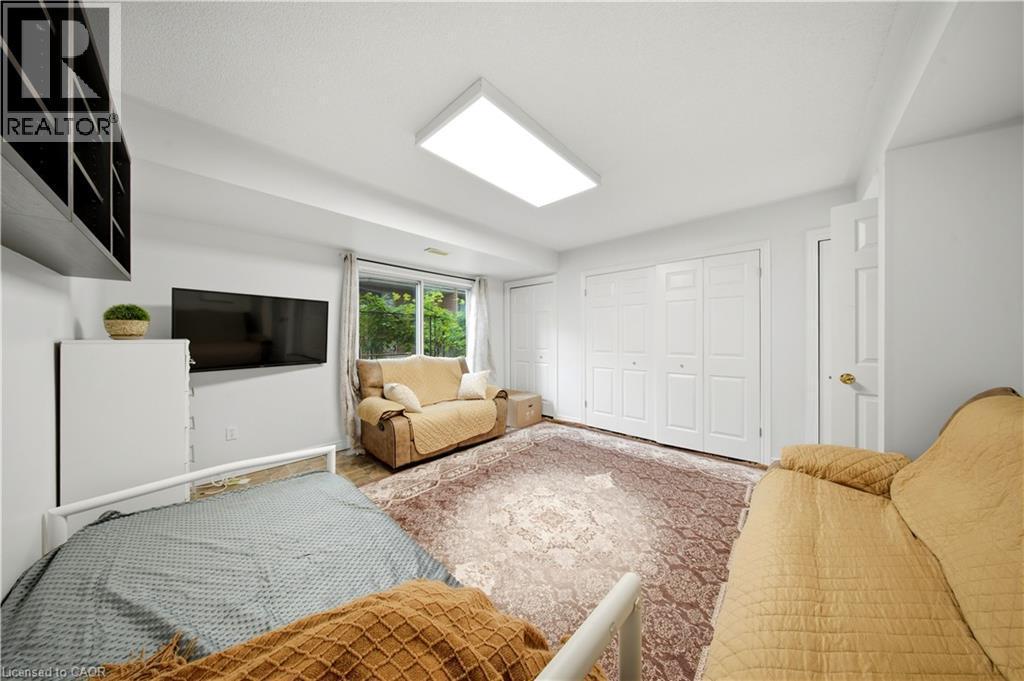
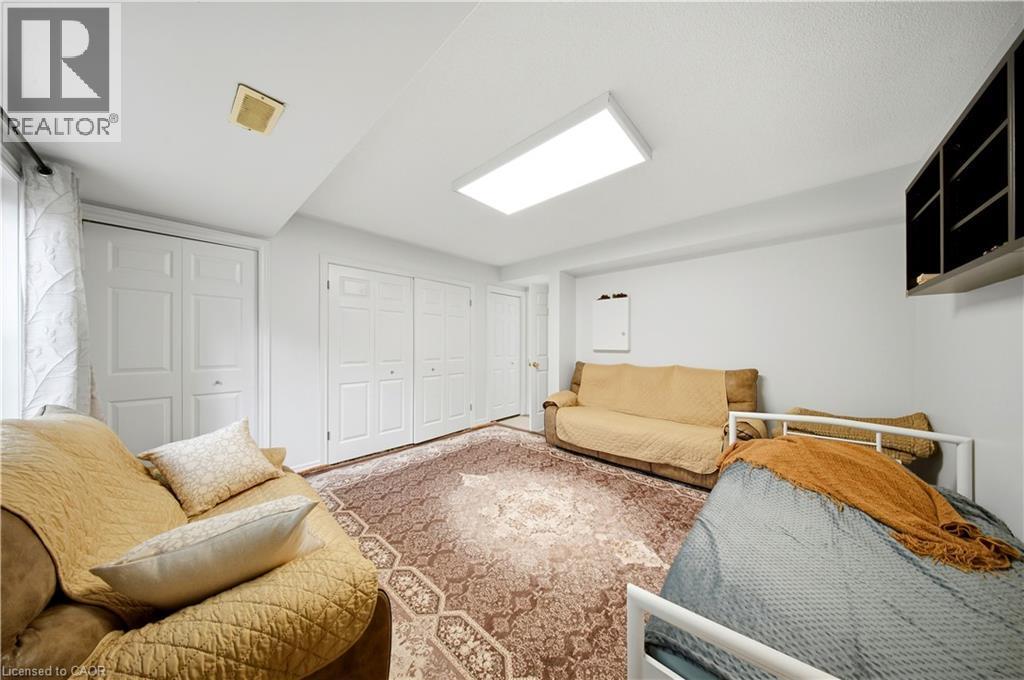
Recessed ceiling light fixture, built-in shelving, sliding glass door, and white paneled doors - 384 Limeridge Road E Unit# 16, Hamilton, ON
384 Limeridge Road E Unit# 16, Hamilton, ON
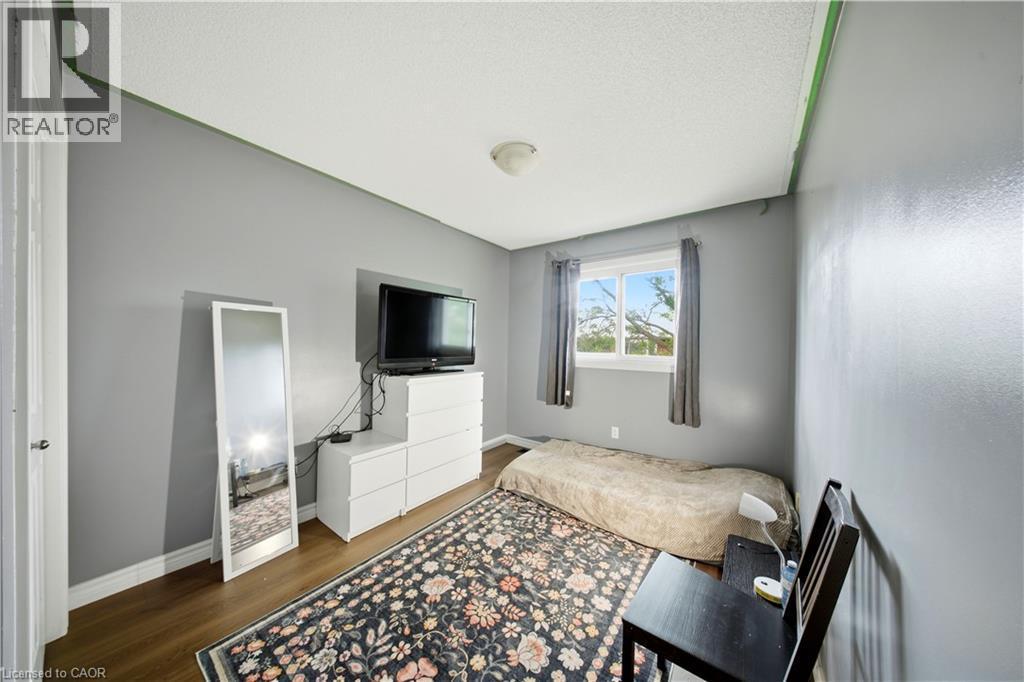
Wood-finish flooring, light grey wall paint, and white trim - 384 Limeridge Road E Unit# 16, Hamilton, ON
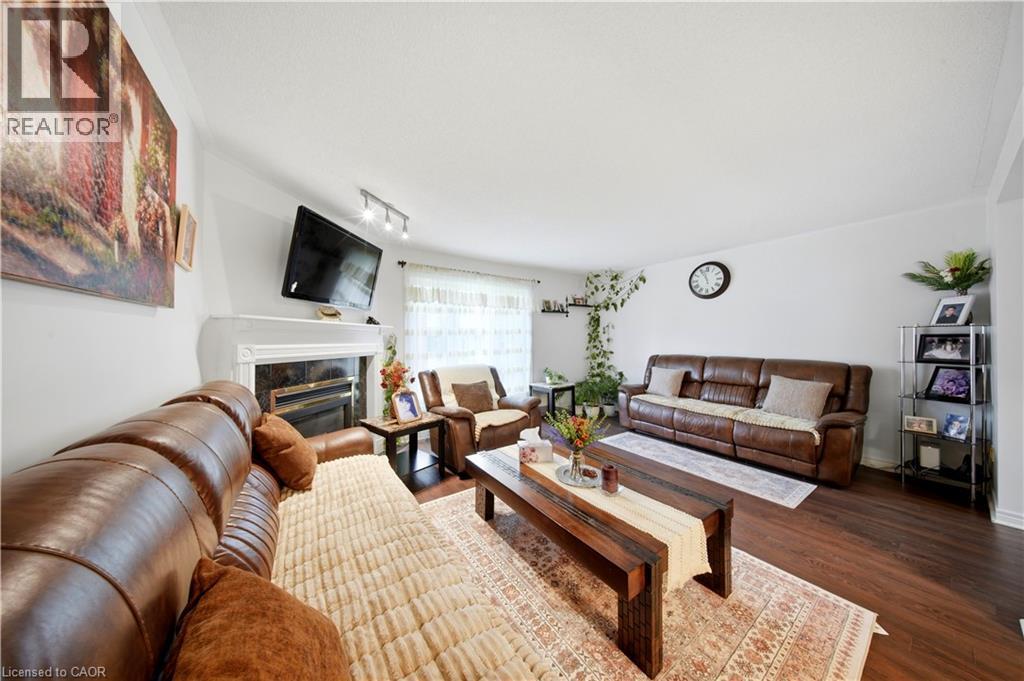
Wood-finish flooring, white walls, and a fireplace with a white mantel and hearth - 384 Limeridge Road E Unit# 16, Hamilton, ON
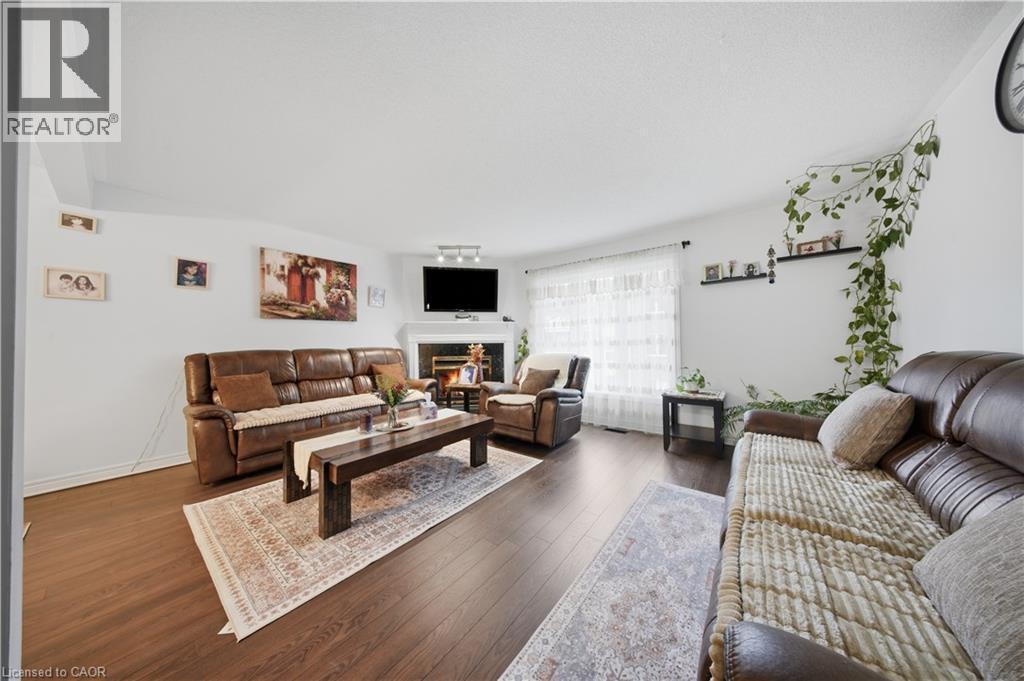
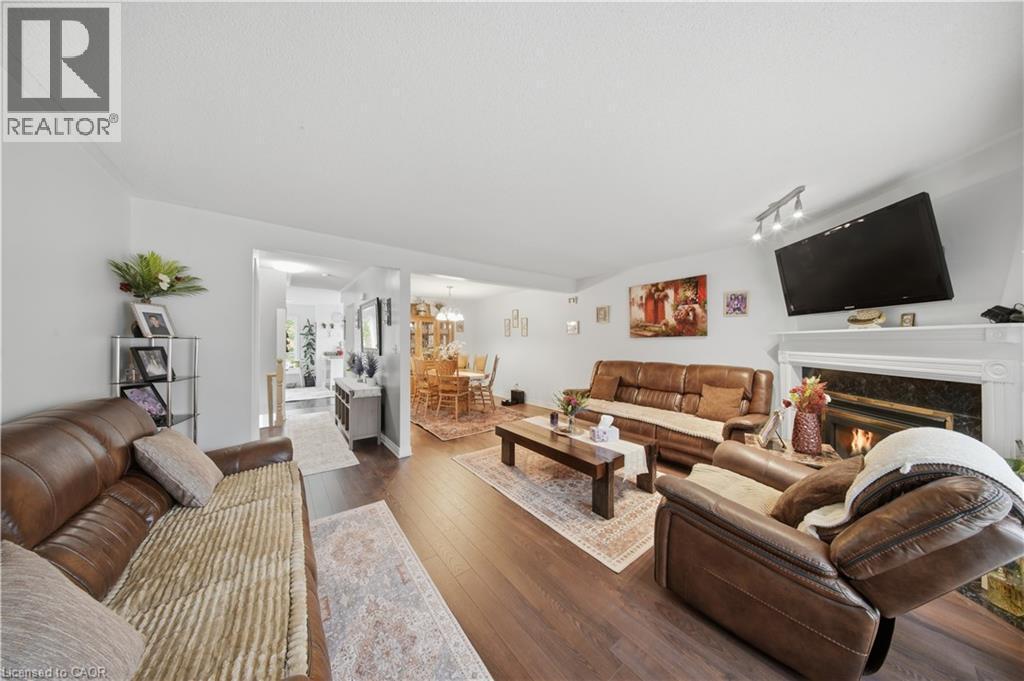
Living area featuring wood-finish flooring, a decorative fireplace with a mantel, and track lighting - 384 Limeridge Road E Unit# 16, Hamilton, ON
Wood-finish flooring throughout, featuring a fireplace with a white mantel and dark surround, recessed lighting, and a track lighting fixture - 384 Limeridge Road E Unit# 16, Hamilton, ON
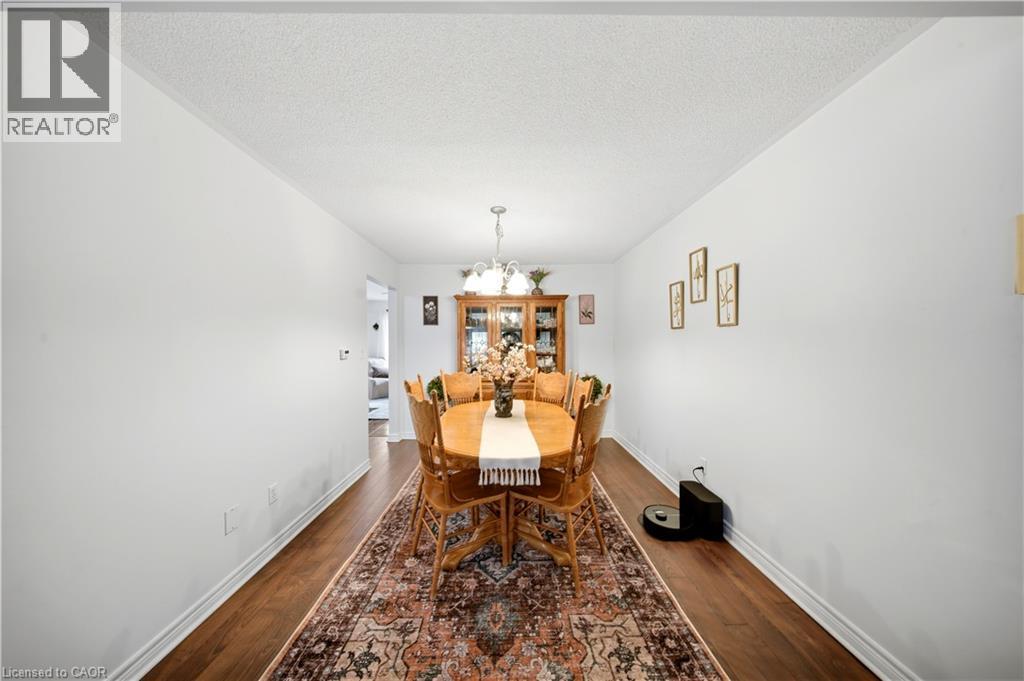
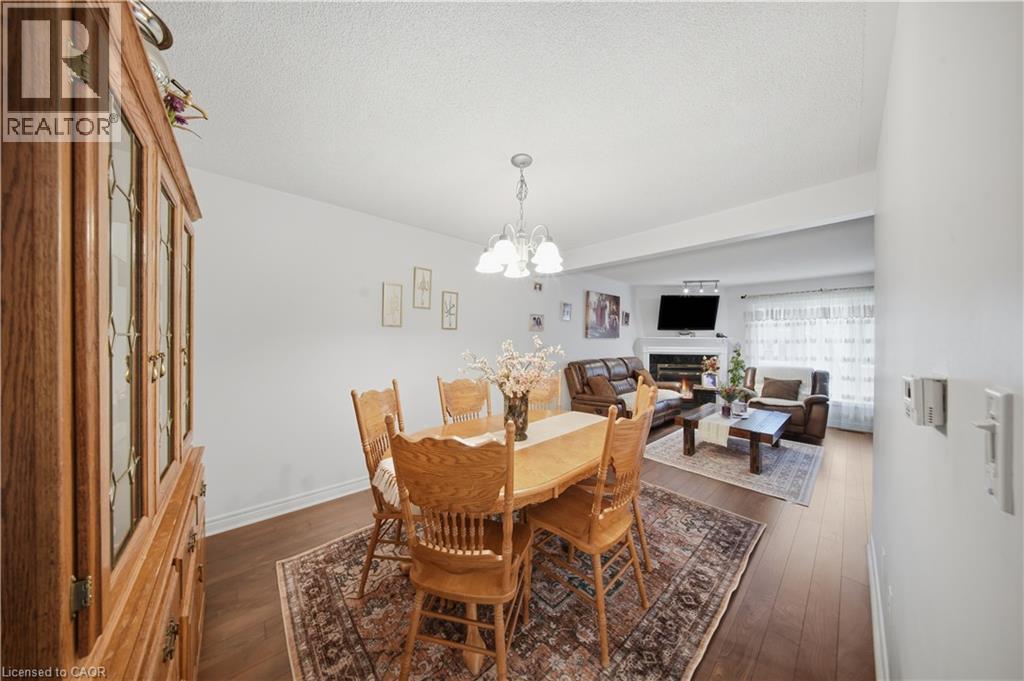
Hardwood-finish flooring, white painted walls, and a built-in display cabinet - 384 Limeridge Road E Unit# 16, Hamilton, ON
Wood-finish flooring throughout, white wall finishes, and recessed lighting - 384 Limeridge Road E Unit# 16, Hamilton, ON
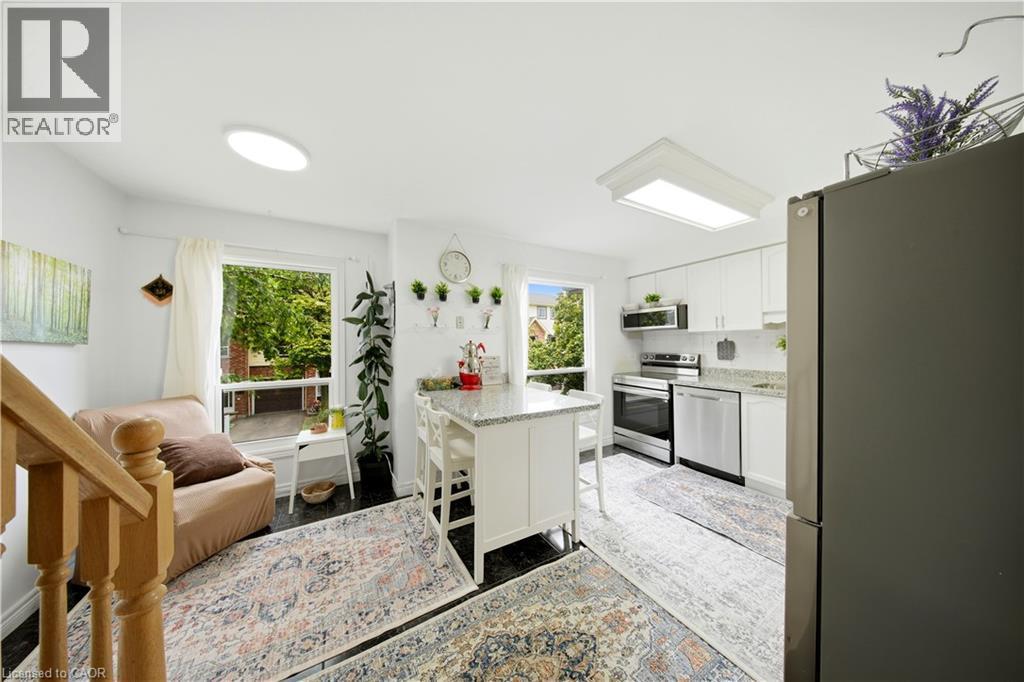
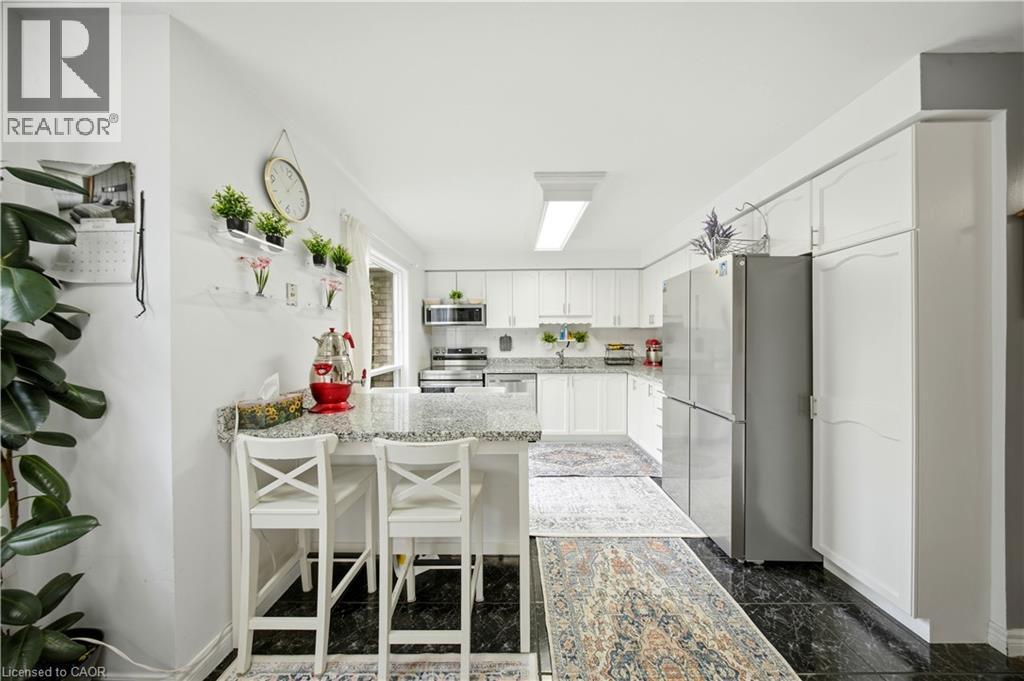
Contemporary kitchen featuring white cabinetry, stainless steel appliances, a center island with seating, and light-colored countertops - 384 Limeridge Road E Unit# 16, Hamilton, ON
White cabinetry with extensive storage, stainless steel appliances, and a light-toned countertop - 384 Limeridge Road E Unit# 16, Hamilton, ON
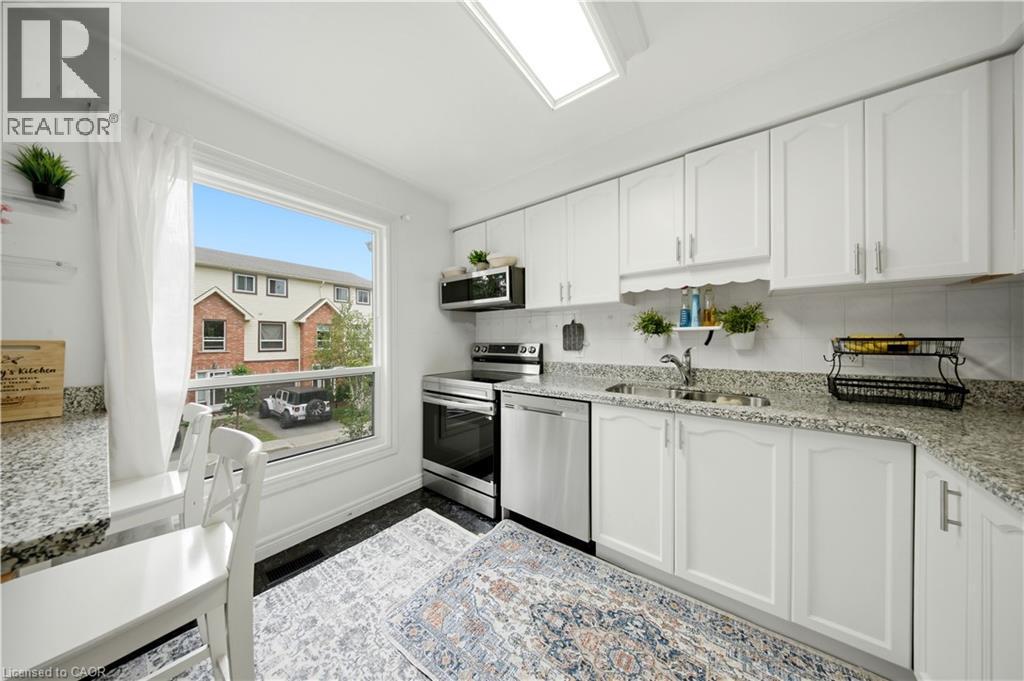
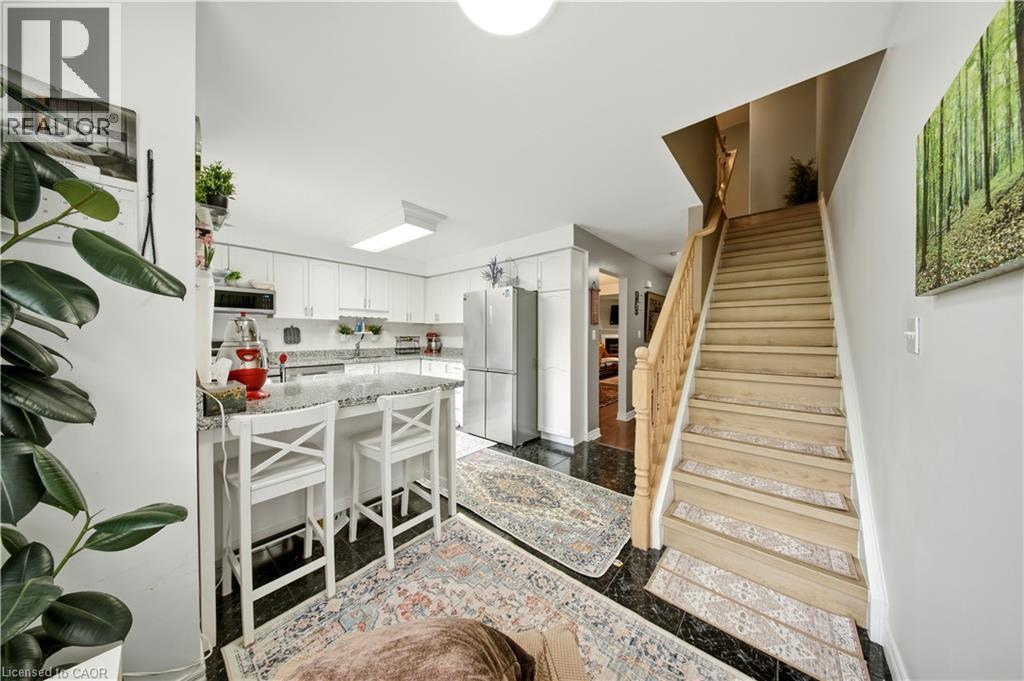
White kitchen cabinetry with stainless steel appliances, granite-style countertops, and a tile backsplash - 384 Limeridge Road E Unit# 16, Hamilton, ON
384 Limeridge Road E Unit# 16, Hamilton, ON
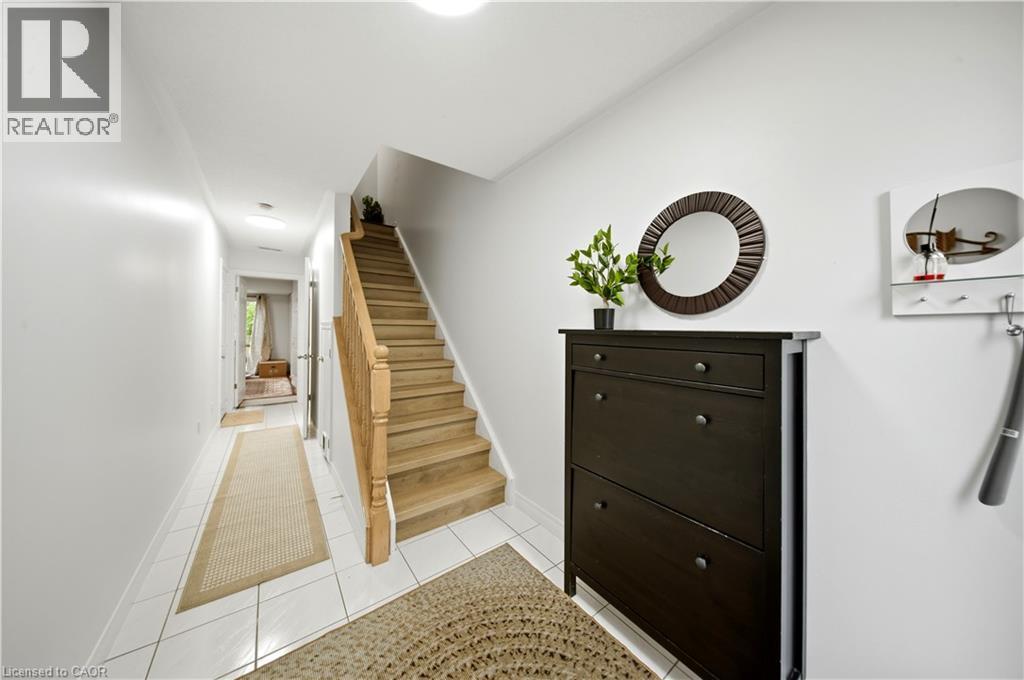
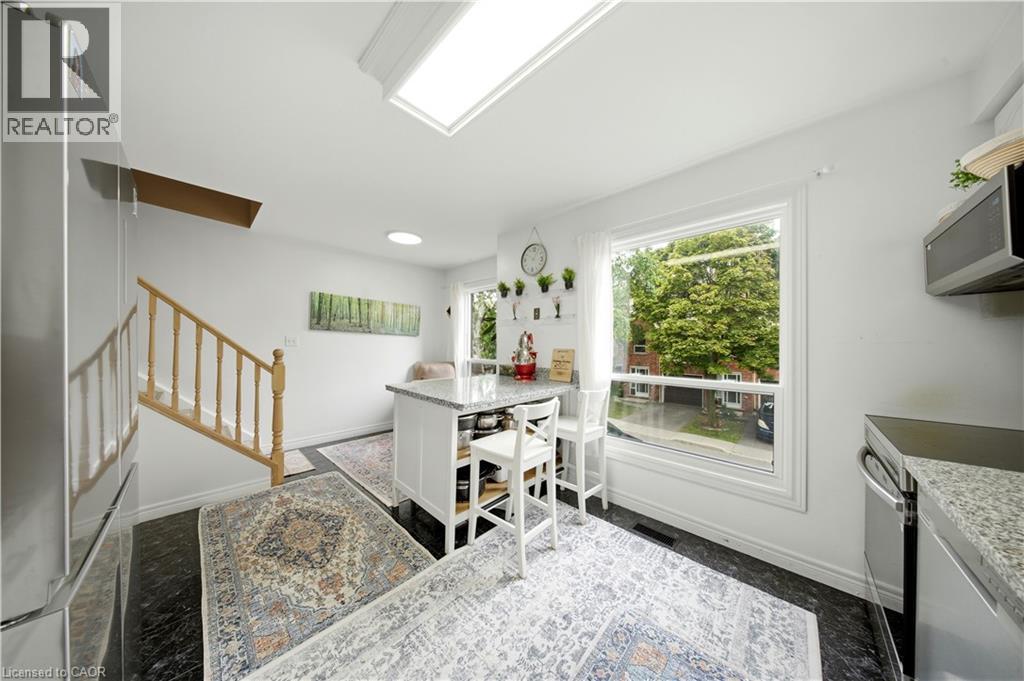
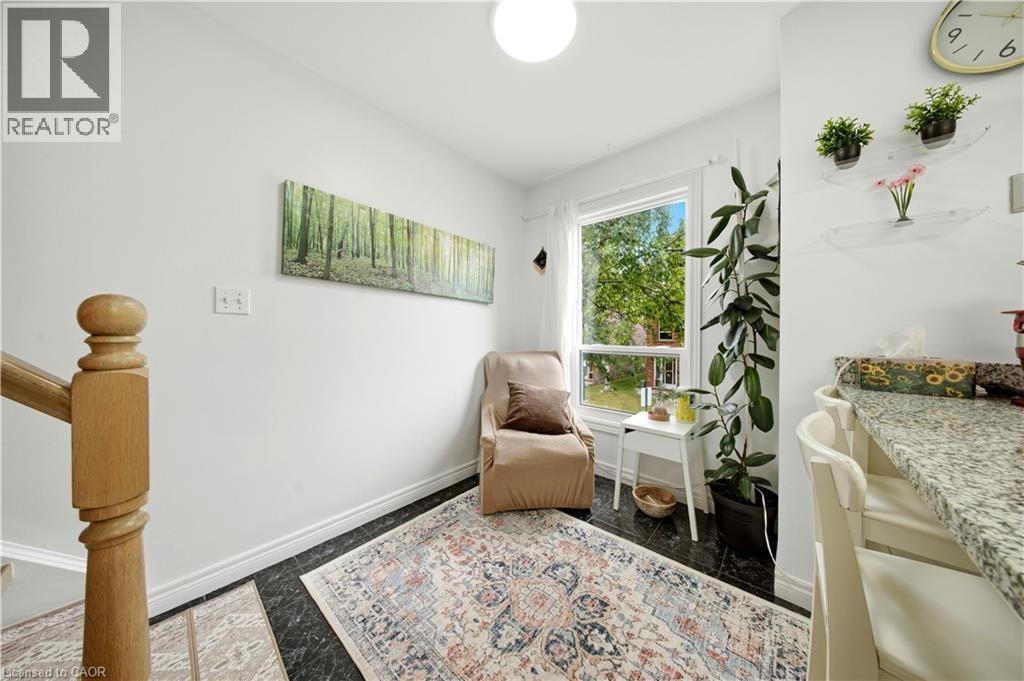

Hardwood-finish staircase with turned newel post, large window, dark tile flooring, and light-toned walls - 384 Limeridge Road E Unit# 16, Hamilton, ON
384 Limeridge Road E Unit# 16, Hamilton, ON
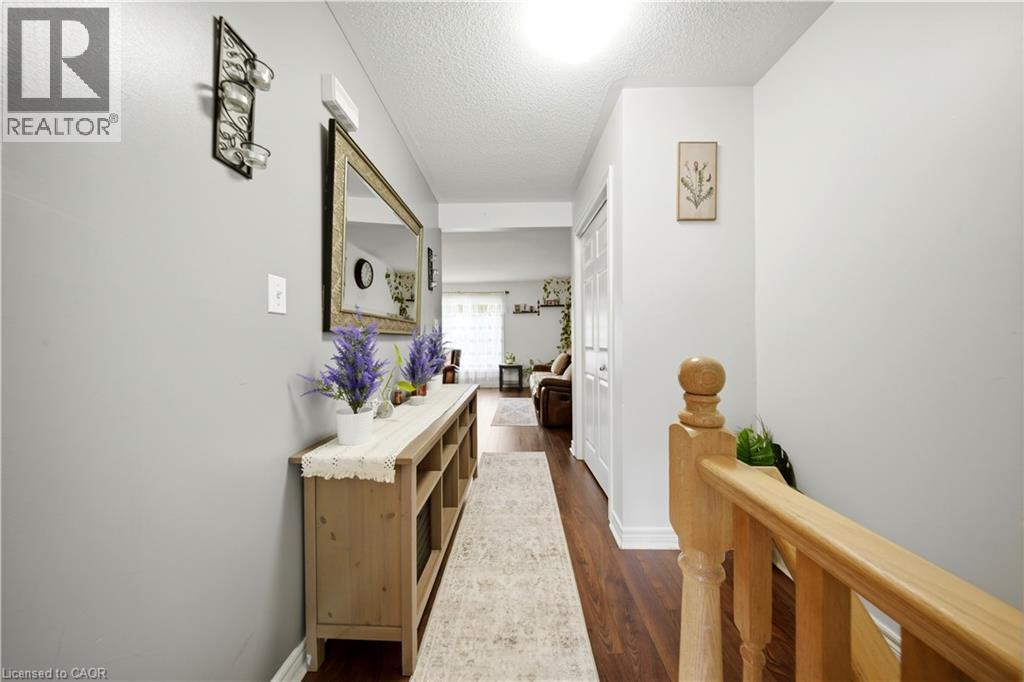
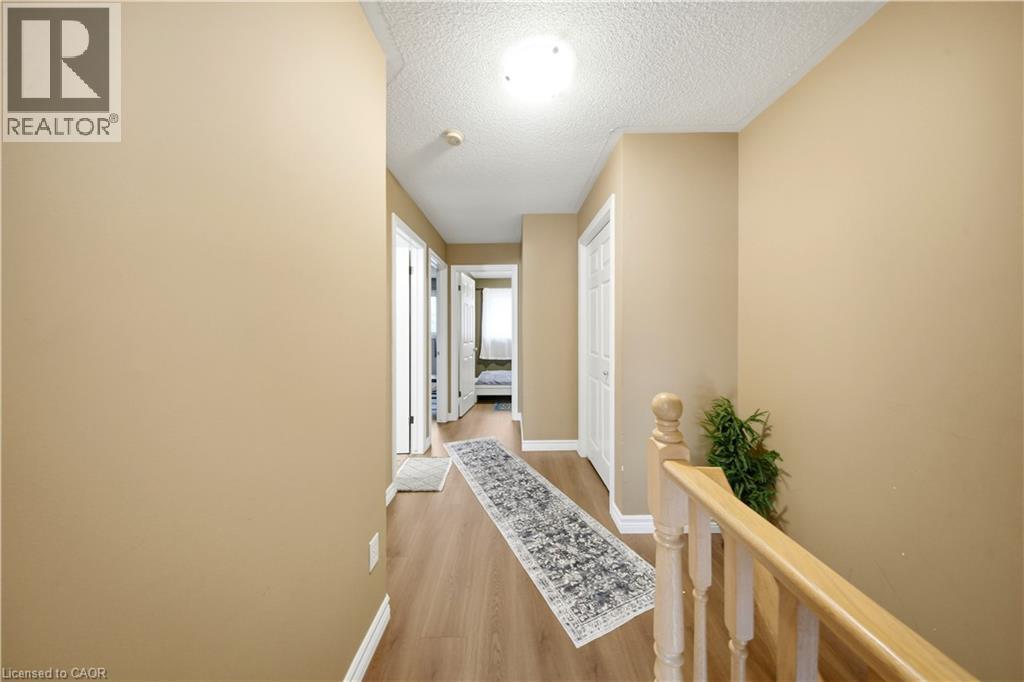
Hardwood-finish flooring, light-toned walls, and wood railings - 384 Limeridge Road E Unit# 16, Hamilton, ON

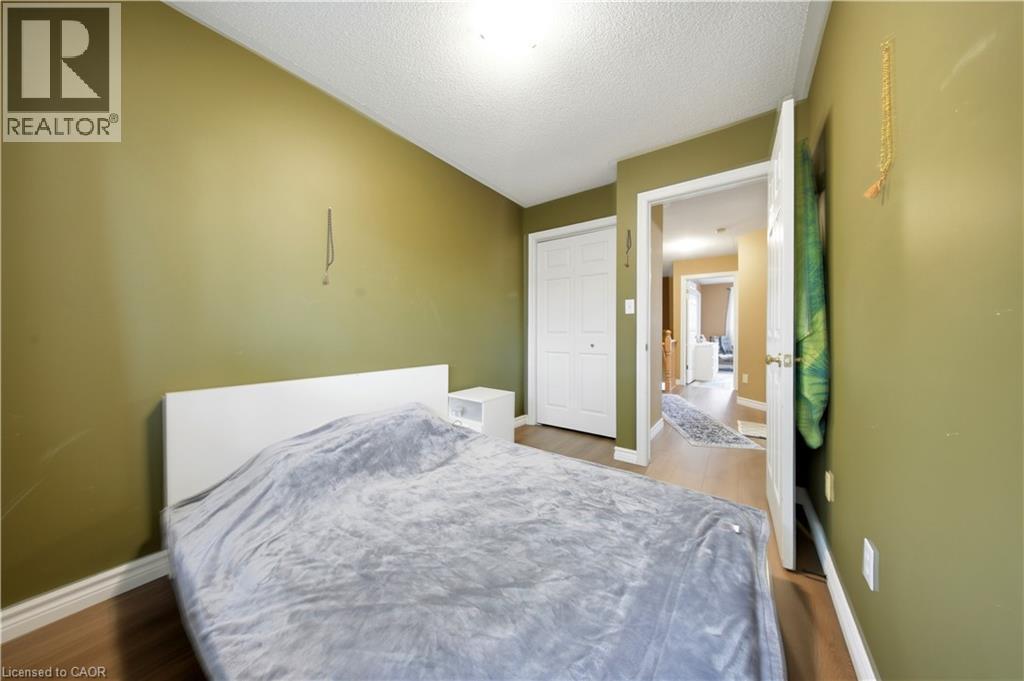
Bright room with two windows, light wood-finish flooring, and a decorative accent wall - 384 Limeridge Road E Unit# 16, Hamilton, ON
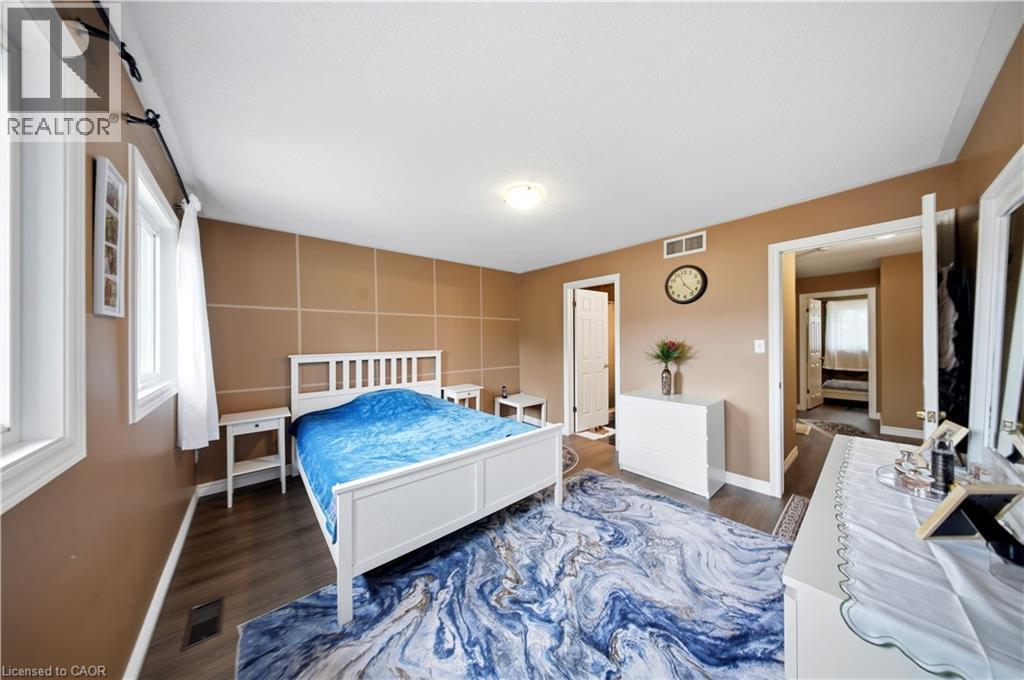
Wood-finish flooring throughout, two windows with white trim, and a built-in overhead light fixture - 384 Limeridge Road E Unit# 16, Hamilton, ON
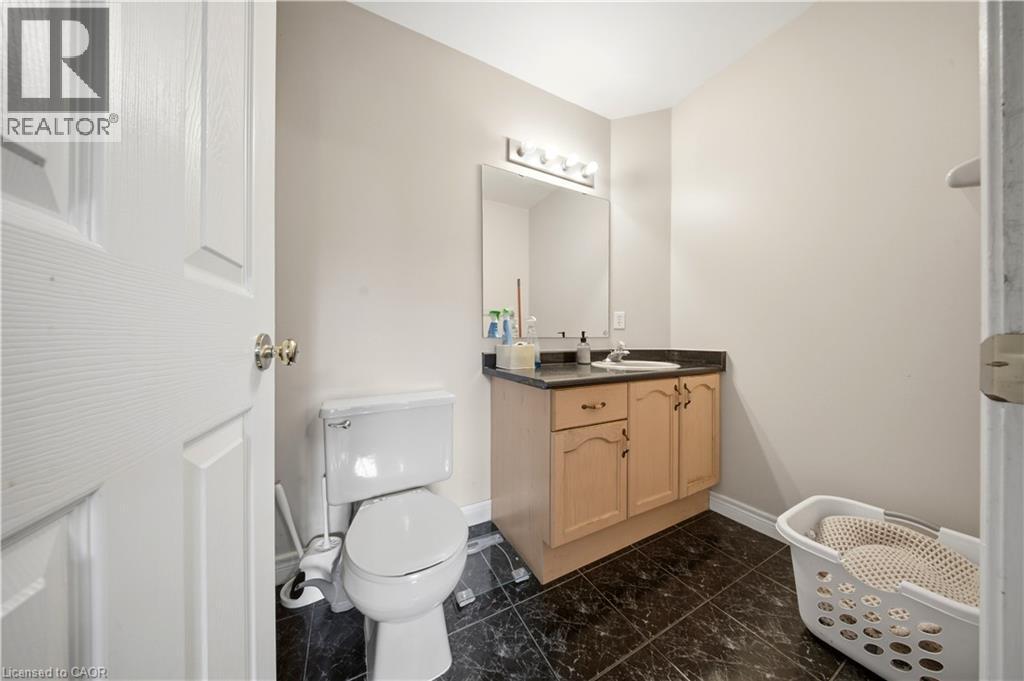
Vanity with light wood-finish cabinetry, dark countertop, and integrated sink - 384 Limeridge Road E Unit# 16, Hamilton, ON
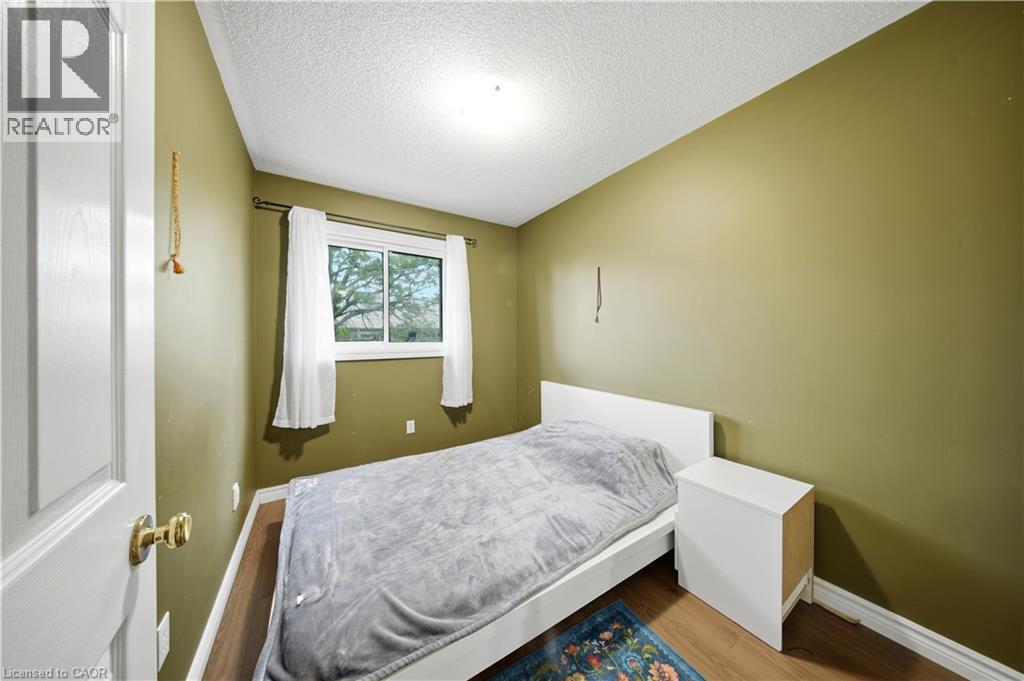
Wood-finish flooring, single window, white trim, and a white interior door with brass hardware - 384 Limeridge Road E Unit# 16, Hamilton, ON
Wood-finish flooring - 384 Limeridge Road E Unit# 16, Hamilton, ON
384 Limeridge Road E Unit# 16, Hamilton, ON
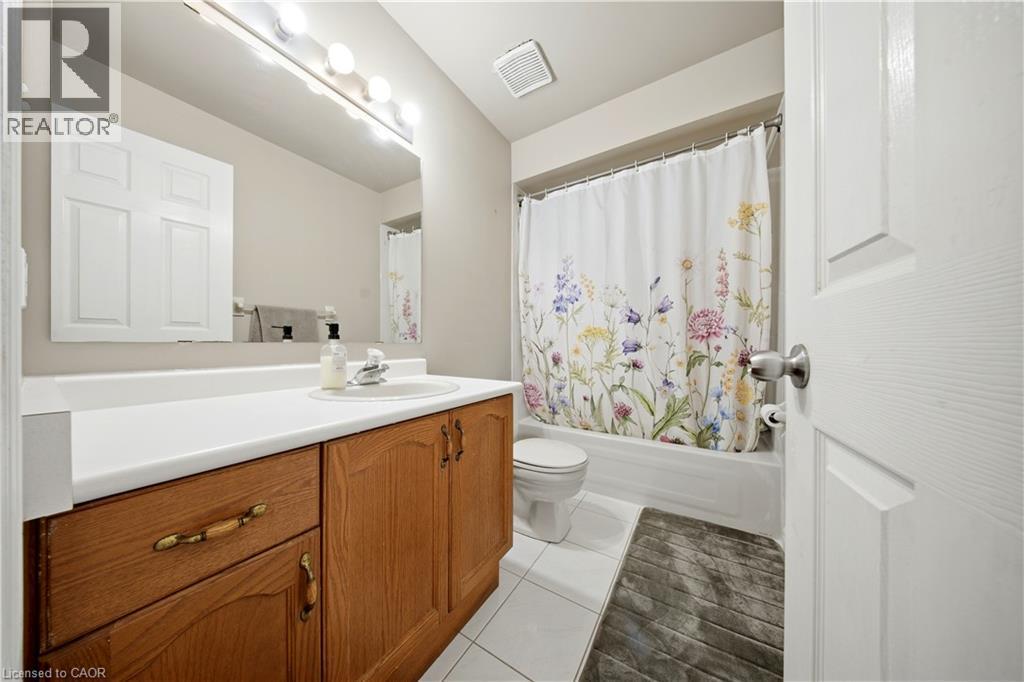
Bathroom featuring a wood-finish vanity with a white countertop, an integrated sink, a large wall mirror, and a white tiled floor - 384 Limeridge Road E Unit# 16, Hamilton, ON
384 Limeridge Road E Unit# 16, Hamilton, ON
Brick exterior with pitched rooflines and adjacent parking area - 384 Limeridge Road E Unit# 16, Hamilton, ON
Brick and siding exterior with a peaked entry, attached garage, and a paved driveway - 384 Limeridge Road E Unit# 16, Hamilton, ON
Brick and siding exterior with a brown panel garage door - 384 Limeridge Road E Unit# 16, Hamilton, ON
Brick exterior with a brown panel door, single-car garage, and established front landscaping - 384 Limeridge Road E Unit# 16, Hamilton, ON
384 Limeridge Road E Unit# 16, Hamilton, ON
Vanity with a single basin, stainless steel faucet, under-cabinet storage, and white tile flooring - 384 Limeridge Road E Unit# 16, Hamilton, ON
Recessed ceiling light fixture, built-in shelving, sliding glass door, and white paneled doors - 384 Limeridge Road E Unit# 16, Hamilton, ON
384 Limeridge Road E Unit# 16, Hamilton, ON
Wood-finish flooring, light grey wall paint, and white trim - 384 Limeridge Road E Unit# 16, Hamilton, ON
Wood-finish flooring, white walls, and a fireplace with a white mantel and hearth - 384 Limeridge Road E Unit# 16, Hamilton, ON
Living area featuring wood-finish flooring, a decorative fireplace with a mantel, and track lighting - 384 Limeridge Road E Unit# 16, Hamilton, ON
Wood-finish flooring throughout, featuring a fireplace with a white mantel and dark surround, recessed lighting, and a track lighting fixture - 384 Limeridge Road E Unit# 16, Hamilton, ON
Hardwood-finish flooring, white painted walls, and a built-in display cabinet - 384 Limeridge Road E Unit# 16, Hamilton, ON
Wood-finish flooring throughout, white wall finishes, and recessed lighting - 384 Limeridge Road E Unit# 16, Hamilton, ON
Contemporary kitchen featuring white cabinetry, stainless steel appliances, a center island with seating, and light-colored countertops - 384 Limeridge Road E Unit# 16, Hamilton, ON
White cabinetry with extensive storage, stainless steel appliances, and a light-toned countertop - 384 Limeridge Road E Unit# 16, Hamilton, ON
White kitchen cabinetry with stainless steel appliances, granite-style countertops, and a tile backsplash - 384 Limeridge Road E Unit# 16, Hamilton, ON
384 Limeridge Road E Unit# 16, Hamilton, ON
Hardwood-finish staircase with turned newel post, large window, dark tile flooring, and light-toned walls - 384 Limeridge Road E Unit# 16, Hamilton, ON
384 Limeridge Road E Unit# 16, Hamilton, ON
Hardwood-finish flooring, light-toned walls, and wood railings - 384 Limeridge Road E Unit# 16, Hamilton, ON
Bright room with two windows, light wood-finish flooring, and a decorative accent wall - 384 Limeridge Road E Unit# 16, Hamilton, ON
Wood-finish flooring throughout, two windows with white trim, and a built-in overhead light fixture - 384 Limeridge Road E Unit# 16, Hamilton, ON
Vanity with light wood-finish cabinetry, dark countertop, and integrated sink - 384 Limeridge Road E Unit# 16, Hamilton, ON
Wood-finish flooring, single window, white trim, and a white interior door with brass hardware - 384 Limeridge Road E Unit# 16, Hamilton, ON
Wood-finish flooring - 384 Limeridge Road E Unit# 16, Hamilton, ON
384 Limeridge Road E Unit# 16, Hamilton, ON
Bathroom featuring a wood-finish vanity with a white countertop, an integrated sink, a large wall mirror, and a white tiled floor - 384 Limeridge Road E Unit# 16, Hamilton, ON
384 Limeridge Road E Unit# 16, Hamilton, ON
  • Advertising
Are you a real estate investor?
384 LIMERIDGE Road E Unit# 16, Hamilton, Ontario, L9A 2S7
$599,000

3 Beds

3 Baths

Property Information:

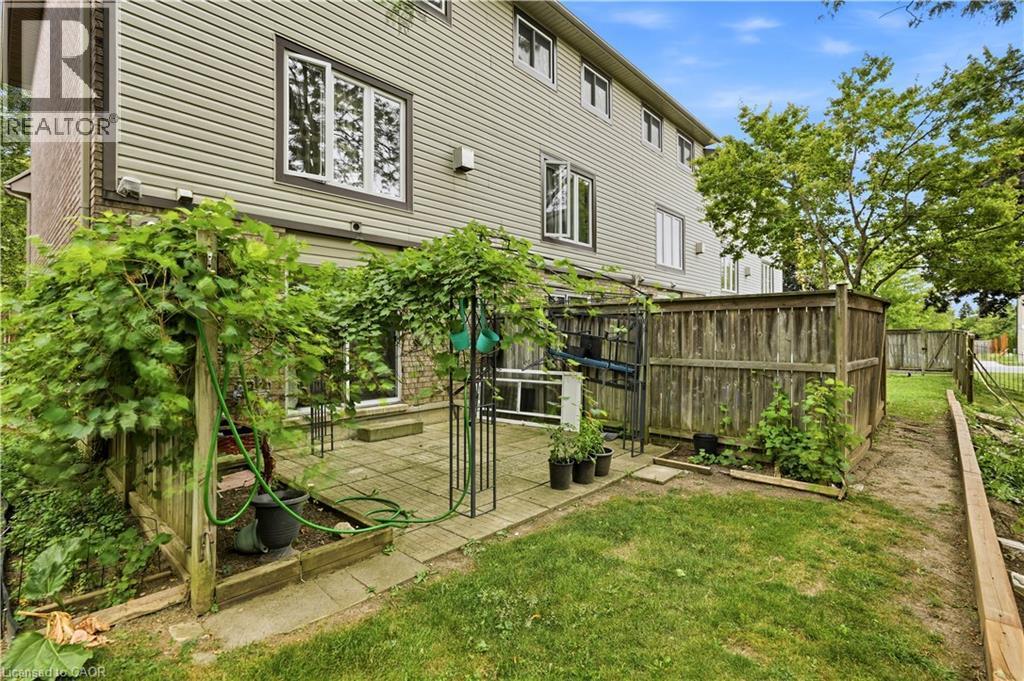
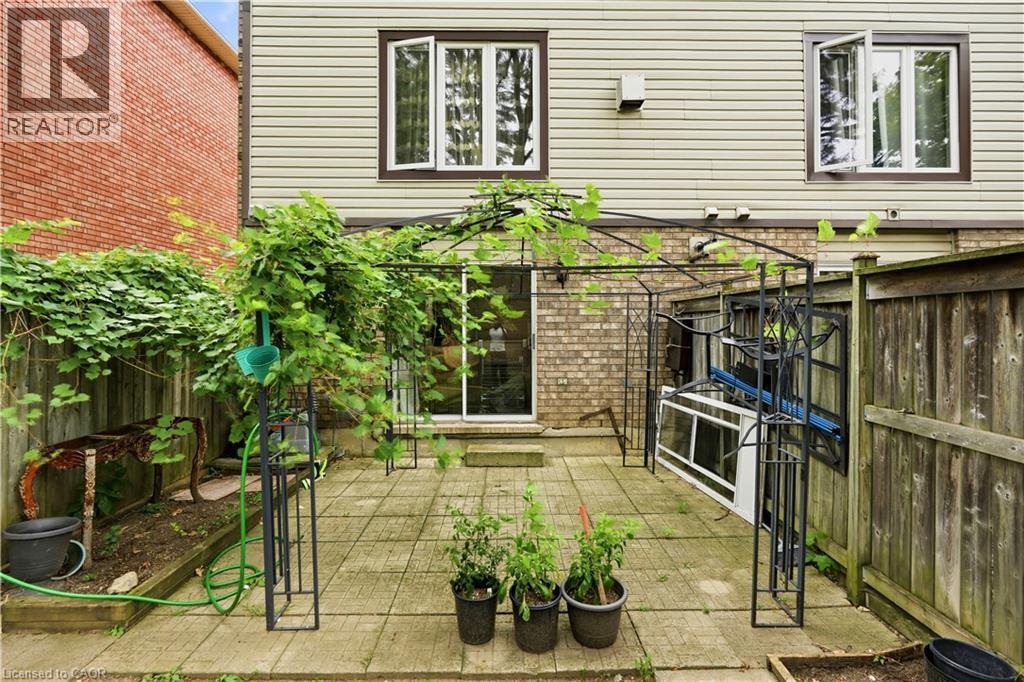
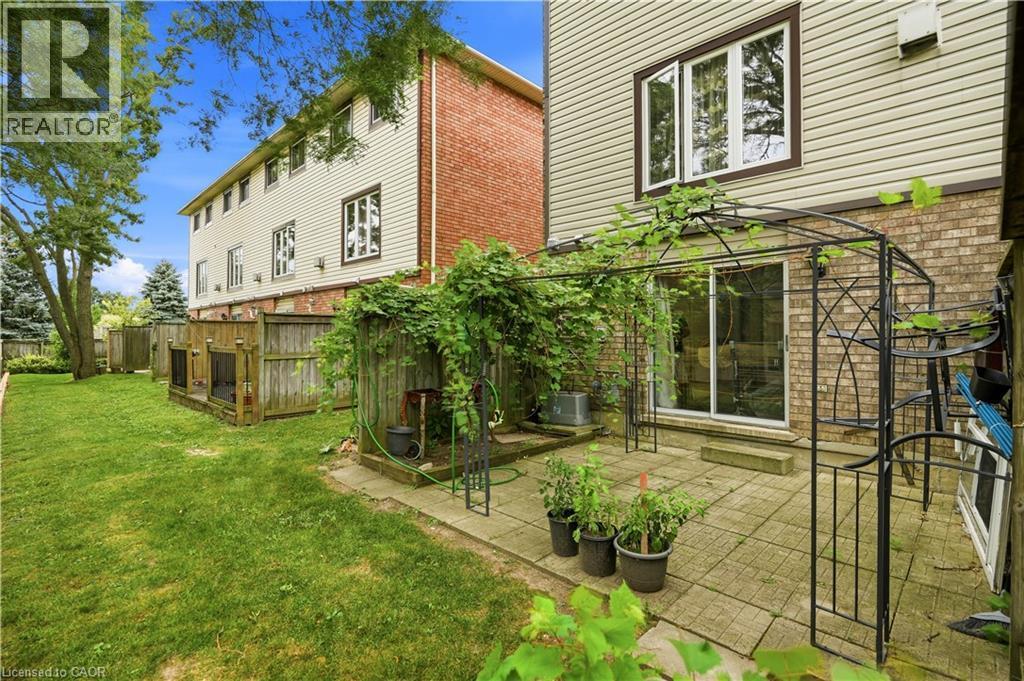
Welcome to this beautifully well maintained 3-storey END UNIT townhouse nestled in one of Hamilton’s most desirable and convenient neighbourhoods. This spacious 3-bedroom, 3-bathroom home offers a functional layout with a 2-piece powder room, 3-piece bathroom, and a 4-piece ensuite in the primary bedroom. The main level features a welcoming family room with patio doors leading to the backyard, complete with a convenient gas BBQ line—perfect for outdoor entertaining. The main level also provides direct interior access to the garage. Upstairs, the second level offers a comfortable living room with a fireplace, creating a cozy setting for relaxing on winter evenings. A separate dining room and bright eat-in kitchen provide an ideal space for everyday living and entertaining. The primary bedroom features its own private 4-piece ensuite, offering a comfortable retreat at the end of the day. Recent updates include flooring, light fixtures, and fresh paint, while the roof and windows have also been updated. Ideally located just steps from Limeridge Mall and surrounded by an abundance of shopping, dining, schools, parks, and convenient amenities. Easy access to major highways makes commuting throughout Hamilton and beyond a breeze. With Limeridge Mall undergoing exciting redevelopment, including the planned new Supercentre Walmart and CF Limeridge improvements, this location offers both convenience and future potential. The condo fee provides excellent value and includes exterior building maintenance, landscaping, snow removal, water, cable TV, exterior building insurance, and garbage removal. A quiet, comfortable, and highly convenient community—an excellent opportunity for first-time buyers, families, or those looking for a low-maintenance lifestyle in a sought-after Hamilton location. (id:27)

Building Features:

  • Style: Townhouse
  • Building Type: Row / Townhouse
  • Basement Type: None
  • Construction Style - Attachment: Attached
  • Exterior Finish: Aluminum siding, Brick, Concrete
  • Floor Space: 1772 sqft Square Feet
  • Heating Type: Forced air
  • Cooling Type: Central air conditioning
  • Appliances: Central Vacuum, Dishwasher, Dryer, Refrigerator, Stove, Washer, Microwave Built-in, Window Coverings

Property Features:

  • OwnershipType: Condominium
  • Property Type: Single Family
  • Half Bathrooms: 1
  • Access Type: Highway access
  • Amenities Nearby: Airport, Hospital, Park, Playground, Public Transit, Schools, Shopping
  • Built in: 1994
  • Community Features: Quiet Area
  • Condo Fees: $637 Monthly
  • Features: Corner Site, Automatic Garage Door Opener
  • Floor Space (approx): 1772 Square Feet
  • Irregular: Yes
  • Lot Size: 0.06 Acres
  • MaintenanceFee Type: Insurance, Cable TV, Landscaping, Other, See Remarks, Property Management, Water
  • Zoning: C5
  • Sewer: Municipal sewage system
  • Parking Type: Attached garage, Visitor parking
  • No. of Parking Spaces: 2

Rooms:

  • Kitchen 2nd Level 16'9'' x 10'5''
  • Dining 2nd Level 12'0'' x 10'9''
  • Living 2nd Level 18'11'' x 13'4''
  • Bathroom 3rd Level Measurements not available
  • Bathroom 3rd Level Measurements not available
  • Bedroom 3rd Level 10'9'' x 7'8''
  • Bedroom 3rd Level 10'9'' x 8'11''
  • Primary Bedroom 3rd Level 13'6'' x 12'2''
  • Utility Main Level Measurements not available
  • Bathroom Main Level Measurements not available
  • Family Main Level 14'5'' x 13'6''

Courtesy of: Bridgecan Realty Corp.
REALTOR.ca  

QuickQuoteTM Powered by RPS

Location of 384 LIMERIDGE Road E Unit# 16, Hamilton, Ontario, L9A 2S7

Demographic Information of 384 LIMERIDGE Road E Unit# 16, Hamilton, Ontario, L9A 2S7

Life Stage

Midlife Families

Employment Type

Blue Collar/Primary, Blue Collar/Service Sector

Average Household Income

$98,707.49

Average Number of Children

1.83

Household Population

Household Structure

Age of Population

Education

Education Level

No certificate/diploma/degree

26.33 %

High school certificate or equivalent

29.21 %

Apprenticeship trade certificate/diploma

6.79 %

College/non-university certificate

20.57 %

University certificate (below bachelor)

1.01 %

University Degree

16.09 %

Commuter

Travel To Work

By Car

86.44 %

By Public Transit

7.24 %

By Walking

3.63 %

By Bicycle

0.0 %

By Other Methods

2.69 %

Cultural Diversity

Knowledge of Official Language

Mother Tongue

Building Information

Building Type

Apartments (Low and High Rise)

19.0 %

Houses

81.0 %

Own Vs. Rent