Button CopyPathCircle CloseCircle Left ArrowArrow Down Icon GreyClosecirclecircleBurger
  • Advertising

359 BARTON Street E Unit# UPPER, Hamilton, Ontario, L8L 2X8

MLS® # 40833494
House For Lease In Landsdale, Hamilton, Ontario
$1,750.00 /month

1 Beds

1 Bath

359 Barton Street E Unit# Upper, Hamilton, ON - Indoor Photo Showing Other Room
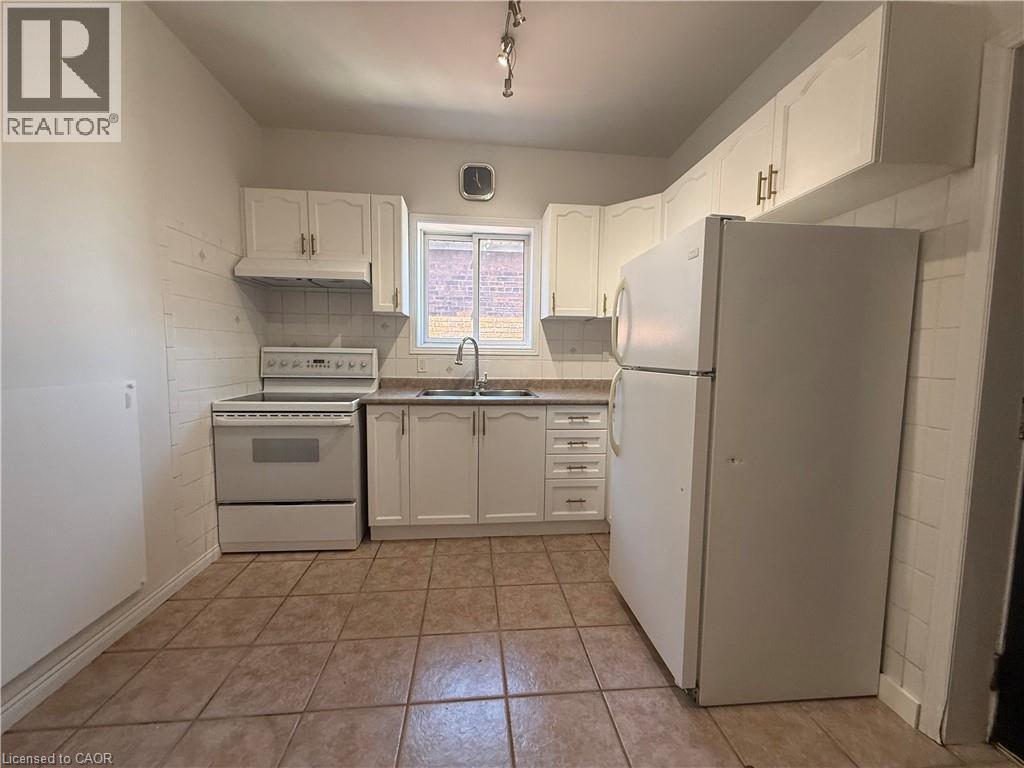
Kitchen featuring white cabinetry, a stainless steel sink, track lighting, and tiled flooring - 359 Barton Street E Unit# Upper, Hamilton, ON - Indoor Photo Showing Kitchen With Double Sink
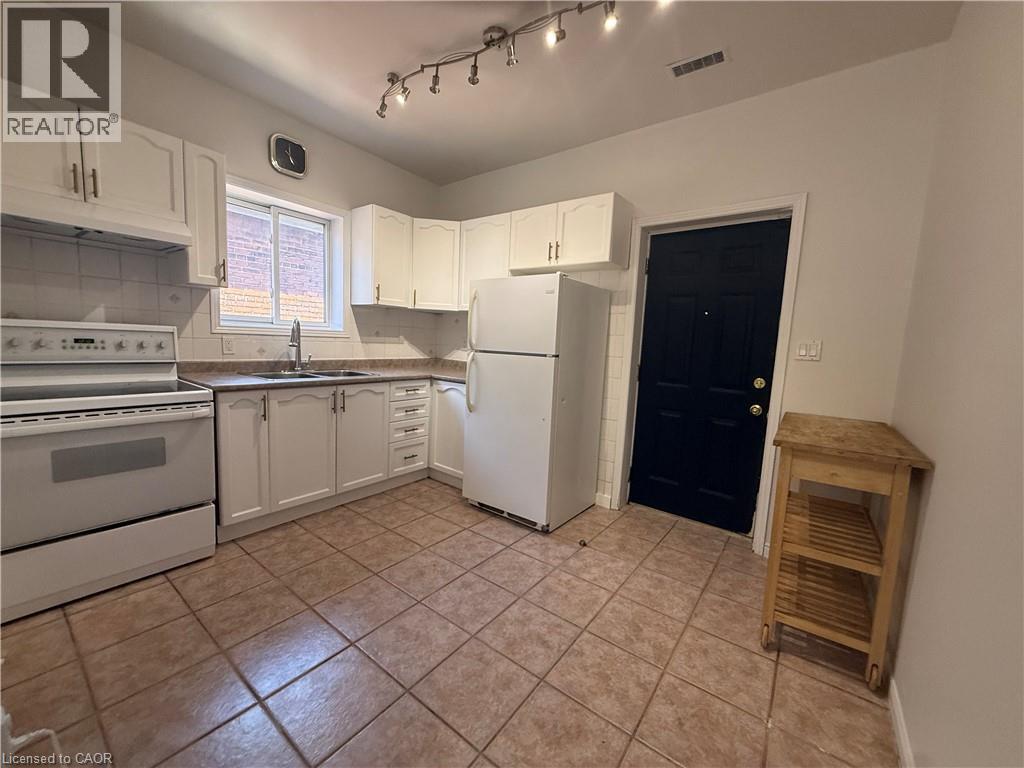
Kitchen featuring white cabinetry, a white refrigerator and range, a stainless steel sink, and light-toned tile flooring - 359 Barton Street E Unit# Upper, Hamilton, ON - Indoor Photo Showing Kitchen With Double Sink
359 Barton Street E Unit# Upper, Hamilton, ON - Indoor Photo Showing Other Room
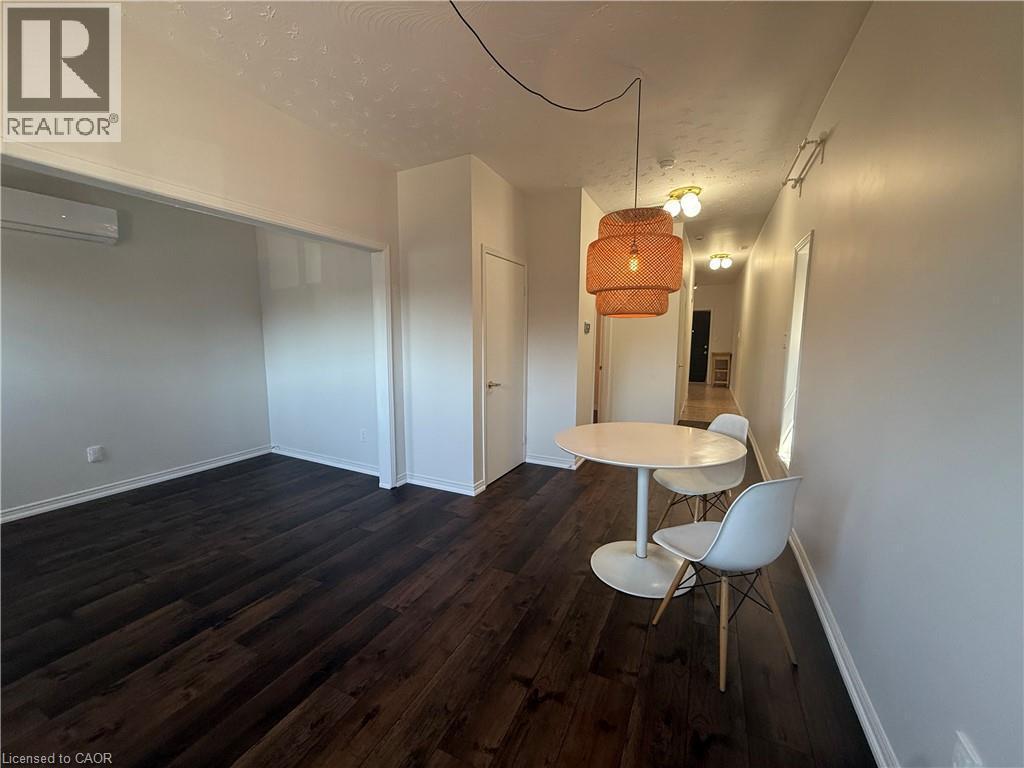
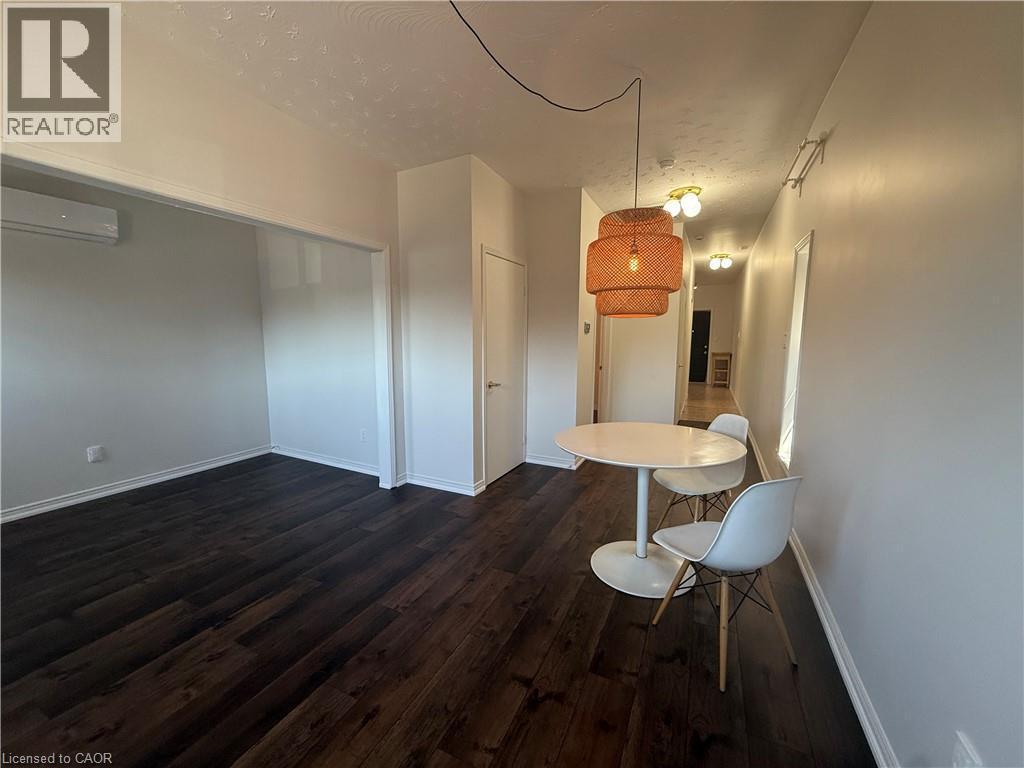
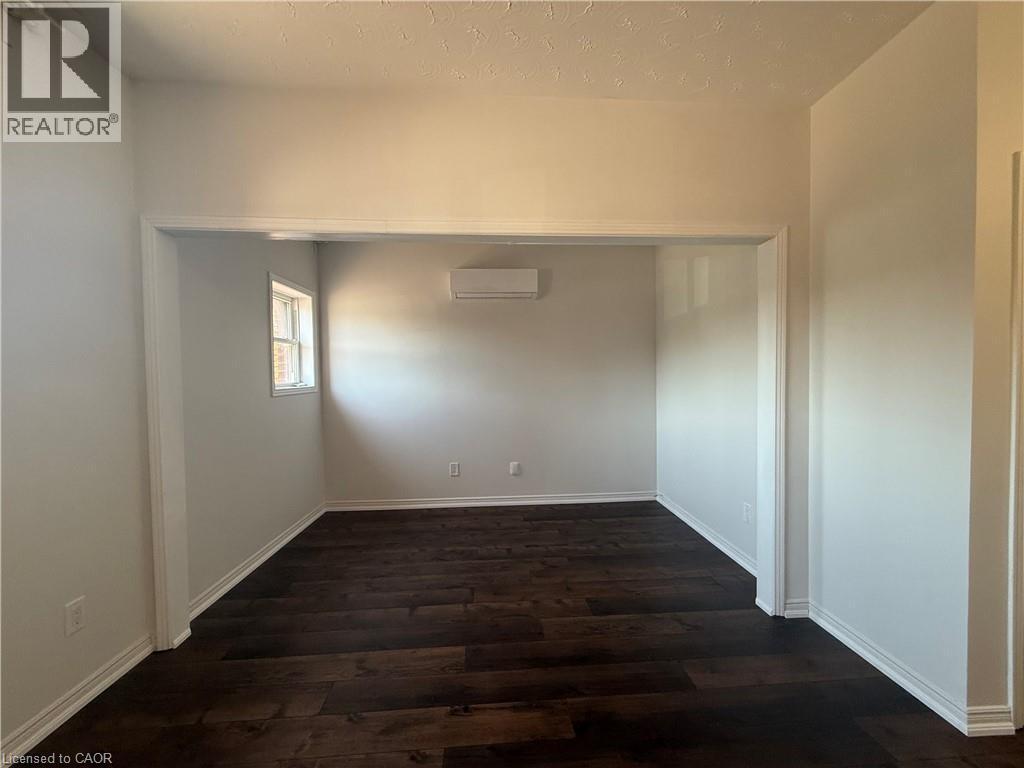
Open-concept living area featuring dark wood-finish flooring, white walls, and a recessed air conditioning unit - 359 Barton Street E Unit# Upper, Hamilton, ON - Indoor Photo Showing Other Room
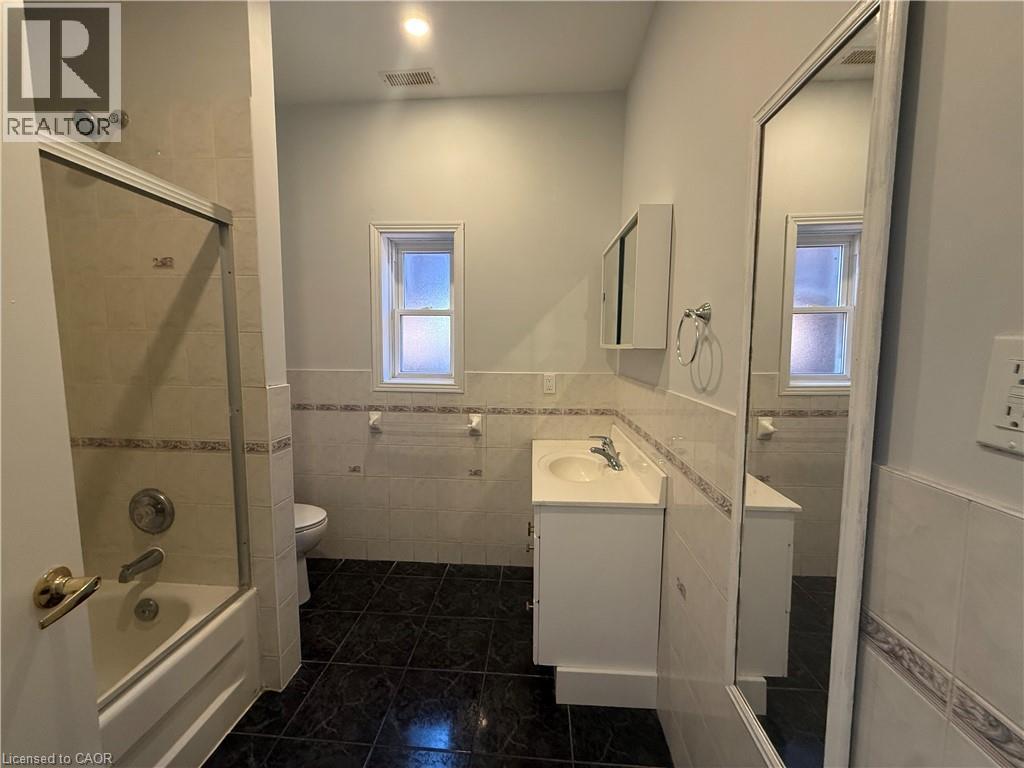
Bathroom featuring a shower/tub combination with sliding glass doors, white vanity with integrated sink, wall-mounted medicine cabinet, and dark tile flooring - 359 Barton Street E Unit# Upper, Hamilton, ON - Indoor Photo Showing Bathroom
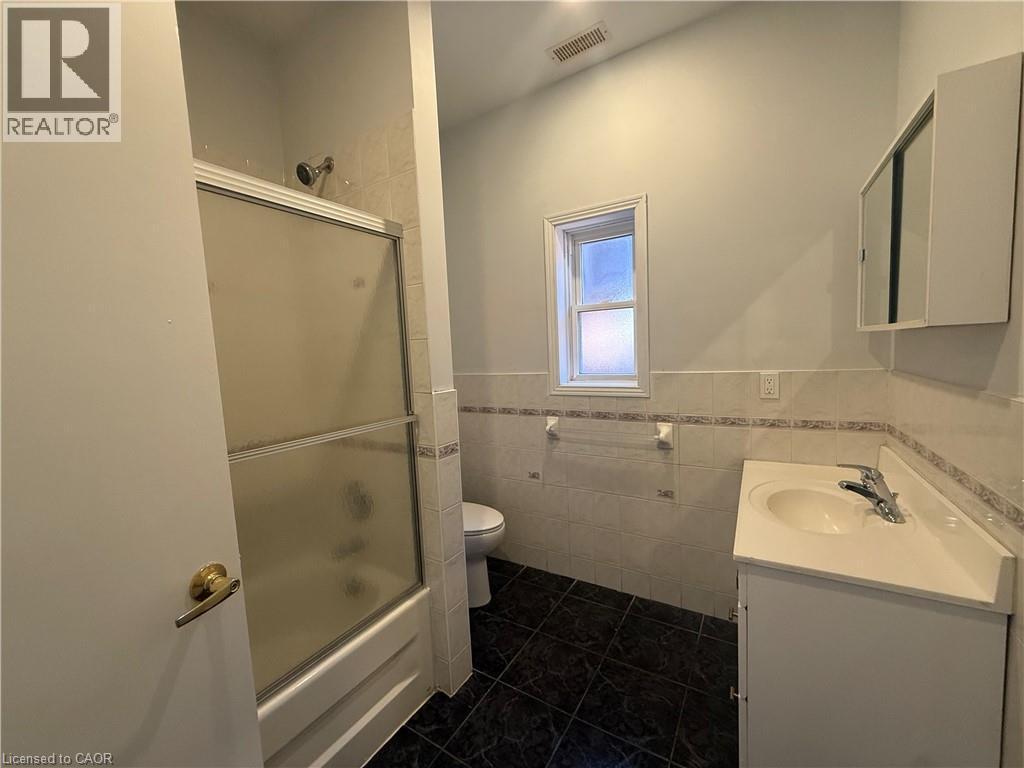
Bathroom featuring a shower/tub combination with sliding frosted glass doors, a single window, a wall-mounted medicine cabinet, and a vanity with an integrated sink and chrome faucet - 359 Barton Street E Unit# Upper, Hamilton, ON - Indoor Photo Showing Bathroom
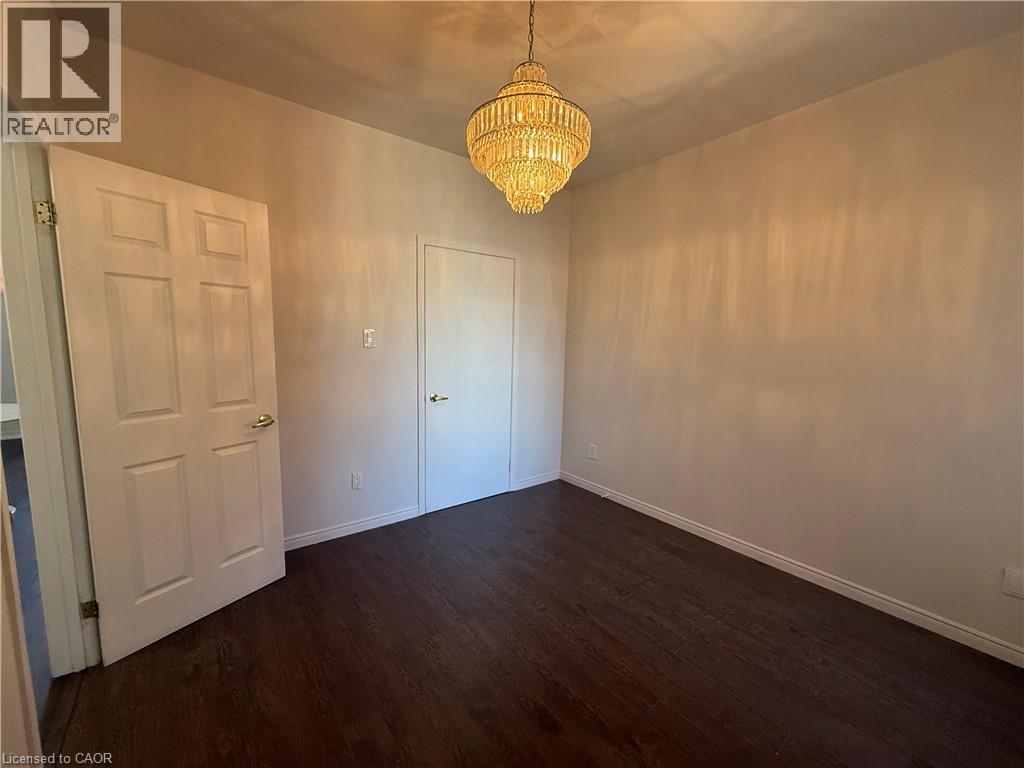
359 Barton Street E Unit# Upper, Hamilton, ON - Indoor Photo Showing Other Room
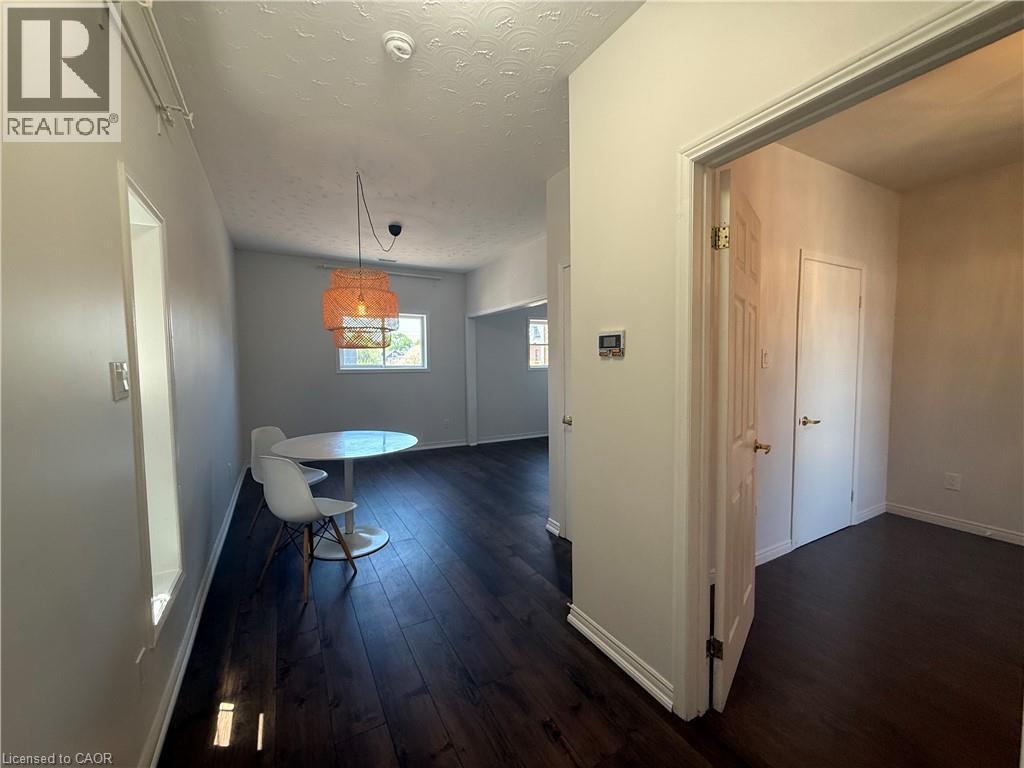
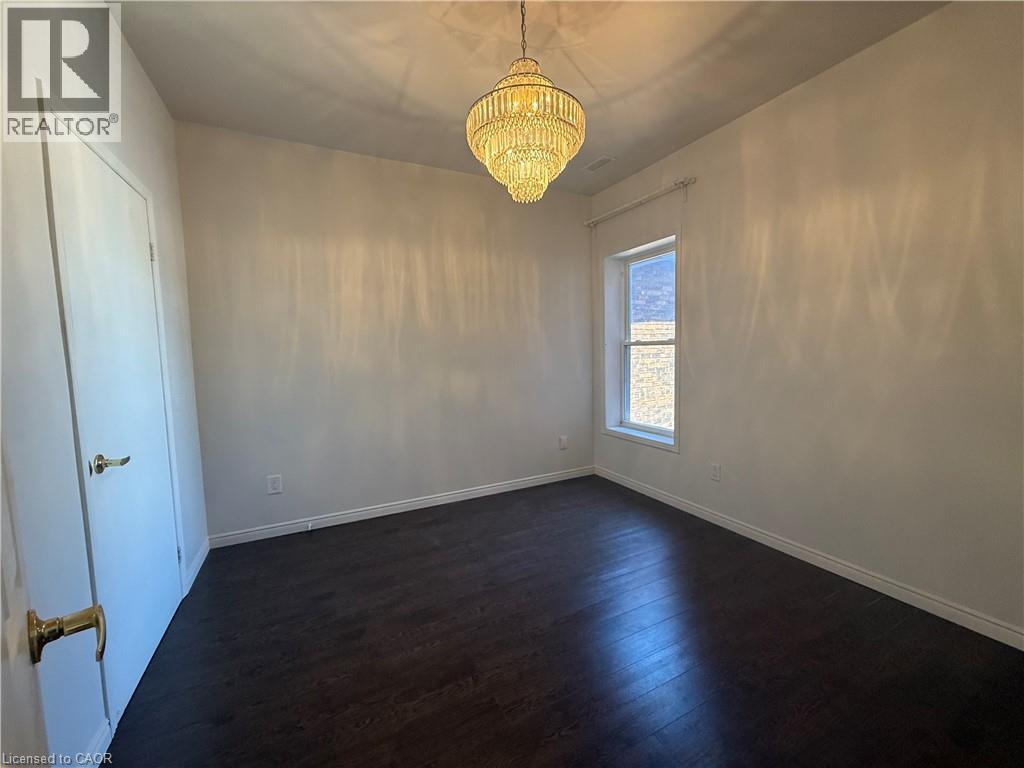
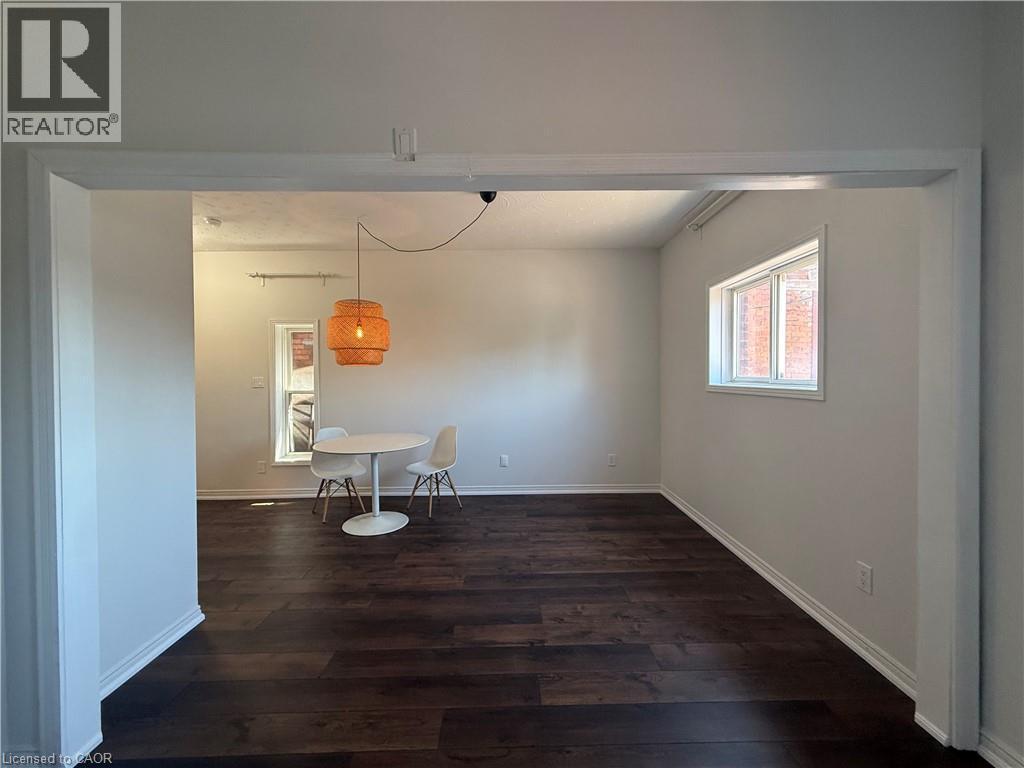
Open-concept living space featuring wide plank wood-finish flooring, light grey wall paint, and white trim - 359 Barton Street E Unit# Upper, Hamilton, ON - Indoor Photo Showing Other Room
359 Barton Street E Unit# Upper, Hamilton, ON - Indoor Photo Showing Other Room
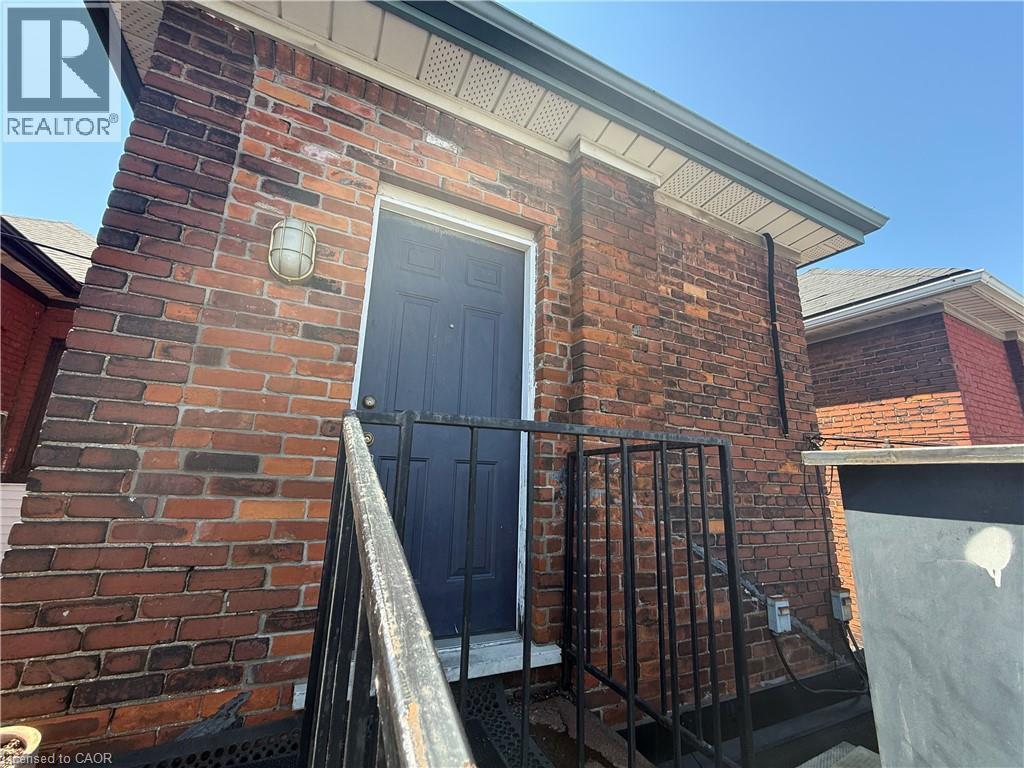
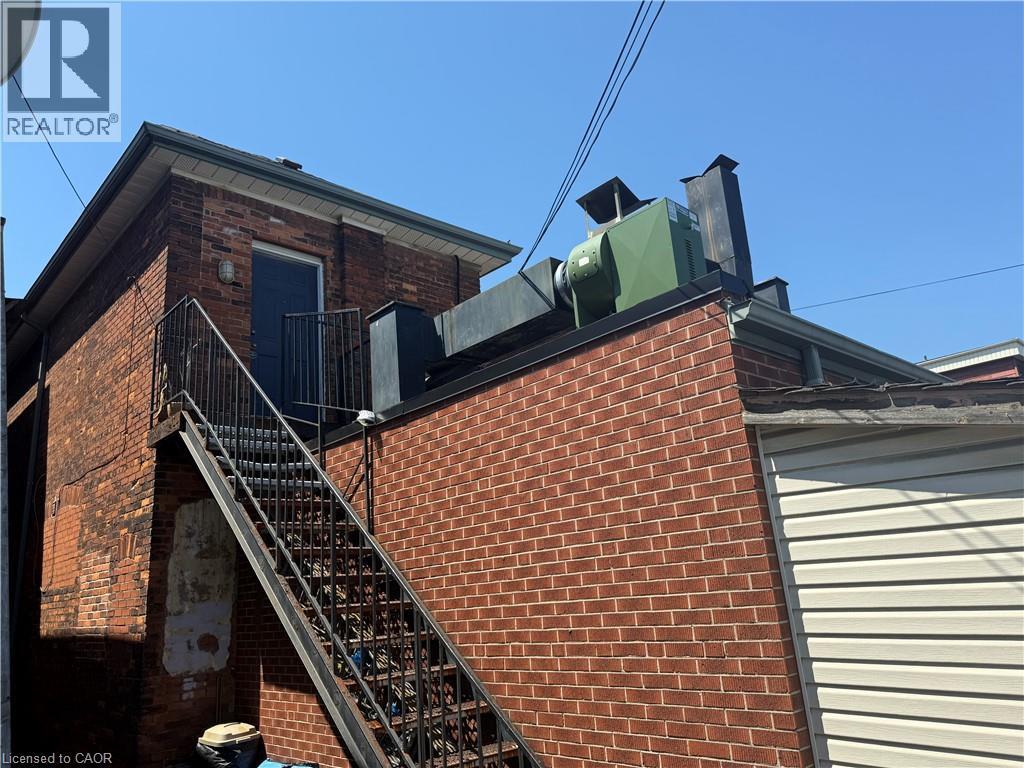
Brick exterior featuring a black entry door, metal handrail, and exterior lighting fixture - 359 Barton Street E Unit# Upper, Hamilton, ON - Outdoor With Exterior
359 Barton Street E Unit# Upper, Hamilton, ON - Outdoor With Exterior
359 Barton Street E Unit# Upper, Hamilton, ON  - Indoor Photo Showing Other Room
Kitchen featuring white cabinetry, a stainless steel sink, track lighting, and tiled flooring - 359 Barton Street E Unit# Upper, Hamilton, ON  - Indoor Photo Showing Kitchen With Double Sink
Kitchen featuring white cabinetry, a white refrigerator and range, a stainless steel sink, and light-toned tile flooring - 359 Barton Street E Unit# Upper, Hamilton, ON  - Indoor Photo Showing Kitchen With Double Sink
359 Barton Street E Unit# Upper, Hamilton, ON  - Indoor Photo Showing Other Room
Open-concept living area featuring dark wood-finish flooring, white walls, and a recessed air conditioning unit - 359 Barton Street E Unit# Upper, Hamilton, ON - Indoor Photo Showing Other Room
Bathroom featuring a shower/tub combination with sliding glass doors, white vanity with integrated sink, wall-mounted medicine cabinet, and dark tile flooring - 359 Barton Street E Unit# Upper, Hamilton, ON - Indoor Photo Showing Bathroom
Bathroom featuring a shower/tub combination with sliding frosted glass doors, a single window, a wall-mounted medicine cabinet, and a vanity with an integrated sink and chrome faucet - 359 Barton Street E Unit# Upper, Hamilton, ON - Indoor Photo Showing Bathroom
359 Barton Street E Unit# Upper, Hamilton, ON - Indoor Photo Showing Other Room
Open-concept living space featuring wide plank wood-finish flooring, light grey wall paint, and white trim - 359 Barton Street E Unit# Upper, Hamilton, ON - Indoor Photo Showing Other Room
359 Barton Street E Unit# Upper, Hamilton, ON - Indoor Photo Showing Other Room
Brick exterior featuring a black entry door, metal handrail, and exterior lighting fixture - 359 Barton Street E Unit# Upper, Hamilton, ON - Outdoor With Exterior
359 Barton Street E Unit# Upper, Hamilton, ON - Outdoor With Exterior
  • Advertising
359 BARTON Street E Unit# UPPER, Hamilton, Ontario, L8L 2X8
$1,750.00 /month

1 Beds

1 Bath

Property Information:

Affordable opportunity in a walkable neighbourhood, coloured by great food, independently owned shops, quick access across the city and a short walk to some of Hamilton’s biggest employers. This funky urban space is located on the second floor atop a restaurant. Access the unit up the rear steps, with exclusive single car parking right at your door. Enter into a fresh white space, updated with vinyl windows and newer appliances. Soaring ceilings and upgraded light fixtures make this an easy canvas to decorate. Just move in and enjoy a four piece bath, landlord to install washer and dryer prior to possession. One full bedroom with closet. Two additional storage closets. Tenant to pay electricity, gas and water are included. Upgraded HVAC for your comfort. Join vibrant Barton village! (id:27)

Building Features:

  • Style: Detached
  • Building Type: House
  • Basement Type: None
  • Construction Style - Attachment: Detached
  • Exterior Finish: Brick
  • Floor Space: 733 sqft Square Feet
  • Heating Type: Forced air
  • Cooling Type:
  • Appliances: Dryer, Refrigerator, Stove, Washer

Property Features:

  • OwnershipType: Freehold
  • Property Type: Single Family
  • Access Type: Road access
  • Features: Southern exposure
  • Floor Space (approx): 733 Square Feet
  • Lot Depth: 118 Feet
  • Lot Frontage: 22 Feet
  • MaintenanceFee Type: Water
  • Zoning: C5a
  • Sewer: Municipal sewage system
  • No. of Parking Spaces: 1

Rooms:

  • Living Main Level 16'7'' x 20'5''
  • Kitchen Main Level 11'6'' x 9'7''
  • Bedroom Main Level 10'6'' x 10'7''
  • Bathroom Main Level Measurements not available

Courtesy of: RE/MAX Escarpment Realty Inc.

REALTOR.ca  

Location of 359 BARTON Street E Unit# UPPER, Hamilton, Ontario, L8L 2X8

Demographic Information of 359 BARTON Street E Unit# UPPER, Hamilton, Ontario, L8L 2X8

Life Stage

Young Couples

Employment Type

Blue Collar/Primary, Blue Collar/Service Sector

Average Household Income

$82,327.62

Average Number of Children

1.74

Household Population

Household Structure

Age of Population

Education

Education Level

No certificate/diploma/degree

30.91 %

High school certificate or equivalent

27.27 %

Apprenticeship trade certificate/diploma

5.15 %

College/non-university certificate

19.19 %

University certificate (below bachelor)

0.96 %

University Degree

16.52 %

Commuter

Travel To Work

By Car

74.14 %

By Public Transit

12.48 %

By Walking

9.35 %

By Bicycle

0.0 %

By Other Methods

4.03 %

Cultural Diversity

Knowledge of Official Language

Mother Tongue

Building Information

Building Type

Apartments (Low and High Rise)

32.81 %

Houses

67.19 %

Own Vs. Rent