Button CopyPathCircle CloseCircle Left ArrowArrow Down Icon GreyClosecirclecircleBurger

31 GRINDSTONE Way, Hamilton, Ontario, L9H 7B7

MLS® # 40858797
House For Sale In 1400, Hamilton, Ontario
$1,049,999 QuickQuoteTM: $929K - $1.2M

4+1 Beds

4 Baths

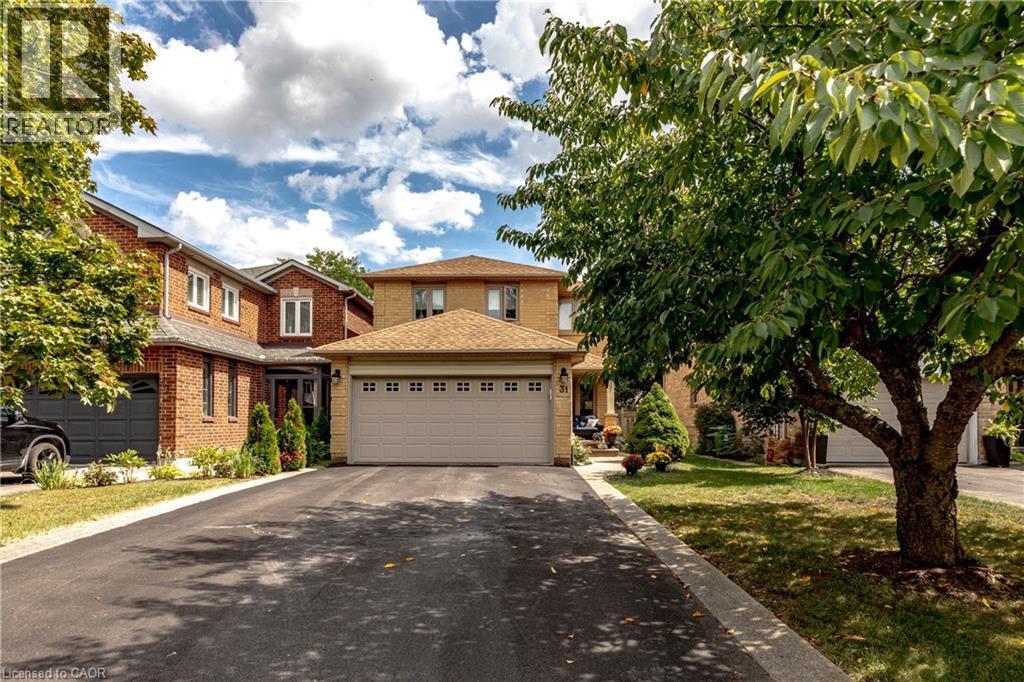
Two-story brick exterior with a two-car garage, asphalt driveway, and mature landscaping - 31 Grindstone Way, Hamilton, ON
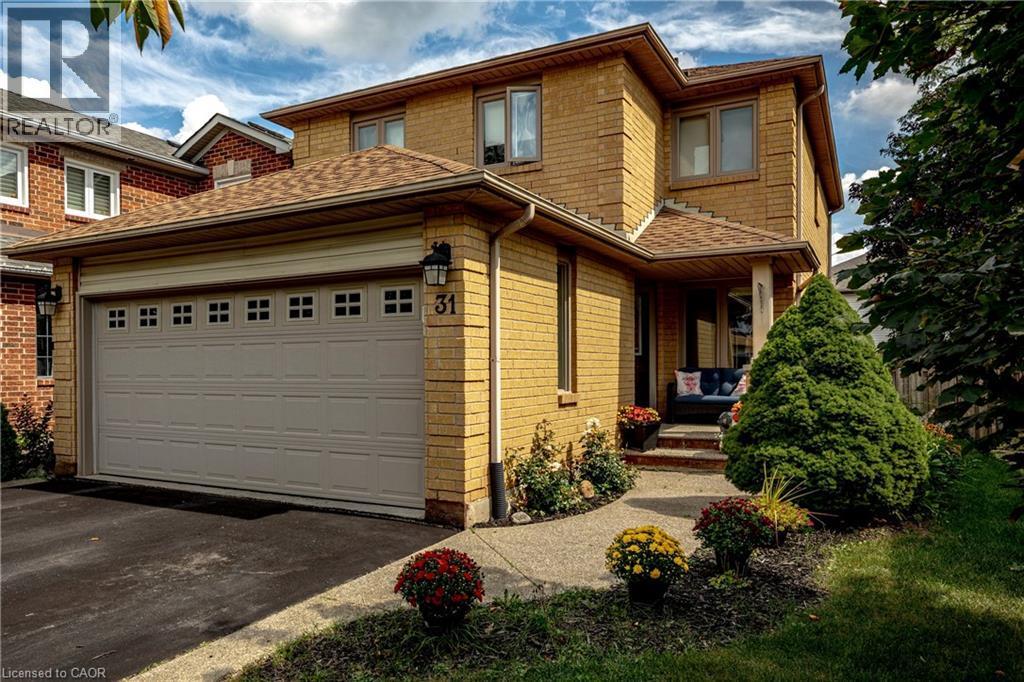
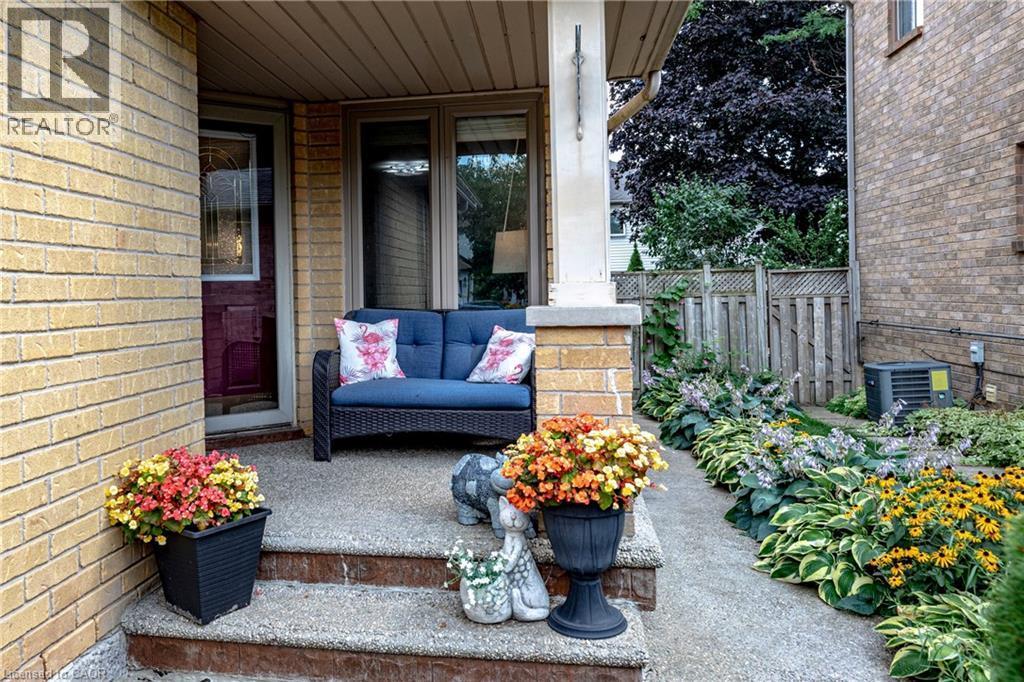
Brick exterior with a covered entry, attached garage with decorative windows, paved driveway, and established front landscaping - 31 Grindstone Way, Hamilton, ON
31 Grindstone Way, Hamilton, ON
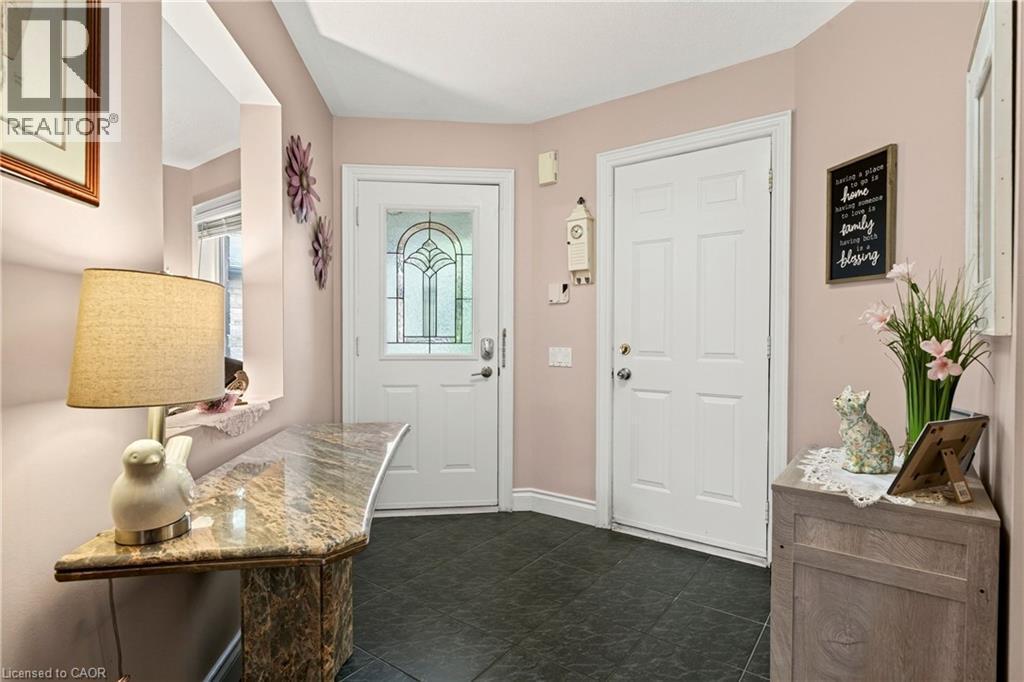
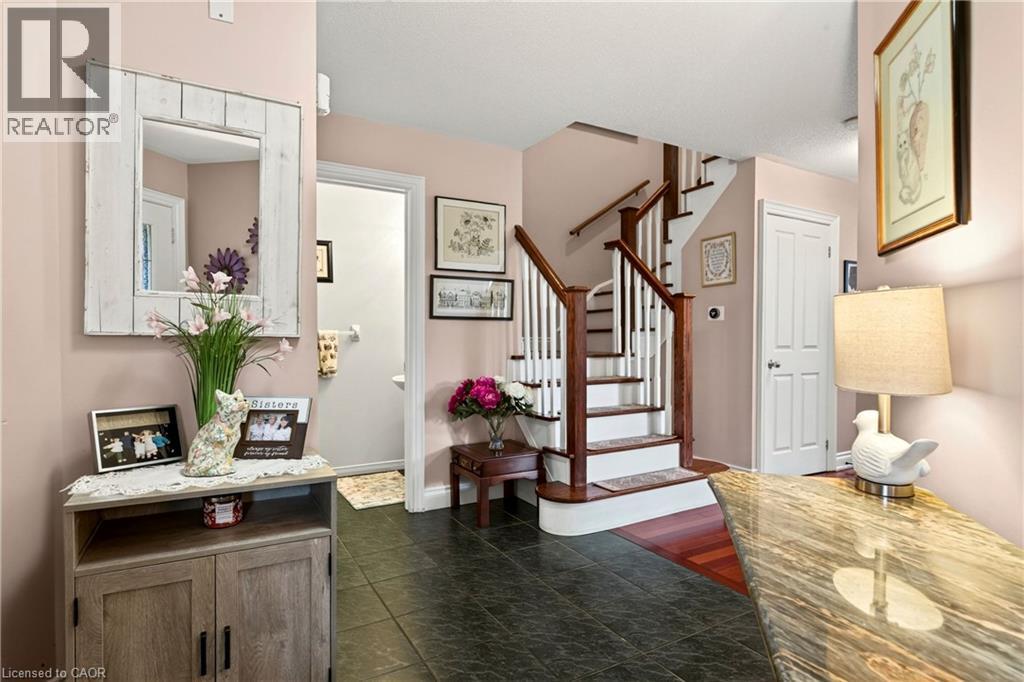
Entryway featuring dark-toned floor tiles, a console table with a polished stone surface, and two white panel doors - 31 Grindstone Way, Hamilton, ON
Two-tone staircase with wood handrails, dark tile flooring, and wood-finish flooring - 31 Grindstone Way, Hamilton, ON
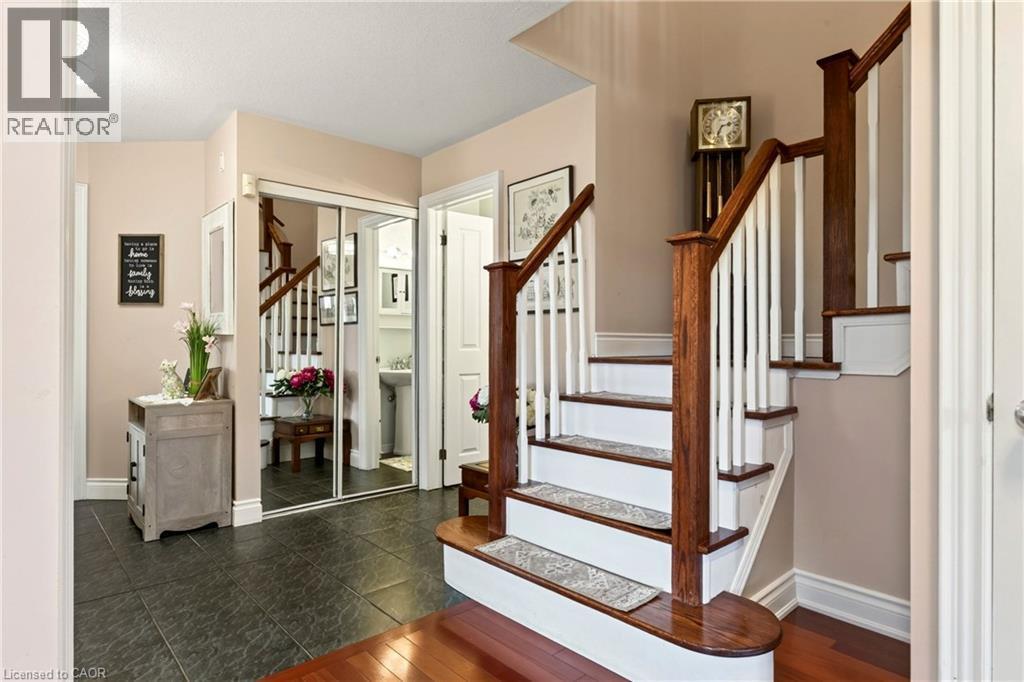
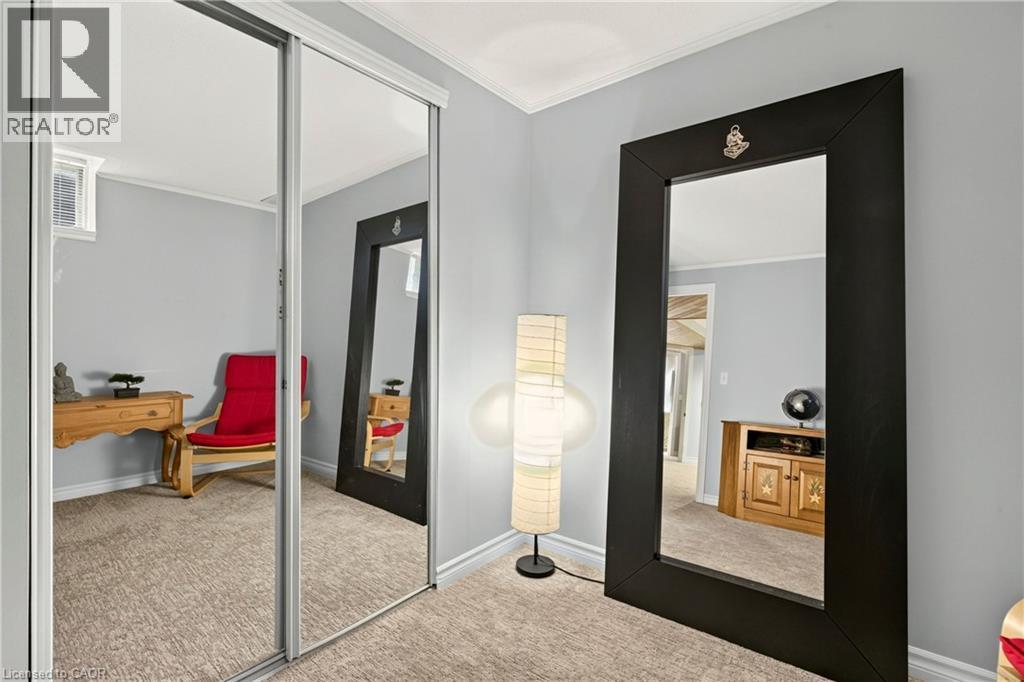
Hardwood staircase with white risers and balusters, dark wood newel posts and handrails, dark tile flooring, and mirrored closet doors - 31 Grindstone Way, Hamilton, ON
31 Grindstone Way, Hamilton, ON
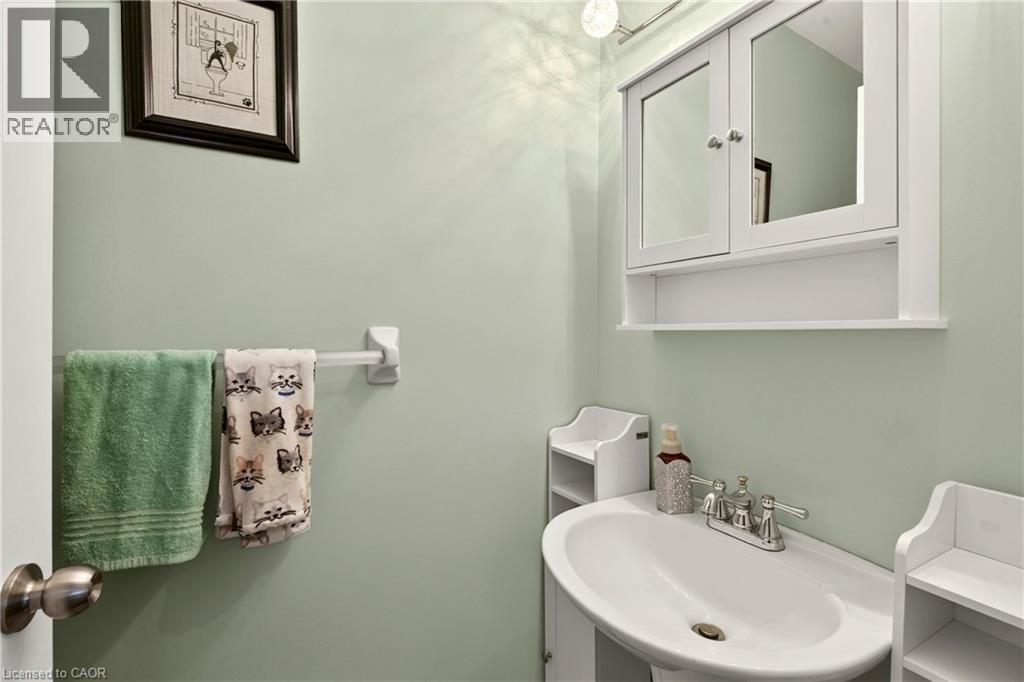
Pedestal sink with chrome-finish faucet, medicine cabinet with mirrored doors, and overhead lighting - 31 Grindstone Way, Hamilton, ON
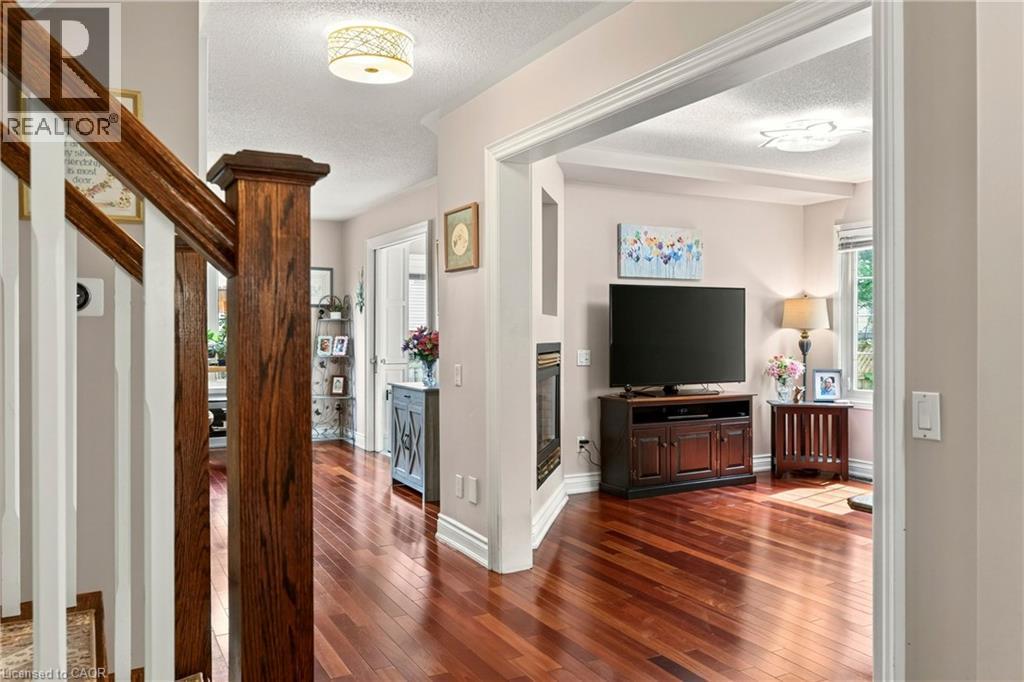
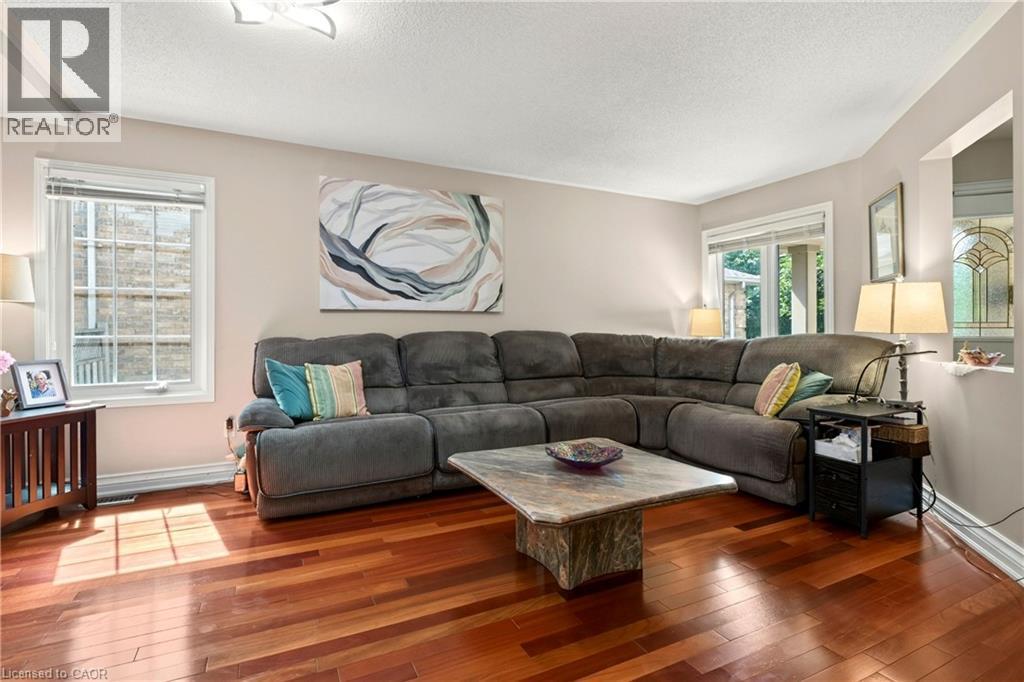
Hardwood flooring, neutral wall tones, recessed ceiling lighting, bay window, and an interior pass-through window - 31 Grindstone Way, Hamilton, ON
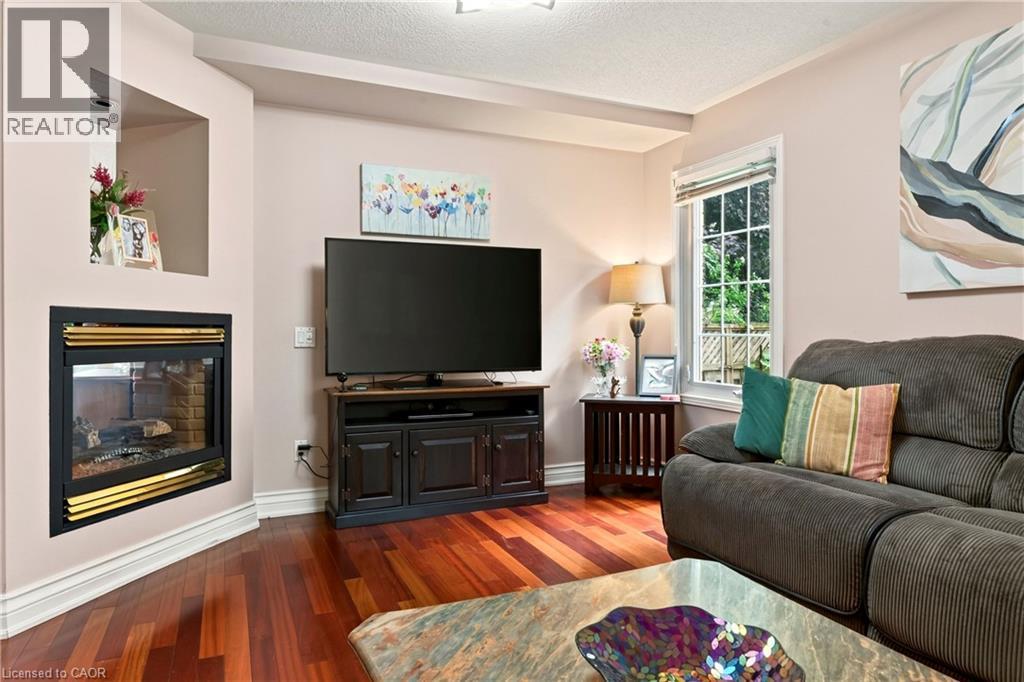
Corner fireplace with a brass-finish trim, wood-finish flooring, a window with a white frame, and light-toned walls - 31 Grindstone Way, Hamilton, ON
31 Grindstone Way, Hamilton, ON
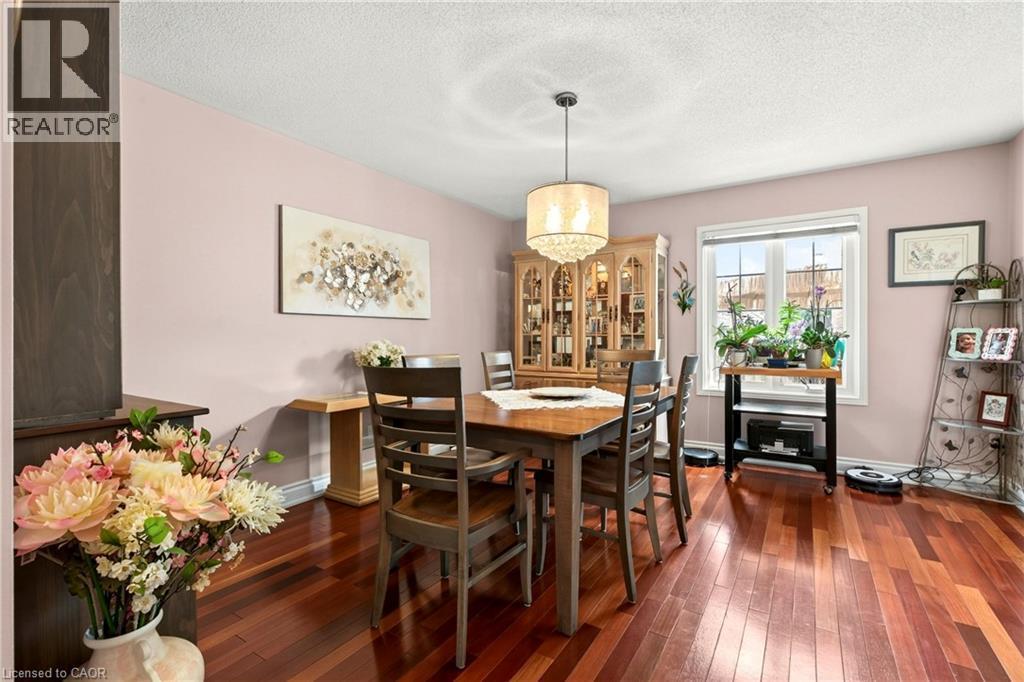
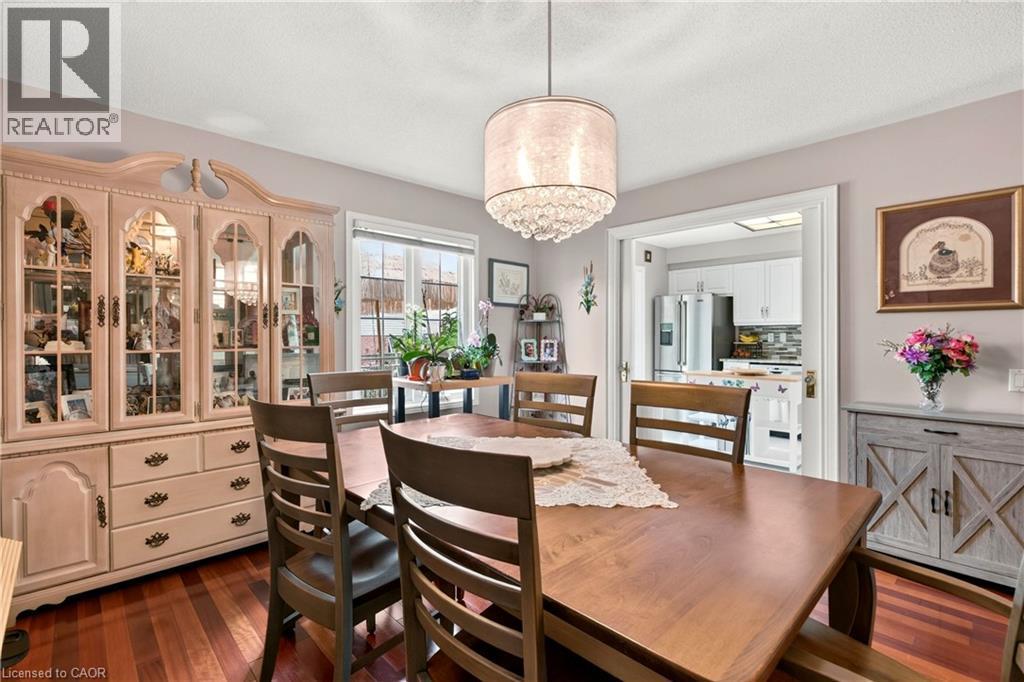
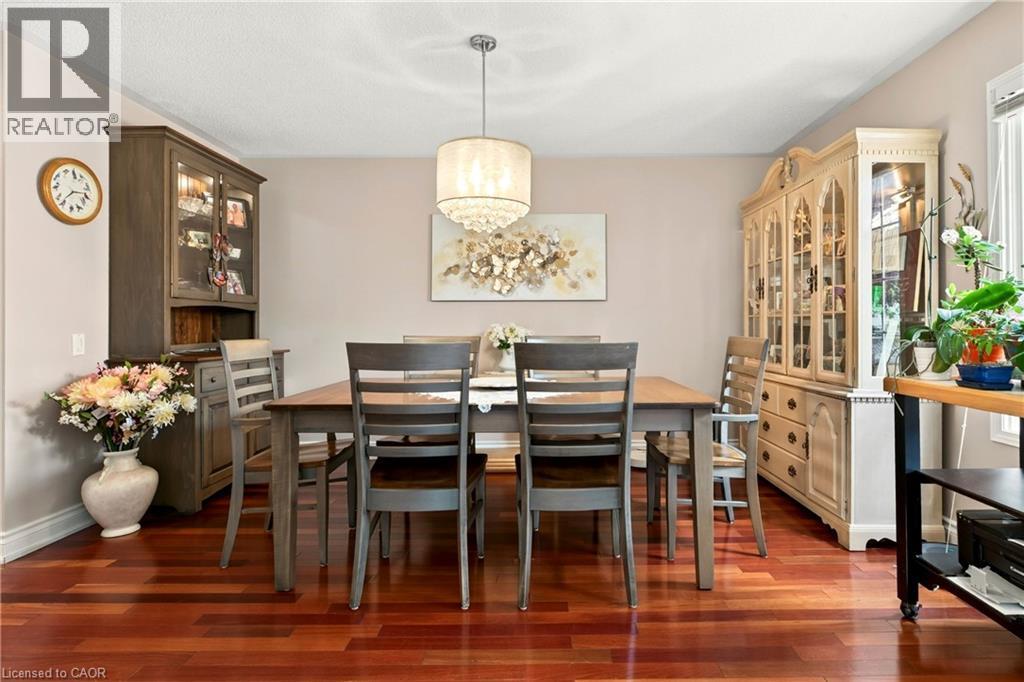
Wood-finish flooring, overhead chandelier, large window with white trim, light-toned wall color, built-in display cabinetry - 31 Grindstone Way, Hamilton, ON
Wood-finish flooring, a decorative chandelier, and a built-in display cabinet - 31 Grindstone Way, Hamilton, ON
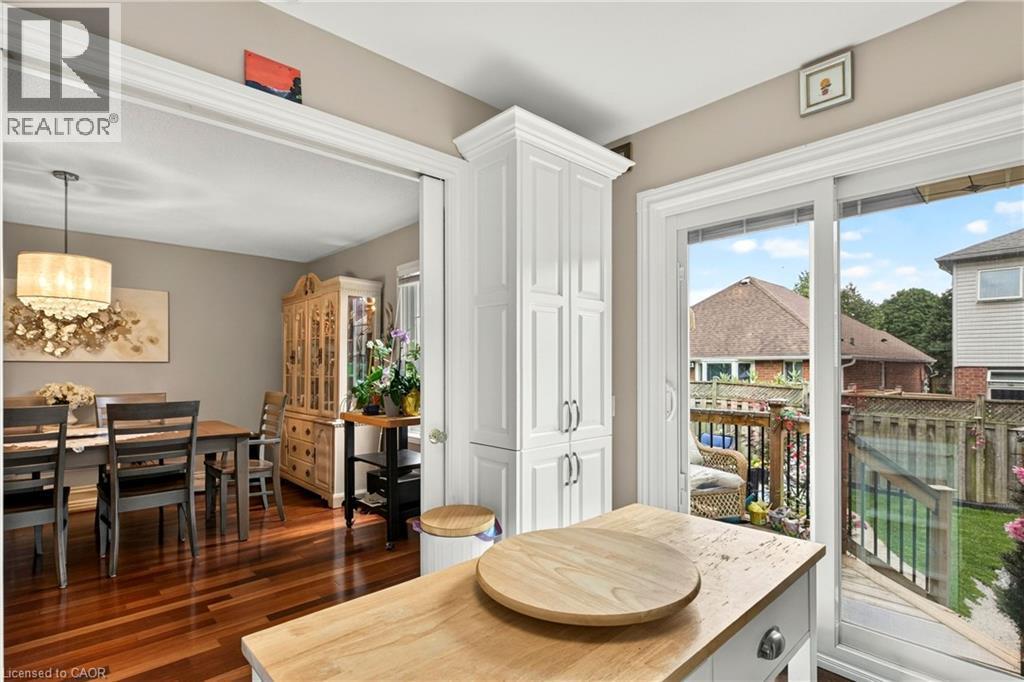
Hardwood flooring, elegant chandelier, painted walls, crown molding, double-hung window - 31 Grindstone Way, Hamilton, ON
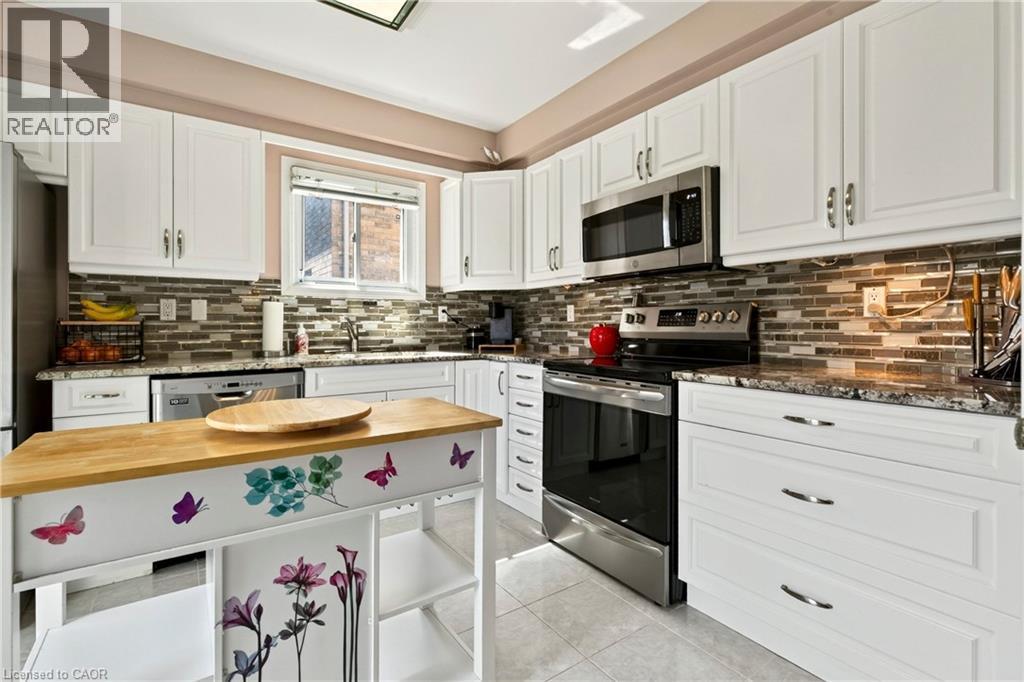
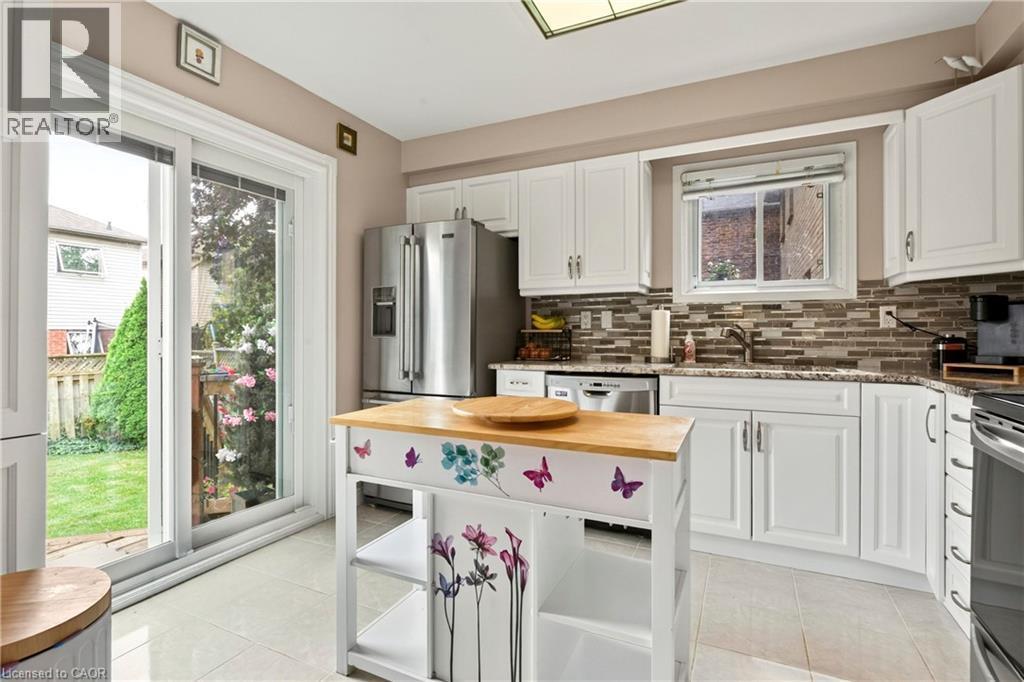
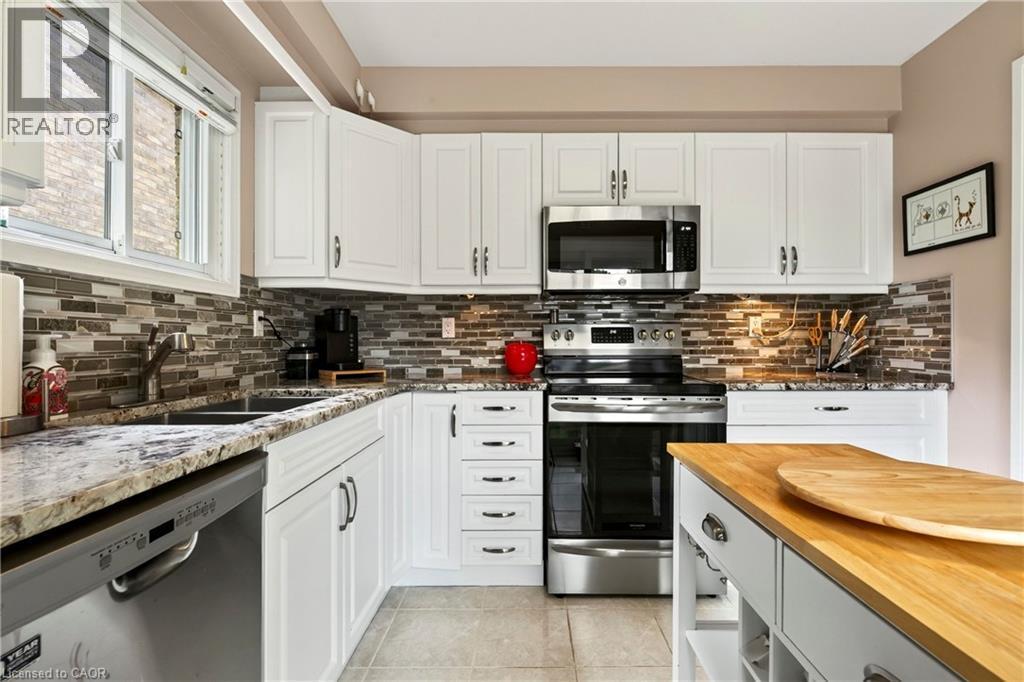
White cabinetry with stainless steel appliances, stone countertops, and a tiled backsplash - 31 Grindstone Way, Hamilton, ON
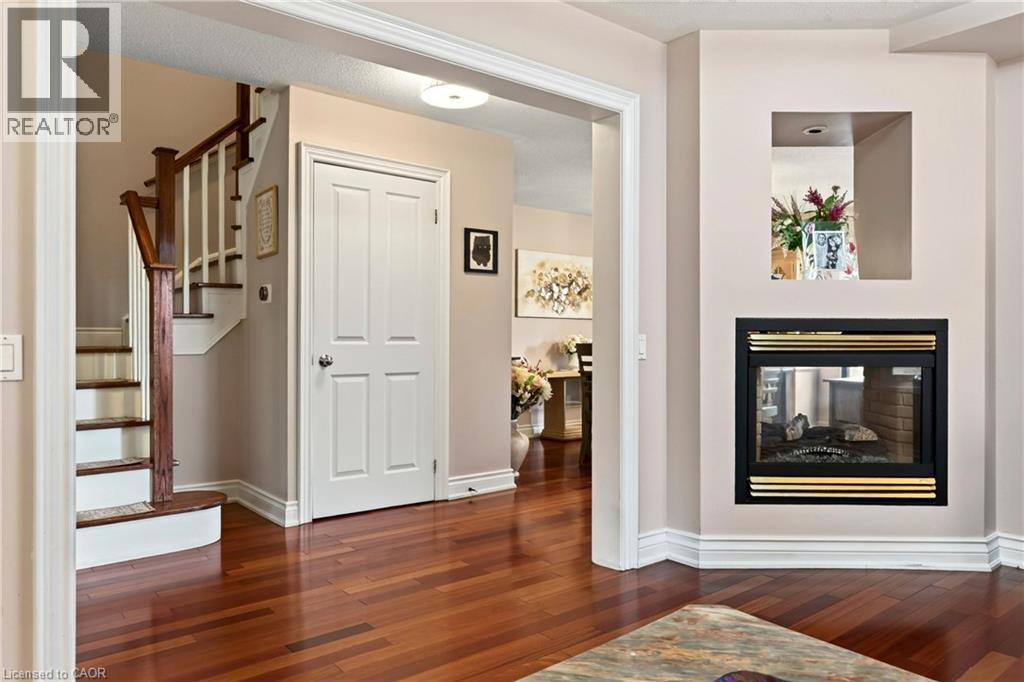
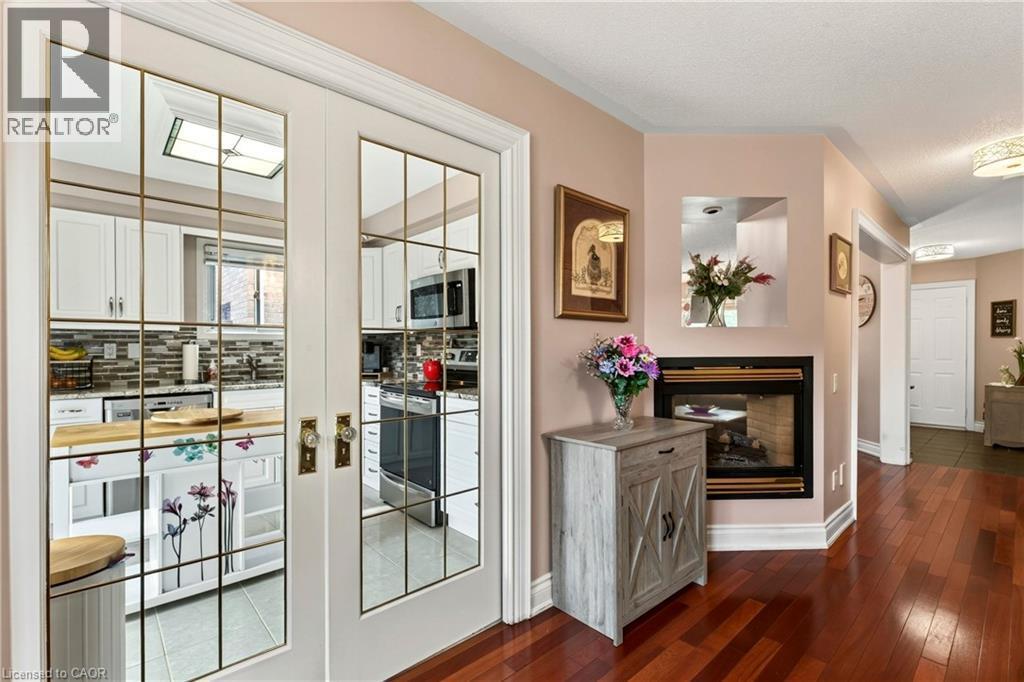
Hardwood flooring, gas fireplace, white French doors with glass panes, kitchen with white cabinetry, and a tile backsplash - 31 Grindstone Way, Hamilton, ON
White cabinetry with silver-tone hardware, stainless steel refrigerator, tile backsplash, and light-toned countertops - 31 Grindstone Way, Hamilton, ON
White shaker-style cabinetry, stainless steel appliances, a mosaic tile backsplash, a double basin sink, and wood-finish flooring - 31 Grindstone Way, Hamilton, ON
31 Grindstone Way, Hamilton, ON
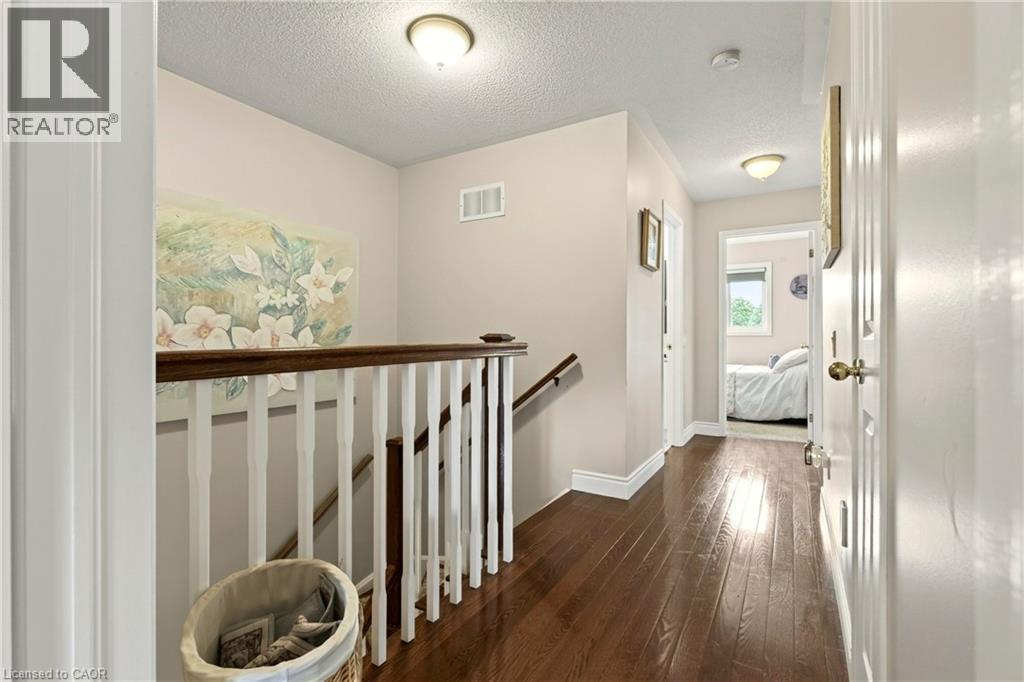
Wood-finish flooring throughout, with a white baluster staircase and wood-finish handrail - 31 Grindstone Way, Hamilton, ON
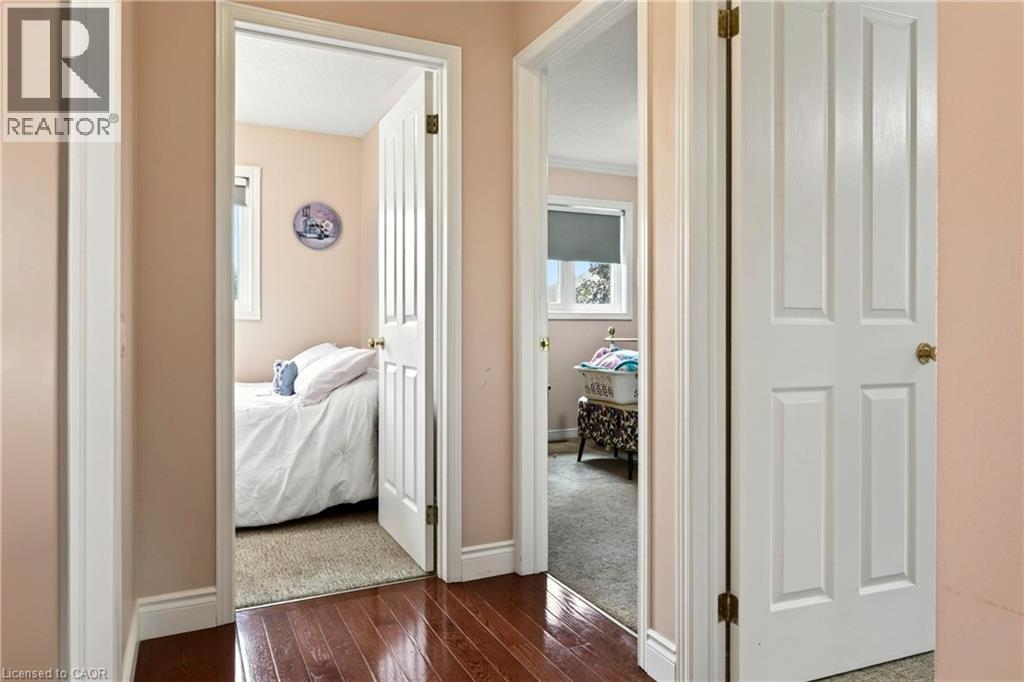
Hardwood-finish flooring extending into two separate doorways, each opening into a distinct room with carpeted flooring - 31 Grindstone Way, Hamilton, ON
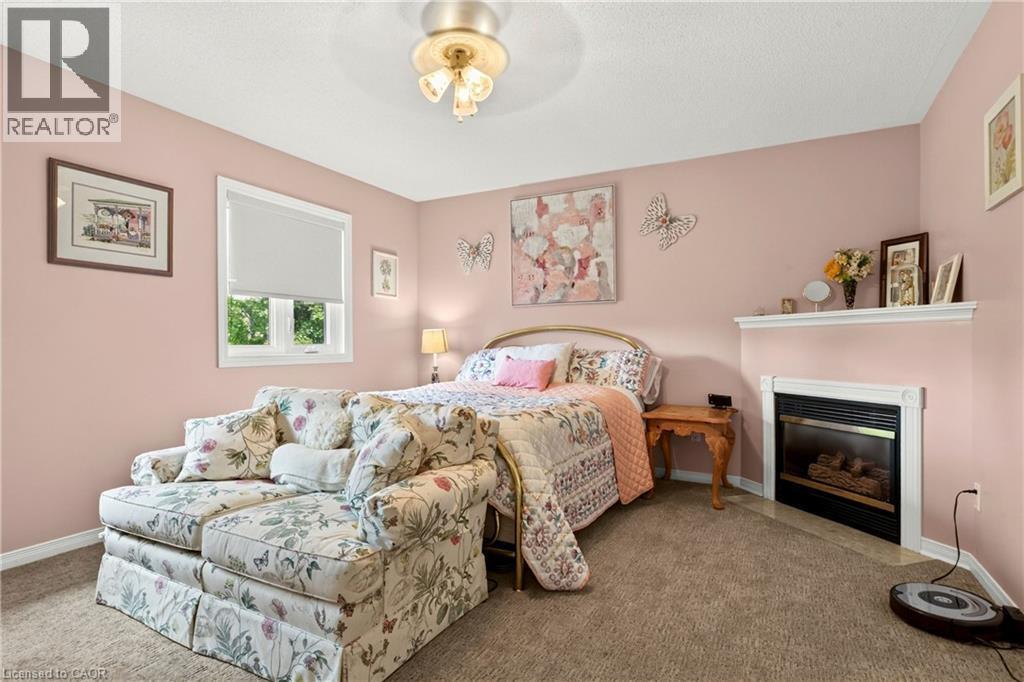
Recessed fireplace with white mantel, wall-mounted light fixture, light-colored carpeting, and a window with a roller shade - 31 Grindstone Way, Hamilton, ON
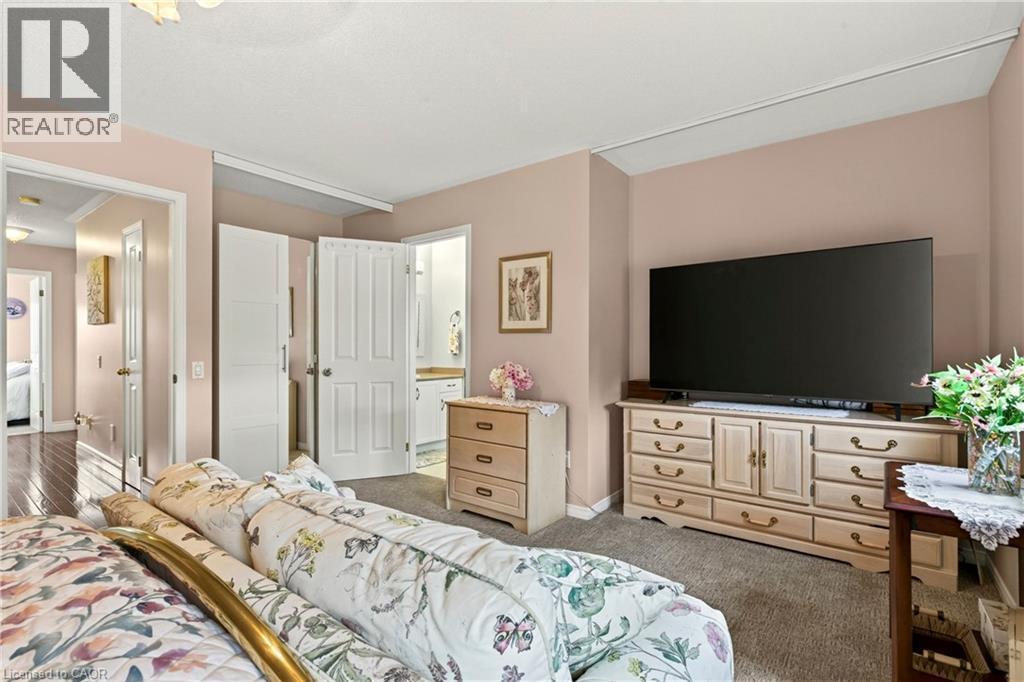
Carpeting throughout, light wall color, and a built-in closet with bi-fold doors - 31 Grindstone Way, Hamilton, ON
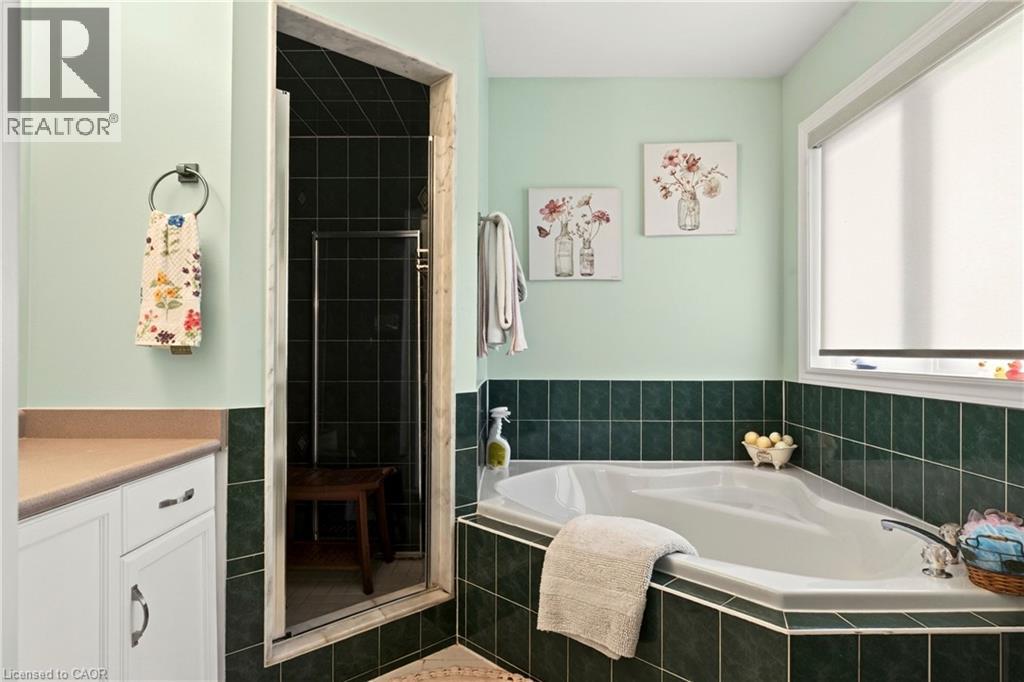
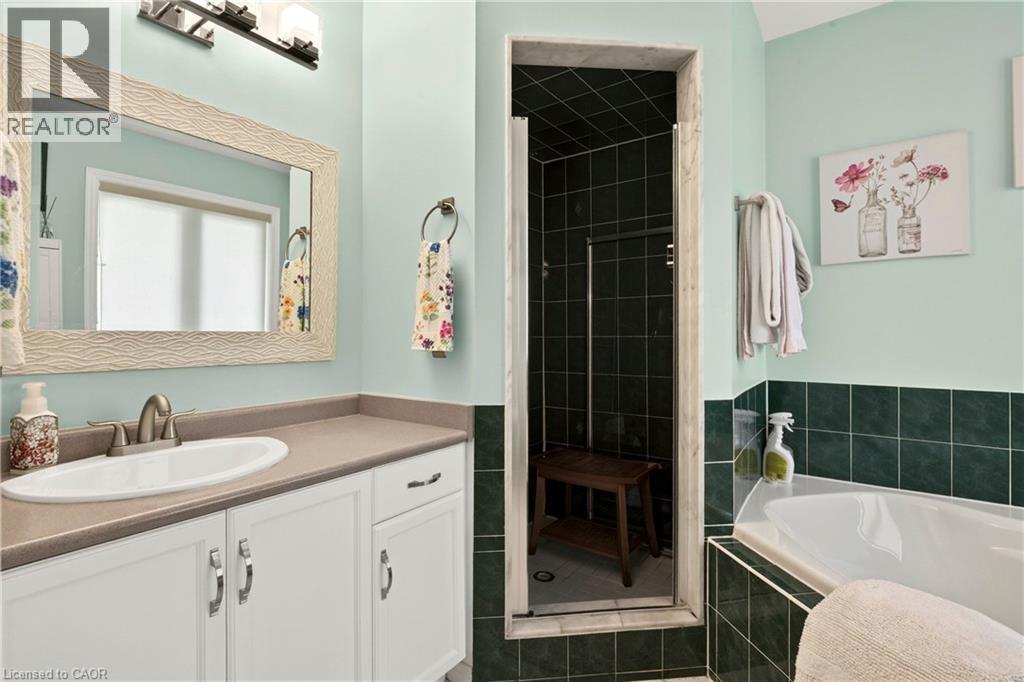
Corner soaking tub with dark green tile surround - 31 Grindstone Way, Hamilton, ON
Vanity with an oval sink, brushed nickel faucet, and white cabinetry - 31 Grindstone Way, Hamilton, ON
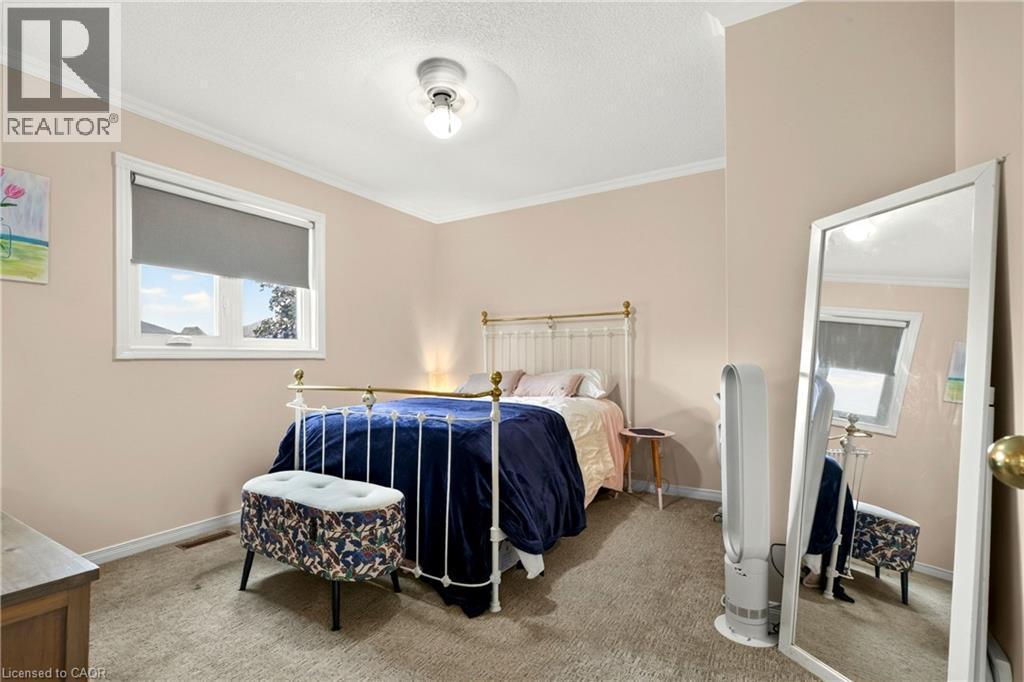
Textured carpeting, crown molding, and a single window with roller shade - 31 Grindstone Way, Hamilton, ON
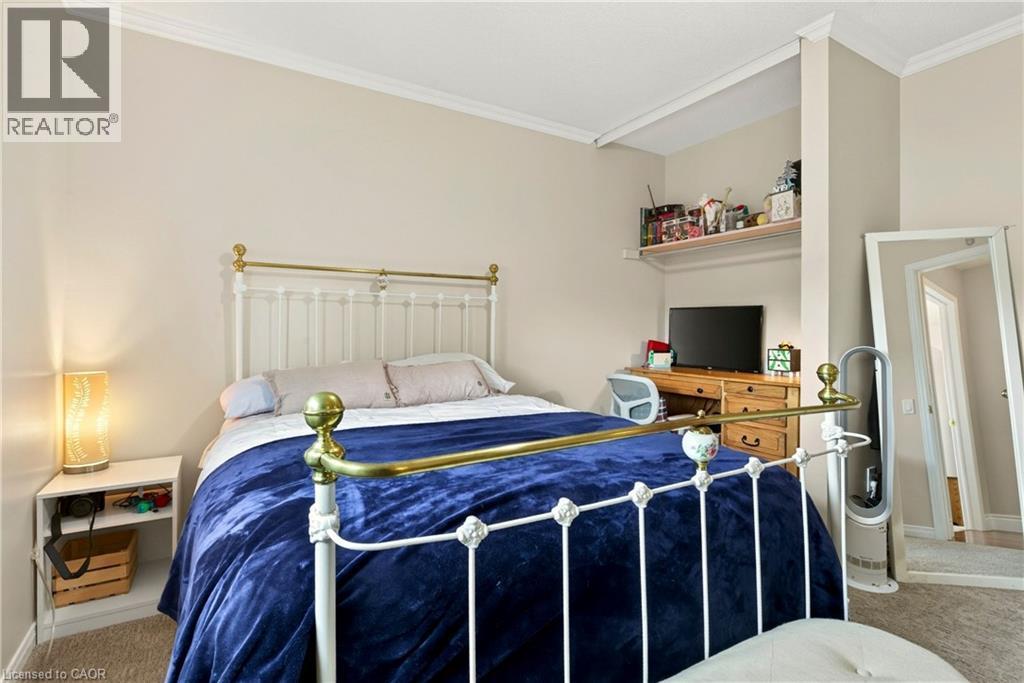
Crown molding accentuates the ceiling line - 31 Grindstone Way, Hamilton, ON
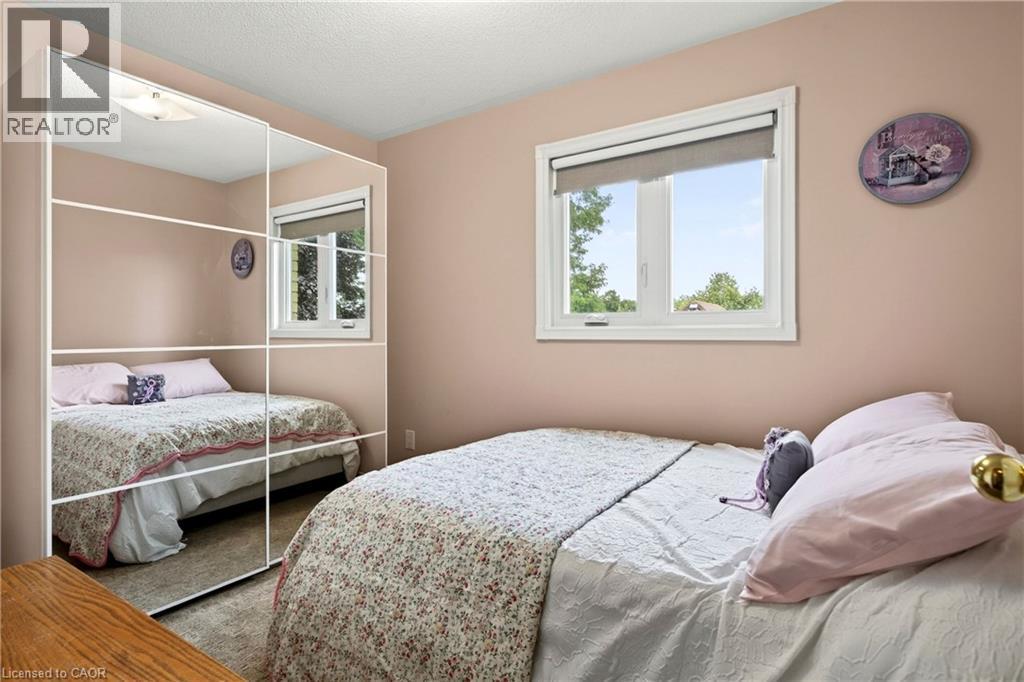
Mirrored wardrobe with multiple panels, large window with roller shade, and ceiling-mounted light fixture - 31 Grindstone Way, Hamilton, ON
White trim window, light-toned walls, and wood-finish flooring - 31 Grindstone Way, Hamilton, ON
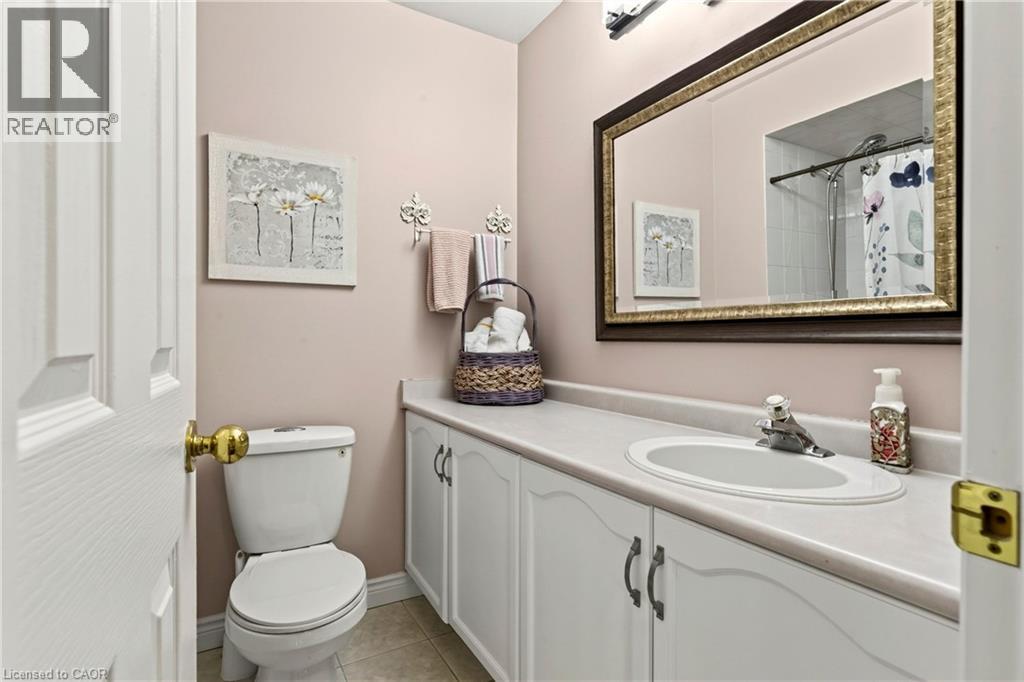
Vanity with integrated sink, white cabinet storage, and an ornate framed mirror - 31 Grindstone Way, Hamilton, ON
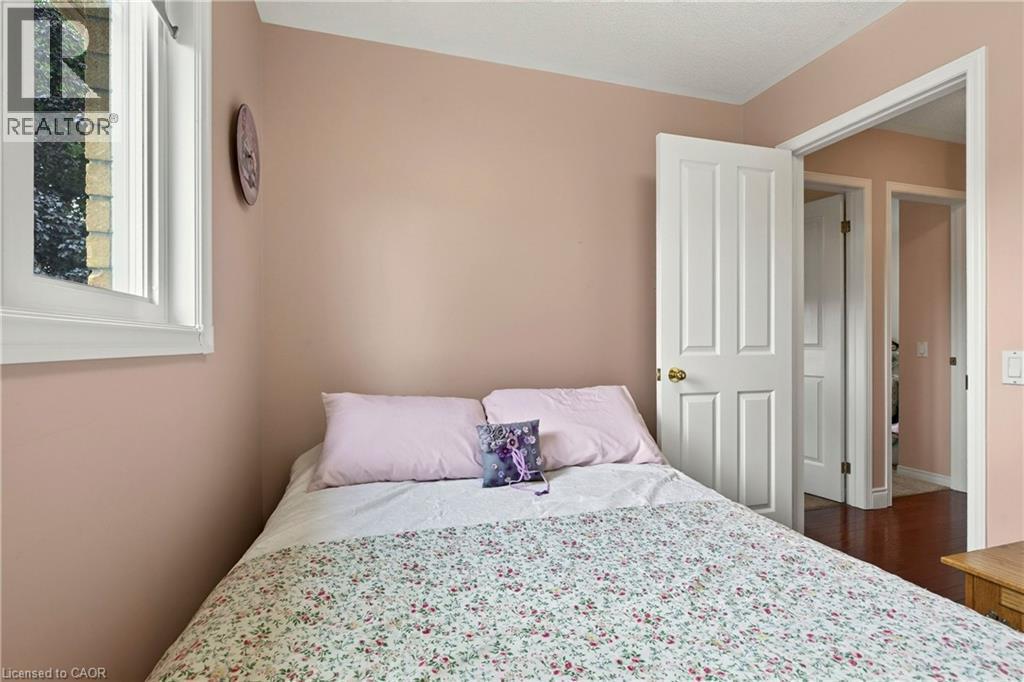
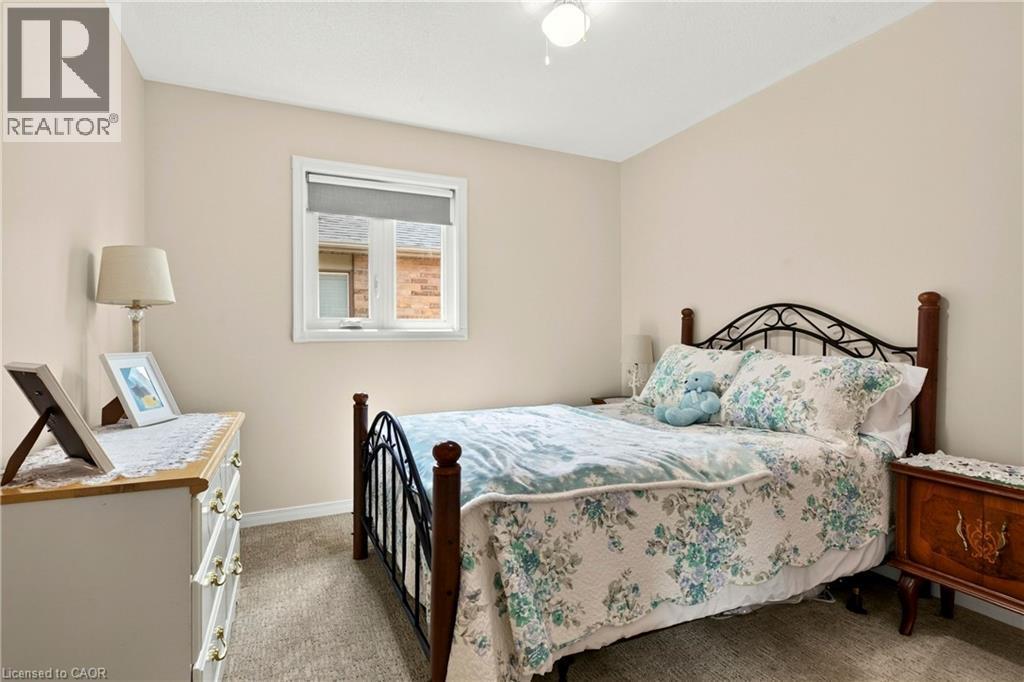
Carpeted flooring, neutral wall tones, and a single window with a roller shade - 31 Grindstone Way, Hamilton, ON
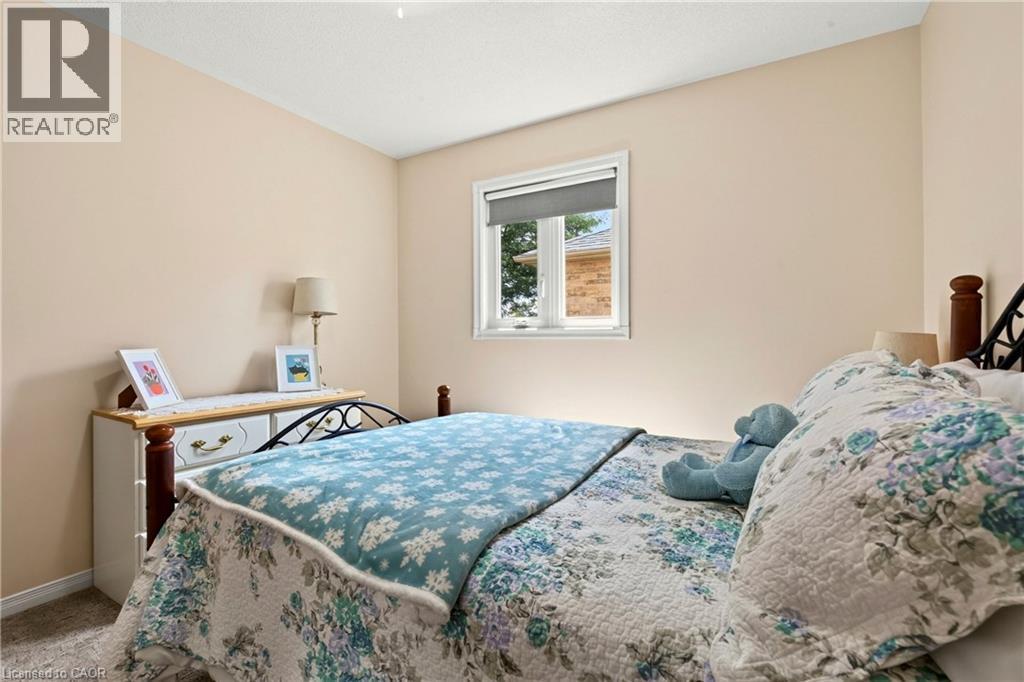
Neutral wall paint, window with roller shade, textured ceiling, and carpet flooring - 31 Grindstone Way, Hamilton, ON
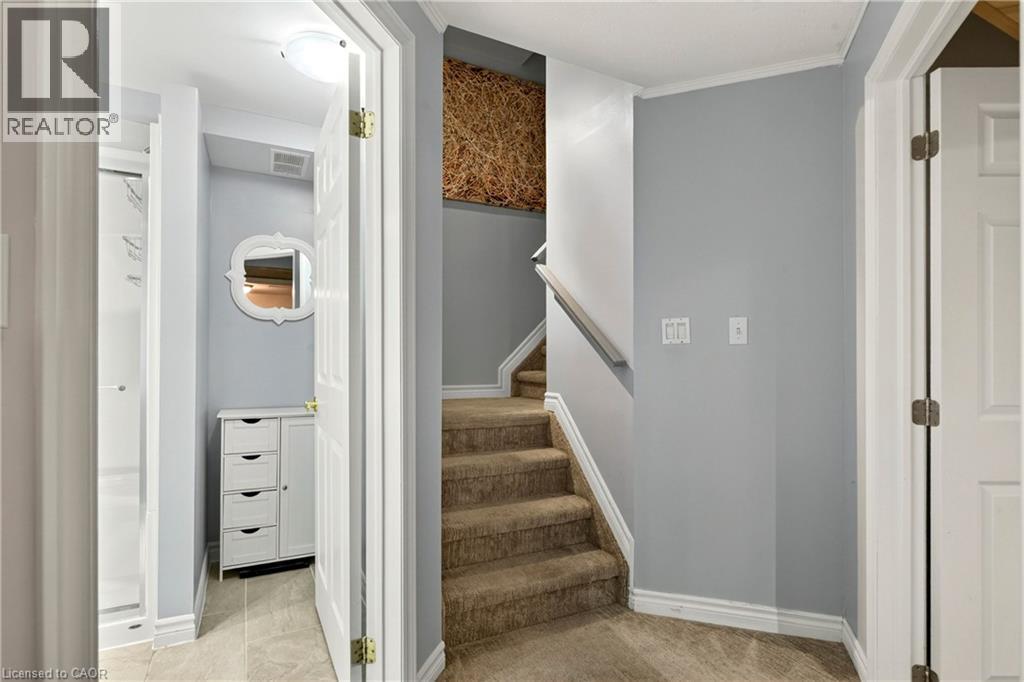
Carpeted staircase with white handrail and baseboards, leading to a textured wall accent - 31 Grindstone Way, Hamilton, ON
31 Grindstone Way, Hamilton, ON
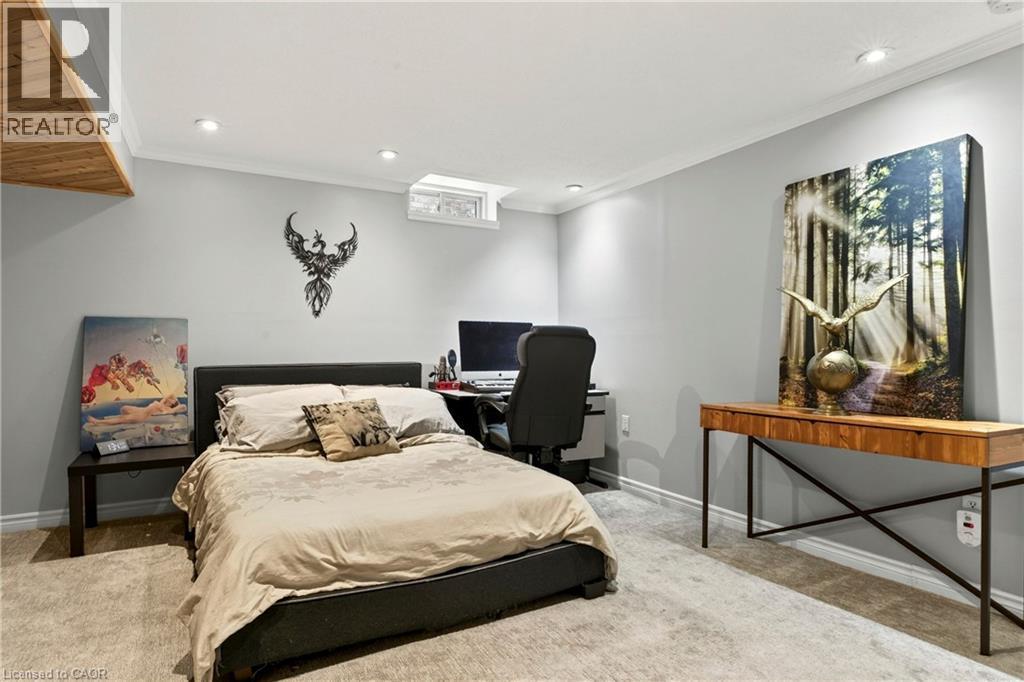
Recessed lighting, crown molding, wood-finish ceiling accent, wall-to-wall carpeting, and a built-in window - 31 Grindstone Way, Hamilton, ON
31 Grindstone Way, Hamilton, ON
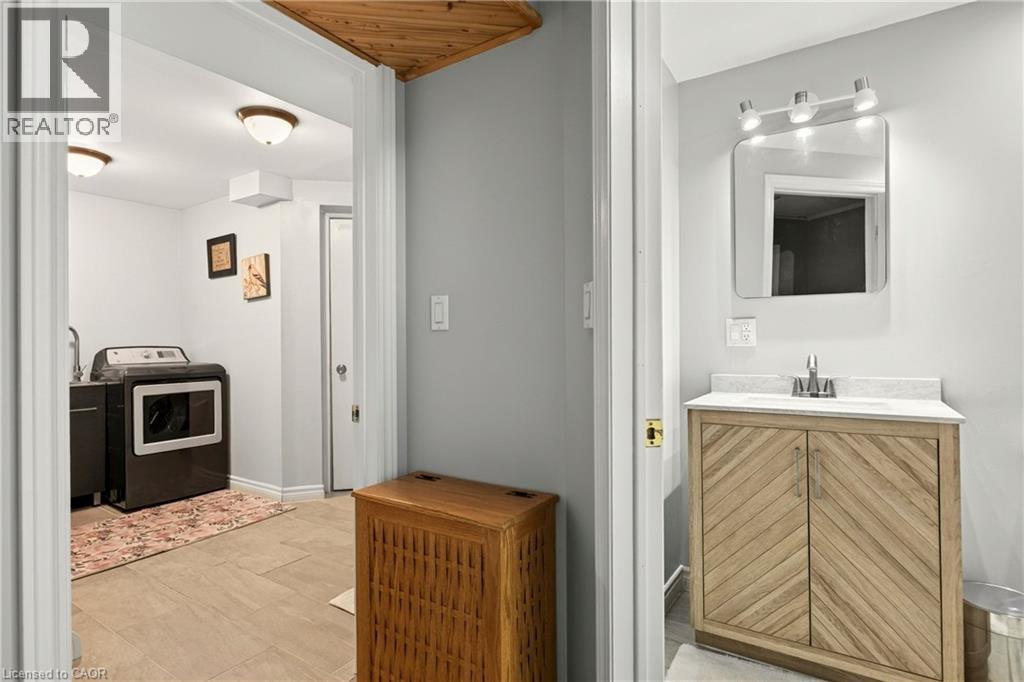
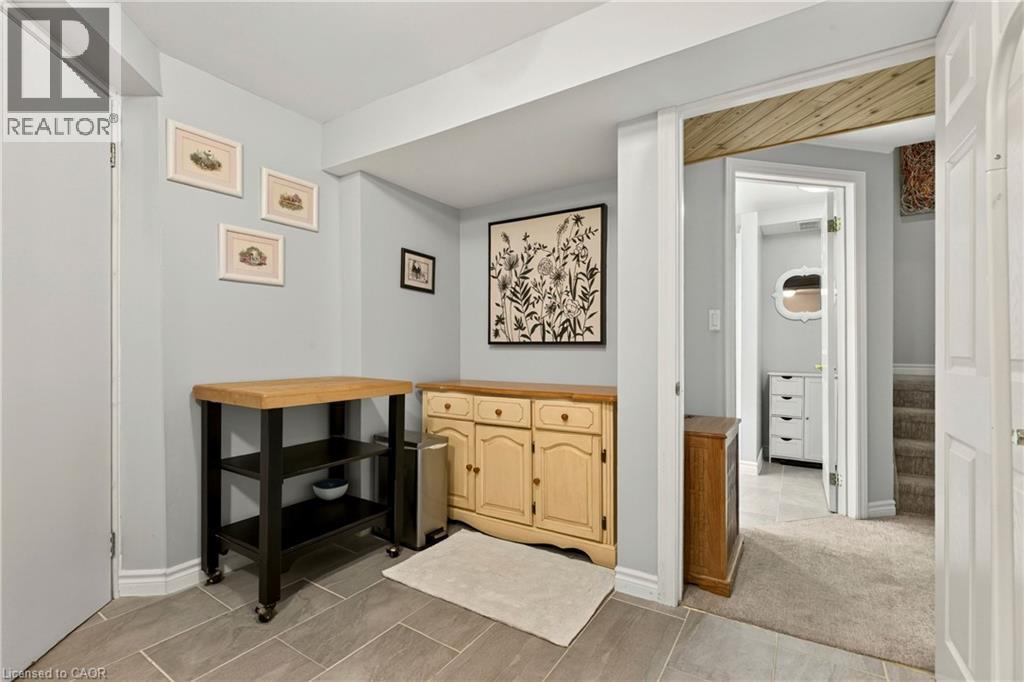
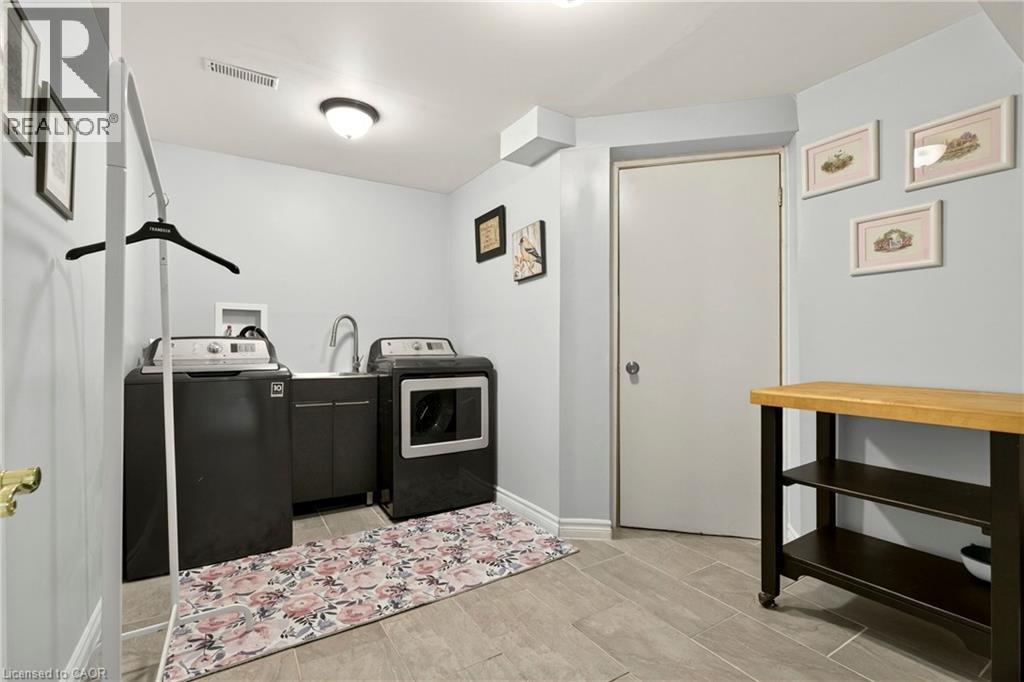
Laundry area featuring tile flooring, built-in cabinetry with a sink, and a flush-mount ceiling light - 31 Grindstone Way, Hamilton, ON
31 Grindstone Way, Hamilton, ON
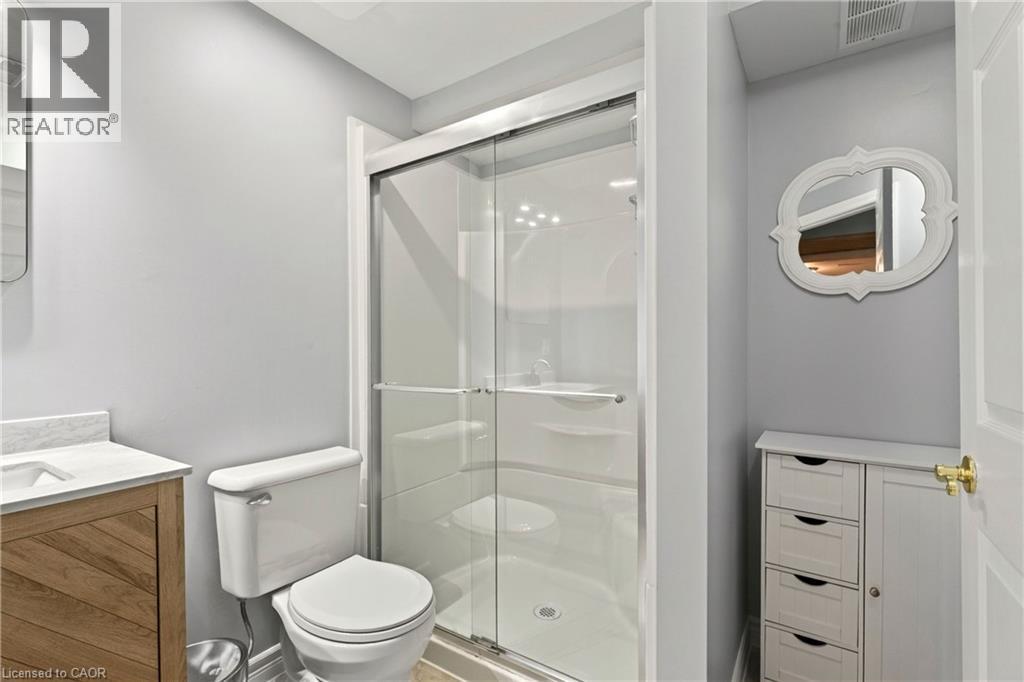
Glass-enclosed shower, white toilet, wood-finish vanity with countertop, white storage cabinet, and wall-mounted mirror - 31 Grindstone Way, Hamilton, ON
31 Grindstone Way, Hamilton, ON
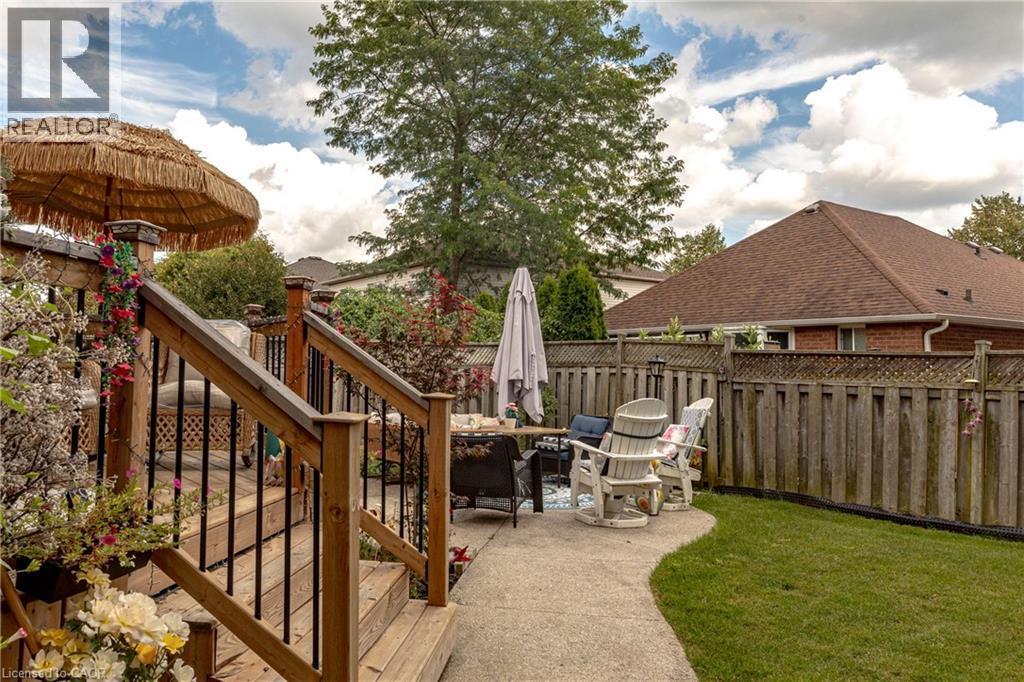
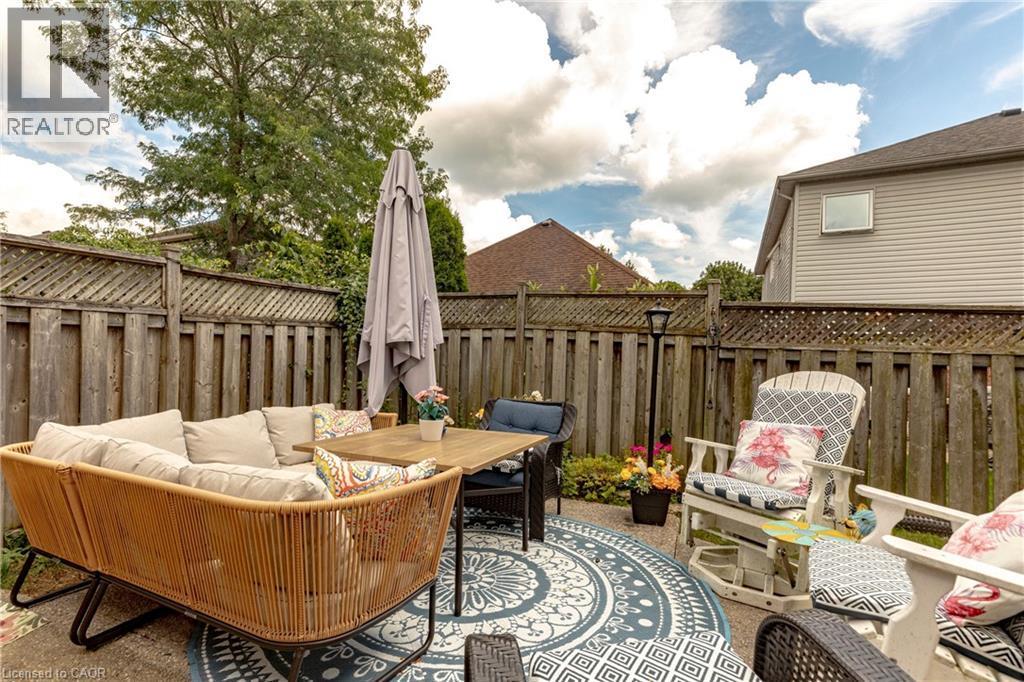
Expansive backyard featuring a manicured lawn, concrete patio, and wood privacy fencing - 31 Grindstone Way, Hamilton, ON
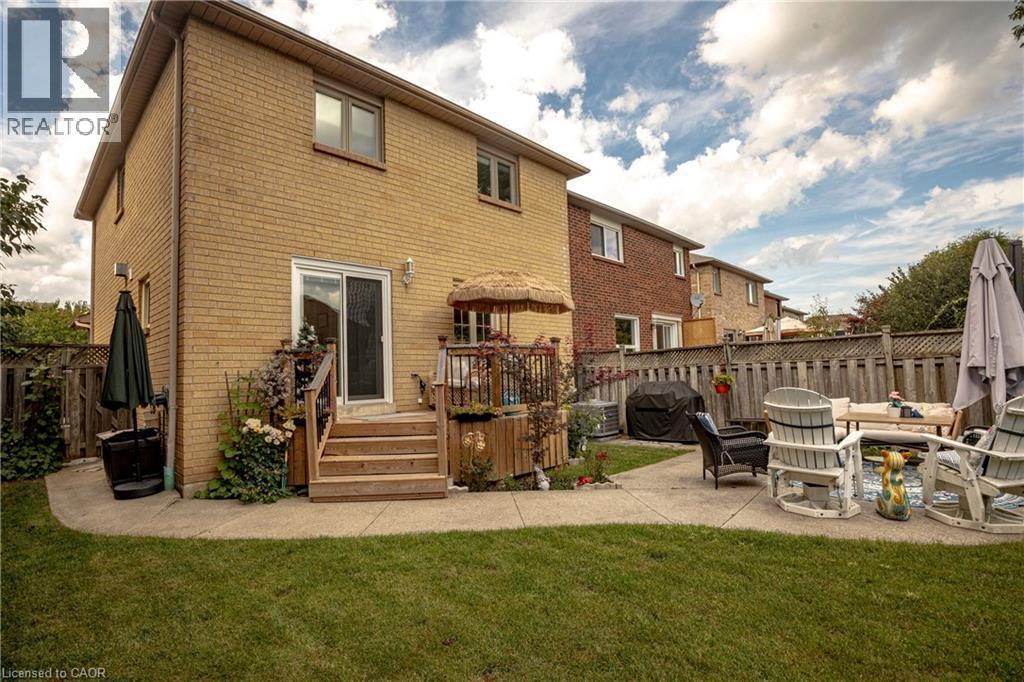
Brick exterior with upper-level windows, ground-level sliding glass door, wooden deck, and concrete patio - 31 Grindstone Way, Hamilton, ON
31 Grindstone Way, Hamilton, ON
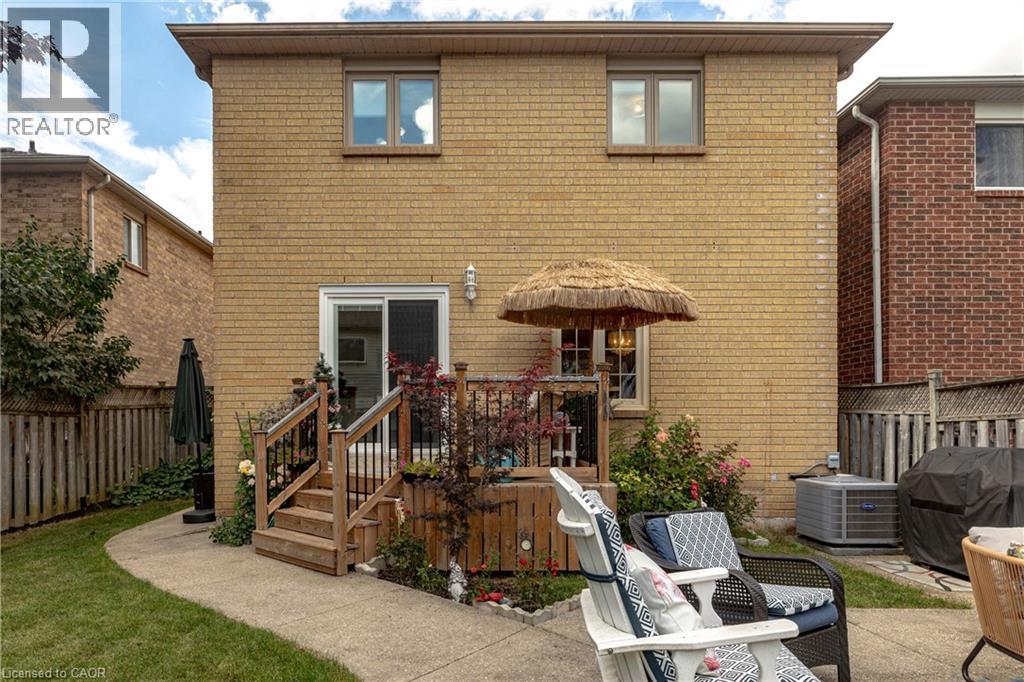
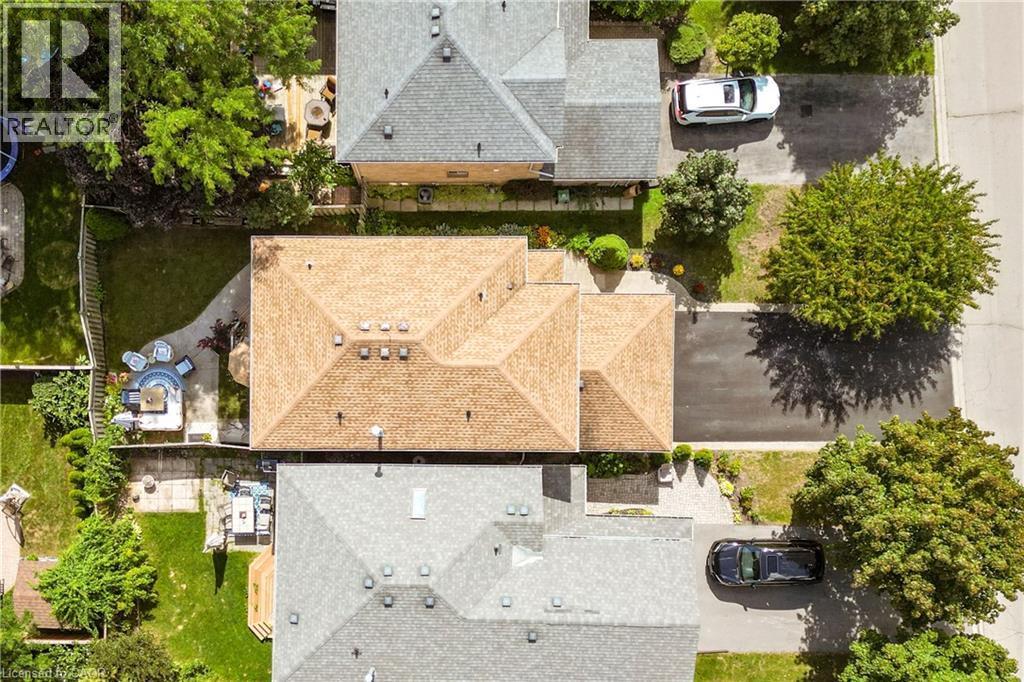
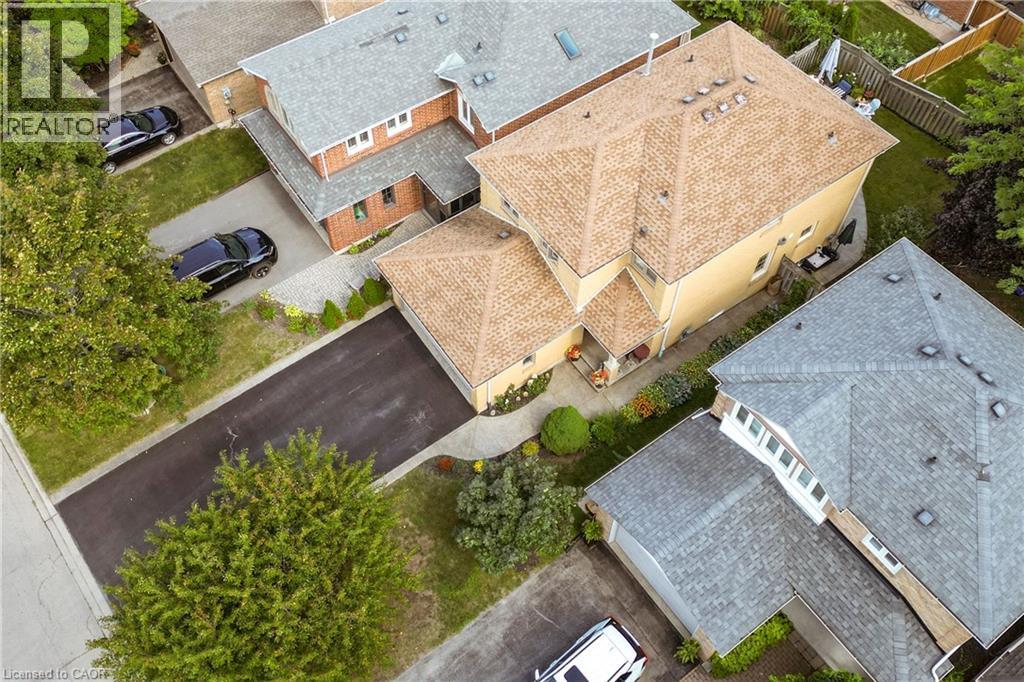
Property featuring a multi-gabled roof, rear patio with paved path, and a fenced backyard - 31 Grindstone Way, Hamilton, ON
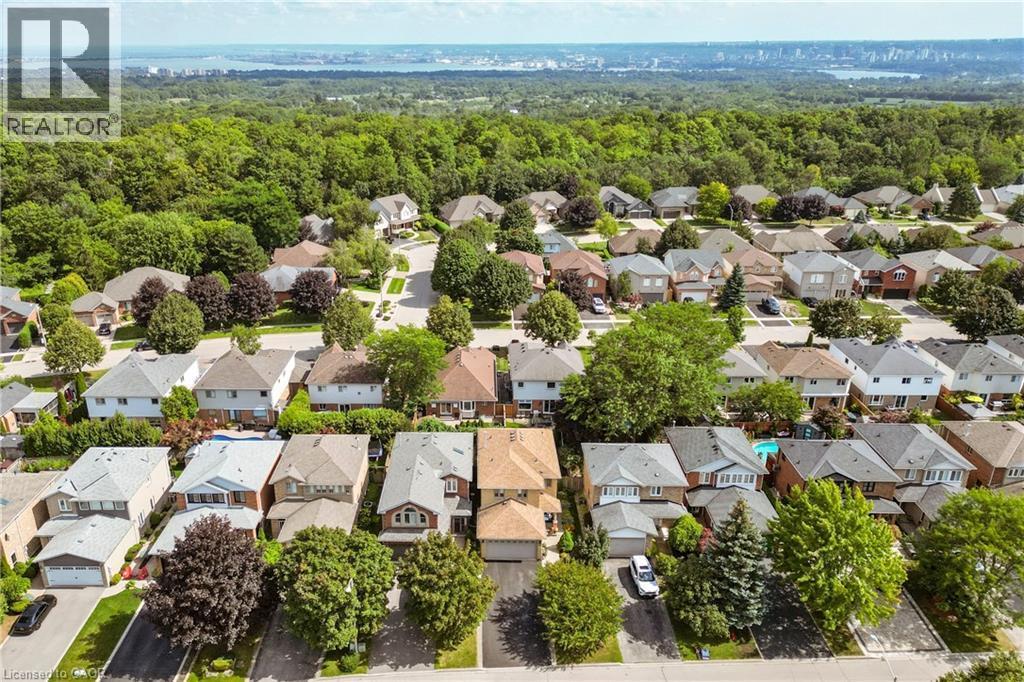
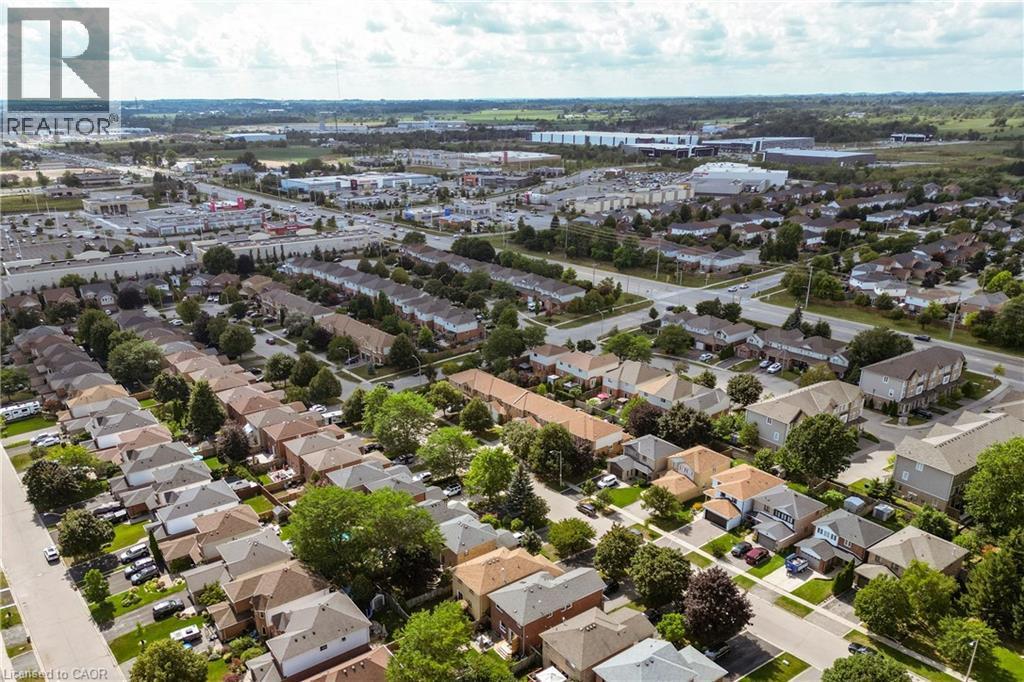
Residential neighborhood with a variety of housing styles, established landscaping, and distant urban skyline - 31 Grindstone Way, Hamilton, ON
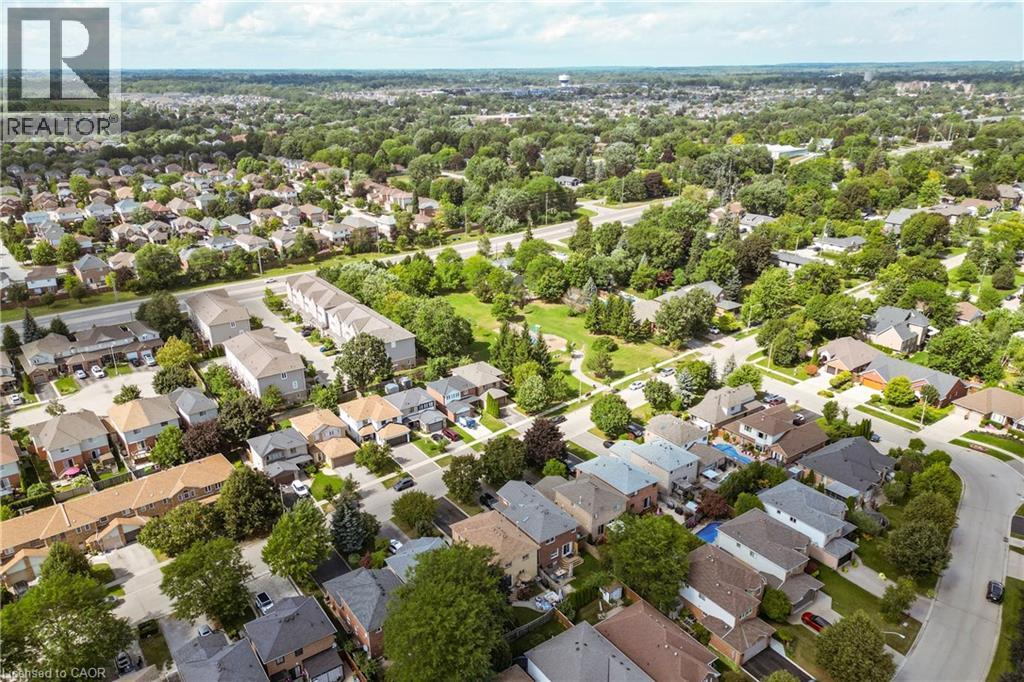
Established neighborhood setting with mature trees and a variety of residential architecture - 31 Grindstone Way, Hamilton, ON
Additional content - 31 Grindstone Way, Hamilton, ON
Two-story brick exterior with a two-car garage, asphalt driveway, and mature landscaping - 31 Grindstone Way, Hamilton, ON
Brick exterior with a covered entry, attached garage with decorative windows, paved driveway, and established front landscaping - 31 Grindstone Way, Hamilton, ON
31 Grindstone Way, Hamilton, ON
Entryway featuring dark-toned floor tiles, a console table with a polished stone surface, and two white panel doors - 31 Grindstone Way, Hamilton, ON
Two-tone staircase with wood handrails, dark tile flooring, and wood-finish flooring - 31 Grindstone Way, Hamilton, ON
Hardwood staircase with white risers and balusters, dark wood newel posts and handrails, dark tile flooring, and mirrored closet doors - 31 Grindstone Way, Hamilton, ON
31 Grindstone Way, Hamilton, ON
Pedestal sink with chrome-finish faucet, medicine cabinet with mirrored doors, and overhead lighting - 31 Grindstone Way, Hamilton, ON
Hardwood flooring, neutral wall tones, recessed ceiling lighting, bay window, and an interior pass-through window - 31 Grindstone Way, Hamilton, ON
Corner fireplace with a brass-finish trim, wood-finish flooring, a window with a white frame, and light-toned walls - 31 Grindstone Way, Hamilton, ON
31 Grindstone Way, Hamilton, ON
Wood-finish flooring, overhead chandelier, large window with white trim, light-toned wall color, built-in display cabinetry - 31 Grindstone Way, Hamilton, ON
Wood-finish flooring, a decorative chandelier, and a built-in display cabinet - 31 Grindstone Way, Hamilton, ON
Hardwood flooring, elegant chandelier, painted walls, crown molding, double-hung window - 31 Grindstone Way, Hamilton, ON
White cabinetry with stainless steel appliances, stone countertops, and a tiled backsplash - 31 Grindstone Way, Hamilton, ON
Hardwood flooring, gas fireplace, white French doors with glass panes, kitchen with white cabinetry, and a tile backsplash - 31 Grindstone Way, Hamilton, ON
White cabinetry with silver-tone hardware, stainless steel refrigerator, tile backsplash, and light-toned countertops - 31 Grindstone Way, Hamilton, ON
White shaker-style cabinetry, stainless steel appliances, a mosaic tile backsplash, a double basin sink, and wood-finish flooring - 31 Grindstone Way, Hamilton, ON
31 Grindstone Way, Hamilton, ON
Wood-finish flooring throughout, with a white baluster staircase and wood-finish handrail - 31 Grindstone Way, Hamilton, ON
Hardwood-finish flooring extending into two separate doorways, each opening into a distinct room with carpeted flooring - 31 Grindstone Way, Hamilton, ON
Recessed fireplace with white mantel, wall-mounted light fixture, light-colored carpeting, and a window with a roller shade - 31 Grindstone Way, Hamilton, ON
Carpeting throughout, light wall color, and a built-in closet with bi-fold doors - 31 Grindstone Way, Hamilton, ON
Corner soaking tub with dark green tile surround - 31 Grindstone Way, Hamilton, ON
Vanity with an oval sink, brushed nickel faucet, and white cabinetry - 31 Grindstone Way, Hamilton, ON
Textured carpeting, crown molding, and a single window with roller shade - 31 Grindstone Way, Hamilton, ON
Crown molding accentuates the ceiling line - 31 Grindstone Way, Hamilton, ON
Mirrored wardrobe with multiple panels, large window with roller shade, and ceiling-mounted light fixture - 31 Grindstone Way, Hamilton, ON
White trim window, light-toned walls, and wood-finish flooring - 31 Grindstone Way, Hamilton, ON
Vanity with integrated sink, white cabinet storage, and an ornate framed mirror - 31 Grindstone Way, Hamilton, ON
Carpeted flooring, neutral wall tones, and a single window with a roller shade - 31 Grindstone Way, Hamilton, ON
Neutral wall paint, window with roller shade, textured ceiling, and carpet flooring - 31 Grindstone Way, Hamilton, ON
Carpeted staircase with white handrail and baseboards, leading to a textured wall accent - 31 Grindstone Way, Hamilton, ON
31 Grindstone Way, Hamilton, ON
Recessed lighting, crown molding, wood-finish ceiling accent, wall-to-wall carpeting, and a built-in window - 31 Grindstone Way, Hamilton, ON
31 Grindstone Way, Hamilton, ON
Laundry area featuring tile flooring, built-in cabinetry with a sink, and a flush-mount ceiling light - 31 Grindstone Way, Hamilton, ON
31 Grindstone Way, Hamilton, ON
Glass-enclosed shower, white toilet, wood-finish vanity with countertop, white storage cabinet, and wall-mounted mirror - 31 Grindstone Way, Hamilton, ON
31 Grindstone Way, Hamilton, ON
Expansive backyard featuring a manicured lawn, concrete patio, and wood privacy fencing - 31 Grindstone Way, Hamilton, ON
Brick exterior with upper-level windows, ground-level sliding glass door, wooden deck, and concrete patio - 31 Grindstone Way, Hamilton, ON
31 Grindstone Way, Hamilton, ON
Property featuring a multi-gabled roof, rear patio with paved path, and a fenced backyard - 31 Grindstone Way, Hamilton, ON
Residential neighborhood with a variety of housing styles, established landscaping, and distant urban skyline - 31 Grindstone Way, Hamilton, ON
Established neighborhood setting with mature trees and a variety of residential architecture - 31 Grindstone Way, Hamilton, ON
Additional content - 31 Grindstone Way, Hamilton, ON
  • Advertising

MULTIMEDIA

Are you a real estate investor?
31 GRINDSTONE Way, Hamilton, Ontario, L9H 7B7
$1,049,999

5 Beds

4 Baths

Property Information:

Welcome to 31 Grindstone Way, ideally located in the sought-after southwest Waterdown neighbourhood. Offering approximately 1,849 sq. ft. above grade plus a finished lower level, this spacious home provides plenty of room for growing and multigenerational families with 5 bedrooms and 3.5 bathrooms. The main floor features generous living and dining spaces, a functional kitchen featuring vinatge pocket doors, granite counters, stainless steel appliances, and a walk-out to the backyard with sliding door access, and a convenient powder room. Upstairs, you'll find four bedrooms, including a spacious primary retreat with a private 4-piece ensuite, plus an additional 4-piece family bathroom. The finished basement adds exceptional versatility with a fifth bedroom, a good-sized family room, laundry and storage areas, plus a newly added 3-piece bathroom—ideal for teenagers, guests, extended family, or a home office setup.Step outside to a fully fenced backyard designed for relaxing and entertaining. The new deck (2023) off the kitchen provides an inviting spot to step outside with your morning coffee or enjoy summer evenings, while the patio stone seating area creates a second outdoor living space with plenty of room for dining, lounging and gathering with friends and family. Located close to shopping, retail, parks, schools and the Bruce Trail, with easy access to Highway 6 and Highway 403, this is a commuter's dream in one of Waterdown's most desirable areas. A fantastic opportunity offering space, flexibility and a location that makes everyday living easy. (id:27)
Building Features:

  • Style: Detached
  • Building Type: House
  • Architectural Style: Contemporary
  • Basement Development: Finished
  • Basement Type: Full
  • Construction Style - Attachment: Detached
  • Exterior Finish: Brick
  • Floor Space: 1849 sqft Square Feet
  • Foundation Type: Poured Concrete
  • Heating Type: Forced air
  • Heating Fuel: Natural gas
  • Cooling Type: Central air conditioning
  • Appliances: Dishwasher, Dryer, Microwave, Refrigerator, Stove, Washer, Window Coverings, Garage door opener

Property Features:

  • OwnershipType: Freehold
  • Property Type: Single Family
  • Half Bathrooms: 1
  • Access Type: Road access, Highway access
  • Amenities Nearby: Park, Playground, Schools, Shopping
  • Community Features: School Bus
  • Floor Space (approx): 1849 Square Feet
  • Lot Depth: 105 Feet
  • Lot Frontage: 35 Feet
  • Zoning: R4
  • Sewer: Municipal sewage system
  • Parking Type: Attached garage
  • No. of Parking Spaces: 6

Rooms:

  • Bathroom 2nd Level Measurements not available
  • Bathroom 2nd Level Measurements not available
  • Bedroom 2nd Level 11'6'' x 8'3''
  • Bedroom 2nd Level 12'2'' x 11'9''
  • Bedroom 2nd Level 12'1'' x 10'4''
  • Primary Bedroom 2nd Level 15'6'' x 13'0''
  • Bathroom Basement Level Measurements not available
  • Bedroom Basement Level 11'5'' x 9'8''
  • Bathroom Main Level Measurements not available
  • Kitchen Main Level 9'11'' x 11'6''
  • Dining Main Level 17'7'' x 34'0''
  • Living Main Level 12'9'' x 19'1''

REALTOR.ca  

QuickQuoteTM Powered by RPS

Location of 31 GRINDSTONE Way, Hamilton, Ontario, L9H 7B7

Demographic Information of 31 GRINDSTONE Way, Hamilton, Ontario, L9H 7B7

Life Stage

Nearly Retired

Employment Type

Mixed

Average Household Income

$160,653.34

Average Number of Children

1.81

Household Population

Household Structure

Age of Population

Education

Education Level

No certificate/diploma/degree

10.35 %

High school certificate or equivalent

26.21 %

Apprenticeship trade certificate/diploma

3.5 %

College/non-university certificate

25.95 %

University certificate (below bachelor)

1.19 %

University Degree

32.8 %

Commuter

Travel To Work

By Car

92.25 %

By Public Transit

0.0 %

By Walking

3.18 %

By Bicycle

0.0 %

By Other Methods

4.57 %

Cultural Diversity

Knowledge of Official Language

Mother Tongue

Building Information

Building Type

Apartments (Low and High Rise)

Houses

100.0 %

Own Vs. Rent