Button CopyPathCircle CloseCircle Left ArrowArrow Down Icon GreyClosecirclecircleBurger
  • Advertising

3 FALLSVIEW Road, Hamilton, Ontario, L9H 5J7

MLS® # 40827156
House For Sale In Hamilton, Ontario
$1,299,900 QuickQuoteTM: $1.1M - $1.4M

3+1 Beds

3 Baths

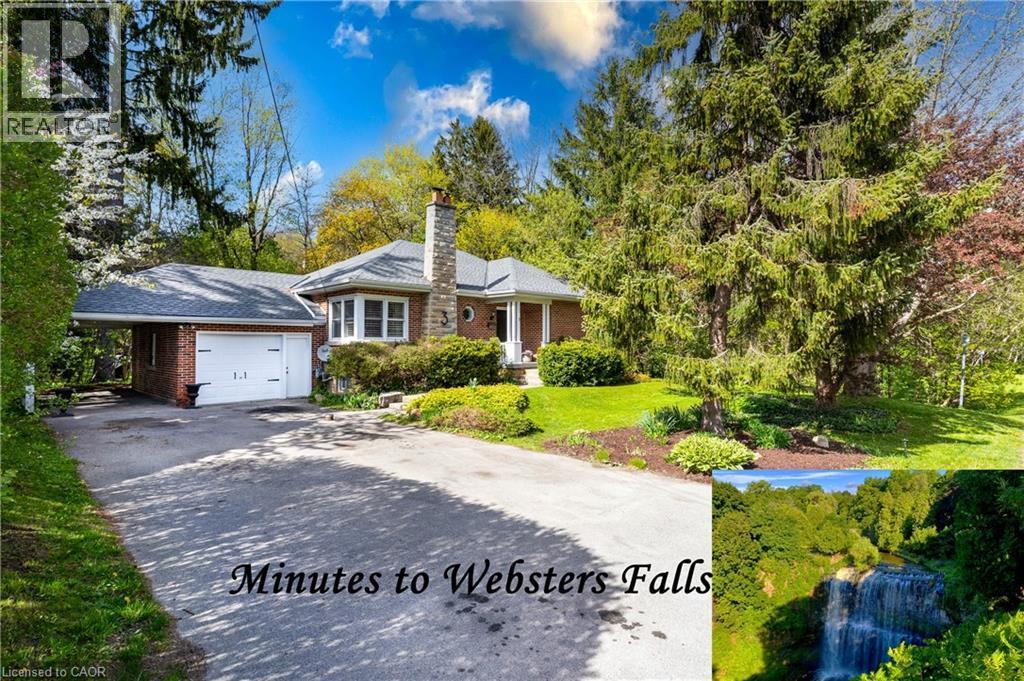
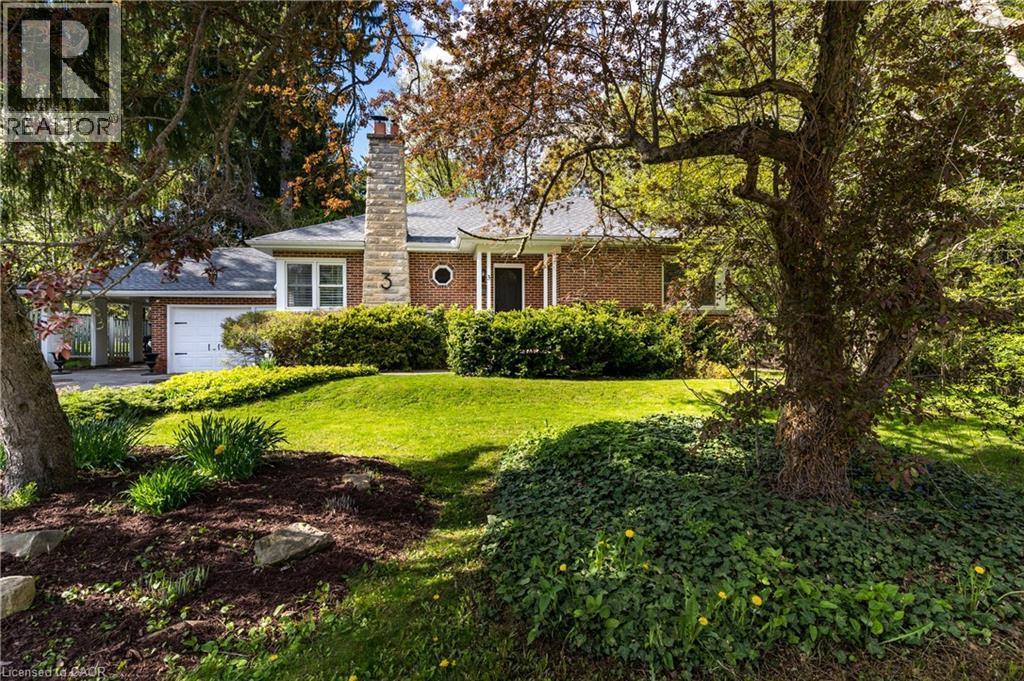
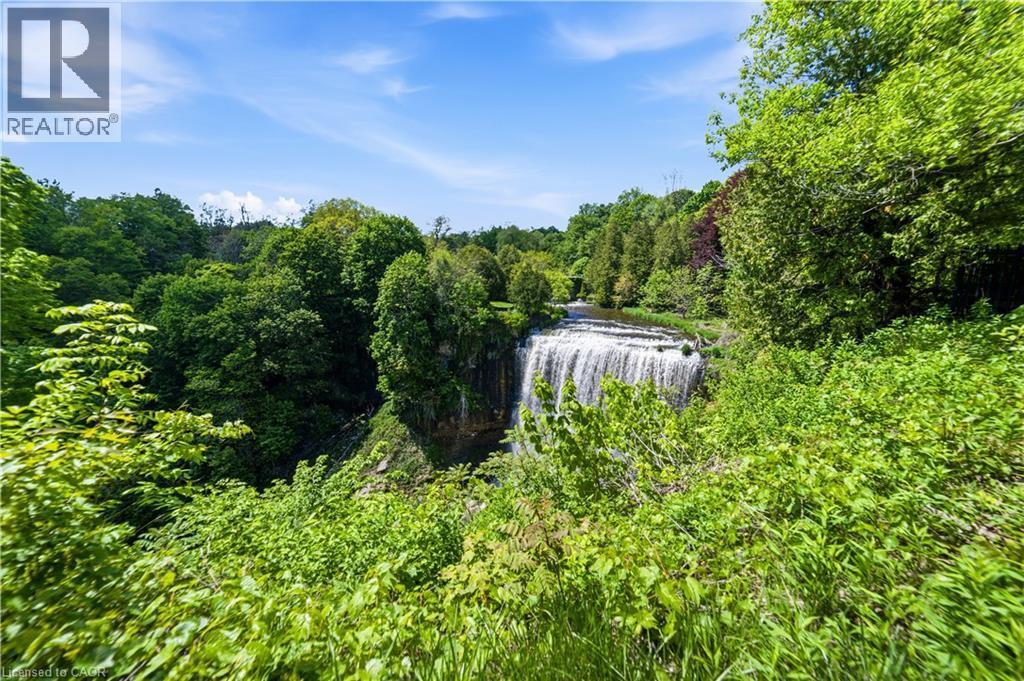
Beautiful bungallow 5minutes walk  to Websters Falls - 3 Fallsview Road, Hamilton, ON - Outdoor With Facade
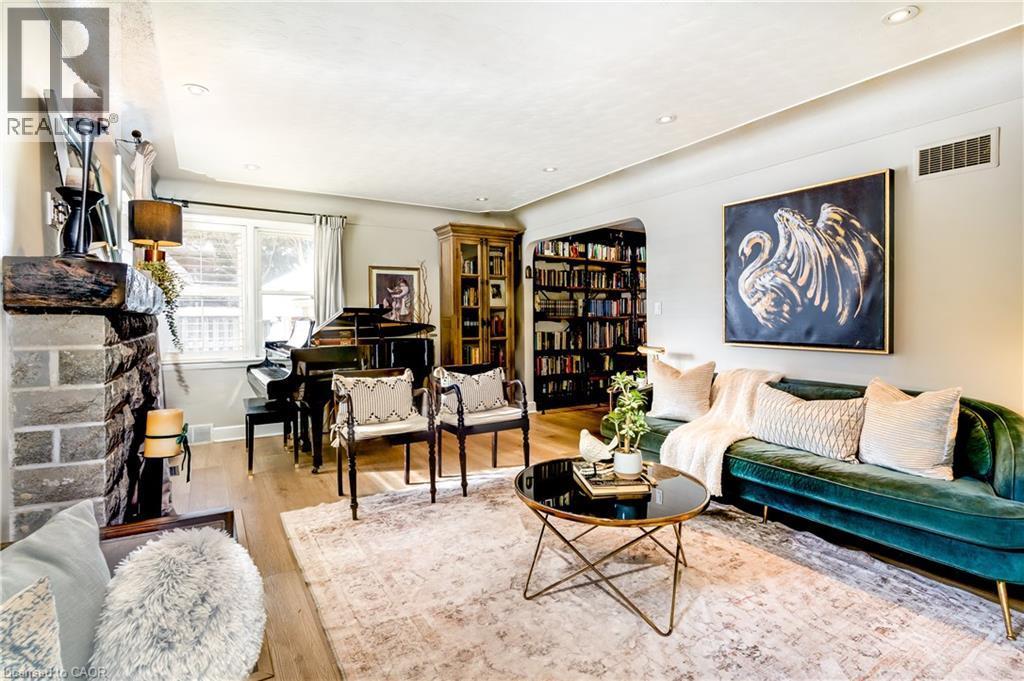
Spacious living room with a cozy wood fireplace - 3 Fallsview Road, Hamilton, ON - Indoor Photo Showing Living Room
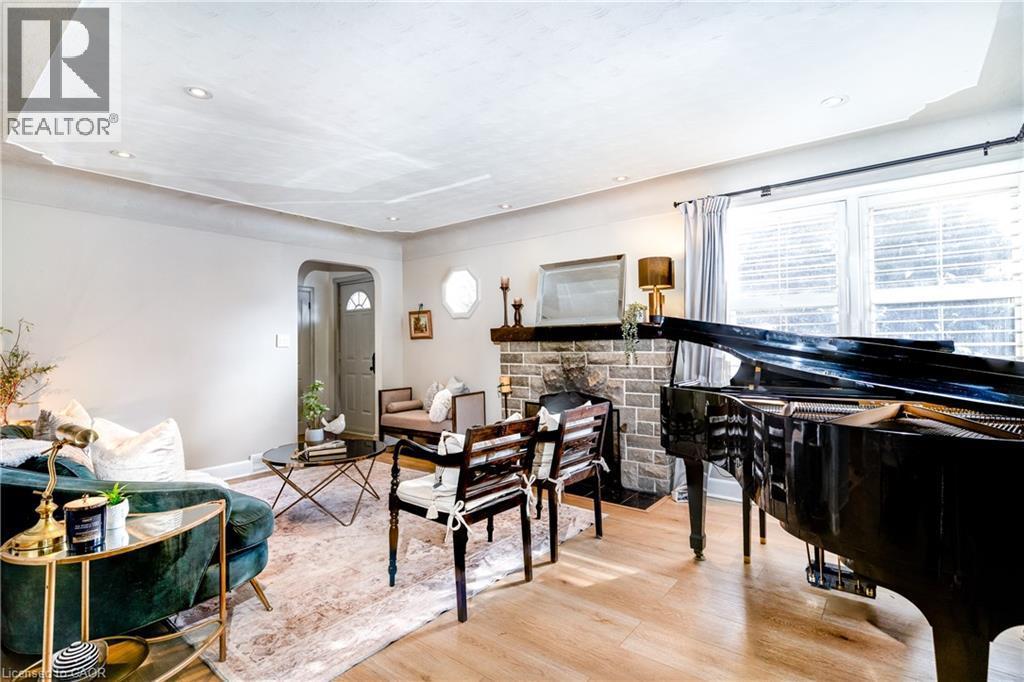
Spacious living room with a cozy wood fireplace - 3 Fallsview Road, Hamilton, ON - Indoor
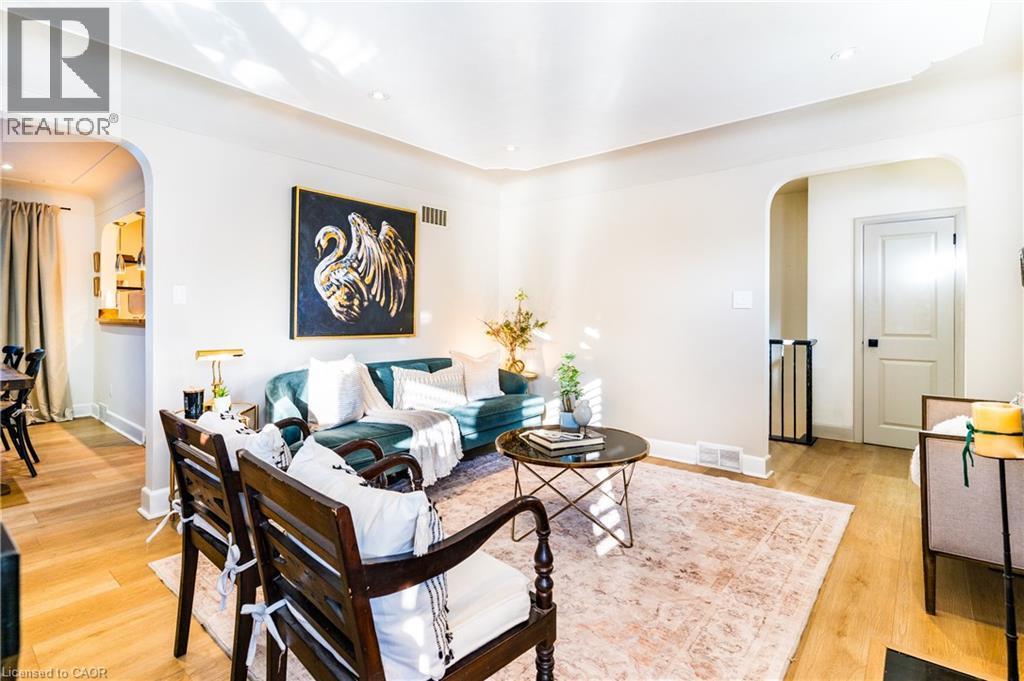
Spacious living room with a cozy wood fireplace - 3 Fallsview Road, Hamilton, ON - Indoor Photo Showing Living Room
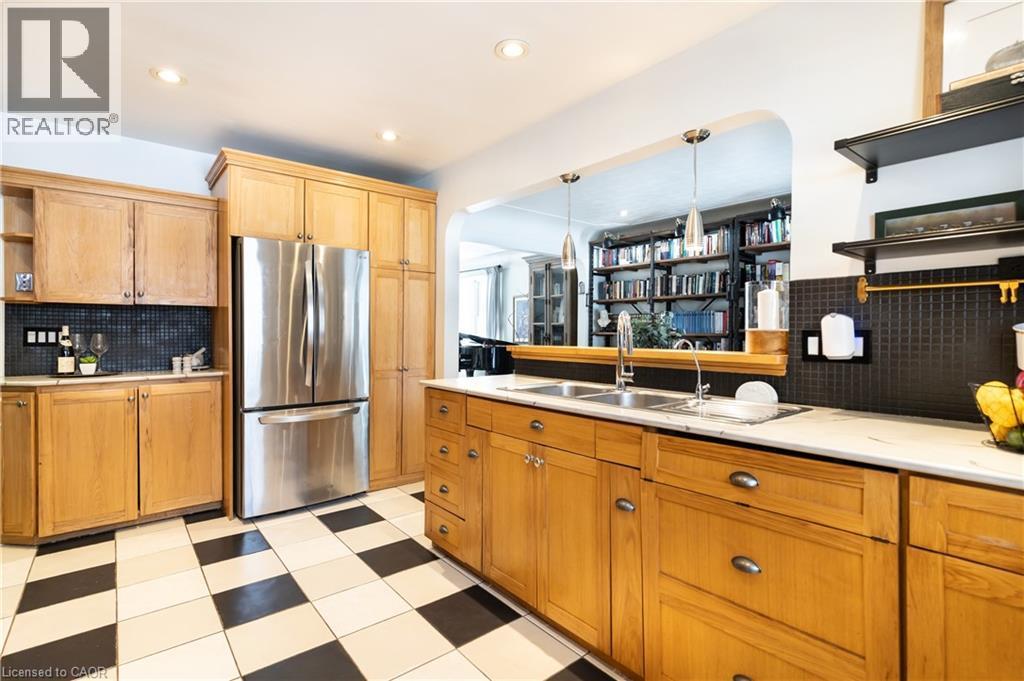
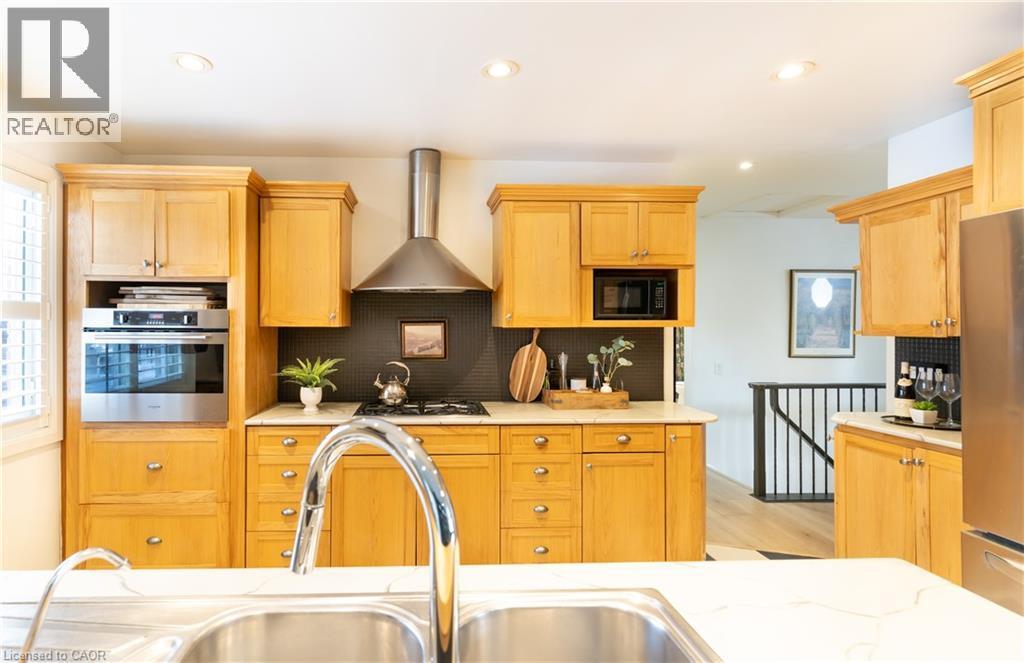
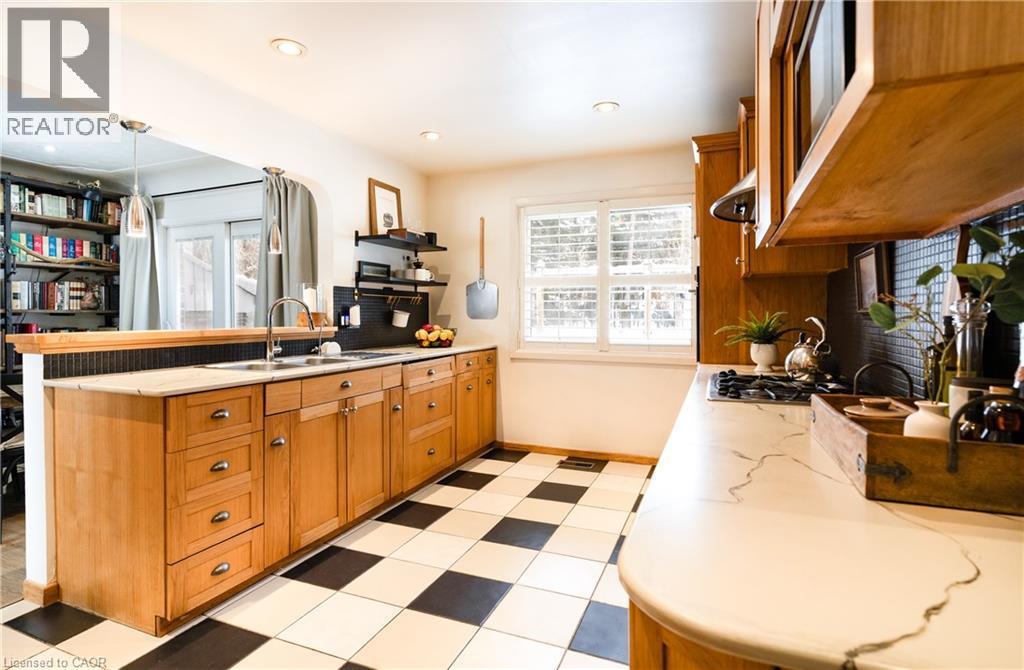
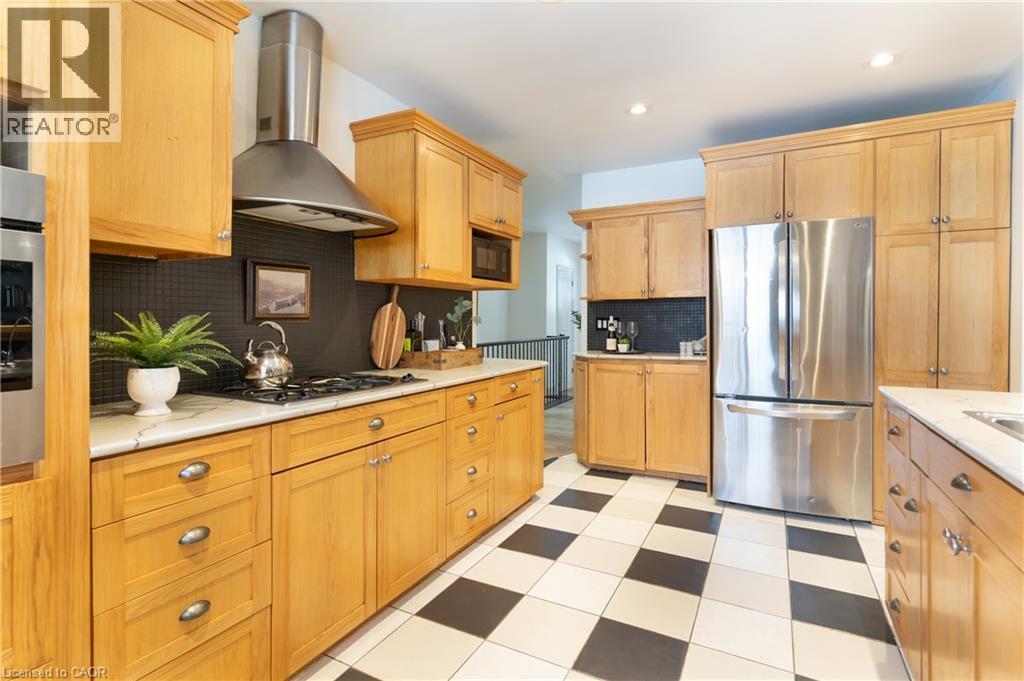
Modern Kitchen with cooktop and built in oven - 3 Fallsview Road, Hamilton, ON - Indoor Photo Showing Kitchen With Double Sink
Modern Kitchen with cooktop and built in oven - 3 Fallsview Road, Hamilton, ON - Indoor
Modern Kitchen with cooktop and built in oven - 3 Fallsview Road, Hamilton, ON - Indoor Photo Showing Kitchen
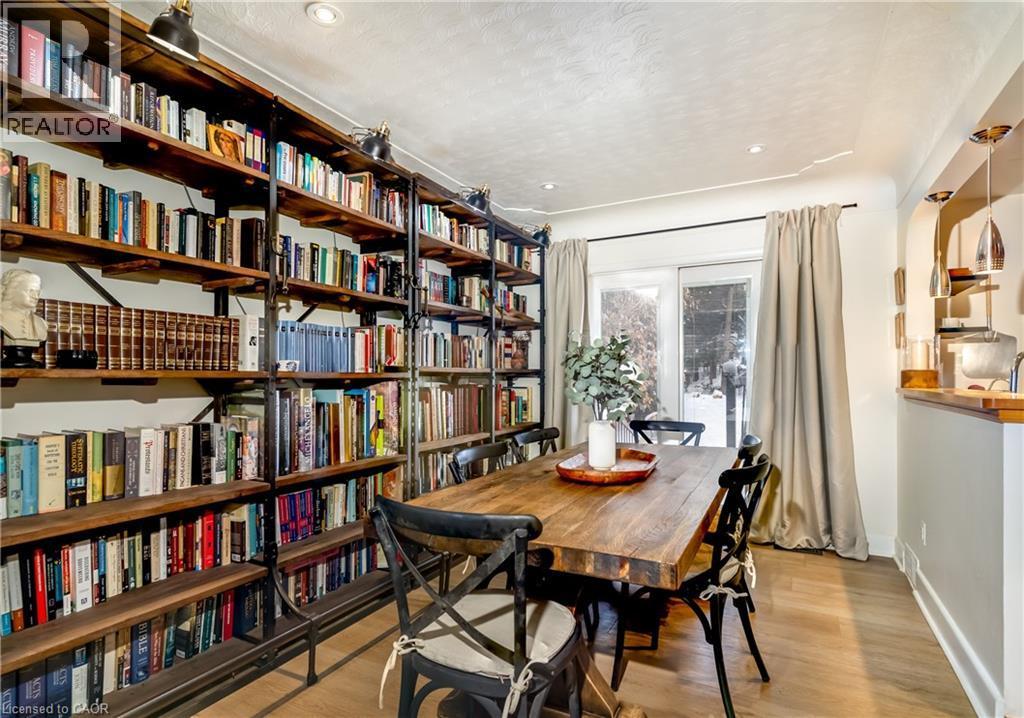
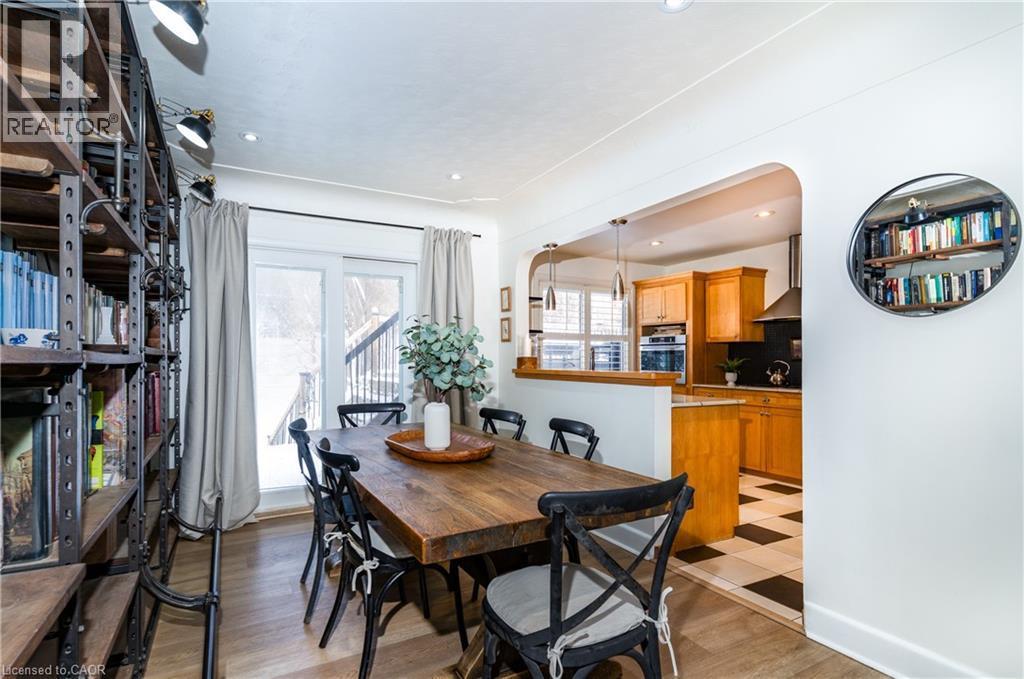
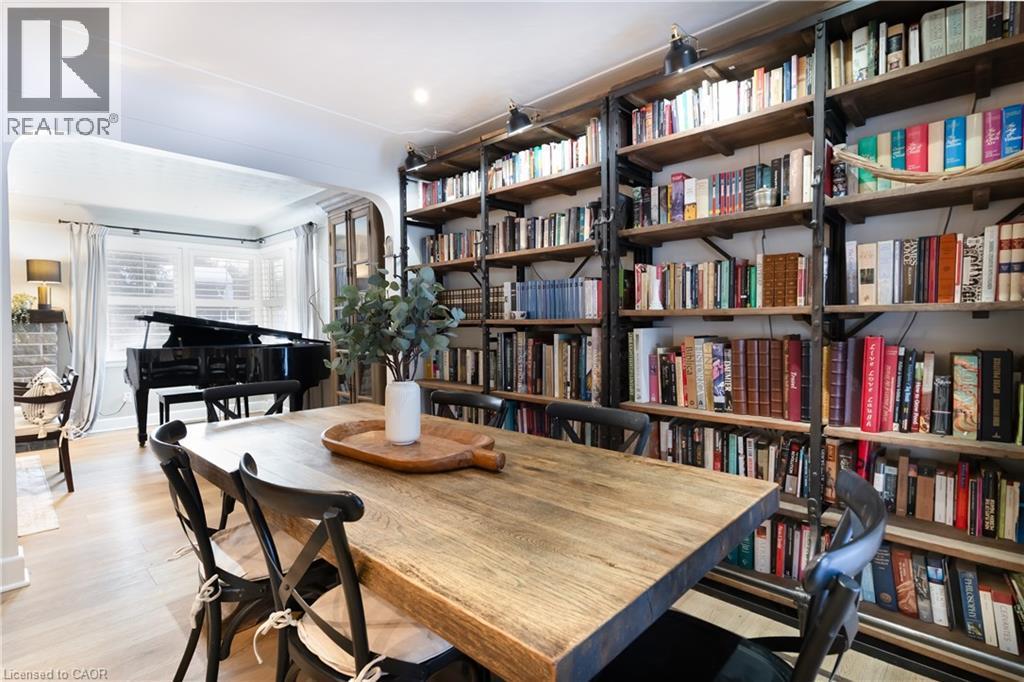
Dinning room with view towards the forest - 3 Fallsview Road, Hamilton, ON - Indoor Photo Showing Office
Dinning room with view towards the forest - 3 Fallsview Road, Hamilton, ON - Indoor Photo Showing Dining Room
Dinning room with view towards the forest - 3 Fallsview Road, Hamilton, ON - Indoor Photo Showing Other Room
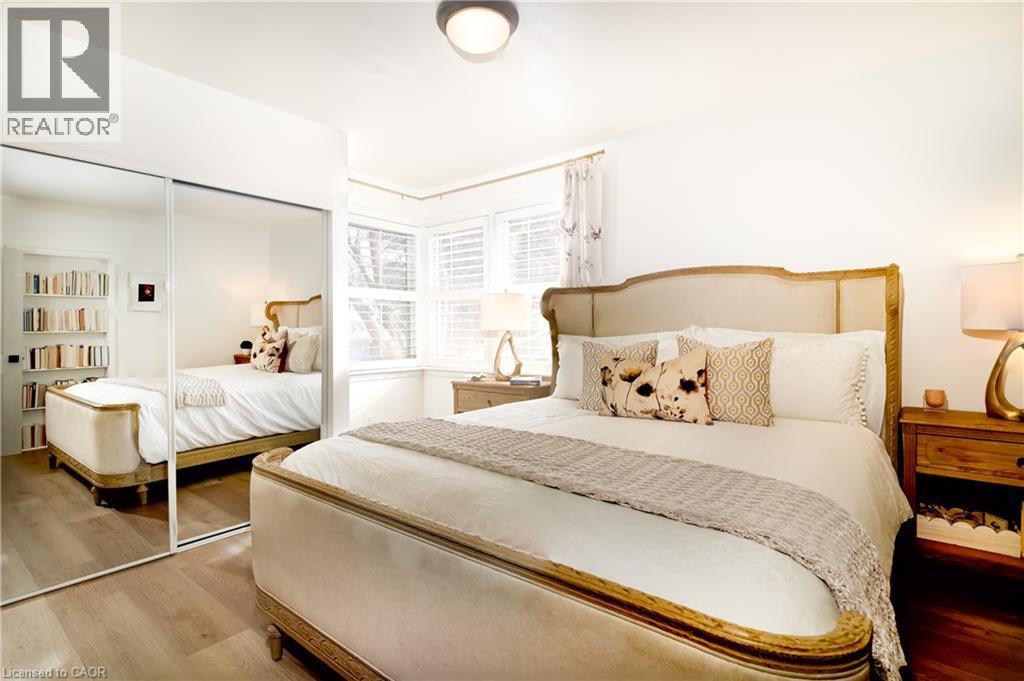
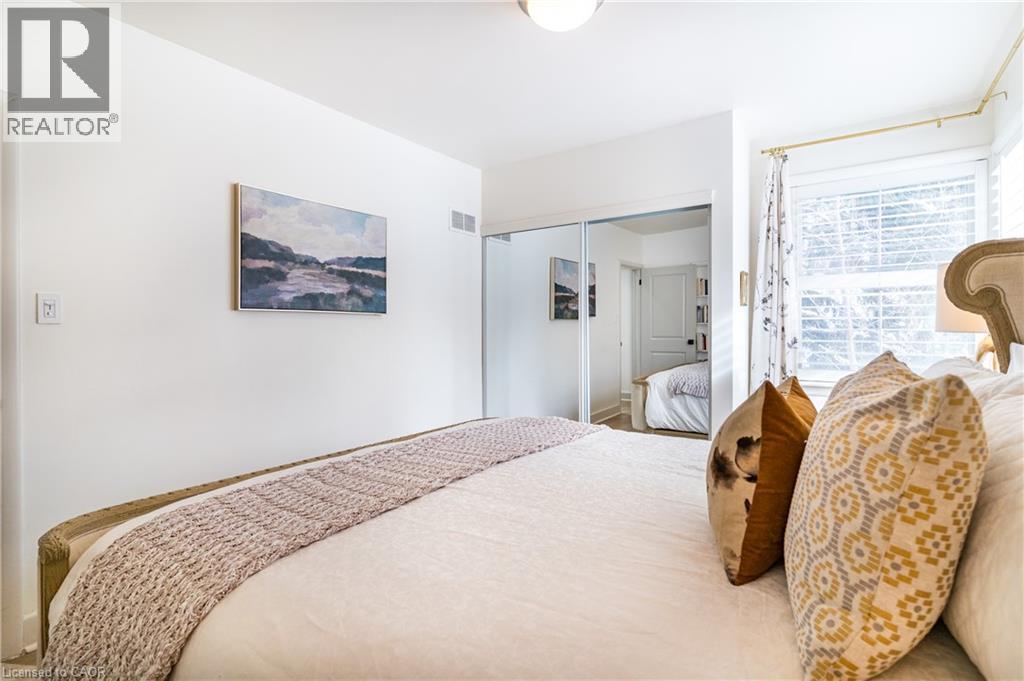
Large master bedroom with spectacular forest view - 3 Fallsview Road, Hamilton, ON - Indoor Photo Showing Bedroom
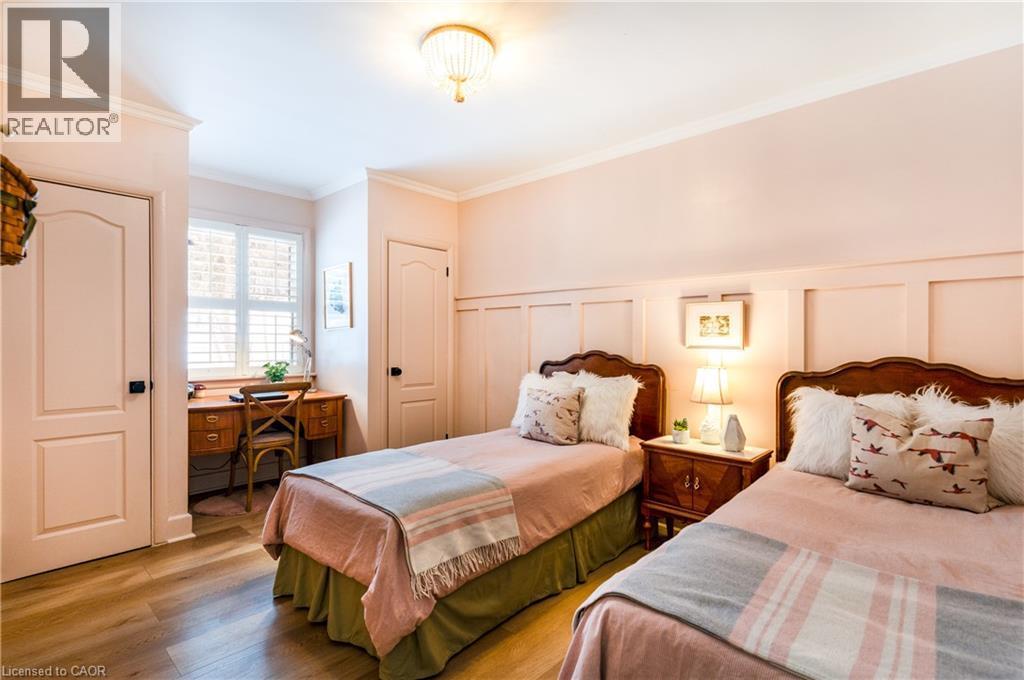
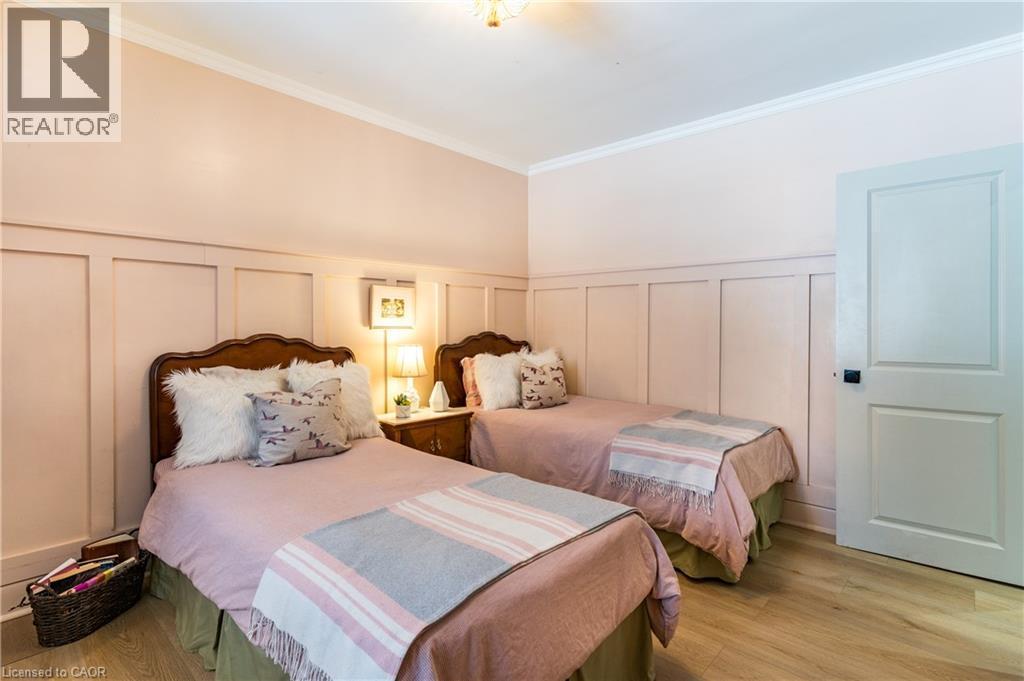
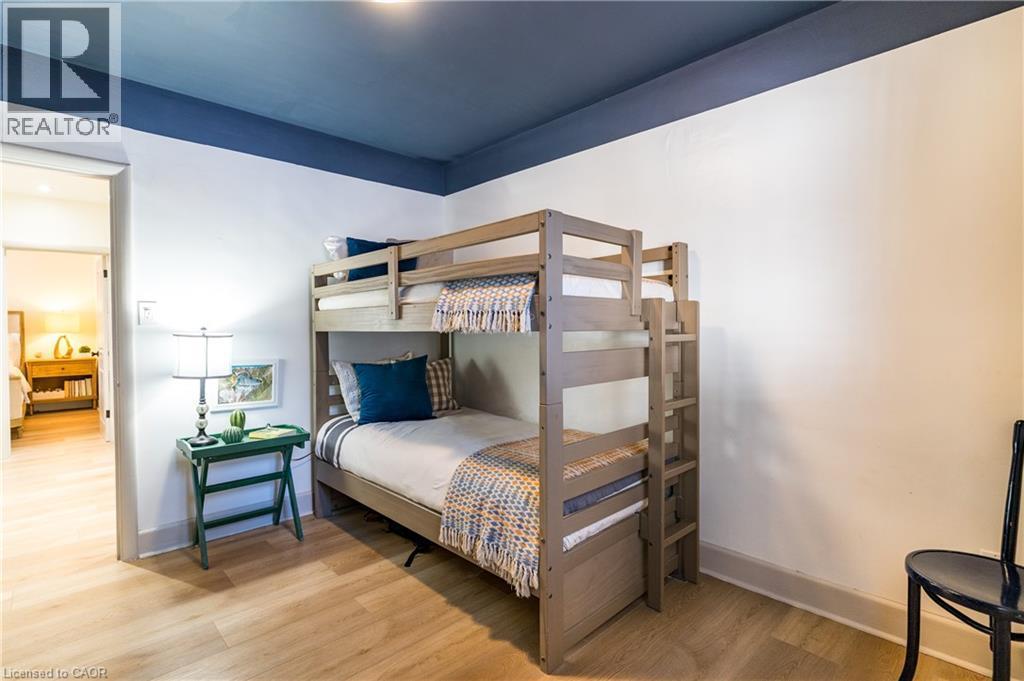
Second bedroom - 3 Fallsview Road, Hamilton, ON - Indoor Photo Showing Bedroom
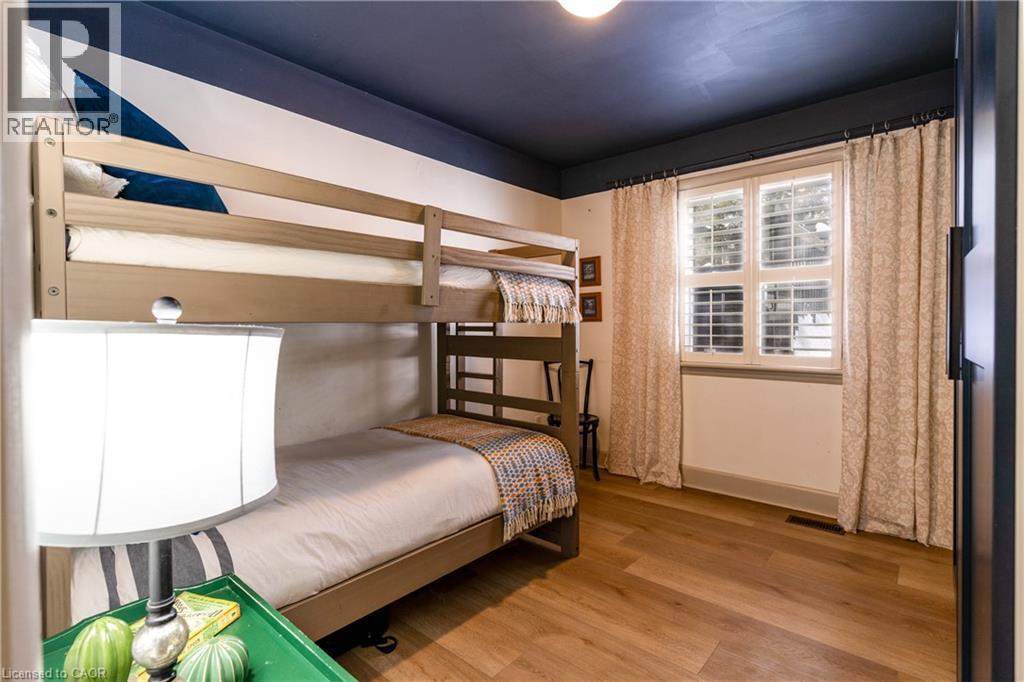
Third bedroom - 3 Fallsview Road, Hamilton, ON - Indoor Photo Showing Bedroom
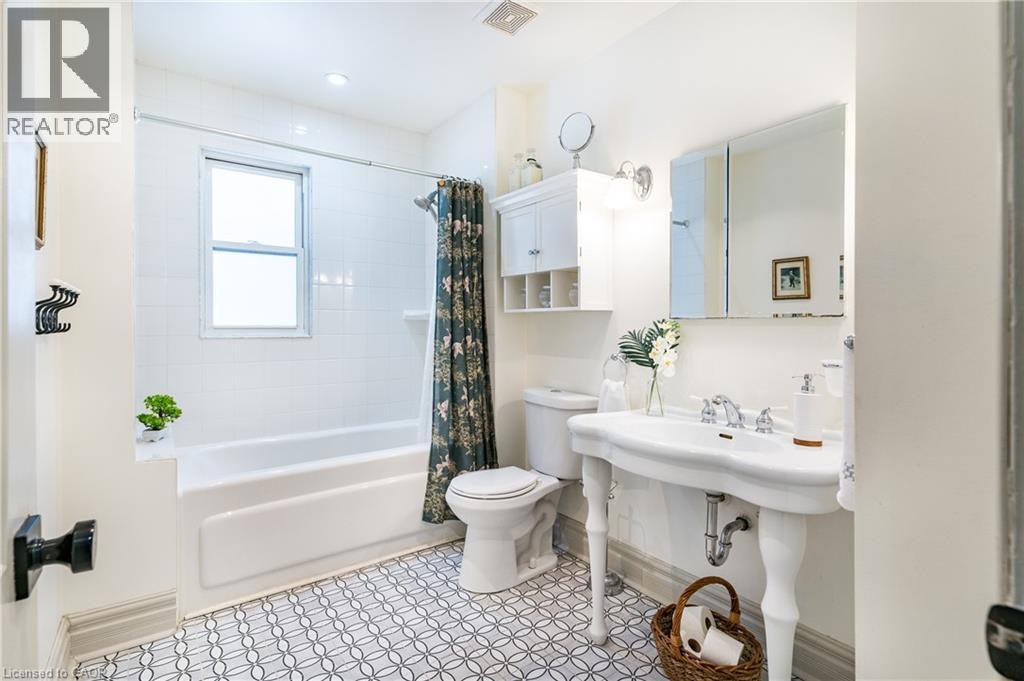
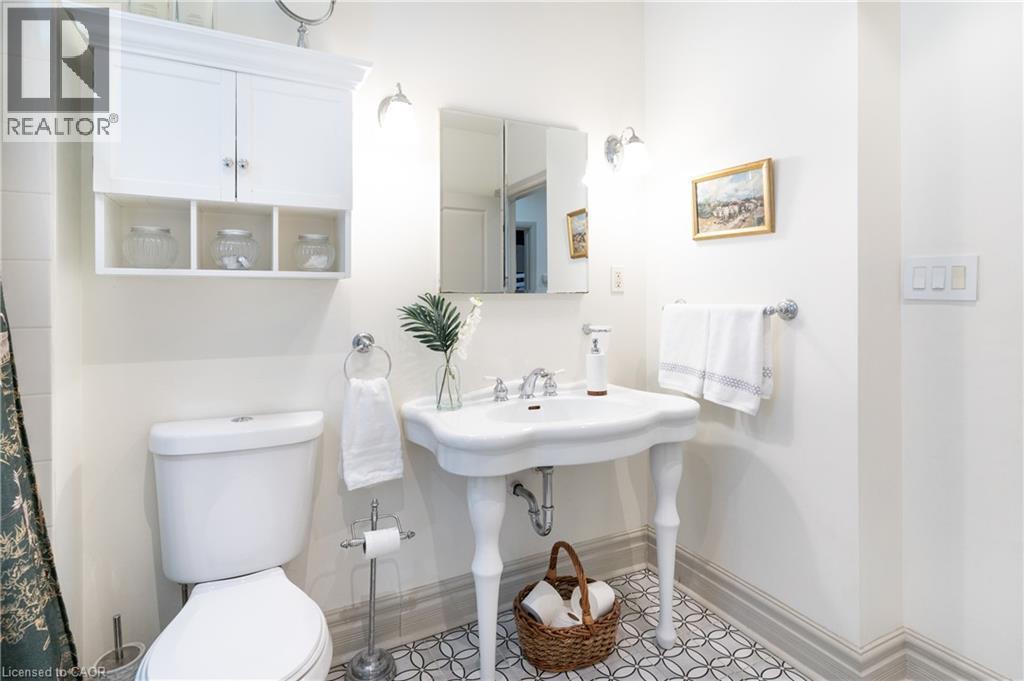
Spacious modern look bathroom - 3 Fallsview Road, Hamilton, ON - Indoor Photo Showing Bathroom
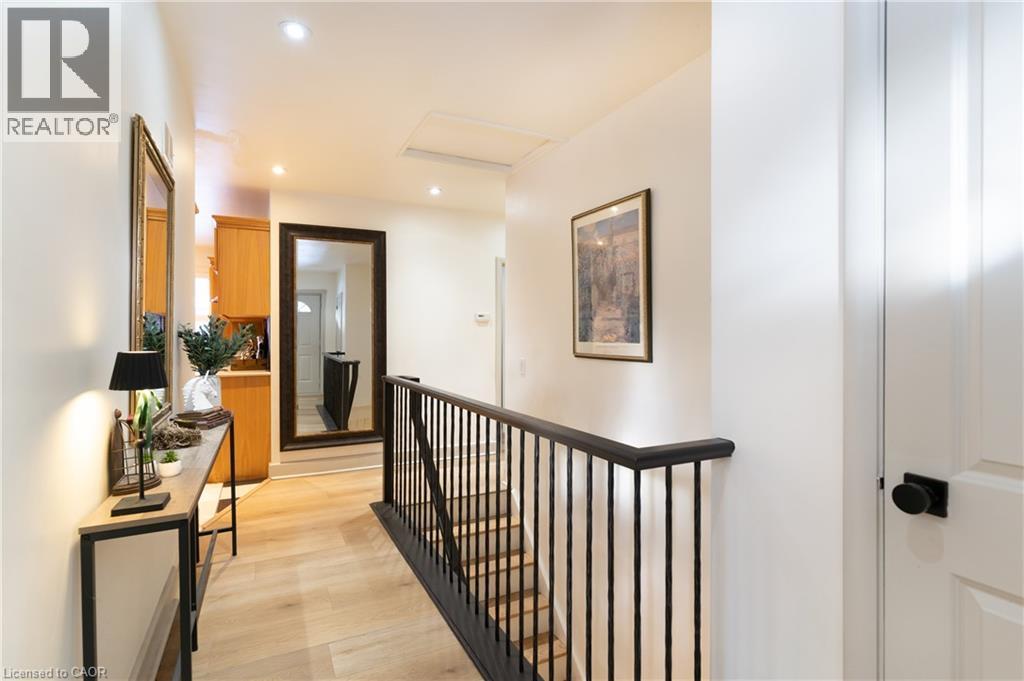
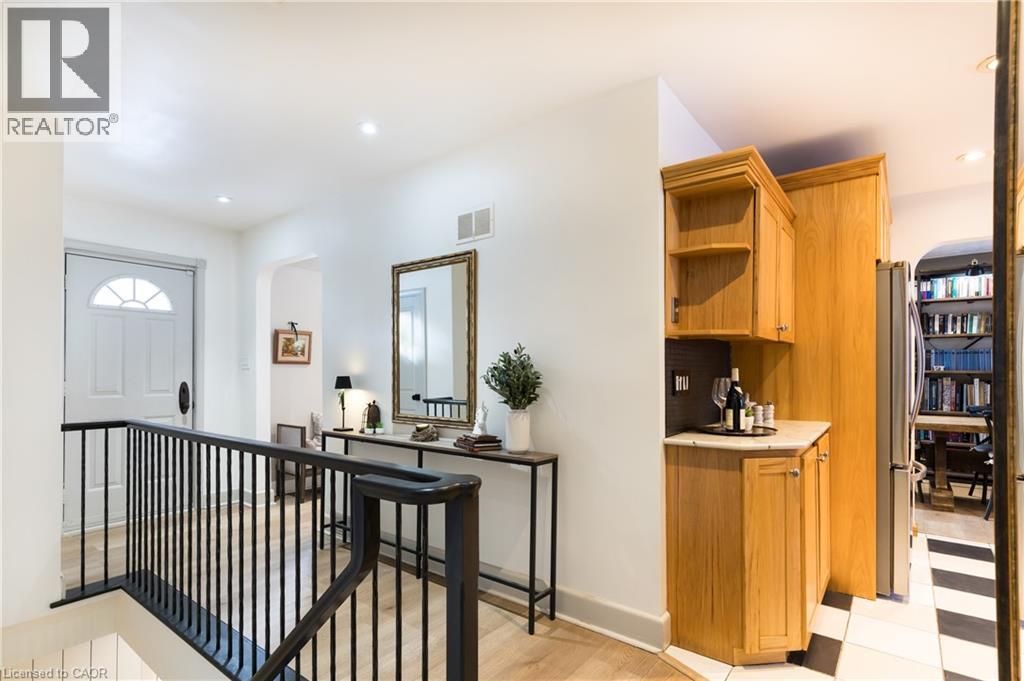
Mud room / entrance - 3 Fallsview Road, Hamilton, ON - Indoor Photo Showing Other Room
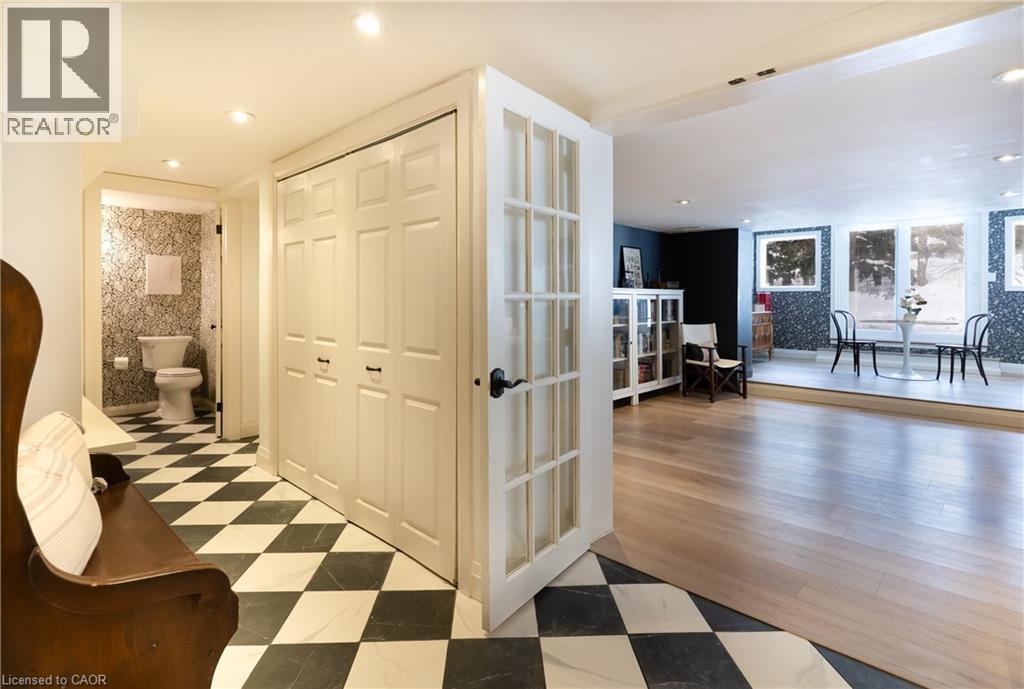
Basement mud room - 3 Fallsview Road, Hamilton, ON - Indoor Photo Showing Other Room
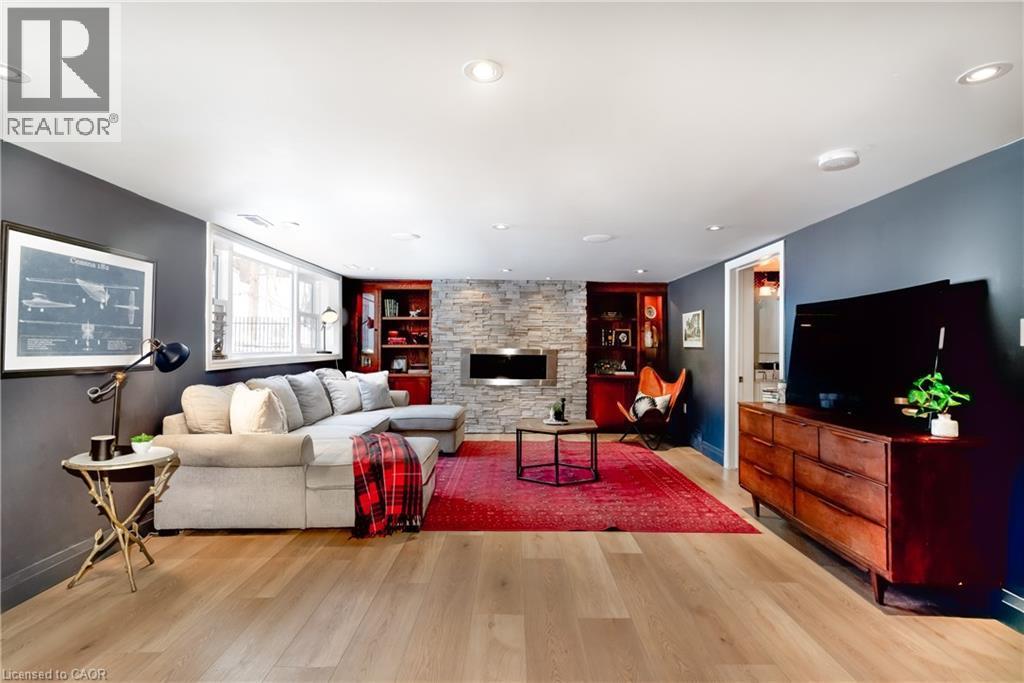
Spacious gas fireplace family room - 3 Fallsview Road, Hamilton, ON - Indoor Photo Showing Living Room
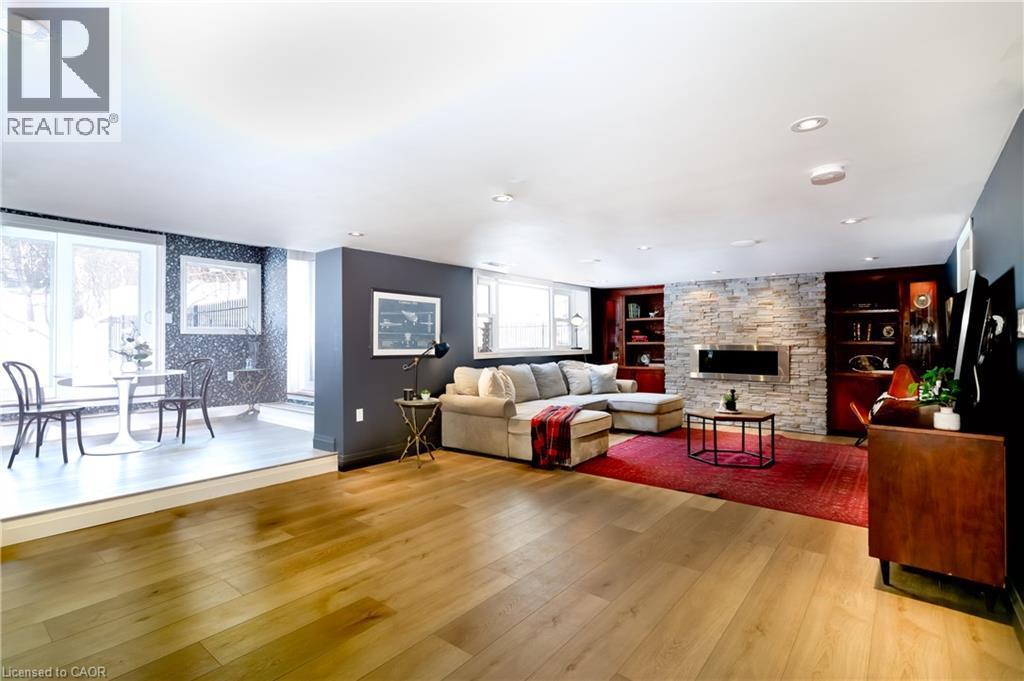
Spacious living area featuring lightSpacious gas fireplace family room wood-finish flooring, recessed lighting, and a stone-clad fireplace with a linear insert - 3 Fallsview Road, Hamilton, ON - Indoor Photo Showing Living Room With Fireplace
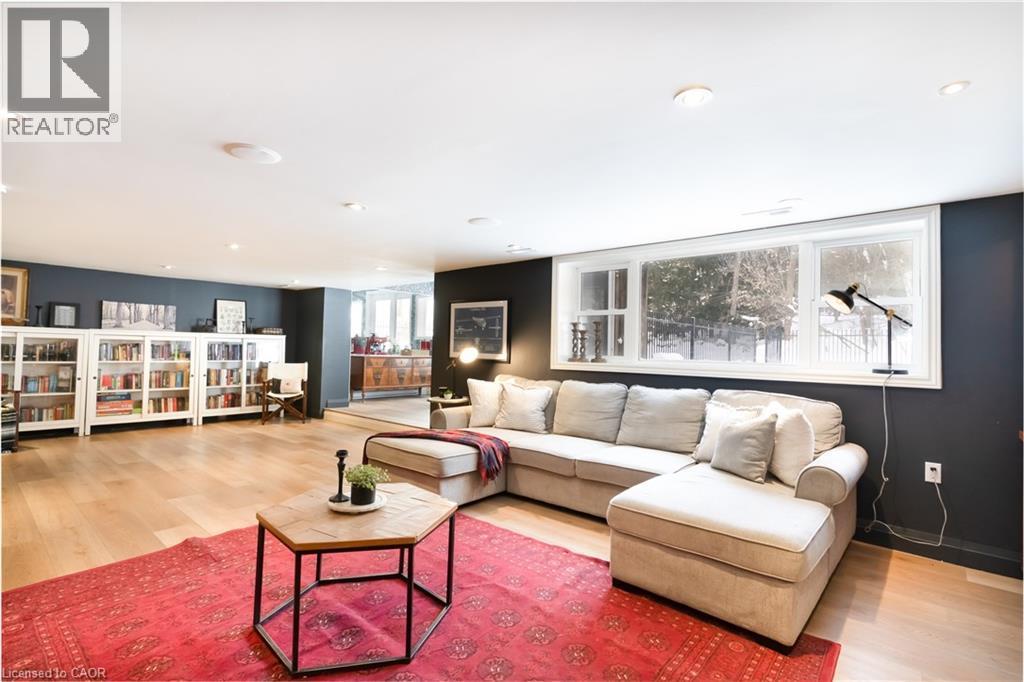
Spacious gas fireplace family room - 3 Fallsview Road, Hamilton, ON - Indoor
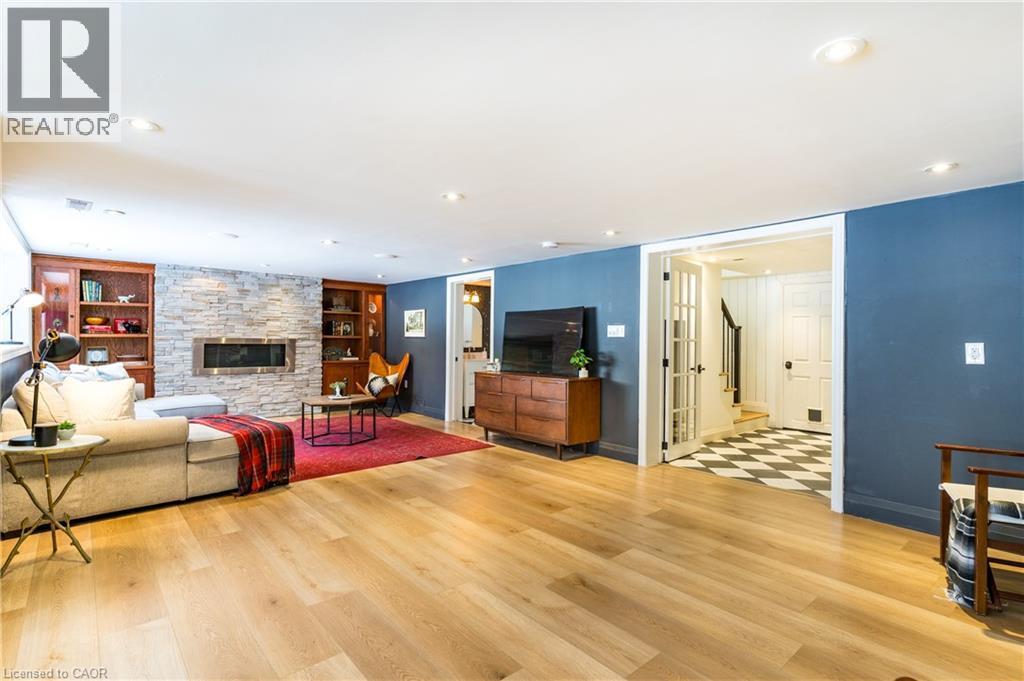
Living area with light wood-type flooring and recessed lighting - 3 Fallsview Road, Hamilton, ON - Indoor Photo Showing Living Room
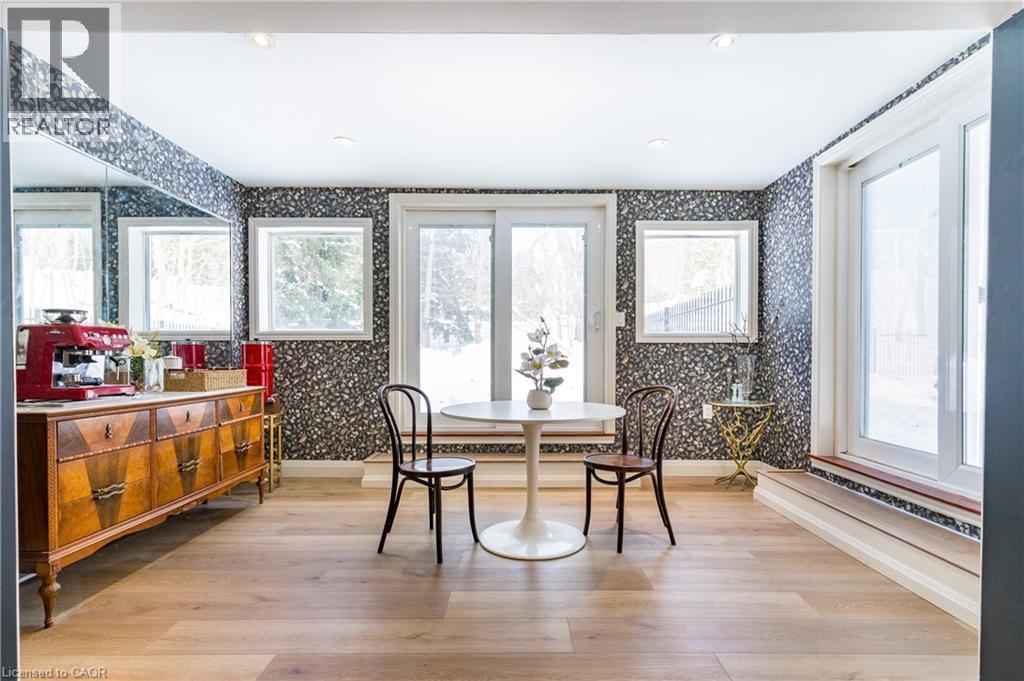
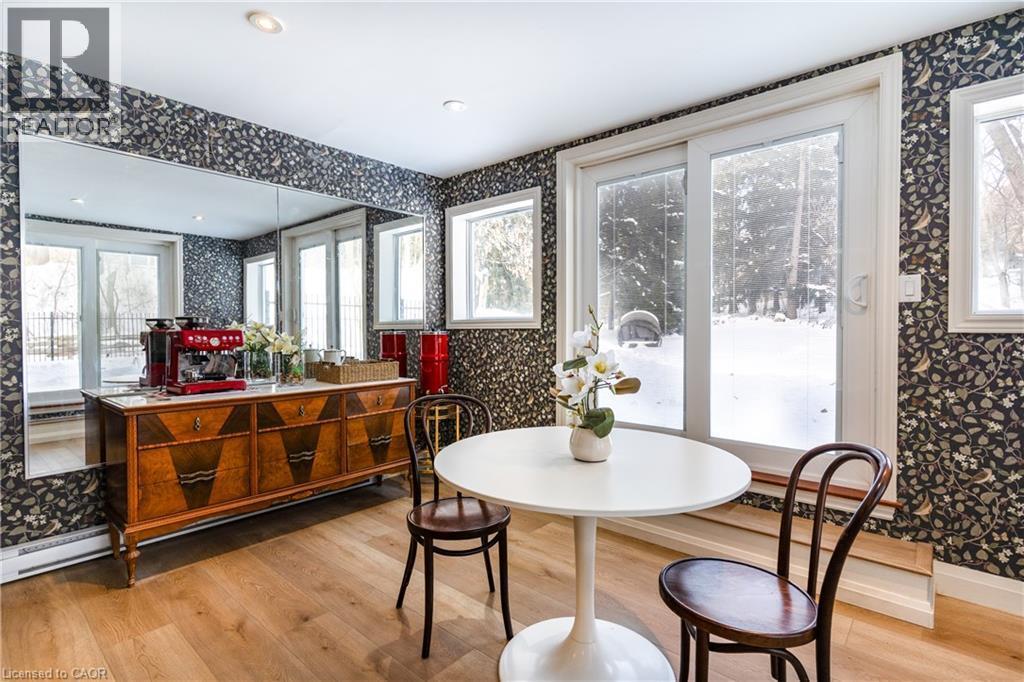
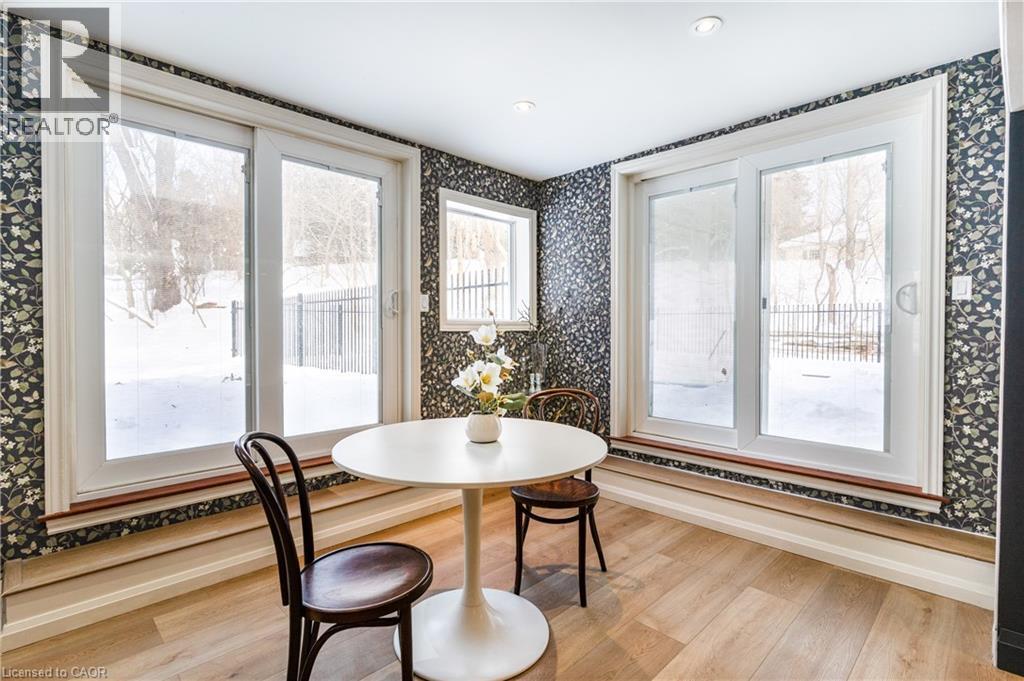
Sunroom with direct access to pool - 3 Fallsview Road, Hamilton, ON - Indoor
Sunroom with direct access to pool - 3 Fallsview Road, Hamilton, ON - Indoor Photo Showing Dining Room
Basement 3 piece bathroom - 3 Fallsview Road, Hamilton, ON - Indoor Photo Showing Bathroom
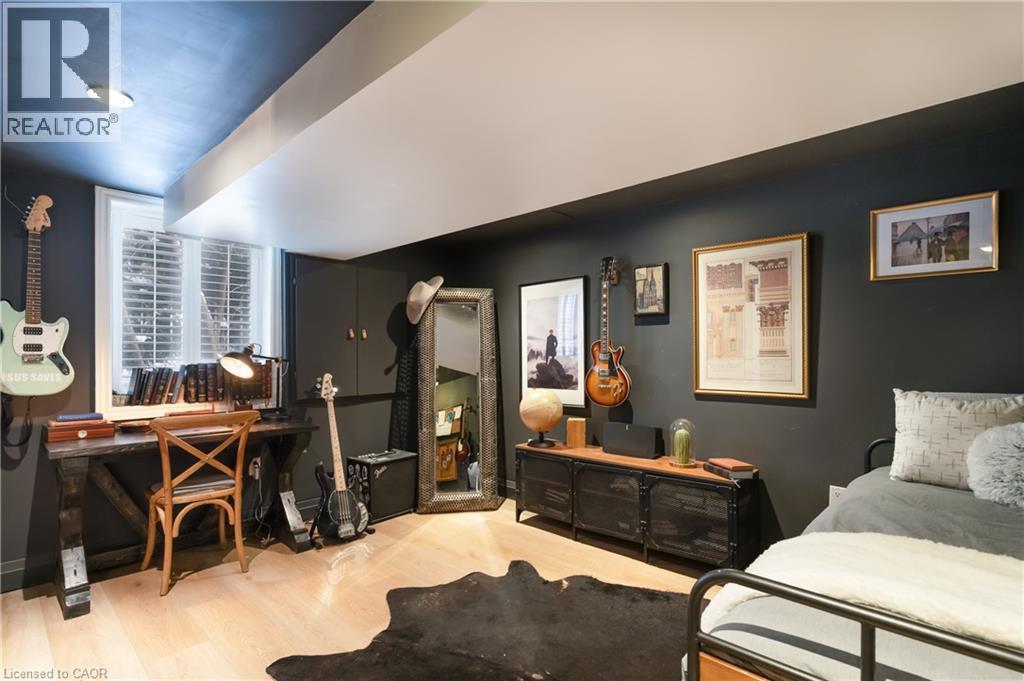
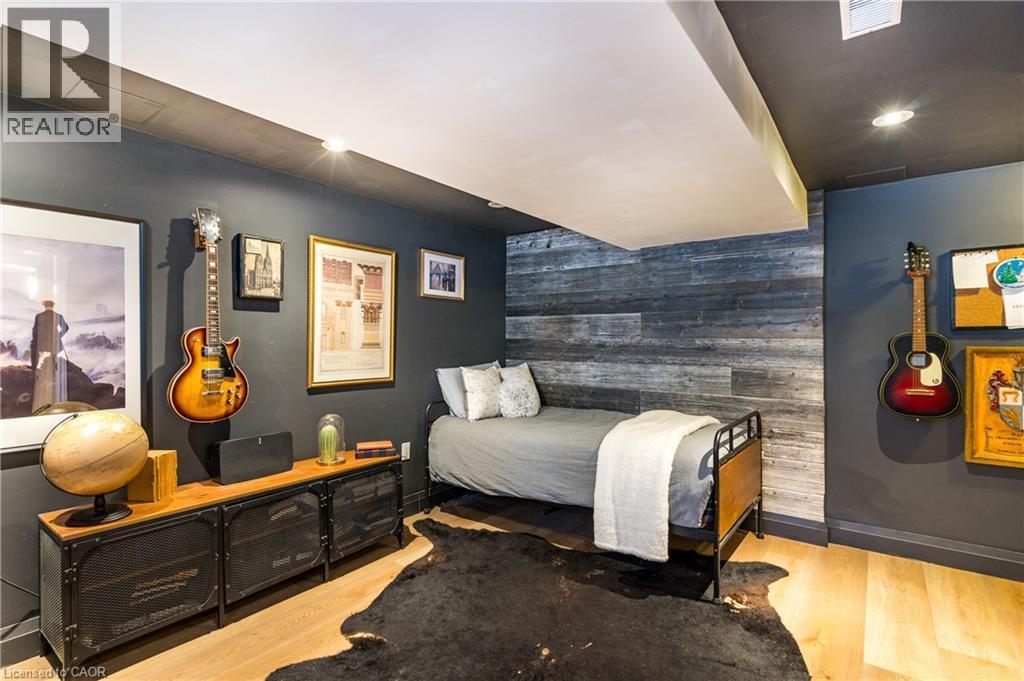
4th bedroom - 3 Fallsview Road, Hamilton, ON - Indoor
4th bedroom - 3 Fallsview Road, Hamilton, ON - Indoor Photo Showing Bedroom
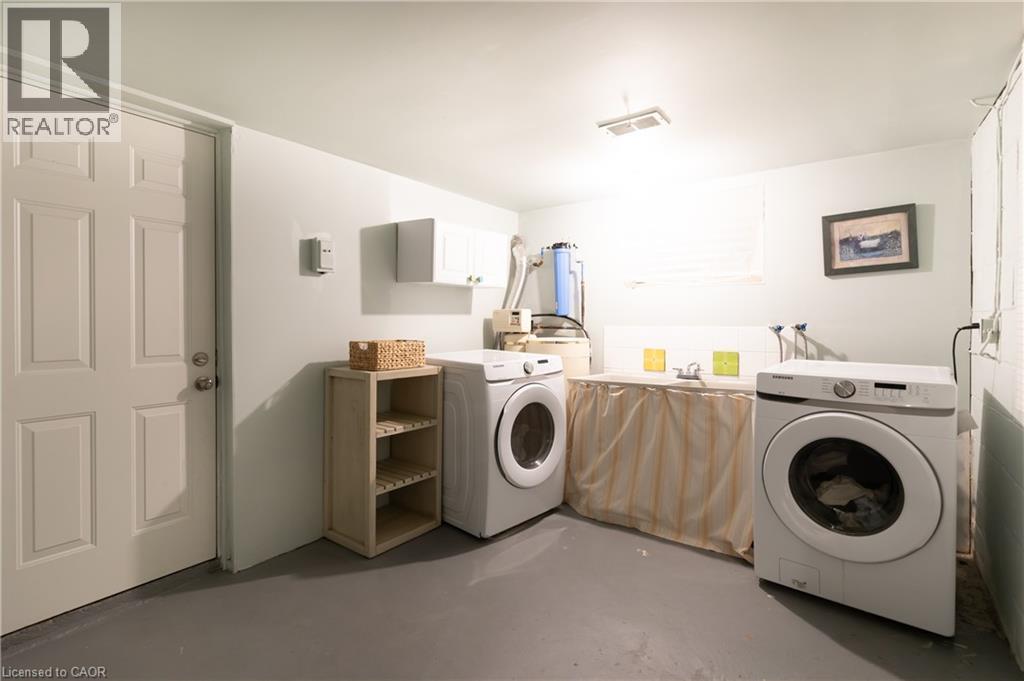
Basement laundry and garage access - 3 Fallsview Road, Hamilton, ON - Indoor Photo Showing Laundry Room
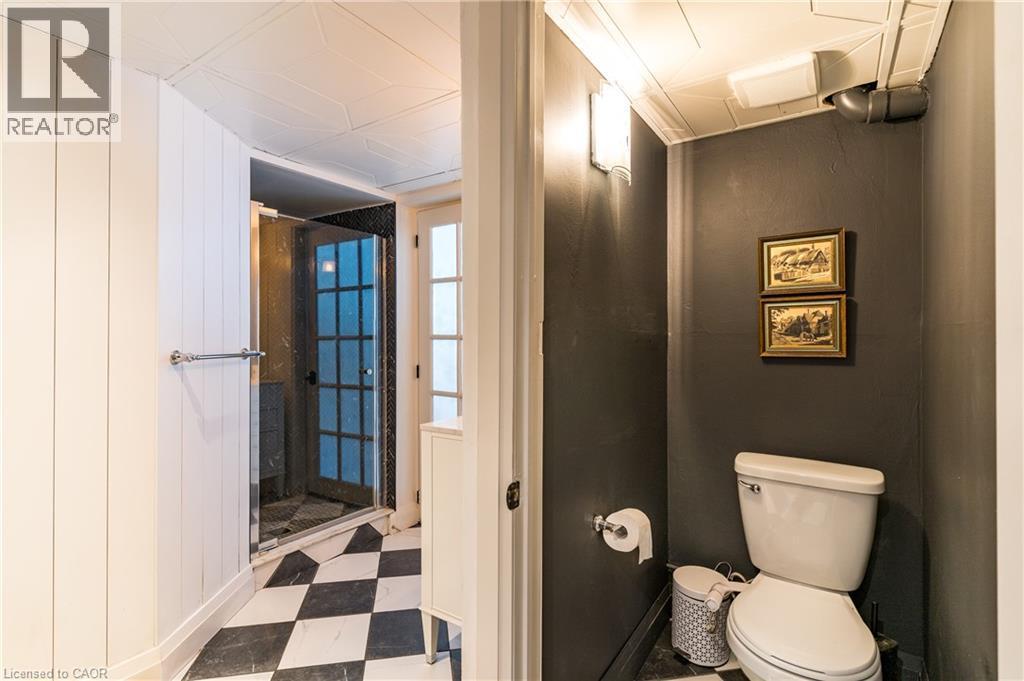
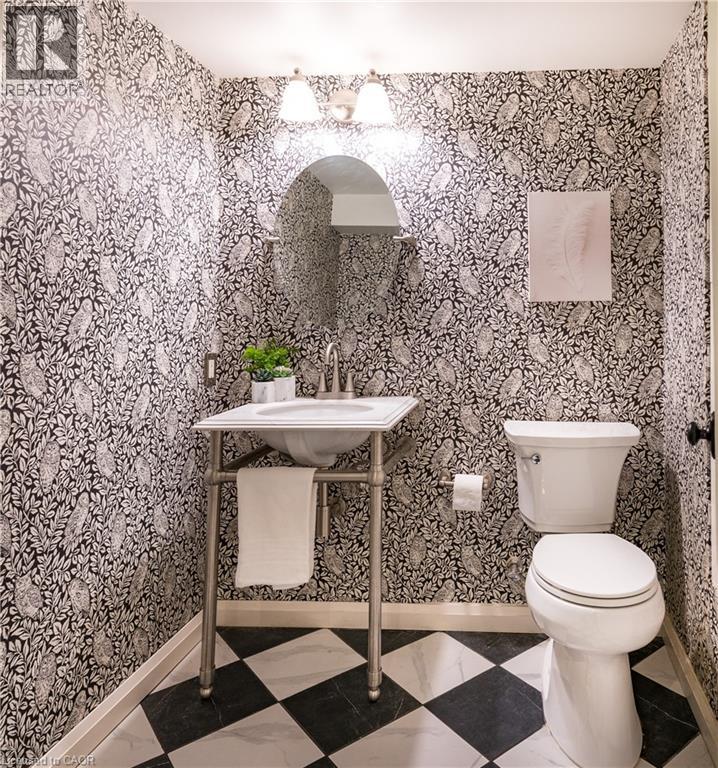
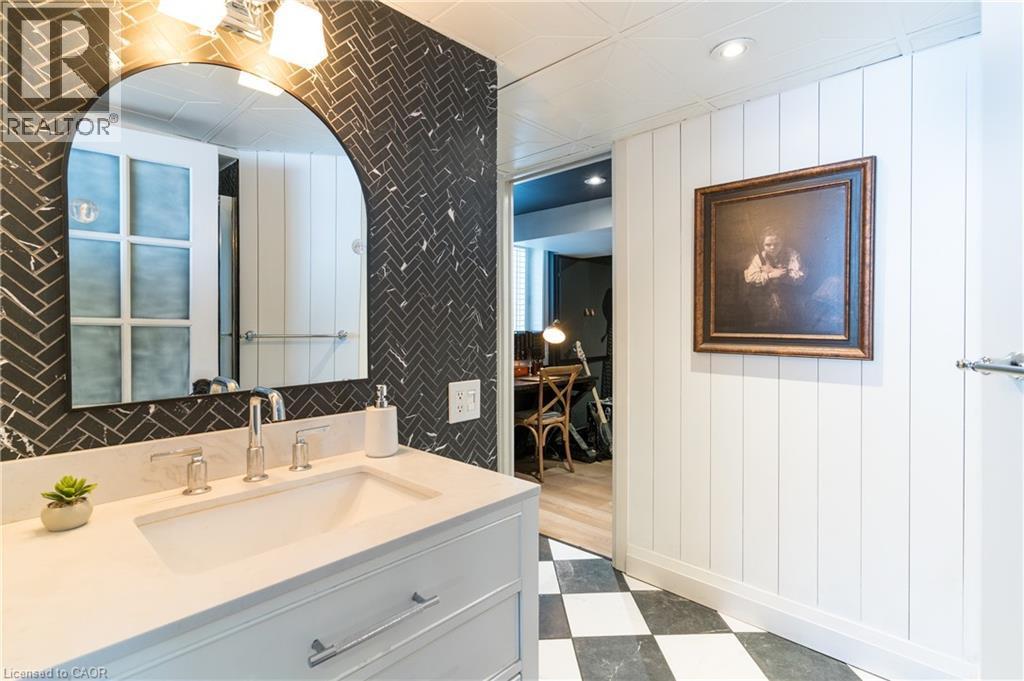
2 piece bathroom - 3 Fallsview Road, Hamilton, ON - Indoor Photo Showing Bathroom
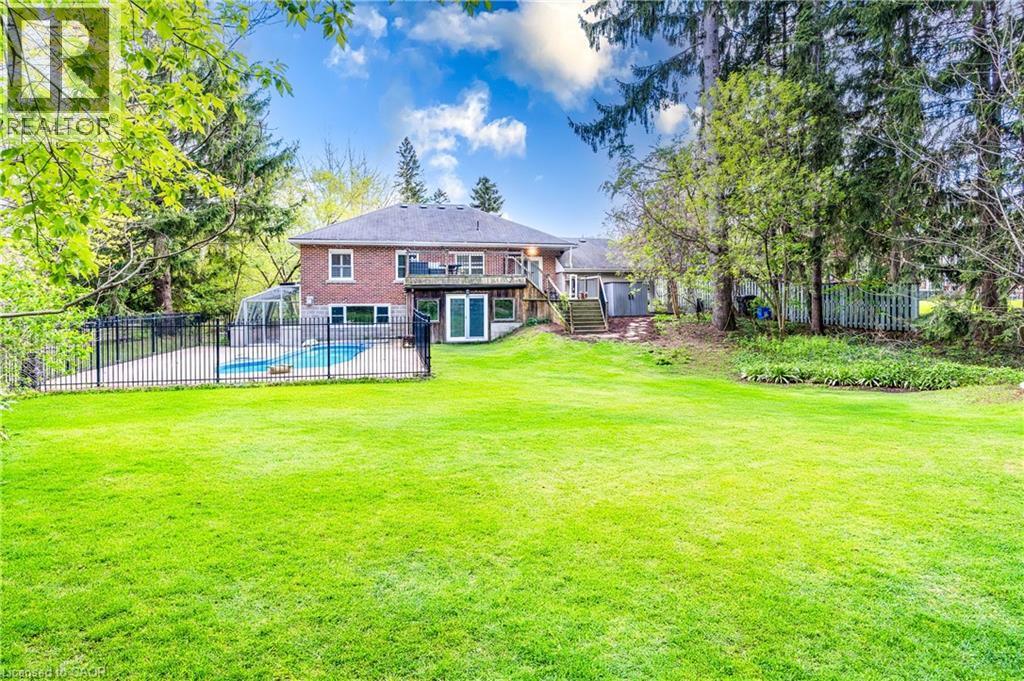
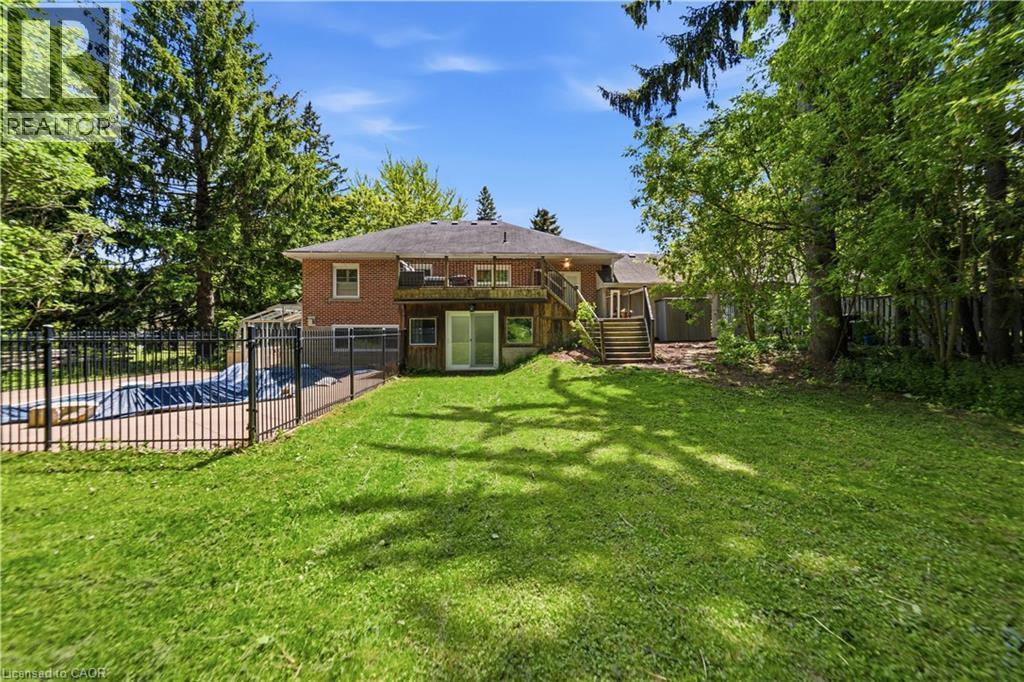
Backyard view to pool, patio and house - 3 Fallsview Road, Hamilton, ON - Outdoor With Backyard
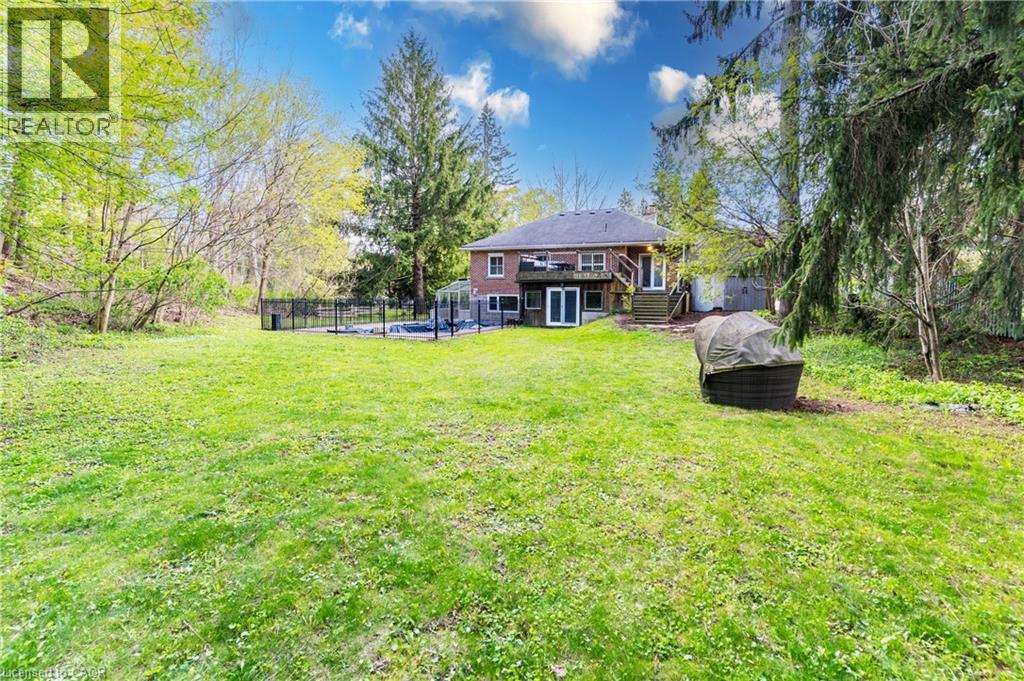
View from the backyard - 3 Fallsview Road, Hamilton, ON - Outdoor
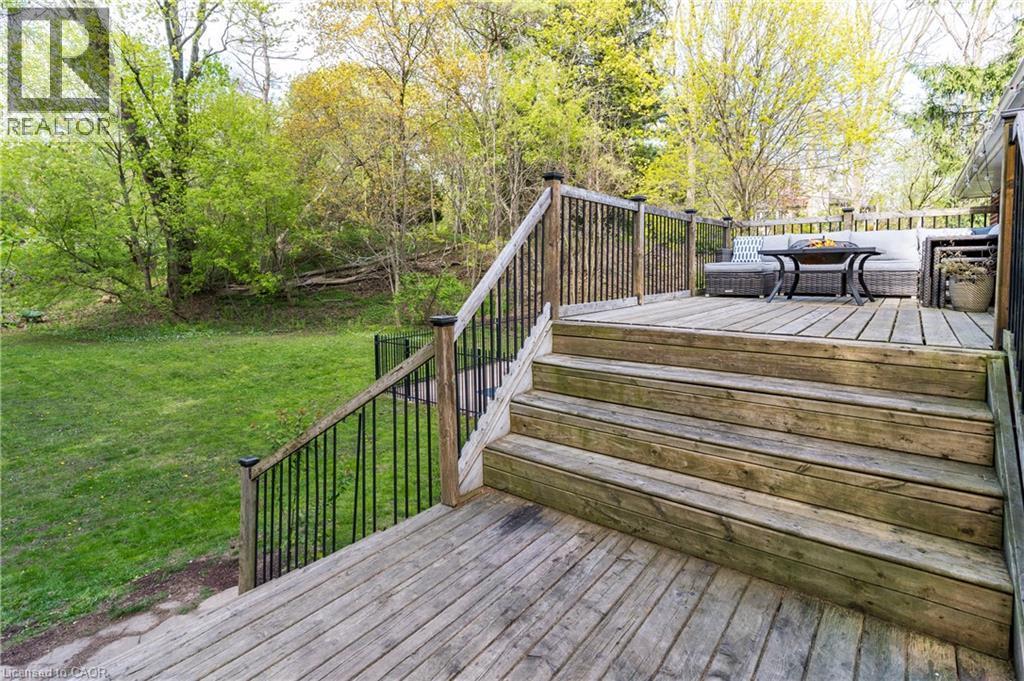
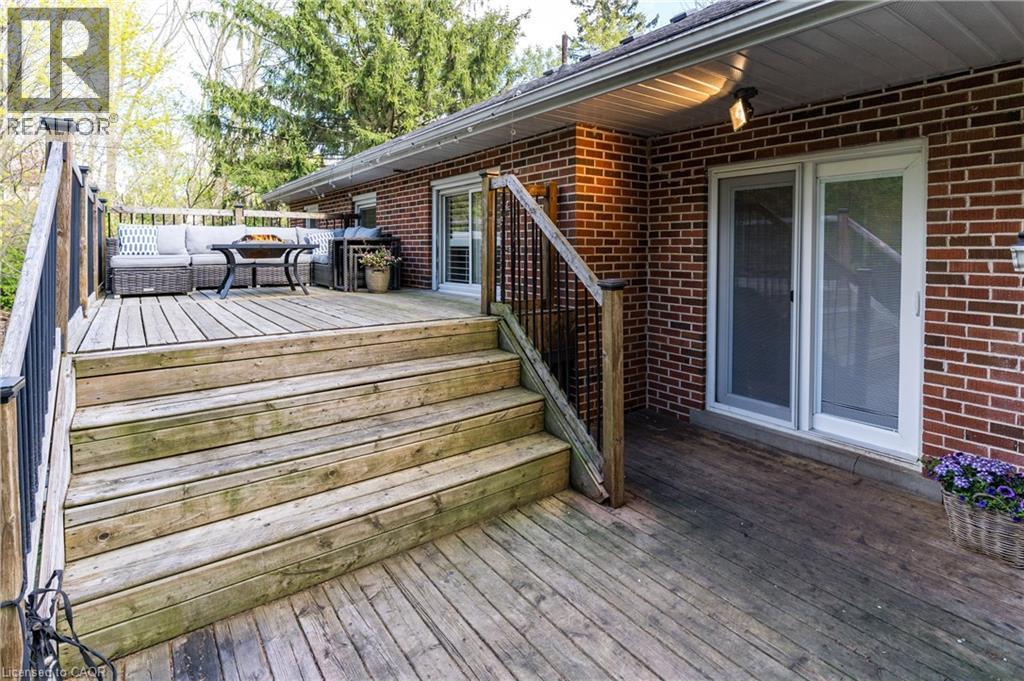
Beautiful Patio with mature trees and pool view - 3 Fallsview Road, Hamilton, ON - Outdoor With Deck Patio Veranda
Beautiful Patio with mature trees and pool view - 3 Fallsview Road, Hamilton, ON - Outdoor With Deck Patio Veranda With Exterior
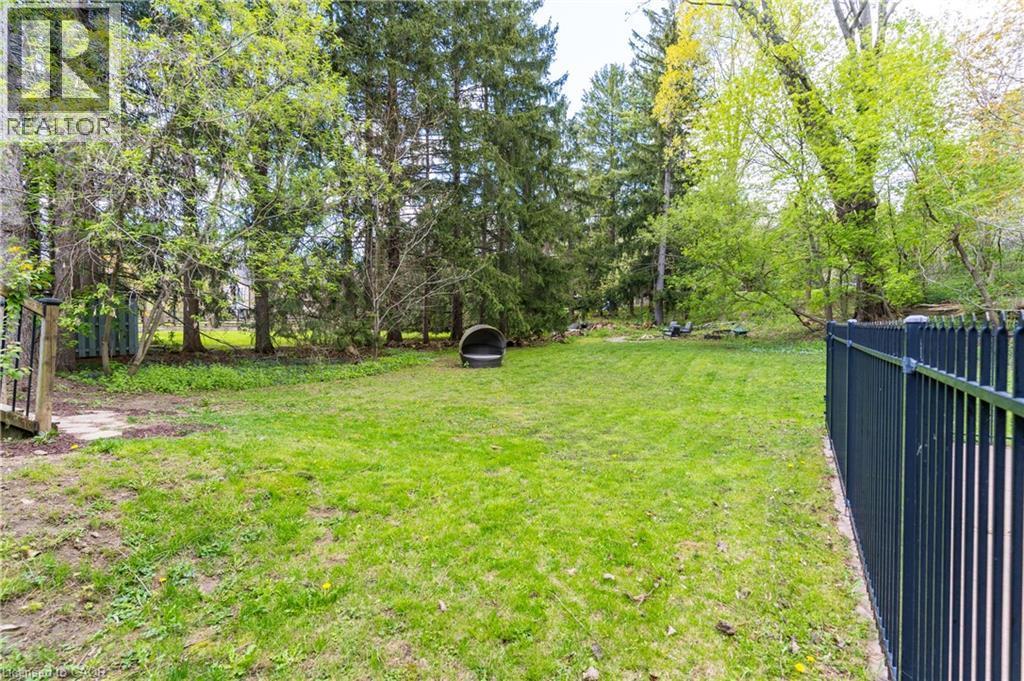
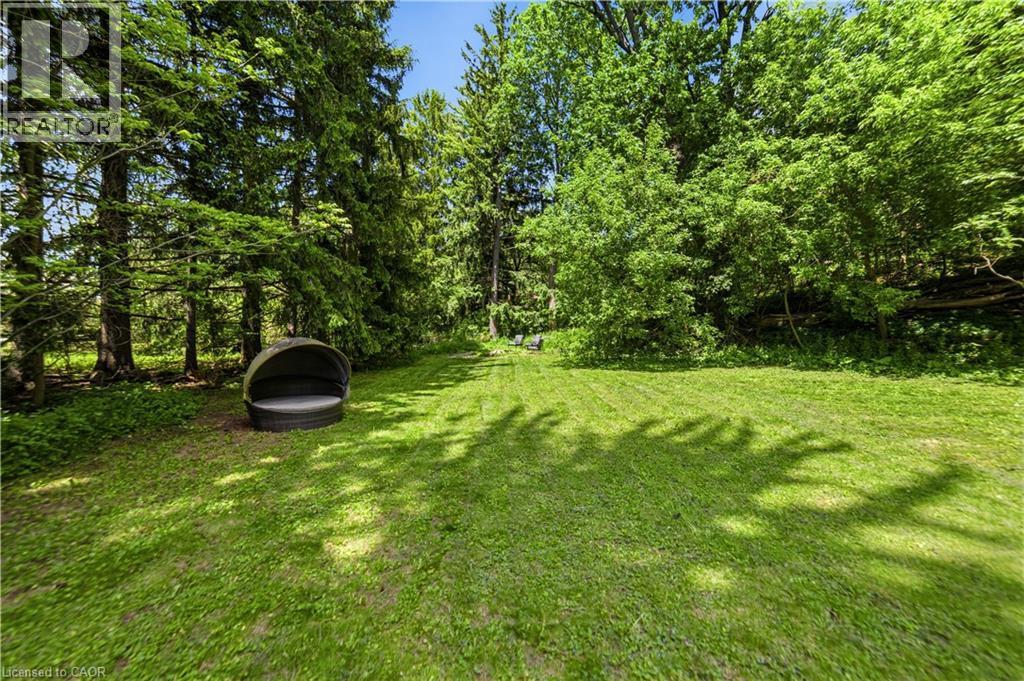
Beautiful backyard with mature trees, cottage like feeling - 3 Fallsview Road, Hamilton, ON - Outdoor
Front of the house, minutes to Websters falls - 3 Fallsview Road, Hamilton, ON - Outdoor
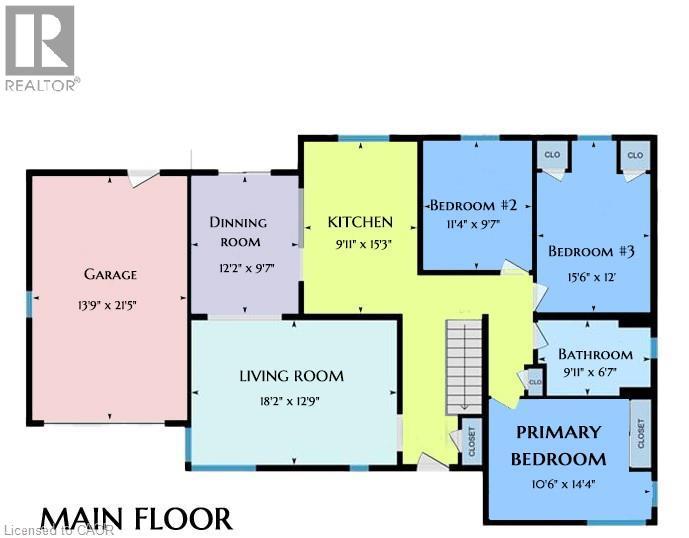
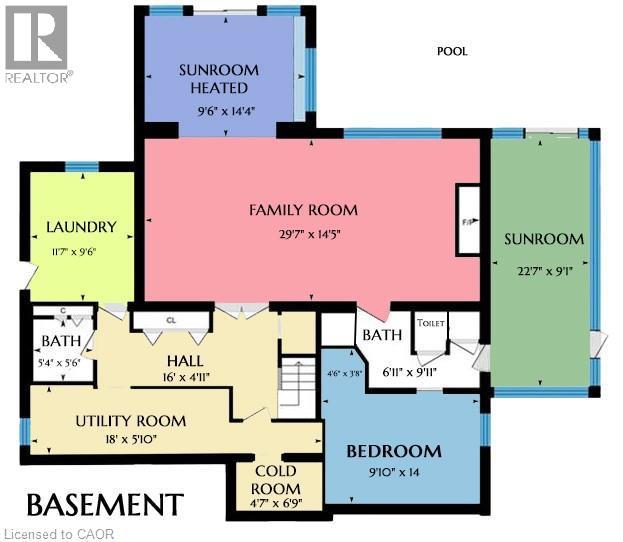
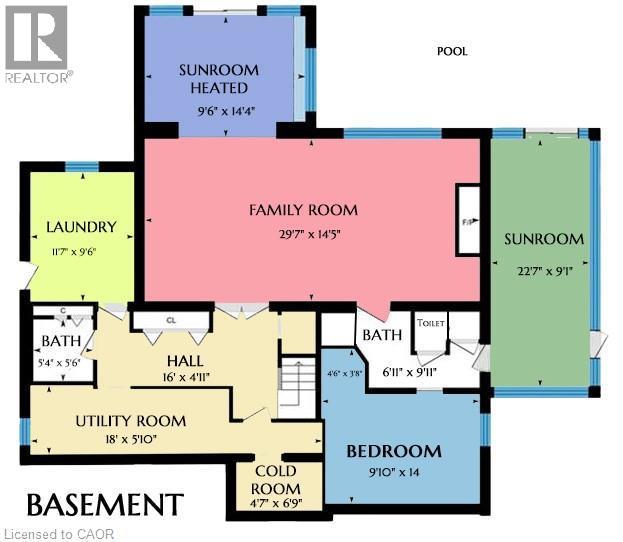
Floor plan - 3 Fallsview Road, Hamilton, ON - Other
3 Fallsview Road, Hamilton, ON - Outdoor
Expansive grassy area bordered by mature evergreen and deciduous trees - 3 Fallsview Road, Hamilton, ON - Outdoor
Expansive rear yard featuring a large grass area, mature perimeter trees, and an in-ground pool enclosed by black metal fencing - 3 Fallsview Road, Hamilton, ON - Outdoor
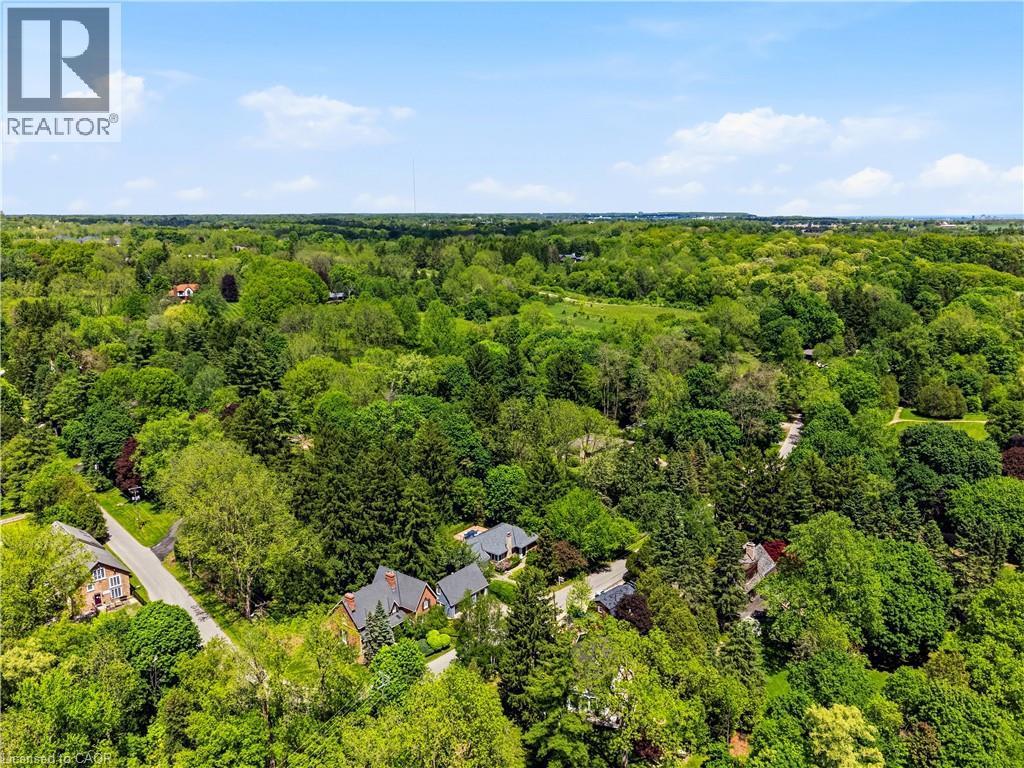
Aerial perspective highlighting a verdant landscape with mature trees and residential properties - 3 Fallsview Road, Hamilton, ON - Outdoor With View
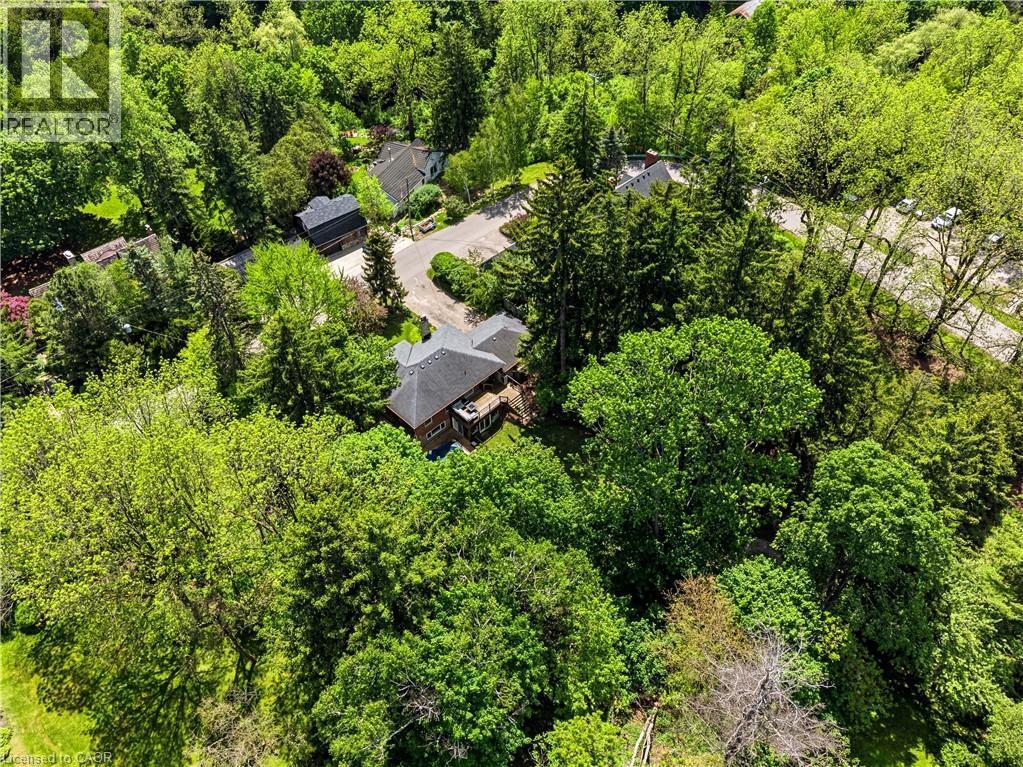
Property surrounded by abundant mature trees - 3 Fallsview Road, Hamilton, ON - Outdoor
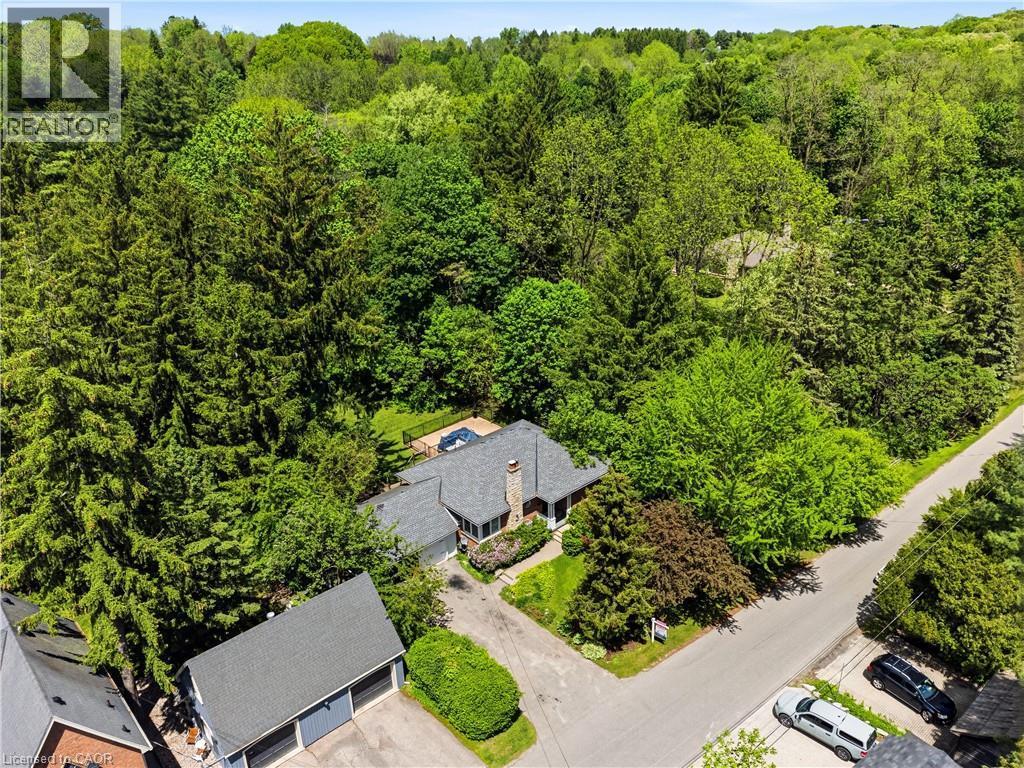
Aerial perspective showcasing a property surrounded by mature trees, featuring a gray shingle roof, a paved driveway, and lush green landscaping - 3 Fallsview Road, Hamilton, ON - Outdoor With View
Beautiful bungallow 5minutes walk  to Websters Falls - 3 Fallsview Road, Hamilton, ON  - Outdoor With Facade
Spacious living room with a cozy wood fireplace - 3 Fallsview Road, Hamilton, ON  - Indoor Photo Showing Living Room
Spacious living room with a cozy wood fireplace - 3 Fallsview Road, Hamilton, ON  - Indoor
Spacious living room with a cozy wood fireplace - 3 Fallsview Road, Hamilton, ON  - Indoor Photo Showing Living Room
Modern Kitchen with cooktop and built in oven - 3 Fallsview Road, Hamilton, ON - Indoor Photo Showing Kitchen With Double Sink
Modern Kitchen with cooktop and built in oven - 3 Fallsview Road, Hamilton, ON - Indoor
Modern Kitchen with cooktop and built in oven - 3 Fallsview Road, Hamilton, ON - Indoor Photo Showing Kitchen
Dinning room with view towards the forest - 3 Fallsview Road, Hamilton, ON - Indoor Photo Showing Office
Dinning room with view towards the forest - 3 Fallsview Road, Hamilton, ON - Indoor Photo Showing Dining Room
Dinning room with view towards the forest - 3 Fallsview Road, Hamilton, ON - Indoor Photo Showing Other Room
Large master bedroom with spectacular forest view - 3 Fallsview Road, Hamilton, ON - Indoor Photo Showing Bedroom
Second bedroom - 3 Fallsview Road, Hamilton, ON - Indoor Photo Showing Bedroom
Third bedroom - 3 Fallsview Road, Hamilton, ON - Indoor Photo Showing Bedroom
Spacious modern look bathroom - 3 Fallsview Road, Hamilton, ON - Indoor Photo Showing Bathroom
Mud room / entrance - 3 Fallsview Road, Hamilton, ON - Indoor Photo Showing Other Room
Basement mud room - 3 Fallsview Road, Hamilton, ON - Indoor Photo Showing Other Room
Spacious gas fireplace family room - 3 Fallsview Road, Hamilton, ON - Indoor Photo Showing Living Room
Spacious living area featuring lightSpacious gas fireplace family room wood-finish flooring, recessed lighting, and a stone-clad fireplace with a linear insert - 3 Fallsview Road, Hamilton, ON - Indoor Photo Showing Living Room With Fireplace
Spacious gas fireplace family room - 3 Fallsview Road, Hamilton, ON - Indoor
Living area with light wood-type flooring and recessed lighting - 3 Fallsview Road, Hamilton, ON - Indoor Photo Showing Living Room
Sunroom with direct access to pool - 3 Fallsview Road, Hamilton, ON - Indoor
Sunroom with direct access to pool - 3 Fallsview Road, Hamilton, ON - Indoor Photo Showing Dining Room
Basement 3 piece bathroom - 3 Fallsview Road, Hamilton, ON - Indoor Photo Showing Bathroom
4th bedroom - 3 Fallsview Road, Hamilton, ON - Indoor
4th bedroom - 3 Fallsview Road, Hamilton, ON - Indoor Photo Showing Bedroom
Basement laundry and garage access - 3 Fallsview Road, Hamilton, ON - Indoor Photo Showing Laundry Room
2 piece bathroom - 3 Fallsview Road, Hamilton, ON - Indoor Photo Showing Bathroom
Backyard view to pool, patio and house - 3 Fallsview Road, Hamilton, ON - Outdoor With Backyard
View from the backyard - 3 Fallsview Road, Hamilton, ON - Outdoor
Beautiful Patio with mature trees and pool view - 3 Fallsview Road, Hamilton, ON - Outdoor With Deck Patio Veranda
Beautiful Patio with mature trees and pool view - 3 Fallsview Road, Hamilton, ON - Outdoor With Deck Patio Veranda With Exterior
Beautiful backyard with mature trees, cottage like feeling - 3 Fallsview Road, Hamilton, ON - Outdoor
Front of the house, minutes to Websters falls - 3 Fallsview Road, Hamilton, ON - Outdoor
Floor plan - 3 Fallsview Road, Hamilton, ON - Other
3 Fallsview Road, Hamilton, ON - Outdoor
Expansive grassy area bordered by mature evergreen and deciduous trees - 3 Fallsview Road, Hamilton, ON - Outdoor
Expansive rear yard featuring a large grass area, mature perimeter trees, and an in-ground pool enclosed by black metal fencing - 3 Fallsview Road, Hamilton, ON - Outdoor
Aerial perspective highlighting a verdant landscape with mature trees and residential properties - 3 Fallsview Road, Hamilton, ON - Outdoor With View
Property surrounded by abundant mature trees - 3 Fallsview Road, Hamilton, ON - Outdoor
Aerial perspective showcasing a property surrounded by mature trees, featuring a gray shingle roof, a paved driveway, and lush green landscaping - 3 Fallsview Road, Hamilton, ON - Outdoor With View
  • Advertising
Are you a real estate investor?
3 FALLSVIEW Road, Hamilton, Ontario, L9H 5J7
$1,299,900

4 Beds

3 Baths

Property Information:

Muskoka Living with Websters falls accross from you - Without Leaving the City. On the same road as Webster's Falls, this rare bungalow puts one of Ontario's most iconic waterfalls just a 5-minute walk from your front door. And on a quiet morning, you don't even need to leave — you can hear the falls from home. That rushing water, that cool escarpment air, that feeling of being completely surrounded by nature. Set on a private dead-end street with mature forest on all sides, this 3+1 bedroom, 2.5-bathroom home delivers the perfect blend of tranquility and everyday convenience — with Hamilton, Dundas, and highway access just minutes away. Inside, the main level welcomes you with a classic wood-burning fireplace, three spacious bedrooms, and a full 4-piece bath. Sliding patio doors off the dining area lead to a large deck with sweeping forest and pool views — the kind of backdrop most people drive hours north to find. The finished walk-out basement features a generous family room with gas fireplace, powder room, 3-piece bath, and a bright sunroom that opens directly to the pool area. A rough-in for a kitchenette adds incredible flexibility — summer kitchen, poolside bar, guest suite, or in-law potential. Outside, a heated saltwater pool sits wrapped in complete forest privacy, ideal for summer gatherings, quiet morning swims, or evening stargazing on the Niagara Escarpment. 1-car garage, 1-carport, and parking for 4+ vehicles. (id:27)

Building Features:

  • Style: Detached
  • Building Type: House
  • Basement Development: Finished
  • Basement Type: Full
  • Construction Style - Attachment: Detached
  • Exterior Finish: Brick
  • Fireplace: Yes
  • Floor Space: 1468 sqft Square Feet
  • Foundation Type: Block
  • Heating Type: Forced air
  • Heating Fuel: Electric, Natural gas
  • Cooling Type: Central air conditioning
  • Appliances: Dishwasher, Dryer, Oven - Built-In, Refrigerator, Washer, Hood Fan

Property Features:

  • OwnershipType: Freehold
  • Property Type: Single Family
  • Half Bathrooms: 1
  • Access Type: Road access
  • Amenities Nearby: Schools
  • Built in: 1968
  • Community Features: Quiet Area
  • Features: Cul-de-sac, Southern exposure, Visual exposure, Conservation/green belt, Paved driveway
  • Floor Space (approx): 1468 Square Feet
  • Lot Depth: 200 Feet
  • Lot Frontage: 100 Feet
  • Pool Type: Inground pool
  • Zoning: S1
  • Sewer: Septic System
  • Parking Type: Attached garage, Carport
  • No. of Parking Spaces: 6

Rooms:

  • Bathroom Basement Level 5'4'' x 5'6''
  • Bathroom Basement Level 6'11'' x 9'11''
  • Laundry Basement Level 11'7'' x 9'6''
  • Bedroom Basement Level 13'10'' x 14'0''
  • Sun Room Basement Level 9'6'' x 14'4''
  • Family Main Level 29'7'' x 14'5''
  • Dining Main Level 12'2'' x 9'7''
  • Bathroom Main Level 9'11'' x 6'7''
  • Bedroom Main Level 12'0'' x 15'6''
  • Bedroom Main Level 11'4'' x 9'7''
  • Primary Bedroom Main Level 14'4'' x 10'6''
  • Living Main Level 12'9'' x 18'2''
  • Kitchen Main Level 15'3'' x 9'11''

Courtesy of: RE/MAX Real Estate Centre Inc.

REALTOR.ca  

Access to Sold Data on this website may only be used by consumers that have a bona fide interest in the purchase, sale, or lease of residential real estate.

Sales/Price History

Log in or create an account to see sold and historical listings information

QuickQuoteTM Powered by RPS

Location of 3 FALLSVIEW Road, Hamilton, Ontario, L9H 5J7

Demographic Information of 3 FALLSVIEW Road, Hamilton, Ontario, L9H 5J7
Life Stage

Middle-Aged with Teens

Employment Type

Mixed

Average Household Income

$177,380.77

Average Number of Children

1.82

Household Population

Household Structure

Age of Population

Education

Education Level

No certificate/diploma/degree

11.52 %

High school certificate or equivalent

27.03 %

Apprenticeship trade certificate/diploma

5.68 %

College/non-university certificate

21.75 %

University Degree

34.01 %

Commuter

Travel To Work

By Car

97.76 %

By Public Transit

0.0 %

By Walking

0.95 %

By Bicycle

0.0 %

By Other Methods

1.29 %

Cultural Diversity

Knowledge of Official Language

Mother Tongue

Building Information
Building Type

Apartments (Low and High Rise)

1.51 %

Houses

98.49 %

Own Vs. Rent