Button CopyPathCircle CloseCircle Left ArrowArrow Down Icon GreyClosecirclecircleBurger

299 LIMERIDGE Ridge W Unit# 21, Hamilton, Ontario, L9C 2V4

MLS® # 40833950
Townhouse For Sale In Rolston, Hamilton, Ontario
$484,999 QuickQuoteTM: $452K - $572K

3 Beds

1 Bath

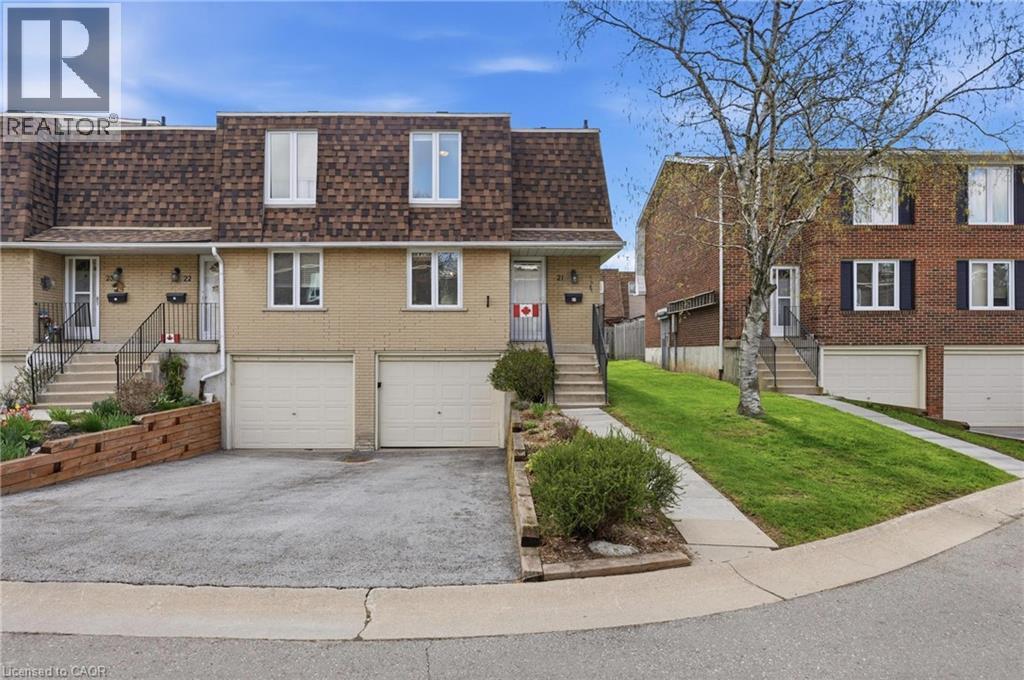
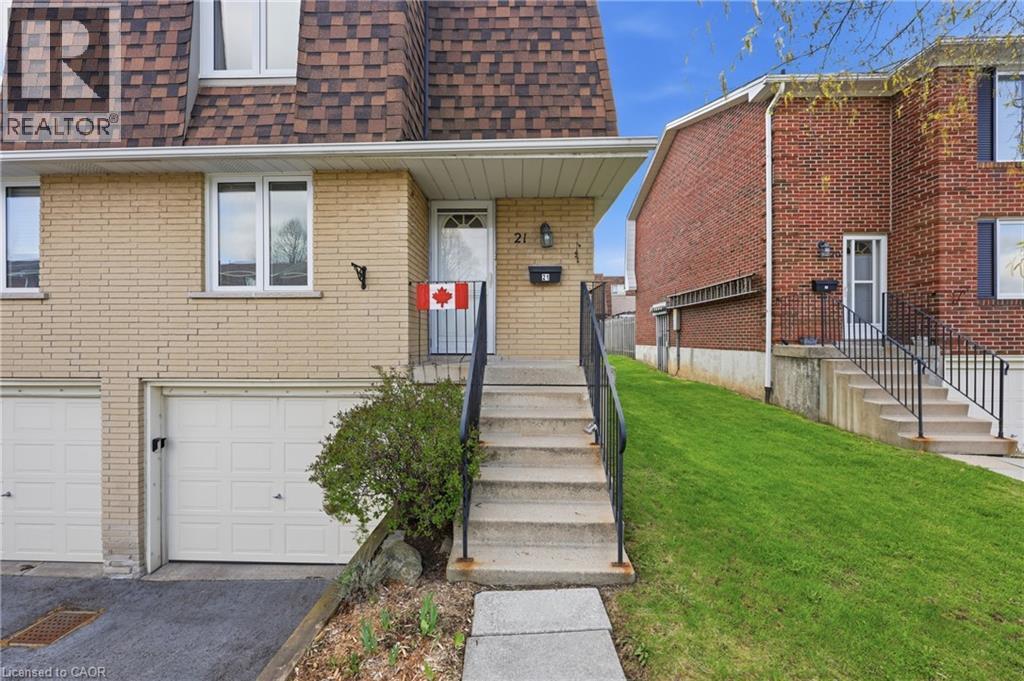
299 Limeridge Ridge W Unit# 21, Hamilton, ON - Outdoor With Facade
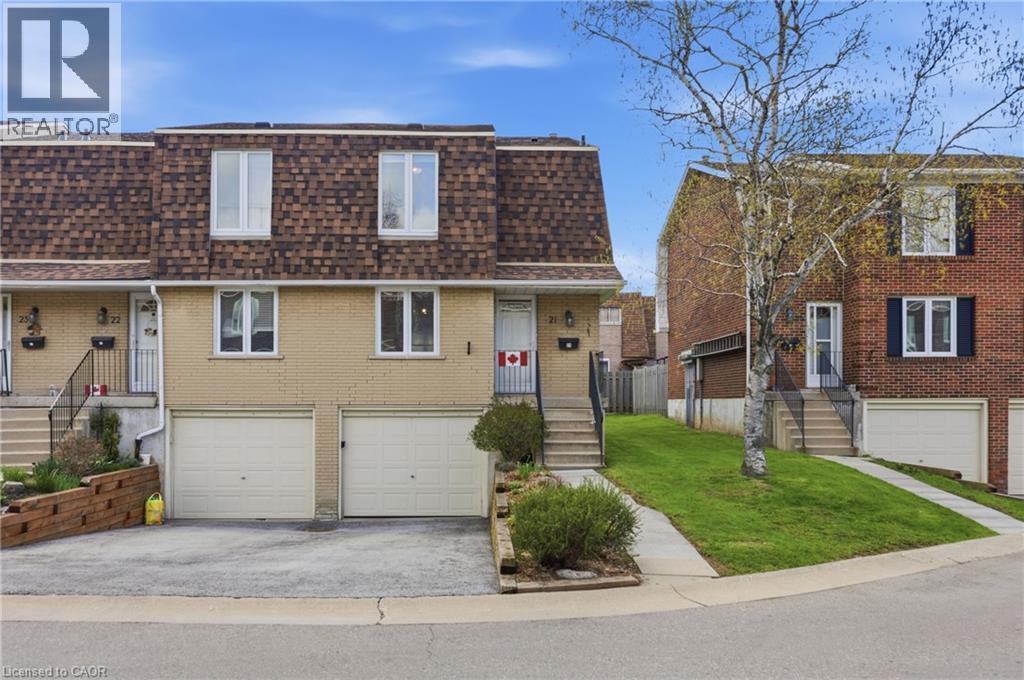
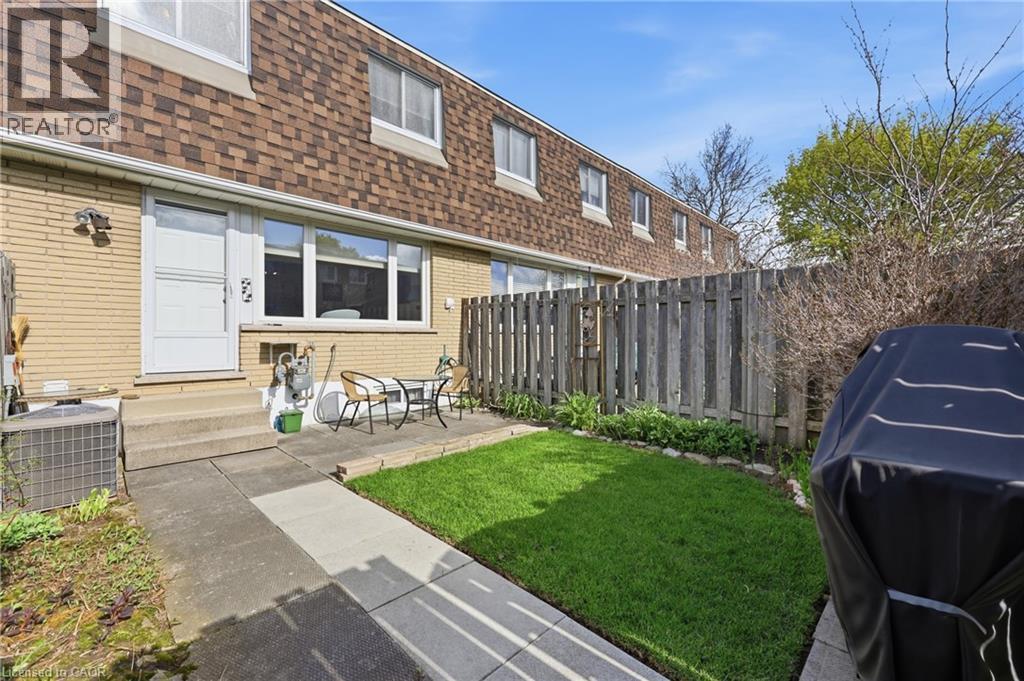
299 Limeridge Ridge W Unit# 21, Hamilton, ON - Outdoor With Exterior
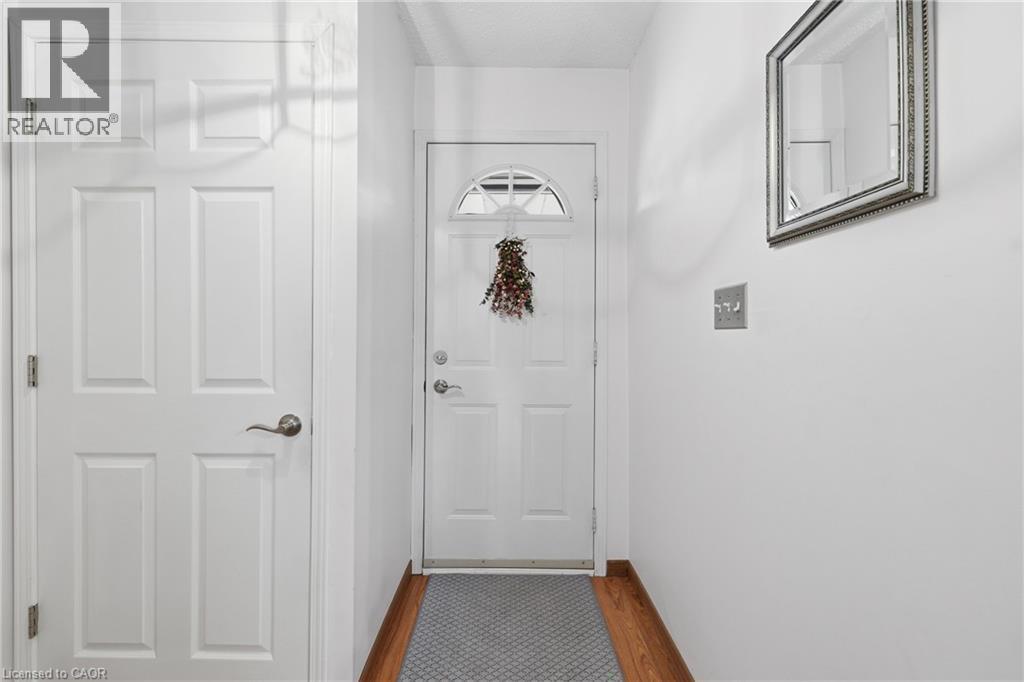
299 Limeridge Ridge W Unit# 21, Hamilton, ON - Indoor Photo Showing Other Room
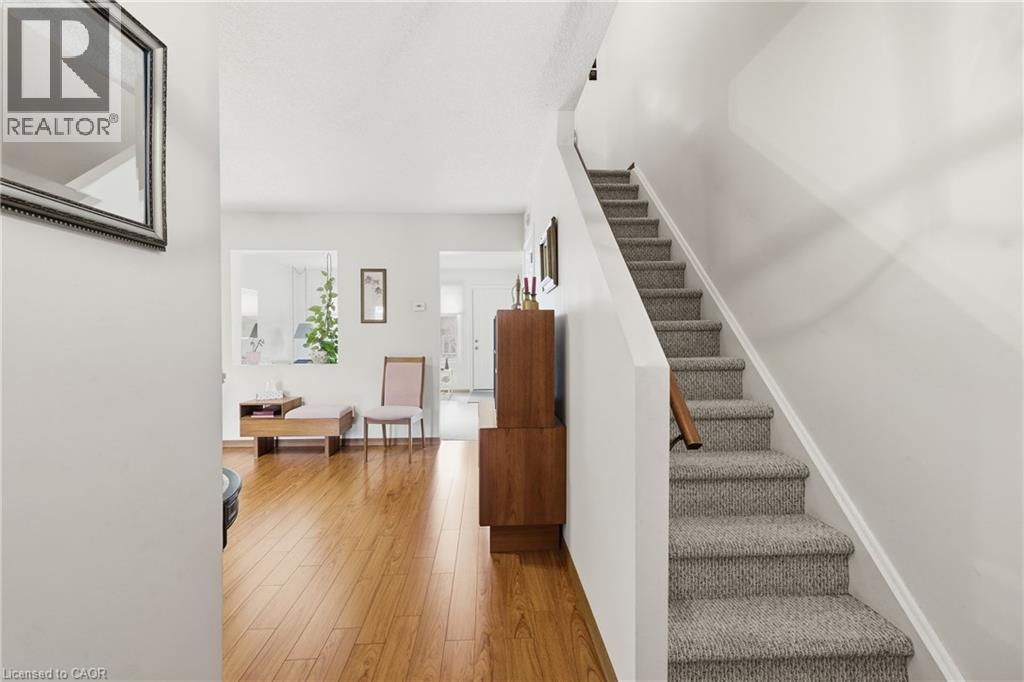
299 Limeridge Ridge W Unit# 21, Hamilton, ON - Indoor
299 Limeridge Ridge W Unit# 21, Hamilton, ON - Indoor Photo Showing Other Room
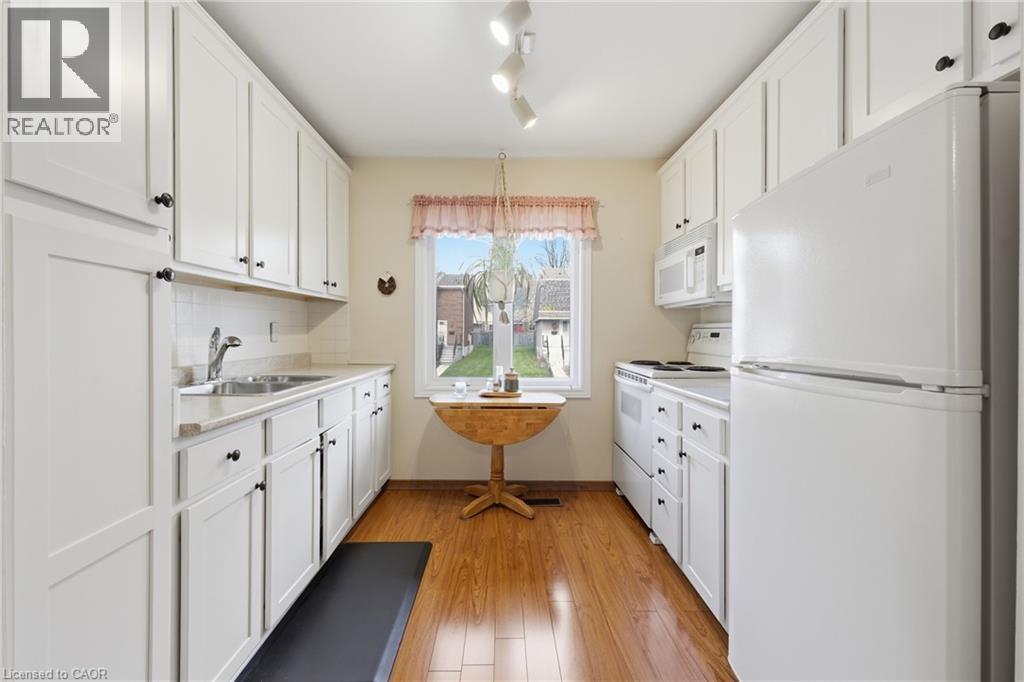
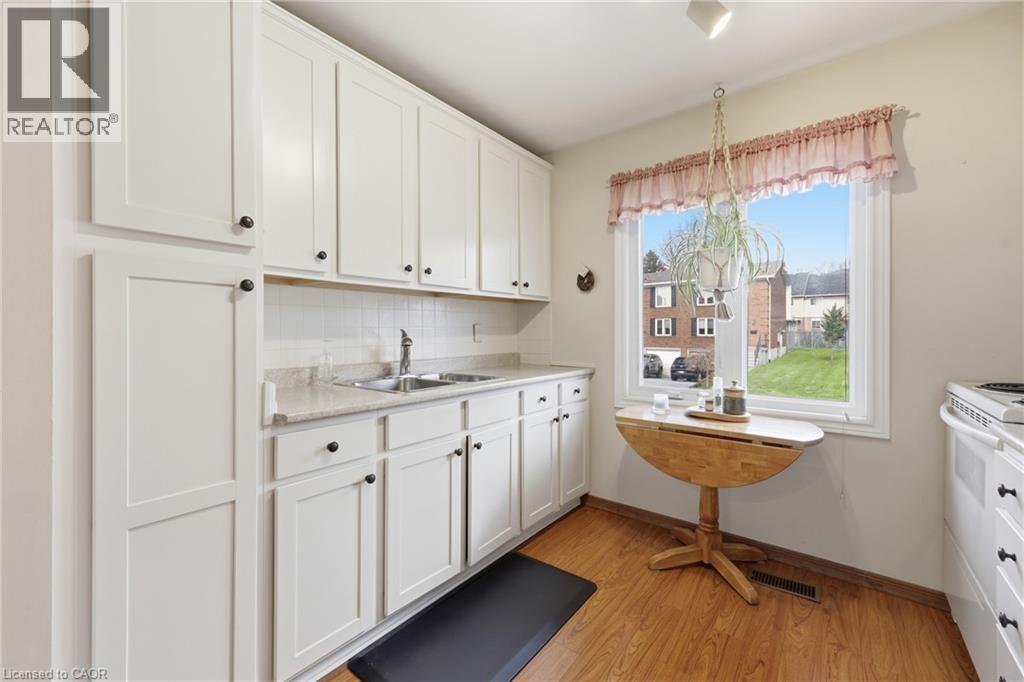
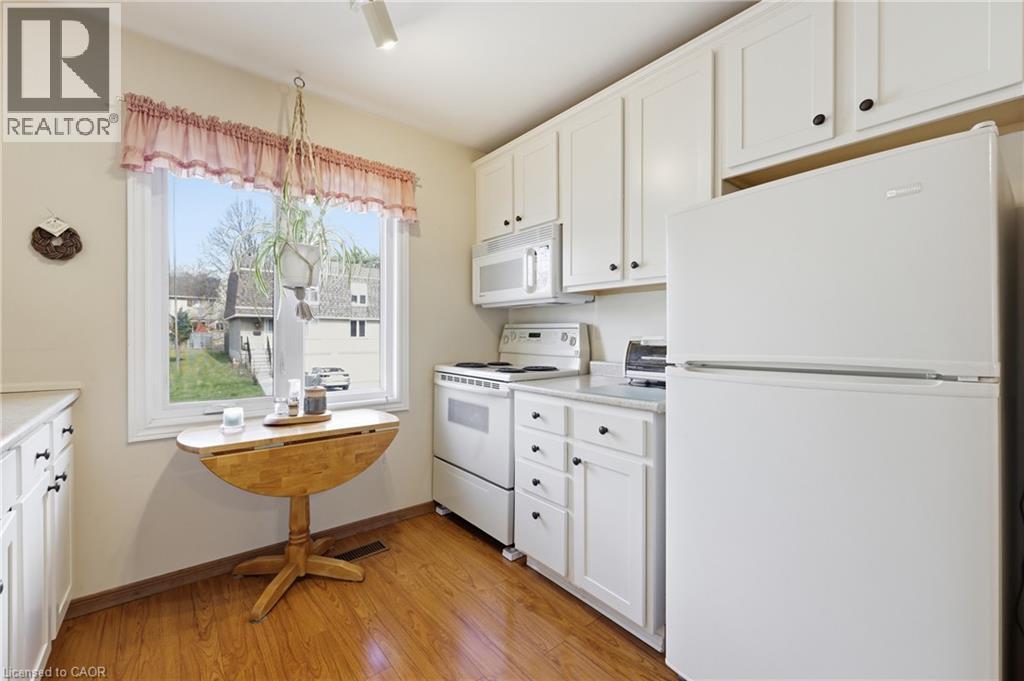
299 Limeridge Ridge W Unit# 21, Hamilton, ON - Indoor Photo Showing Kitchen With Double Sink
299 Limeridge Ridge W Unit# 21, Hamilton, ON - Indoor Photo Showing Kitchen
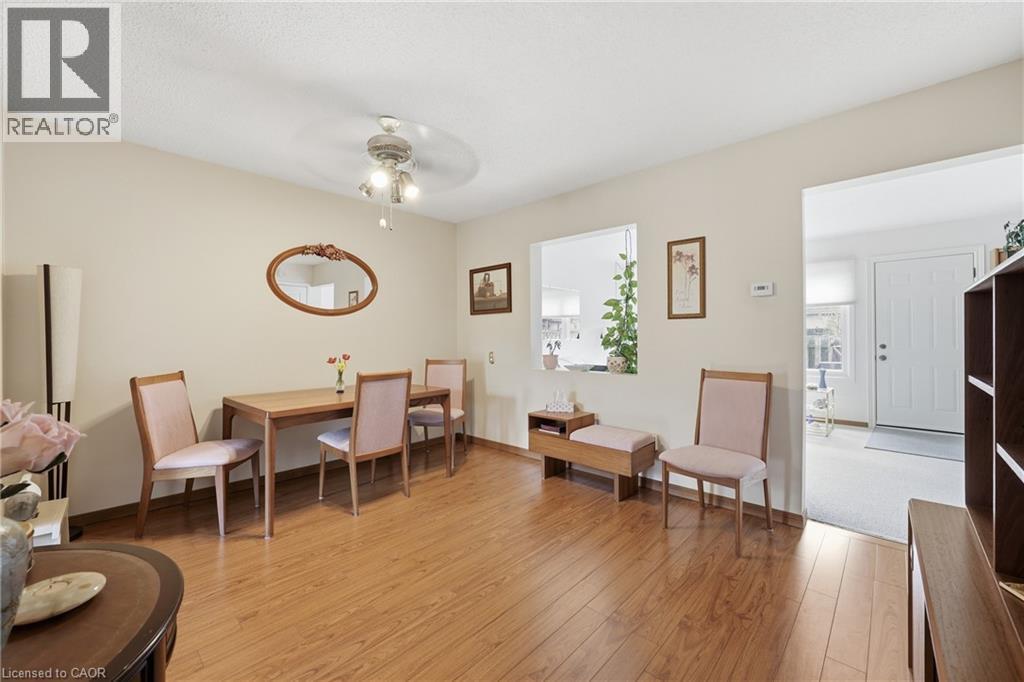
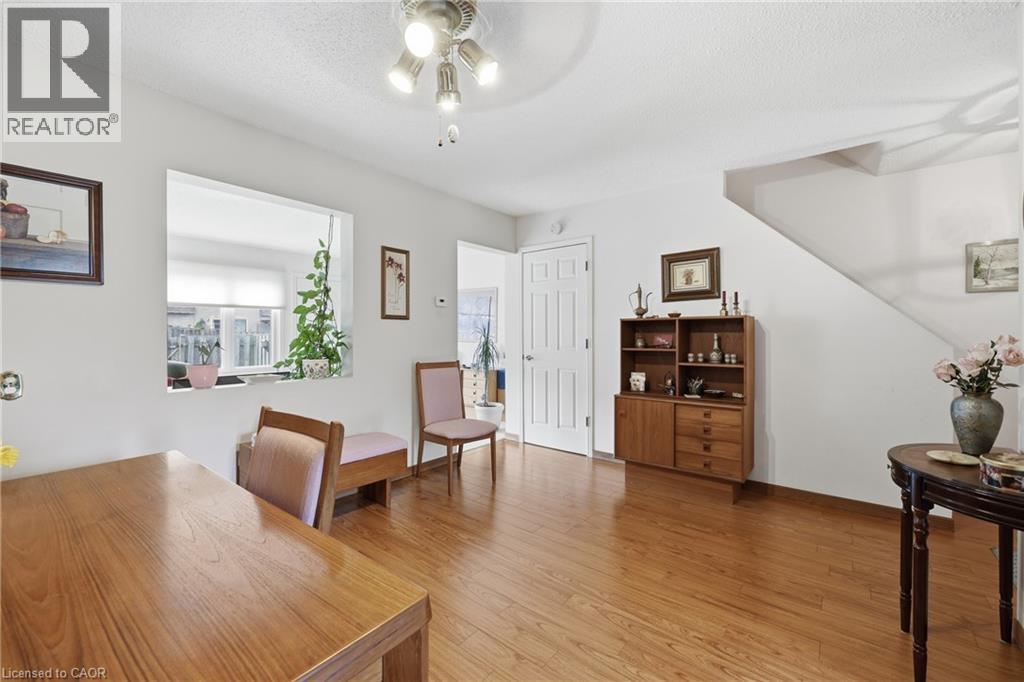
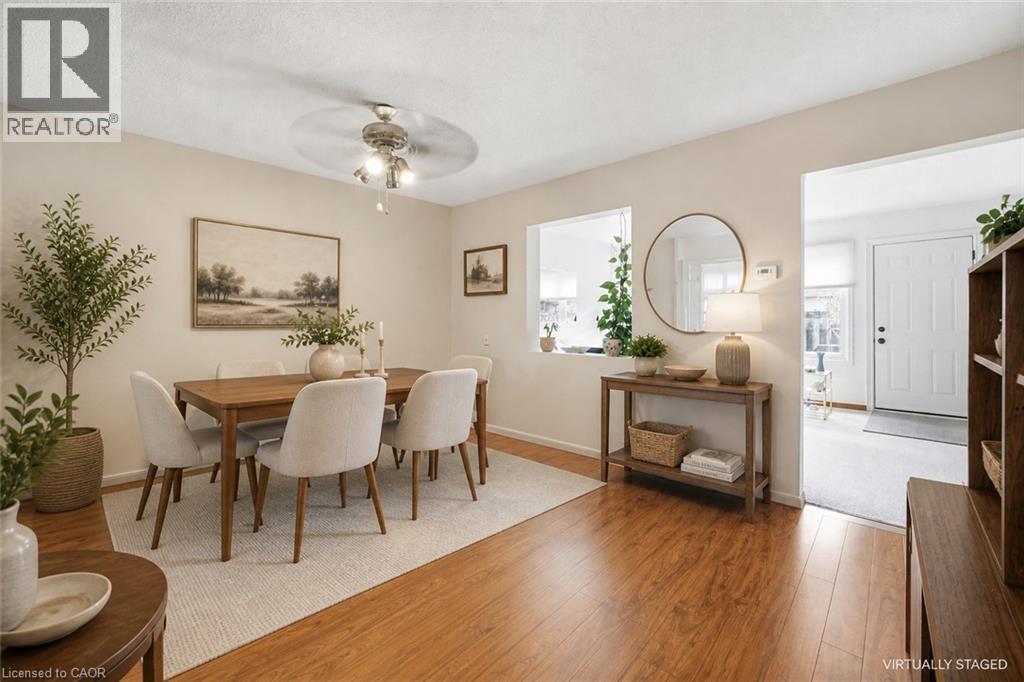
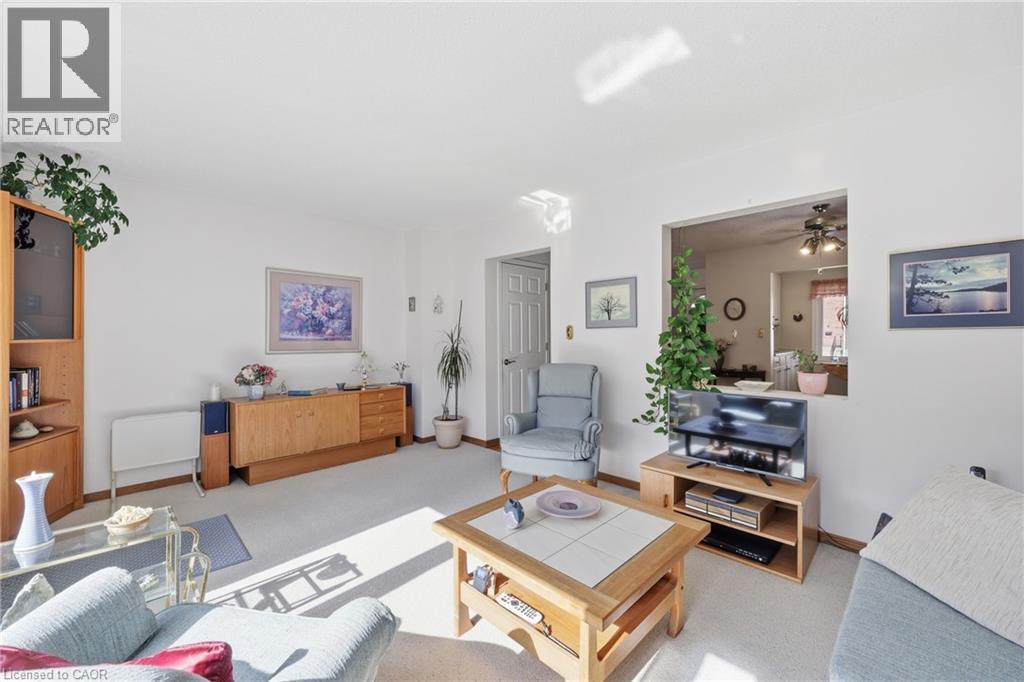
Dining area featuring wood-finish flooring, a ceiling fan with integrated lighting, and a pass-through window to an additional space - 299 Limeridge Ridge W Unit# 21, Hamilton, ON - Indoor Photo Showing Dining Room
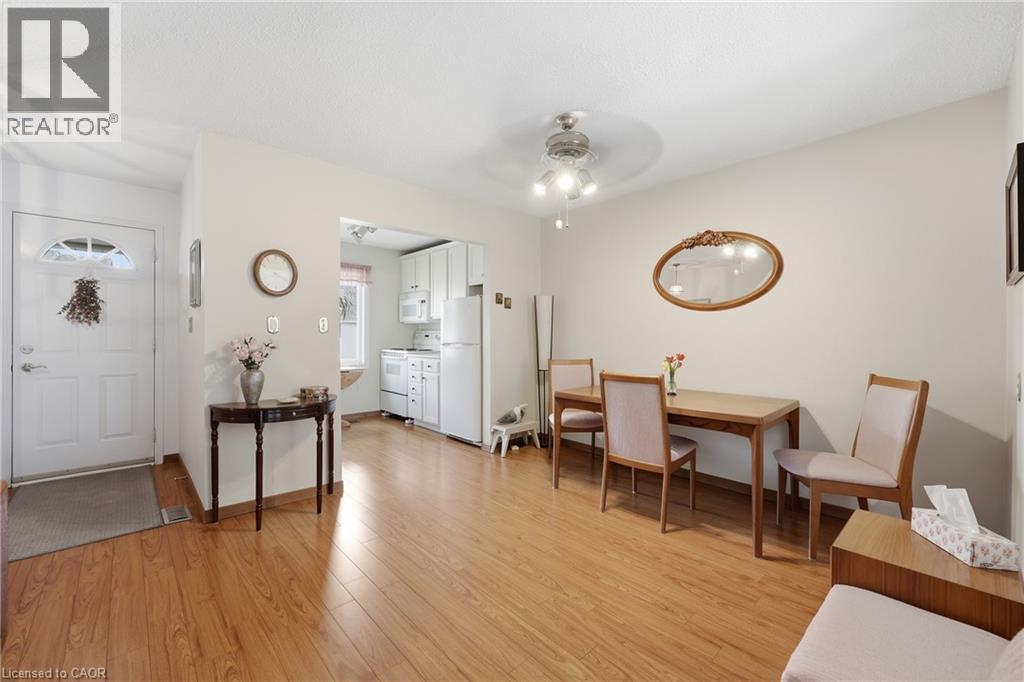
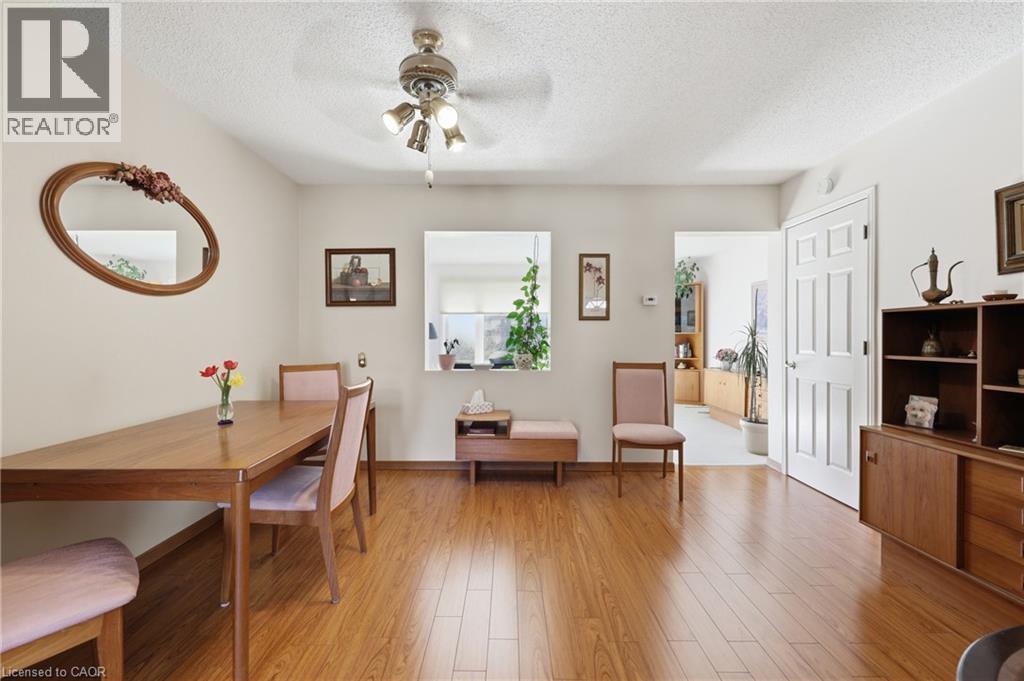
299 Limeridge Ridge W Unit# 21, Hamilton, ON - Indoor Photo Showing Dining Room
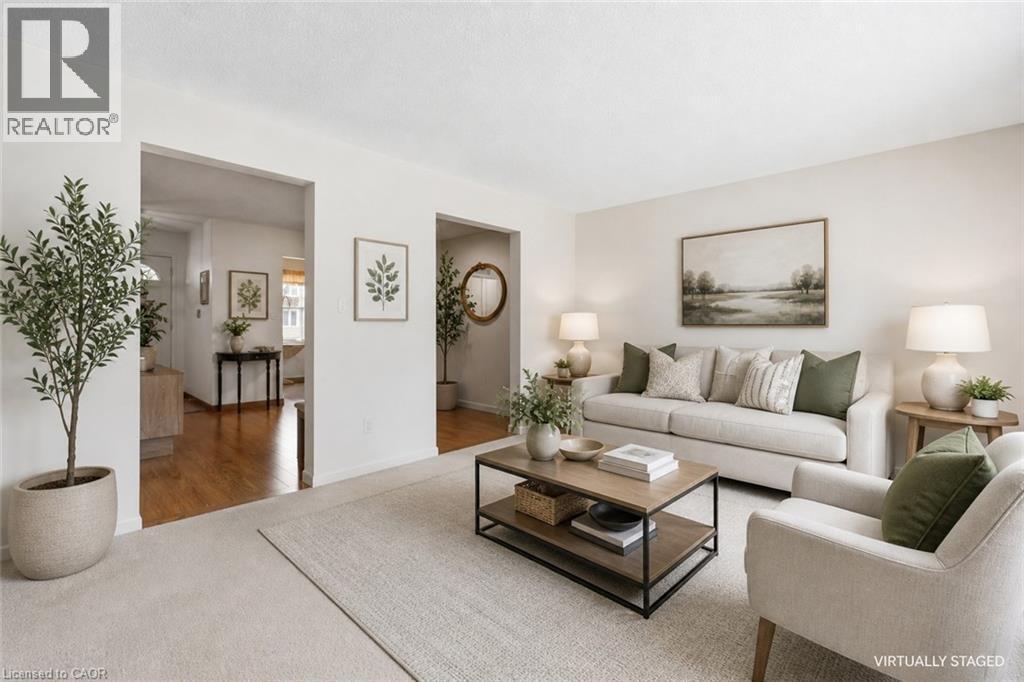
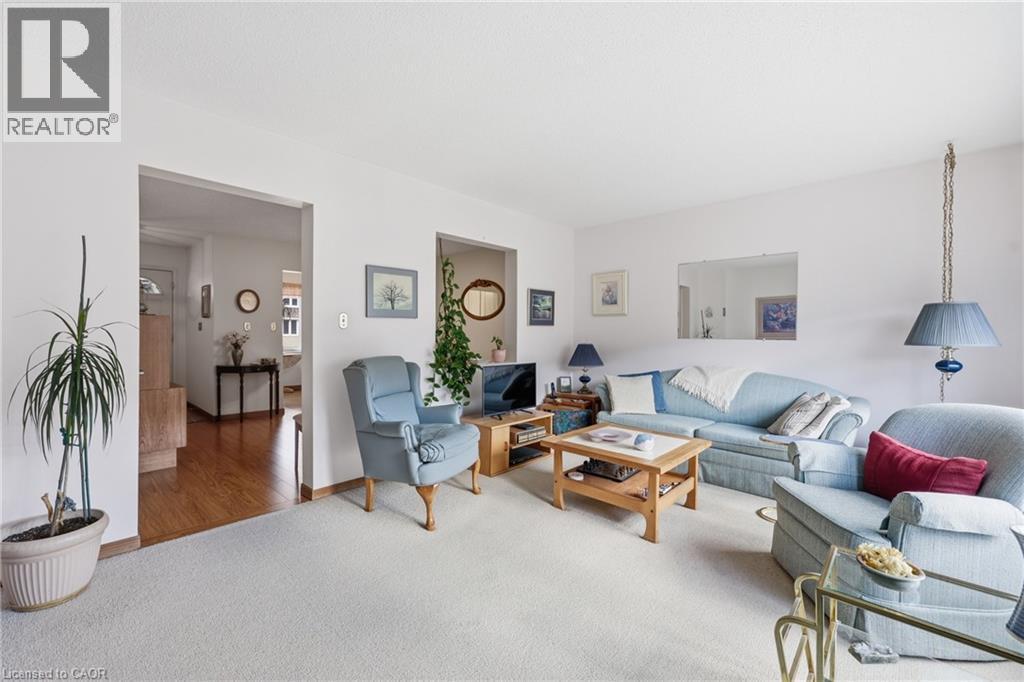
Living area featuring light-toned carpeting and neutral wall tones - 299 Limeridge Ridge W Unit# 21, Hamilton, ON - Indoor Photo Showing Living Room
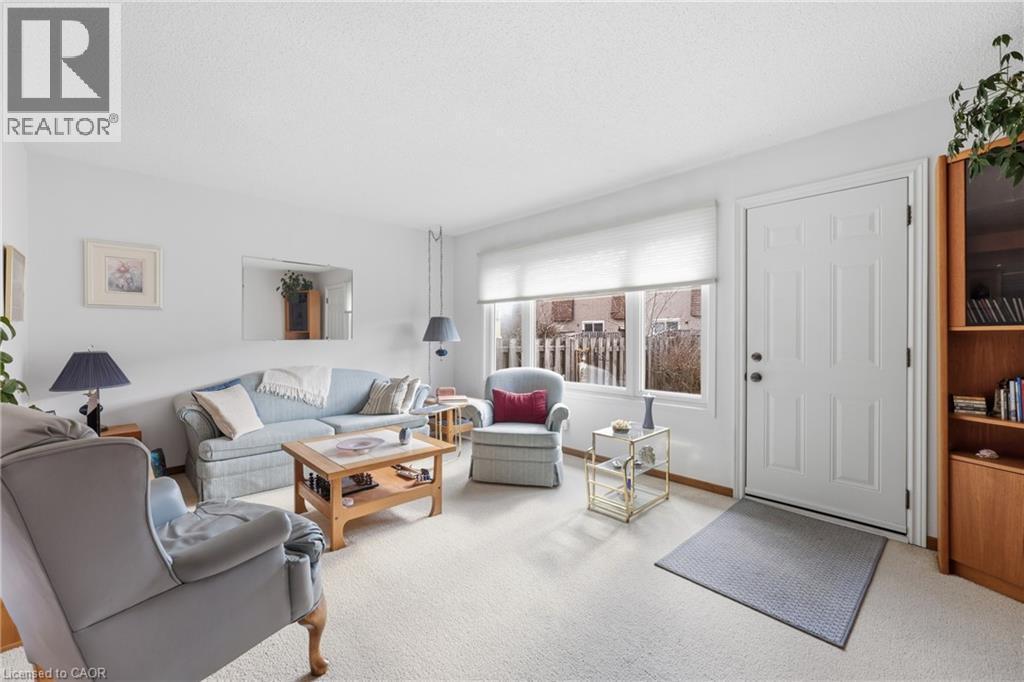
299 Limeridge Ridge W Unit# 21, Hamilton, ON - Indoor Photo Showing Living Room
299 Limeridge Ridge W Unit# 21, Hamilton, ON - Indoor Photo Showing Other Room
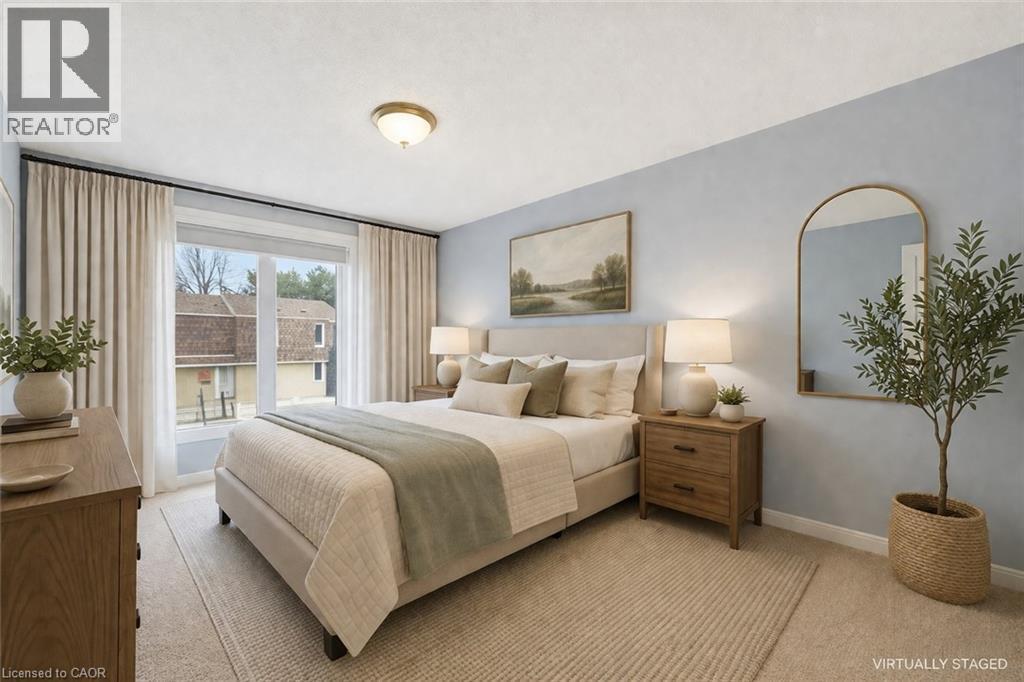
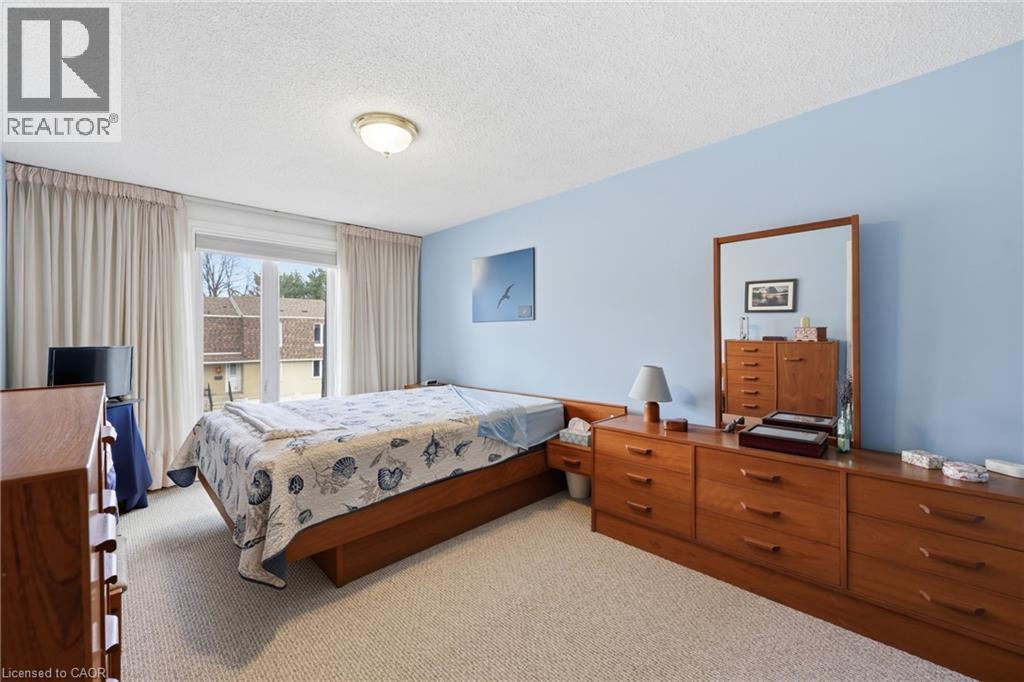
Expansive window with natural light and neutral-toned drapery - 299 Limeridge Ridge W Unit# 21, Hamilton, ON - Indoor Photo Showing Bedroom
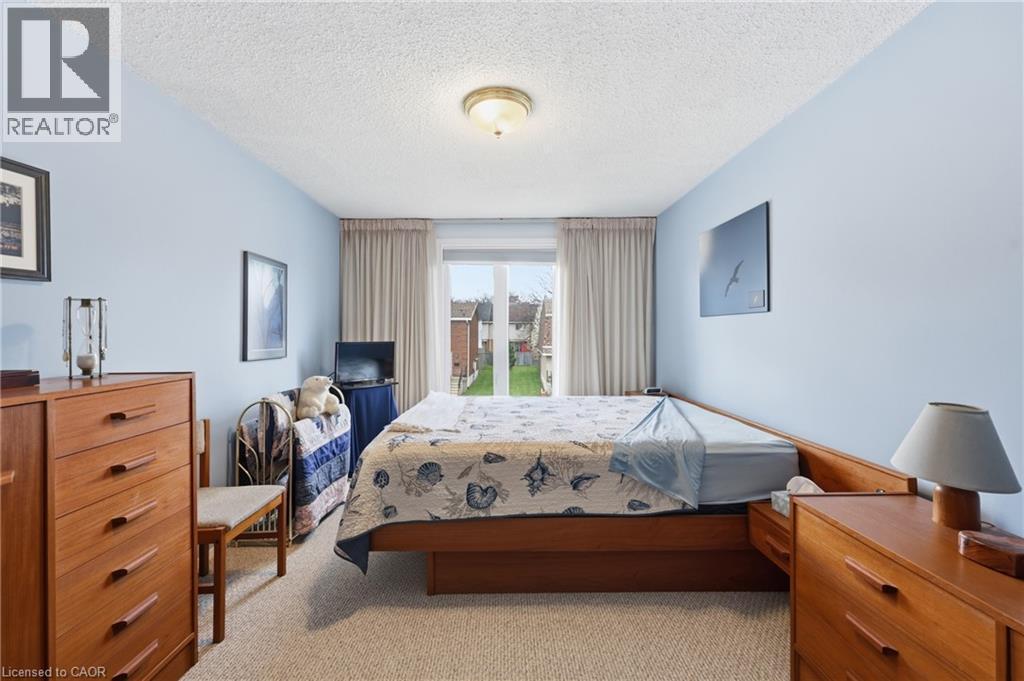
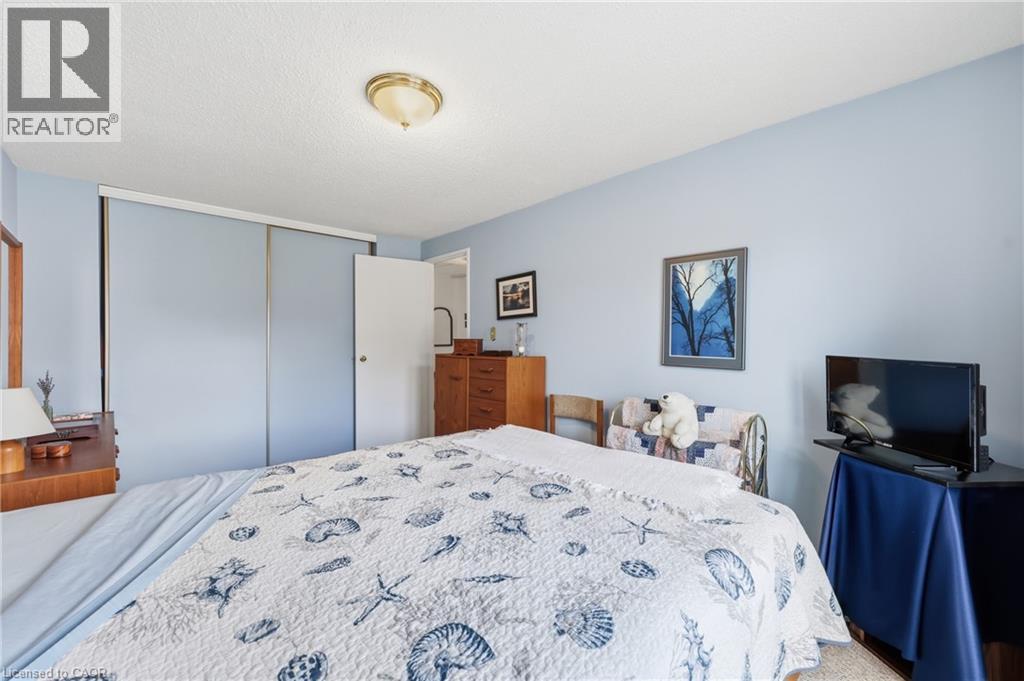
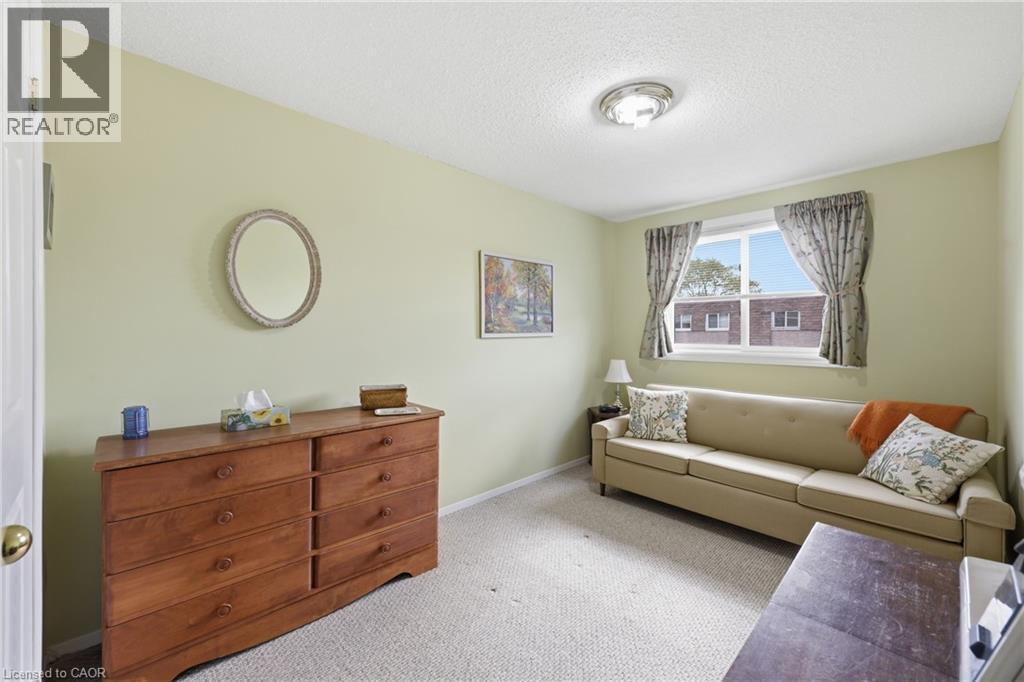
299 Limeridge Ridge W Unit# 21, Hamilton, ON - Indoor Photo Showing Bedroom
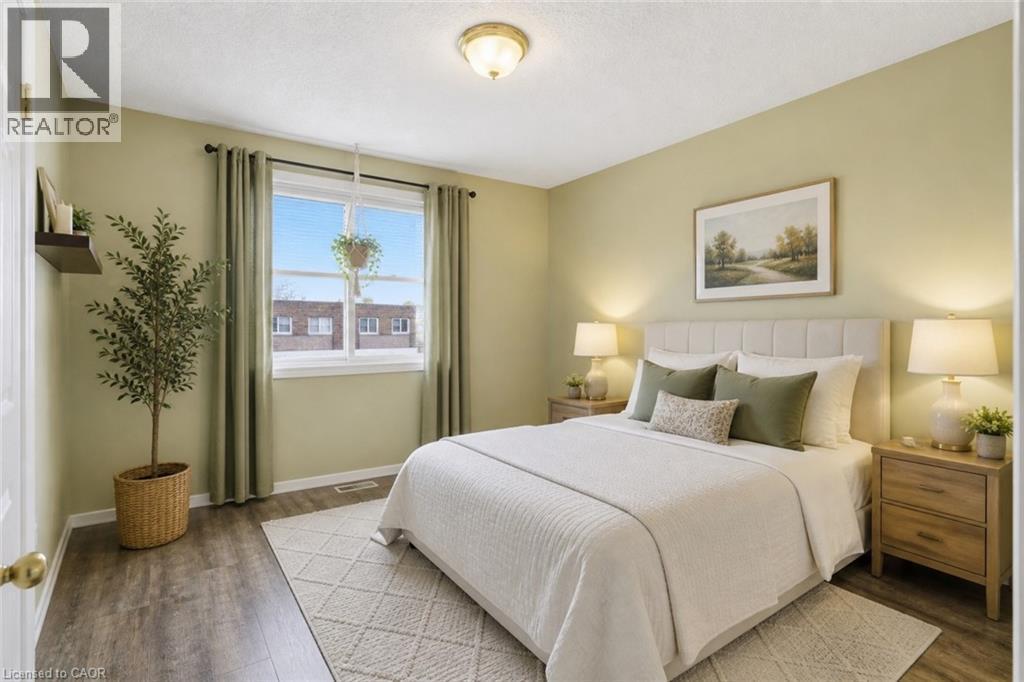
Spacious room featuring wood-finish flooring, a large window, light-toned walls, and a ceiling-mounted light fixture - 299 Limeridge Ridge W Unit# 21, Hamilton, ON - Indoor Photo Showing Bedroom
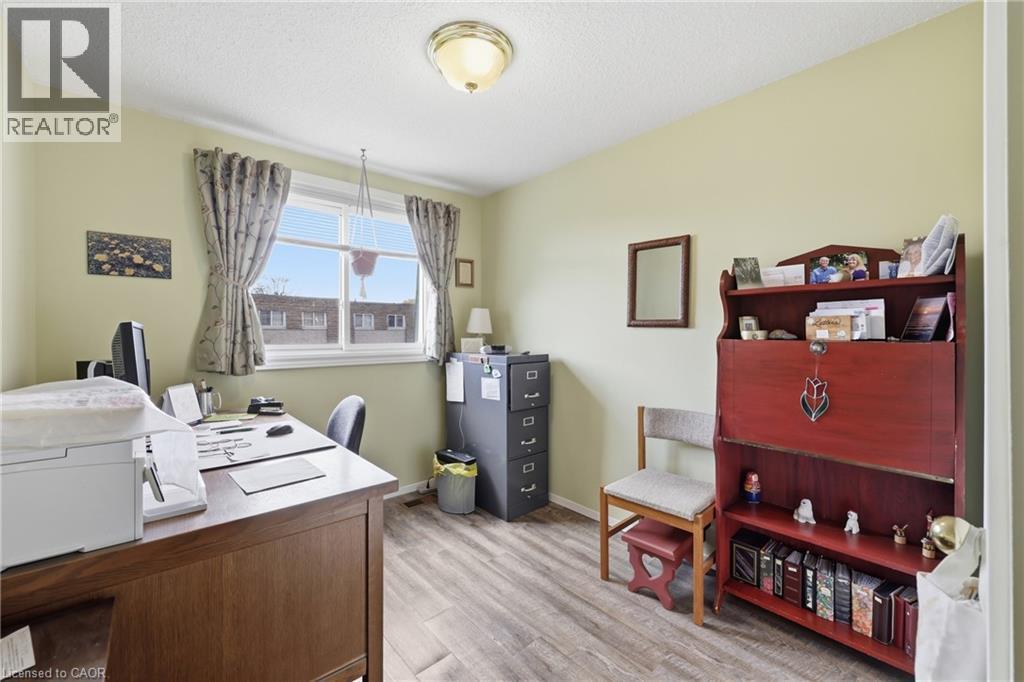
299 Limeridge Ridge W Unit# 21, Hamilton, ON - Indoor Photo Showing Office
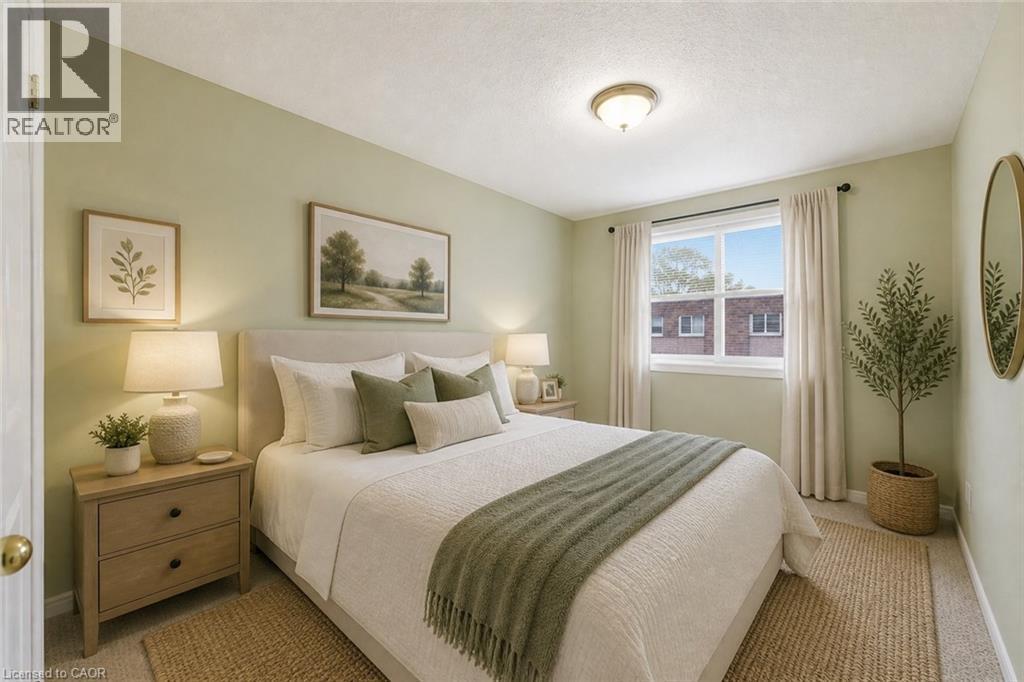
Bedroom with light green walls and carpeted flooring - 299 Limeridge Ridge W Unit# 21, Hamilton, ON - Indoor Photo Showing Bedroom
299 Limeridge Ridge W Unit# 21, Hamilton, ON - Indoor
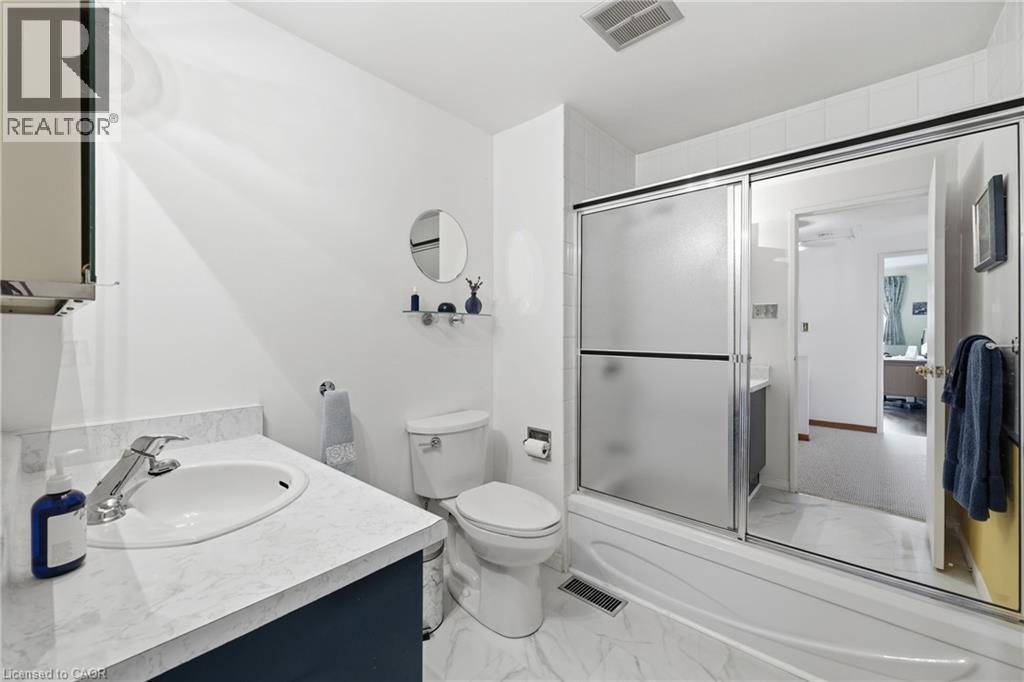
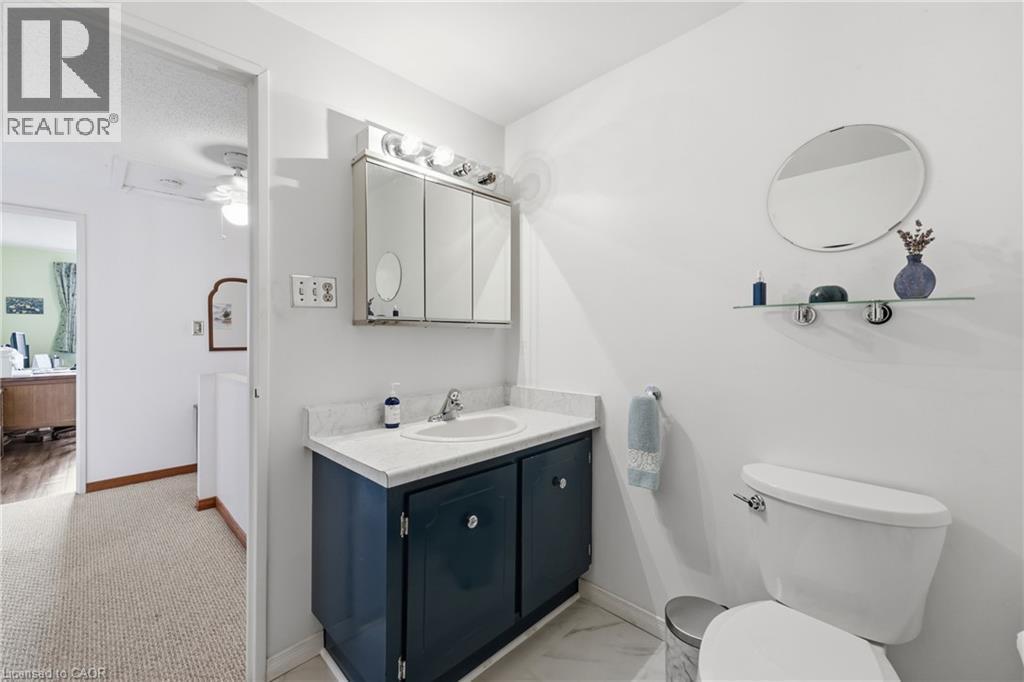
299 Limeridge Ridge W Unit# 21, Hamilton, ON - Indoor Photo Showing Bathroom
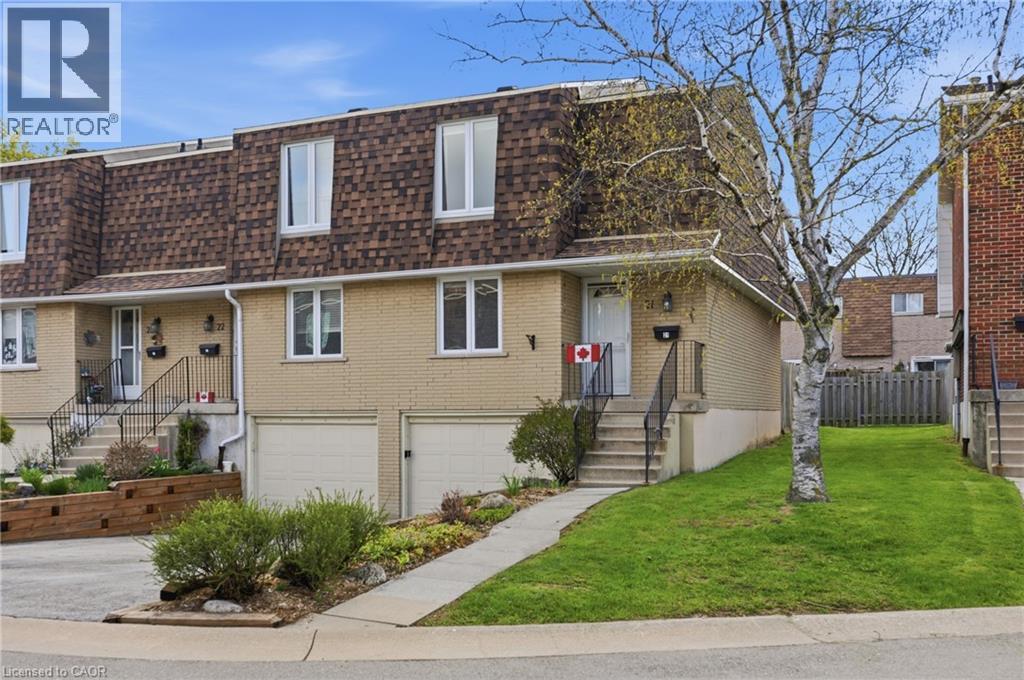
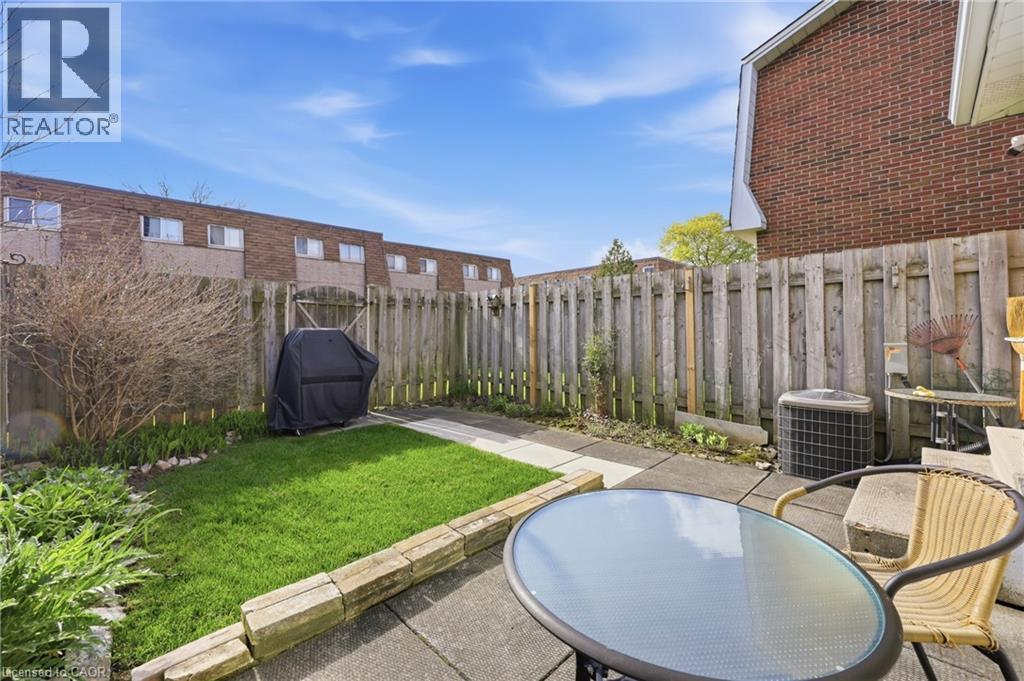
299 Limeridge Ridge W Unit# 21, Hamilton, ON - Outdoor
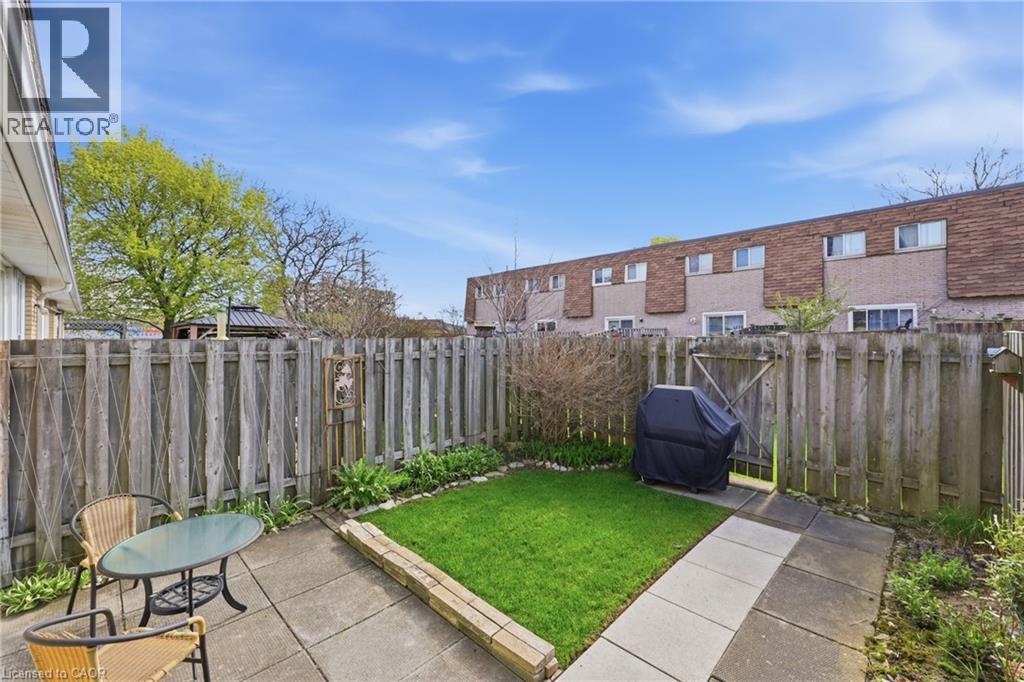
299 Limeridge Ridge W Unit# 21, Hamilton, ON - Outdoor With Deck Patio Veranda
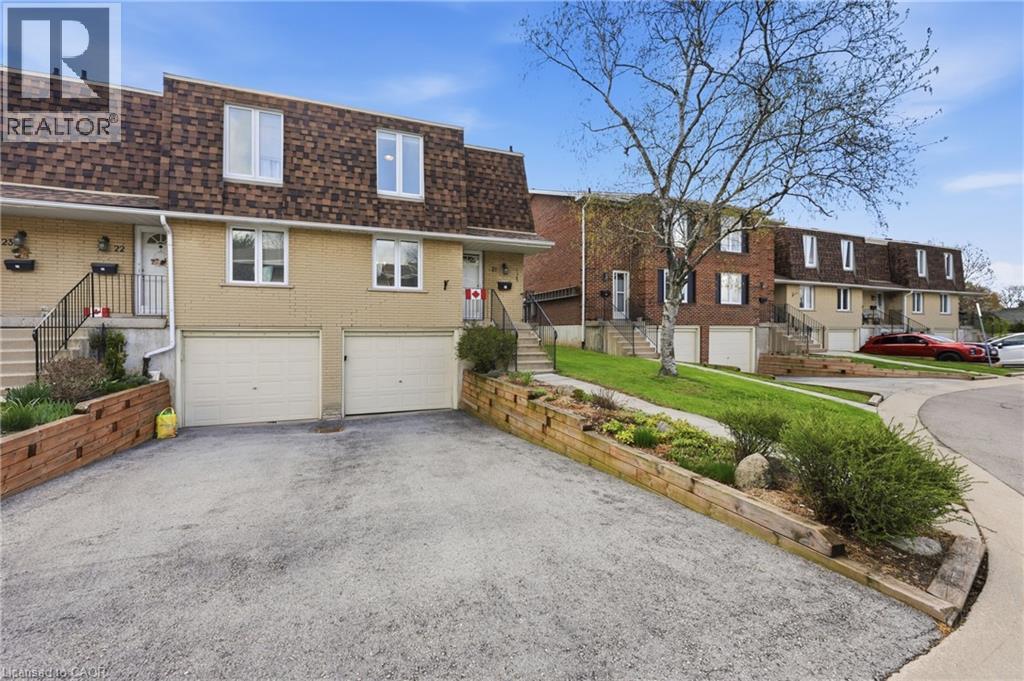
299 Limeridge Ridge W Unit# 21, Hamilton, ON - Outdoor
299 Limeridge Ridge W Unit# 21, Hamilton, ON  - Outdoor With Facade
299 Limeridge Ridge W Unit# 21, Hamilton, ON - Outdoor With Exterior
299 Limeridge Ridge W Unit# 21, Hamilton, ON - Indoor Photo Showing Other Room
299 Limeridge Ridge W Unit# 21, Hamilton, ON - Indoor
299 Limeridge Ridge W Unit# 21, Hamilton, ON - Indoor Photo Showing Other Room
299 Limeridge Ridge W Unit# 21, Hamilton, ON - Indoor Photo Showing Kitchen With Double Sink
299 Limeridge Ridge W Unit# 21, Hamilton, ON - Indoor Photo Showing Kitchen
Dining area featuring wood-finish flooring, a ceiling fan with integrated lighting, and a pass-through window to an additional space - 299 Limeridge Ridge W Unit# 21, Hamilton, ON - Indoor Photo Showing Dining Room
299 Limeridge Ridge W Unit# 21, Hamilton, ON - Indoor Photo Showing Dining Room
Living area featuring light-toned carpeting and neutral wall tones - 299 Limeridge Ridge W Unit# 21, Hamilton, ON - Indoor Photo Showing Living Room
299 Limeridge Ridge W Unit# 21, Hamilton, ON - Indoor Photo Showing Living Room
299 Limeridge Ridge W Unit# 21, Hamilton, ON - Indoor Photo Showing Other Room
Expansive window with natural light and neutral-toned drapery - 299 Limeridge Ridge W Unit# 21, Hamilton, ON - Indoor Photo Showing Bedroom
299 Limeridge Ridge W Unit# 21, Hamilton, ON - Indoor Photo Showing Bedroom
Spacious room featuring wood-finish flooring, a large window, light-toned walls, and a ceiling-mounted light fixture - 299 Limeridge Ridge W Unit# 21, Hamilton, ON - Indoor Photo Showing Bedroom
299 Limeridge Ridge W Unit# 21, Hamilton, ON - Indoor Photo Showing Office
Bedroom with light green walls and carpeted flooring - 299 Limeridge Ridge W Unit# 21, Hamilton, ON - Indoor Photo Showing Bedroom
299 Limeridge Ridge W Unit# 21, Hamilton, ON - Indoor
299 Limeridge Ridge W Unit# 21, Hamilton, ON - Indoor Photo Showing Bathroom
299 Limeridge Ridge W Unit# 21, Hamilton, ON - Outdoor
299 Limeridge Ridge W Unit# 21, Hamilton, ON - Outdoor With Deck Patio Veranda
299 Limeridge Ridge W Unit# 21, Hamilton, ON - Outdoor
  • Advertising

MULTIMEDIA

Are you a real estate investor?
299 LIMERIDGE Ridge W Unit# 21, Hamilton, Ontario, L9C 2V4
$484,999

3 Beds

1 Bath

Property Information:

Welcome to a home where pride of ownership is evident at every turn. Nestled in a sought-after Hamilton Mountain community, this meticulously maintained condo townhome is being offered by only its second owner since construction a true testament to the care and attention it has received over the years. Featuring 3 spacious bedrooms and 1 well-appointed bathroom, the home offers a functional and inviting layout ideal for families, first-time buyers, or those looking to downsize without compromise. Bright, comfortable living spaces create a warm and welcoming atmosphere, while the thoughtful design ensures everyday living is both practical and enjoyable. The unfinished basement presents a fantastic opportunity to customize the space to suit your needs whether you envision a recreation room, home gym, or additional living area. With convenient direct access to the garage, it adds both functionality and future potential. Ideally located just moments from shopping, schools, parks, transit, and everyday amenities, this home perfectly blends convenience with the charm of a quiet, community oriented neighbourhood. A fantastic opportunity to own a beautifully maintained home in a prime Hamilton Mountain location, don’t miss it. (id:27)

Building Features:

  • Style: Townhouse
  • Building Type: Row / Townhouse
  • Basement Development: Unfinished
  • Basement Type: Full
  • Construction Style - Attachment: Attached
  • Exterior Finish: Brick
  • Fire Protection: Smoke Detectors
  • Fixture: Ceiling fans
  • Floor Space: 1156 sqft Square Feet
  • Foundation Type: Poured Concrete
  • Heating Type: Forced air
  • Heating Fuel: Natural gas
  • Cooling Type: Central air conditioning
  • Appliances: Dryer, Refrigerator, Stove, Washer, Window Coverings, Garage door opener

Property Features:

  • OwnershipType: Condominium
  • Property Type: Single Family
  • Access Type: Road access, Highway access
  • Amenities Nearby: Park, Playground, Public Transit, Schools, Shopping
  • Built in: 1975
  • Communication Type: High Speed Internet
  • Community Features: Community Centre, School Bus
  • Condo Fees: $555 Monthly
  • Features: Cul-de-sac, Paved driveway, Automatic Garage Door Opener
  • Floor Space (approx): 1156 Square Feet
  • MaintenanceFee Type: Insurance, Cable TV, Landscaping, Other, See Remarks, Property Management, Water
  • Utility Type: Cable - Available, Hydro - Available, Natural Gas - Available
  • Zoning: RT/10/S-387
  • Sewer: Municipal sewage system
  • Parking Type: Attached garage
  • No. of Parking Spaces: 3

Rooms:

  • Bathroom 2nd Level 6'7'' x 8'7''
  • Primary Bedroom 2nd Level 13'5'' x 8'9''
  • Bedroom 2nd Level 8'5'' x 7'5''
  • Bedroom 2nd Level 11'2'' x 7'5''
  • Living Main Level 10'8'' x 9'5''
  • Kitchen Main Level 8'2'' x 4'9''
  • Dining Main Level 9'8'' x 9'5''

REALTOR.ca  

QuickQuoteTM Powered by RPS

Location of 299 LIMERIDGE Ridge W Unit# 21, Hamilton, Ontario, L9C 2V4

Demographic Information of 299 LIMERIDGE Ridge W Unit# 21, Hamilton, Ontario, L9C 2V4

Life Stage

Young Couples

Employment Type

Blue Collar/Primary, Blue Collar/Service Sector

Average Household Income

$87,877.61

Average Number of Children

1.82

Household Population

Household Structure

Age of Population

Education

Education Level

No certificate/diploma/degree

19.51 %

High school certificate or equivalent

32.43 %

Apprenticeship trade certificate/diploma

6.07 %

College/non-university certificate

22.94 %

University certificate (below bachelor)

0.7 %

University Degree

18.34 %

Commuter

Travel To Work

By Car

86.68 %

By Public Transit

8.55 %

By Walking

2.32 %

By Bicycle

0.0 %

By Other Methods

2.45 %

Cultural Diversity

Knowledge of Official Language

Mother Tongue

Building Information

Building Type

Apartments (Low and High Rise)

33.5 %

Houses

66.5 %

Own Vs. Rent