Button CopyPathCircle CloseCircle Left ArrowArrow Down Icon GreyClosecirclecircleBurger
  • Advertising

2782 BARTON Street E Unit# 1017, Hamilton, Ontario, L8E 2J8

MLS® # 40825641
Condo For Sale In Riverdale East, Hamilton, Ontario
$550,000 QuickQuoteTM: Not Available

3 Beds

4 Baths

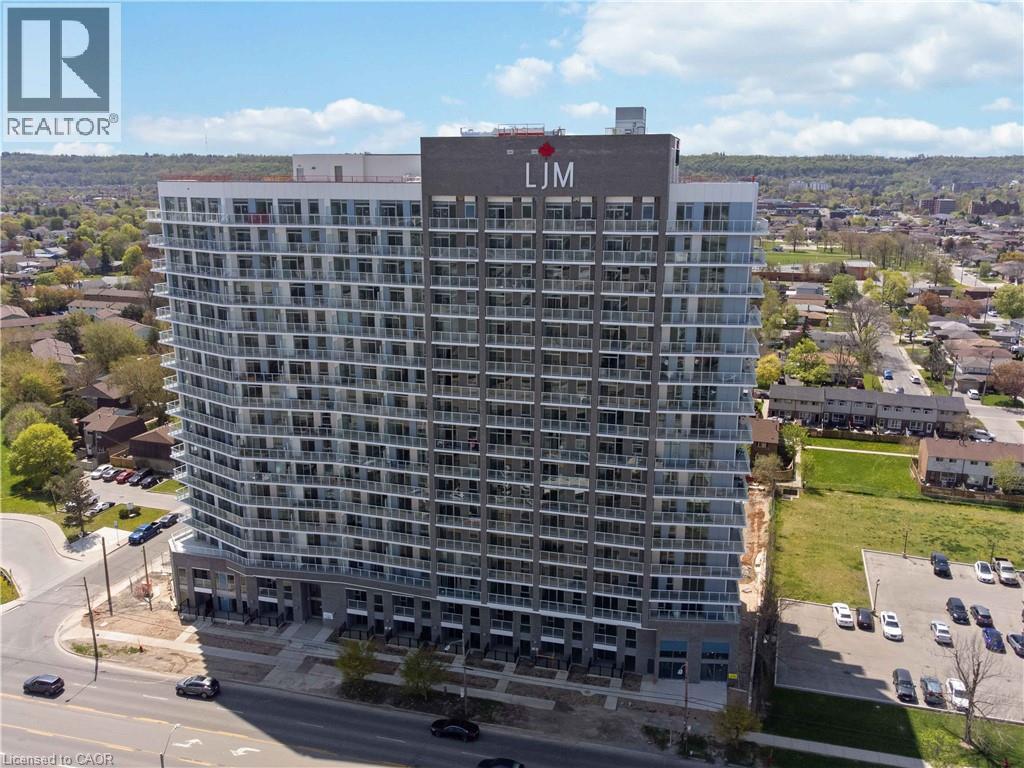
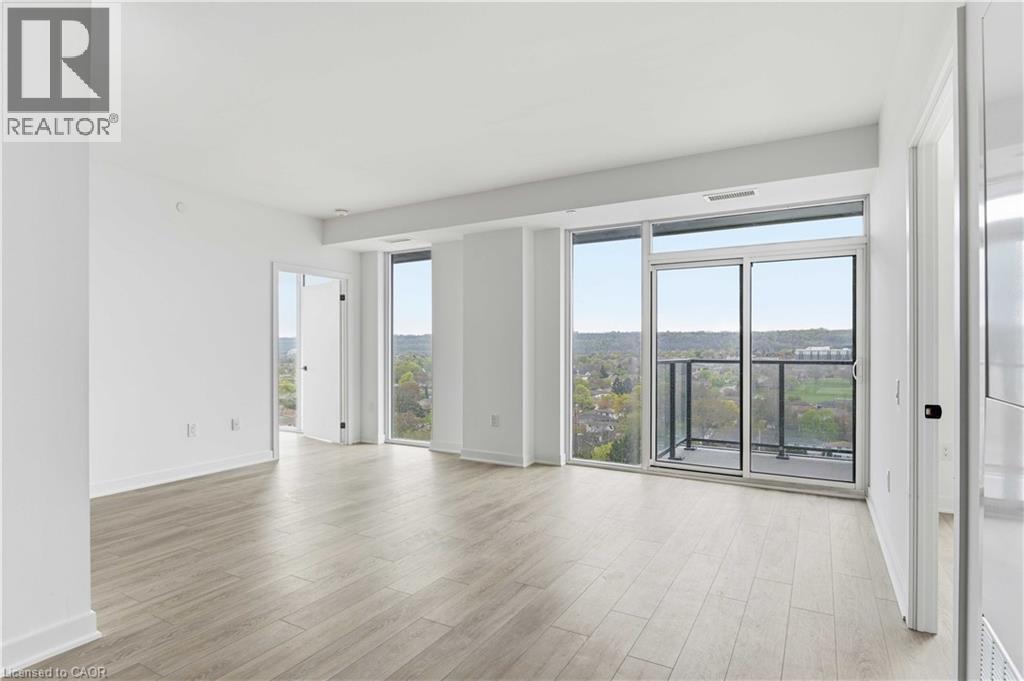
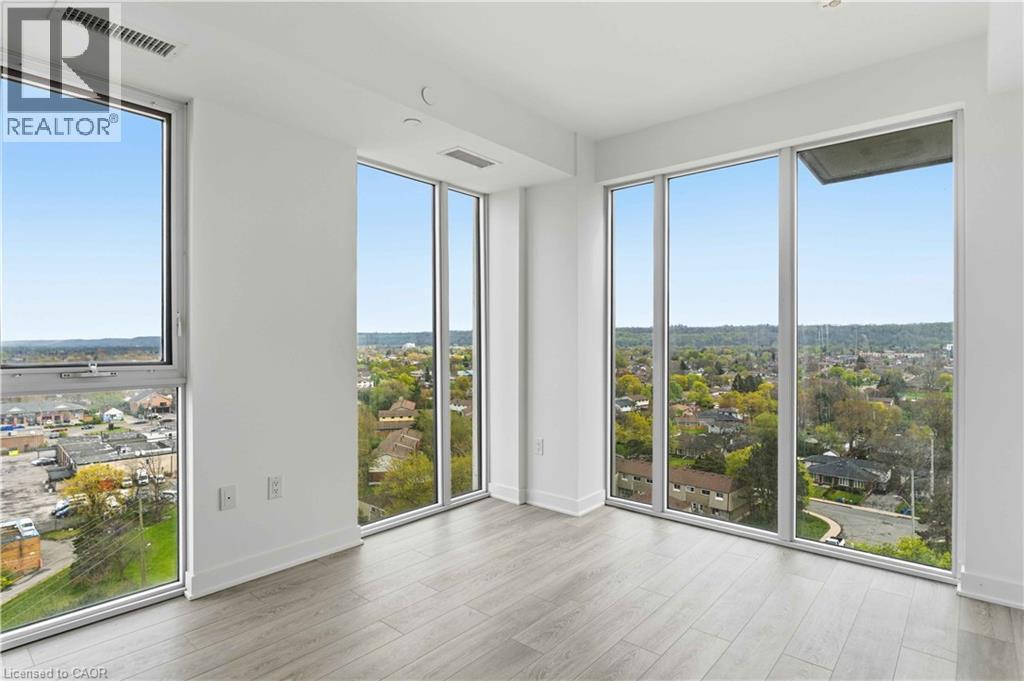
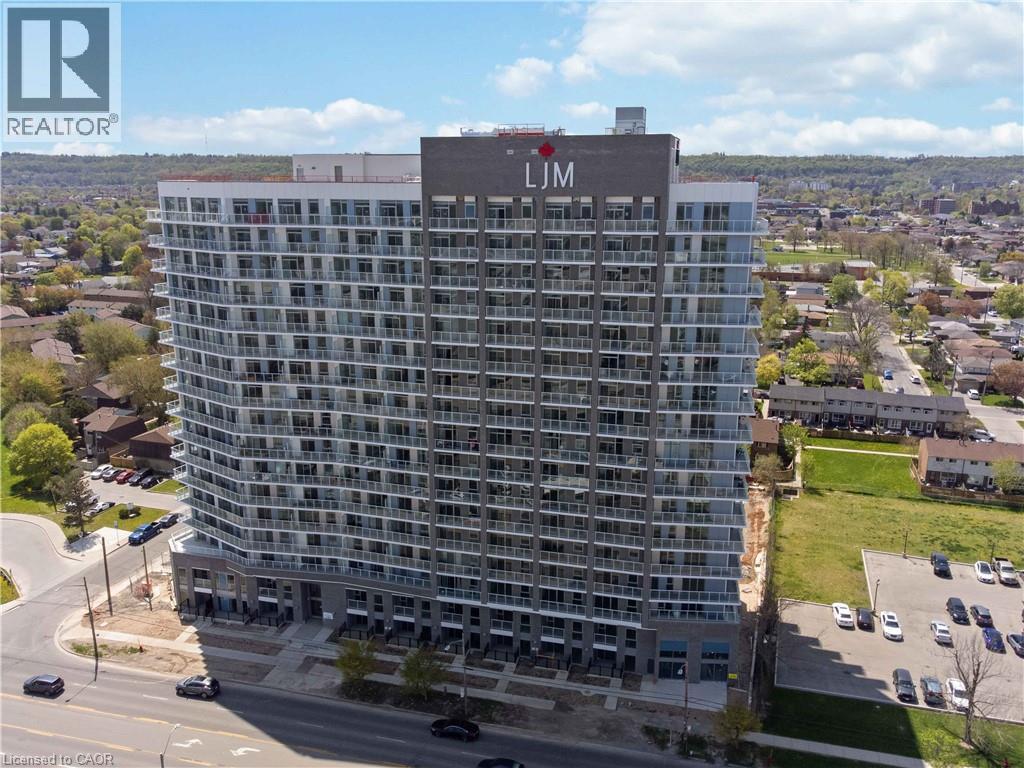
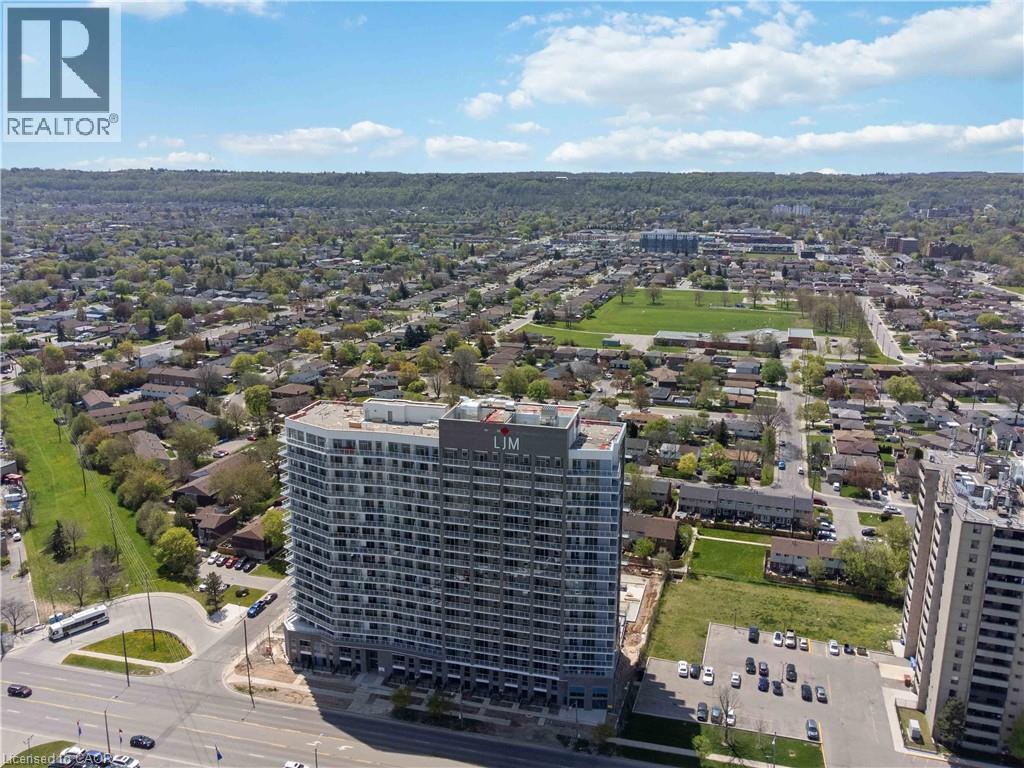
2782 Barton Street E Unit# 1017, Hamilton, ON - Outdoor With View
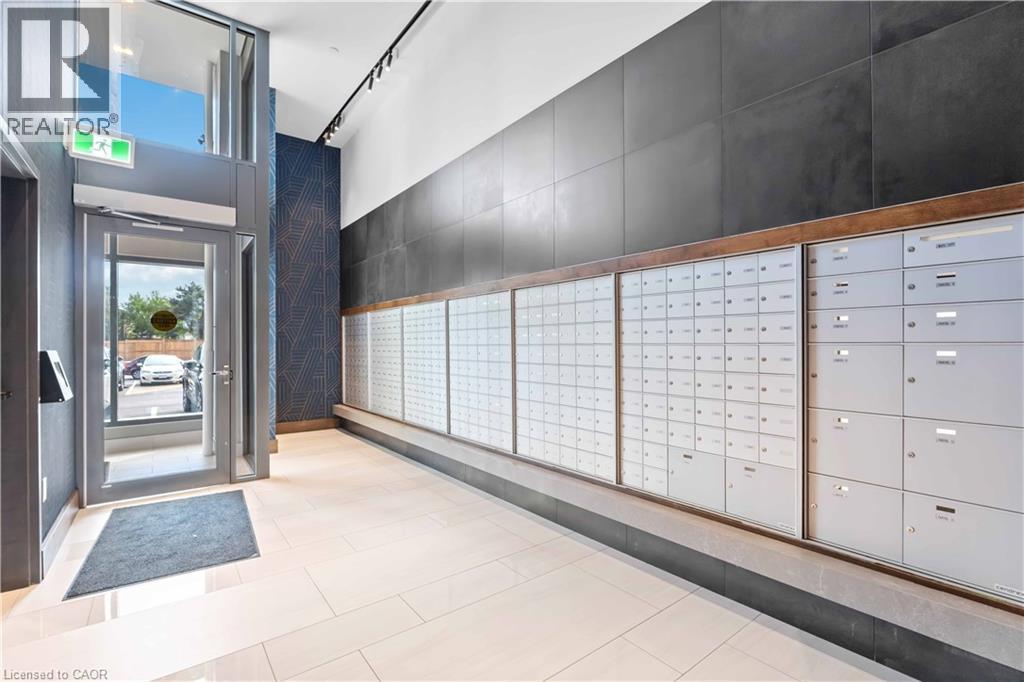
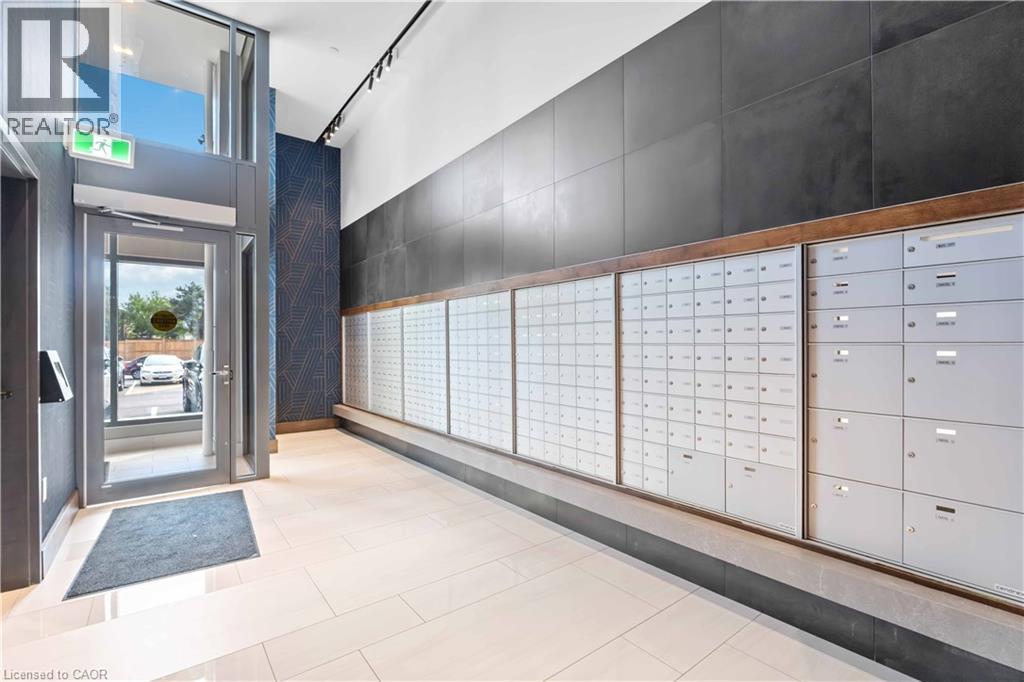
2782 Barton Street E Unit# 1017, Hamilton, ON - Other
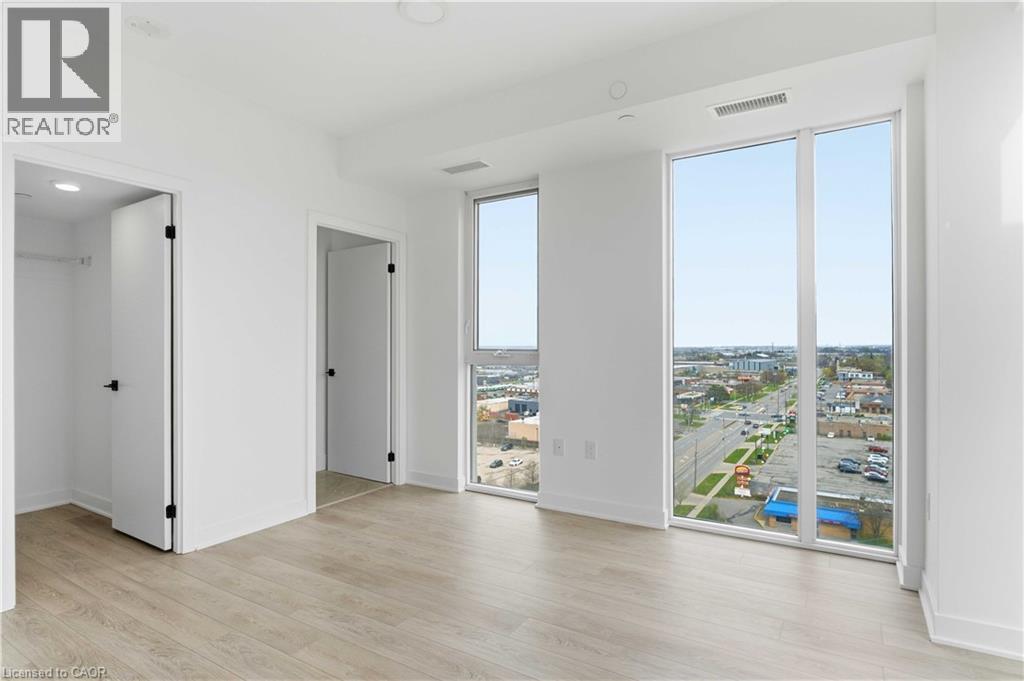
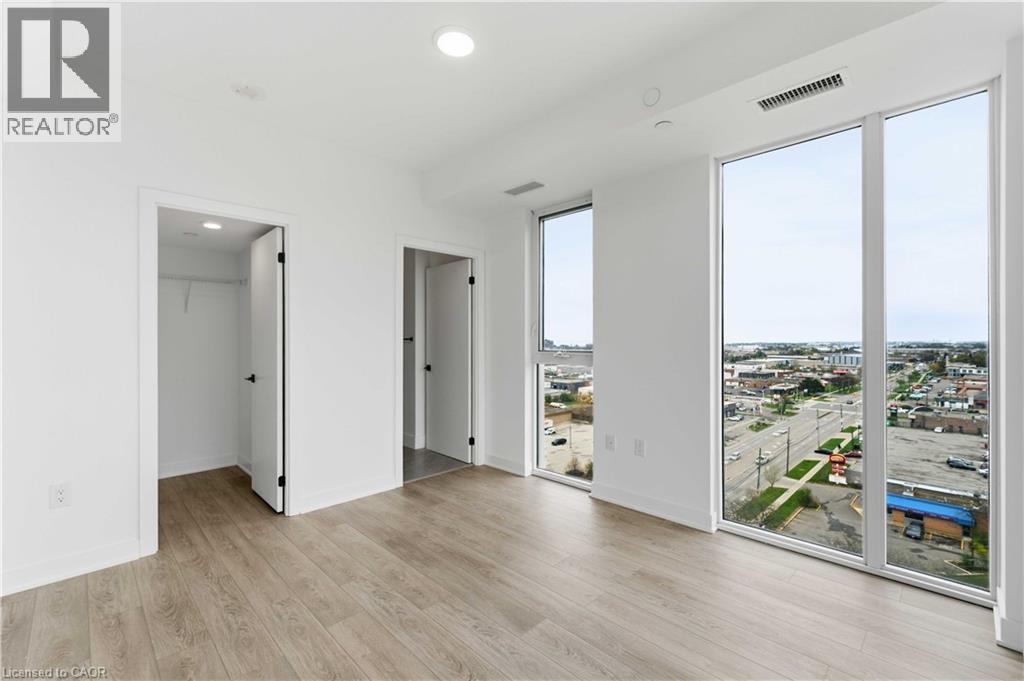
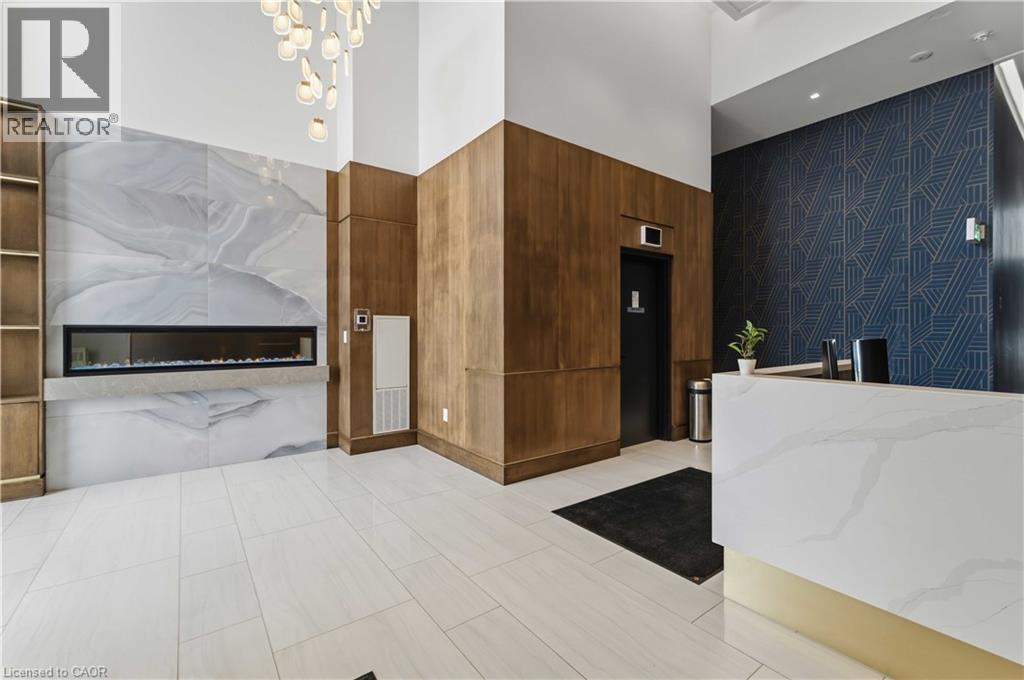
2782 Barton Street E Unit# 1017, Hamilton, ON - Indoor Photo Showing Other Room
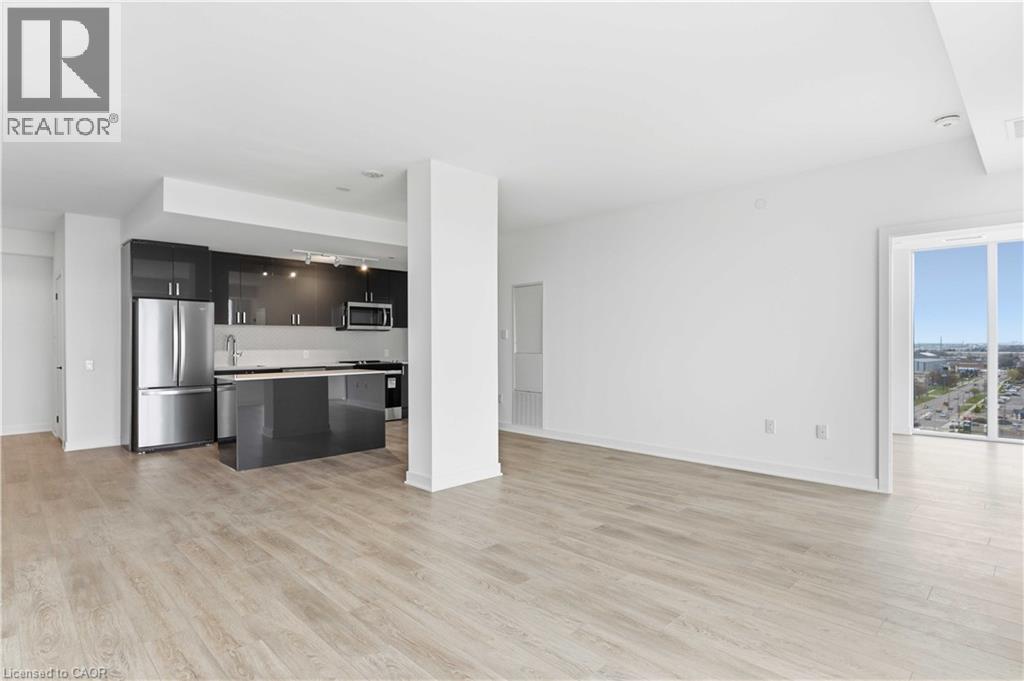
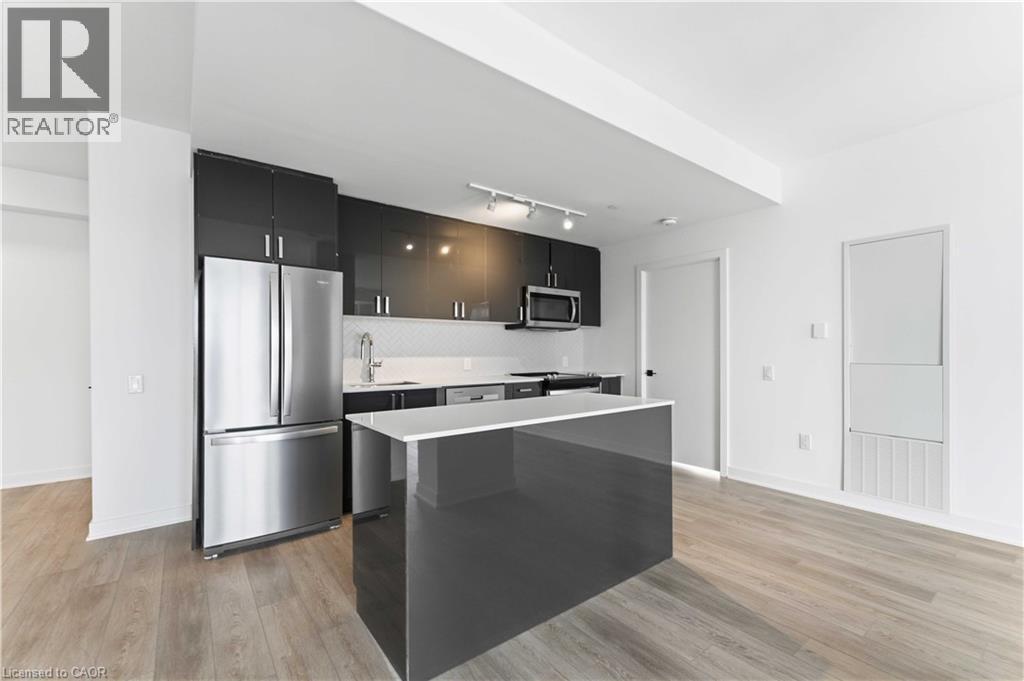
2782 Barton Street E Unit# 1017, Hamilton, ON - Indoor Photo Showing Kitchen With Stainless Steel Kitchen
2782 Barton Street E Unit# 1017, Hamilton, ON - Indoor Photo Showing Kitchen
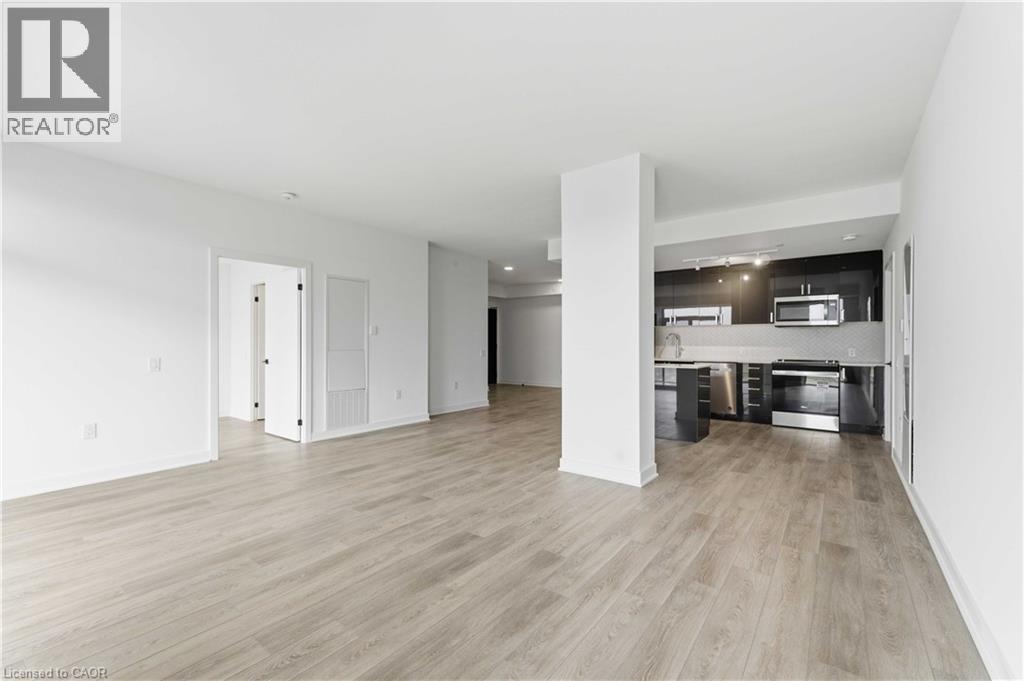
2782 Barton Street E Unit# 1017, Hamilton, ON - Indoor Photo Showing Kitchen With Stainless Steel Kitchen
2782 Barton Street E Unit# 1017, Hamilton, ON - Indoor Photo Showing Other Room
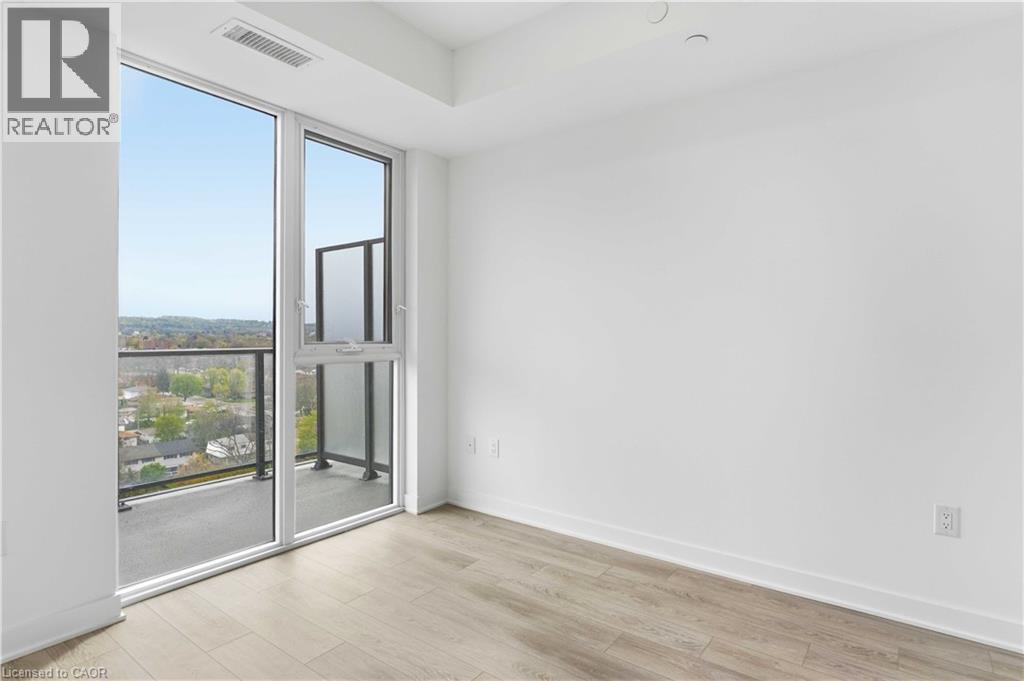
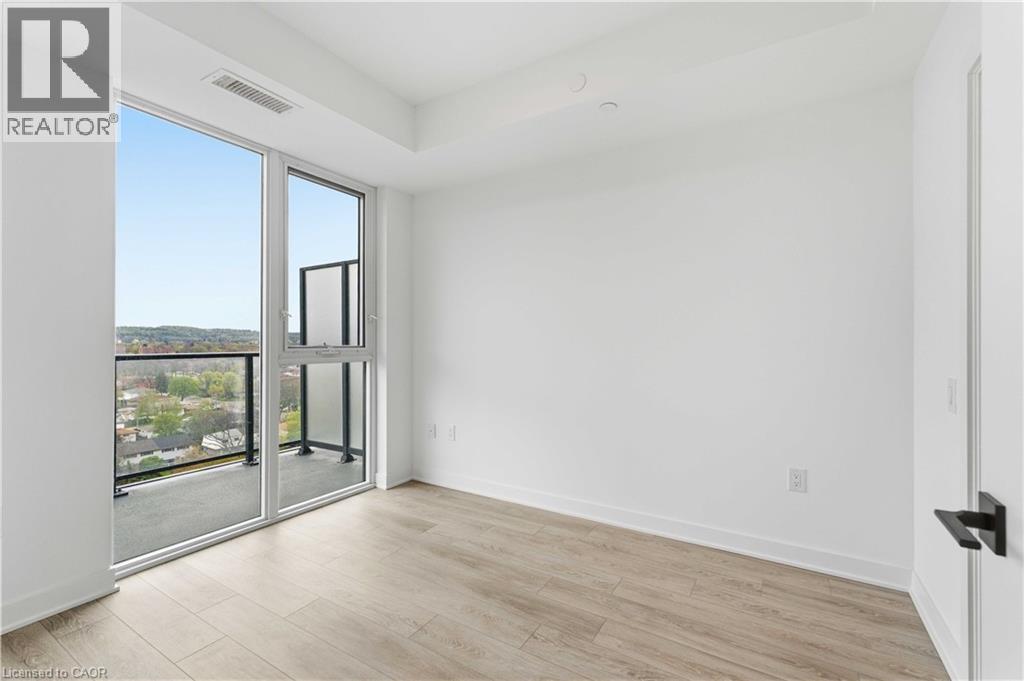
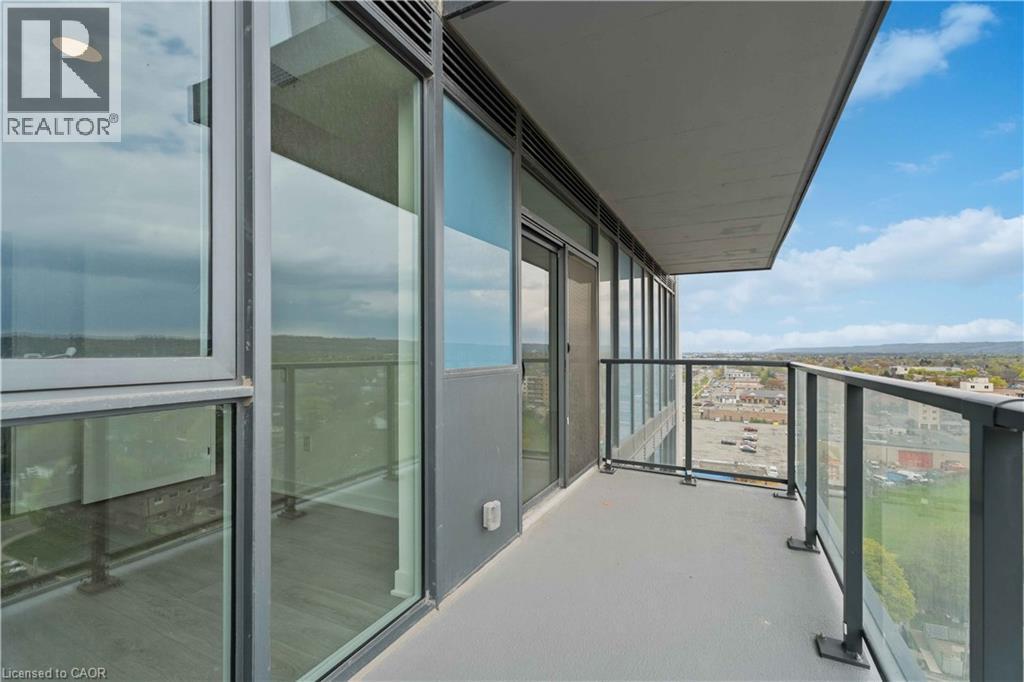
2782 Barton Street E Unit# 1017, Hamilton, ON - Outdoor With Balcony With Exterior
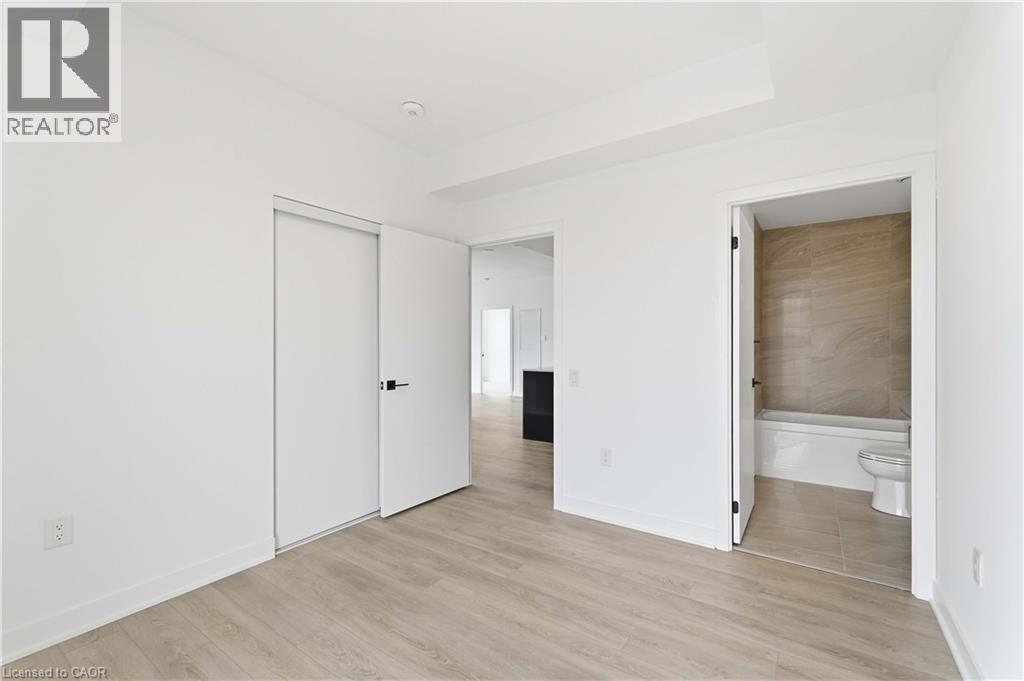
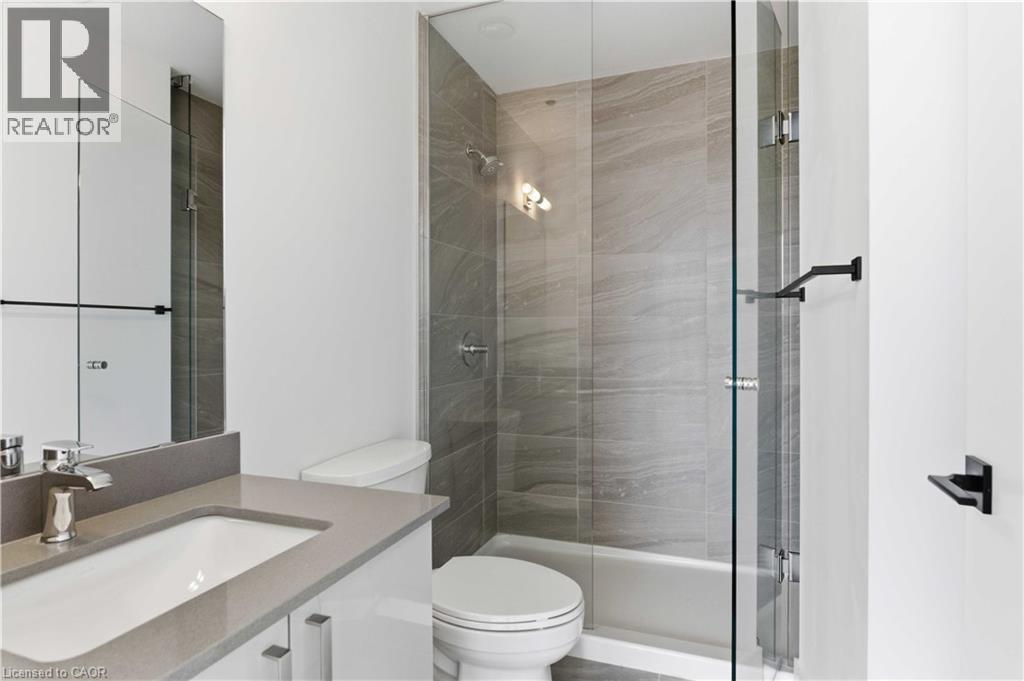
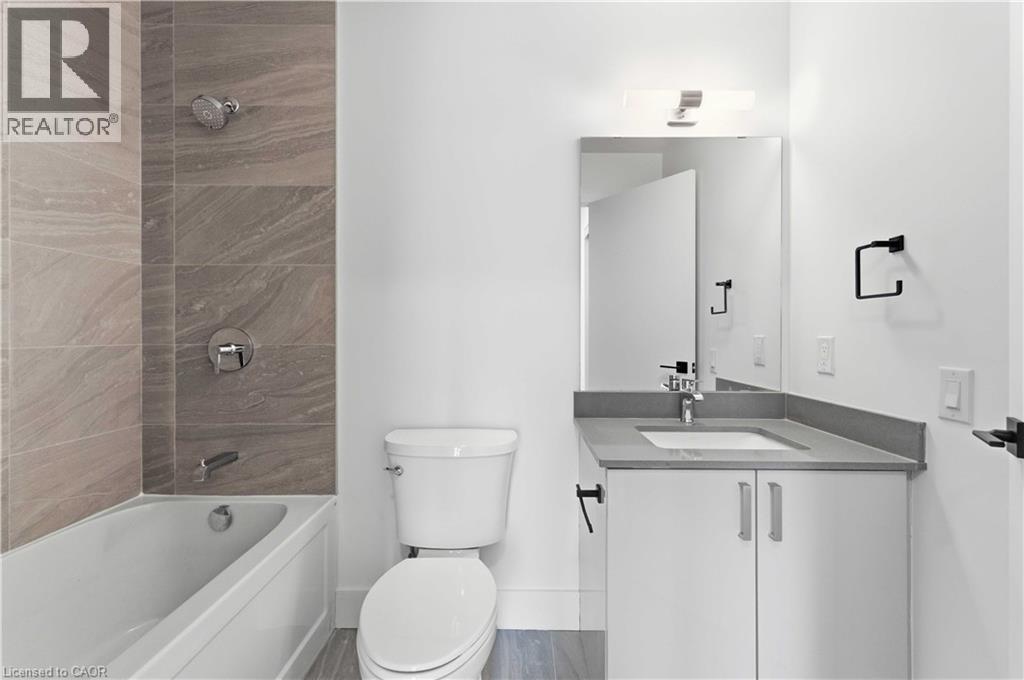
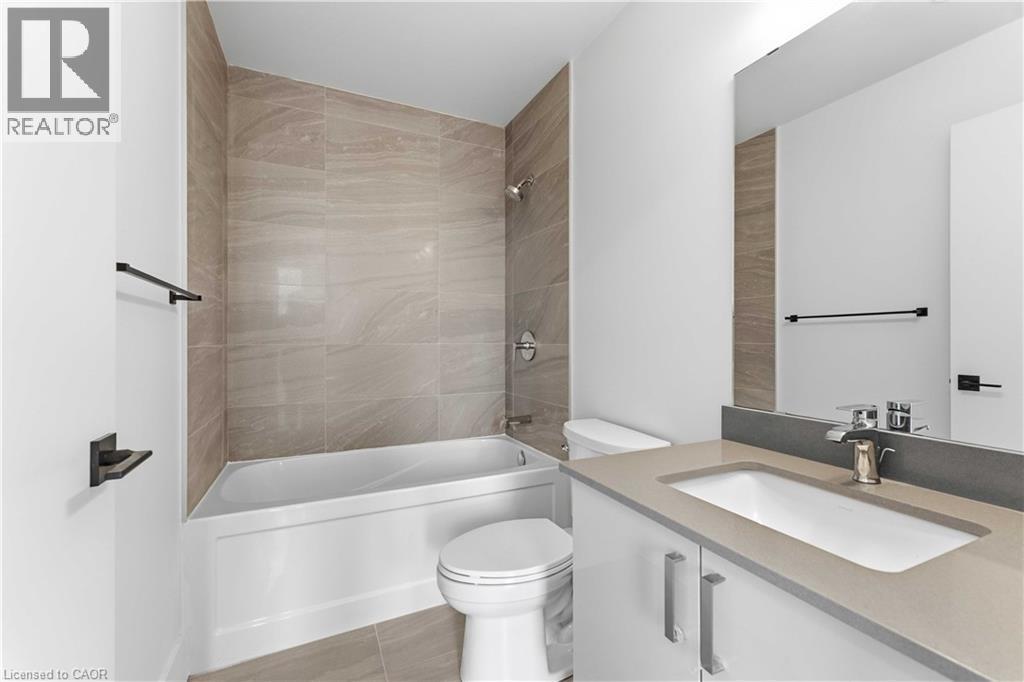
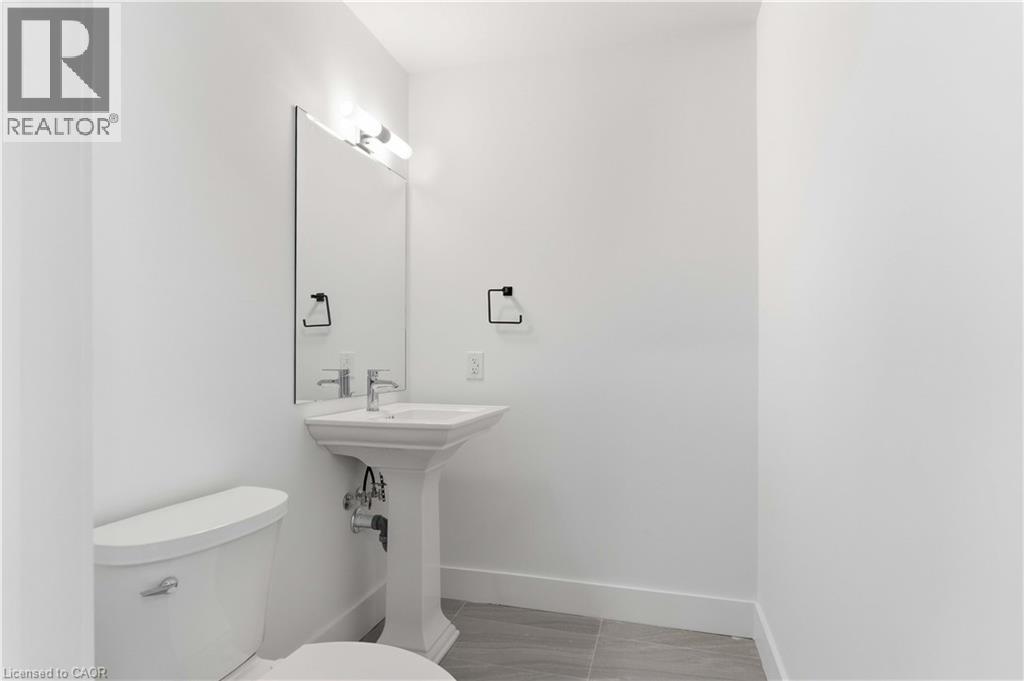
2782 Barton Street E Unit# 1017, Hamilton, ON - Indoor Photo Showing Bathroom
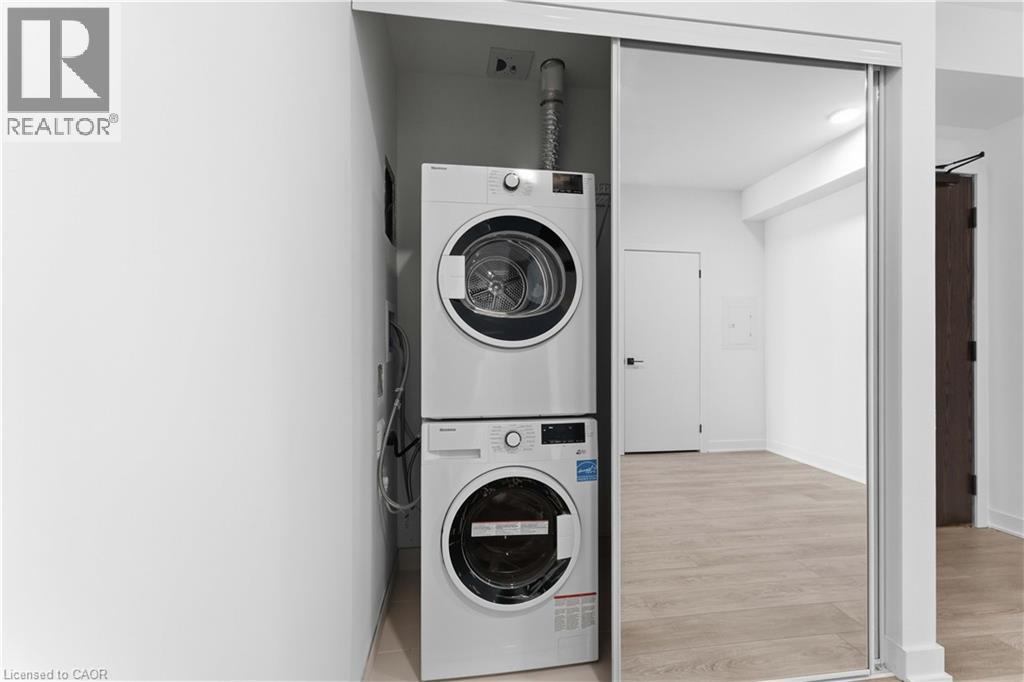
2782 Barton Street E Unit# 1017, Hamilton, ON - Indoor Photo Showing Laundry Room
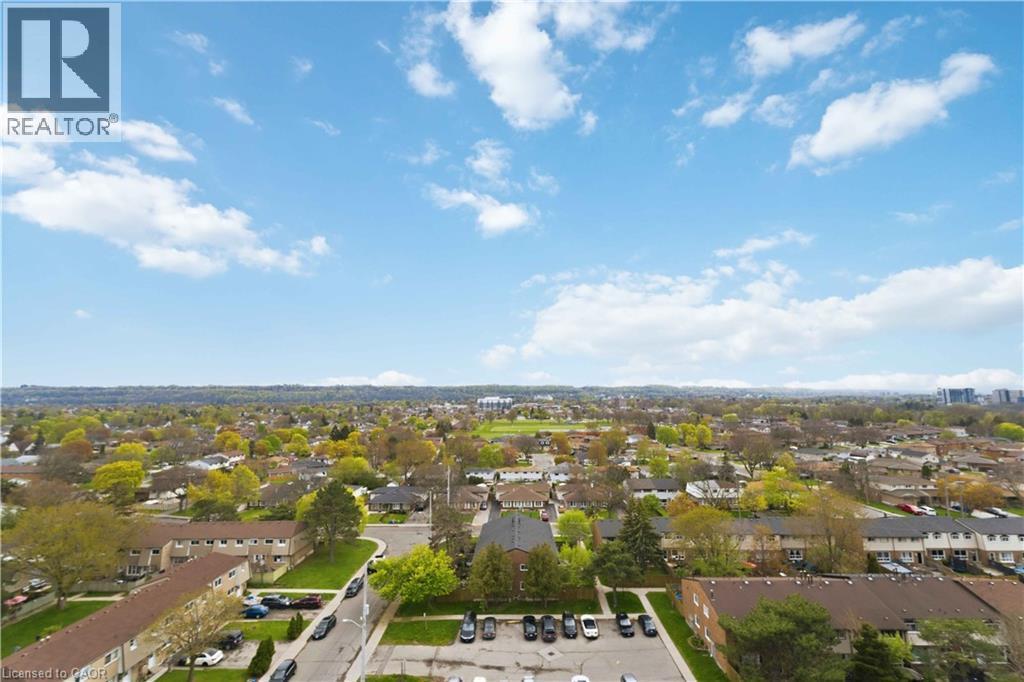
2782 Barton Street E Unit# 1017, Hamilton, ON - Outdoor With View
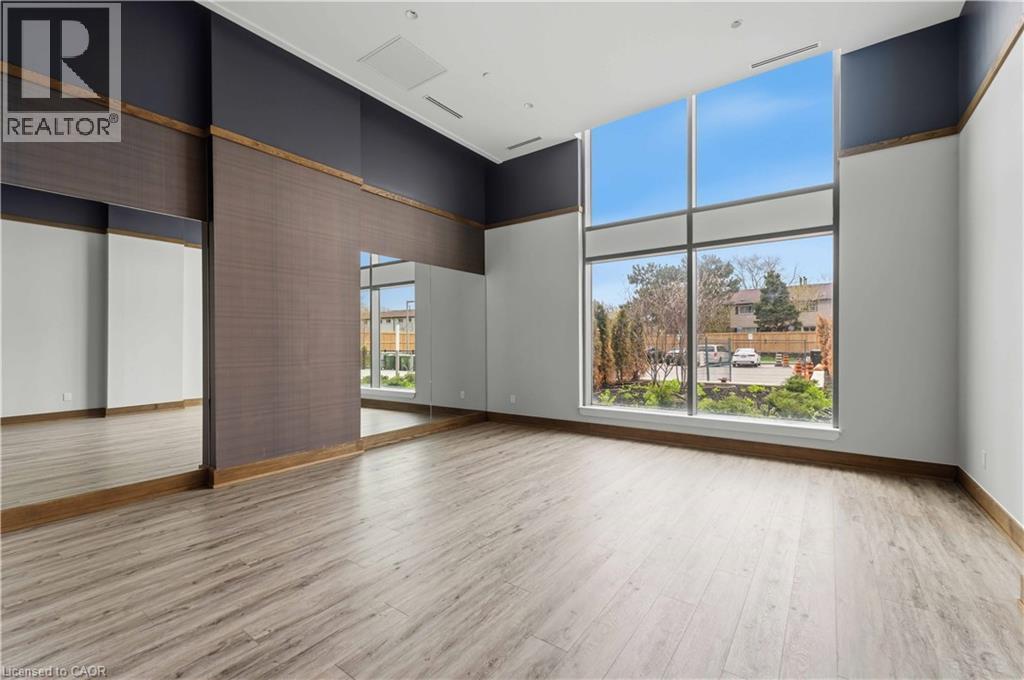
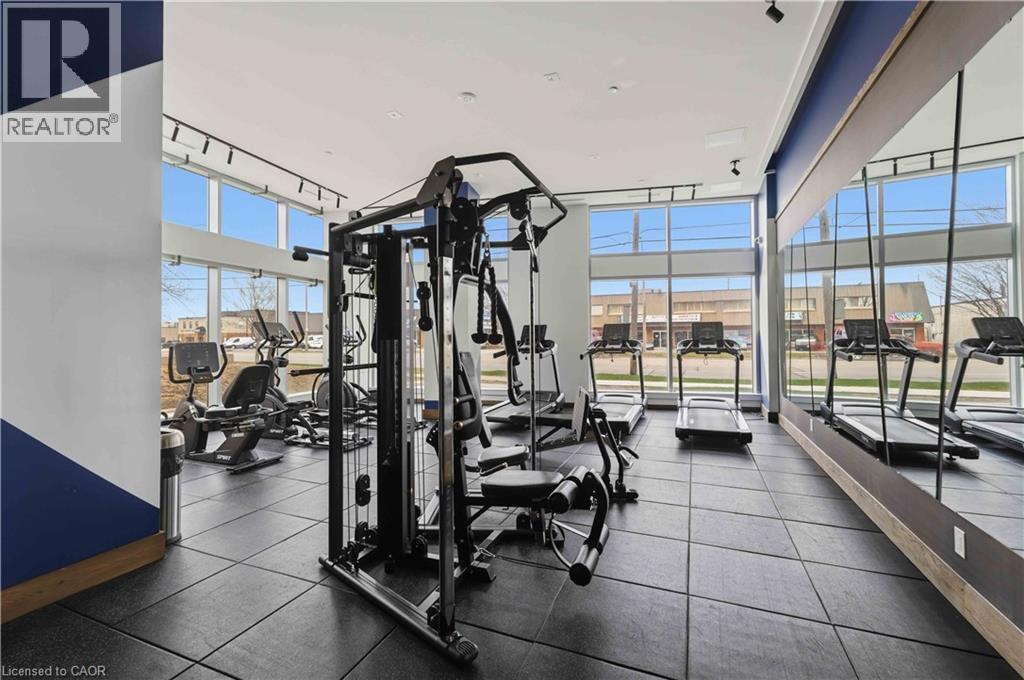
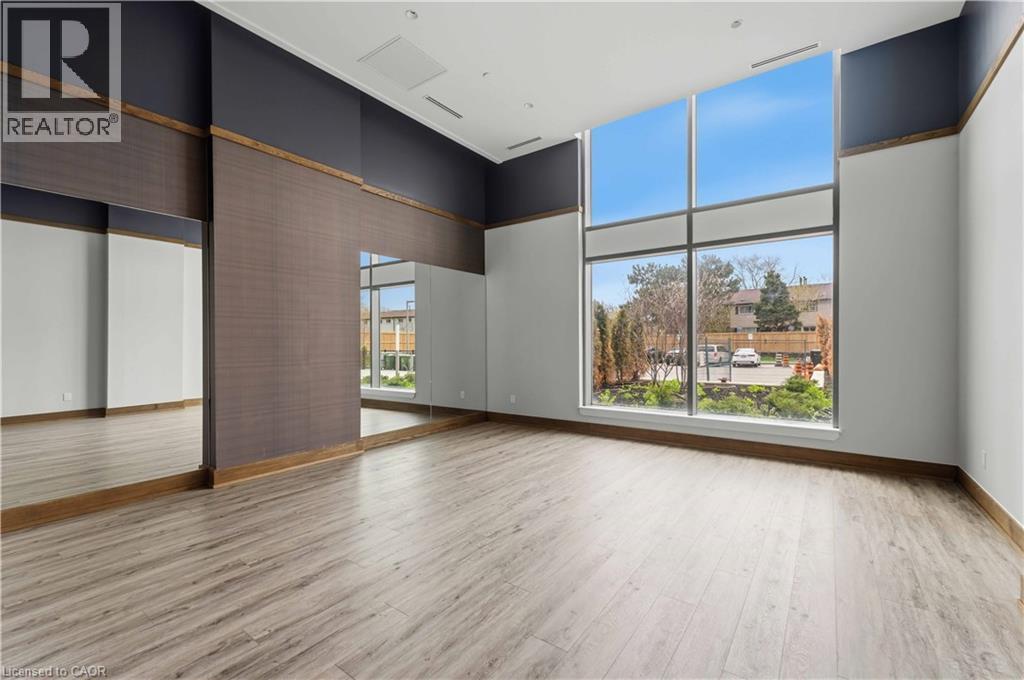
2782 Barton Street E Unit# 1017, Hamilton, ON - Indoor Photo Showing Gym Room
2782 Barton Street E Unit# 1017, Hamilton, ON - Indoor
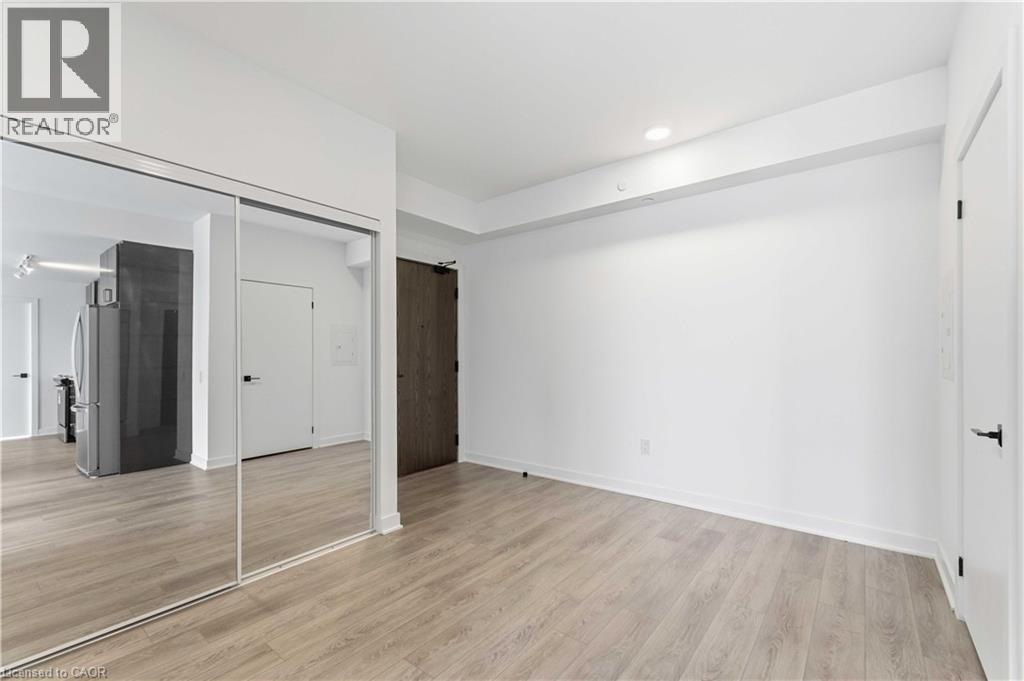
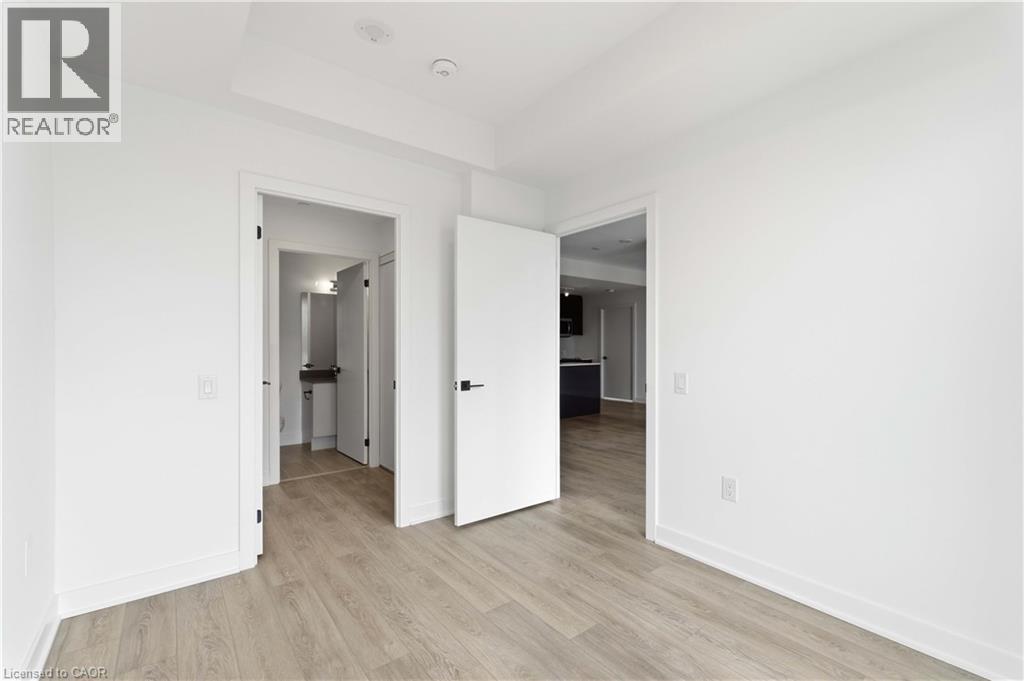
2782 Barton Street E Unit# 1017, Hamilton, ON - Indoor Photo Showing Other Room
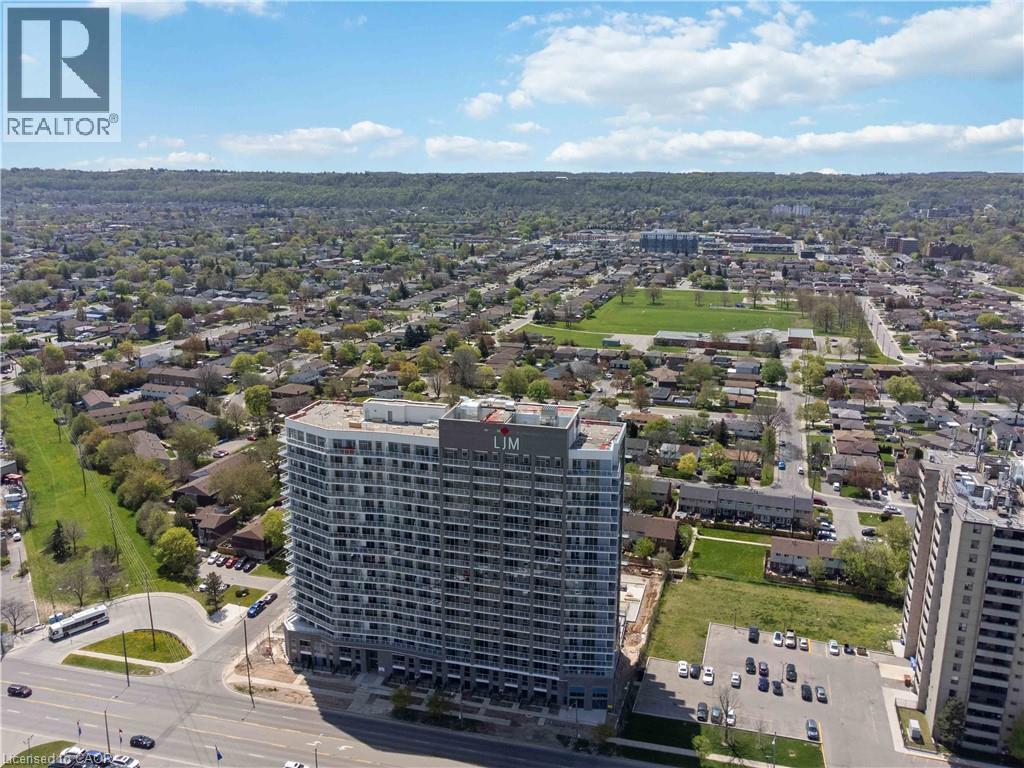
2782 Barton Street E Unit# 1017, Hamilton, ON - Outdoor With View
2782 Barton Street E Unit# 1017, Hamilton, ON  - Outdoor With View
2782 Barton Street E Unit# 1017, Hamilton, ON  - Other
2782 Barton Street E Unit# 1017, Hamilton, ON  - Indoor Photo Showing Other Room
2782 Barton Street E Unit# 1017, Hamilton, ON - Indoor Photo Showing Other Room
2782 Barton Street E Unit# 1017, Hamilton, ON - Indoor Photo Showing Kitchen With Stainless Steel Kitchen
2782 Barton Street E Unit# 1017, Hamilton, ON - Indoor Photo Showing Kitchen
2782 Barton Street E Unit# 1017, Hamilton, ON - Indoor Photo Showing Kitchen With Stainless Steel Kitchen
2782 Barton Street E Unit# 1017, Hamilton, ON - Indoor Photo Showing Other Room
2782 Barton Street E Unit# 1017, Hamilton, ON - Outdoor With Balcony With Exterior
2782 Barton Street E Unit# 1017, Hamilton, ON - Indoor Photo Showing Bathroom
2782 Barton Street E Unit# 1017, Hamilton, ON - Indoor Photo Showing Laundry Room
2782 Barton Street E Unit# 1017, Hamilton, ON - Outdoor With View
2782 Barton Street E Unit# 1017, Hamilton, ON - Indoor Photo Showing Gym Room
2782 Barton Street E Unit# 1017, Hamilton, ON - Indoor
2782 Barton Street E Unit# 1017, Hamilton, ON - Indoor Photo Showing Other Room
2782 Barton Street E Unit# 1017, Hamilton, ON - Outdoor With View
  • Advertising
Are you a real estate investor?
2782 BARTON Street E Unit# 1017, Hamilton, Ontario, L8E 2J8
$550,000

3 Beds

4 Baths

Property Information:

Welcome to modern condo living in this brand-new 3-bedroom, 4-bathroom suite at LJM Tower, offering 1,332 sq. ft. of spacious, well-appointed interior living space plus a private balcony that is accessible both from the Living room and one of the Bedrooms. A rare and highly desirable offering, this unit comes complete with 2 underground parking spaces and 2 storage lockers, ensuring exceptional convenience and added value.Thoughtfully designed for both comfort and functionality, the layout features a contemporary open-concept design that seamlessly connects the living, dining, and kitchen areas—perfect for everyday living and entertaining. The stylish kitchen is equipped with sleek cabinetry, stainless steel appliances, and elegant finishes throughout. An exceptional and rarely available feature in condo living, each of the three generously sized bedrooms includes its own private Ensuite bathroom, offering unmatched privacy and convenience for families, guests, or multi-generational living. With a total of four bathrooms, this suite delivers a level of comfort seldom found in similar units. Additional highlights include modern vinyl flooring, in-suite laundry, and a Smart Security System for added ease and peace of mind. Residents enjoy access to premium building amenities including a fully equipped fitness centre, party room, EV charging stations, and concierge service. Ideally located just minutes from Lake Ontario, QEW, Red Hill Valley Parkway, Confederation GO Station, along with a wide range of shopping, dining, schools, and parks.. A standout opportunity for families and downsizers seeking space and convenience of condo living. (id:27)

Building Features:

  • Style: Apartment
  • Building Type: Apartment
  • Amenities: Exercise Centre
  • Basement Type: None
  • Construction Material: Concrete block, Concrete Walls
  • Construction Style - Attachment: Attached
  • Exterior Finish: Concrete
  • Fire Protection: Smoke Detectors
  • Floor Space: 1332 sqft Square Feet
  • Heating Type: Forced air
  • Heating Fuel: Natural gas
  • Cooling Type: Central air conditioning
  • Appliances: Dishwasher, Dryer, Microwave, Refrigerator, Stove, Washer, Hood Fan

Property Features:

  • OwnershipType: Condominium
  • Property Type: Single Family
  • Half Bathrooms: 1
  • Access Type: Highway access
  • Amenities Nearby: Park, Public Transit, Schools, Shopping
  • Condo Fees: $796 Monthly
  • Features: Balcony
  • Floor Space (approx): 1332 Square Feet
  • Storage Type: Locker
  • Zoning: E-3/S-306b
  • Sewer: Municipal sewage system
  • Parking Type: Underground, None
  • No. of Parking Spaces: 2

Rooms:

  • Bathroom Main Level Measurements not available
  • Bathroom Main Level Measurements not available
  • Bathroom Main Level Measurements not available
  • Bathroom Main Level Measurements not available
  • Bedroom Main Level 10'9'' x 9'11''
  • Bedroom Main Level 12'5'' x 10'9''
  • Bedroom Main Level 10'8'' x 9'0''
  • Kitchen Main Level 18'0'' x 11'8''
  • Living Main Level 18'0'' x 13'0''

Courtesy of: eXp Realty
REALTOR.ca  

QuickQuoteTM Powered by RPS
Thinking of Selling?

Start by finding out what your home might be worth in today's market.

Location of 2782 BARTON Street E Unit# 1017, Hamilton, Ontario, L8E 2J8

Demographic Information of 2782 BARTON Street E Unit# 1017, Hamilton, Ontario, L8E 2J8

Life Stage

Young Couples

Employment Type

Blue Collar/Primary, Blue Collar/Service Sector

Average Household Income

$89,987.70

Average Number of Children

1.74

Household Population

Household Structure

Age of Population

Education

Education Level

No certificate/diploma/degree

21.12 %

High school certificate or equivalent

33.26 %

Apprenticeship trade certificate/diploma

10.27 %

College/non-university certificate

24.17 %

University certificate (below bachelor)

0.13 %

University Degree

11.04 %

Commuter

Travel To Work

By Car

87.96 %

By Public Transit

6.78 %

By Walking

5.26 %

By Bicycle

0.0 %

By Other Methods

0.0 %

Cultural Diversity

Knowledge of Official Language

Mother Tongue

Building Information

Building Type

Apartments (Low and High Rise)

37.0 %

Houses

63.0 %

Own Vs. Rent