Button CopyPathCircle CloseCircle Left ArrowArrow Down Icon GreyClosecirclecircleBurger
  • Advertising

275 LOCHEED Drive Unit# Lower, Hamilton, Ontario, L8T 5A4

MLS® # 40851329
House For Lease In Lisgar, Hamilton, Ontario
$1,800.00 /month

1+1 Beds

1 Bath

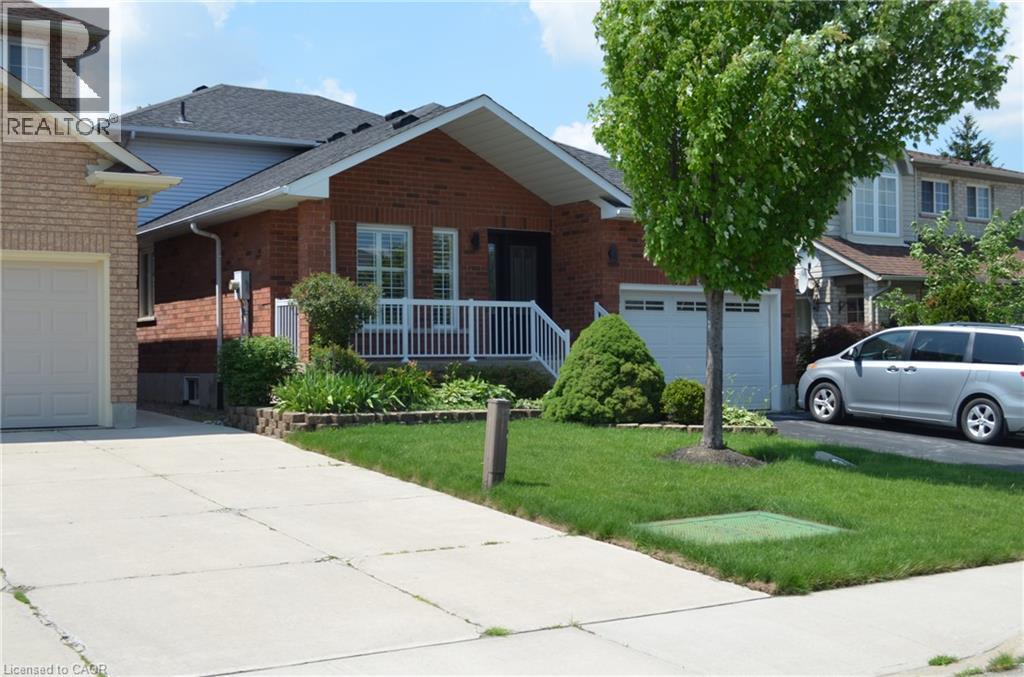
Brick-faced exterior featuring a front porch with white railings, a single-car garage, and a concrete driveway - 275 Locheed Drive Unit# Lower, Hamilton, ON - Outdoor
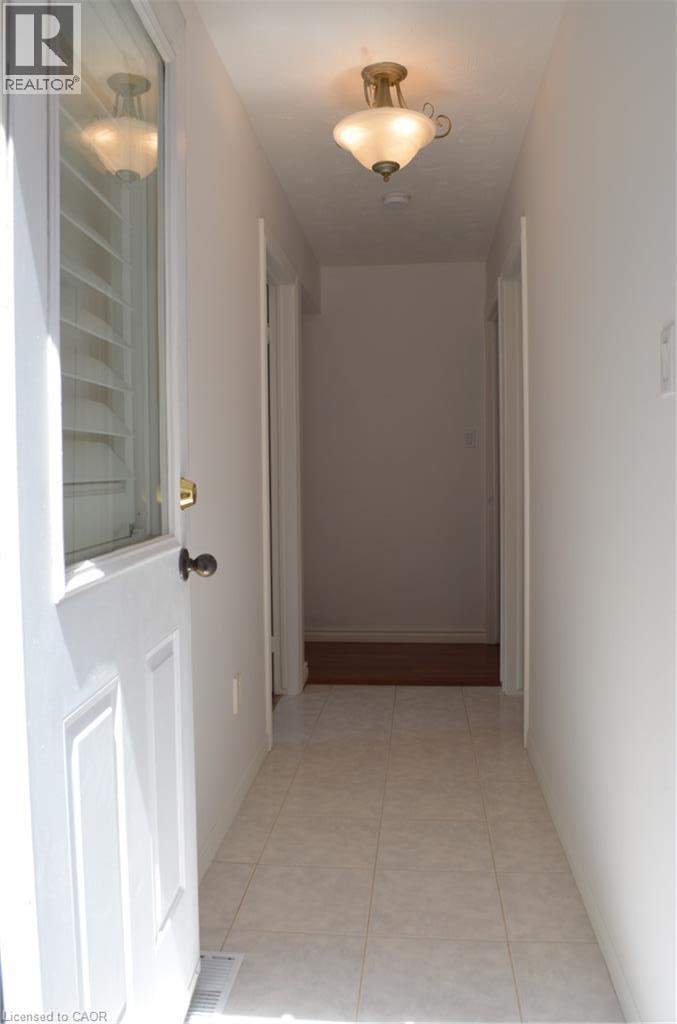
Entryway featuring white panel door with glass insert, overhead semi-flush mount light fixture, and ceramic tile flooring - 275 Locheed Drive Unit# Lower, Hamilton, ON - Indoor Photo Showing Other Room
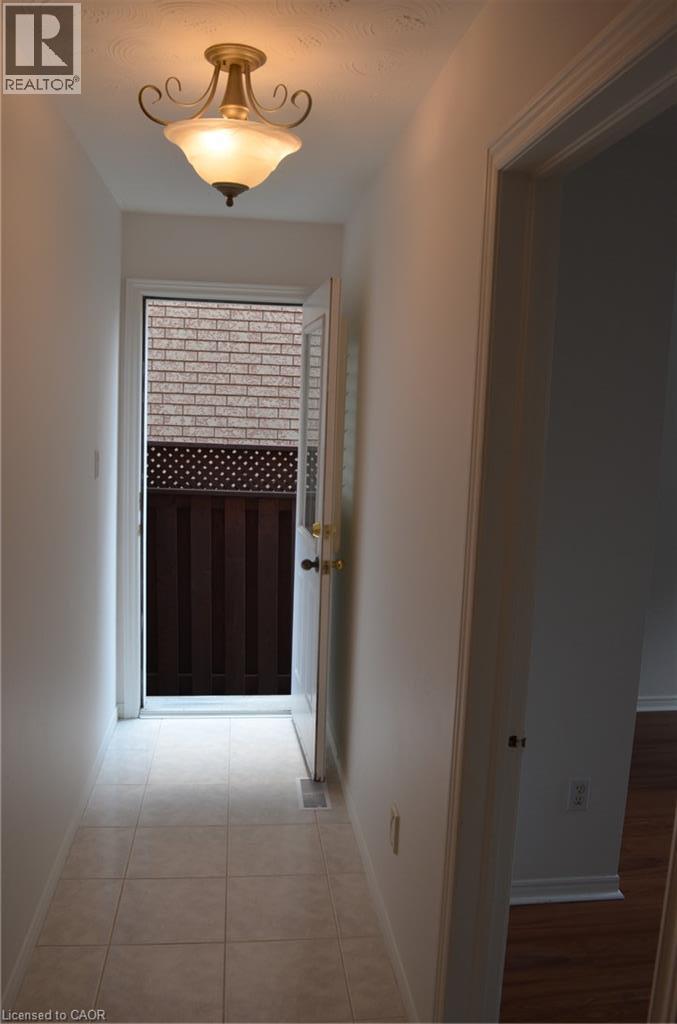
Foyer with tiled flooring, traditional semi-flush mount lighting fixture, and a white door with transom window - 275 Locheed Drive Unit# Lower, Hamilton, ON - Indoor Photo Showing Other Room
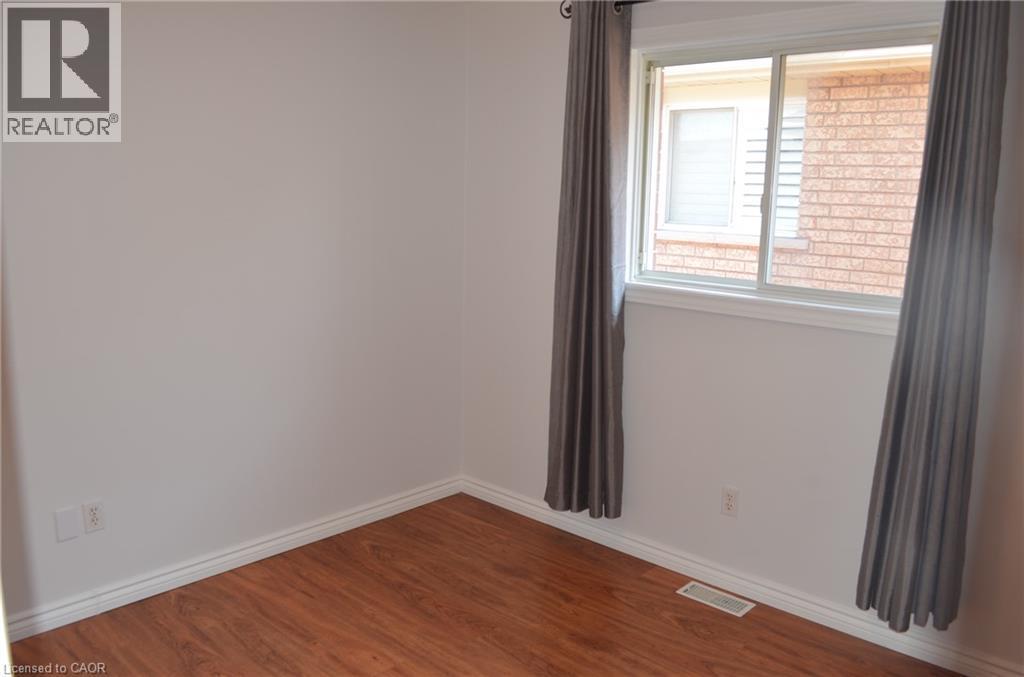
Room featuring light-colored walls, wood-finish flooring, and white baseboards - 275 Locheed Drive Unit# Lower, Hamilton, ON - Indoor Photo Showing Other Room
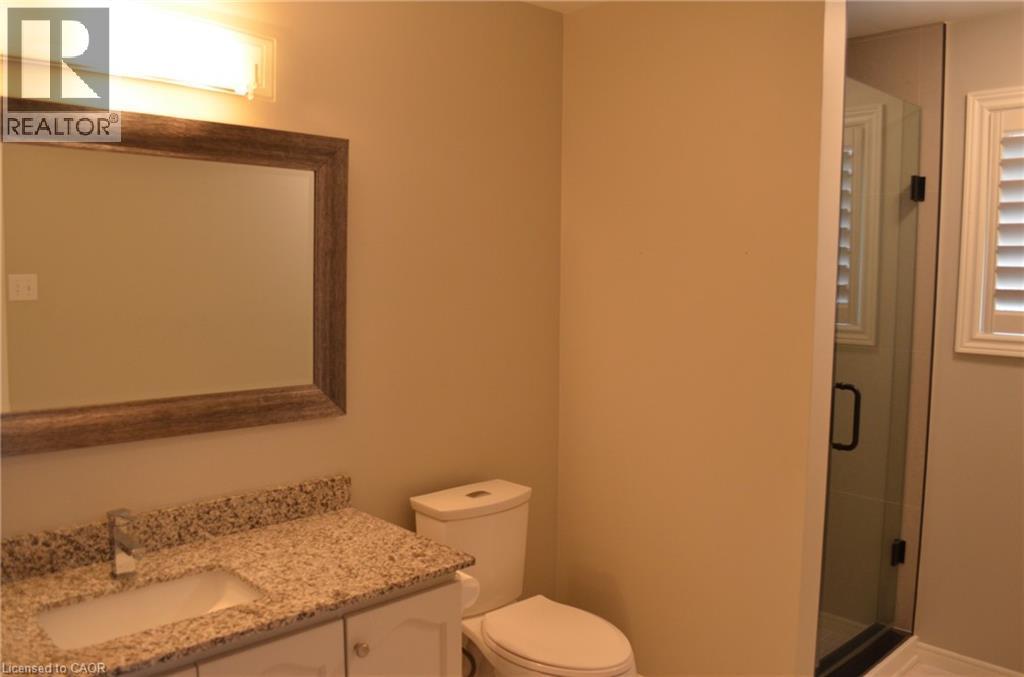
Bathroom featuring a framed mirror, vanity with a stone-finish countertop and undermount sink, toilet, and a glass-enclosed shower with interior window shutters - 275 Locheed Drive Unit# Lower, Hamilton, ON - Indoor Photo Showing Bathroom
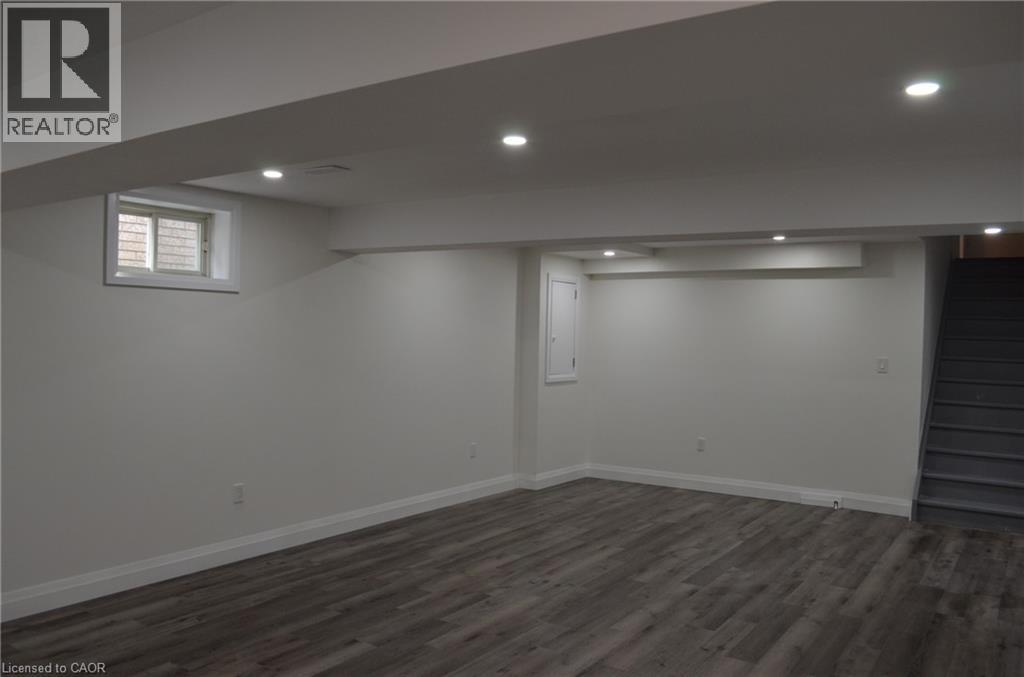
Finished lower-level space featuring recessed lighting, wood-finish flooring, white baseboards, and a window with a white frame - 275 Locheed Drive Unit# Lower, Hamilton, ON - Indoor
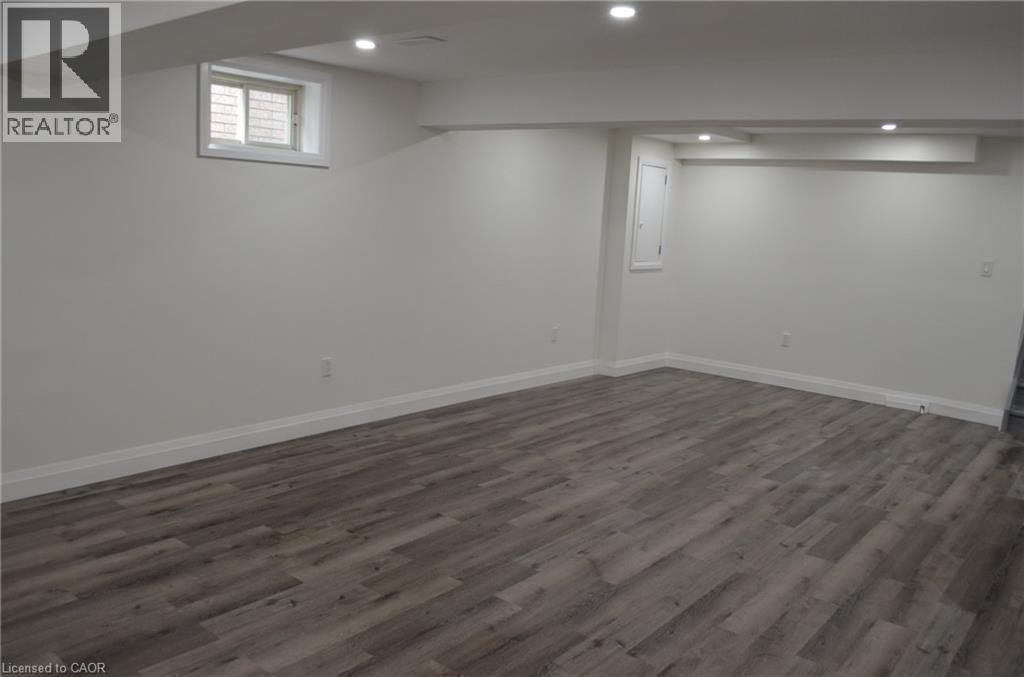
Spacious room featuring wood-finish flooring, recessed lighting, and white baseboards - 275 Locheed Drive Unit# Lower, Hamilton, ON - Indoor Photo Showing Other Room
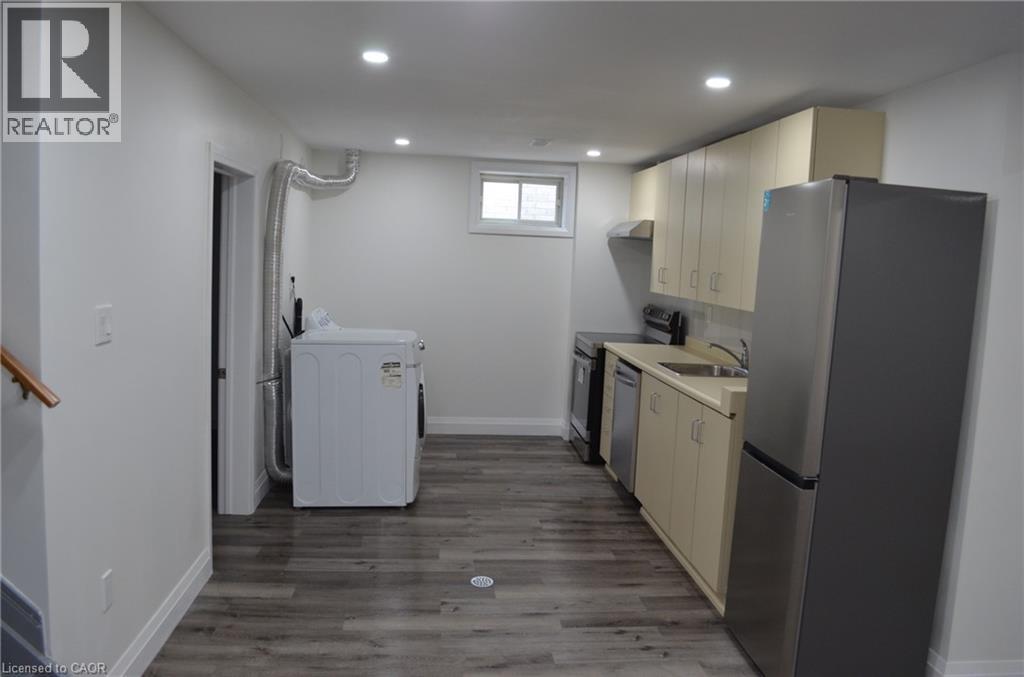
Compact kitchen area featuring wood-finish flooring, recessed lighting, and a stainless steel refrigerator - 275 Locheed Drive Unit# Lower, Hamilton, ON - Indoor Photo Showing Laundry Room
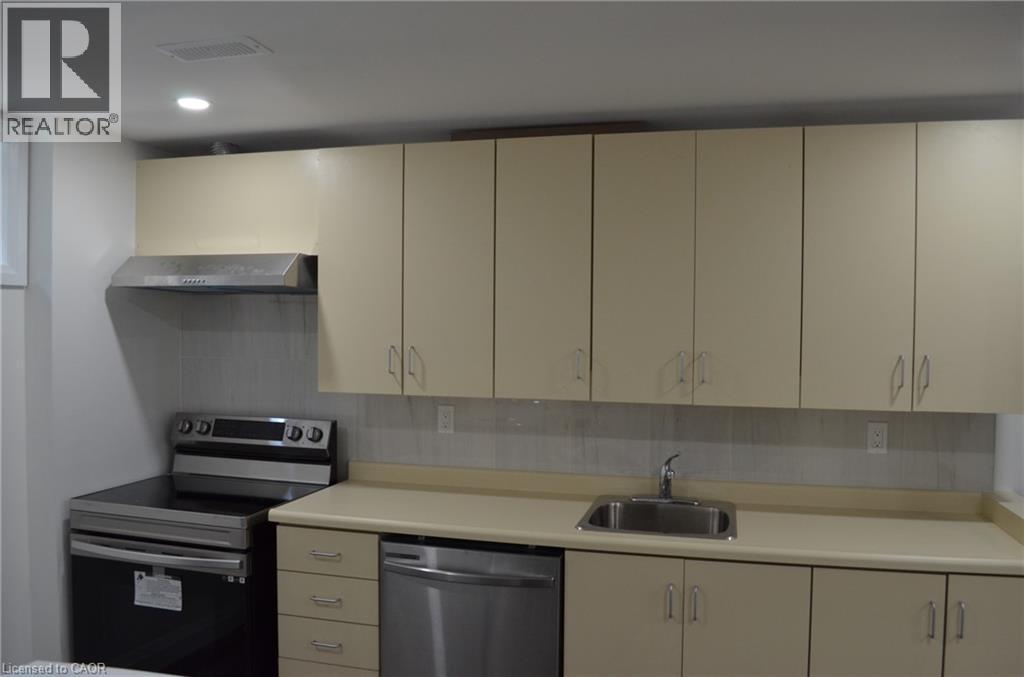
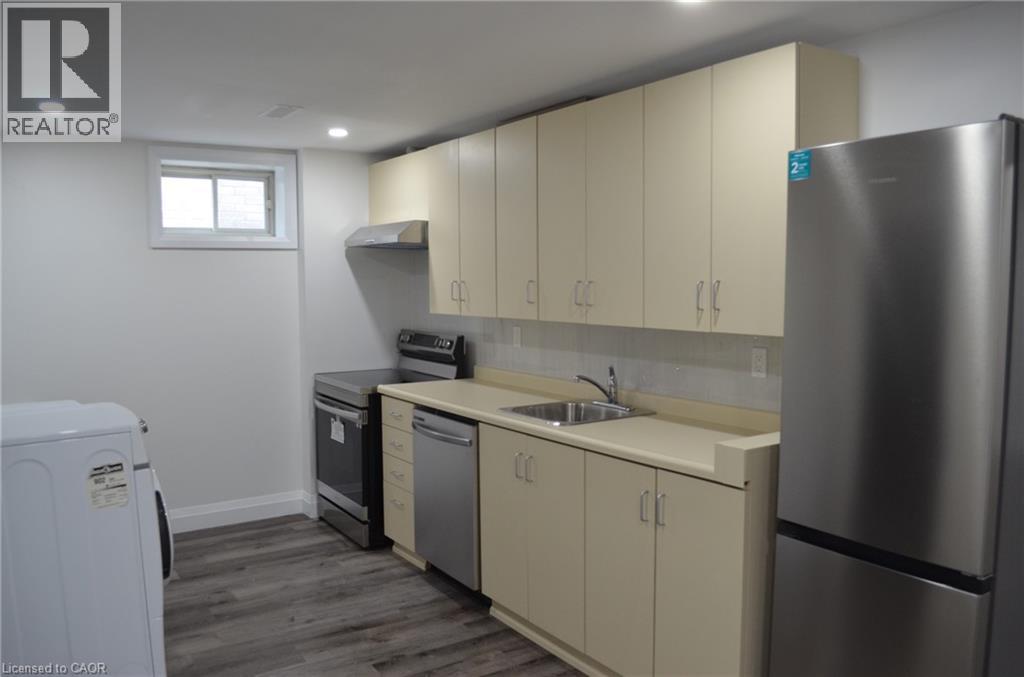
Kitchen area featuring light-toned cabinetry, a stainless steel range hood, a stainless steel electric range, a stainless steel dishwasher, and a double basin stainless steel sink - 275 Locheed Drive Unit# Lower, Hamilton, ON - Indoor Photo Showing Kitchen
Kitchen area featuring extensive cabinetry, stainless steel appliances, a double basin sink, and wood-finish flooring - 275 Locheed Drive Unit# Lower, Hamilton, ON - Indoor Photo Showing Kitchen
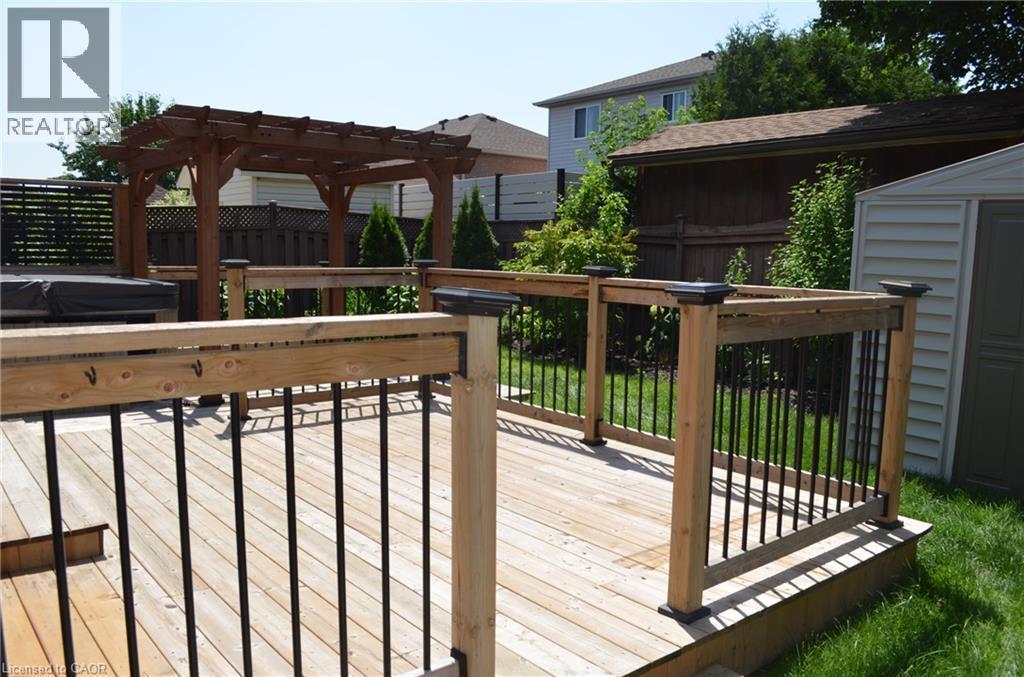
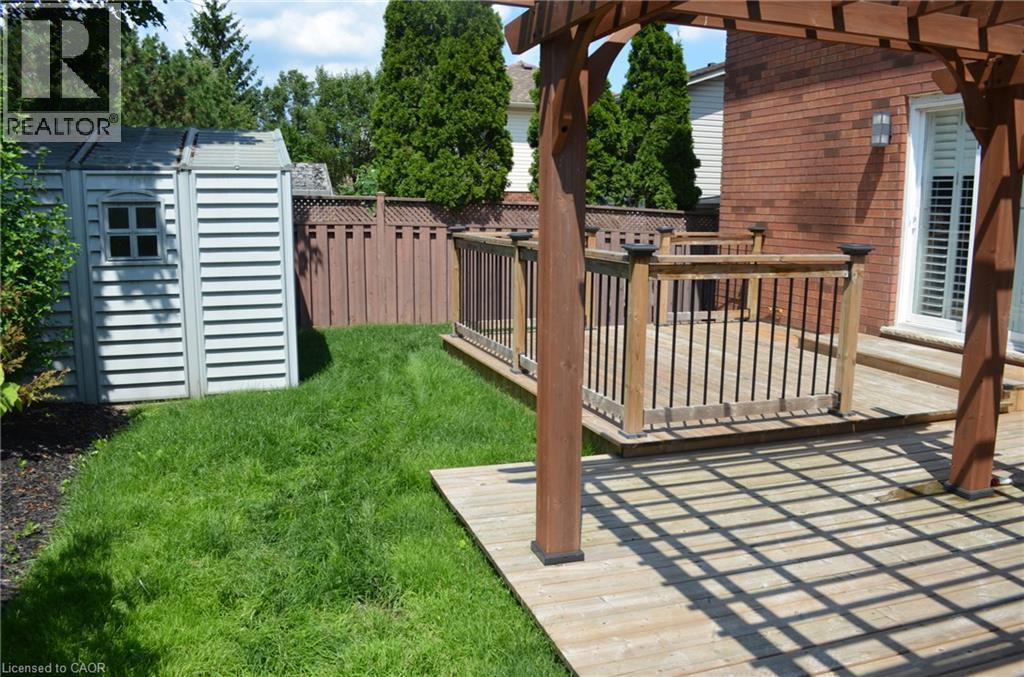
Spacious outdoor deck featuring natural wood decking, sturdy wood railings with black balusters, and a built-in pergola - 275 Locheed Drive Unit# Lower, Hamilton, ON - Outdoor With Exterior
275 Locheed Drive Unit# Lower, Hamilton, ON - Outdoor
Brick-faced exterior featuring a front porch with white railings, a single-car garage, and a concrete driveway - 275 Locheed Drive Unit# Lower, Hamilton, ON  - Outdoor
Entryway featuring white panel door with glass insert, overhead semi-flush mount light fixture, and ceramic tile flooring - 275 Locheed Drive Unit# Lower, Hamilton, ON  - Indoor Photo Showing Other Room
Foyer with tiled flooring, traditional semi-flush mount lighting fixture, and a white door with transom window - 275 Locheed Drive Unit# Lower, Hamilton, ON  - Indoor Photo Showing Other Room
Room featuring light-colored walls, wood-finish flooring, and white baseboards - 275 Locheed Drive Unit# Lower, Hamilton, ON  - Indoor Photo Showing Other Room
Bathroom featuring a framed mirror, vanity with a stone-finish countertop and undermount sink, toilet, and a glass-enclosed shower with interior window shutters - 275 Locheed Drive Unit# Lower, Hamilton, ON - Indoor Photo Showing Bathroom
Finished lower-level space featuring recessed lighting, wood-finish flooring, white baseboards, and a window with a white frame - 275 Locheed Drive Unit# Lower, Hamilton, ON - Indoor
Spacious room featuring wood-finish flooring, recessed lighting, and white baseboards - 275 Locheed Drive Unit# Lower, Hamilton, ON - Indoor Photo Showing Other Room
Compact kitchen area featuring wood-finish flooring, recessed lighting, and a stainless steel refrigerator - 275 Locheed Drive Unit# Lower, Hamilton, ON - Indoor Photo Showing Laundry Room
Kitchen area featuring light-toned cabinetry, a stainless steel range hood, a stainless steel electric range, a stainless steel dishwasher, and a double basin stainless steel sink - 275 Locheed Drive Unit# Lower, Hamilton, ON - Indoor Photo Showing Kitchen
Kitchen area featuring extensive cabinetry, stainless steel appliances, a double basin sink, and wood-finish flooring - 275 Locheed Drive Unit# Lower, Hamilton, ON - Indoor Photo Showing Kitchen
Spacious outdoor deck featuring natural wood decking, sturdy wood railings with black balusters, and a built-in pergola - 275 Locheed Drive Unit# Lower, Hamilton, ON - Outdoor With Exterior
275 Locheed Drive Unit# Lower, Hamilton, ON - Outdoor
  • Advertising
275 LOCHEED Drive Unit# Lower, Hamilton, Ontario, L8T 5A4
$1,800.00 /month

2 Beds

1 Bath

Property Information:

Well maintained 4 level backsplit detached home in prime East Mountain location. Conveniently closed to schools, Mohawk sports parks, Mountain Bow, public transit, shopping center, and easy highway access. Lower level apartment contains: Spacious 2 bedrooms, family room, dinning room, kitchen, One 3 pics bathroom and ensuite laundry room. New Washer & Dryer. 2 parking space available(driveway parking). 40% share of all utility bills. Shared backyard. No smoking is required. Rental application, Credit Check, Employment letter, Recent Paystubs or Prove of income and References. The Landlord reserve the right to meet the tenant before the deal being firmed. Ontario Standard lease will be required to sign before occupancy date. (id:27)

Building Features:

  • Style: Detached
  • Building Type: House
  • Basement Development: Finished
  • Basement Type: Full
  • Construction Style - Attachment: Detached
  • Exterior Finish: Brick
  • Floor Space: 1250 sqft Square Feet
  • Foundation Type: Poured Concrete
  • Heating Type: Forced air
  • Heating Fuel: Natural gas
  • Cooling Type: Central air conditioning
  • Appliances: Dishwasher, Dryer, Refrigerator, Stove, Washer, Hood Fan

Property Features:

  • OwnershipType: Freehold
  • Property Type: Single Family
  • Amenities Nearby: Park, Public Transit, Schools
  • Built in: 1994
  • Community Features: Community Centre
  • Features: Paved driveway
  • Floor Space (approx): 1250 Square Feet
  • Lot Depth: 100 Feet
  • Lot Frontage: 40 Feet
  • MaintenanceFee Type: Insurance
  • Zoning: C
  • Sewer: Municipal sewage system
  • Parking Type: Attached garage
  • No. of Parking Spaces: 2

Rooms:

  • Laundry Lower Level Measurements not available
  • Bedroom Lower Level 16'0'' x 10'0''
  • Breakfast Lower Level 15' x 10'
  • Living Lower Level 15'0'' x 13'0''
  • Kitchen Lower Level 17'0'' x 10'6''
  • Bathroom Main Level Measurements not available
  • Bedroom Main Level 11'0'' x 11'0''
  • Foyer Main Level Measurements not available

Courtesy of: Right at Home Realty
REALTOR.ca  

Location of 275 LOCHEED Drive Unit# Lower, Hamilton, Ontario, L8T 5A4

Demographic Information of 275 LOCHEED Drive Unit# Lower, Hamilton, Ontario, L8T 5A4

Life Stage

Older Families

Employment Type

Mixed

Average Household Income

$137,158.77

Average Number of Children

1.73

Household Population

Household Structure

Age of Population

Education

Education Level

No certificate/diploma/degree

20.84 %

High school certificate or equivalent

25.17 %

Apprenticeship trade certificate/diploma

7.29 %

College/non-university certificate

26.65 %

University certificate (below bachelor)

3.22 %

University Degree

16.83 %

Commuter

Travel To Work

By Car

90.36 %

By Public Transit

6.71 %

By Walking

0.0 %

By Bicycle

0.03 %

By Other Methods

2.9 %

Cultural Diversity

Knowledge of Official Language

Mother Tongue

Building Information

Building Type

Apartments (Low and High Rise)

9.44 %

Houses

90.56 %

Own Vs. Rent