Button CopyPathCircle CloseCircle Left ArrowArrow Down Icon GreyClosecirclecircleBurger
  • Advertising

270 DALGLEISH TRAIL, Hamilton, Ontario, L0R 1P0

MLS® # X13614200
House For Sale In Hamilton, Ontario
$936,000 QuickQuoteTM: $888K - $1.1M

3 Beds

3 Baths

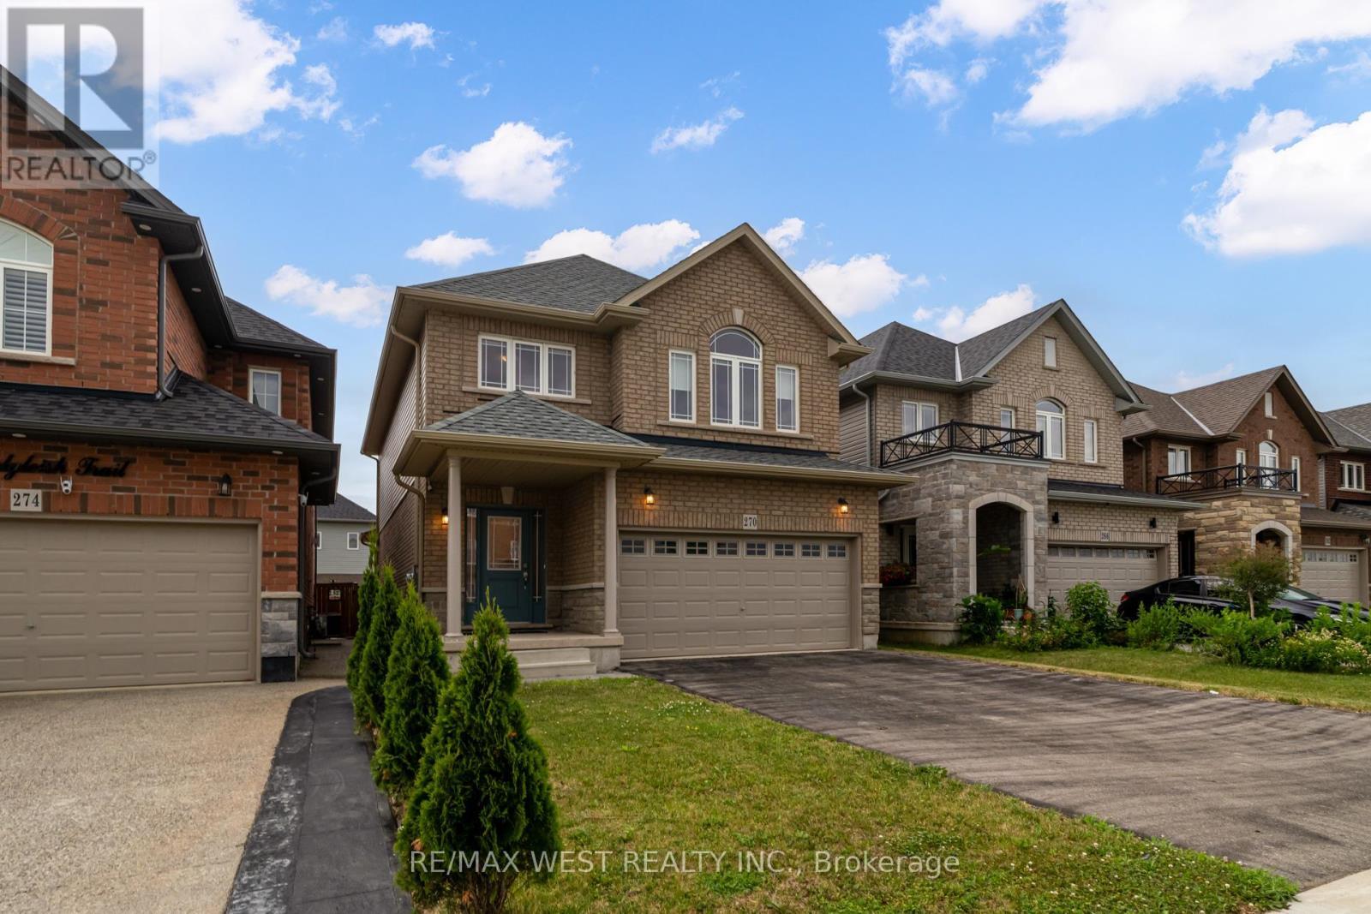
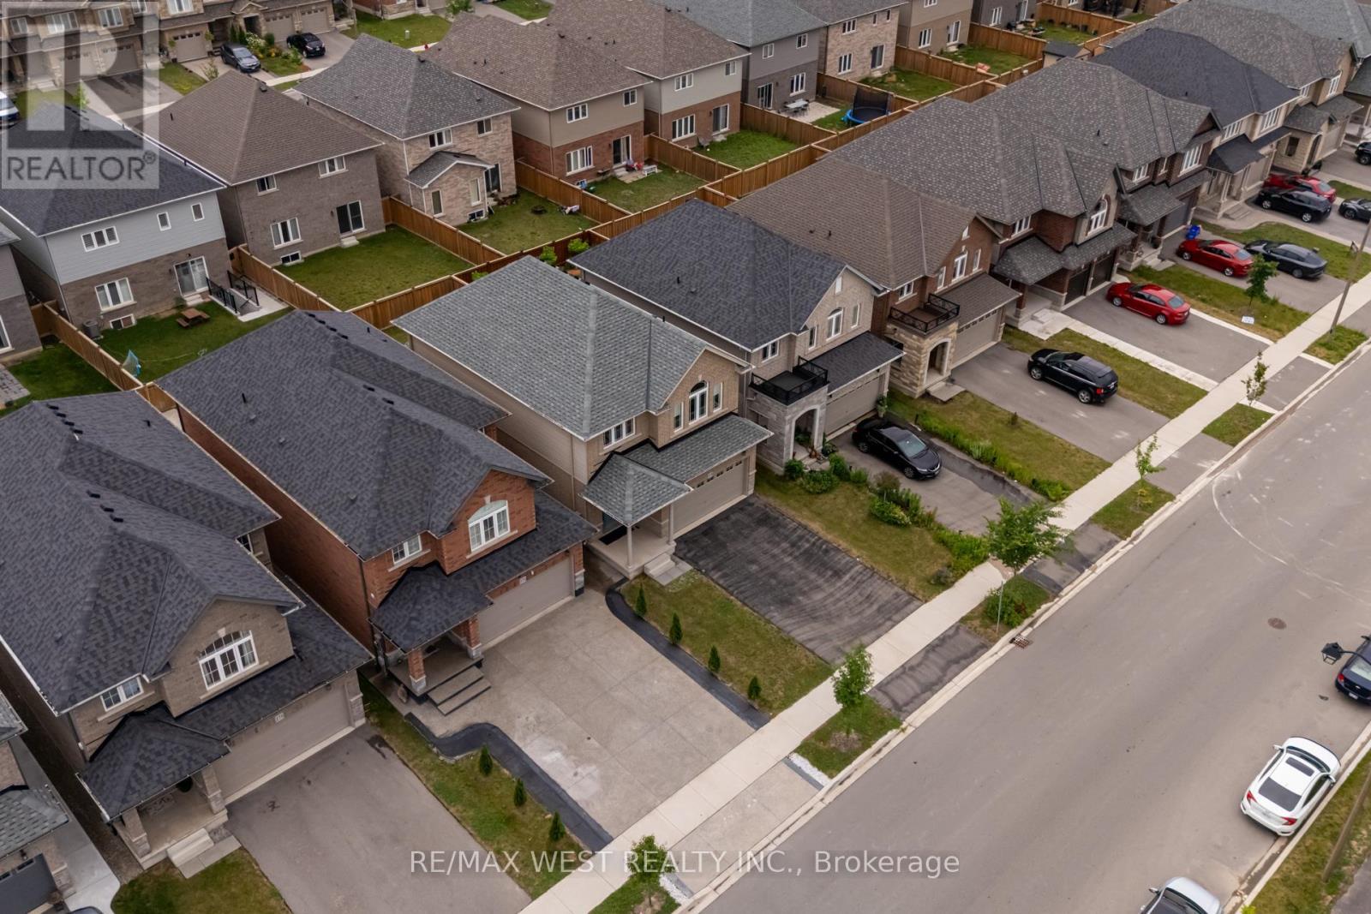
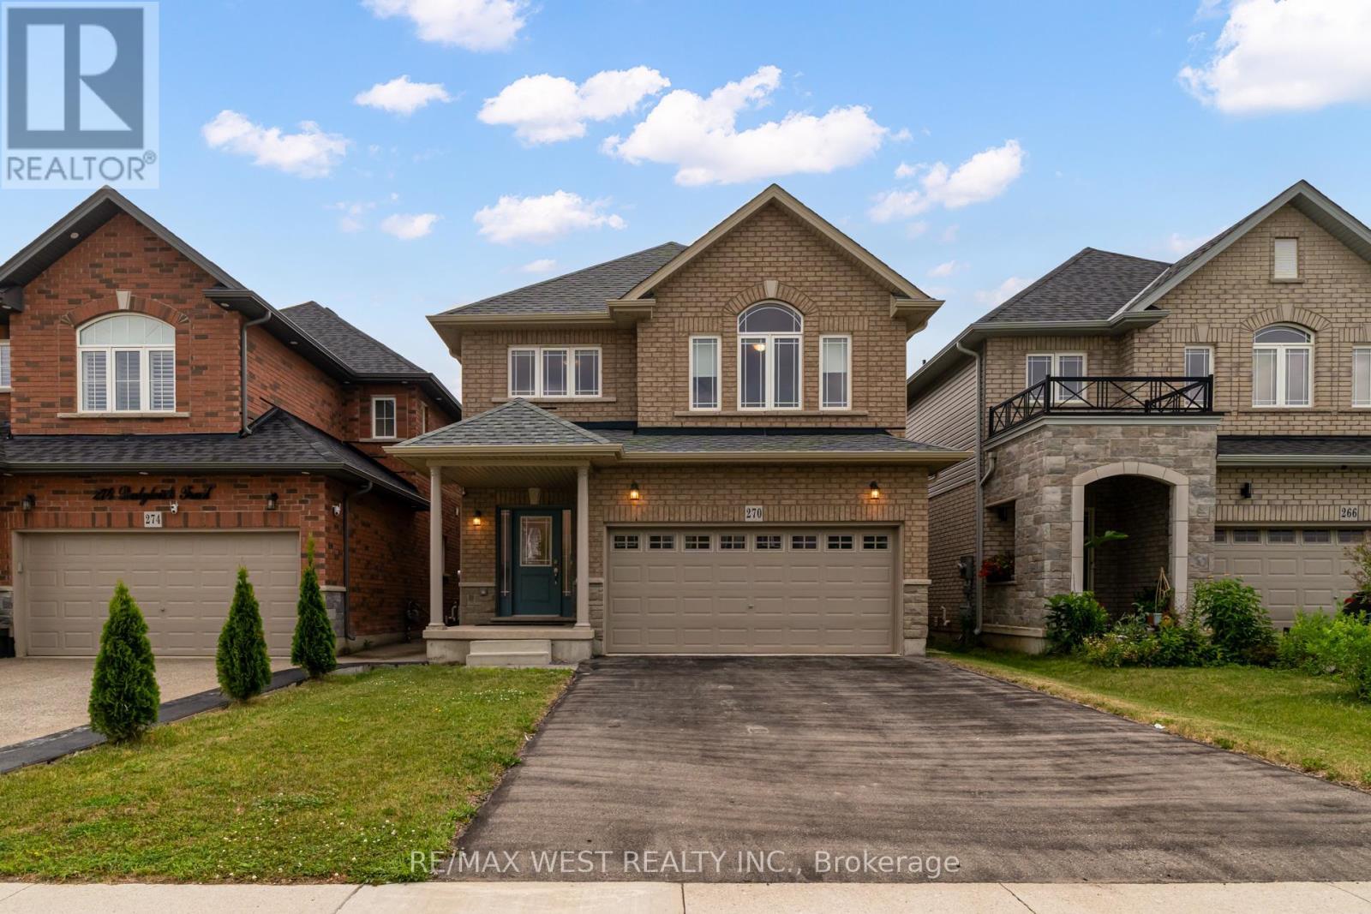
270 Dalgleish Trail, Hamilton, ON - Outdoor With Facade
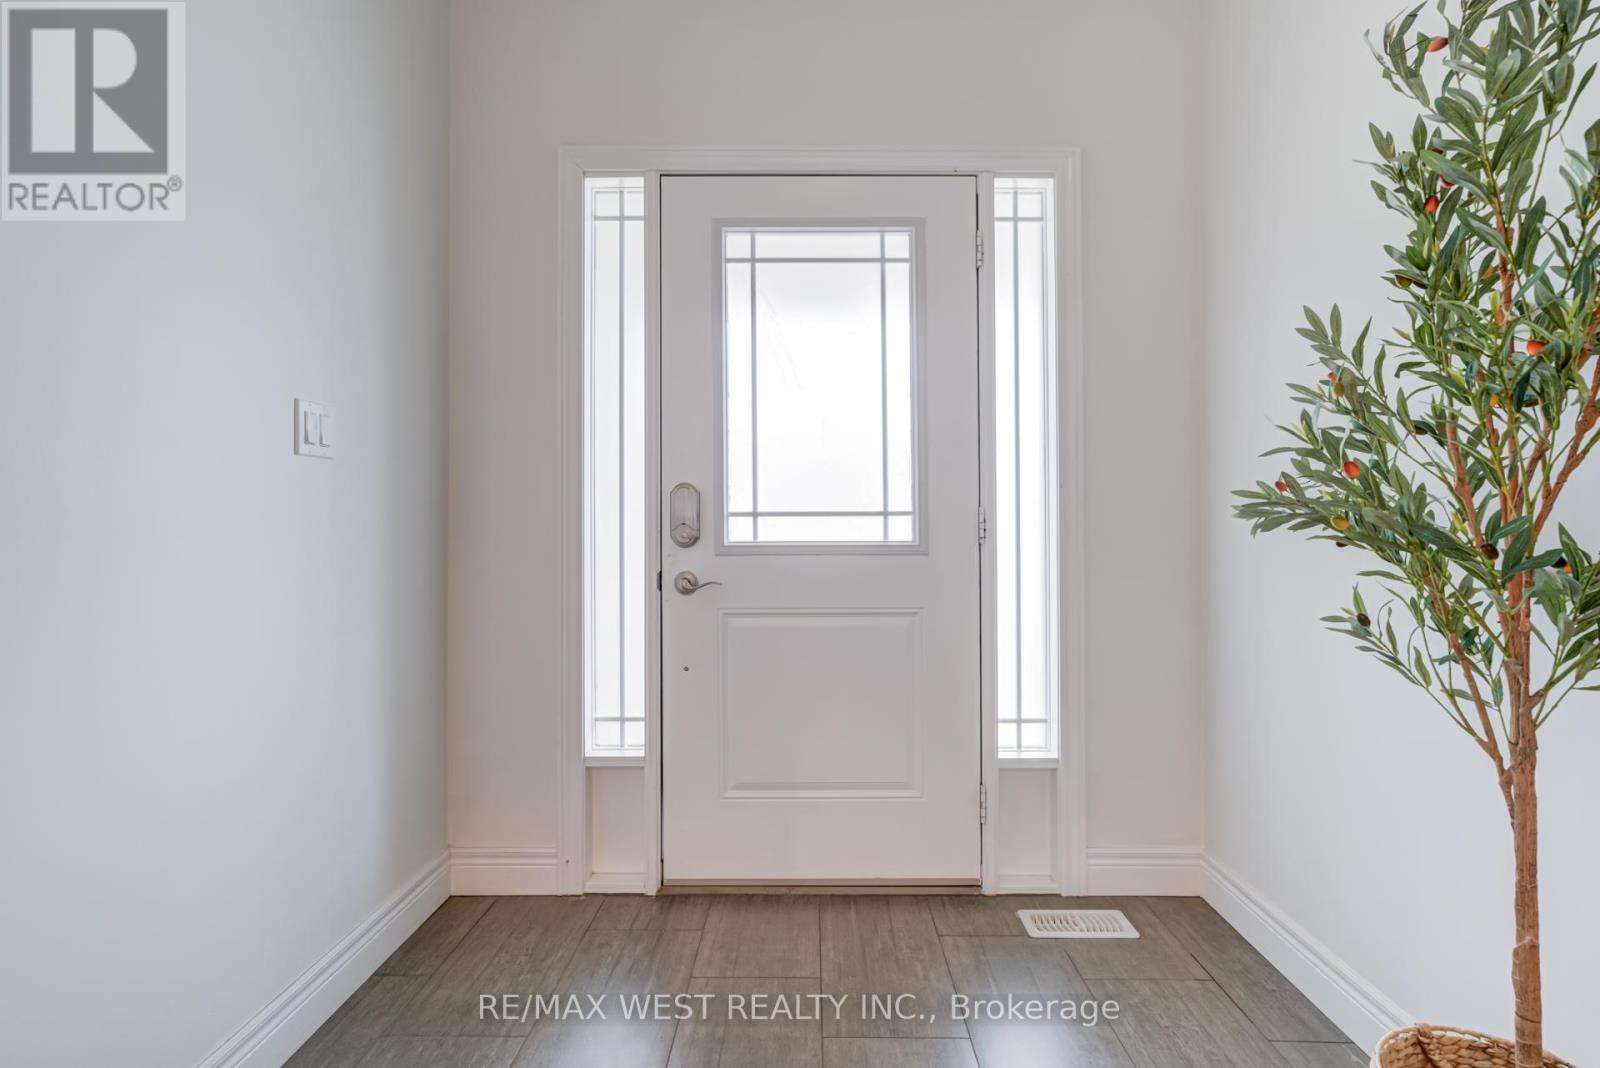
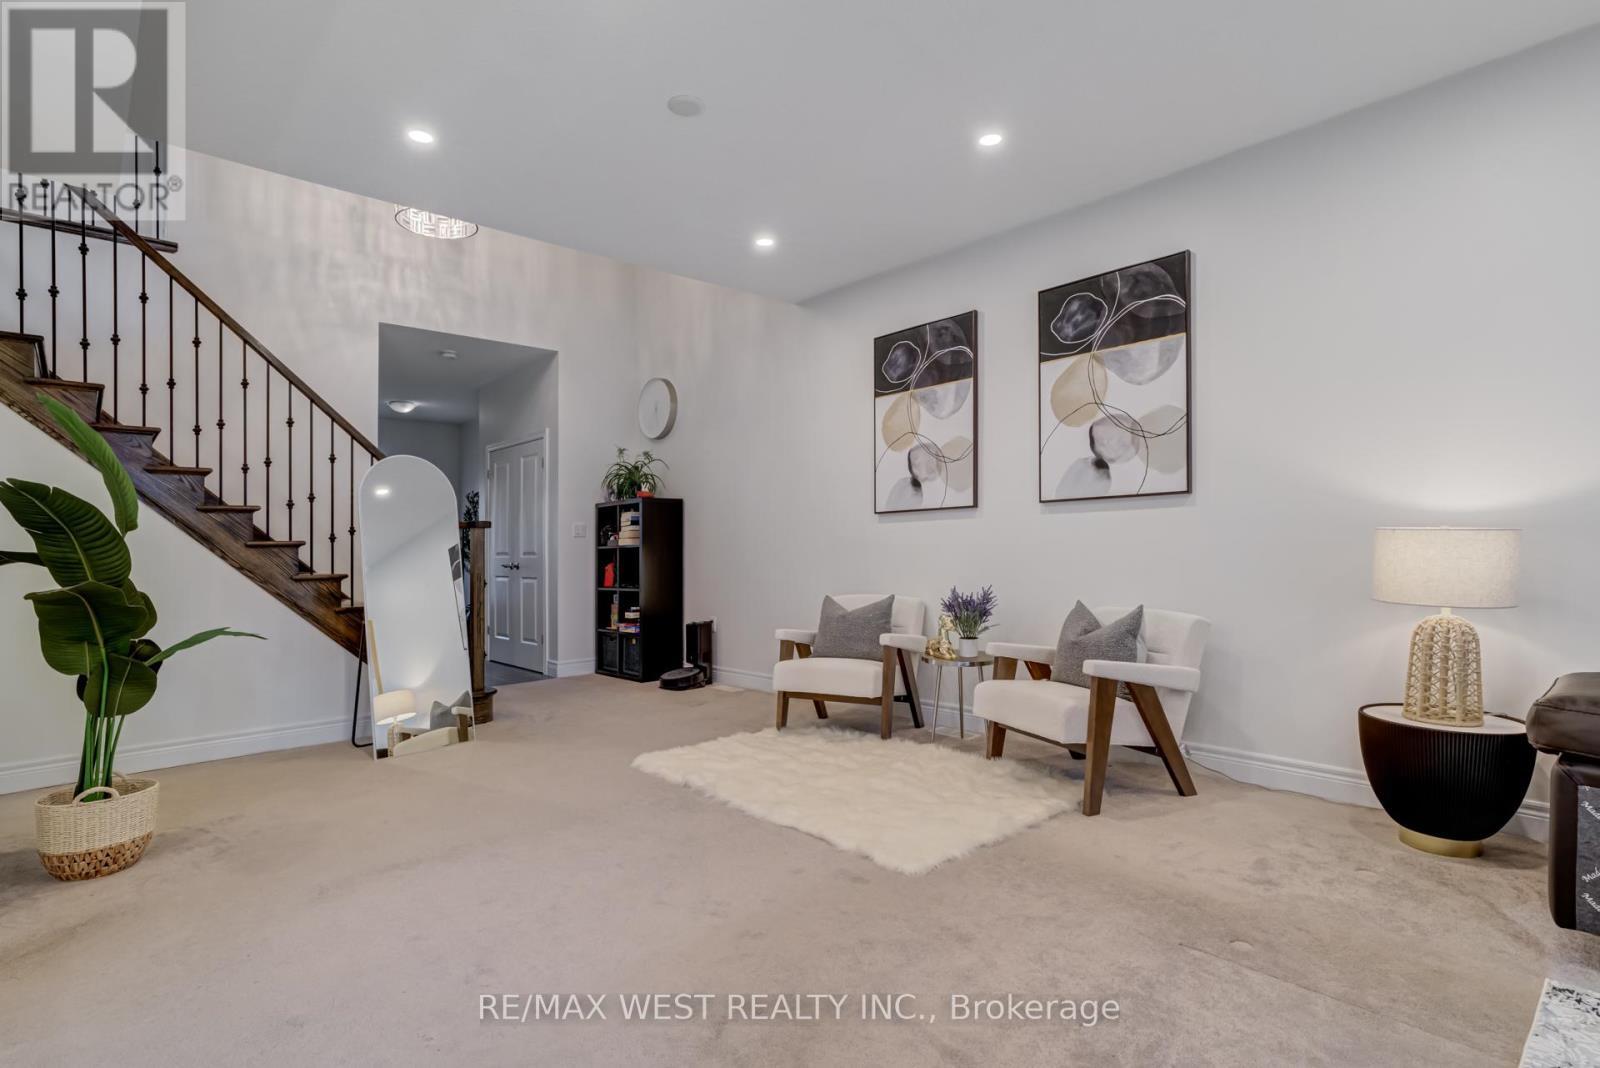
270 Dalgleish Trail, Hamilton, ON - Indoor Photo Showing Other Room
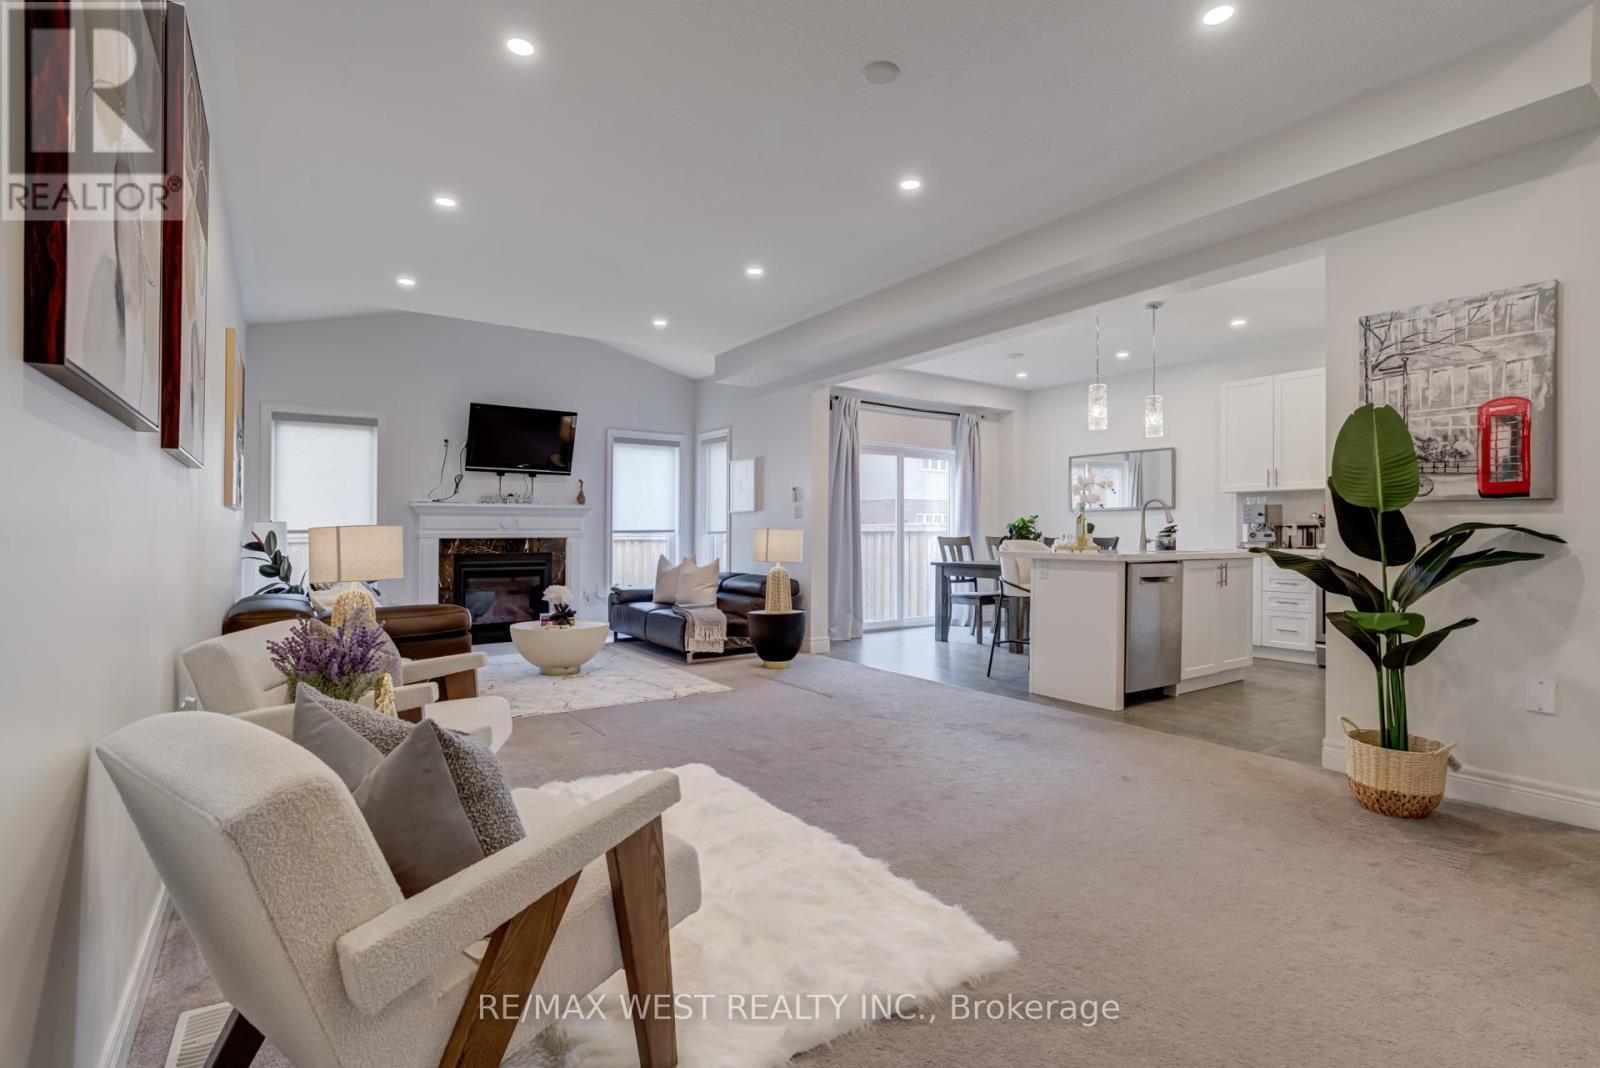
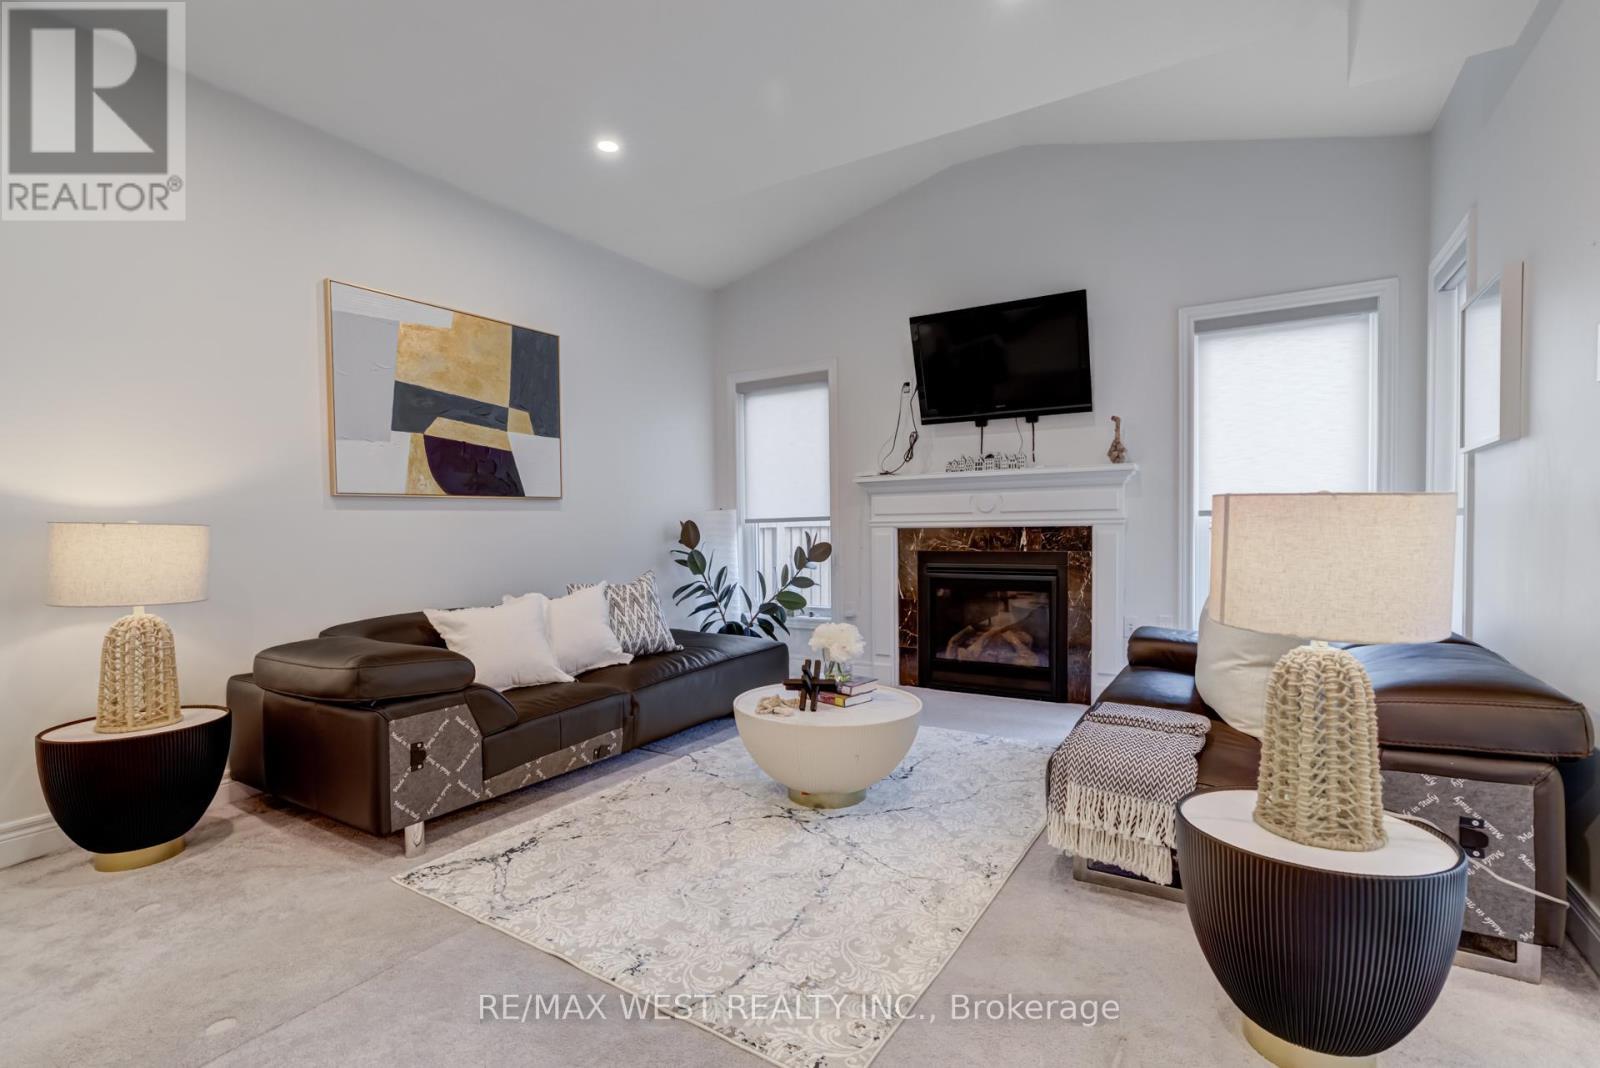
270 Dalgleish Trail, Hamilton, ON - Indoor Photo Showing Living Room With Fireplace
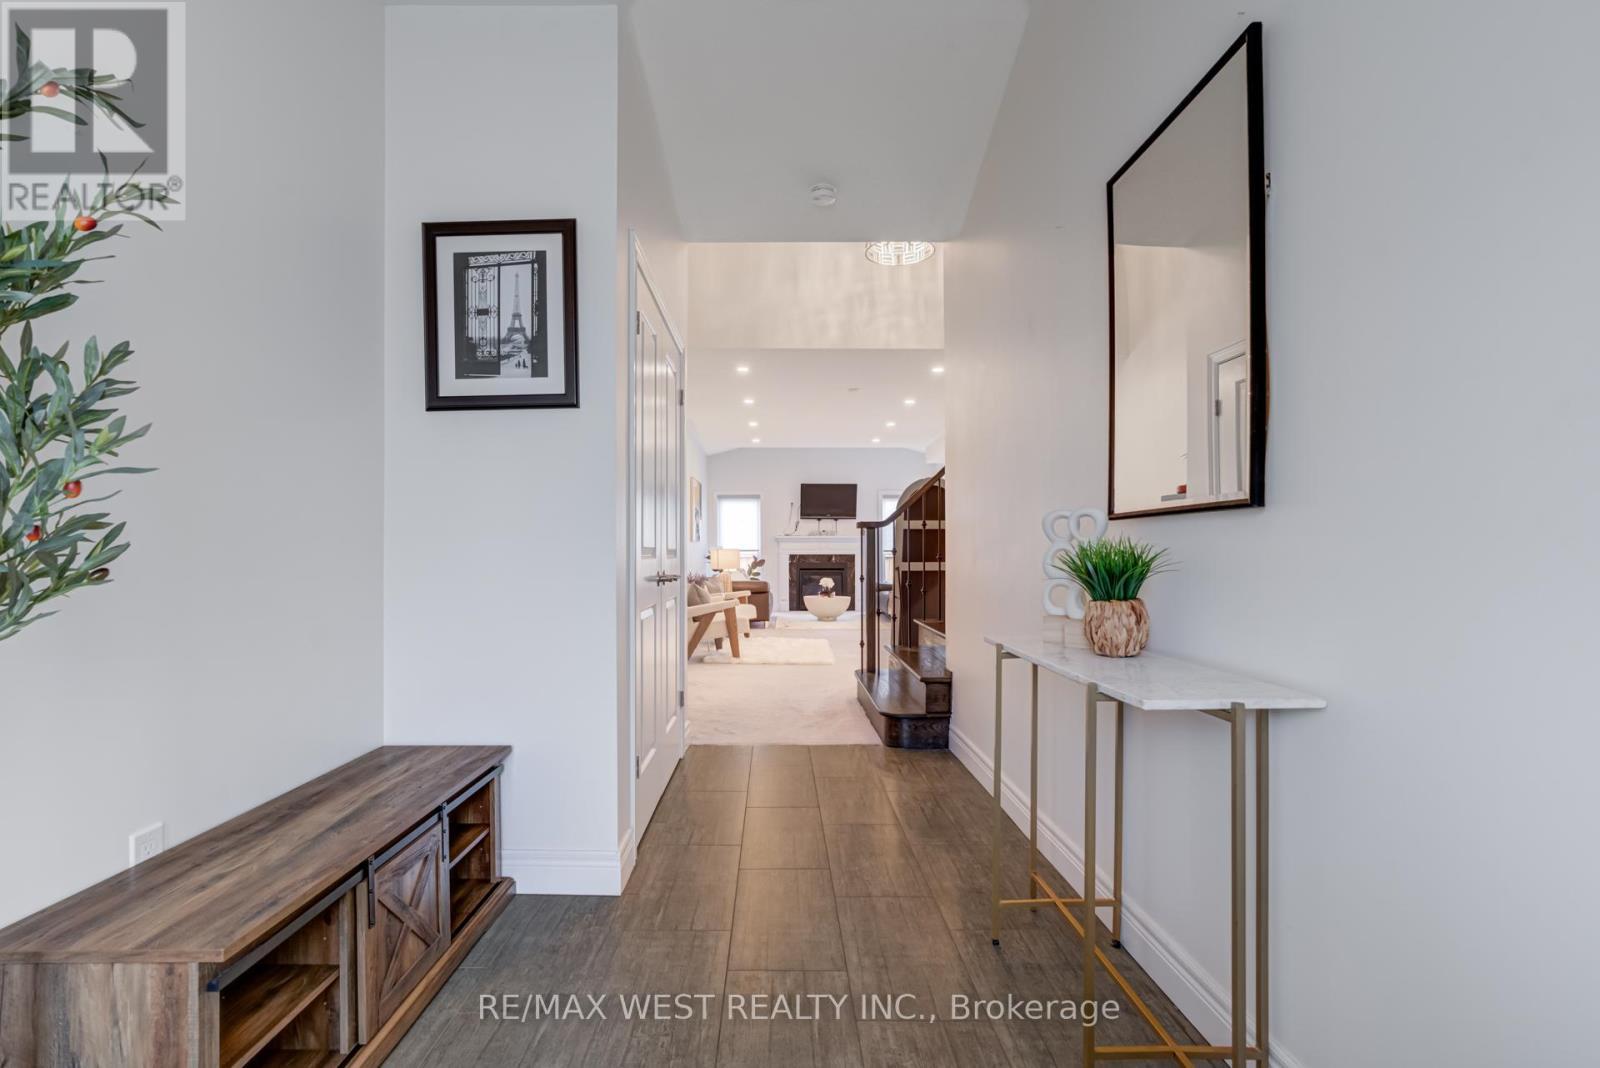
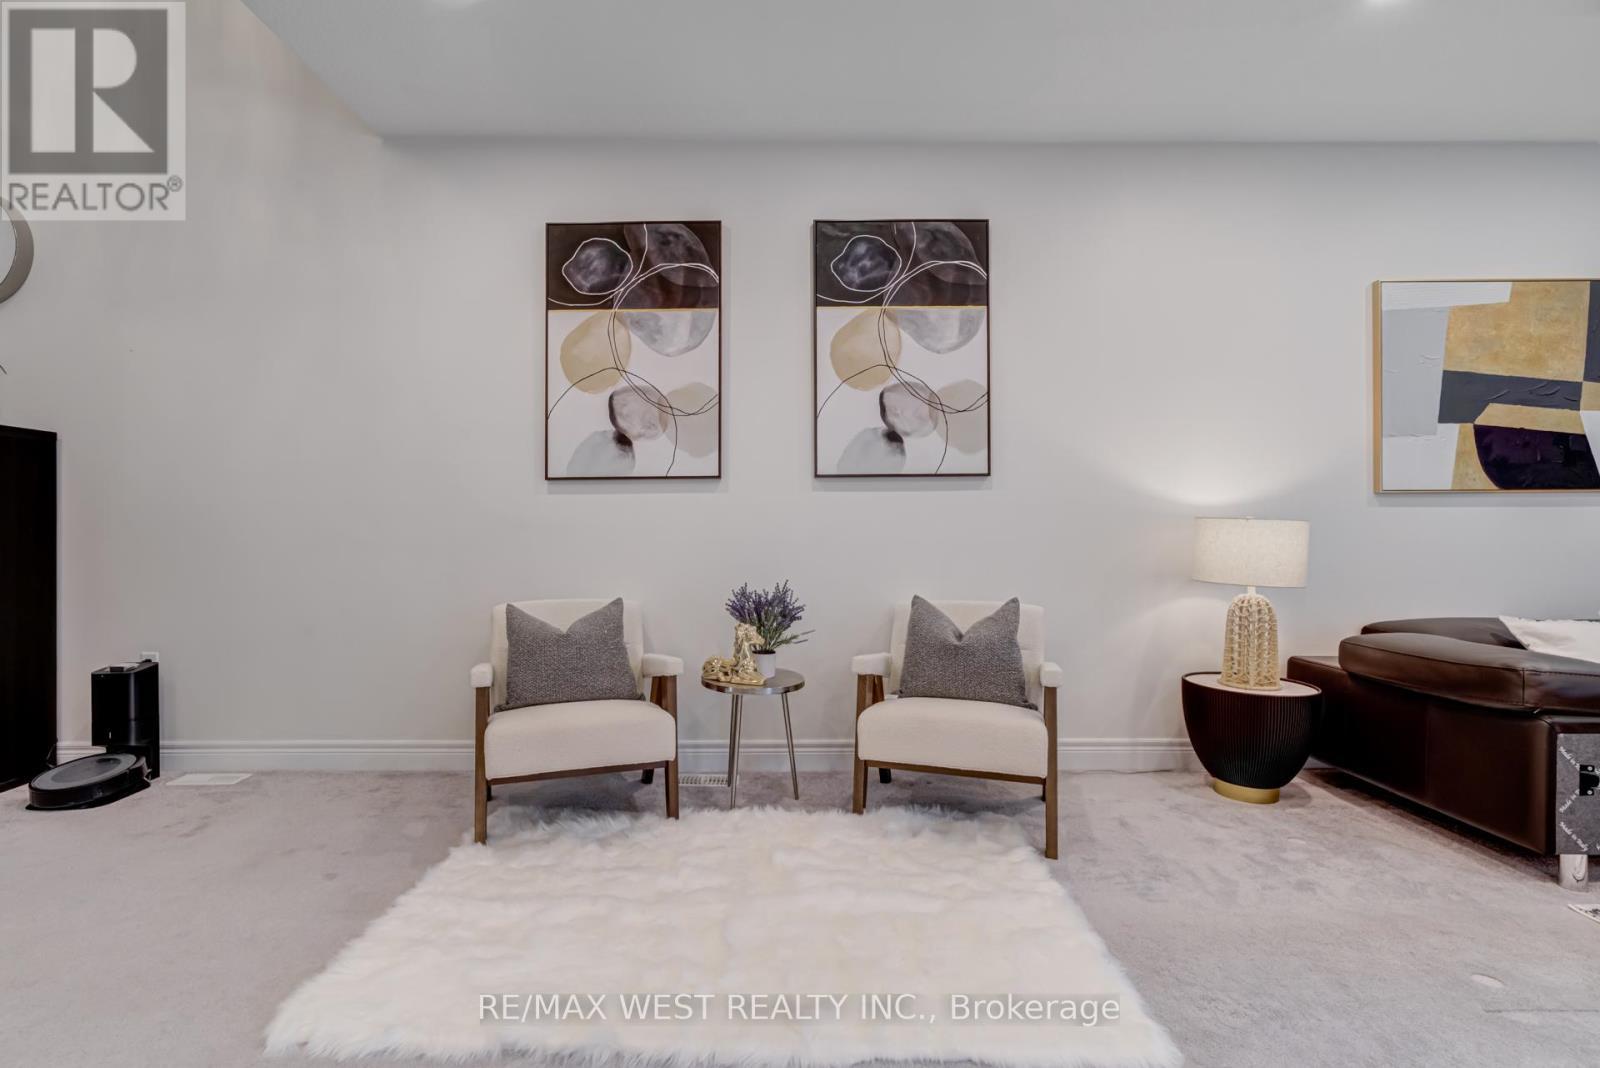
270 Dalgleish Trail, Hamilton, ON - Indoor Photo Showing Other Room
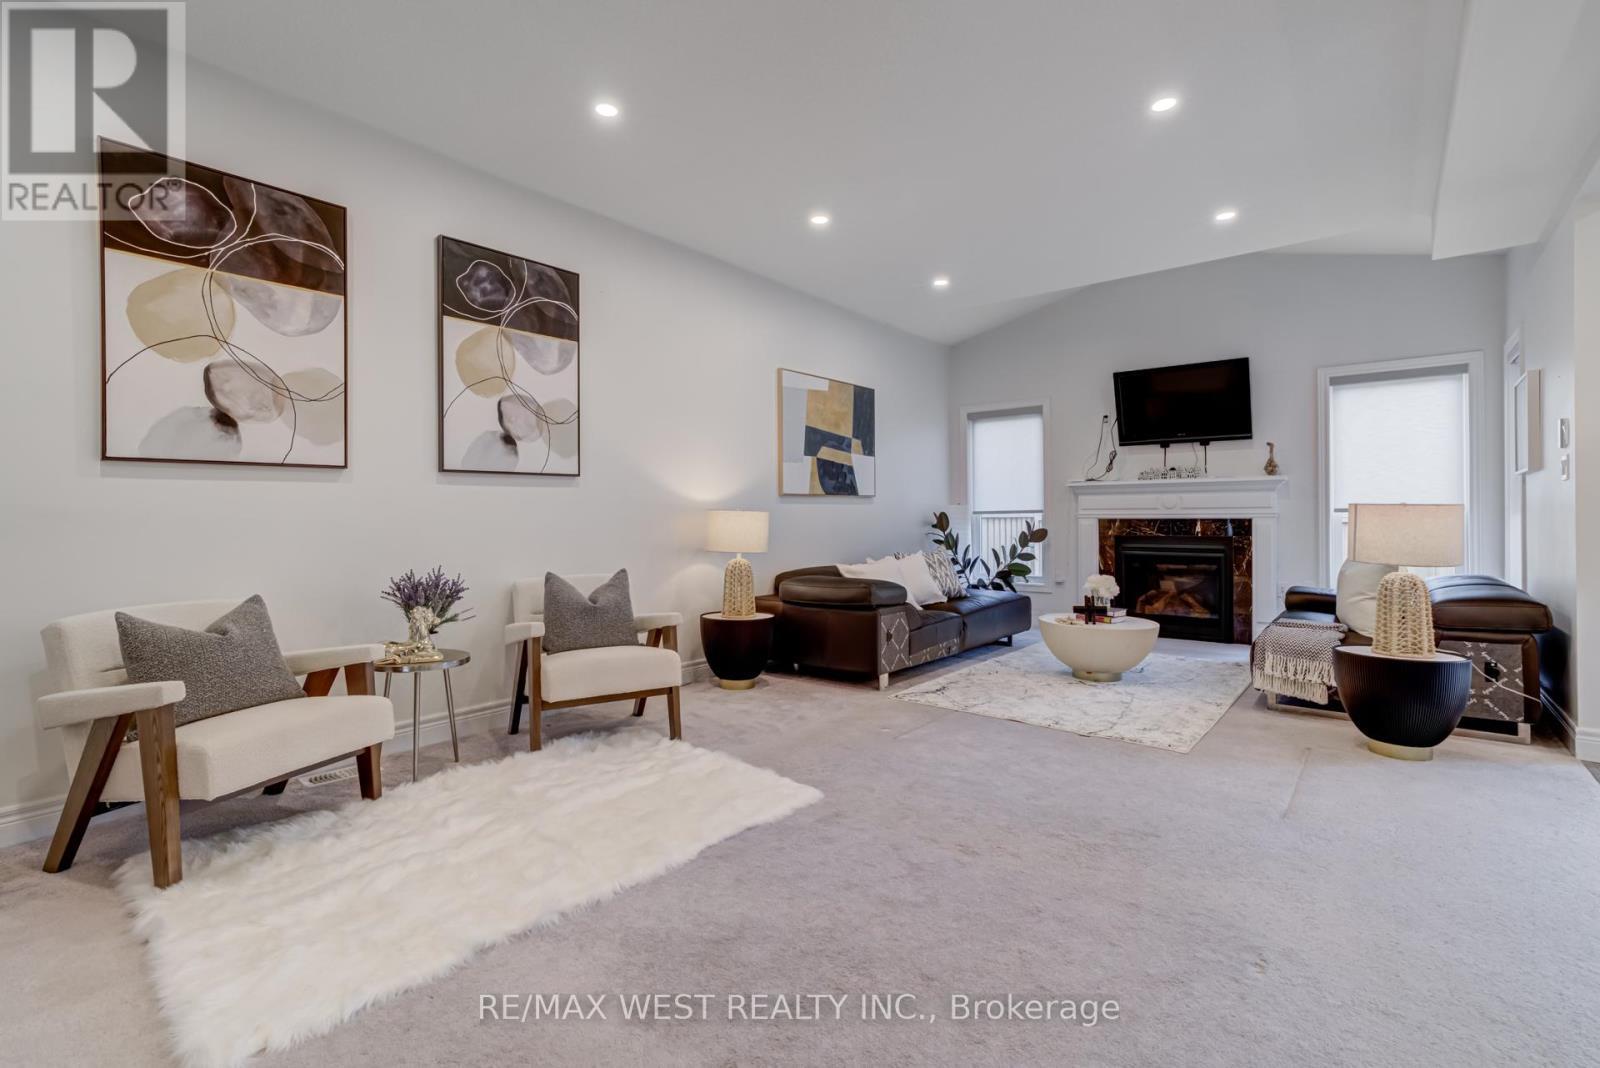
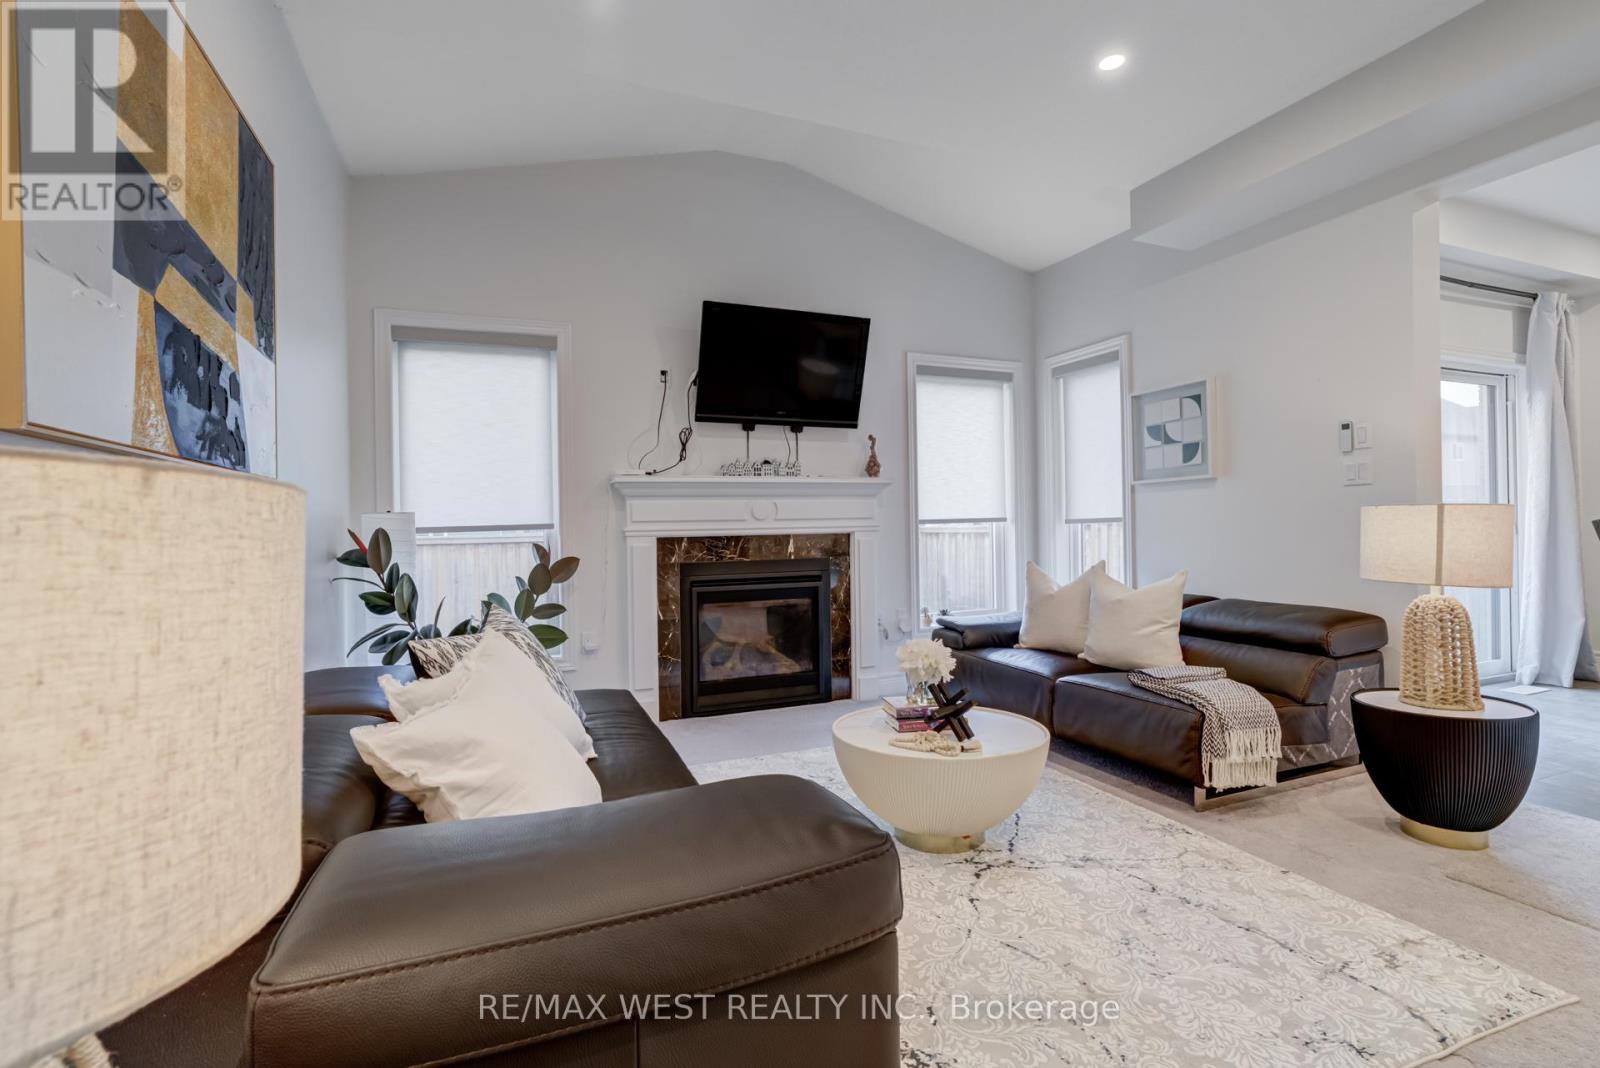
270 Dalgleish Trail, Hamilton, ON - Indoor Photo Showing Living Room With Fireplace
270 Dalgleish Trail, Hamilton, ON - Indoor
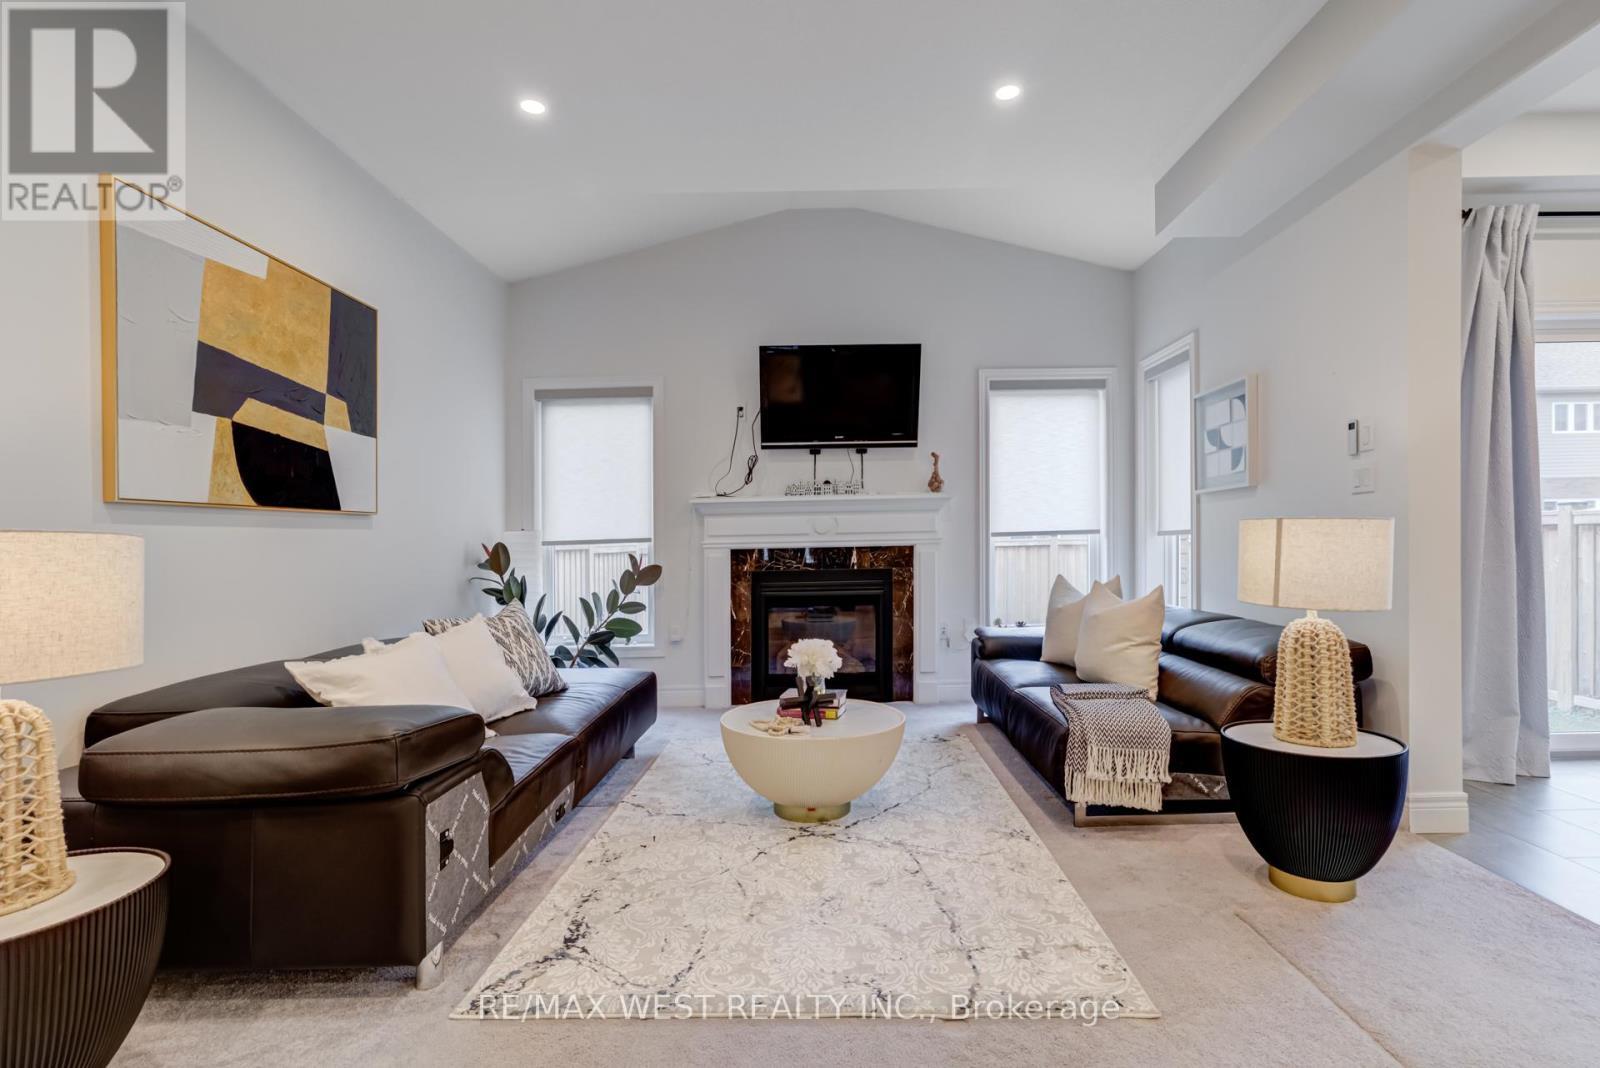
270 Dalgleish Trail, Hamilton, ON - Indoor Photo Showing Living Room With Fireplace
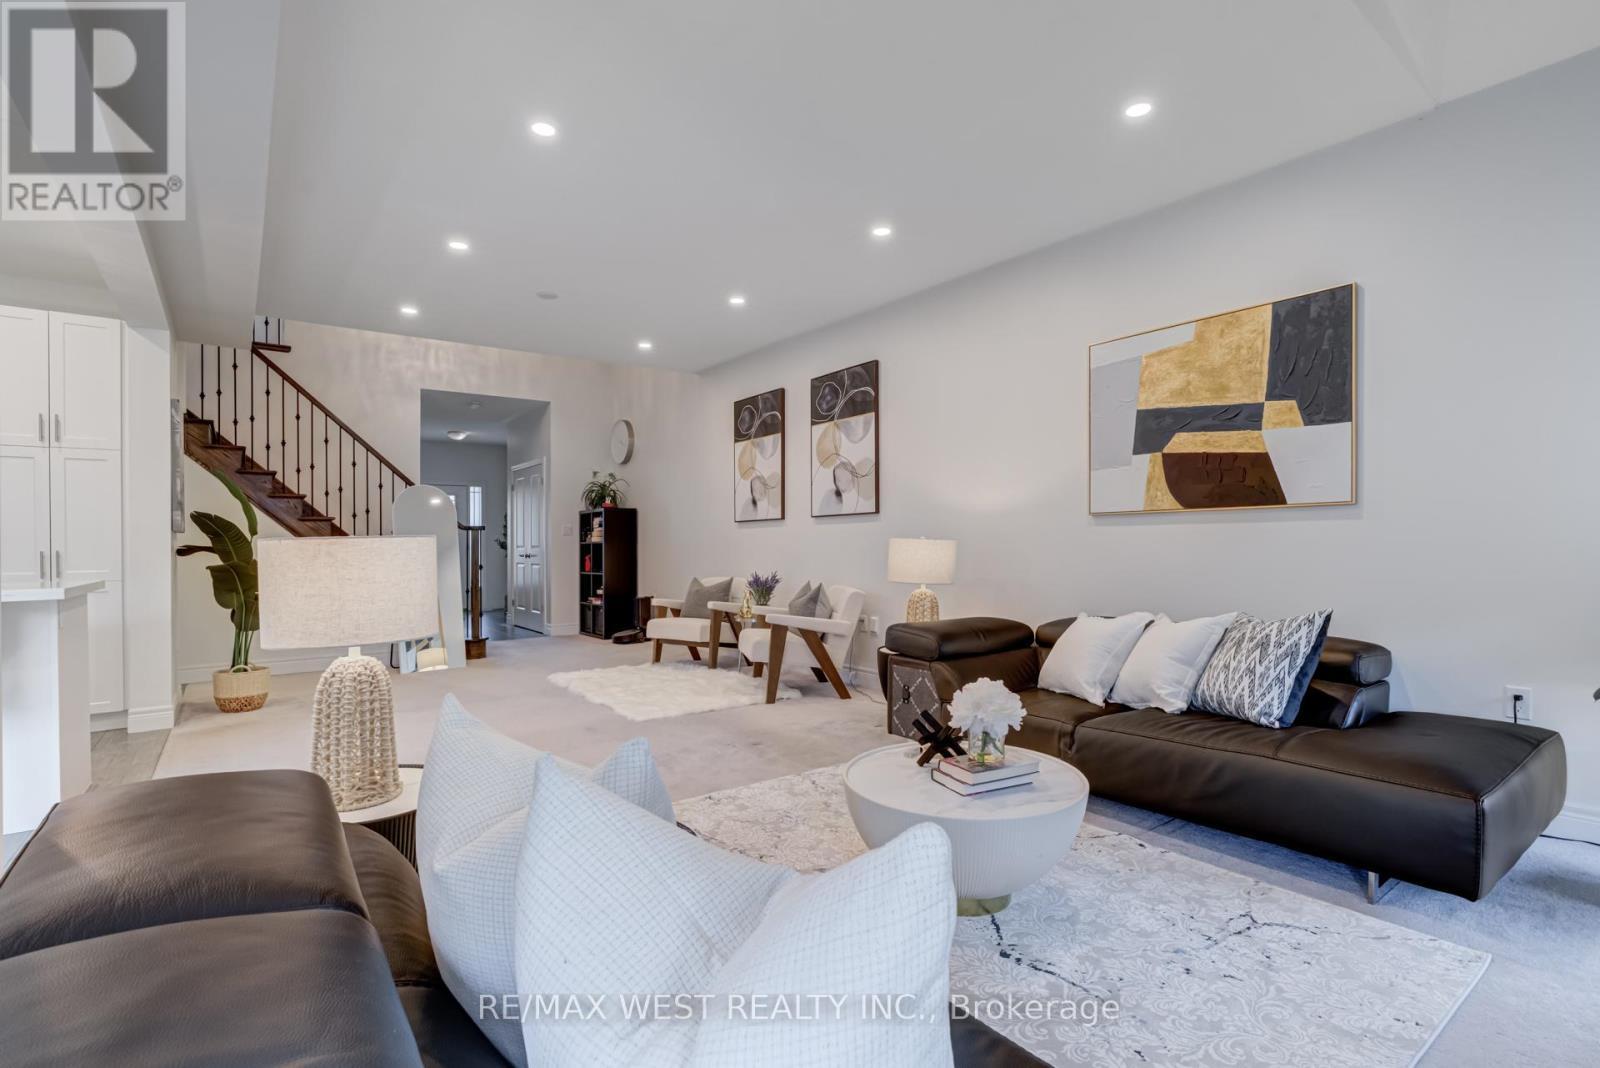
270 Dalgleish Trail, Hamilton, ON - Indoor Photo Showing Living Room
270 Dalgleish Trail, Hamilton, ON - Indoor Photo Showing Living Room With Fireplace
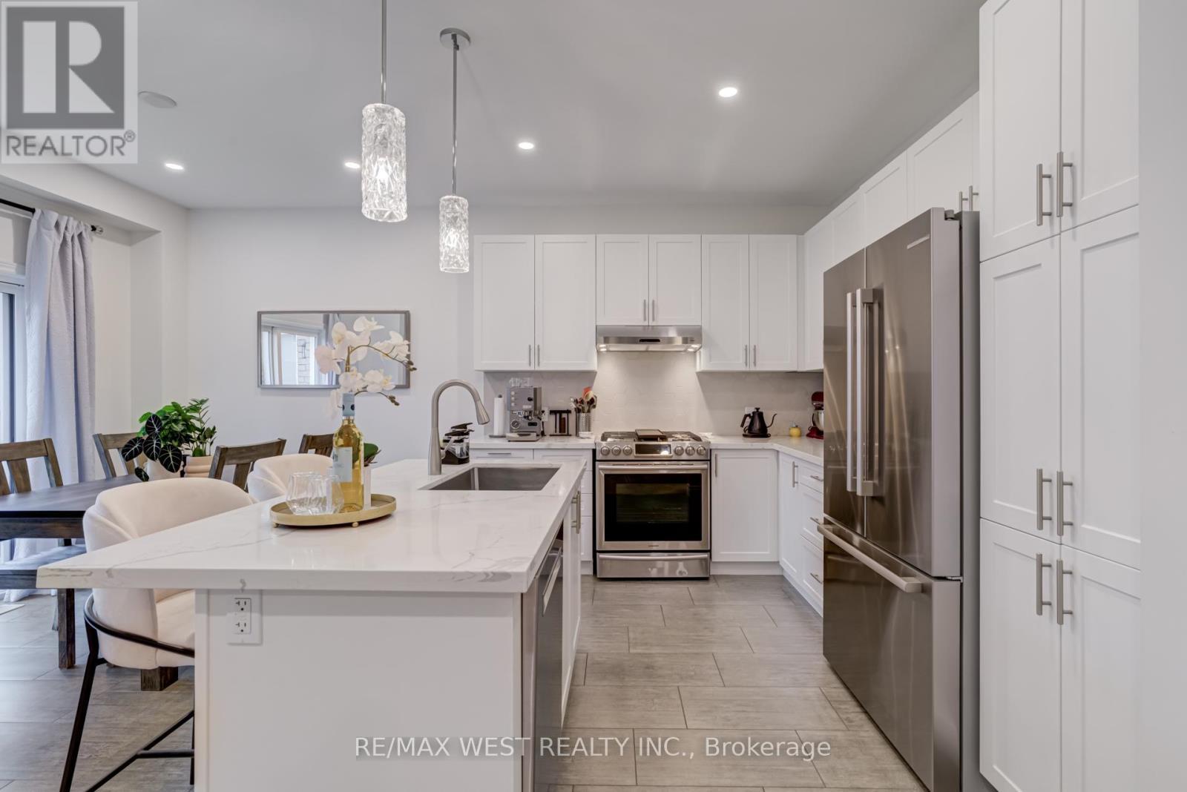
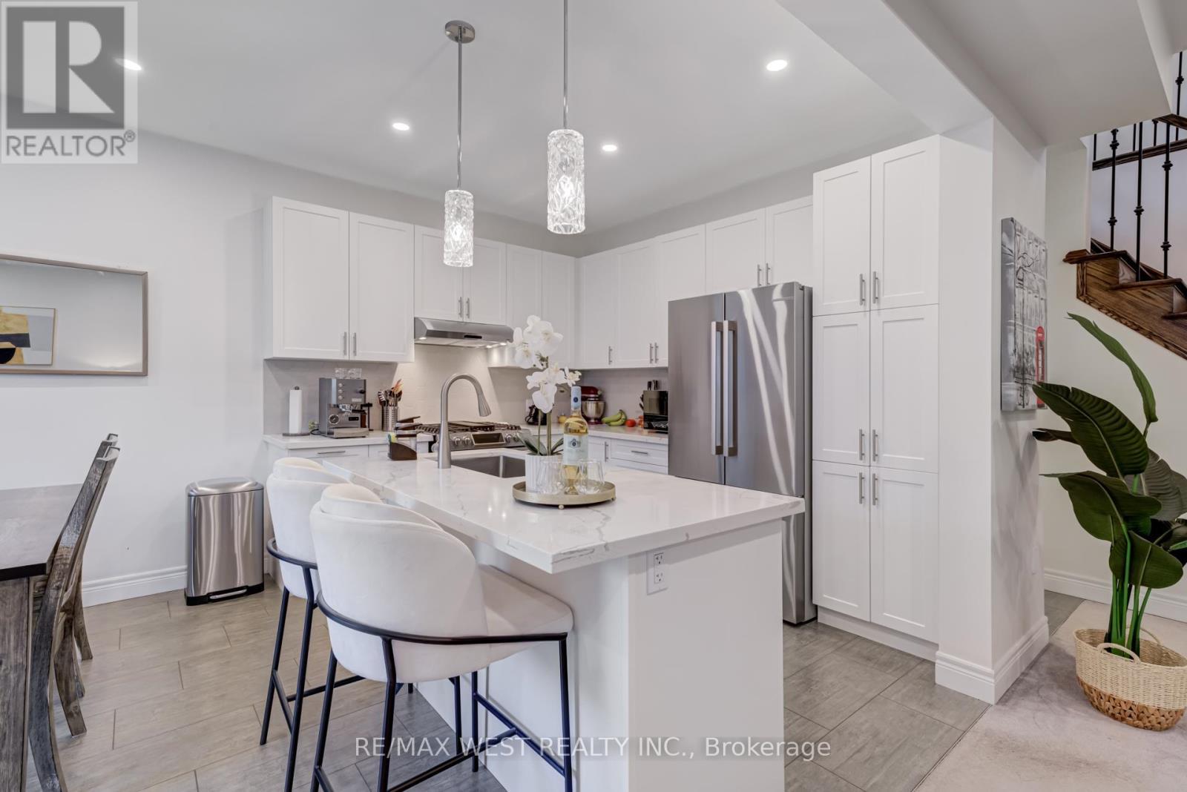
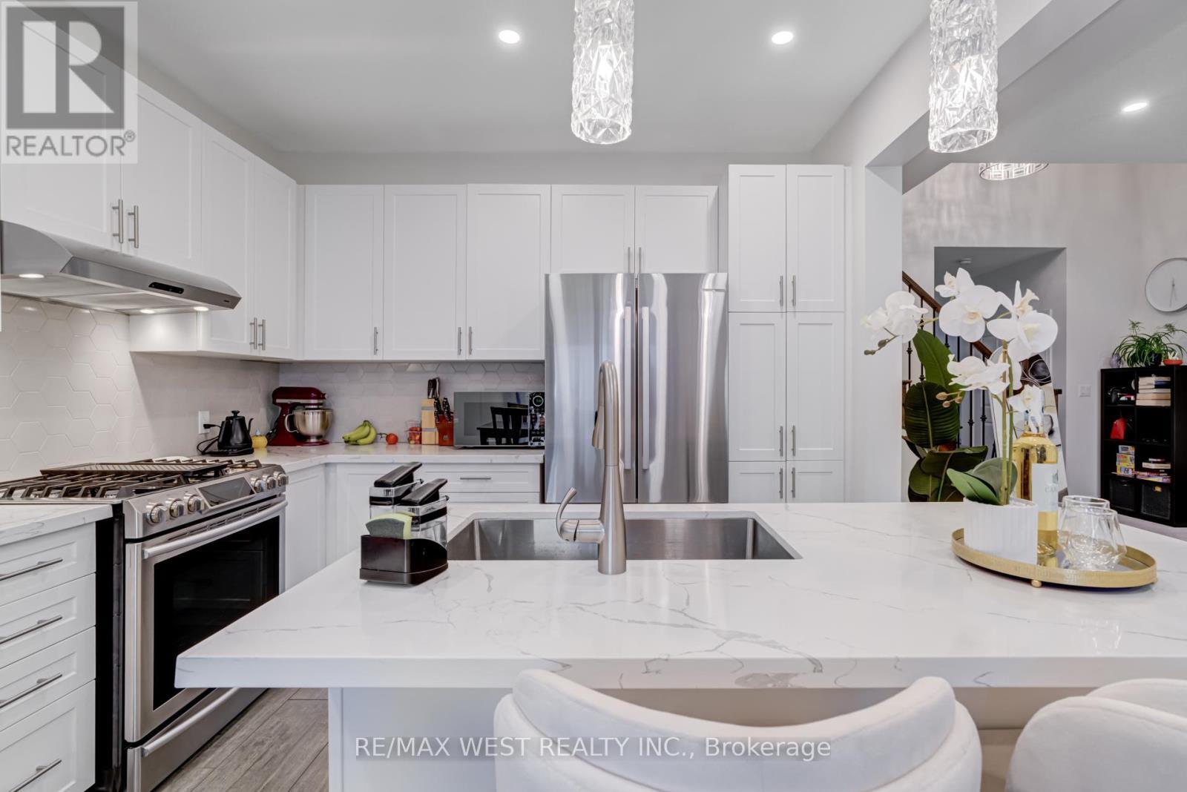
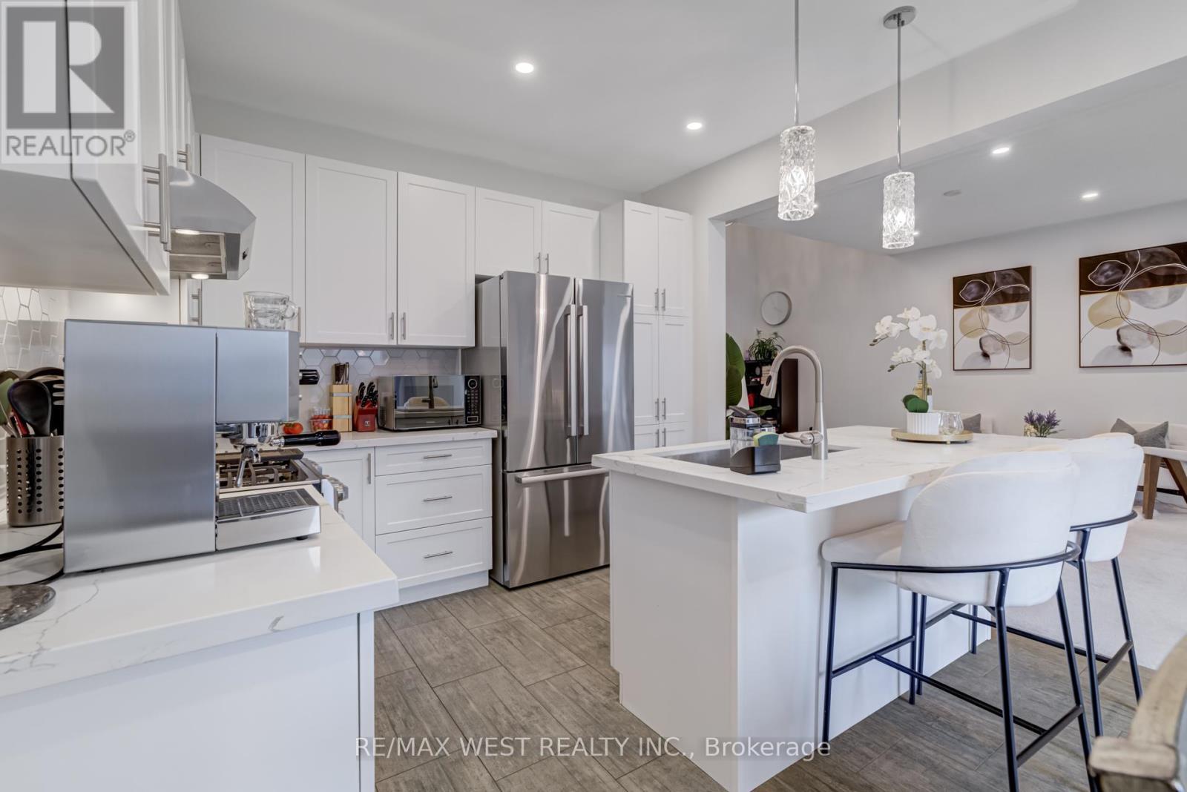
270 Dalgleish Trail, Hamilton, ON - Indoor Photo Showing Kitchen With Stainless Steel Kitchen With Upgraded Kitchen
270 Dalgleish Trail, Hamilton, ON - Indoor Photo Showing Kitchen With Upgraded Kitchen
270 Dalgleish Trail, Hamilton, ON - Indoor Photo Showing Kitchen With Stainless Steel Kitchen With Upgraded Kitchen
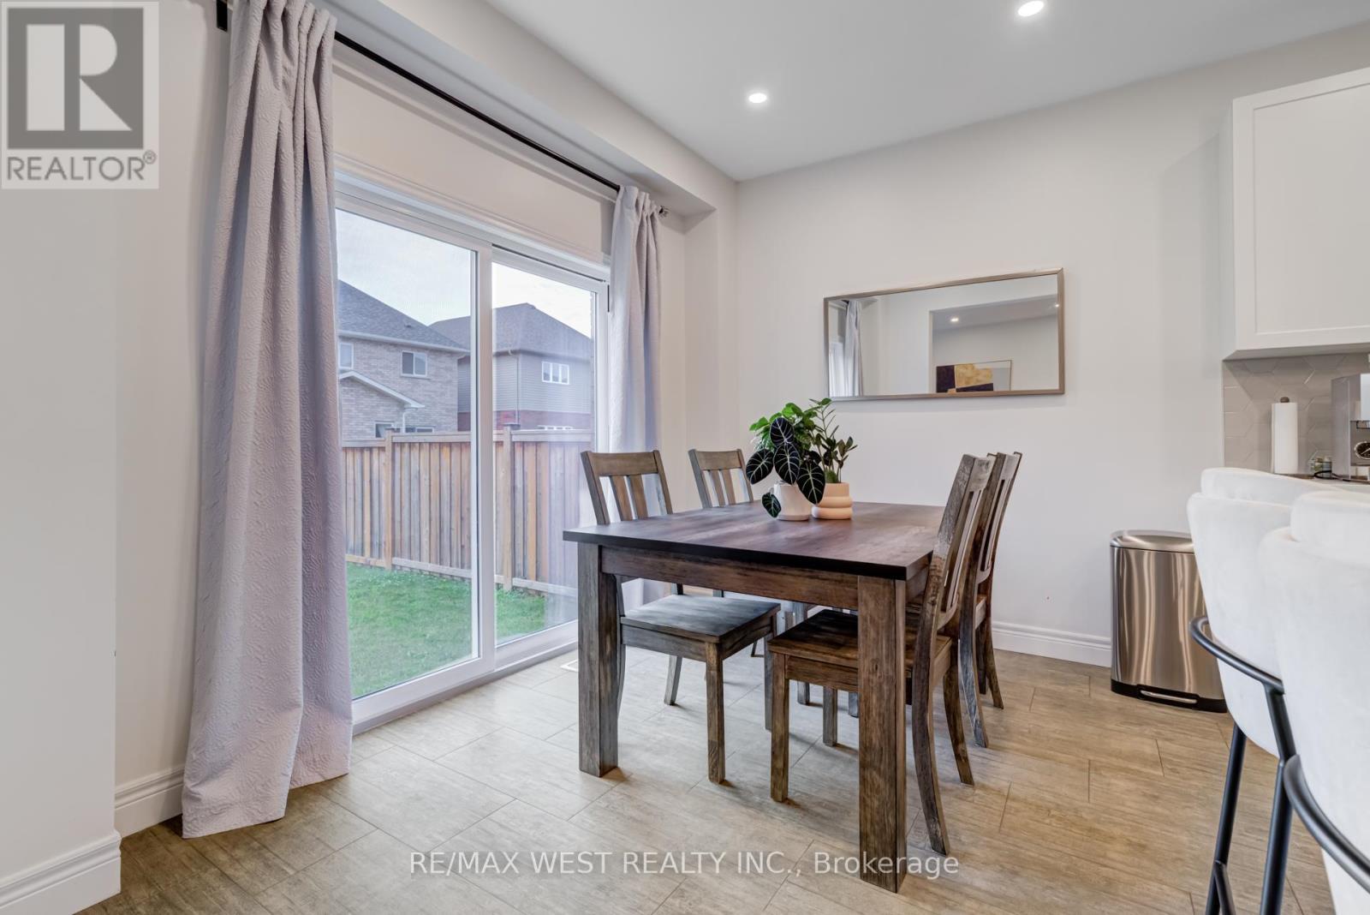
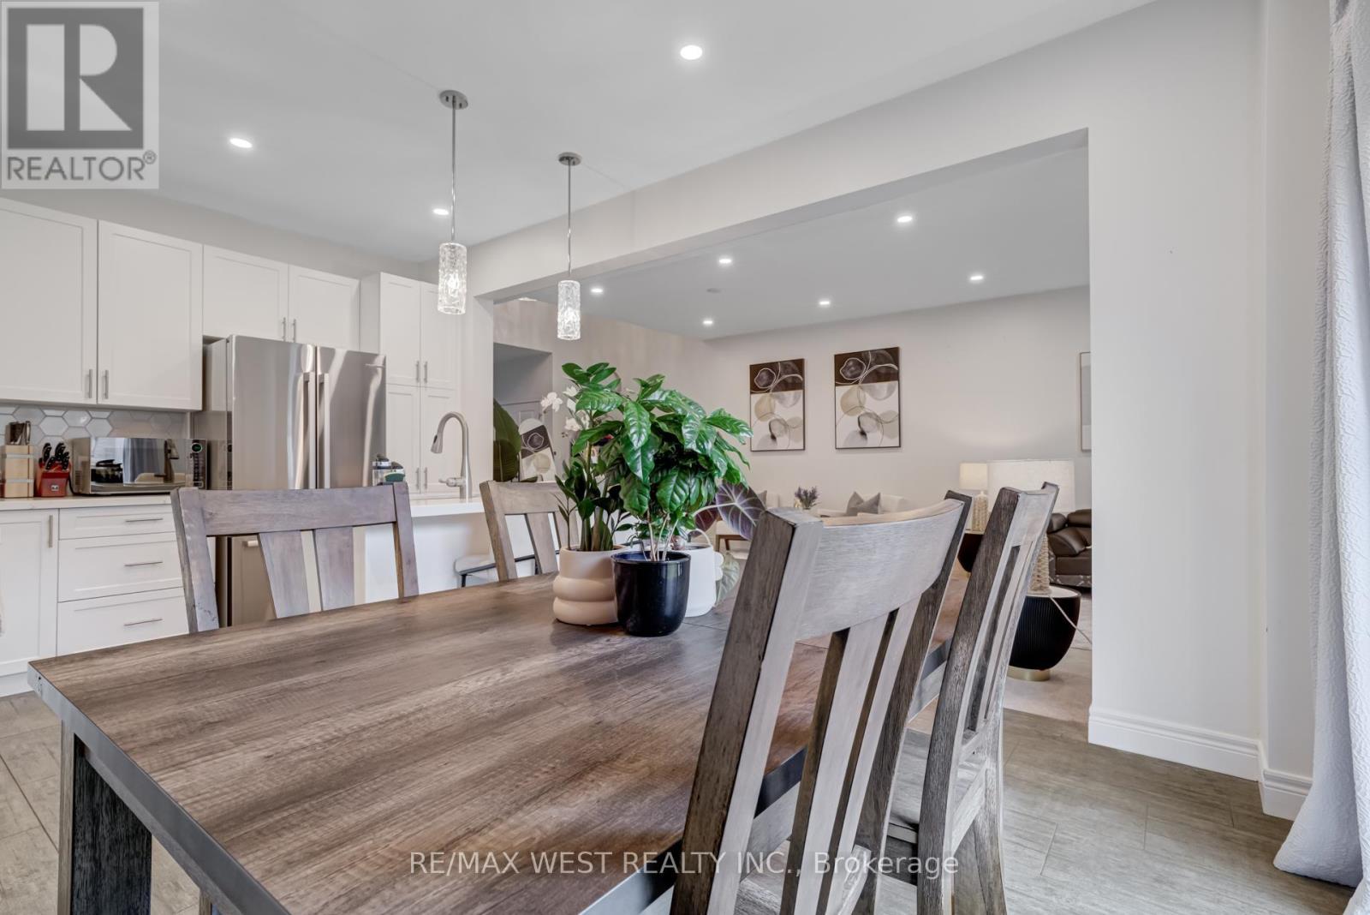
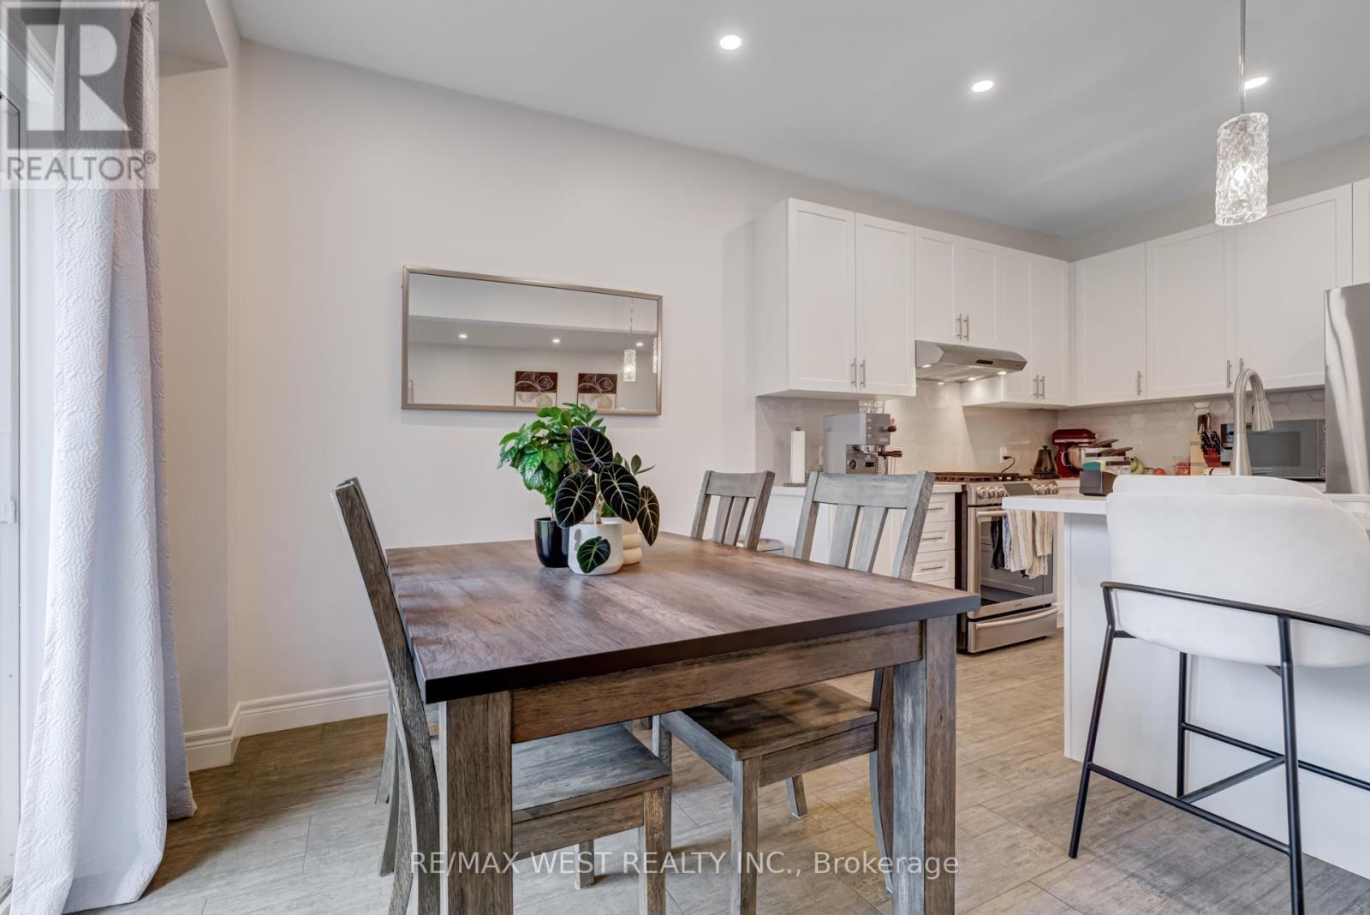
270 Dalgleish Trail, Hamilton, ON - Indoor Photo Showing Dining Room
270 Dalgleish Trail, Hamilton, ON - Indoor Photo Showing Kitchen With Upgraded Kitchen
270 Dalgleish Trail, Hamilton, ON - Indoor
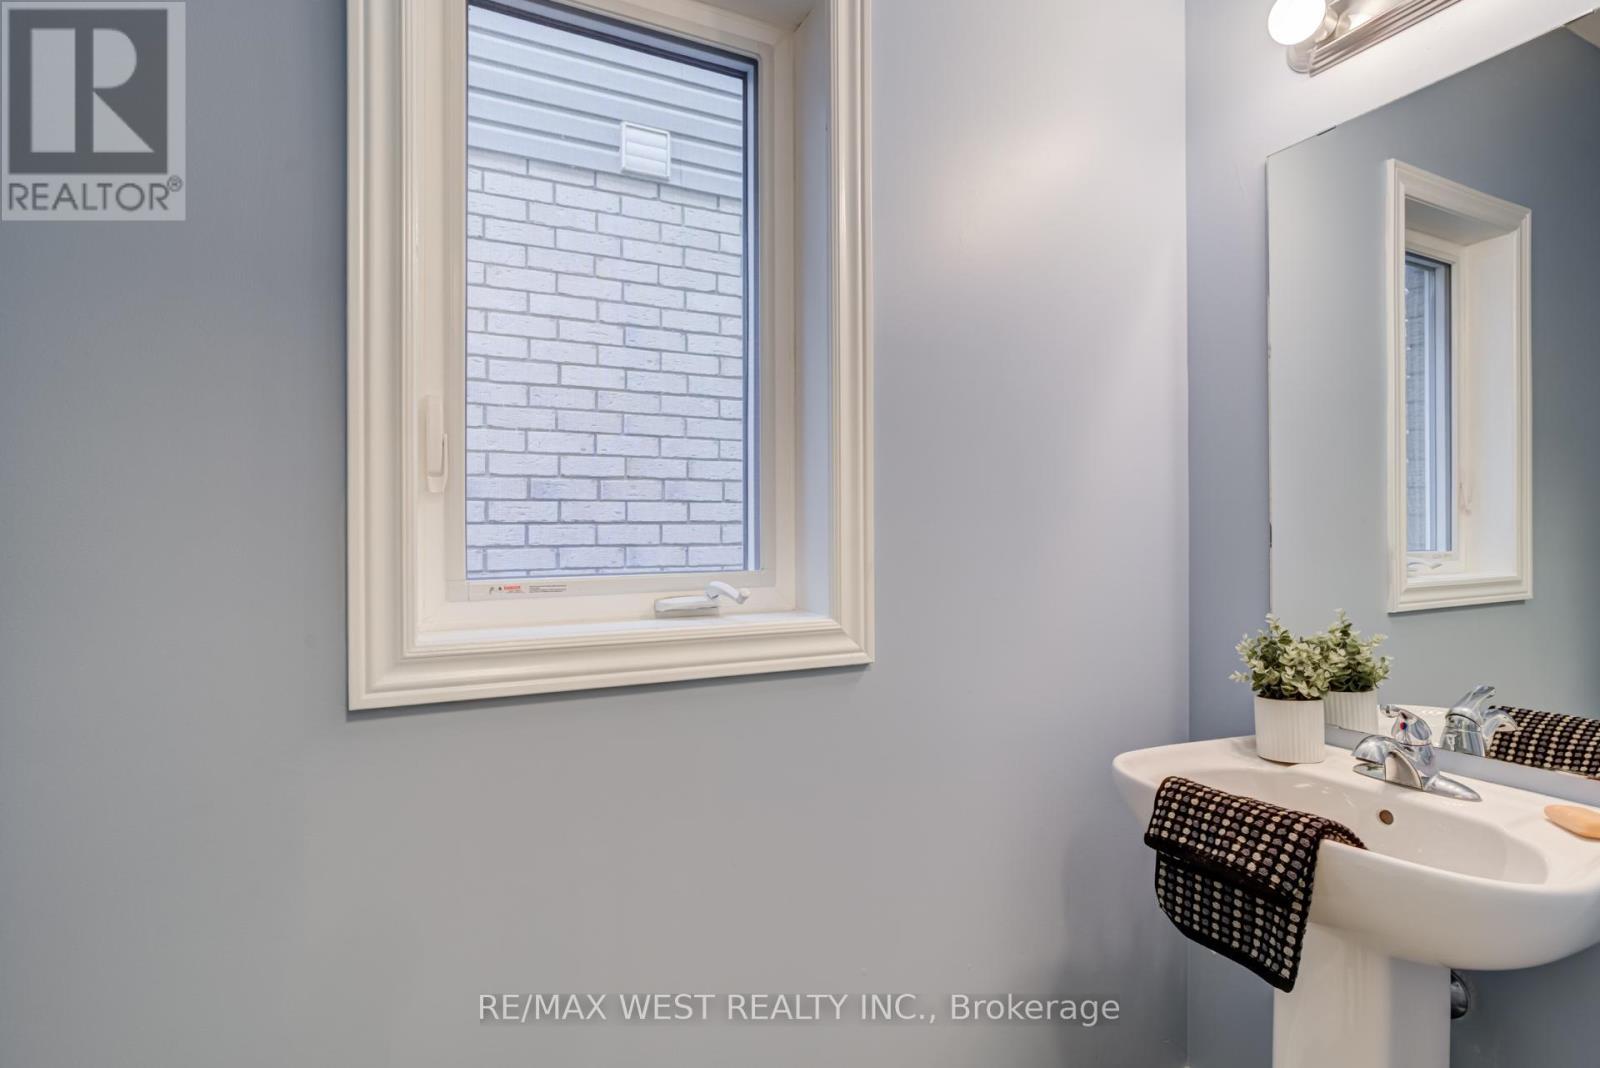
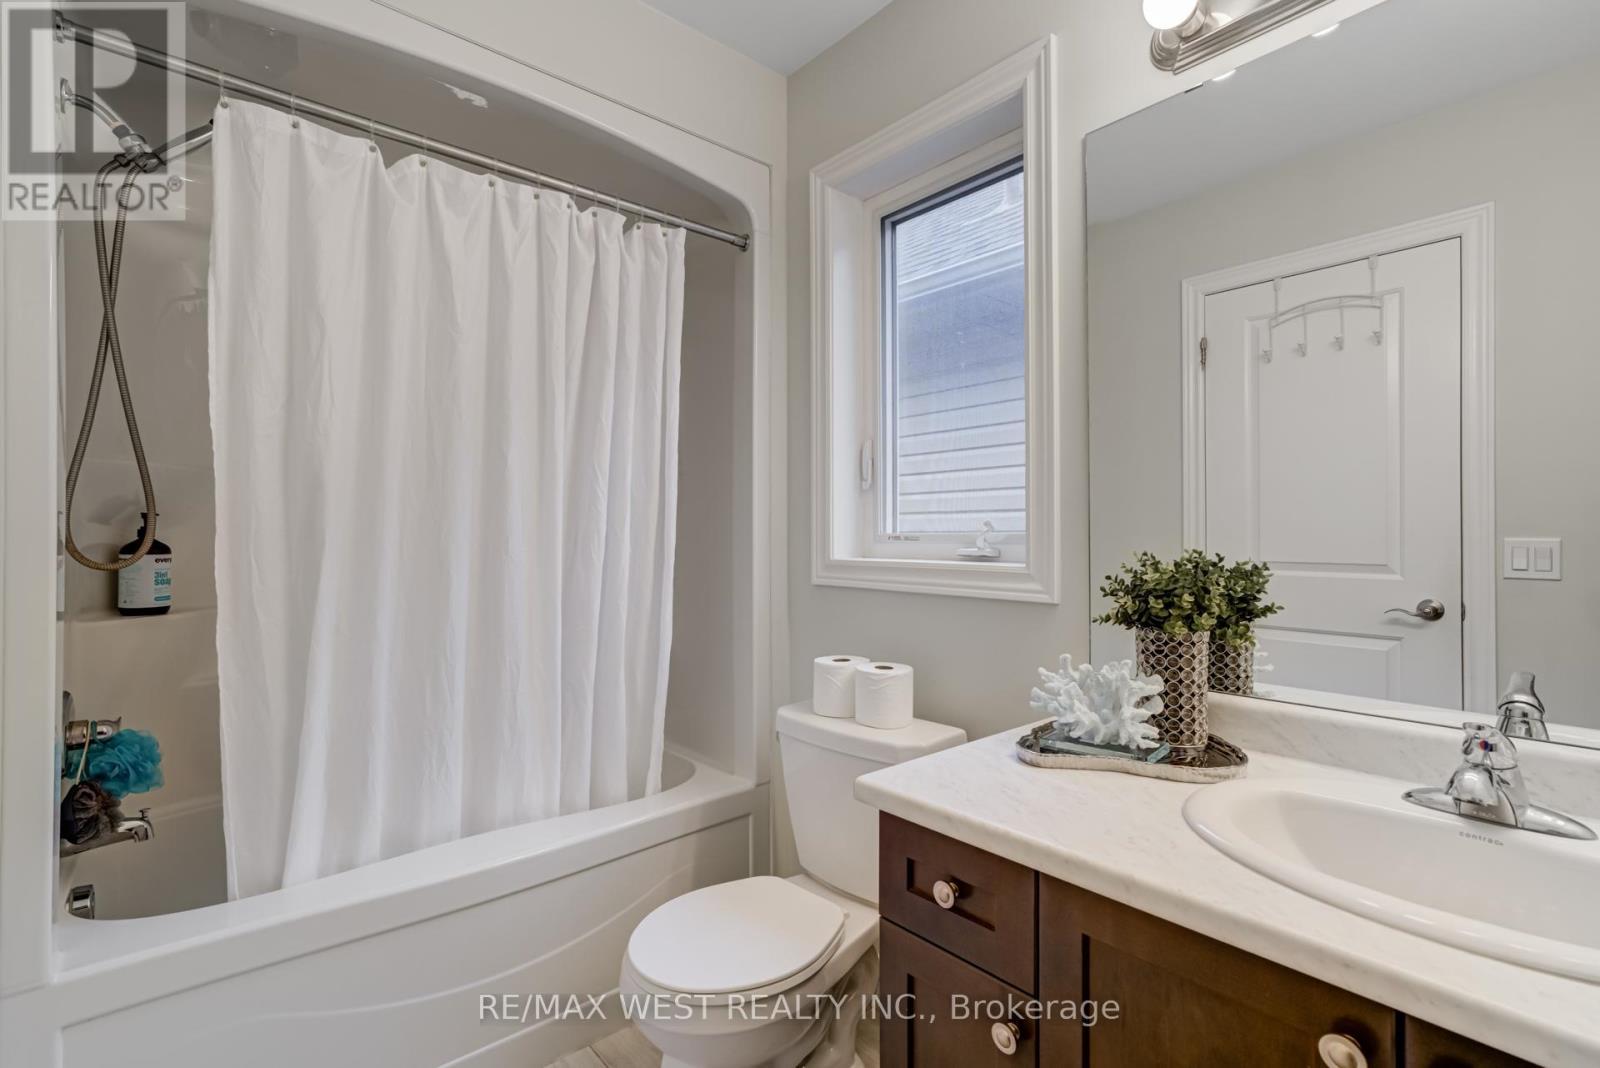
270 Dalgleish Trail, Hamilton, ON - Indoor Photo Showing Bathroom
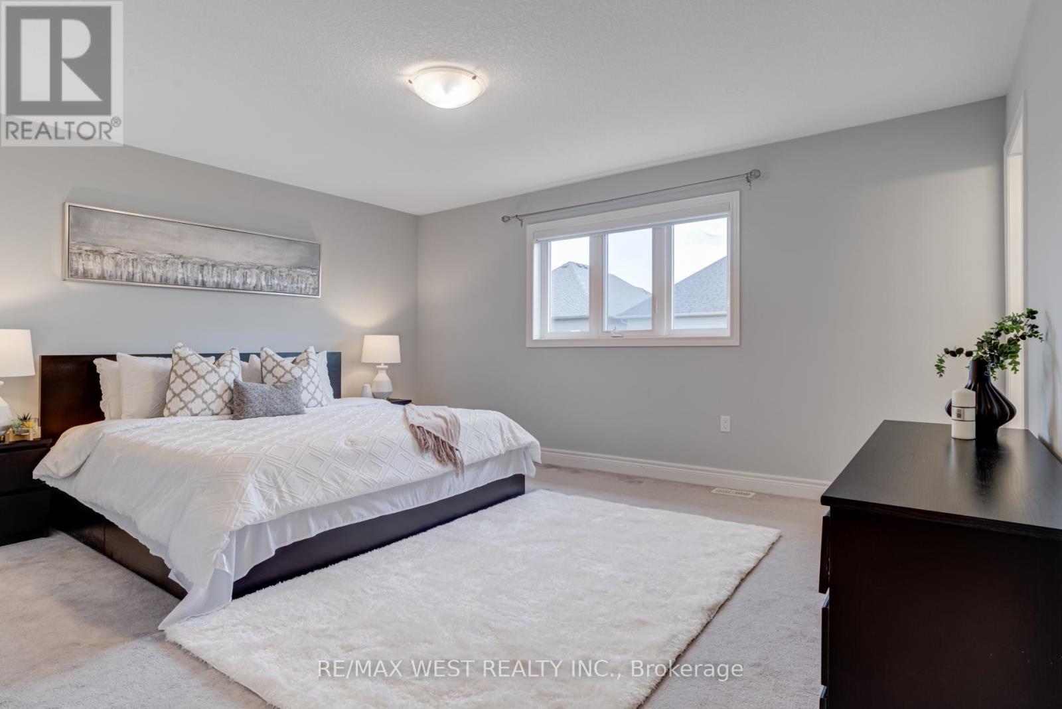
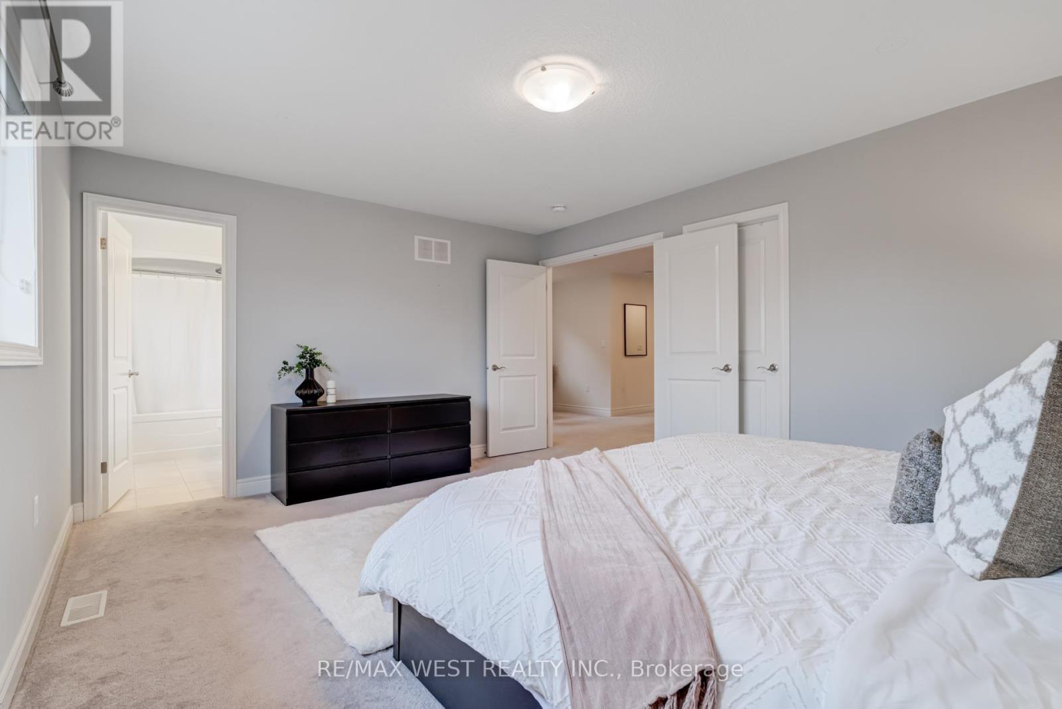
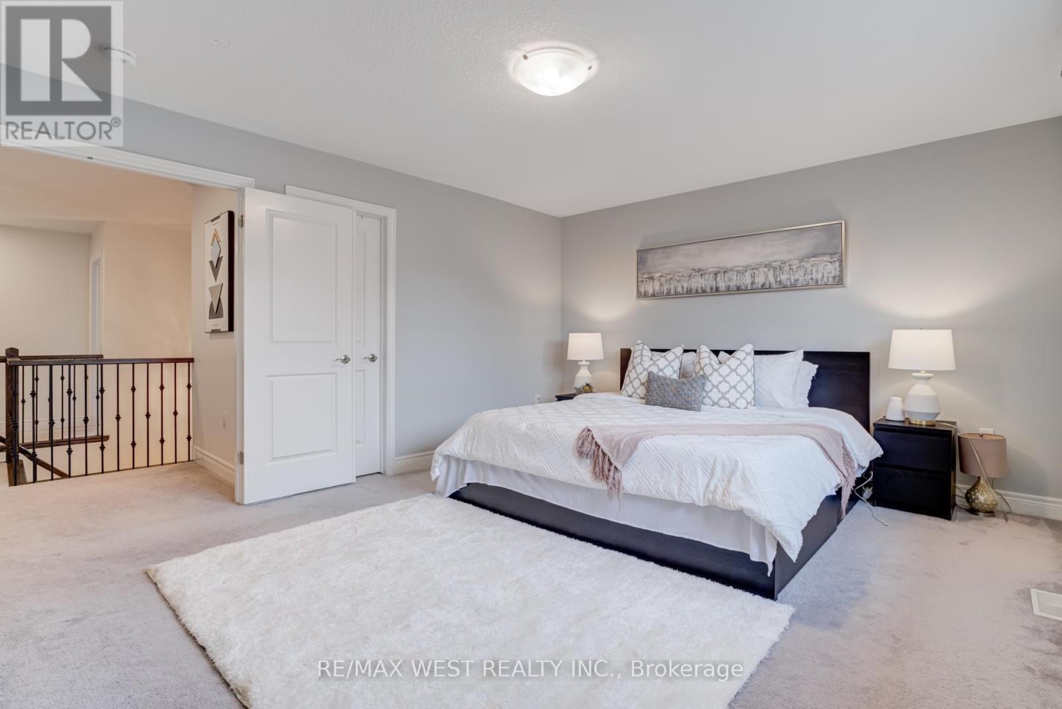
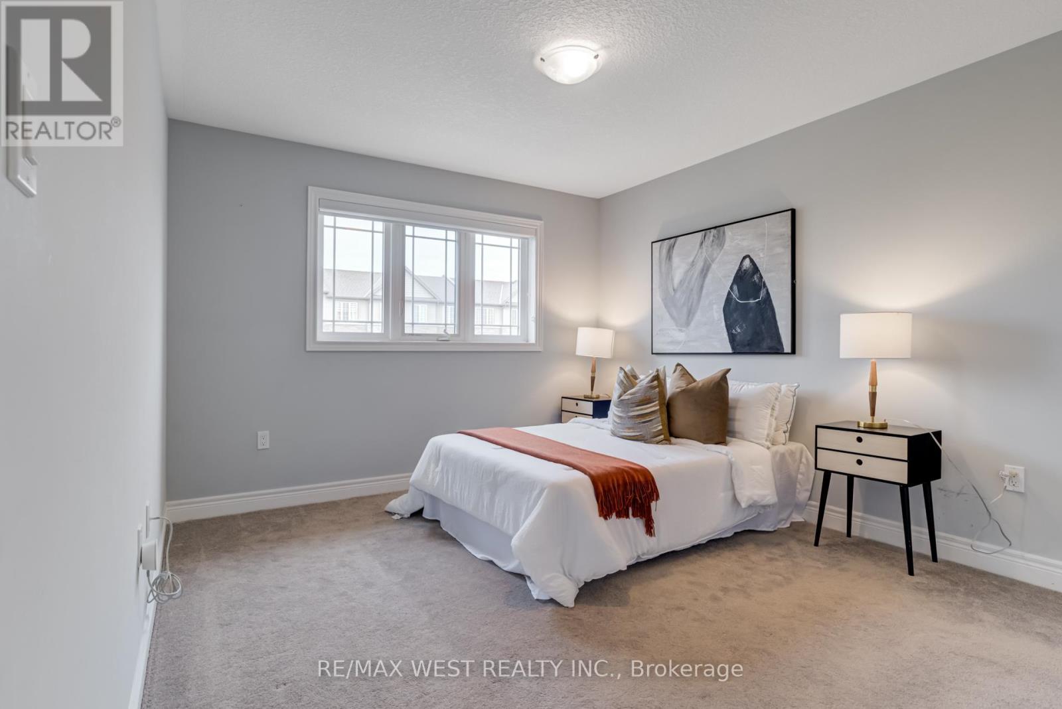
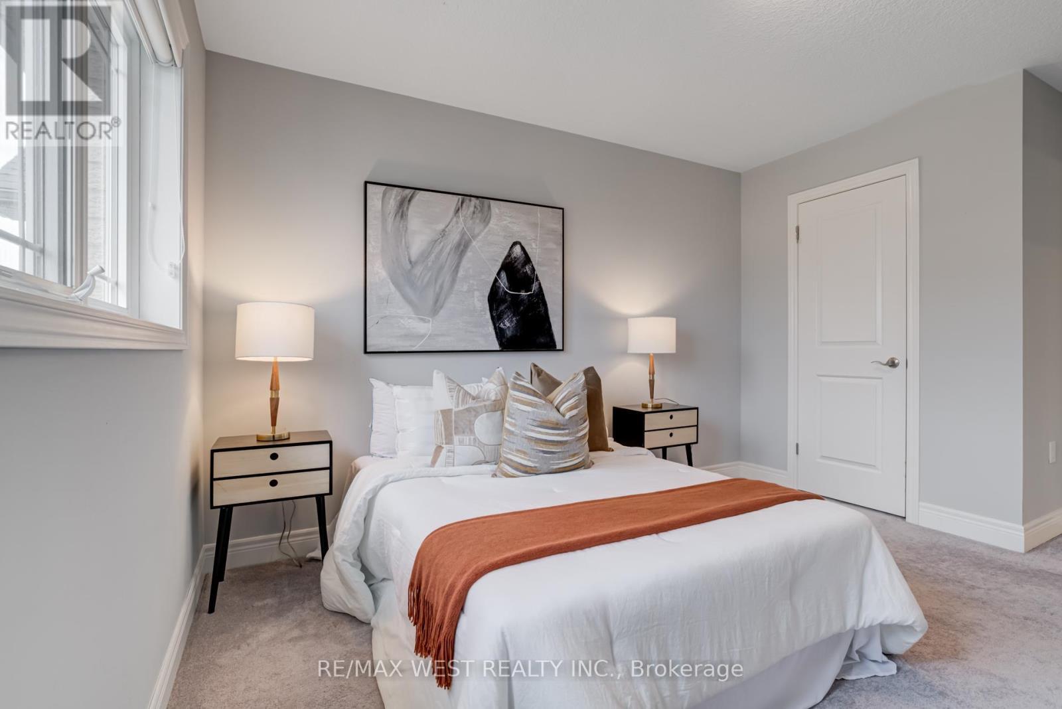
270 Dalgleish Trail, Hamilton, ON - Indoor Photo Showing Bedroom
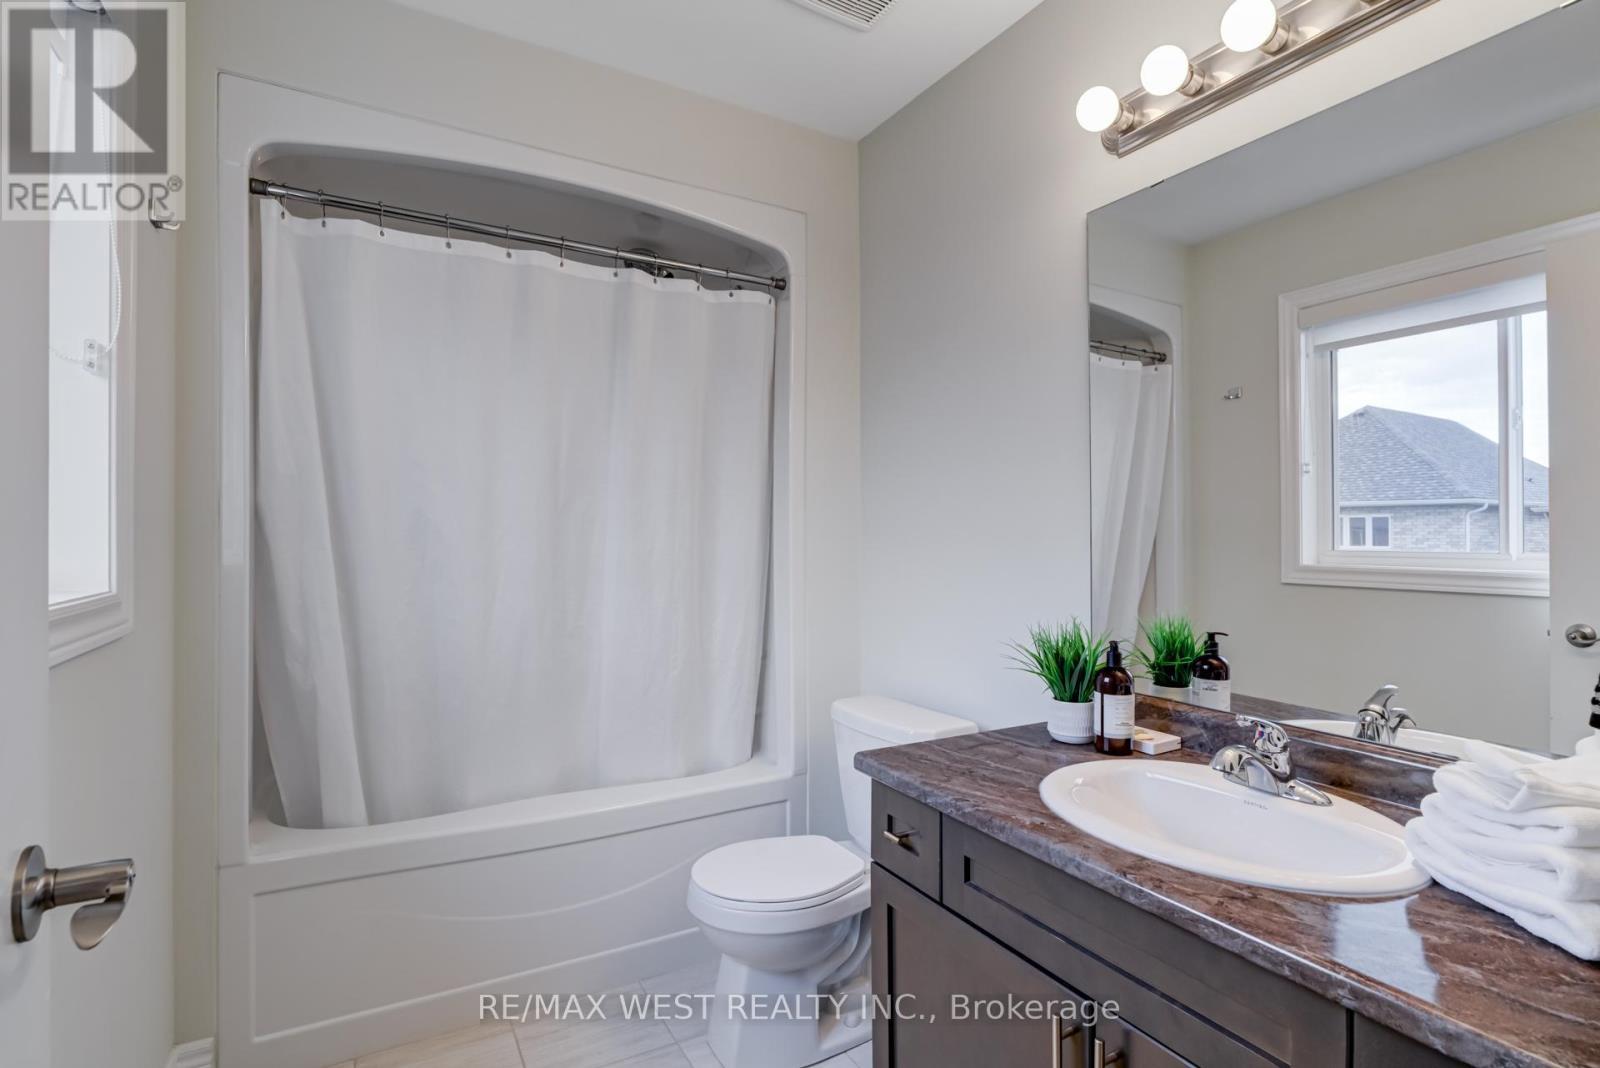
270 Dalgleish Trail, Hamilton, ON - Indoor Photo Showing Bathroom
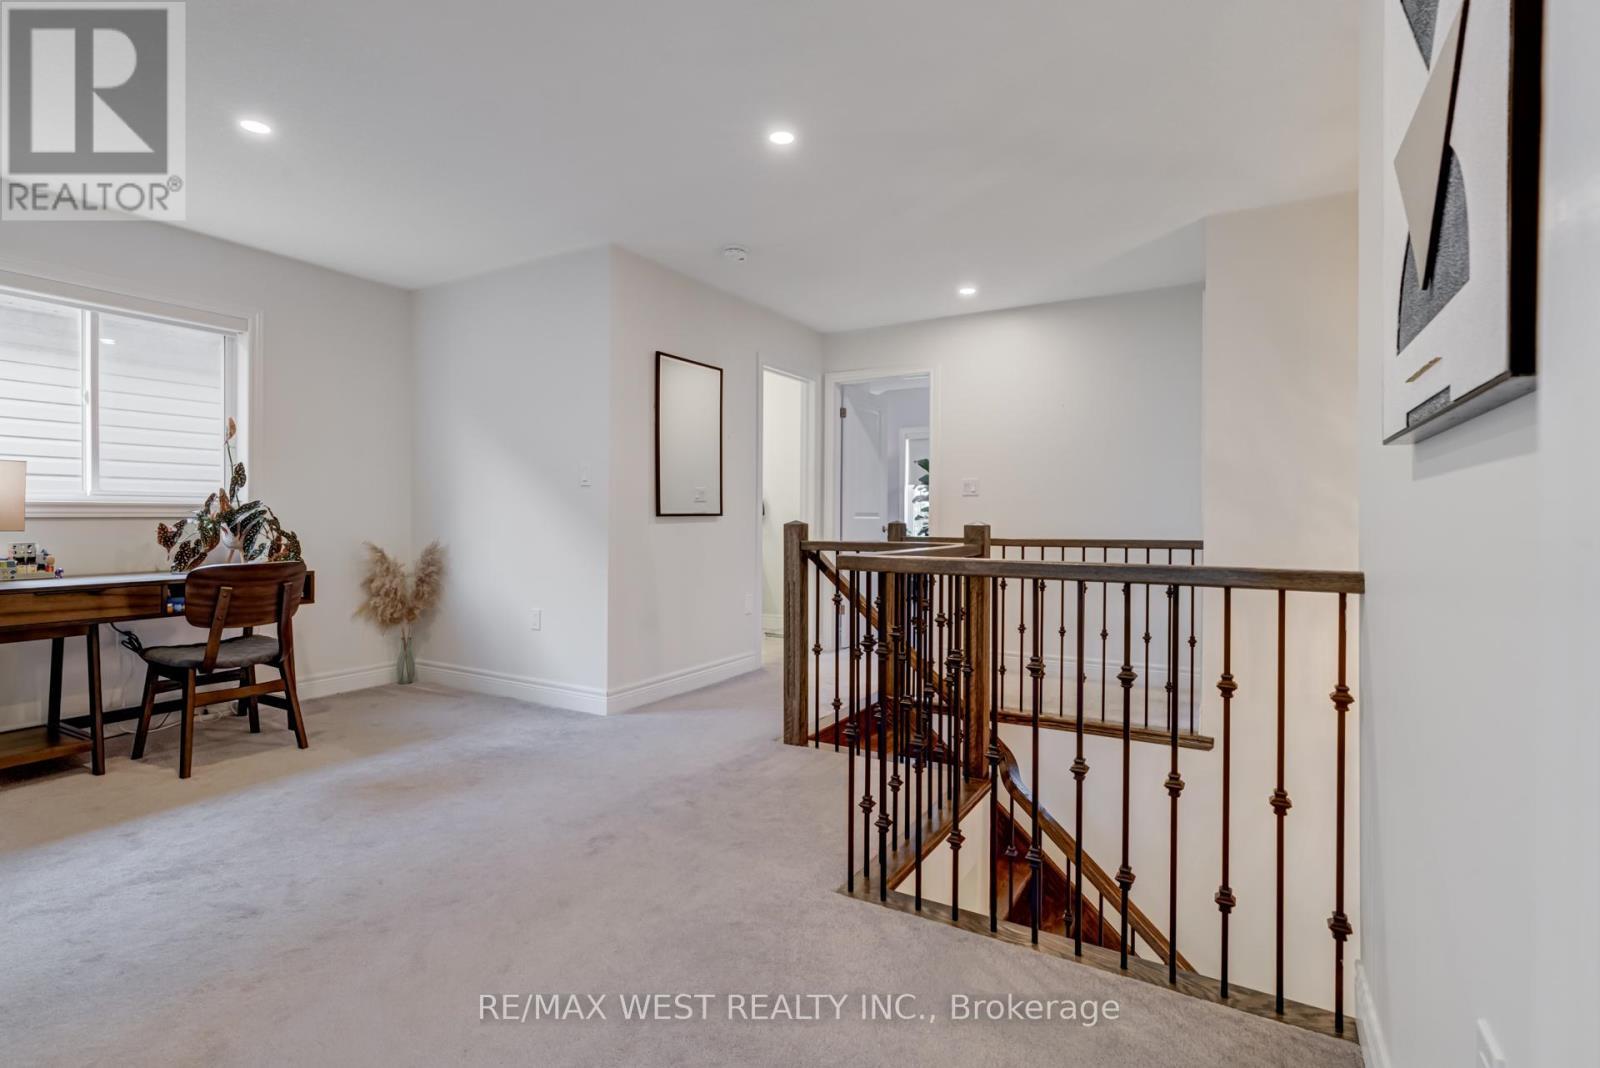
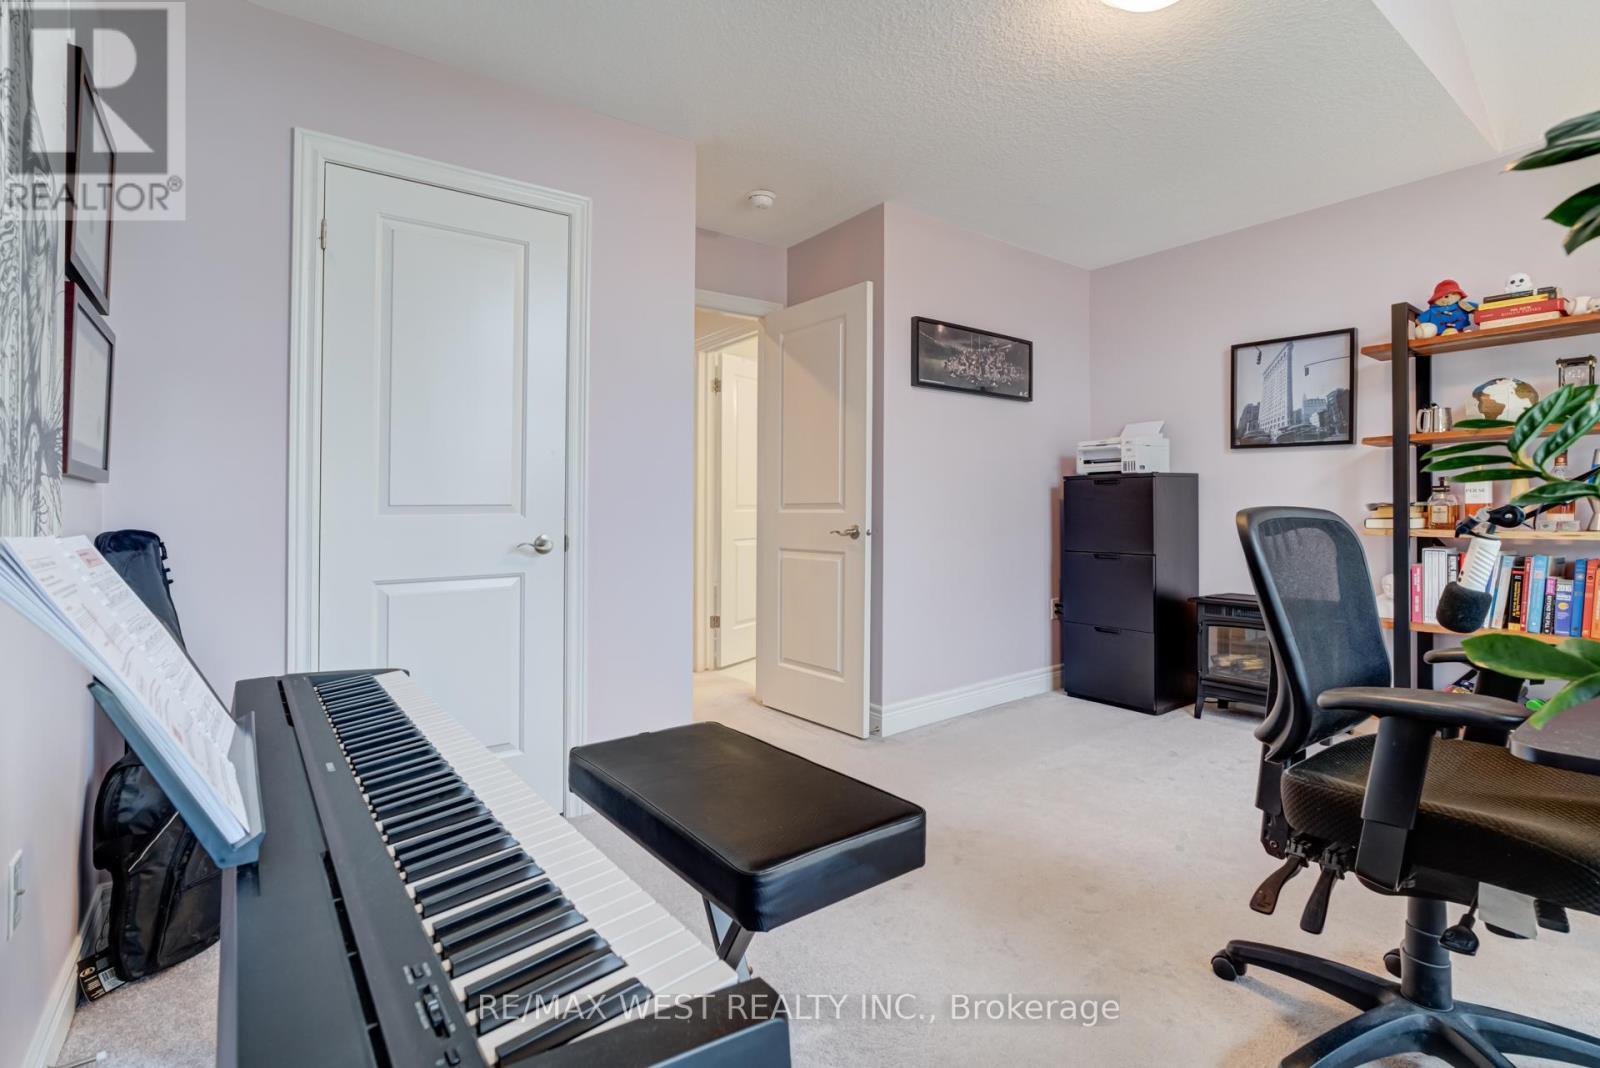
270 Dalgleish Trail, Hamilton, ON - Indoor Photo Showing Other Room
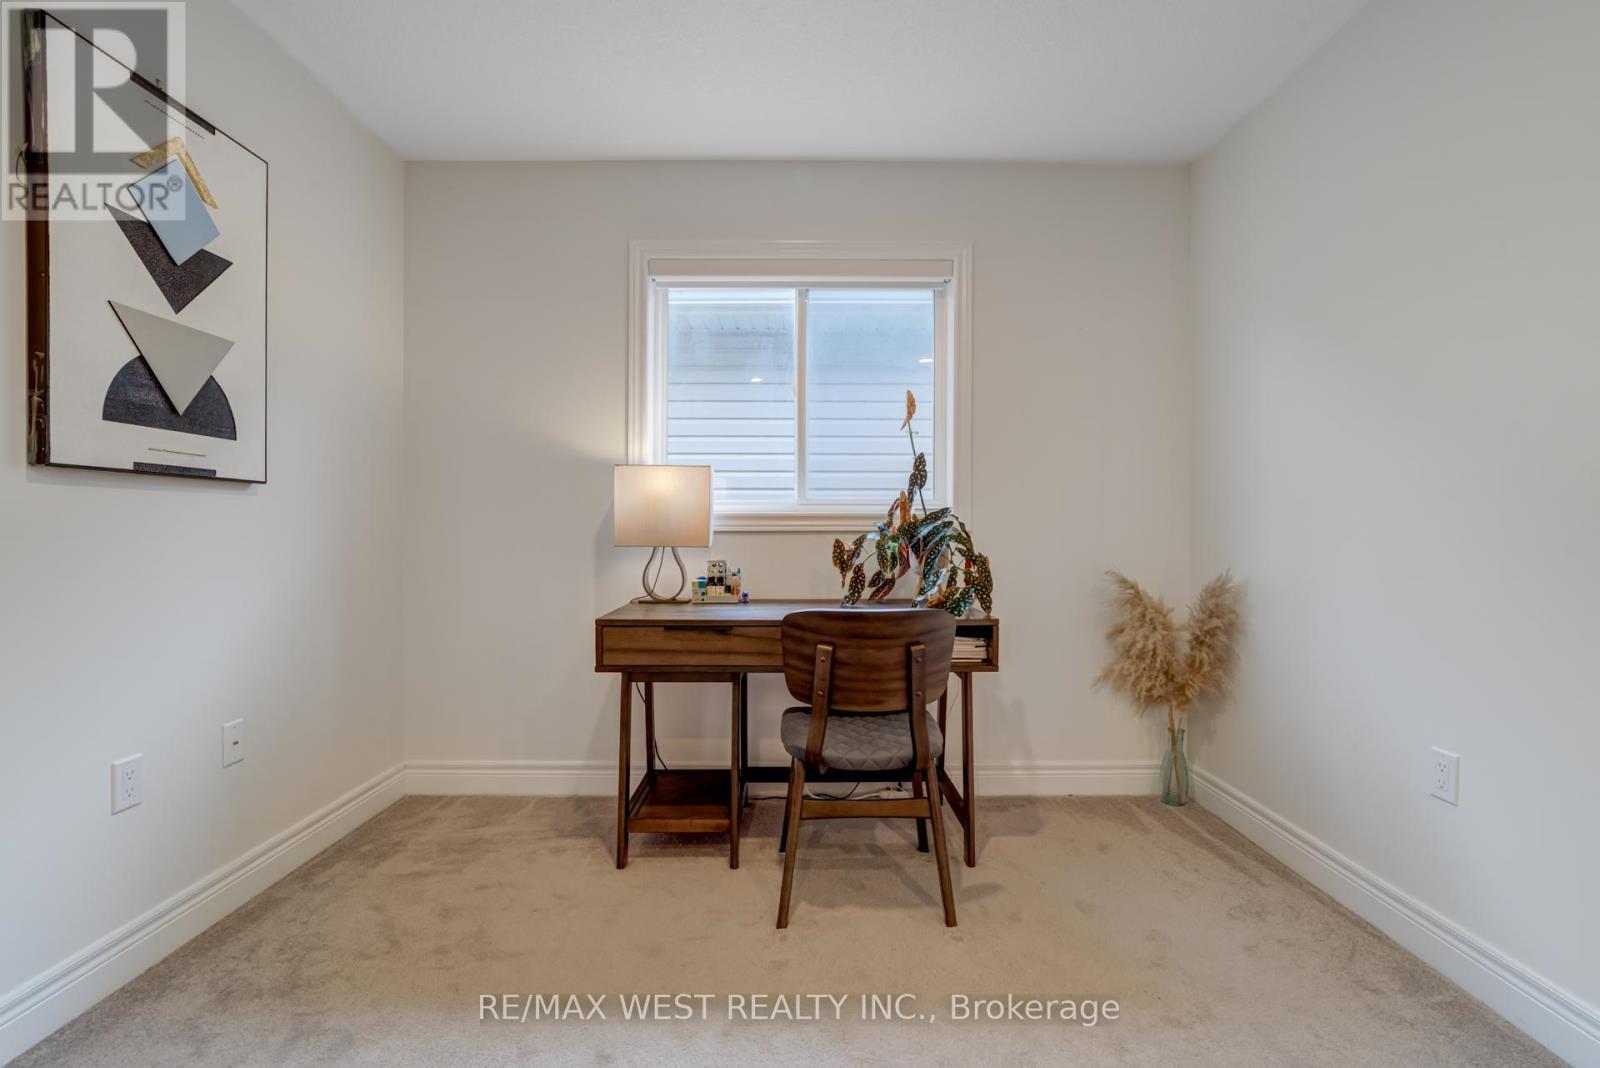
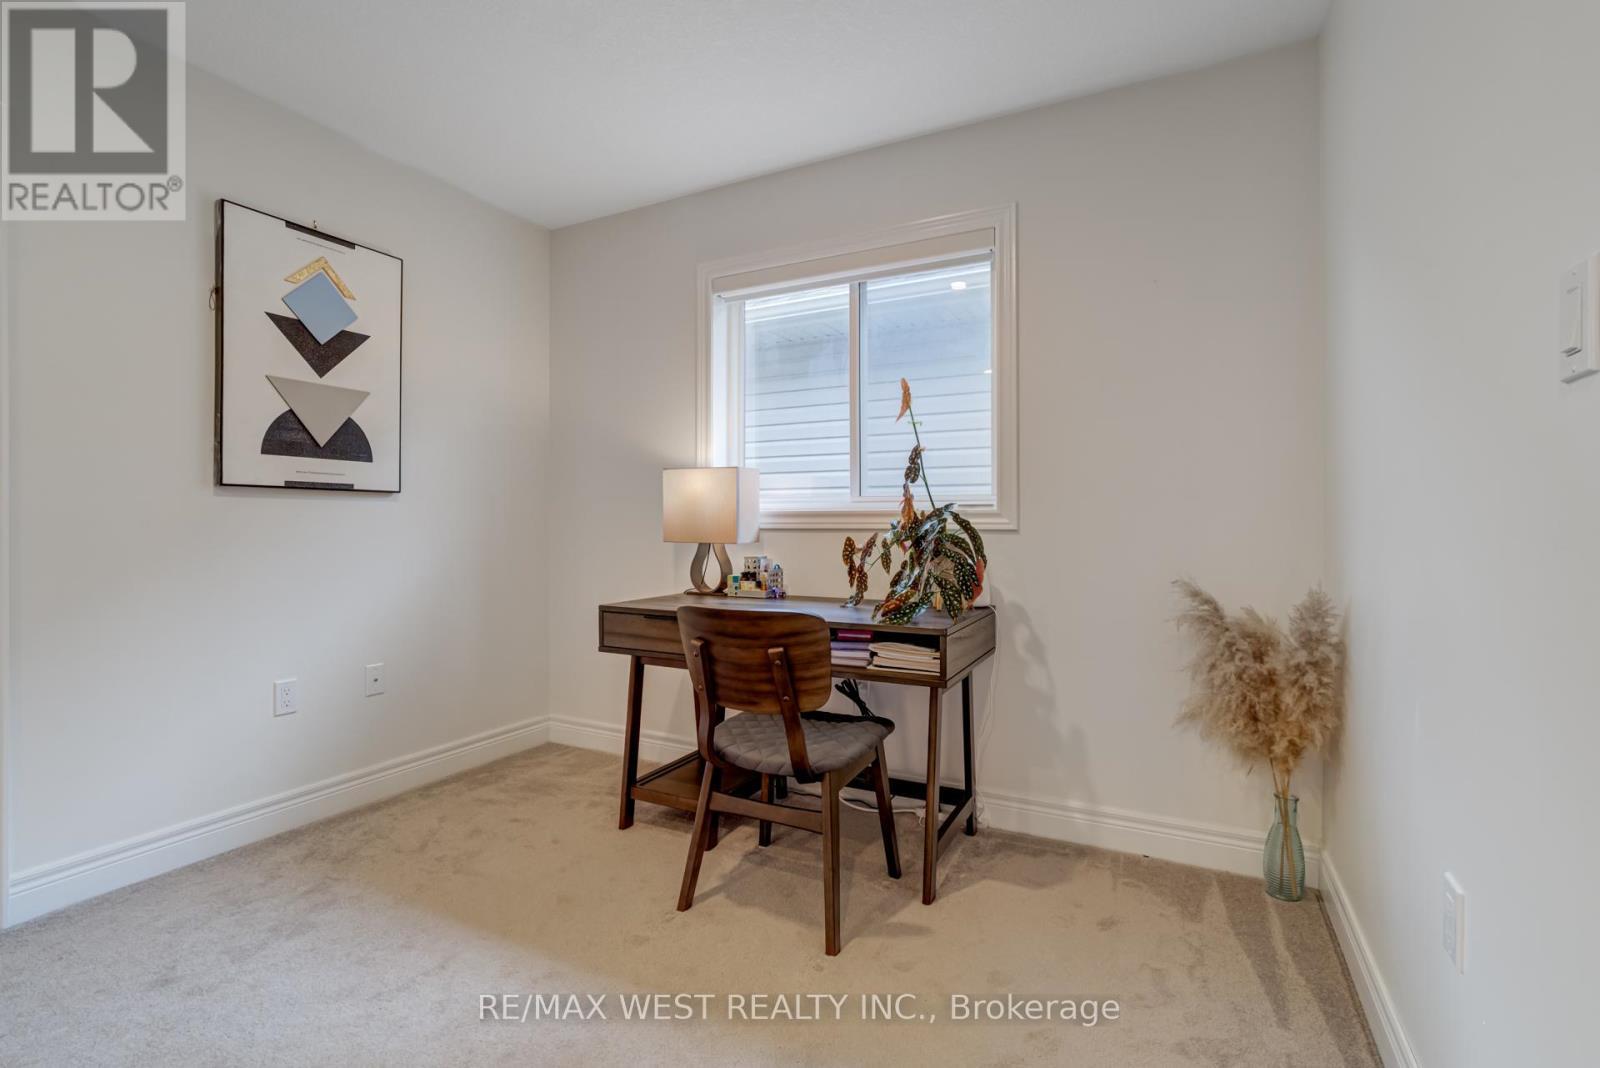
270 Dalgleish Trail, Hamilton, ON - Indoor Photo Showing Bedroom
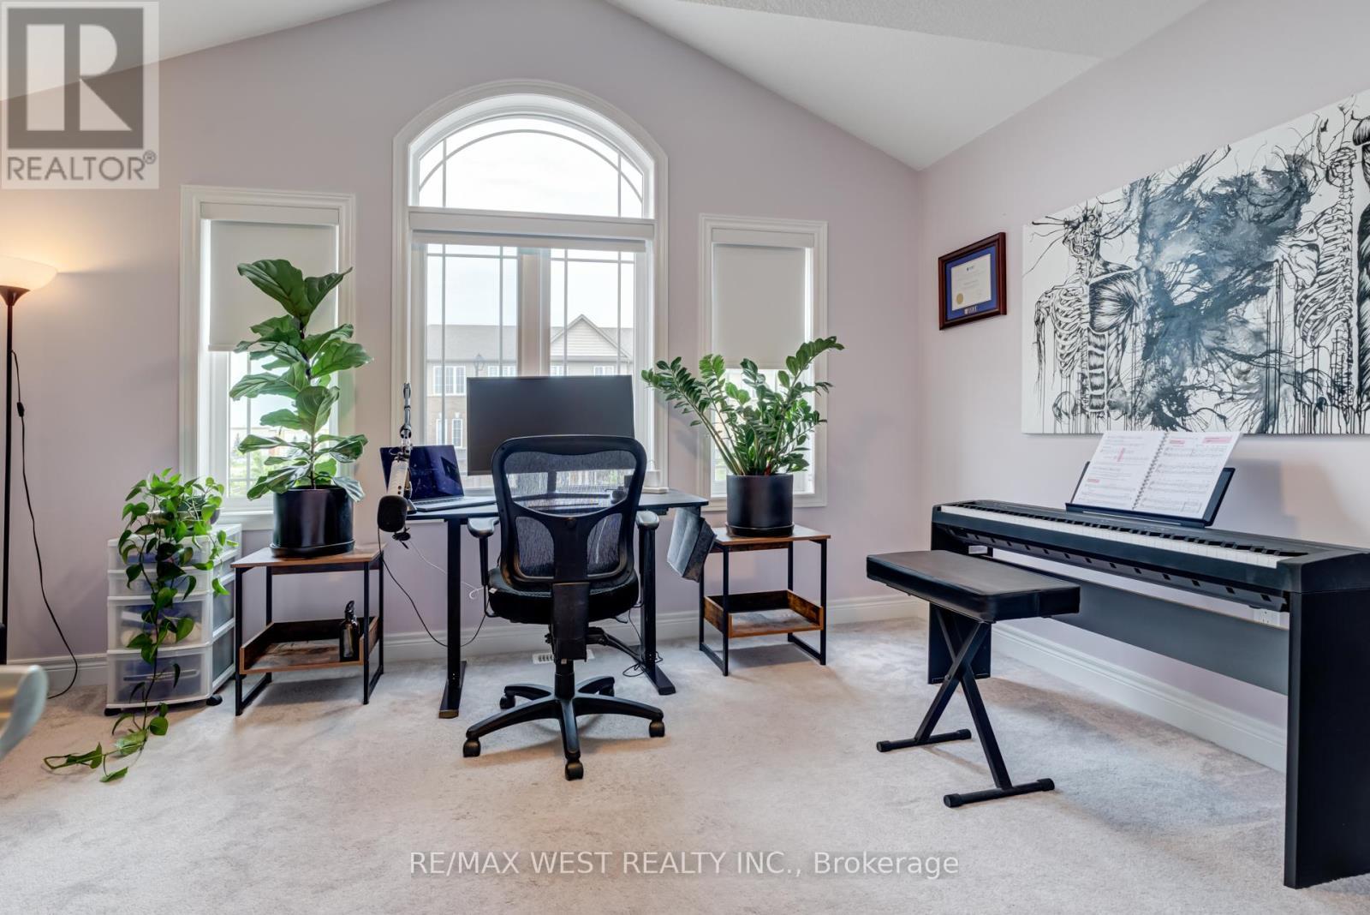
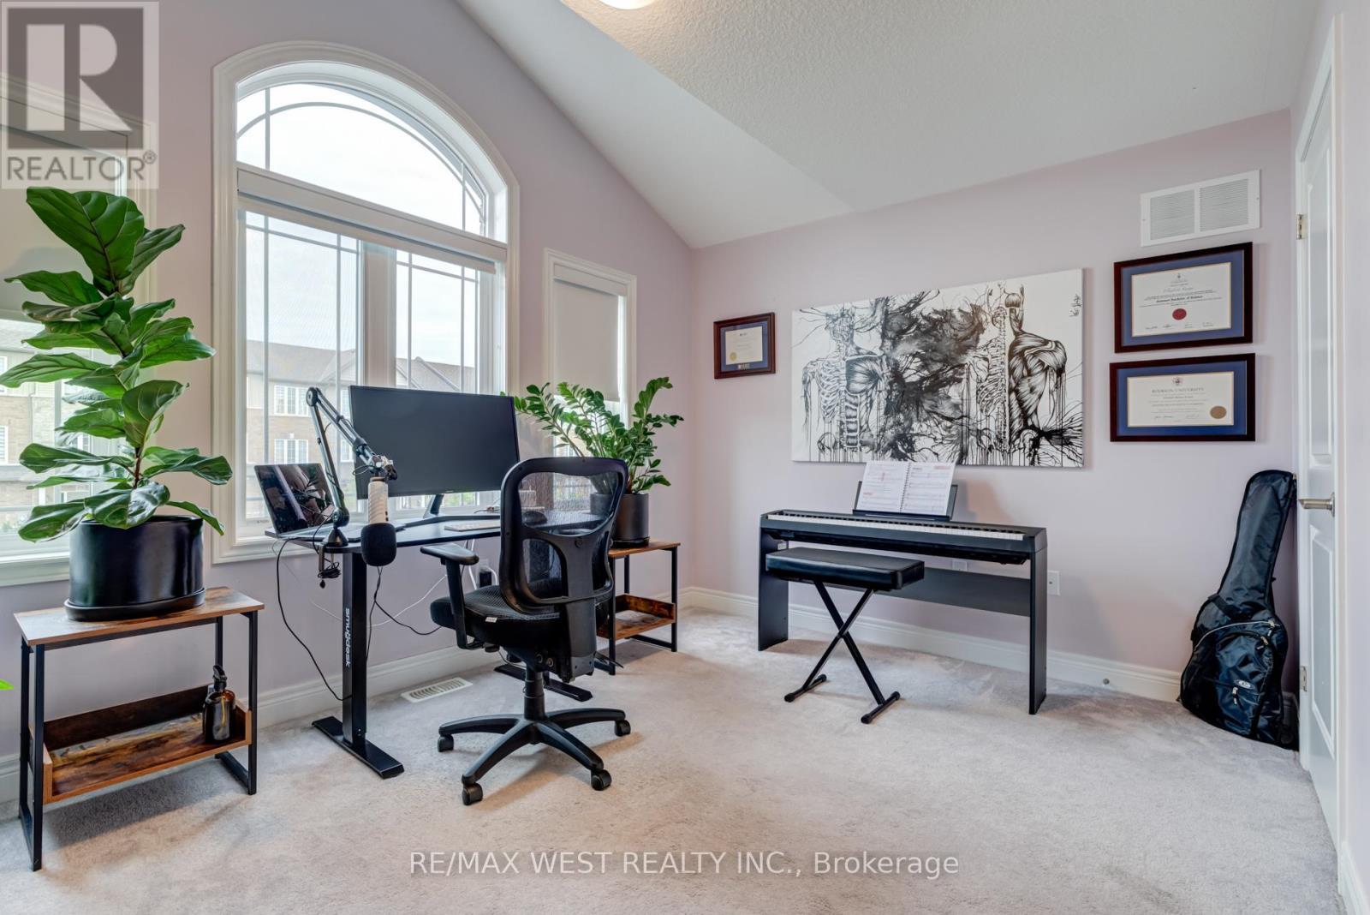
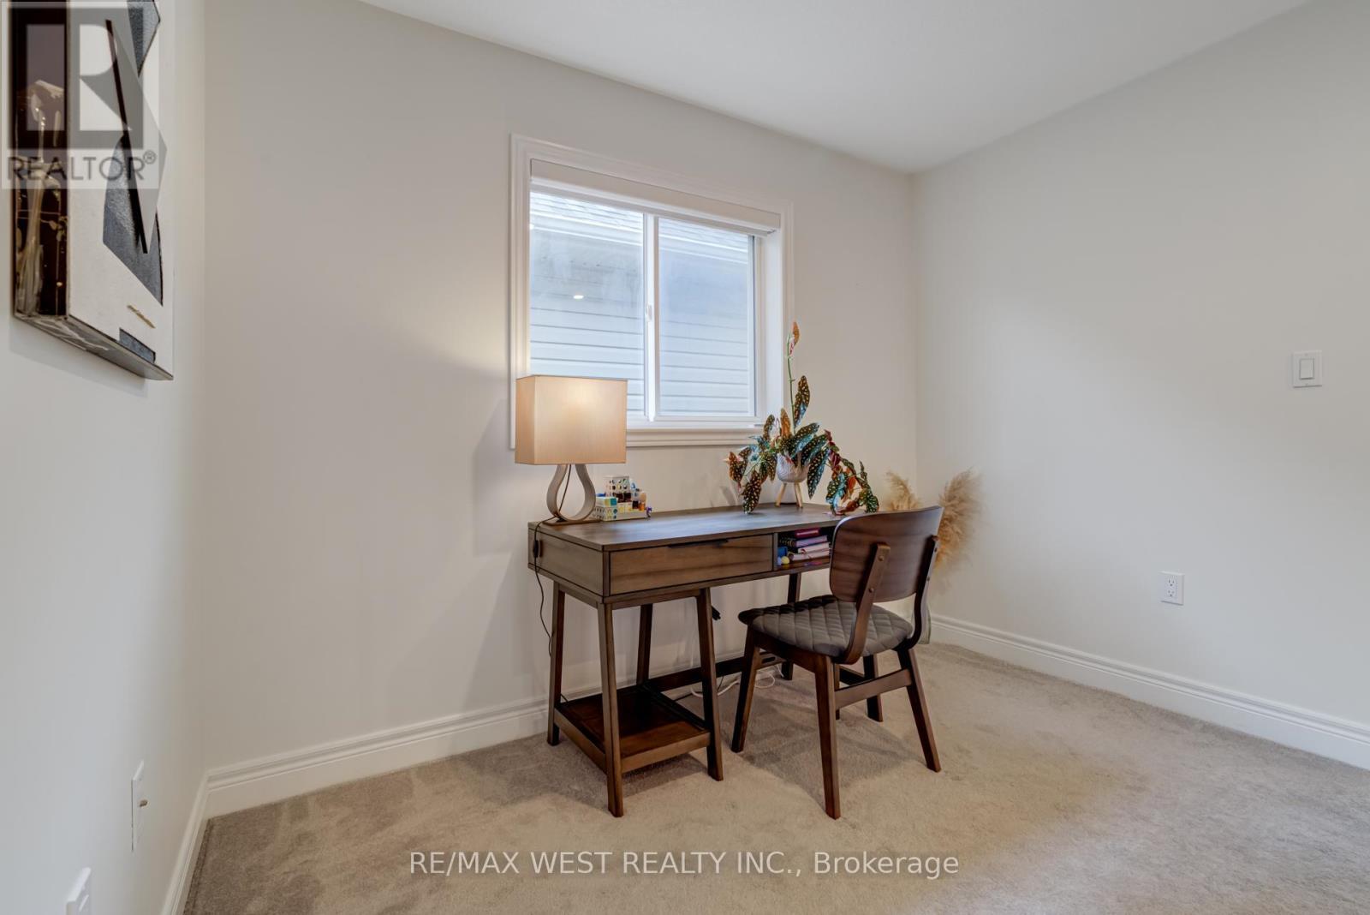
270 Dalgleish Trail, Hamilton, ON - Indoor Photo Showing Office
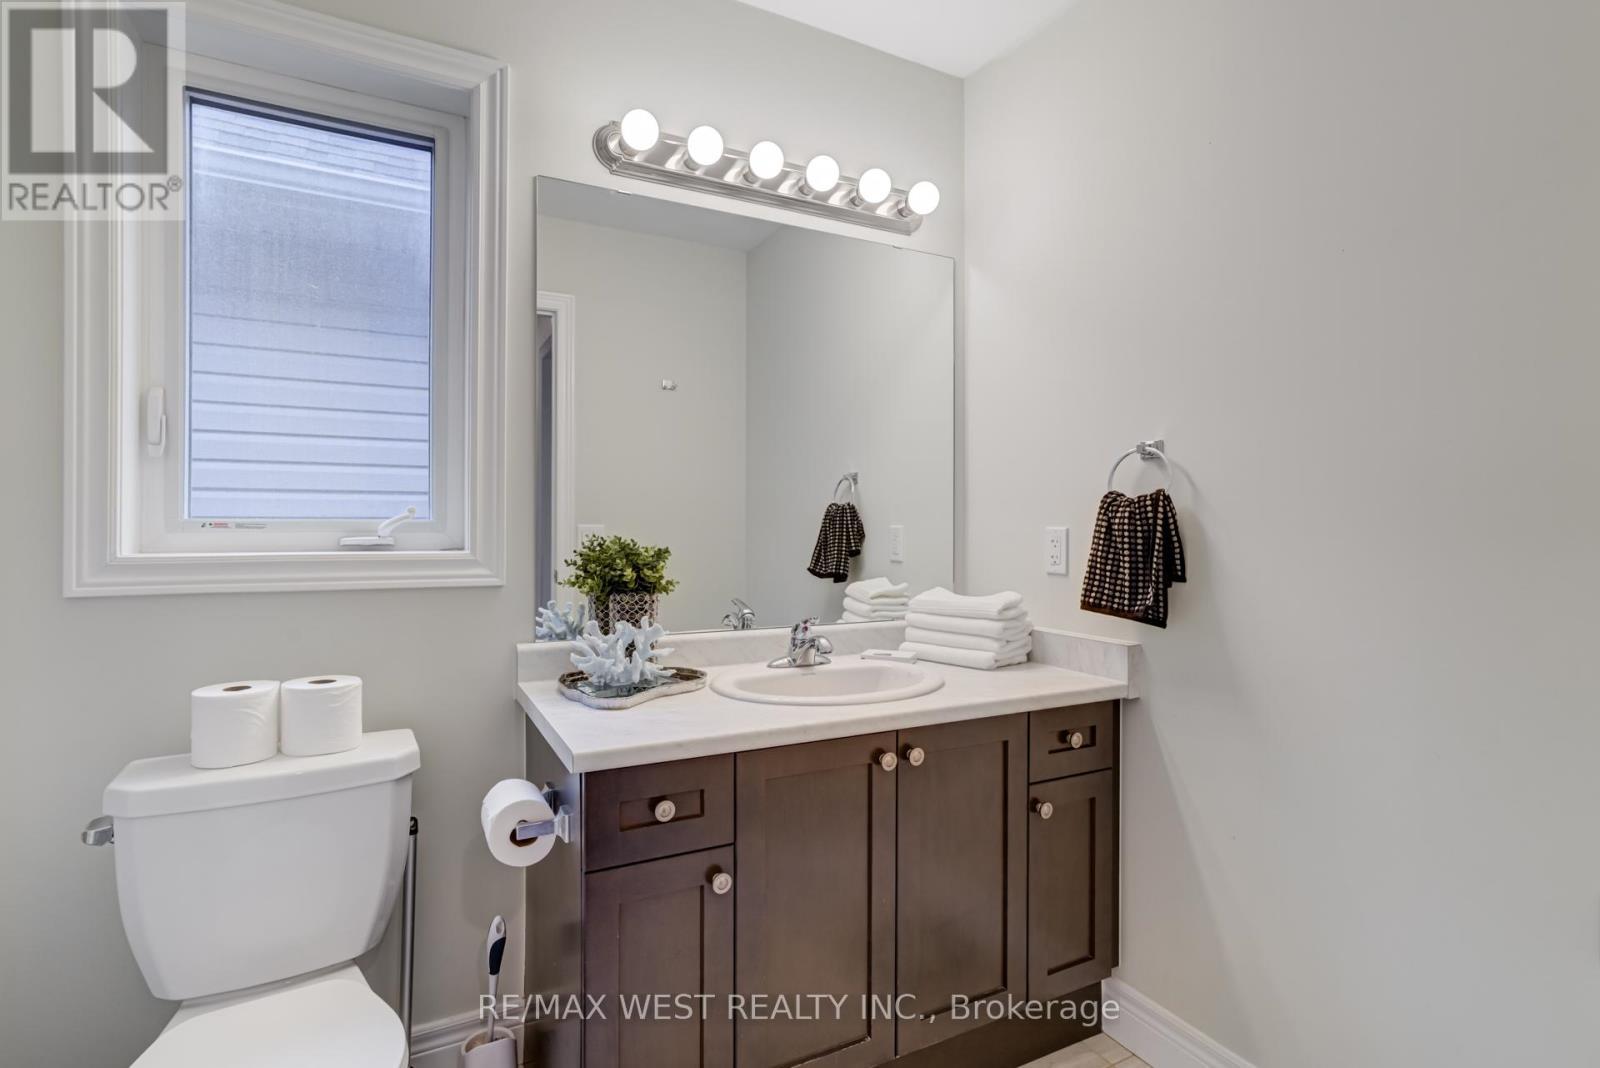
270 Dalgleish Trail, Hamilton, ON - Indoor Photo Showing Bathroom
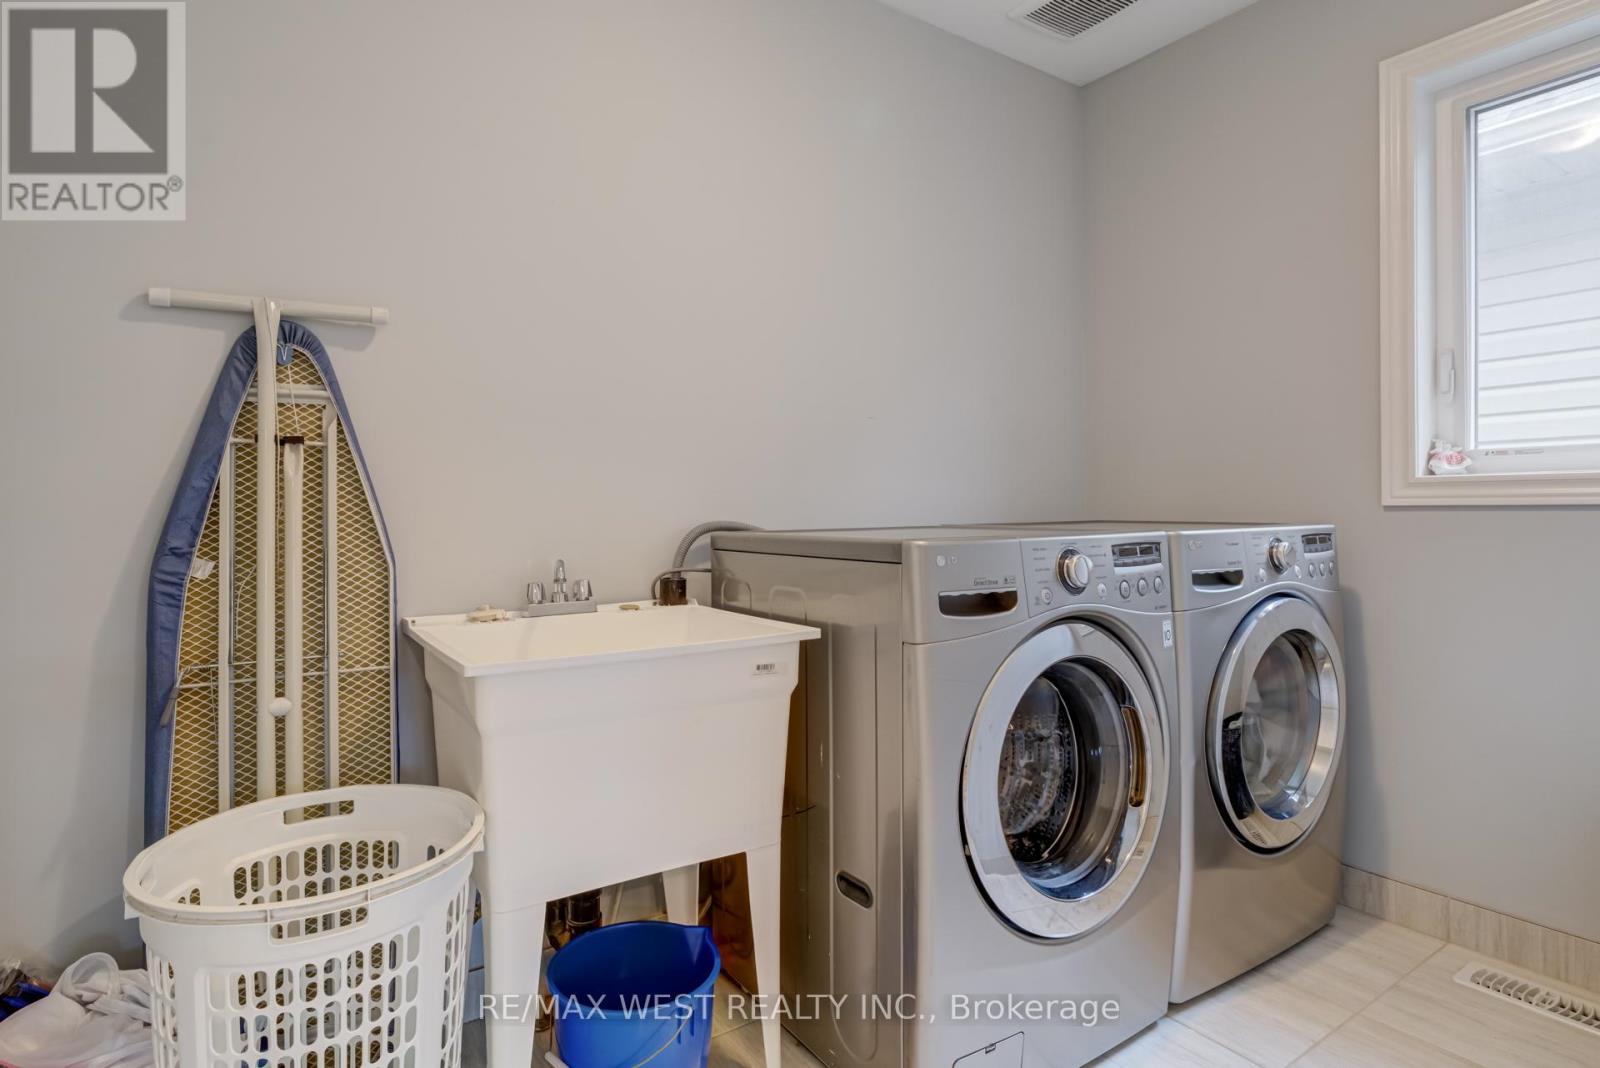
270 Dalgleish Trail, Hamilton, ON - Indoor Photo Showing Laundry Room
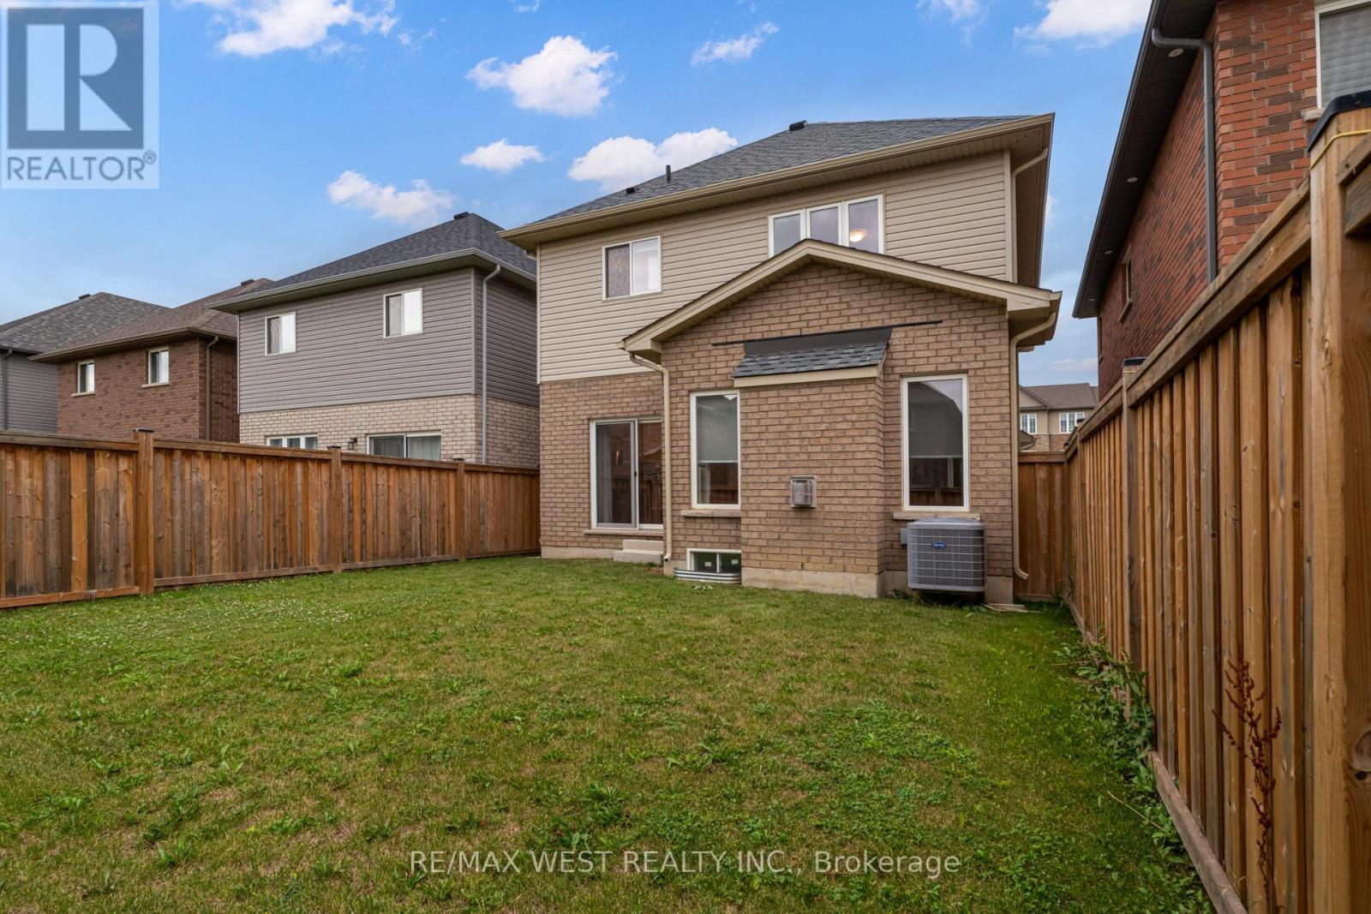
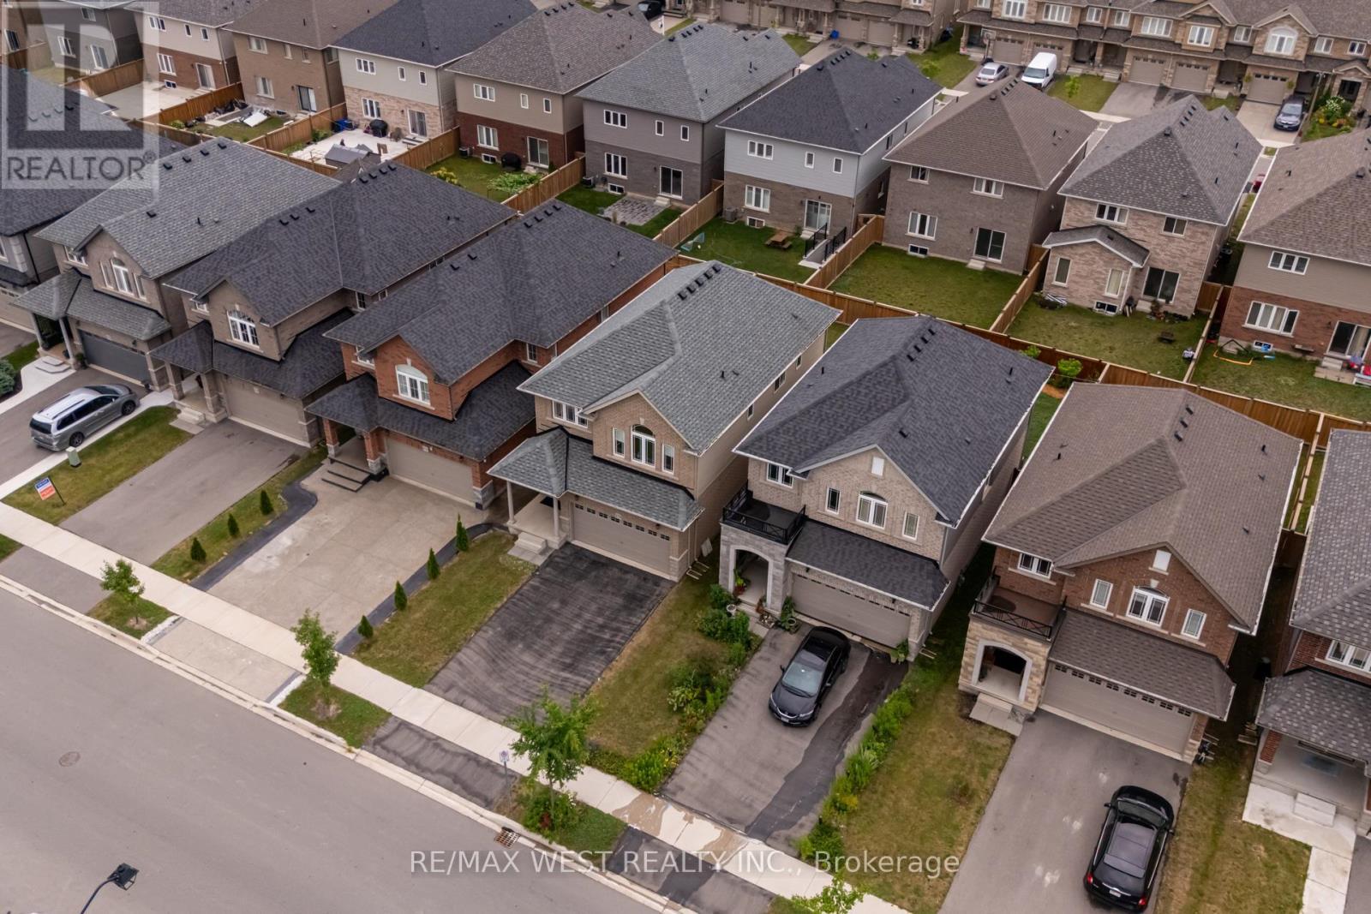
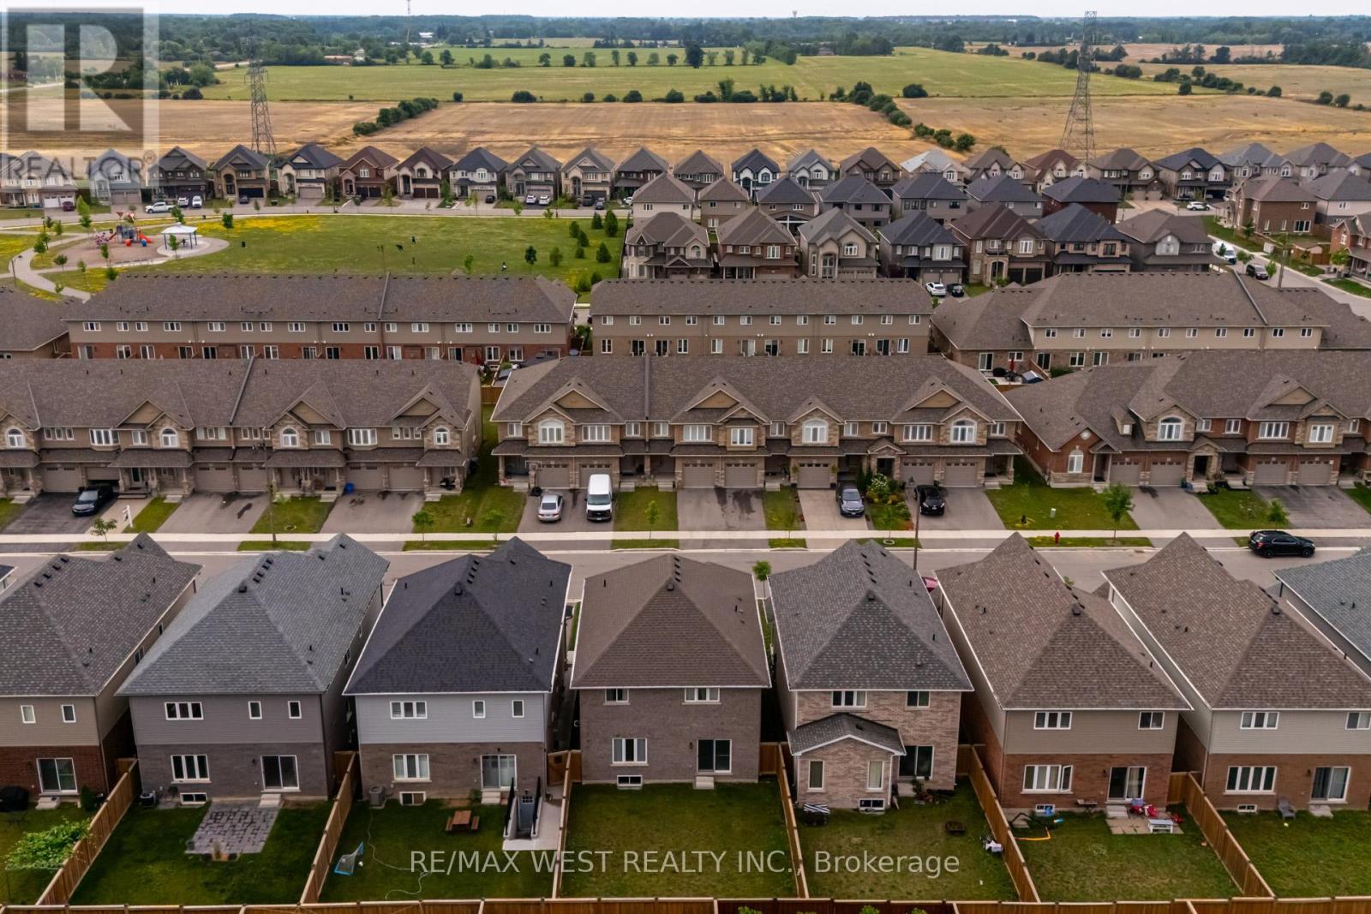
270 Dalgleish Trail, Hamilton, ON - Outdoor With Exterior
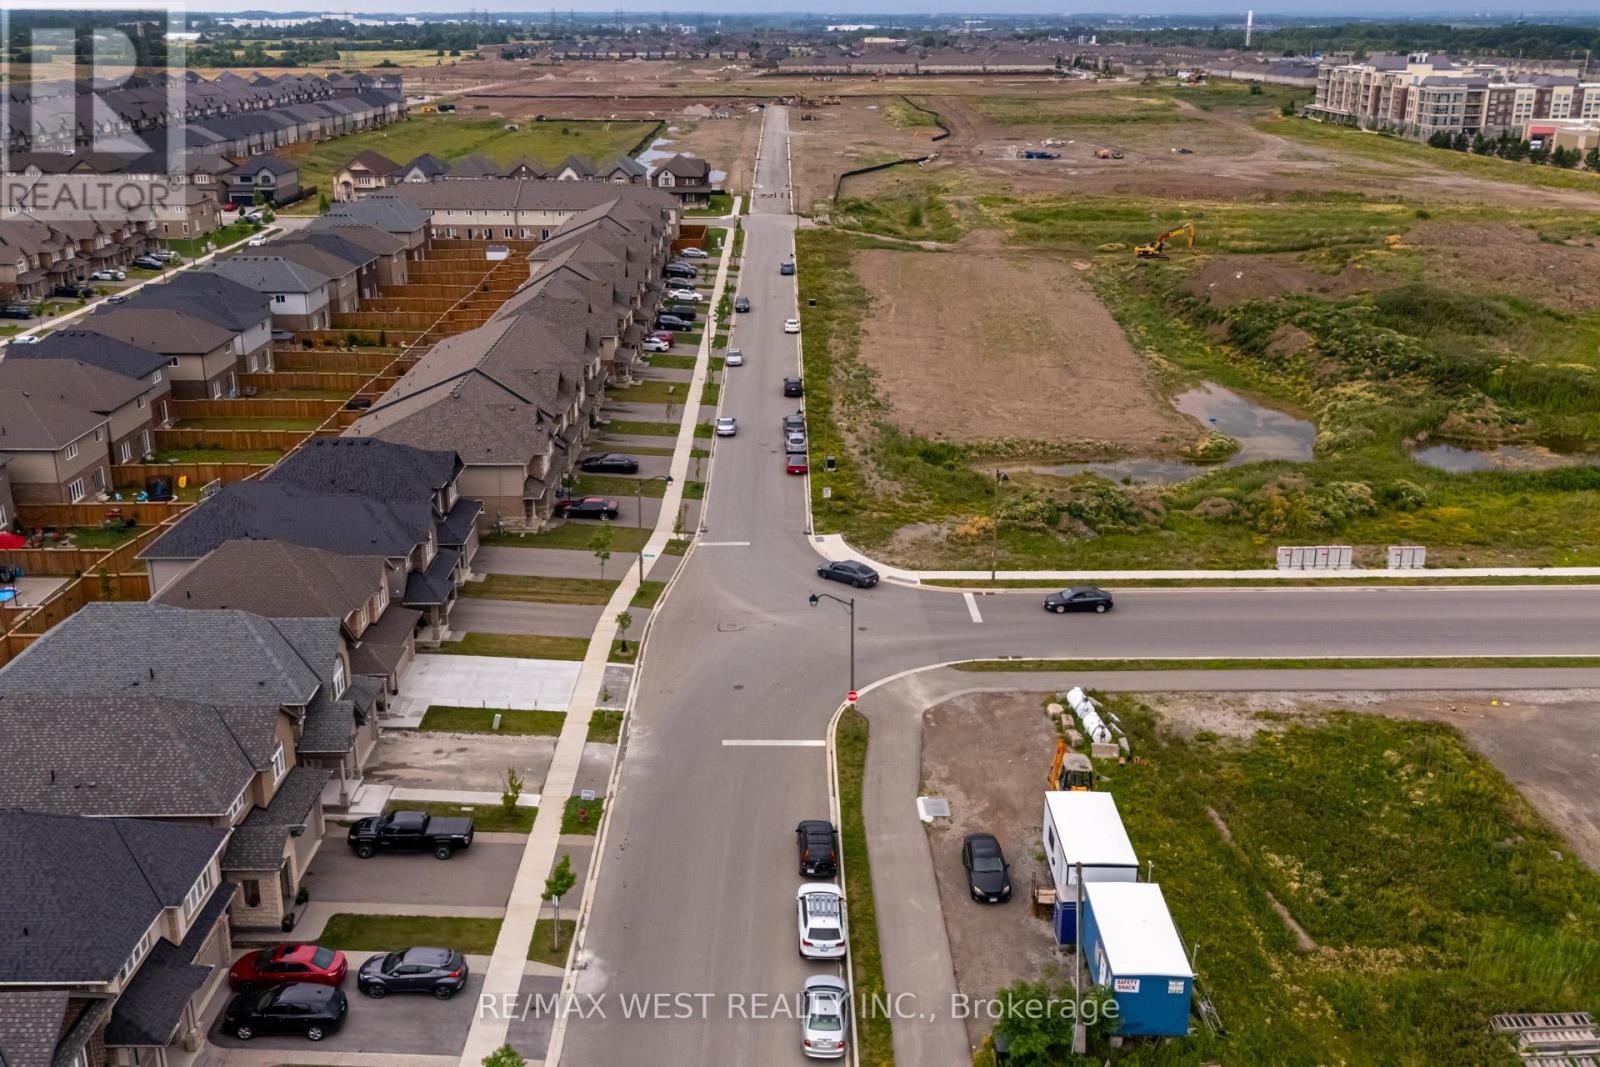
270 Dalgleish Trail, Hamilton, ON -  With View
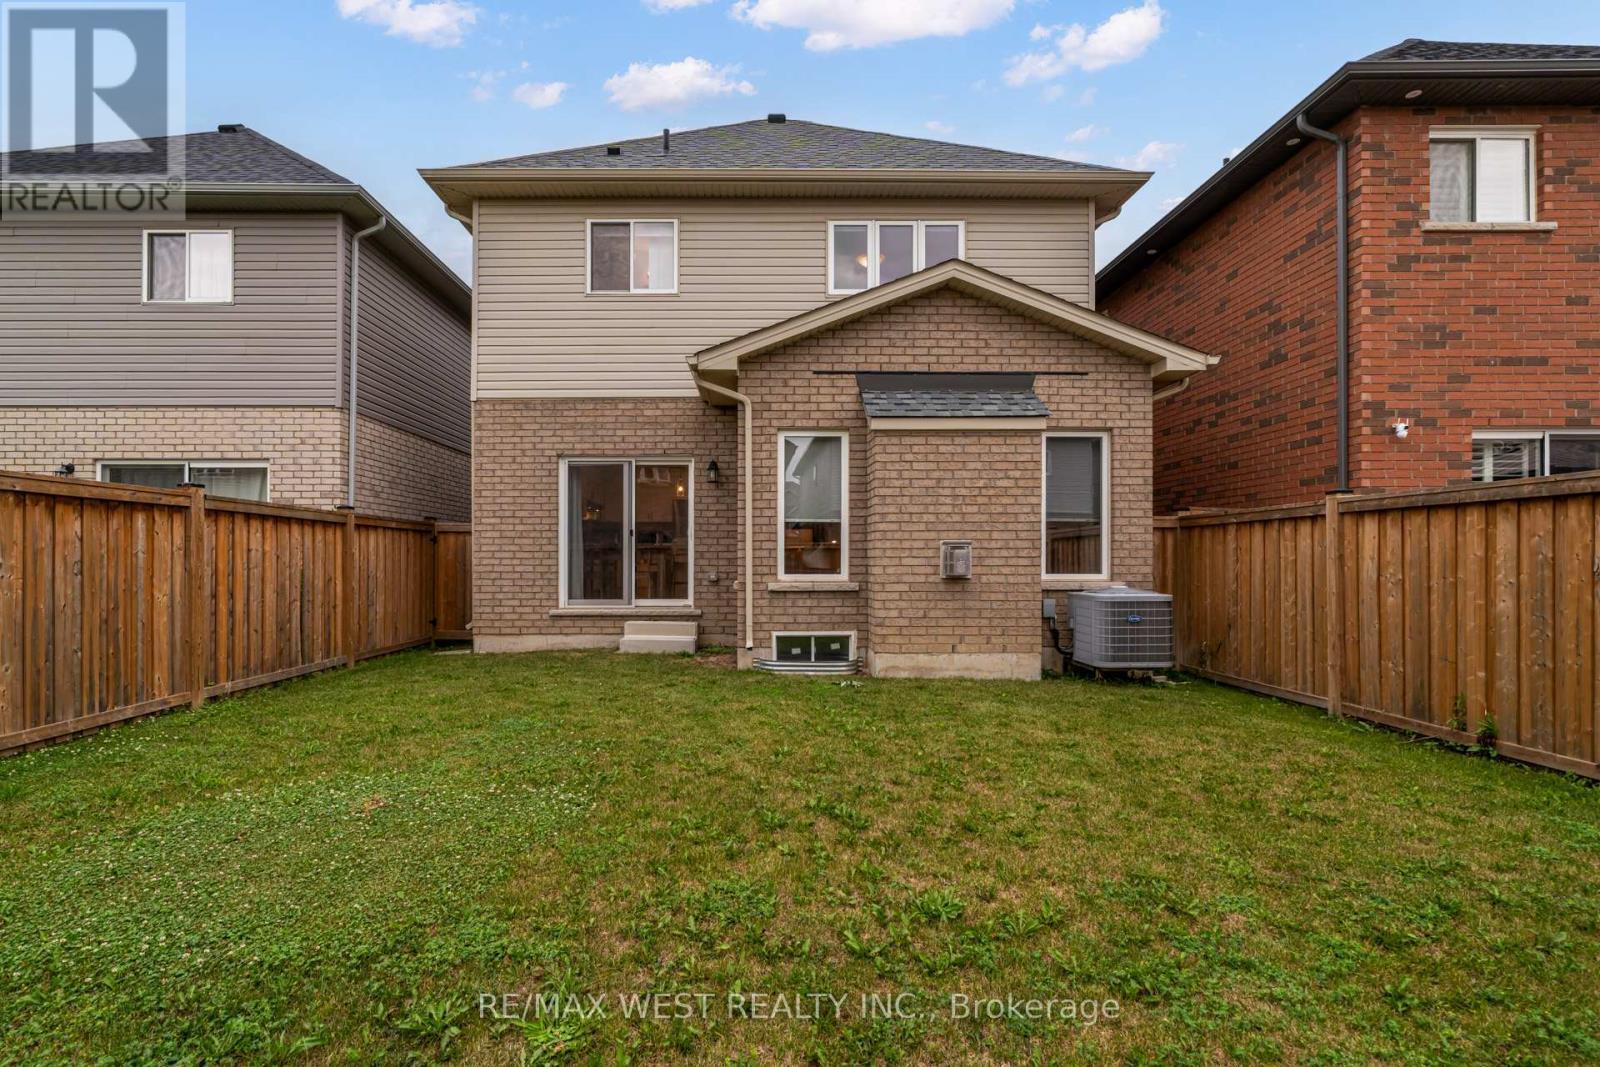
270 Dalgleish Trail, Hamilton, ON - Outdoor
270 Dalgleish Trail, Hamilton, ON - Outdoor With View
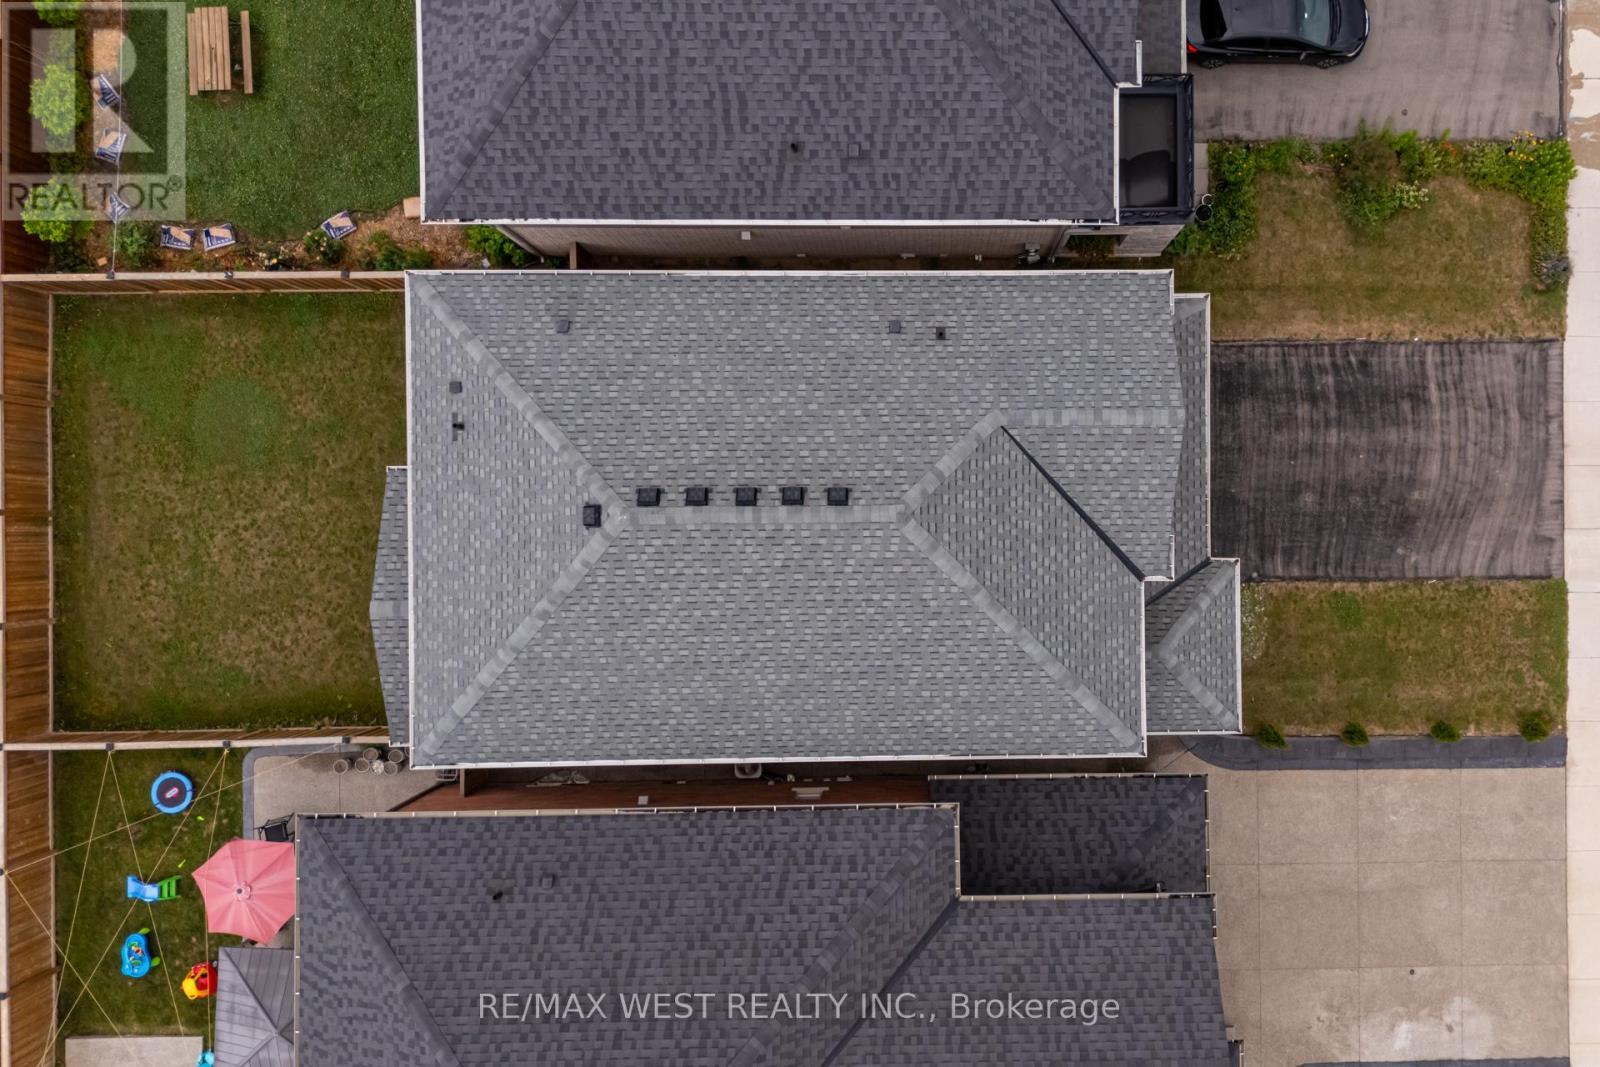
270 Dalgleish Trail, Hamilton, ON - Outdoor
270 Dalgleish Trail, Hamilton, ON - Outdoor With View
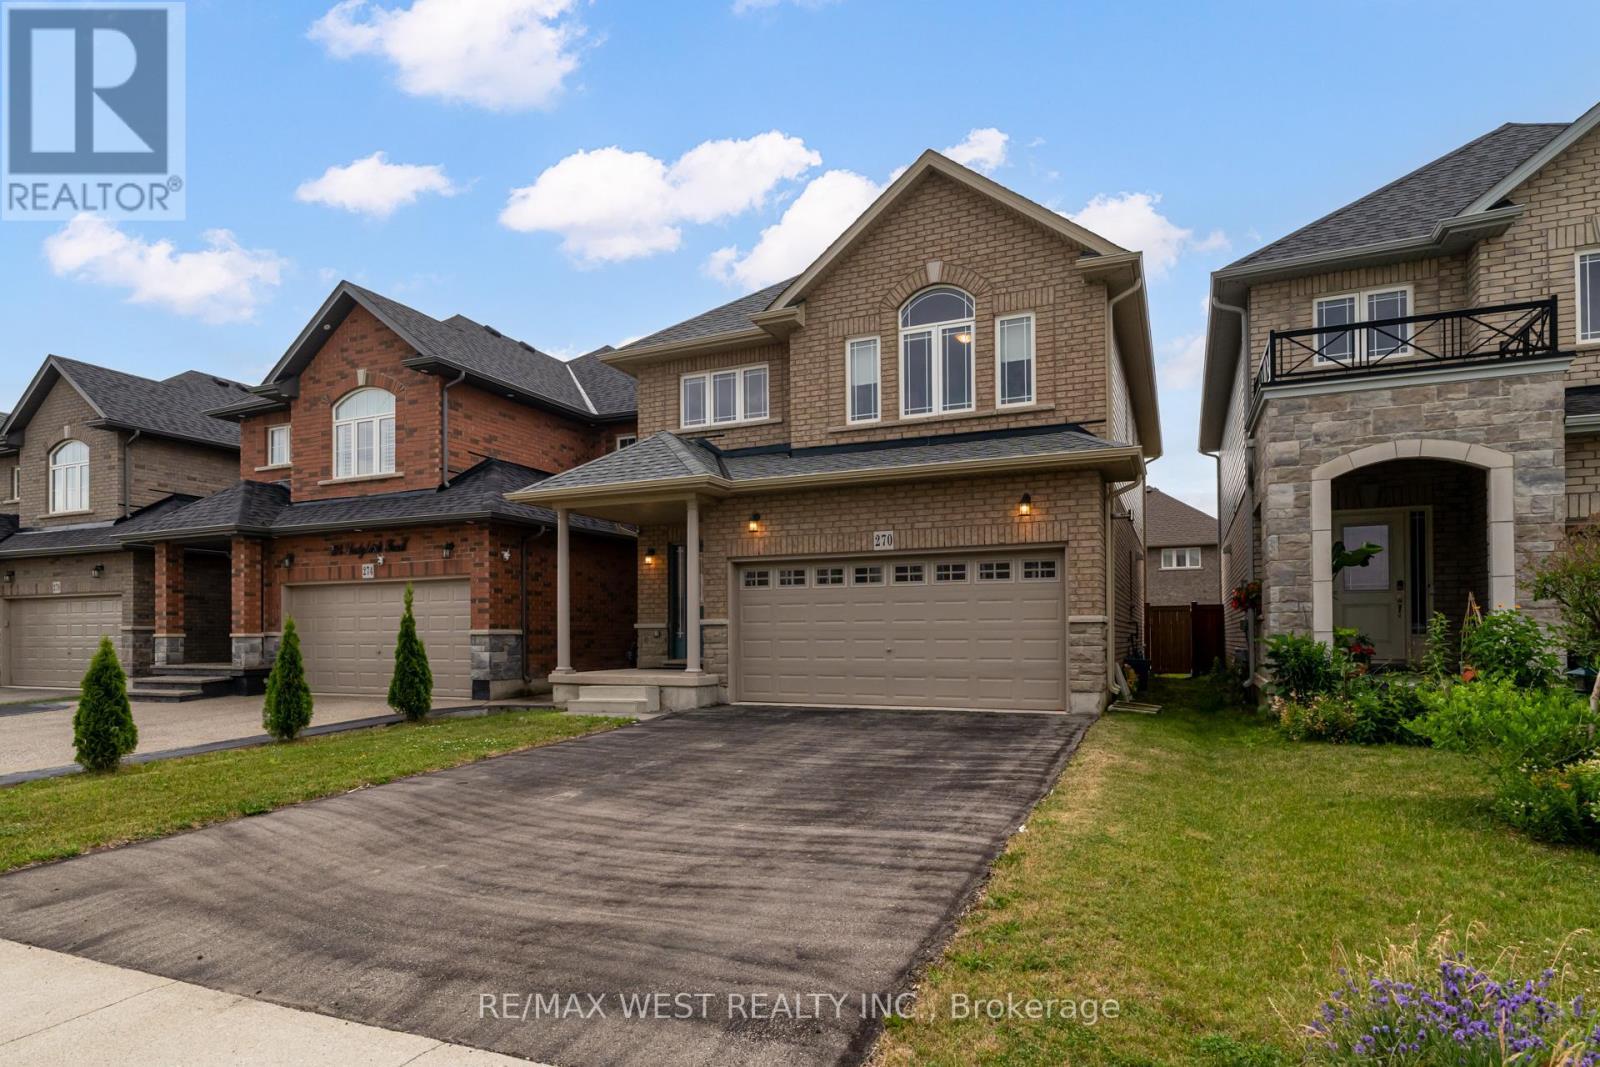
270 Dalgleish Trail, Hamilton, ON - Outdoor With Facade
270 Dalgleish Trail, Hamilton, ON  - Outdoor With Facade
270 Dalgleish Trail, Hamilton, ON  - Indoor Photo Showing Other Room
270 Dalgleish Trail, Hamilton, ON - Indoor Photo Showing Living Room With Fireplace
270 Dalgleish Trail, Hamilton, ON - Indoor Photo Showing Other Room
270 Dalgleish Trail, Hamilton, ON - Indoor Photo Showing Living Room With Fireplace
270 Dalgleish Trail, Hamilton, ON - Indoor
270 Dalgleish Trail, Hamilton, ON - Indoor Photo Showing Living Room With Fireplace
270 Dalgleish Trail, Hamilton, ON - Indoor Photo Showing Living Room
270 Dalgleish Trail, Hamilton, ON - Indoor Photo Showing Living Room With Fireplace
270 Dalgleish Trail, Hamilton, ON - Indoor Photo Showing Kitchen With Stainless Steel Kitchen With Upgraded Kitchen
270 Dalgleish Trail, Hamilton, ON - Indoor Photo Showing Kitchen With Upgraded Kitchen
270 Dalgleish Trail, Hamilton, ON - Indoor Photo Showing Kitchen With Stainless Steel Kitchen With Upgraded Kitchen
270 Dalgleish Trail, Hamilton, ON - Indoor Photo Showing Dining Room
270 Dalgleish Trail, Hamilton, ON - Indoor Photo Showing Kitchen With Upgraded Kitchen
270 Dalgleish Trail, Hamilton, ON - Indoor
270 Dalgleish Trail, Hamilton, ON - Indoor Photo Showing Bathroom
270 Dalgleish Trail, Hamilton, ON - Indoor Photo Showing Bedroom
270 Dalgleish Trail, Hamilton, ON - Indoor Photo Showing Bathroom
270 Dalgleish Trail, Hamilton, ON - Indoor Photo Showing Other Room
270 Dalgleish Trail, Hamilton, ON - Indoor Photo Showing Bedroom
270 Dalgleish Trail, Hamilton, ON - Indoor Photo Showing Office
270 Dalgleish Trail, Hamilton, ON - Indoor Photo Showing Bathroom
270 Dalgleish Trail, Hamilton, ON - Indoor Photo Showing Laundry Room
270 Dalgleish Trail, Hamilton, ON - Outdoor With Exterior
270 Dalgleish Trail, Hamilton, ON -  With View
270 Dalgleish Trail, Hamilton, ON - Outdoor
270 Dalgleish Trail, Hamilton, ON - Outdoor With View
270 Dalgleish Trail, Hamilton, ON - Outdoor
270 Dalgleish Trail, Hamilton, ON - Outdoor With View
270 Dalgleish Trail, Hamilton, ON - Outdoor With Facade
  • Advertising

MULTIMEDIA

Are you a real estate investor?
270 DALGLEISH TRAIL, Hamilton, Ontario, L0R 1P0
$936,000

3 Beds

3 Baths

Property Information:

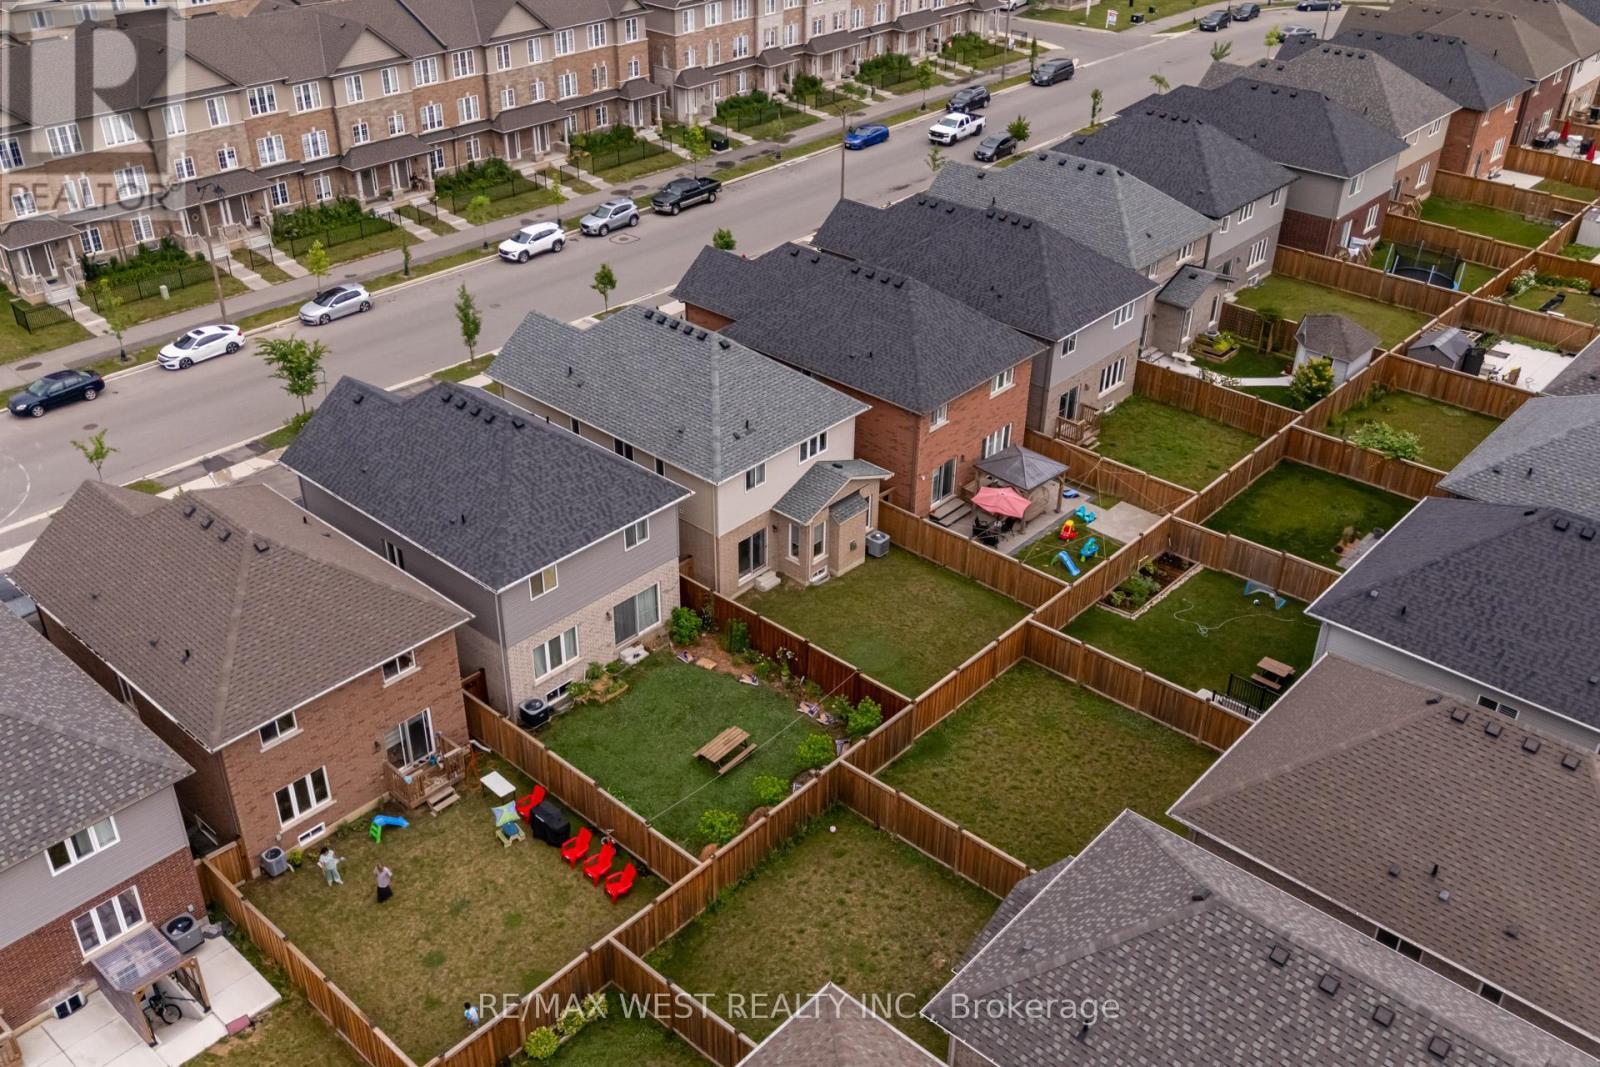
Welcome to this clean, stunning detached family home located in the highly desirable Summit Park community! It's like a 4 bedroom home but this home gives you option of family seating area or office area or children's play area on 2nd floor. Thoughtfully designed and meticulously maintained, this home offers a perfect blend of modern finishes, spacious layout, and family-friendly comfort.**The main floor features 9 ft ceilings and a bright, open-concept living space with large windows that fill the home with natural light.**The cozy living room with a gas fireplace is perfect for relaxing or entertaining. The upgraded eat-in kitchen features stainless steel appliances, quartz countertops, tiled backsplash, and a large island with breakfast seating ideal for everyday use and gatherings. Upstairs, the primary bedroom retreat offers a spacious walk-in closet and a stylish ensuite.**Two additional generously sized bedrooms, a 4-piece common bathroom, a cozy loft area, and a convenient second-floor laundry room complete the upper level.**The unfinished basement offers endless potential for customization create a recreation room, gym, or home theatre!! Outside, enjoy a fully fenced backyard with lots of green spaces great for entertaining or family time>>Located in a friendly, family-oriented neighborhood, this home is close to Lincoln Alexander Parkway, Red Hill Valley Parkway, schools, conservation parks, and is walking distance to many amenities<<. Public transit and shopping are just steps away, making this the perfect place to call home! Seeing is Believing!! (id:27)

Building Features:

  • Style: Detached
  • Building Type: House
  • Amenities:
  • Basement Development: Unfinished
  • Basement Type: Full
  • Construction Style - Attachment: Detached
  • Exterior Finish: Brick, Stone
  • Fireplace: Yes
  • Floor Space: 2000 - 2500 sqft Square Feet
  • Flooring Type: Ceramic, Carpeted
  • Heating Type: Forced air
  • Heating Fuel: Natural gas
  • Cooling Type: Central air conditioning
  • Appliances: Blinds, Dishwasher, Dryer, Hood Fan, Stove, Washer, Refrigerator

Property Features:

  • OwnershipType: Freehold
  • Property Type: Single Family
  • Half Bathrooms: 1
  • Amenities Nearby: Hospital, Park
  • Community Features: School Bus
  • Fence Type: Fenced yard
  • Floor Space (approx): 2000 - 2500 Square Feet
  • Irregular: Yes
  • Lot Depth: 101.7 Feet
  • Lot Frontage: 33 Feet
  • Lot Size: 33 x 101.7 FT
  • Utility Type: Sewer - Available, Hydro - Available, Cable - Available
  • Sewer: Sanitary sewer
  • Parking Type: Attached garage, Garage
  • No. of Parking Spaces: 4

Rooms:

  • Primary Bedroom 2nd Level 4.85 m x 3.92 m
  • Family 2nd Level 3.04 m x 2.81 m
  • 2nd Bedroom 2nd Level 4.00 m x 3.33 m
  • 3rd Bedroom 2nd Level 4.32 m x 3.02 m
  • Foyer Ground Level 2.14 m x 4.22 m
  • Living Ground Level 9.10 m x 4.05 m
  • Dining Ground Level 4.05 m x 9.10 m
  • Kitchen Ground Level 3.35 m x 2.70 m
  • Breakfast Ground Level 3.35 m x 2.65 m

Convert Measurement to:

Courtesy of: RE/MAX WEST REALTY INC.

REALTOR.ca  

Access to Sold Data on this website may only be used by consumers that have a bona fide interest in the purchase, sale, or lease of residential real estate.

Sales/Price History

Log in or create an account to see sold and historical listings information

QuickQuoteTM Powered by RPS

Location of 270 DALGLEISH TRAIL, Hamilton, Ontario, L0R 1P0

Demographic Information of 270 DALGLEISH TRAIL, Hamilton, Ontario, L0R 1P0
Life Stage

Older Parents, Younger Kids

Employment Type

Mixed

Average Household Income

$128,275.34

Average Number of Children

2.02

Household Population

Household Structure

Age of Population

Education

Education Level

No certificate/diploma/degree

15.27 %

High school certificate or equivalent

27.48 %

Apprenticeship trade certificate/diploma

4.97 %

College/non-university certificate

24.39 %

University certificate (below bachelor)

1.18 %

University Degree

26.71 %

Commuter

Travel To Work

By Car

91.95 %

By Public Transit

4.1 %

By Walking

2.76 %

By Bicycle

0.0 %

By Other Methods

1.19 %

Cultural Diversity

Knowledge of Official Language

Mother Tongue

Building Information
Building Type

Apartments (Low and High Rise)

3.38 %

Houses

96.62 %

Own Vs. Rent