Button CopyPathCircle CloseCircle Left ArrowArrow Down Icon GreyClosecirclecircleBurger
  • Advertising

240 EMICK Drive, Hamilton, Ontario, L9K 0E1

MLS® # 40842761
House For Sale In Marritt, Hamilton, Ontario
$849,900 QuickQuoteTM: Not Available

3 Beds

3 Baths

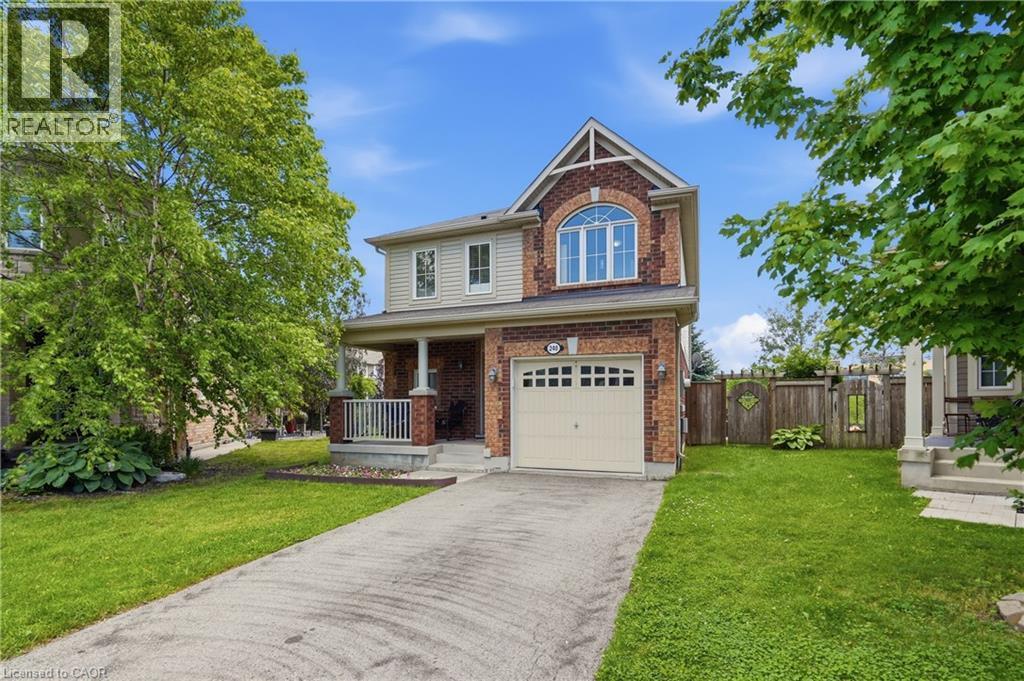
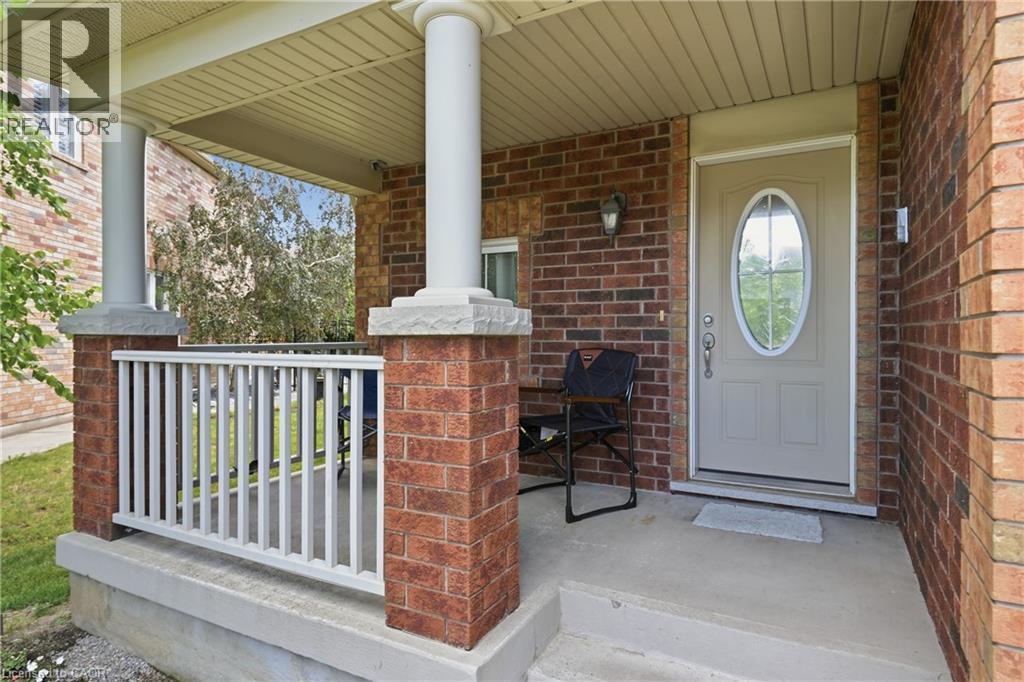
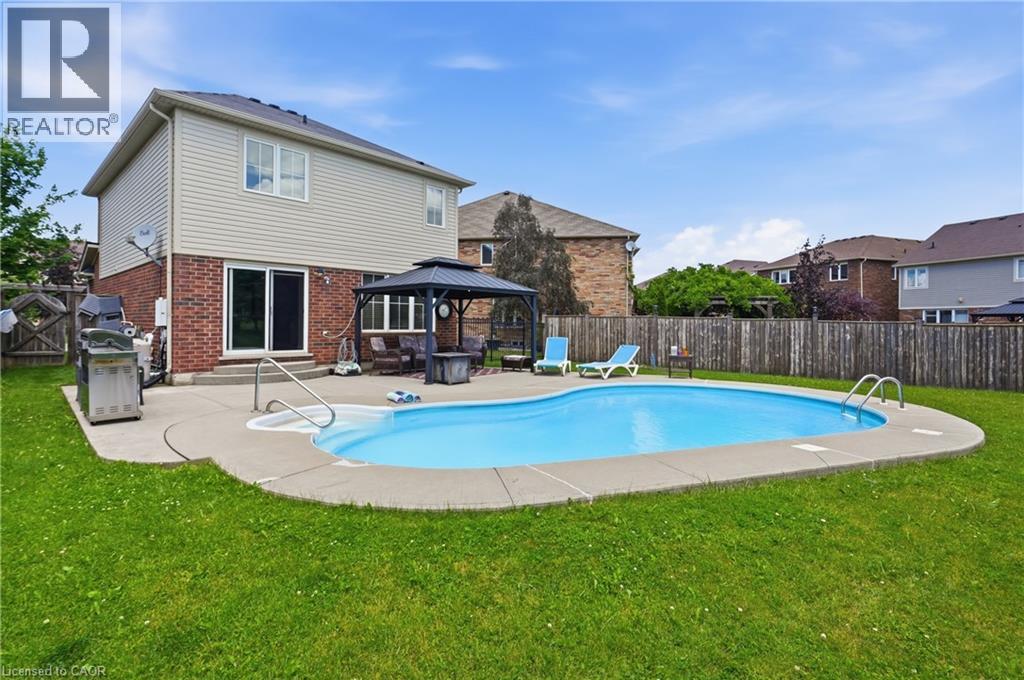
240 Emick Drive, Hamilton, ON - Outdoor With Deck Patio Veranda With Facade
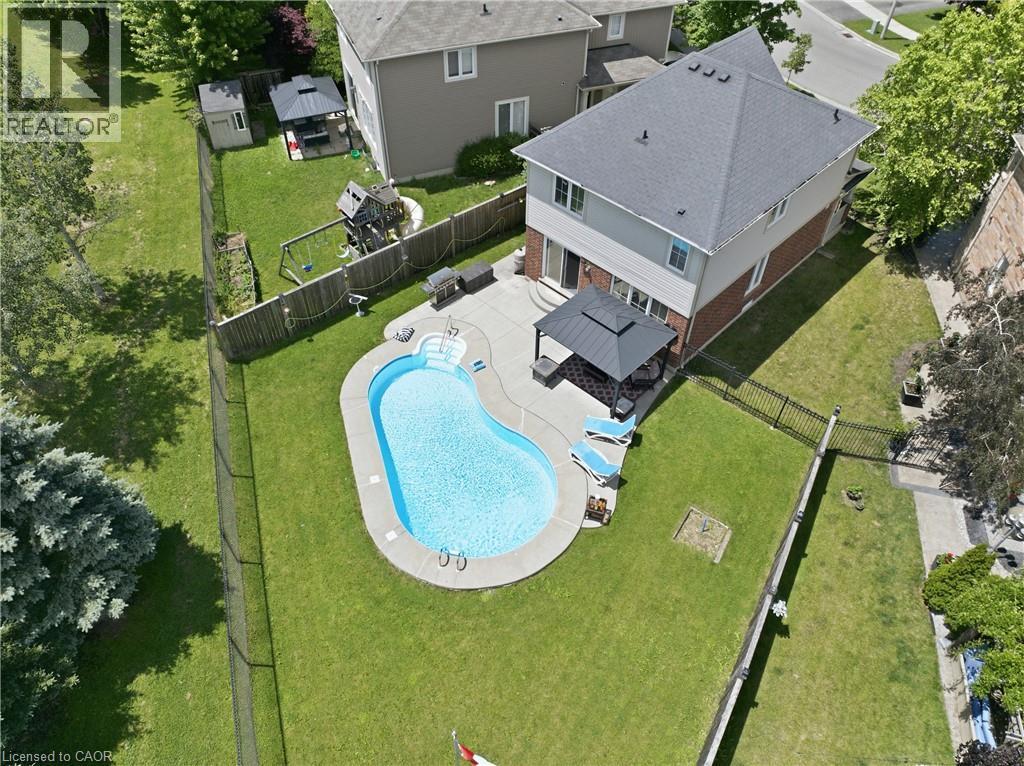
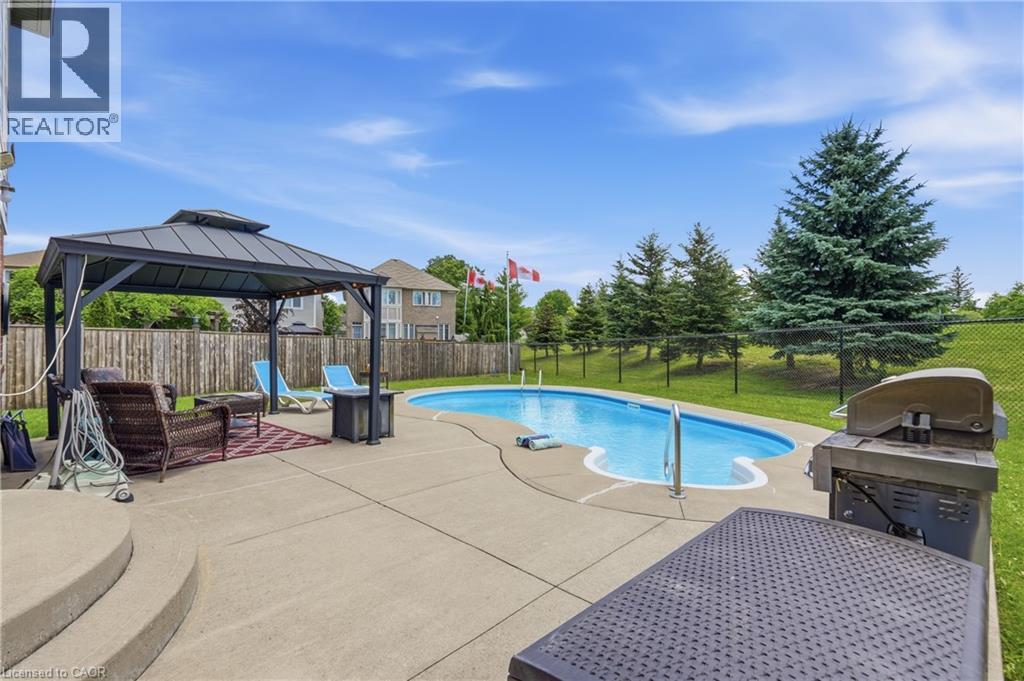
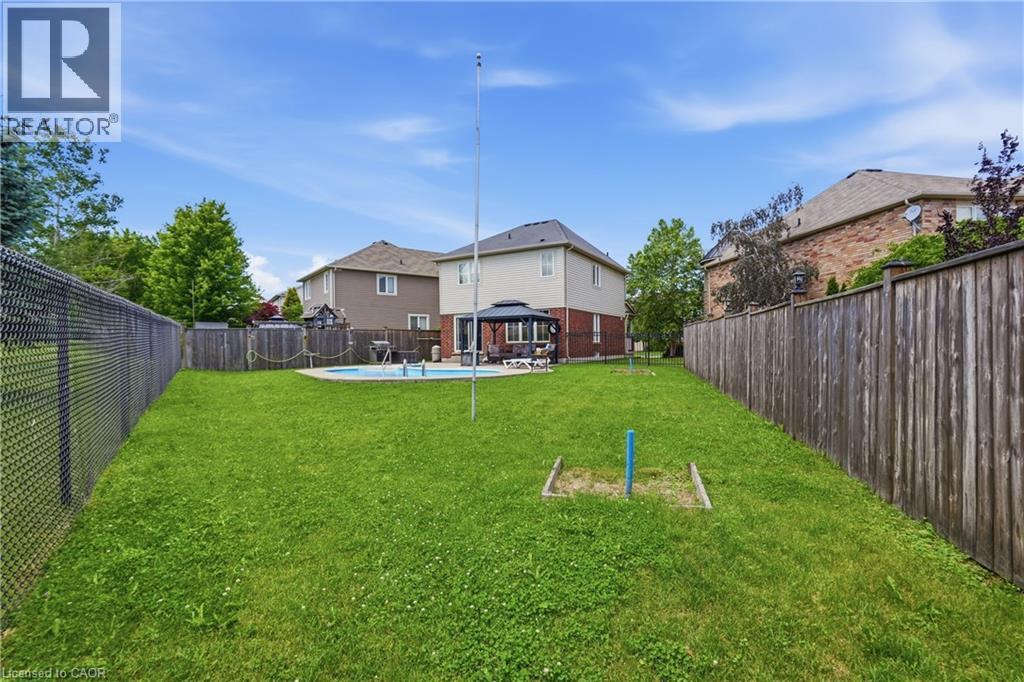
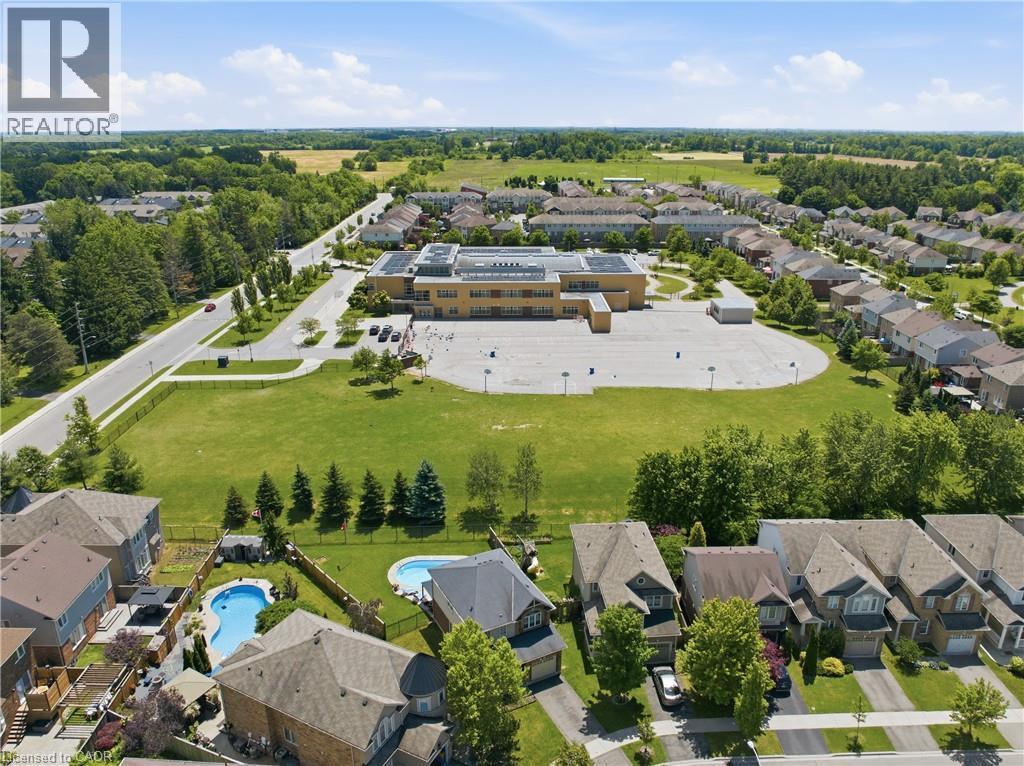
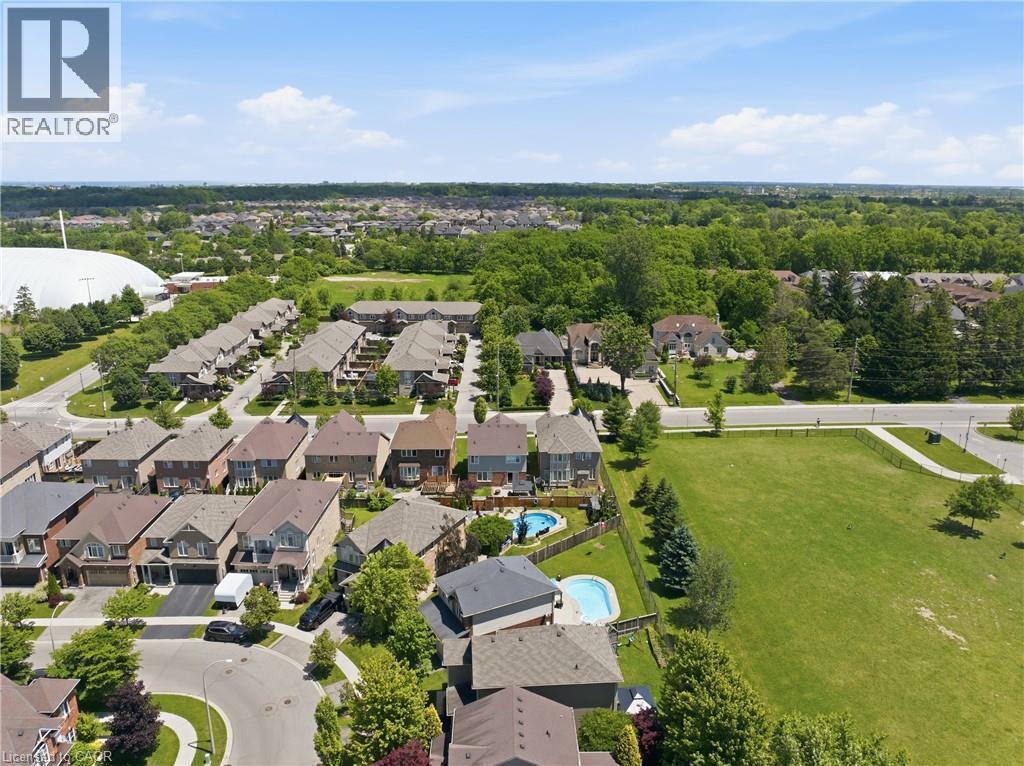
240 Emick Drive, Hamilton, ON - Outdoor With In Ground Pool With View
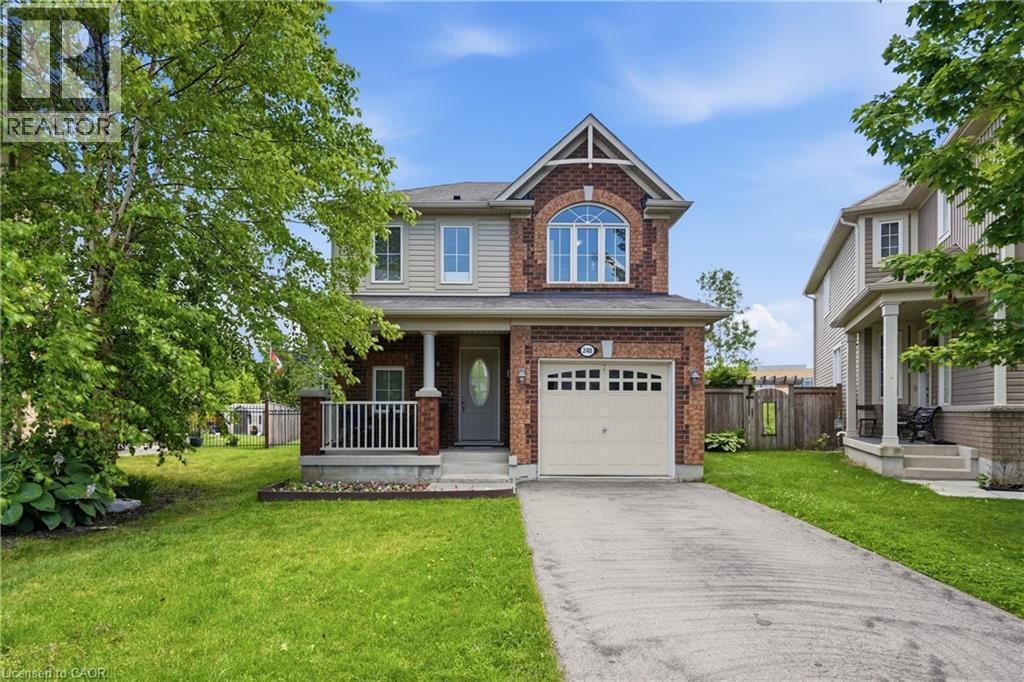
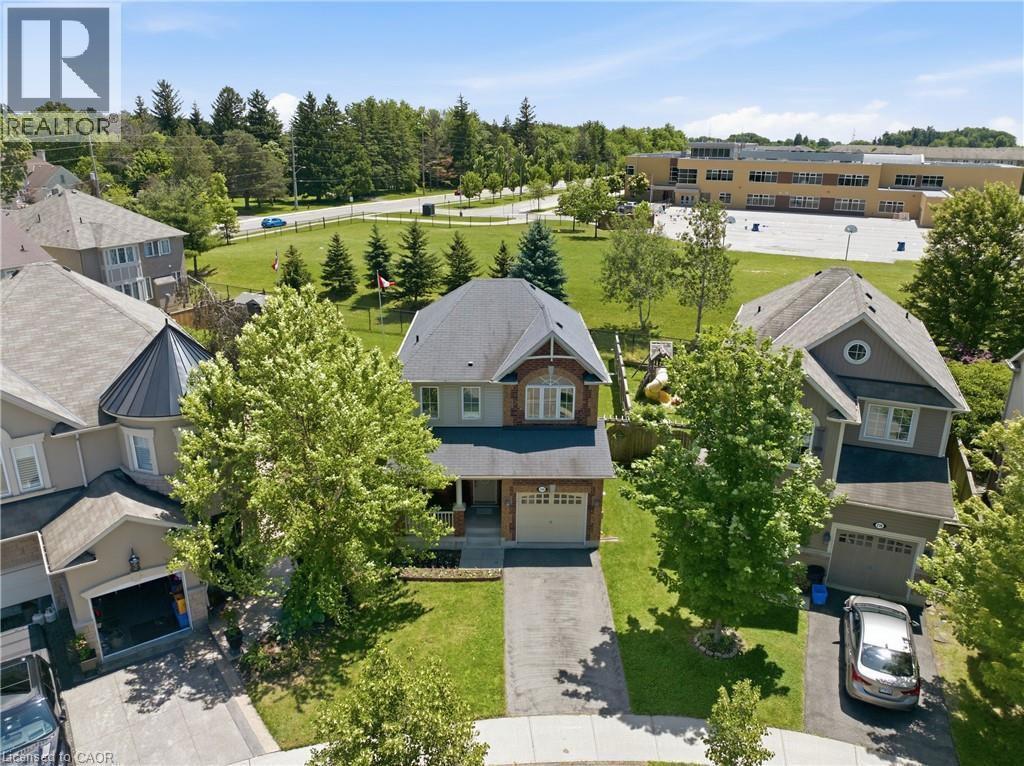
240 Emick Drive, Hamilton, ON - Outdoor With Facade
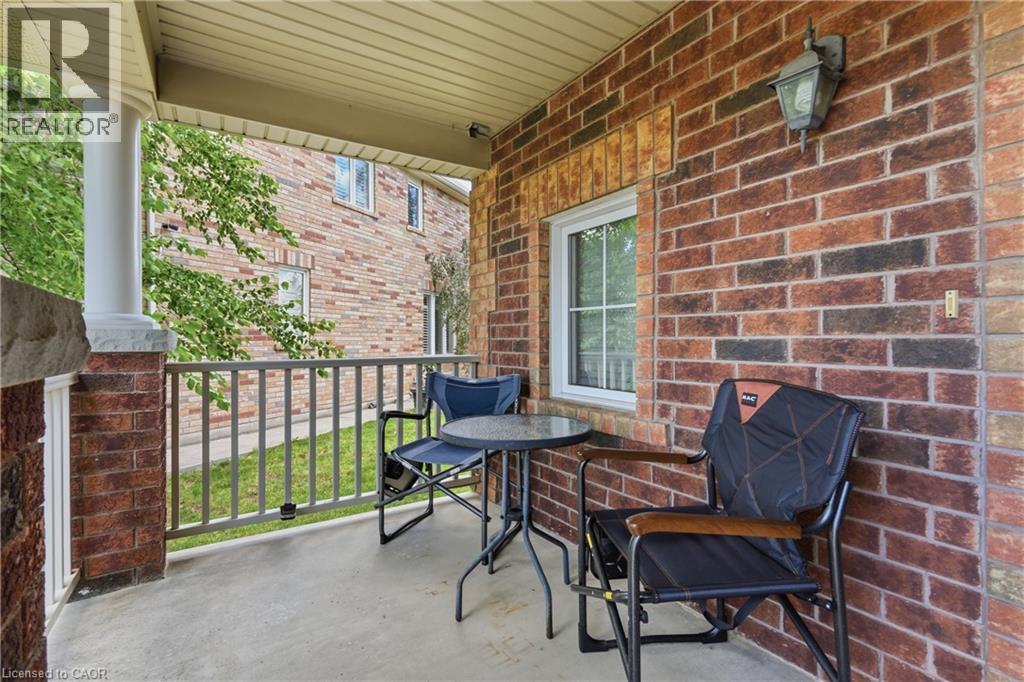
240 Emick Drive, Hamilton, ON - Outdoor With Deck Patio Veranda With Exterior
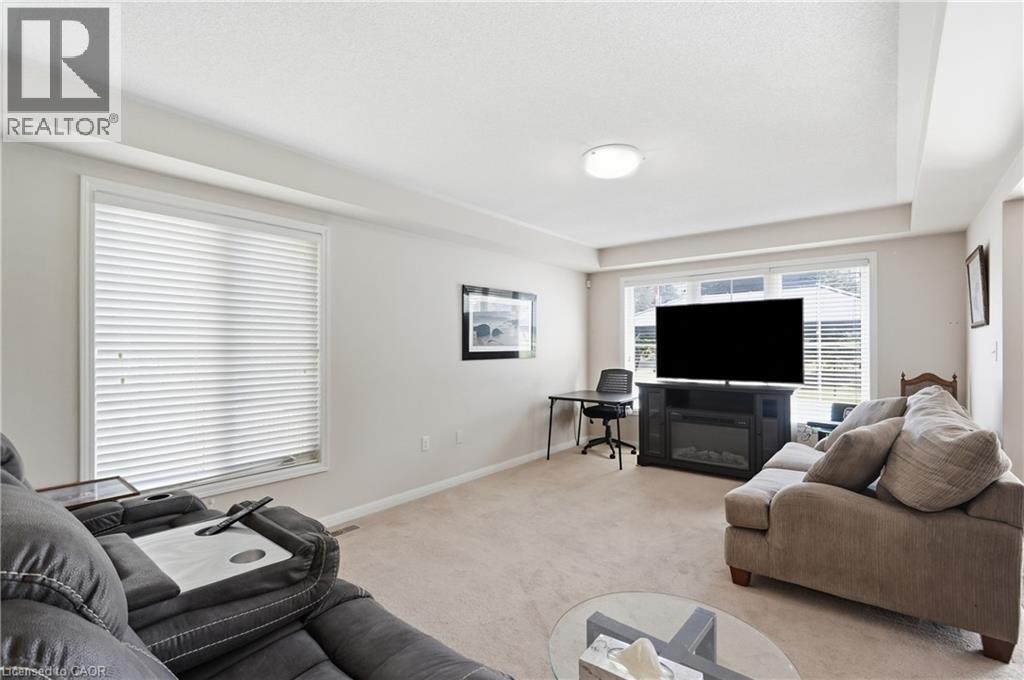
240 Emick Drive, Hamilton, ON - Indoor Photo Showing Living Room With Fireplace
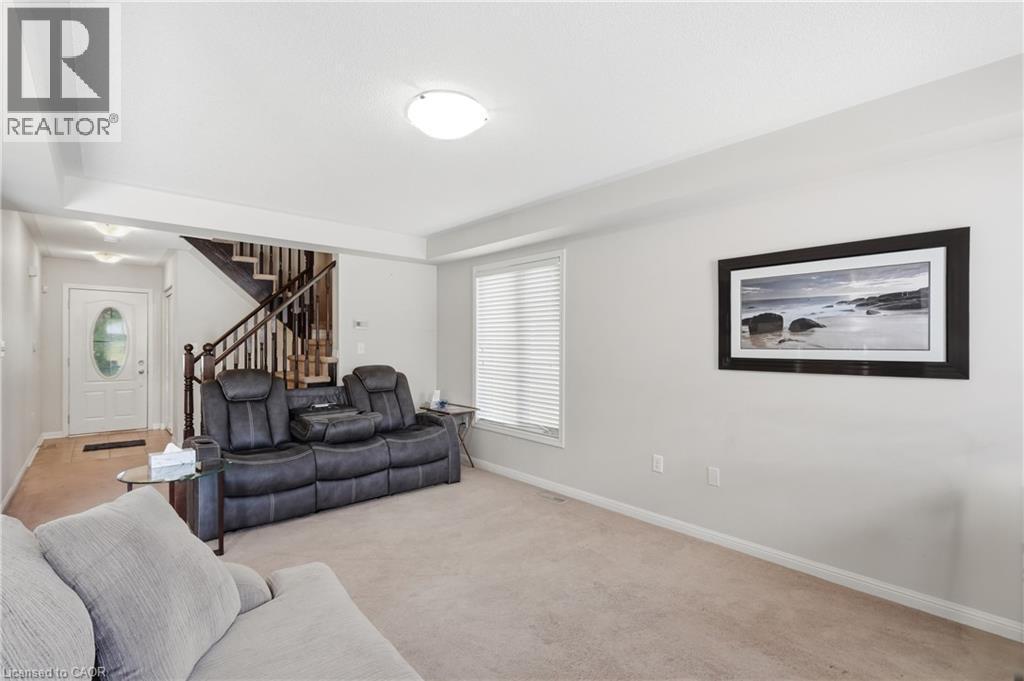
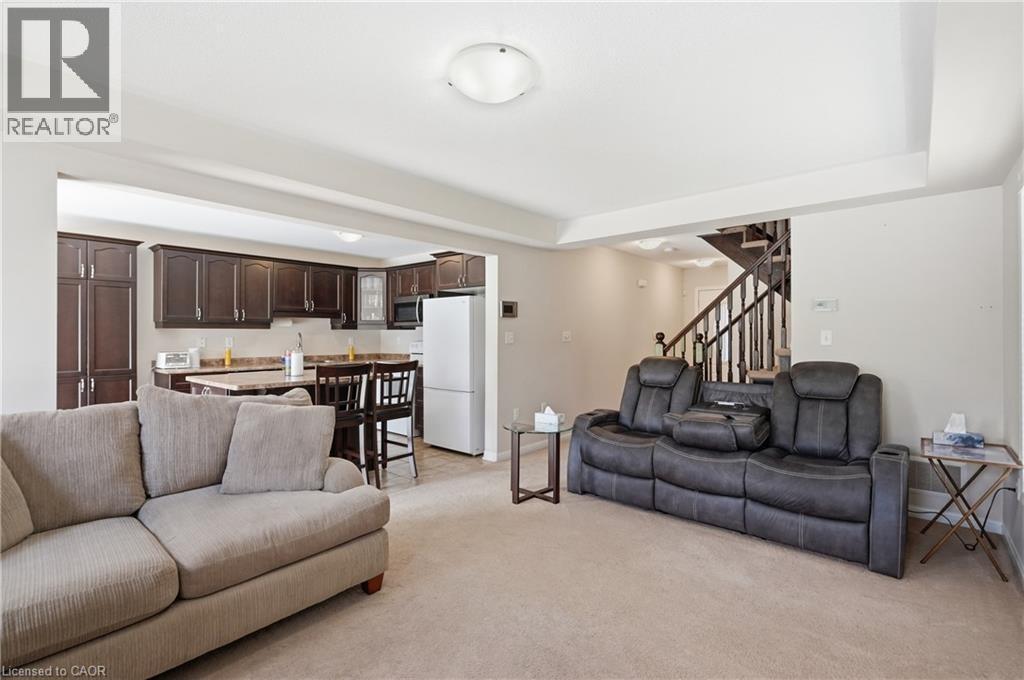
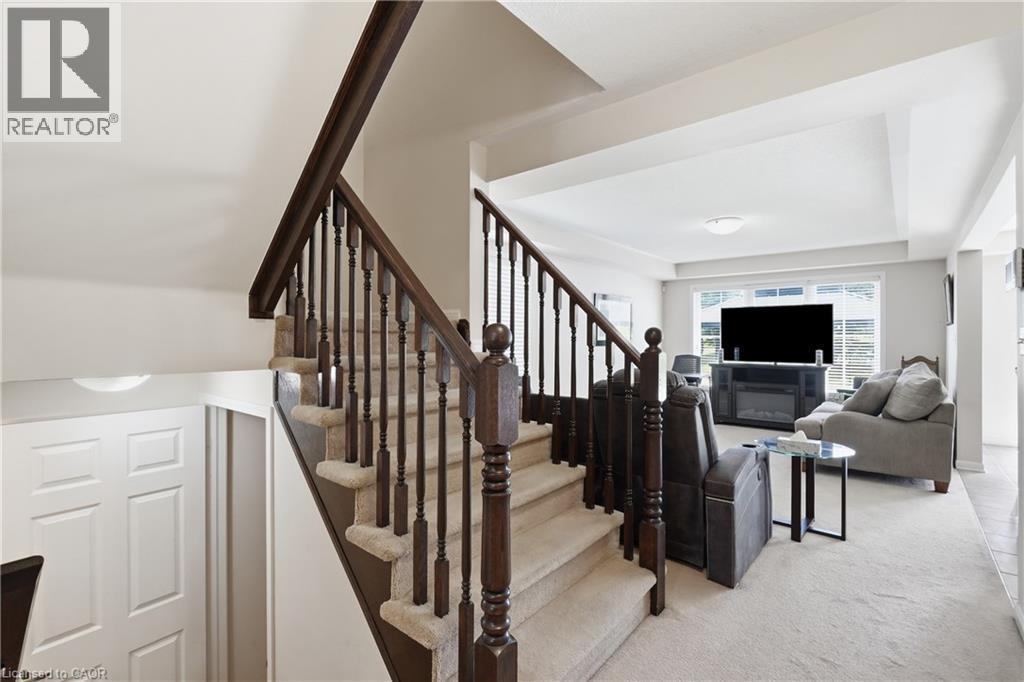
240 Emick Drive, Hamilton, ON - Indoor Photo Showing Living Room
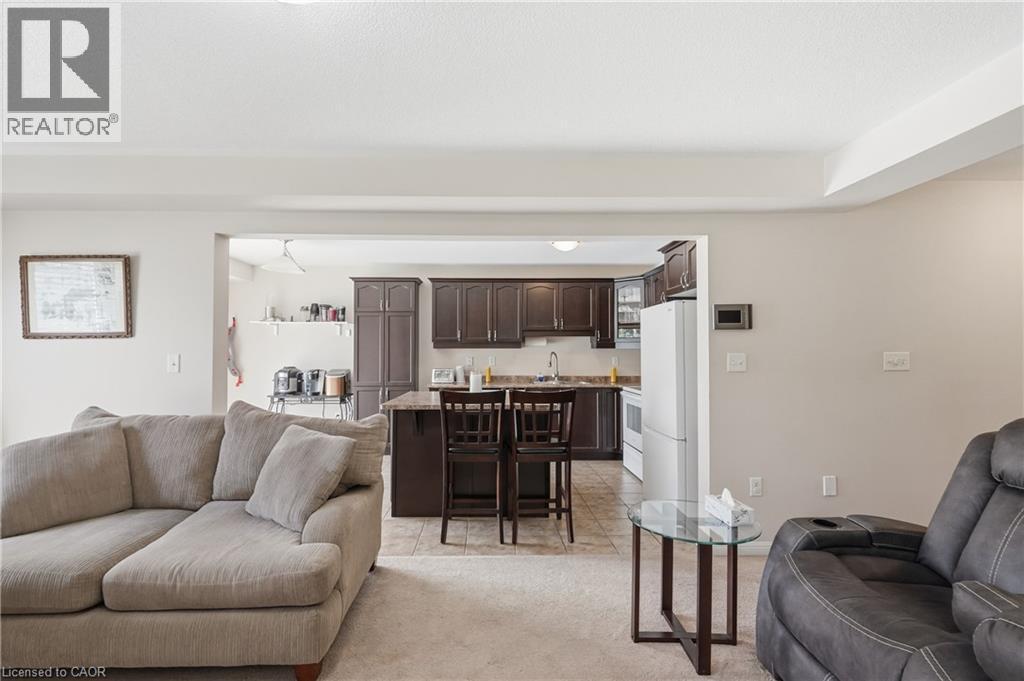
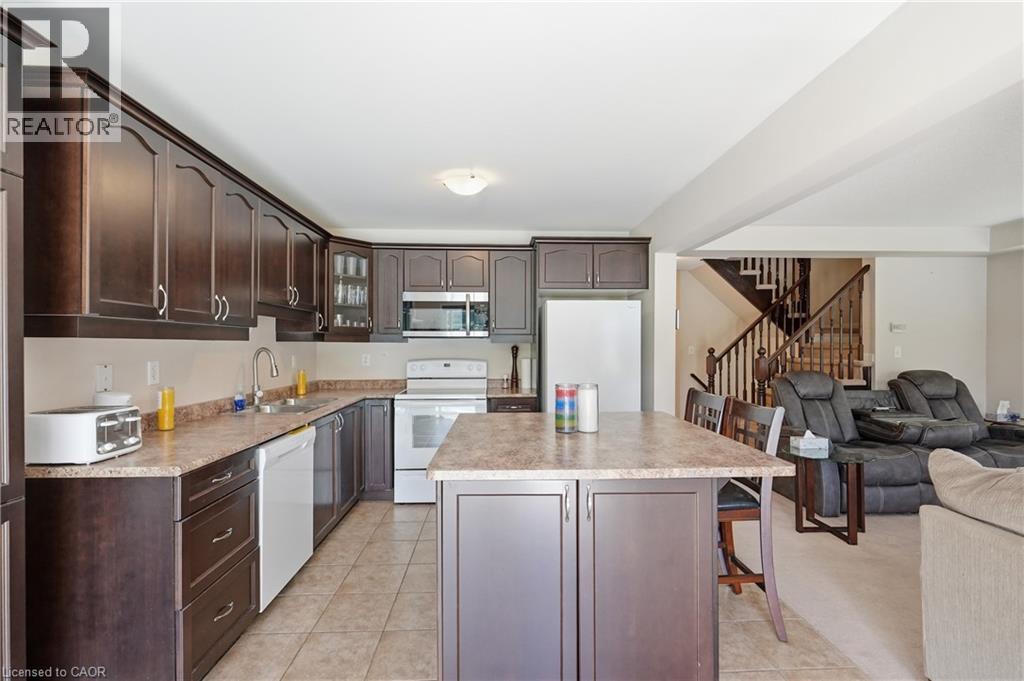
240 Emick Drive, Hamilton, ON - Indoor Photo Showing Kitchen With Double Sink
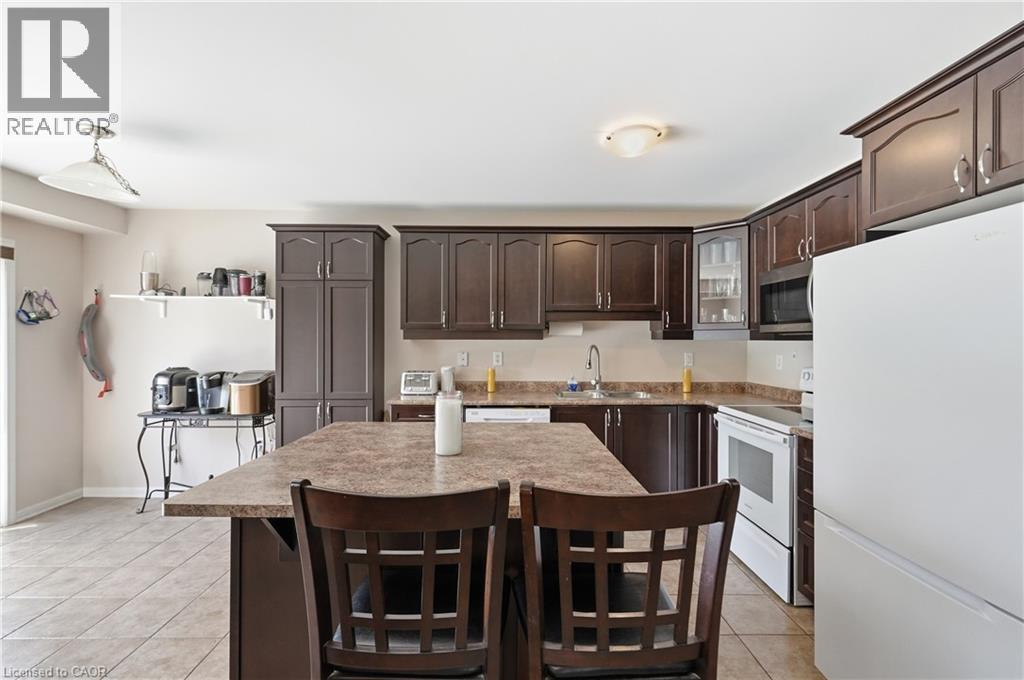
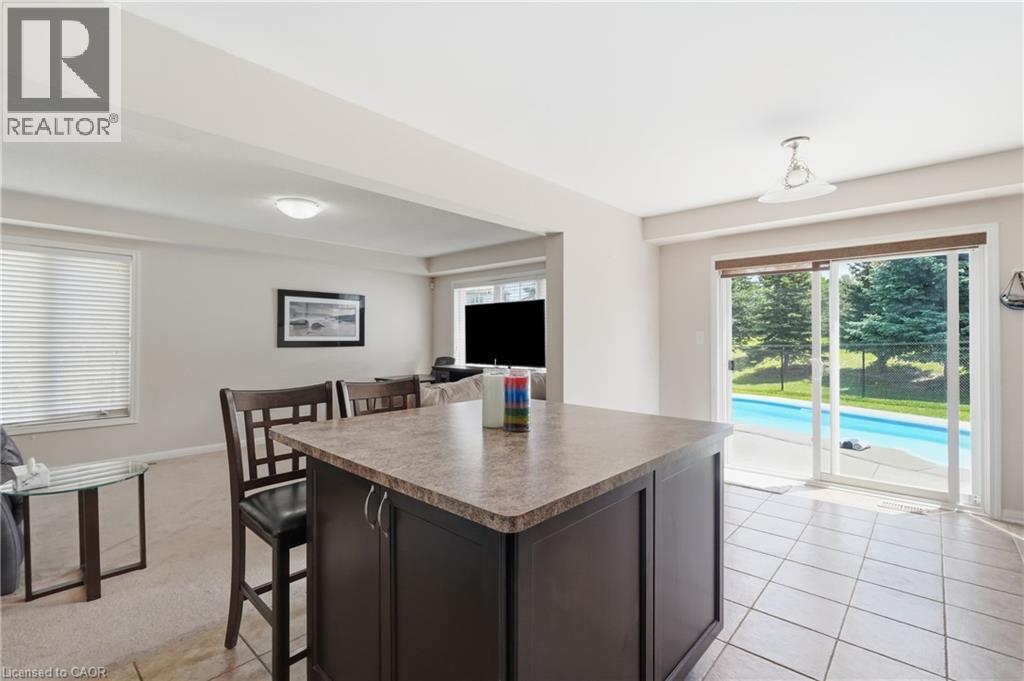
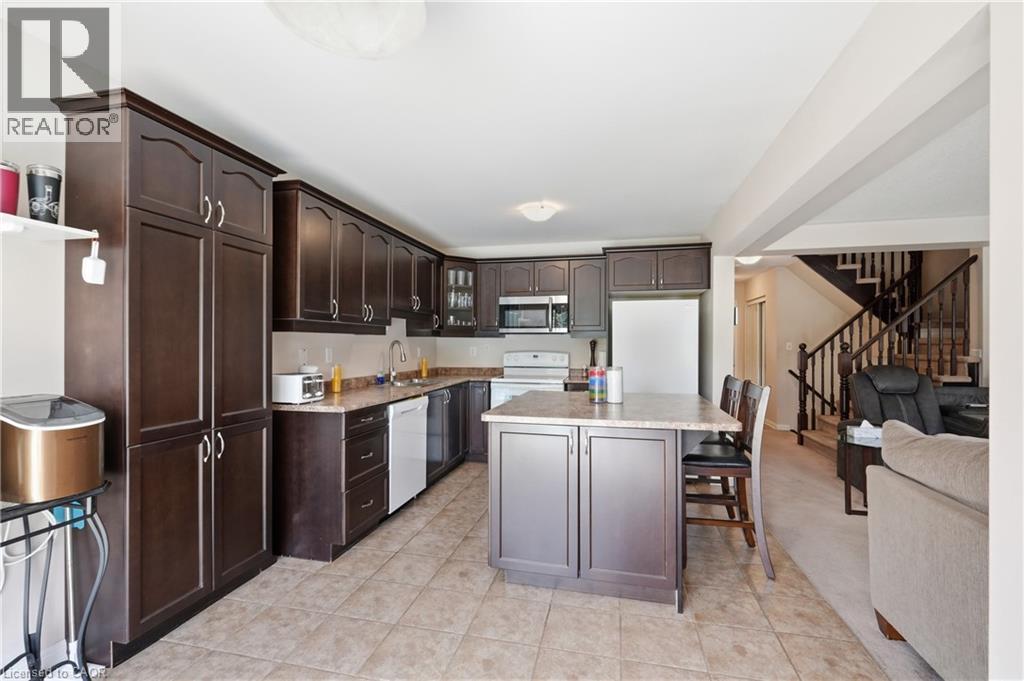
240 Emick Drive, Hamilton, ON - Indoor Photo Showing Kitchen
240 Emick Drive, Hamilton, ON - Indoor
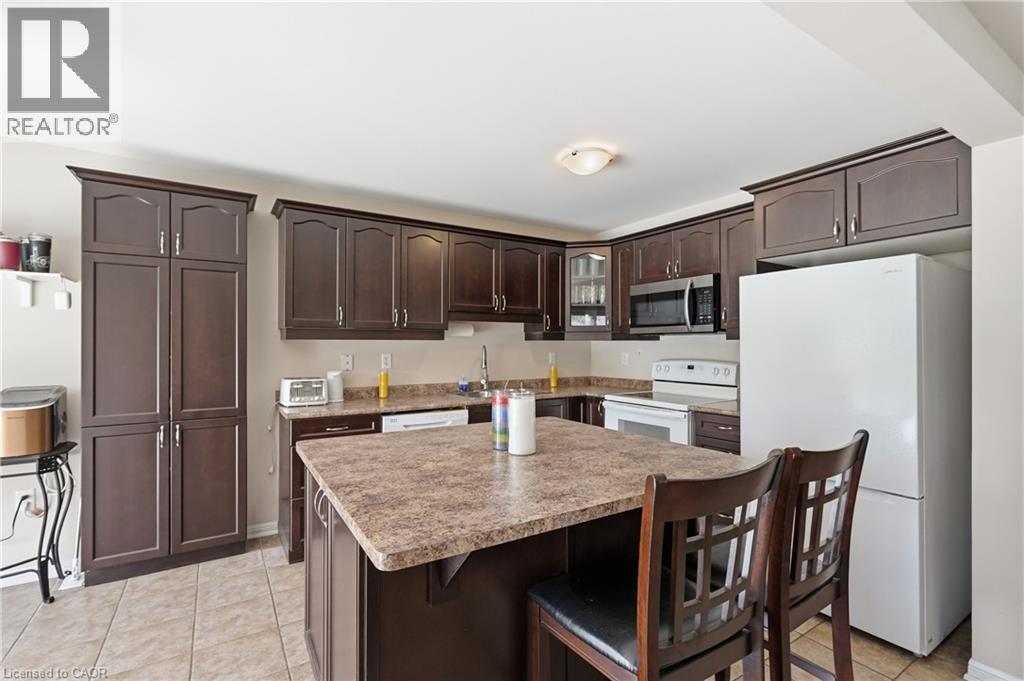
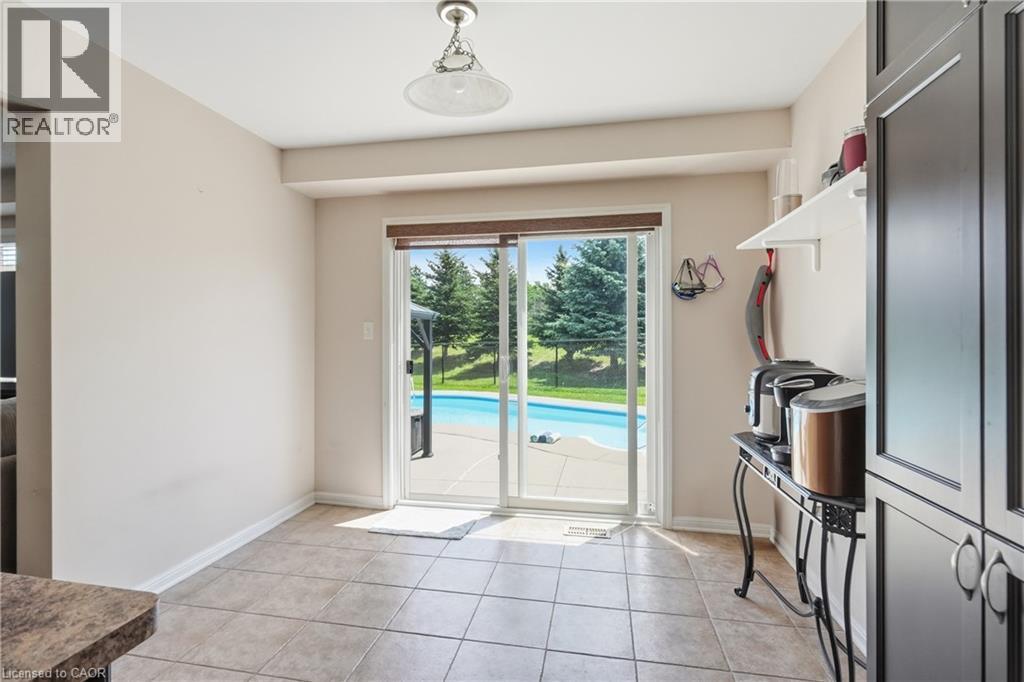
240 Emick Drive, Hamilton, ON - Indoor Photo Showing Kitchen
240 Emick Drive, Hamilton, ON - Indoor
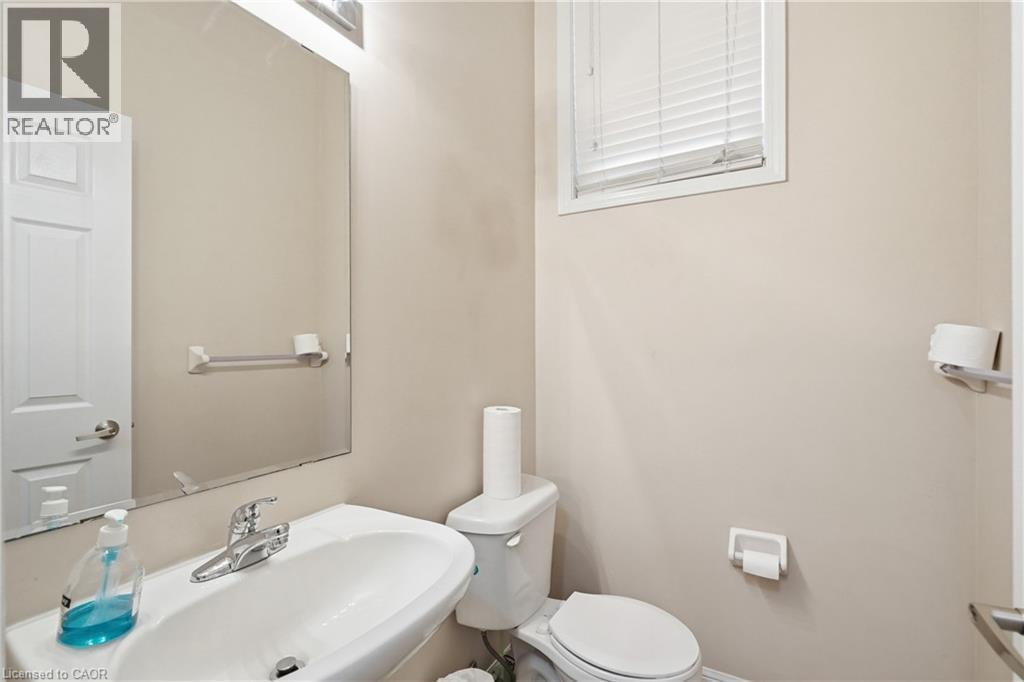
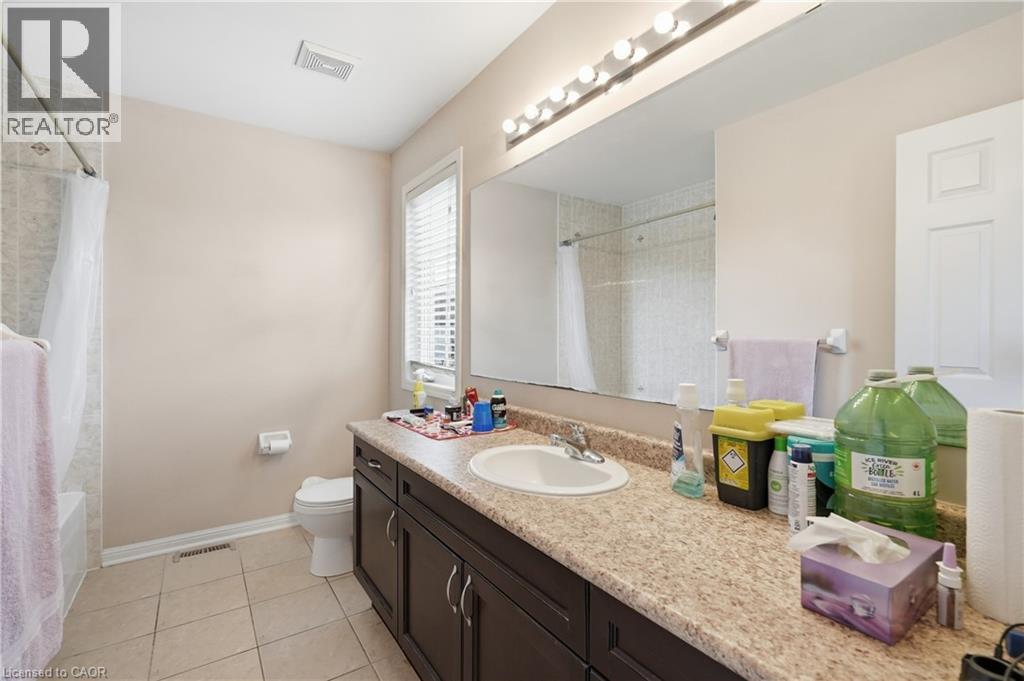
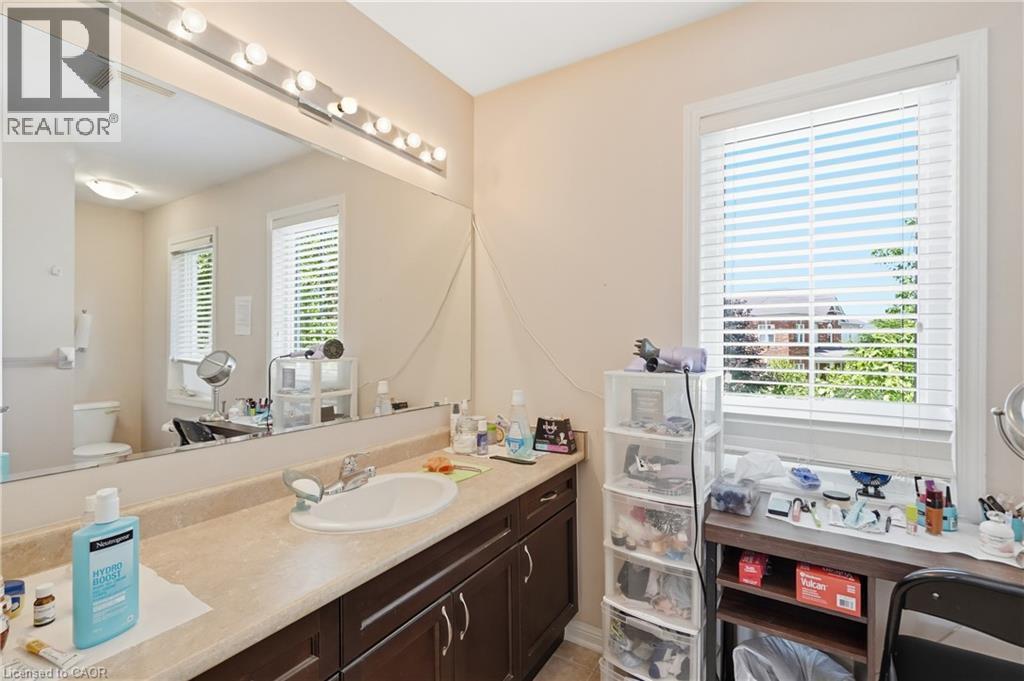
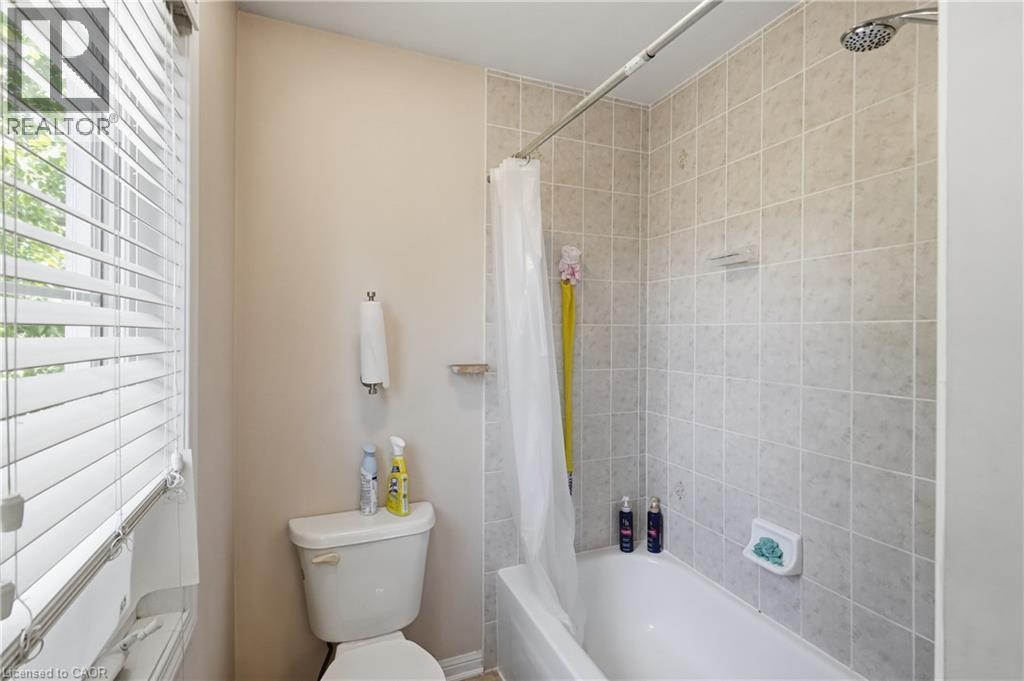
240 Emick Drive, Hamilton, ON - Indoor Photo Showing Bathroom
240 Emick Drive, Hamilton, ON - Indoor Photo Showing Other Room
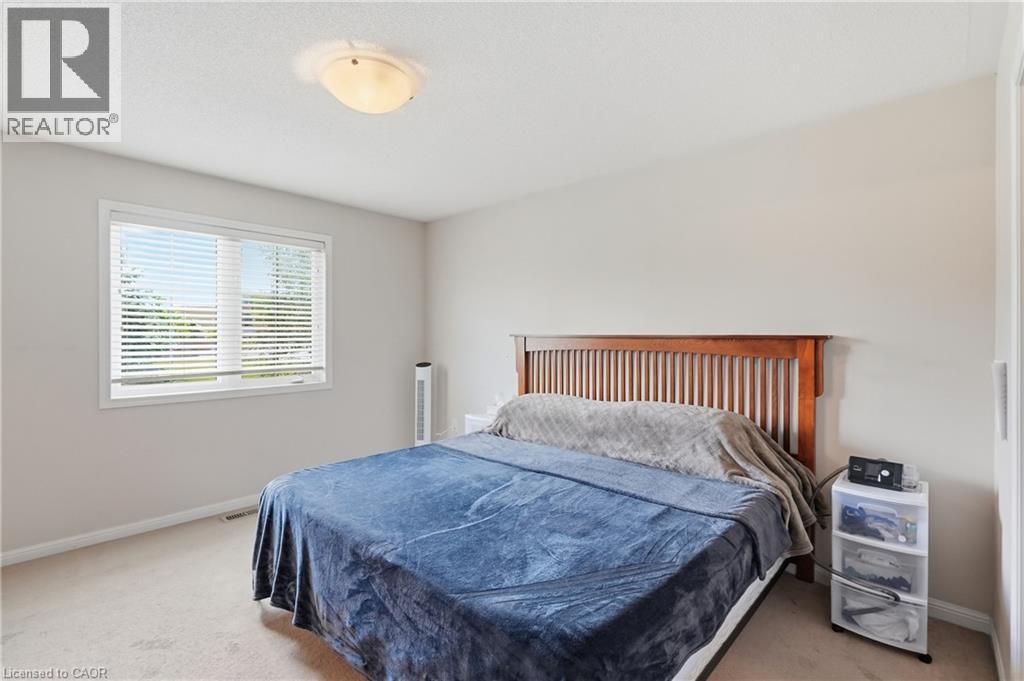
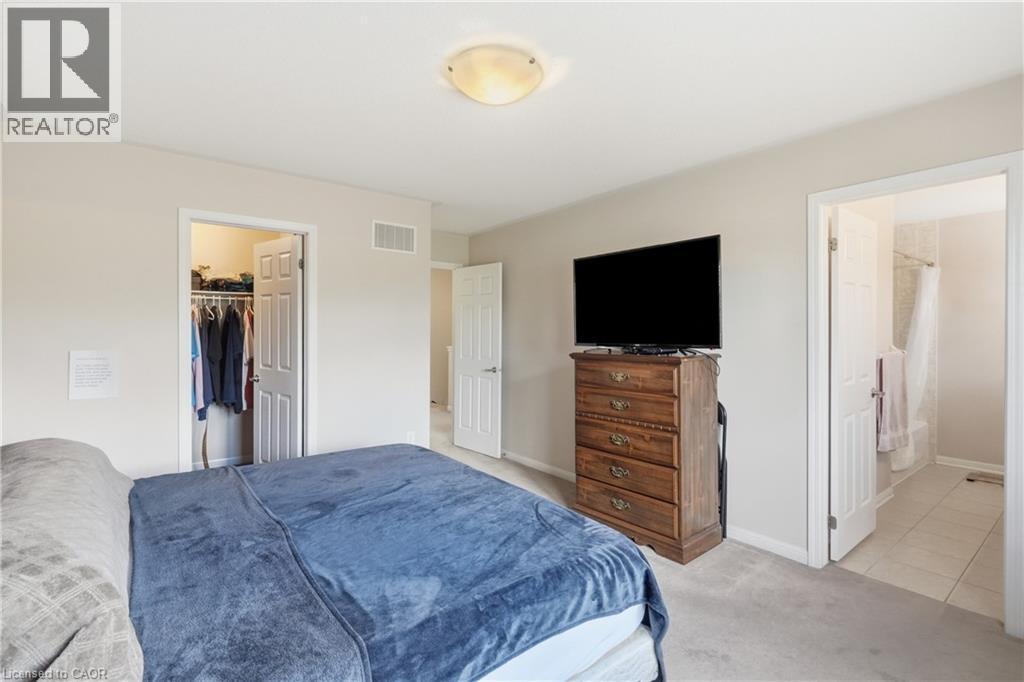
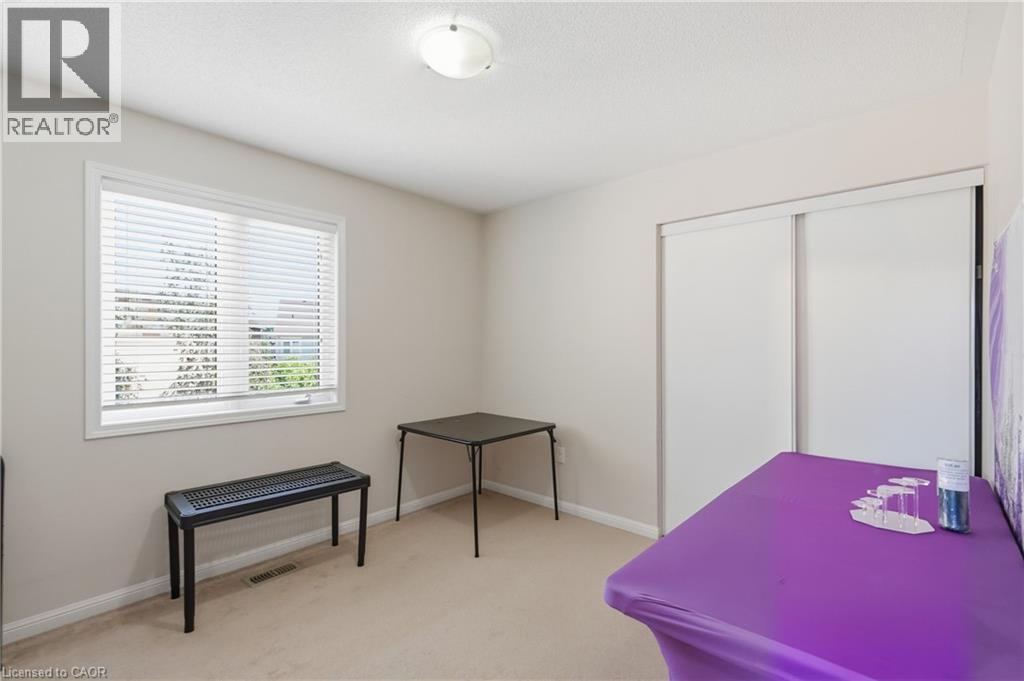
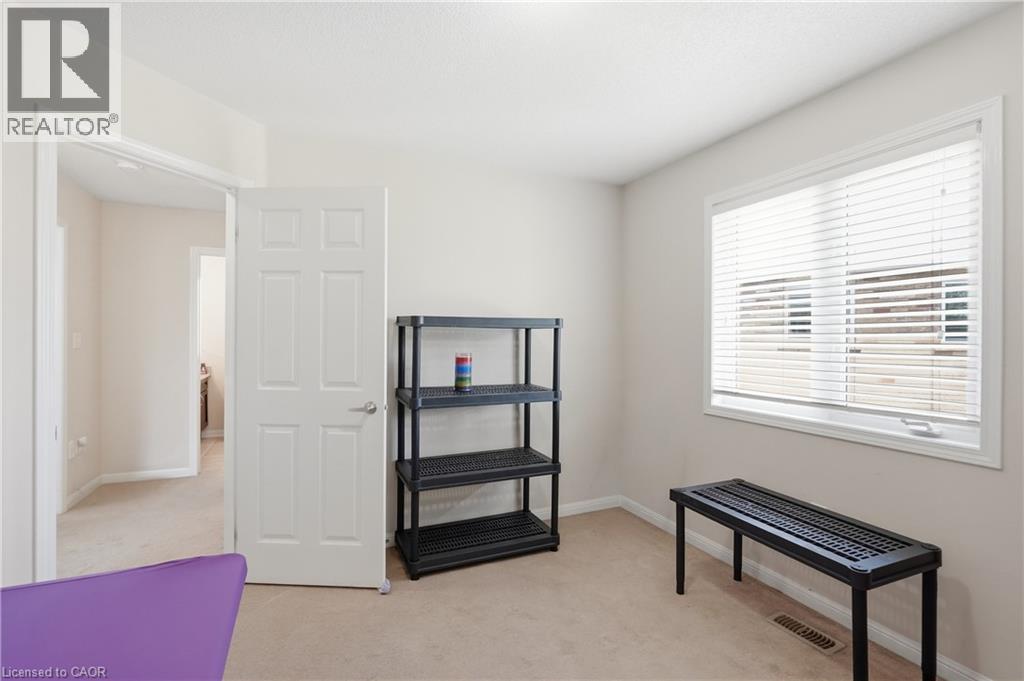
240 Emick Drive, Hamilton, ON - Indoor Photo Showing Bedroom
240 Emick Drive, Hamilton, ON - Indoor Photo Showing Bathroom
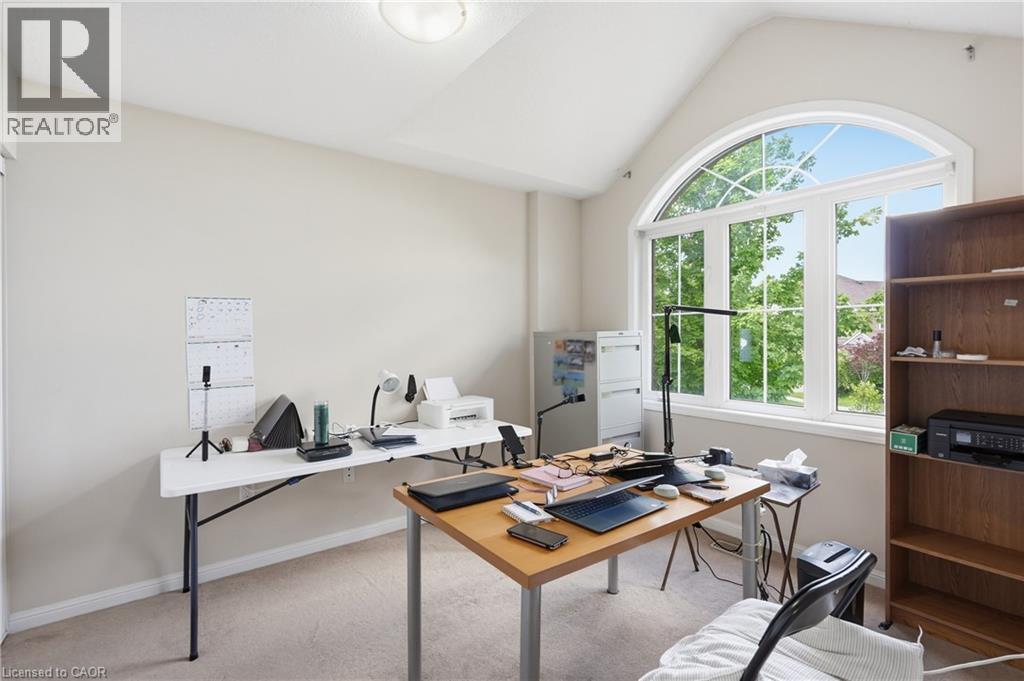
240 Emick Drive, Hamilton, ON - Indoor Photo Showing Office
240 Emick Drive, Hamilton, ON - Indoor Photo Showing Bedroom
240 Emick Drive, Hamilton, ON - Indoor Photo Showing Other Room
240 Emick Drive, Hamilton, ON - Indoor Photo Showing Bathroom
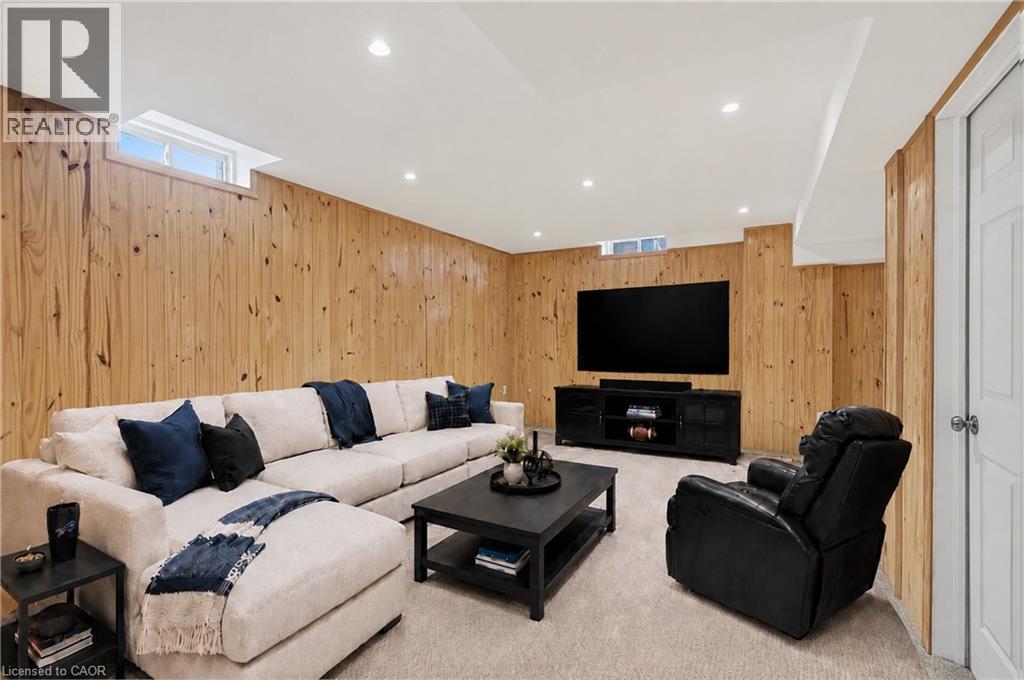
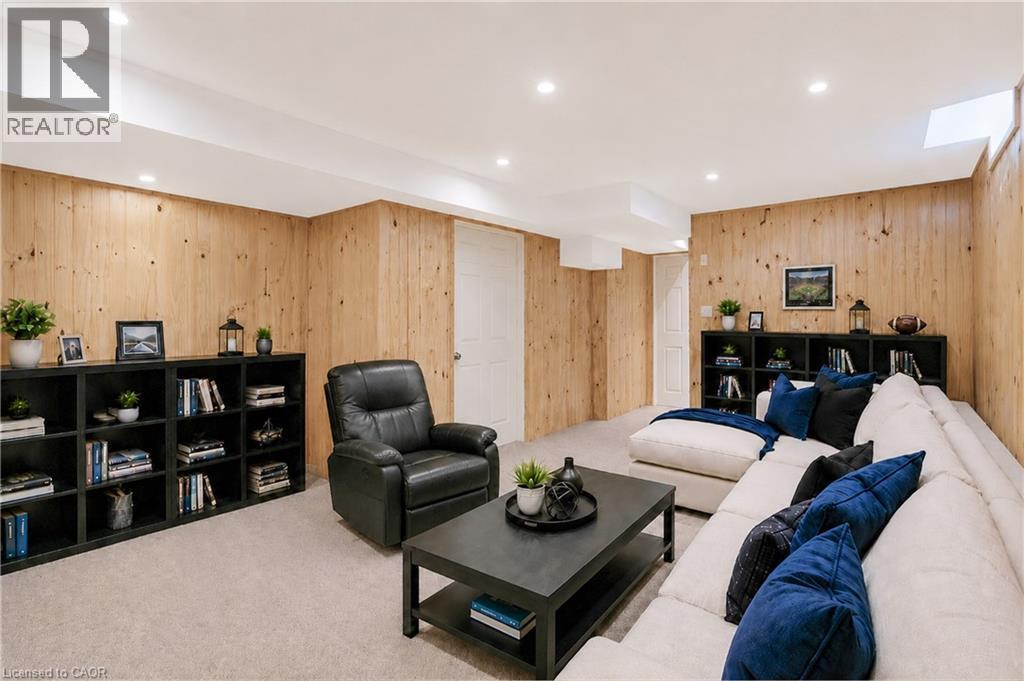
Virtually Staged Photo - 240 Emick Drive, Hamilton, ON - Indoor Photo Showing Living Room
240 Emick Drive, Hamilton, ON - Indoor Photo Showing Other Room
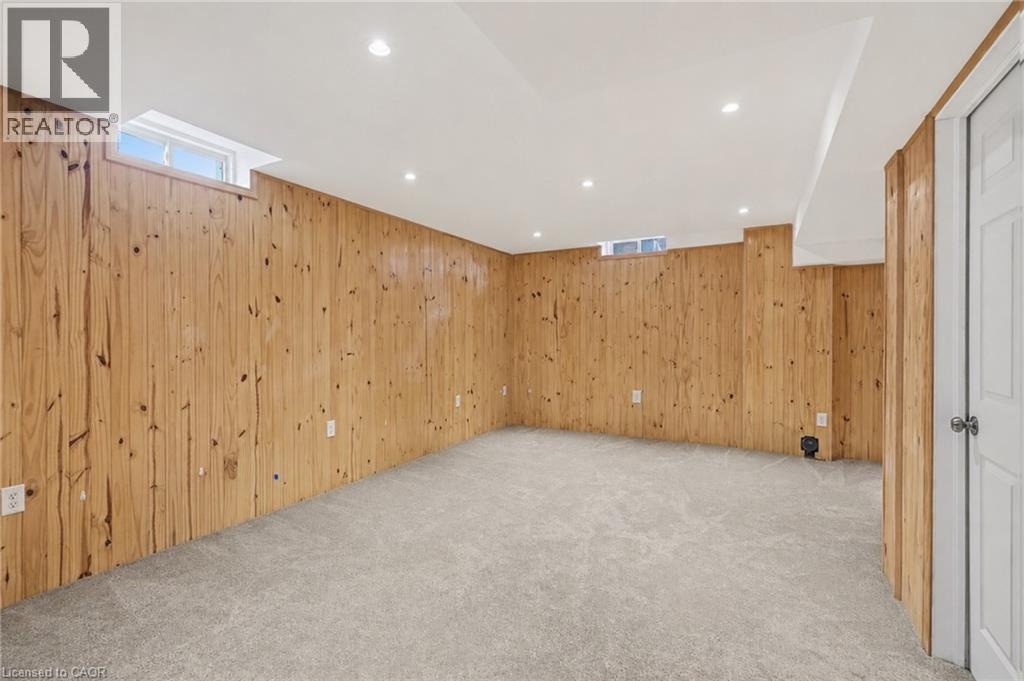
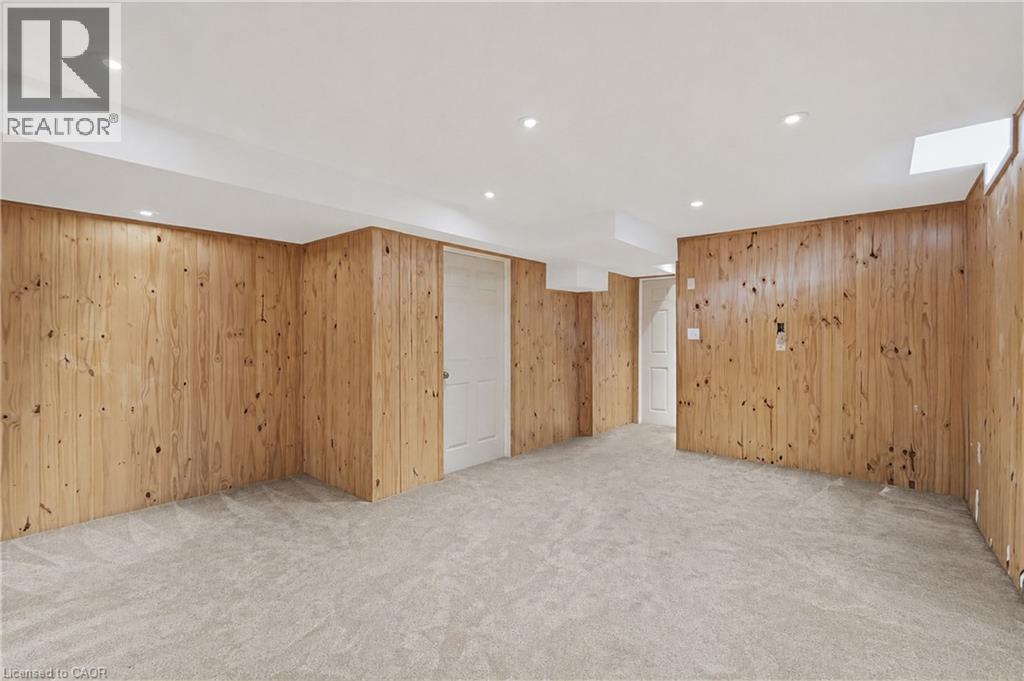
Virtually Staged Photo - 240 Emick Drive, Hamilton, ON - Indoor
240 Emick Drive, Hamilton, ON - Indoor
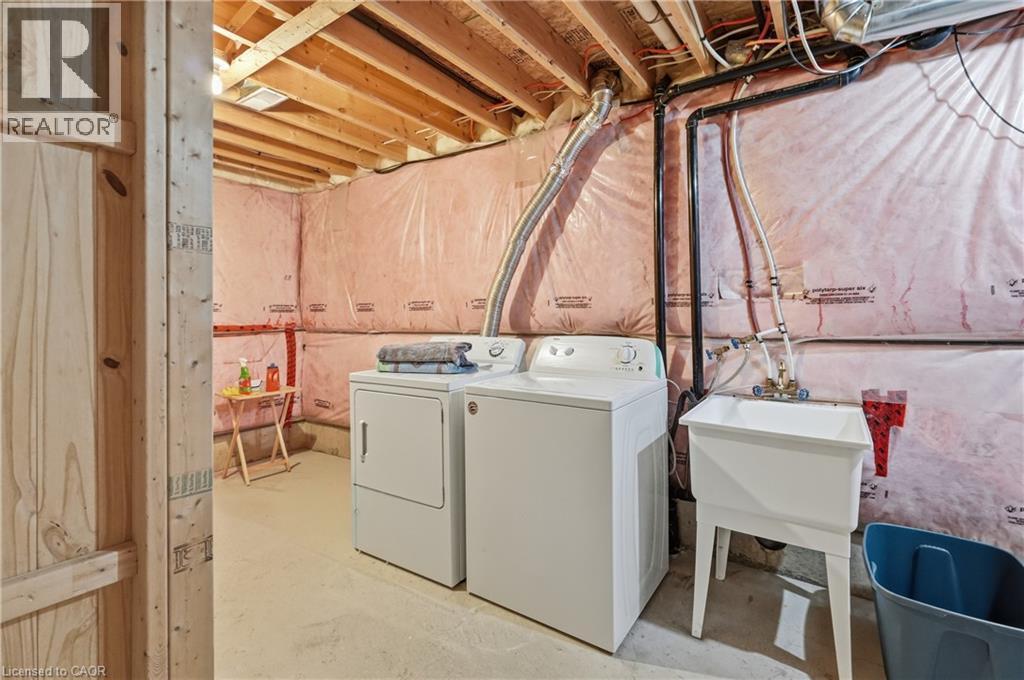
240 Emick Drive, Hamilton, ON - Indoor Photo Showing Laundry Room
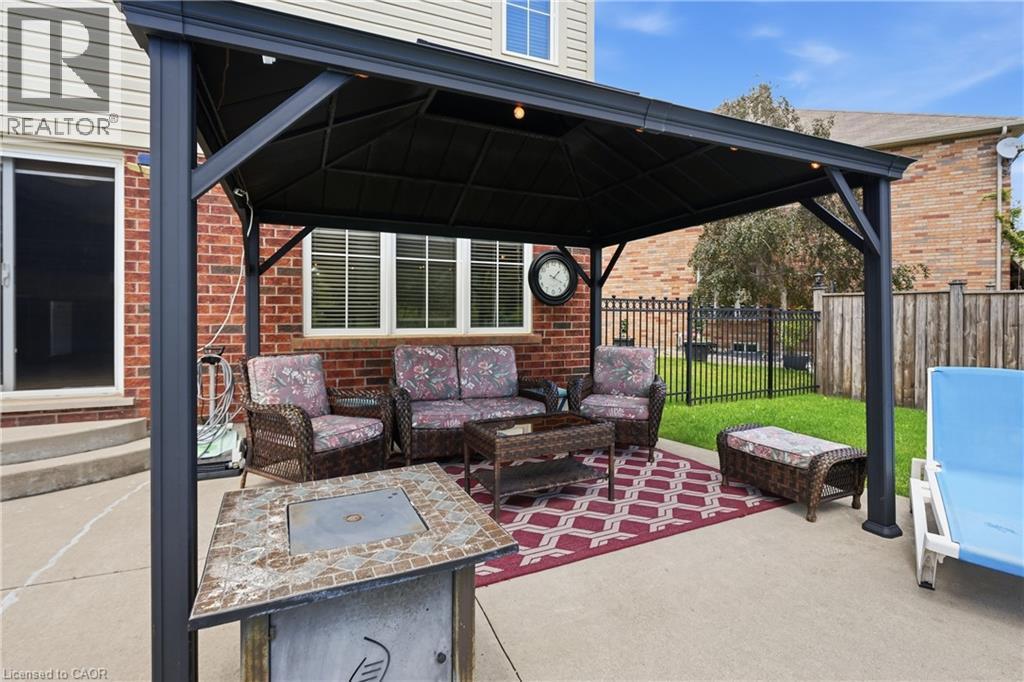
240 Emick Drive, Hamilton, ON - Outdoor With Deck Patio Veranda With Exterior
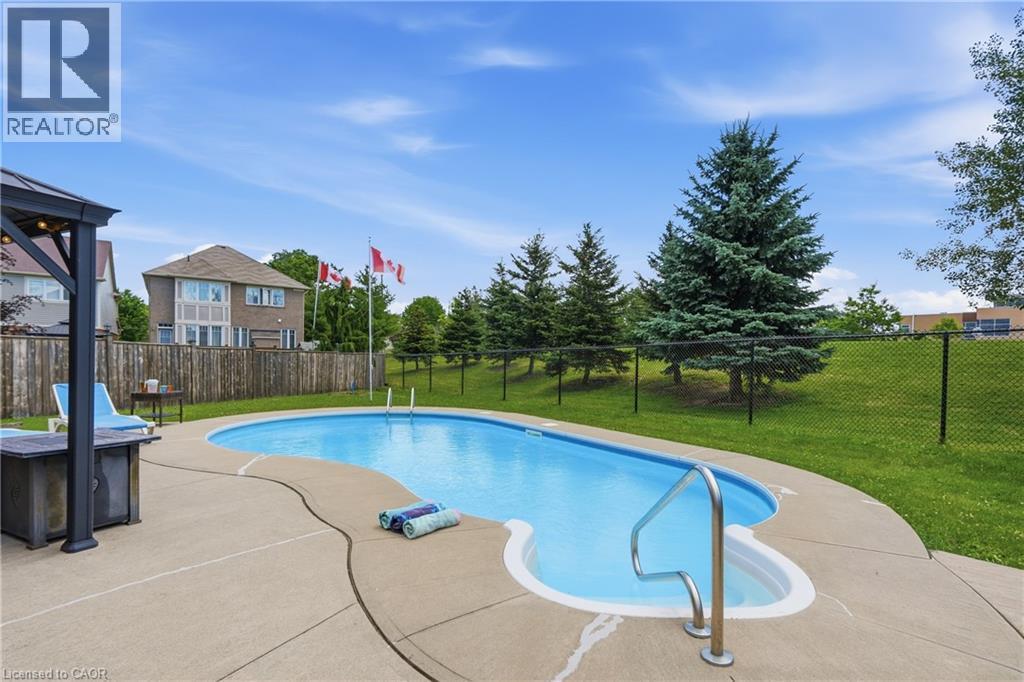
240 Emick Drive, Hamilton, ON - Outdoor With In Ground Pool With Backyard
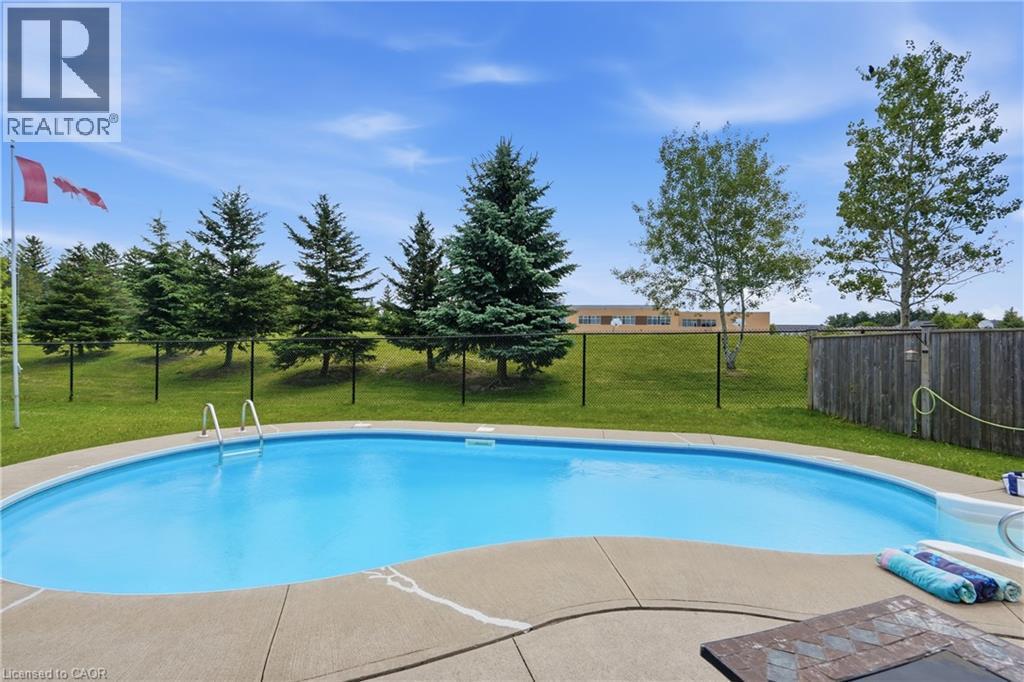
240 Emick Drive, Hamilton, ON - Outdoor With Backyard
240 Emick Drive, Hamilton, ON - Outdoor With Facade
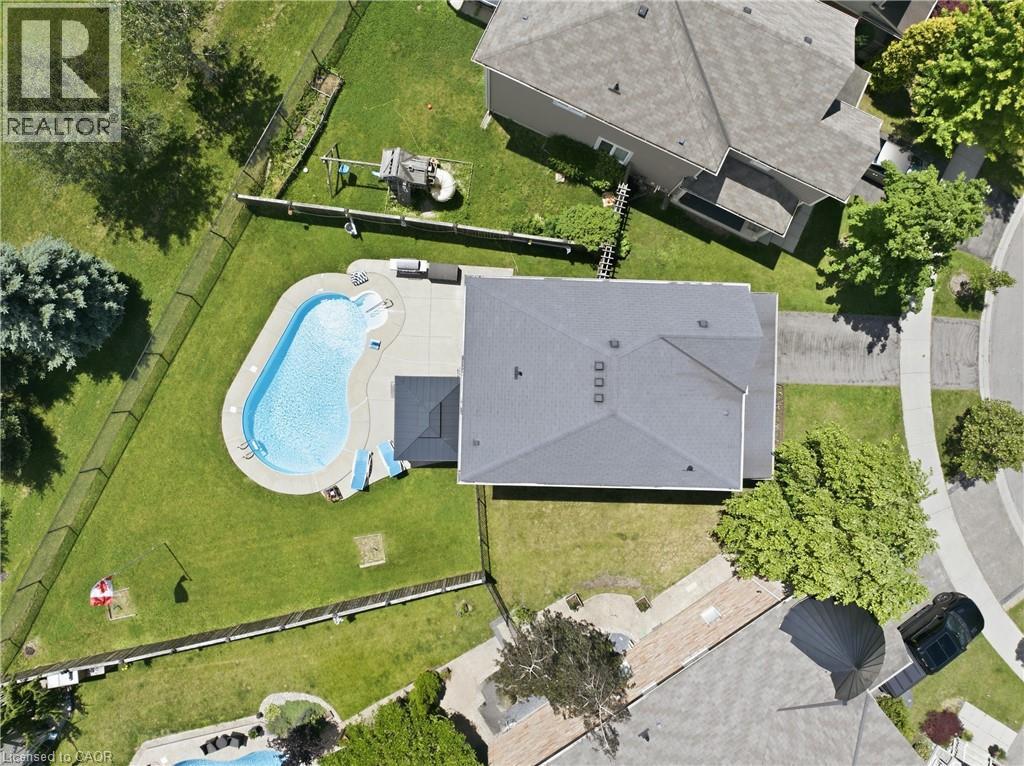
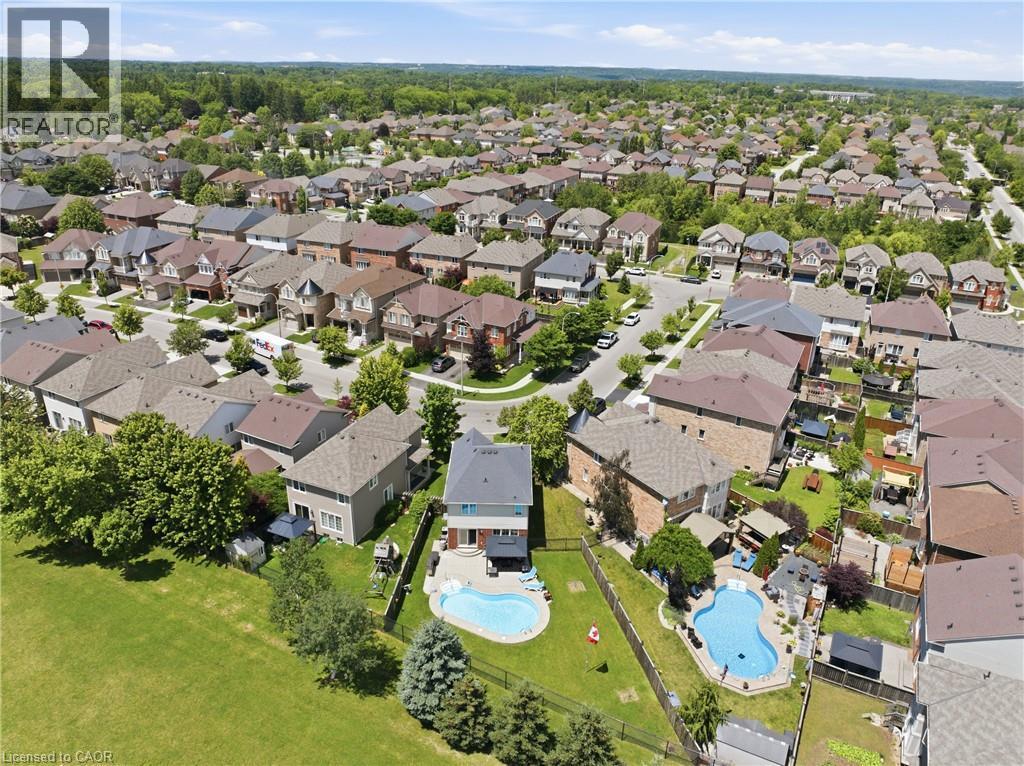
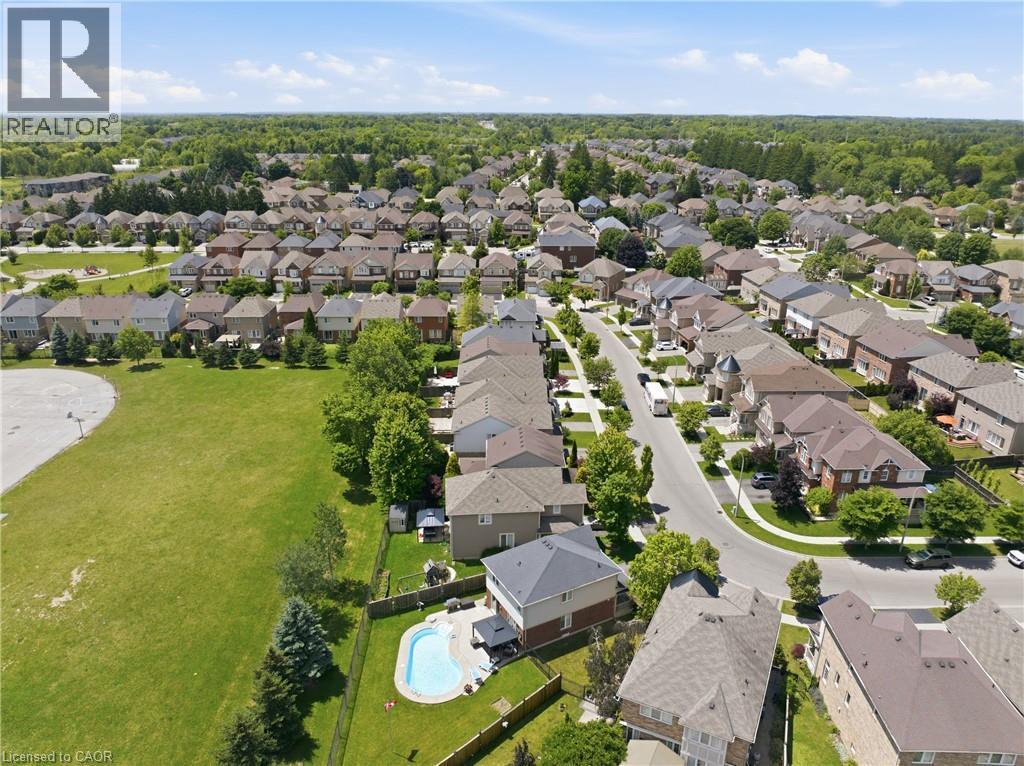
240 Emick Drive, Hamilton, ON - Outdoor With View
Video
240 Emick Drive, Hamilton, ON  - Outdoor With Deck Patio Veranda With Facade
240 Emick Drive, Hamilton, ON  - Outdoor With In Ground Pool With View
240 Emick Drive, Hamilton, ON  - Outdoor With Facade
240 Emick Drive, Hamilton, ON  - Outdoor With Deck Patio Veranda With Exterior
240 Emick Drive, Hamilton, ON - Outdoor With Deck Patio Veranda With Exterior
240 Emick Drive, Hamilton, ON - Indoor Photo Showing Living Room With Fireplace
240 Emick Drive, Hamilton, ON - Indoor Photo Showing Living Room
240 Emick Drive, Hamilton, ON - Indoor Photo Showing Kitchen With Double Sink
240 Emick Drive, Hamilton, ON - Indoor Photo Showing Kitchen
240 Emick Drive, Hamilton, ON - Indoor
240 Emick Drive, Hamilton, ON - Indoor Photo Showing Kitchen
240 Emick Drive, Hamilton, ON - Indoor
240 Emick Drive, Hamilton, ON - Indoor Photo Showing Bathroom
240 Emick Drive, Hamilton, ON - Indoor Photo Showing Other Room
240 Emick Drive, Hamilton, ON - Indoor Photo Showing Bedroom
240 Emick Drive, Hamilton, ON - Indoor Photo Showing Bathroom
240 Emick Drive, Hamilton, ON - Indoor Photo Showing Office
240 Emick Drive, Hamilton, ON - Indoor Photo Showing Bedroom
240 Emick Drive, Hamilton, ON - Indoor Photo Showing Other Room
240 Emick Drive, Hamilton, ON - Indoor Photo Showing Bathroom
Virtually Staged Photo - 240 Emick Drive, Hamilton, ON - Indoor Photo Showing Living Room
240 Emick Drive, Hamilton, ON - Indoor Photo Showing Other Room
Virtually Staged Photo - 240 Emick Drive, Hamilton, ON - Indoor
240 Emick Drive, Hamilton, ON - Indoor
240 Emick Drive, Hamilton, ON - Indoor Photo Showing Laundry Room
240 Emick Drive, Hamilton, ON - Outdoor With Deck Patio Veranda With Exterior
240 Emick Drive, Hamilton, ON - Outdoor With In Ground Pool With Backyard
240 Emick Drive, Hamilton, ON - Outdoor With Backyard
240 Emick Drive, Hamilton, ON - Outdoor With Facade
240 Emick Drive, Hamilton, ON - Outdoor With View
  • Advertising
Are you a real estate investor?
240 EMICK Drive, Hamilton, Ontario, L9K 0E1
$849,900

3 Beds

3 Baths

Property Information:

Rare Meadowlands Gem on an Incredible Premium Pie-Shaped Lot! Welcome to this beautifully maintained 3-bed, 3-bath home, ideally situated in one of Ancaster's most sought-after Meadowlands neighbourhoods. Set on an exceptional premium pie-shaped lot, this property offers an extraordinary combination of space, privacy & outdoor living that is rarely found. Step outside into your own private backyard oasis, backing onto school grounds with no rear neighbours. Enjoy a sparkling 14'x28' in-ground saltwater pool, a spacious outdoor gazebo & expansive outdoor living space—perfect for relaxing, entertaining family & friends, or creating lasting memories in complete privacy. Inside, you'll find a bright & functional layout with generous principal rooms designed for comfortable everyday living. The spacious primary bed features its own private ensuite, creating the perfect retreat at the end of the day. Large windows throughout fill the home with natural light & create a warm, welcoming atmosphere. Perfectly located on a quiet, family-friendly street, you'll enjoy walking distance to schools, parks, shopping, restaurants, banks & everyday amenities. Commuters will appreciate the quick & convenient access to Hwy 403 & the LINC, making travel throughout the Greater Hamilton Area effortless. Properties like this are truly rare. A premium oversized pie-shaped lot, exceptional backyard privacy, no rear neighbours, a saltwater pool, and one of Meadowlands' most desirable locations combine to create an outstanding opportunity for your next home. Move in and start enjoying everything this exceptional property has to offer. Included for the new owner's enjoyment are the outdoor gazebo, all saltwater pool equipment and filtration system, robotic pool cleaner, pool storage box with cleaning tools, two wall-mounted garden hose reels, & garage door openers. This is a home where you can enjoy the feeling of country-like privacy while remaining just minutes from every modern convenience. (id:27)

Building Features:

  • Style: Detached
  • Building Type: House
  • Basement Development: Partially finished
  • Basement Type: Full
  • Construction Style - Attachment: Detached
  • Exterior Finish: Vinyl siding
  • Floor Space: 1456 sqft Square Feet
  • Foundation Type: Poured Concrete
  • Heating Type: Forced air
  • Heating Fuel: Natural gas
  • Cooling Type: Central air conditioning
  • Appliances: Dishwasher, Refrigerator, Stove, Washer, Garage door opener

Property Features:

  • OwnershipType: Freehold
  • Property Type: Single Family
  • Half Bathrooms: 1
  • Access Type: Road access
  • Amenities Nearby: Park, Schools
  • Built in: 2011
  • Features: Automatic Garage Door Opener
  • Floor Space (approx): 1456 Square Feet
  • Lot Depth: 101 Feet
  • Lot Frontage: 27 Feet
  • Pool Type: Inground pool
  • Zoning: R4-592
  • Sewer: Municipal sewage system
  • Parking Type: Attached garage
  • No. of Parking Spaces: 2

Rooms:

  • Bathroom 2nd Level Measurements not available
  • Primary Bedroom 2nd Level 12'0'' x 13'0''
  • Bedroom 2nd Level 9'10'' x 10'11''
  • Bathroom 2nd Level Measurements not available
  • Bedroom 2nd Level 9'9'' x 11'0''
  • Utility Basement Level 10'2'' x 19'3''
  • Recreation Room Basement Level 15'5'' x 22'9''
  • Bathroom Main Level Measurements not available
  • Kitchen Main Level 10'0'' x 9'6''
  • Breakfast Main Level 10'0'' x 9'0''
  • Living Main Level 11'8'' x 18'10''

Courtesy of: RE/MAX Escarpment Golfi Realty Inc.

REALTOR.ca  

QuickQuoteTM Powered by RPS
Thinking of Selling?

Start by finding out what your home might be worth in today's market.
Location of 240 EMICK Drive, Hamilton, Ontario, L9K 0E1

Demographic Information of 240 EMICK Drive, Hamilton, Ontario, L9K 0E1

Life Stage

Young Families

Employment Type

Mixed

Average Household Income

$161,398.54

Average Number of Children

1.87

Household Population

Household Structure

Age of Population

Education

Education Level

No certificate/diploma/degree

11.11 %

High school certificate or equivalent

17.98 %

Apprenticeship trade certificate/diploma

5.12 %

College/non-university certificate

21.5 %

University certificate (below bachelor)

2.36 %

University Degree

41.93 %

Commuter

Travel To Work

By Car

94.08 %

By Public Transit

2.37 %

By Walking

1.18 %

By Bicycle

0.0 %

By Other Methods

2.37 %

Cultural Diversity

Knowledge of Official Language

Mother Tongue

Building Information

Building Type

Apartments (Low and High Rise)

Houses

100.0 %

Own Vs. Rent