Button CopyPathCircle CloseCircle Left ArrowArrow Down Icon GreyClosecirclecircleBurger

2373 E KING Street E Unit# 37, Hamilton, Ontario, L8K 1X9

MLS® # 40845237
Condo For Sale In Glenview West, Hamilton, Ontario
$318,800 QuickQuoteTM: $315K - $384K

1 Beds

1 Bath

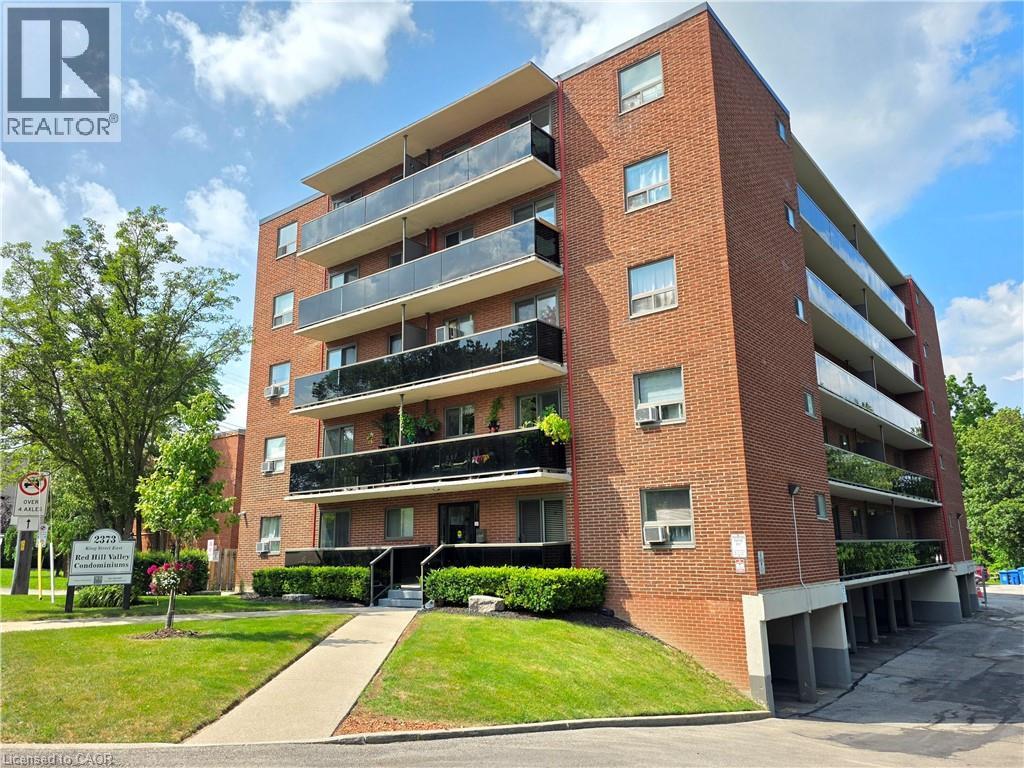
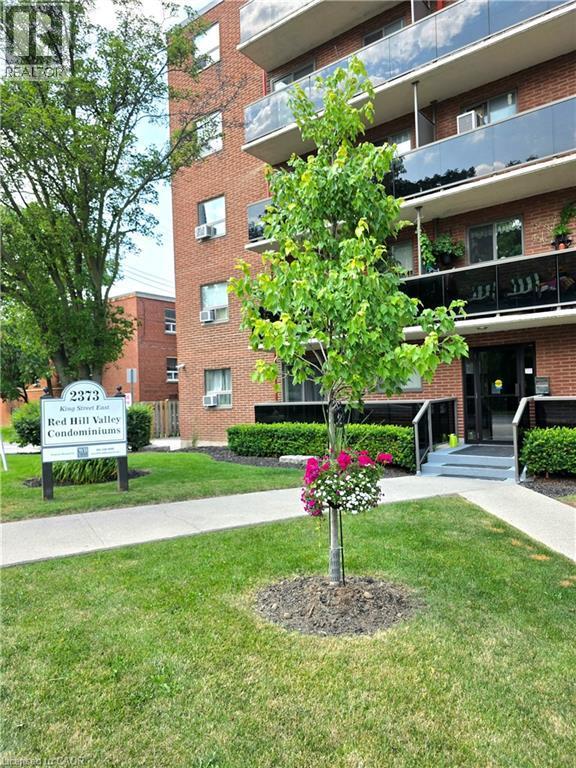
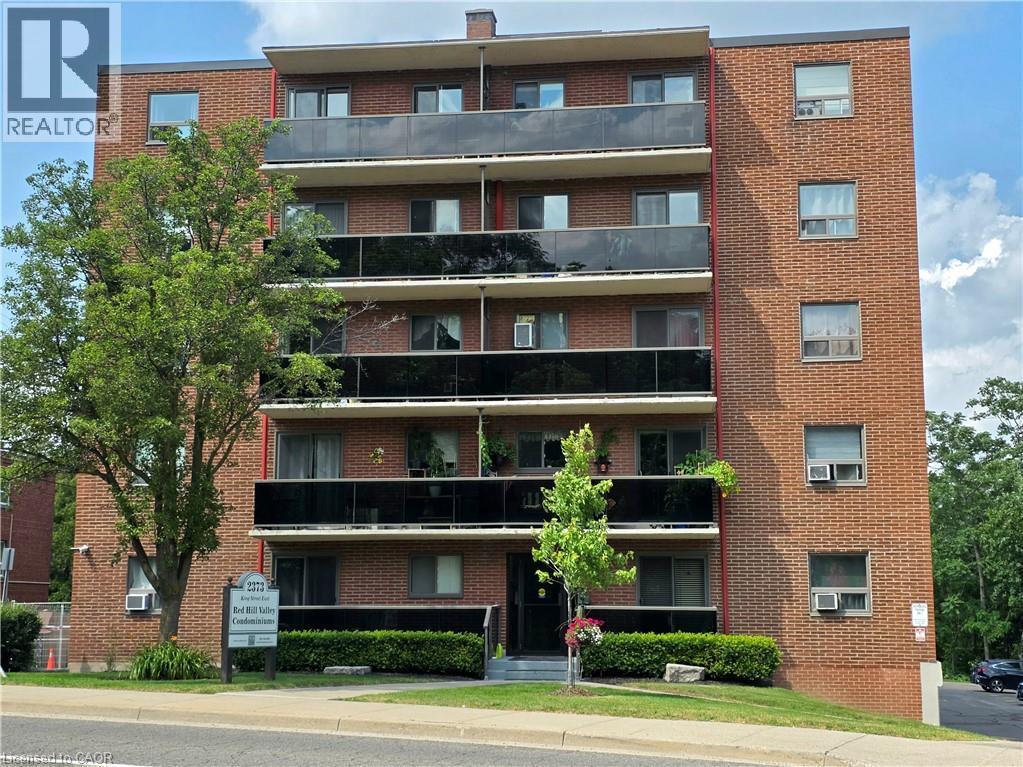
Mid-rise brick building featuring multiple private balconies with glass railings - 2373 E King Street E Unit# 37, Hamilton, ON
2373 E King Street E Unit# 37, Hamilton, ON
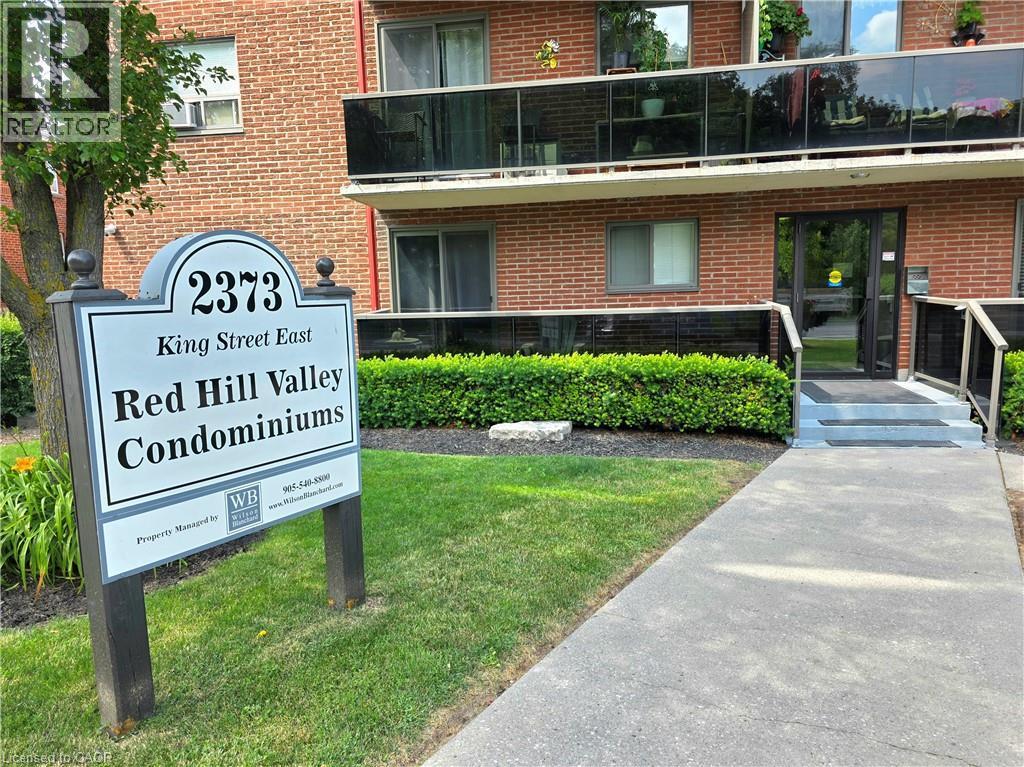
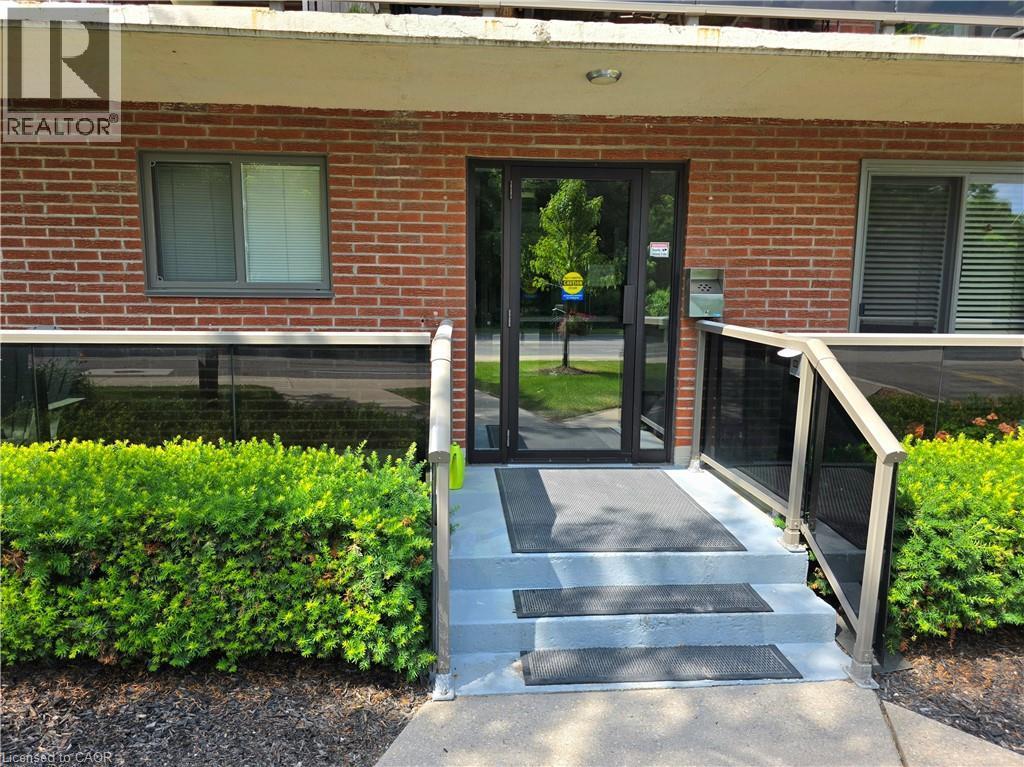
Brick exterior with a glass-paneled entry door, concrete steps, and a glass-paneled railing system - 2373 E King Street E Unit# 37, Hamilton, ON
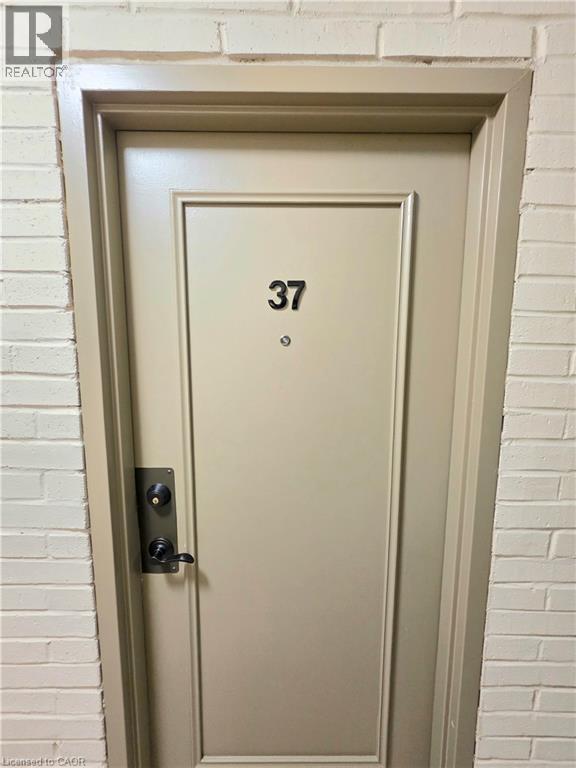
Panel-style door with dark hardware - 2373 E King Street E Unit# 37, Hamilton, ON
WELCOME HOME! - 2373 E King Street E Unit# 37, Hamilton, ON
2373 E King Street E Unit# 37, Hamilton, ON
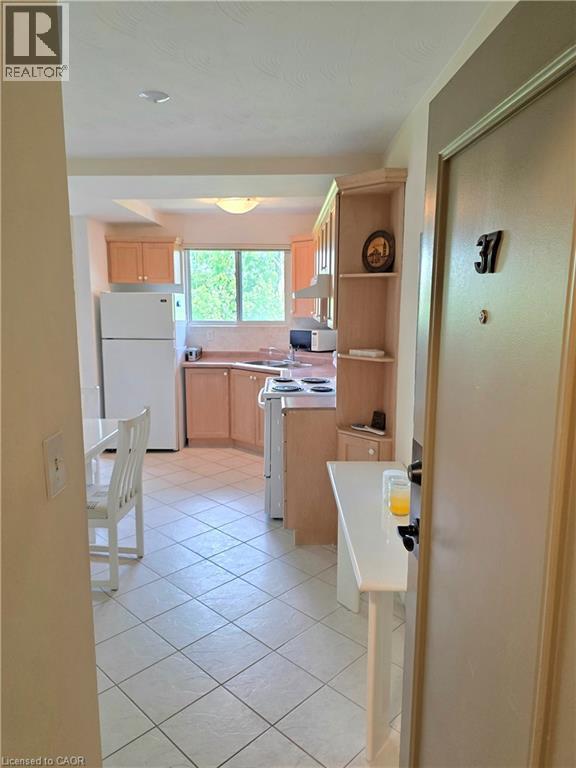
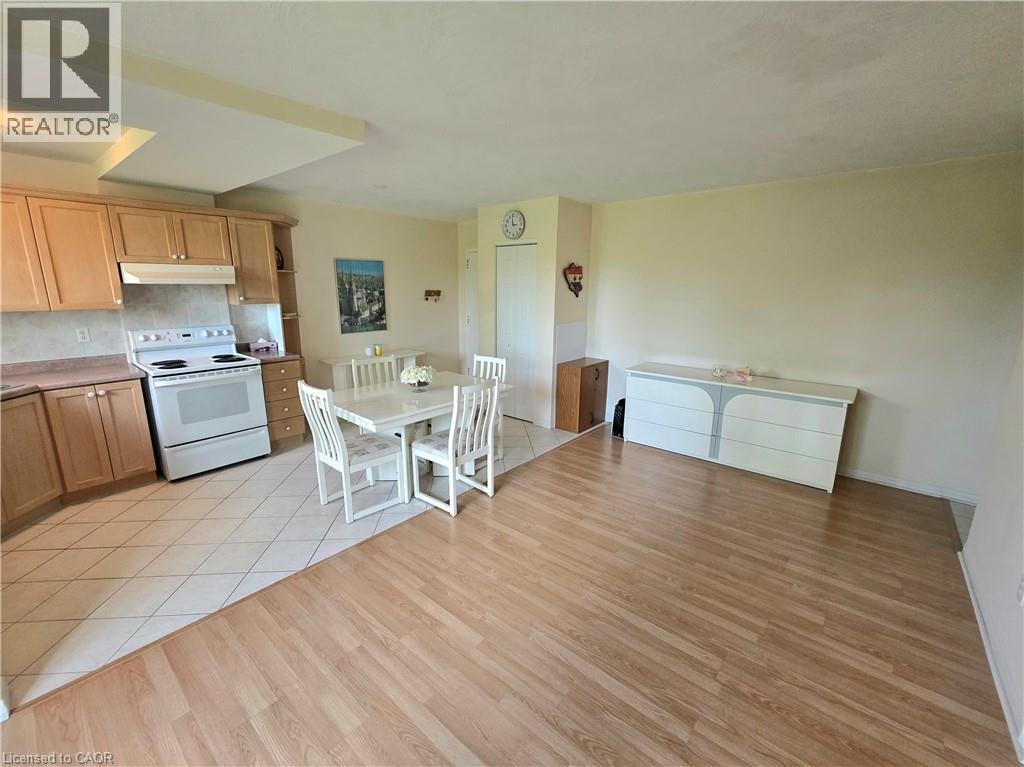
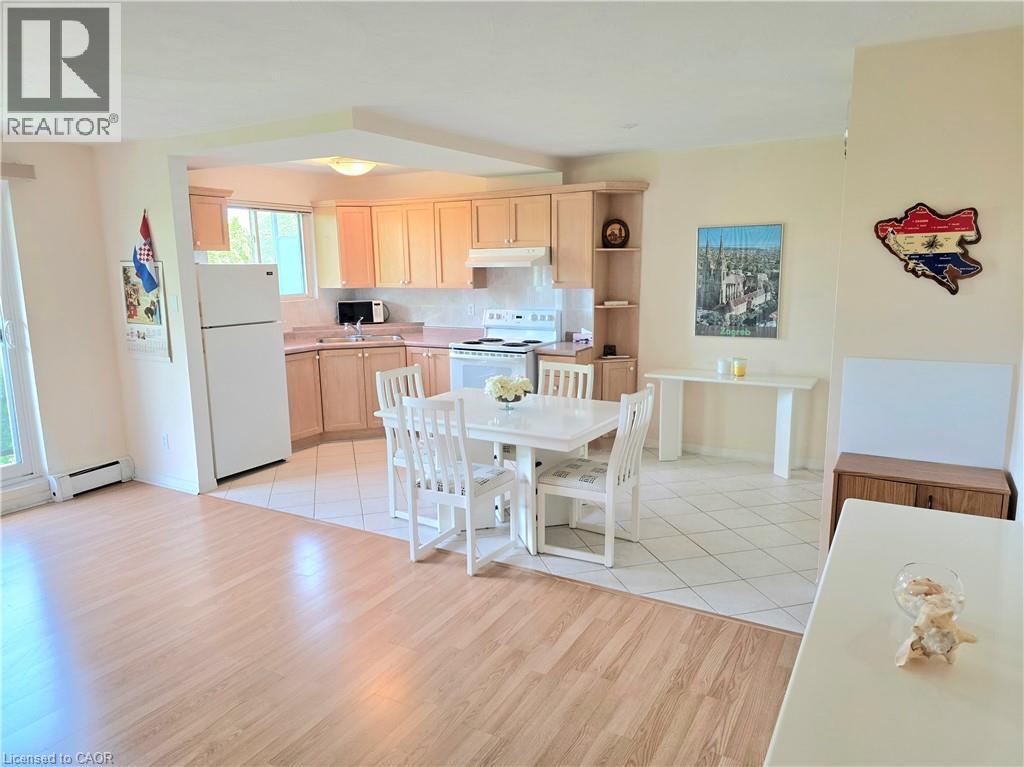
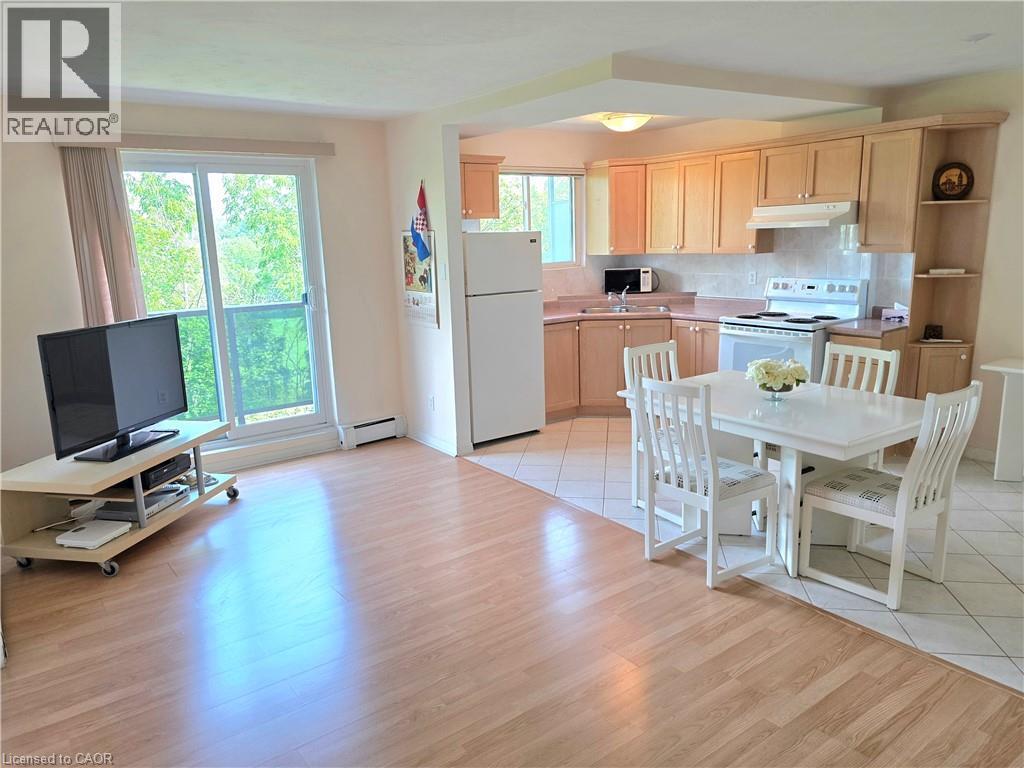
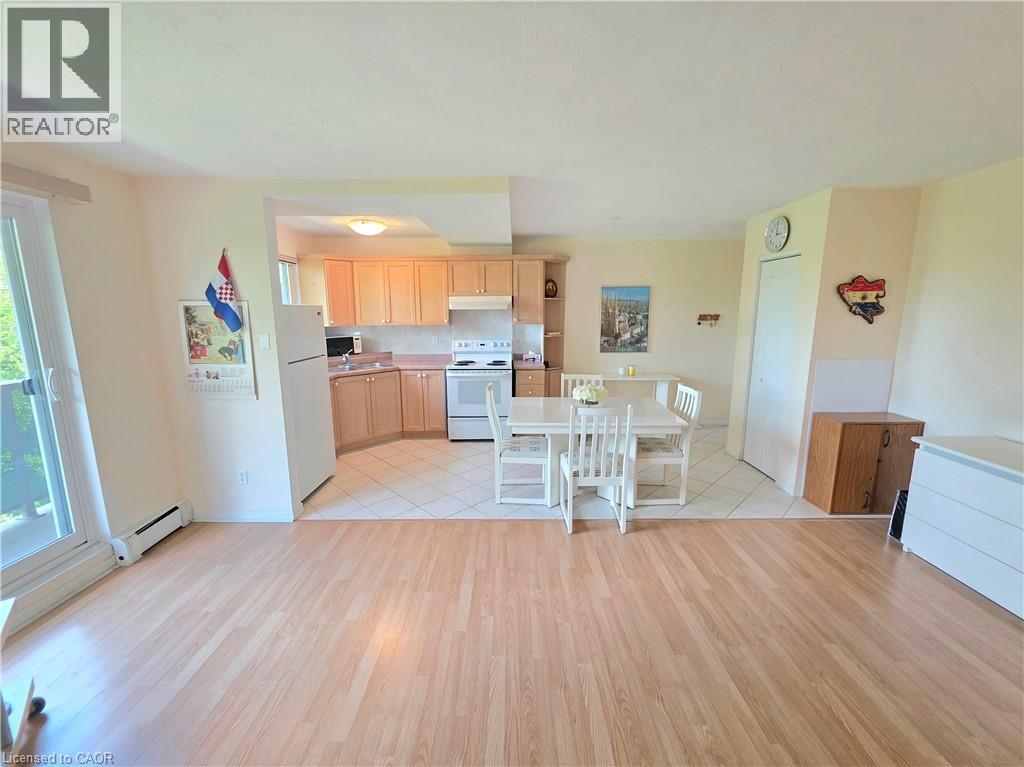
Open-concept living space featuring a kitchen with wood-finish cabinetry, white appliances, and a tiled floor - 2373 E King Street E Unit# 37, Hamilton, ON
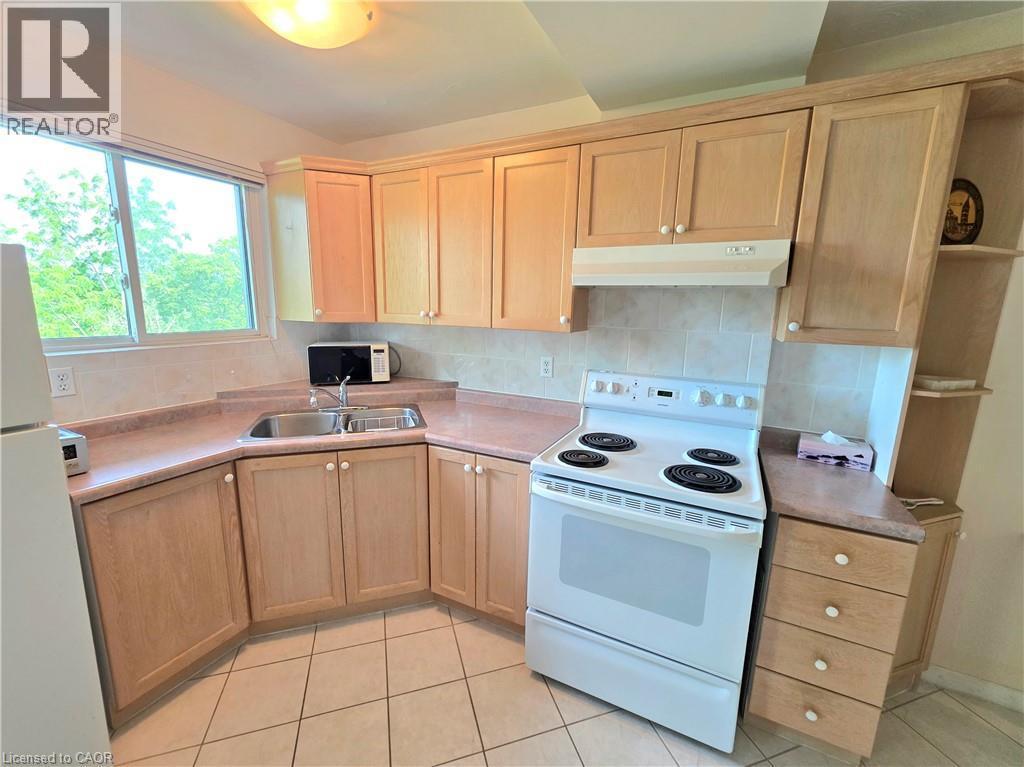
Kitchen featuring wood-finish cabinetry, a double basin stainless steel sink, and a white electric range with an overhead vent - 2373 E King Street E Unit# 37, Hamilton, ON
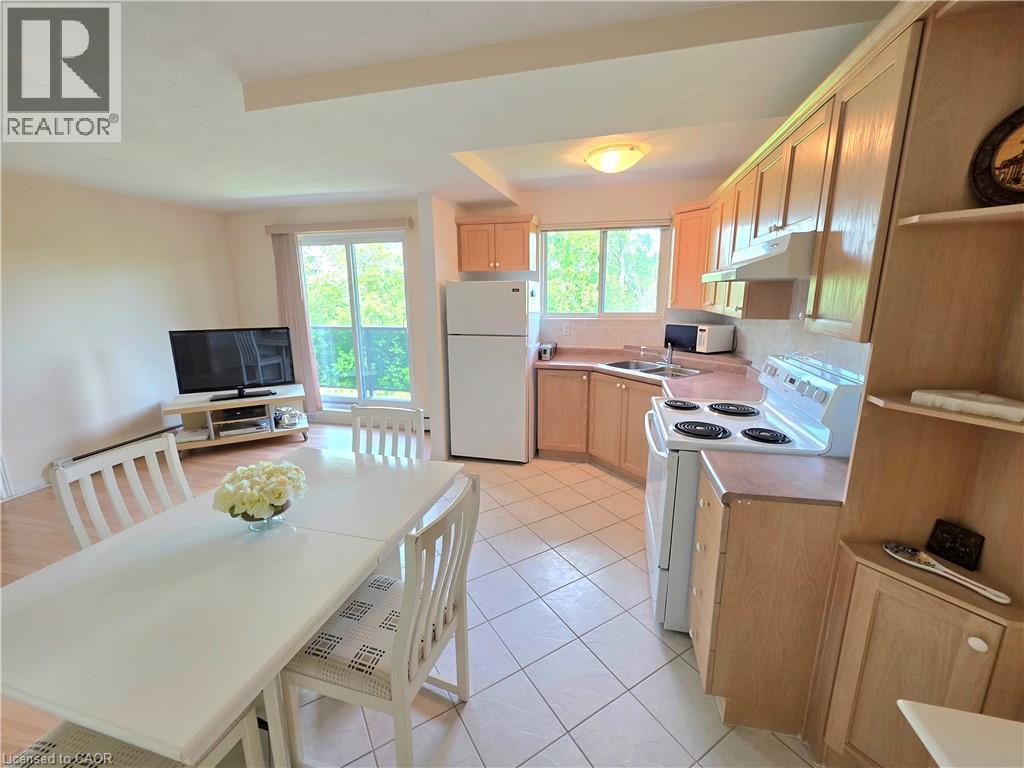
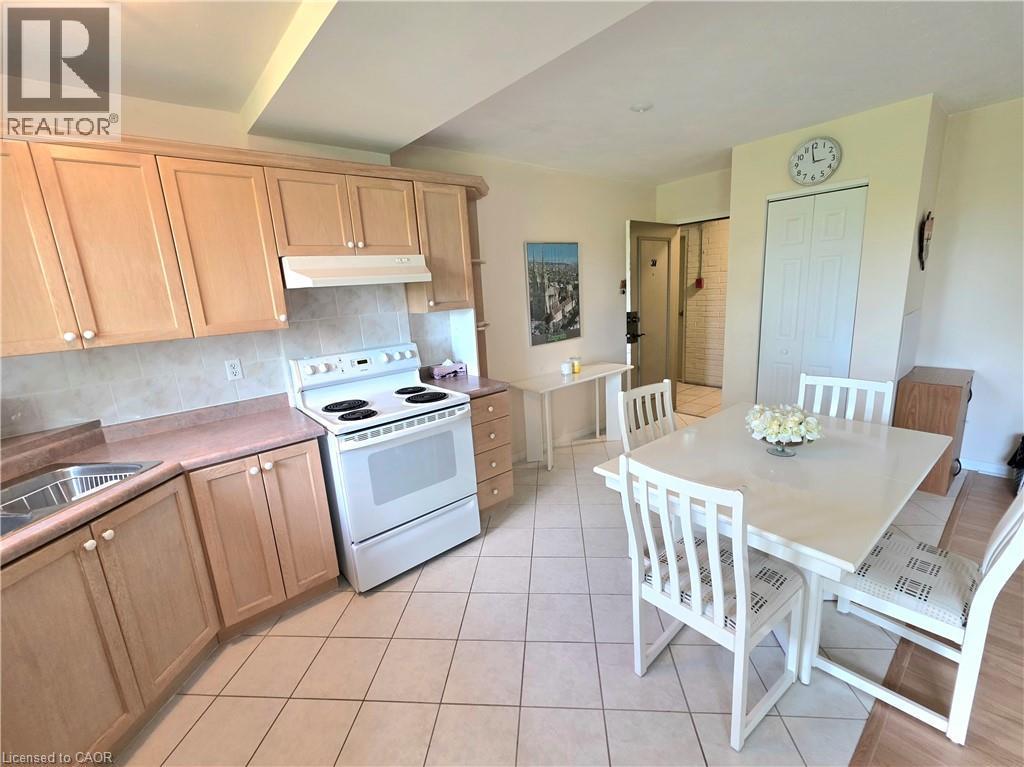
Kitchen and dining area featuring light wood-finish cabinetry, a white electric range, and a tile backsplash - 2373 E King Street E Unit# 37, Hamilton, ON
2373 E King Street E Unit# 37, Hamilton, ON
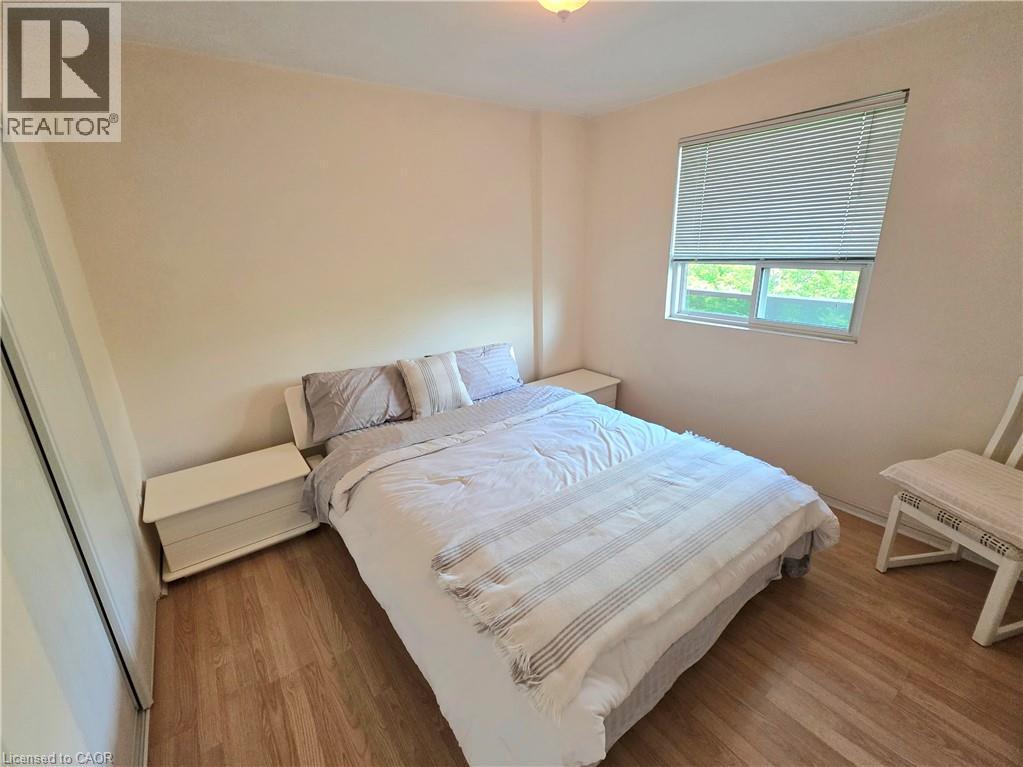
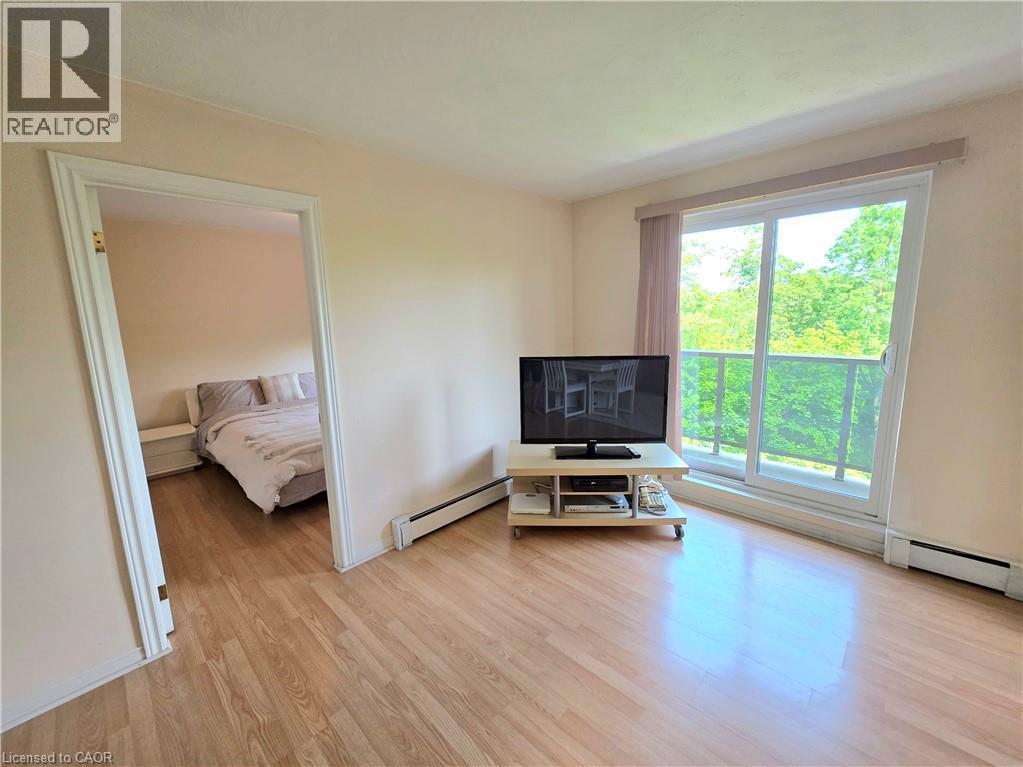
Bedroom featuring wood-finish flooring and a single window with horizontal blinds - 2373 E King Street E Unit# 37, Hamilton, ON
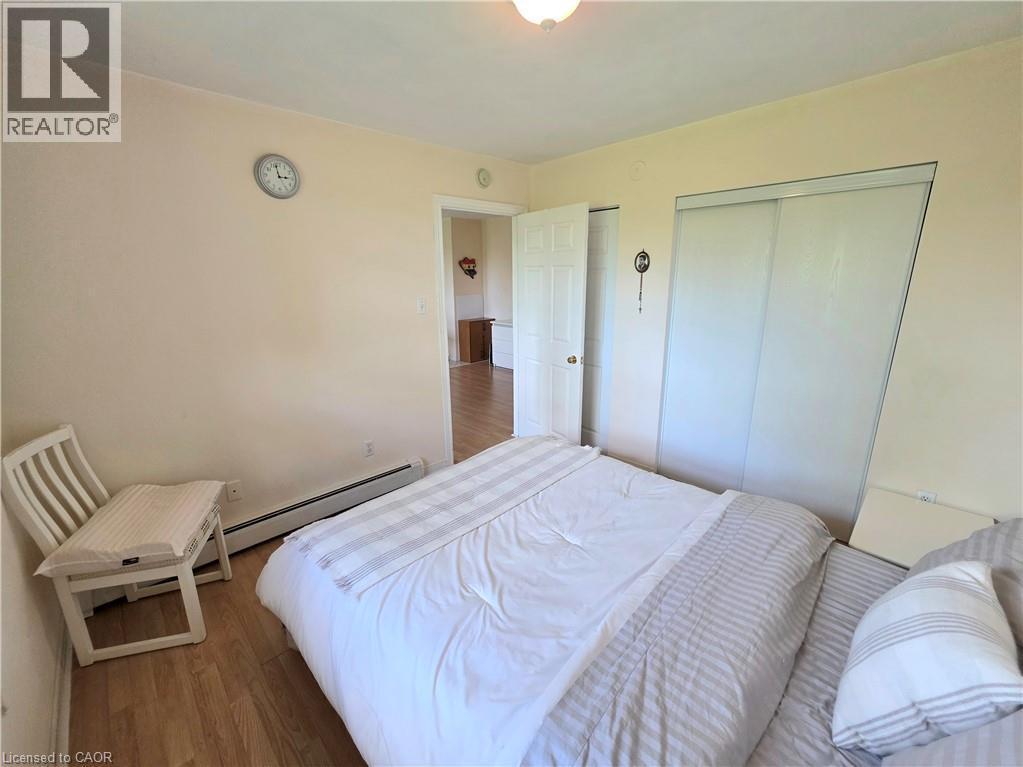
Bedroom featuring wood-finish flooring, light-toned walls, and a ceiling light fixture - 2373 E King Street E Unit# 37, Hamilton, ON
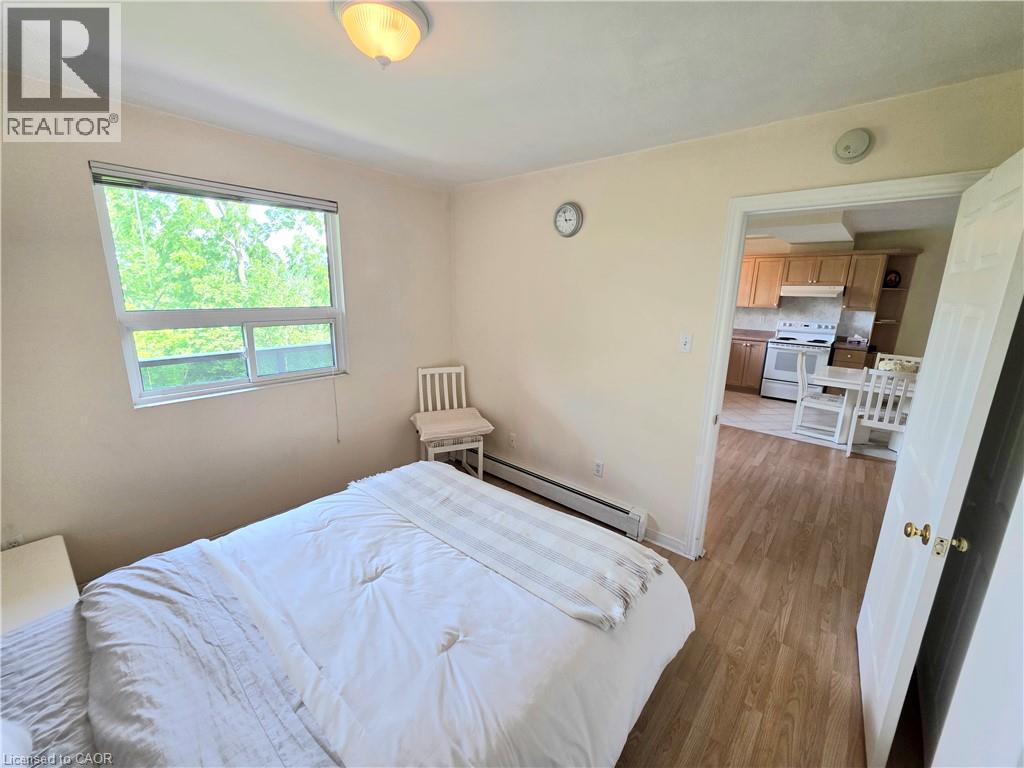
Bedroom featuring a single window, baseboard heating, wood-finish flooring, and a flush-mount ceiling light - 2373 E King Street E Unit# 37, Hamilton, ON
2373 E King Street E Unit# 37, Hamilton, ON
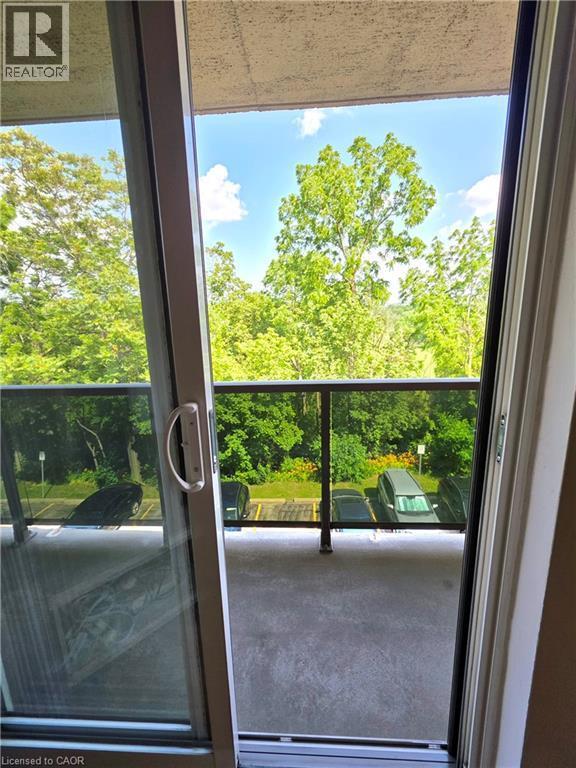
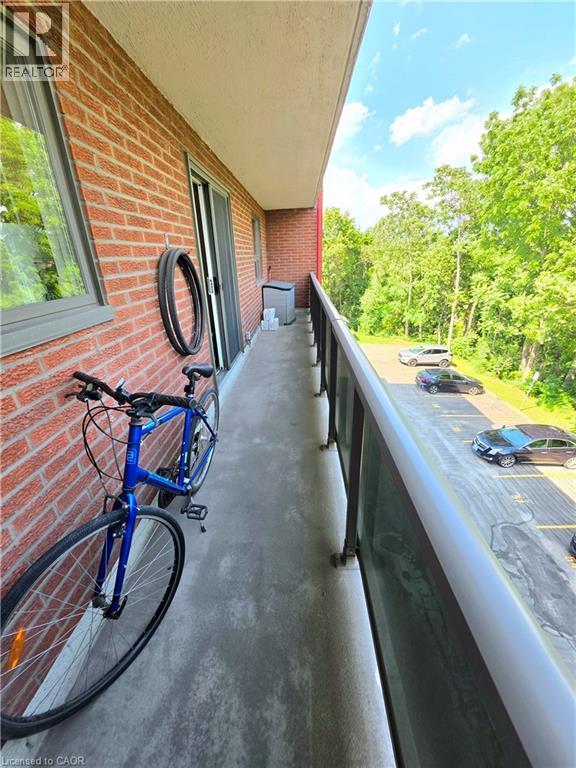
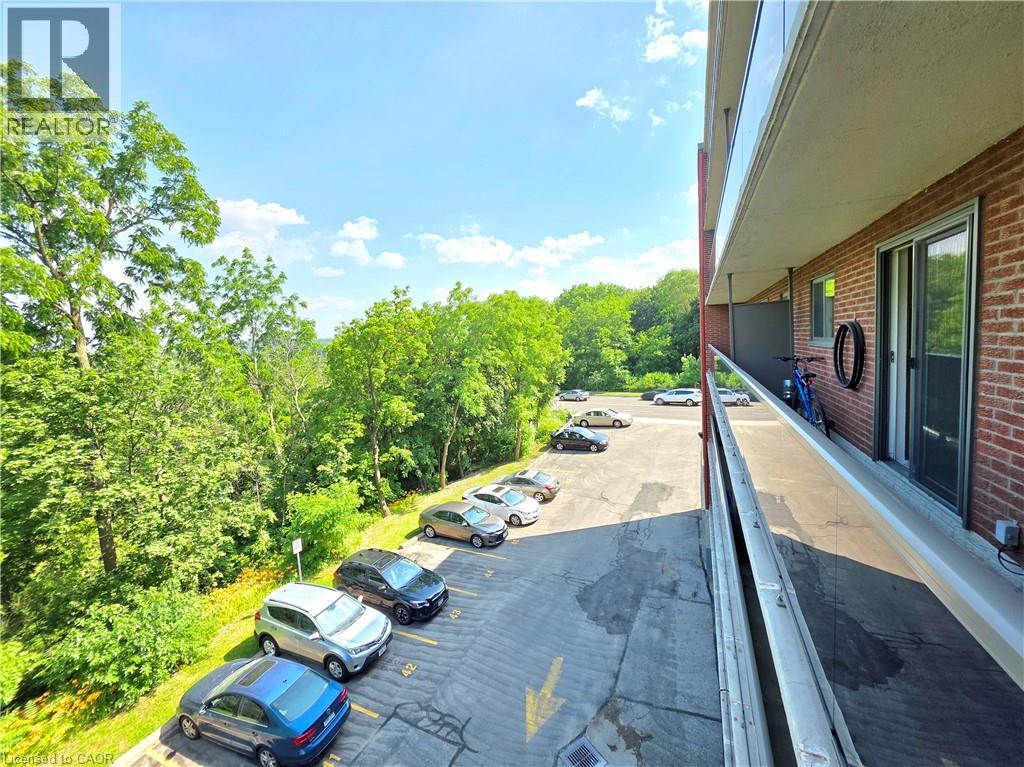
Outdoor balcony featuring a concrete floor, red brick exterior, sliding glass door, and metal railing with opaque panels - 2373 E King Street E Unit# 37, Hamilton, ON
2373 E King Street E Unit# 37, Hamilton, ON
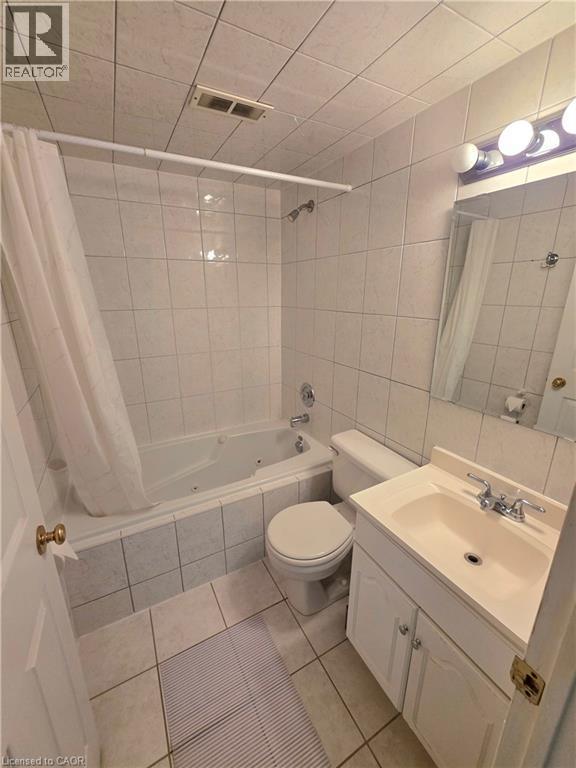
Bathroom featuring a jetted tub, ceramic tile surround and flooring, white vanity with integrated sink, and chrome fixtures - 2373 E King Street E Unit# 37, Hamilton, ON
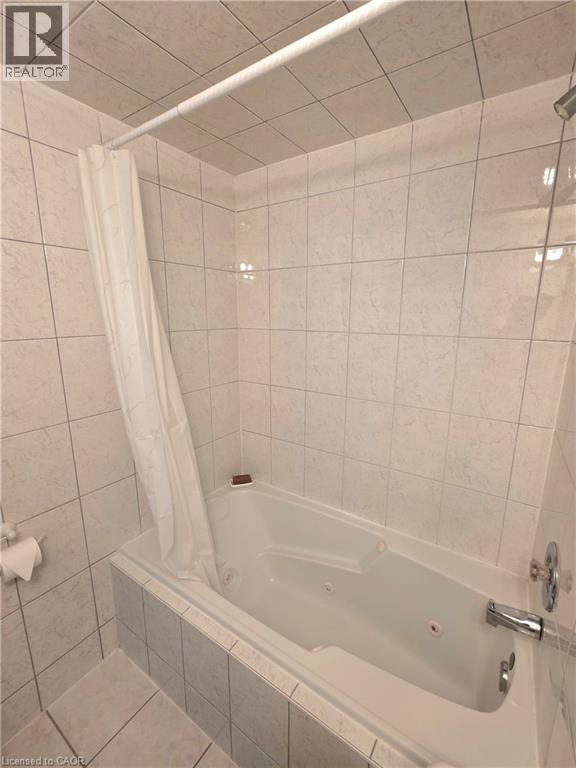
Jetted soaking tub with a tiled surround and chrome fixtures - 2373 E King Street E Unit# 37, Hamilton, ON
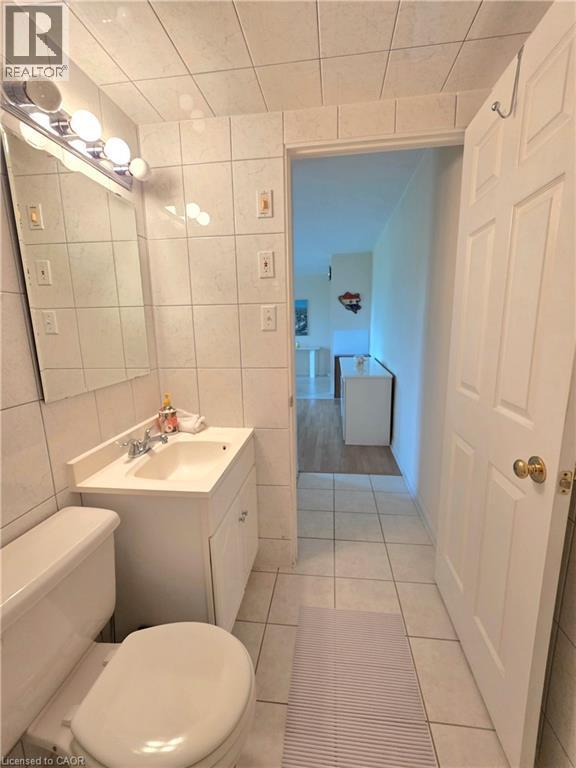
Bathroom featuring floor-to-ceiling white tile, a white vanity with integrated sink, a mirrored wall cabinet, and a chrome light fixture - 2373 E King Street E Unit# 37, Hamilton, ON
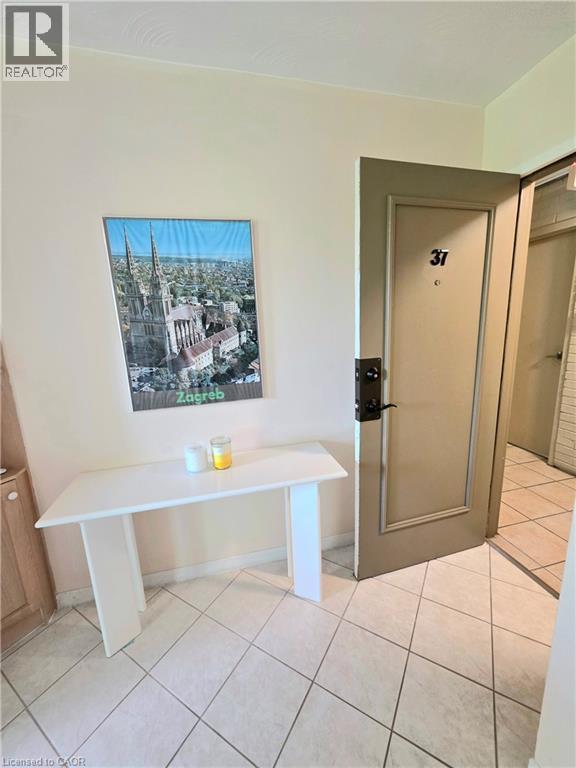
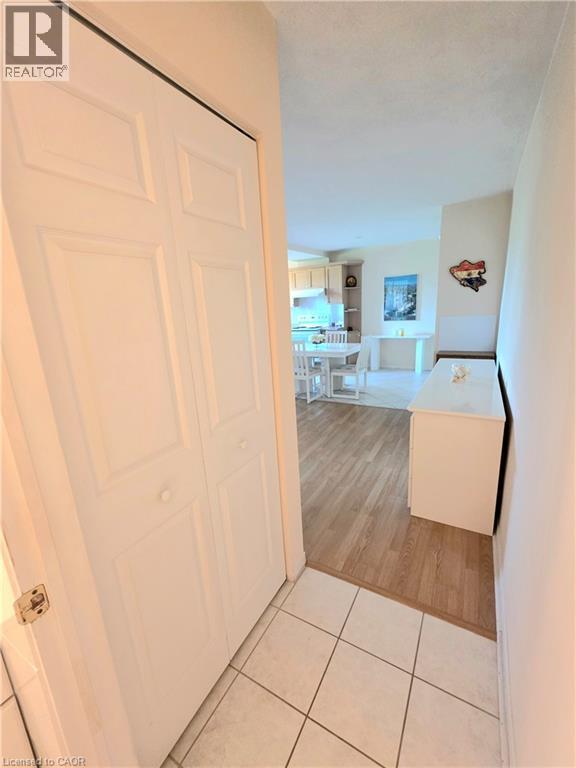
Entryway featuring paneled bifold doors, neutral-toned tile flooring, and wood-finish flooring extending into the interior space - 2373 E King Street E Unit# 37, Hamilton, ON
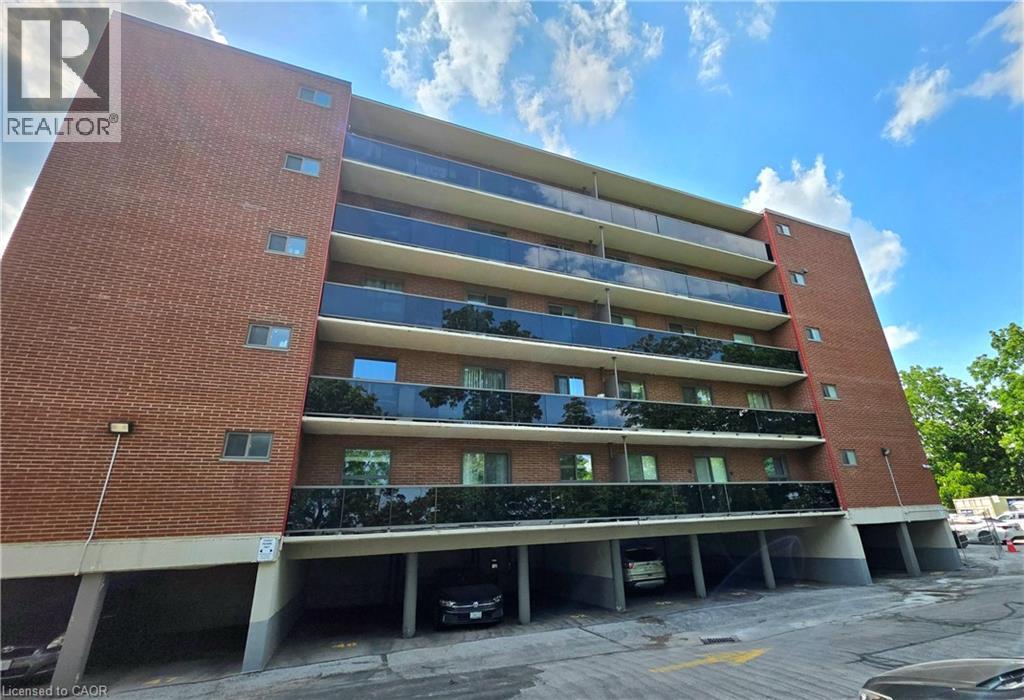
Multi-story brick building featuring multiple private balconies with dark glass railings - 2373 E King Street E Unit# 37, Hamilton, ON
Brick exterior building featuring multiple levels of balconies with dark glass railings - 2373 E King Street E Unit# 37, Hamilton, ON
Mid-rise brick building featuring multiple private balconies with glass railings - 2373 E King Street E Unit# 37, Hamilton, ON
2373 E King Street E Unit# 37, Hamilton, ON
Brick exterior with a glass-paneled entry door, concrete steps, and a glass-paneled railing system - 2373 E King Street E Unit# 37, Hamilton, ON
Panel-style door with dark hardware - 2373 E King Street E Unit# 37, Hamilton, ON
WELCOME HOME! - 2373 E King Street E Unit# 37, Hamilton, ON
2373 E King Street E Unit# 37, Hamilton, ON
Open-concept living space featuring a kitchen with wood-finish cabinetry, white appliances, and a tiled floor - 2373 E King Street E Unit# 37, Hamilton, ON
Kitchen featuring wood-finish cabinetry, a double basin stainless steel sink, and a white electric range with an overhead vent - 2373 E King Street E Unit# 37, Hamilton, ON
Kitchen and dining area featuring light wood-finish cabinetry, a white electric range, and a tile backsplash - 2373 E King Street E Unit# 37, Hamilton, ON
2373 E King Street E Unit# 37, Hamilton, ON
Bedroom featuring wood-finish flooring and a single window with horizontal blinds - 2373 E King Street E Unit# 37, Hamilton, ON
Bedroom featuring wood-finish flooring, light-toned walls, and a ceiling light fixture - 2373 E King Street E Unit# 37, Hamilton, ON
Bedroom featuring a single window, baseboard heating, wood-finish flooring, and a flush-mount ceiling light - 2373 E King Street E Unit# 37, Hamilton, ON
2373 E King Street E Unit# 37, Hamilton, ON
Outdoor balcony featuring a concrete floor, red brick exterior, sliding glass door, and metal railing with opaque panels - 2373 E King Street E Unit# 37, Hamilton, ON
2373 E King Street E Unit# 37, Hamilton, ON
Bathroom featuring a jetted tub, ceramic tile surround and flooring, white vanity with integrated sink, and chrome fixtures - 2373 E King Street E Unit# 37, Hamilton, ON
Jetted soaking tub with a tiled surround and chrome fixtures - 2373 E King Street E Unit# 37, Hamilton, ON
Bathroom featuring floor-to-ceiling white tile, a white vanity with integrated sink, a mirrored wall cabinet, and a chrome light fixture - 2373 E King Street E Unit# 37, Hamilton, ON
Entryway featuring paneled bifold doors, neutral-toned tile flooring, and wood-finish flooring extending into the interior space - 2373 E King Street E Unit# 37, Hamilton, ON
Multi-story brick building featuring multiple private balconies with dark glass railings - 2373 E King Street E Unit# 37, Hamilton, ON
Brick exterior building featuring multiple levels of balconies with dark glass railings - 2373 E King Street E Unit# 37, Hamilton, ON
  • Advertising
Are you a real estate investor?
2373 E KING Street E Unit# 37, Hamilton, Ontario, L8K 1X9
$318,800

1 Beds

1 Bath

Property Information:

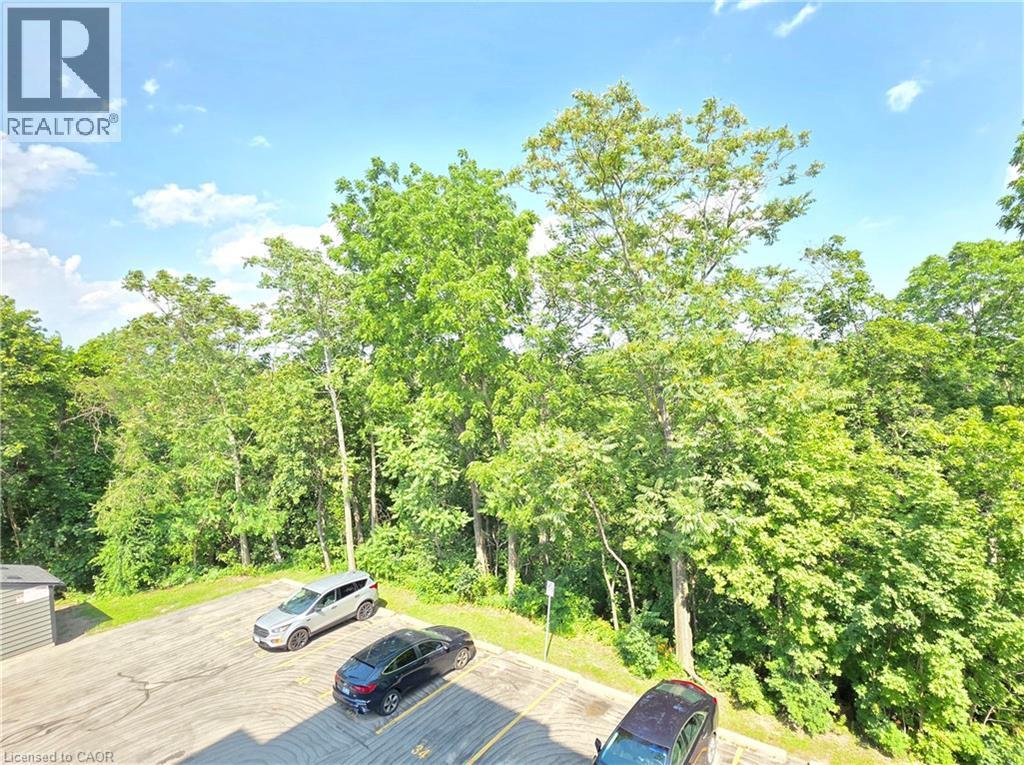
COZY CONDO IN A FANTASTIC LOCATION! EXTRA 2nd PARKING SPACE is a huge bonus. Open concept layout and move in-in ready. 1 bedroom and 1 bathroom with no carpeting. Bright tones and large windows allow for a lot of natural light to pour in. Extra long balcony faces east with gorgeous greenery, sunrise and escarpment views. Steps to Red Hill/highway access, bus stops, shops, trails and all the amenities you need! One parking space is underground and one locker for storage. Water and heating included in condo fee. Room sizes are approximate. WELCOME TO YOUR NEW HOME! (id:27)

Building Features:

  • Style: Apartment
  • Building Type: Apartment
  • Air Conditioning: Yes
  • Architectural Style: Other
  • Basement Type: None
  • Construction Style - Attachment: Attached
  • Exterior Finish: Brick, Other
  • Fire Protection: Smoke Detectors
  • Floor Space: 610 sqft Square Feet
  • Foundation Type: Unknown
  • Heating Type: Radiant heat
  • Heating Fuel: Natural gas
  • Cooling Type: Window air conditioner
  • Appliances: Microwave, Refrigerator, Stove

Property Features:

  • OwnershipType: Condominium
  • Property Type: Single Family
  • Access Type: Road access, Highway access
  • Amenities Nearby: Hospital, Public Transit, Schools
  • Built in: 1971
  • Communication Type: High Speed Internet
  • Condo Fees: $473 Monthly
  • Features: Southern exposure, Ravine, Conservation/green belt, Balcony, Paved driveway, Laundry- Coin operated
  • Floor Space (approx): 610 Square Feet
  • MaintenanceFee Type: Insurance, Heat, Water
  • Storage Type: Locker
  • Utility Type: Hydro - Available, Cable - Available, Telephone - Available
  • View Type: View
  • Zoning: C, E-2
  • Sewer: Municipal sewage system
  • Parking Type: Underground, Covered
  • No. of Parking Spaces: 2

Rooms:

  • Bathroom Main Level 9'6'' x 4'8''
  • Primary Bedroom Main Level 10'0'' x 9'7''
  • Living Main Level 20'6'' x 9'0''
  • Kitchen Main Level 16'2'' x 8'6''
  • Foyer Main Level 4'4'' x 3'10''

REALTOR.ca  

QuickQuoteTM Powered by RPS

Location of 2373 E KING Street E Unit# 37, Hamilton, Ontario, L8K 1X9

Demographic Information of 2373 E KING Street E Unit# 37, Hamilton, Ontario, L8K 1X9

Life Stage

Nearly Retired

Employment Type

Service Sector/White Collar

Average Household Income

$98,504.66

Average Number of Children

1.56

Household Population

Household Structure

Age of Population

Education

Education Level

No certificate/diploma/degree

21.03 %

High school certificate or equivalent

33.62 %

Apprenticeship trade certificate/diploma

8.71 %

College/non-university certificate

24.39 %

University certificate (below bachelor)

0.33 %

University Degree

11.92 %

Commuter

Travel To Work

By Car

85.13 %

By Public Transit

10.74 %

By Walking

2.37 %

By Bicycle

0.0 %

By Other Methods

1.76 %

Cultural Diversity

Knowledge of Official Language

Mother Tongue

Building Information

Building Type

Apartments (Low and High Rise)

38.5 %

Houses

61.5 %

Own Vs. Rent