Button CopyPathCircle CloseCircle Left ArrowArrow Down Icon GreyClosecirclecircleBurger
  • Advertising

236 ROCKLEDGE DRIVE, Hamilton, Ontario, L0R 1P0

MLS® # X13749324
House For Sale In Hamilton, Ontario
$679,999 QuickQuoteTM: $662K - $806K

3 Beds

3 Baths

236 Rockledge Drive, Hamilton, ON
Matterport
236 Rockledge Drive, Hamilton, ON
  • Advertising
236 ROCKLEDGE DRIVE, Hamilton, Ontario, L0R 1P0
$679,999

3 Beds

3 Baths

Property Information:

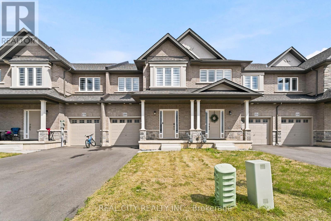
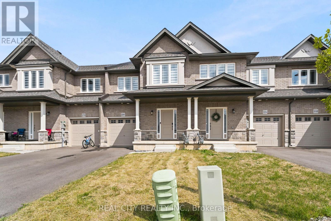
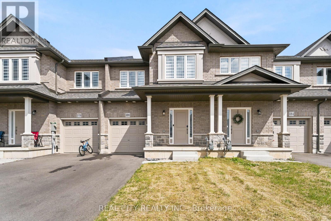
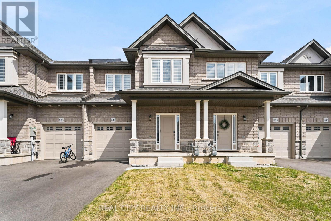
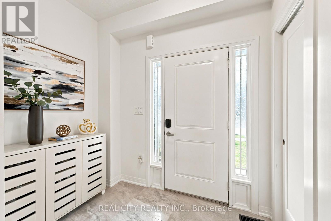
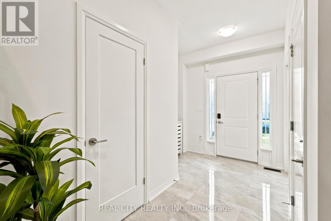
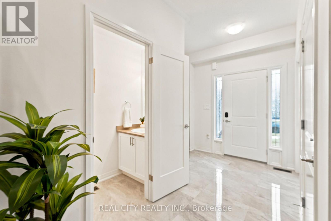
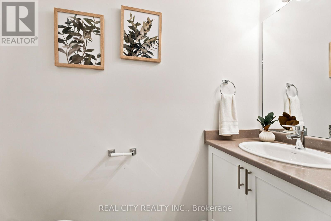
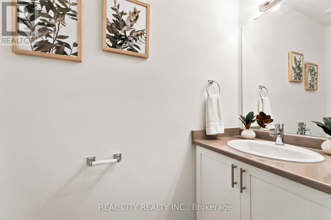
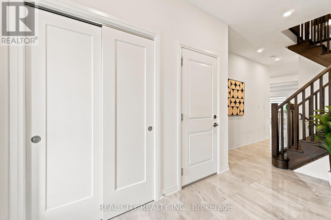
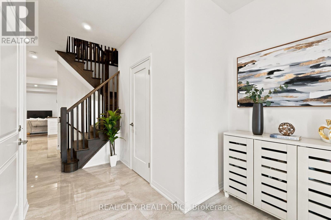
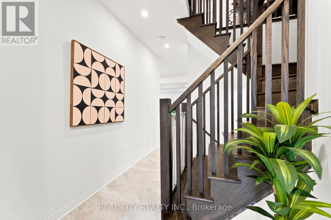
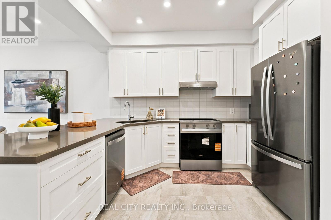
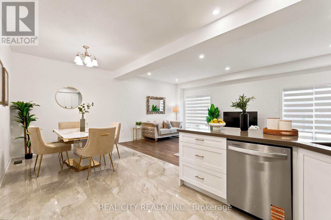
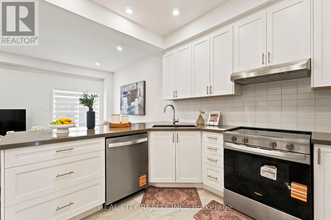
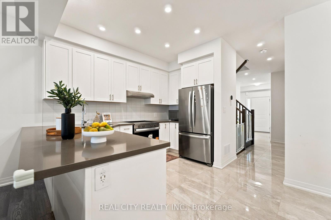
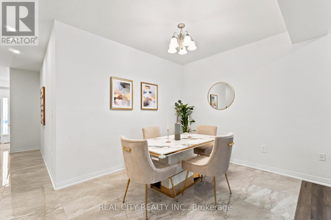
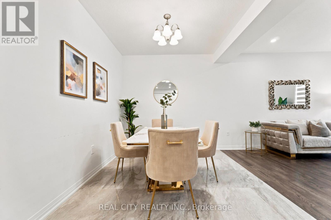
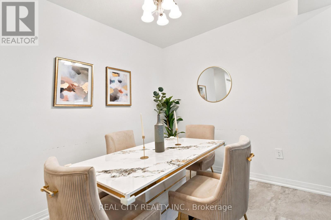
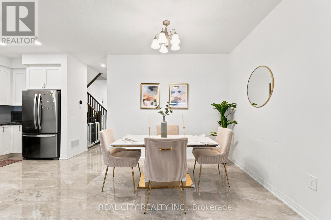
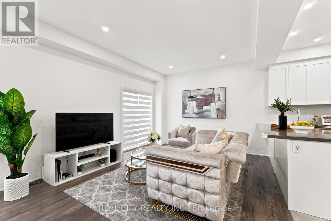
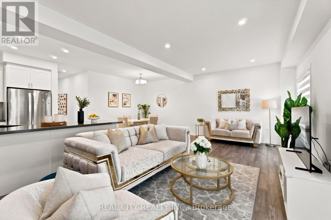
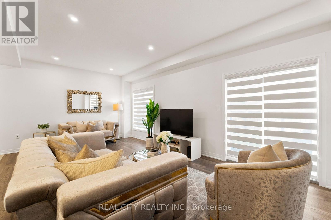
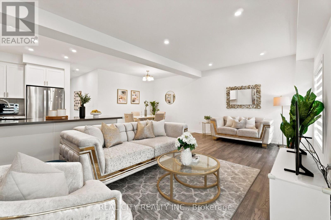
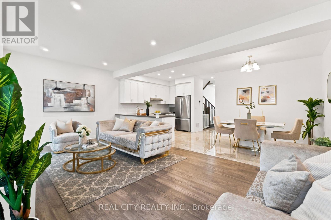
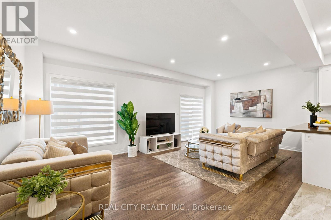
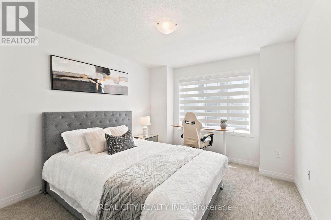
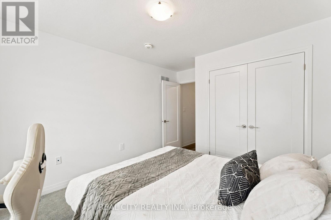
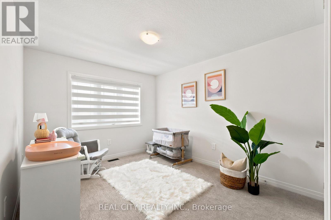
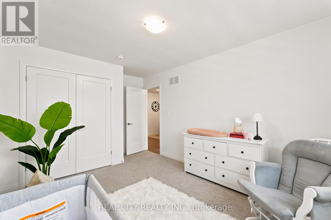
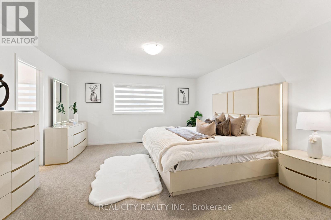
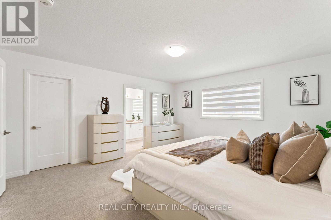
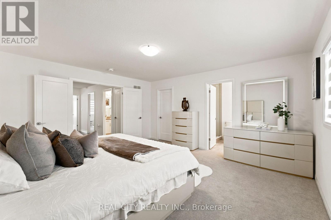
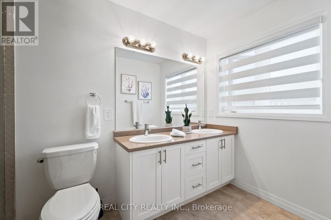
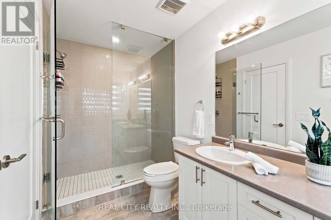
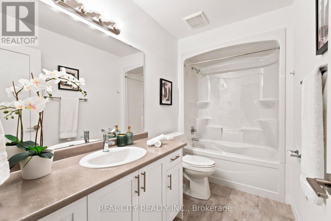
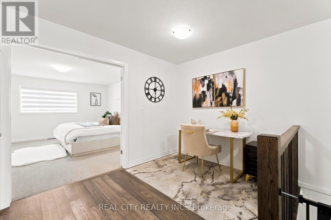
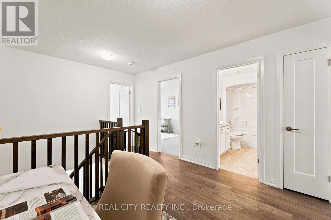
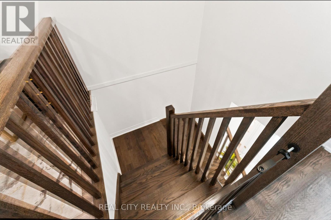
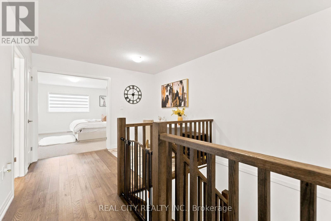
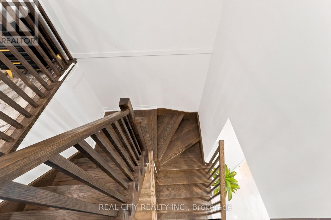
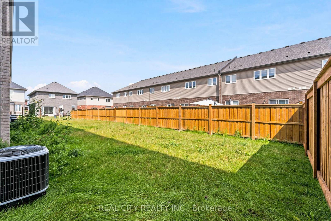
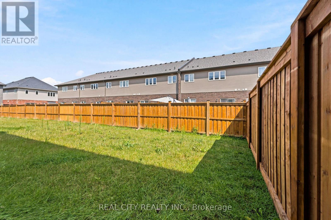
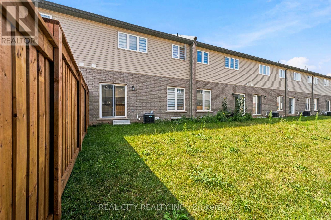
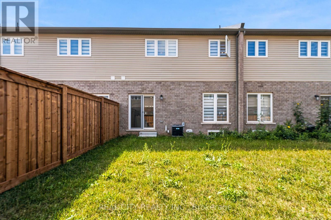
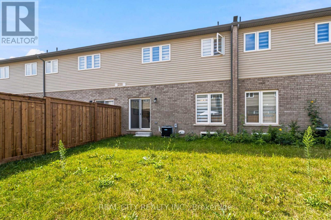
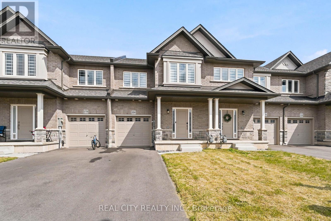
Stunning 2-Year-Old Freehold Townhome in Summit Park - No Condo Fees! Welcome to this beautifully upgraded 1,700 sq. ft. freehold townhome: no condo or POTL fees, perfectly situated on a premium lot (approx. 22' x 102') directly across from detached homes in the sought-after Summit Park community. This like-new home impresses from the moment you enter, with a spacious foyer and soaring 9-ft ceilings on the main floor. Upgraded tile flows through the foyer, hallway, kitchen, dining area, and powder room, while rich hardwood graces the main floor family room and continues upstairs through the upper hallway and loft. The chef-inspired kitchen features elegant quartz countertops, complemented throughout the home by 18 upgraded pot lights that create a warm, sophisticated ambiance. The primary ensuite has been elevated with a stunning tiled shower and seamless glass enclosure, a true spa-like retreat. The unfinished basement offers excellent potential, complete with a rough-in for a 3-piece bath, ready for your personal touch. Move-in ready and thoughtfully upgraded throughout, this is freehold townhome living at its finest. Don't miss your chance to call Summit Park home! (id:27)

Building Features:

  • Style: Townhouse
  • Building Type: Row / Townhouse
  • Basement Development: Unfinished
  • Basement Type: N/A
  • Construction Style - Attachment: Attached
  • Exterior Finish: Brick
  • Floor Space: 1500 - 2000 sqft Square Feet
  • Foundation Type: Concrete
  • Heating Type: Forced air
  • Heating Fuel: Natural gas
  • Cooling Type: Central air conditioning
  • Appliances: Dishwasher, Dryer, Garage door opener, Hood Fan, Stove, Washer, Refrigerator

Property Features:

  • OwnershipType: Freehold
  • Property Type: Single Family
  • Half Bathrooms: 1
  • Floor Space (approx): 1500 - 2000 Square Feet
  • Irregular: Yes
  • Lot Depth: 101.7 Feet
  • Lot Frontage: 22 Feet
  • Lot Size: 22 x 101.7 FT
  • Sewer: Sanitary sewer
  • Parking Type: Attached garage, Garage
  • No. of Parking Spaces: 2

Rooms:

  • Primary Bedroom 2nd Level Measurements not available
  • 2nd Bedroom 2nd Level Measurements not available
  • 3rd Bedroom 2nd Level Measurements not available
  • Bathroom 2nd Level Measurements not available
  • Recreation Room Basement Level Measurements not available
  • Living Main Level Measurements not available
  • Dining Main Level Measurements not available
  • Kitchen Main Level Measurements not available

Courtesy of: REAL CITY REALTY INC.
REALTOR.ca  

QuickQuoteTM Powered by RPS

Location of 236 ROCKLEDGE DRIVE, Hamilton, Ontario, L0R 1P0

Demographic Information of 236 ROCKLEDGE DRIVE, Hamilton, Ontario, L0R 1P0

Life Stage

Older Parents, Younger Kids

Employment Type

Mixed

Average Household Income

$128,275.34

Average Number of Children

2.02

Household Population

Household Structure

Age of Population

Education

Education Level

No certificate/diploma/degree

15.27 %

High school certificate or equivalent

27.48 %

Apprenticeship trade certificate/diploma

4.97 %

College/non-university certificate

24.39 %

University certificate (below bachelor)

1.18 %

University Degree

26.71 %

Commuter

Travel To Work

By Car

91.95 %

By Public Transit

4.1 %

By Walking

2.76 %

By Bicycle

0.0 %

By Other Methods

1.19 %

Cultural Diversity

Knowledge of Official Language

Mother Tongue

Building Information

Building Type

Apartments (Low and High Rise)

3.38 %

Houses

96.62 %

Own Vs. Rent