Button CopyPathCircle CloseCircle Left ArrowArrow Down Icon GreyClosecirclecircleBurger
  • Advertising

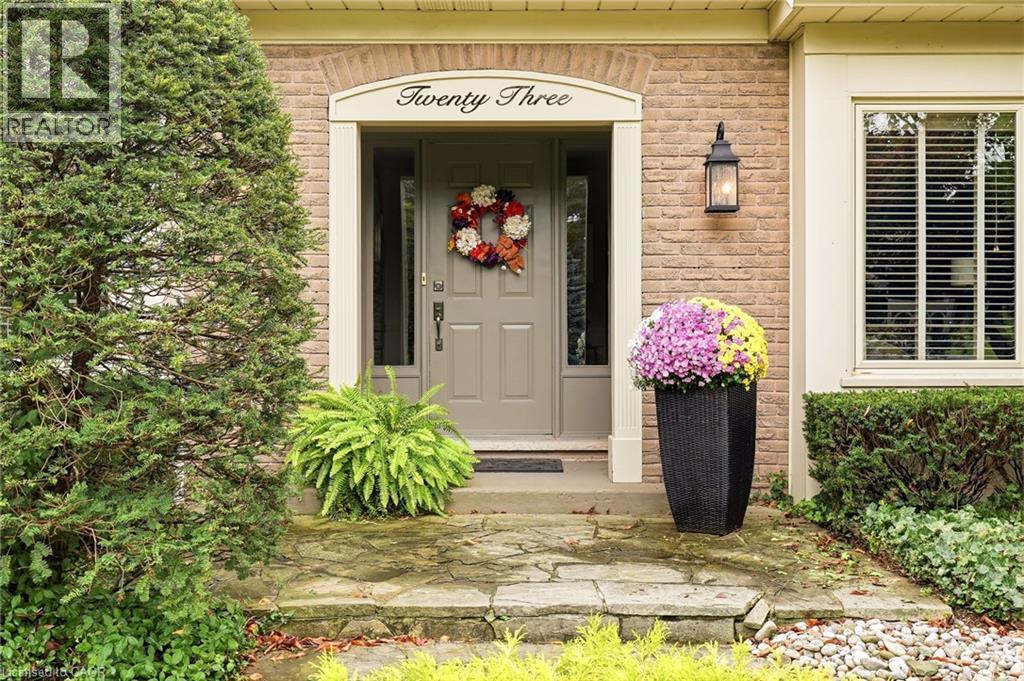
23 CULLUM Drive, Hamilton, Ontario, L0R 1H2

MLS® # 40870432
House For Sale In Hamilton, Ontario
$1,599,000 QuickQuoteTM: Not Available

3 Beds

3 Baths

23 Cullum Drive, Hamilton, ON
Video
23 Cullum Drive, Hamilton, ON
  • Advertising
Are you a real estate investor?
23 CULLUM Drive, Hamilton, Ontario, L0R 1H2
$1,599,000

3 Beds

3 Baths

Property Information:

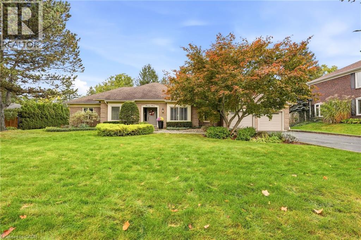
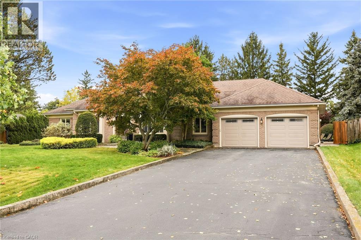
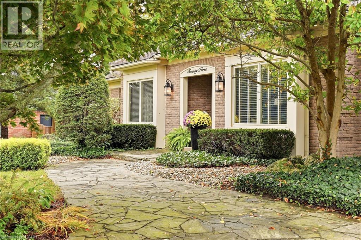
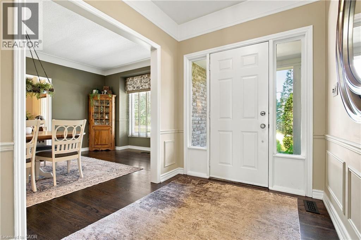
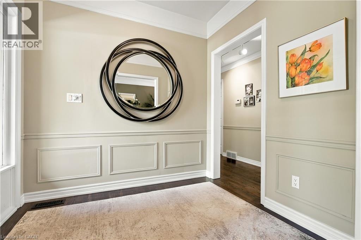
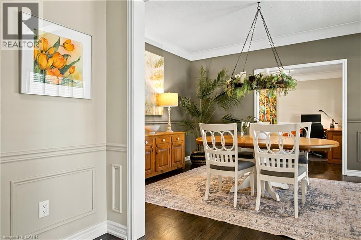
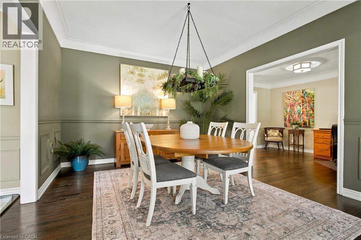
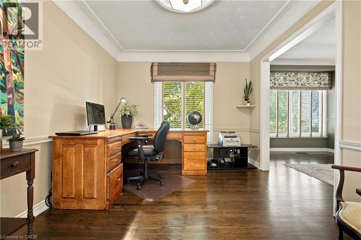
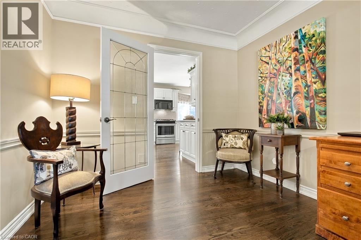
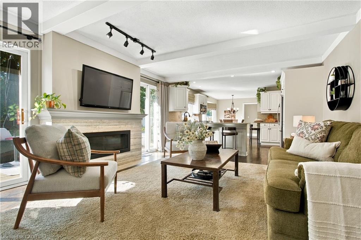
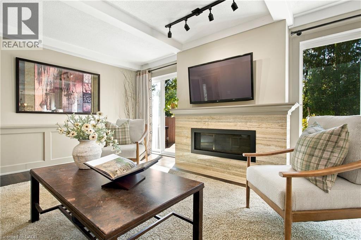
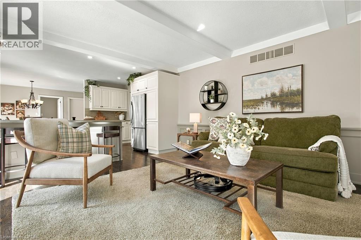
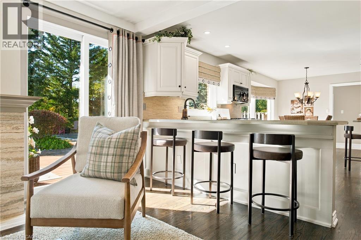
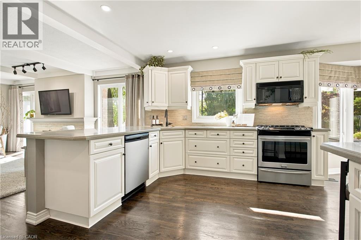
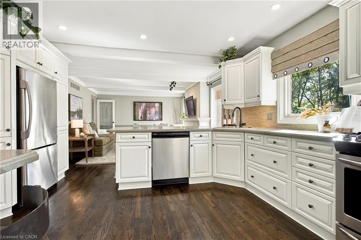
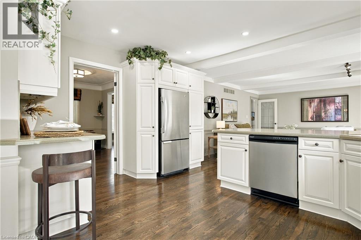
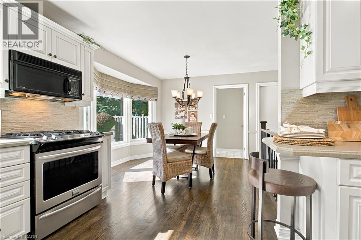
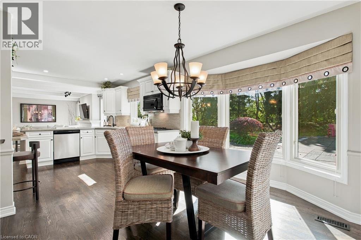
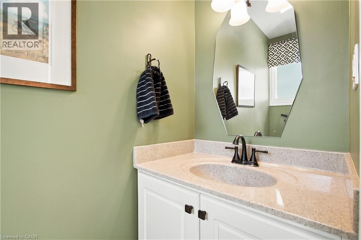
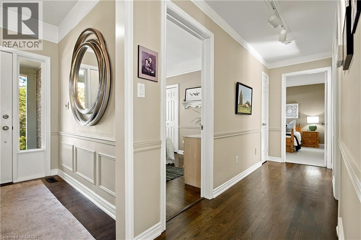
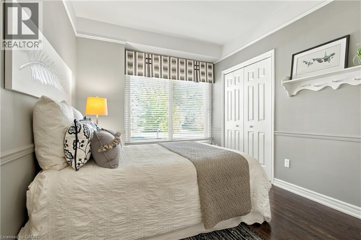
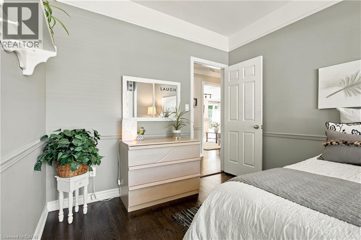
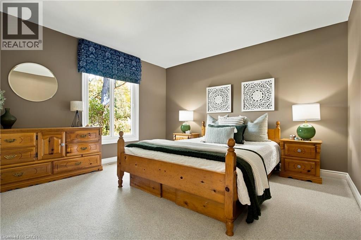
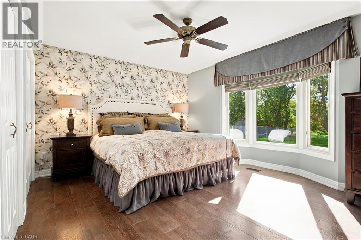
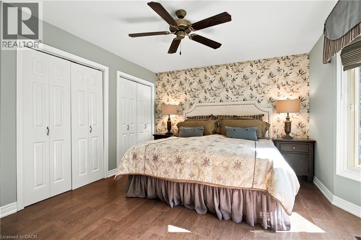
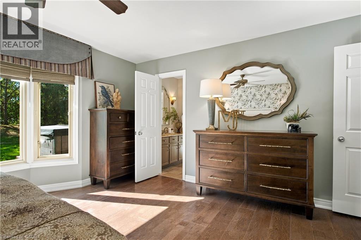
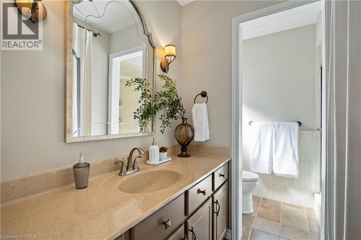
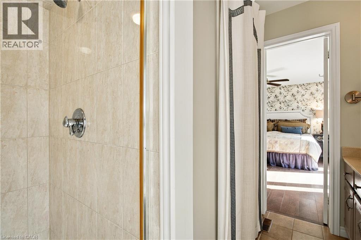
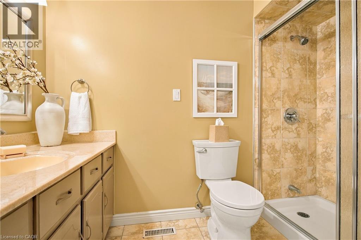
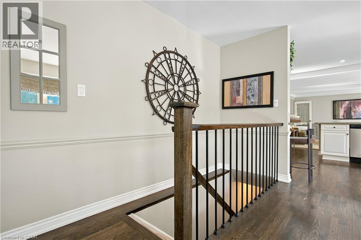
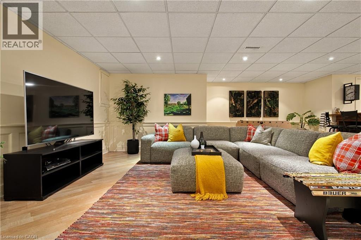
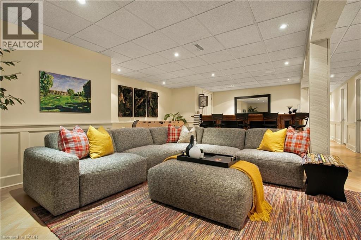
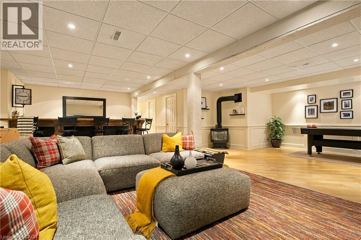
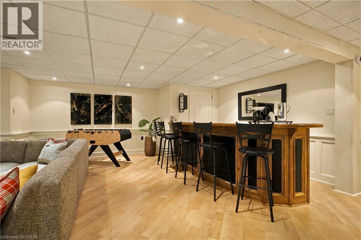
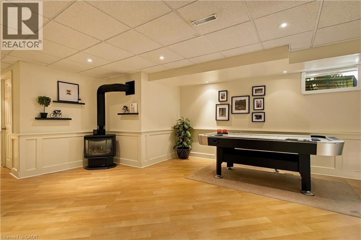
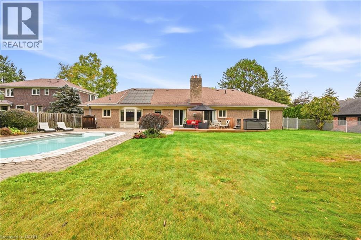
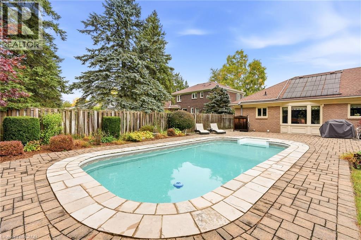
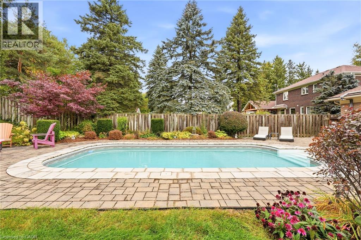
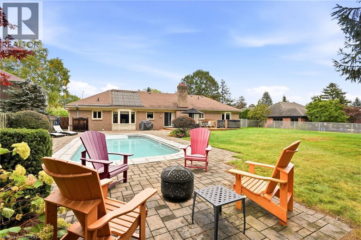
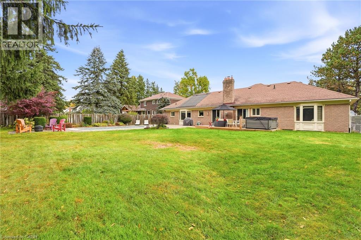
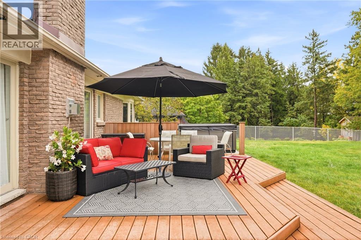
Nestled on a quiet cul-de-sac in the heart of the village of Carlisle, this meticulously maintained bungalow has been lovingly cared for by the same owners for years, offering an exceptional blend of comfort, quality, and lifestyle. Perfectly suited for empty nesters and families alike, the thoughtfully designed main level features three spacious bedrooms, 2.5 bathrooms, and a convenient private home office. At the heart of the home, the open-concept family room and kitchen create an inviting space for everyday living, with scenic windows overlooking the gorgeous backyard oasis. Step outside to enjoy a private retreat complete with an in-ground chlorine pool and hot tub, ideal for summer entertaining and unwinding. Downstairs, the fully finished basement offers fabulous recreational space designed for ultimate family entertainment and leisure. A rare opportunity to own a turnkey, well-loved property in one of Carlisle’s most sought-after court locations—welcome home! (id:27)

Building Features:

  • Style: Detached
  • Building Type: House
  • Architectural Style: Bungalow
  • Basement Development: Finished
  • Basement Type: Full
  • Construction Style - Attachment: Detached
  • Exterior Finish: Brick
  • Fireplace: Yes
  • Floor Space: 2831 sqft Square Feet
  • Foundation Type: Poured Concrete
  • Heating Type: Forced air
  • Heating Fuel: Natural gas
  • Cooling Type: Central air conditioning
  • Appliances: Dryer, Refrigerator, Stove, Washer, Microwave Built-in, Window Coverings

Property Features:

  • OwnershipType: Freehold
  • Property Type: Single Family
  • Half Bathrooms: 1
  • Access Type: Road access
  • Amenities Nearby: Golf Nearby, Park, Schools
  • Built in: 1981
  • Community Features: Quiet Area, Community Centre
  • Features: Cul-de-sac, Conservation/green belt, Paved driveway, Country residential
  • Fence Type: Fence
  • Floor Space (approx): 2831 Square Feet
  • Irregular: Yes
  • Lot Depth: 200 Feet
  • Lot Frontage: 99 Feet
  • Lot Size: 0.46 Acres
  • Pool Type: Inground pool
  • Zoning: S1
  • Sewer: Septic System
  • Parking Type: Attached garage
  • No. of Parking Spaces: 10

Rooms:

  • Utility Lower Level 6'6'' x 4'2''
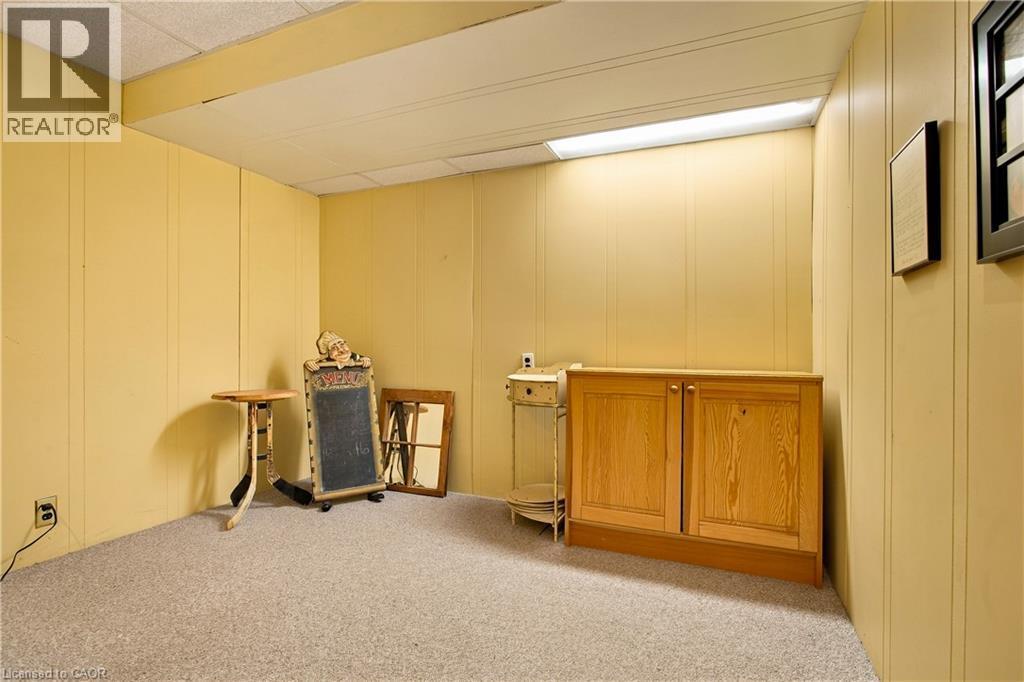
  • Other Lower Level 5'4'' x 12'2''
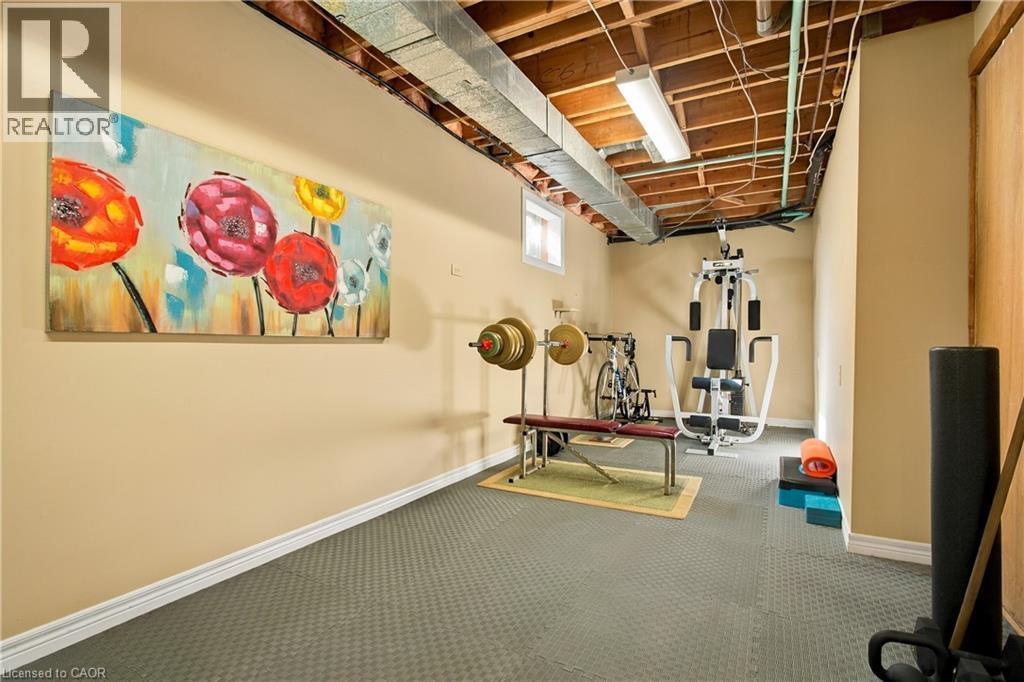
  • Exercise Lower Level 22'3'' x 9'2''
  • Recreation Room Lower Level 21'10'' x 30'5''
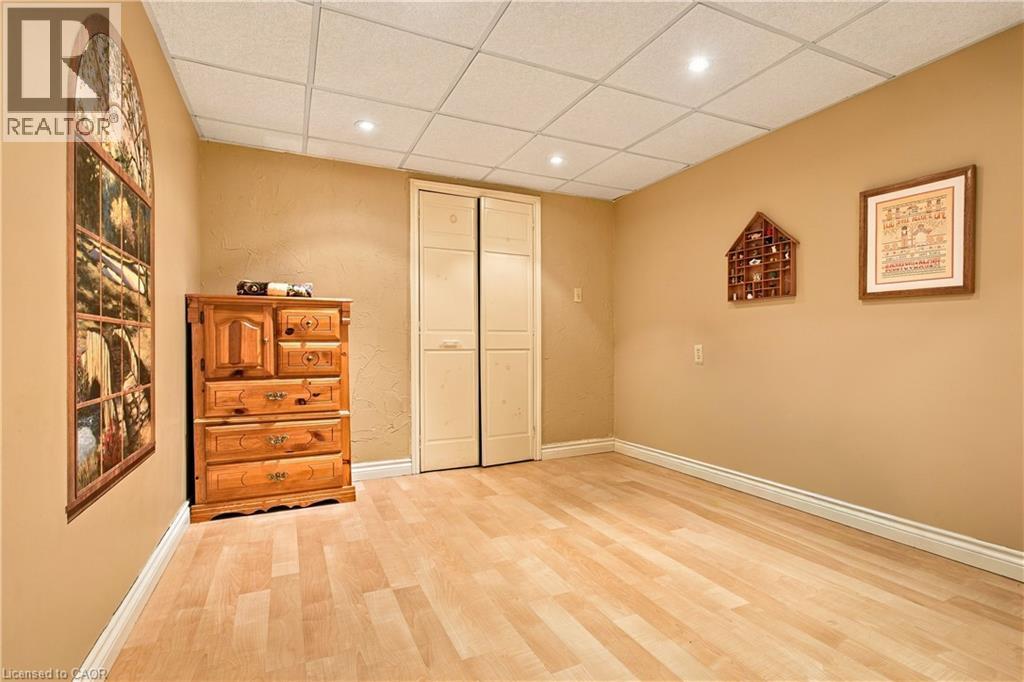
  • Other Lower Level 9'8'' x 11'11''
  • Utility Lower Level 11'2'' x 11'3''
  • Other Lower Level 9'7'' x 11'3''
  • Storage Lower Level 15'9'' x 30'5''
  • Office Main Level 9'3'' x 12'8''
  • Dining Main Level 11'11'' x 17'4''
  • Bedroom Main Level 9'5'' x 12'11''
  • Bedroom Main Level 11'10'' x 12'8''
  • Bathroom Main Level Measurements not available
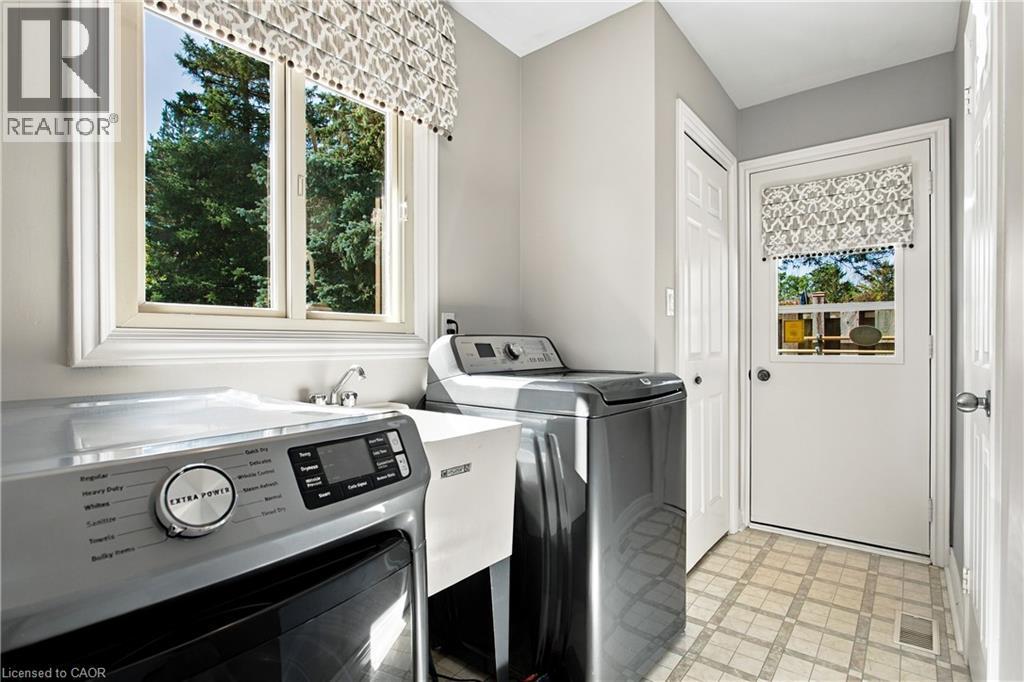
  • Laundry Main Level 11'4'' x 8'8''
  • Breakfast Main Level 9'10'' x 10'10''
  • Kitchen Main Level 11'9'' x 14'0''
  • Living Main Level 16'11'' x 14'0''
  • Bathroom Main Level Measurements not available
  • Bathroom Main Level Measurements not available
  • Primary Bedroom Main Level 15'5'' x 14'9''

Courtesy of: RE/MAX Escarpment Realty Inc.

REALTOR.ca  

QuickQuoteTM Powered by RPS
Thinking of Selling?

Start by finding out what your home might be worth in today's market.

Location of 23 CULLUM Drive, Hamilton, Ontario, L0R 1H2

Demographic Information of 23 CULLUM Drive, Hamilton, Ontario, L0R 1H2

Life Stage

Middle-Aged with Teens

Employment Type

White Collar

Average Household Income

$255,519.98

Average Number of Children

1.94

Household Population

Household Structure

Age of Population

Education

Education Level

No certificate/diploma/degree

9.58 %

High school certificate or equivalent

28.02 %

Apprenticeship trade certificate/diploma

1.62 %

College/non-university certificate

22.26 %

University certificate (below bachelor)

3.97 %

University Degree

34.55 %

Commuter

Travel To Work

By Car

92.21 %

By Public Transit

1.69 %

By Walking

0.0 %

By Bicycle

0.0 %

By Other Methods

6.1 %

Cultural Diversity

Knowledge of Official Language

Mother Tongue

Building Information

Building Type

Apartments (Low and High Rise)

3.21 %

Houses

96.79 %

Own Vs. Rent