Button CopyPathCircle CloseCircle Left ArrowArrow Down Icon GreyClosecirclecircleBurger
  • Advertising

229 PARK Row S, Hamilton, Ontario, L8K 2K4

MLS® # 40859314
House For Sale In Delta East, Hamilton, Ontario
$799,850 QuickQuoteTM: Not Available

3 Beds

2 Baths

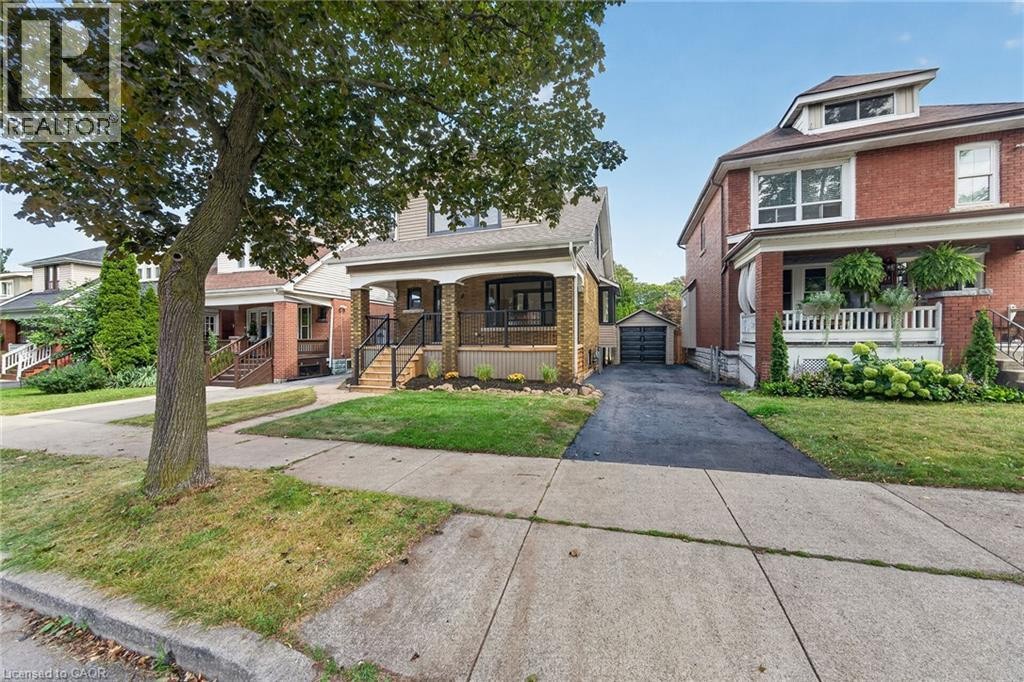
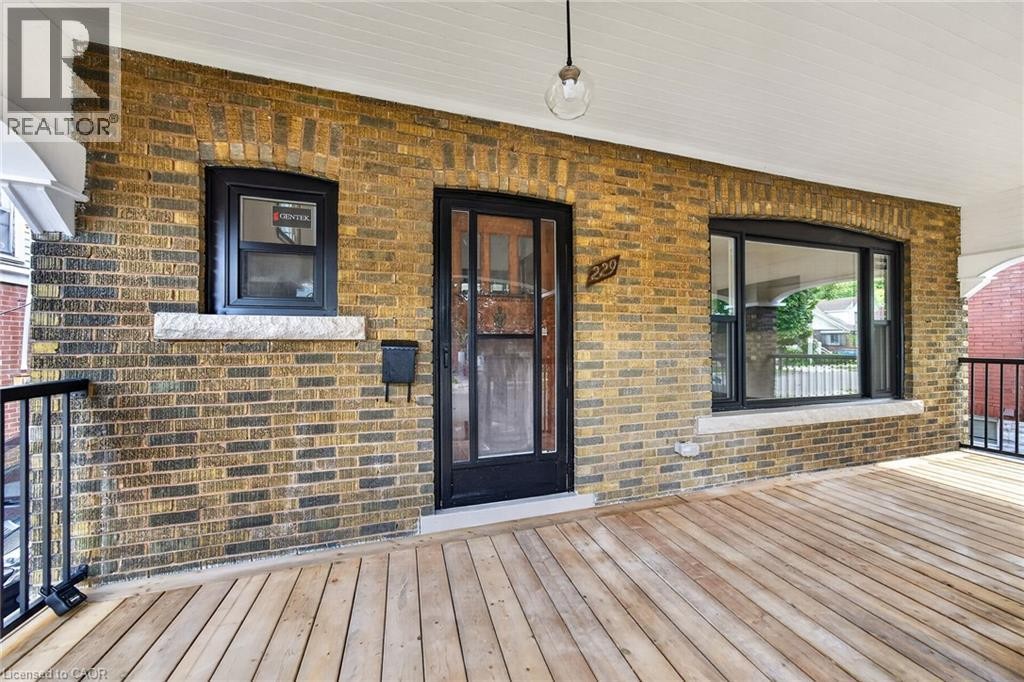
Brick and siding exterior with a covered porch featuring black railings - 229 Park Row S, Hamilton, ON
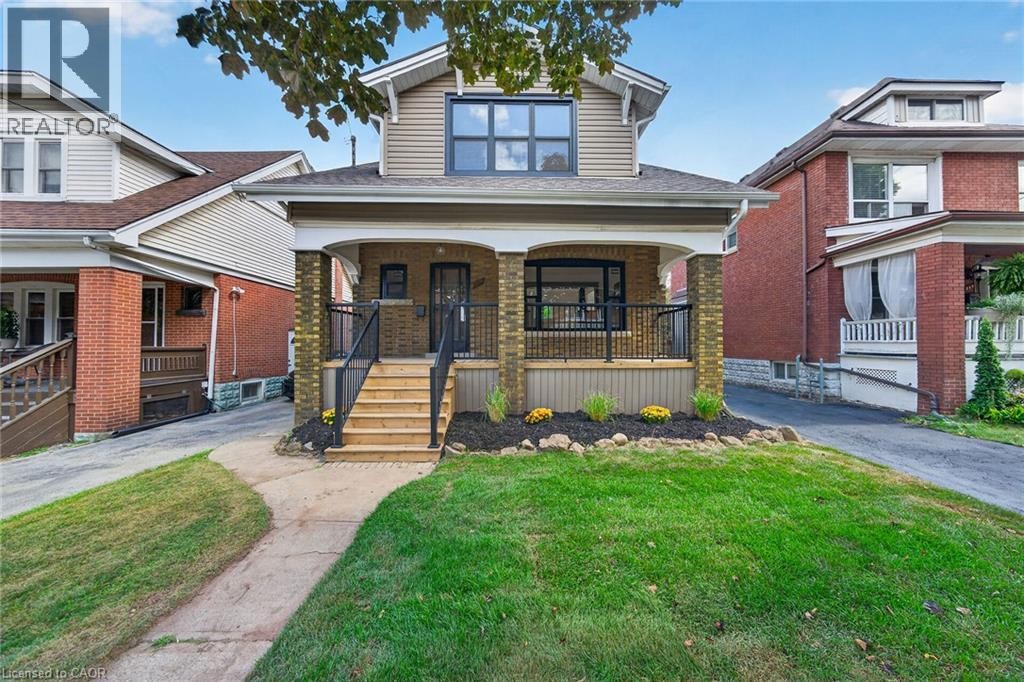
Brick exterior with white trim, covered front porch, dormer window, established front landscaping, and a paved driveway leading to a detached garage - 229 Park Row S, Hamilton, ON
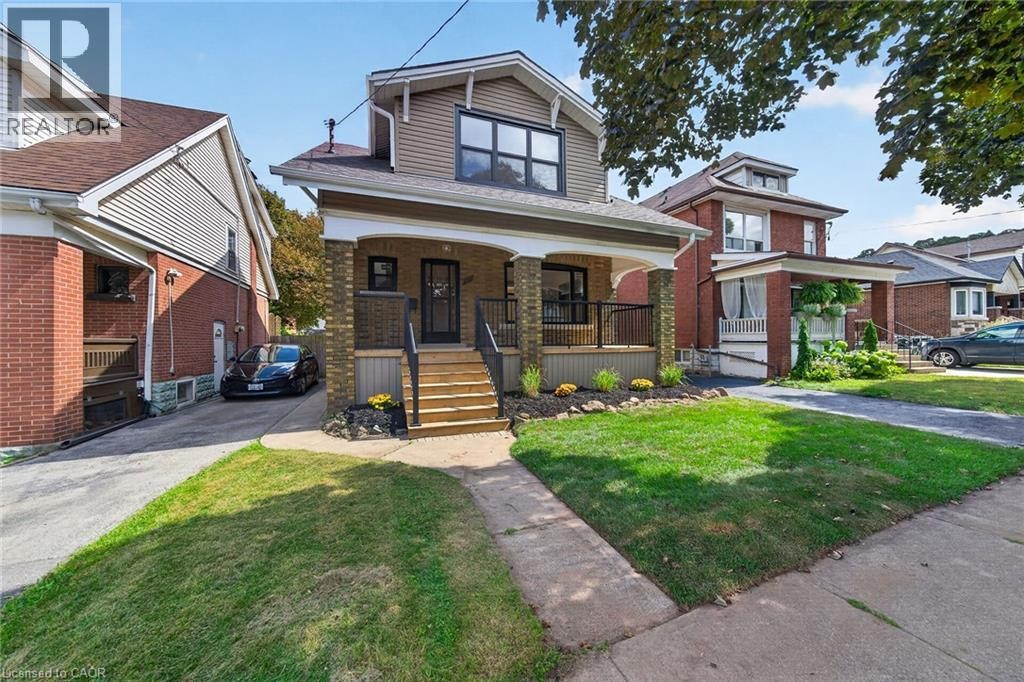
Craftsman-style exterior with siding and brick accents, covered front porch with dark railings, paved driveway, and a landscaped front yard with a walkway - 229 Park Row S, Hamilton, ON
229 Park Row S, Hamilton, ON
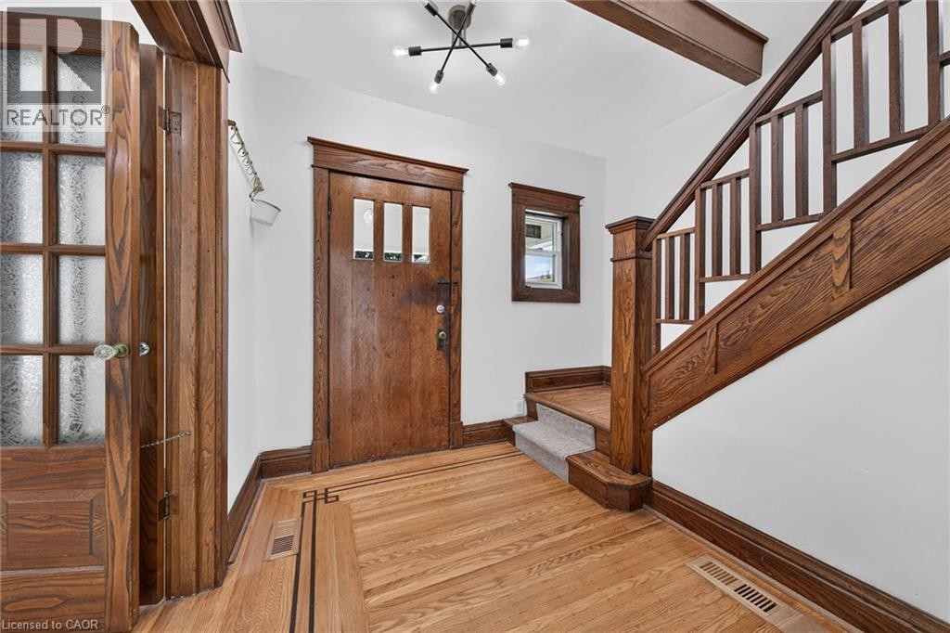
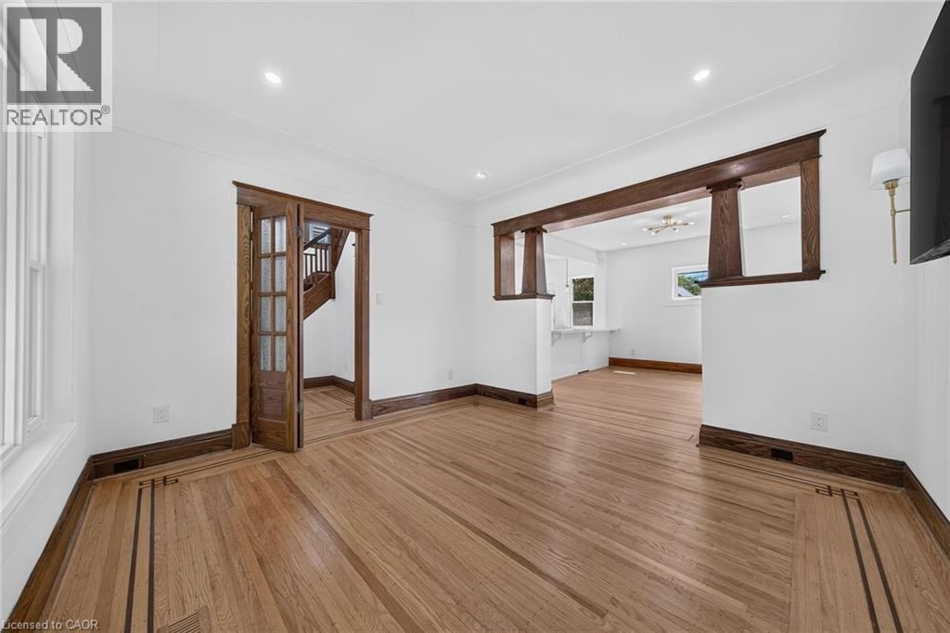
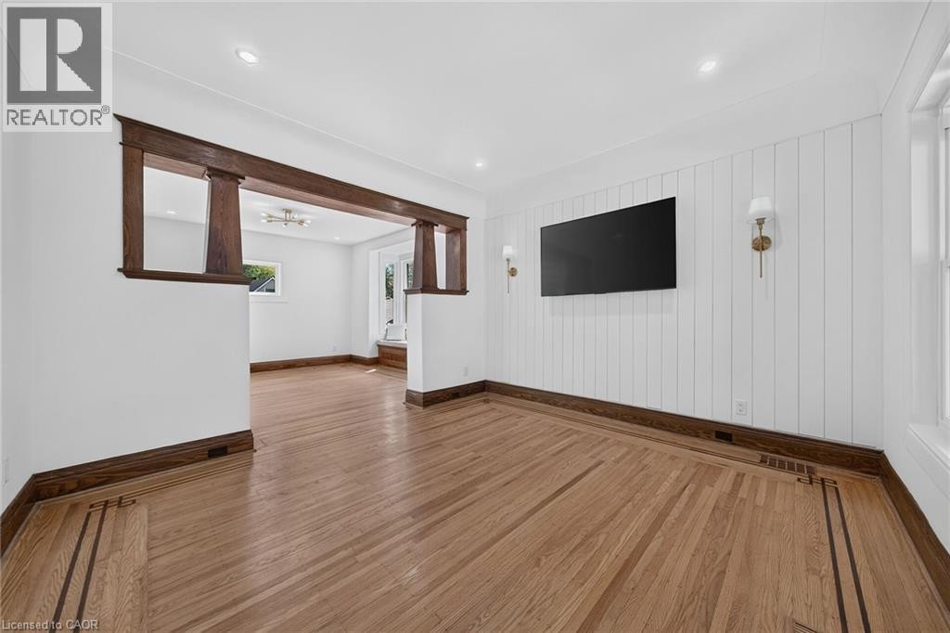
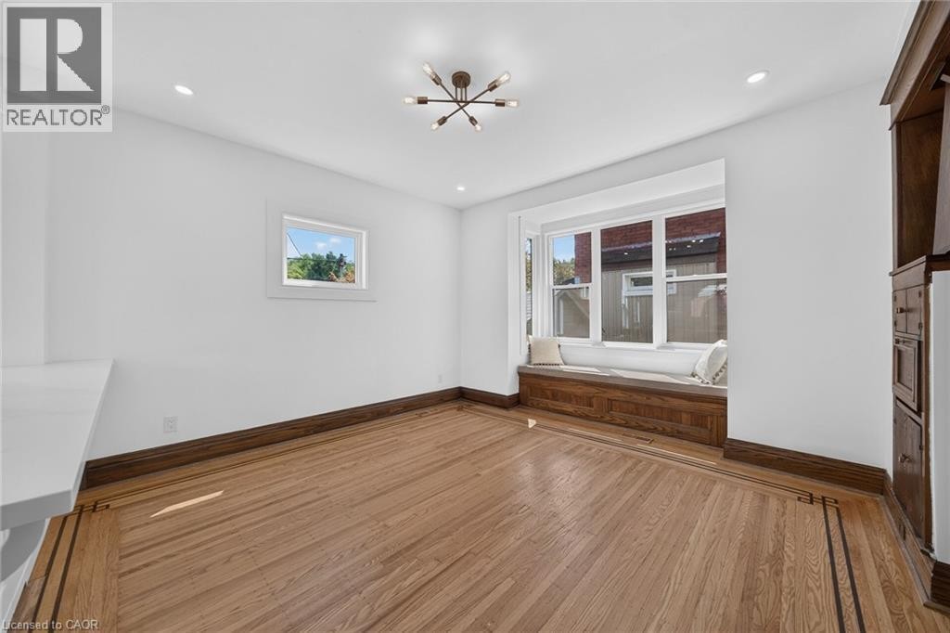
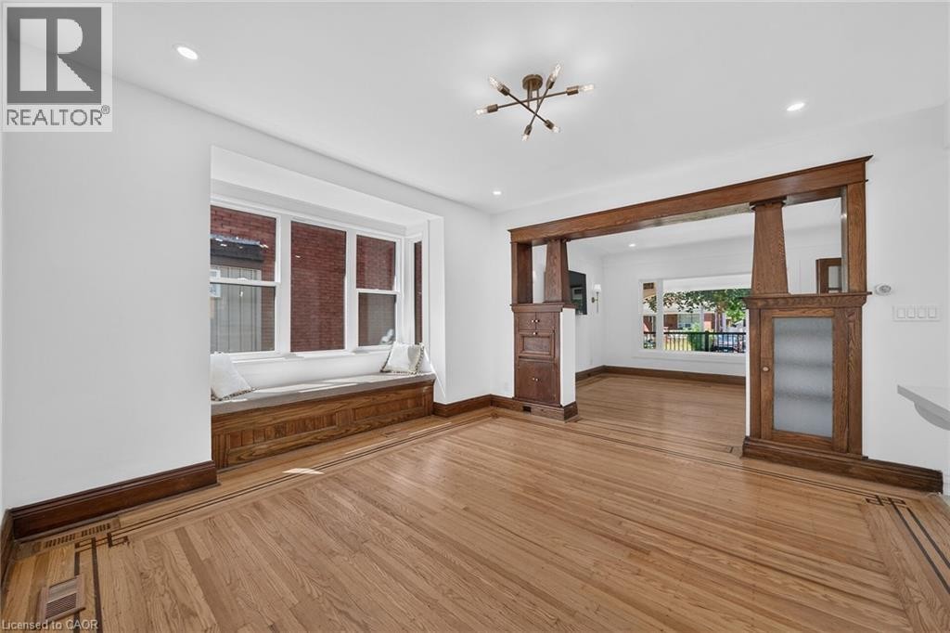
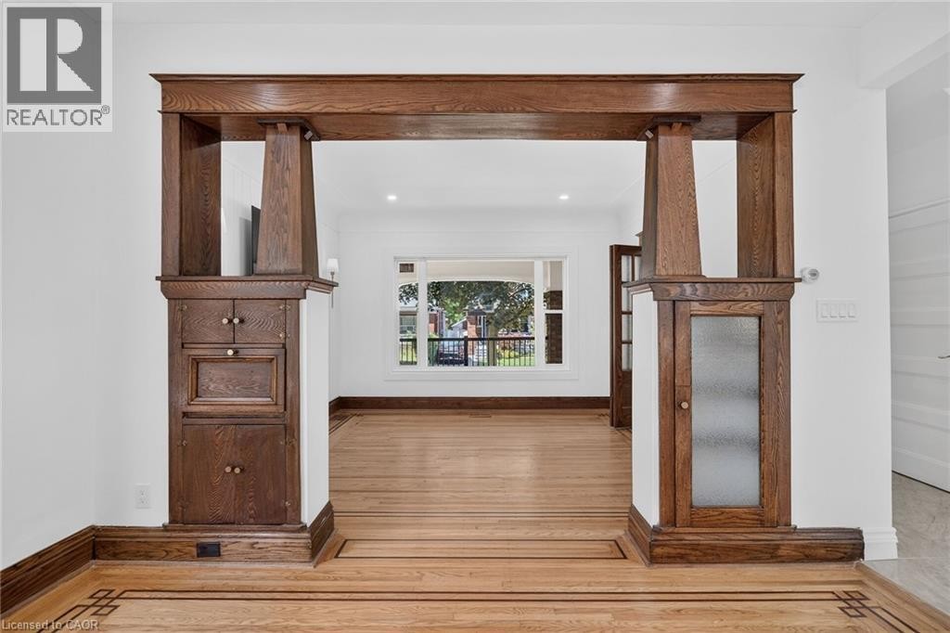
Hardwood flooring with decorative inlay, wood-paneled door with glass panels, wood-finished staircase with decorative balusters, wood beam accents, and contemporary ceiling light fixture - 229 Park Row S, Hamilton, ON
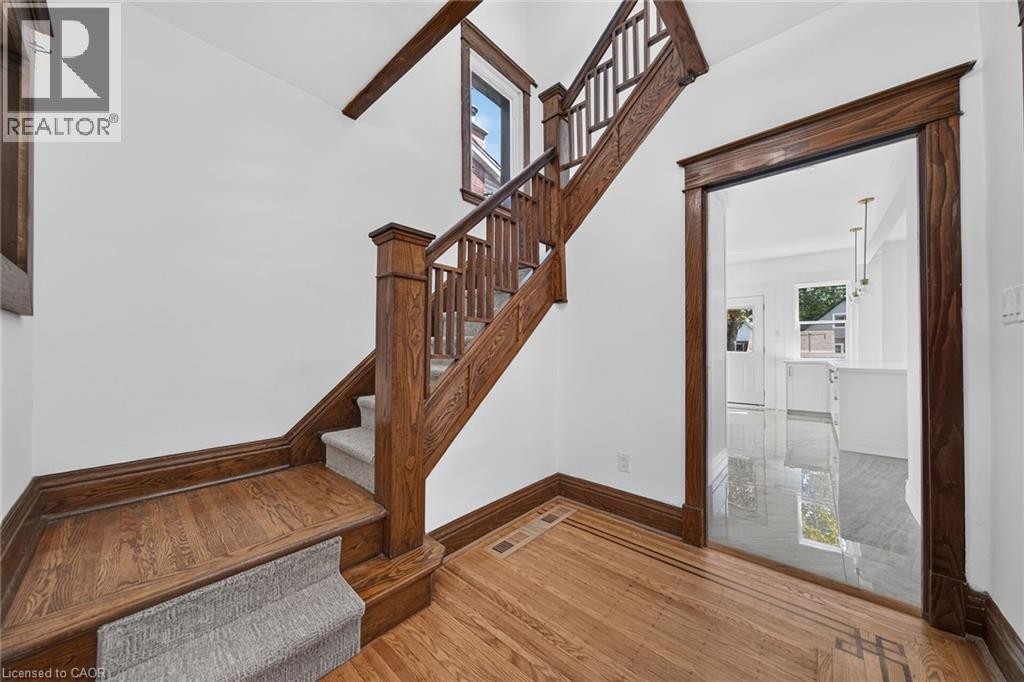
Solid wood staircase with carpeted treads, wood-finish flooring with decorative inlay, and a doorway with wood trim - 229 Park Row S, Hamilton, ON
229 Park Row S, Hamilton, ON
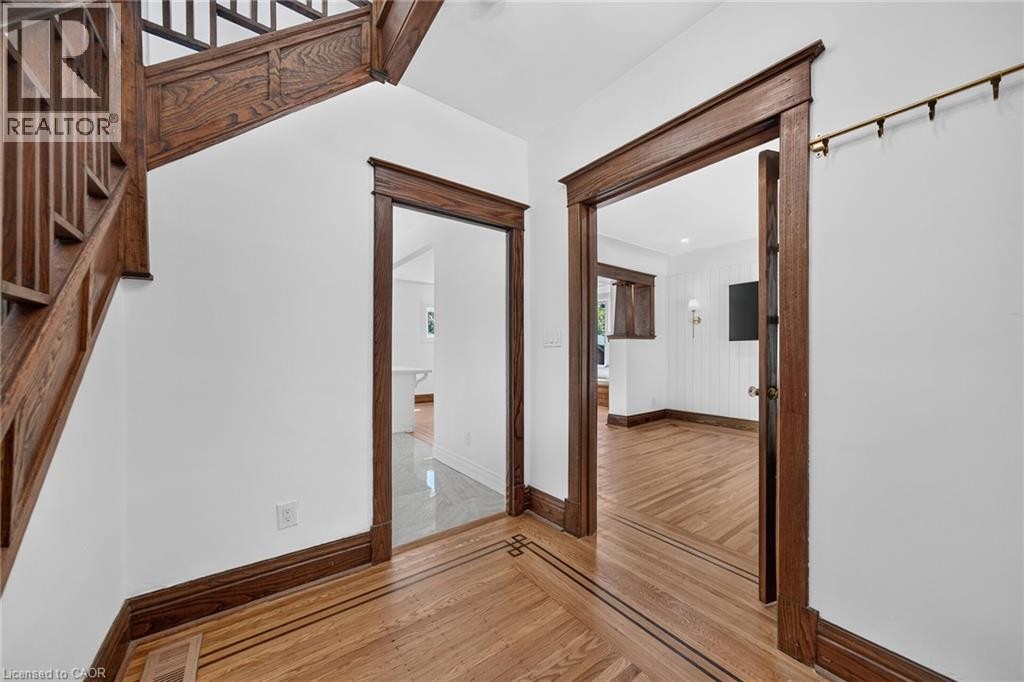
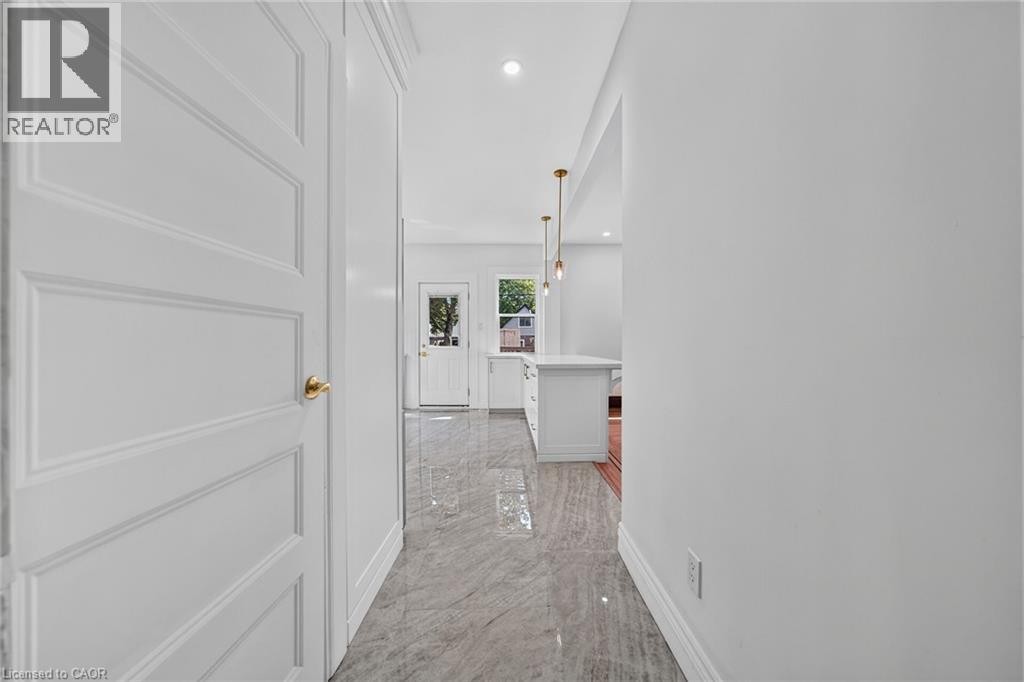
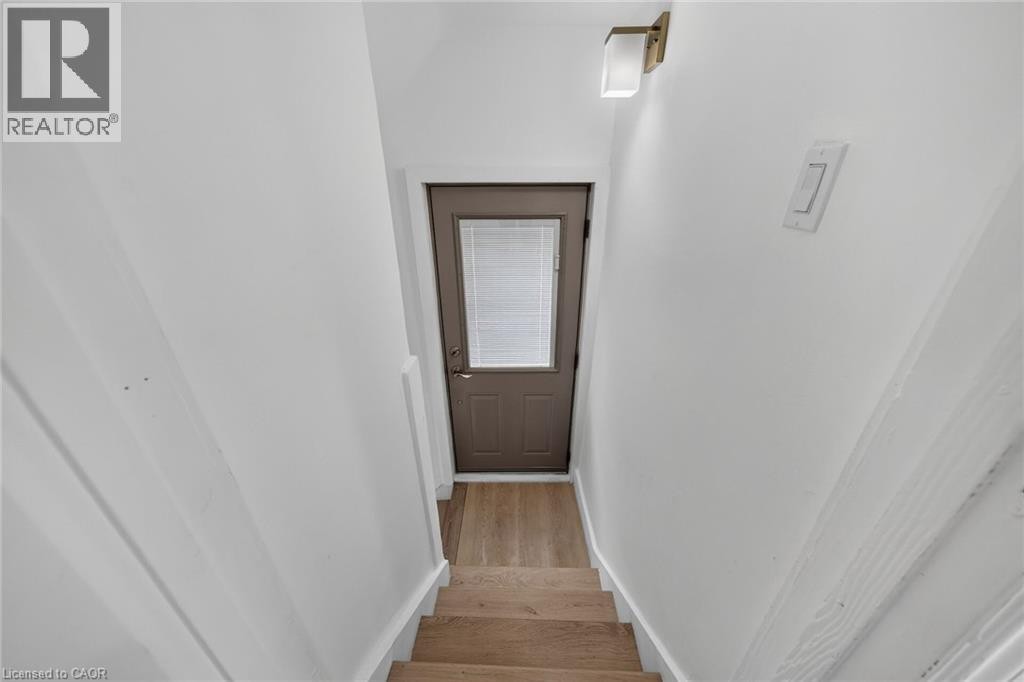
Recessed lighting, panel door, gold-tone door hardware, and sleek flooring - 229 Park Row S, Hamilton, ON
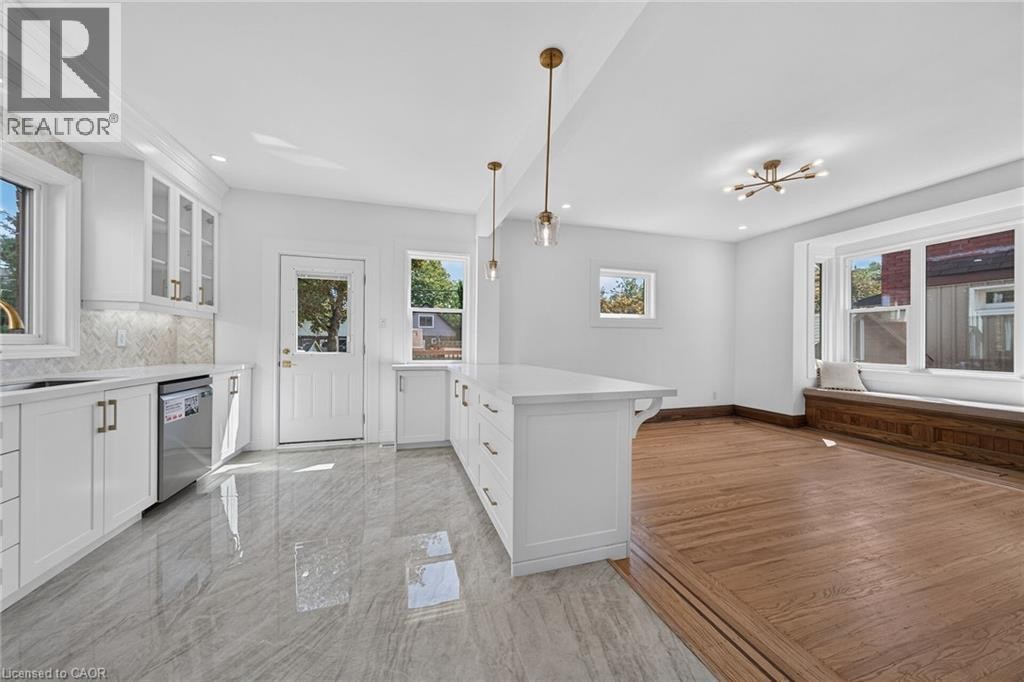
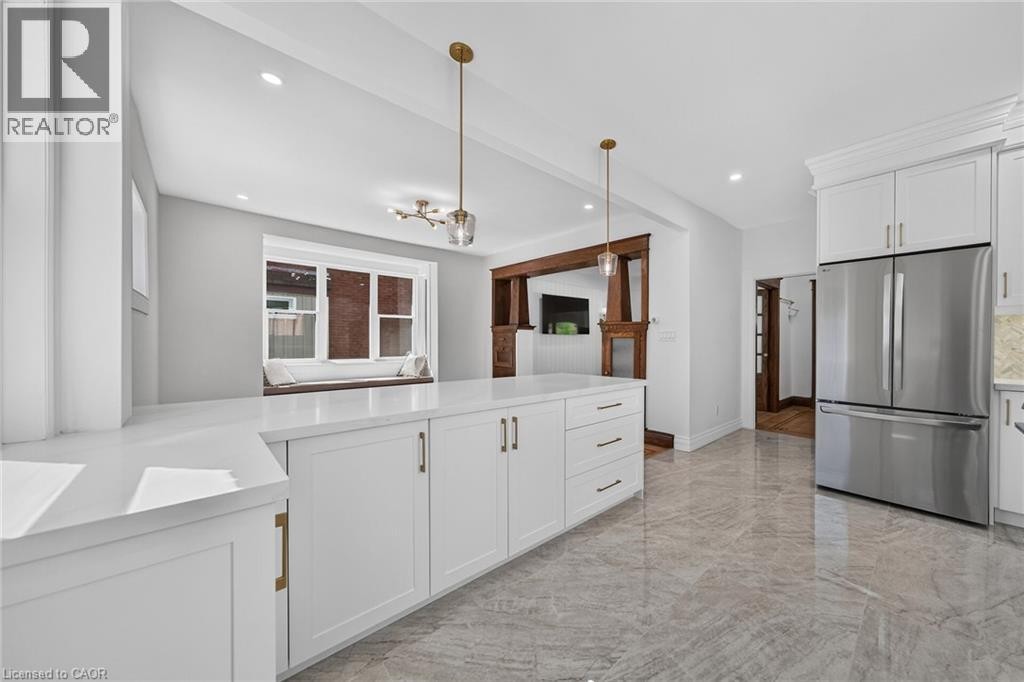
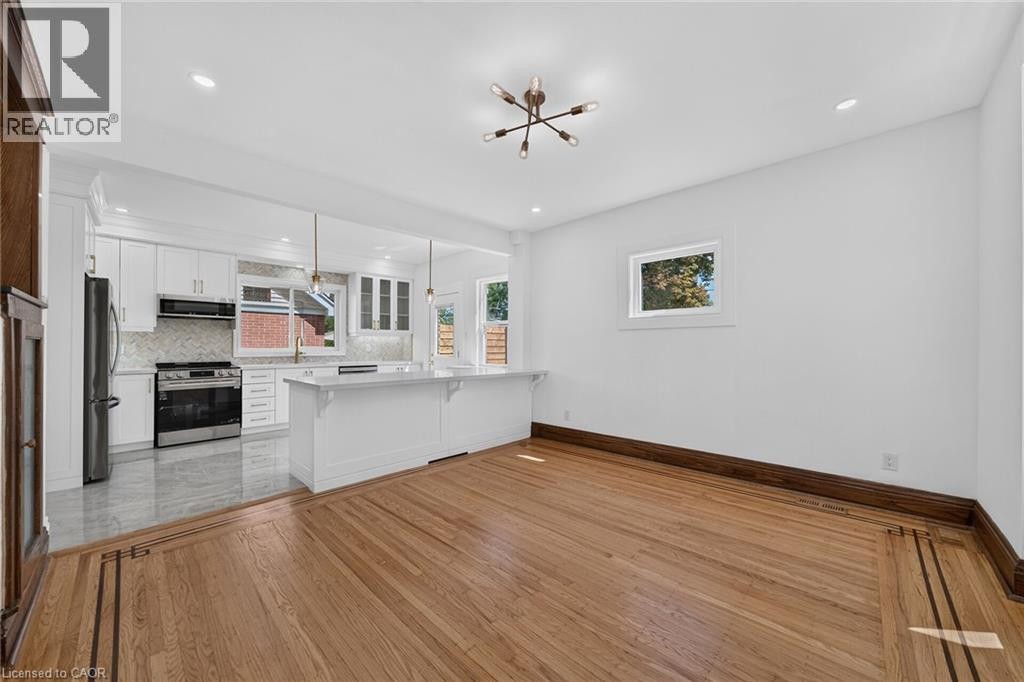
Kitchen featuring white cabinetry, a large center island, and stainless steel appliances - 229 Park Row S, Hamilton, ON
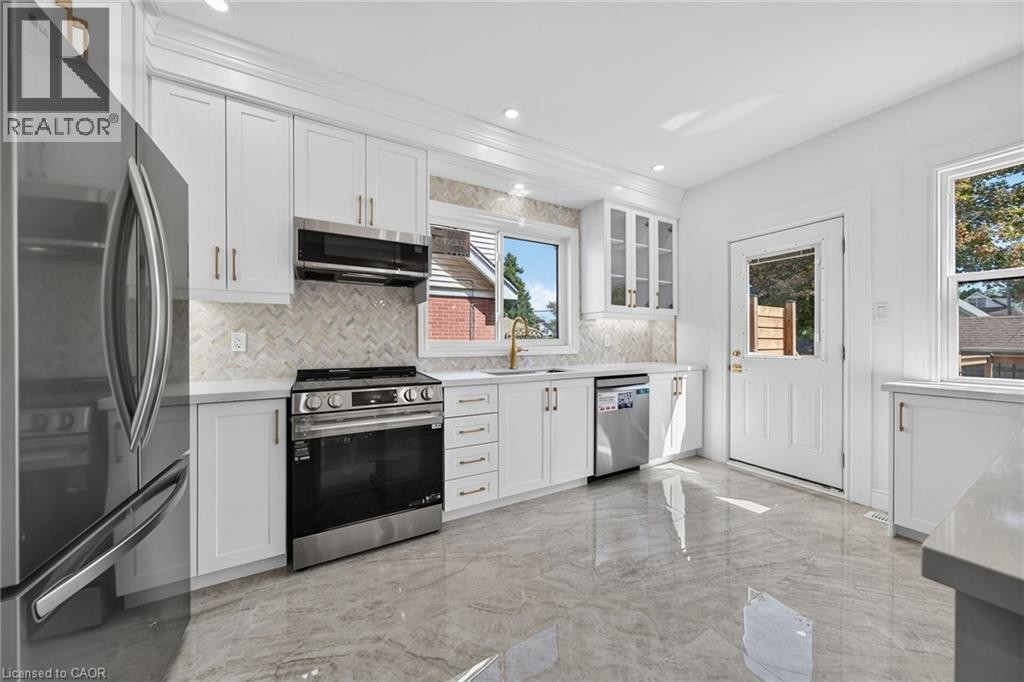
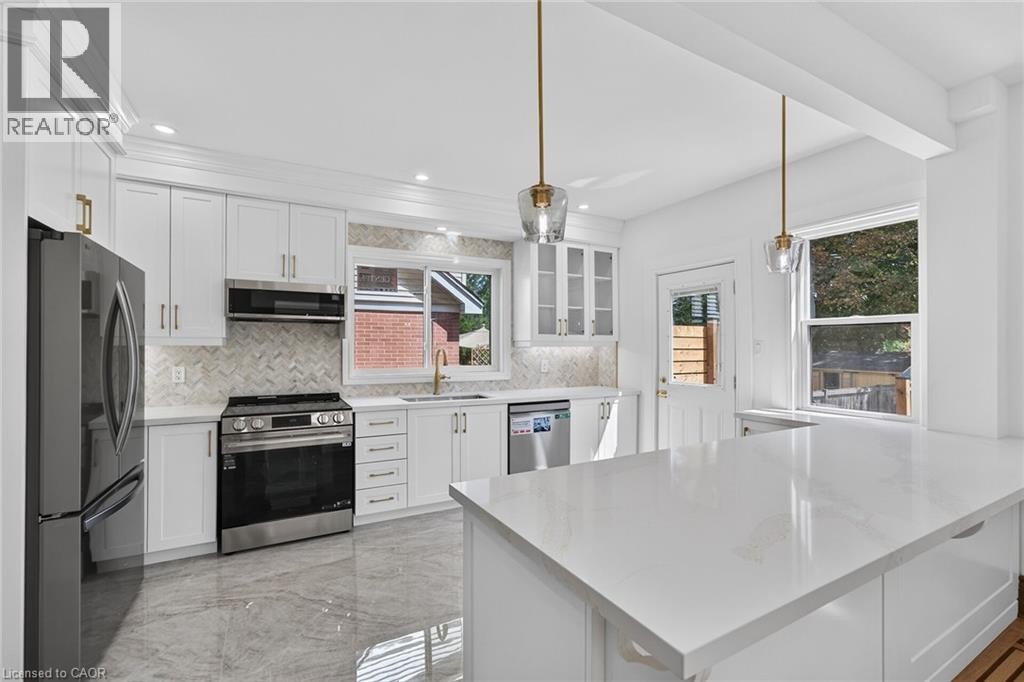
Renovated kitchen featuring white cabinetry, stainless steel appliances including a gas range and refrigerator, quartz countertops, subway tile backsplash, recessed lighting, and polished concrete flo - 229 Park Row S, Hamilton, ON
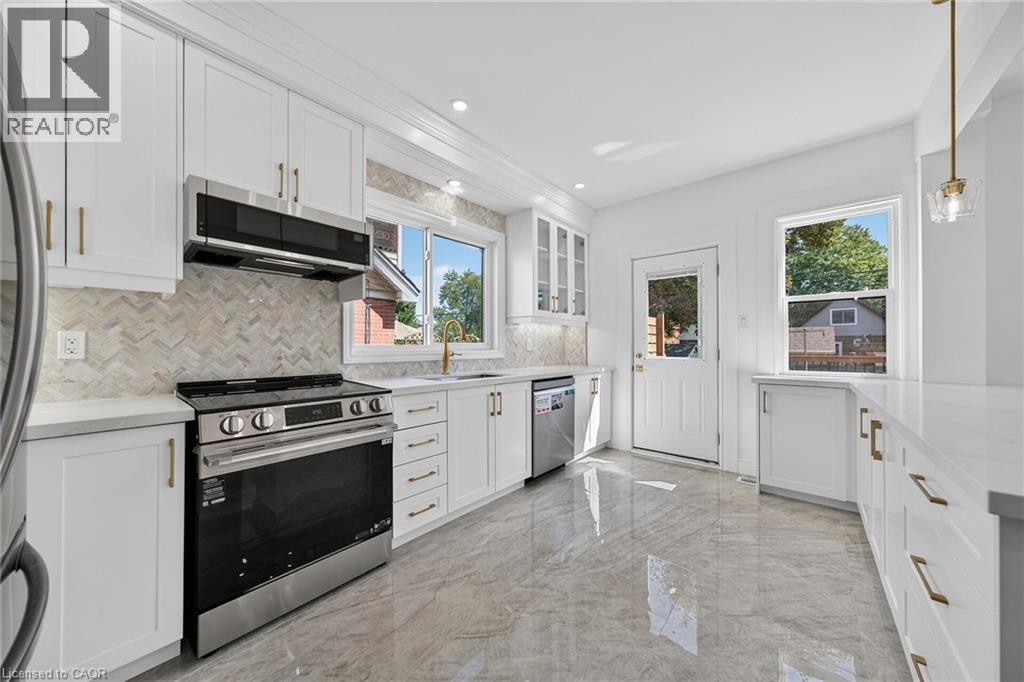
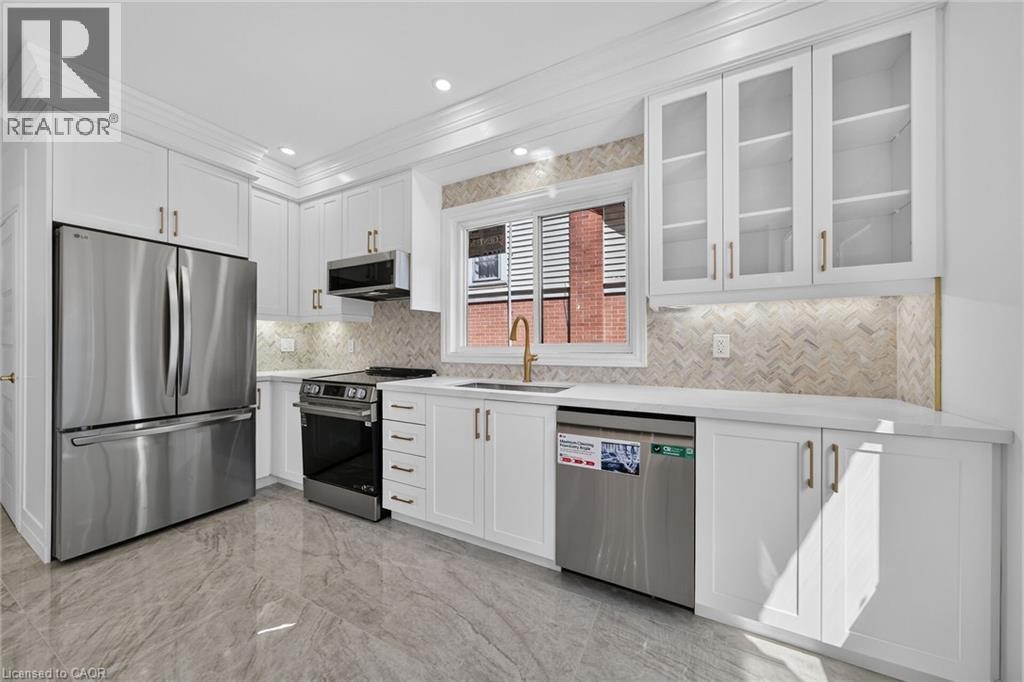
Modern kitchen featuring white cabinetry, stainless steel appliances, stone countertops, a herringbone tile backsplash, and polished floor tiles - 229 Park Row S, Hamilton, ON
Expansive kitchen island with white cabinetry, gold-tone hardware, and light-toned countertops - 229 Park Row S, Hamilton, ON
White cabinetry with gold-tone hardware, stainless steel appliances, a herringbone tile backsplash, recessed lighting, and wood-finish flooring - 229 Park Row S, Hamilton, ON
White kitchen cabinetry with gold-tone hardware, stainless steel appliances, white subway tile backsplash, and light-toned countertops - 229 Park Row S, Hamilton, ON
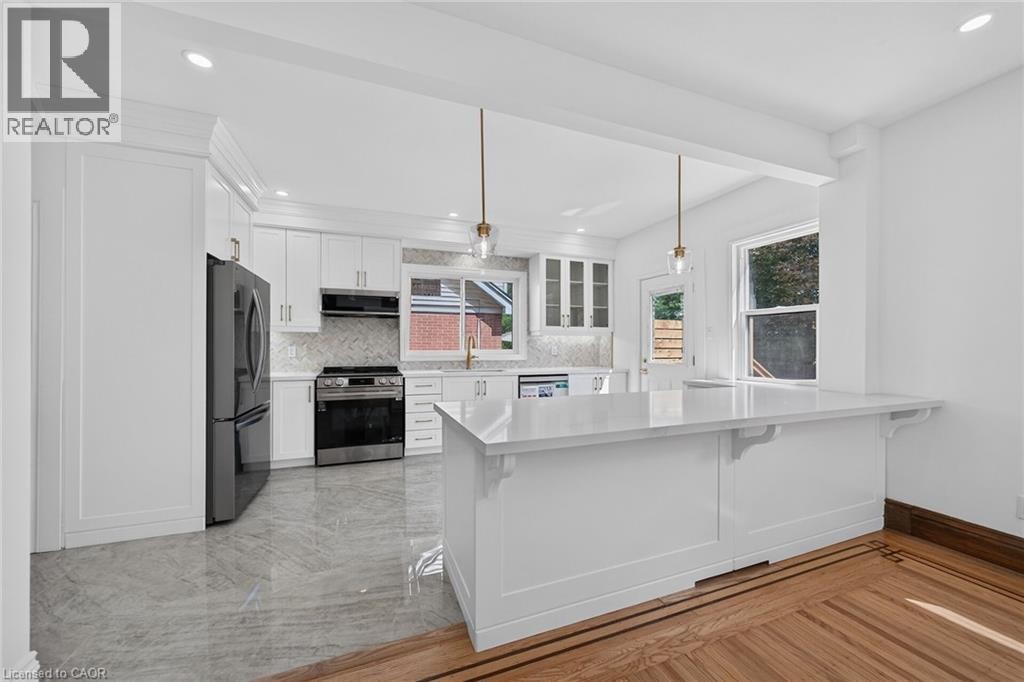
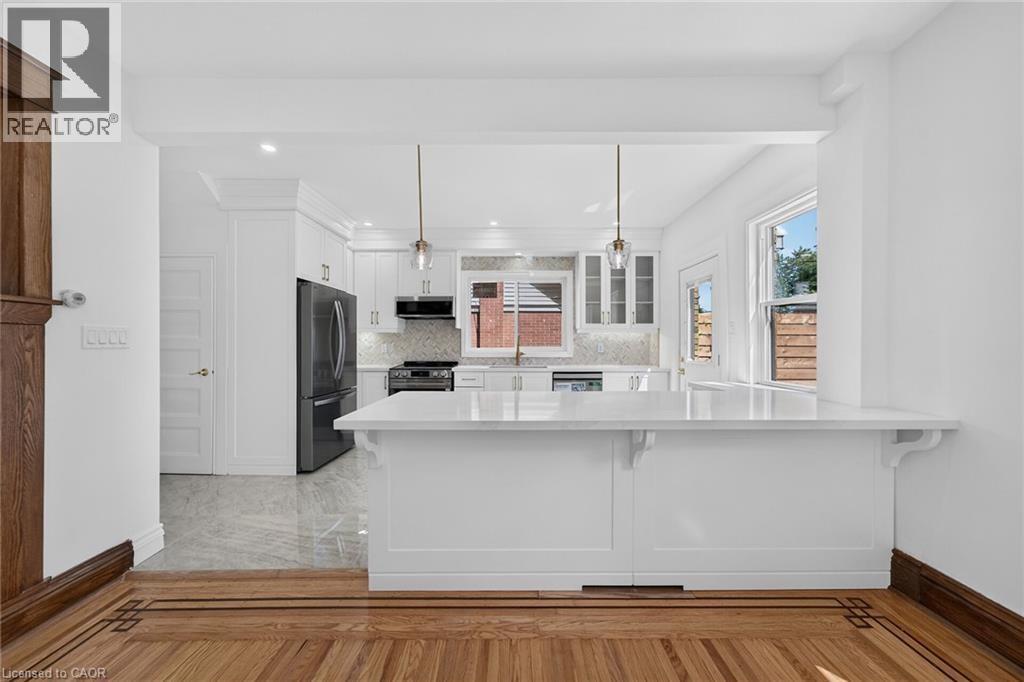
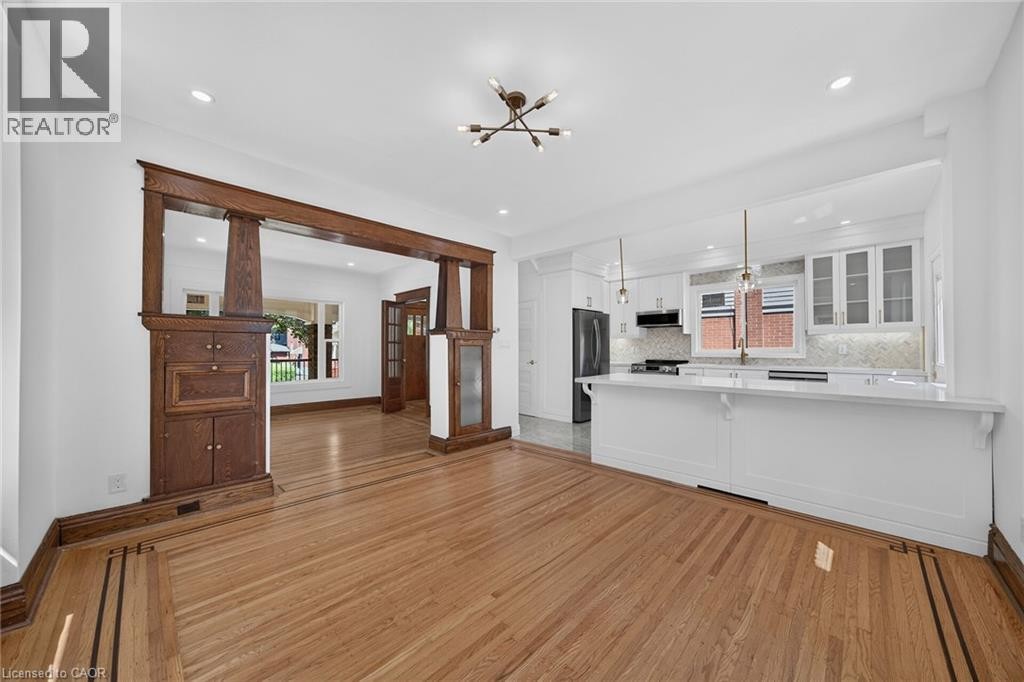
Renovated kitchen featuring white cabinetry, stainless steel appliances, and a central island with a breakfast bar - 229 Park Row S, Hamilton, ON
Spacious kitchen featuring white cabinetry, stainless steel appliances, a white countertop island, and pendant lighting - 229 Park Row S, Hamilton, ON
229 Park Row S, Hamilton, ON
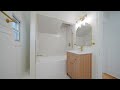
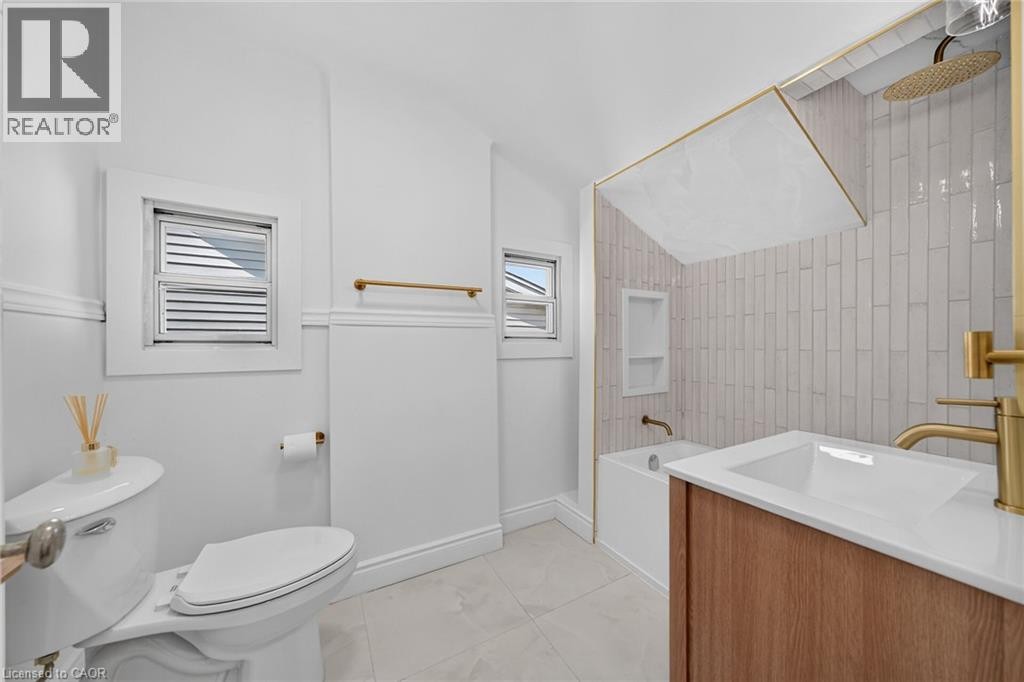
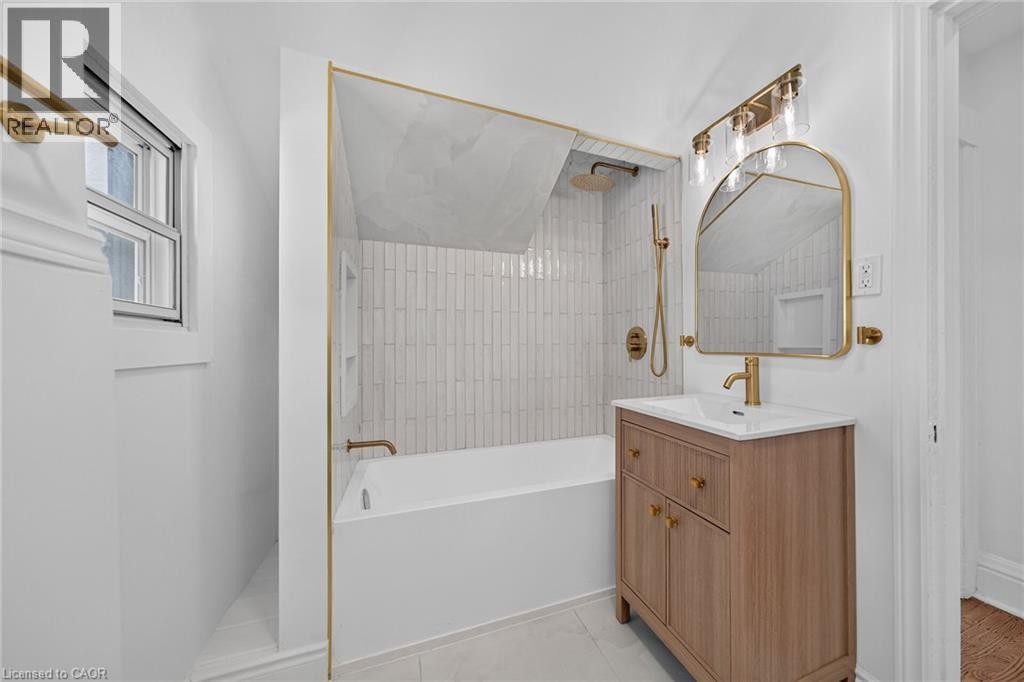
White wall tiling, built-in bathtub, and a wood-finish vanity with an integrated sink - 229 Park Row S, Hamilton, ON
Contemporary bathroom featuring a light wood-finish vanity with a white countertop and gold-tone fixtures - 229 Park Row S, Hamilton, ON
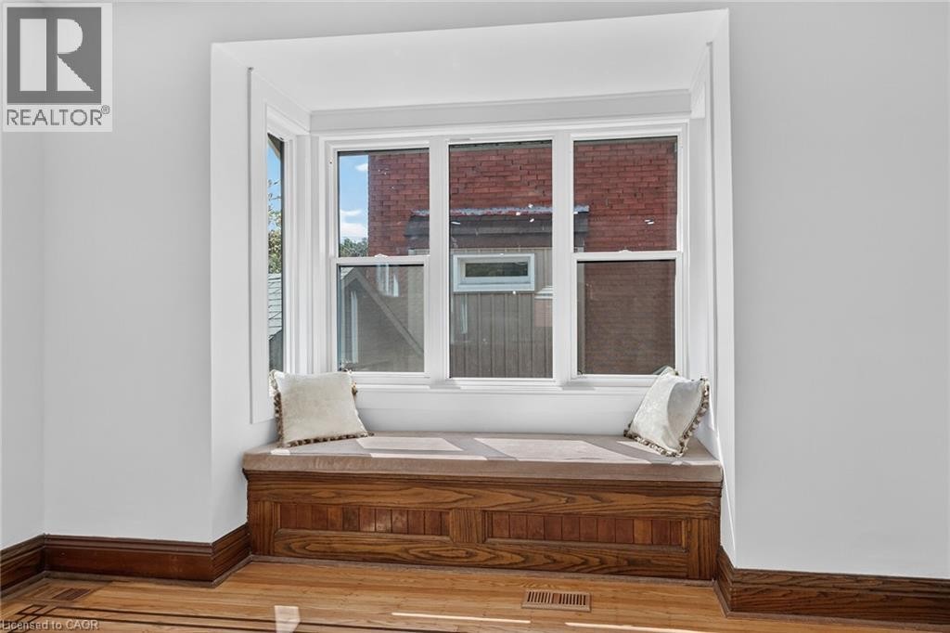
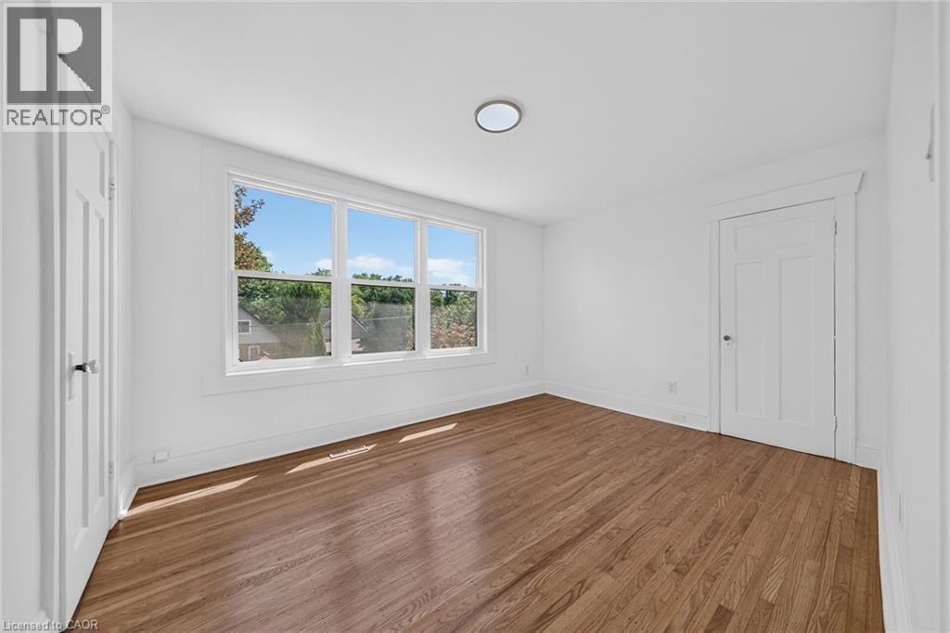
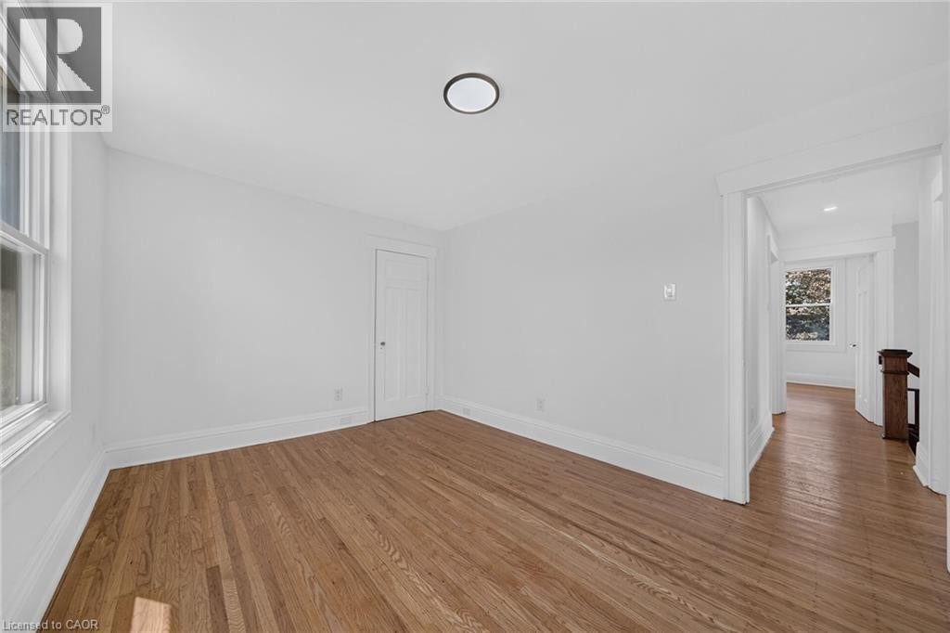
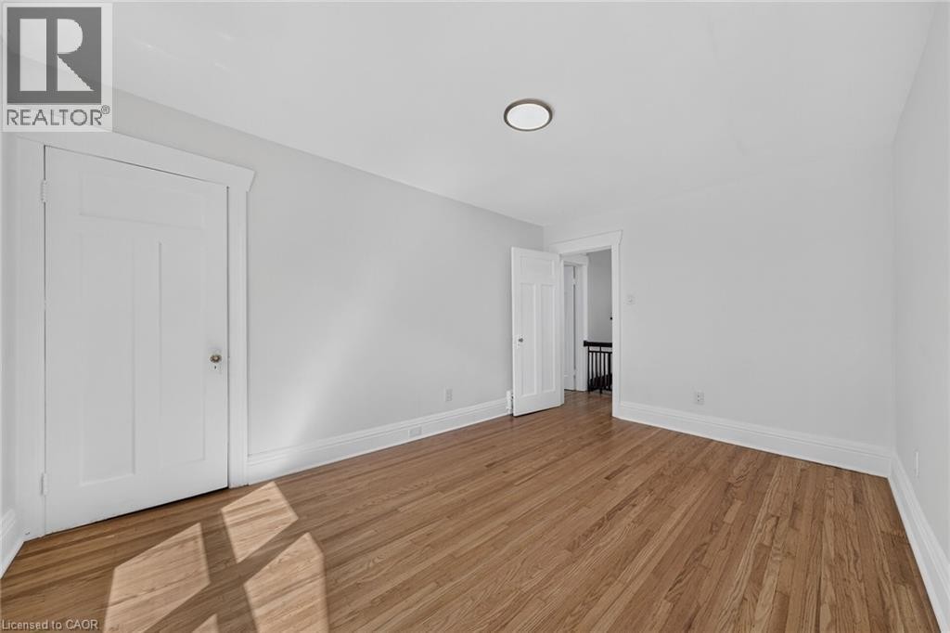
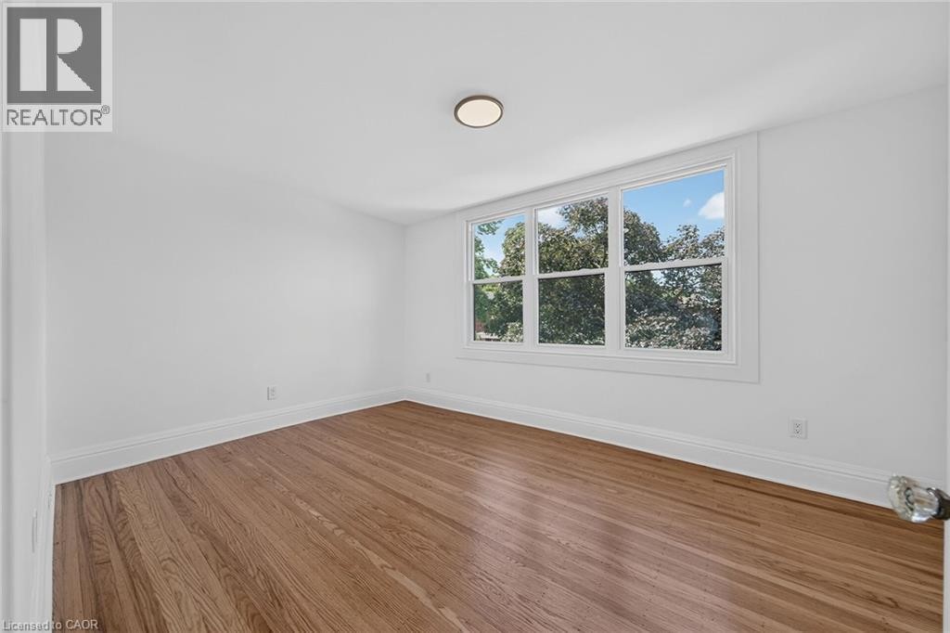
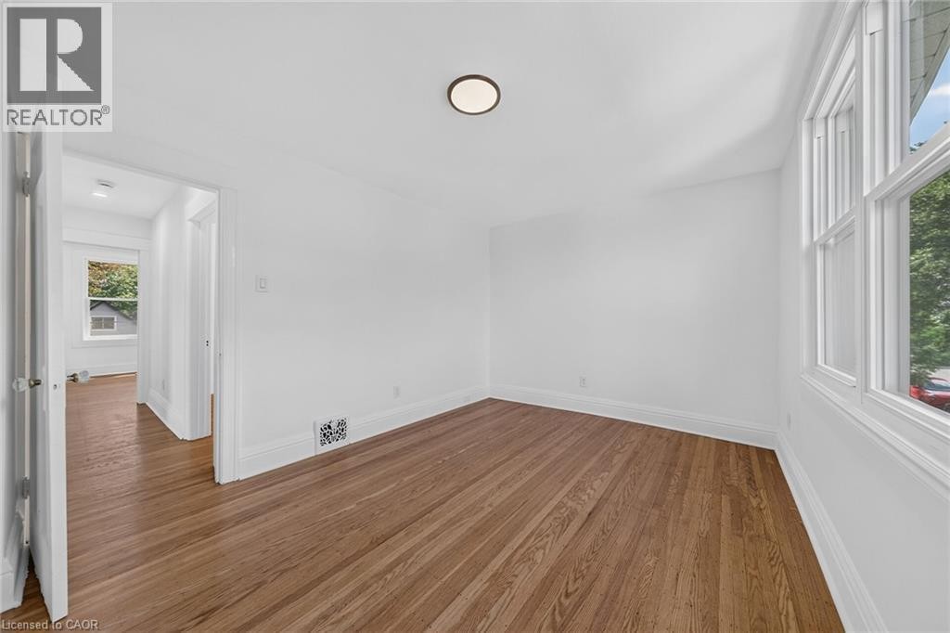
Hardwood flooring, triple-pane window, flush-mount ceiling light, paneled interior doors, and white trim - 229 Park Row S, Hamilton, ON
229 Park Row S, Hamilton, ON
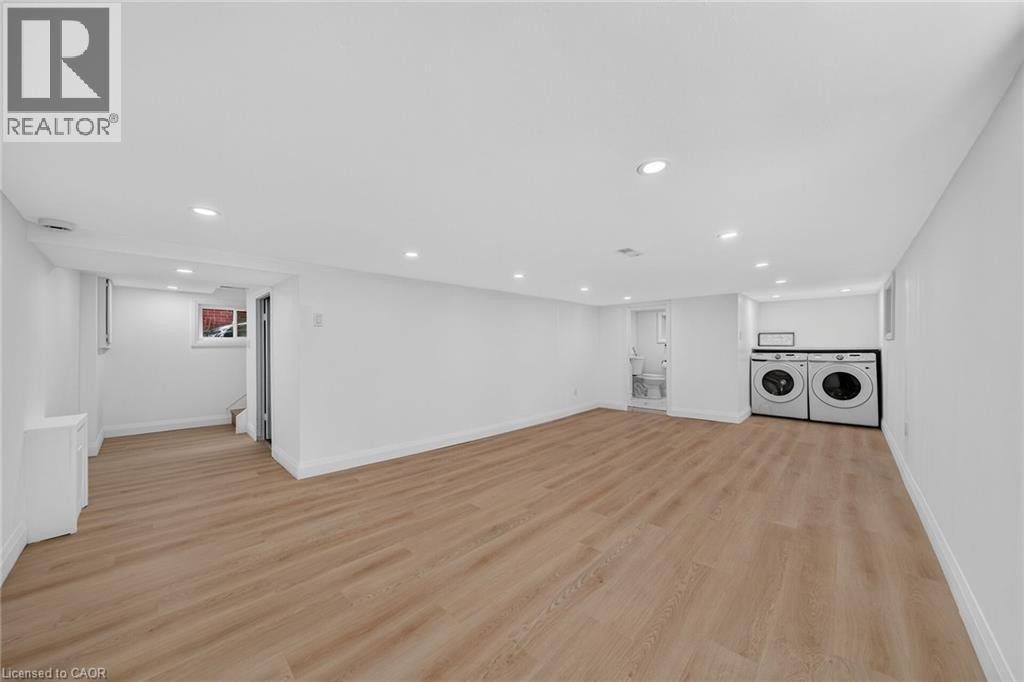
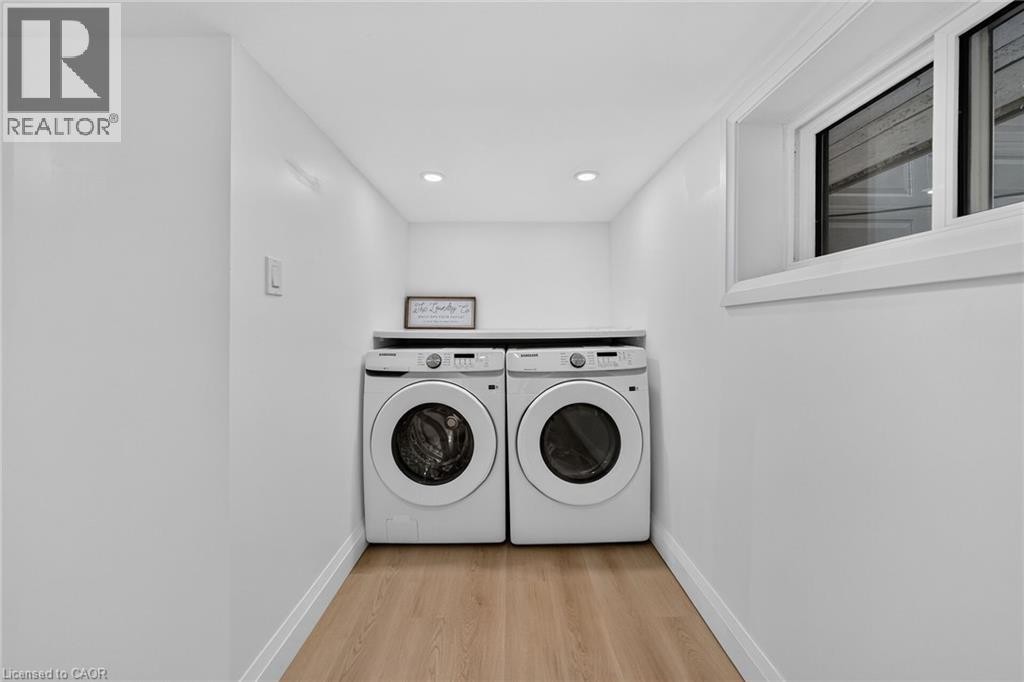
Dedicated laundry area featuring front-loading appliances, wood-finish flooring, and recessed lighting - 229 Park Row S, Hamilton, ON
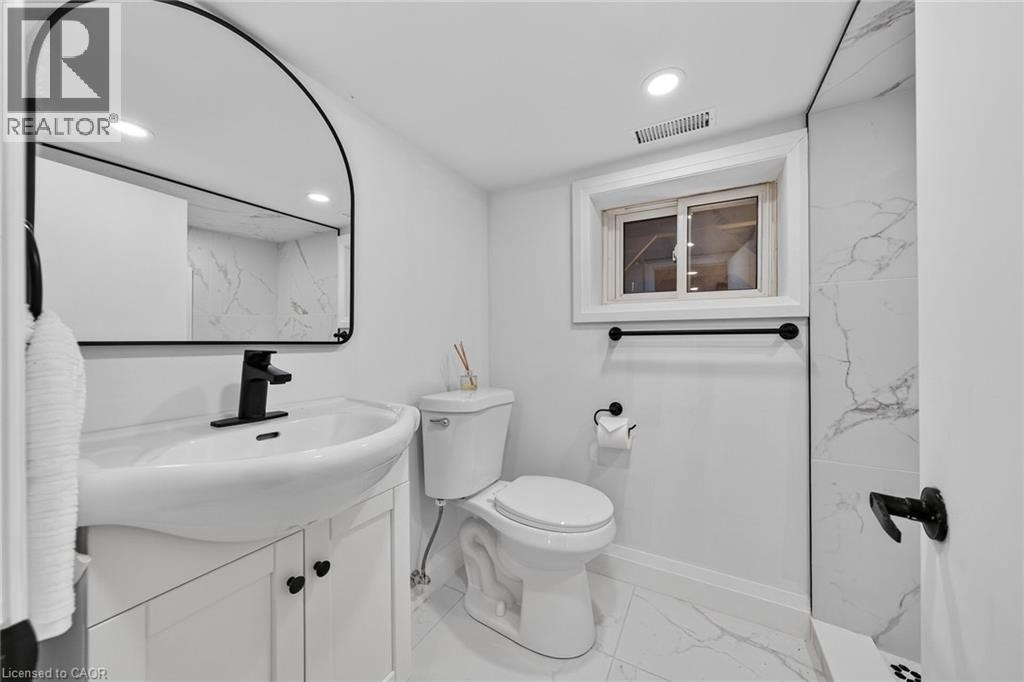
Modern bathroom featuring a curved black-framed mirror with integrated lighting, white ceramic vessel sink with matte black faucet and wall-mounted fixtures, marble-look tile flooring and wall surface - 229 Park Row S, Hamilton, ON
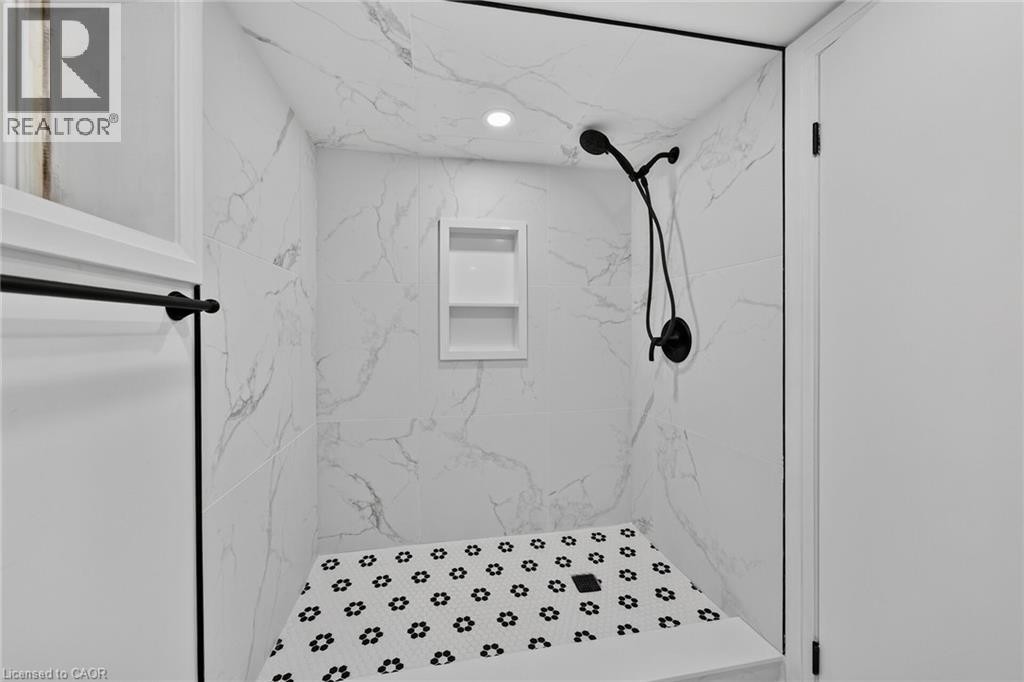
Walk-in shower with large format wall tiles, built-in recessed shelving, a black shower fixture, and a mosaic tile floor - 229 Park Row S, Hamilton, ON
229 Park Row S, Hamilton, ON
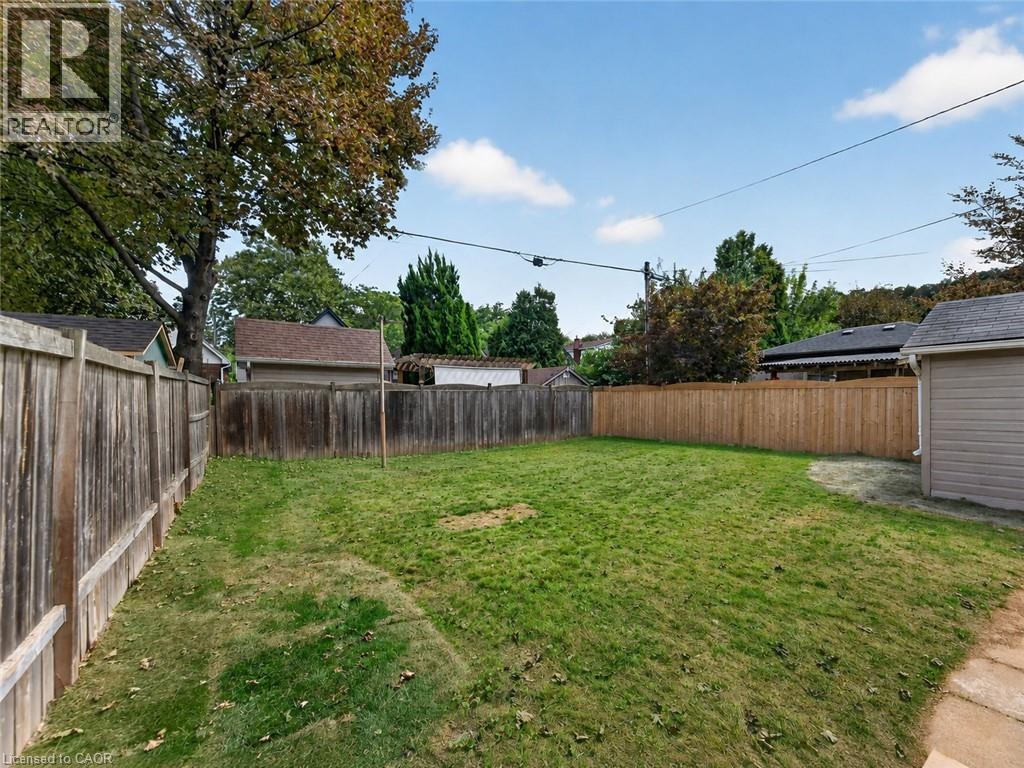
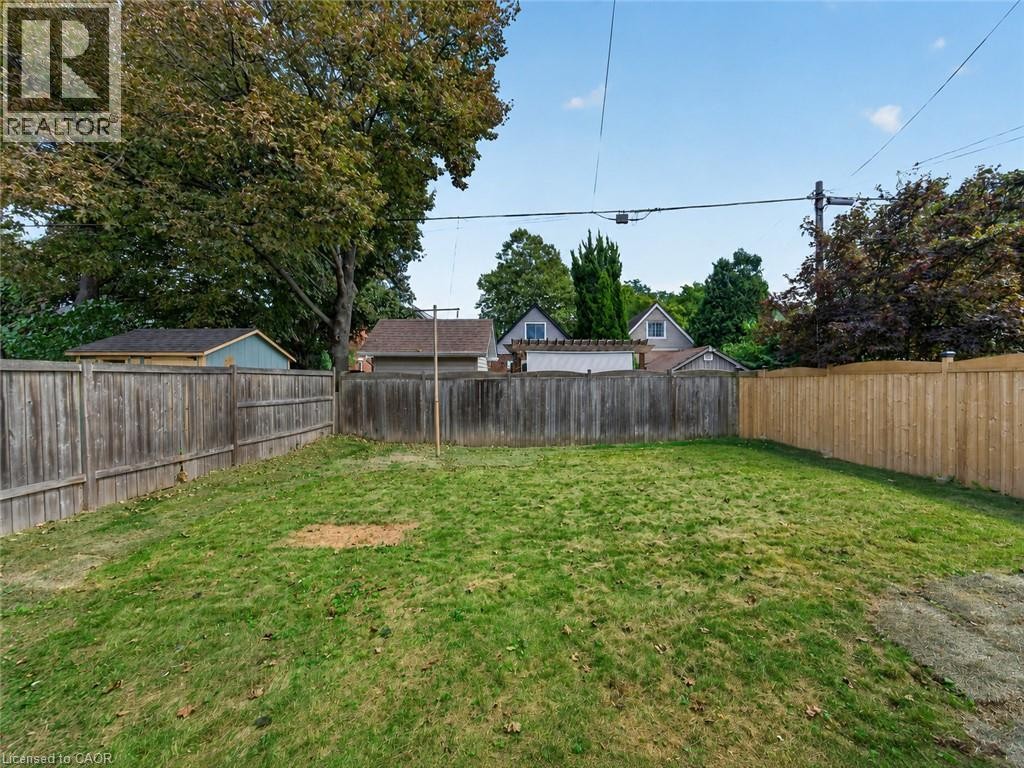
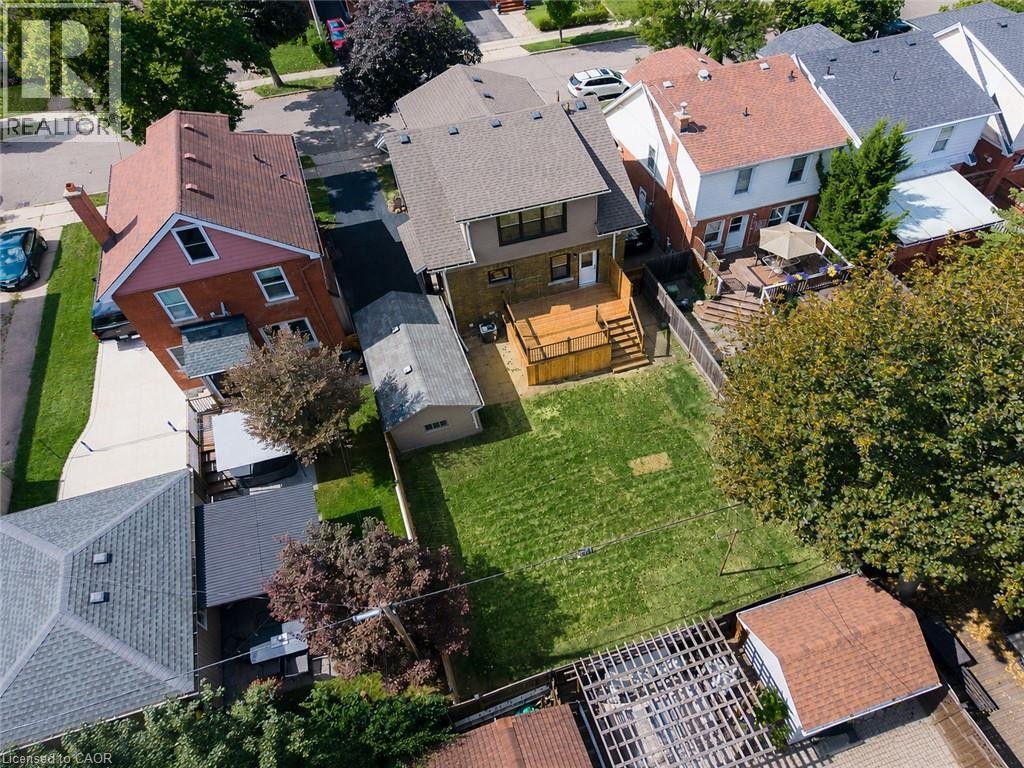
Expansive backyard with a manicured lawn, established perimeter fencing, and a detached auxiliary structure - 229 Park Row S, Hamilton, ON
Expansive grassy yard area featuring wood fencing - 229 Park Row S, Hamilton, ON
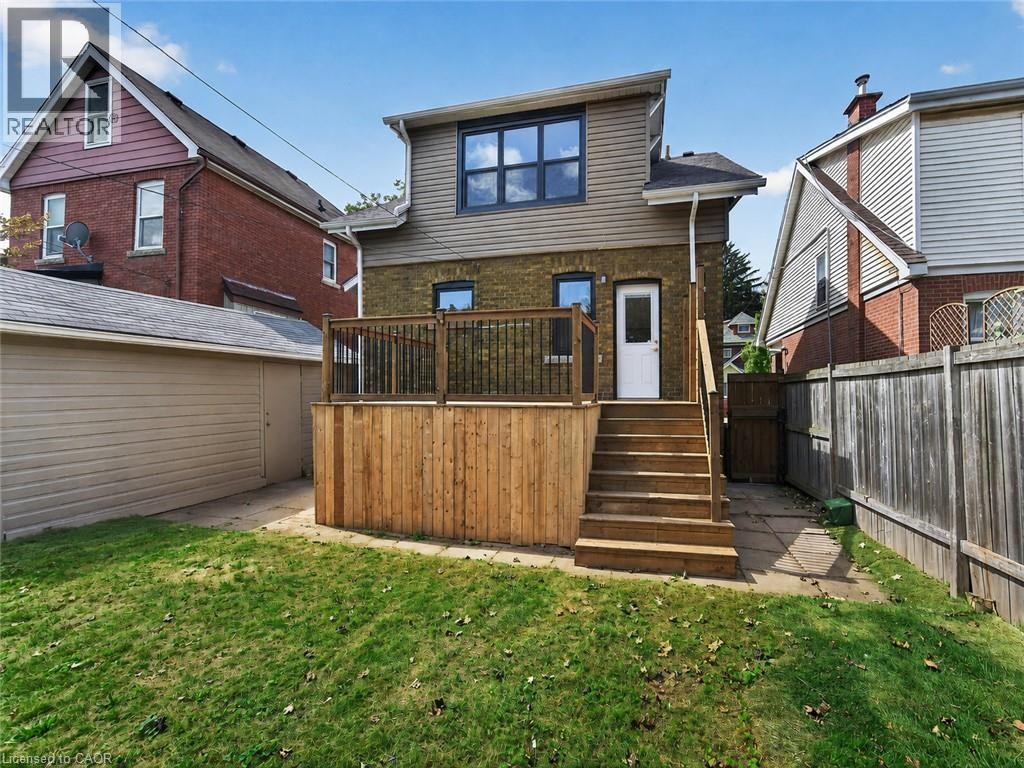
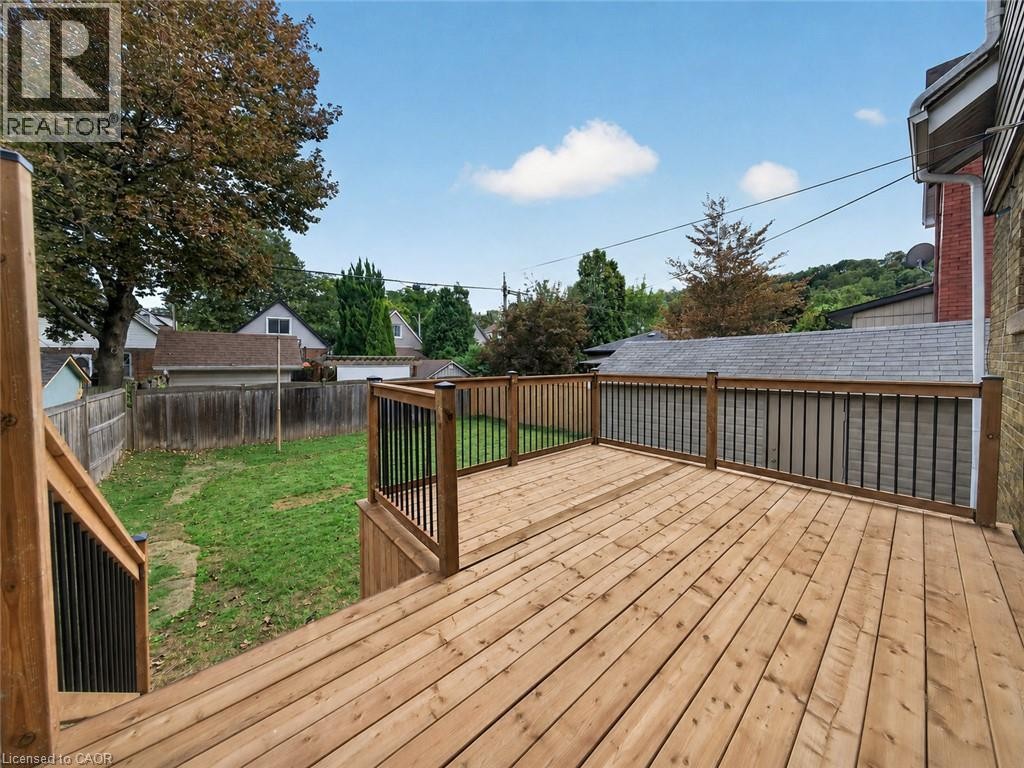
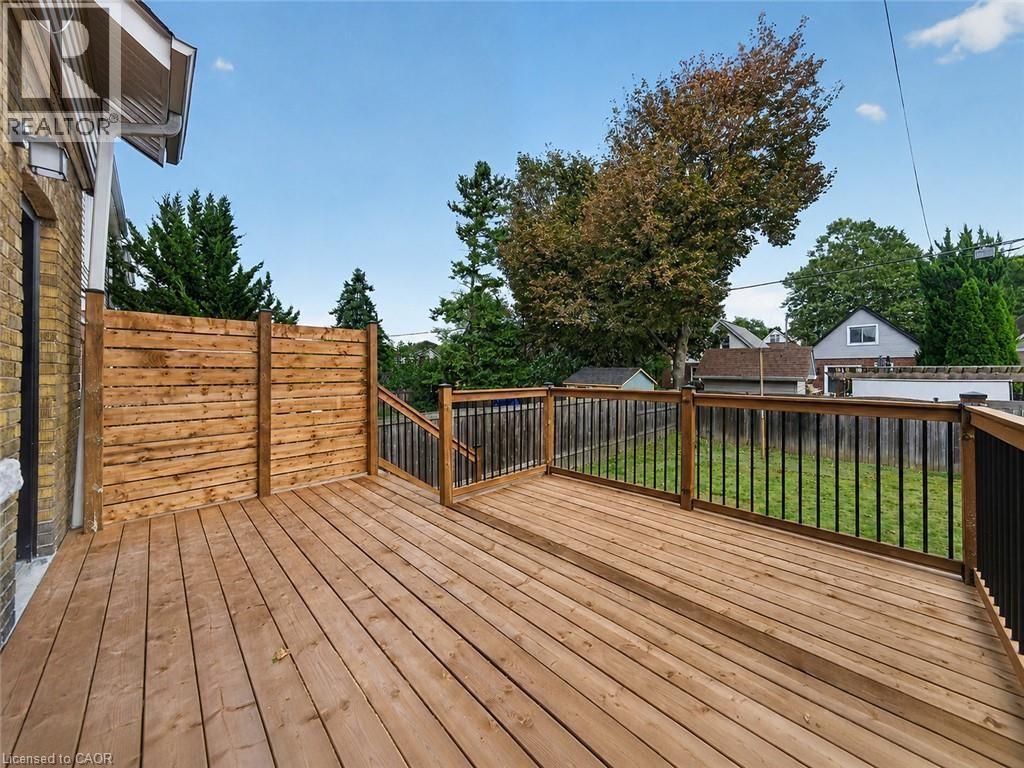
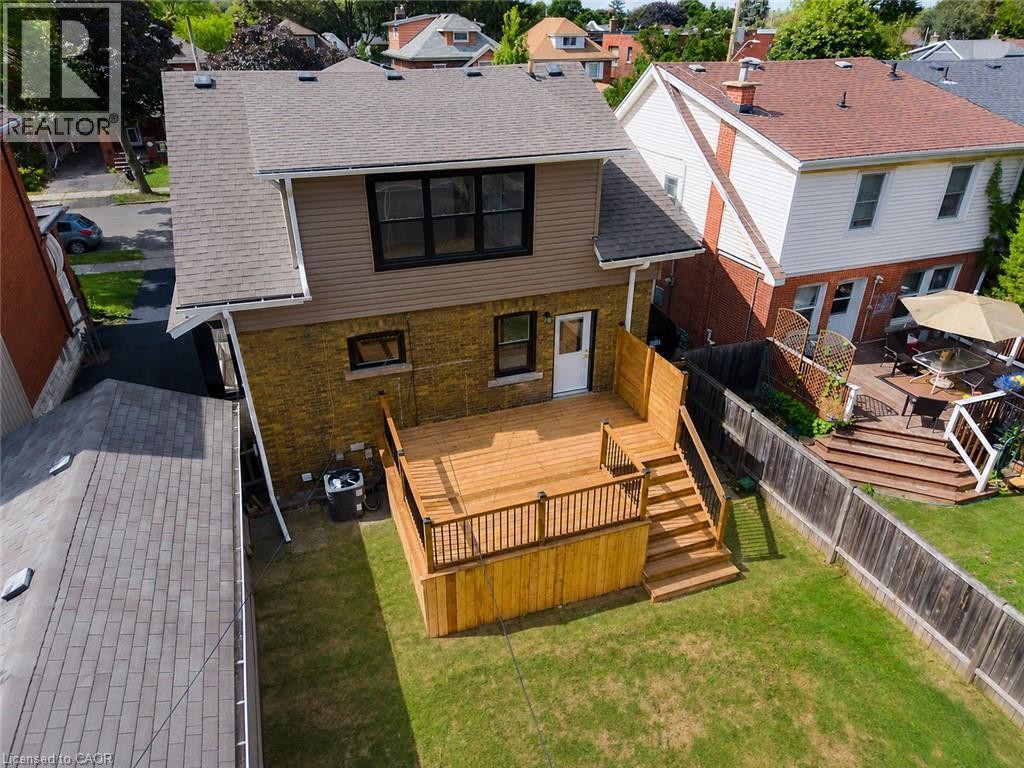
Expansive wood deck with stairs, featuring black metal railings and a privacy fence - 229 Park Row S, Hamilton, ON
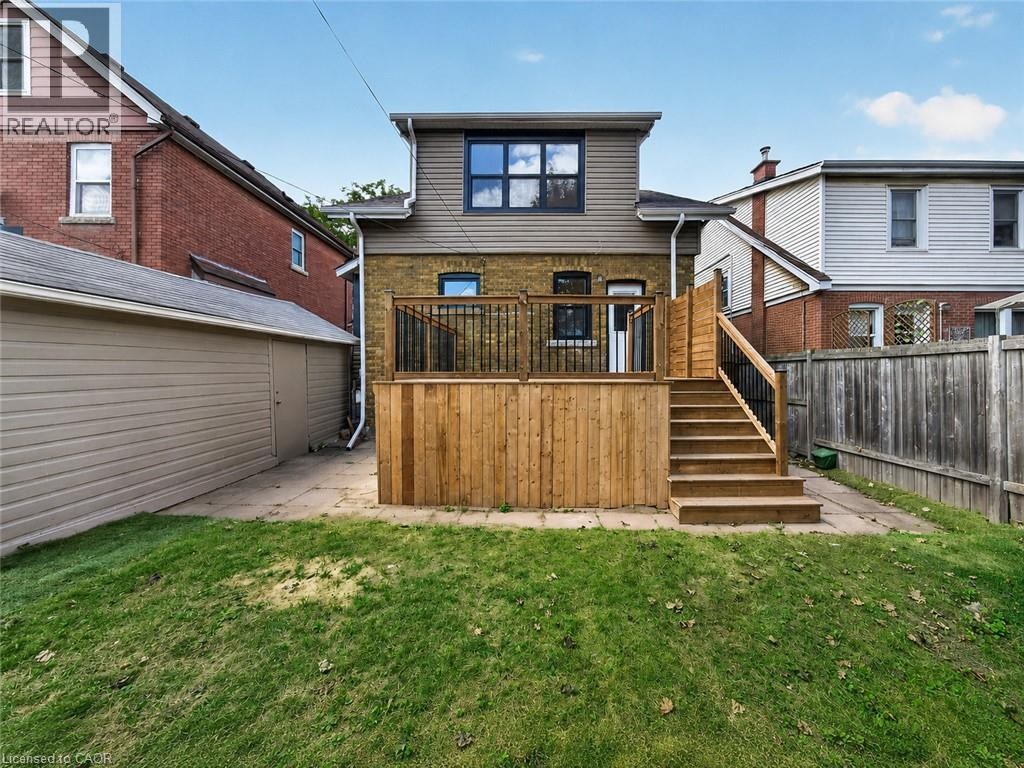
Expansive backyard with a wooden deck and stairs, featuring a privacy fence and a detached garage with siding - 229 Park Row S, Hamilton, ON
Expansive wood deck with wood railings and black metal spindles - 229 Park Row S, Hamilton, ON
Expansive wood deck with black metal balusters and wood handrails, featuring a privacy fence and brick exterior - 229 Park Row S, Hamilton, ON
Expansive green lawn, multi-level wood deck, detached garage, and paved driveway - 229 Park Row S, Hamilton, ON
229 Park Row S, Hamilton, ON
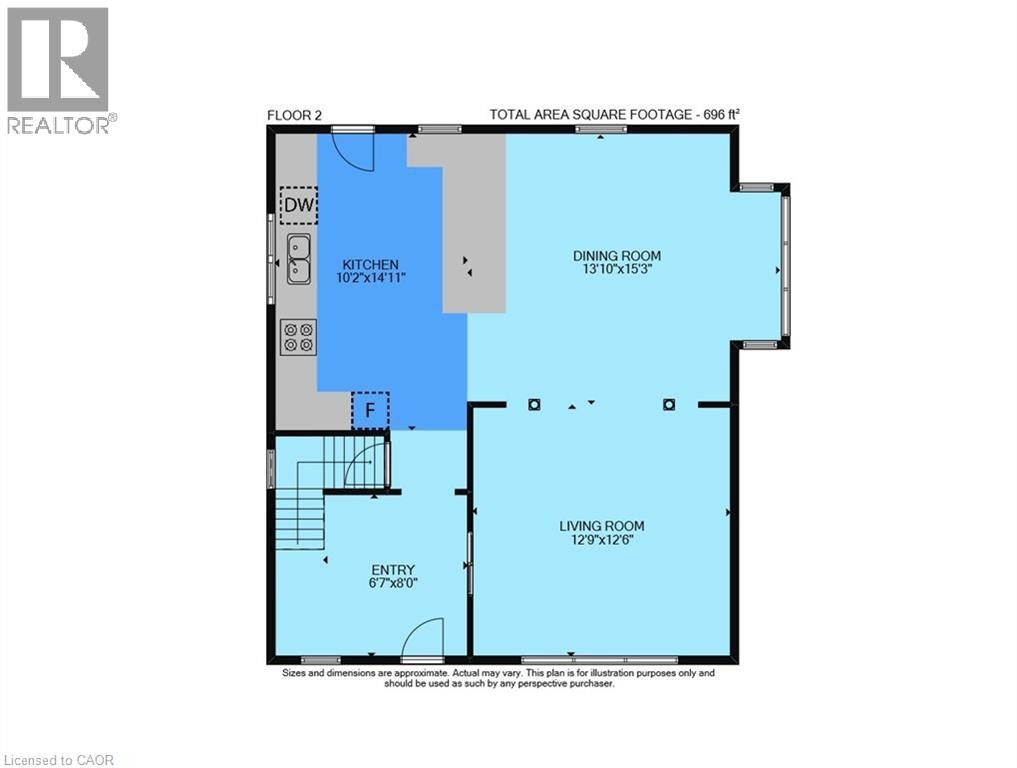
Main level floor plan - 229 Park Row S, Hamilton, ON
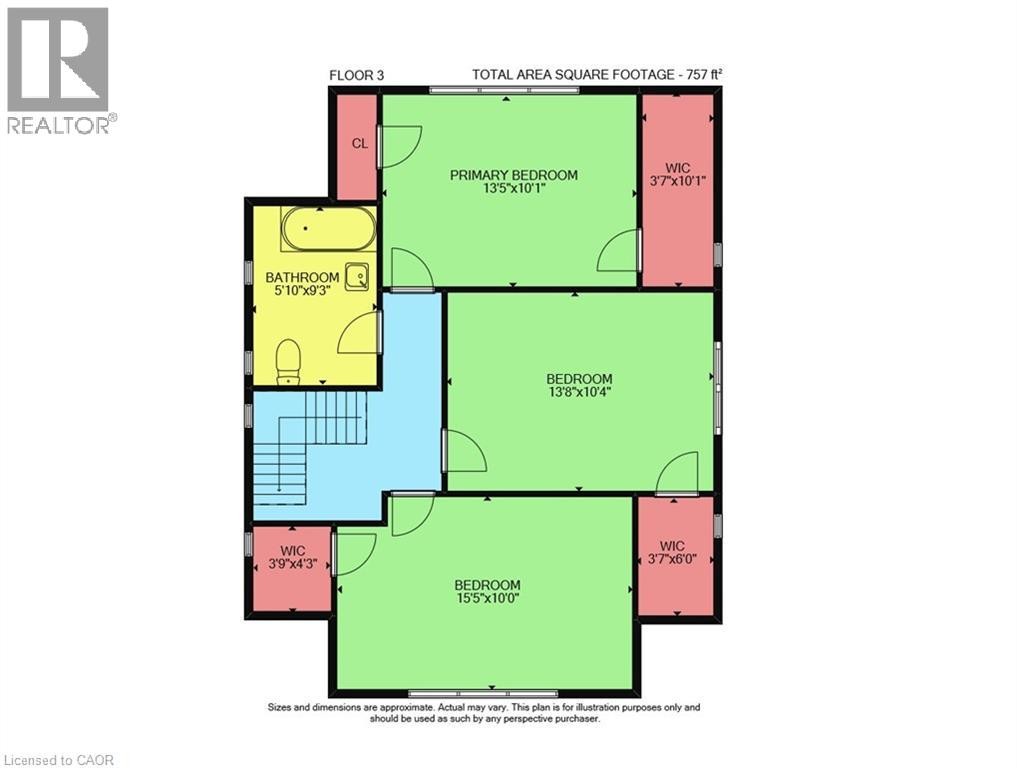
Upper level Floor plan - 229 Park Row S, Hamilton, ON
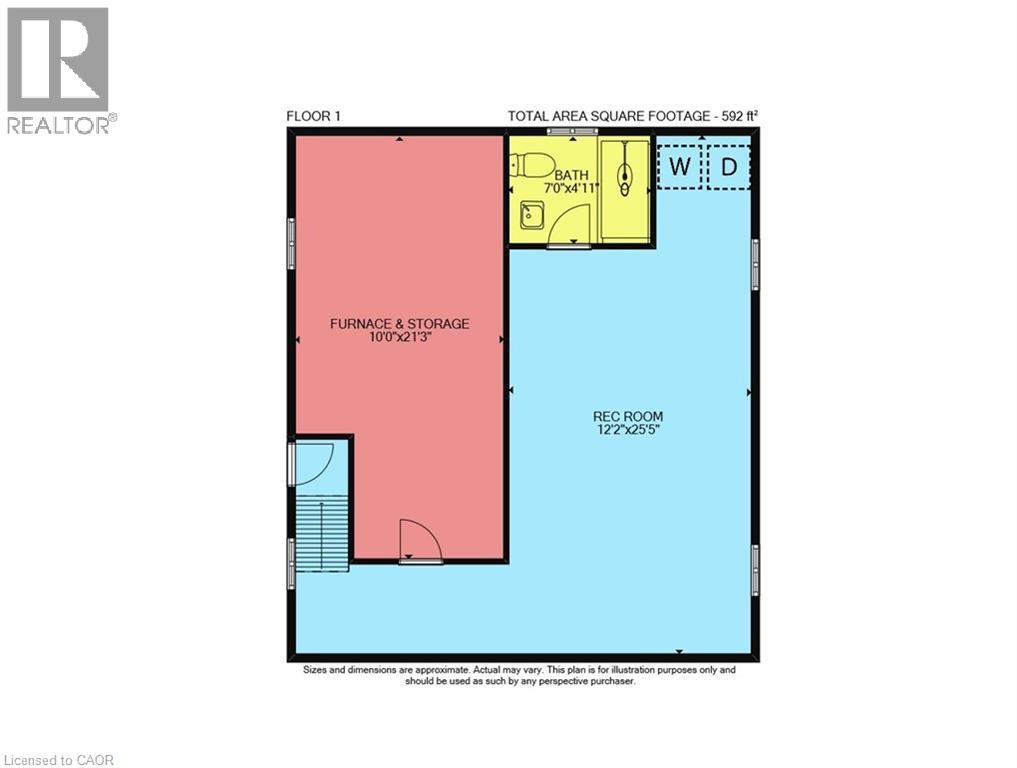
lower level Floor plan - 229 Park Row S, Hamilton, ON
Video
Brick and siding exterior with a covered porch featuring black railings - 229 Park Row S, Hamilton, ON
Brick exterior with white trim, covered front porch, dormer window, established front landscaping, and a paved driveway leading to a detached garage - 229 Park Row S, Hamilton, ON
Craftsman-style exterior with siding and brick accents, covered front porch with dark railings, paved driveway, and a landscaped front yard with a walkway - 229 Park Row S, Hamilton, ON
229 Park Row S, Hamilton, ON
Hardwood flooring with decorative inlay, wood-paneled door with glass panels, wood-finished staircase with decorative balusters, wood beam accents, and contemporary ceiling light fixture - 229 Park Row S, Hamilton, ON
Solid wood staircase with carpeted treads, wood-finish flooring with decorative inlay, and a doorway with wood trim - 229 Park Row S, Hamilton, ON
229 Park Row S, Hamilton, ON
Recessed lighting, panel door, gold-tone door hardware, and sleek flooring - 229 Park Row S, Hamilton, ON
Kitchen featuring white cabinetry, a large center island, and stainless steel appliances - 229 Park Row S, Hamilton, ON
Renovated kitchen featuring white cabinetry, stainless steel appliances including a gas range and refrigerator, quartz countertops, subway tile backsplash, recessed lighting, and polished concrete flo - 229 Park Row S, Hamilton, ON
Modern kitchen featuring white cabinetry, stainless steel appliances, stone countertops, a herringbone tile backsplash, and polished floor tiles - 229 Park Row S, Hamilton, ON
Expansive kitchen island with white cabinetry, gold-tone hardware, and light-toned countertops - 229 Park Row S, Hamilton, ON
White cabinetry with gold-tone hardware, stainless steel appliances, a herringbone tile backsplash, recessed lighting, and wood-finish flooring - 229 Park Row S, Hamilton, ON
White kitchen cabinetry with gold-tone hardware, stainless steel appliances, white subway tile backsplash, and light-toned countertops - 229 Park Row S, Hamilton, ON
Renovated kitchen featuring white cabinetry, stainless steel appliances, and a central island with a breakfast bar - 229 Park Row S, Hamilton, ON
Spacious kitchen featuring white cabinetry, stainless steel appliances, a white countertop island, and pendant lighting - 229 Park Row S, Hamilton, ON
229 Park Row S, Hamilton, ON
White wall tiling, built-in bathtub, and a wood-finish vanity with an integrated sink - 229 Park Row S, Hamilton, ON
Contemporary bathroom featuring a light wood-finish vanity with a white countertop and gold-tone fixtures - 229 Park Row S, Hamilton, ON
Hardwood flooring, triple-pane window, flush-mount ceiling light, paneled interior doors, and white trim - 229 Park Row S, Hamilton, ON
229 Park Row S, Hamilton, ON
Dedicated laundry area featuring front-loading appliances, wood-finish flooring, and recessed lighting - 229 Park Row S, Hamilton, ON
Modern bathroom featuring a curved black-framed mirror with integrated lighting, white ceramic vessel sink with matte black faucet and wall-mounted fixtures, marble-look tile flooring and wall surface - 229 Park Row S, Hamilton, ON
Walk-in shower with large format wall tiles, built-in recessed shelving, a black shower fixture, and a mosaic tile floor - 229 Park Row S, Hamilton, ON
229 Park Row S, Hamilton, ON
Expansive backyard with a manicured lawn, established perimeter fencing, and a detached auxiliary structure - 229 Park Row S, Hamilton, ON
Expansive grassy yard area featuring wood fencing - 229 Park Row S, Hamilton, ON
Expansive wood deck with stairs, featuring black metal railings and a privacy fence - 229 Park Row S, Hamilton, ON
Expansive backyard with a wooden deck and stairs, featuring a privacy fence and a detached garage with siding - 229 Park Row S, Hamilton, ON
Expansive wood deck with wood railings and black metal spindles - 229 Park Row S, Hamilton, ON
Expansive wood deck with black metal balusters and wood handrails, featuring a privacy fence and brick exterior - 229 Park Row S, Hamilton, ON
Expansive green lawn, multi-level wood deck, detached garage, and paved driveway - 229 Park Row S, Hamilton, ON
229 Park Row S, Hamilton, ON
Main level floor plan - 229 Park Row S, Hamilton, ON
Upper level Floor plan - 229 Park Row S, Hamilton, ON
lower level Floor plan - 229 Park Row S, Hamilton, ON
  • Advertising
Are you a real estate investor?
229 PARK Row S, Hamilton, Ontario, L8K 2K4
$799,850

3 Beds

2 Baths

Property Information:

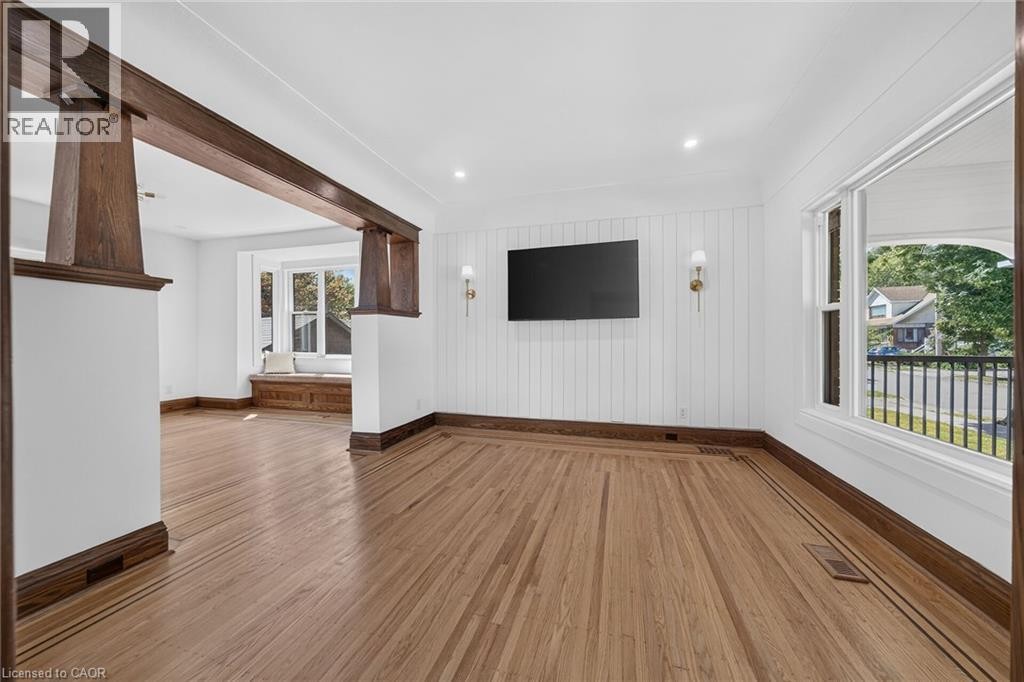
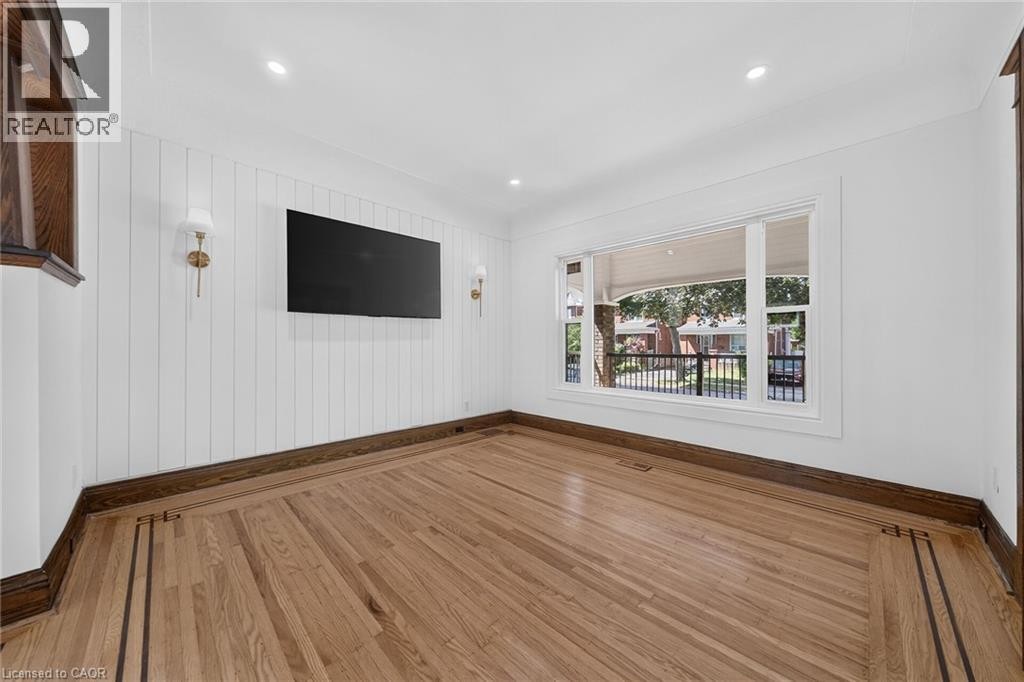
Welcome to 229 Park Row South! This beautifully updated circa-1929 Craftsman-style two-storey home is filled with character, warmth and timeless architectural detail, perfectly complemented by thoughtful modern upgrades. Ideally situated in the sought-after Gage Park neighbourhood on a quiet, mature tree-lined street, close to schools, parks, shopping, recreation centre and convenient access to major highways. Step inside to discover stunning refinished original hardwood flooring with striking mahogany inlay, original oak trim and baseboards, beautiful oak interior doors and exceptional period woodwork throughout. The formal living and dining rooms offer wonderful space for entertaining, while the dining room showcases an impressive Craftsman-style colonnade with built-in cabinetry, decorative columns and a charming window alcove with built-in wood seating. The bright, open-concept kitchen blends seamlessly with the home's original character and features custom white cabinetry, quartz countertops, a stylish herringbone-pattern backsplash, a large peninsula for additional counter space, plus four new appliances. Upstairs you'll find three spacious bedrooms, each with a walk-in closet, along with a beautifully updated four-piece bathroom. With a side door entrance, you will find a finished lower level adds valuable living space with a comfortable recreation room, new three-piece bathroom, laundry facilities and a large utility/storage room. Outside, enjoy the covered front porch with new maintenance-free railings or step out from the kitchen to the spacious new rear deck overlooking the fully fenced backyard. A private side driveway leads to the detached garage. Additional improvements include all new windows, roof replaced in 2019, and updated wiring and plumbing. A wonderful combination of original Craftsman charm, beautiful woodwork and modern convenience in one of Hamilton's most established neighbourhoods. (id:27)

Building Features:

  • Style: Detached
  • Building Type: House
  • Architectural Style: Other
  • Basement Development: Finished
  • Basement Type: Full
  • Construction Style - Attachment: Detached
  • Exterior Finish: Brick, Vinyl siding
  • Floor Space: 2045 sqft Square Feet
  • Heating Type: Forced air
  • Heating Fuel: Natural gas
  • Cooling Type: Central air conditioning
  • Appliances: Dishwasher, Dryer, Microwave, Refrigerator, Stove, Washer

Property Features:

  • OwnershipType: Freehold
  • Property Type: Single Family
  • Access Type: Highway access
  • Amenities Nearby: Park, Playground, Public Transit, Schools
  • Features: Paved driveway
  • Floor Space (approx): 2045 Square Feet
  • Irregular: Yes
  • Lot Depth: 92 Feet
  • Lot Frontage: 40 Feet
  • Lot Size: 0.08 Acres
  • Zoning: D
  • Sewer: Municipal sewage system
  • Parking Type: Detached garage
  • No. of Parking Spaces: 3

Rooms:

  • Bathroom 2nd Level 5'10'' x 9'3''
  • Bedroom 2nd Level 15'5'' x 10'0''
  • Bedroom 2nd Level 13'8'' x 10'4''
  • Primary Bedroom 2nd Level 13'5'' x 10'1''
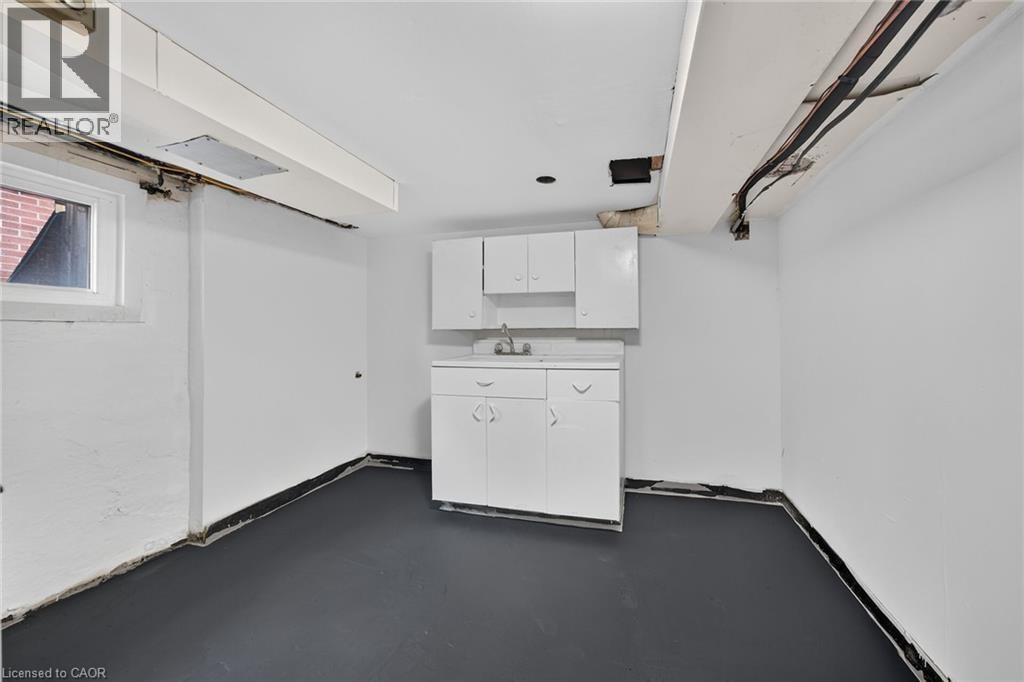
  • Utility Basement Level 10'0'' x 21'3''
  • Bathroom Basement Level 7'0'' x 4'11''
  • Laundry Basement Level Measurements not available
  • Recreation Room Basement Level 12'2'' x 25'5''
  • Kitchen Main Level 10'2'' x 14'11''
  • Dining Main Level 13'10'' x 15'3''
  • Living Main Level 12'9'' x 12'6''
  • Foyer Main Level 6'7'' x 8'0''

Courtesy of: RE/MAX Escarpment Realty Inc.

REALTOR.ca  

QuickQuoteTM Powered by RPS
Thinking of Selling?

Start by finding out what your home might be worth in today's market.
Location of 229 PARK Row S, Hamilton, Ontario, L8K 2K4

Demographic Information of 229 PARK Row S, Hamilton, Ontario, L8K 2K4

Life Stage

Nearly Retired

Employment Type

Service Sector/White Collar

Average Household Income

$114,155.26

Average Number of Children

1.63

Household Population

Household Structure

Age of Population

Education

Education Level

No certificate/diploma/degree

15.7 %

High school certificate or equivalent

28.55 %

Apprenticeship trade certificate/diploma

6.38 %

College/non-university certificate

21.4 %

University certificate (below bachelor)

0.91 %

University Degree

27.05 %

Commuter

Travel To Work

By Car

83.12 %

By Public Transit

7.97 %

By Walking

2.23 %

By Bicycle

0.0 %

By Other Methods

6.68 %

Cultural Diversity

Knowledge of Official Language

Mother Tongue

Building Information

Building Type

Apartments (Low and High Rise)

11.12 %

Houses

88.88 %

Own Vs. Rent