Button CopyPathCircle CloseCircle Left ArrowArrow Down Icon GreyClosecirclecircleBurger
  • Advertising

212 CHARTWELL Circle, Hamilton, Ontario, L9A 0B6

MLS® # 40848623
House For Sale In Jerome, Hamilton, Ontario
$1,075,888 QuickQuoteTM: $1.0M - $1.2M

4+1 Beds

4 Baths

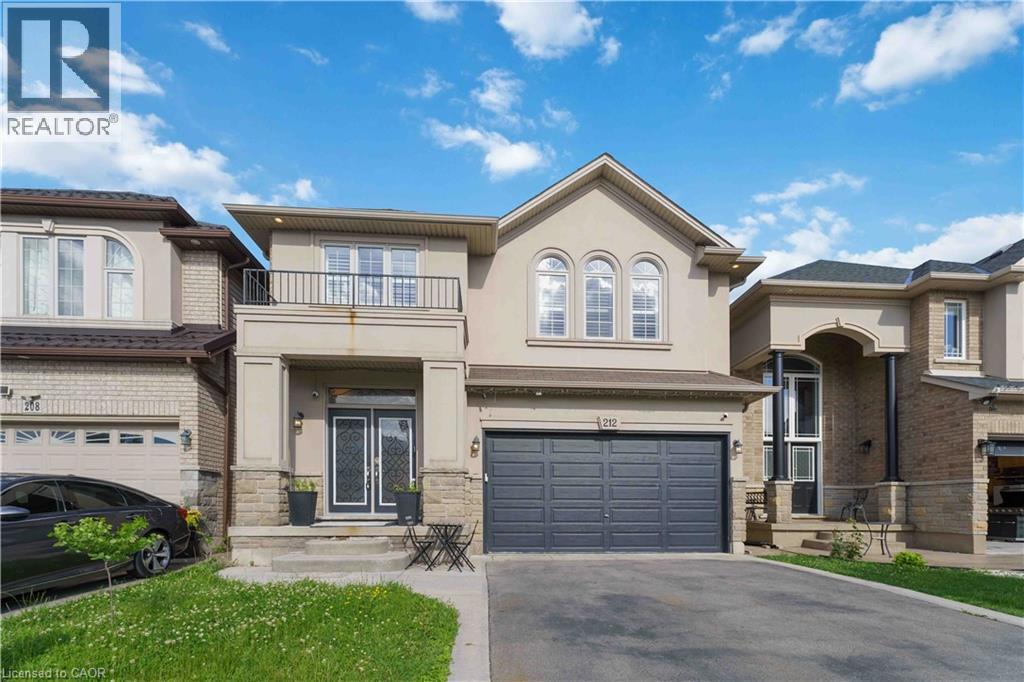
Contemporary stucco and stone exterior featuring an integrated garage, covered front entry, twin decorative double doors, and a second-story balcony with metal railing - 212 Chartwell Circle, Hamilton, ON - Outdoor With Facade
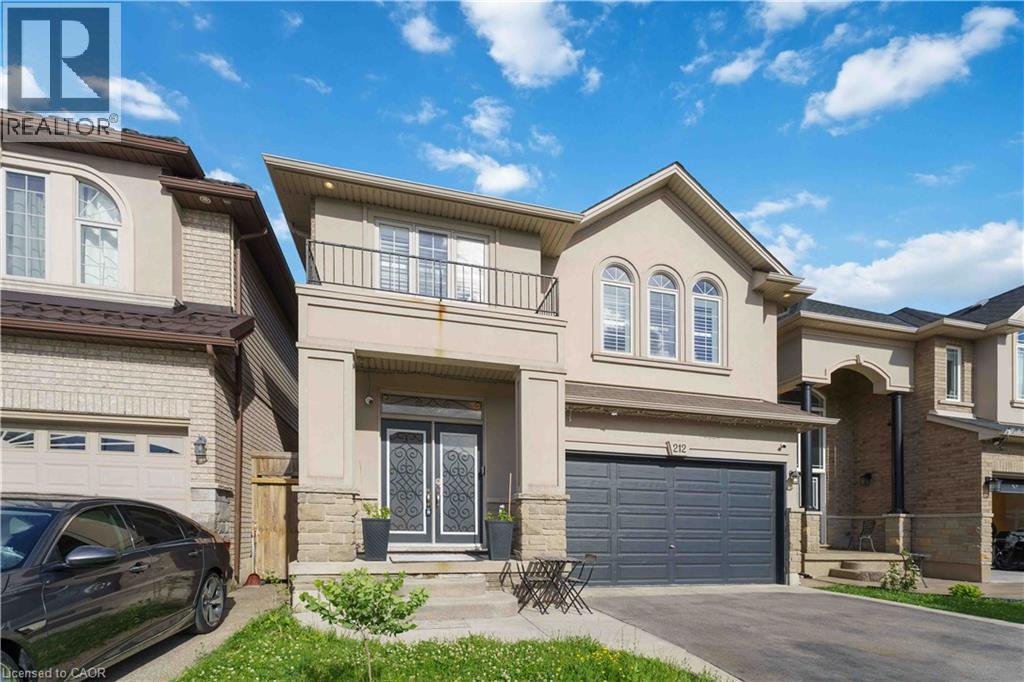
Front house - 212 Chartwell Circle, Hamilton, ON - Outdoor With Facade
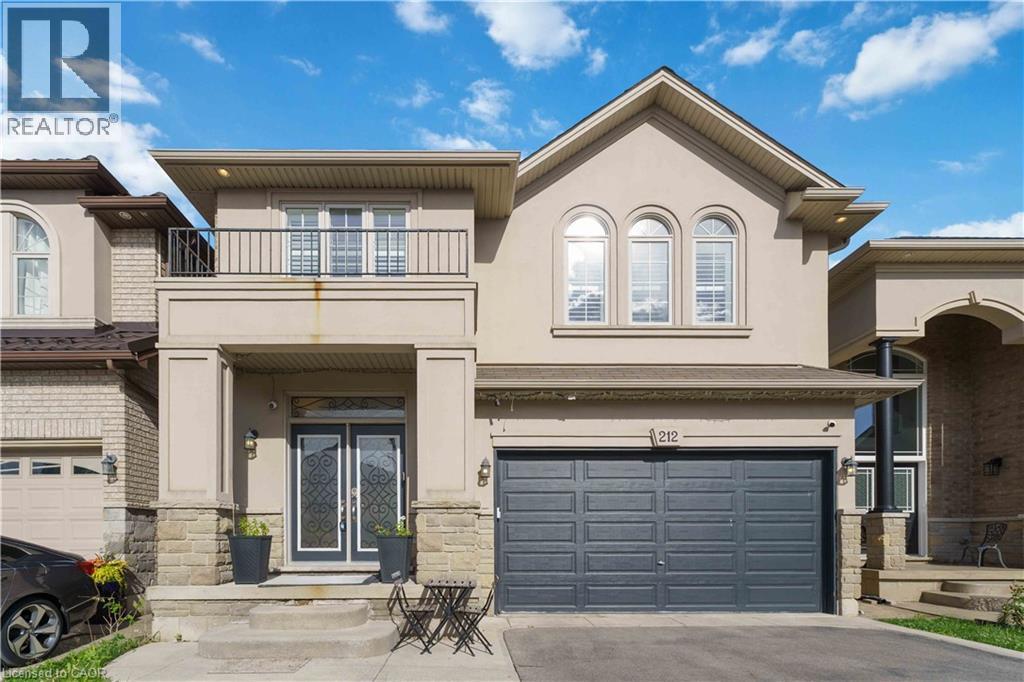
Stucco exterior featuring stone accents, a covered front entry, and a second-story balcony with metal railings - 212 Chartwell Circle, Hamilton, ON - Outdoor With Facade
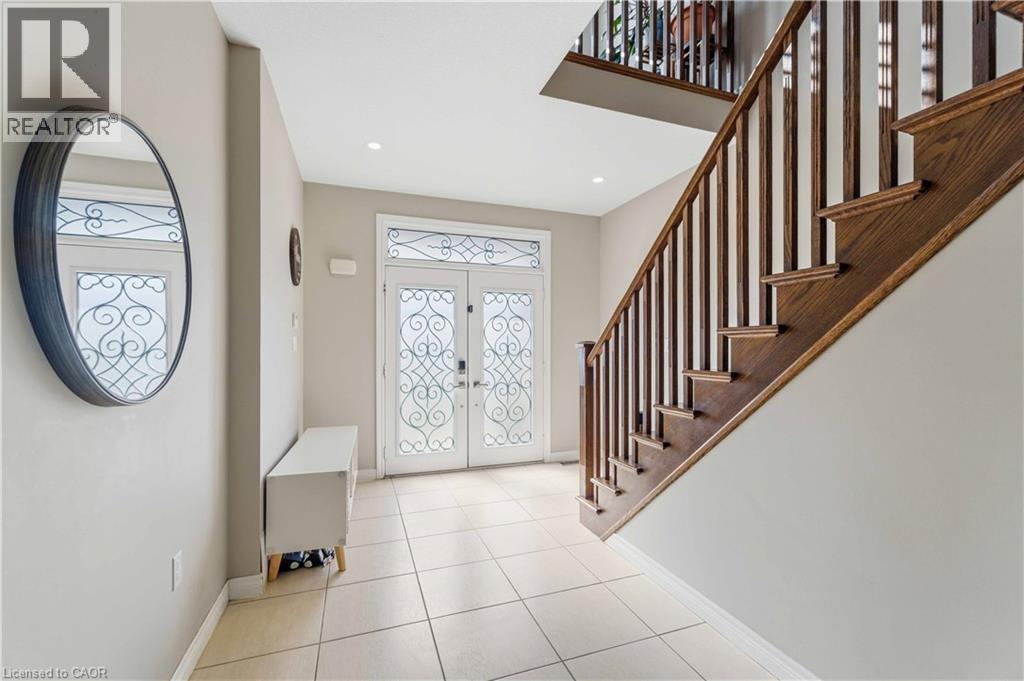
Entryway featuring a double door with decorative glass inserts, ceramic tile flooring, and a natural wood staircase with white risers - 212 Chartwell Circle, Hamilton, ON - Indoor Photo Showing Other Room
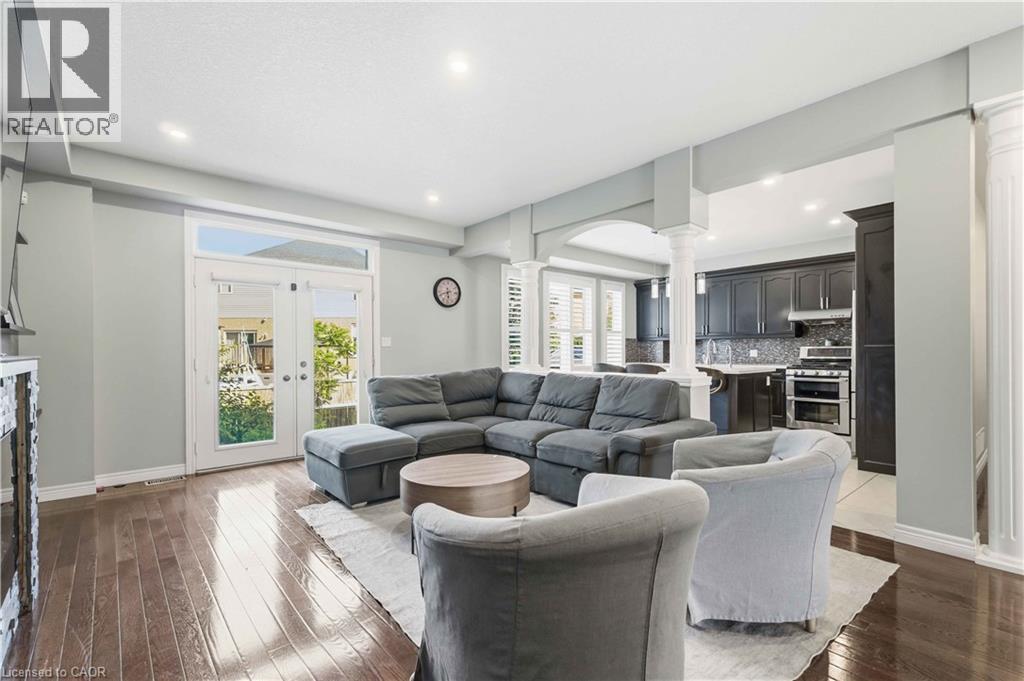
Open-concept living space featuring rich wood-finish flooring and recessed lighting - 212 Chartwell Circle, Hamilton, ON - Indoor Photo Showing Living Room
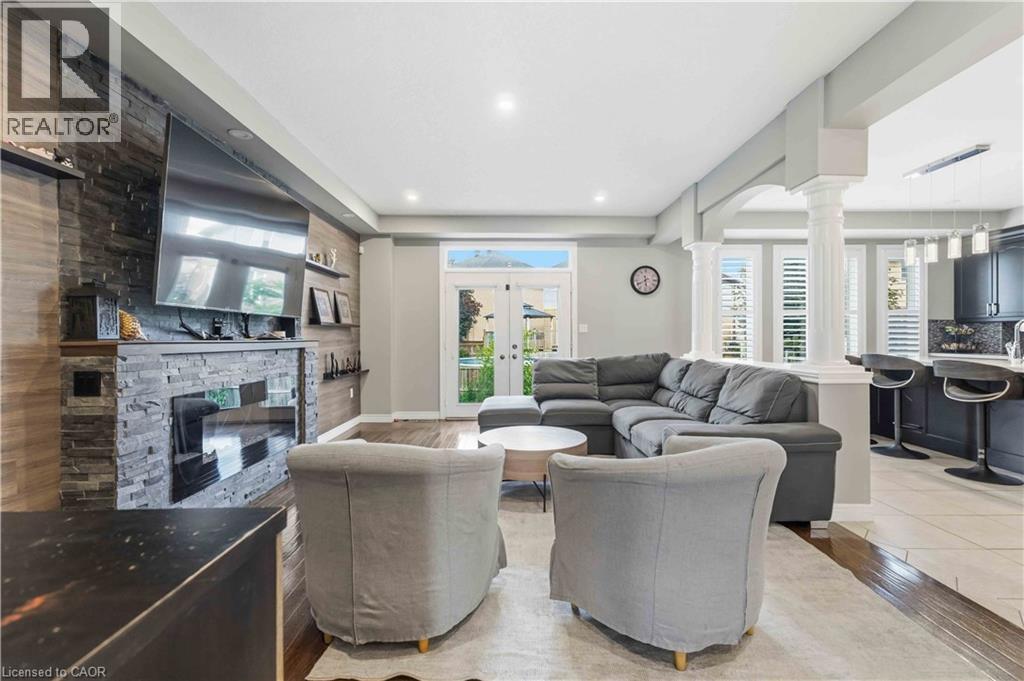
Open-concept living area featuring a stone accent wall with built-in fireplace, wood-finish flooring, and white plantation shutters - 212 Chartwell Circle, Hamilton, ON - Indoor Photo Showing Living Room With Fireplace
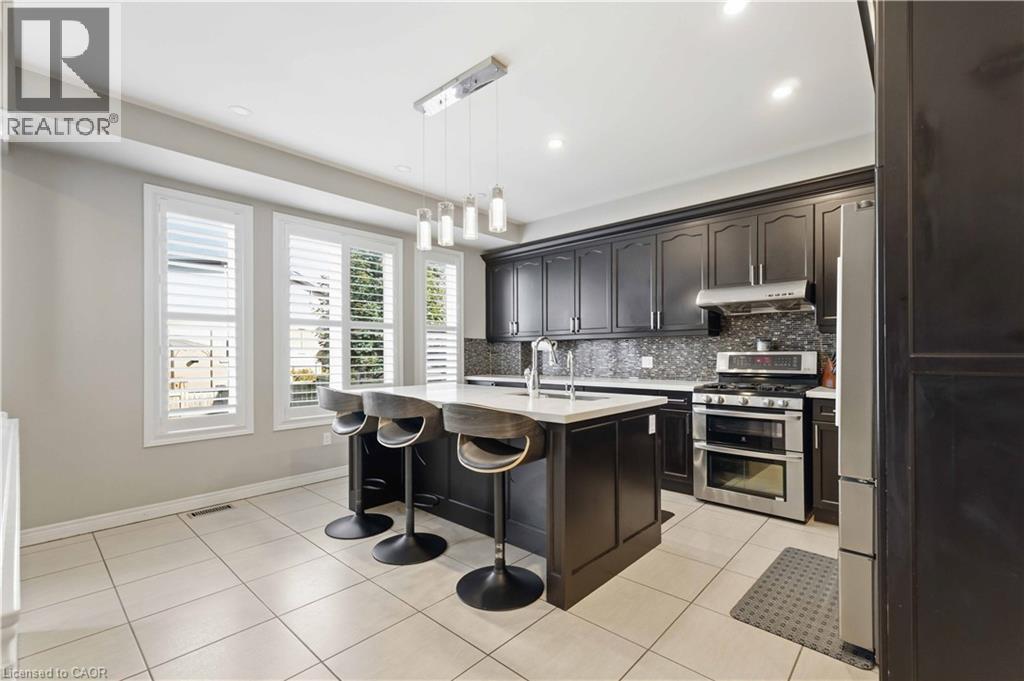
Contemporary kitchen featuring a central island with a light-toned countertop, dark cabinetry, stainless steel appliances, a mosaic tile backsplash, and recessed lighting - 212 Chartwell Circle, Hamilton, ON - Indoor Photo Showing Kitchen With Upgraded Kitchen
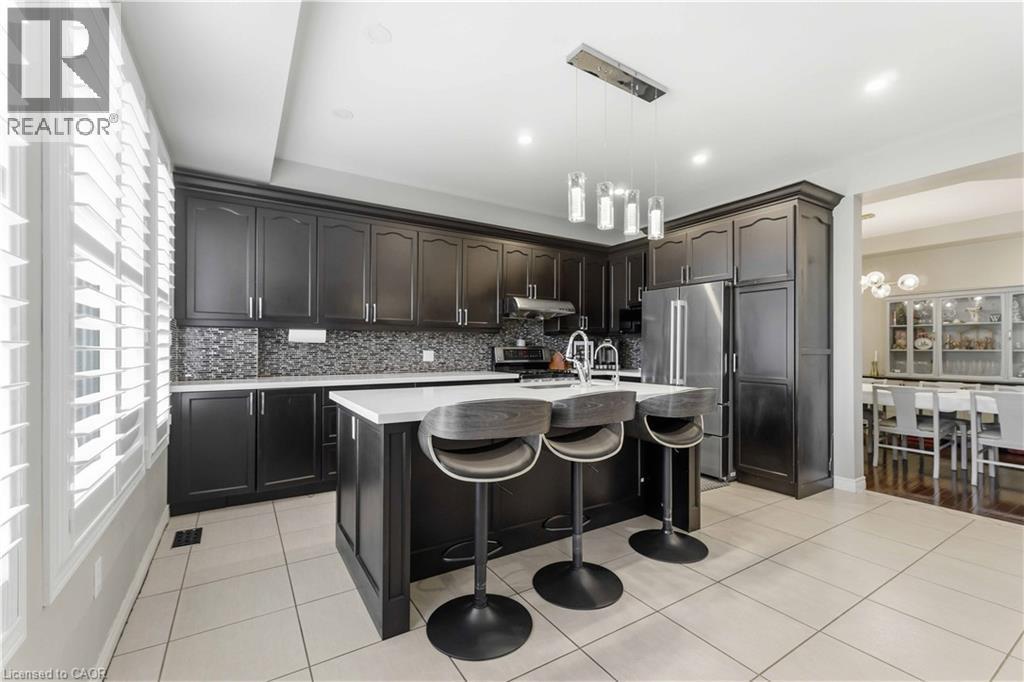
Kitchen featuring dark wood cabinetry, stainless steel appliances, a center island with countertop seating, and a mosaic tile backsplash - 212 Chartwell Circle, Hamilton, ON - Indoor Photo Showing Kitchen With Upgraded Kitchen
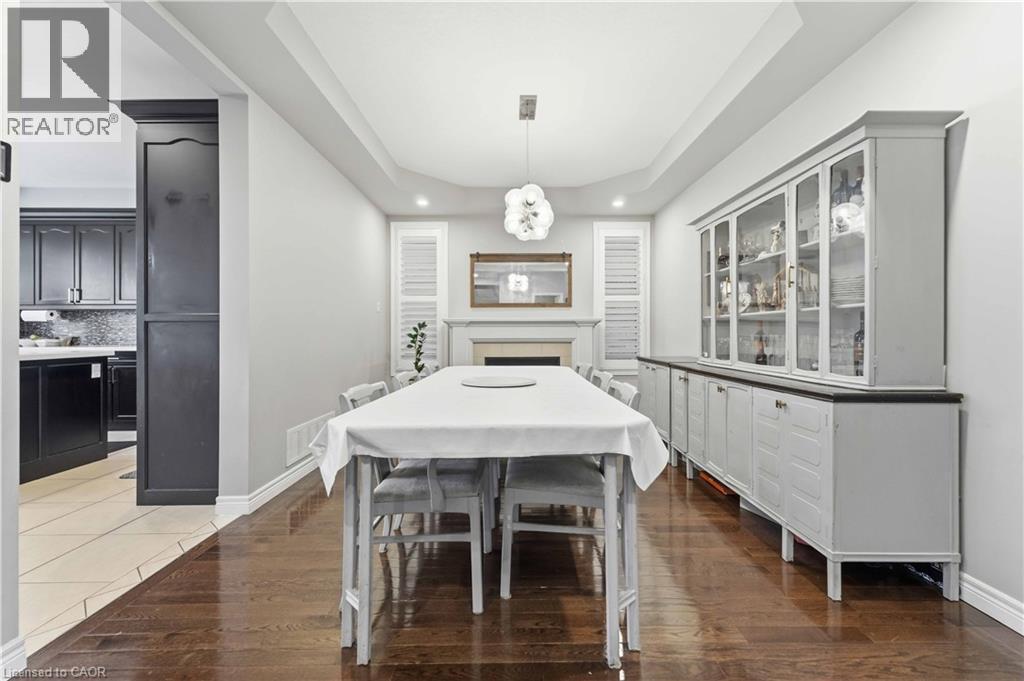
Dining space featuring dark wood-finish flooring, a tray ceiling, and a fireplace with a mantel - 212 Chartwell Circle, Hamilton, ON - Indoor Photo Showing Dining Room
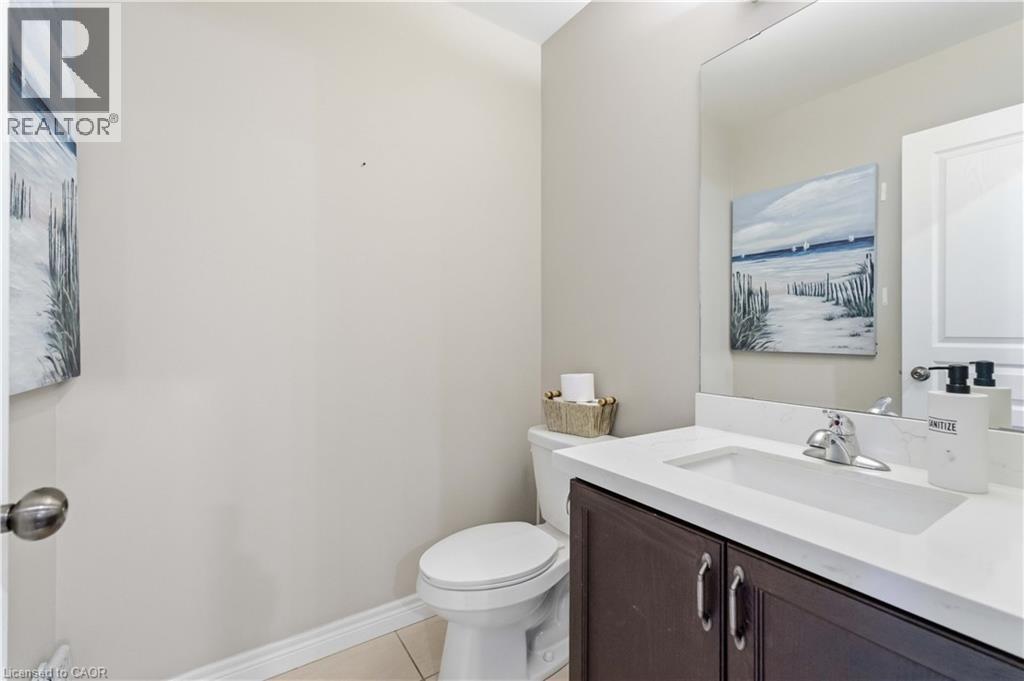
Vanity with a white countertop and integrated sink, chrome faucet, and dark wood-finish cabinetry - 212 Chartwell Circle, Hamilton, ON - Indoor Photo Showing Bathroom
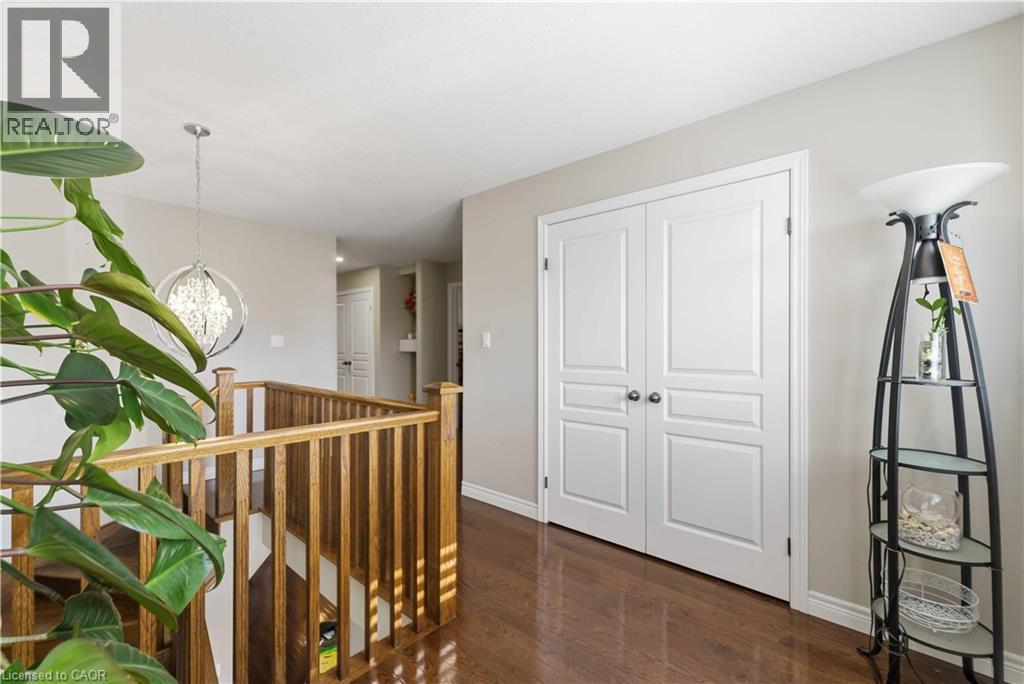
Hardwood flooring throughout the upper level, featuring white trim work and a neutral wall palette - 212 Chartwell Circle, Hamilton, ON - Indoor Photo Showing Other Room
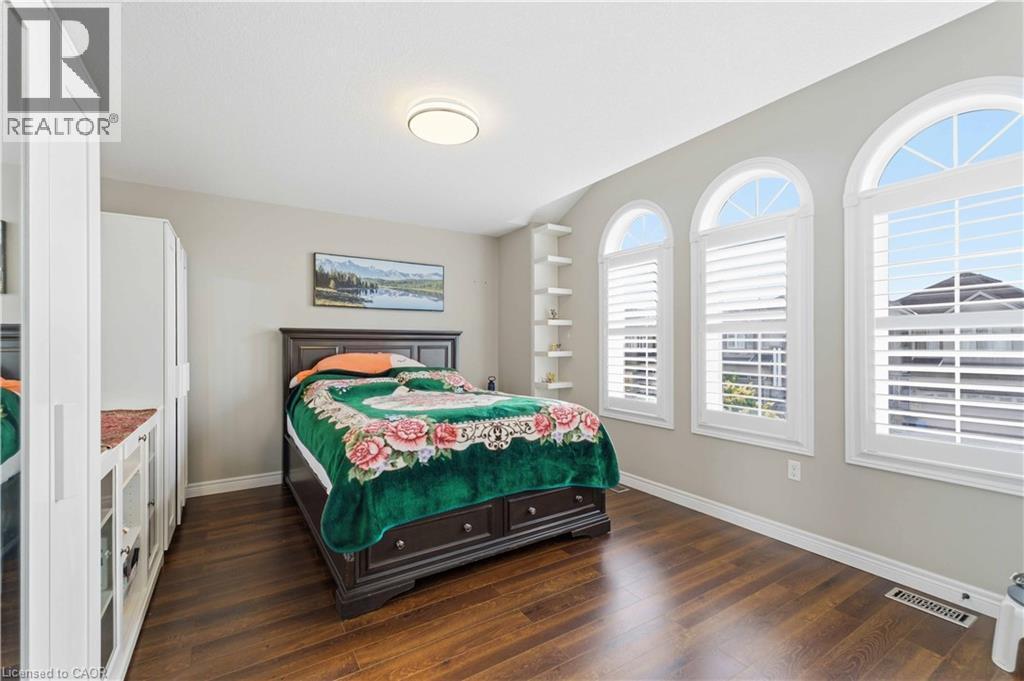
Bedroom featuring three arched windows with plantation shutters, wood-finish flooring, and a built-in shelving unit - 212 Chartwell Circle, Hamilton, ON - Indoor Photo Showing Bedroom
Room featuring wood-finish flooring, an arched window with louvered shutters, and a ceiling-mounted light fixture - 212 Chartwell Circle, Hamilton, ON - Indoor Photo Showing Bedroom
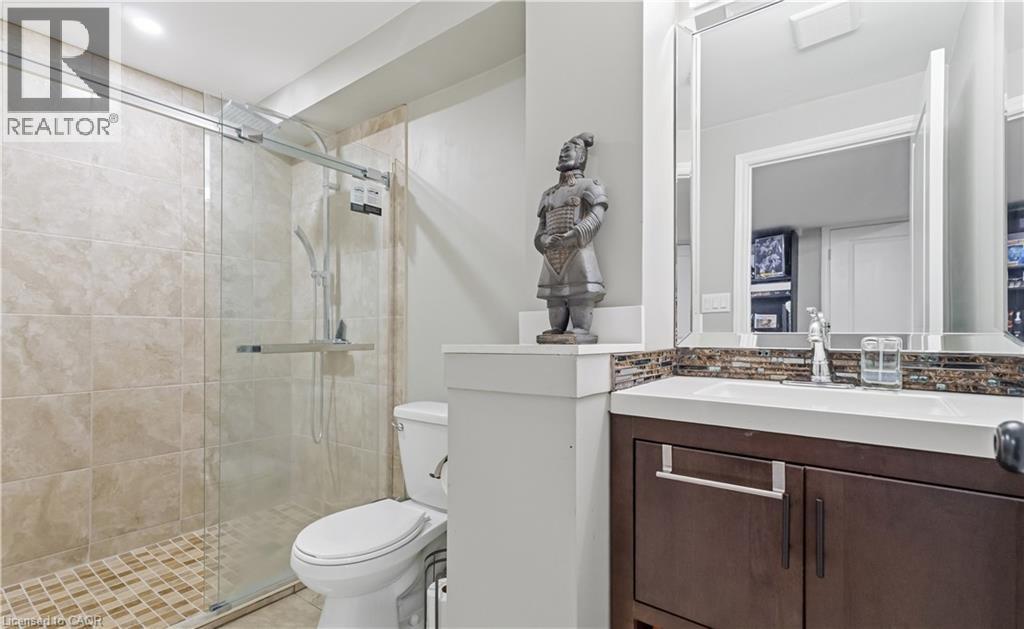
Bathroom featuring a glass-enclosed shower with tile surround and floor, a toilet, and a vanity with a rectangular sink, mosaic tile backsplash, and framed mirror - 212 Chartwell Circle, Hamilton, ON - Indoor Photo Showing Bathroom
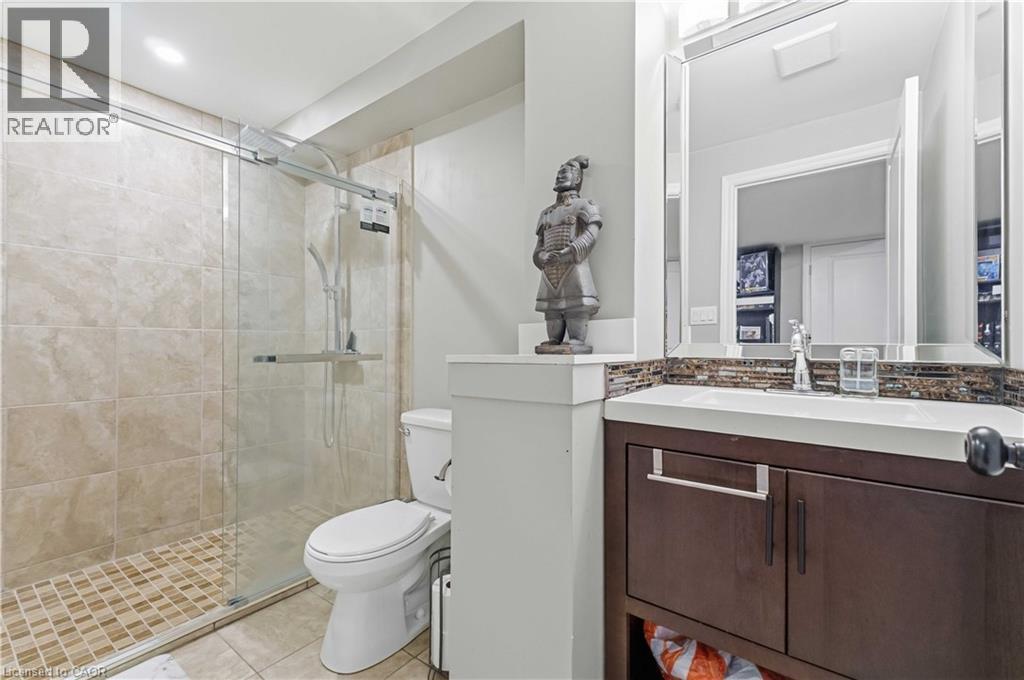
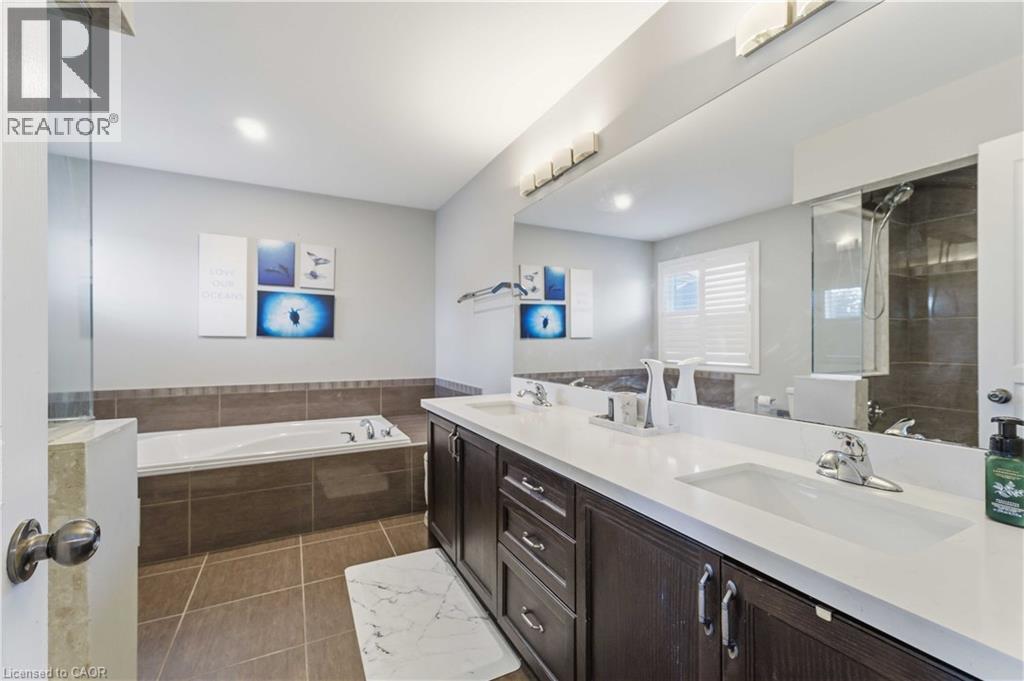
Bathroom featuring a glass-enclosed shower with tile surround, a dark wood-finish vanity with an integrated sink, a mosaic tile backsplash, and a framed mirror - 212 Chartwell Circle, Hamilton, ON - Indoor Photo Showing Bathroom
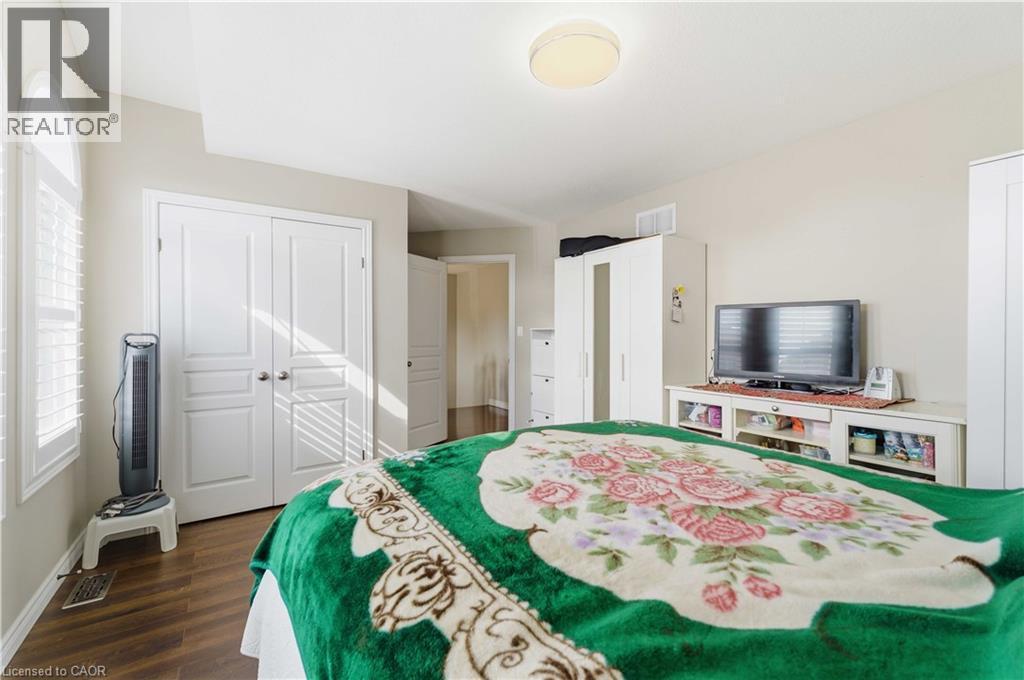
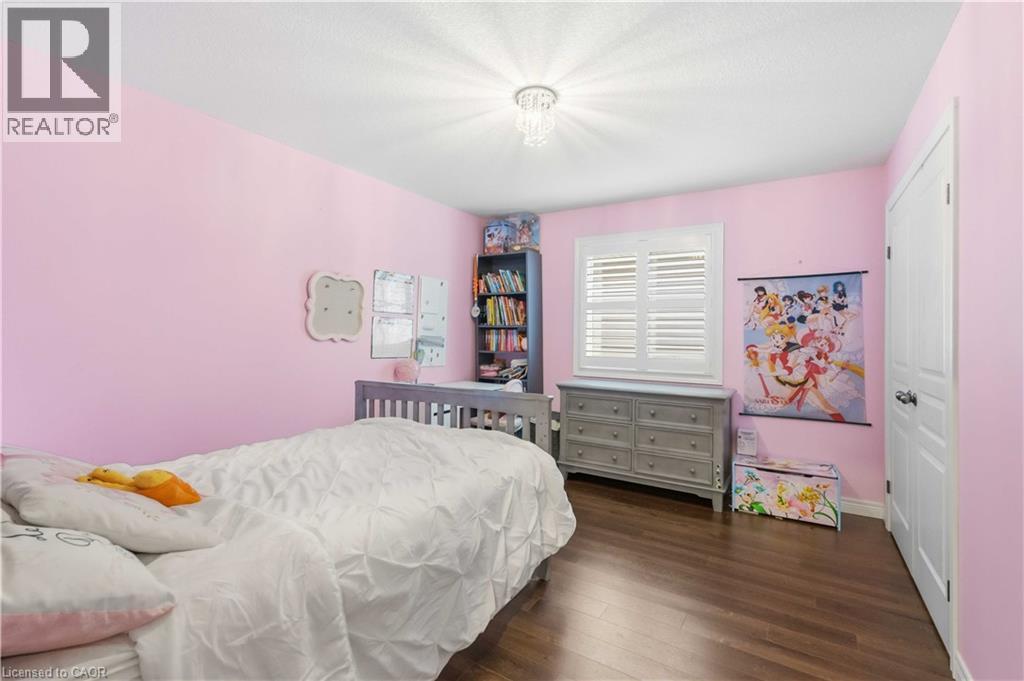
Hardwood-finish flooring featuring a window with white louvered shutters, ceiling-mounted light fixture, and white bi-fold closet doors - 212 Chartwell Circle, Hamilton, ON - Indoor Photo Showing Bedroom
Bedroom - 212 Chartwell Circle, Hamilton, ON - Indoor Photo Showing Bedroom
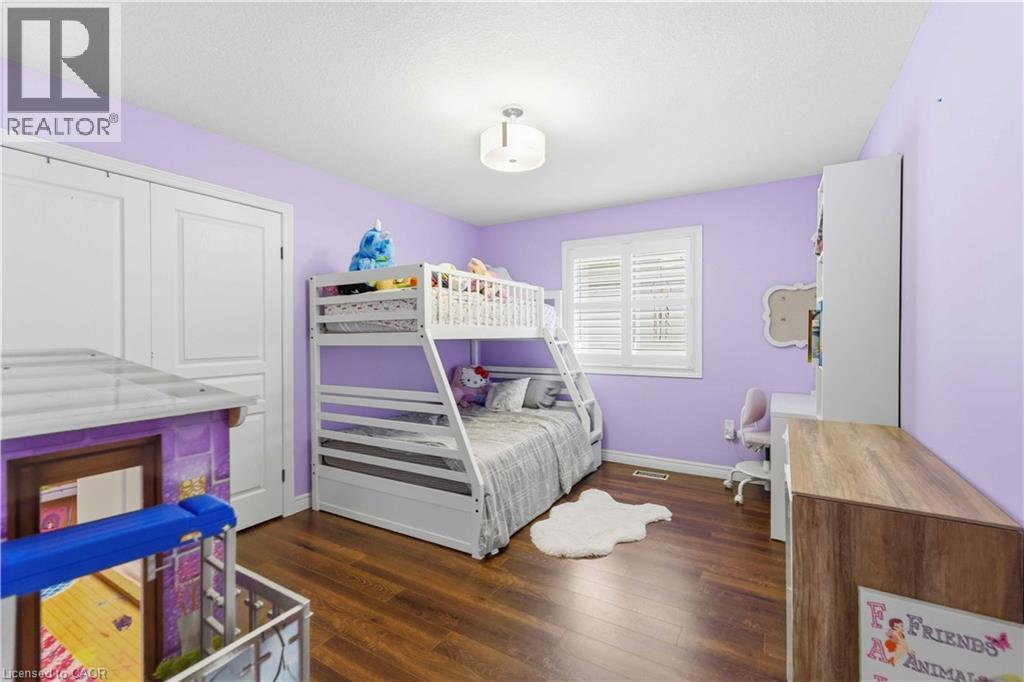
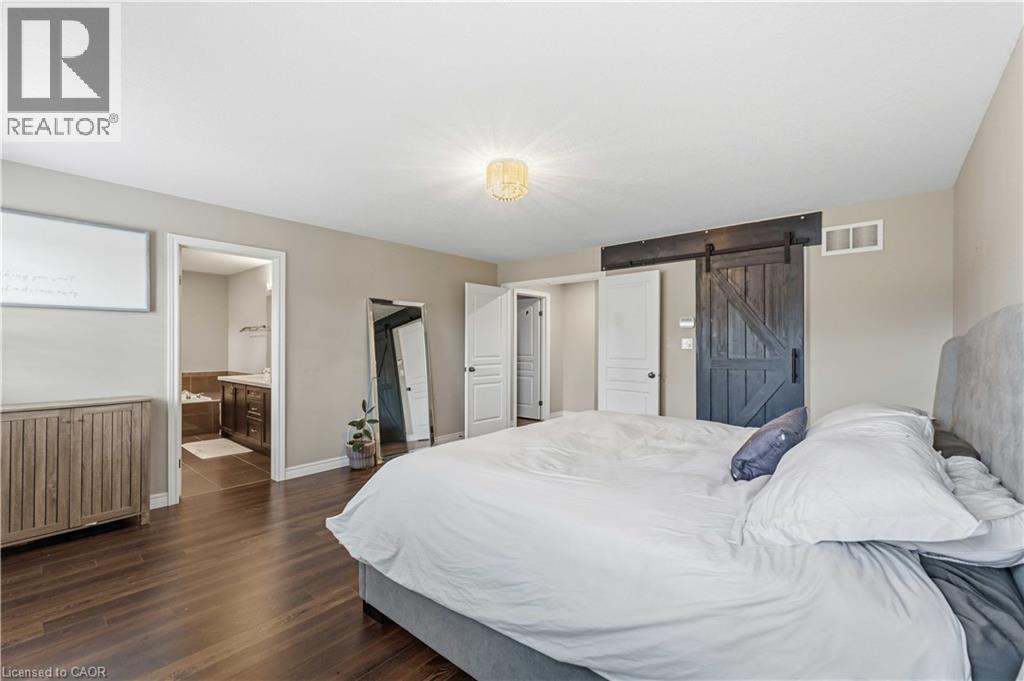
Spacious room featuring wood-finish flooring, a contemporary ceiling light fixture, and neutral wall tones - 212 Chartwell Circle, Hamilton, ON - Indoor Photo Showing Bedroom
Bathroom - 212 Chartwell Circle, Hamilton, ON - Indoor Photo Showing Bathroom
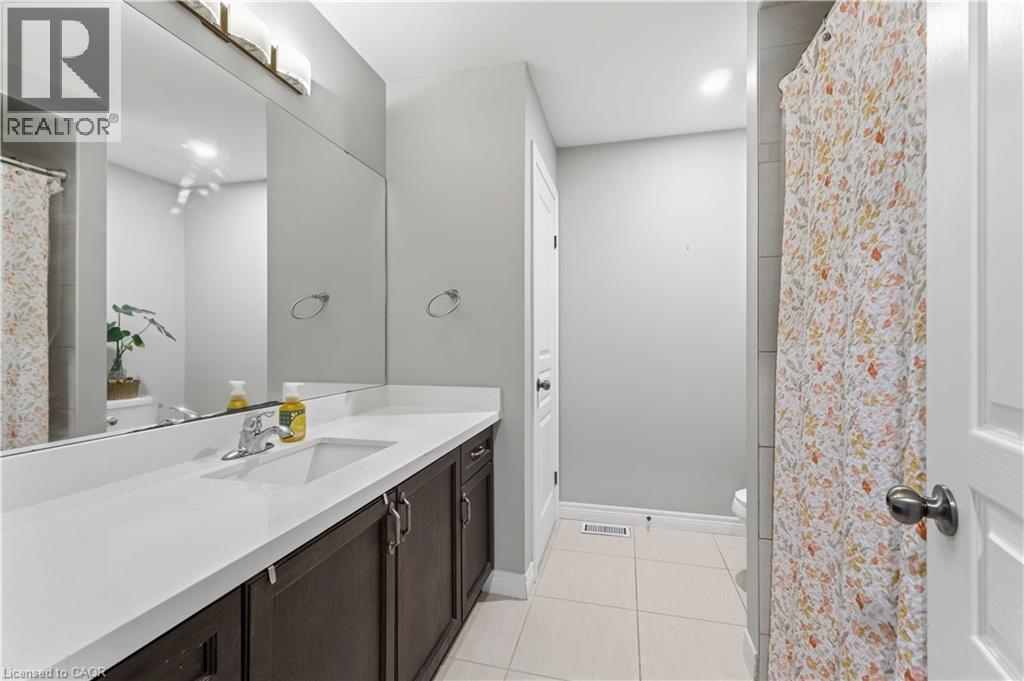
Bathroom featuring a dark wood-finish vanity with a white countertop and an integrated sink - 212 Chartwell Circle, Hamilton, ON - Indoor Photo Showing Bathroom
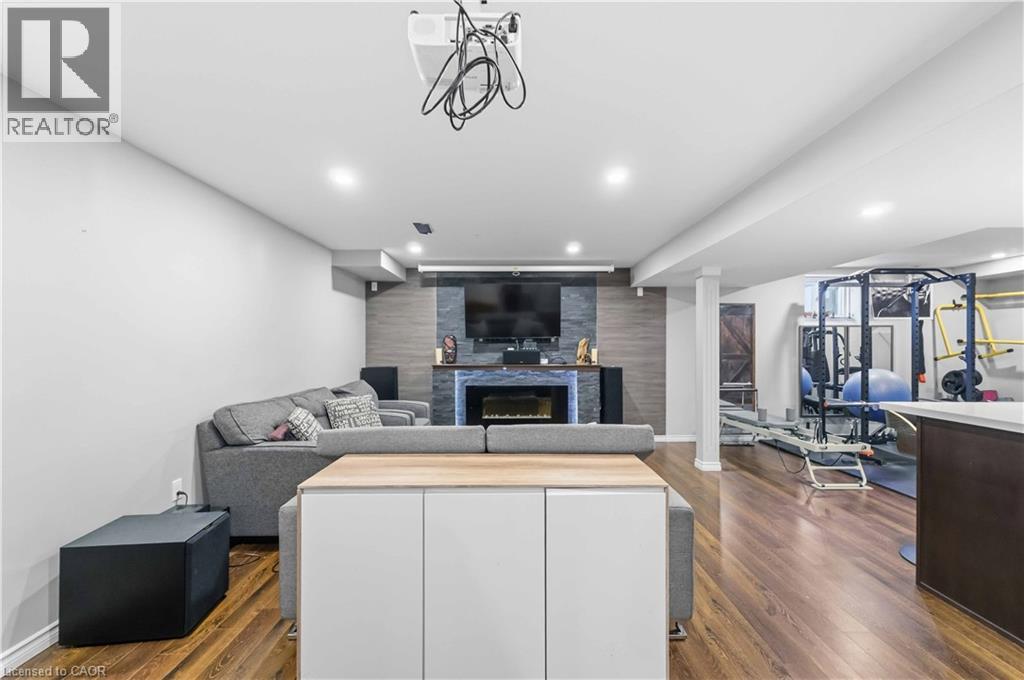
Finished basement featuring wood-finish flooring, recessed lighting, and a modern fireplace with a stone-accented wall - 212 Chartwell Circle, Hamilton, ON - Indoor With Fireplace
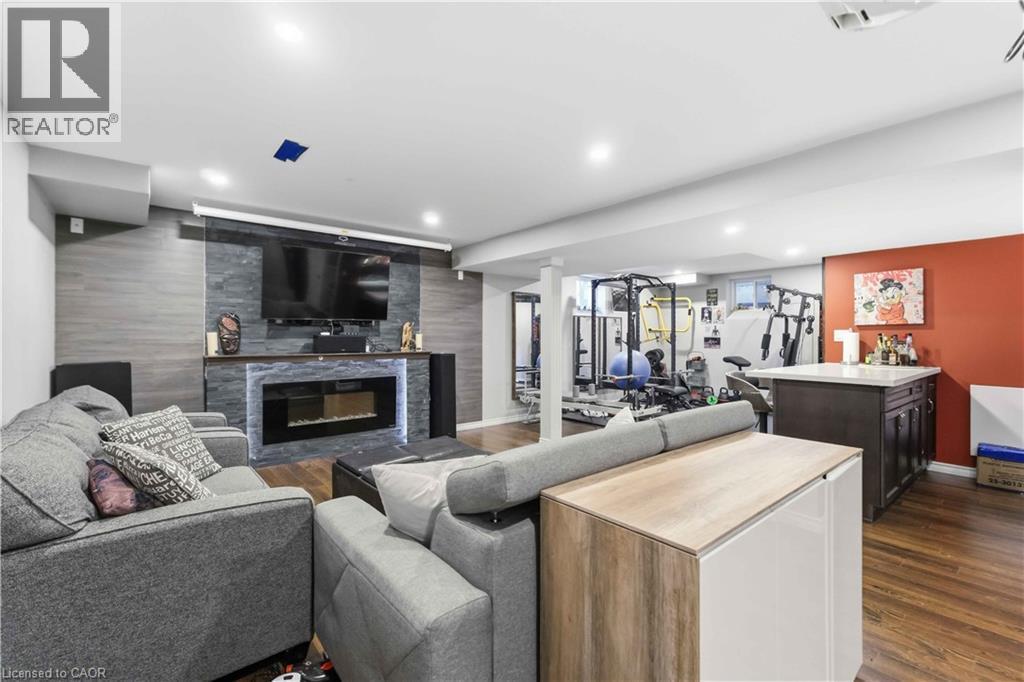
Recreation room featuring a stacked stone fireplace with LED lighting, a built-in media console, wood-finish flooring, and recessed ceiling lights - 212 Chartwell Circle, Hamilton, ON - Indoor Photo Showing Living Room With Fireplace
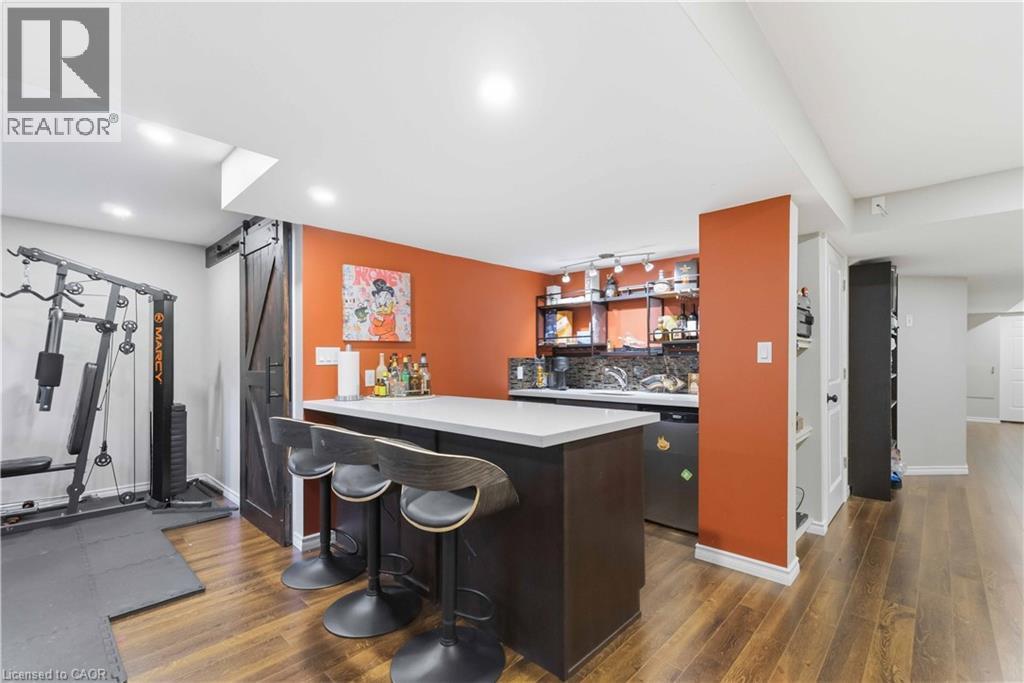
Entertainment area featuring a wet bar with a light countertop, dark wood-finish cabinetry, and a dark tile backsplash - 212 Chartwell Circle, Hamilton, ON - Indoor
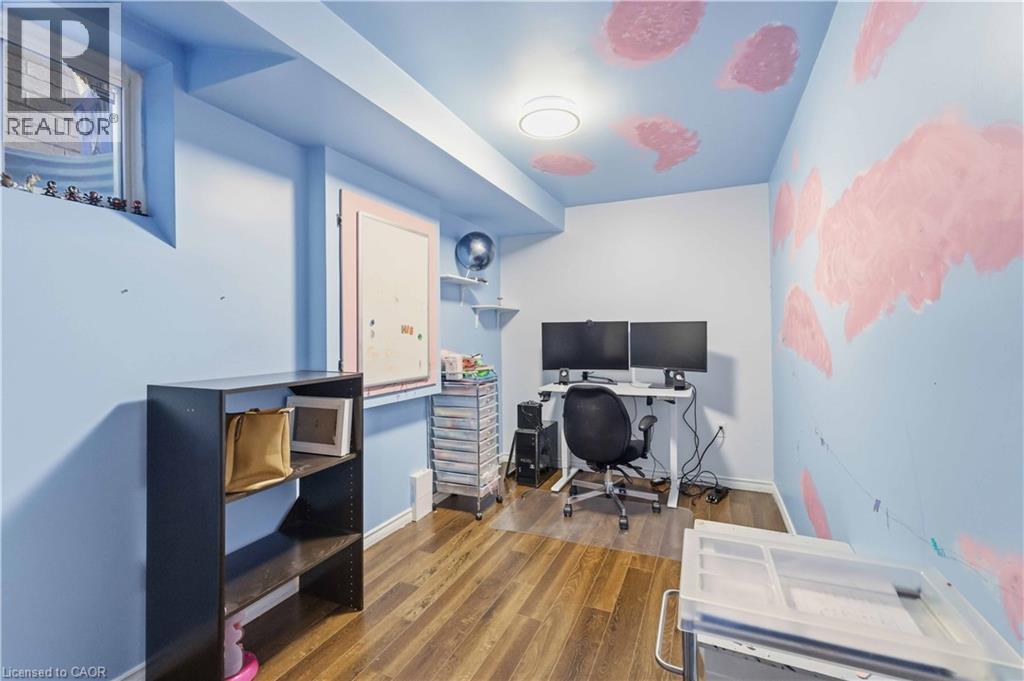
Office - 212 Chartwell Circle, Hamilton, ON - Indoor Photo Showing Office
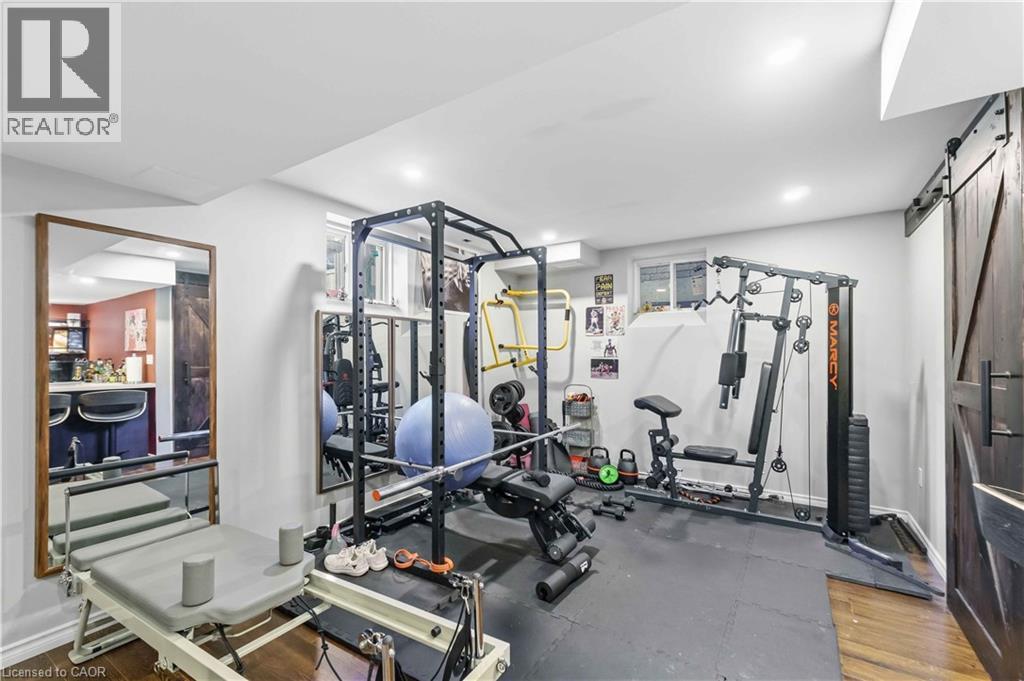
Dedicated fitness area featuring recessed lighting, light gray walls, dark wood-finish flooring, a barn door, and a mirrored wall - 212 Chartwell Circle, Hamilton, ON - Indoor Photo Showing Gym Room
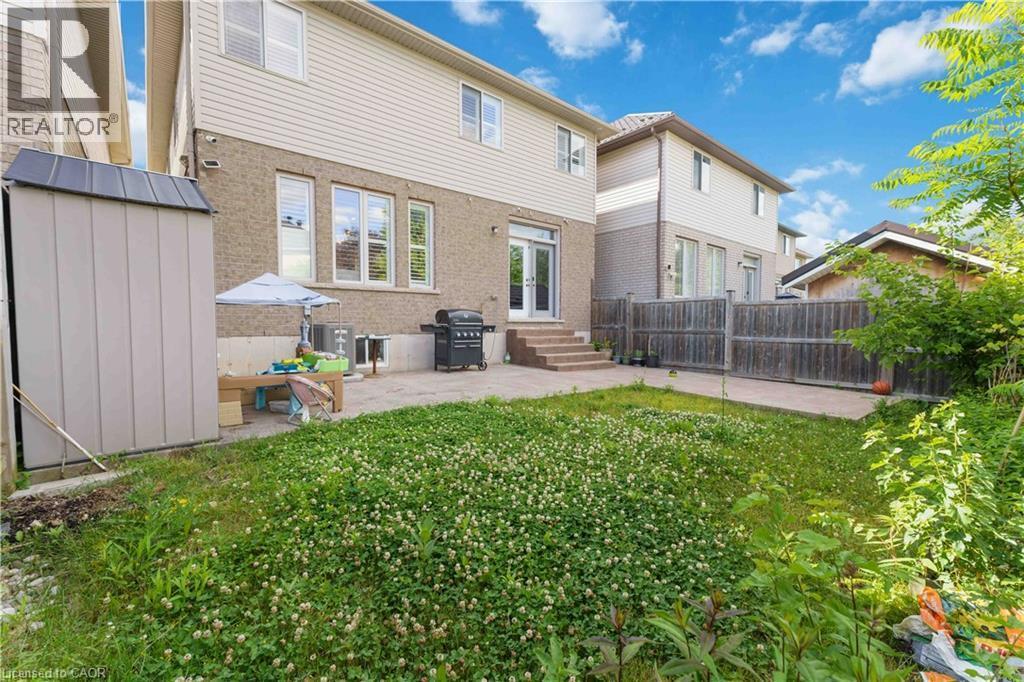
Expansive backyard featuring a patio area, direct access to the interior via double glass doors, a storage shed, and perimeter fencing - 212 Chartwell Circle, Hamilton, ON - Outdoor
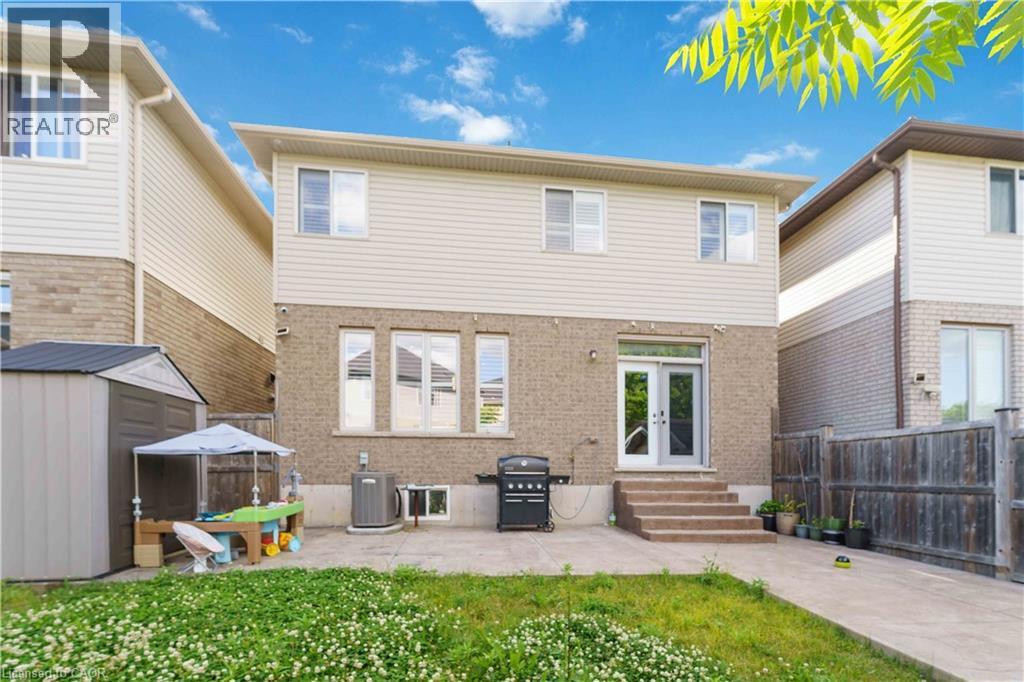
Two-story exterior featuring brick and siding construction - 212 Chartwell Circle, Hamilton, ON - Outdoor With Exterior
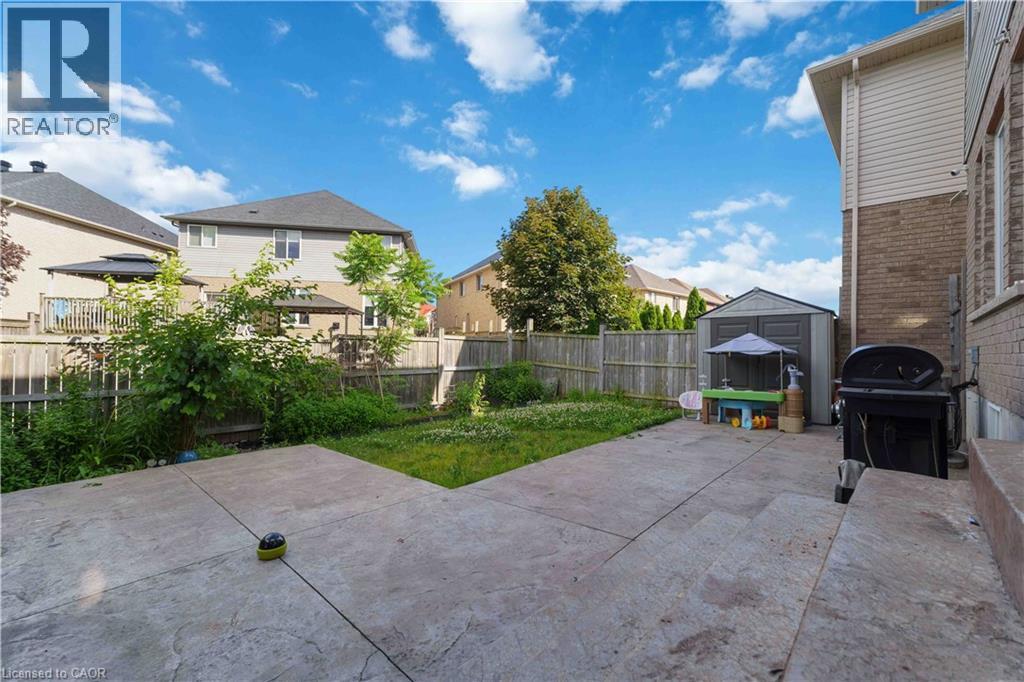
Expansive backyard featuring a concrete patio, a privacy fence, a storage shed, and mature trees - 212 Chartwell Circle, Hamilton, ON - Outdoor
Contemporary stucco and stone exterior featuring an integrated garage, covered front entry, twin decorative double doors, and a second-story balcony with metal railing - 212 Chartwell Circle, Hamilton, ON  - Outdoor With Facade
Front house - 212 Chartwell Circle, Hamilton, ON  - Outdoor With Facade
Stucco exterior featuring stone accents, a covered front entry, and a second-story balcony with metal railings - 212 Chartwell Circle, Hamilton, ON  - Outdoor With Facade
Entryway featuring a double door with decorative glass inserts, ceramic tile flooring, and a natural wood staircase with white risers - 212 Chartwell Circle, Hamilton, ON  - Indoor Photo Showing Other Room
Open-concept living space featuring rich wood-finish flooring and recessed lighting - 212 Chartwell Circle, Hamilton, ON - Indoor Photo Showing Living Room
Open-concept living area featuring a stone accent wall with built-in fireplace, wood-finish flooring, and white plantation shutters - 212 Chartwell Circle, Hamilton, ON - Indoor Photo Showing Living Room With Fireplace
Contemporary kitchen featuring a central island with a light-toned countertop, dark cabinetry, stainless steel appliances, a mosaic tile backsplash, and recessed lighting - 212 Chartwell Circle, Hamilton, ON - Indoor Photo Showing Kitchen With Upgraded Kitchen
Kitchen featuring dark wood cabinetry, stainless steel appliances, a center island with countertop seating, and a mosaic tile backsplash - 212 Chartwell Circle, Hamilton, ON - Indoor Photo Showing Kitchen With Upgraded Kitchen
Dining space featuring dark wood-finish flooring, a tray ceiling, and a fireplace with a mantel - 212 Chartwell Circle, Hamilton, ON - Indoor Photo Showing Dining Room
Vanity with a white countertop and integrated sink, chrome faucet, and dark wood-finish cabinetry - 212 Chartwell Circle, Hamilton, ON - Indoor Photo Showing Bathroom
Hardwood flooring throughout the upper level, featuring white trim work and a neutral wall palette - 212 Chartwell Circle, Hamilton, ON - Indoor Photo Showing Other Room
Bedroom featuring three arched windows with plantation shutters, wood-finish flooring, and a built-in shelving unit - 212 Chartwell Circle, Hamilton, ON - Indoor Photo Showing Bedroom
Room featuring wood-finish flooring, an arched window with louvered shutters, and a ceiling-mounted light fixture - 212 Chartwell Circle, Hamilton, ON - Indoor Photo Showing Bedroom
Bathroom featuring a glass-enclosed shower with tile surround and floor, a toilet, and a vanity with a rectangular sink, mosaic tile backsplash, and framed mirror - 212 Chartwell Circle, Hamilton, ON - Indoor Photo Showing Bathroom
Bathroom featuring a glass-enclosed shower with tile surround, a dark wood-finish vanity with an integrated sink, a mosaic tile backsplash, and a framed mirror - 212 Chartwell Circle, Hamilton, ON - Indoor Photo Showing Bathroom
Hardwood-finish flooring featuring a window with white louvered shutters, ceiling-mounted light fixture, and white bi-fold closet doors - 212 Chartwell Circle, Hamilton, ON - Indoor Photo Showing Bedroom
Bedroom - 212 Chartwell Circle, Hamilton, ON - Indoor Photo Showing Bedroom
Spacious room featuring wood-finish flooring, a contemporary ceiling light fixture, and neutral wall tones - 212 Chartwell Circle, Hamilton, ON - Indoor Photo Showing Bedroom
Bathroom - 212 Chartwell Circle, Hamilton, ON - Indoor Photo Showing Bathroom
Bathroom featuring a dark wood-finish vanity with a white countertop and an integrated sink - 212 Chartwell Circle, Hamilton, ON - Indoor Photo Showing Bathroom
Finished basement featuring wood-finish flooring, recessed lighting, and a modern fireplace with a stone-accented wall - 212 Chartwell Circle, Hamilton, ON - Indoor With Fireplace
Recreation room featuring a stacked stone fireplace with LED lighting, a built-in media console, wood-finish flooring, and recessed ceiling lights - 212 Chartwell Circle, Hamilton, ON - Indoor Photo Showing Living Room With Fireplace
Entertainment area featuring a wet bar with a light countertop, dark wood-finish cabinetry, and a dark tile backsplash - 212 Chartwell Circle, Hamilton, ON - Indoor
Office - 212 Chartwell Circle, Hamilton, ON - Indoor Photo Showing Office
Dedicated fitness area featuring recessed lighting, light gray walls, dark wood-finish flooring, a barn door, and a mirrored wall - 212 Chartwell Circle, Hamilton, ON - Indoor Photo Showing Gym Room
Expansive backyard featuring a patio area, direct access to the interior via double glass doors, a storage shed, and perimeter fencing - 212 Chartwell Circle, Hamilton, ON - Outdoor
Two-story exterior featuring brick and siding construction - 212 Chartwell Circle, Hamilton, ON - Outdoor With Exterior
Expansive backyard featuring a concrete patio, a privacy fence, a storage shed, and mature trees - 212 Chartwell Circle, Hamilton, ON - Outdoor
  • Advertising
Are you a real estate investor?
212 CHARTWELL Circle, Hamilton, Ontario, L9A 0B6
$1,075,888

5 Beds

4 Baths

Property Information:

Welcome to this beautiful home, offering a modern open-concept design and exceptional finishes throughout. The main level showcases a stunning custom kitchen featuring quartz countertops, an oversized island, premium cabinetry, and a gas stove, perfect for everyday living and entertaining. The spacious family room, elegant dining area, hardwood flooring, 9-foot ceilings, pot lights, and California shutters create a warm and sophisticated atmosphere. Upstairs, you'll find four generously sized bedrooms, a versatile den ideal for a home office or study space, convenient second-floor laundry, and a luxurious primary retreat complete with a walk-in closet and 5-piece ensuite. Easy-maintenance flooring extends throughout the home with no carpet. Fully finished basement offers outstanding in-law suite potential, featuring a spacious recreation room, an additional bedroom, a modern 3-piece bathroom, and a stylish wet bar with a wine fridge that could easily be converted into a future kitchenette. This flexible space is ideal for multi-generational living, extended family, or welcoming overnight guests. Set on a private, fully fenced lot, this impressive property also features three fireplaces, a tankless water heater, an EV charger in the garage, a storage shed, and countless quality upgrades throughout. Built by Scarlett Homes in 2013, this move-in-ready home is ideally situated close to excellent schools, parks, shopping, everyday amenities, and convenient highway access. This exceptional home truly has it all, style, space, functionality, and an unbeatable location. Don't miss your opportunity to make it yours. Pleasure to show!! (id:27)

Building Features:

  • Style: Detached
  • Building Type: House
  • Architectural Style: Contemporary
  • Basement Development: Finished
  • Basement Type: Full
  • Construction Style - Attachment: Detached
  • Exterior Finish: Stone, Stucco
  • Floor Space: 2500 sqft Square Feet
  • Foundation Type: Poured Concrete
  • Heating Type: Forced air
  • Heating Fuel: Natural gas
  • Cooling Type: Central air conditioning
  • Appliances: Dishwasher, Dryer, Refrigerator, Washer, Gas stove(s), Garage door opener

Property Features:

  • OwnershipType: Freehold
  • Property Type: Single Family
  • Half Bathrooms: 1
  • Access Type:
  • Amenities Nearby: Public Transit, Schools, Shopping
  • Built in: 2013
  • Community Features: Quiet Area
  • Features: Paved driveway
  • Floor Space (approx): 2500 Square Feet
  • Lot Depth: 98 Feet
  • Lot Frontage: 34 Feet
  • Structure Type: Shed
  • Zoning: R-4/S-1615
  • Sewer: Municipal sewage system
  • Parking Type: Attached garage
  • No. of Parking Spaces: 6

Rooms:

  • Den 2nd Level 9'2'' x 6'6''
  • Laundry 2nd Level Measurements not available
  • Bathroom 2nd Level Measurements not available
  • Bedroom 2nd Level 13'2'' x 11'0''
  • Bedroom 2nd Level 13'2'' x 11'0''
  • Bedroom 2nd Level 18'11'' x 12'0''
  • Bathroom 2nd Level Measurements not available
  • Primary Bedroom 2nd Level 16'7'' x 15'3''
  • Other Basement Level Measurements not available
  • Utility Basement Level Measurements not available
  • Bathroom Basement Level 10'2'' x 4'11''
  • Bedroom Basement Level 14'5'' x 7'3''
  • Recreation Room Basement Level 27'4'' x 46'0''
  • Bathroom Main Level Measurements not available
  • Kitchen Main Level 15'5'' x 13'5''
  • Dining Main Level 14'4'' x 10'10''
  • Living Main Level 20'1'' x 13'0''

Courtesy of: Right at Home Realty

REALTOR.ca  

Access to Sold Data on this website may only be used by consumers that have a bona fide interest in the purchase, sale, or lease of residential real estate.

Sales/Price History

Log in or create an account to see sold and historical listings information

QuickQuoteTM Powered by RPS

Location of 212 CHARTWELL Circle, Hamilton, Ontario, L9A 0B6

Demographic Information of 212 CHARTWELL Circle, Hamilton, Ontario, L9A 0B6

Life Stage

Older Parents, Younger Kids

Employment Type

Mixed

Average Household Income

$118,880.34

Average Number of Children

1.91

Household Population

Household Structure

Age of Population

Education

Education Level

No certificate/diploma/degree

21.24 %

High school certificate or equivalent

30.6 %

Apprenticeship trade certificate/diploma

4.99 %

College/non-university certificate

22.79 %

University certificate (below bachelor)

0.51 %

University Degree

19.85 %

Commuter

Travel To Work

By Car

92.59 %

By Public Transit

1.23 %

By Walking

4.28 %

By Bicycle

0.0 %

By Other Methods

1.9 %

Cultural Diversity

Knowledge of Official Language

Mother Tongue

Building Information

Building Type

Apartments (Low and High Rise)

0.08 %

Houses

99.92 %

Own Vs. Rent