Button CopyPathCircle CloseCircle Left ArrowArrow Down Icon GreyClosecirclecircleBurger
  • Advertising

21 DAVINCI Boulevard, Hamilton, Ontario, L9B 0C5

MLS® # 40834279
House For Sale In Carpenter, Hamilton, Ontario
$849,900 QuickQuoteTM: Not Available

3 Beds

3 Baths

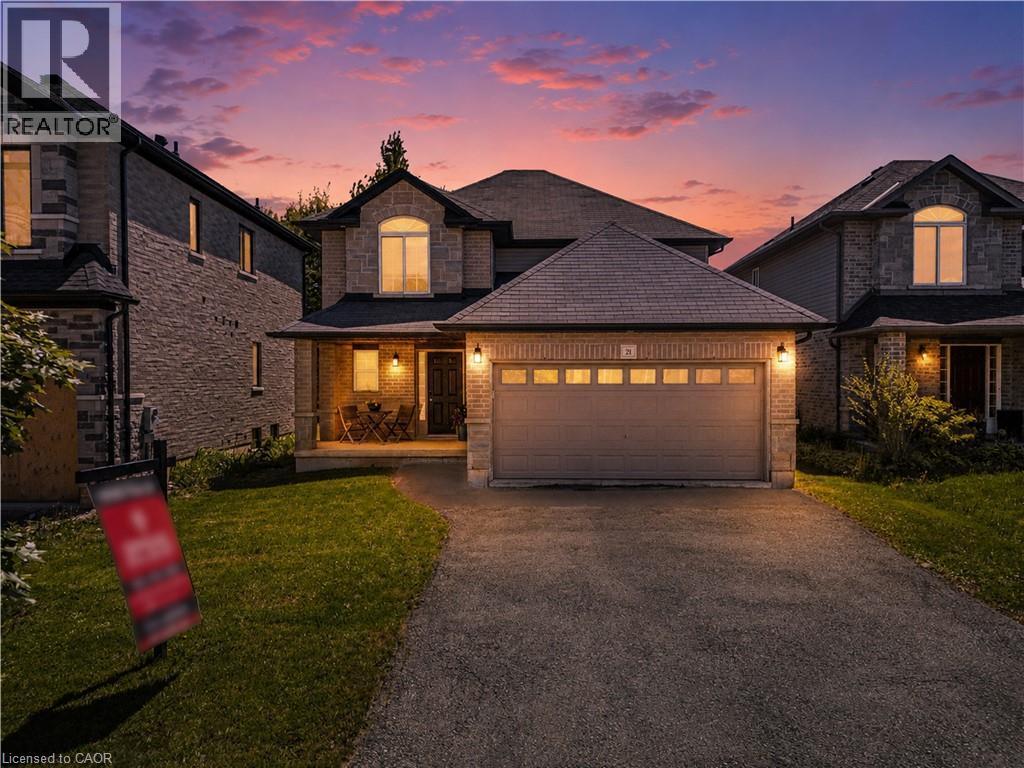
Stately two-story residence featuring a brick and stone facade, covered porch, attached two-car garage with overhead lighting, and arched window details - 21 Davinci Boulevard, Hamilton, ON - Outdoor
21 Davinci Boulevard, Hamilton, ON - Indoor Photo Showing Other Room
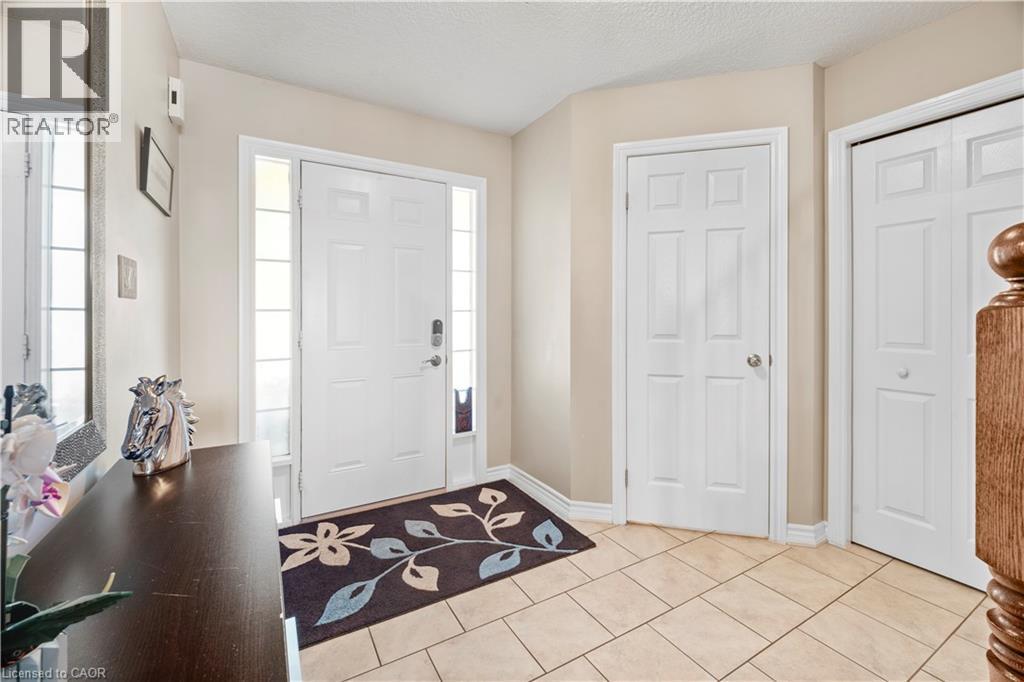
Entryway featuring a paneled front door with sidelight windows, tile flooring, and neutral wall tones - 21 Davinci Boulevard, Hamilton, ON - Indoor Photo Showing Other Room
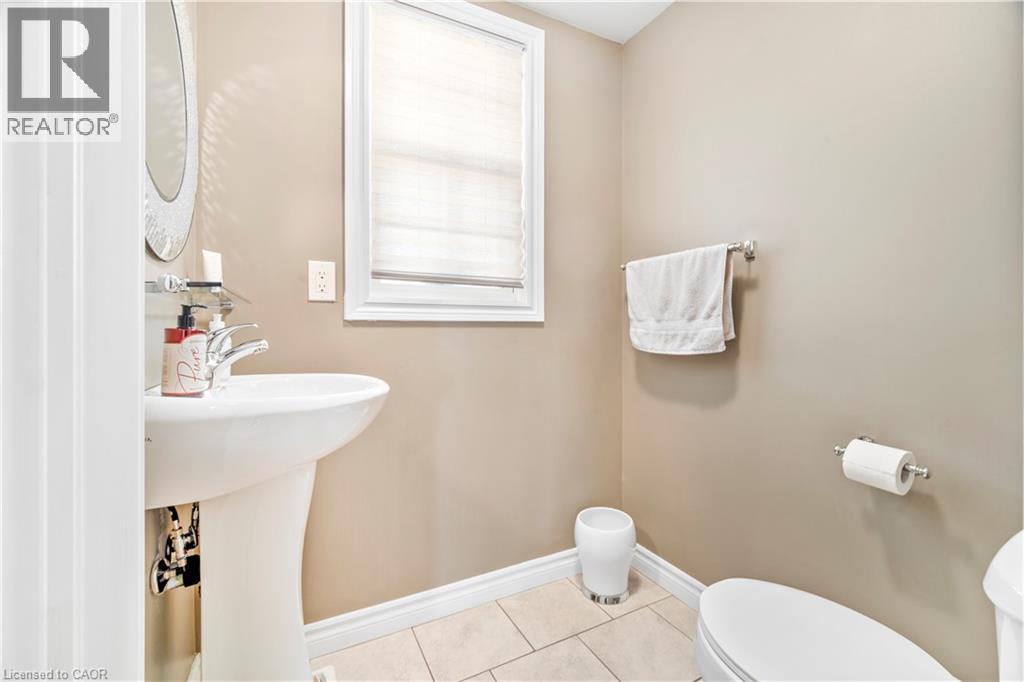
Pedestal sink with chrome faucet, complemented by a window with privacy blinds - 21 Davinci Boulevard, Hamilton, ON - Indoor Photo Showing Bathroom
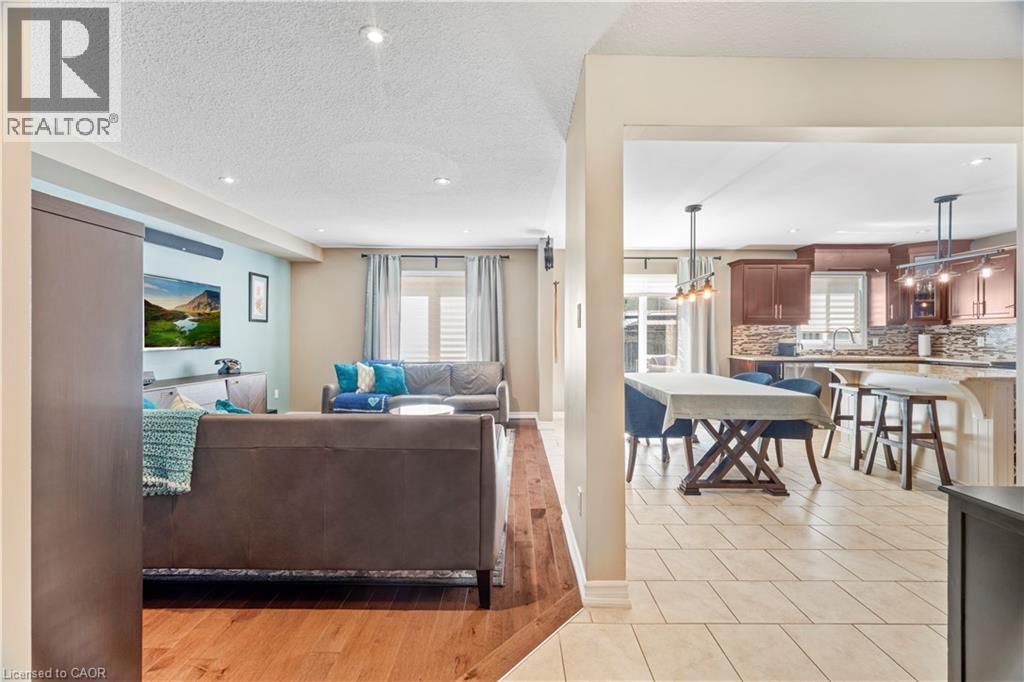
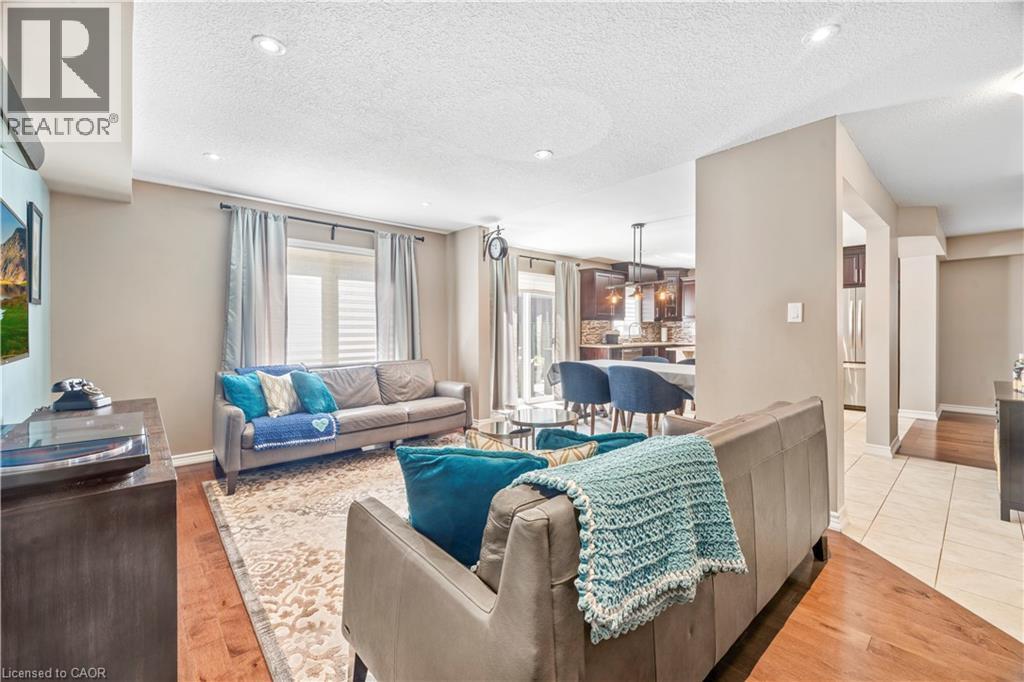
Spacious interior featuring a tiled entry foyer, hardwood-finish flooring in the living area, recessed lighting, and a defined dining space with pendant lighting - 21 Davinci Boulevard, Hamilton, ON - Indoor
Entertainment space featuring recessed lighting and wood-finish flooring - 21 Davinci Boulevard, Hamilton, ON - Indoor Photo Showing Living Room
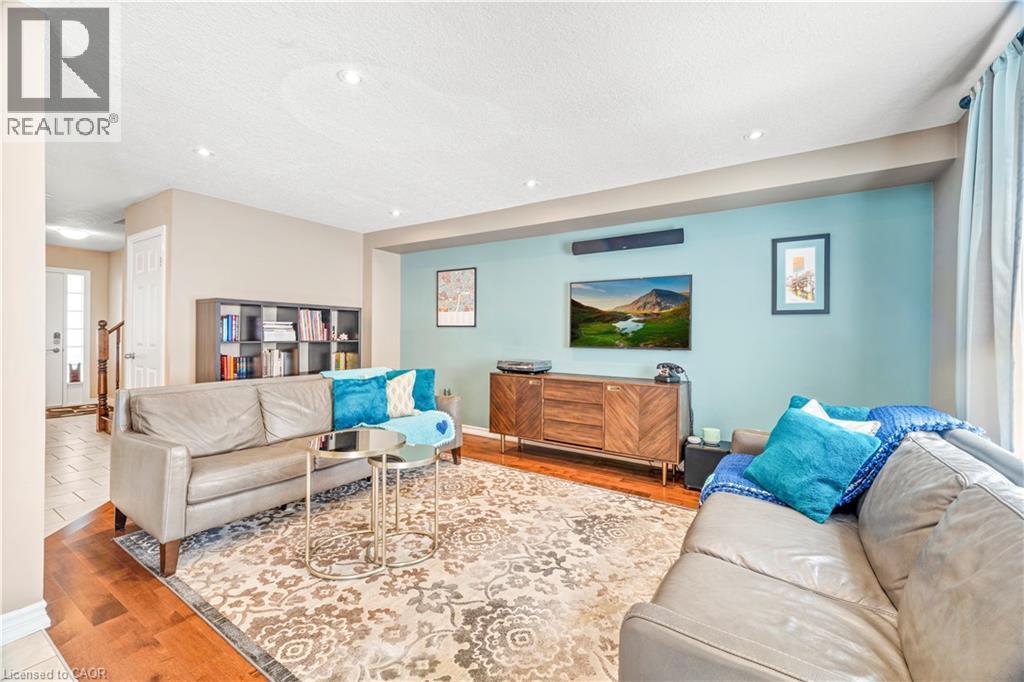
Living area featuring recessed lighting and wood-finish flooring - 21 Davinci Boulevard, Hamilton, ON - Indoor Photo Showing Living Room
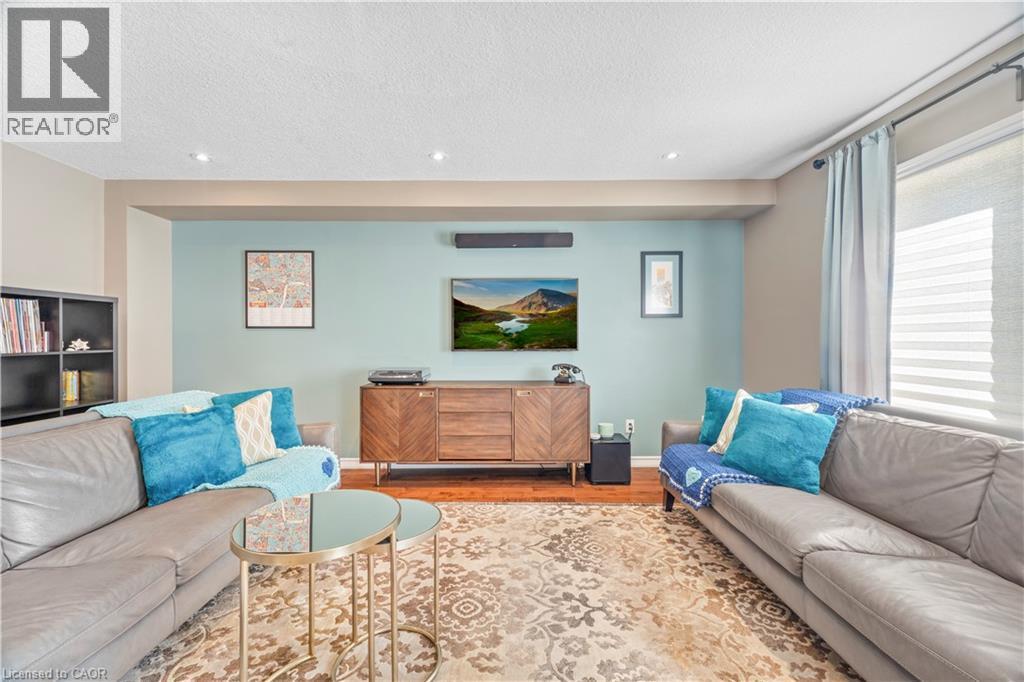
Living area with rich wood-finish flooring, recessed lighting, and a large window with horizontal blinds and drapery - 21 Davinci Boulevard, Hamilton, ON - Indoor Photo Showing Living Room
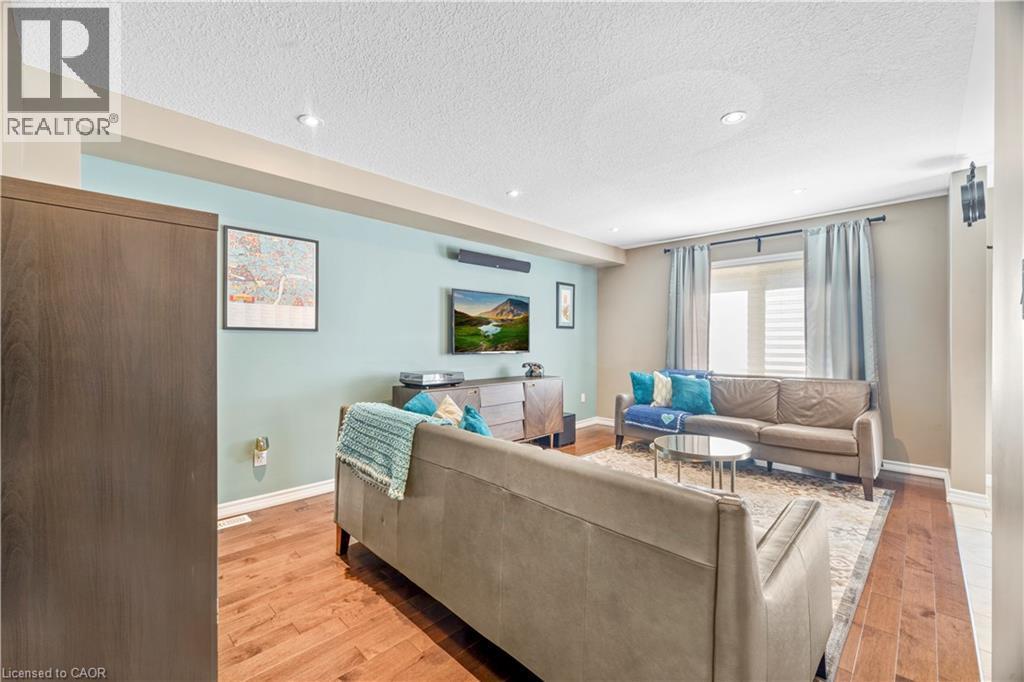
Living area featuring recessed lighting, wood-finish flooring, and neutral wall tones - 21 Davinci Boulevard, Hamilton, ON - Indoor Photo Showing Living Room
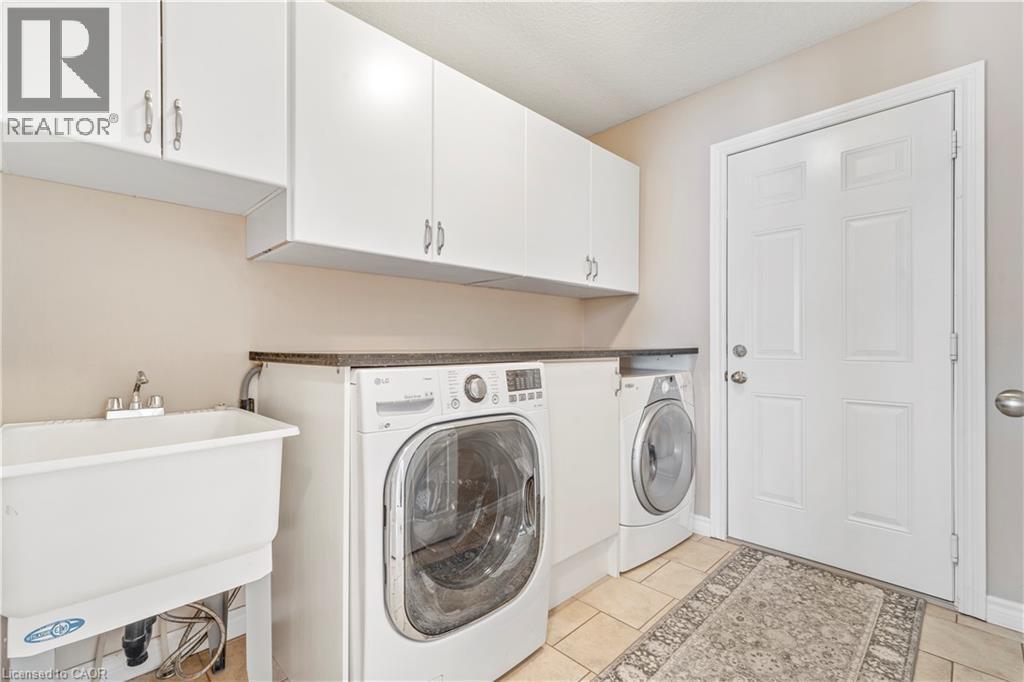
Dedicated laundry area featuring a utility sink, white upper cabinetry, and a dark countertop - 21 Davinci Boulevard, Hamilton, ON - Indoor Photo Showing Laundry Room
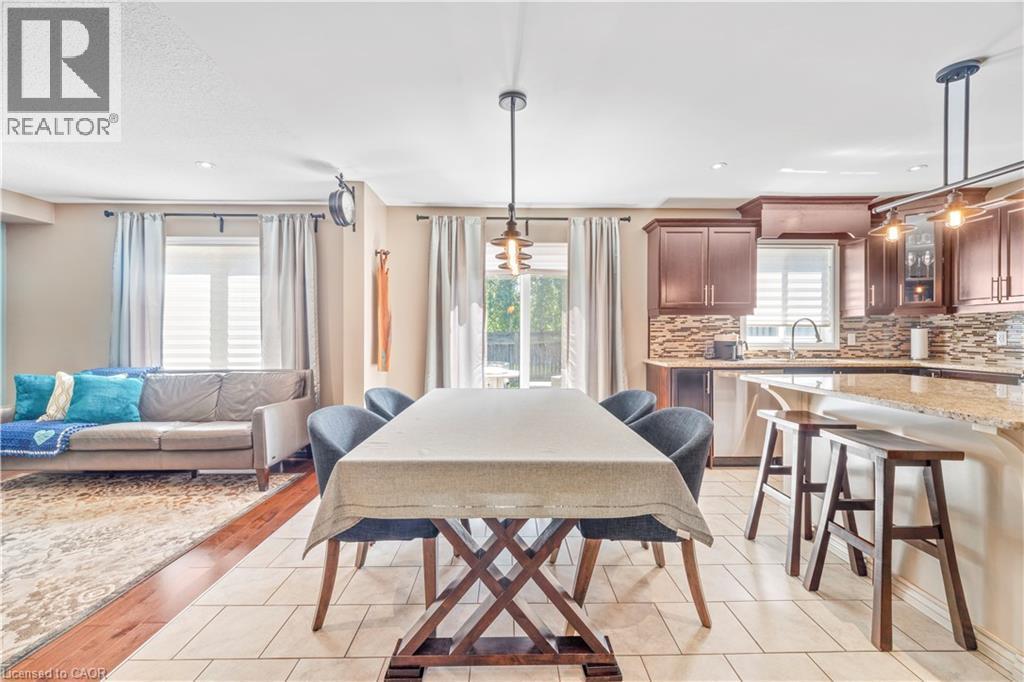
Open-concept dining and kitchen area with light-toned floor tiles - 21 Davinci Boulevard, Hamilton, ON - Indoor Photo Showing Dining Room
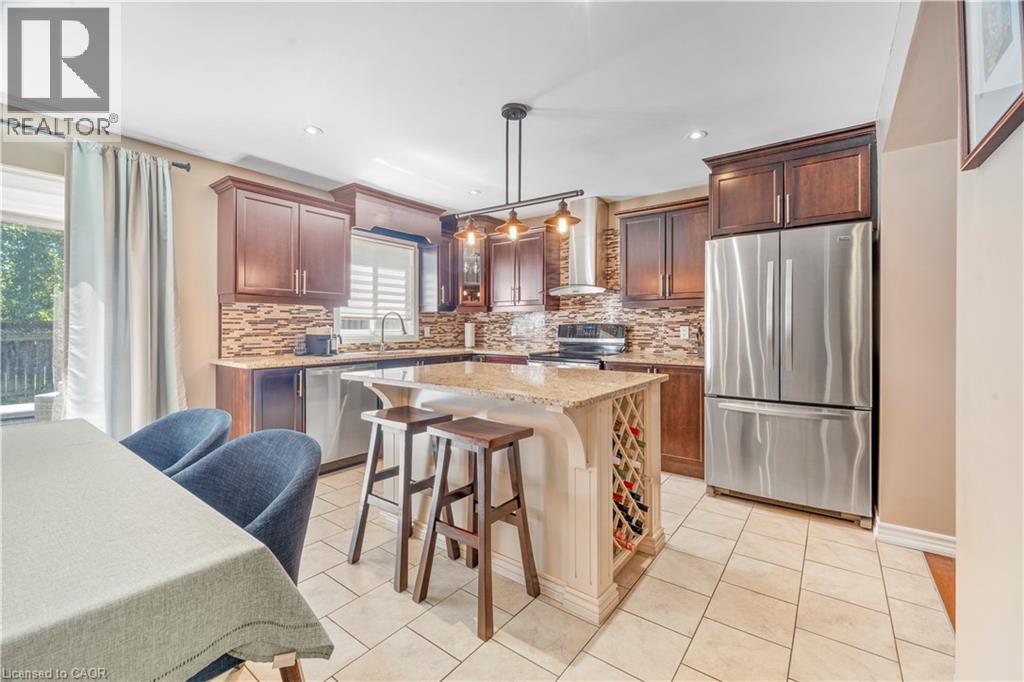
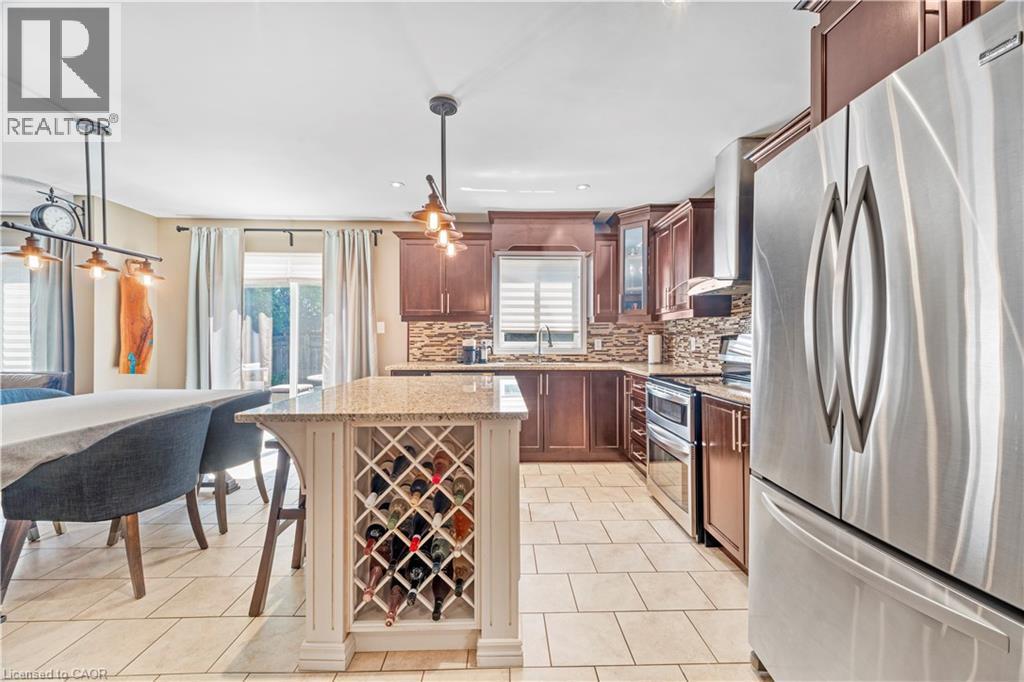
Kitchen featuring dark wood cabinetry, stainless steel appliances, a tile backsplash, and a central island with integrated wine storage - 21 Davinci Boulevard, Hamilton, ON - Indoor Photo Showing Kitchen With Stainless Steel Kitchen With Upgraded Kitchen
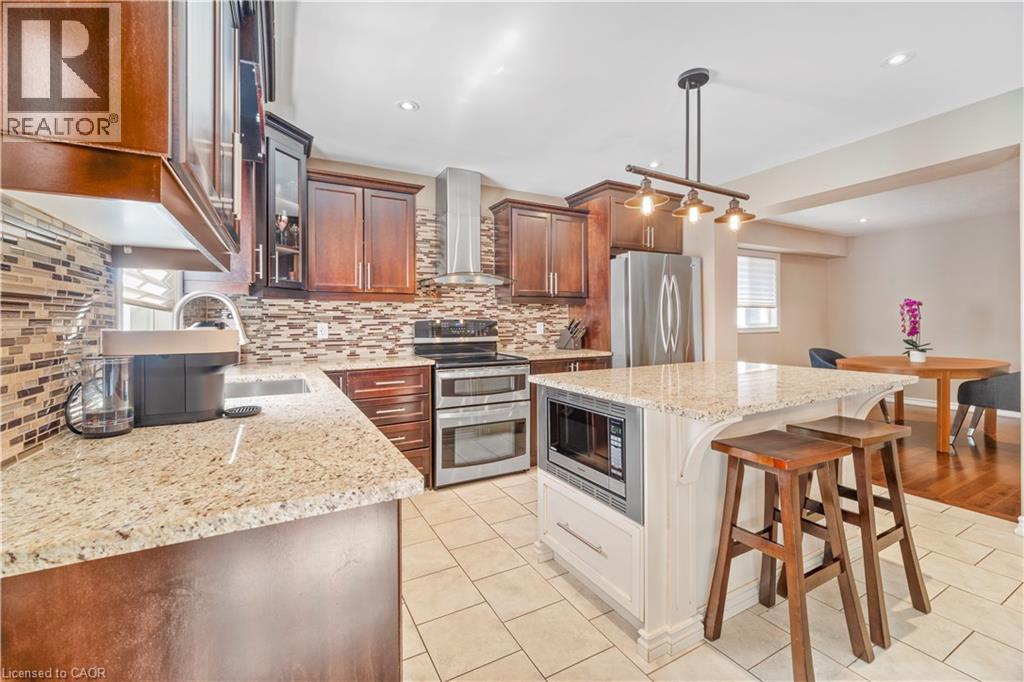
Contemporary kitchen featuring stainless steel appliances, dark wood-finish cabinetry, and a stone backsplash - 21 Davinci Boulevard, Hamilton, ON - Indoor Photo Showing Kitchen With Stainless Steel Kitchen With Upgraded Kitchen
Kitchen featuring wood cabinetry, stainless steel appliances, a multi-tone tile backsplash, and a granite-finish island with integrated microwave - 21 Davinci Boulevard, Hamilton, ON - Indoor Photo Showing Kitchen With Stainless Steel Kitchen With Upgraded Kitchen
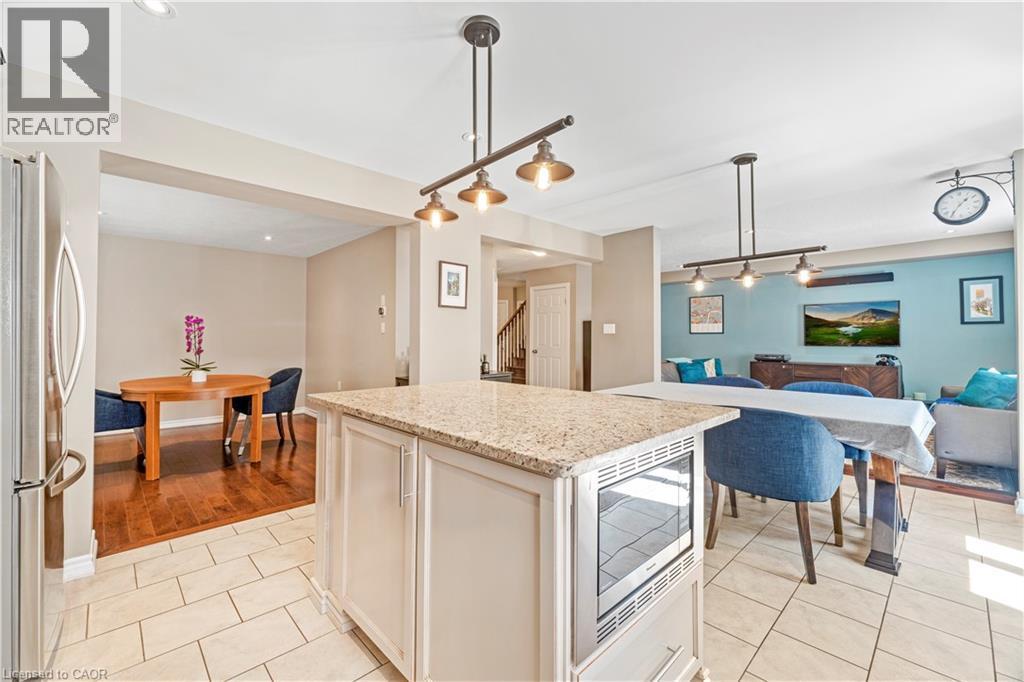
Kitchen island featuring a granite countertop and built-in microwave - 21 Davinci Boulevard, Hamilton, ON - Indoor Photo Showing Other Room
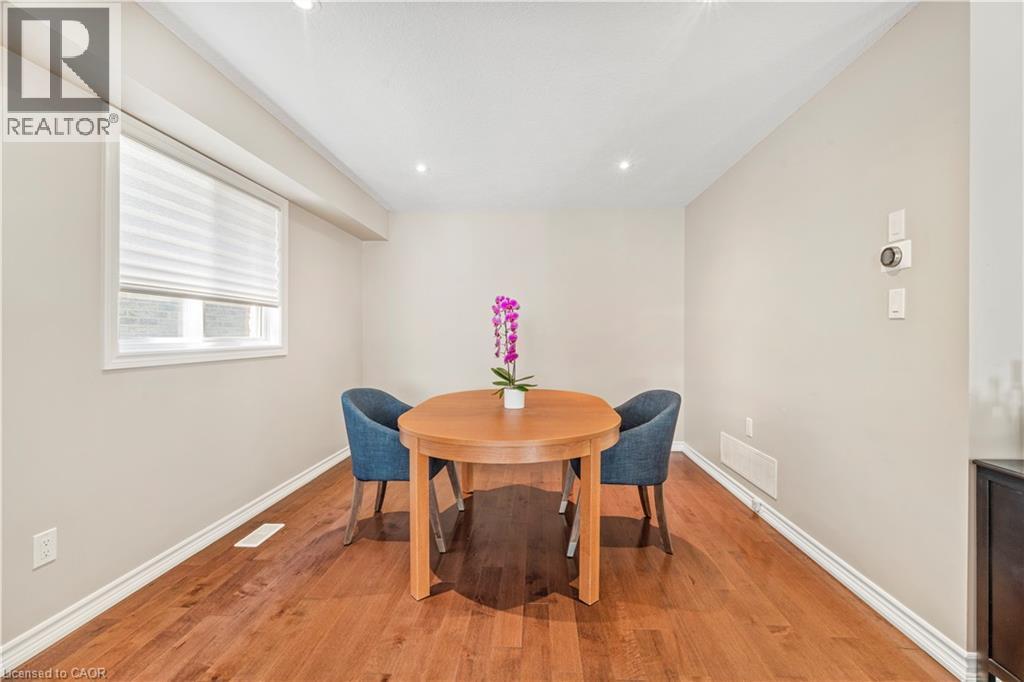
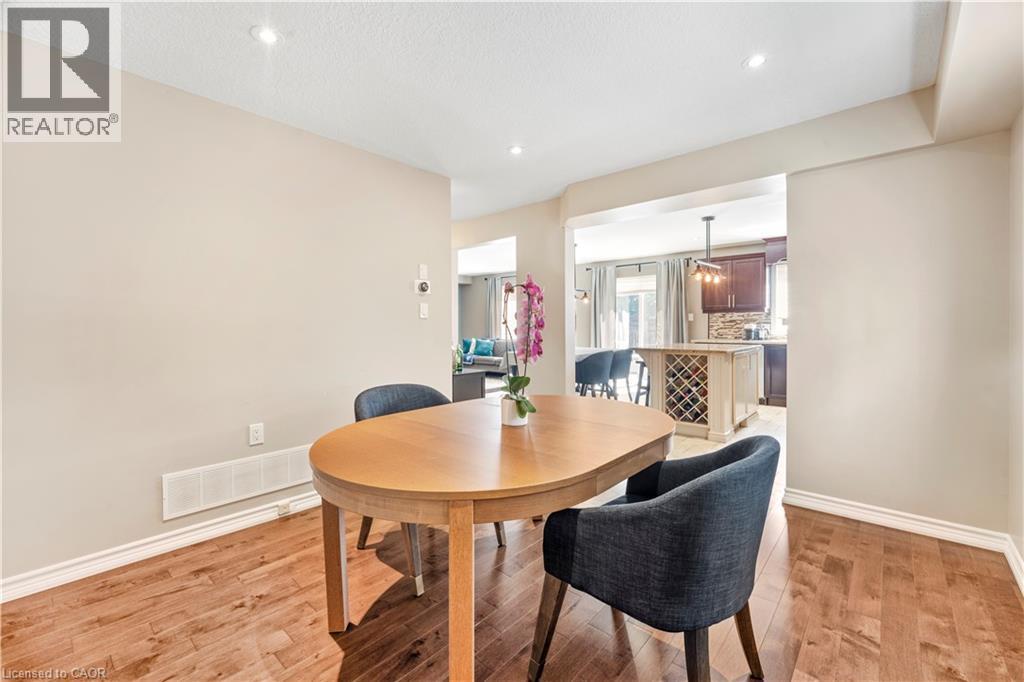
Dining area featuring wood-finish flooring, neutral wall tones, and recessed ceiling lighting - 21 Davinci Boulevard, Hamilton, ON - Indoor Photo Showing Dining Room
Dining area featuring wood-finish flooring, recessed lighting, and a neutral color palette - 21 Davinci Boulevard, Hamilton, ON - Indoor Photo Showing Dining Room
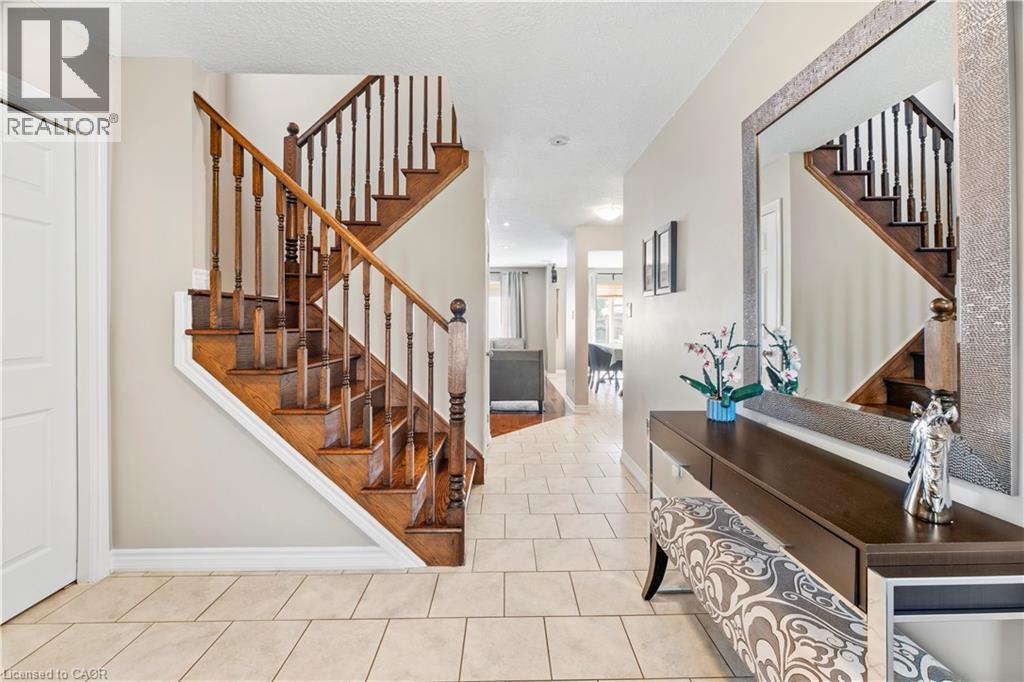
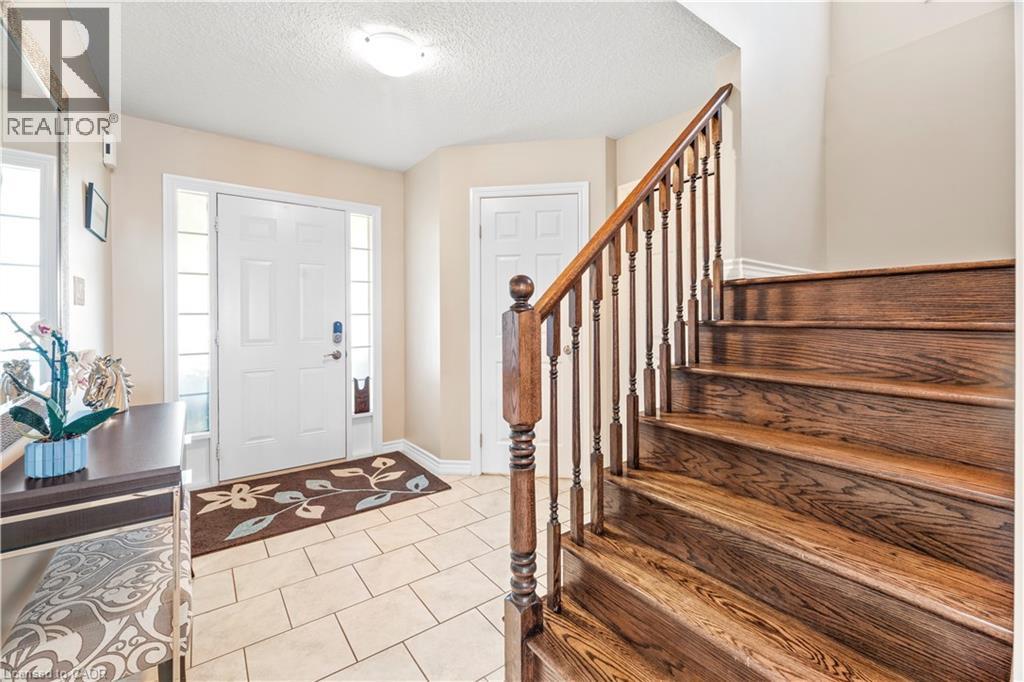
Entryway featuring a solid wood staircase with a turned baluster railing, a tiled floor, and a front door flanked by sidelight windows - 21 Davinci Boulevard, Hamilton, ON - Indoor Photo Showing Other Room
Room featuring light tan walls, white trim, and light-colored carpet - 21 Davinci Boulevard, Hamilton, ON - Indoor
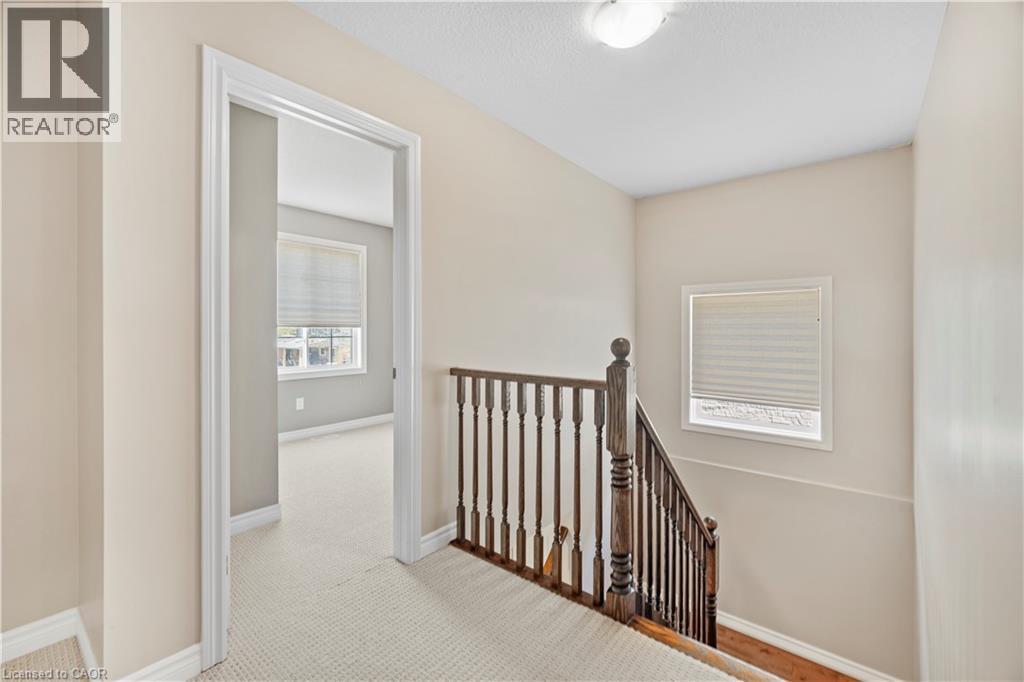
Hallway featuring light beige wall paint, white trim, light-colored carpet, and multiple six-panel bifold doors - 21 Davinci Boulevard, Hamilton, ON - Indoor Photo Showing Other Room
21 Davinci Boulevard, Hamilton, ON - Indoor Photo Showing Other Room
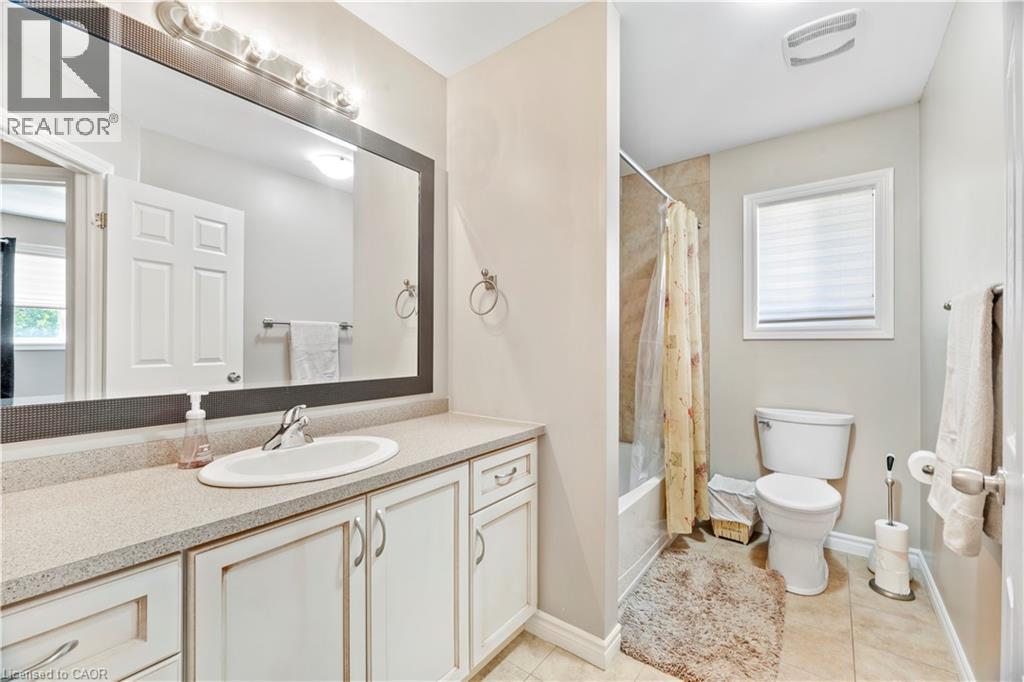
Bathroom featuring a single vanity with a white oval sink, light-colored countertop, and white cabinetry - 21 Davinci Boulevard, Hamilton, ON - Indoor Photo Showing Bathroom
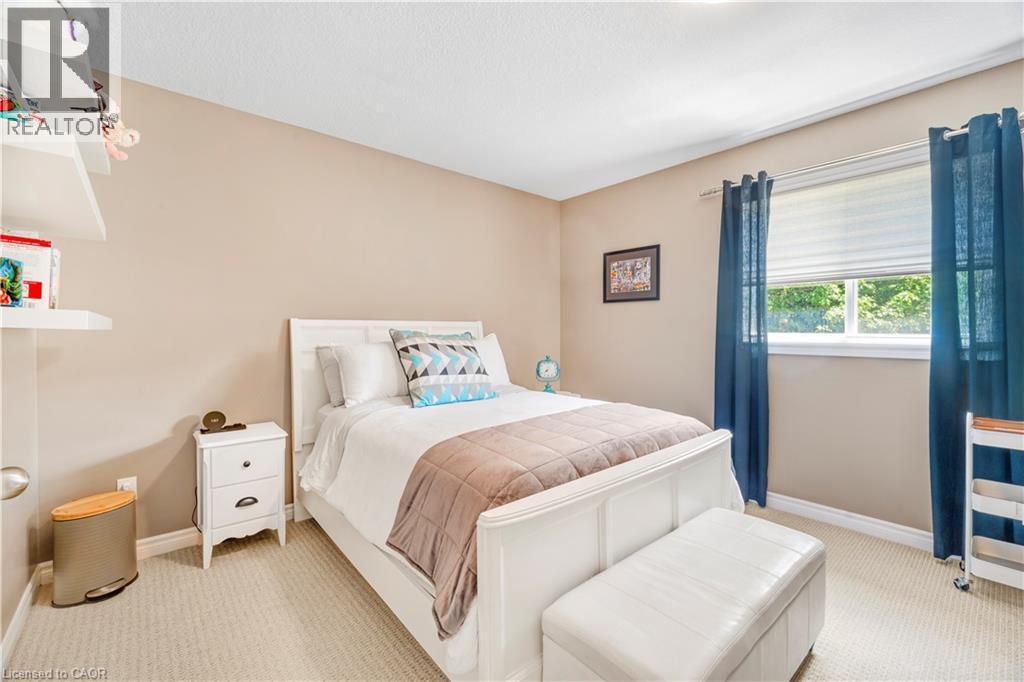
Neutral-toned walls complement the light-colored carpeting - 21 Davinci Boulevard, Hamilton, ON - Indoor Photo Showing Bedroom
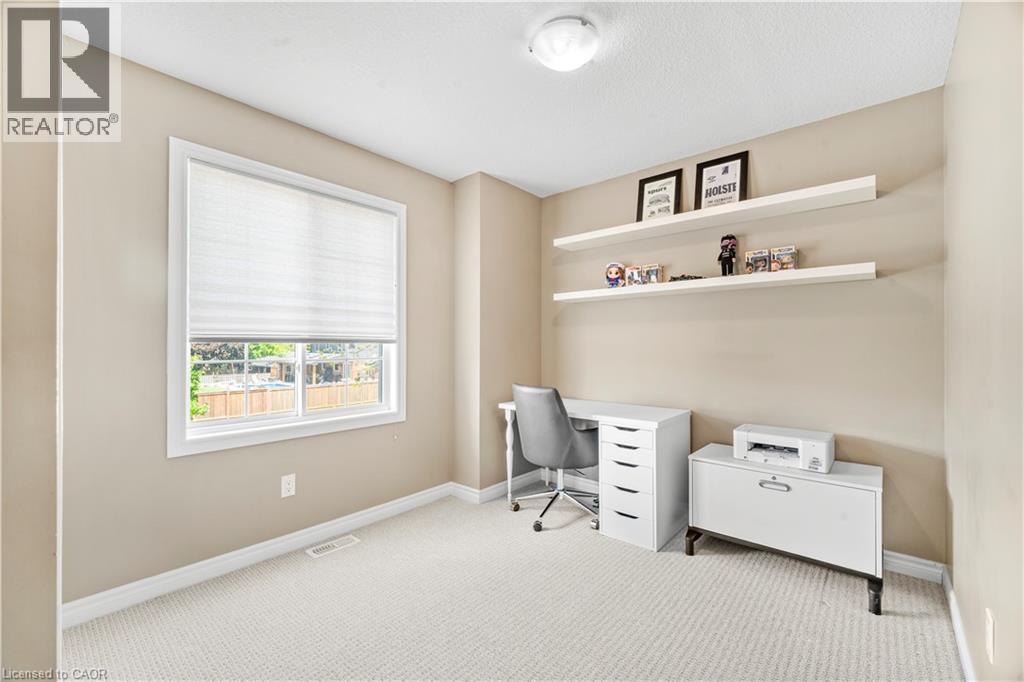
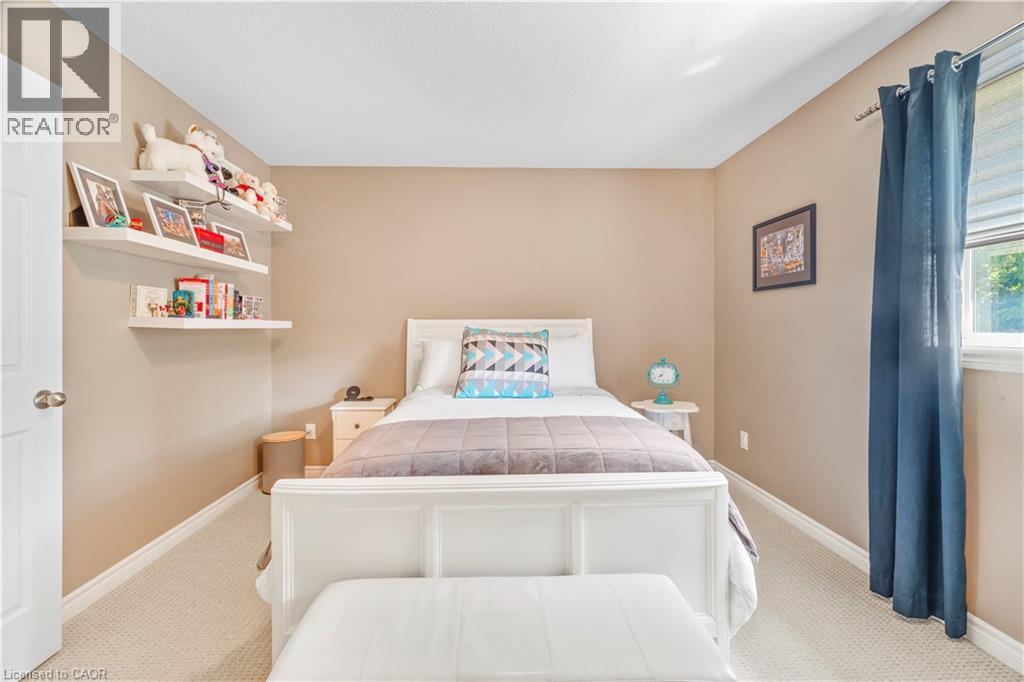
Neutral-toned room featuring light-colored carpeting, a window with window coverings, and white floating shelves - 21 Davinci Boulevard, Hamilton, ON - Indoor Photo Showing Bedroom
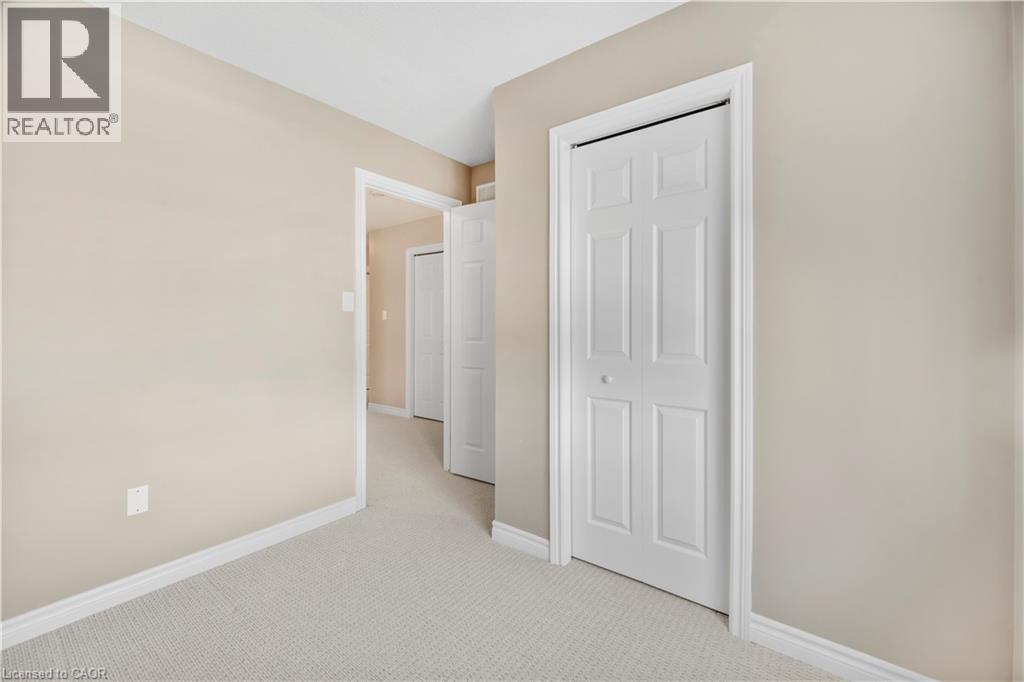
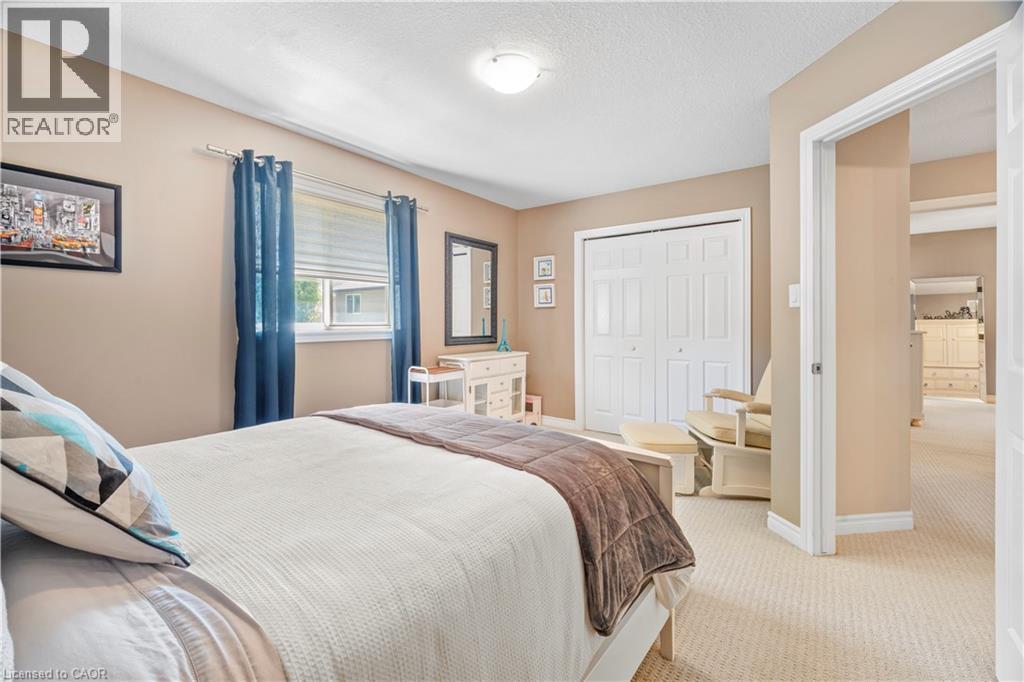
Bedroom featuring neutral wall paint, textured carpet, and white bi-fold closet doors - 21 Davinci Boulevard, Hamilton, ON - Indoor Photo Showing Bedroom
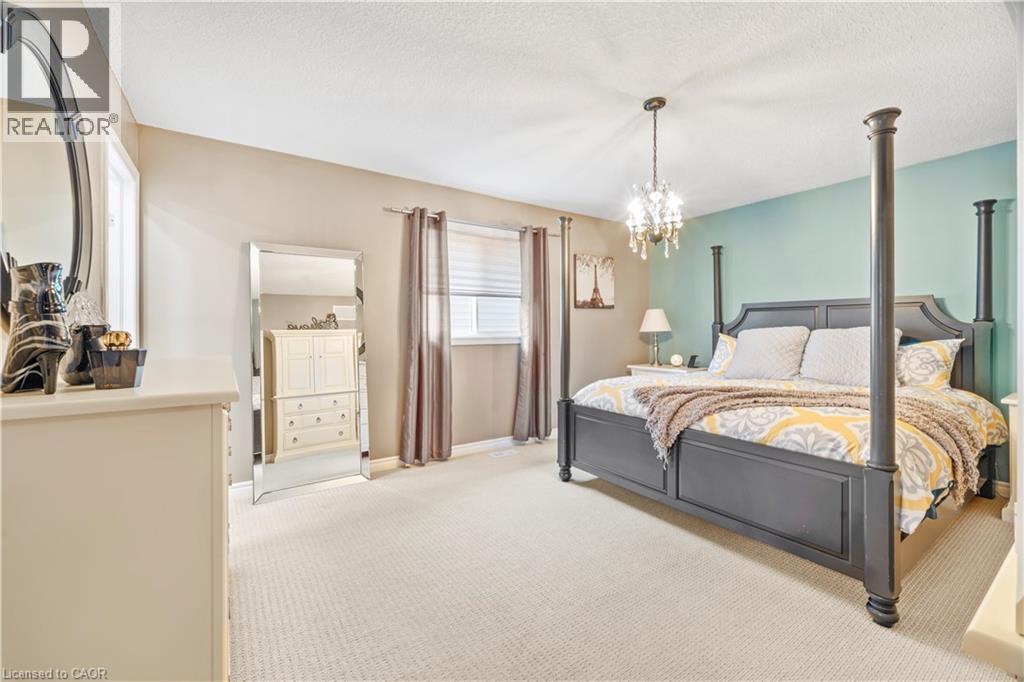
Spacious bedroom featuring light-colored carpeting, a chandelier-style ceiling light fixture, and windows with horizontal blinds and drapery - 21 Davinci Boulevard, Hamilton, ON - Indoor Photo Showing Bedroom
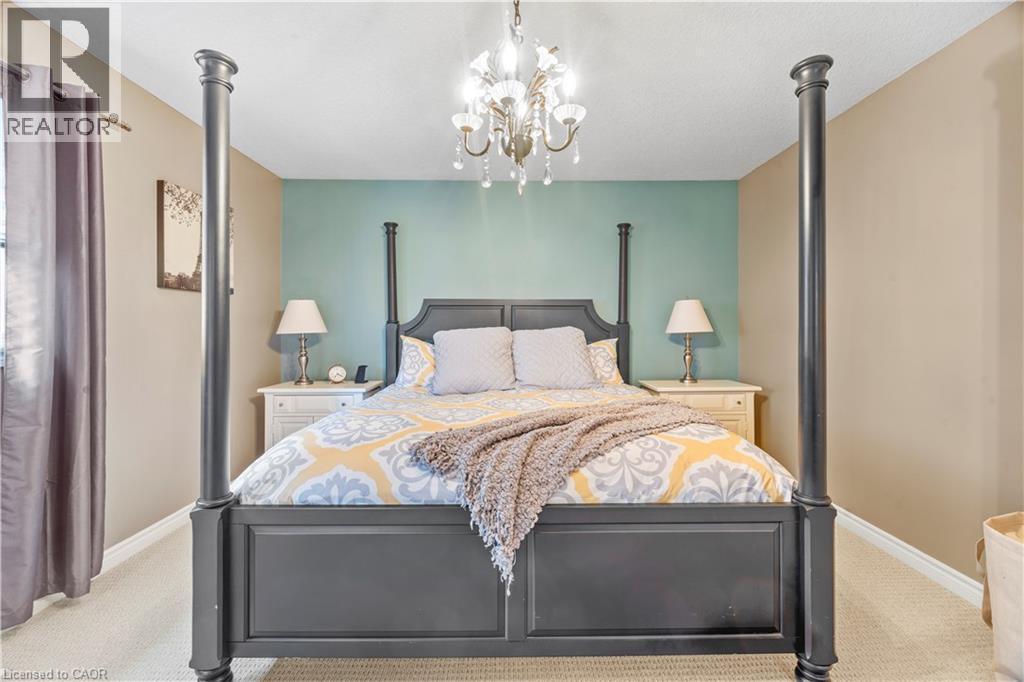
Chandelier lighting illuminating a room featuring a distinct accent wall and neutral toned walls - 21 Davinci Boulevard, Hamilton, ON - Indoor Photo Showing Bedroom
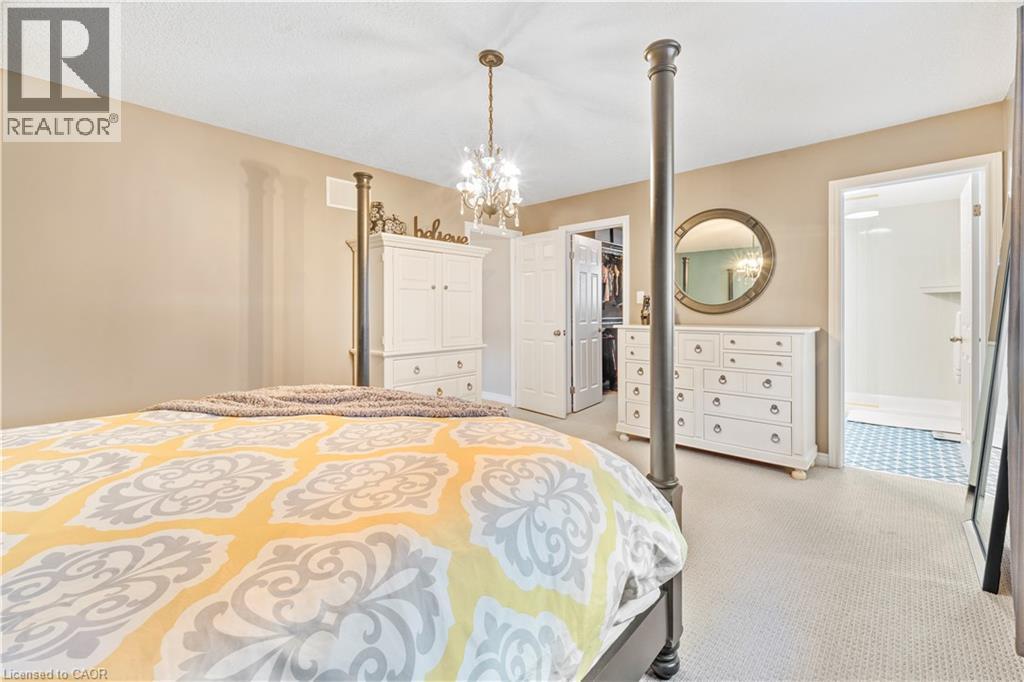
Carpeted bedroom featuring a chandelier, a recessed closet with a bi-fold door, and an entryway to an additional room with patterned tile flooring - 21 Davinci Boulevard, Hamilton, ON - Indoor Photo Showing Bedroom
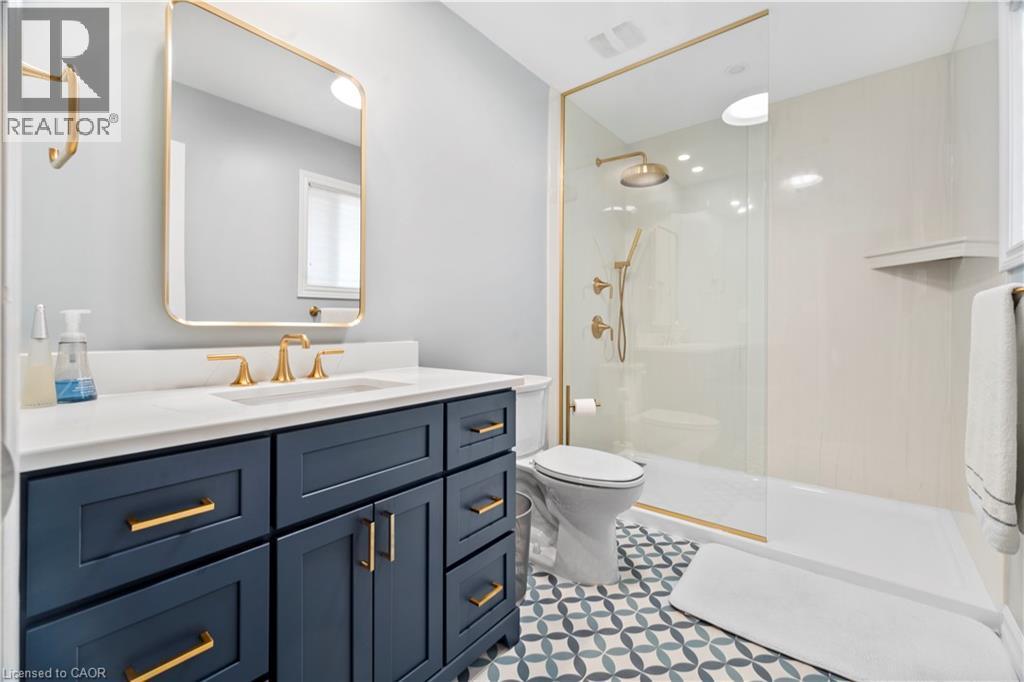
Built-in vanity with a white countertop and gold-tone fixtures - 21 Davinci Boulevard, Hamilton, ON - Indoor Photo Showing Bathroom
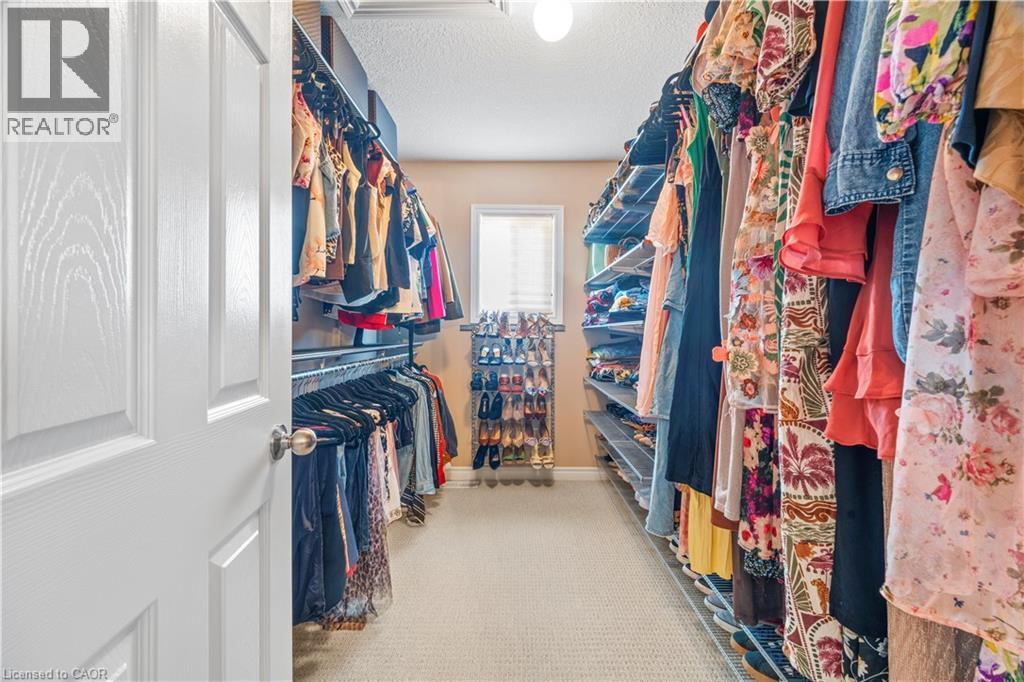
Walk-in closet featuring extensive built-in shelving, multiple hanging rods, neutral carpeting, and a single window with blinds - 21 Davinci Boulevard, Hamilton, ON - Indoor With Storage
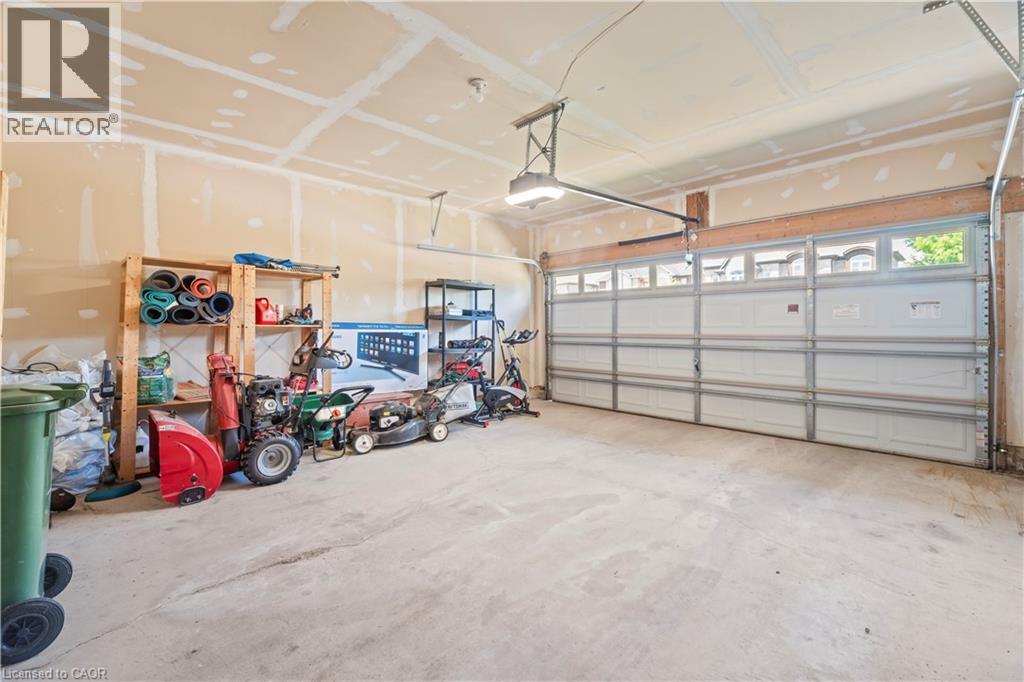
Spacious garage featuring a concrete floor, overhead lighting, and a white paneled garage door with upper window inserts - 21 Davinci Boulevard, Hamilton, ON - Indoor Photo Showing Garage
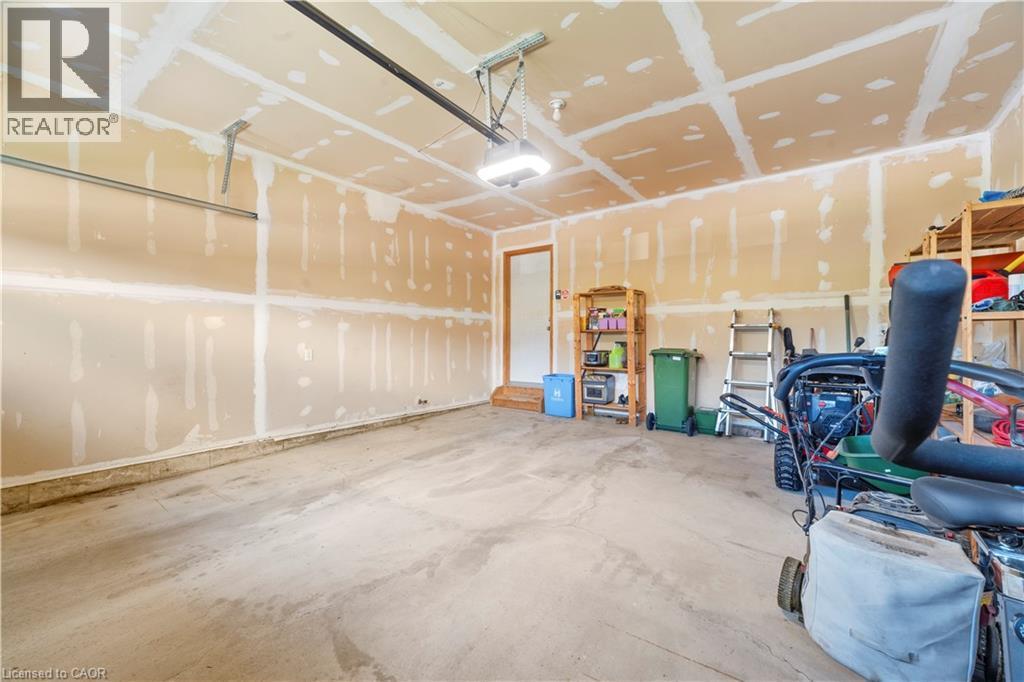
Spacious garage featuring a concrete floor, exposed drywall with taped seams, and an overhead garage door track system - 21 Davinci Boulevard, Hamilton, ON - Indoor Photo Showing Garage
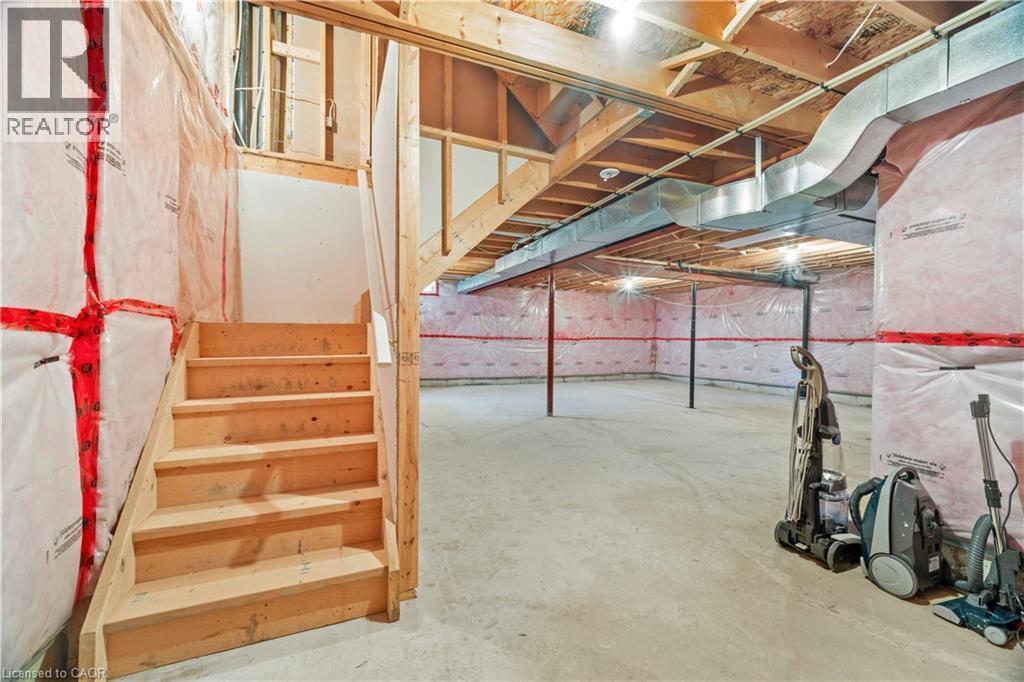
Unfinished lower level featuring wood stairs, exposed wood framing, concrete flooring, and visible ductwork - 21 Davinci Boulevard, Hamilton, ON - Indoor Photo Showing Other Room
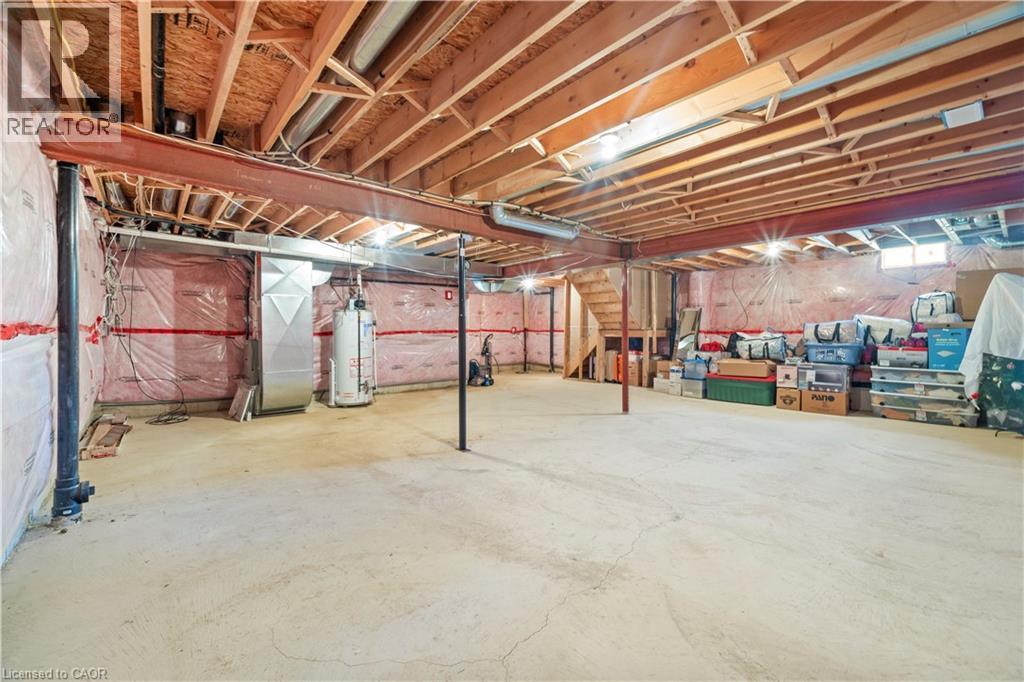
Expansive unfinished basement featuring a concrete floor, exposed wood ceiling joists, and a visible water heater - 21 Davinci Boulevard, Hamilton, ON - Indoor Photo Showing Basement
Stately two-story residence featuring a brick and stone facade, covered porch, attached two-car garage with overhead lighting, and arched window details - 21 Davinci Boulevard, Hamilton, ON  - Outdoor
21 Davinci Boulevard, Hamilton, ON  - Indoor Photo Showing Other Room
Entryway featuring a paneled front door with sidelight windows, tile flooring, and neutral wall tones - 21 Davinci Boulevard, Hamilton, ON  - Indoor Photo Showing Other Room
Pedestal sink with chrome faucet, complemented by a window with privacy blinds - 21 Davinci Boulevard, Hamilton, ON  - Indoor Photo Showing Bathroom
Spacious interior featuring a tiled entry foyer, hardwood-finish flooring in the living area, recessed lighting, and a defined dining space with pendant lighting - 21 Davinci Boulevard, Hamilton, ON - Indoor
Entertainment space featuring recessed lighting and wood-finish flooring - 21 Davinci Boulevard, Hamilton, ON - Indoor Photo Showing Living Room
Living area featuring recessed lighting and wood-finish flooring - 21 Davinci Boulevard, Hamilton, ON - Indoor Photo Showing Living Room
Living area with rich wood-finish flooring, recessed lighting, and a large window with horizontal blinds and drapery - 21 Davinci Boulevard, Hamilton, ON - Indoor Photo Showing Living Room
Living area featuring recessed lighting, wood-finish flooring, and neutral wall tones - 21 Davinci Boulevard, Hamilton, ON - Indoor Photo Showing Living Room
Dedicated laundry area featuring a utility sink, white upper cabinetry, and a dark countertop - 21 Davinci Boulevard, Hamilton, ON - Indoor Photo Showing Laundry Room
Open-concept dining and kitchen area with light-toned floor tiles - 21 Davinci Boulevard, Hamilton, ON - Indoor Photo Showing Dining Room
Kitchen featuring dark wood cabinetry, stainless steel appliances, a tile backsplash, and a central island with integrated wine storage - 21 Davinci Boulevard, Hamilton, ON - Indoor Photo Showing Kitchen With Stainless Steel Kitchen With Upgraded Kitchen
Contemporary kitchen featuring stainless steel appliances, dark wood-finish cabinetry, and a stone backsplash - 21 Davinci Boulevard, Hamilton, ON - Indoor Photo Showing Kitchen With Stainless Steel Kitchen With Upgraded Kitchen
Kitchen featuring wood cabinetry, stainless steel appliances, a multi-tone tile backsplash, and a granite-finish island with integrated microwave - 21 Davinci Boulevard, Hamilton, ON - Indoor Photo Showing Kitchen With Stainless Steel Kitchen With Upgraded Kitchen
Kitchen island featuring a granite countertop and built-in microwave - 21 Davinci Boulevard, Hamilton, ON - Indoor Photo Showing Other Room
Dining area featuring wood-finish flooring, neutral wall tones, and recessed ceiling lighting - 21 Davinci Boulevard, Hamilton, ON - Indoor Photo Showing Dining Room
Dining area featuring wood-finish flooring, recessed lighting, and a neutral color palette - 21 Davinci Boulevard, Hamilton, ON - Indoor Photo Showing Dining Room
Entryway featuring a solid wood staircase with a turned baluster railing, a tiled floor, and a front door flanked by sidelight windows - 21 Davinci Boulevard, Hamilton, ON - Indoor Photo Showing Other Room
Room featuring light tan walls, white trim, and light-colored carpet - 21 Davinci Boulevard, Hamilton, ON - Indoor
Hallway featuring light beige wall paint, white trim, light-colored carpet, and multiple six-panel bifold doors - 21 Davinci Boulevard, Hamilton, ON - Indoor Photo Showing Other Room
21 Davinci Boulevard, Hamilton, ON - Indoor Photo Showing Other Room
Bathroom featuring a single vanity with a white oval sink, light-colored countertop, and white cabinetry - 21 Davinci Boulevard, Hamilton, ON - Indoor Photo Showing Bathroom
Neutral-toned walls complement the light-colored carpeting - 21 Davinci Boulevard, Hamilton, ON - Indoor Photo Showing Bedroom
Neutral-toned room featuring light-colored carpeting, a window with window coverings, and white floating shelves - 21 Davinci Boulevard, Hamilton, ON - Indoor Photo Showing Bedroom
Bedroom featuring neutral wall paint, textured carpet, and white bi-fold closet doors - 21 Davinci Boulevard, Hamilton, ON - Indoor Photo Showing Bedroom
Spacious bedroom featuring light-colored carpeting, a chandelier-style ceiling light fixture, and windows with horizontal blinds and drapery - 21 Davinci Boulevard, Hamilton, ON - Indoor Photo Showing Bedroom
Chandelier lighting illuminating a room featuring a distinct accent wall and neutral toned walls - 21 Davinci Boulevard, Hamilton, ON - Indoor Photo Showing Bedroom
Carpeted bedroom featuring a chandelier, a recessed closet with a bi-fold door, and an entryway to an additional room with patterned tile flooring - 21 Davinci Boulevard, Hamilton, ON - Indoor Photo Showing Bedroom
Built-in vanity with a white countertop and gold-tone fixtures - 21 Davinci Boulevard, Hamilton, ON - Indoor Photo Showing Bathroom
Walk-in closet featuring extensive built-in shelving, multiple hanging rods, neutral carpeting, and a single window with blinds - 21 Davinci Boulevard, Hamilton, ON - Indoor With Storage
Spacious garage featuring a concrete floor, overhead lighting, and a white paneled garage door with upper window inserts - 21 Davinci Boulevard, Hamilton, ON - Indoor Photo Showing Garage
Spacious garage featuring a concrete floor, exposed drywall with taped seams, and an overhead garage door track system - 21 Davinci Boulevard, Hamilton, ON - Indoor Photo Showing Garage
Unfinished lower level featuring wood stairs, exposed wood framing, concrete flooring, and visible ductwork - 21 Davinci Boulevard, Hamilton, ON - Indoor Photo Showing Other Room
Expansive unfinished basement featuring a concrete floor, exposed wood ceiling joists, and a visible water heater - 21 Davinci Boulevard, Hamilton, ON - Indoor Photo Showing Basement
  • Advertising

Open House

  • Sun May. 31 12:00 PM - 4:00 PM
Are you a real estate investor?
21 DAVINCI Boulevard, Hamilton, Ontario, L9B 0C5
$849,900

3 Beds

3 Baths

Property Information:

Welcome to this beautifully upgraded detached home offering over 2,000 sq. ft. of thoughtfully designed living space. The main floor features a functional open-concept layout with hardwood flooring in the living and dining areas, California knockdown ceilings, pot lights throughout, and a welcoming tiled foyer. The upgraded kitchen is designed for both style and function with granite countertops, upgraded cabinetry and backsplash, deep sink, quality hood fan, wine organizer, built-in microwave in the island, and stainless steel Kenmore appliances. Additional highlights include a powder room, smart thermostat, smart front door lock, finished laundry room with cabinetry, countertop and sink, interior garage access, and a fully drywalled double car garage.Originally designed as a 4-bedroom model and converted into a spacious 3-bedroom layout, the upper level offers oversized bedrooms and enhanced comfort throughout. The fully renovated primary ensuite (2024) showcases quartz countertops, custom cabinetry, gold finishes, and a designer mirror. The primary bedroom also features a tasteful chandelier and an oversized walk-in closet complete with built-in organizers and its own window. Oversized Linen Closet, custom closet organizers are found throughout the home, along with oak stairs, custom drapes/window coverings, and a large stairwell window that fills the home with natural light.The unfinished basement offers a large open space ready for your personal touch, complete with a 2-piece bathroom rough-in, working sump pump, and the furnace & HWT conveniently positioned off to the side to maximize usable space. Outside, enjoy a beautifully maintained backyard with deck and garden, covered front porch, brick and stone exterior, gates on both sides of the home, double driveway, garage door opener, and Google Nest camera system. (id:27)

Building Features:

  • Style: Detached
  • Building Type: House
  • Architectural Style: 2 Level
  • Basement Development: Unfinished
  • Basement Type: Full
  • Construction Style - Attachment: Detached
  • Exterior Finish: Aluminum siding, Brick, Stone
  • Floor Space: 2026 sqft
  • Heating Type: Forced air
  • Heating Fuel: Natural gas
  • Cooling Type: Central air conditioning
  • Appliances: Dishwasher, Dryer, Refrigerator, Stove, Microwave Built-in, Hood Fan, Garage door opener

Property Features:

  • OwnershipType: Freehold
  • Property Type: Single Family
  • Half Bathrooms: 1
  • Access Type: Road access
  • Amenities Nearby: Golf Nearby, Schools
  • Community Features: School Bus
  • Features: Sump Pump, Automatic Garage Door Opener
  • Floor Space (approx): 2026 Square Feet
  • Lot Depth: 103 Feet
  • Lot Frontage: 41 Feet
  • Zoning: R1
  • Sewer: Municipal sewage system
  • Parking Type: Attached garage
  • No. of Parking Spaces: 4

Rooms:

  • Bathroom 2nd Level Measurements not available
  • Bathroom 2nd Level Measurements not available
  • Bedroom 2nd Level 11'10'' x 9'8''
  • Bedroom 2nd Level 15'1'' x 11'6''
  • Primary Bedroom 2nd Level 15'9'' x 12'11''
  • Bathroom Main Level Measurements not available
  • Dining Main Level 12'10'' x 11'11''
  • Living Main Level 17'2'' x 11'8''
  • Breakfast Main Level 17'6'' x 12'11''
  • Kitchen Main Level 17'6'' x 12'11''

Courtesy of: HOMELIFE MIRACLE REALTY LTD

REALTOR.ca  

QuickQuoteTM Powered by RPS
Thinking of Selling?

Start by finding out what your home might be worth in today's market.

Location of 21 DAVINCI Boulevard, Hamilton, Ontario, L9B 0C5

Demographic Information of 21 DAVINCI Boulevard, Hamilton, Ontario, L9B 0C5

Life Stage

Older Parents, Younger Kids

Employment Type

Mixed

Average Household Income

$144,570.80

Average Number of Children

1.98

Household Population

Household Structure

Age of Population

Education

Education Level

No certificate/diploma/degree

12.55 %

High school certificate or equivalent

29.55 %

Apprenticeship trade certificate/diploma

5.43 %

College/non-university certificate

25.32 %

University certificate (below bachelor)

1.98 %

University Degree

25.17 %

Commuter

Travel To Work

By Car

94.6 %

By Public Transit

2.45 %

By Walking

1.39 %

By Bicycle

0.01 %

By Other Methods

1.55 %

Cultural Diversity

Knowledge of Official Language

Mother Tongue

Building Information

Building Type

Apartments (Low and High Rise)

3.11 %

Houses

96.89 %

Own Vs. Rent