Button CopyPathCircle CloseCircle Left ArrowArrow Down Icon GreyClosecirclecircleBurger
  • Advertising

203 WEST 31ST Street, Hamilton, Ontario, L9C 5G3

MLS® # 40856431
House For Sale In Westcliffe West, Hamilton, Ontario
$699,900 QuickQuoteTM: $646K - $805K

3 Beds

2 Baths

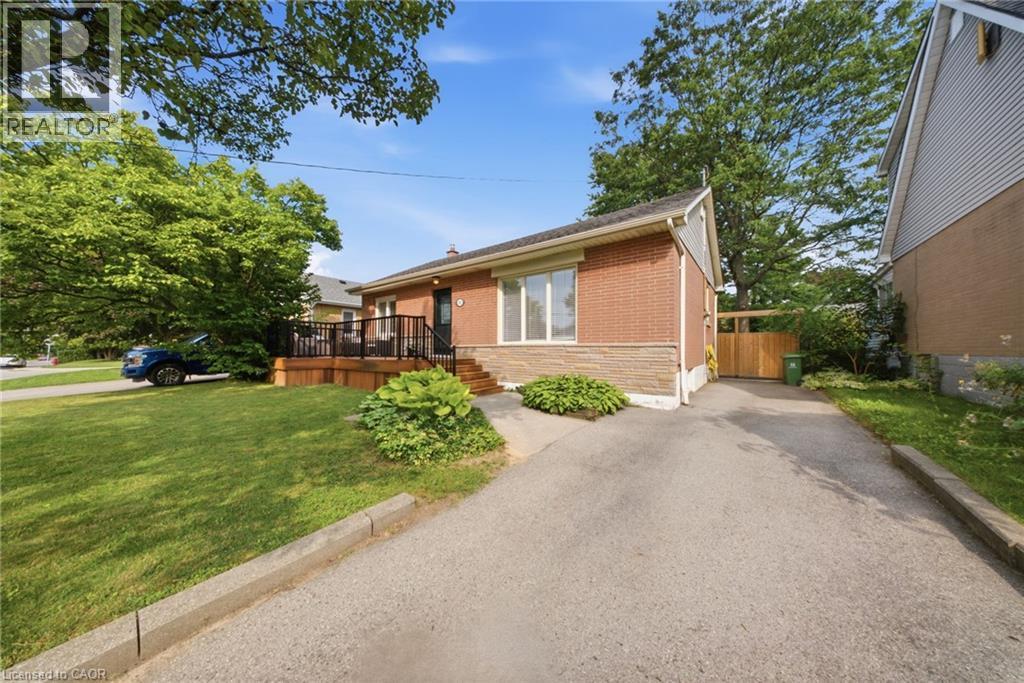
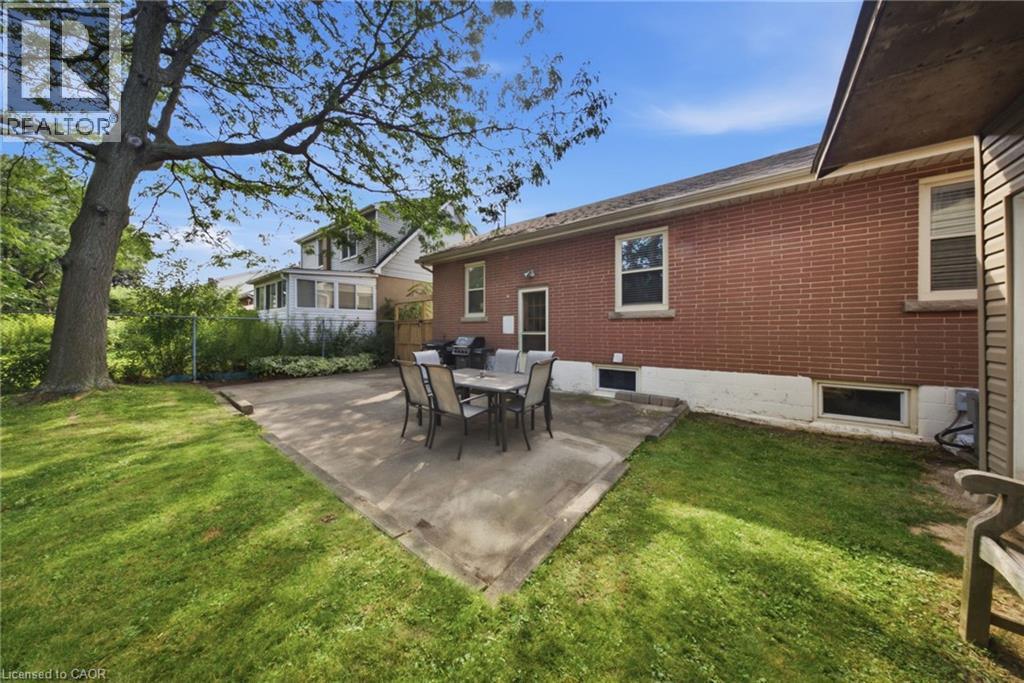
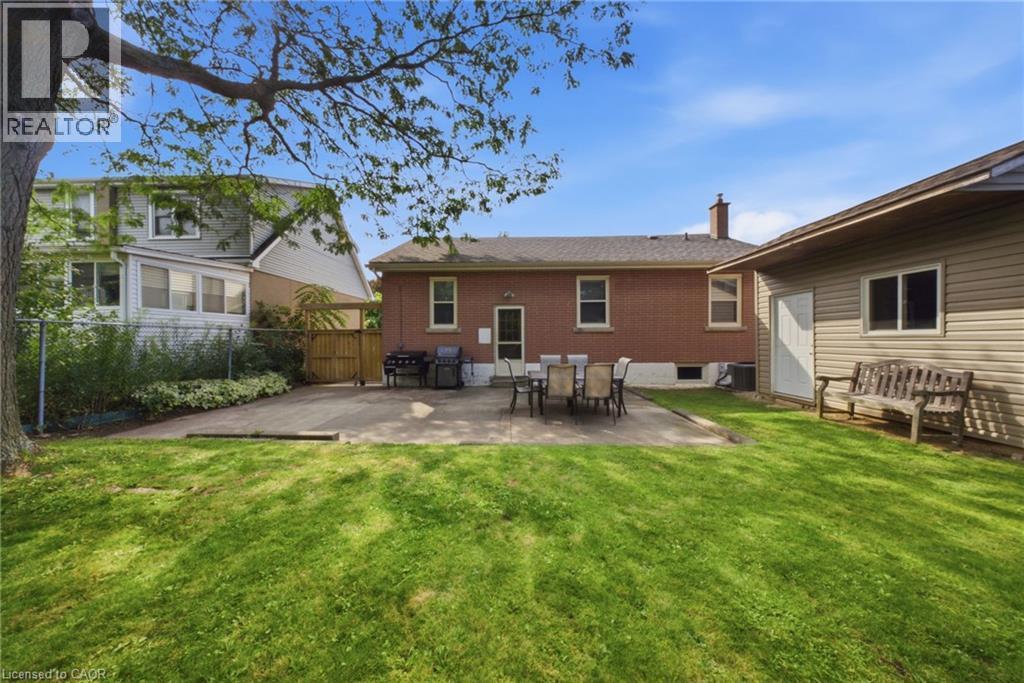
203 West 31St Street, Hamilton, ON - Outdoor
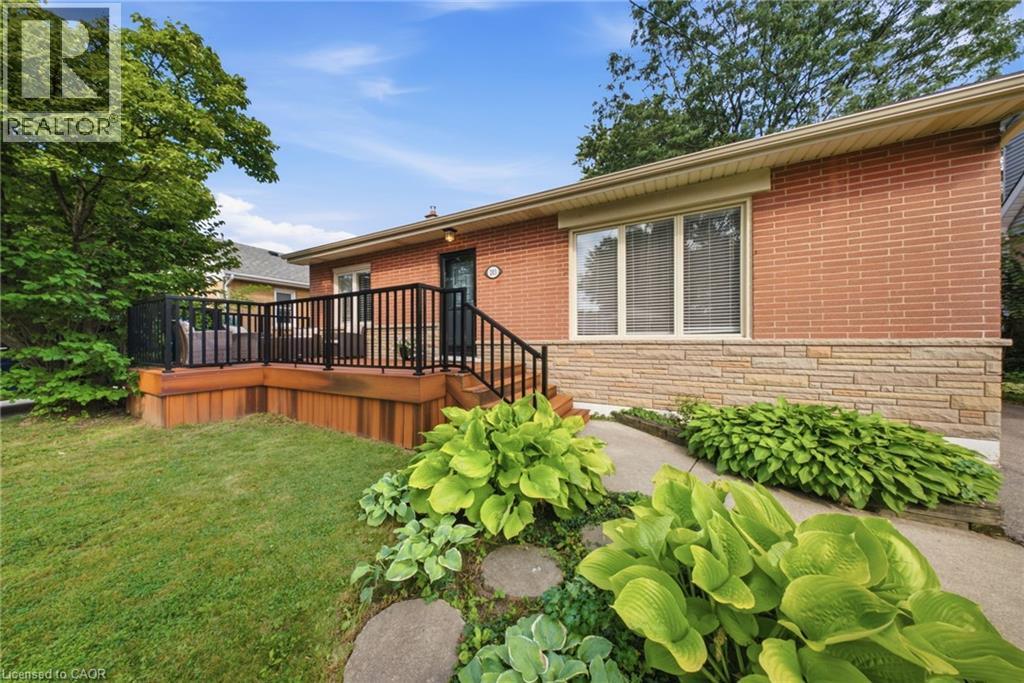
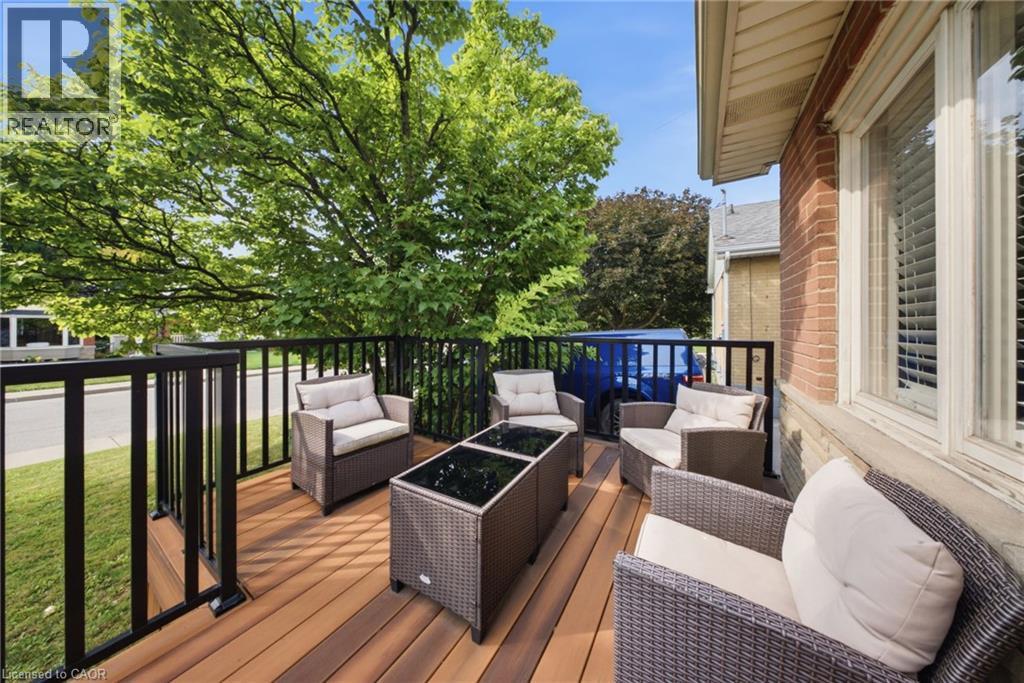
203 West 31St Street, Hamilton, ON - Outdoor With Deck Patio Veranda With Exterior
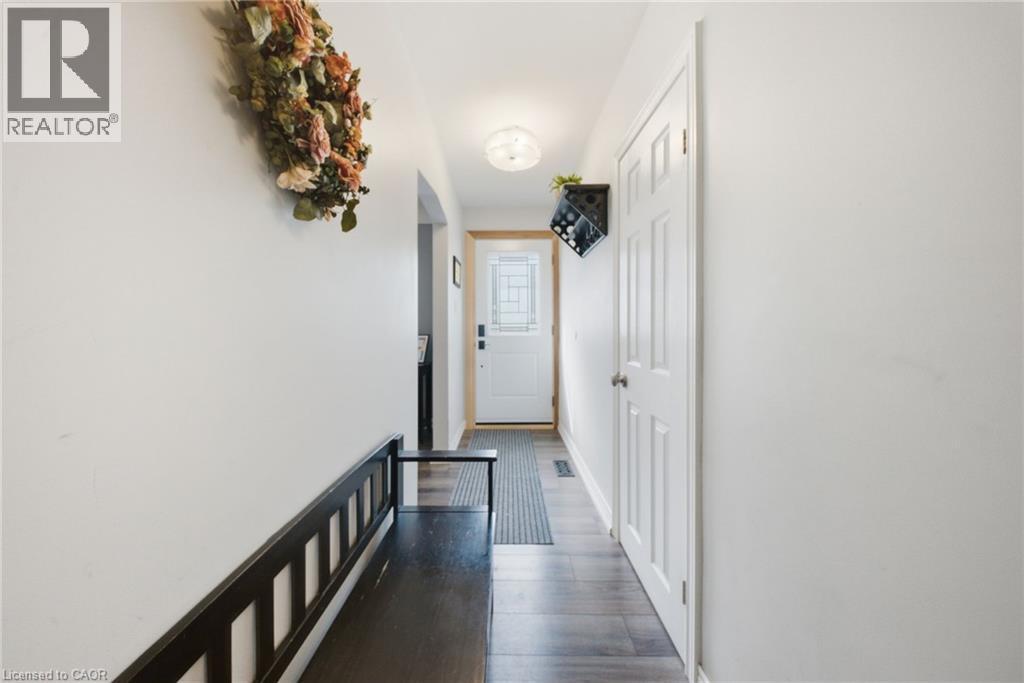
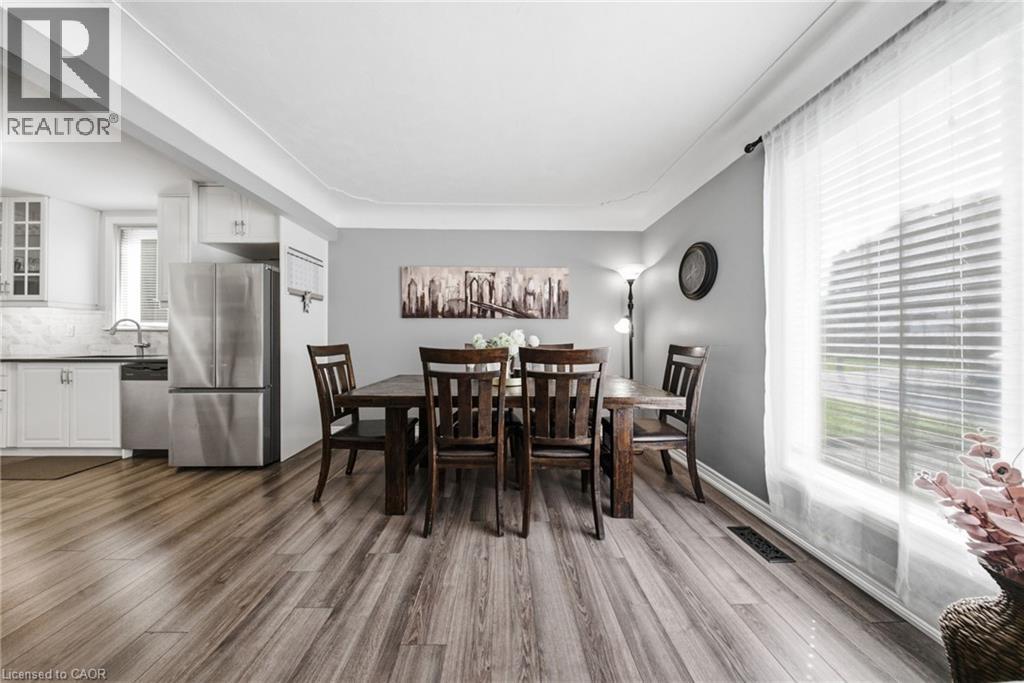
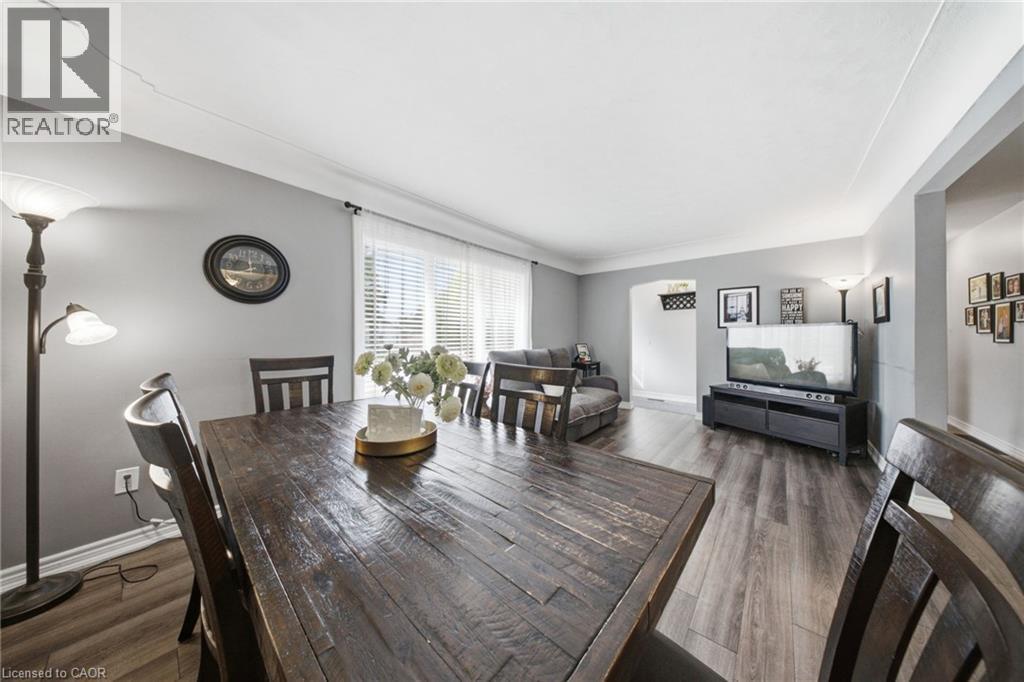
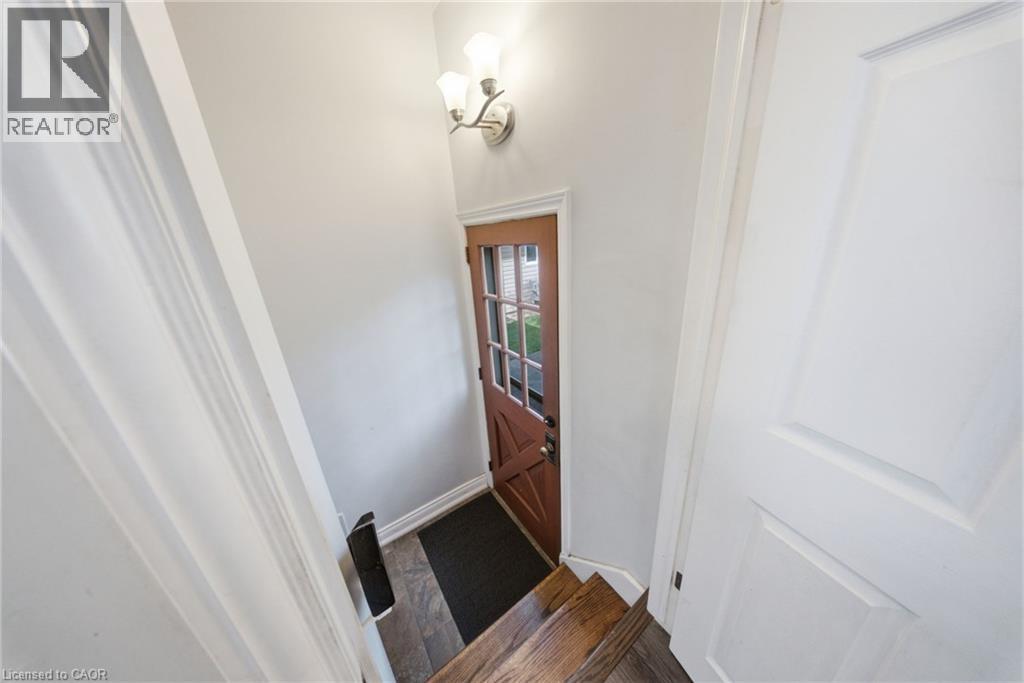
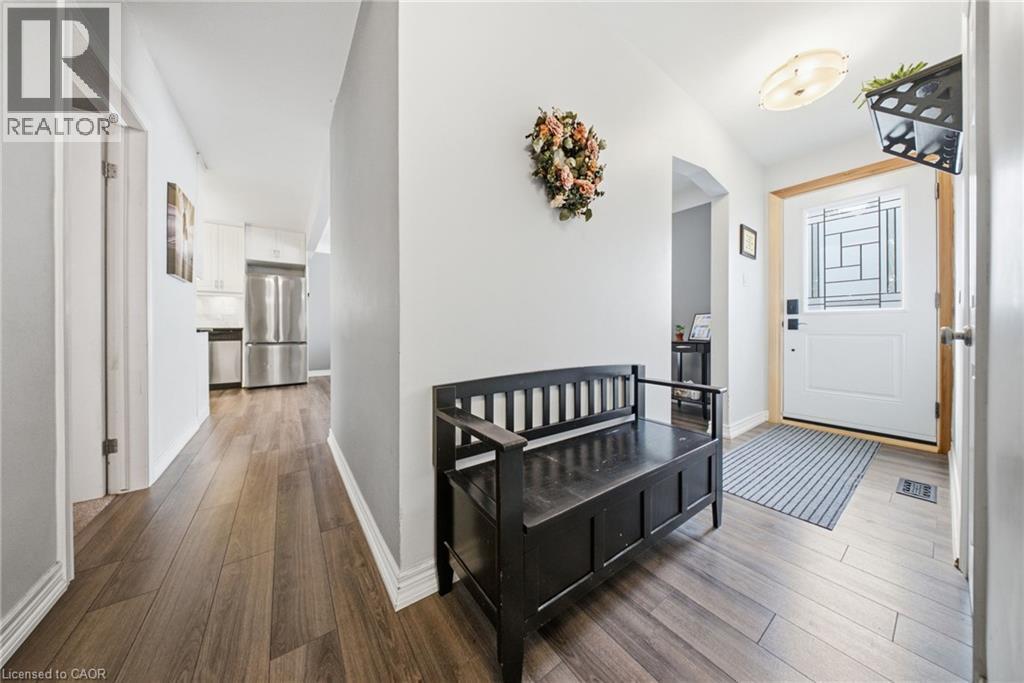
203 West 31St Street, Hamilton, ON - Indoor Photo Showing Other Room
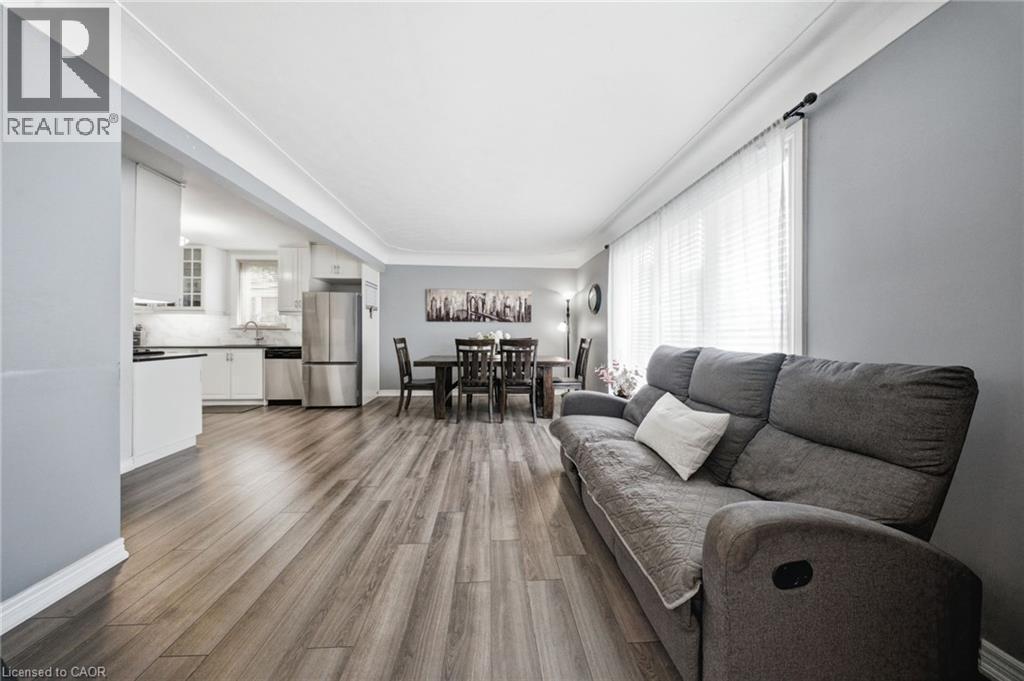
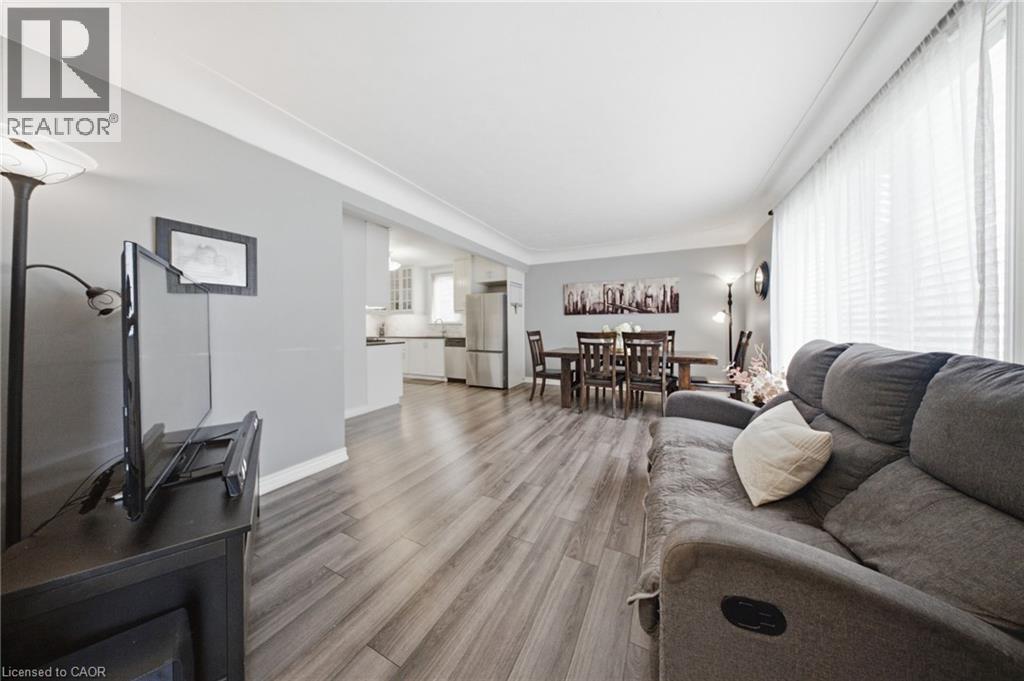
203 West 31St Street, Hamilton, ON - Indoor Photo Showing Living Room
203 West 31St Street, Hamilton, ON - Indoor
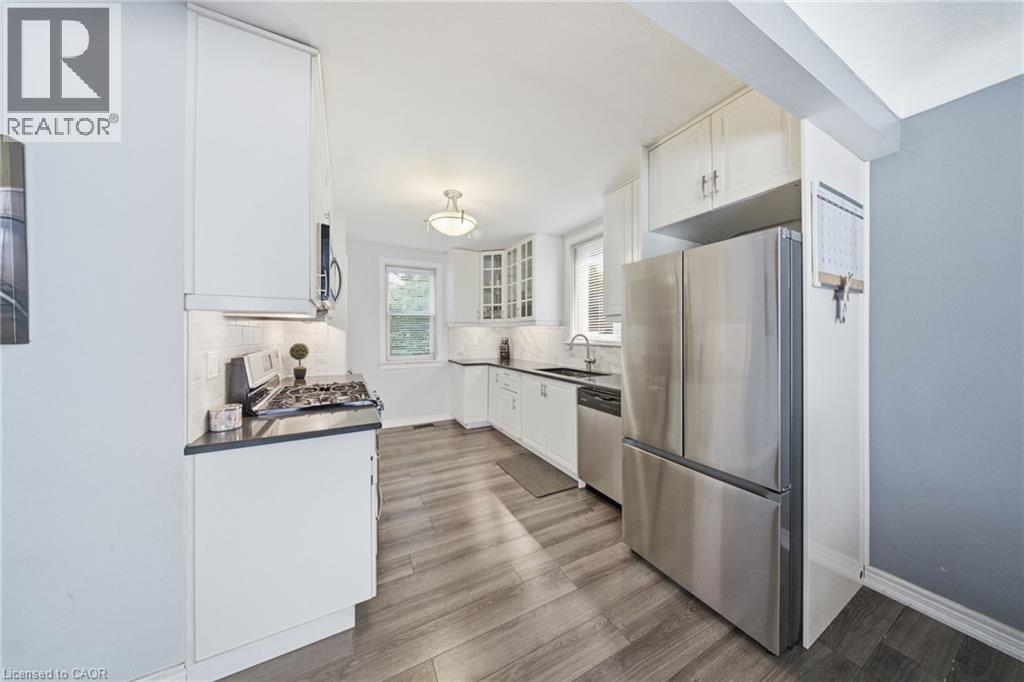
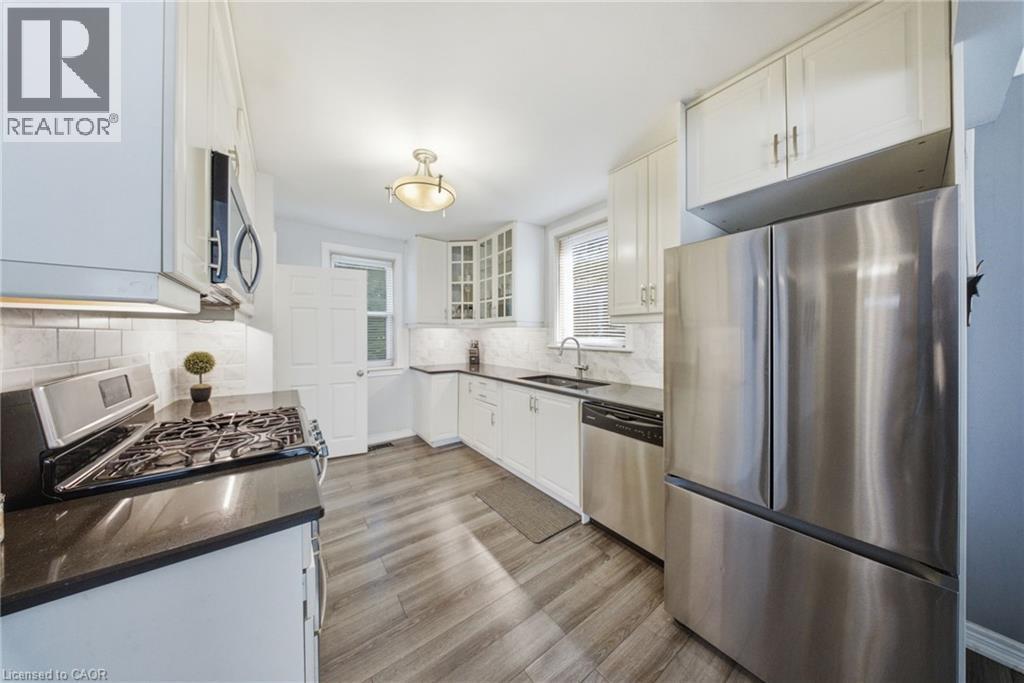
203 West 31St Street, Hamilton, ON - Indoor Photo Showing Kitchen
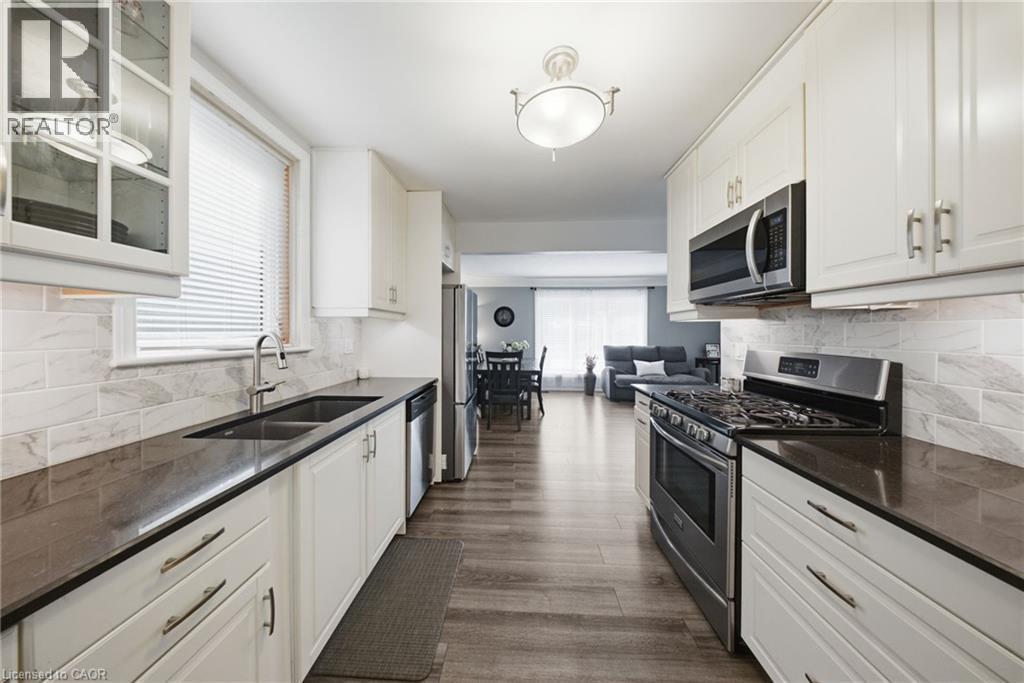
203 West 31St Street, Hamilton, ON - Indoor Photo Showing Kitchen With Double Sink
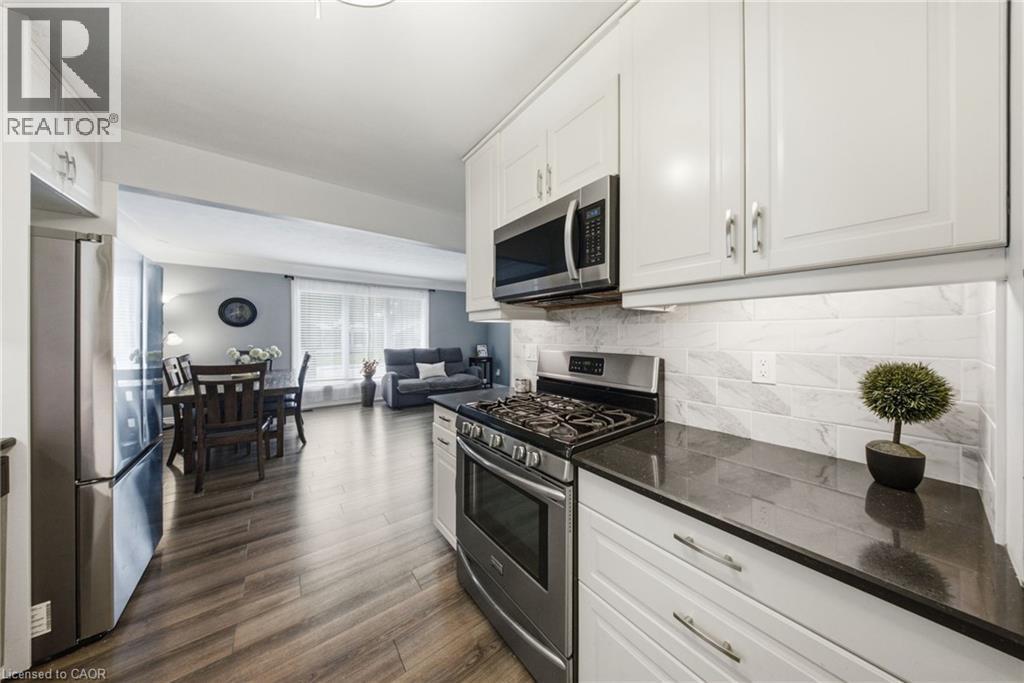
203 West 31St Street, Hamilton, ON - Indoor Photo Showing Kitchen
203 West 31St Street, Hamilton, ON - Indoor Photo Showing Other Room
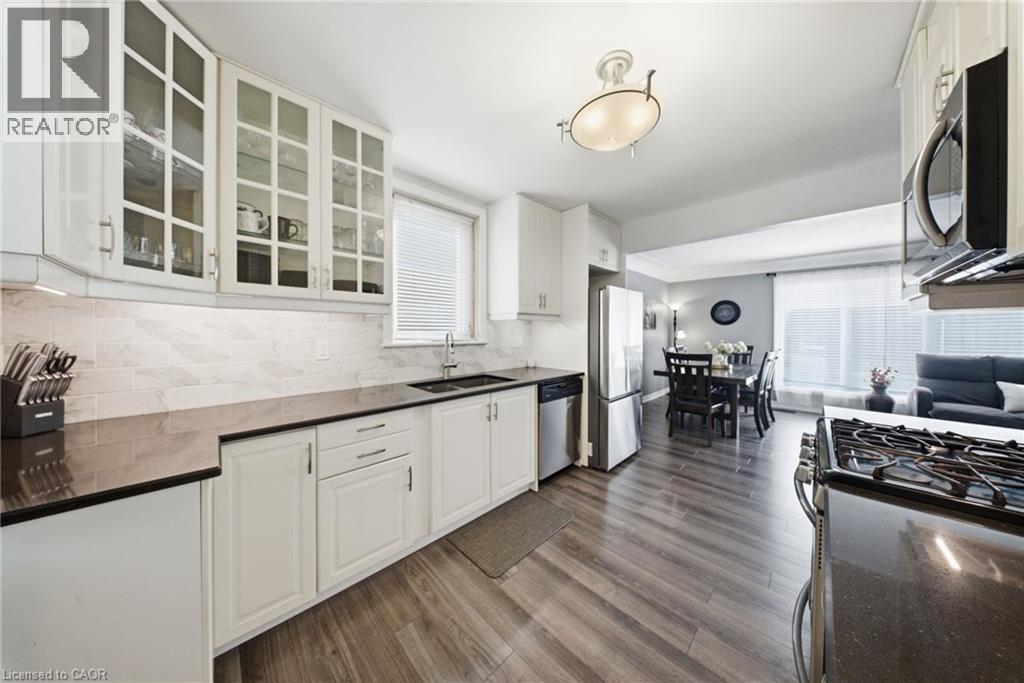
203 West 31St Street, Hamilton, ON - Indoor Photo Showing Kitchen
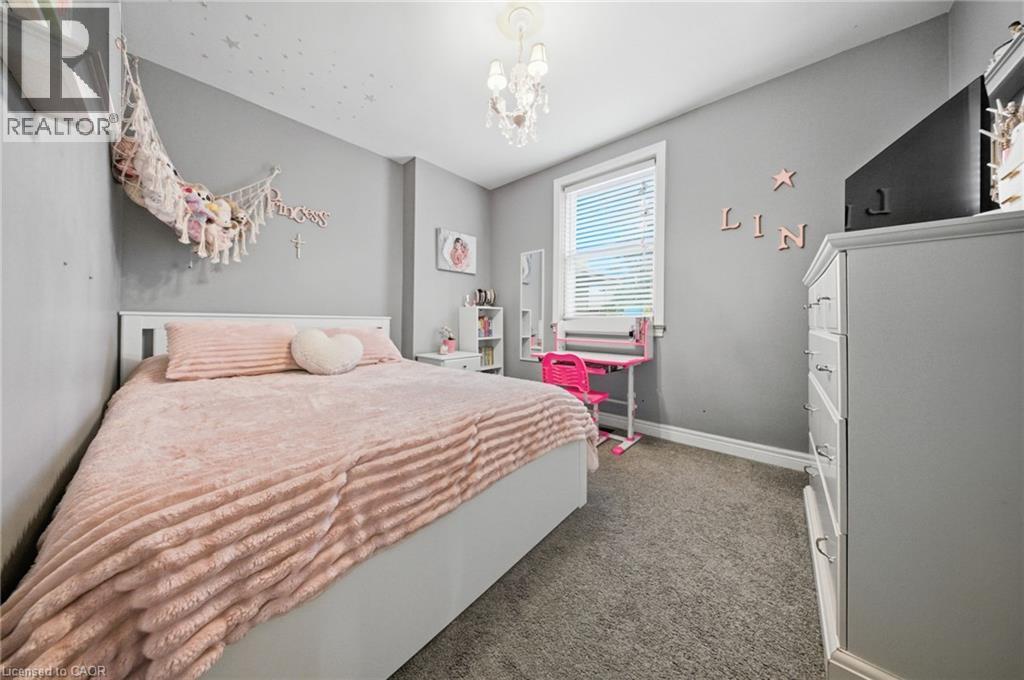
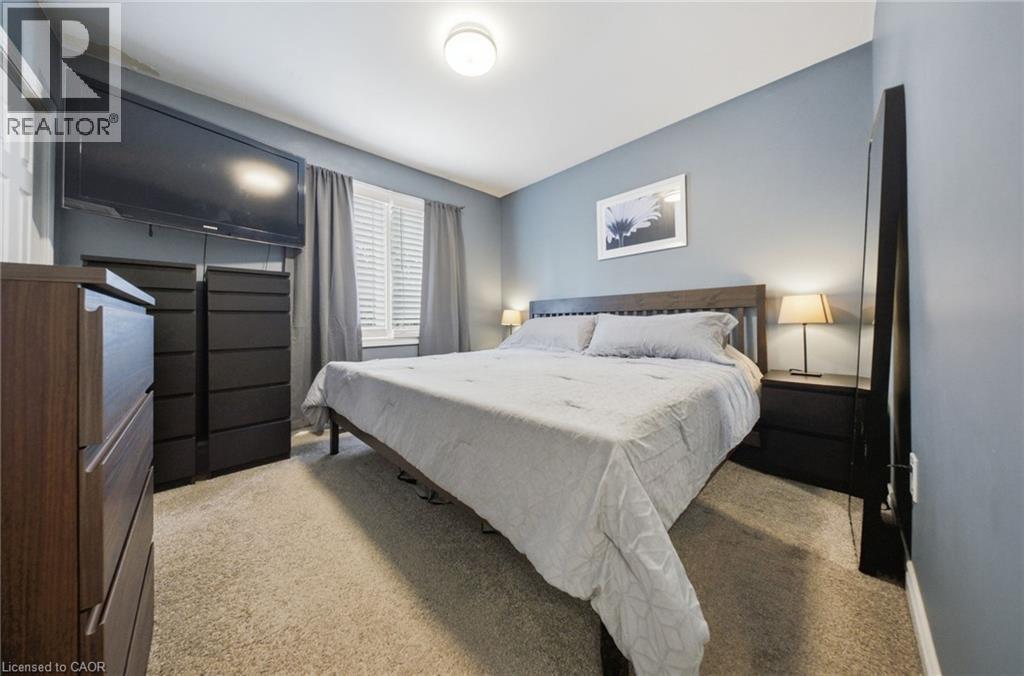
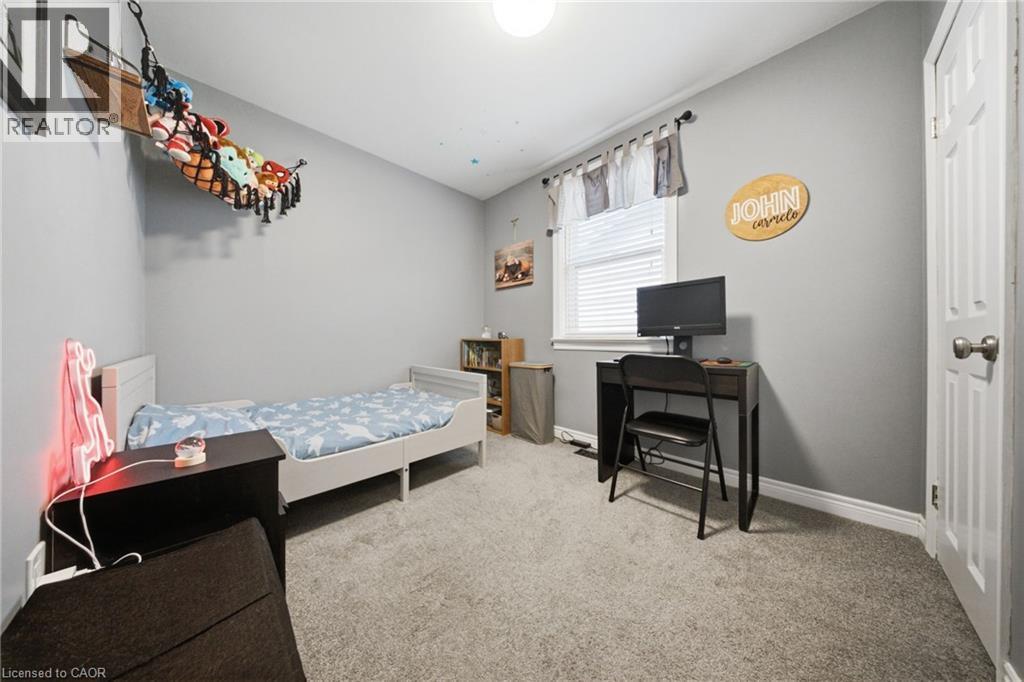
203 West 31St Street, Hamilton, ON - Indoor Photo Showing Bedroom
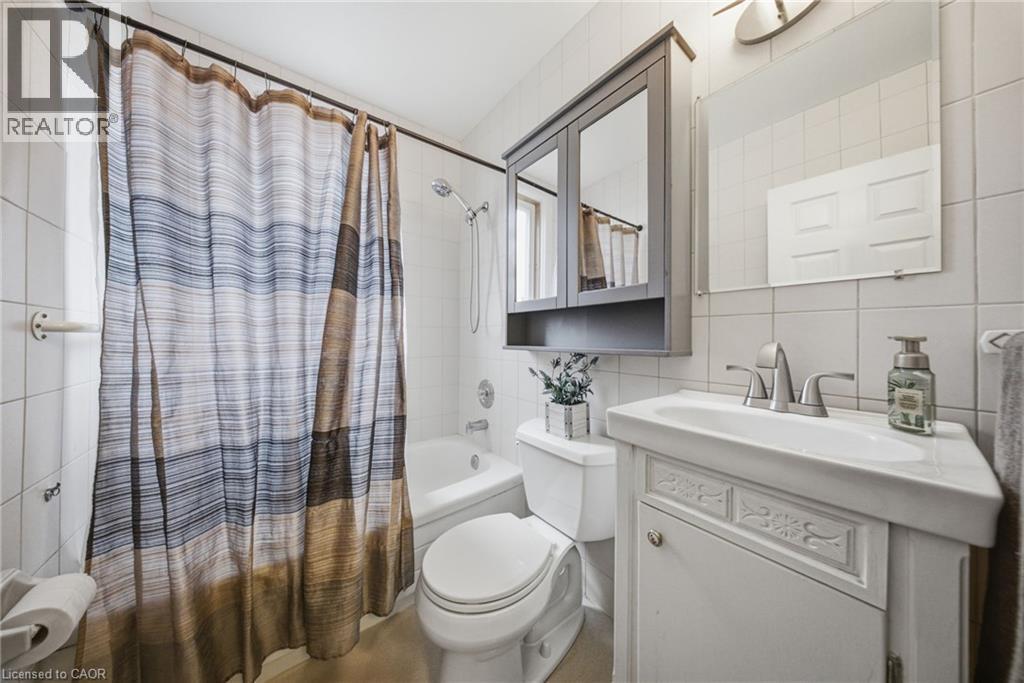
203 West 31St Street, Hamilton, ON - Indoor Photo Showing Bathroom
203 West 31St Street, Hamilton, ON - Indoor Photo Showing Bedroom
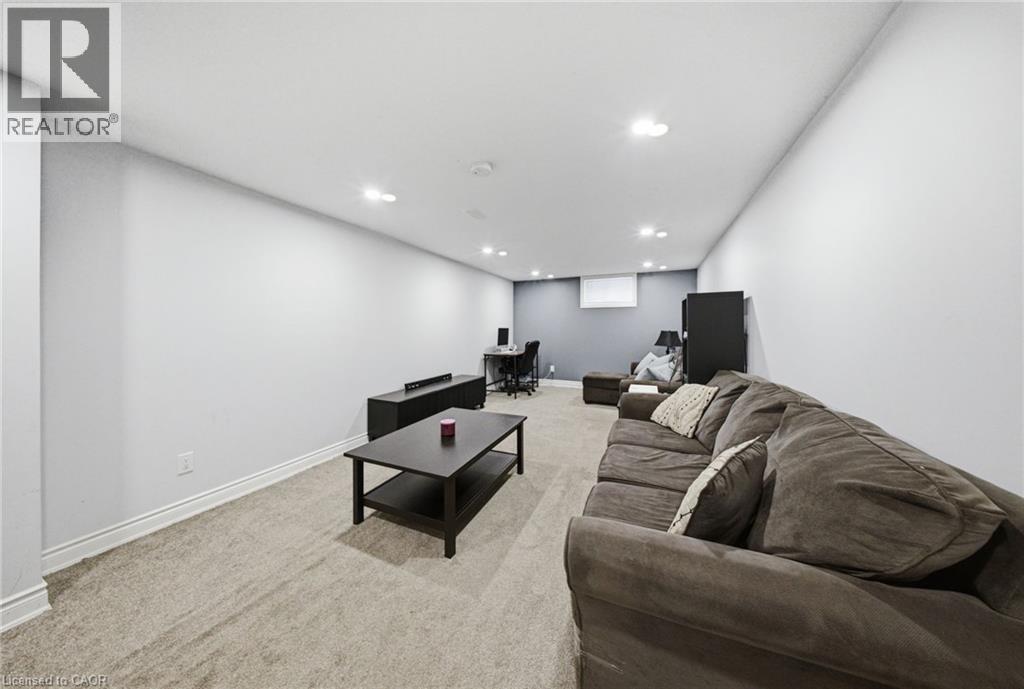
203 West 31St Street, Hamilton, ON - Indoor Photo Showing Other Room
203 West 31St Street, Hamilton, ON - Indoor
203 West 31St Street, Hamilton, ON - Indoor Photo Showing Gym Room
203 West 31St Street, Hamilton, ON - Indoor Photo Showing Bathroom
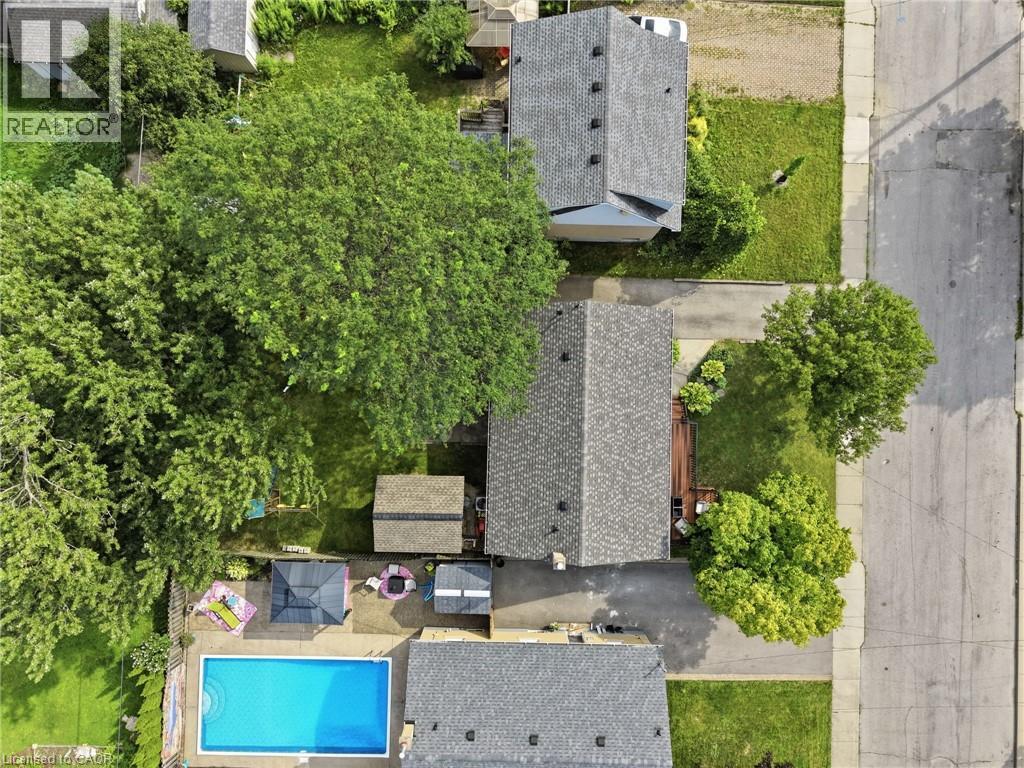
203 West 31St Street, Hamilton, ON - Outdoor
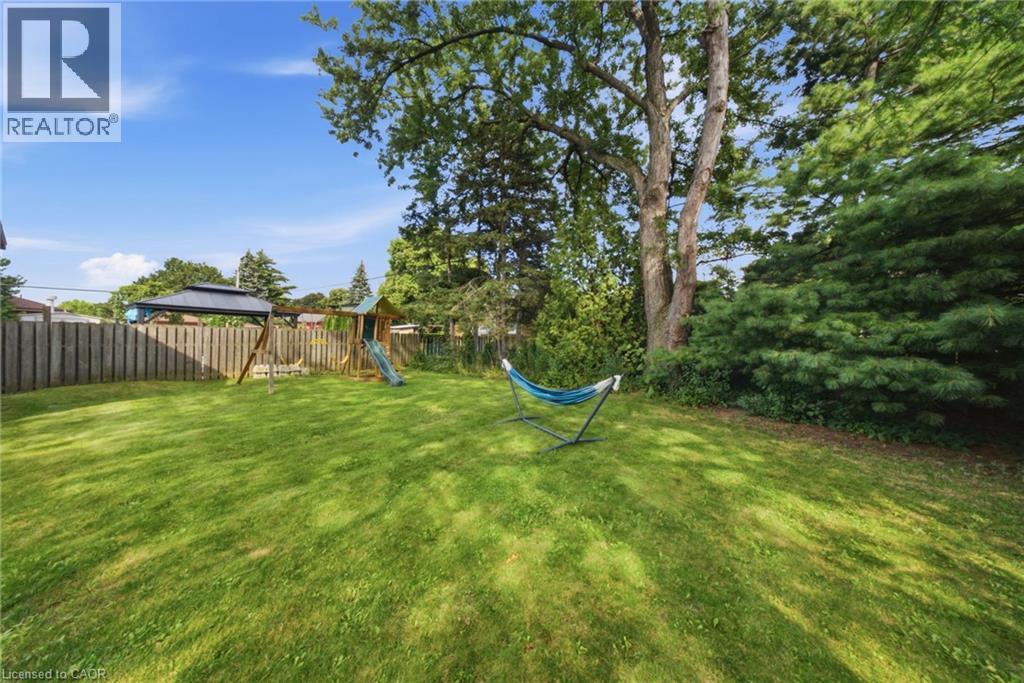
203 West 31St Street, Hamilton, ON - Outdoor With Backyard
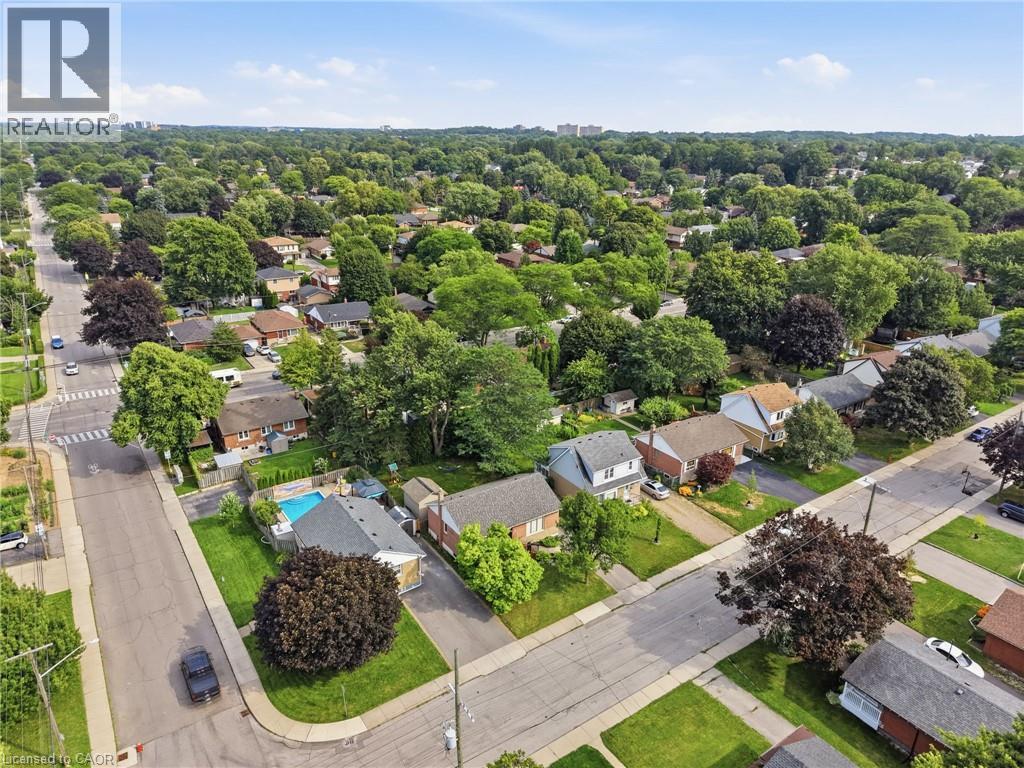
203 West 31St Street, Hamilton, ON - Outdoor With View
203 West 31St Street, Hamilton, ON - Outdoor
203 West 31St Street, Hamilton, ON  - Outdoor
203 West 31St Street, Hamilton, ON  - Outdoor With Deck Patio Veranda With Exterior
203 West 31St Street, Hamilton, ON  - Indoor Photo Showing Other Room
203 West 31St Street, Hamilton, ON - Indoor Photo Showing Living Room
203 West 31St Street, Hamilton, ON - Indoor
203 West 31St Street, Hamilton, ON - Indoor Photo Showing Kitchen
203 West 31St Street, Hamilton, ON - Indoor Photo Showing Kitchen With Double Sink
203 West 31St Street, Hamilton, ON - Indoor Photo Showing Kitchen
203 West 31St Street, Hamilton, ON - Indoor Photo Showing Other Room
203 West 31St Street, Hamilton, ON - Indoor Photo Showing Kitchen
203 West 31St Street, Hamilton, ON - Indoor Photo Showing Bedroom
203 West 31St Street, Hamilton, ON - Indoor Photo Showing Bathroom
203 West 31St Street, Hamilton, ON - Indoor Photo Showing Bedroom
203 West 31St Street, Hamilton, ON - Indoor Photo Showing Other Room
203 West 31St Street, Hamilton, ON - Indoor
203 West 31St Street, Hamilton, ON - Indoor Photo Showing Gym Room
203 West 31St Street, Hamilton, ON - Indoor Photo Showing Bathroom
203 West 31St Street, Hamilton, ON - Outdoor
203 West 31St Street, Hamilton, ON - Outdoor With Backyard
203 West 31St Street, Hamilton, ON - Outdoor With View
203 West 31St Street, Hamilton, ON - Outdoor
  • Advertising
Are you a real estate investor?
203 WEST 31ST Street, Hamilton, Ontario, L9C 5G3
$699,900

3 Beds

2 Baths

Property Information:

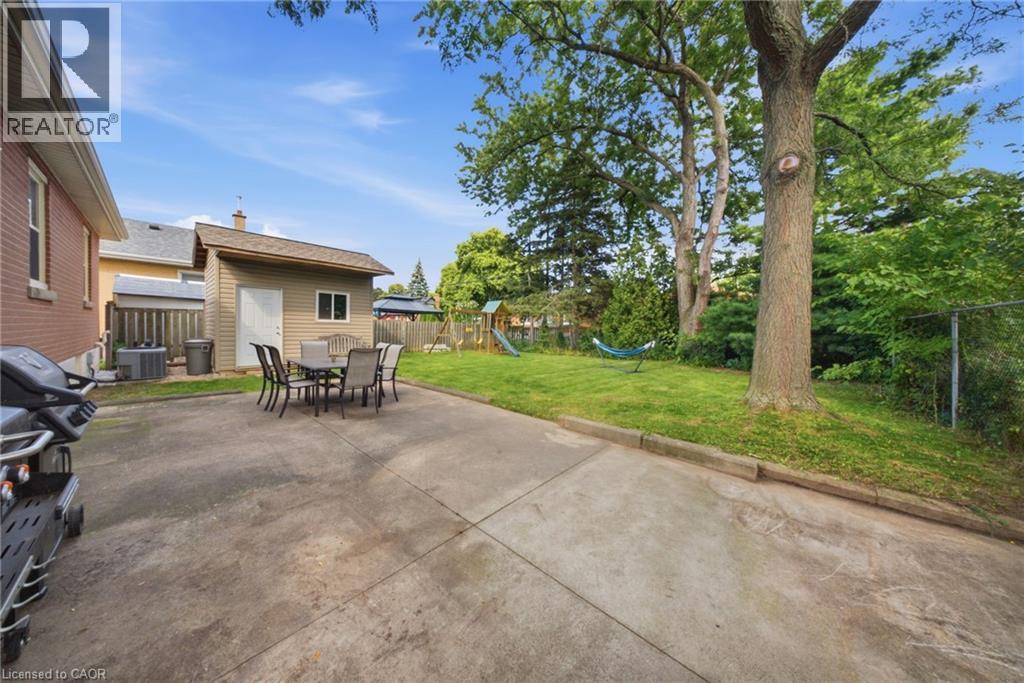
Welcome to 203 W 31st Street, a well maintained 3 bedroom, 2 bathroom home situated on a generous 50' x 100' lot in Hamilton’s sought after West Mountain neighbourhood. Offering a functional layout with comfortable living spaces and plenty of natural light, this home is a great fit for families, first time buyers, or anyone looking to put down roots in an established community. Several important updates have already been taken care of, including windows replaced in 2016, furnace in 2019, and shingles in 2021. Step outside to enjoy a spacious backyard with plenty of room to relax, entertain, garden, or play. A convenient natural gas hookup for the BBQ makes summer entertaining even easier. Located in a family friendly neighbourhood close to parks, schools, shopping, restaurants, recreation, and everyday amenities. Commuters will appreciate easy access to the LINC, Highway 403, public transit, and major routes throughout the city. You’re also just minutes from the escarpment, scenic trails, and everything the Hamilton Mountain has to offer. A solid home, a great sized lot, and a convenient location. 203 W 31st Street is ready for its next chapter. (id:27)

Building Features:

  • Style: Detached
  • Building Type: House
  • Architectural Style: Bungalow
  • Basement Development: Finished
  • Basement Type: Full
  • Construction Style - Attachment: Detached
  • Exterior Finish: Brick
  • Floor Space: 1376 sqft Square Feet
  • Foundation Type: Block
  • Heating Type: Forced air
  • Heating Fuel: Natural gas
  • Cooling Type: Central air conditioning
  • Appliances: Dishwasher, Dryer, Refrigerator, Washer, Range - Gas

Property Features:

  • OwnershipType: Freehold
  • Property Type: Single Family
  • Access Type: Highway access
  • Amenities Nearby: Golf Nearby, Park, Schools
  • Features: Conservation/green belt
  • Floor Space (approx): 1376 Square Feet
  • Lot Depth: 100 Feet
  • Lot Frontage: 50 Feet
  • Zoning: C
  • Sewer: Municipal sewage system
  • No. of Parking Spaces: 2

Rooms:

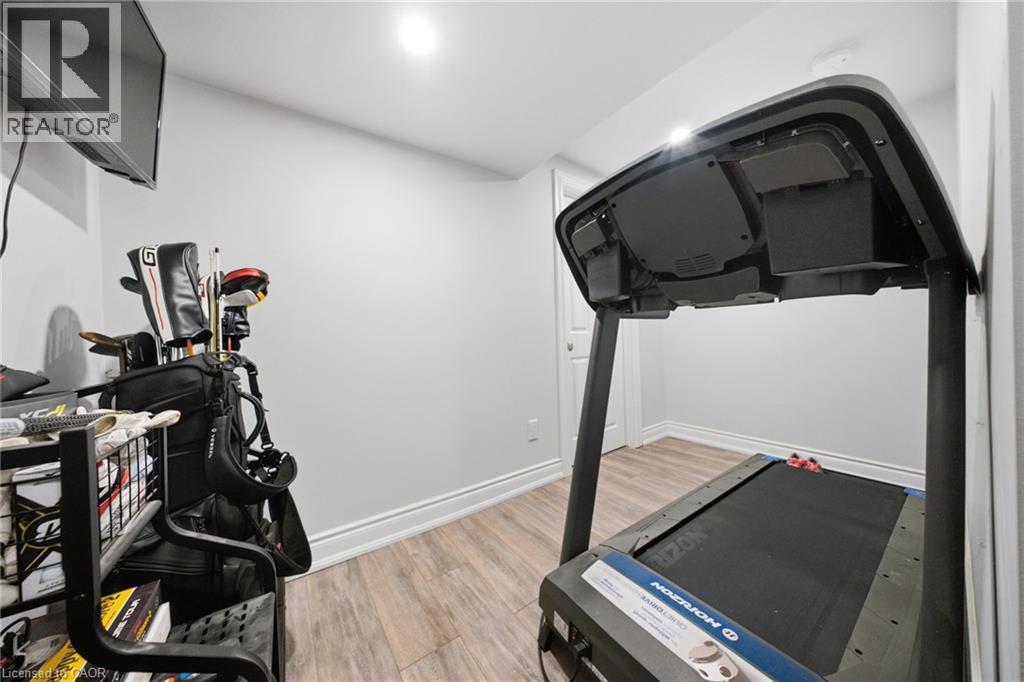
  • Office Basement Level 6'4'' x 5'2''
  • Utility Basement Level 10'3'' x 12'1''
  • Laundry Basement Level 12'0'' x 11'2''
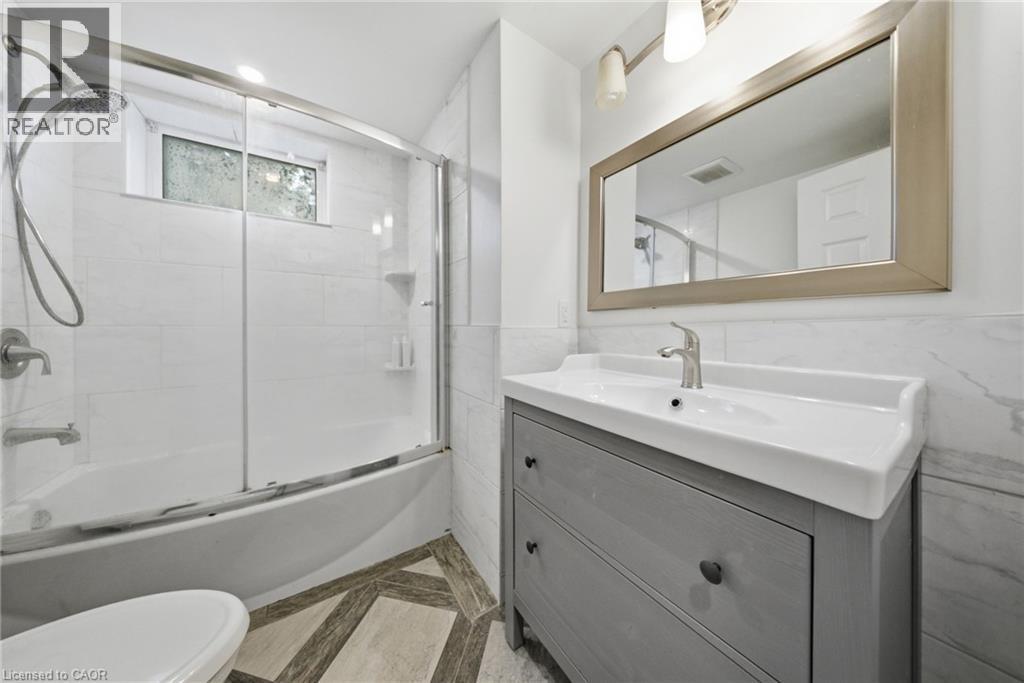
  • Bathroom Basement Level Measurements not available
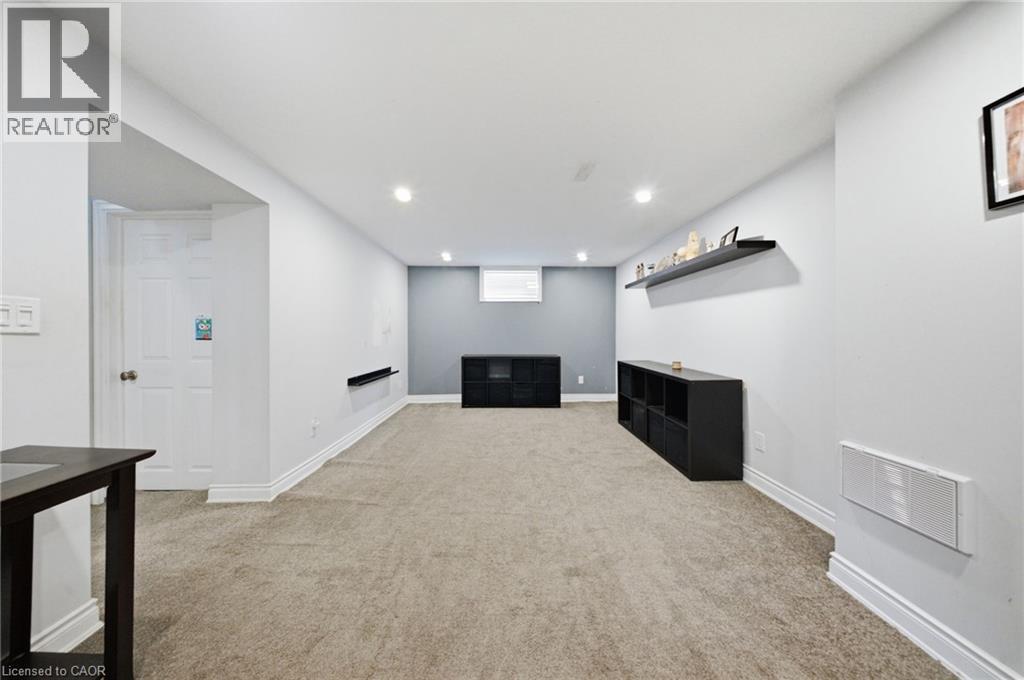
  • Family Basement Level 11'0'' x 35'7''
  • Kitchen Main Level 9'4'' x 12'11''
  • Living Main Level 12'11'' x 11'4''
  • Bathroom Main Level Measurements not available
  • Bedroom Main Level 11'4'' x 9'4''
  • Bedroom Main Level 11'4'' x 9'4''
  • Primary Bedroom Main Level 11'1'' x 10'1''

Courtesy of: RE/MAX Escarpment Realty Inc.

REALTOR.ca  

Access to Sold Data on this website may only be used by consumers that have a bona fide interest in the purchase, sale, or lease of residential real estate.

Sales/Price History

Log in or create an account to see sold and historical listings information

QuickQuoteTM Powered by RPS

Location of 203 WEST 31ST Street, Hamilton, Ontario, L9C 5G3

Demographic Information of 203 WEST 31ST Street, Hamilton, Ontario, L9C 5G3
Life Stage

Nearly Retired

Employment Type

Service Sector/White Collar

Average Household Income

$127,697.58

Average Number of Children

1.66

Household Population

Household Structure

Age of Population

Education

Education Level

No certificate/diploma/degree

11.86 %

High school certificate or equivalent

25.27 %

Apprenticeship trade certificate/diploma

6.22 %

College/non-university certificate

26.24 %

University certificate (below bachelor)

3.12 %

University Degree

27.29 %

Commuter

Travel To Work

By Car

82.47 %

By Public Transit

9.42 %

By Walking

1.56 %

By Bicycle

0.0 %

By Other Methods

6.55 %

Cultural Diversity

Knowledge of Official Language

Mother Tongue

Building Information

Building Type

Apartments (Low and High Rise)

Houses

99.32 %

Own Vs. Rent