Button CopyPathCircle CloseCircle Left ArrowArrow Down Icon GreyClosecirclecircleBurger
  • Advertising

2 AMORE Boulevard, Hamilton, Ontario, L9B 2V3

MLS® # 40832144
House For Sale In Falkirk East, Hamilton, Ontario
$829,900 QuickQuoteTM: $813K - $1.0M

3 Beds

3 Baths

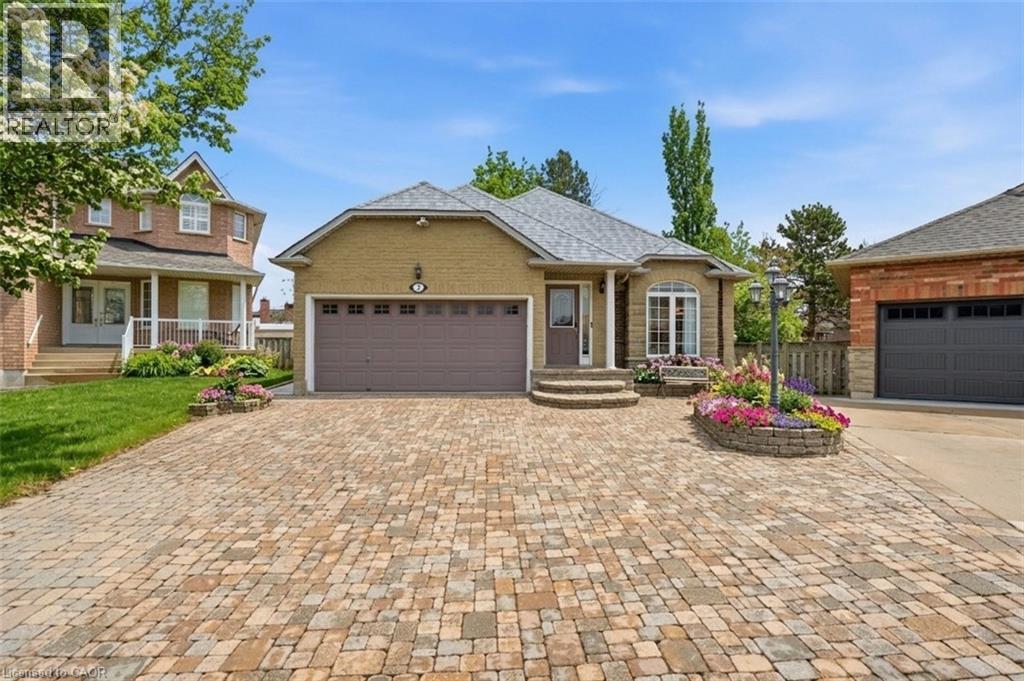
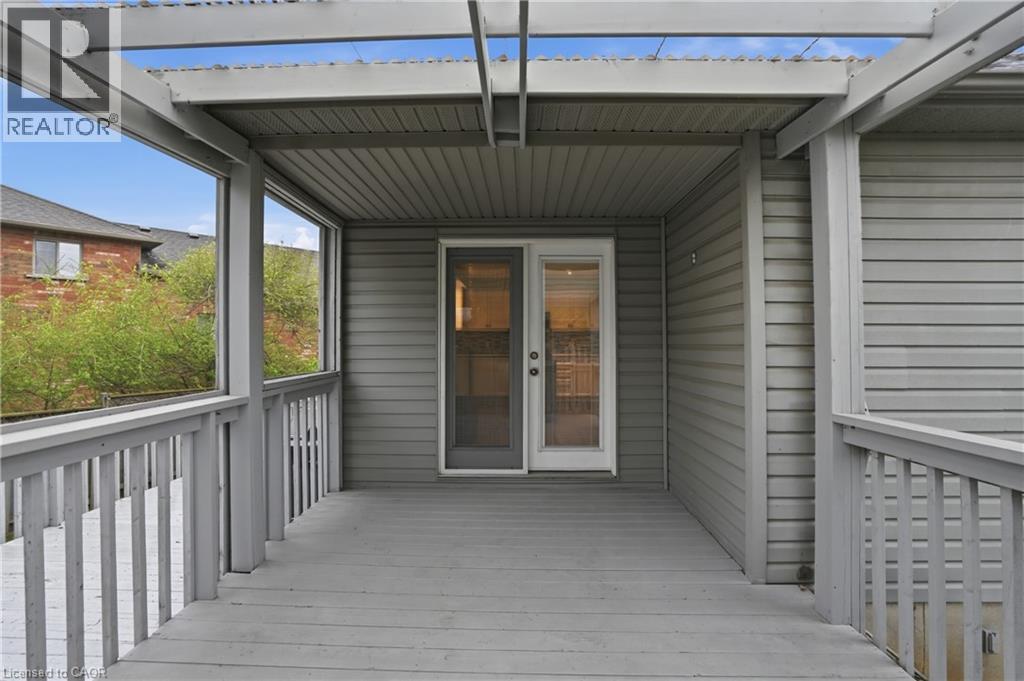
2 Amore Boulevard, Hamilton, ON - Outdoor With Deck Patio Veranda With Facade
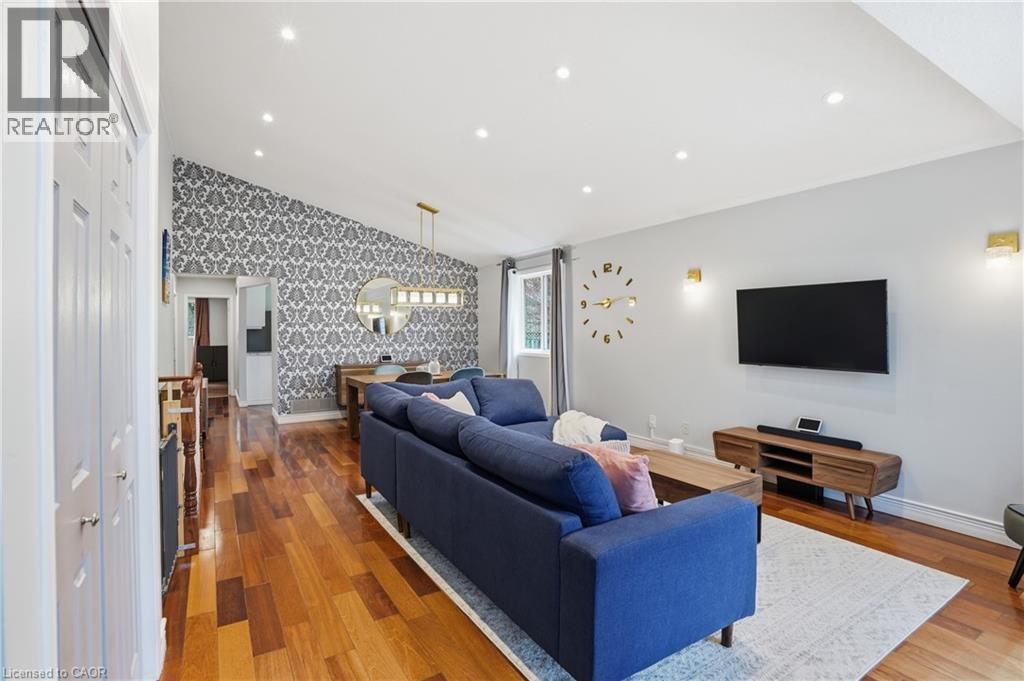
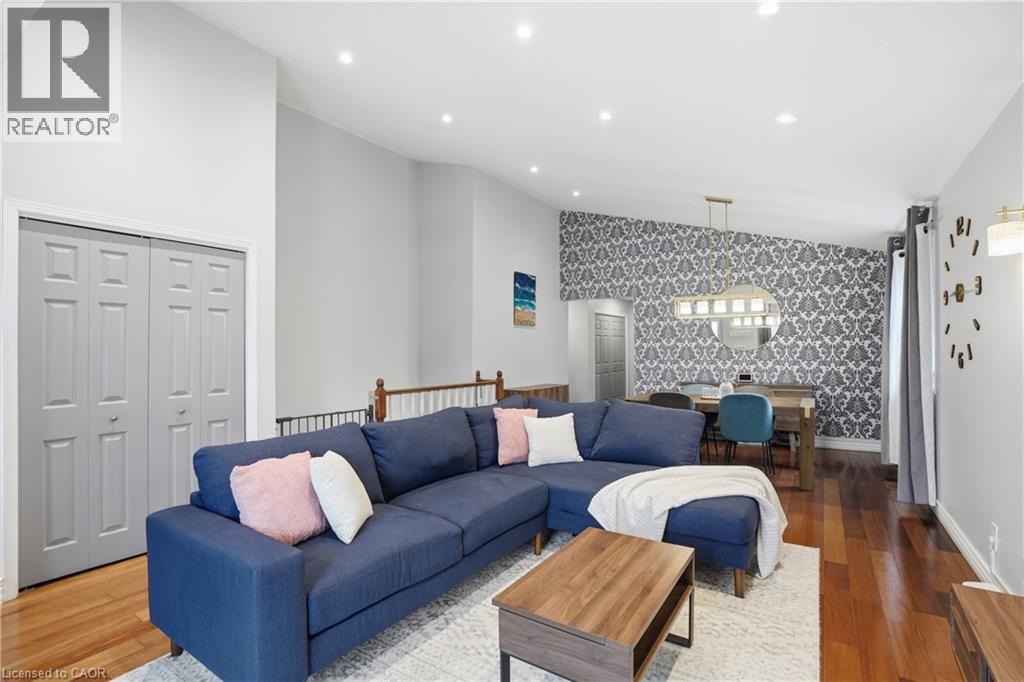
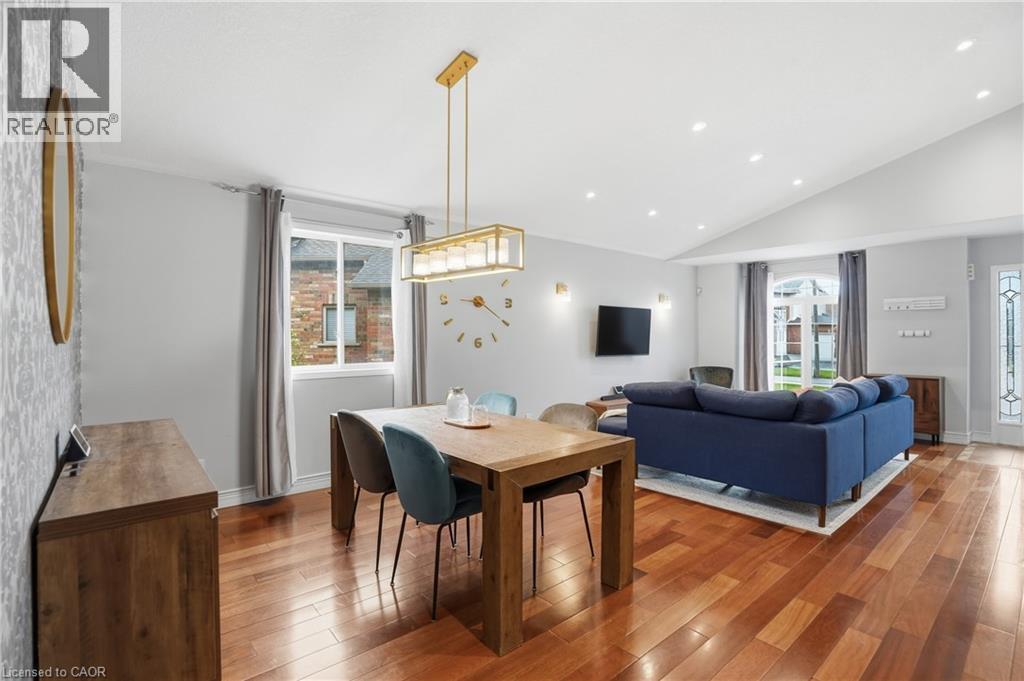
2 Amore Boulevard, Hamilton, ON - Indoor Photo Showing Living Room
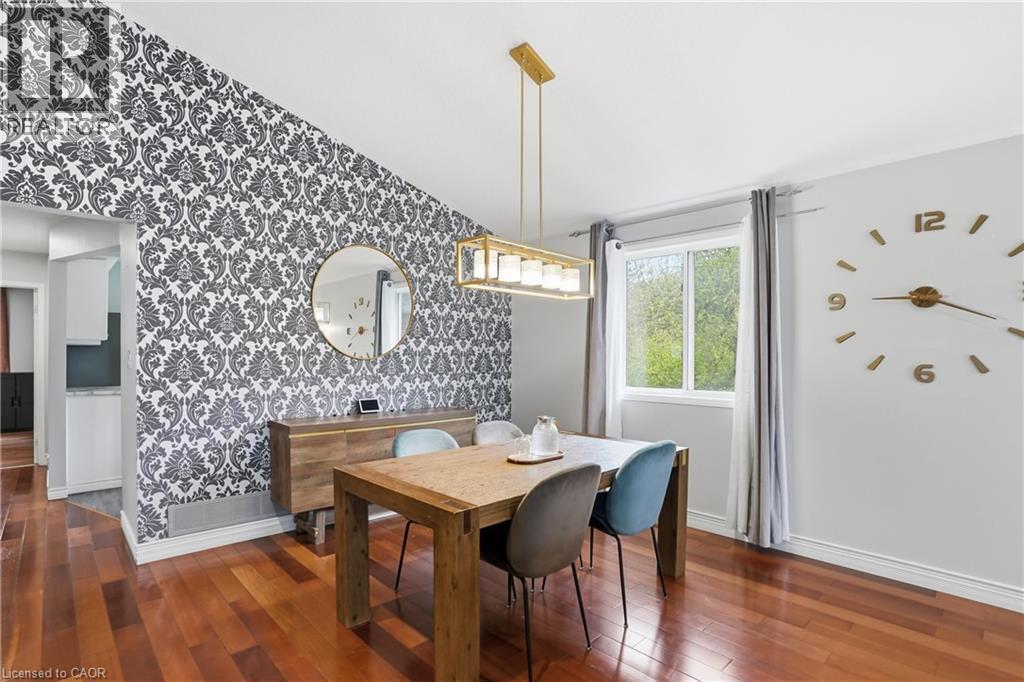
2 Amore Boulevard, Hamilton, ON - Indoor Photo Showing Dining Room
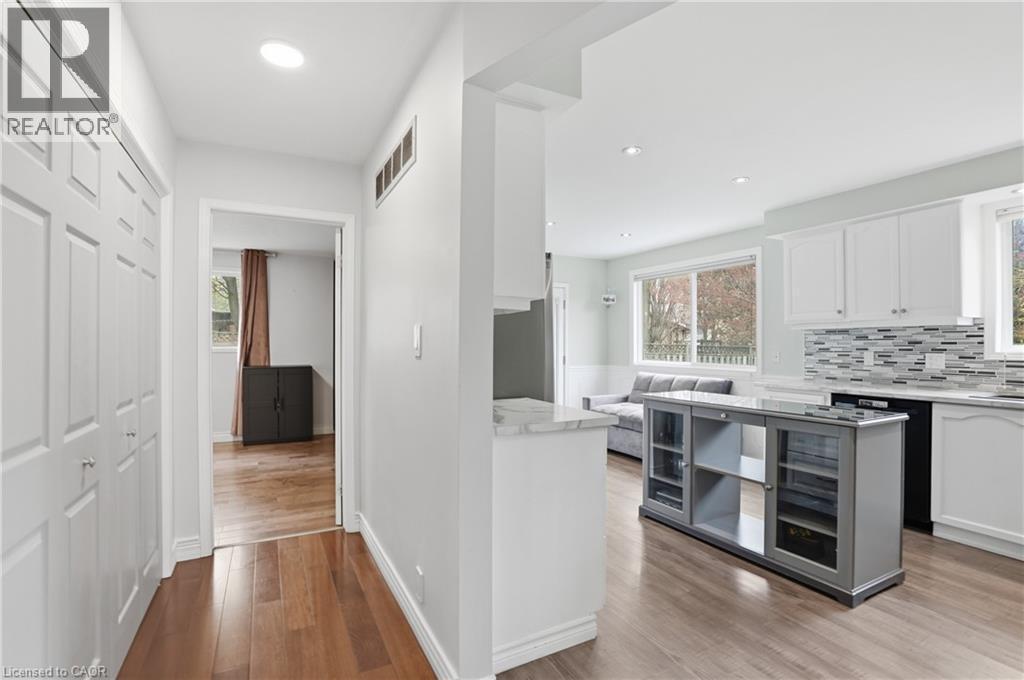
2 Amore Boulevard, Hamilton, ON - Indoor
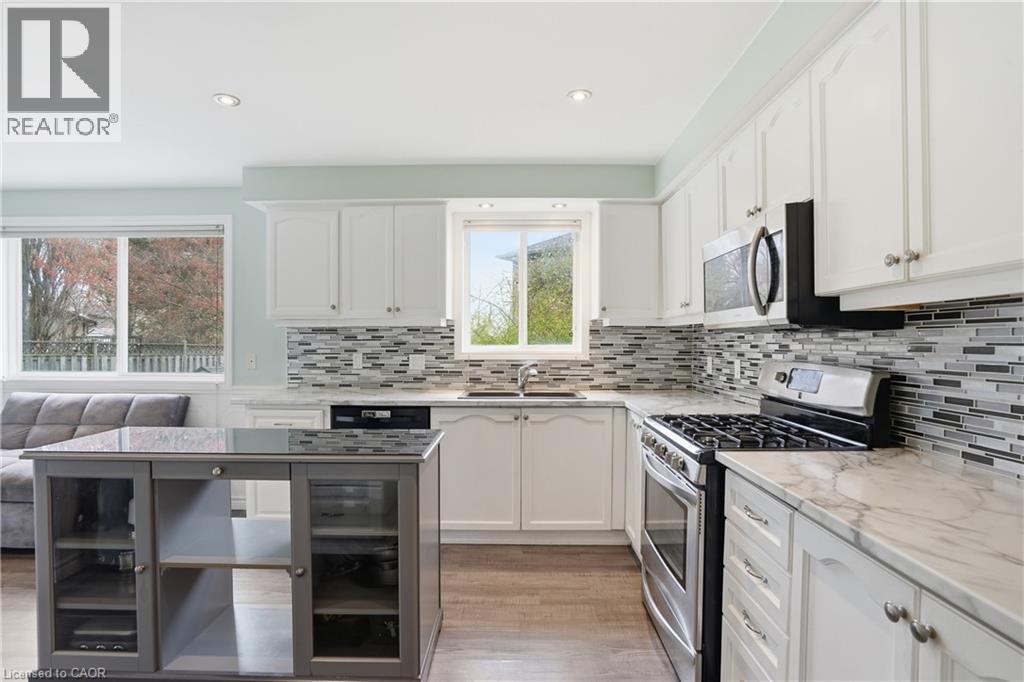
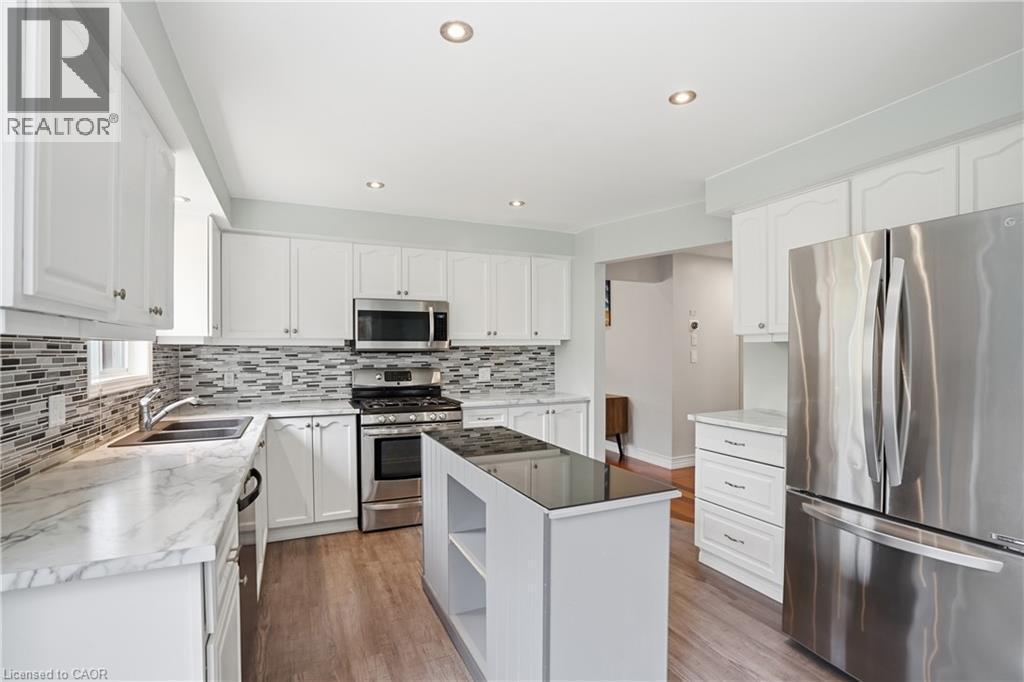
2 Amore Boulevard, Hamilton, ON - Indoor Photo Showing Kitchen
2 Amore Boulevard, Hamilton, ON - Indoor Photo Showing Kitchen With Upgraded Kitchen
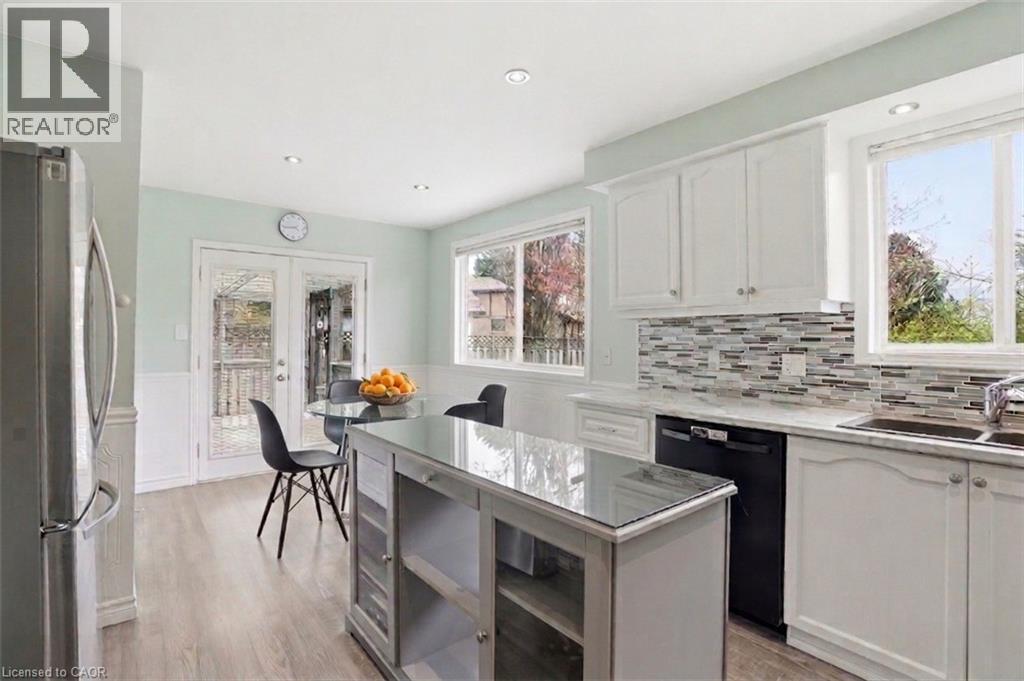
2 Amore Boulevard, Hamilton, ON - Indoor Photo Showing Kitchen
2 Amore Boulevard, Hamilton, ON - Indoor Photo Showing Kitchen With Stainless Steel Kitchen With Double Sink With Upgraded Kitchen
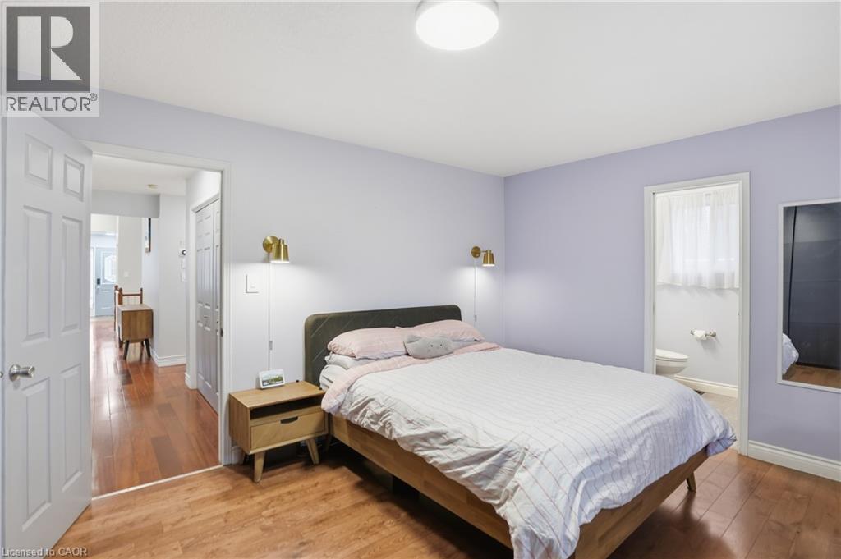
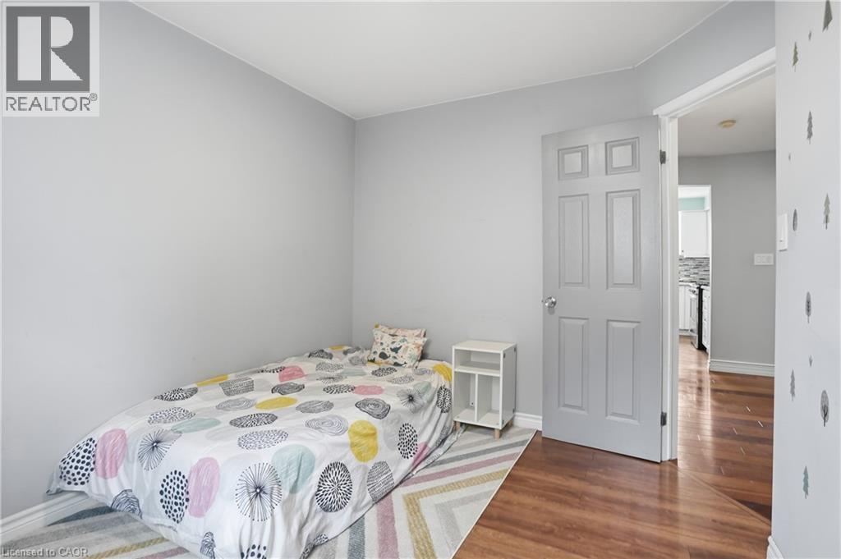
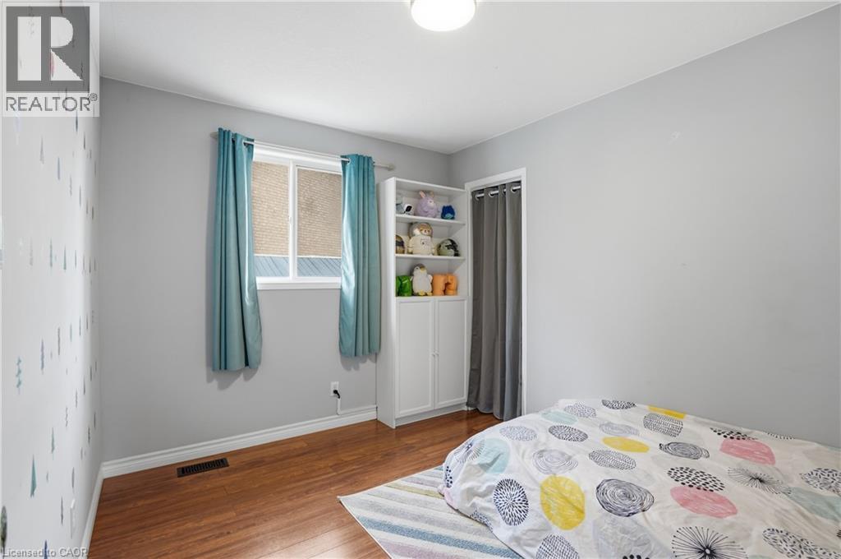
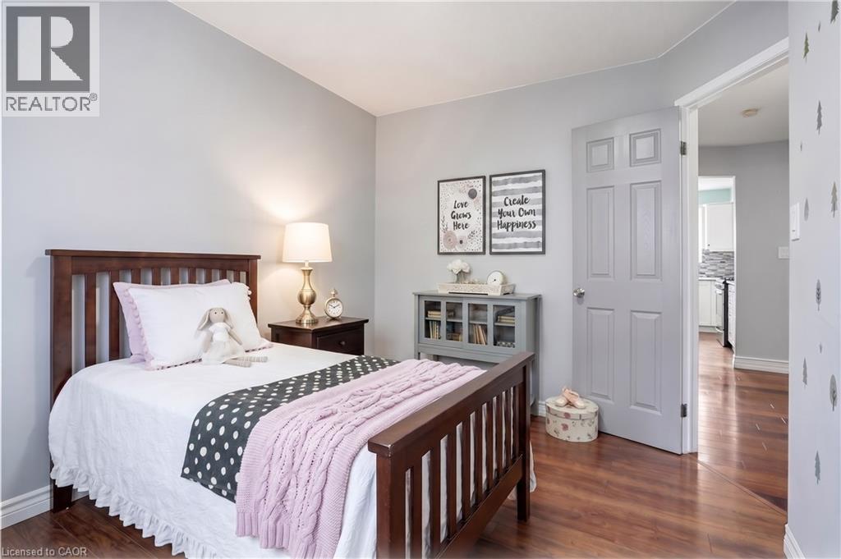
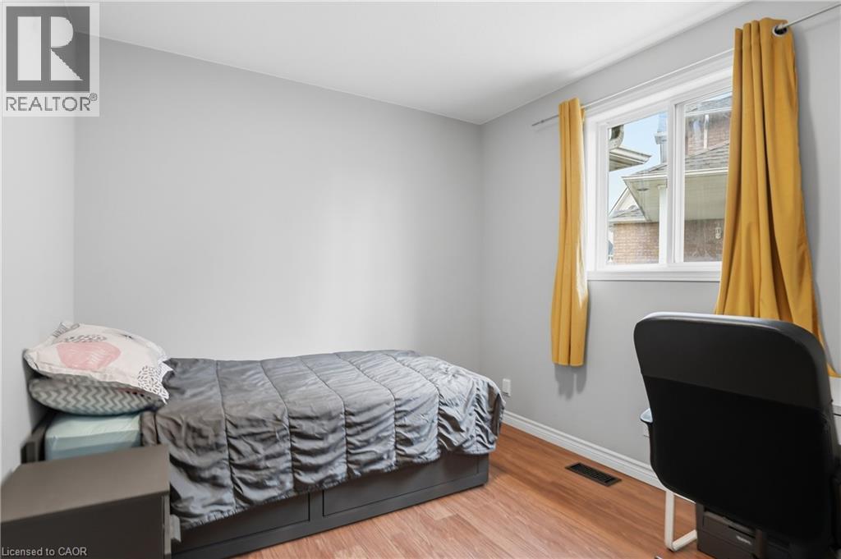
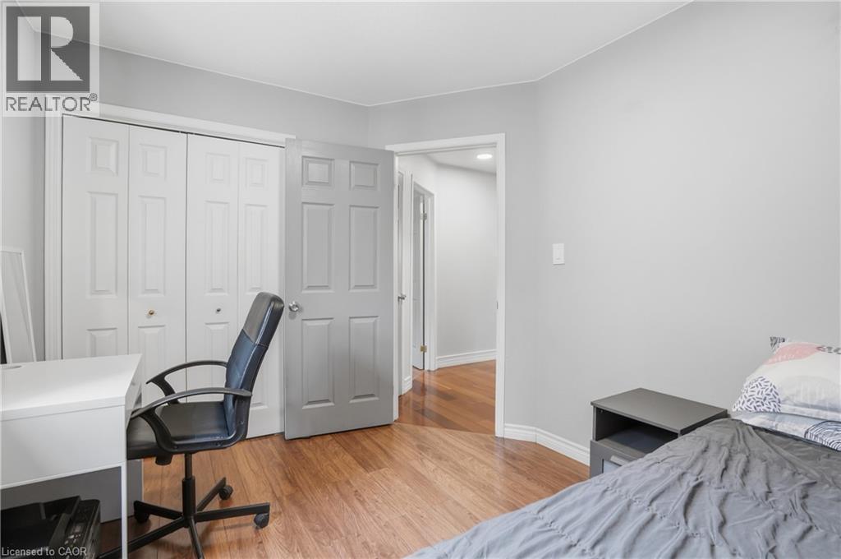
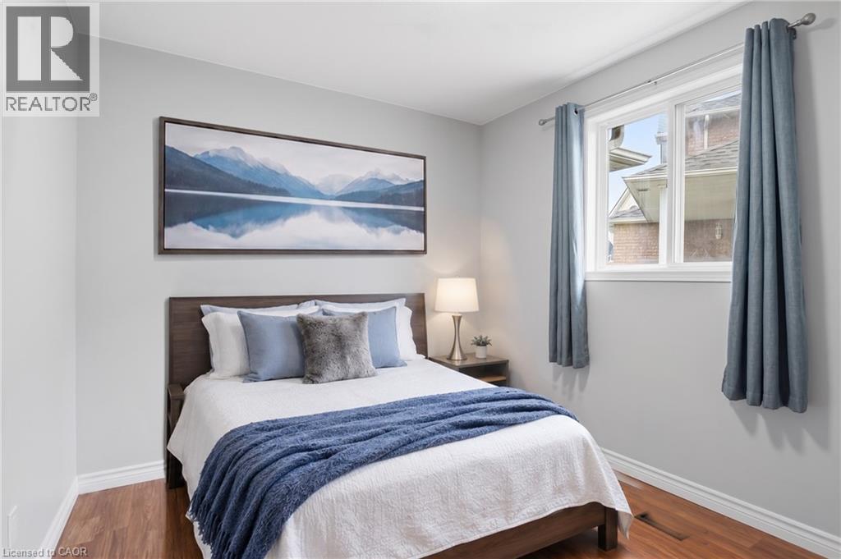
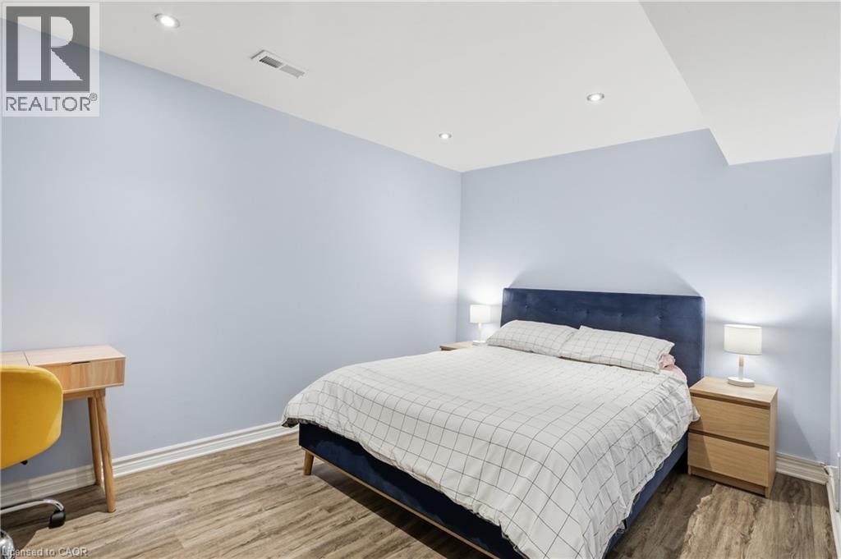
2 Amore Boulevard, Hamilton, ON - Indoor Photo Showing Bedroom
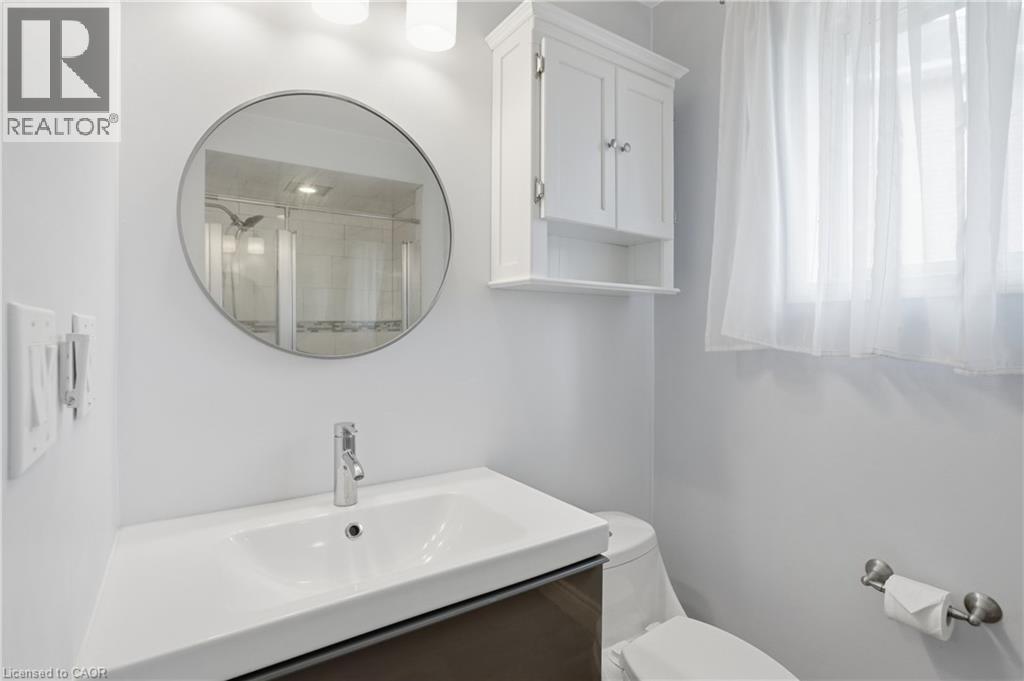
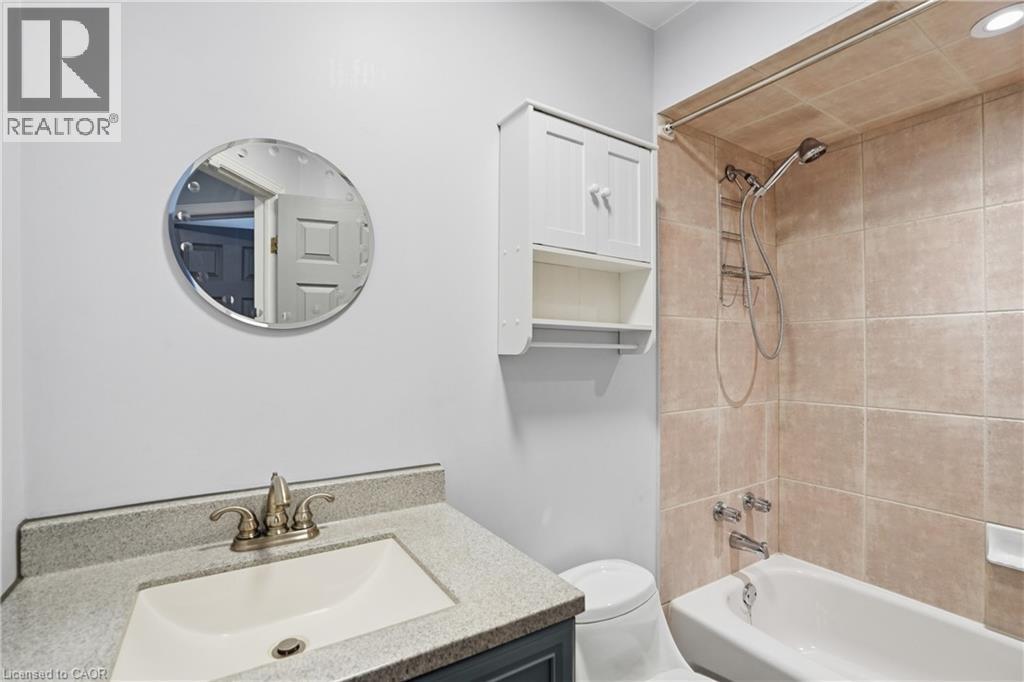
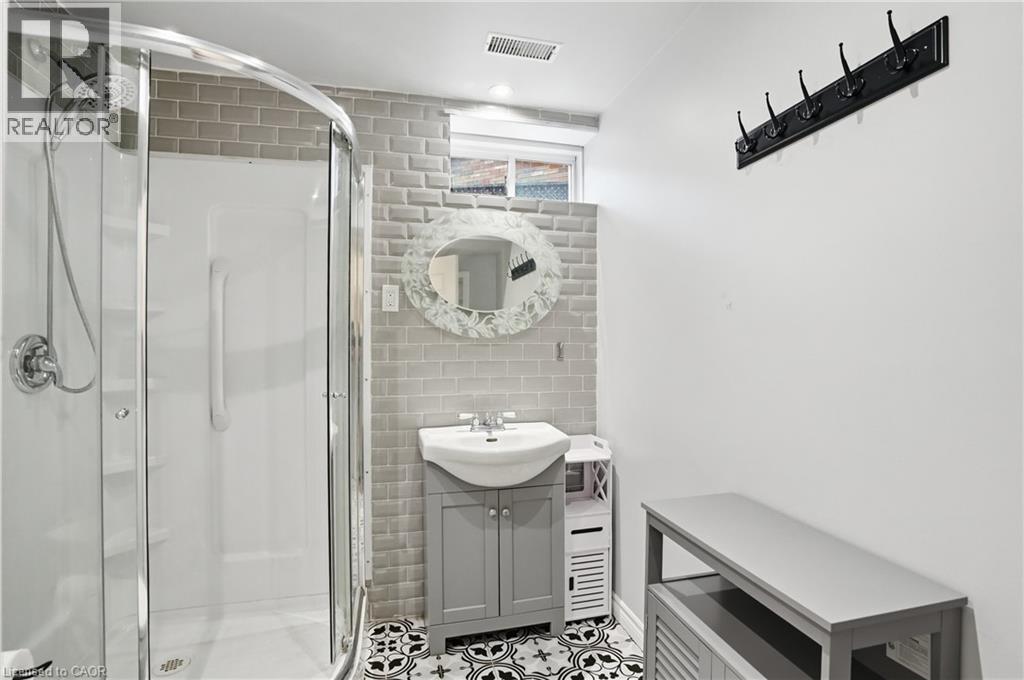
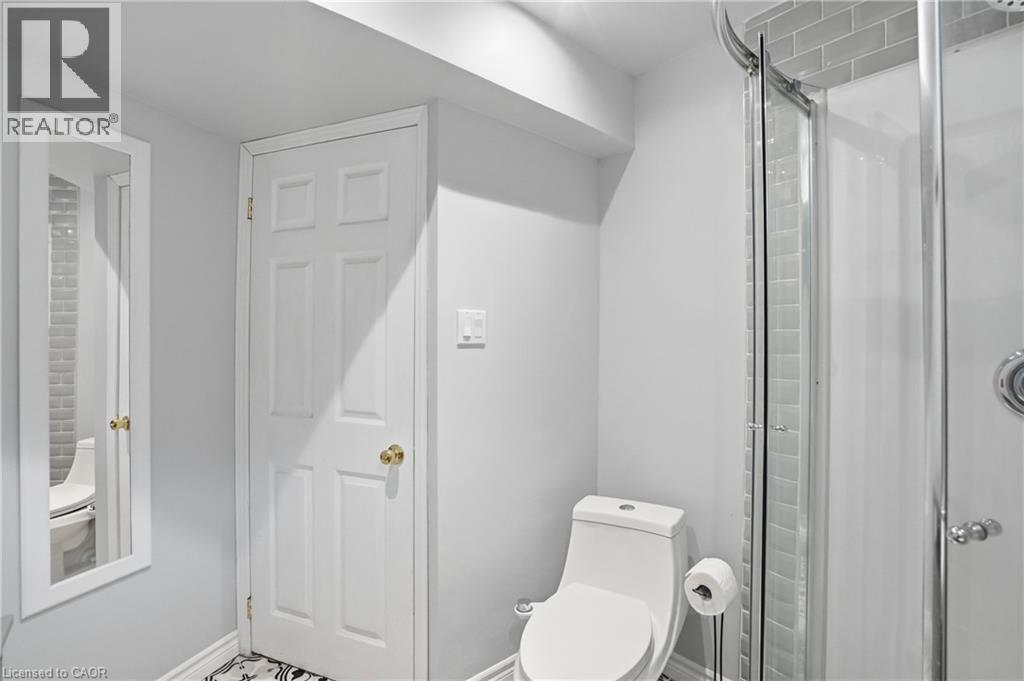
2 Amore Boulevard, Hamilton, ON - Indoor Photo Showing Bathroom
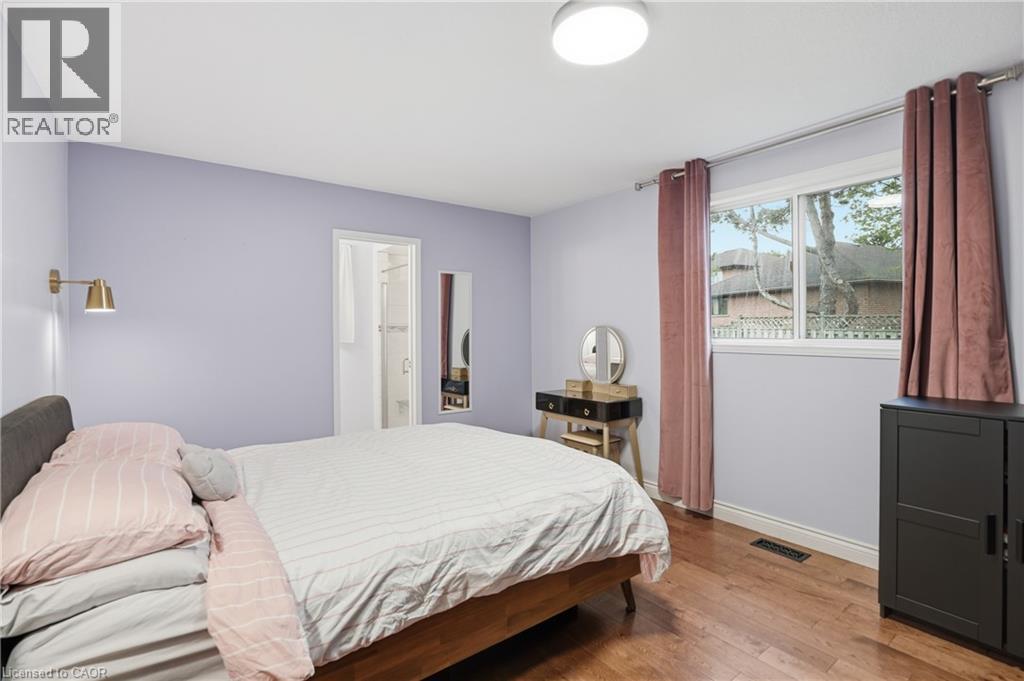
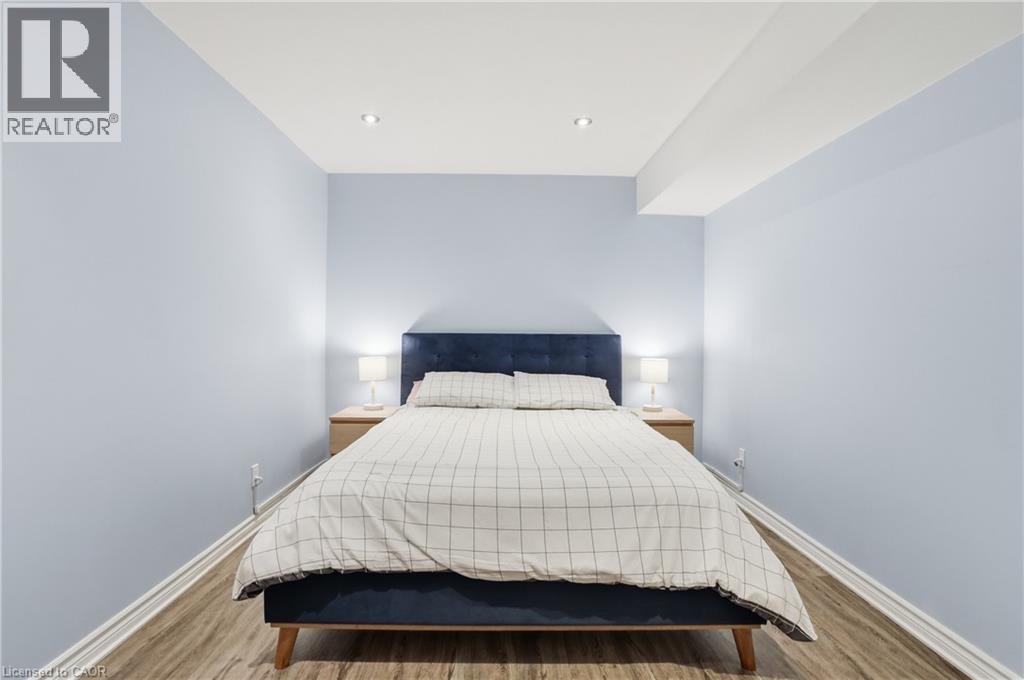
2 Amore Boulevard, Hamilton, ON - Indoor Photo Showing Bedroom
2 Amore Boulevard, Hamilton, ON - Indoor Photo Showing Bathroom
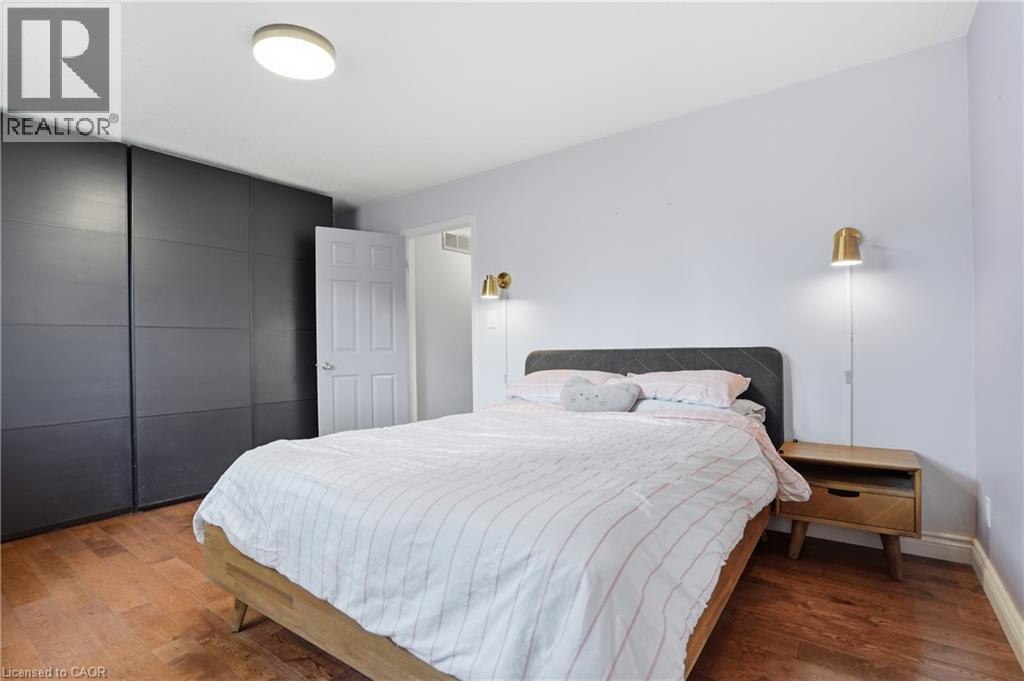
2 Amore Boulevard, Hamilton, ON - Indoor Photo Showing Bedroom
2 Amore Boulevard, Hamilton, ON - Indoor Photo Showing Other Room
2 Amore Boulevard, Hamilton, ON - Indoor Photo Showing Bedroom
2 Amore Boulevard, Hamilton, ON - Indoor Photo Showing Bathroom
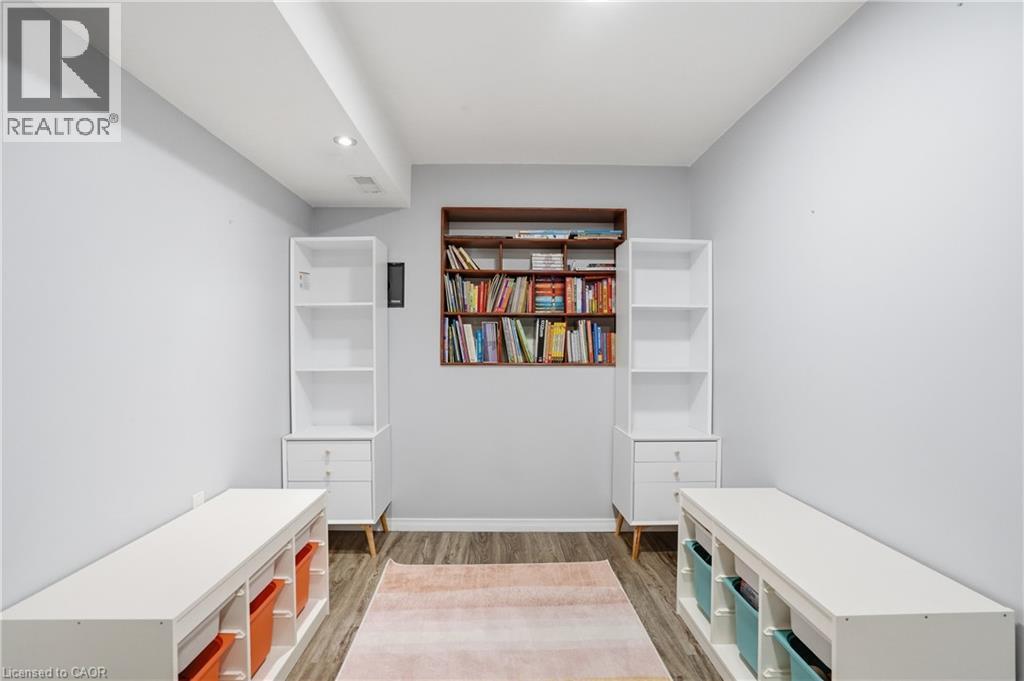
2 Amore Boulevard, Hamilton, ON - Indoor Photo Showing Other Room
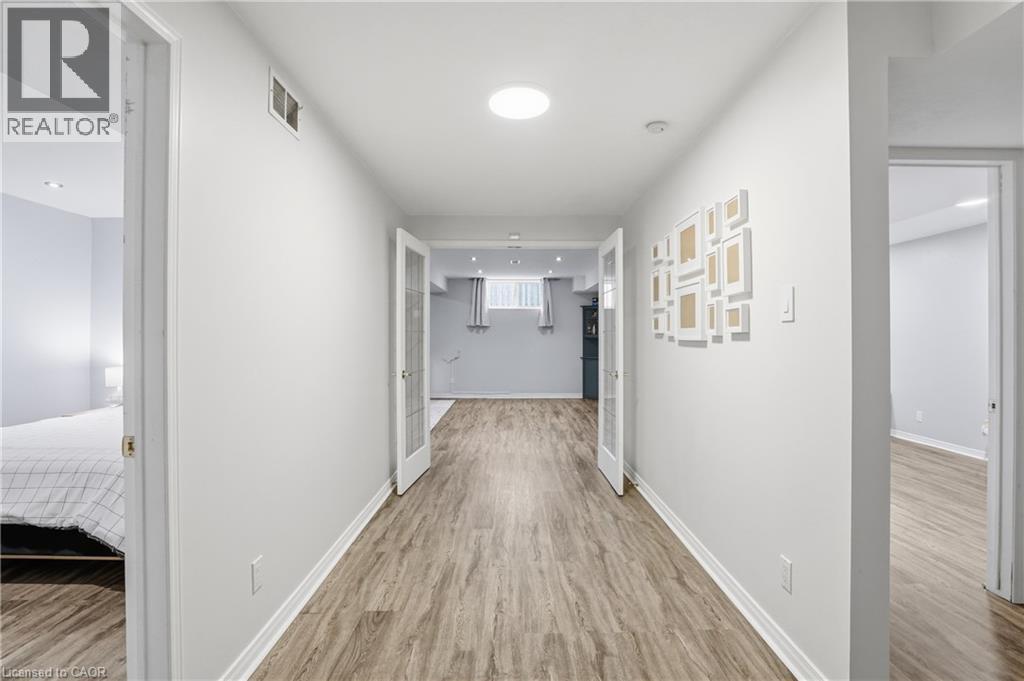
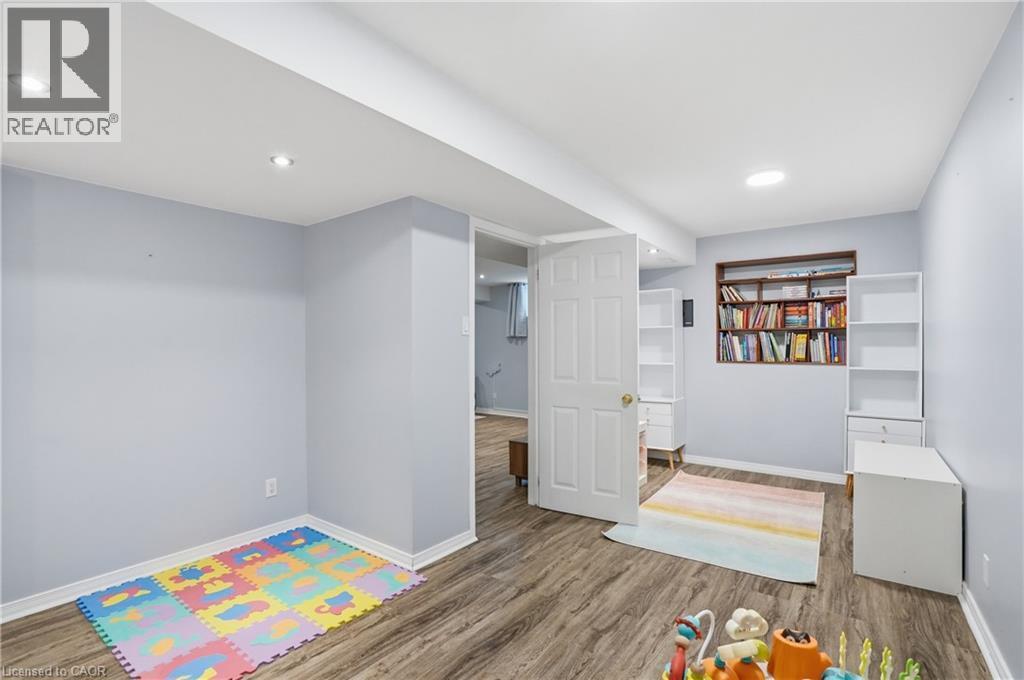
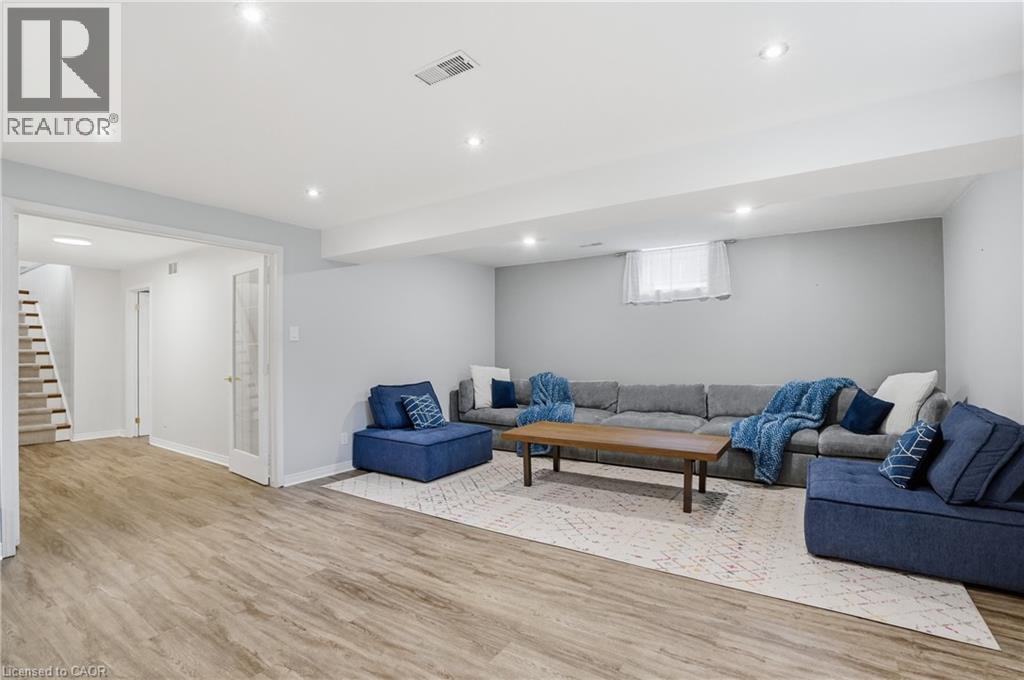
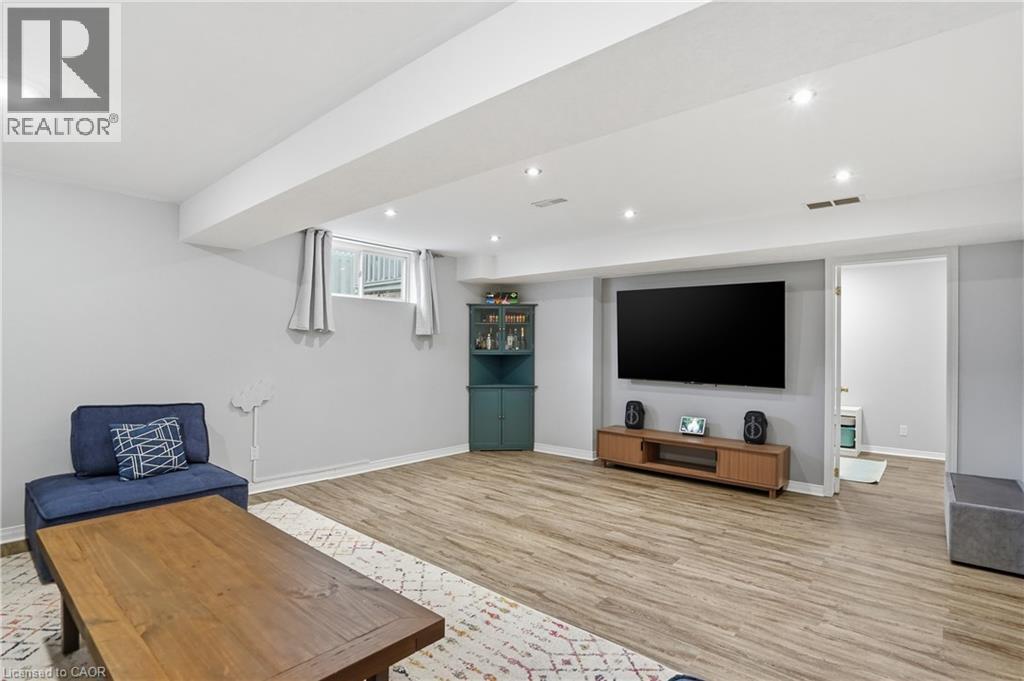
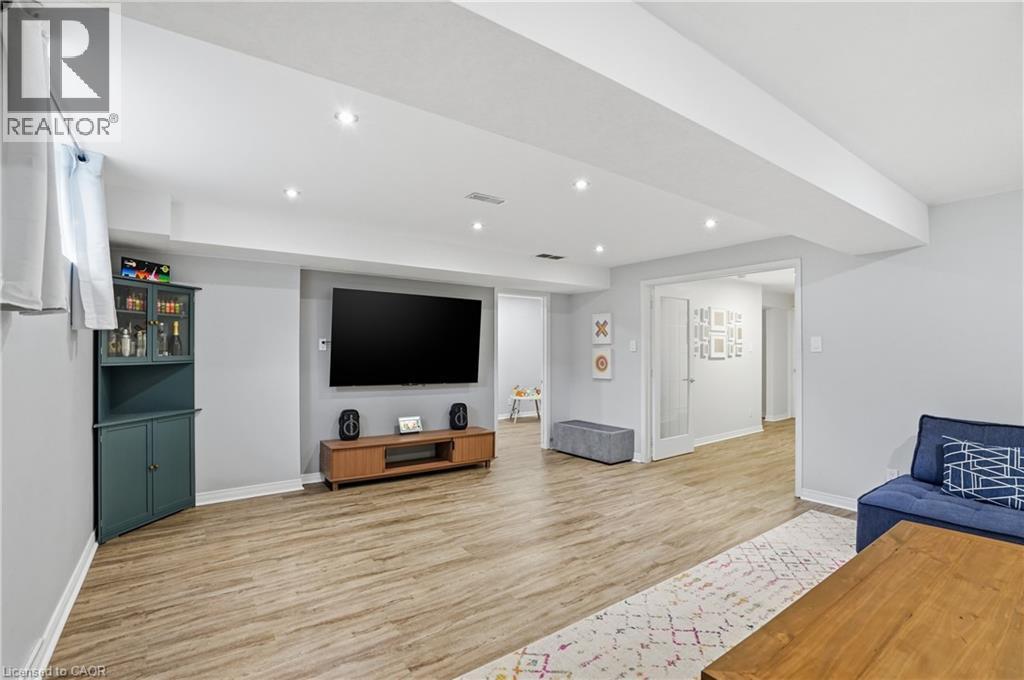
2 Amore Boulevard, Hamilton, ON - Indoor Photo Showing Basement
2 Amore Boulevard, Hamilton, ON - Indoor
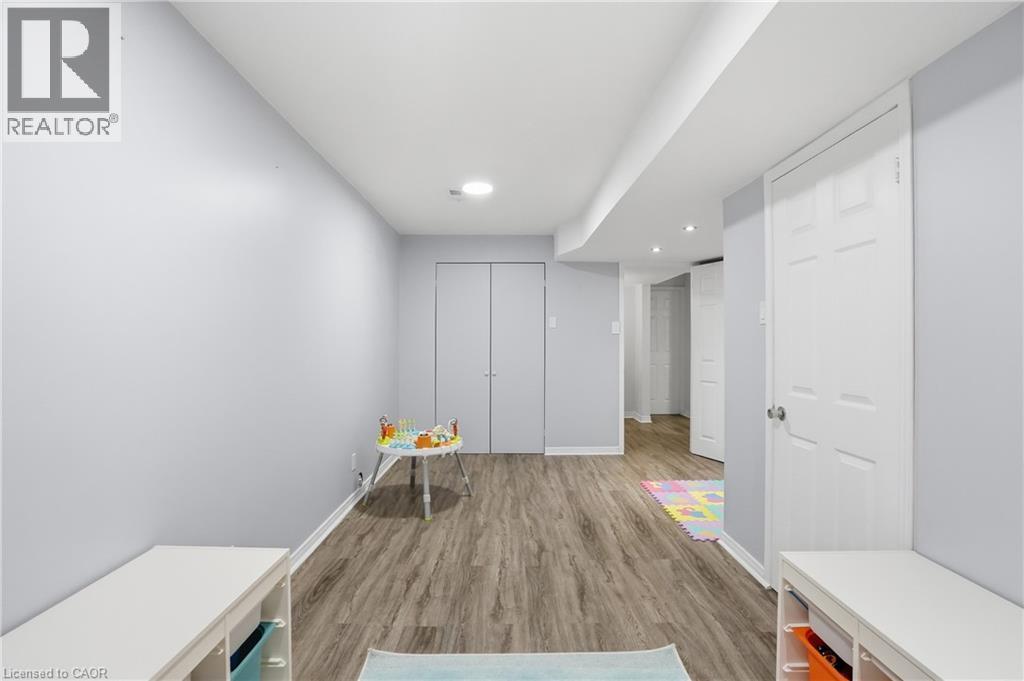
2 Amore Boulevard, Hamilton, ON - Indoor Photo Showing Other Room
2 Amore Boulevard, Hamilton, ON - Outdoor With Deck Patio Veranda With Exterior
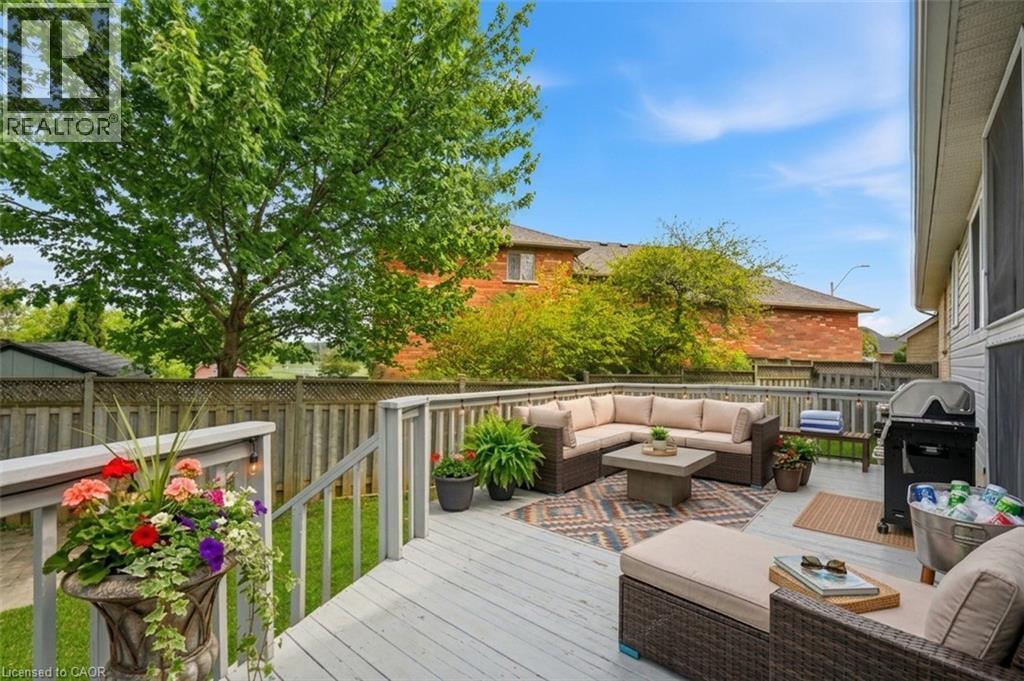
2 Amore Boulevard, Hamilton, ON - Outdoor With Deck Patio Veranda
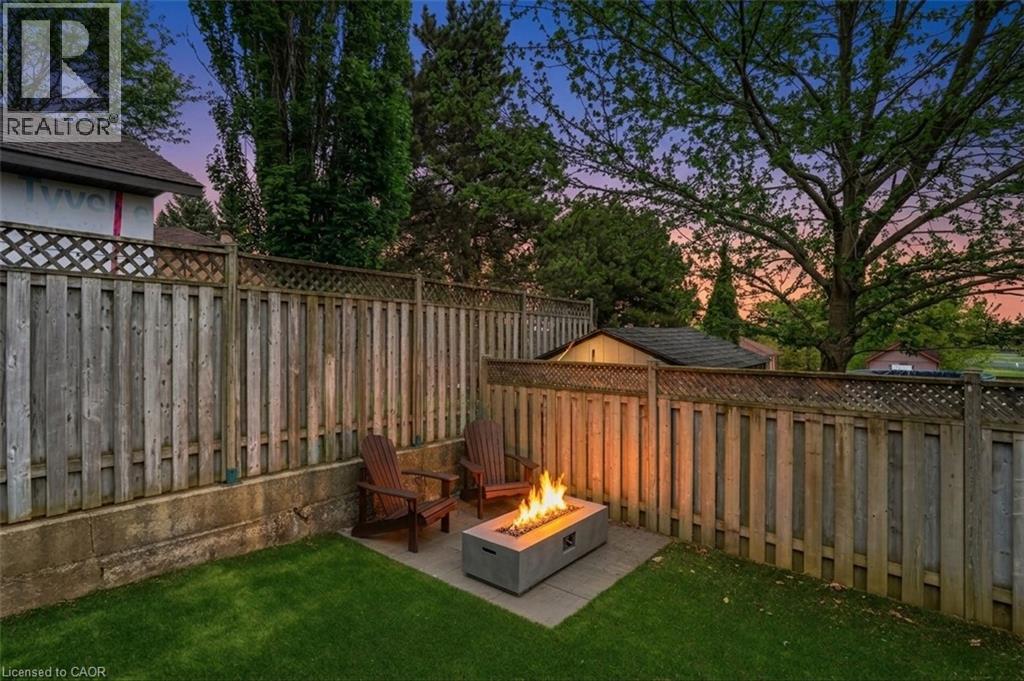
2 Amore Boulevard, Hamilton, ON - Outdoor
2 Amore Boulevard, Hamilton, ON - Outdoor With Deck Patio Veranda
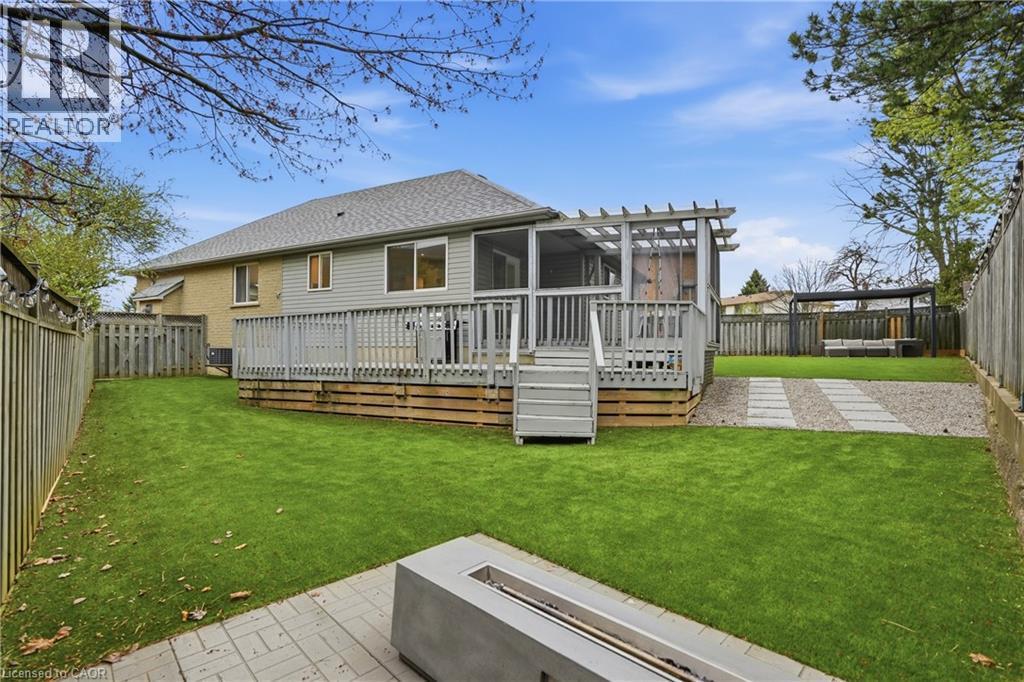
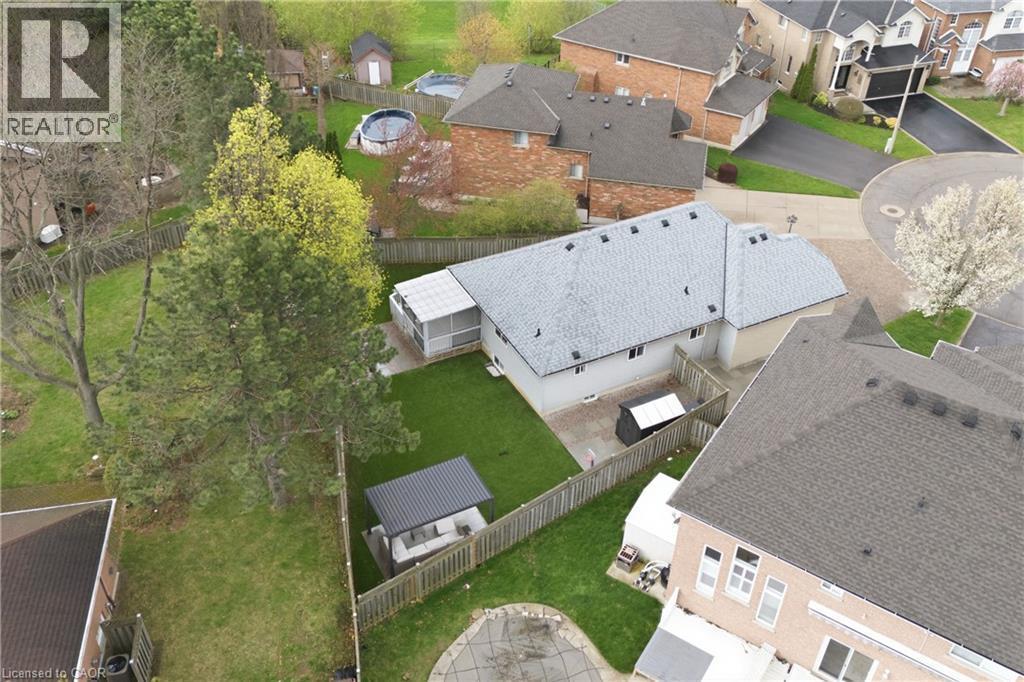
2 Amore Boulevard, Hamilton, ON - Outdoor With Deck Patio Veranda With Backyard With Exterior
2 Amore Boulevard, Hamilton, ON - Outdoor With Exterior
2 Amore Boulevard, Hamilton, ON - Outdoor
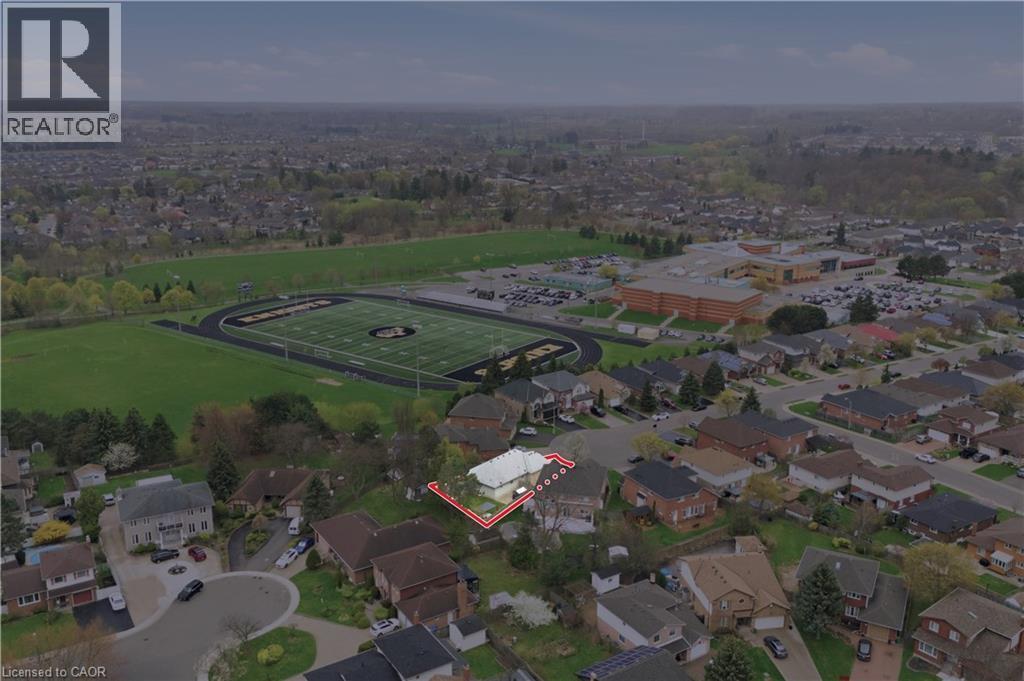
2 Amore Boulevard, Hamilton, ON - Outdoor With View
2 Amore Boulevard, Hamilton, ON -
2 Amore Boulevard, Hamilton, ON  - Outdoor With Deck Patio Veranda With Facade
2 Amore Boulevard, Hamilton, ON  - Indoor Photo Showing Living Room
2 Amore Boulevard, Hamilton, ON  - Indoor Photo Showing Dining Room
2 Amore Boulevard, Hamilton, ON - Indoor
2 Amore Boulevard, Hamilton, ON - Indoor Photo Showing Kitchen
2 Amore Boulevard, Hamilton, ON - Indoor Photo Showing Kitchen With Upgraded Kitchen
2 Amore Boulevard, Hamilton, ON - Indoor Photo Showing Kitchen
2 Amore Boulevard, Hamilton, ON - Indoor Photo Showing Kitchen With Stainless Steel Kitchen With Double Sink With Upgraded Kitchen
2 Amore Boulevard, Hamilton, ON - Indoor Photo Showing Bedroom
2 Amore Boulevard, Hamilton, ON - Indoor Photo Showing Bathroom
2 Amore Boulevard, Hamilton, ON - Indoor Photo Showing Bedroom
2 Amore Boulevard, Hamilton, ON - Indoor Photo Showing Bathroom
2 Amore Boulevard, Hamilton, ON - Indoor Photo Showing Bedroom
2 Amore Boulevard, Hamilton, ON - Indoor Photo Showing Other Room
2 Amore Boulevard, Hamilton, ON - Indoor Photo Showing Bedroom
2 Amore Boulevard, Hamilton, ON - Indoor Photo Showing Bathroom
2 Amore Boulevard, Hamilton, ON - Indoor Photo Showing Other Room
2 Amore Boulevard, Hamilton, ON - Indoor Photo Showing Basement
2 Amore Boulevard, Hamilton, ON - Indoor
2 Amore Boulevard, Hamilton, ON - Indoor Photo Showing Other Room
2 Amore Boulevard, Hamilton, ON - Outdoor With Deck Patio Veranda With Exterior
2 Amore Boulevard, Hamilton, ON - Outdoor With Deck Patio Veranda
2 Amore Boulevard, Hamilton, ON - Outdoor
2 Amore Boulevard, Hamilton, ON - Outdoor With Deck Patio Veranda
2 Amore Boulevard, Hamilton, ON - Outdoor With Deck Patio Veranda With Backyard With Exterior
2 Amore Boulevard, Hamilton, ON - Outdoor With Exterior
2 Amore Boulevard, Hamilton, ON - Outdoor
2 Amore Boulevard, Hamilton, ON - Outdoor With View
2 Amore Boulevard, Hamilton, ON -
  • Advertising

Open House

  • Sun Jul. 12 2:00 PM - 4:00 PM
Are you a real estate investor?
2 AMORE Boulevard, Hamilton, Ontario, L9B 2V3
$829,900

3 Beds

3 Baths

Property Information:

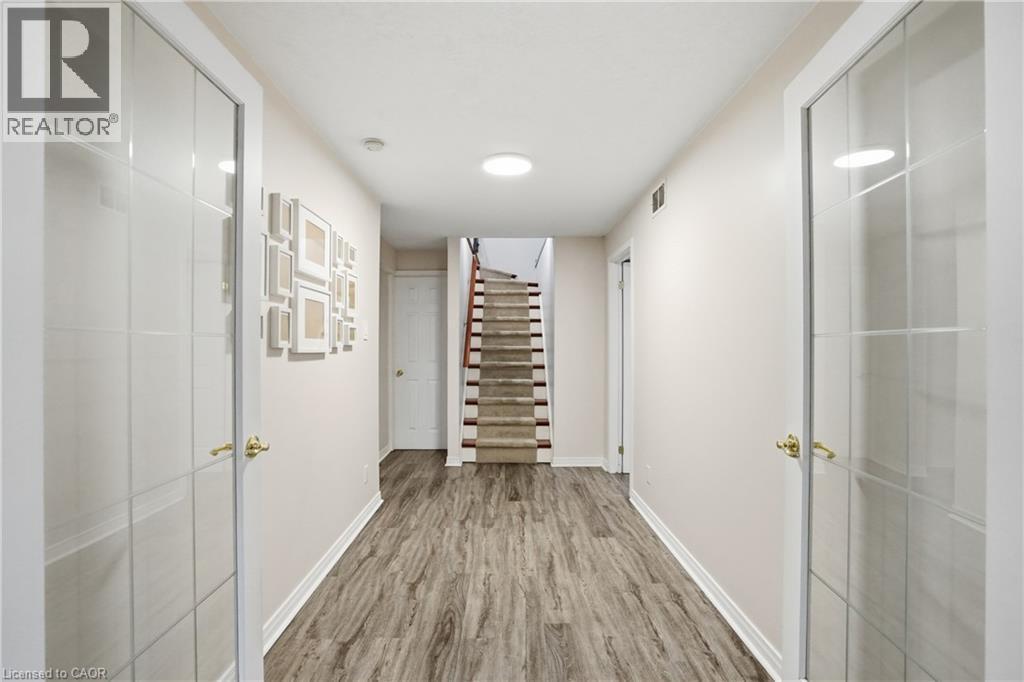
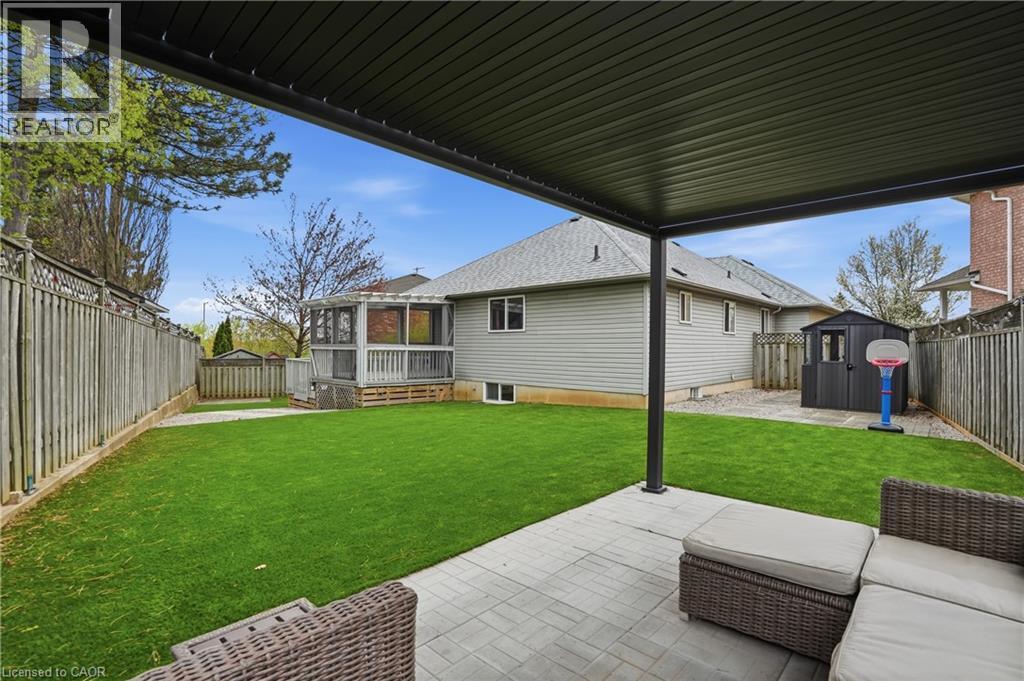
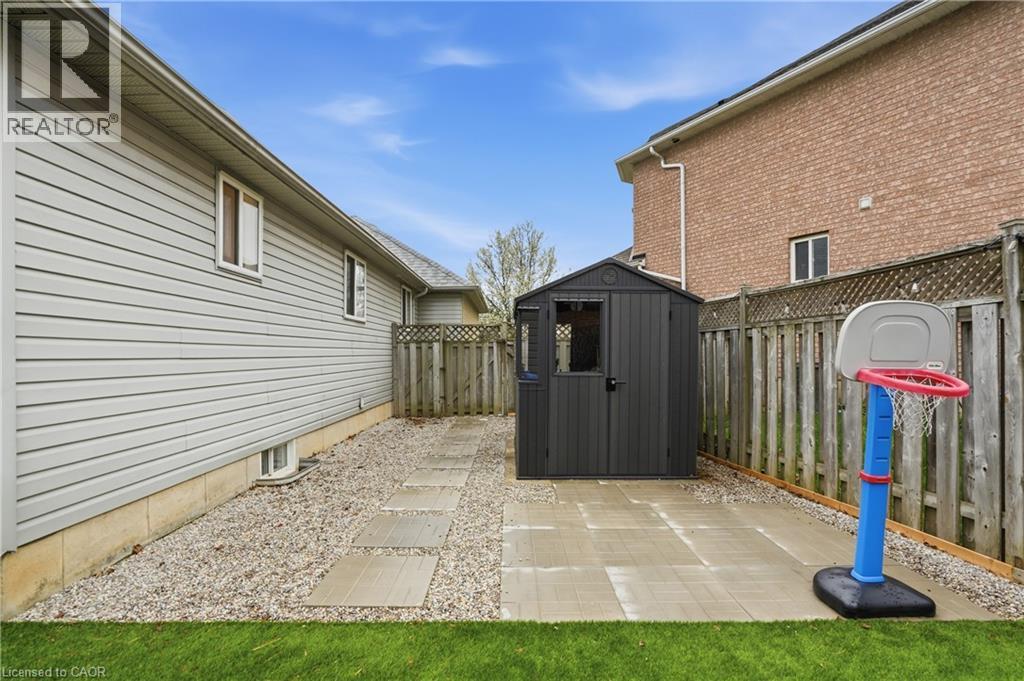
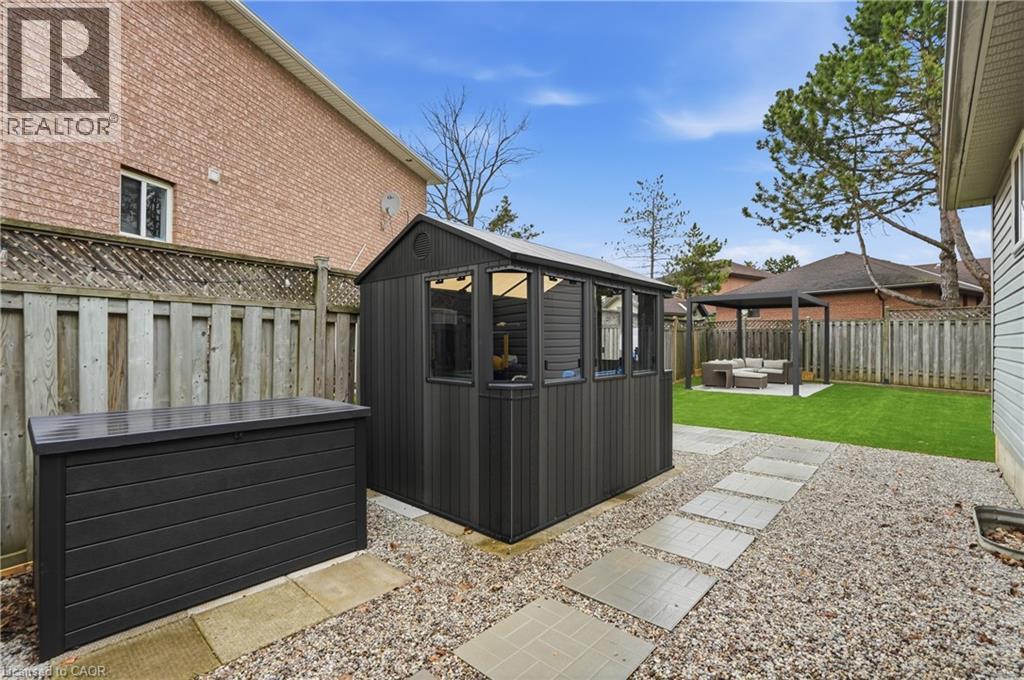
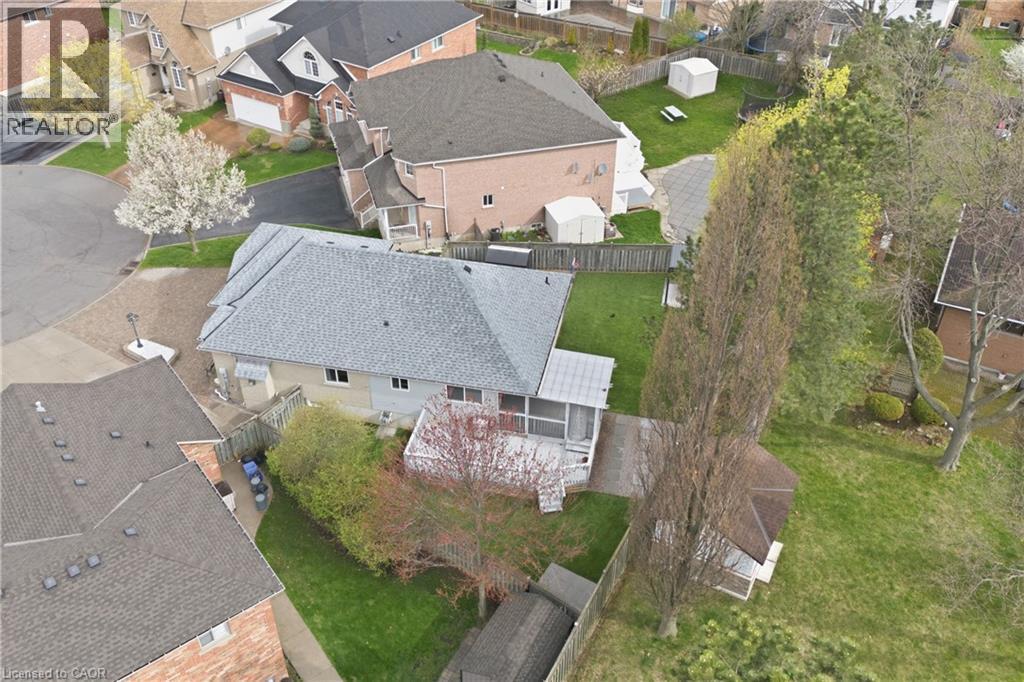
Absolutely stunning bungalow in a sought-after, family-friendly West Mountain neighbourhood. Tucked away on a quiet cul-de-sac, this immaculate, move-in-ready home offers over 2,500 sq ft of finished living space. The main floor impresses with soaring vaulted ceilings, oversized windows, and an open-concept layout flooded with natural light. The chef-inspired kitchen features stainless steel appliances and flows seamlessly into the spacious living and dining areas—perfect for entertaining. Hardwood flooring, custom touches throughout, and rough-in for a gas fireplace add both style and future potential. Offering 3+1 bedrooms, the main level includes a spacious primary suite with ensuite, an additional 4-piece bath, and no carpet throughout The fully finished basement expands your living space with a large rec room, 4th bedroom option, 3-piece bath, and bonus area ideal for a home office or gym. Step outside to your fully reimagined backyard oasis (2025) featuring approx. 3,000 sq ft of maintenance-free turf, a dedicated firepit lounge area, gazebo-covered patio, and new shed, designed for effortless outdoor living. Smart home features include a smart thermostat and switches, including outdoor lighting. Additional features include interlock stone driveway, gas BBQ hookup, shingles (2021), and furnace (2022). Ideally located minutes to the highway, Ancaster Meadowlands, shopping, restaurants, parks, trails, and top-rated schools. Nothing to do but move in and enjoy. (id:27)

Building Features:

  • Style: Detached
  • Building Type: House
  • Architectural Style: Bungalow
  • Basement Development: Finished
  • Basement Type: Full
  • Construction Style - Attachment: Detached
  • Exterior Finish: Aluminum siding, Brick
  • Floor Space: 2696 sqft
  • Foundation Type: Poured Concrete
  • Heating Type: Forced air
  • Heating Fuel: Natural gas
  • Cooling Type: Central air conditioning
  • Appliances: Dishwasher, Dryer, Refrigerator, Stove, Water meter, Washer, Microwave Built-in, Window Coverings

Property Features:

  • OwnershipType: Freehold
  • Property Type: Single Family
  • Access Type: Road access, Highway access
  • Amenities Nearby: Hospital, Park, Public Transit, Schools, Shopping
  • Built in: 2000
  • Community Features: Community Centre
  • Features: Cul-de-sac, Conservation/green belt
  • Floor Space (approx): 2696 Square Feet
  • Lot Depth: 116 Feet
  • Lot Frontage: 28 Feet
  • Zoning: C
  • Sewer: Municipal sewage system
  • Parking Type: Attached garage
  • No. of Parking Spaces: 4

Rooms:

  • Recreation Room Basement Level 18'1'' x 11'6''
  • Den Basement Level 13'2'' x 9'8''
  • Bathroom Basement Level 8'4'' x 6'7''
  • Den Basement Level 13'2'' x 9'8''
  • Bathroom Main Level 4'11'' x 7'10''
  • Bedroom Main Level 8'11'' x 10'6''
  • Bedroom Main Level 8'10'' x 10'11''
  • Bathroom Main Level 8'8'' x 4'11''
  • Primary Bedroom Main Level 11'4'' x 13'8''
  • Kitchen Main Level 18'1'' x 11'11''
  • Dining Main Level 8'10'' x 14'11''
  • Living Main Level 16'9'' x 16'3''
  • Foyer Main Level 4'3'' x 5'4''

Courtesy of: RE/MAX Escarpment Realty Inc.

REALTOR.ca  

QuickQuoteTM Powered by RPS

Location of 2 AMORE Boulevard, Hamilton, Ontario, L9B 2V3

Demographic Information of 2 AMORE Boulevard, Hamilton, Ontario, L9B 2V3

Life Stage

Older Families

Employment Type

Mixed

Average Household Income

$165,278.21

Average Number of Children

1.92

Household Population

Household Structure

Age of Population

Education

Education Level

No certificate/diploma/degree

14.92 %

High school certificate or equivalent

26.72 %

Apprenticeship trade certificate/diploma

4.78 %

College/non-university certificate

21.13 %

University certificate (below bachelor)

3.06 %

University Degree

29.39 %

Commuter

Travel To Work

By Car

91.7 %

By Public Transit

3.49 %

By Walking

2.51 %

By Bicycle

0.0 %

By Other Methods

2.3 %

Cultural Diversity

Knowledge of Official Language

Mother Tongue

Building Information

Building Type

Apartments (Low and High Rise)

0.18 %

Houses

99.82 %

Own Vs. Rent