Button CopyPathCircle CloseCircle Left ArrowArrow Down Icon GreyClosecirclecircleBurger
  • Advertising

2 - 609 MOHAWK ROAD E, Hamilton, Ontario, L8V 2J8

MLS® # X13804354
House For Lease In MacAssa, Hamilton, Ontario
$2,095.00 /month

3 Beds

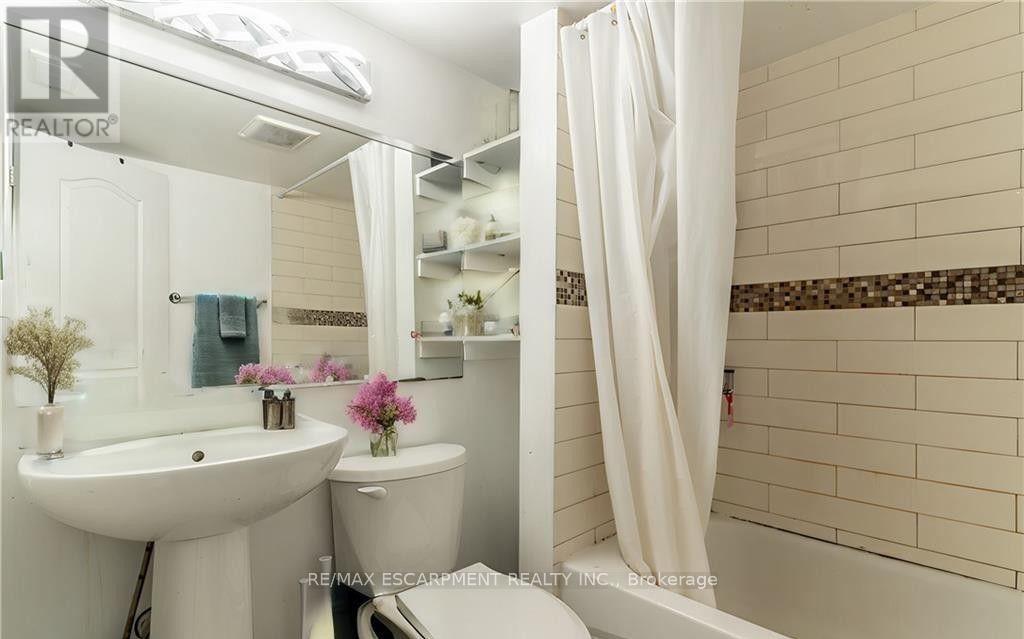
1 Bath

2 - 609 Mohawk Road E, Hamilton, ON
  • Advertising
2 - 609 MOHAWK ROAD E, Hamilton, Ontario, L8V 2J8
$2,095.00 /month

3 Beds

1 Bath

Property Information:

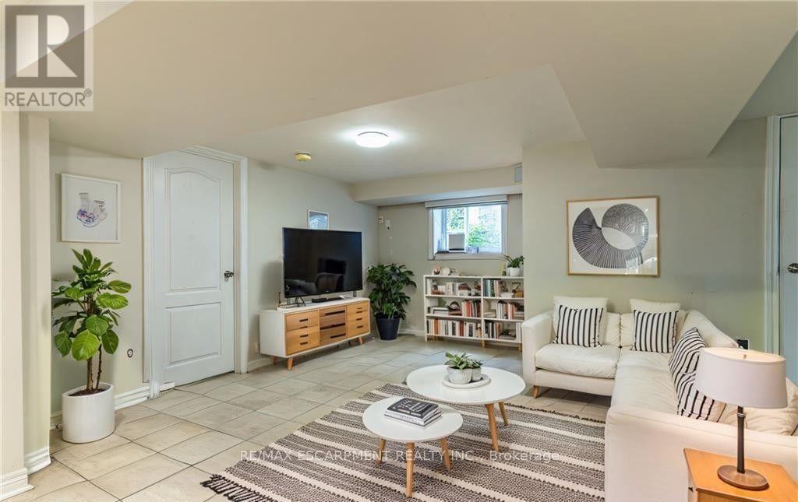
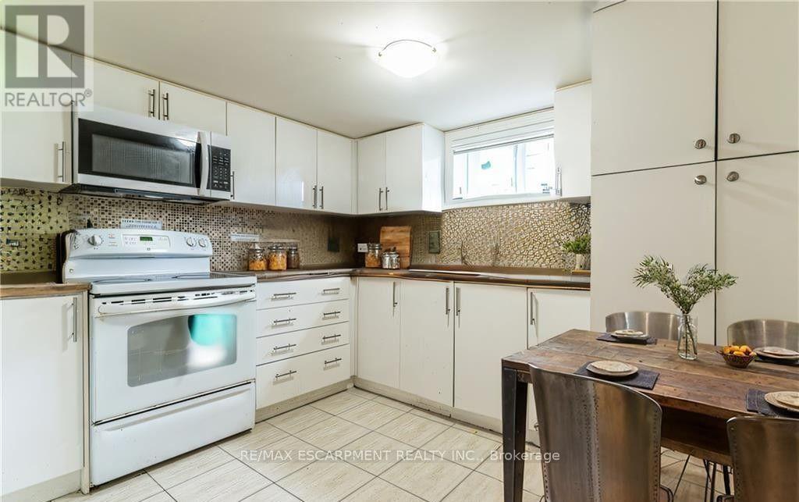
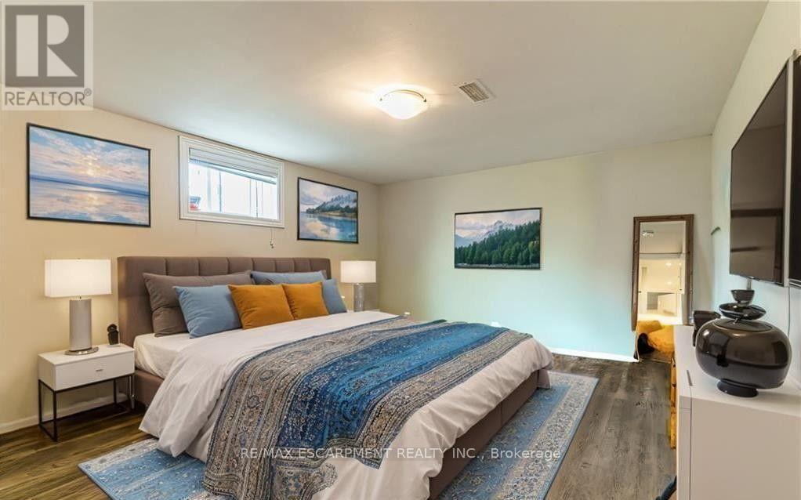
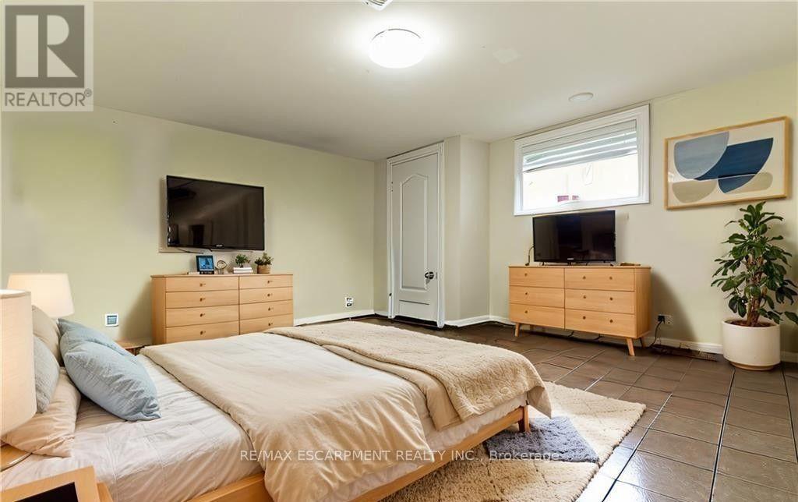
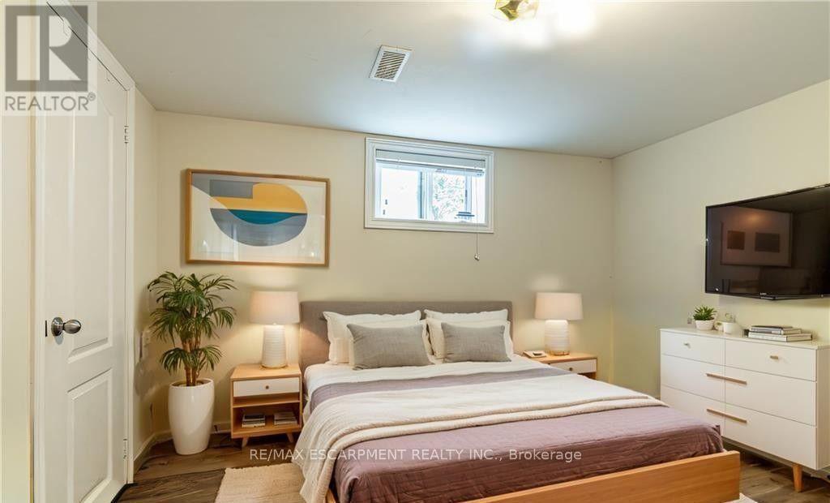
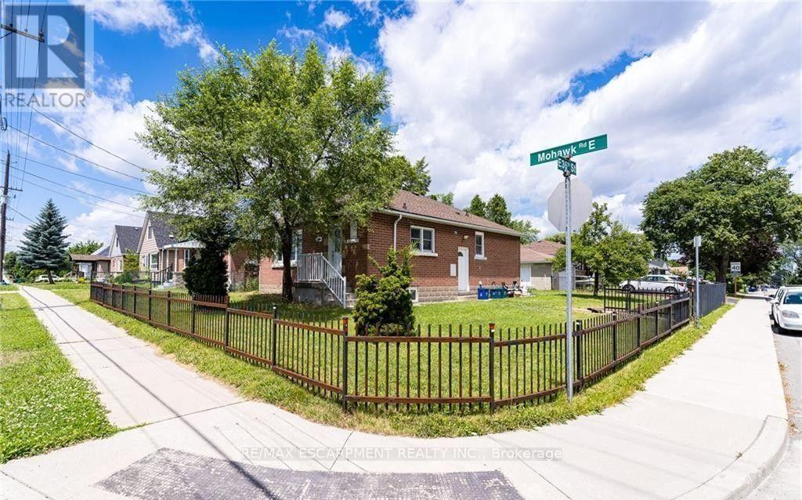
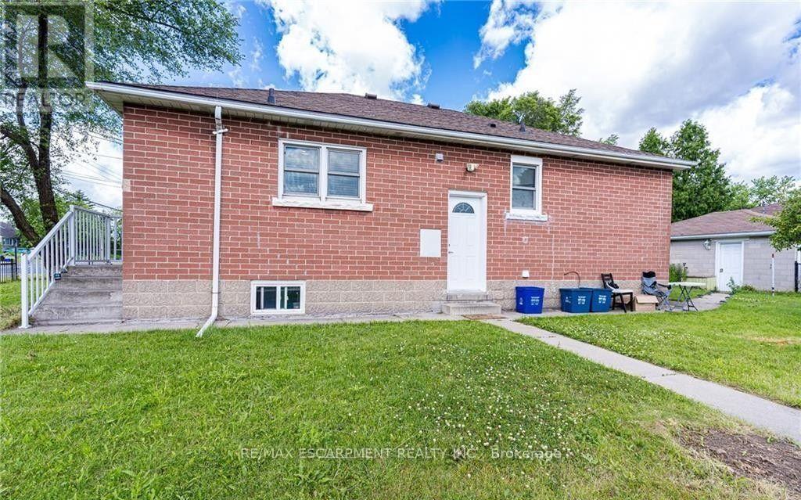
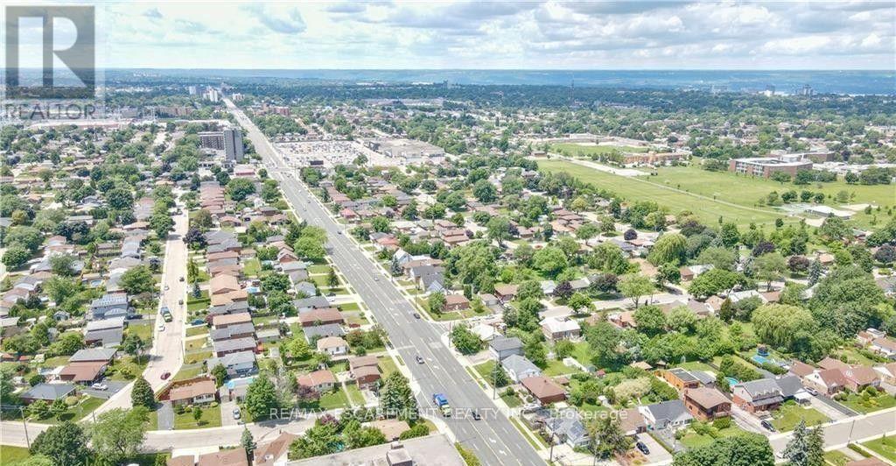
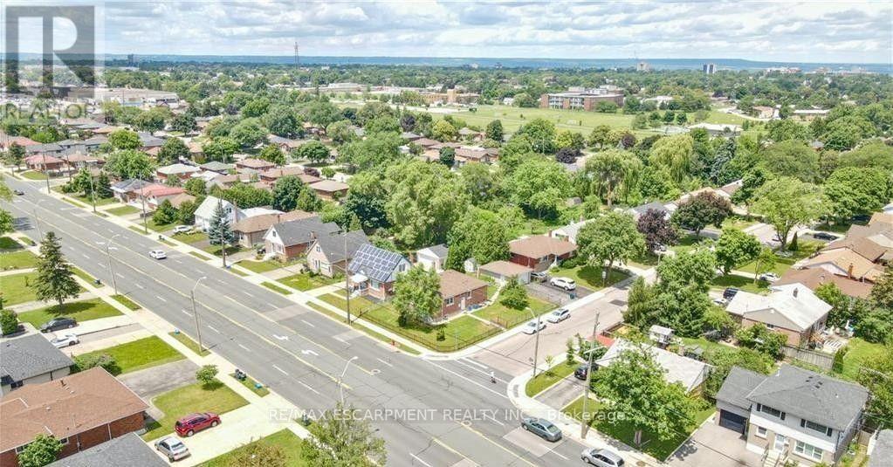
Welcome to your new home! This spacious 3-bedroom, 1-bathroom basement unit offers comfortable living in a quiet, friendly neighbourhood. The three generously sized bedrooms feature ample closet space, providing plenty of room for storage and everyday living. Enjoy the convenience of being close to public transit, restaurants, grocery stores, fitness centres, shopping, parks, and other amenities. With a great location and a welcoming neighbourhood, this property is the perfect place to call home. (id:27)

Building Features:

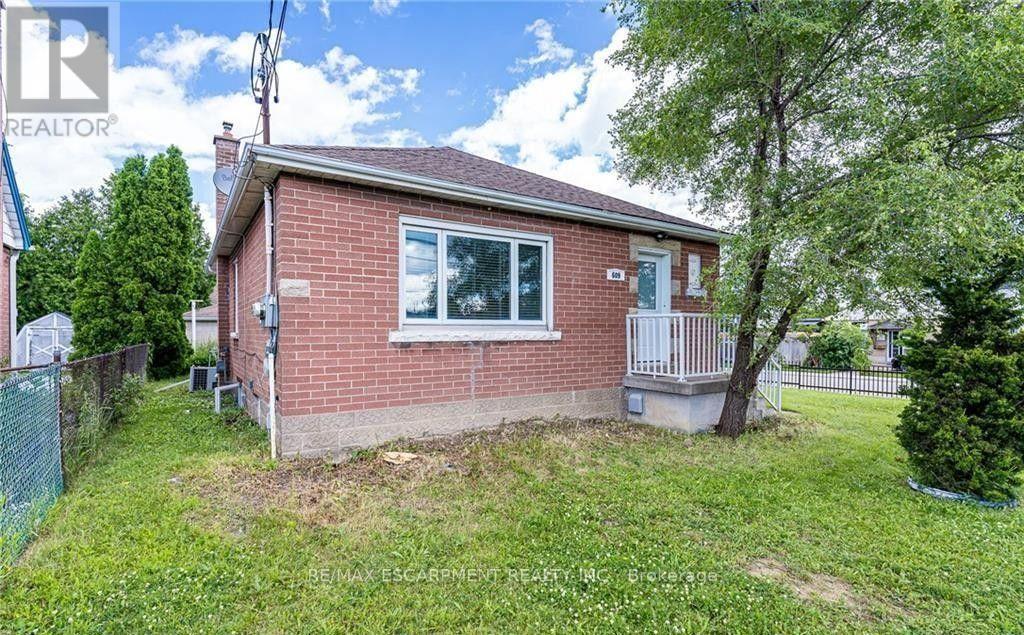
  • Style: Detached
  • Building Type: House
  • Basement Type: N/A
  • Construction Style - Attachment: Detached
  • Exterior Finish: Brick
  • Floor Space: 700 - 1100 sqft Square Feet
  • Foundation Type: Poured Concrete
  • Heating Type: Forced air
  • Heating Fuel: Natural gas
  • Cooling Type: Central air conditioning

Property Features:

  • OwnershipType: Freehold
  • Property Type: Single Family
  • Features: In suite Laundry
  • Floor Space (approx): 700 - 1100 Square Feet
  • Irregular: Yes
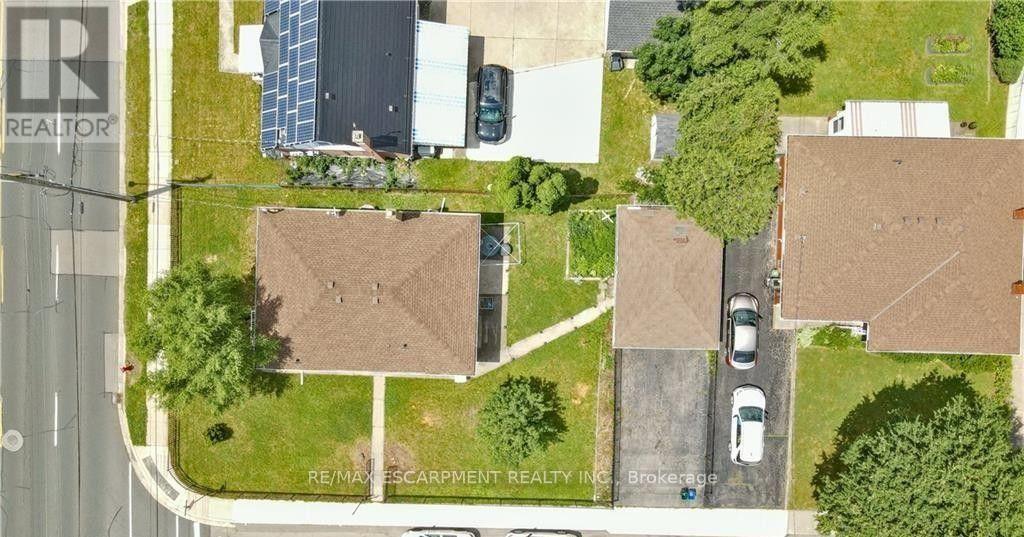
  • Lot Depth: 106.2 Feet
  • Lot Frontage: 48.8 Feet
  • Lot Size: 48.8 x 106.3 FT
  • Sewer: Sanitary sewer
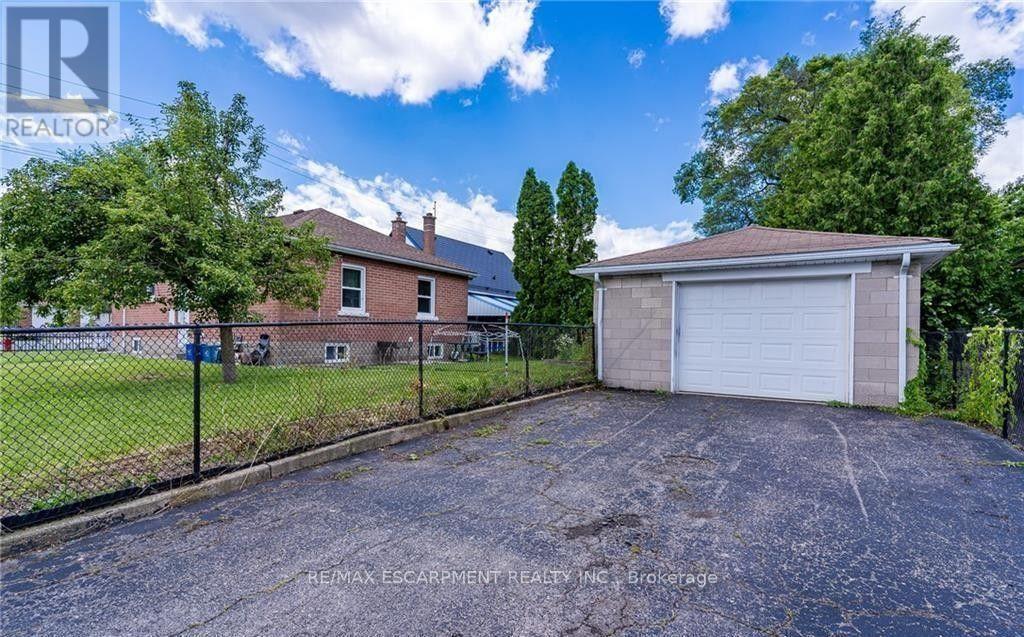
  • Parking Type: Detached garage, Garage
  • No. of Parking Spaces: 1

Rooms:

  • Living Basement Level 5.44 m x 4.93 m
  • Kitchen Basement Level 4.57 m x 0.98 m
  • Bedroom Basement Level 3.20 m x 3.30 m
  • Bedroom Basement Level 3.51 m x 3.94 m
  • Bedroom Basement Level 3.28 m x 3.20 m
  • Bathroom Basement Level Measurements not available

Convert Measurement to:

Courtesy of: RE/MAX ESCARPMENT REALTY INC.

REALTOR.ca  

Location of 2 - 609 MOHAWK ROAD E, Hamilton, Ontario, L8V 2J8

Demographic Information of 2 - 609 MOHAWK ROAD E, Hamilton, Ontario, L8V 2J8

Life Stage

Later Years

Employment Type

Service Sector

Average Household Income

$94,962.99

Average Number of Children

1.70

Household Population

Household Structure

Age of Population

Education

Education Level

No certificate/diploma/degree

30.08 %

High school certificate or equivalent

32.51 %

Apprenticeship trade certificate/diploma

6.05 %

College/non-university certificate

20.22 %

University certificate (below bachelor)

0.53 %

University Degree

10.61 %

Commuter

Travel To Work

By Car

81.69 %

By Public Transit

9.49 %

By Walking

5.46 %

By Bicycle

0.0 %

By Other Methods

3.36 %

Cultural Diversity

Knowledge of Official Language

Mother Tongue

Building Information

Building Type

Apartments (Low and High Rise)

50.3 %

Houses

49.7 %

Own Vs. Rent