Button CopyPathCircle CloseCircle Left ArrowArrow Down Icon GreyClosecirclecircleBurger
  • Advertising

190 ROCKLEDGE DRIVE, Hamilton, Ontario, L0R 1P0

MLS® # X13209772
House For Sale In Stinson, Hamilton, Ontario
$690,000 QuickQuoteTM: $620K - $724K

3 Beds

3 Baths

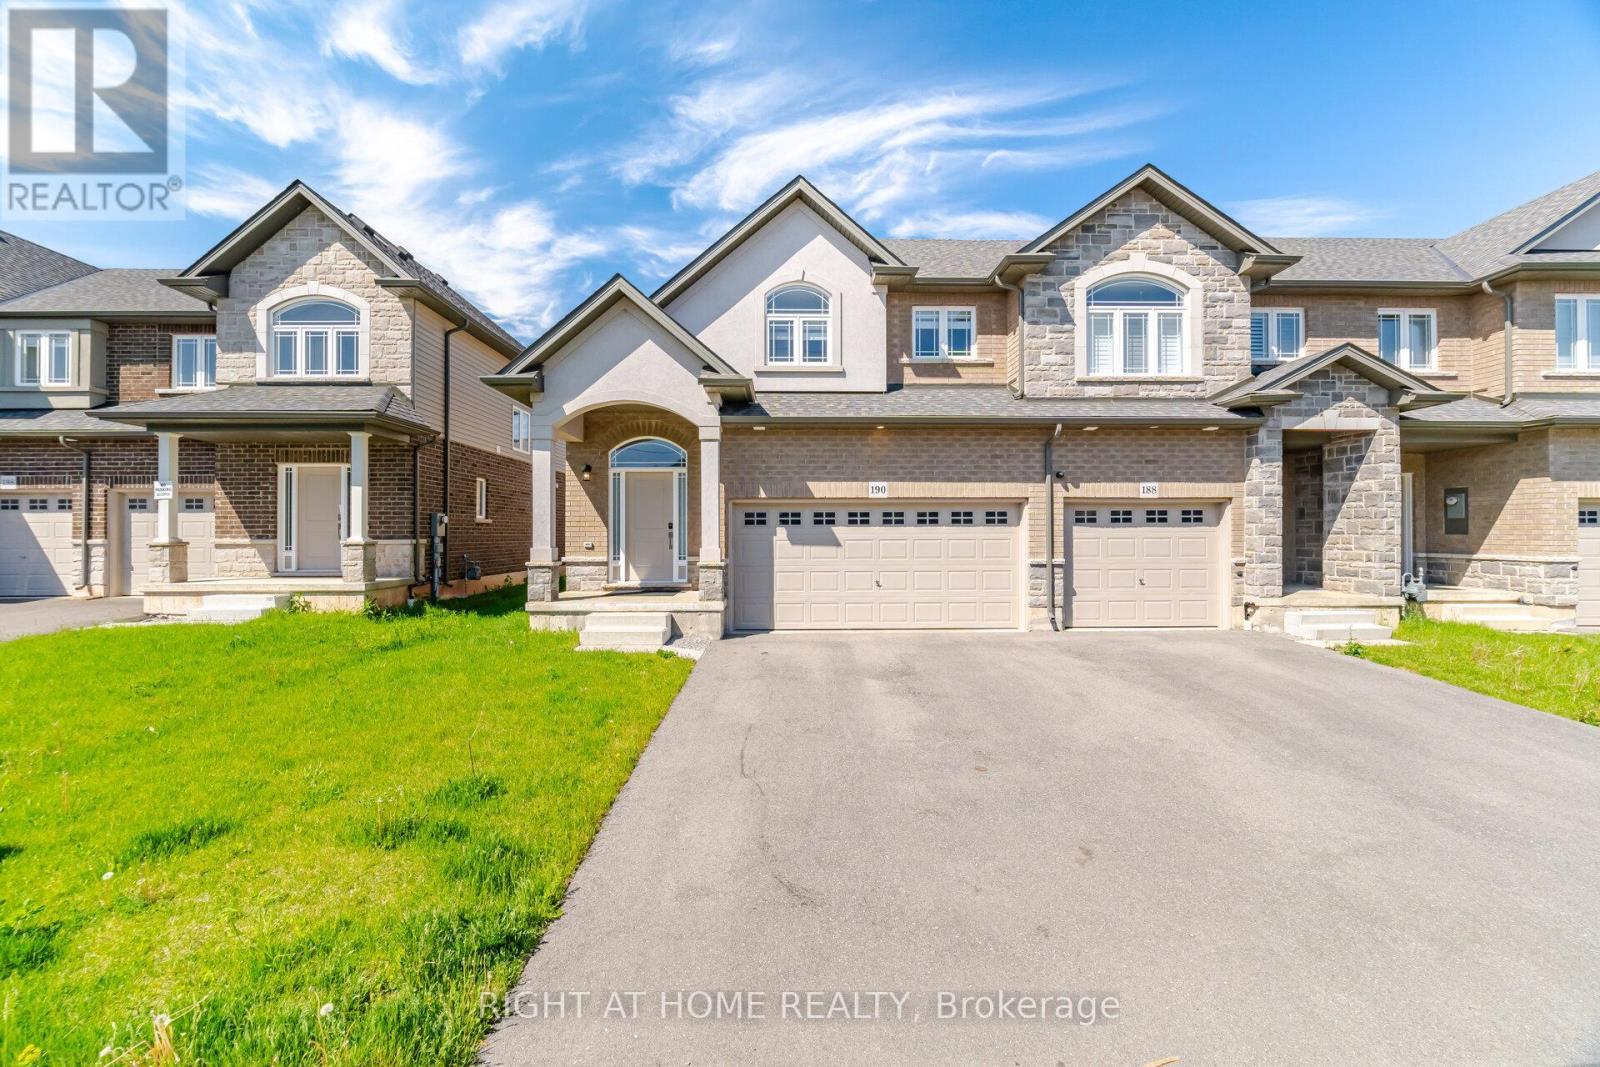
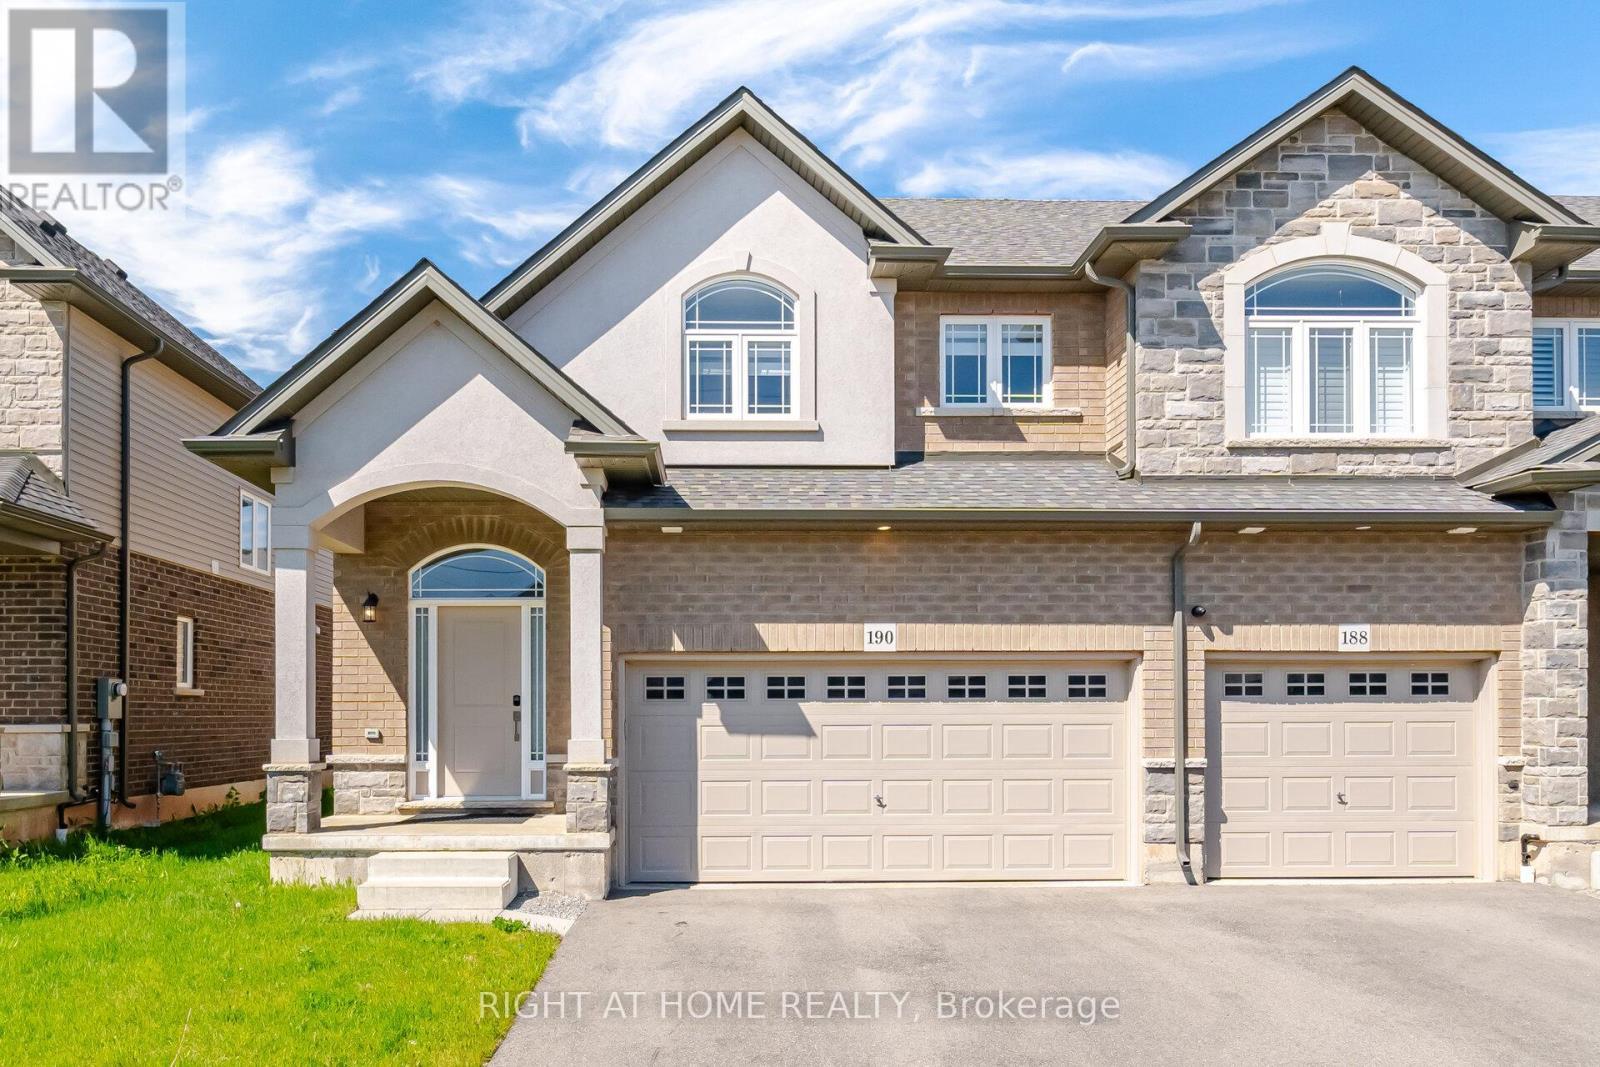
190 Rockledge Drive, Hamilton, ON - Outdoor With Facade
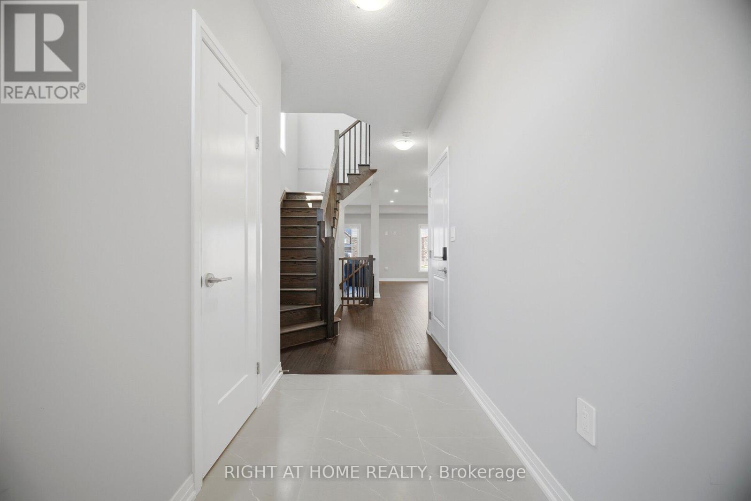
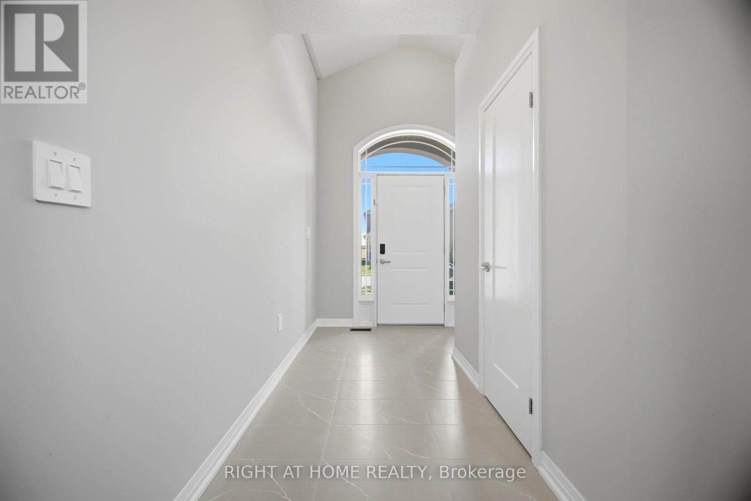
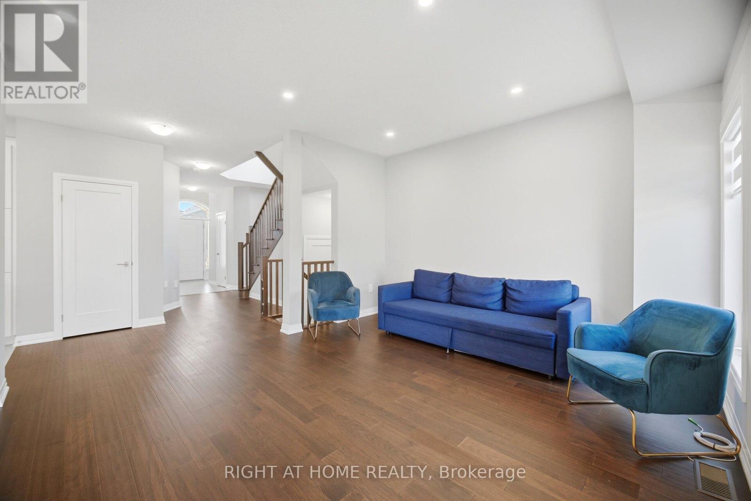
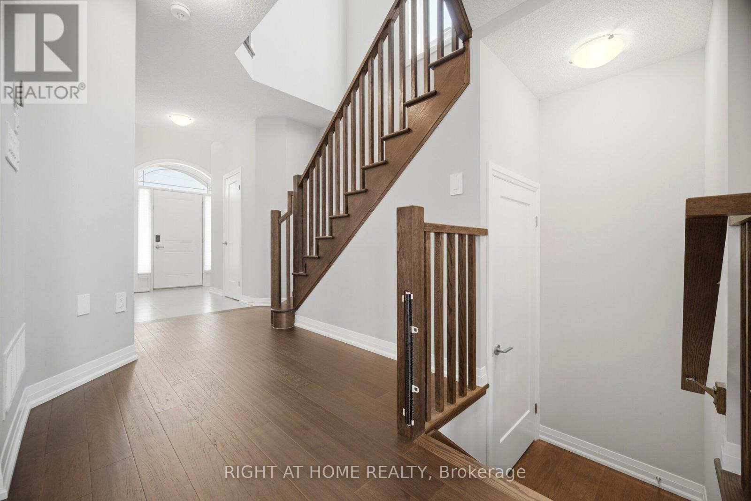
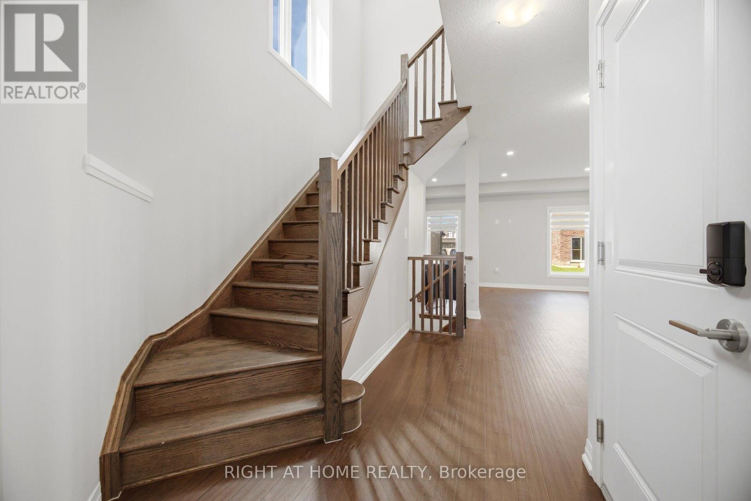
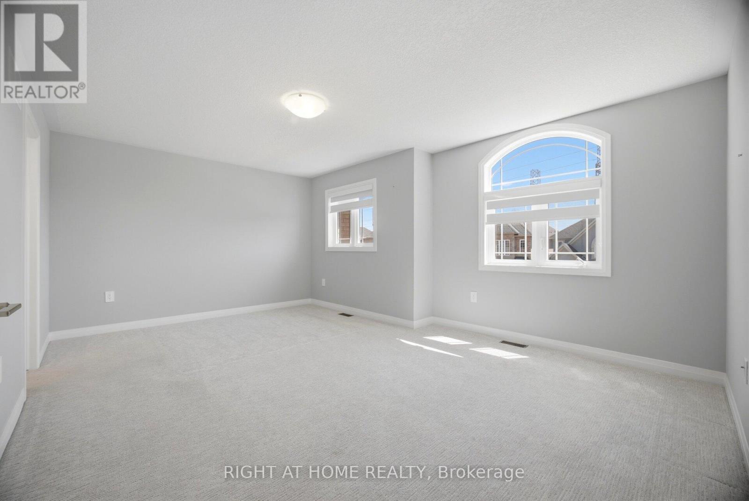
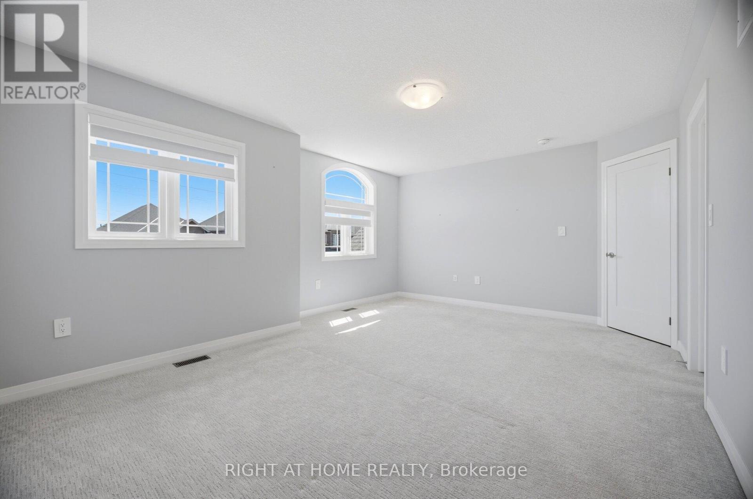
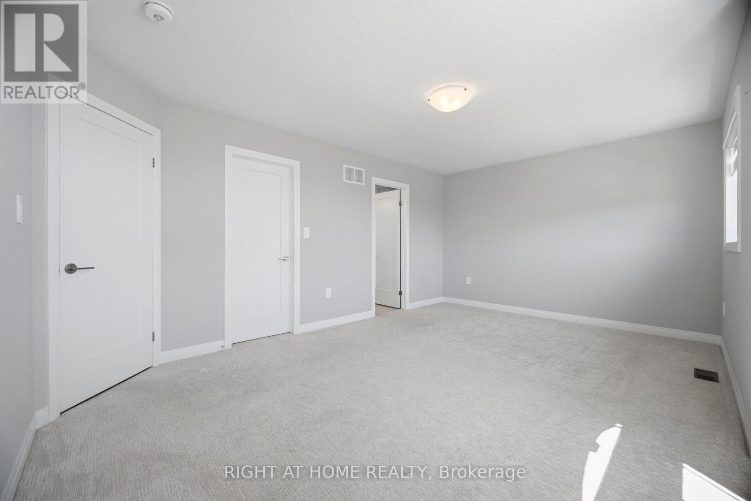
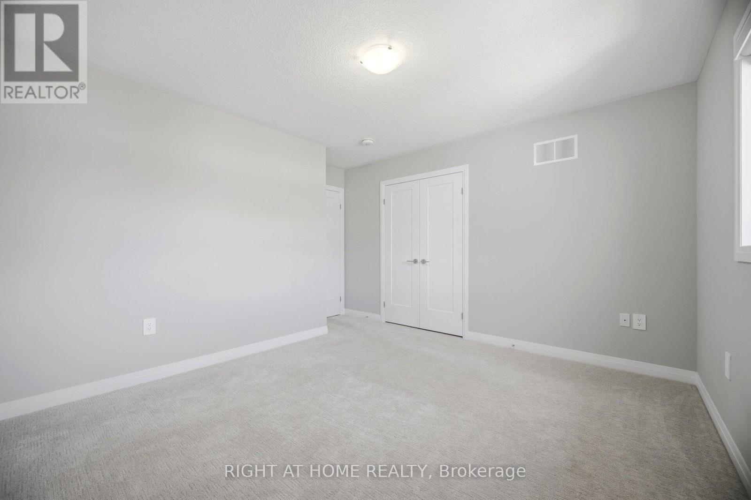
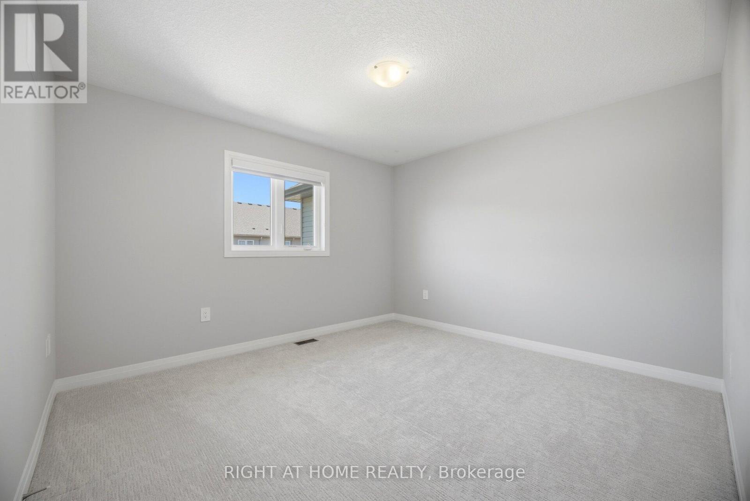
190 Rockledge Drive, Hamilton, ON - Indoor Photo Showing Other Room
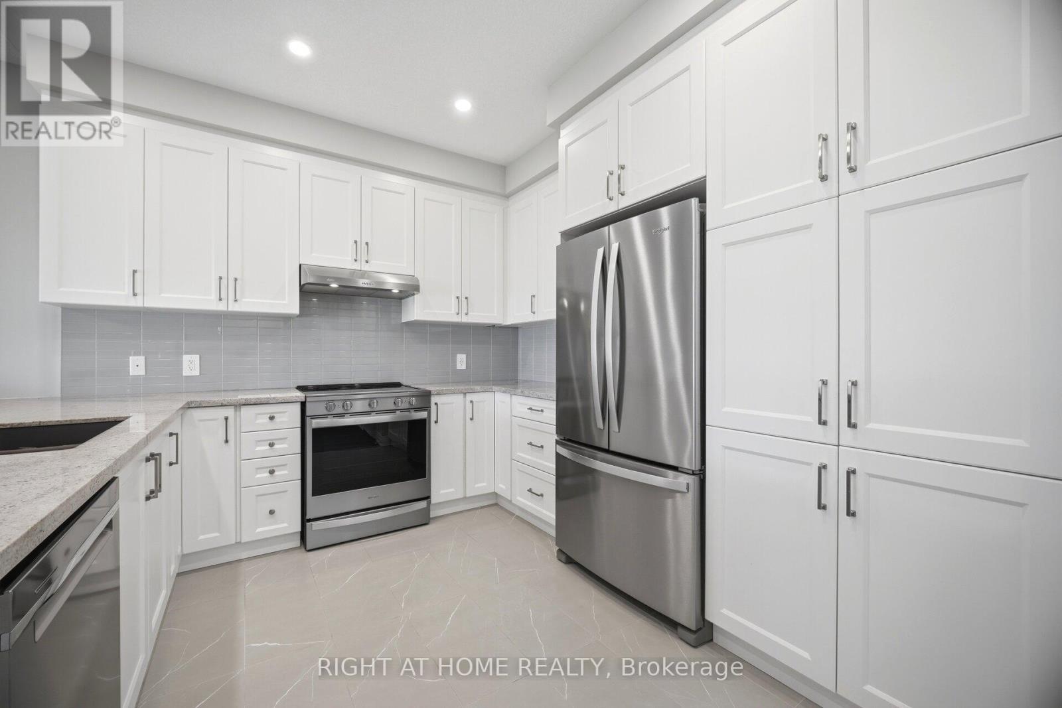
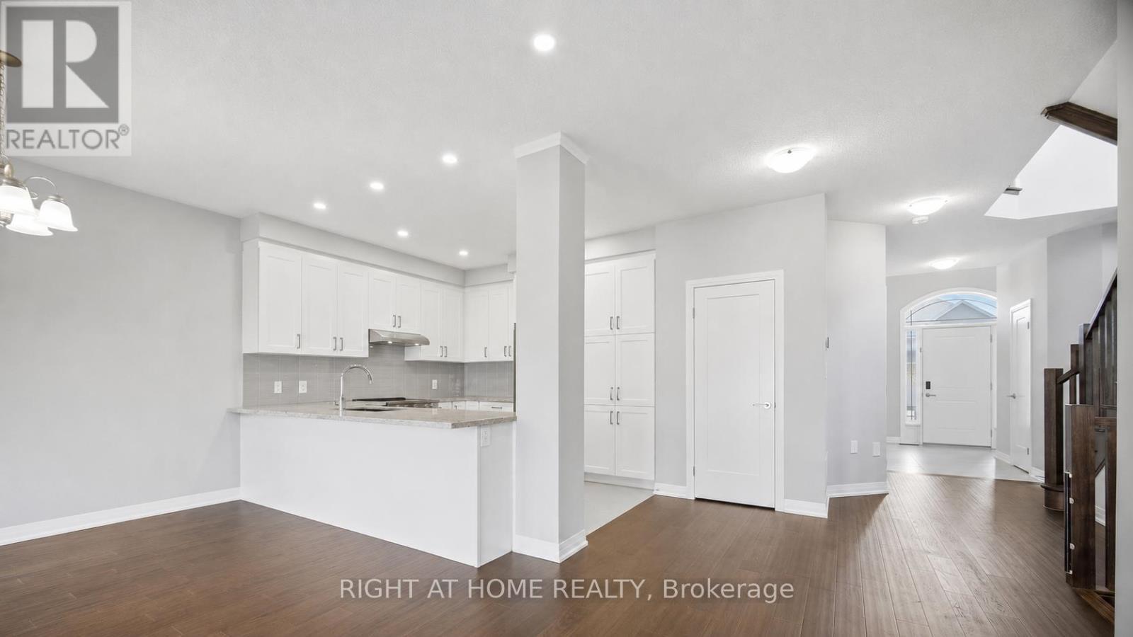
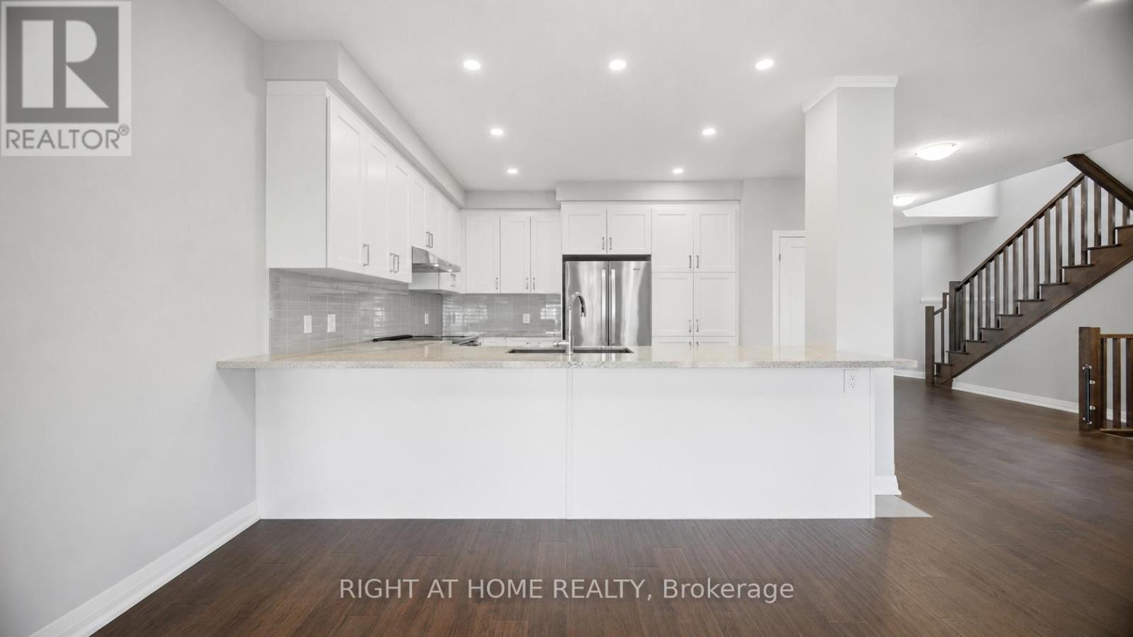
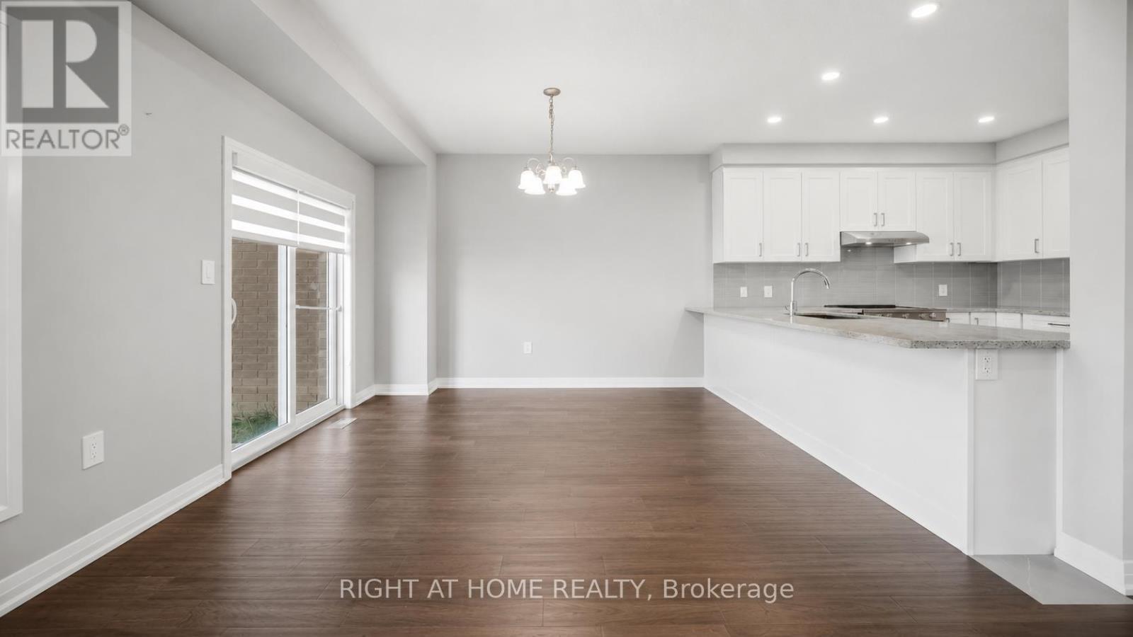
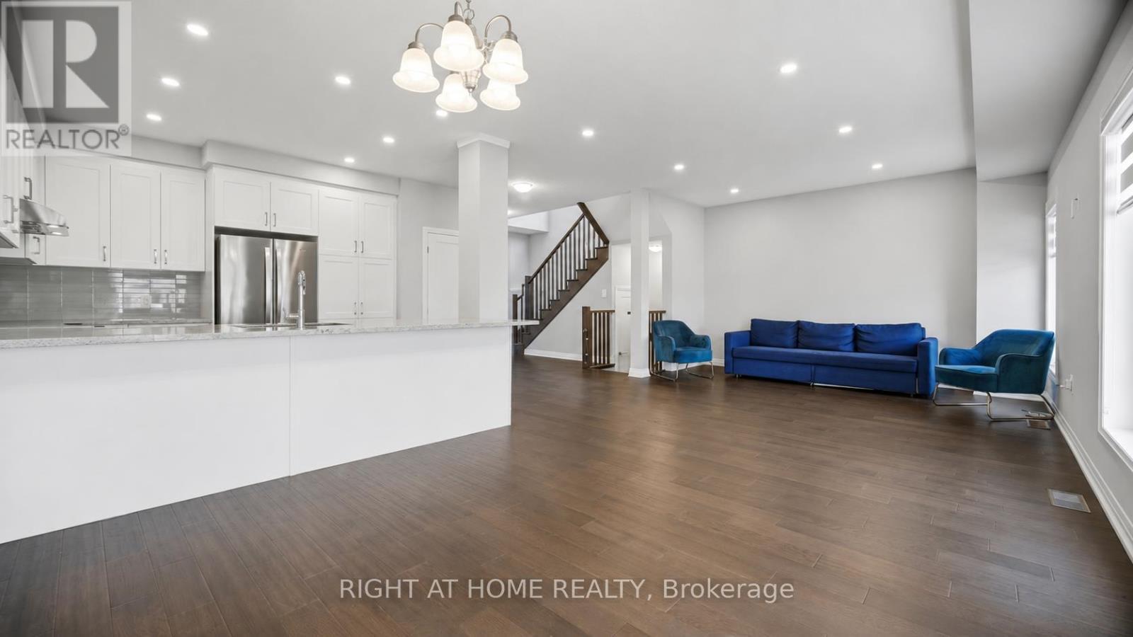
190 Rockledge Drive, Hamilton, ON - Indoor Photo Showing Kitchen With Stainless Steel Kitchen With Upgraded Kitchen
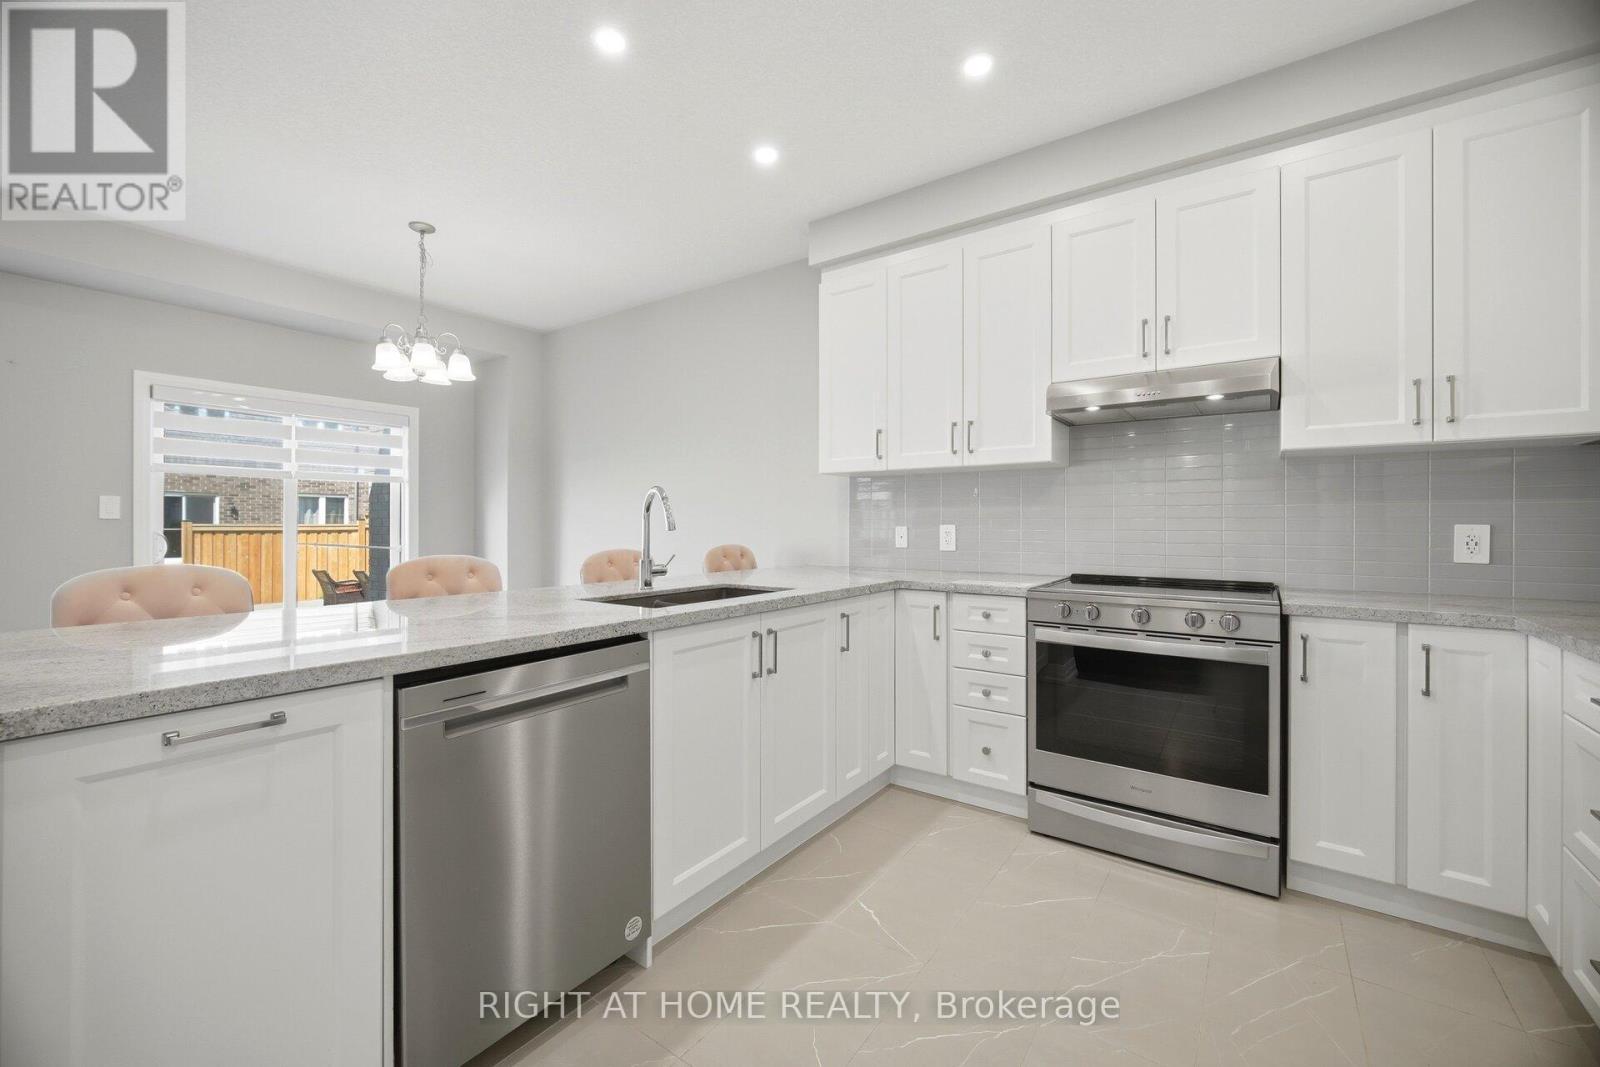
190 Rockledge Drive, Hamilton, ON - Indoor Photo Showing Kitchen With Upgraded Kitchen
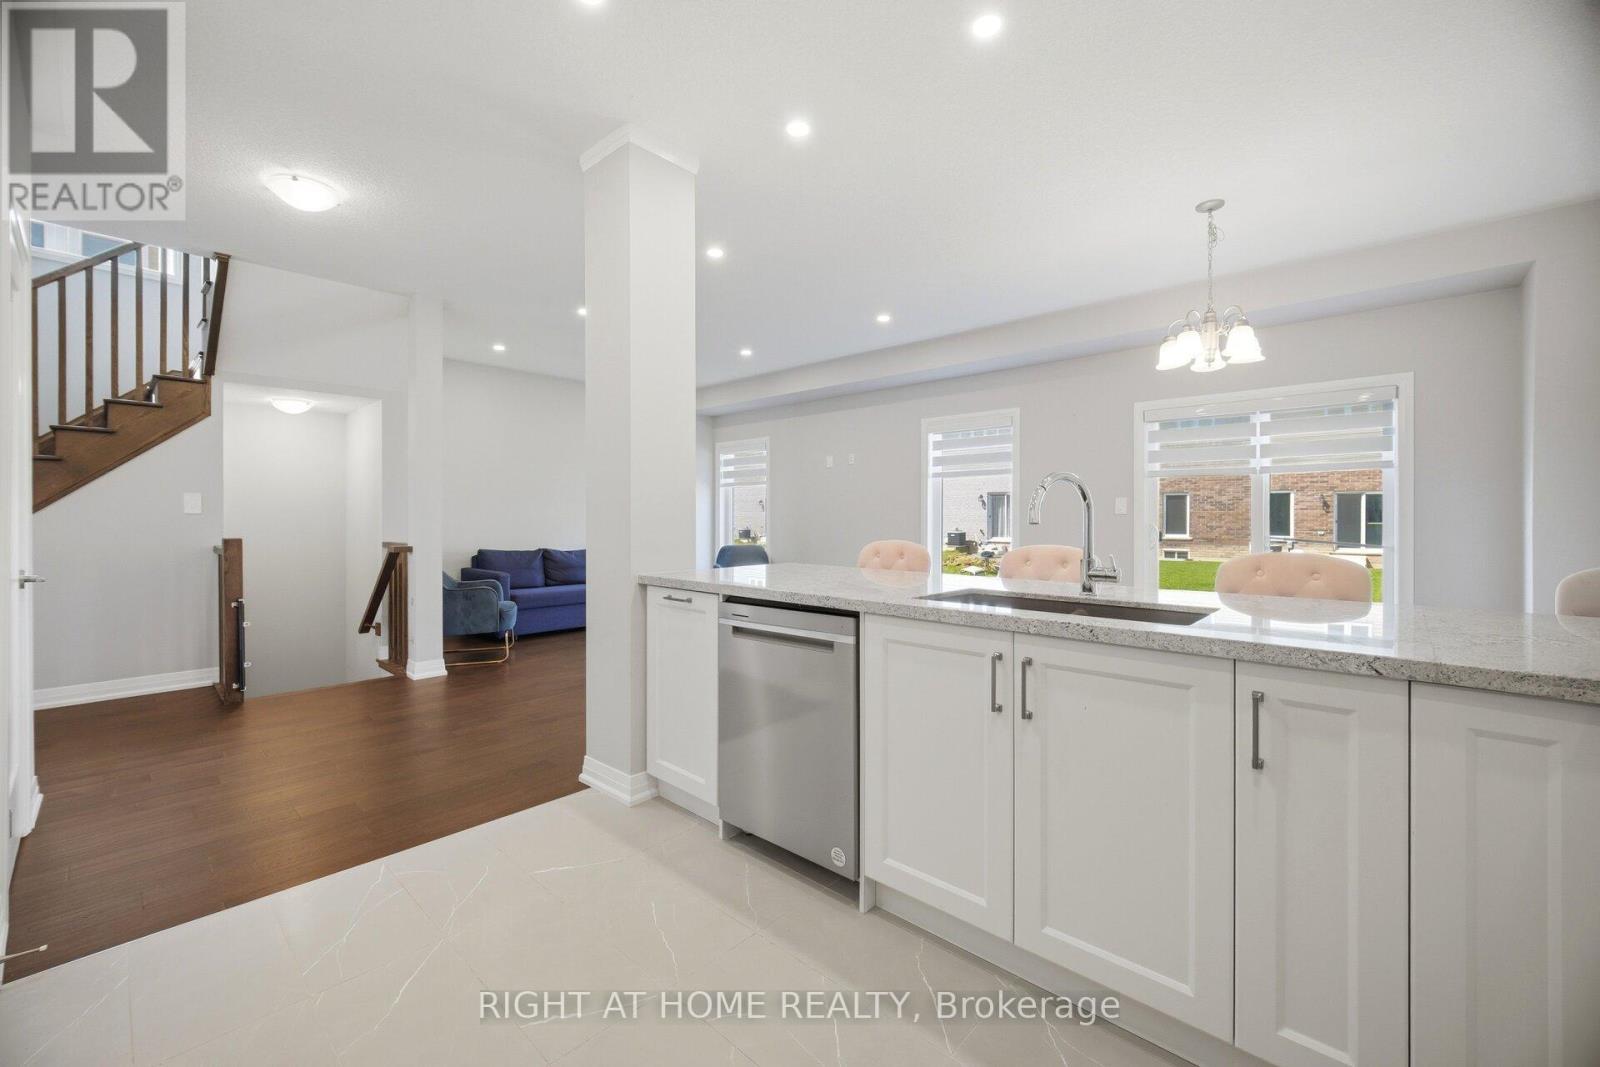
190 Rockledge Drive, Hamilton, ON - Indoor Photo Showing Kitchen
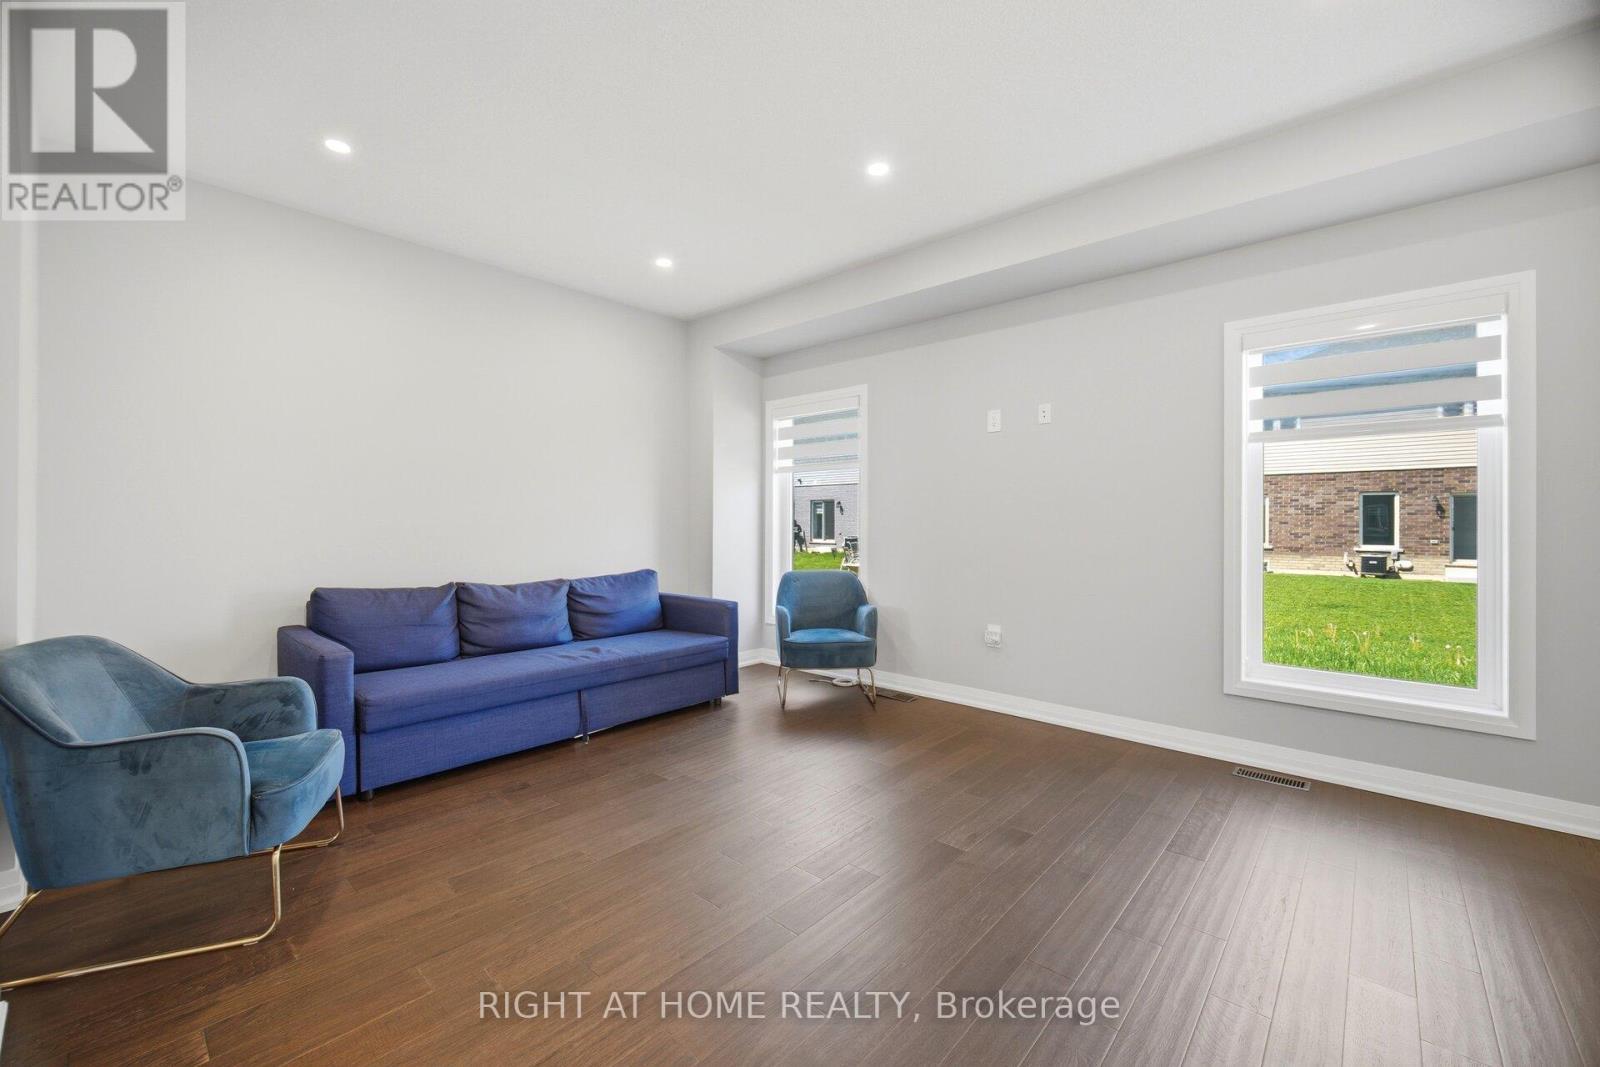
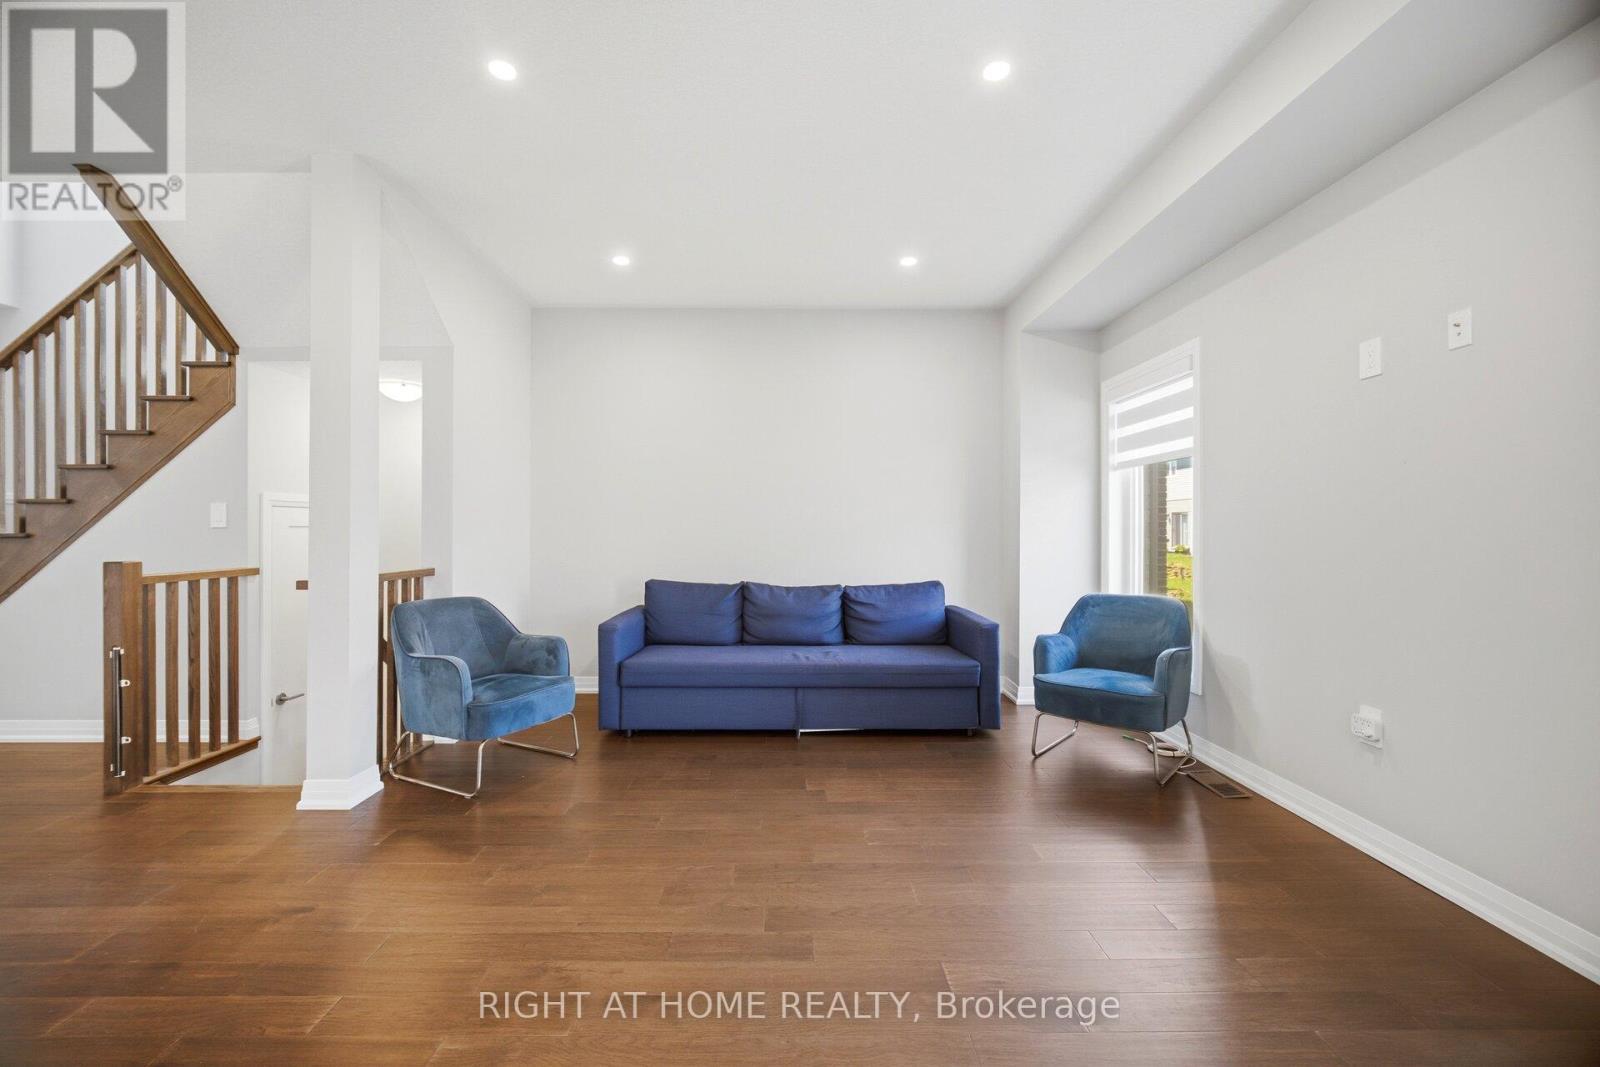
190 Rockledge Drive, Hamilton, ON - Indoor Photo Showing Living Room
190 Rockledge Drive, Hamilton, ON - Indoor
190 Rockledge Drive, Hamilton, ON - Indoor Photo Showing Kitchen With Upgraded Kitchen
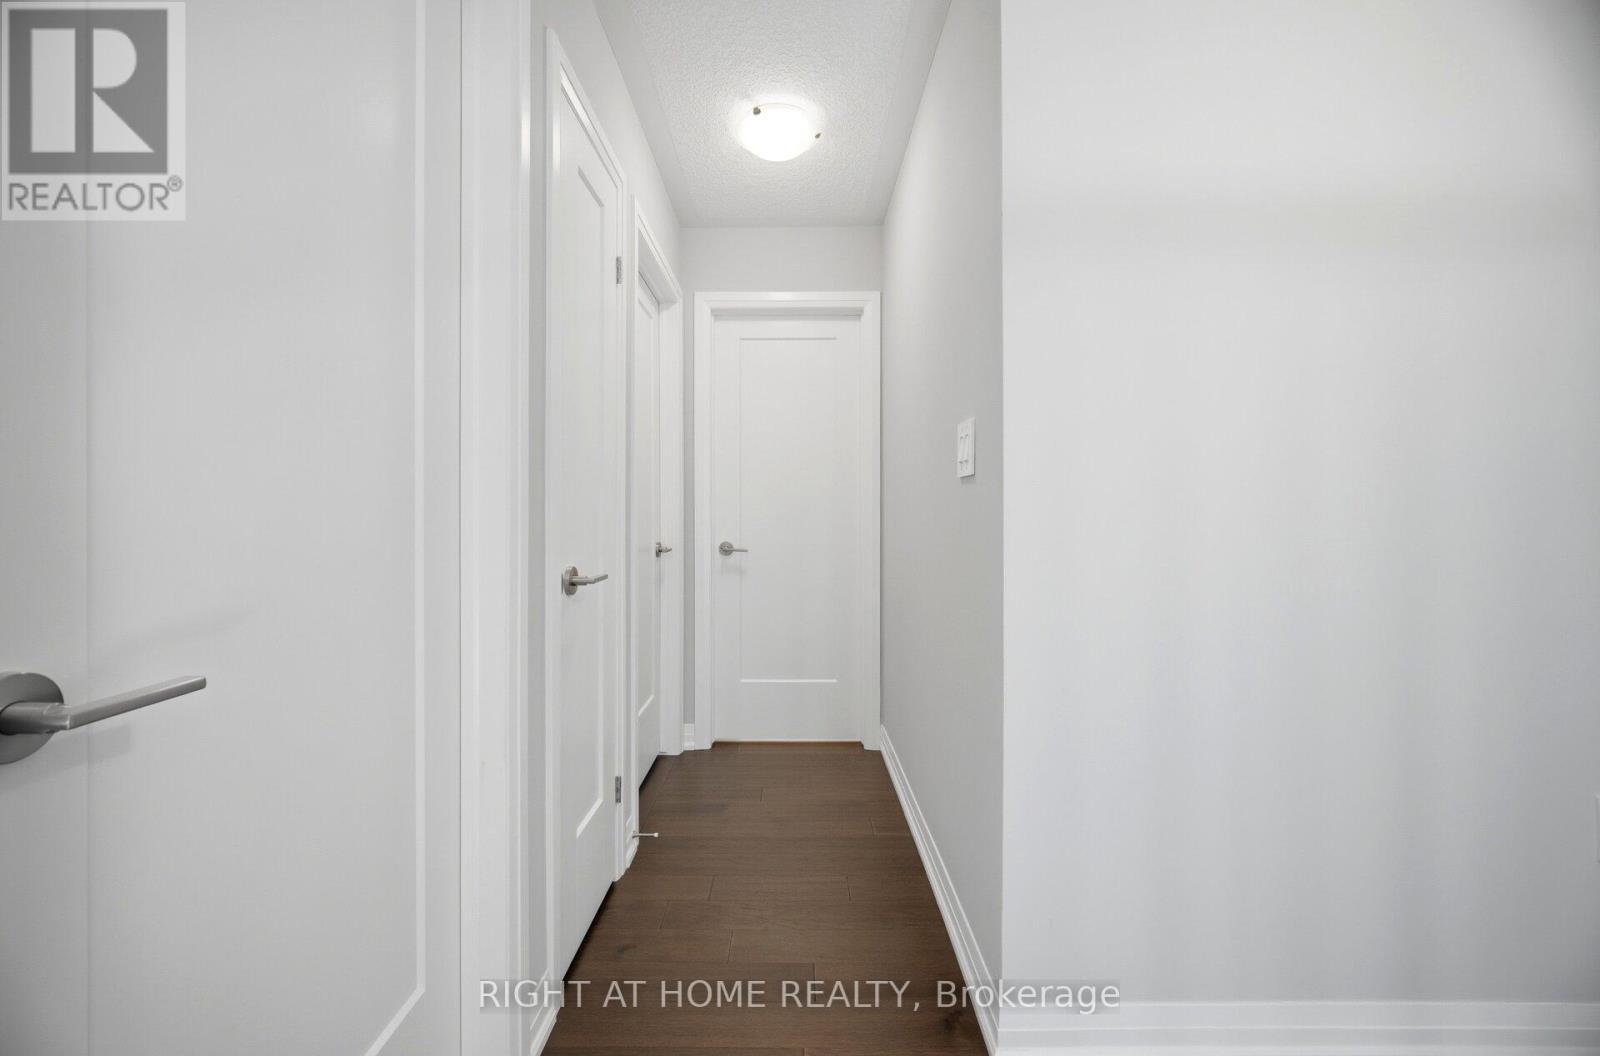
190 Rockledge Drive, Hamilton, ON - Indoor Photo Showing Other Room
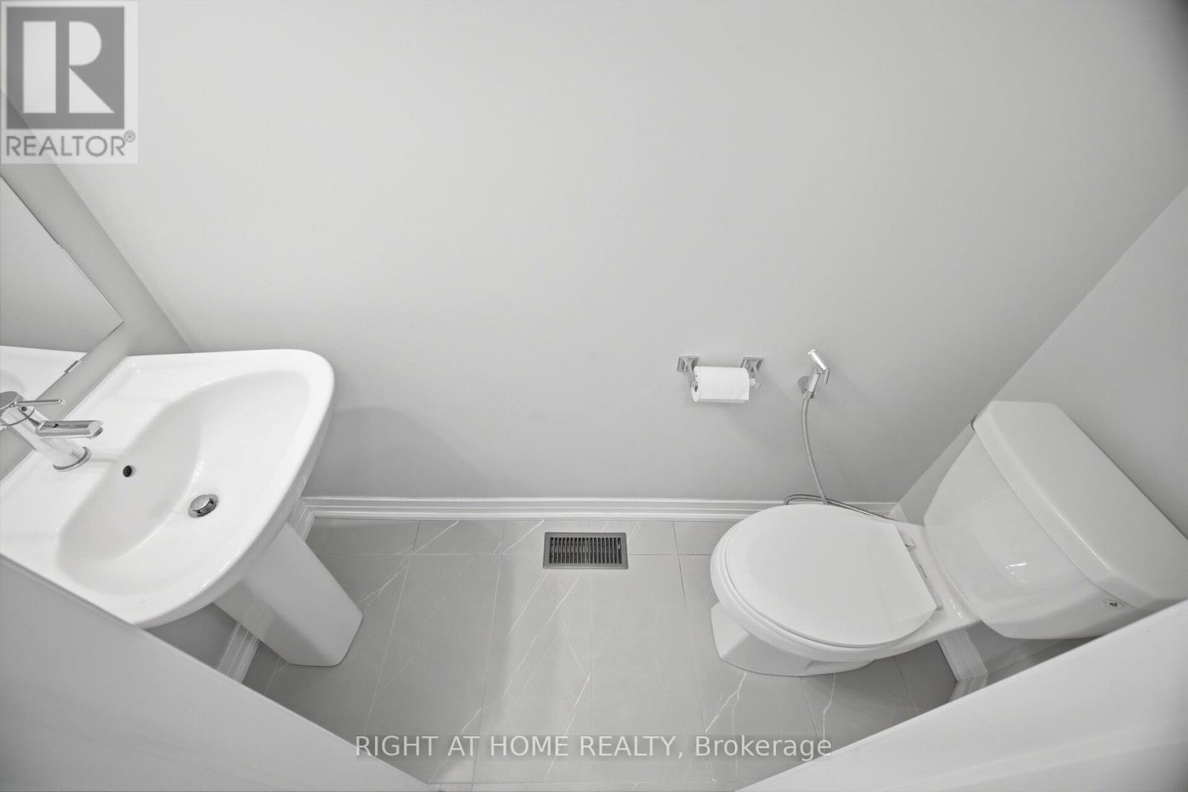
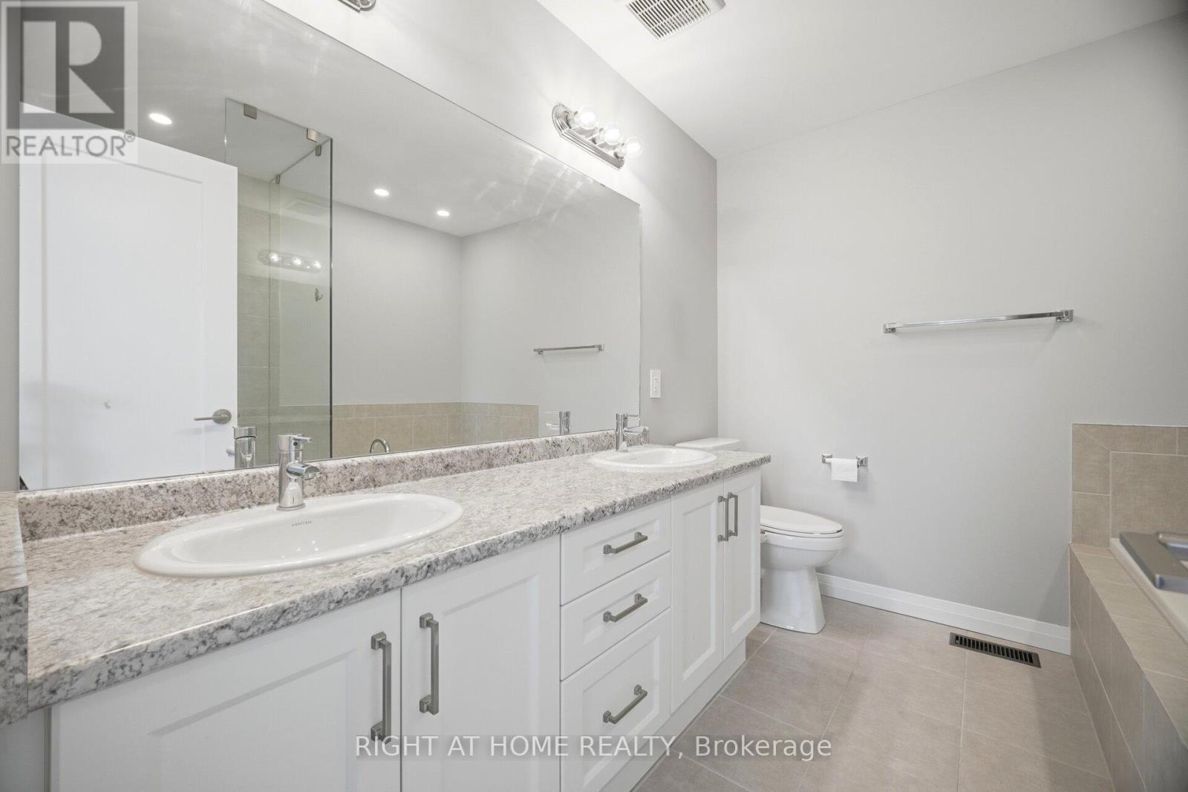
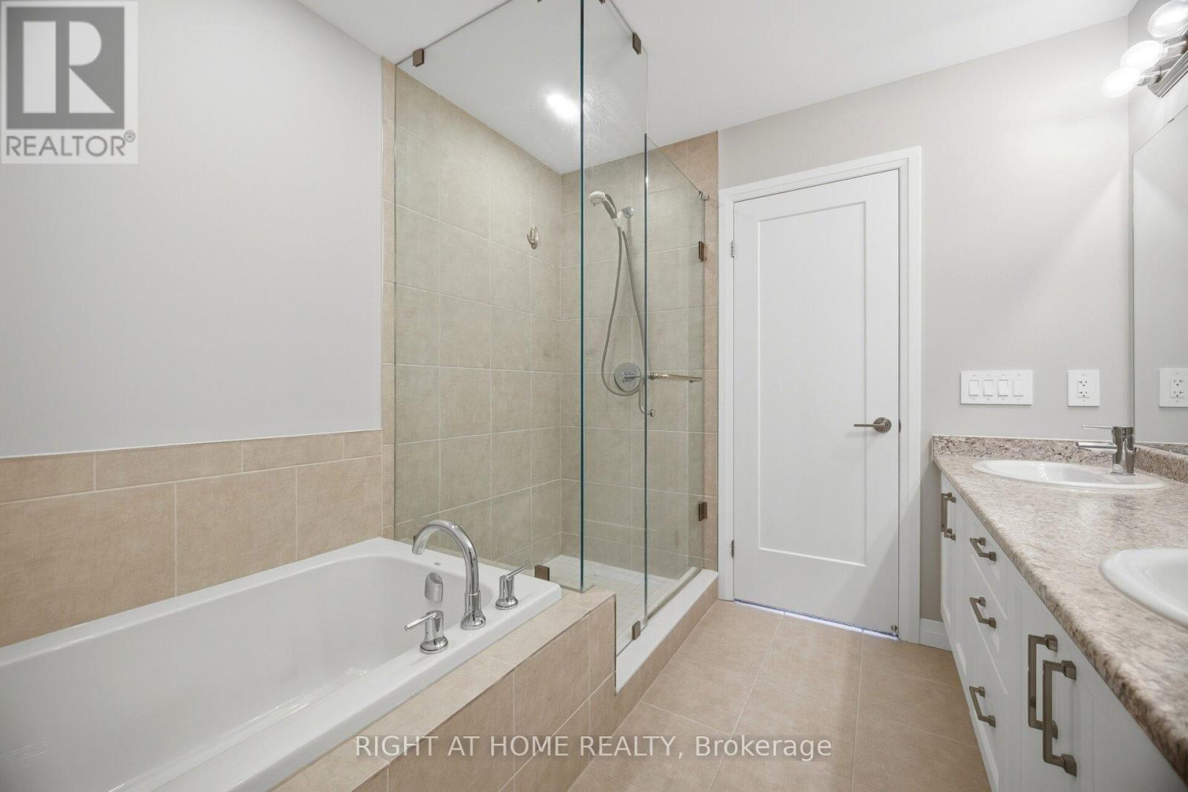
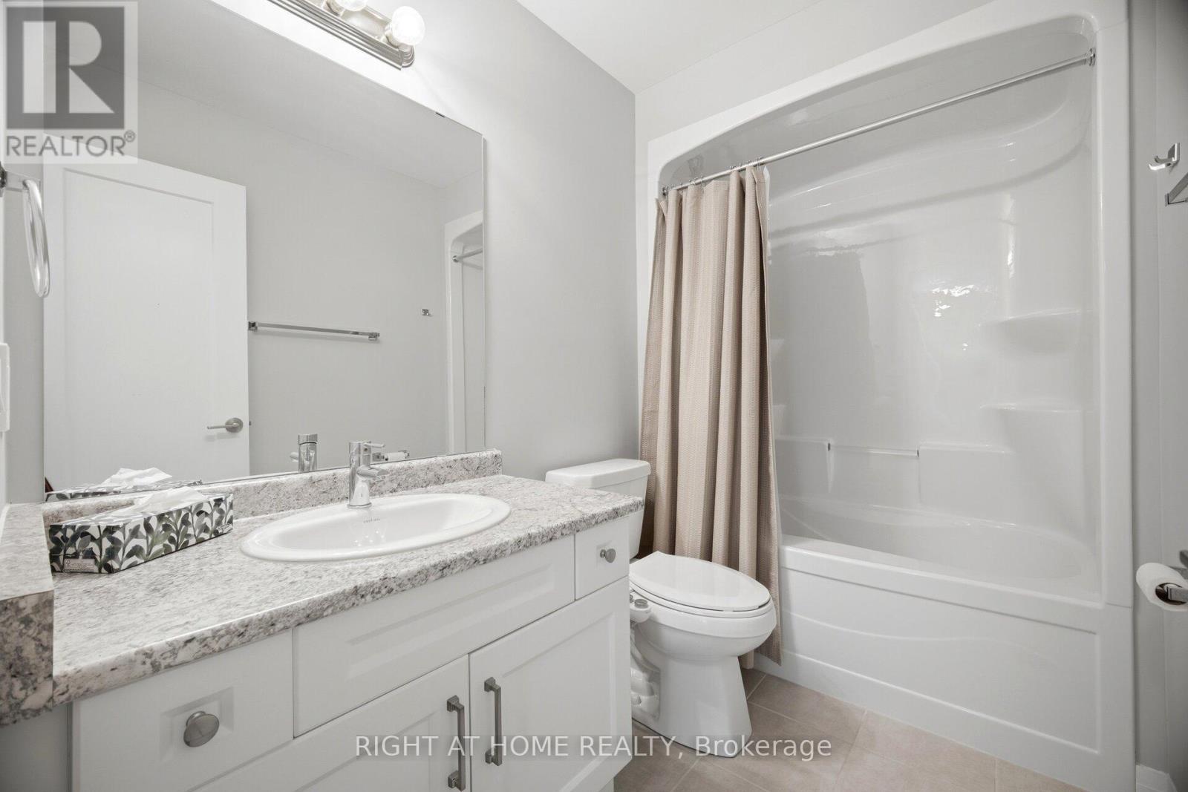
190 Rockledge Drive, Hamilton, ON - Indoor Photo Showing Bathroom
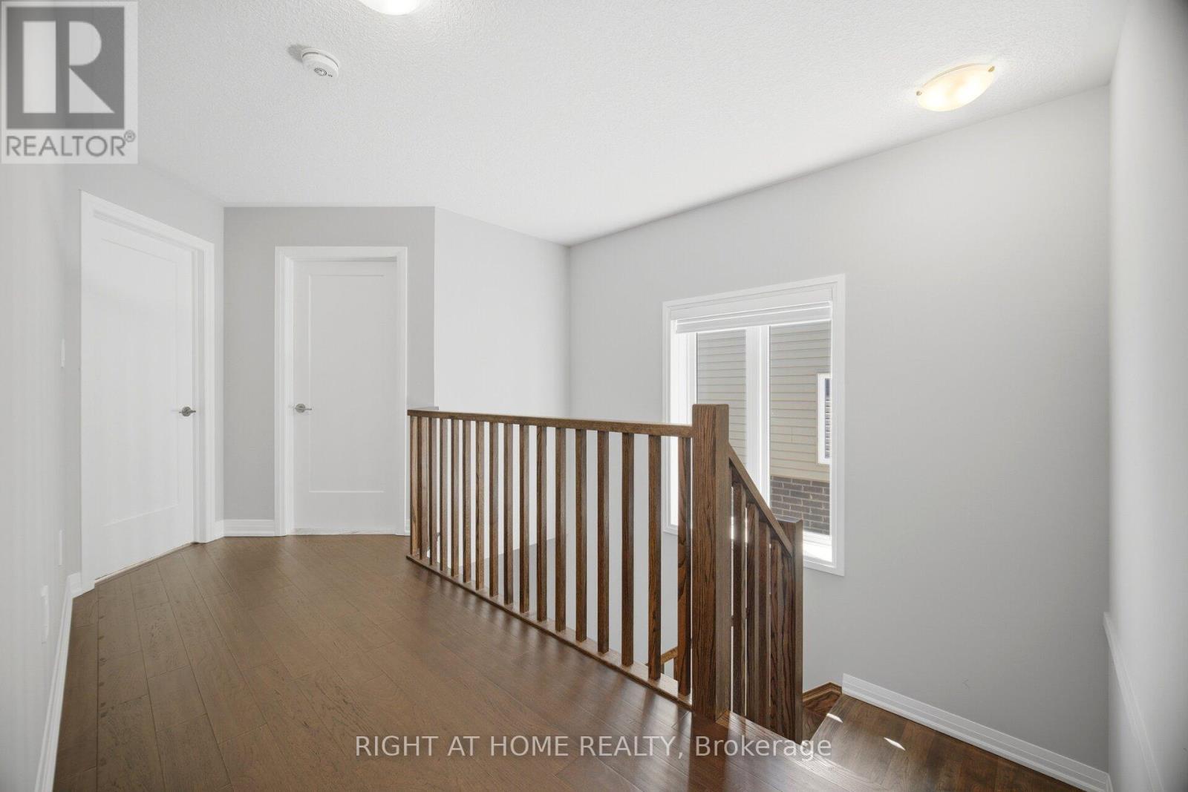
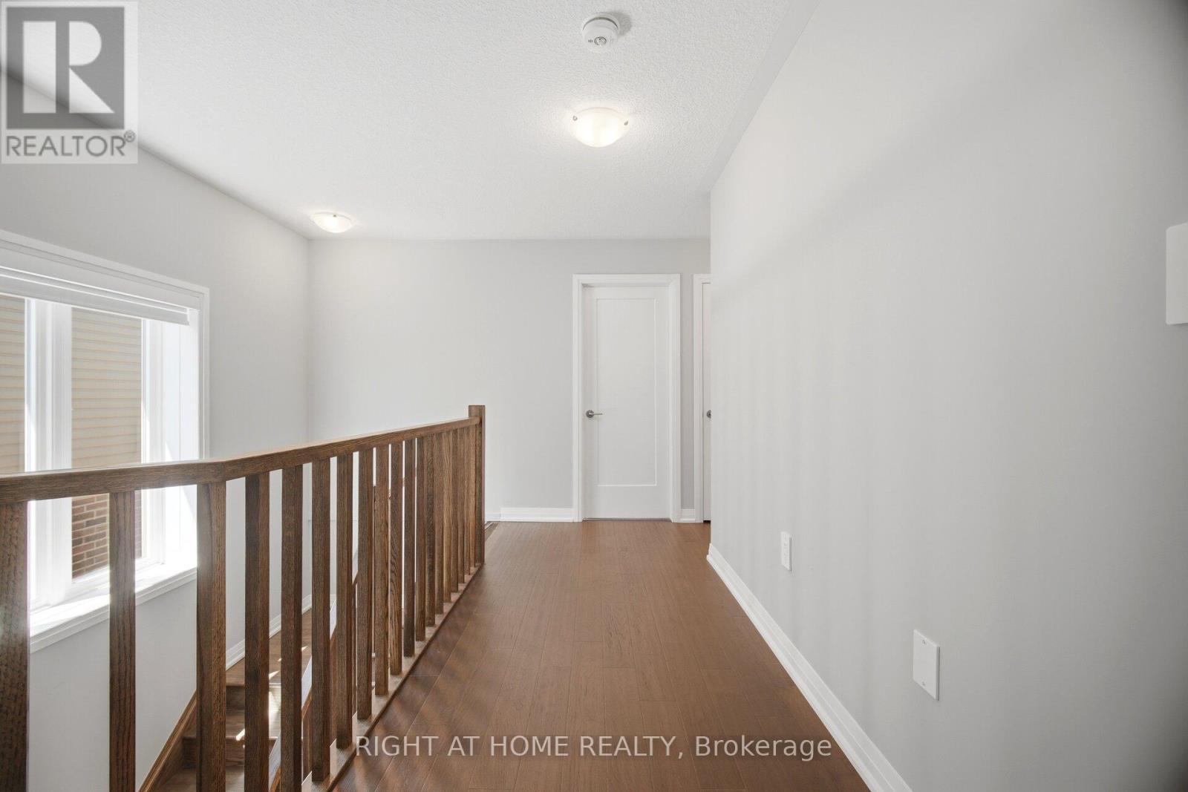
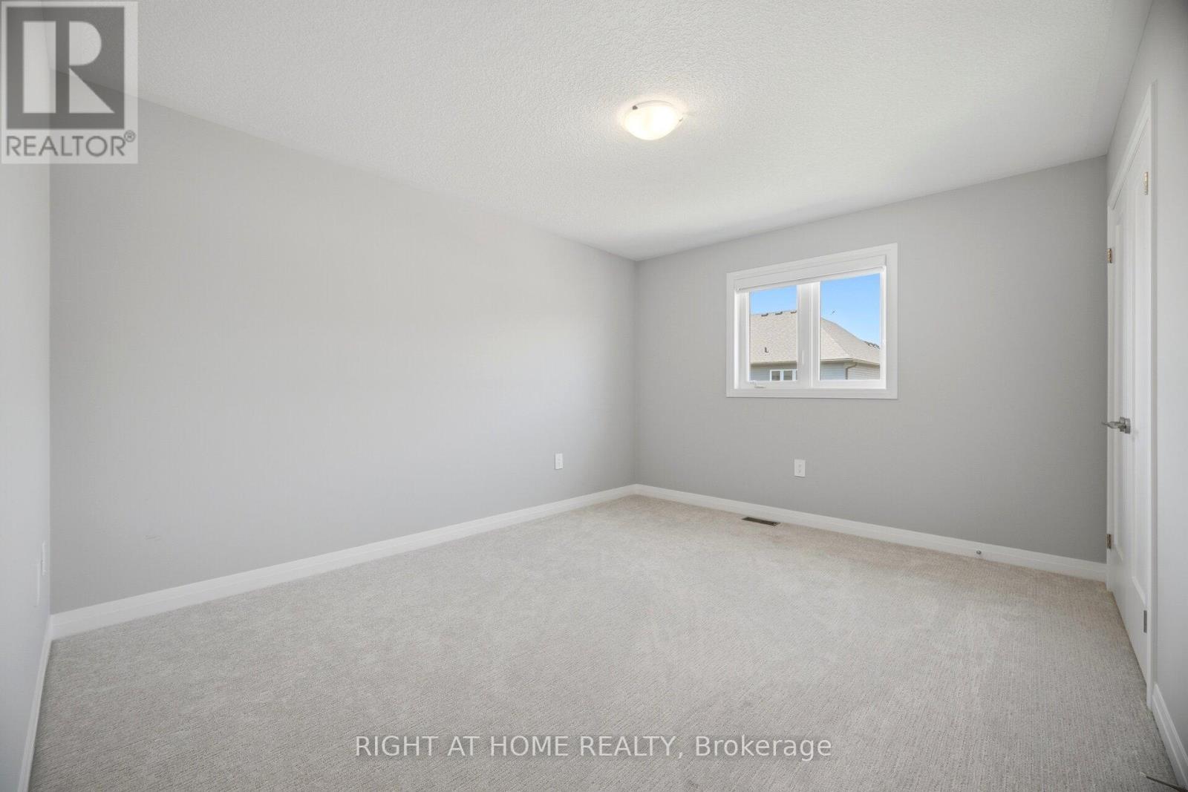
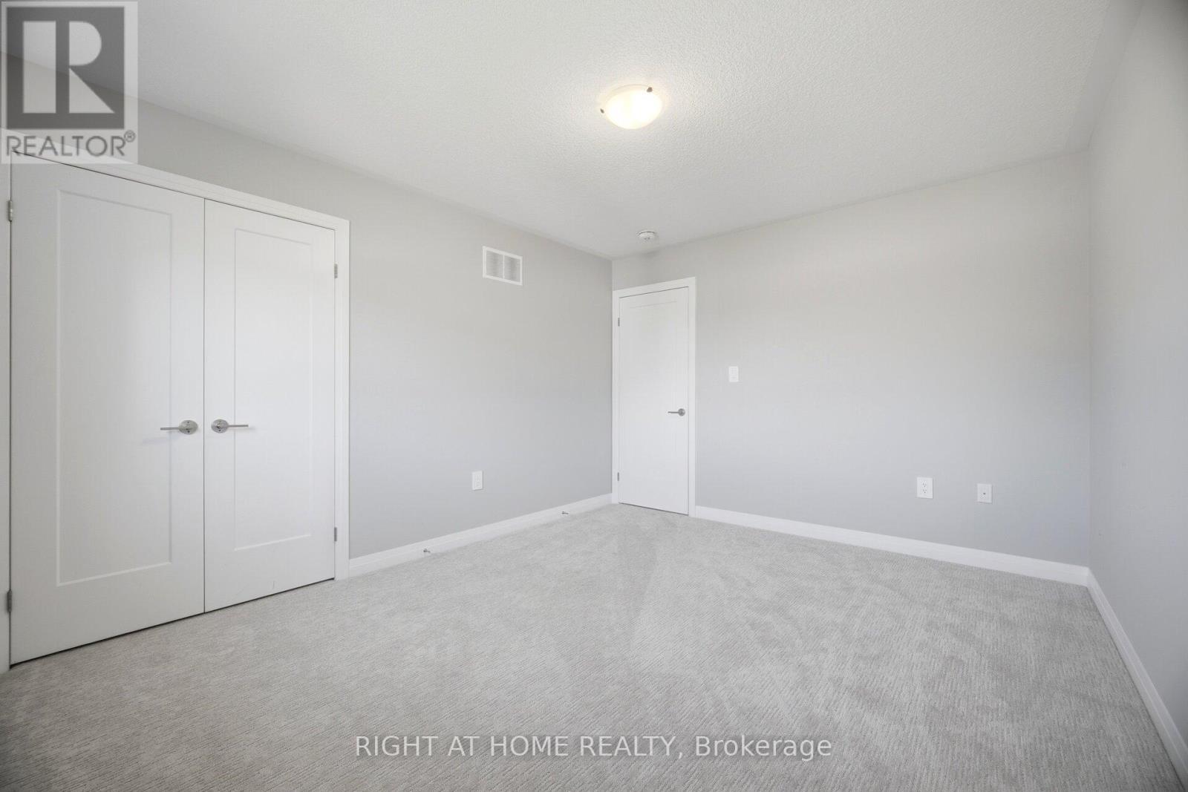
190 Rockledge Drive, Hamilton, ON - Indoor Photo Showing Other Room
190 Rockledge Drive, Hamilton, ON - Indoor Photo Showing Bathroom
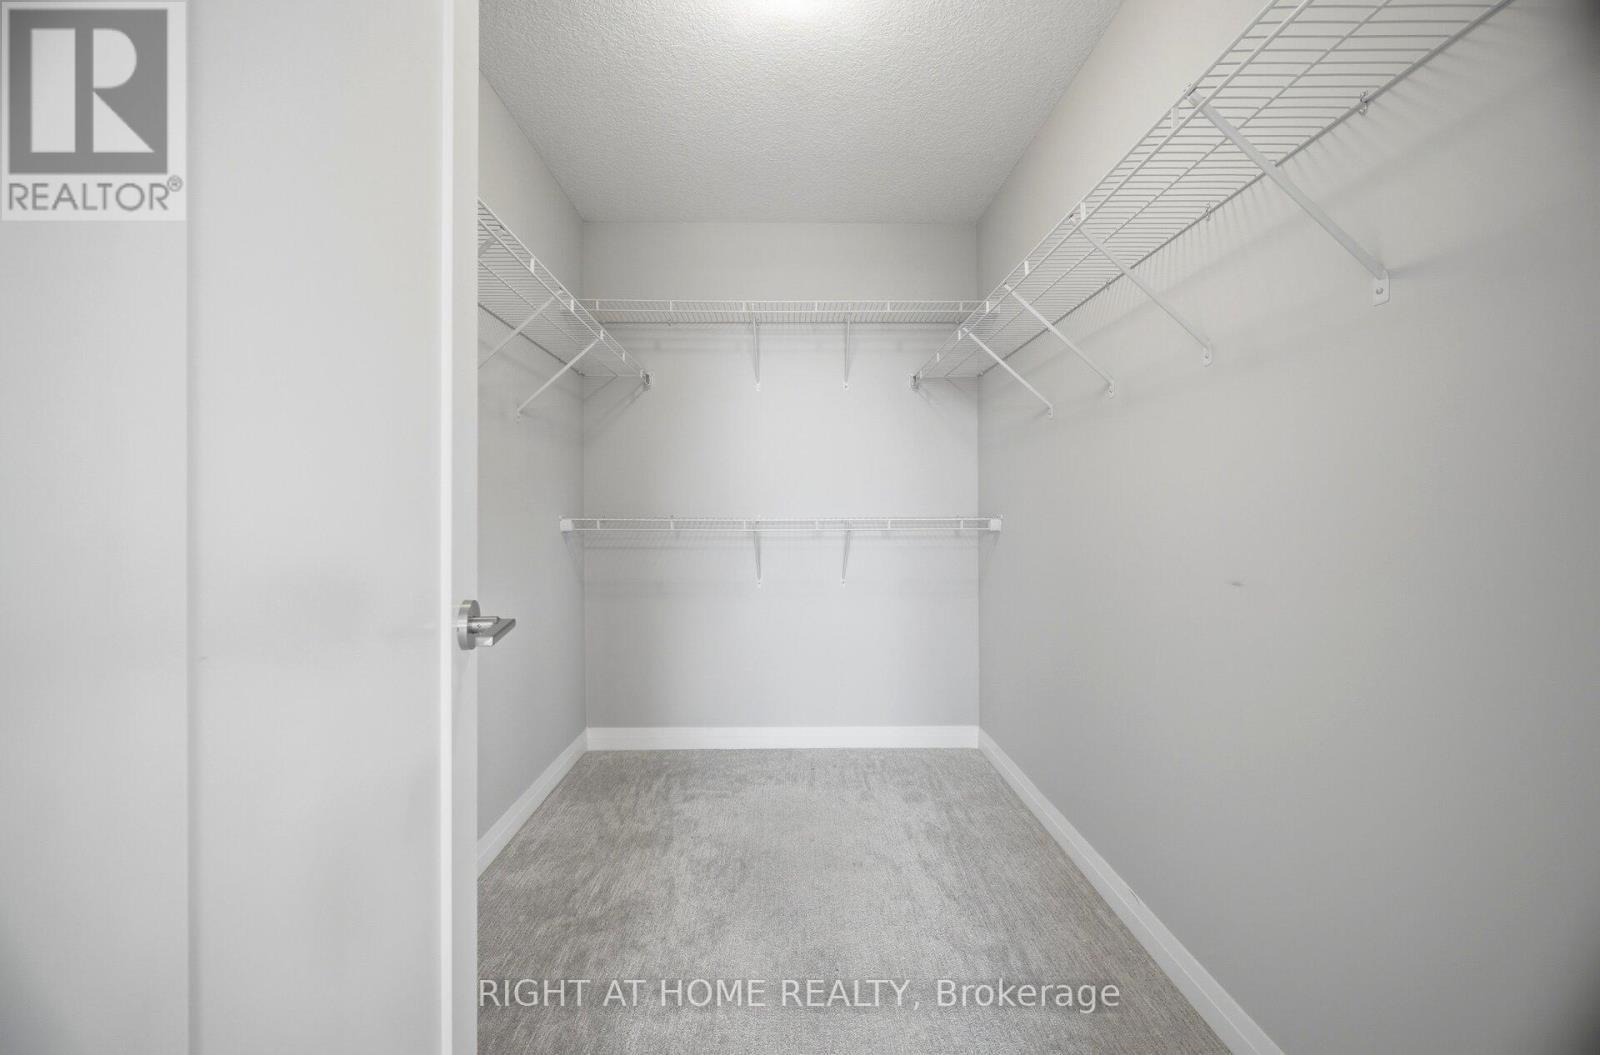
190 Rockledge Drive, Hamilton, ON - Indoor With Storage
190 Rockledge Drive, Hamilton, ON - Indoor Photo Showing Other Room
190 Rockledge Drive, Hamilton, ON - Indoor Photo Showing Bathroom
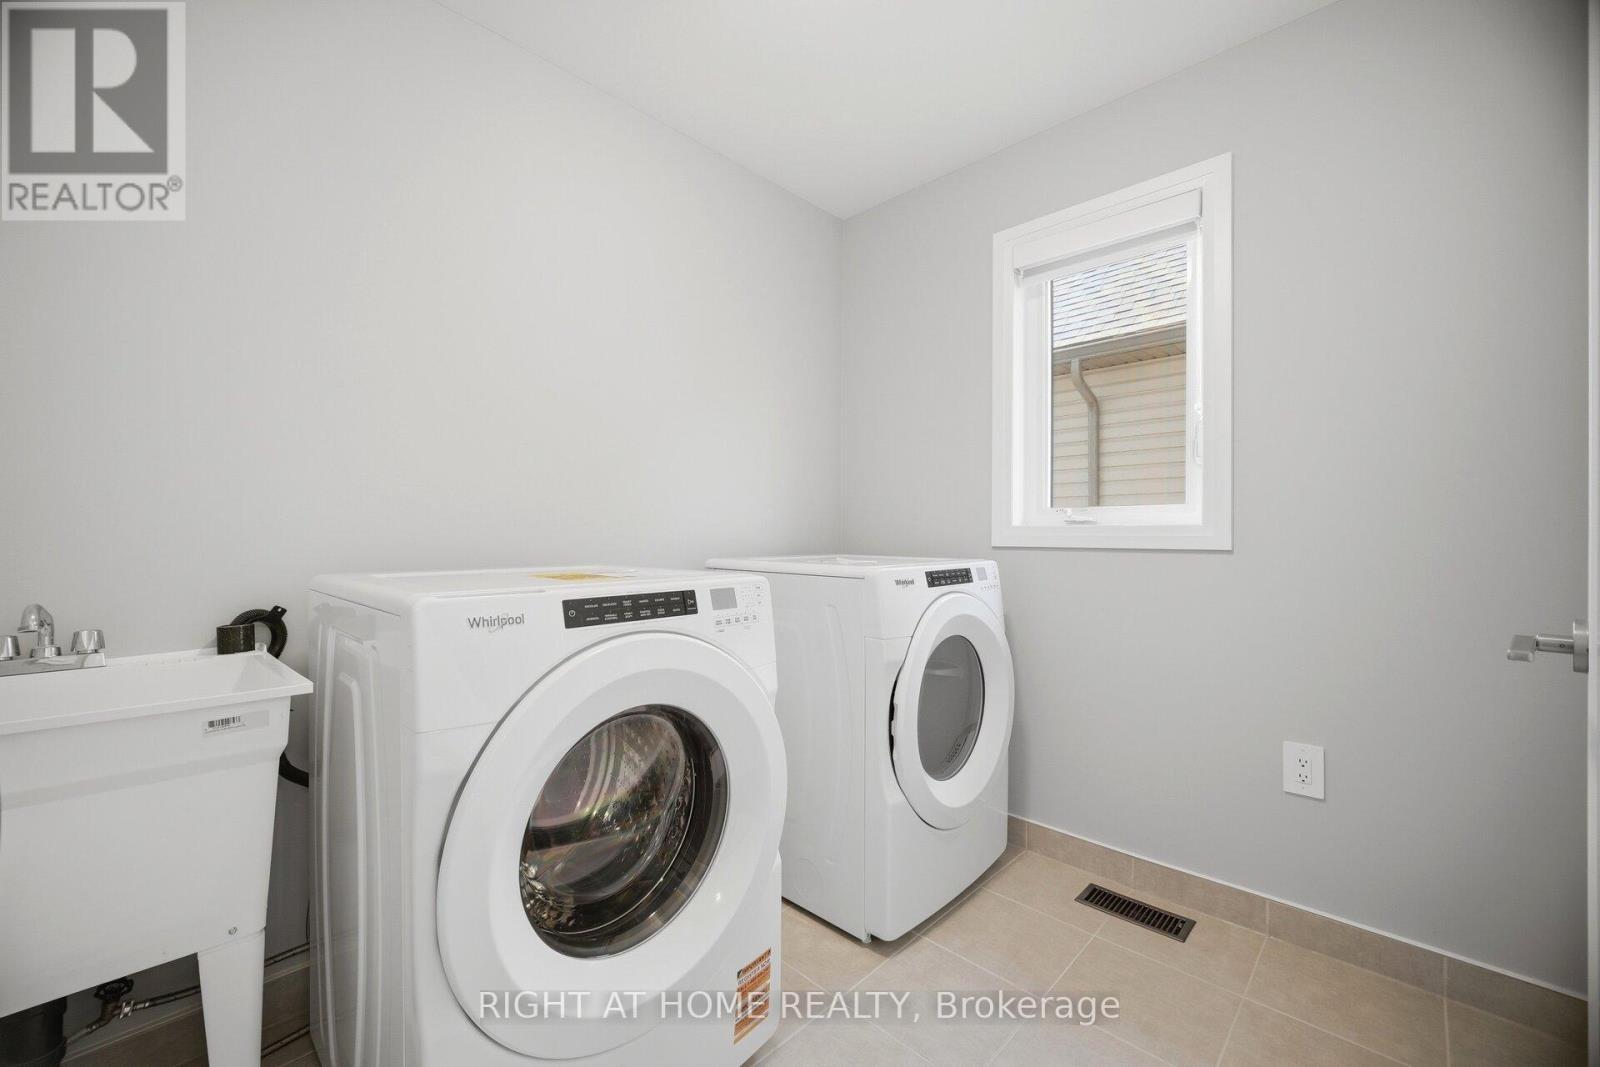
190 Rockledge Drive, Hamilton, ON - Indoor Photo Showing Laundry Room
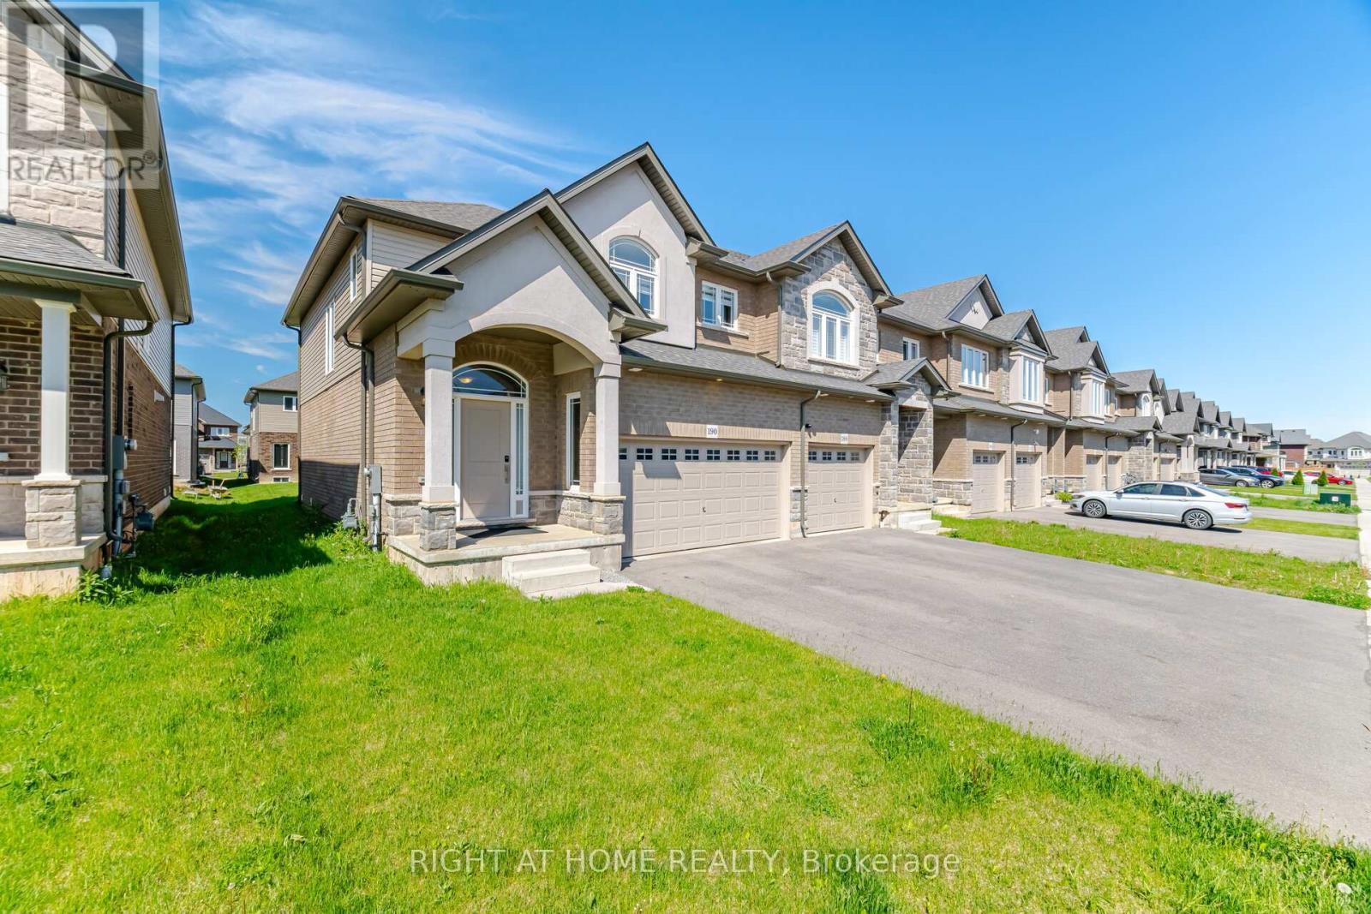
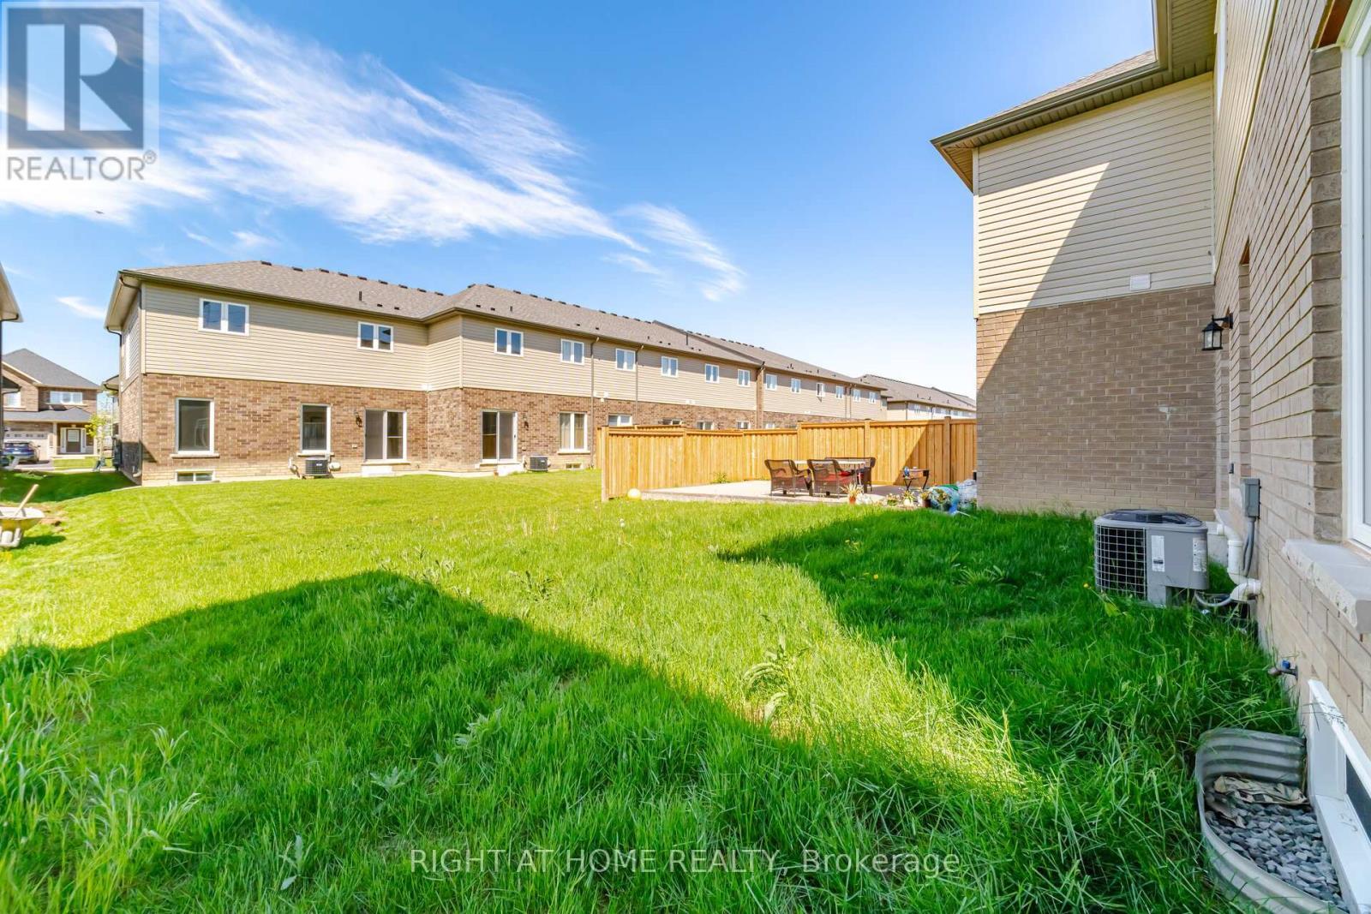
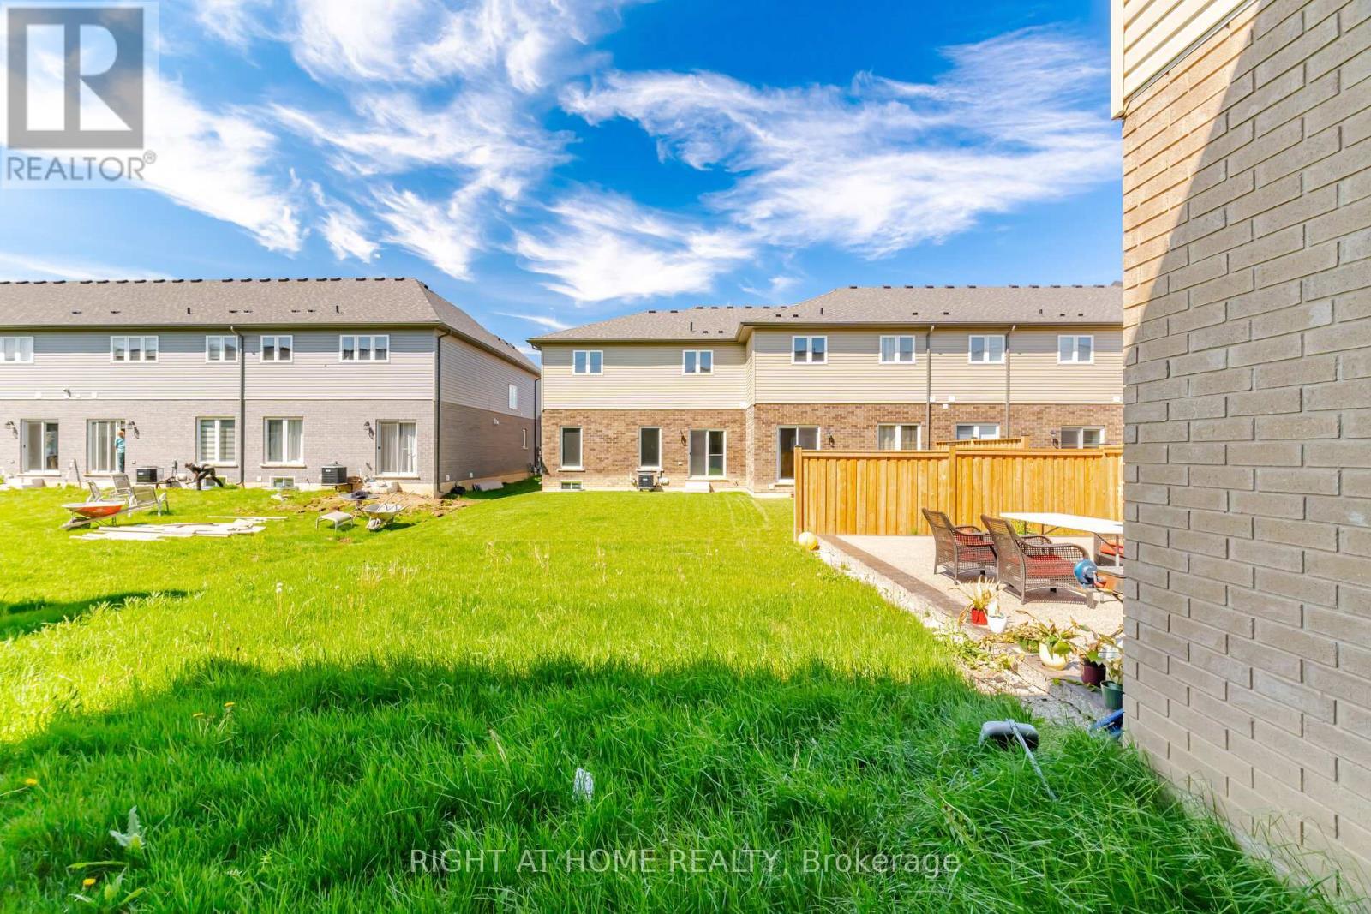
190 Rockledge Drive, Hamilton, ON - Outdoor
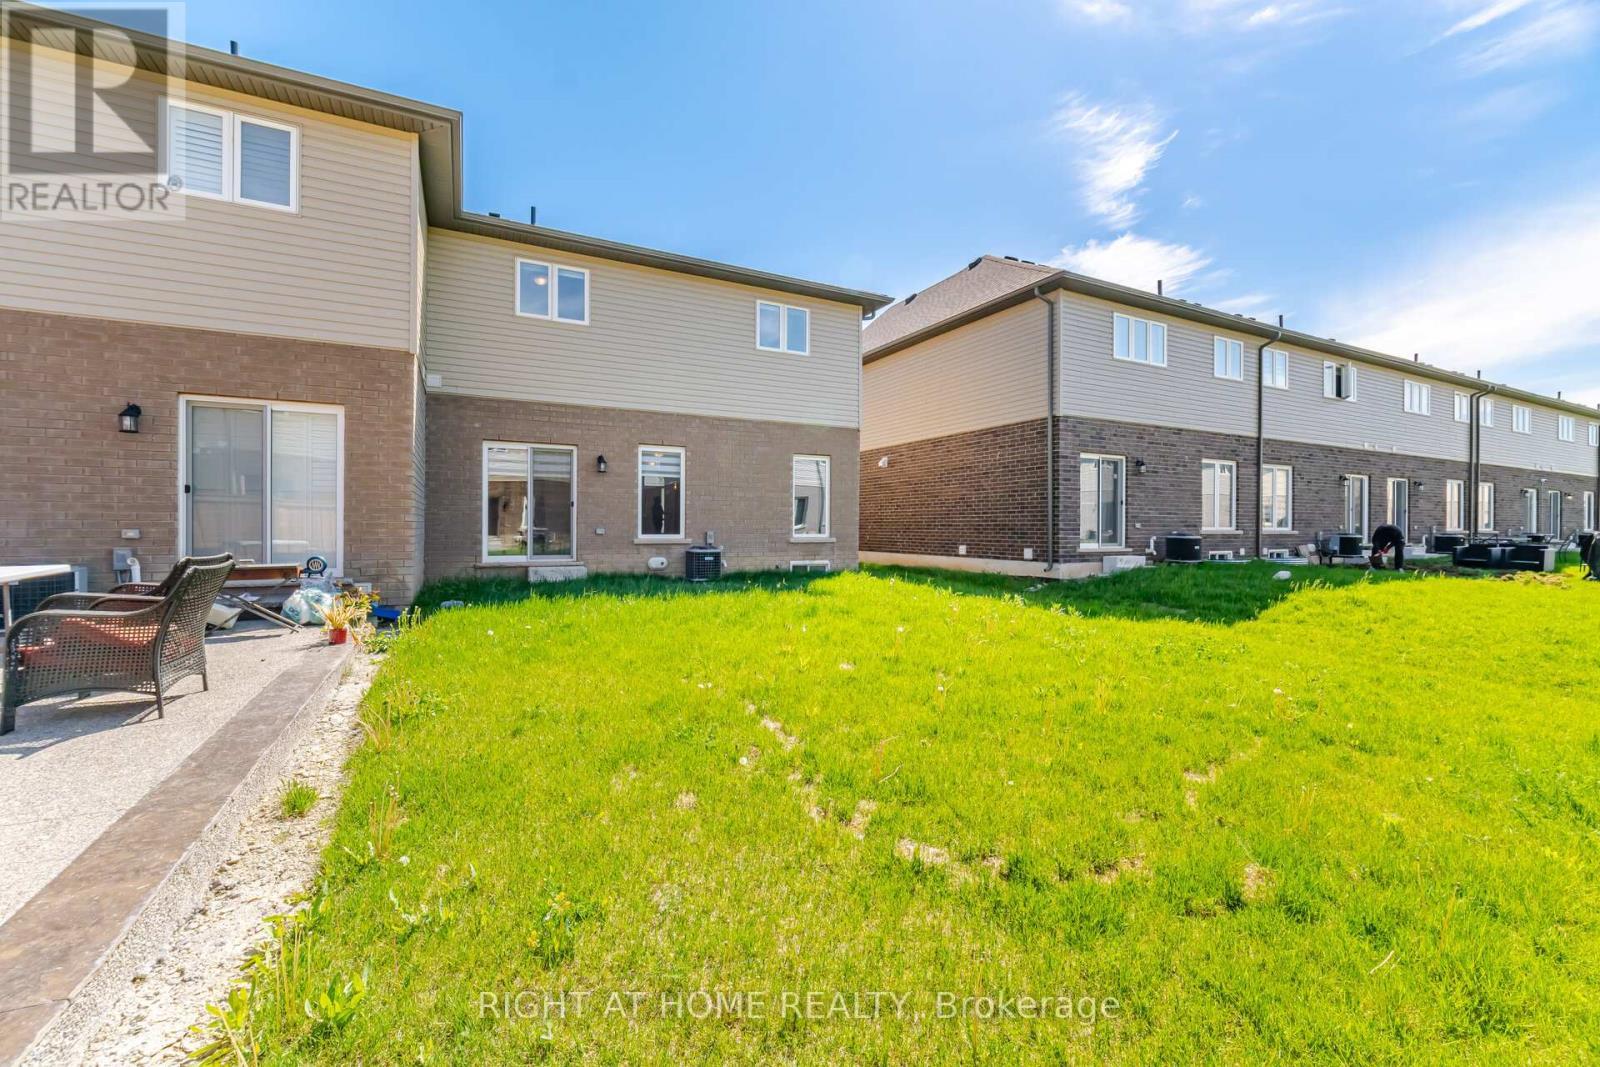
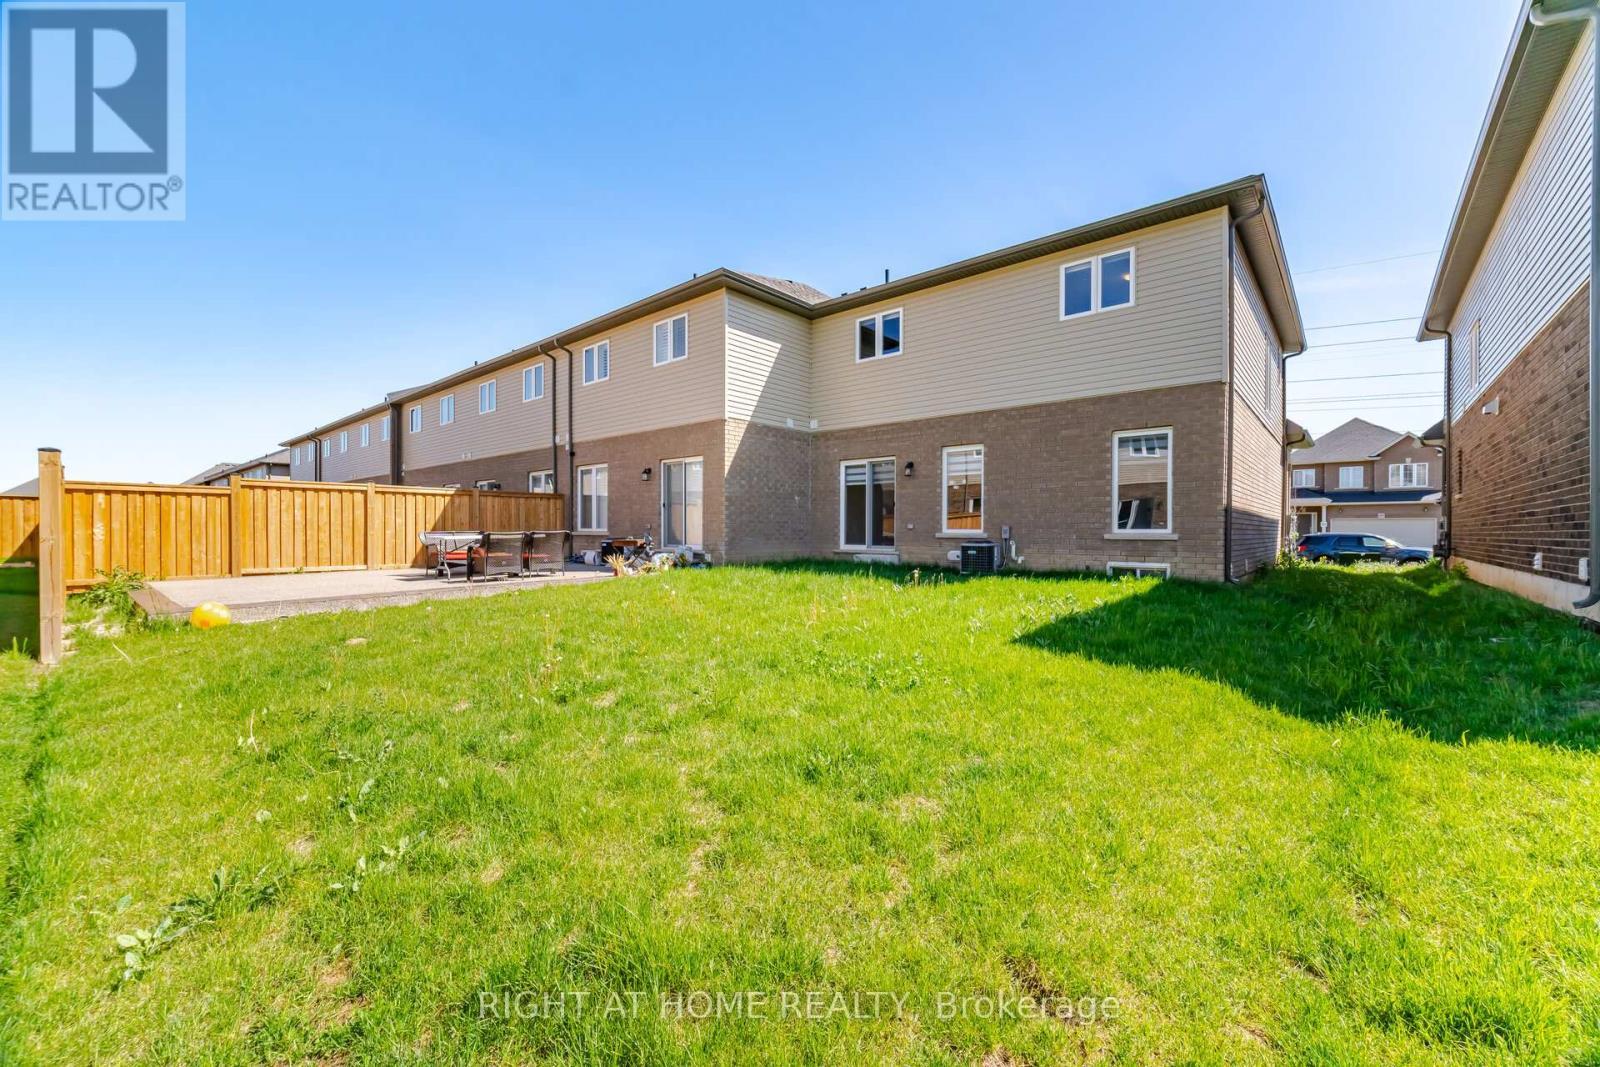
190 Rockledge Drive, Hamilton, ON - Outdoor With Exterior
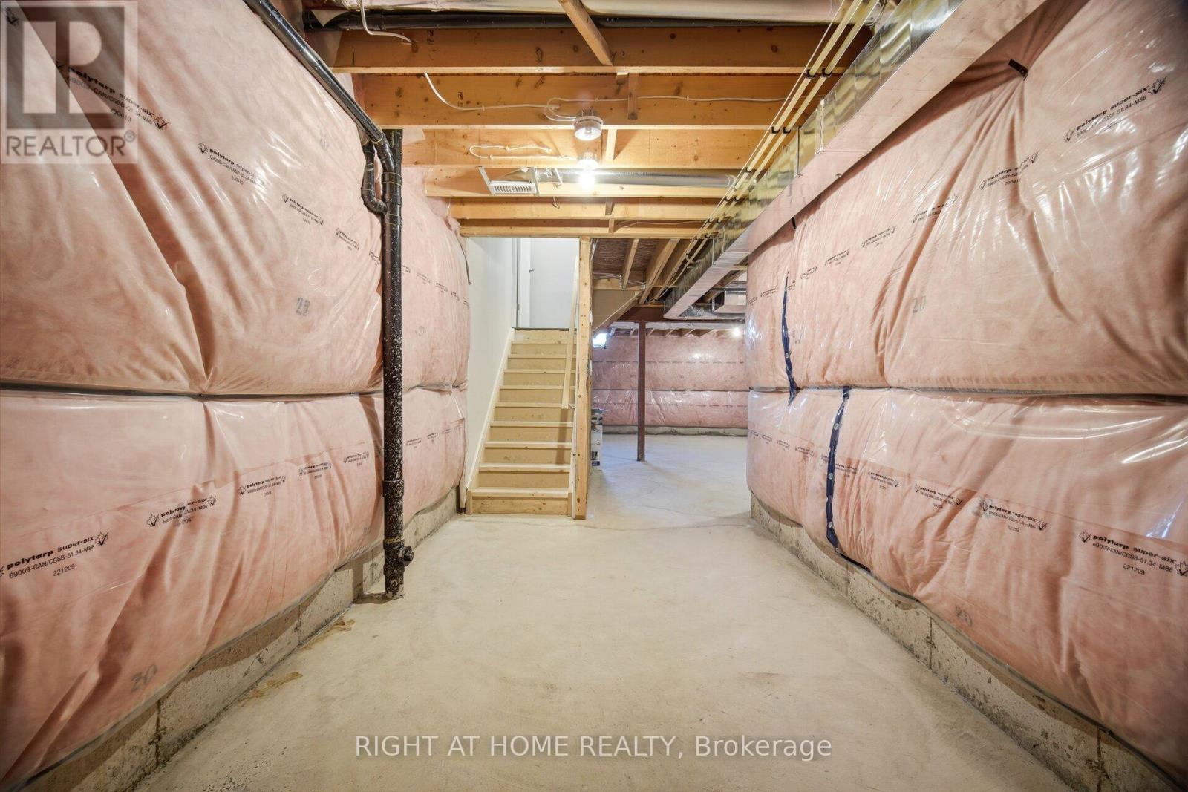
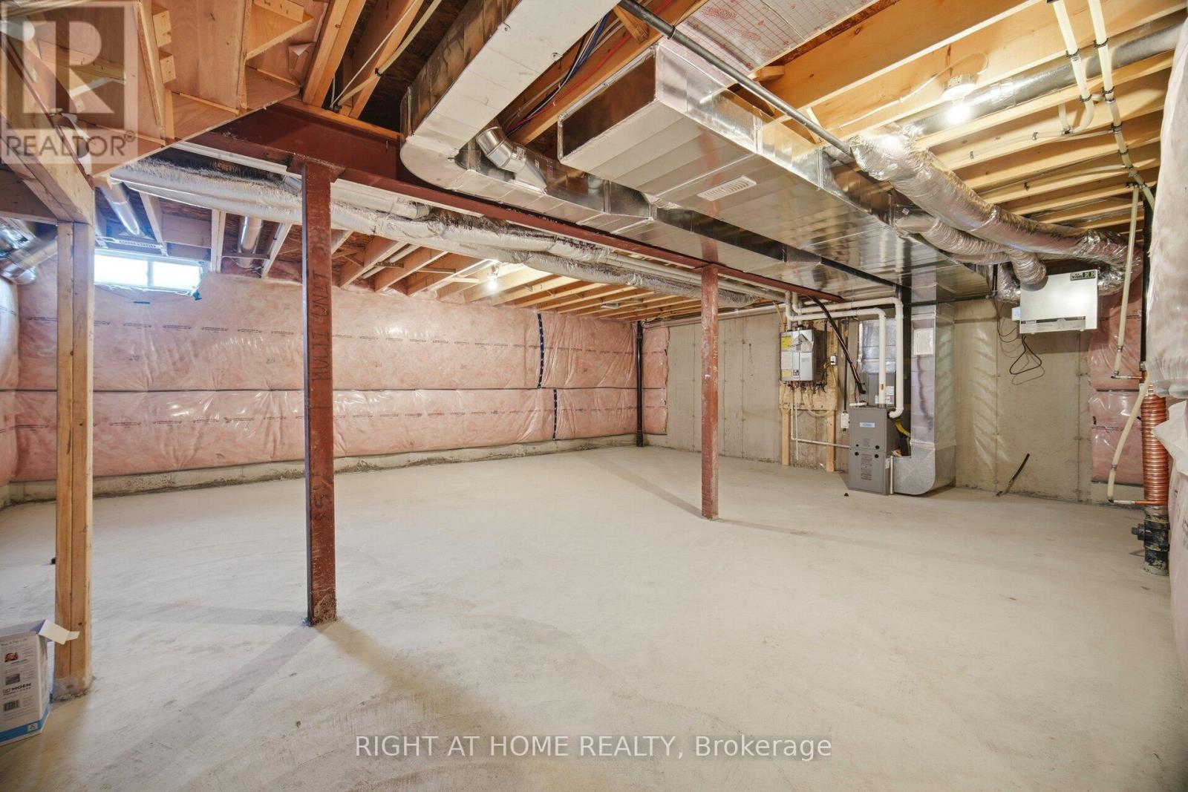
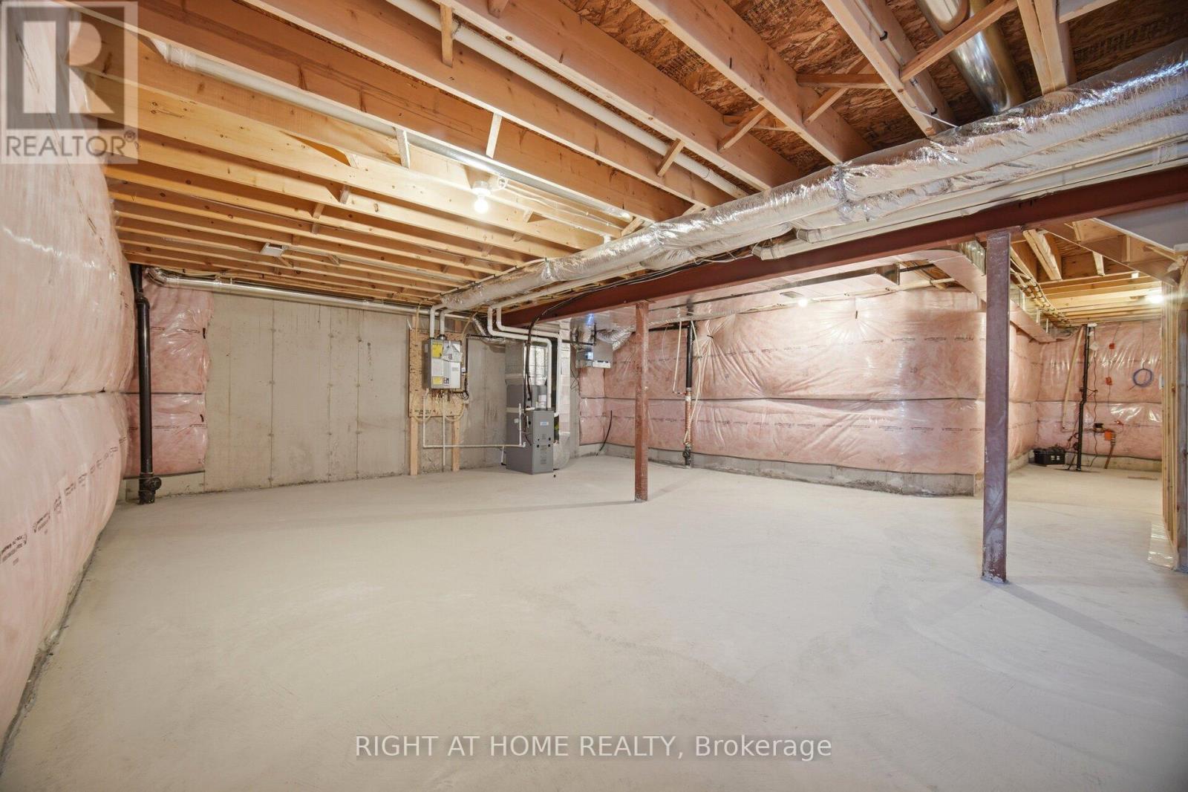
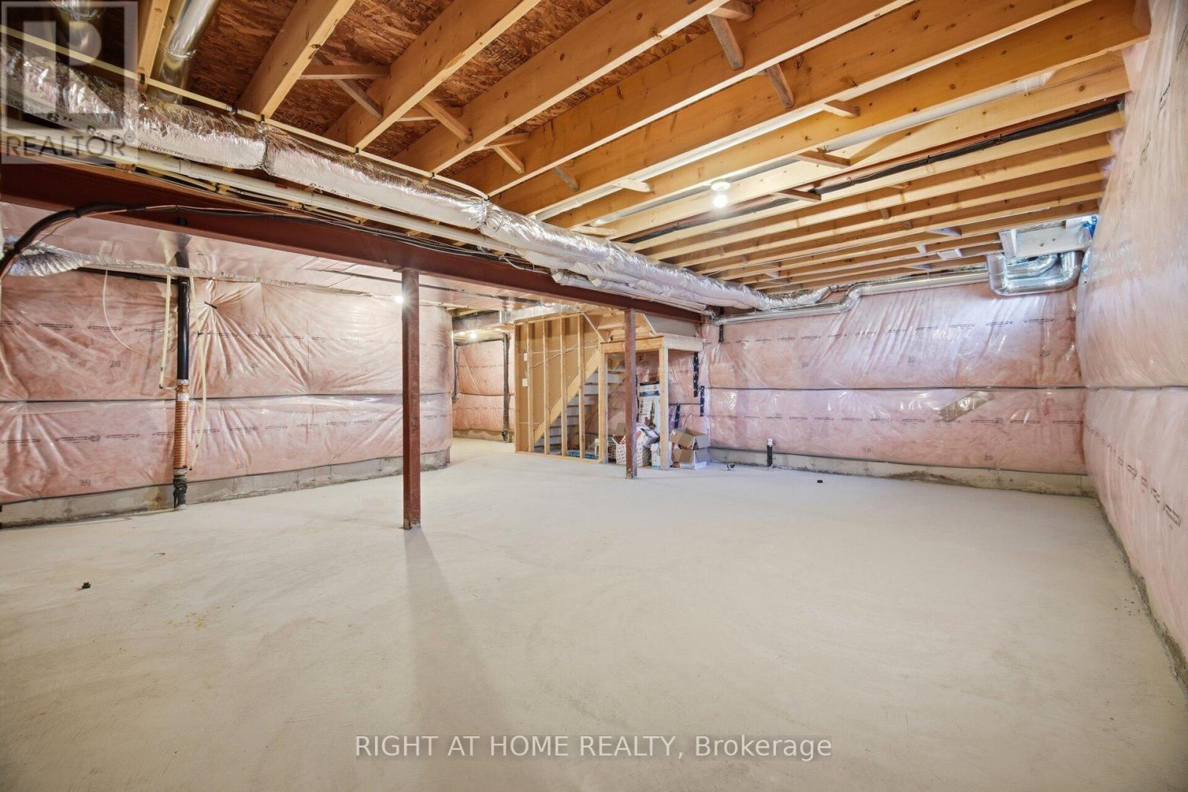
190 Rockledge Drive, Hamilton, ON - Indoor Photo Showing Basement
190 Rockledge Drive, Hamilton, ON  - Outdoor With Facade
190 Rockledge Drive, Hamilton, ON  - Indoor Photo Showing Other Room
190 Rockledge Drive, Hamilton, ON - Indoor Photo Showing Other Room
190 Rockledge Drive, Hamilton, ON - Indoor Photo Showing Kitchen With Stainless Steel Kitchen With Upgraded Kitchen
190 Rockledge Drive, Hamilton, ON - Indoor Photo Showing Kitchen With Upgraded Kitchen
190 Rockledge Drive, Hamilton, ON - Indoor Photo Showing Kitchen
190 Rockledge Drive, Hamilton, ON - Indoor Photo Showing Living Room
190 Rockledge Drive, Hamilton, ON - Indoor
190 Rockledge Drive, Hamilton, ON - Indoor Photo Showing Kitchen With Upgraded Kitchen
190 Rockledge Drive, Hamilton, ON - Indoor Photo Showing Other Room
190 Rockledge Drive, Hamilton, ON - Indoor Photo Showing Bathroom
190 Rockledge Drive, Hamilton, ON - Indoor Photo Showing Other Room
190 Rockledge Drive, Hamilton, ON - Indoor Photo Showing Bathroom
190 Rockledge Drive, Hamilton, ON - Indoor With Storage
190 Rockledge Drive, Hamilton, ON - Indoor Photo Showing Other Room
190 Rockledge Drive, Hamilton, ON - Indoor Photo Showing Bathroom
190 Rockledge Drive, Hamilton, ON - Indoor Photo Showing Laundry Room
190 Rockledge Drive, Hamilton, ON - Outdoor
190 Rockledge Drive, Hamilton, ON - Outdoor With Exterior
190 Rockledge Drive, Hamilton, ON - Indoor Photo Showing Basement
  • Advertising
Are you a real estate investor?
190 ROCKLEDGE DRIVE, Hamilton, Ontario, L0R 1P0
$690,000

3 Beds

3 Baths

Property Information:

Newly built in 2025, Discover comfortable and modern living at 190 Rockledge Drive in Hamilton's highly desirable Summit Park community. This stunning end-unit freehold townhouse offers approximately 1,810 sq ft of thoughtfully designed living space, complete with over $60,000 worth of upgrades, combining comfort, style, and functionality. Upon entry, you are greeted by a bright foyer and soaring 9-ft ceilings that enhance the home's spacious feel. The open-concept main floor seamlessly connects the living, dining, and kitchen areas, creating an inviting atmosphere ideal for both everyday living and entertaining. The kitchen features stainless steel appliances, ample cabinetry, generous counter space, and a breakfast area overlooking the backyard. Upstairs, the spacious primary bedroom offers abundant natural light, a walk-in closet, and a private ensuite bath complete with a soaker tub. Two generously sized additional bedrooms provide flexibility for a growing family, guests, or a home office, complemented by a full 4-piece bathroom. Convenient second-floor laundry adds to the practicality of the home. Move-in ready and vacant, this property also features a rare double car garage and ample parking space. Located close to parks, schools, shopping, amenities, and major highways, it is perfectly suited for commuters and families alike. Built by the award-winning builder Multi-Area Developments, this Siena model home offers quality craftsmanship in one of Hamilton's most sought-after family-friendly neighbourhoods. (id:27)

Building Features:

  • Style: Townhouse
  • Building Type: Row / Townhouse
  • Basement Development: Unfinished
  • Basement Type: N/A
  • Construction Style - Attachment: Attached
  • Exterior Finish: Brick
  • Floor Space: 1500 - 2000 sqft Square Feet
  • Flooring Type: Hardwood
  • Foundation Type: Concrete
  • Heating Type:
  • Heating Fuel: Natural gas
  • Cooling Type: Central air conditioning
  • Appliances: Garage door opener remote, Blinds, Dishwasher, Dryer, Hood Fan, Stove, Washer, Refrigerator

Property Features:

  • OwnershipType: Freehold
  • Property Type: Single Family
  • Half Bathrooms: 1
  • Floor Space (approx): 1500 - 2000 Square Feet
  • Irregular: Yes
  • Lot Depth: 101.7 Feet
  • Lot Frontage: 32.2 Feet
  • Lot Size: 32.2 x 101.7 FT
  • Parking Type: Attached garage, Garage
  • No. of Parking Spaces: 4

Rooms:

  • Primary Bedroom 2nd Level 5.28 m x 3.98 m
  • 2nd Bedroom 2nd Level 3.82 m x 4.11 m
  • 3rd Bedroom 2nd Level 3.37 m x 4.11 m
  • Bathroom 2nd Level 2.72 m x 1.61 m
  • Bathroom 2nd Level 2.52 m x 2.80 m
  • Living Main Level 4.54 m x 4.03 m
  • Dining Main Level 3.31 m x 3.37 m
  • Kitchen Main Level 3.44 m x 3.24 m
  • Foyer Main Level Measurements not available

Convert Measurement to:

Courtesy of: RIGHT AT HOME REALTY

REALTOR.ca  

Access to Sold Data on this website may only be used by consumers that have a bona fide interest in the purchase, sale, or lease of residential real estate.

Sales/Price History

Log in or create an account to see sold and historical listings information

QuickQuoteTM Powered by RPS

Location of 190 ROCKLEDGE DRIVE, Hamilton, Ontario, L0R 1P0

Demographic Information of 190 ROCKLEDGE DRIVE, Hamilton, Ontario, L0R 1P0
Life Stage

Young Couples

Employment Type

Blue Collar/Primary, Blue Collar/Service Sector

Average Household Income

$100,380.56

Average Number of Children

1.53

Household Population

Household Structure

Age of Population

Education

Education Level

No certificate/diploma/degree

14.56 %

High school certificate or equivalent

24.83 %

Apprenticeship trade certificate/diploma

5.9 %

College/non-university certificate

24.83 %

University certificate (below bachelor)

3.49 %

University Degree

26.39 %

Commuter

Travel To Work

By Car

70.68 %

By Public Transit

16.65 %

By Walking

4.74 %

By Bicycle

2.24 %

By Other Methods

5.69 %

Cultural Diversity

Knowledge of Official Language

Mother Tongue

Building Information
Building Type

Apartments (Low and High Rise)

53.63 %

Houses

46.37 %

Own Vs. Rent