Button CopyPathCircle CloseCircle Left ArrowArrow Down Icon GreyClosecirclecircleBurger
  • Advertising

19 CONCESSION 5 E, Hamilton, Ontario, L8B 1K4

MLS® # X13598914
House For Sale In Hamilton, Ontario
$1,699,999 QuickQuoteTM: Not Available

3+1 Beds

4 Baths

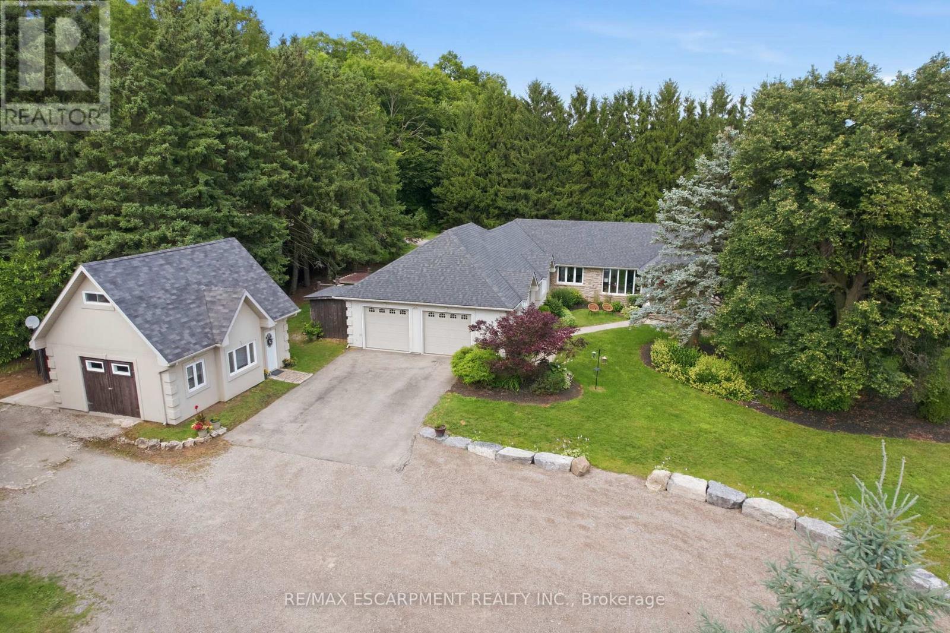
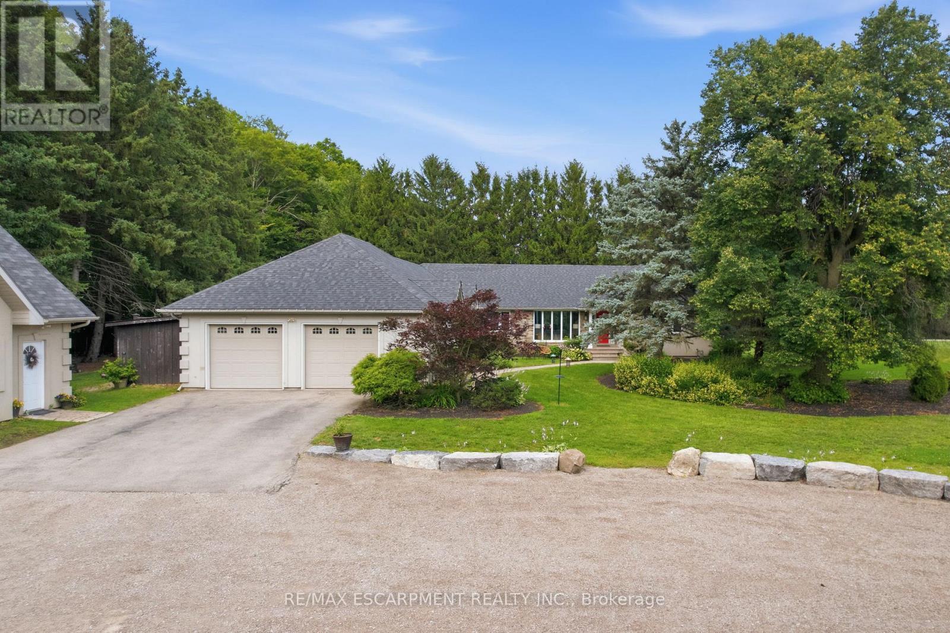
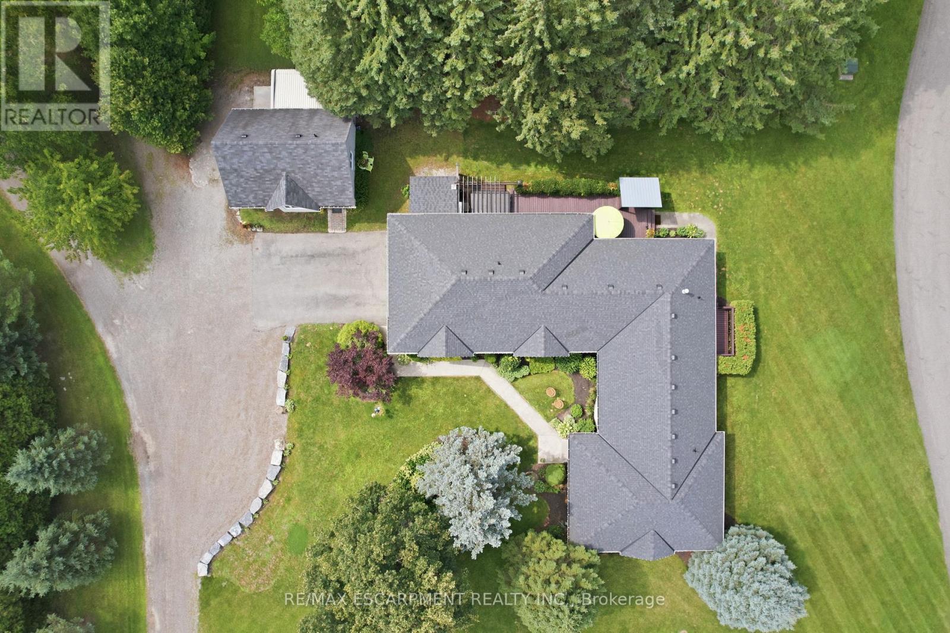
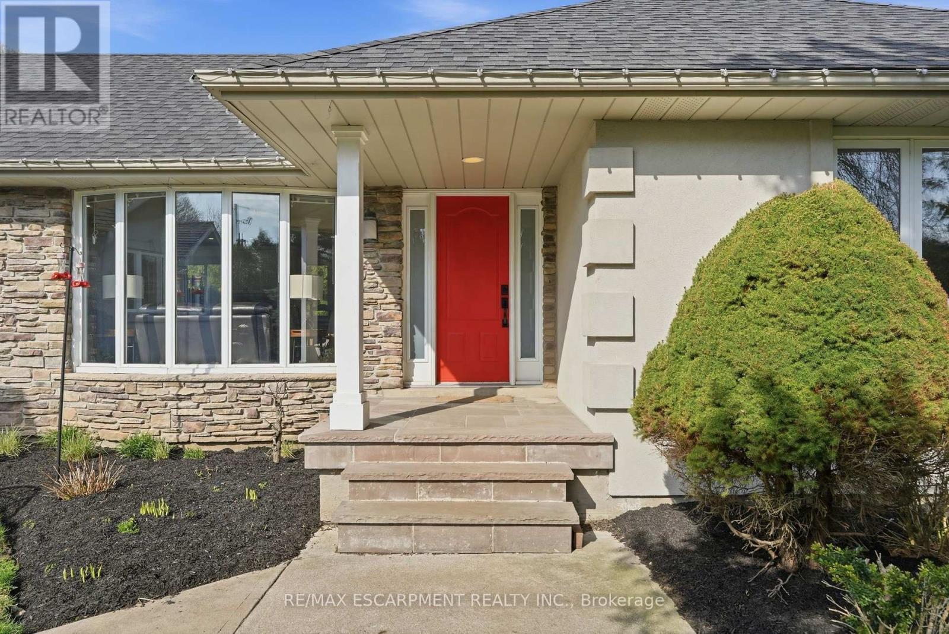
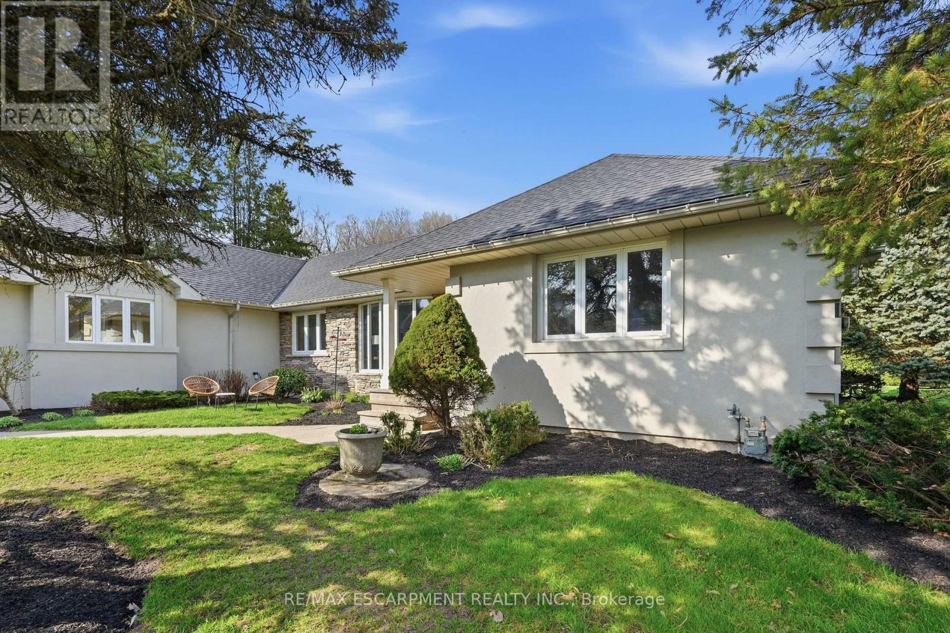
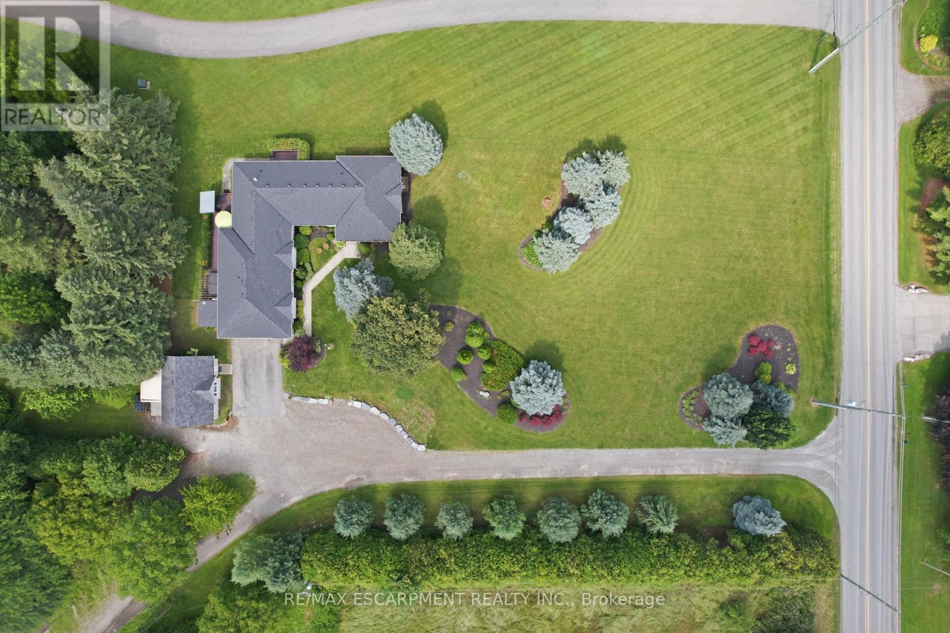
19 Concession 5 E, Hamilton, ON - Outdoor
19 Concession 5 E, Hamilton, ON - Outdoor With View
19 Concession 5 E, Hamilton, ON - Outdoor
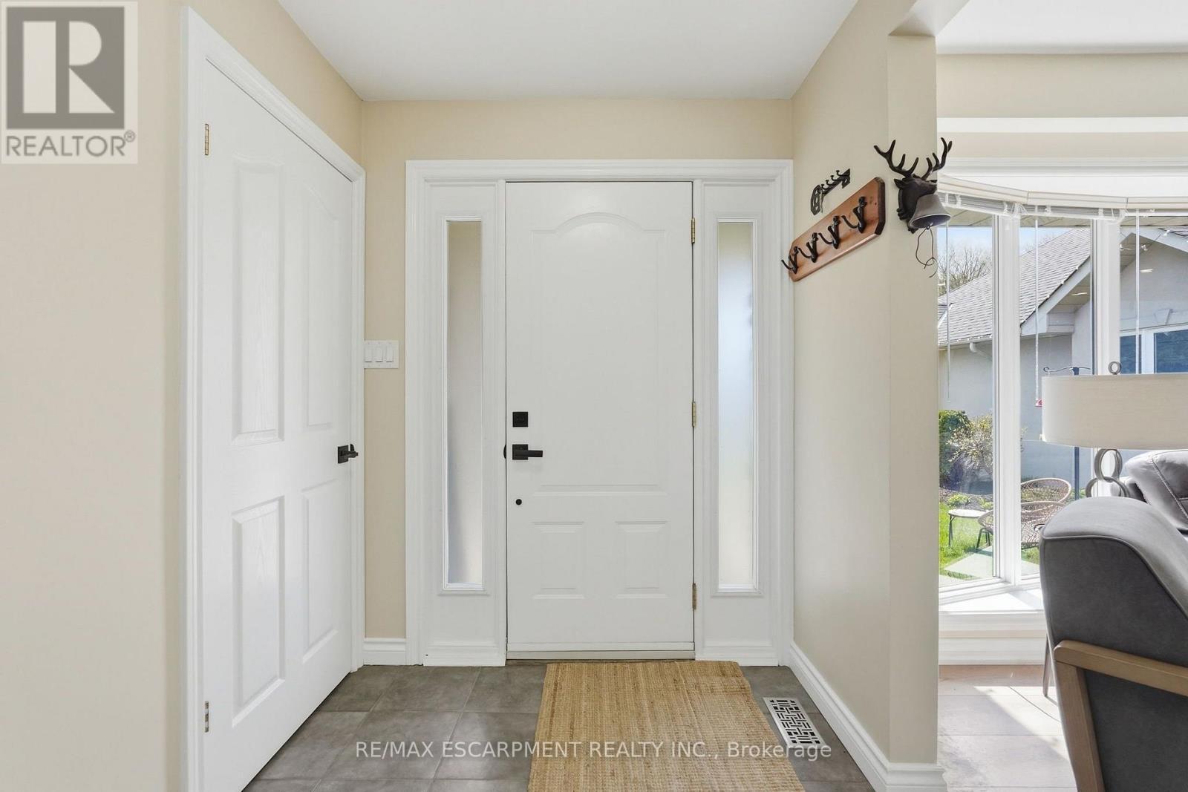
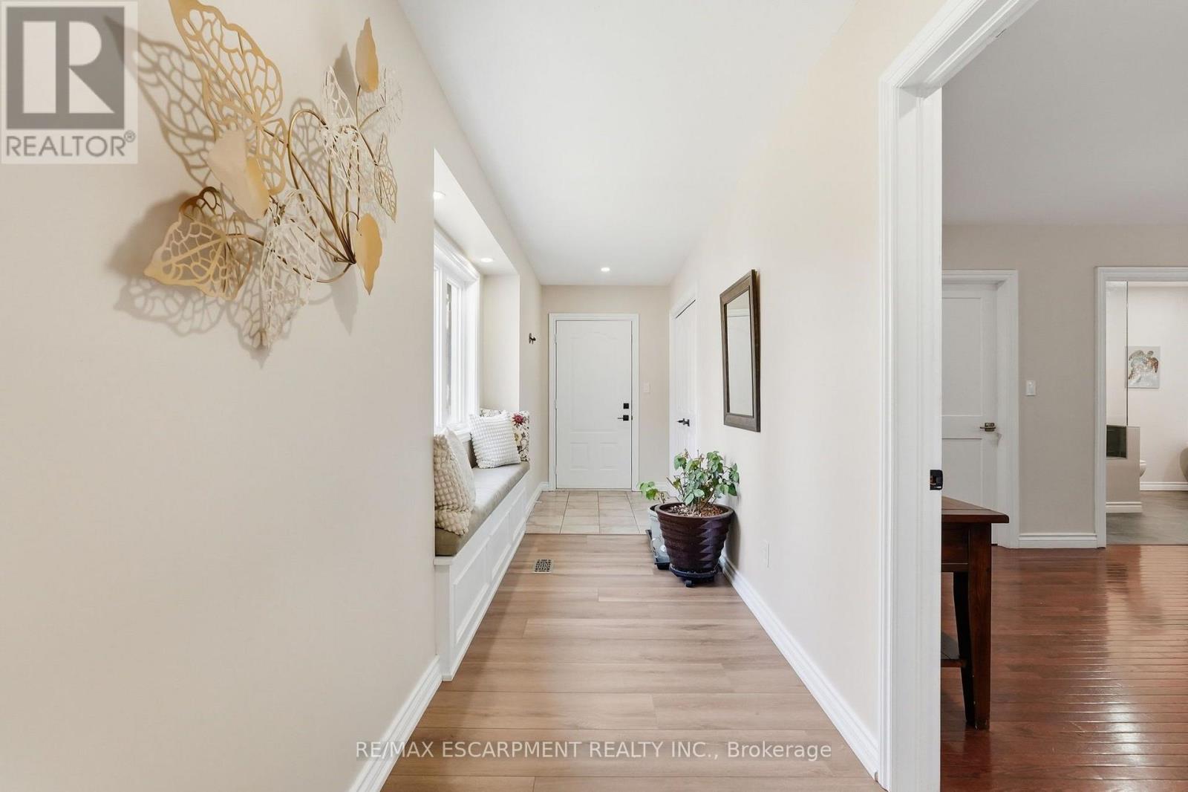
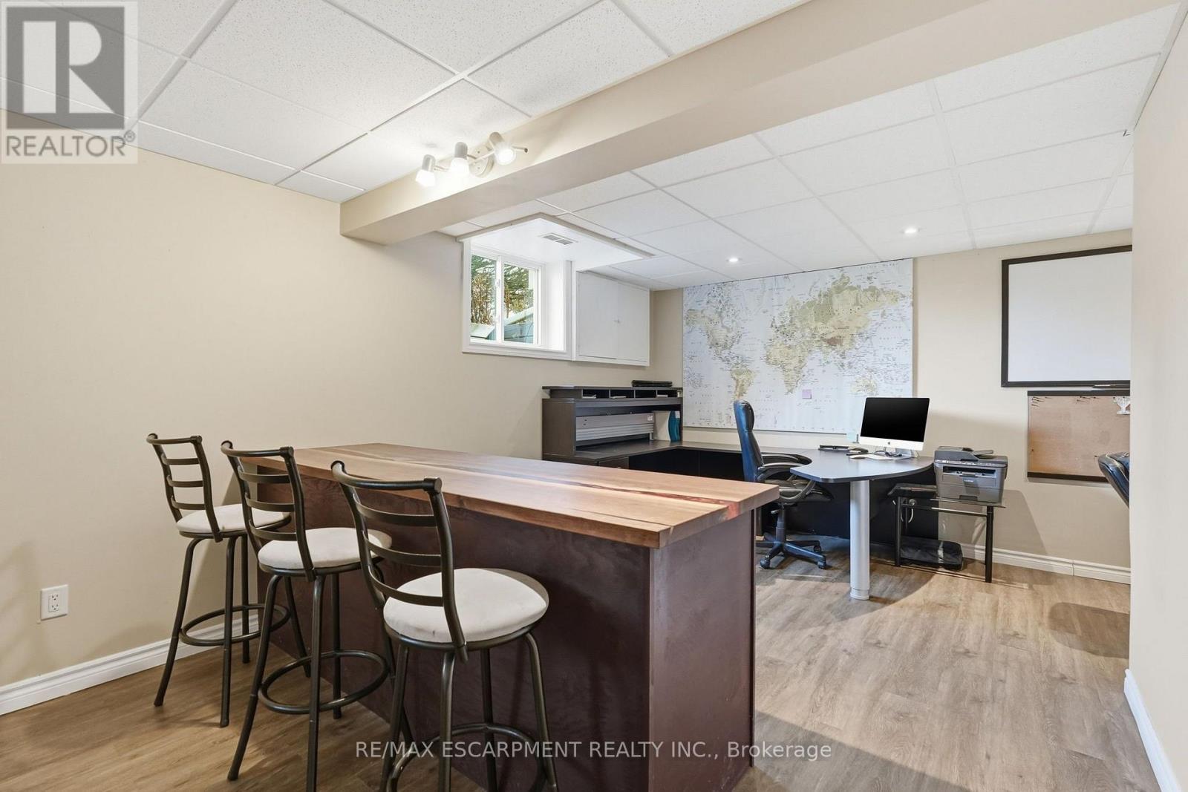
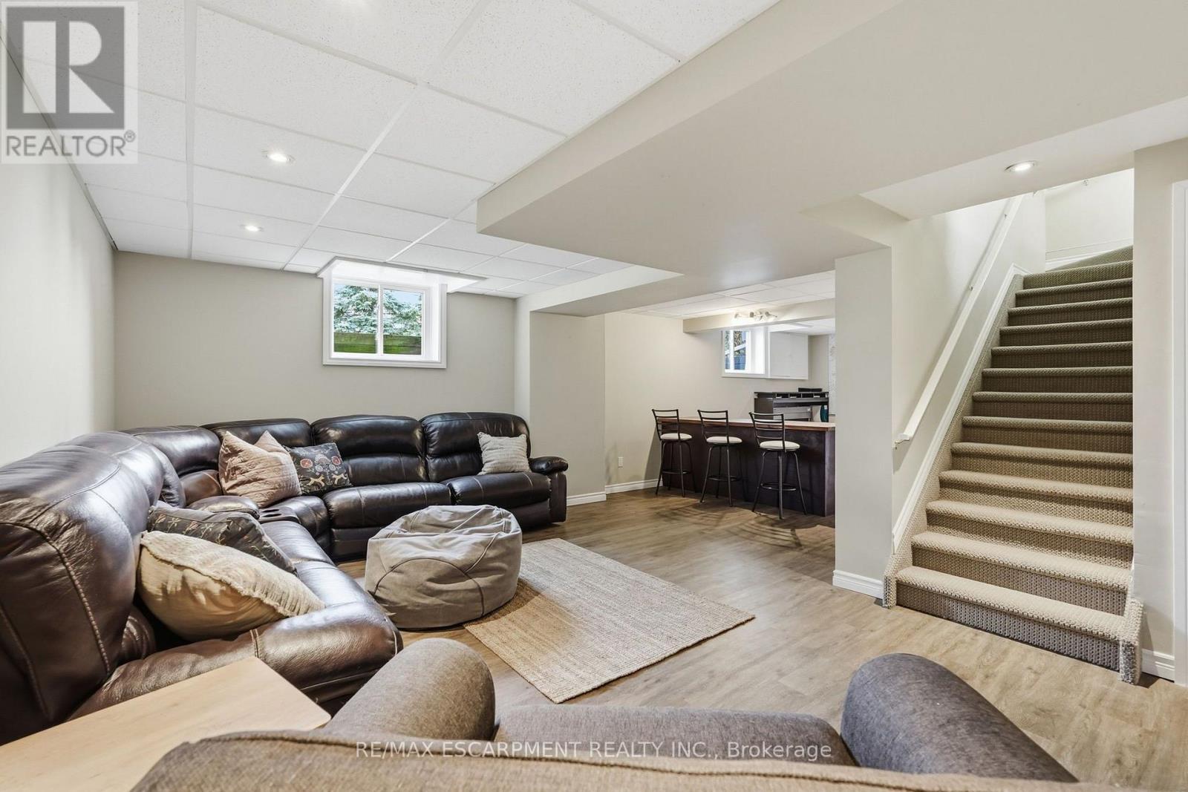
19 Concession 5 E, Hamilton, ON - Indoor Photo Showing Other Room
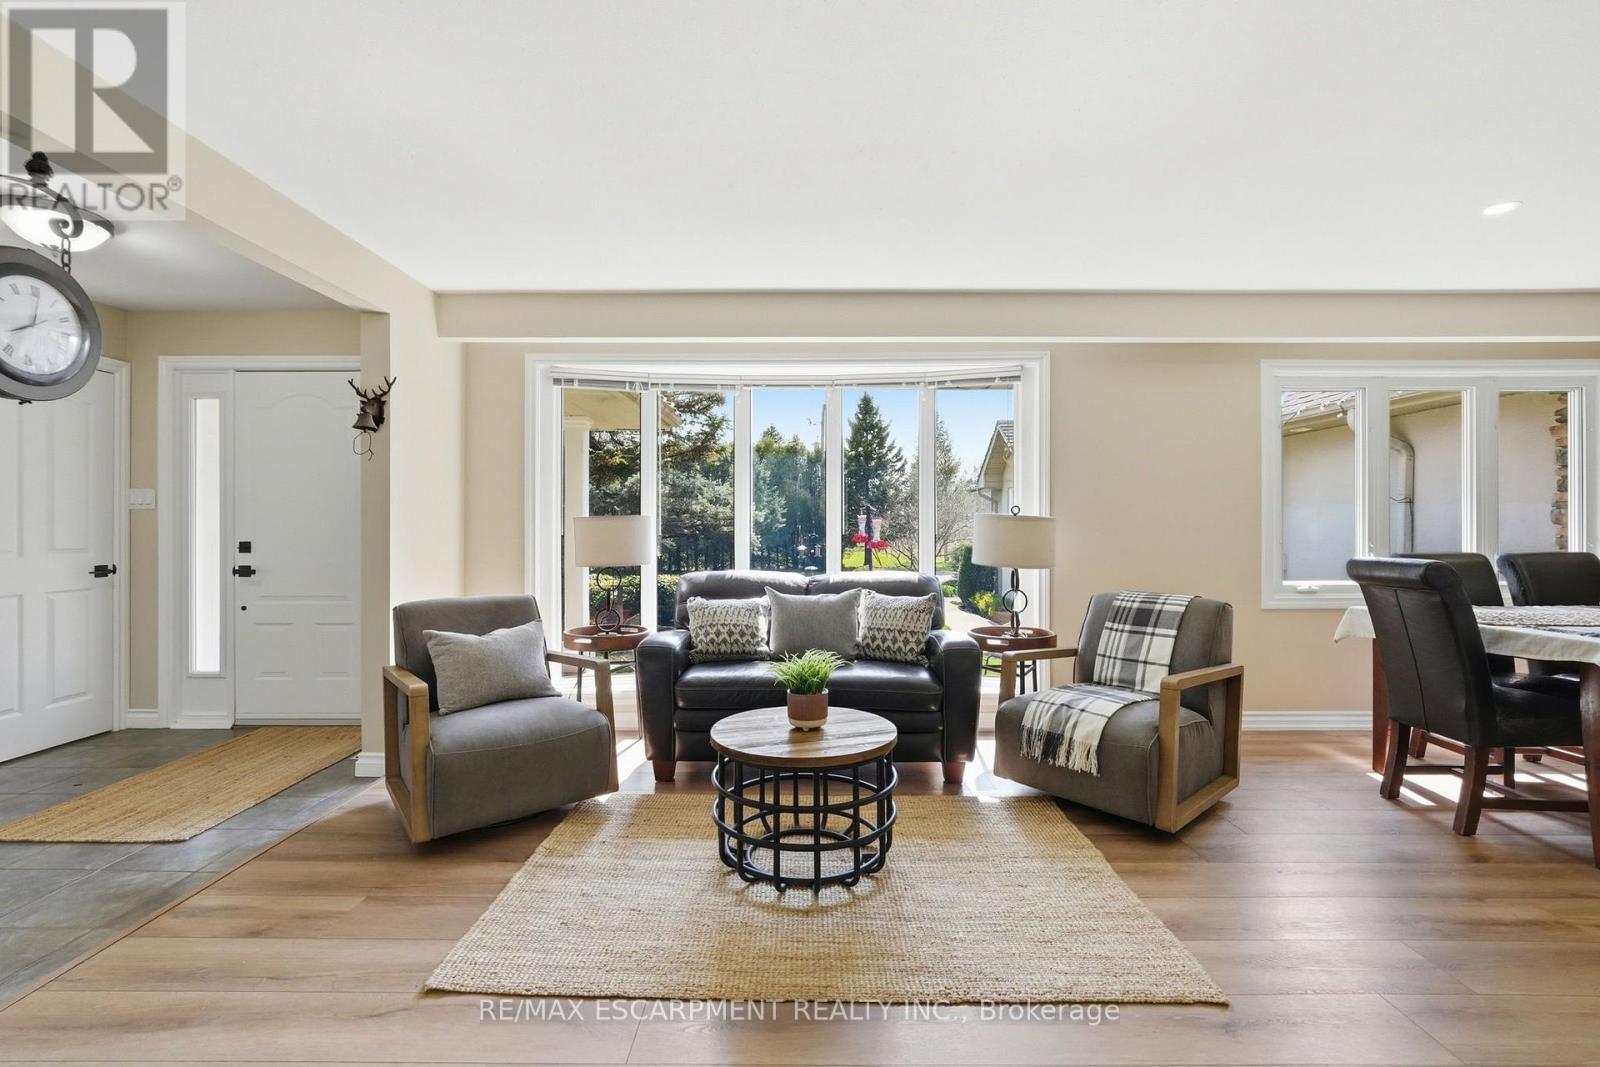
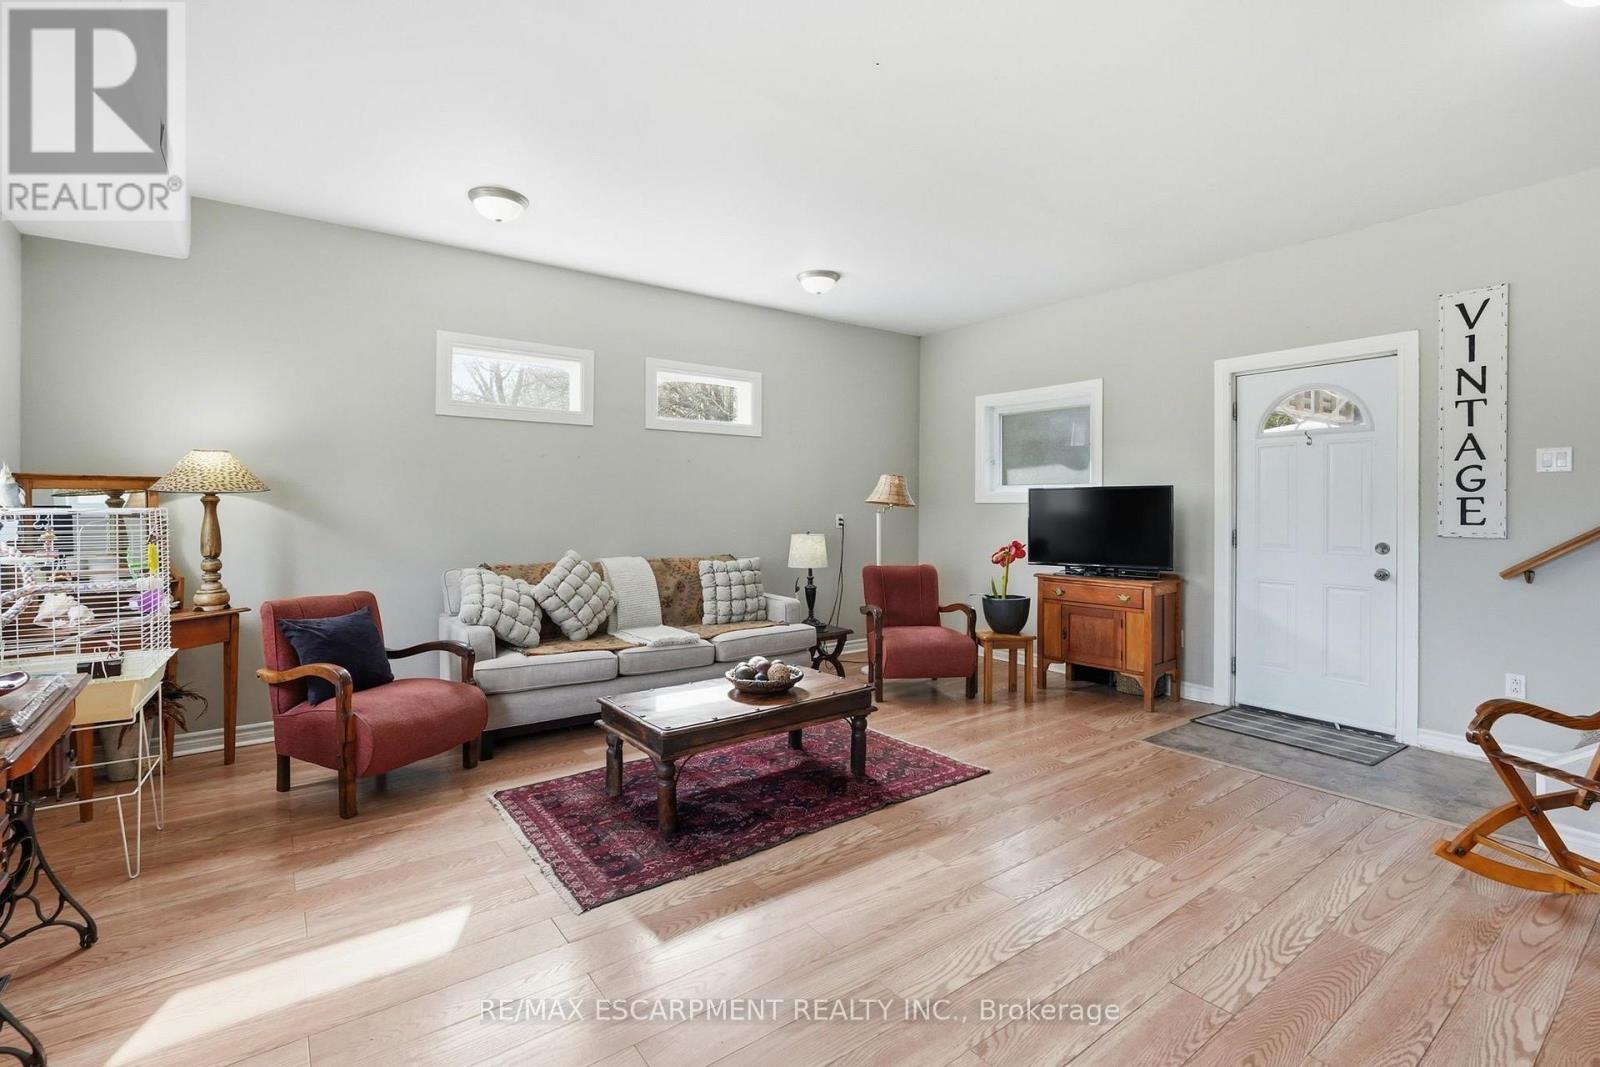
19 Concession 5 E, Hamilton, ON - Indoor Photo Showing Living Room
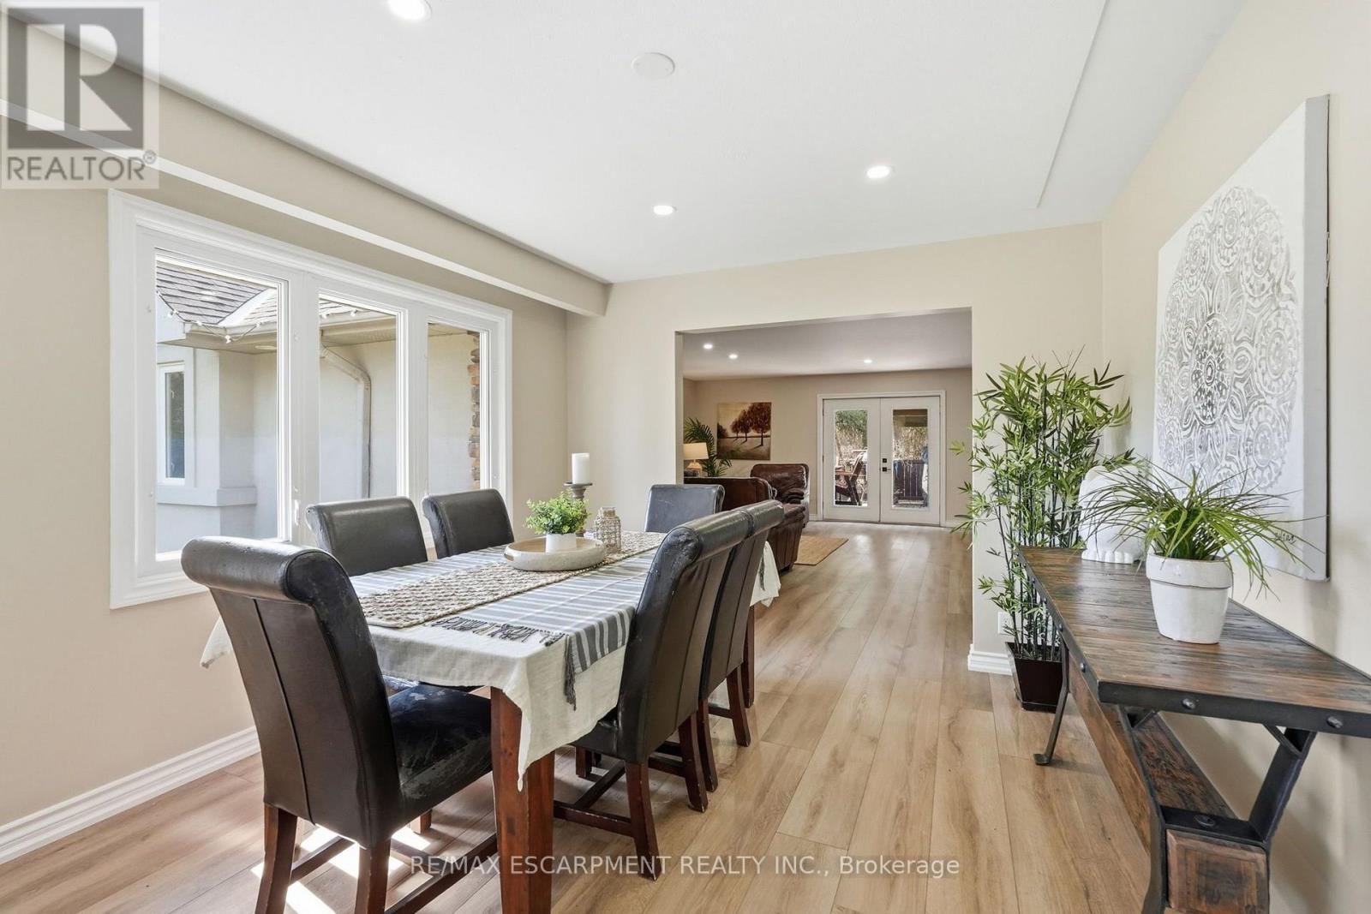
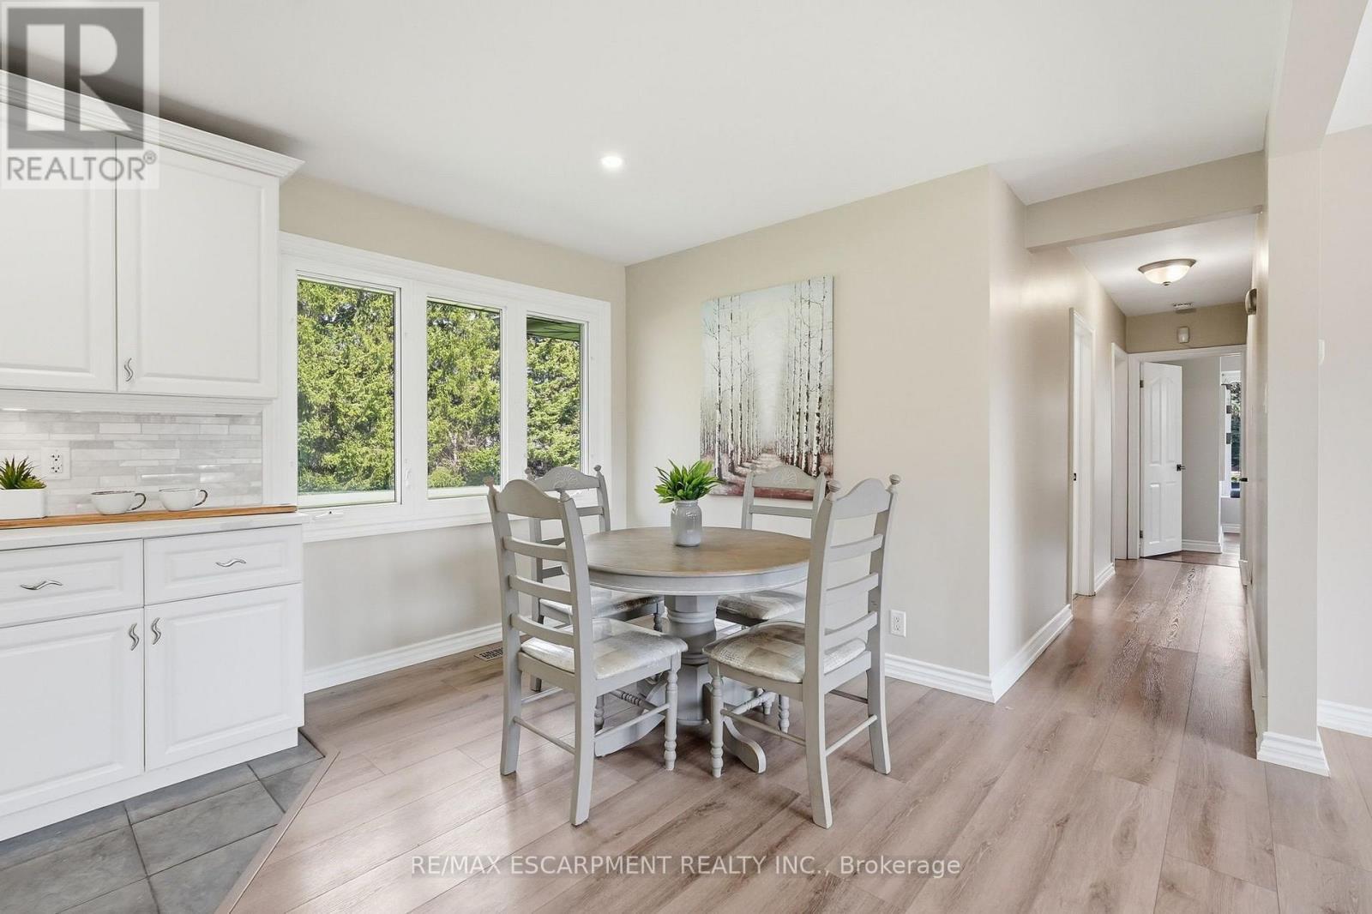
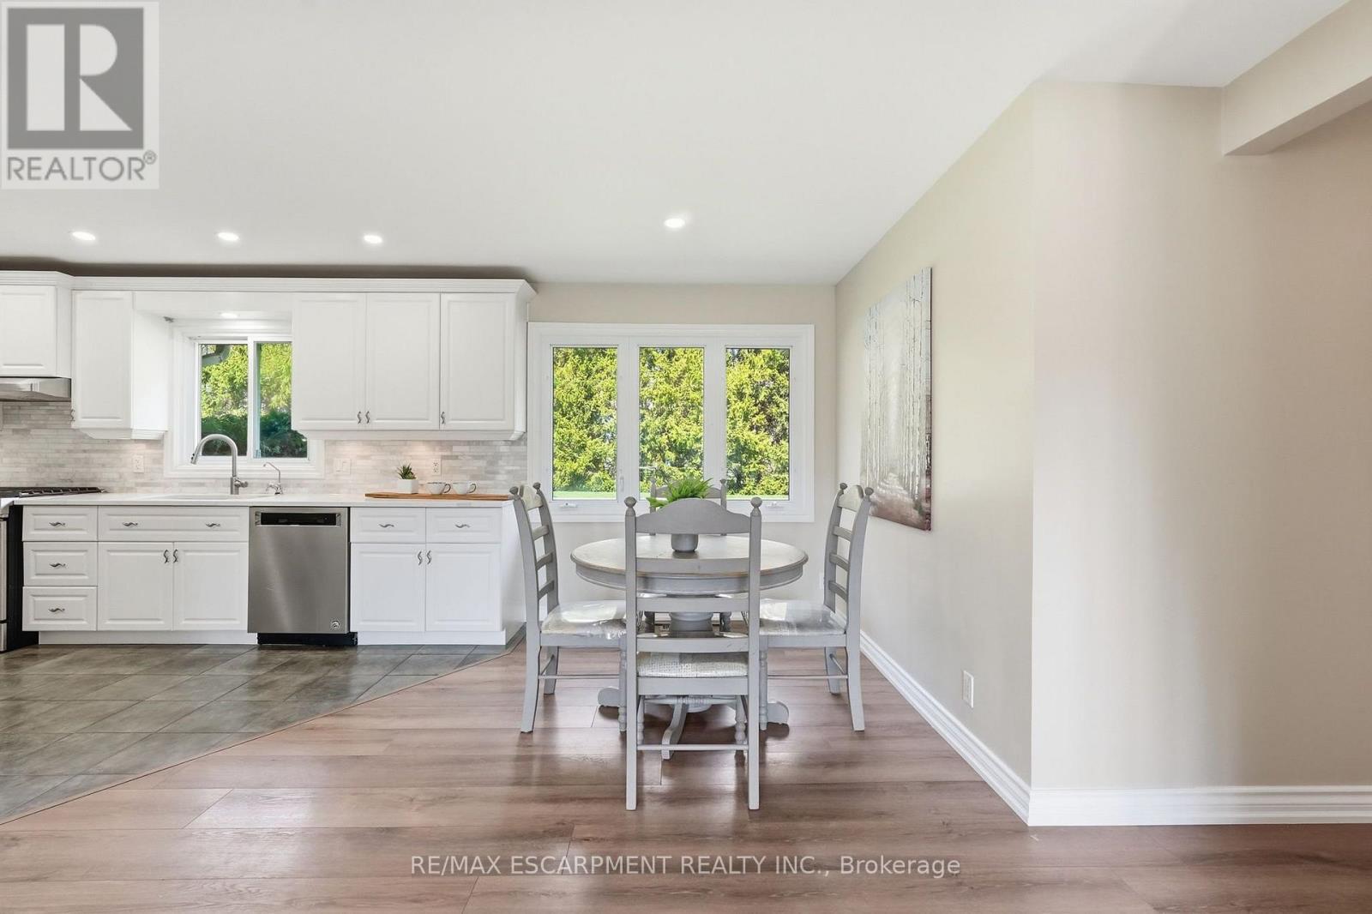
19 Concession 5 E, Hamilton, ON - Indoor Photo Showing Dining Room
19 Concession 5 E, Hamilton, ON - Indoor
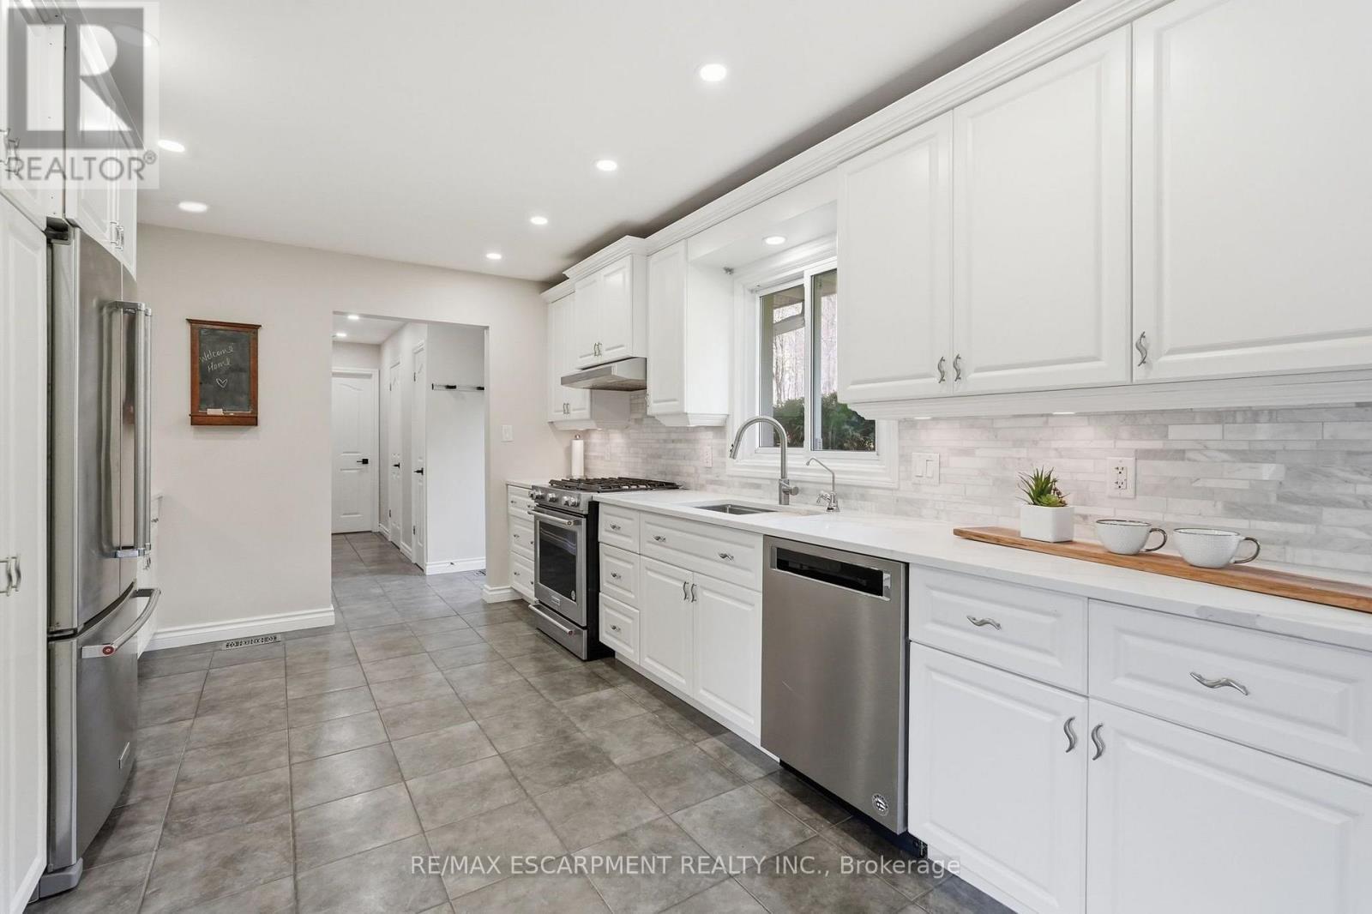
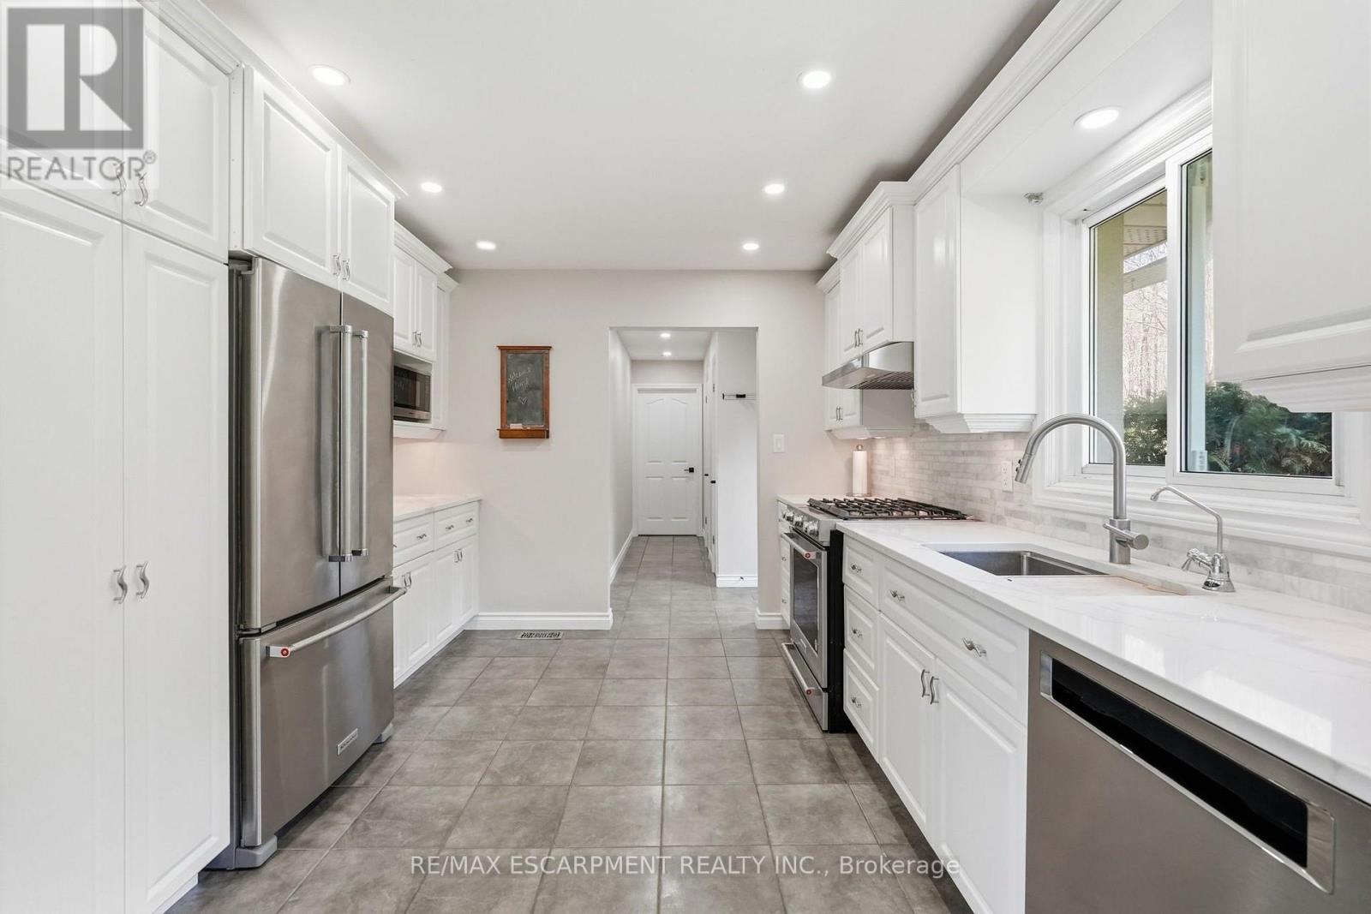
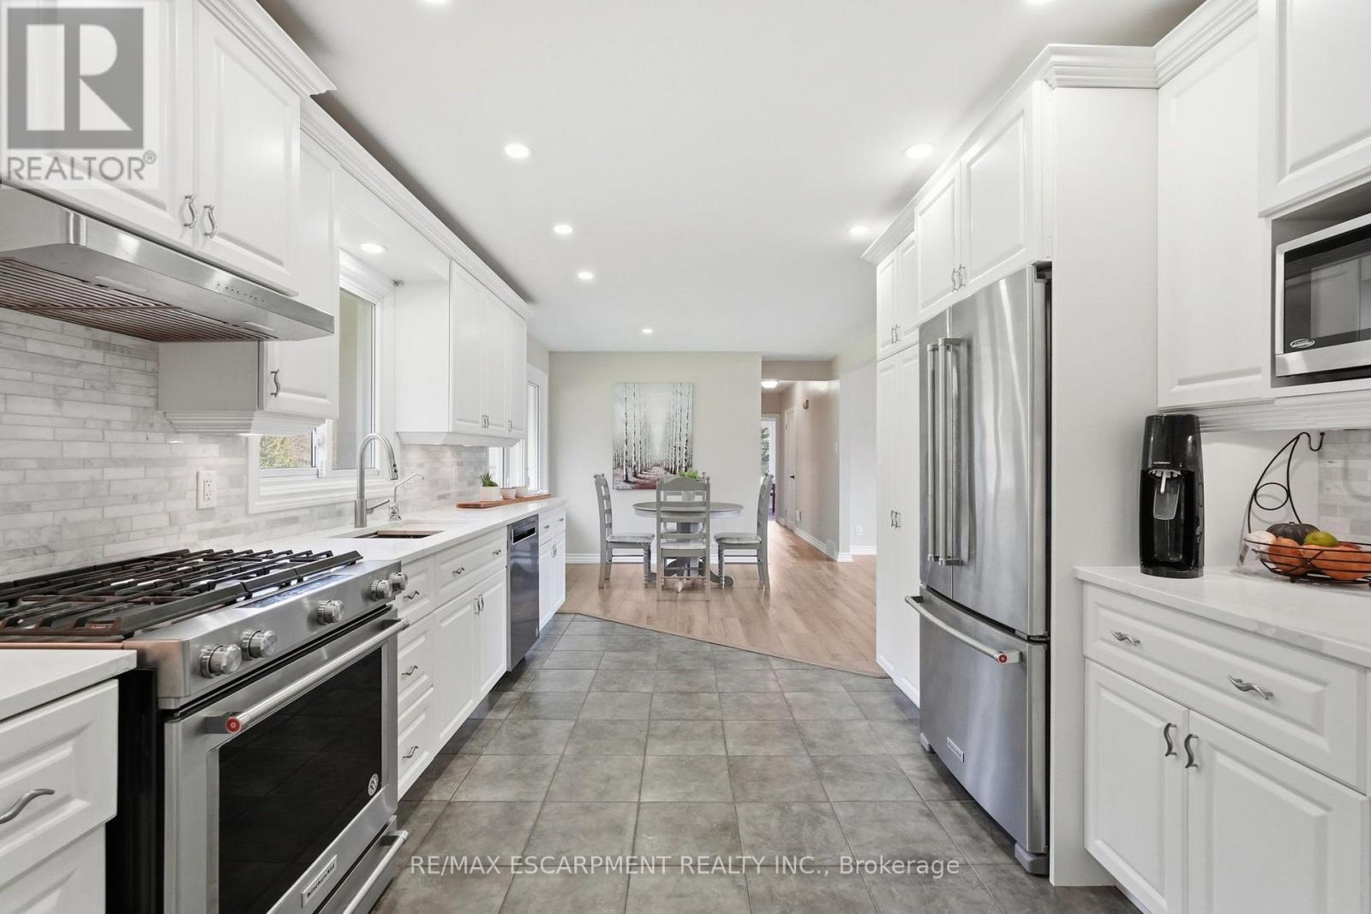
19 Concession 5 E, Hamilton, ON - Indoor Photo Showing Kitchen With Upgraded Kitchen
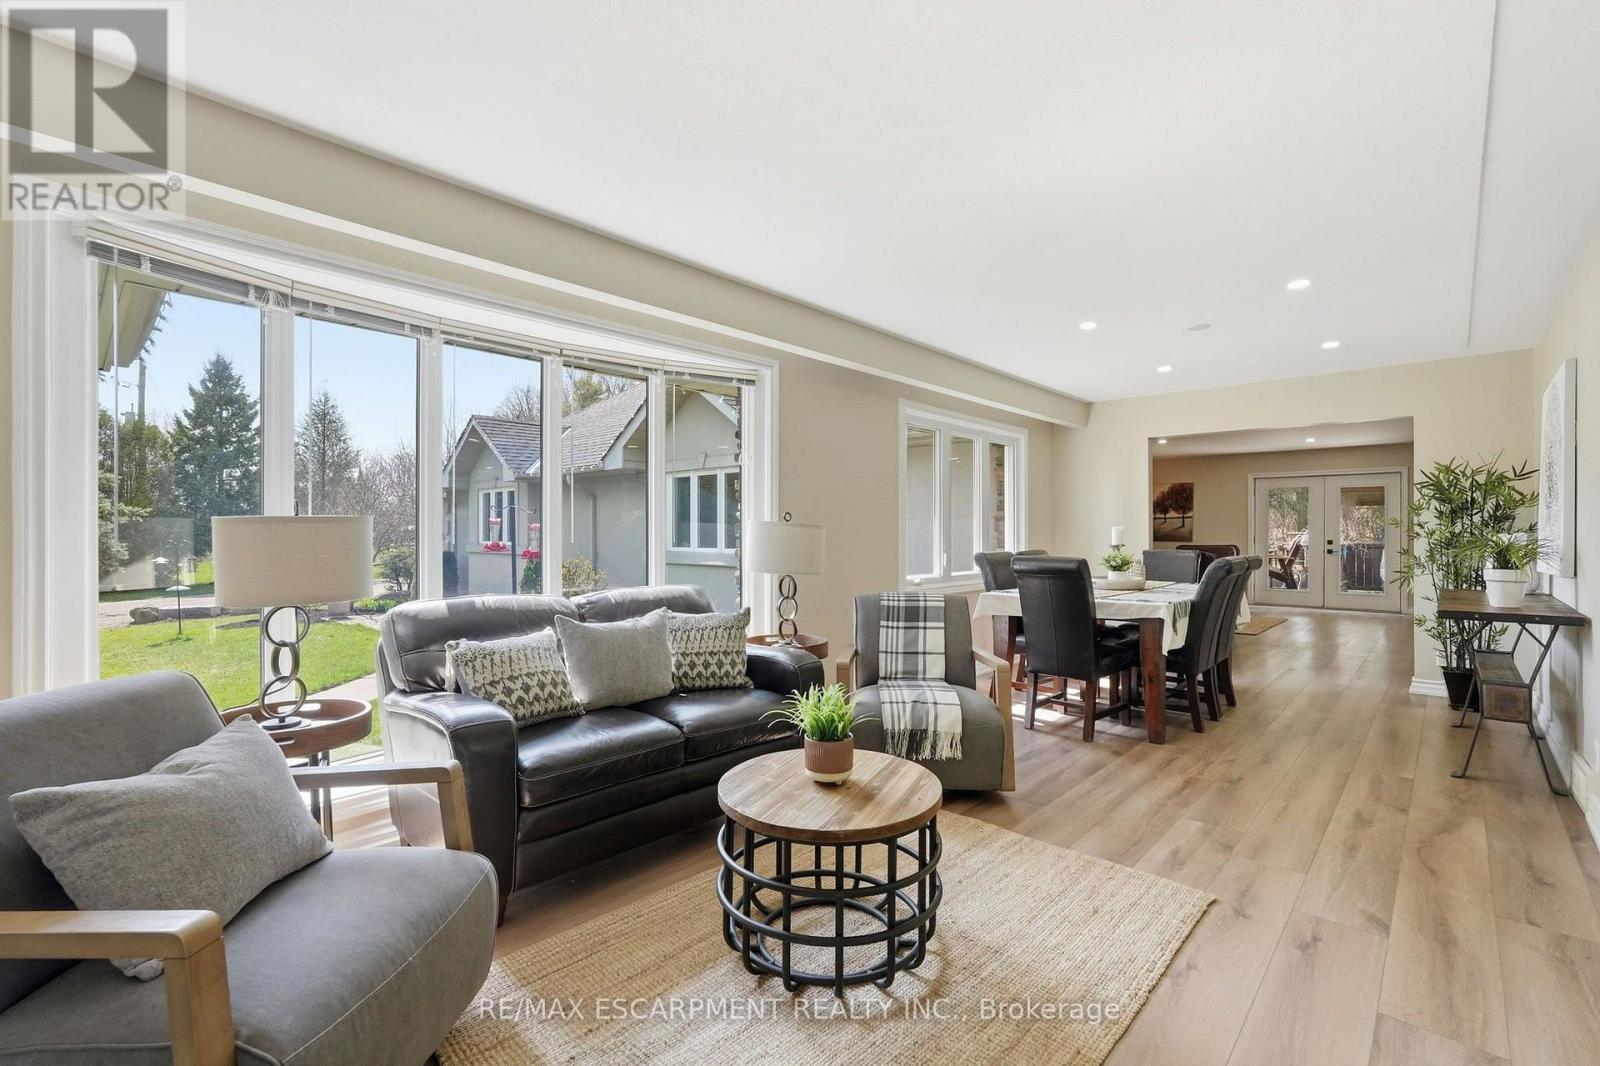
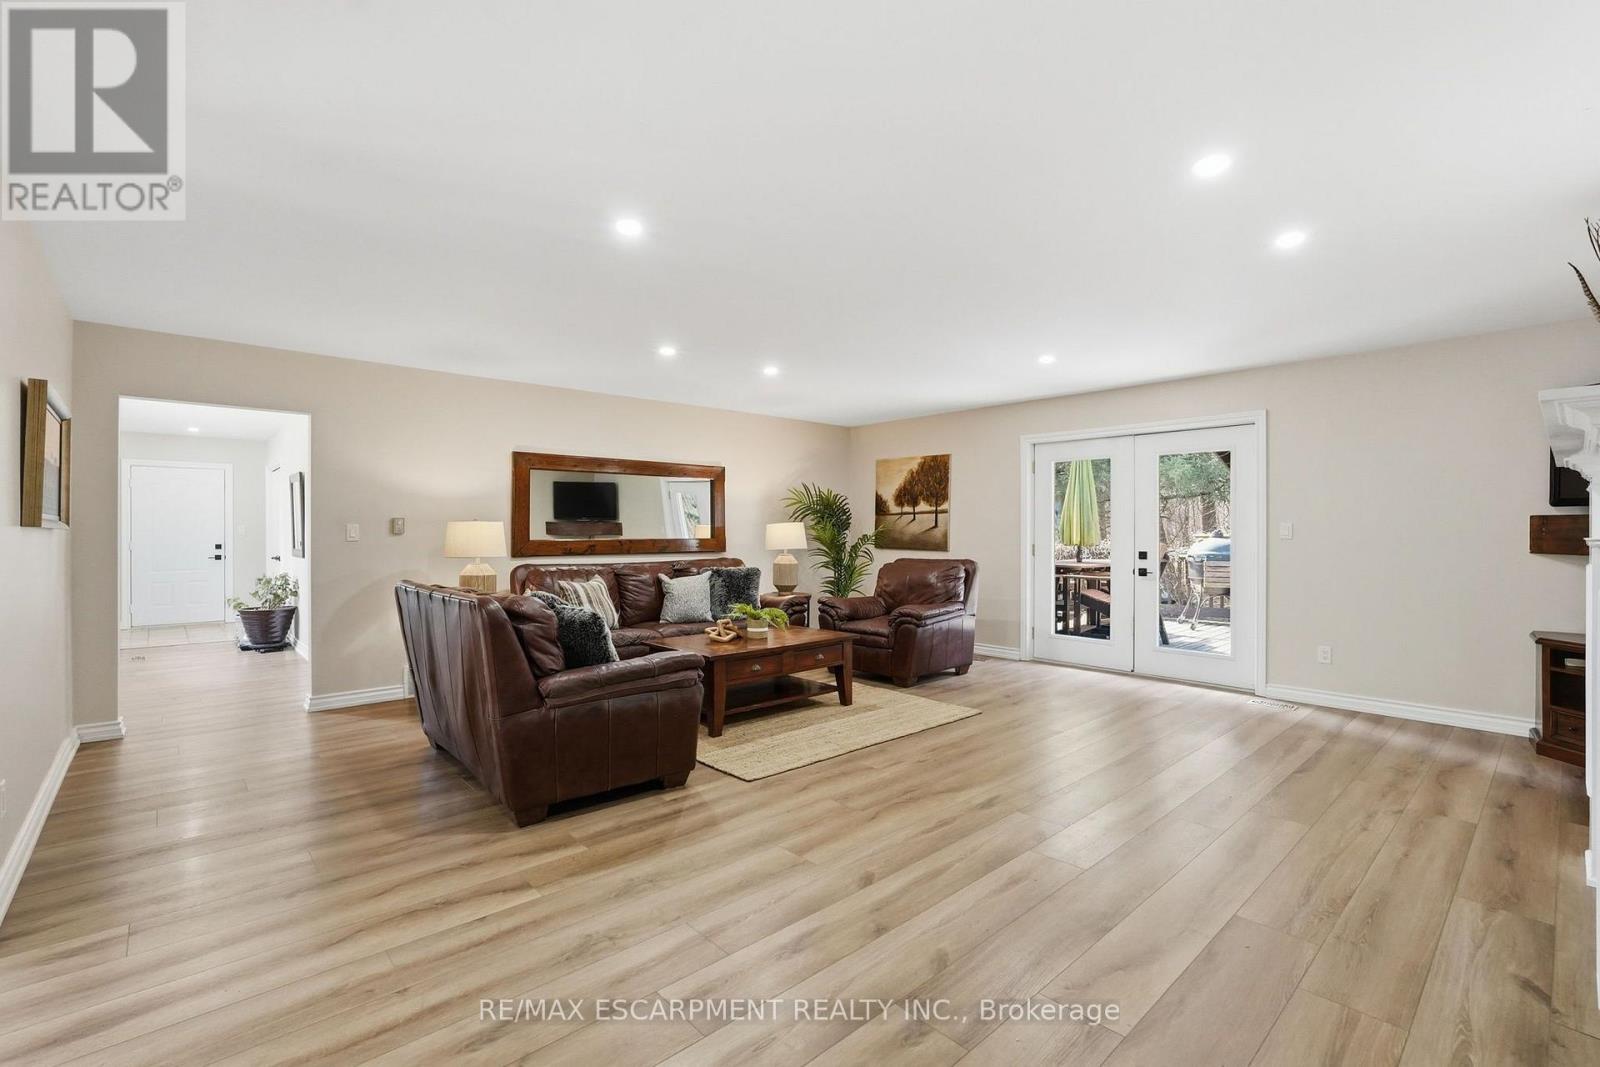
19 Concession 5 E, Hamilton, ON - Indoor Photo Showing Living Room
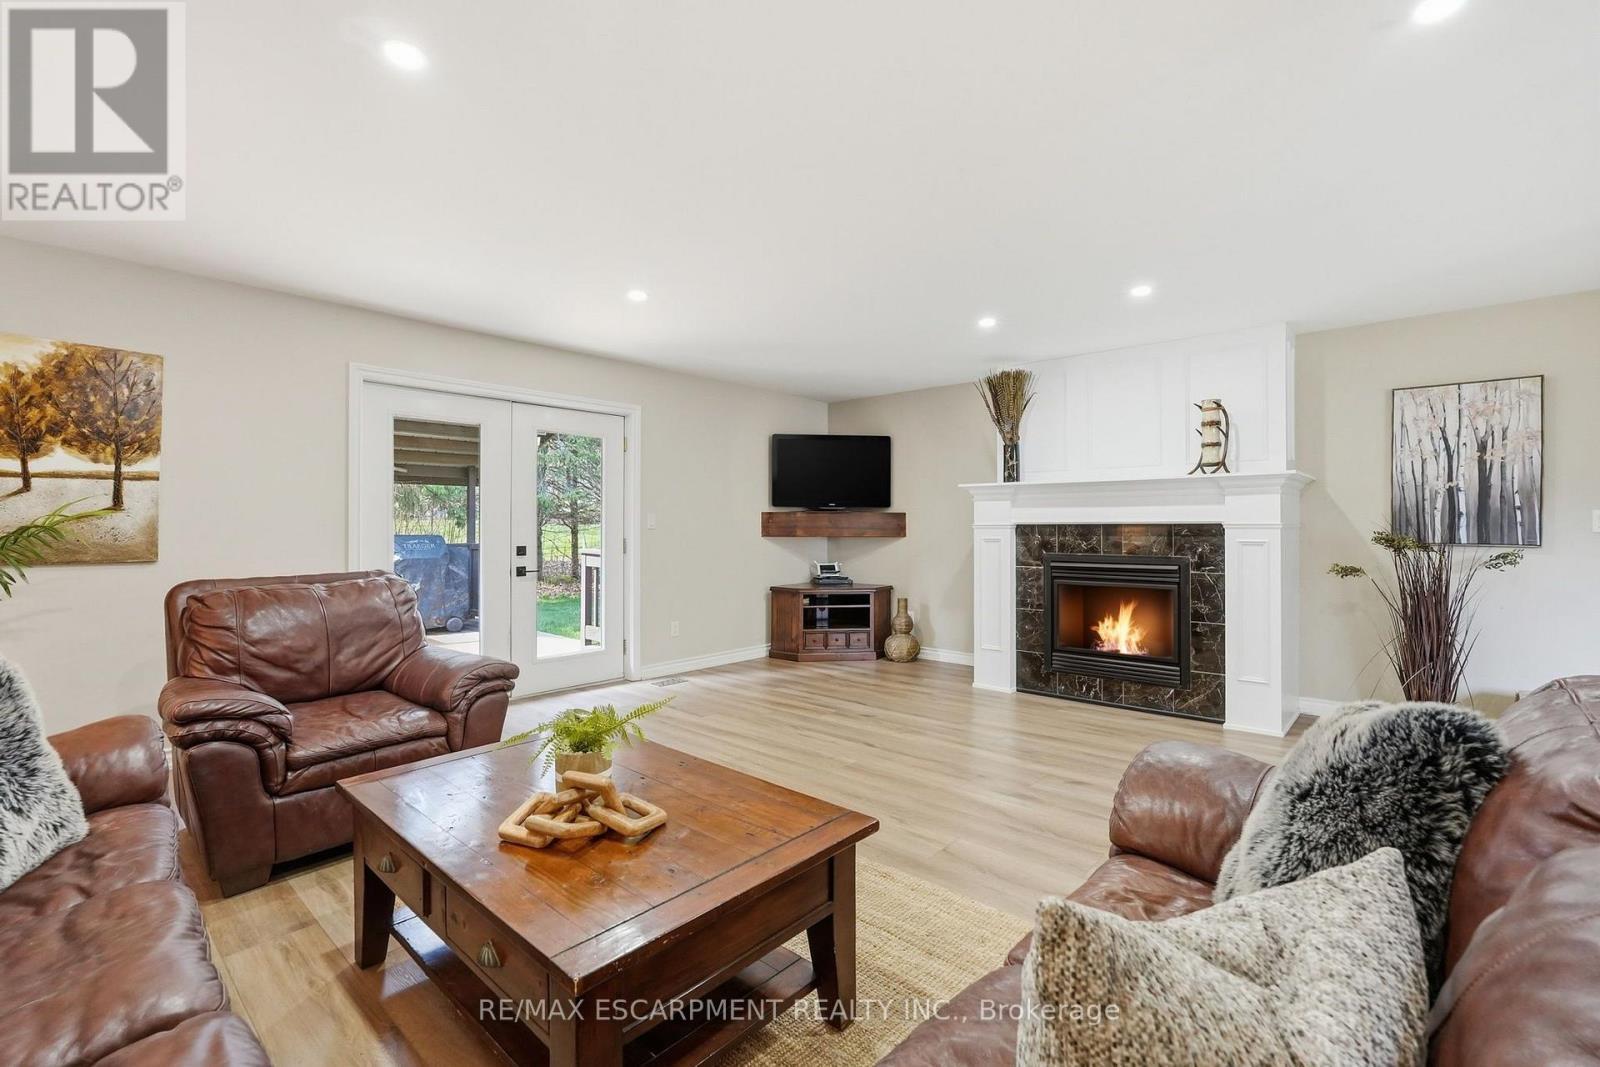
19 Concession 5 E, Hamilton, ON - Indoor Photo Showing Living Room With Fireplace
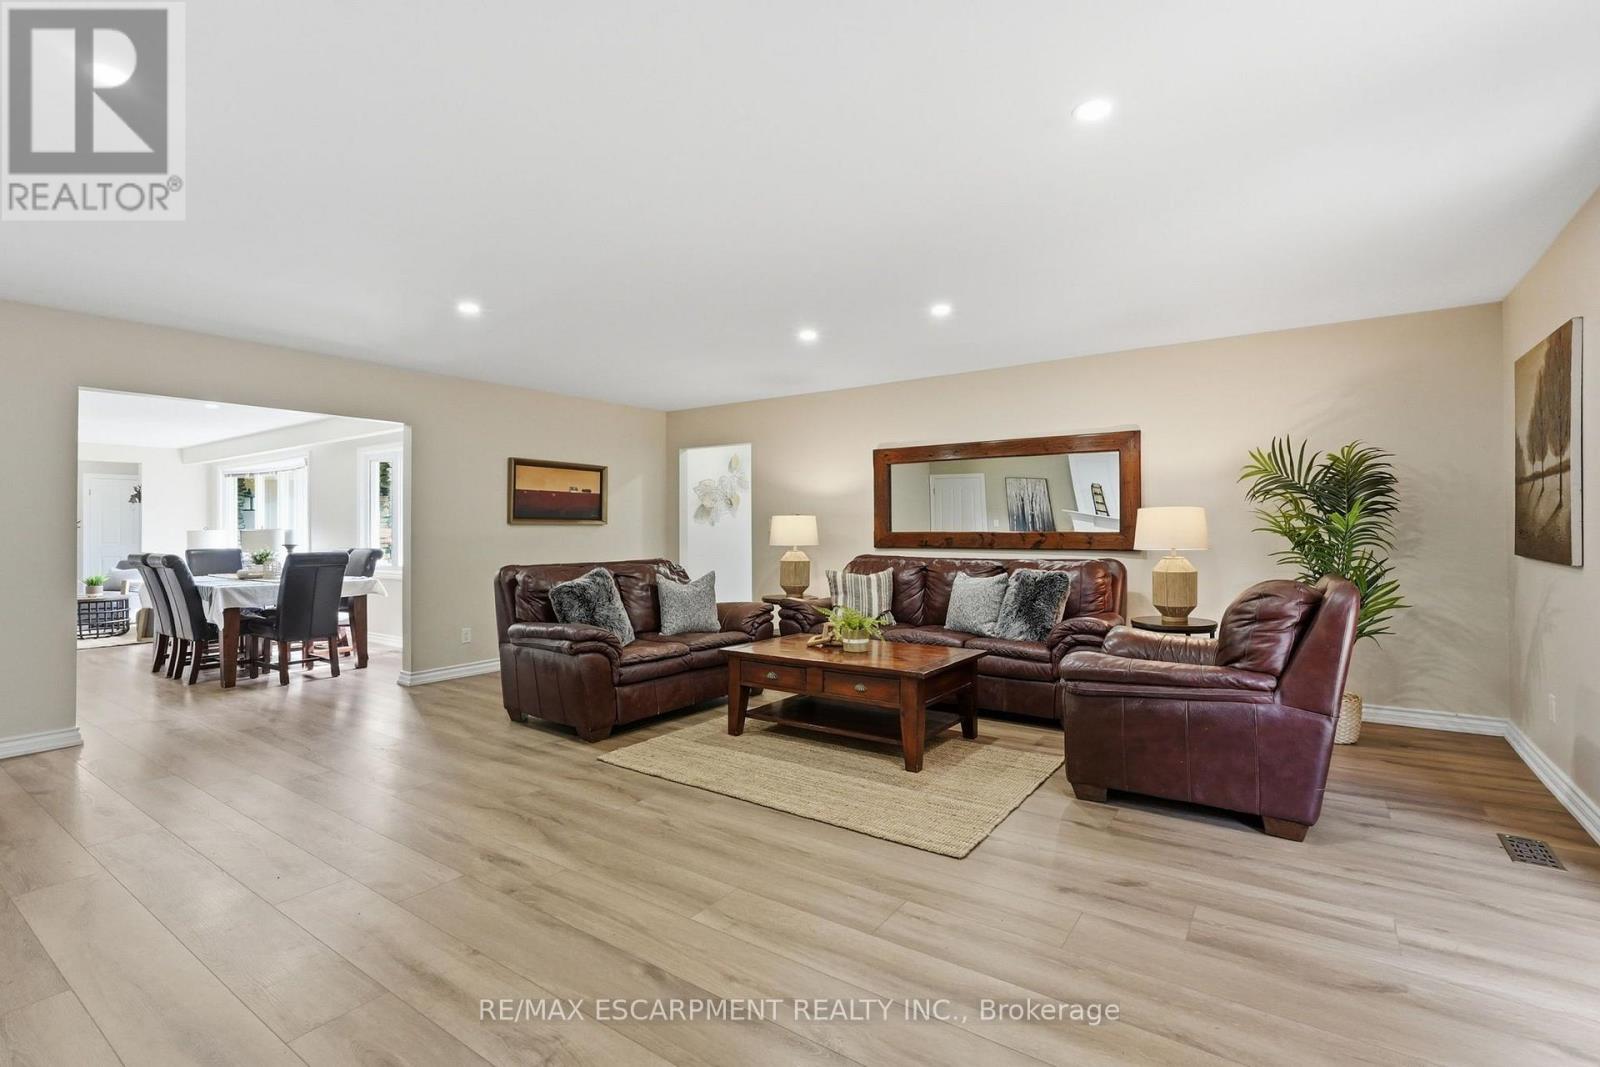
19 Concession 5 E, Hamilton, ON - Indoor Photo Showing Living Room
19 Concession 5 E, Hamilton, ON - Indoor Photo Showing Other Room
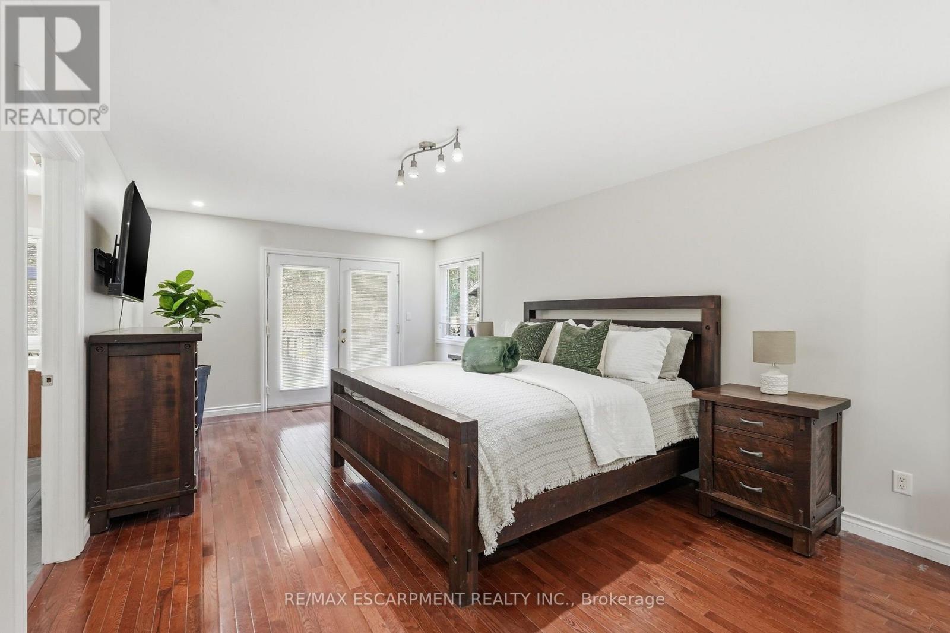
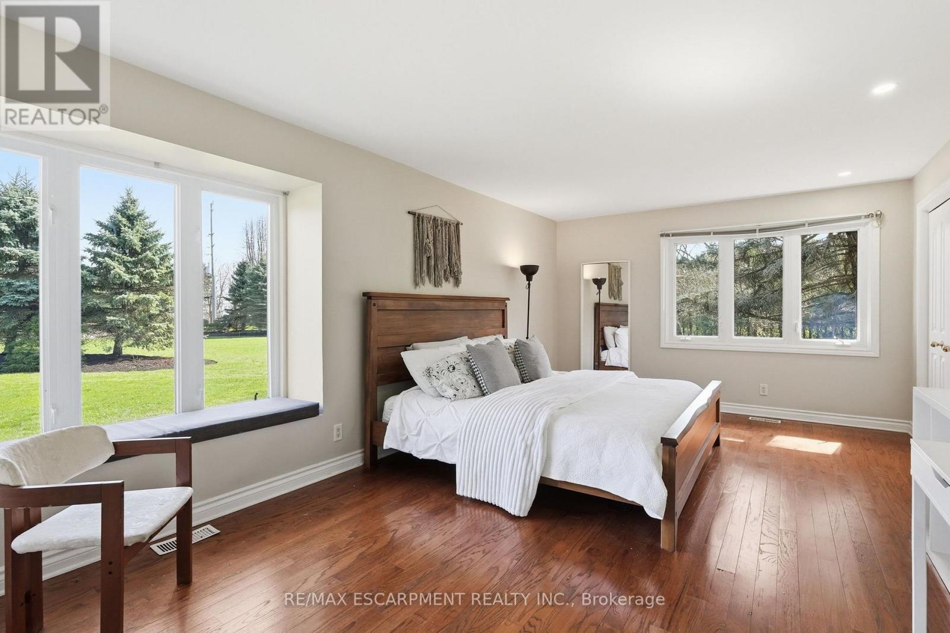
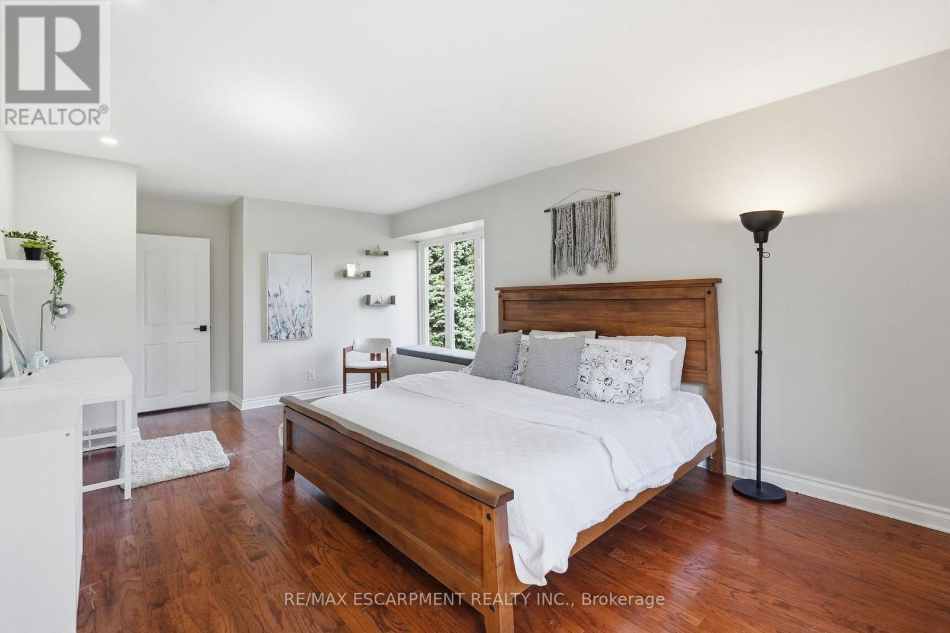
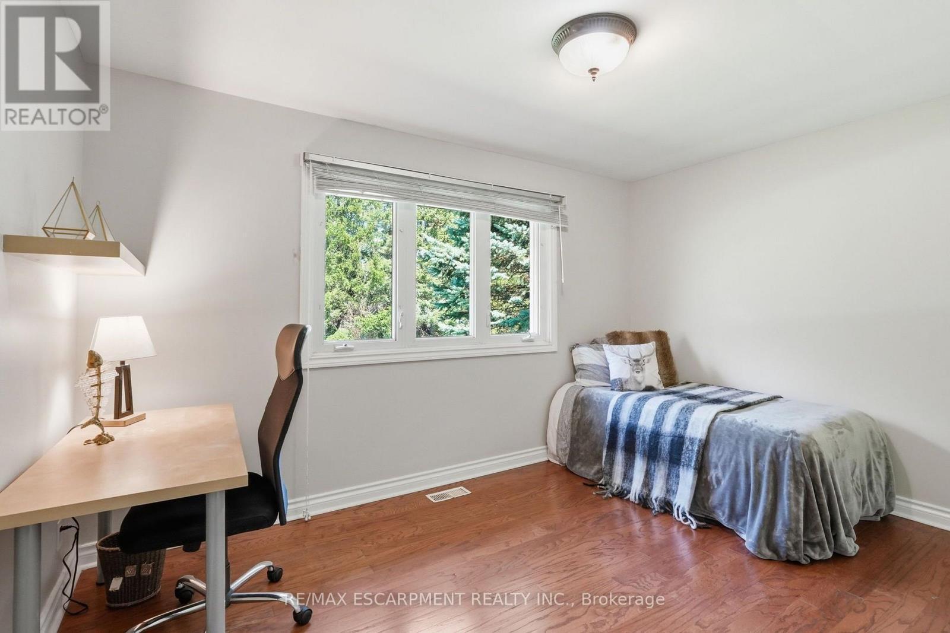
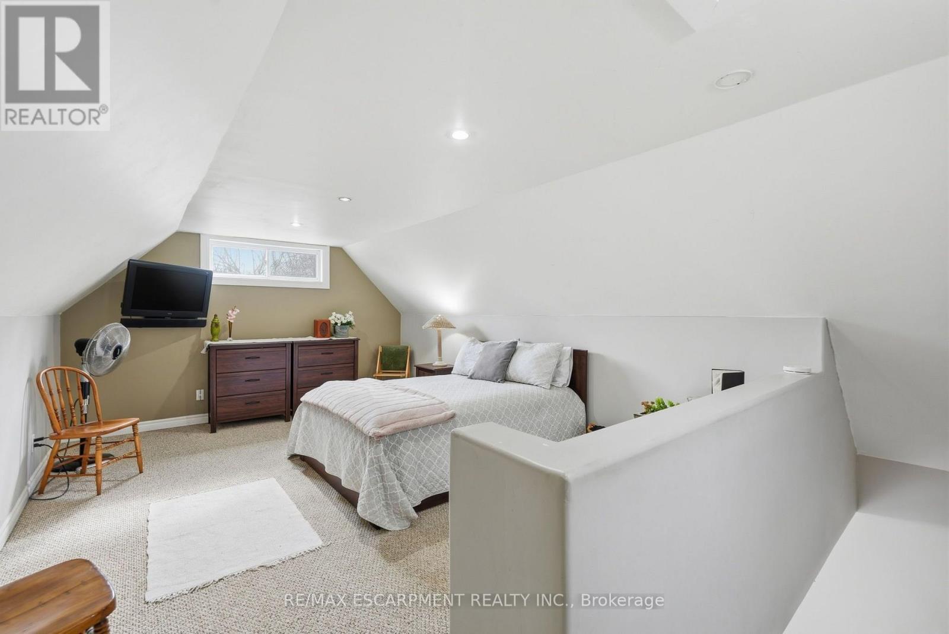
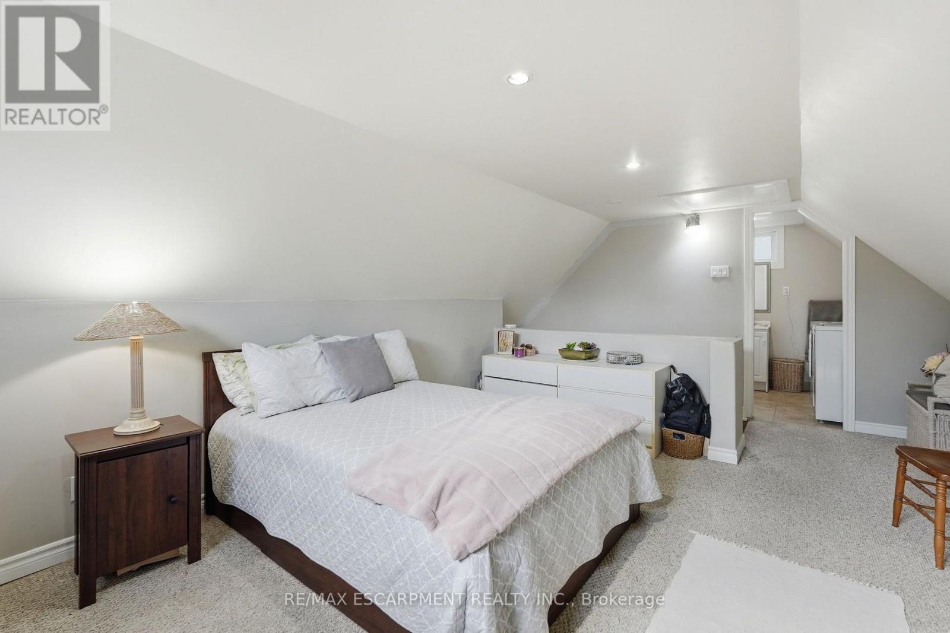
19 Concession 5 E, Hamilton, ON - Indoor Photo Showing Bedroom
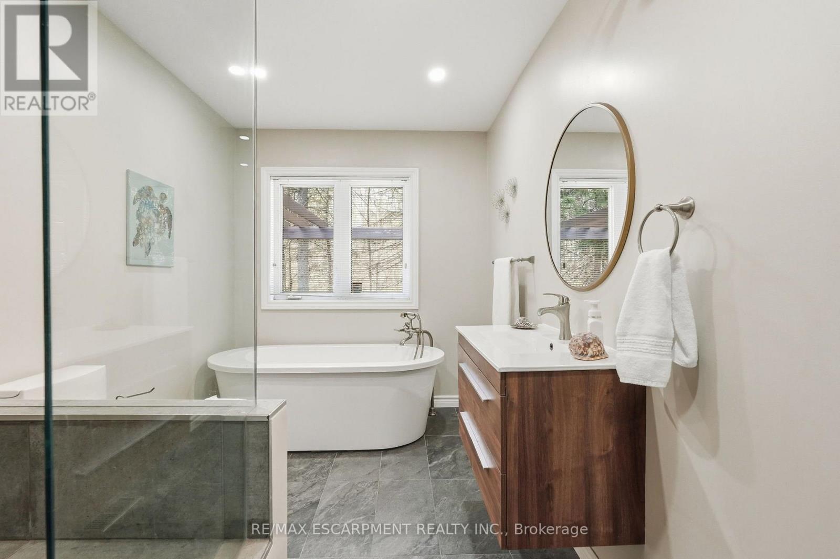
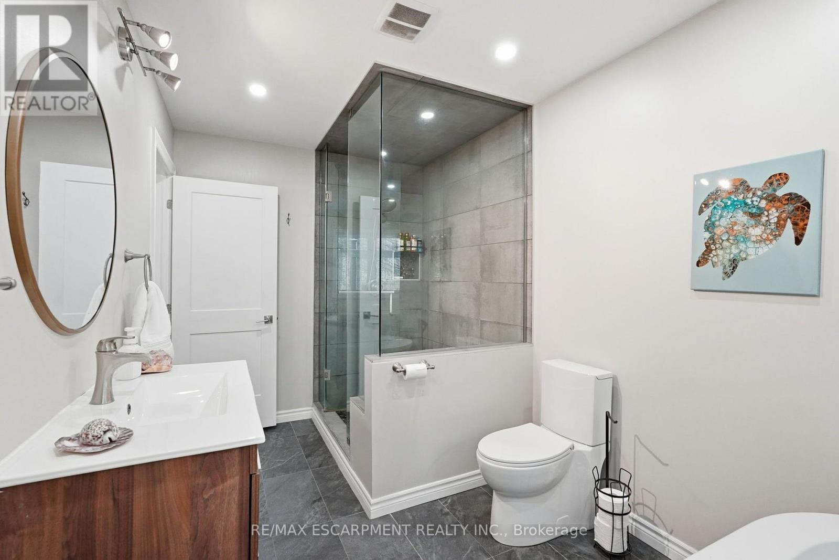
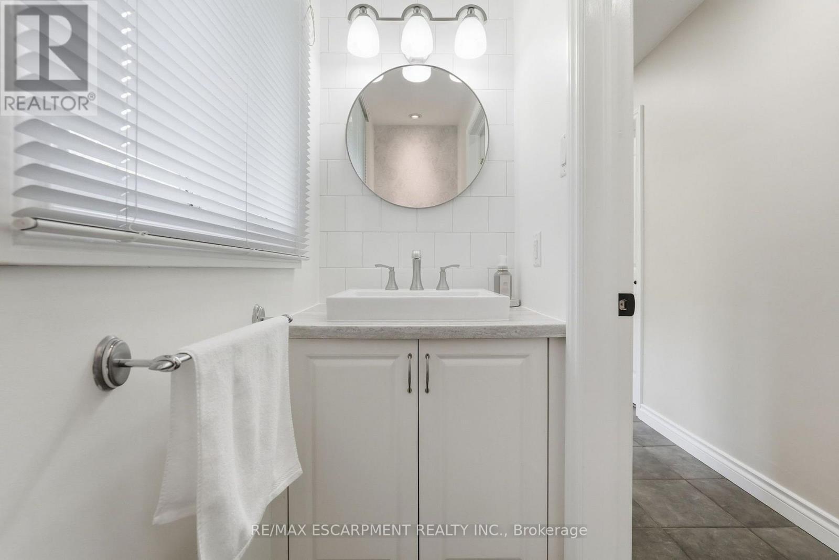
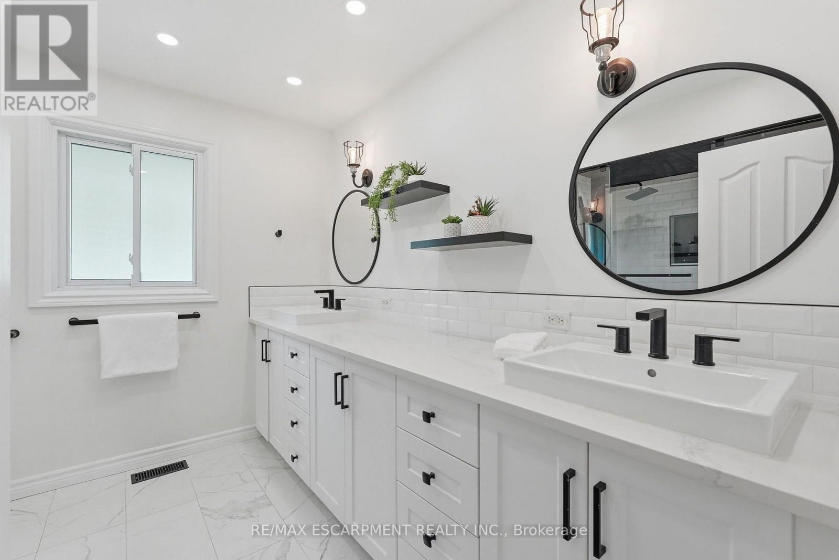
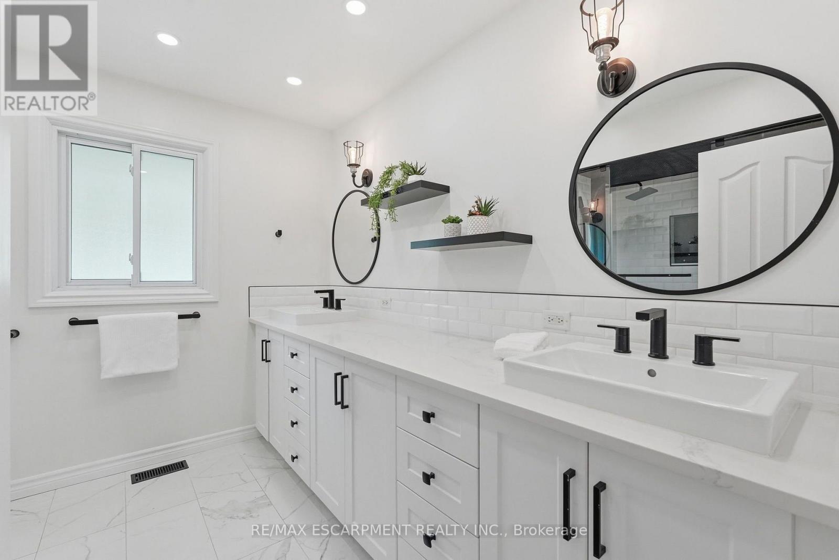
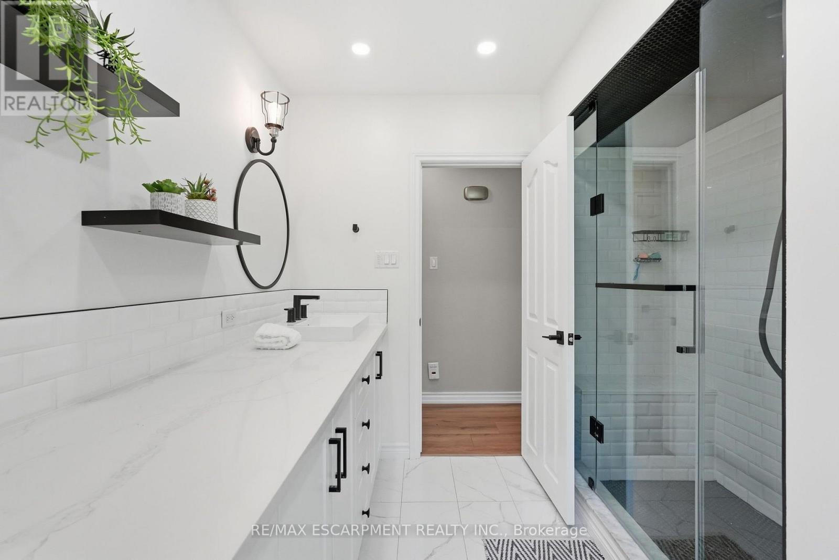
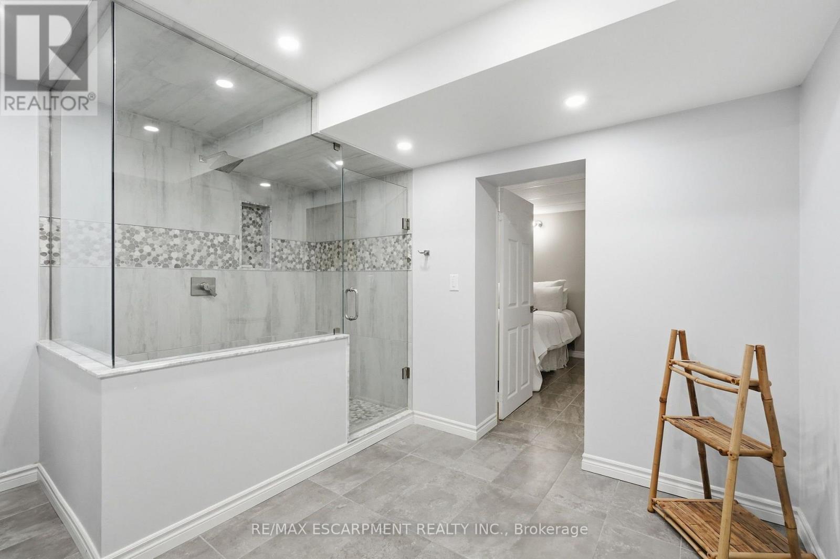
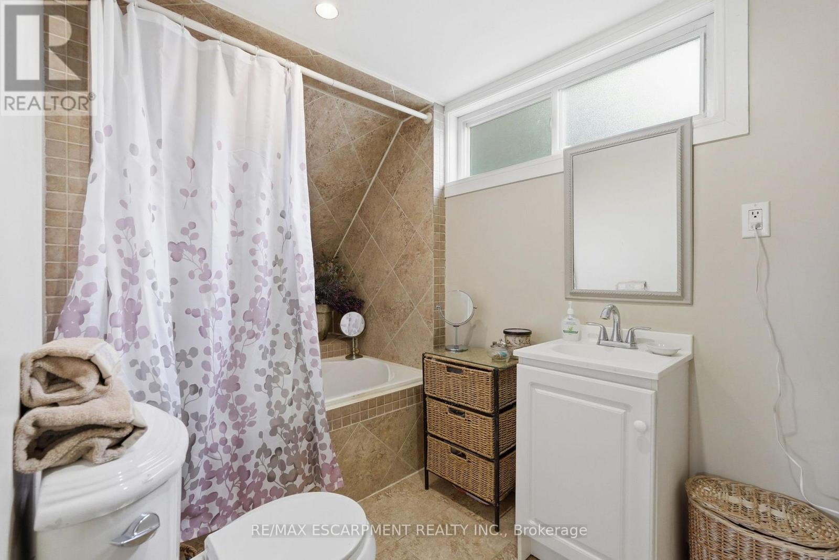
19 Concession 5 E, Hamilton, ON - Indoor Photo Showing Bathroom
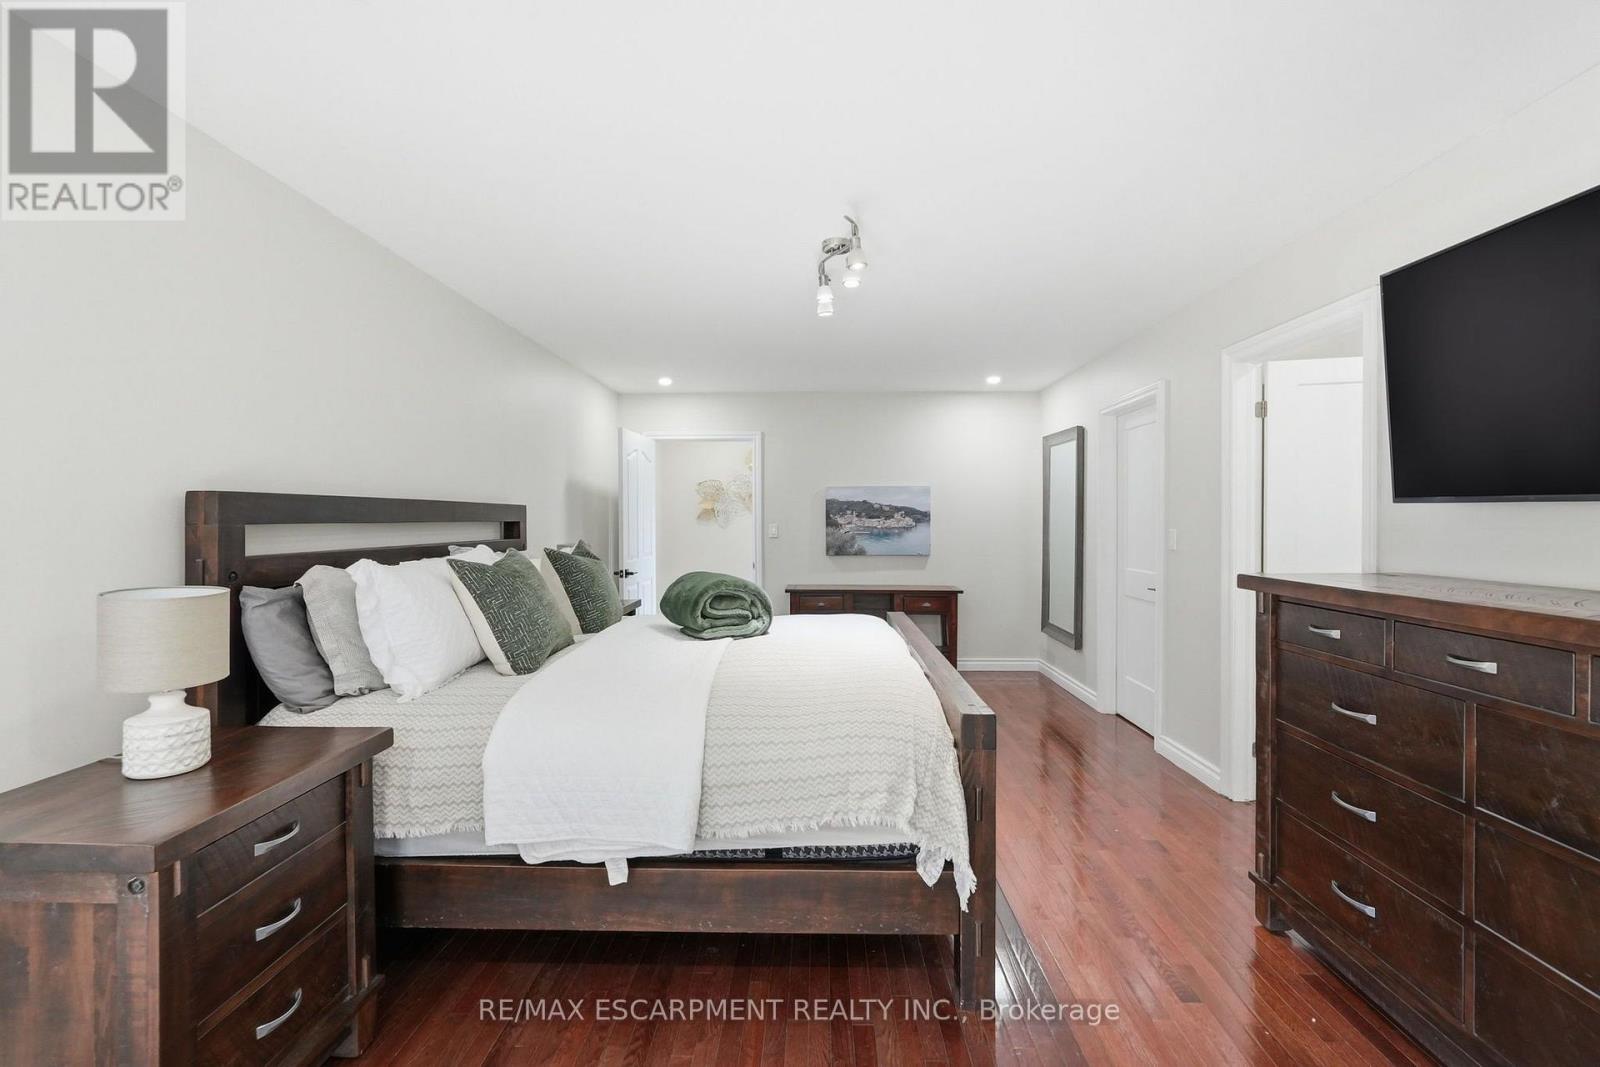
19 Concession 5 E, Hamilton, ON - Indoor Photo Showing Bedroom
19 Concession 5 E, Hamilton, ON - Indoor Photo Showing Other Room
19 Concession 5 E, Hamilton, ON - Indoor
19 Concession 5 E, Hamilton, ON - Indoor Photo Showing Other Room
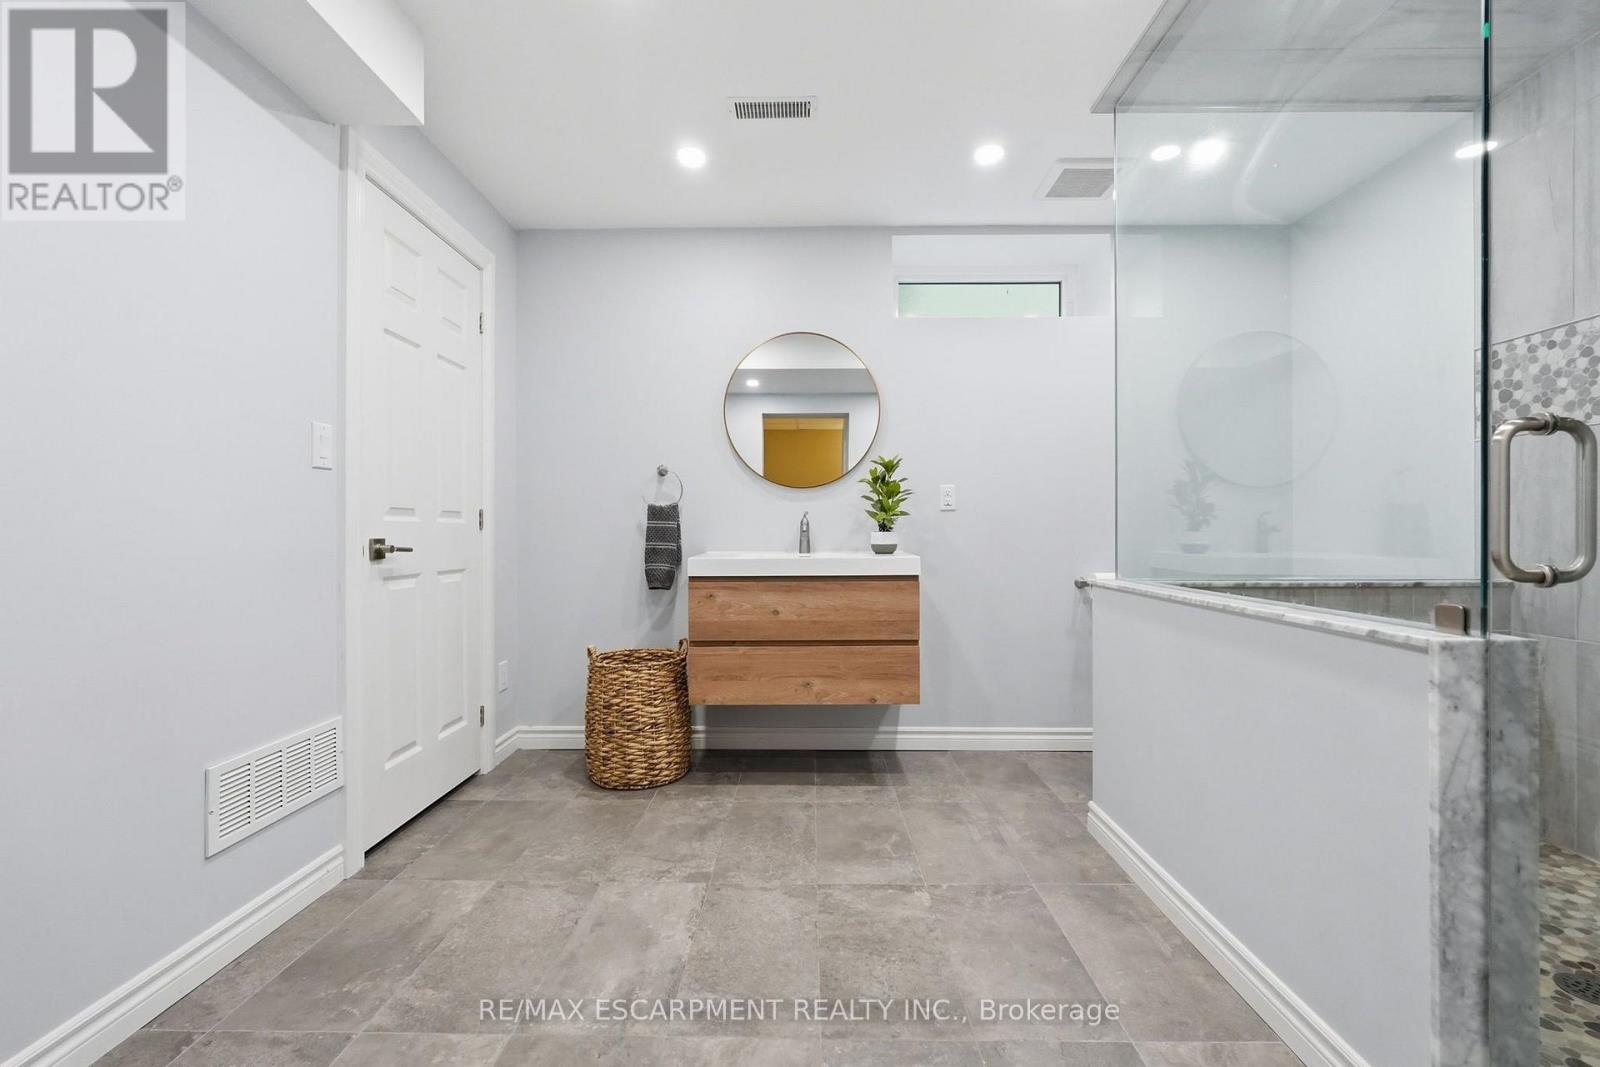
19 Concession 5 E, Hamilton, ON - Indoor Photo Showing Bathroom
19 Concession 5 E, Hamilton, ON - Indoor
19 Concession 5 E, Hamilton, ON - Indoor Photo Showing Other Room
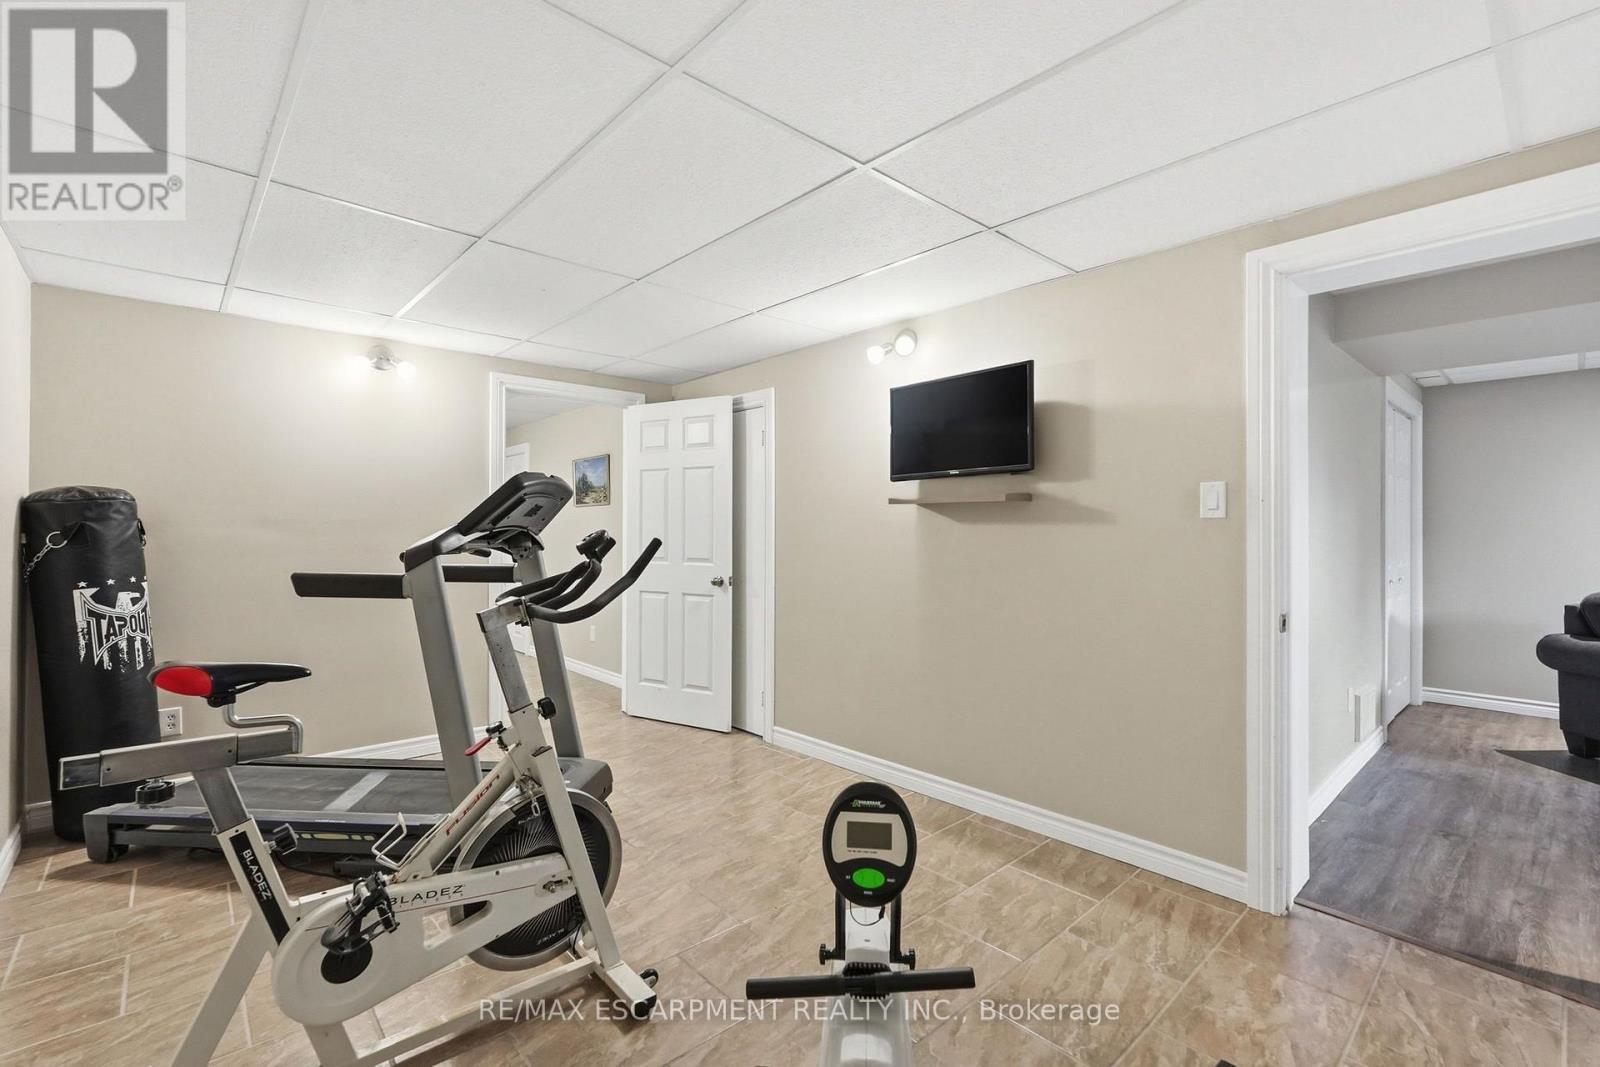
19 Concession 5 E, Hamilton, ON - Indoor Photo Showing Gym Room
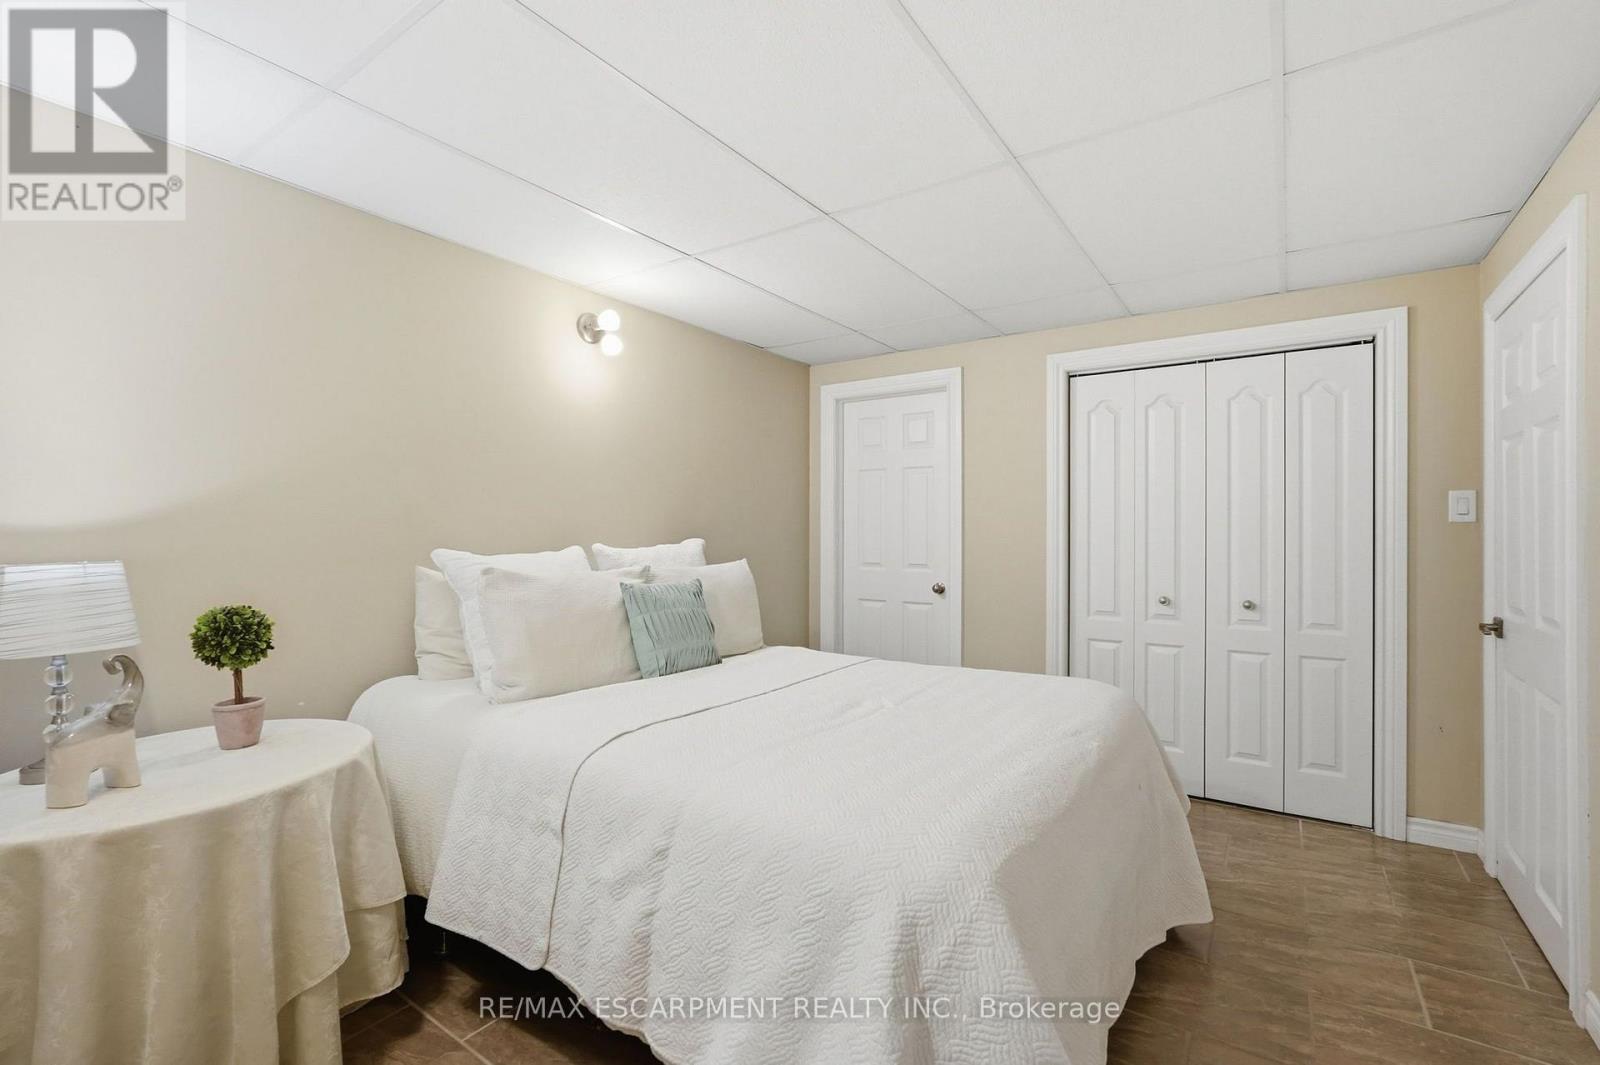
19 Concession 5 E, Hamilton, ON - Indoor Photo Showing Bedroom
19 Concession 5 E, Hamilton, ON - Indoor
19 Concession 5 E, Hamilton, ON - Indoor Photo Showing Other Room
19 Concession 5 E, Hamilton, ON - Outdoor
19 Concession 5 E, Hamilton, ON - Indoor
19 Concession 5 E, Hamilton, ON - Indoor Photo Showing Dining Room
19 Concession 5 E, Hamilton, ON - Indoor Photo Showing Living Room
19 Concession 5 E, Hamilton, ON - Indoor Photo Showing Bedroom
19 Concession 5 E, Hamilton, ON - Indoor Photo Showing Bathroom
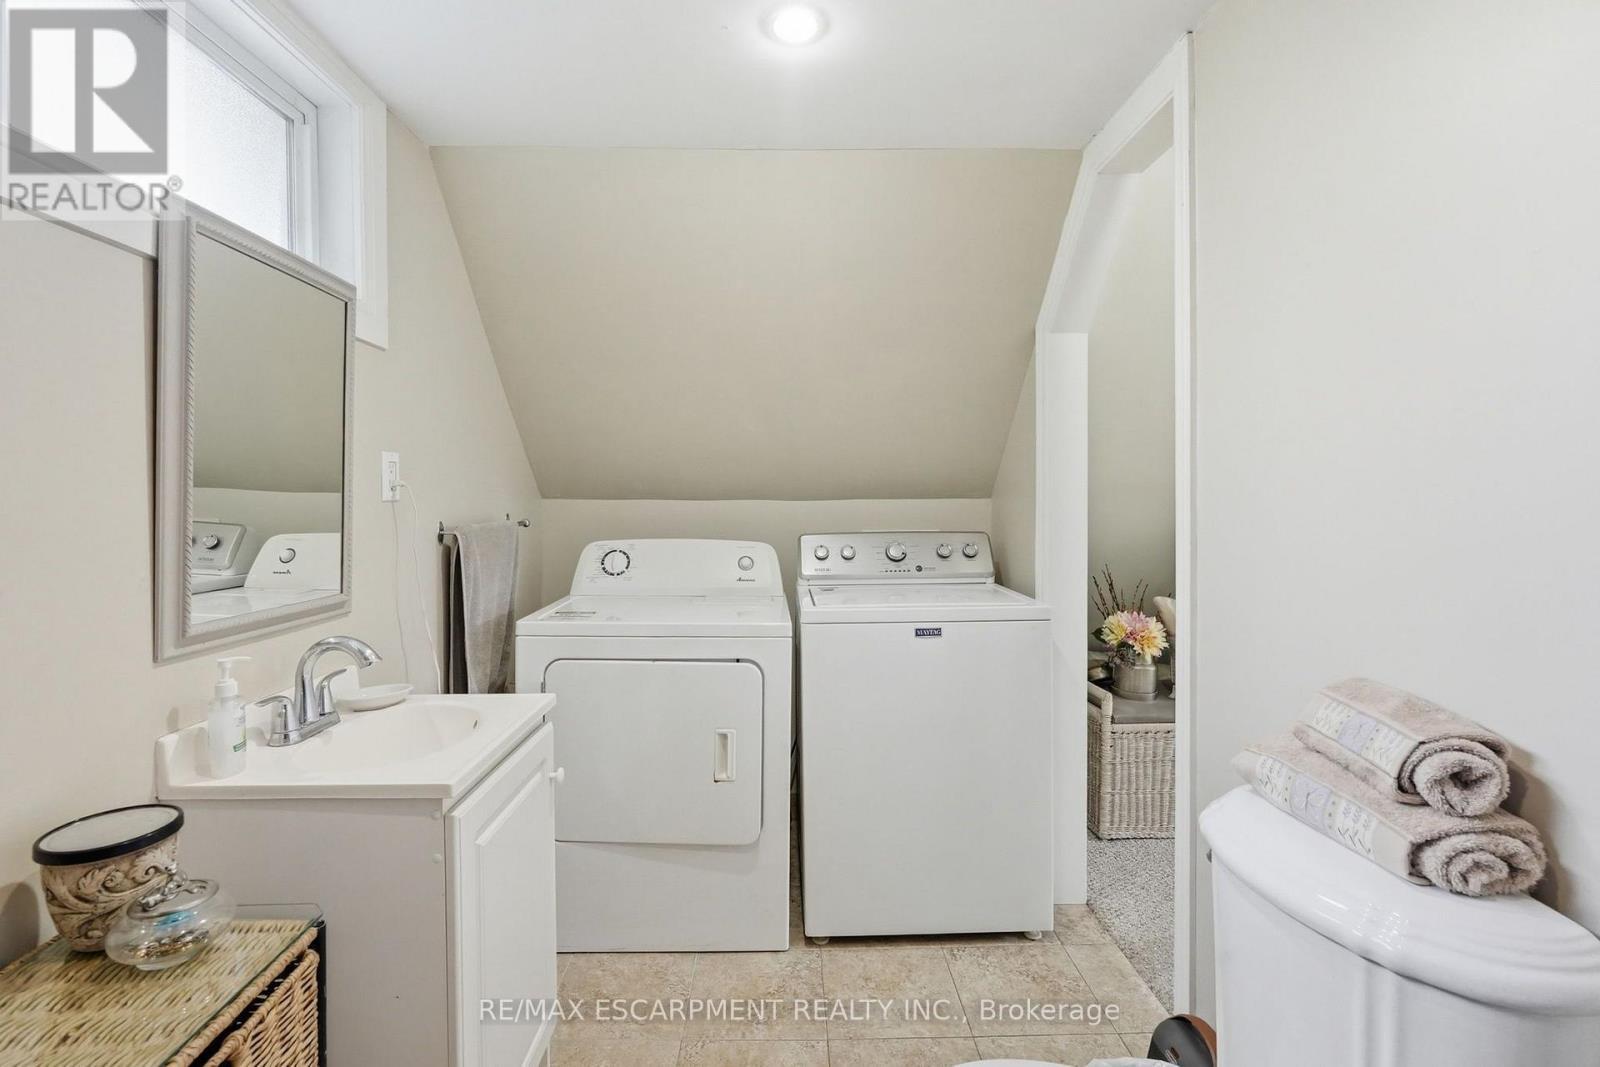
19 Concession 5 E, Hamilton, ON - Indoor Photo Showing Laundry Room
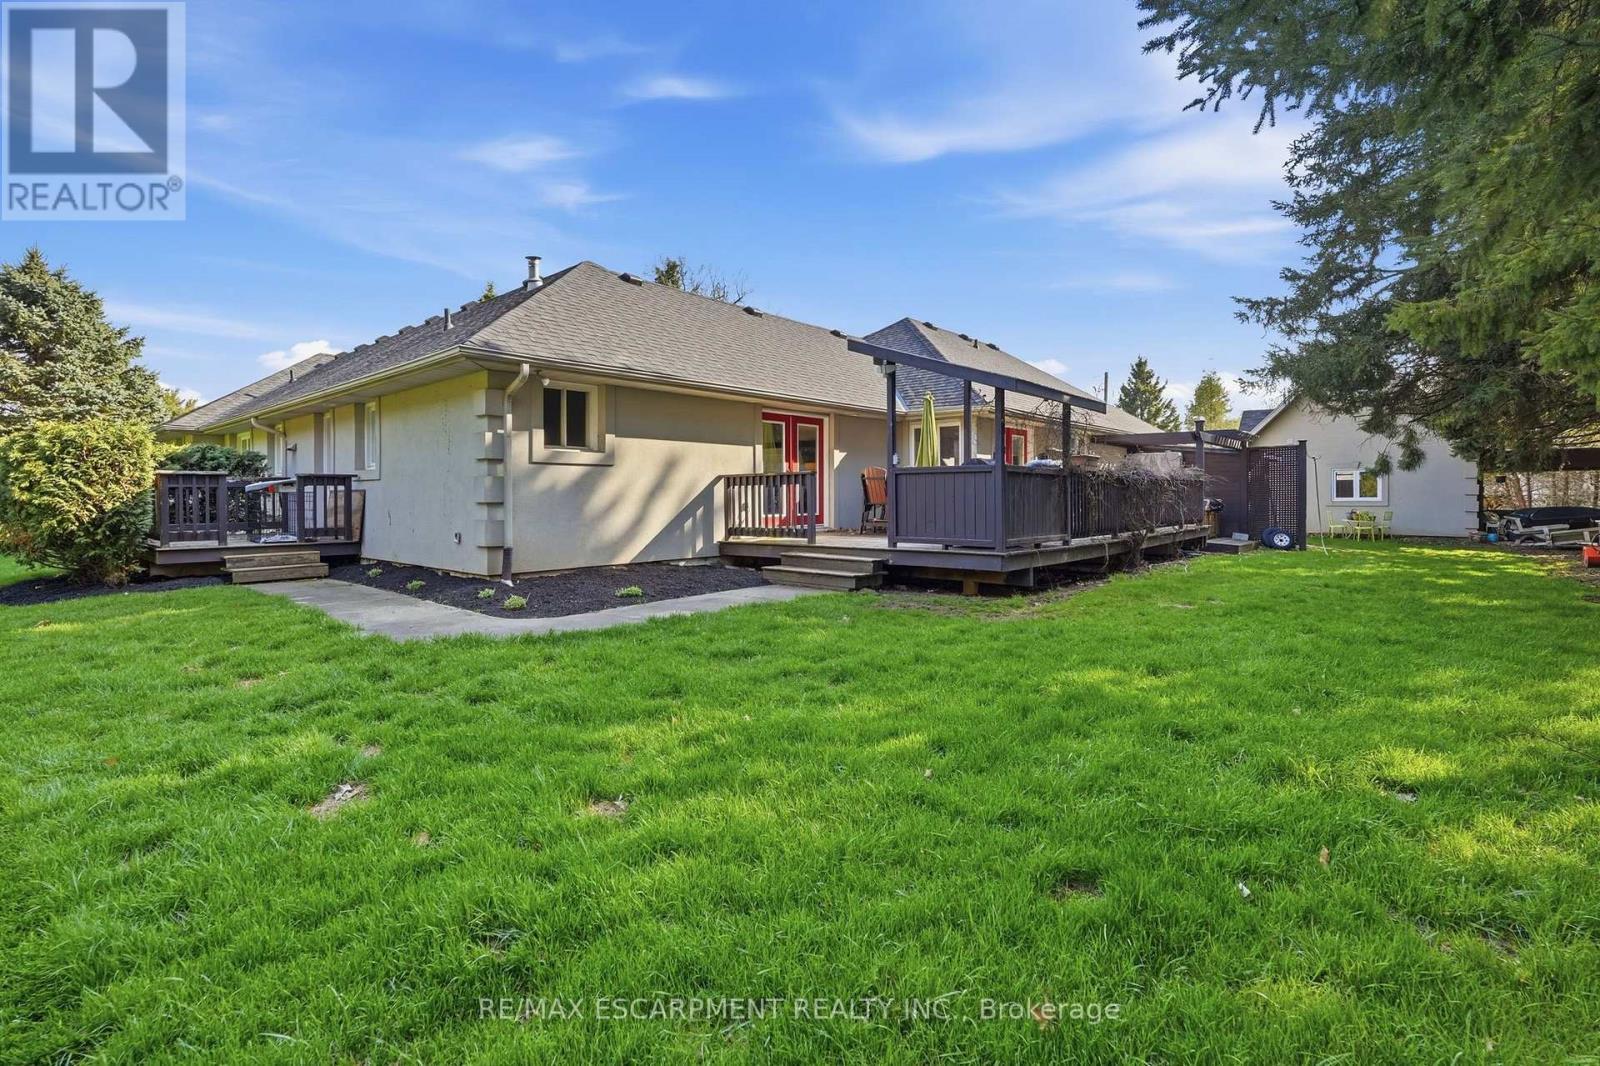
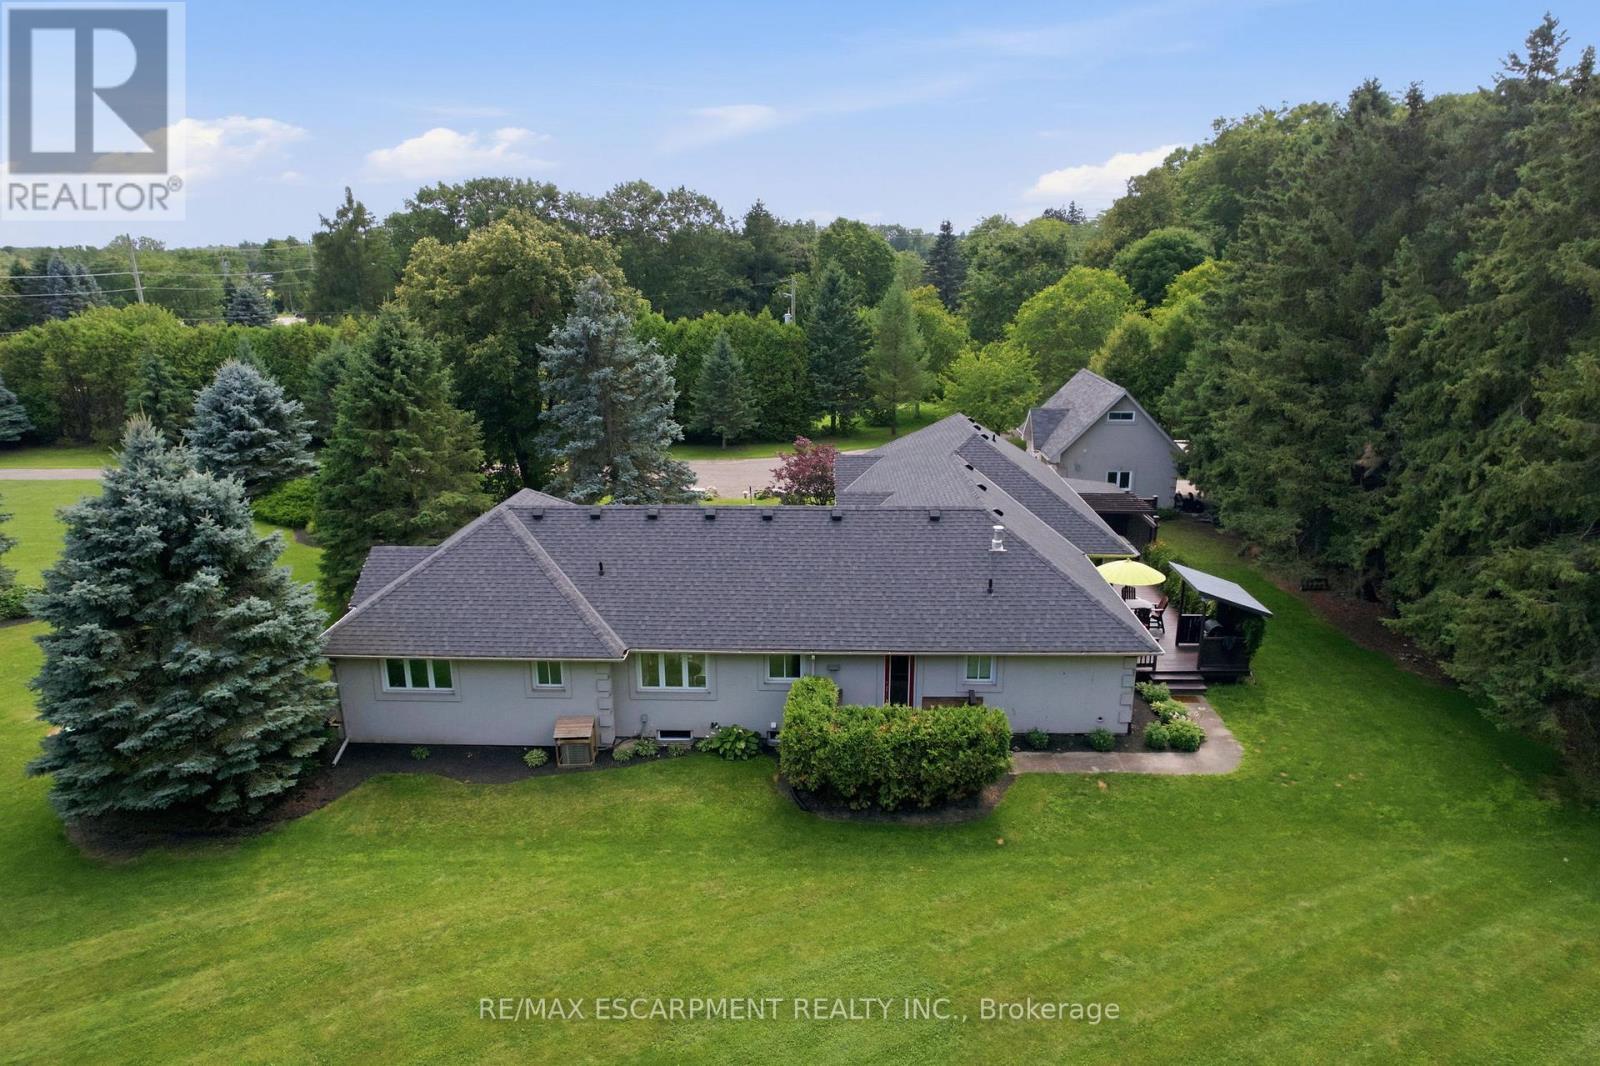
19 Concession 5 E, Hamilton, ON - Outdoor
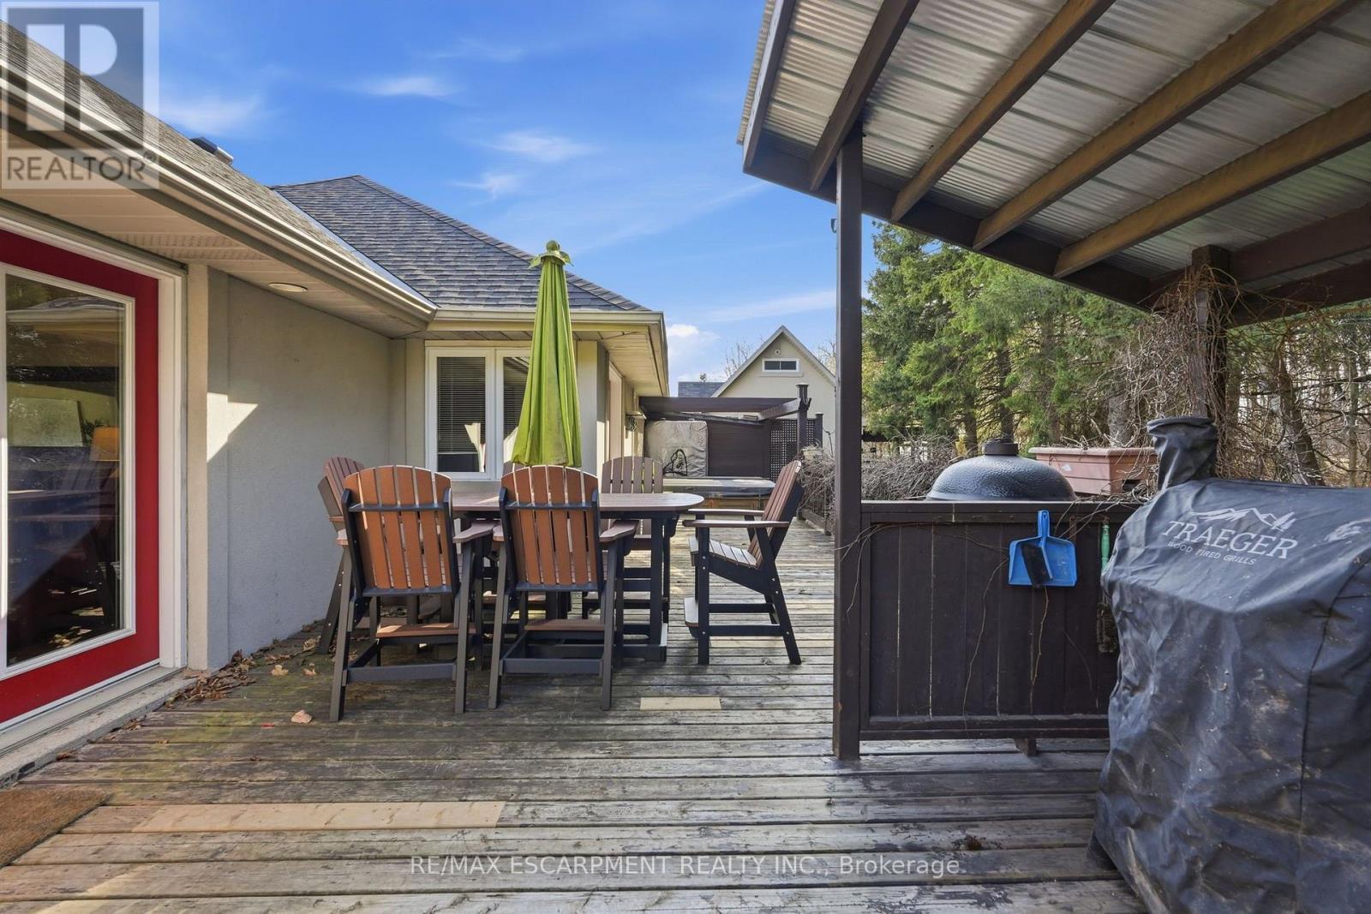
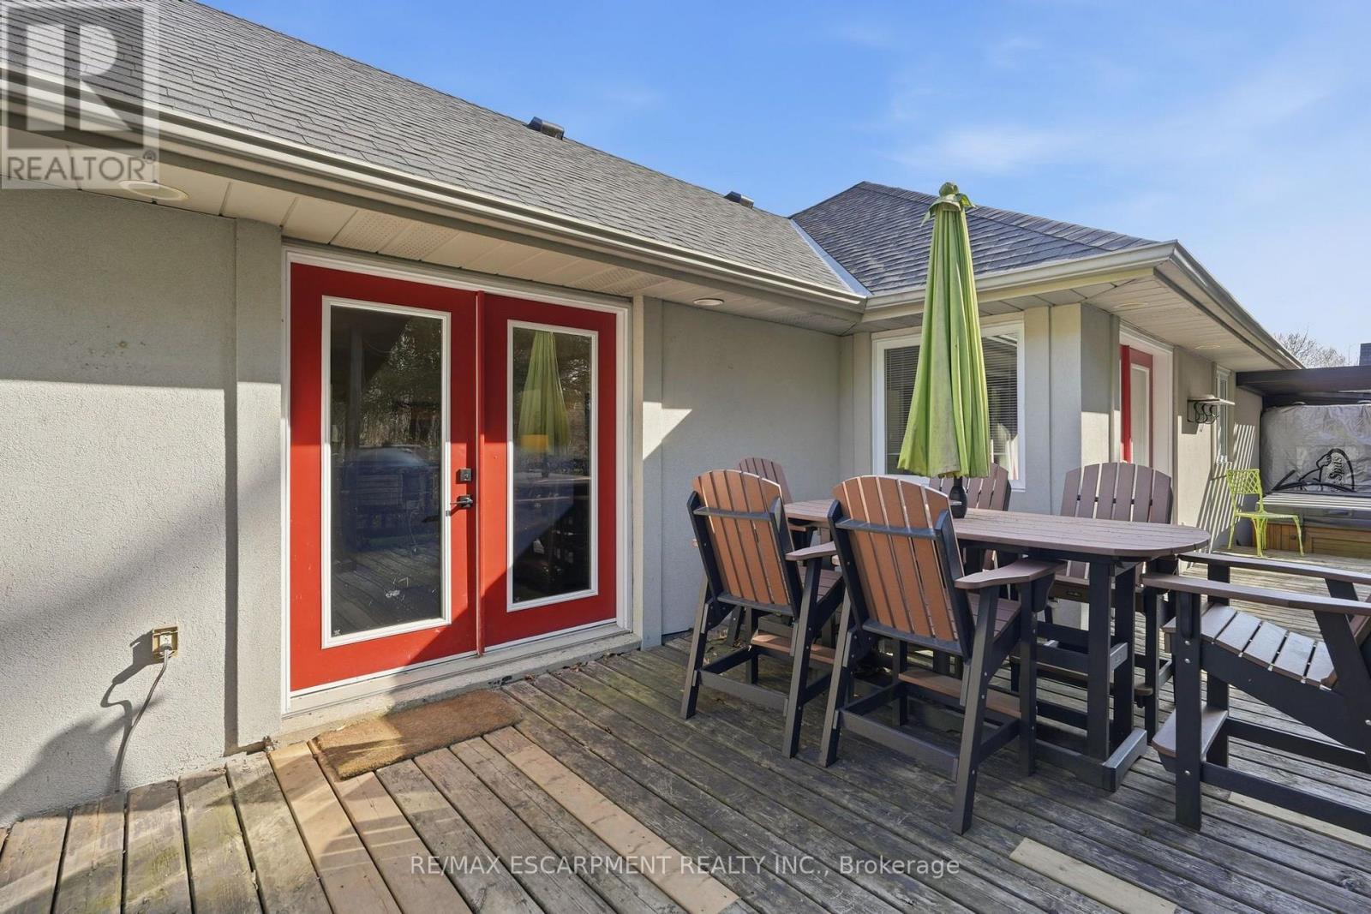
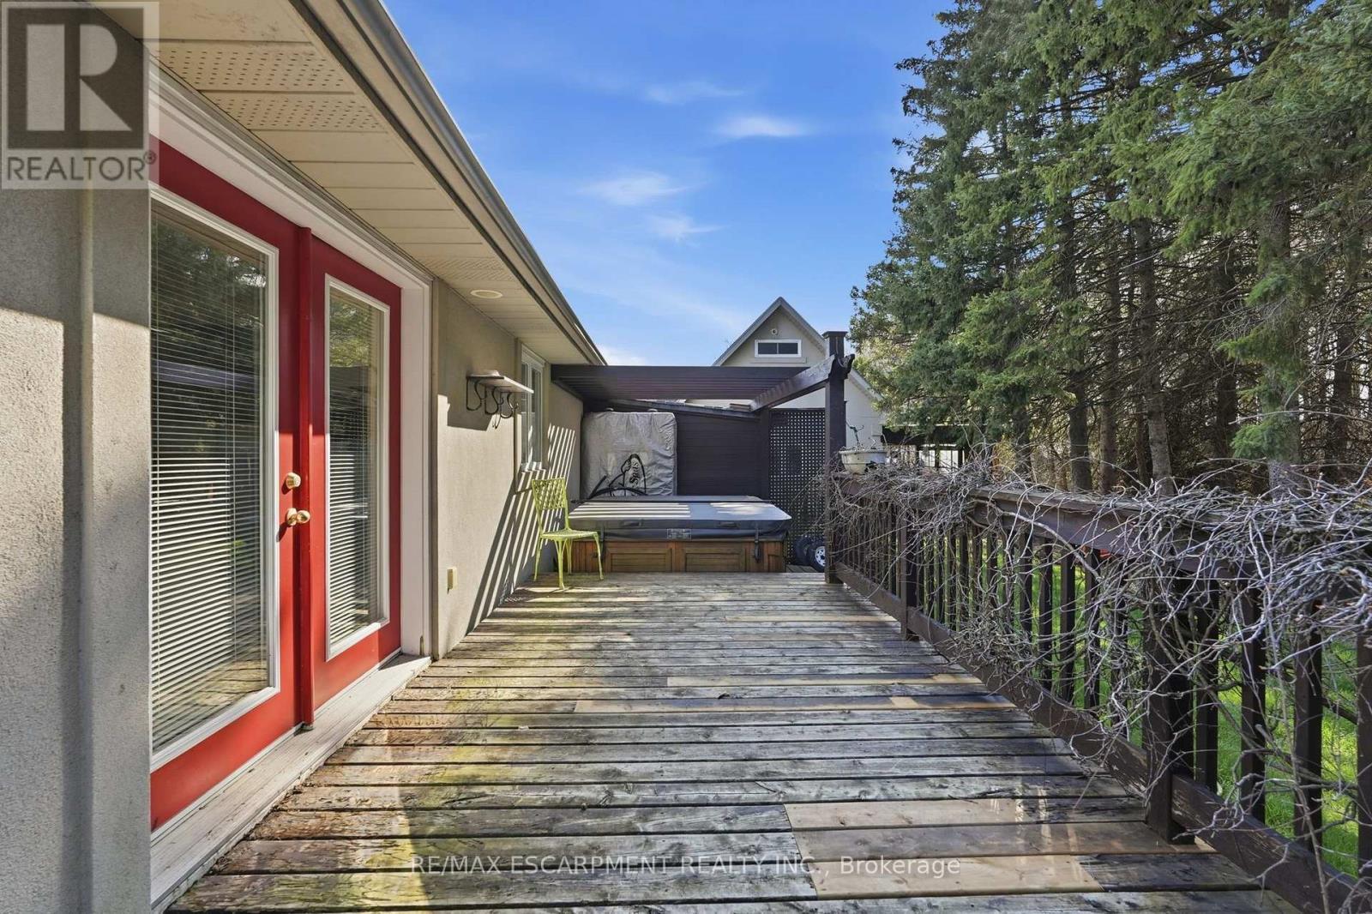
19 Concession 5 E, Hamilton, ON - Outdoor With Deck Patio Veranda With Exterior
19 Concession 5 E, Hamilton, ON - Outdoor
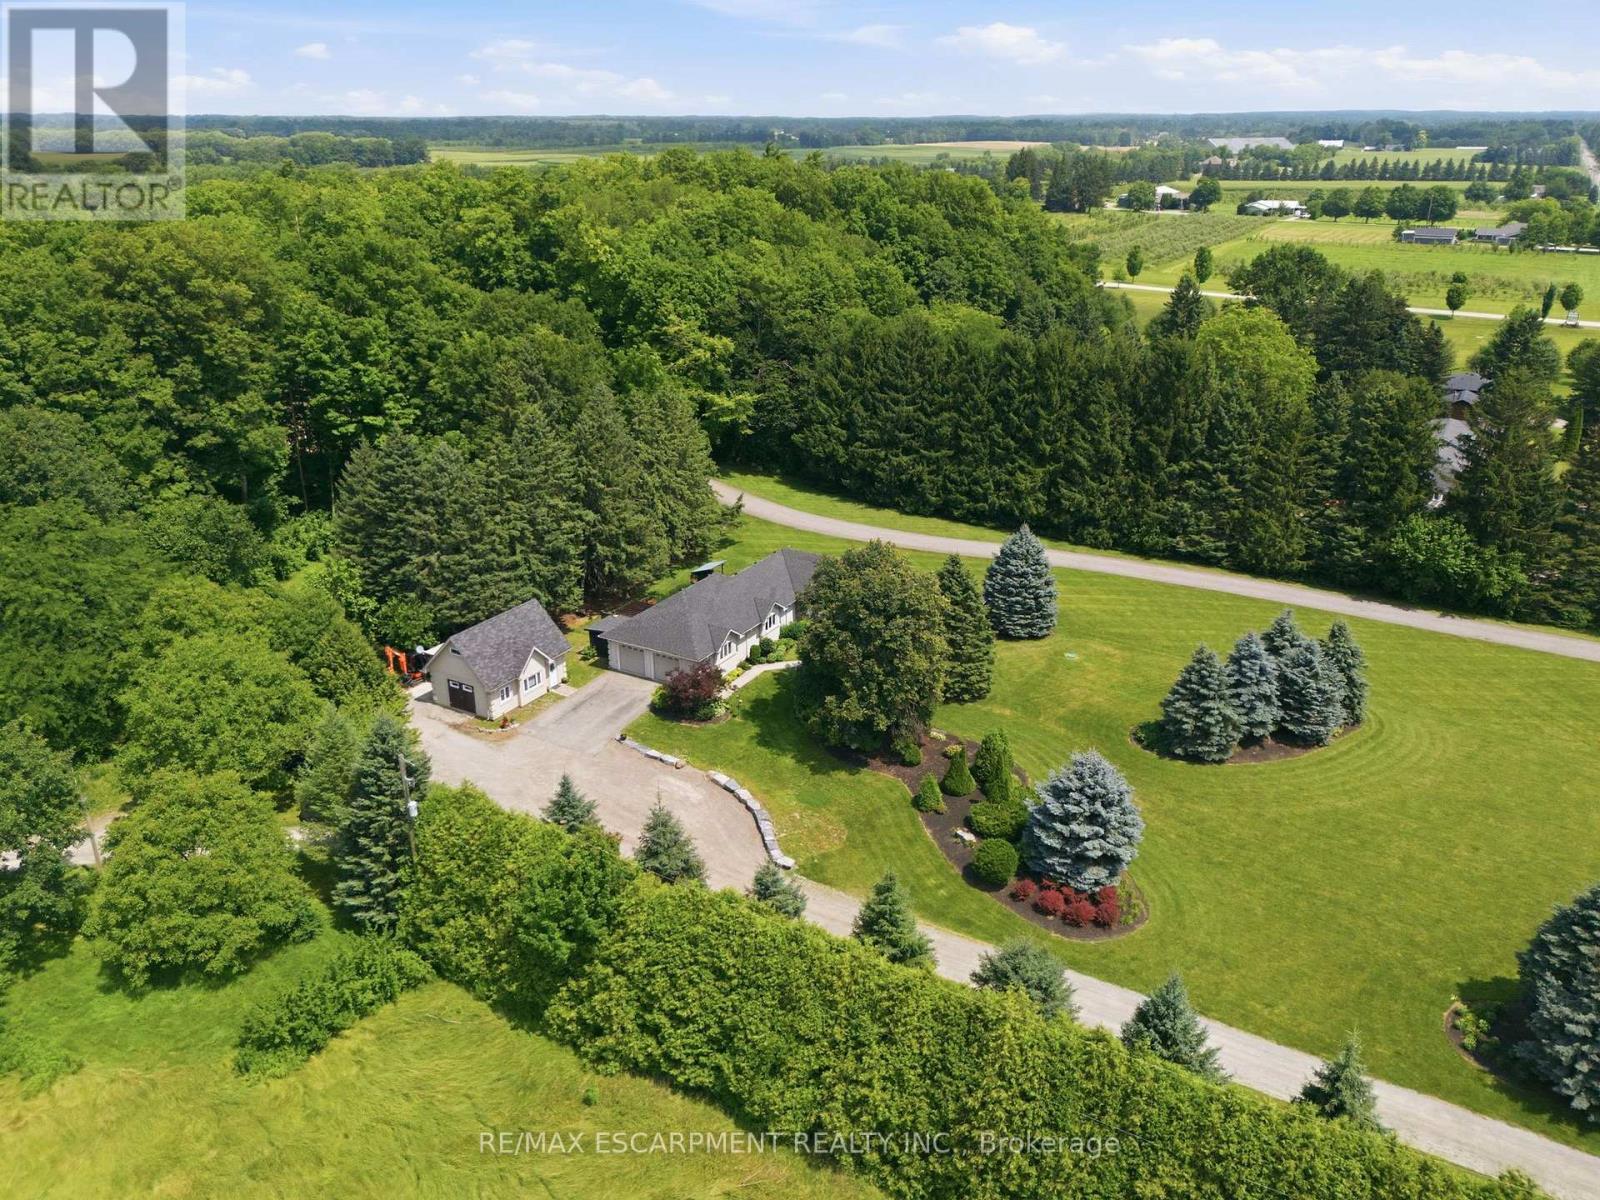
19 Concession 5 E, Hamilton, ON - Outdoor With View
19 Concession 5 E, Hamilton, ON -  With View
19 Concession 5 E, Hamilton, ON  - Outdoor
19 Concession 5 E, Hamilton, ON  - Outdoor With View
19 Concession 5 E, Hamilton, ON  - Outdoor
19 Concession 5 E, Hamilton, ON - Indoor Photo Showing Other Room
19 Concession 5 E, Hamilton, ON - Indoor Photo Showing Living Room
19 Concession 5 E, Hamilton, ON - Indoor Photo Showing Dining Room
19 Concession 5 E, Hamilton, ON - Indoor
19 Concession 5 E, Hamilton, ON - Indoor Photo Showing Kitchen With Upgraded Kitchen
19 Concession 5 E, Hamilton, ON - Indoor Photo Showing Living Room
19 Concession 5 E, Hamilton, ON - Indoor Photo Showing Living Room With Fireplace
19 Concession 5 E, Hamilton, ON - Indoor Photo Showing Living Room
19 Concession 5 E, Hamilton, ON - Indoor Photo Showing Other Room
19 Concession 5 E, Hamilton, ON - Indoor Photo Showing Bedroom
19 Concession 5 E, Hamilton, ON - Indoor Photo Showing Bathroom
19 Concession 5 E, Hamilton, ON - Indoor Photo Showing Bedroom
19 Concession 5 E, Hamilton, ON - Indoor Photo Showing Other Room
19 Concession 5 E, Hamilton, ON - Indoor
19 Concession 5 E, Hamilton, ON - Indoor Photo Showing Other Room
19 Concession 5 E, Hamilton, ON - Indoor Photo Showing Bathroom
19 Concession 5 E, Hamilton, ON - Indoor
19 Concession 5 E, Hamilton, ON - Indoor Photo Showing Other Room
19 Concession 5 E, Hamilton, ON - Indoor Photo Showing Gym Room
19 Concession 5 E, Hamilton, ON - Indoor Photo Showing Bedroom
19 Concession 5 E, Hamilton, ON - Indoor
19 Concession 5 E, Hamilton, ON - Indoor Photo Showing Other Room
19 Concession 5 E, Hamilton, ON - Outdoor
19 Concession 5 E, Hamilton, ON - Indoor
19 Concession 5 E, Hamilton, ON - Indoor Photo Showing Dining Room
19 Concession 5 E, Hamilton, ON - Indoor Photo Showing Living Room
19 Concession 5 E, Hamilton, ON - Indoor Photo Showing Bedroom
19 Concession 5 E, Hamilton, ON - Indoor Photo Showing Bathroom
19 Concession 5 E, Hamilton, ON - Indoor Photo Showing Laundry Room
19 Concession 5 E, Hamilton, ON - Outdoor
19 Concession 5 E, Hamilton, ON - Outdoor With Deck Patio Veranda With Exterior
19 Concession 5 E, Hamilton, ON - Outdoor
19 Concession 5 E, Hamilton, ON - Outdoor With View
19 Concession 5 E, Hamilton, ON -  With View
  • Advertising

MULTIMEDIA

Open House

  • Sat Aug. 15 2:00 PM - 4:00 PM
Are you a real estate investor?
19 CONCESSION 5 E, Hamilton, Ontario, L8B 1K4
$1,699,999

4 Beds

4 Baths

Property Information:

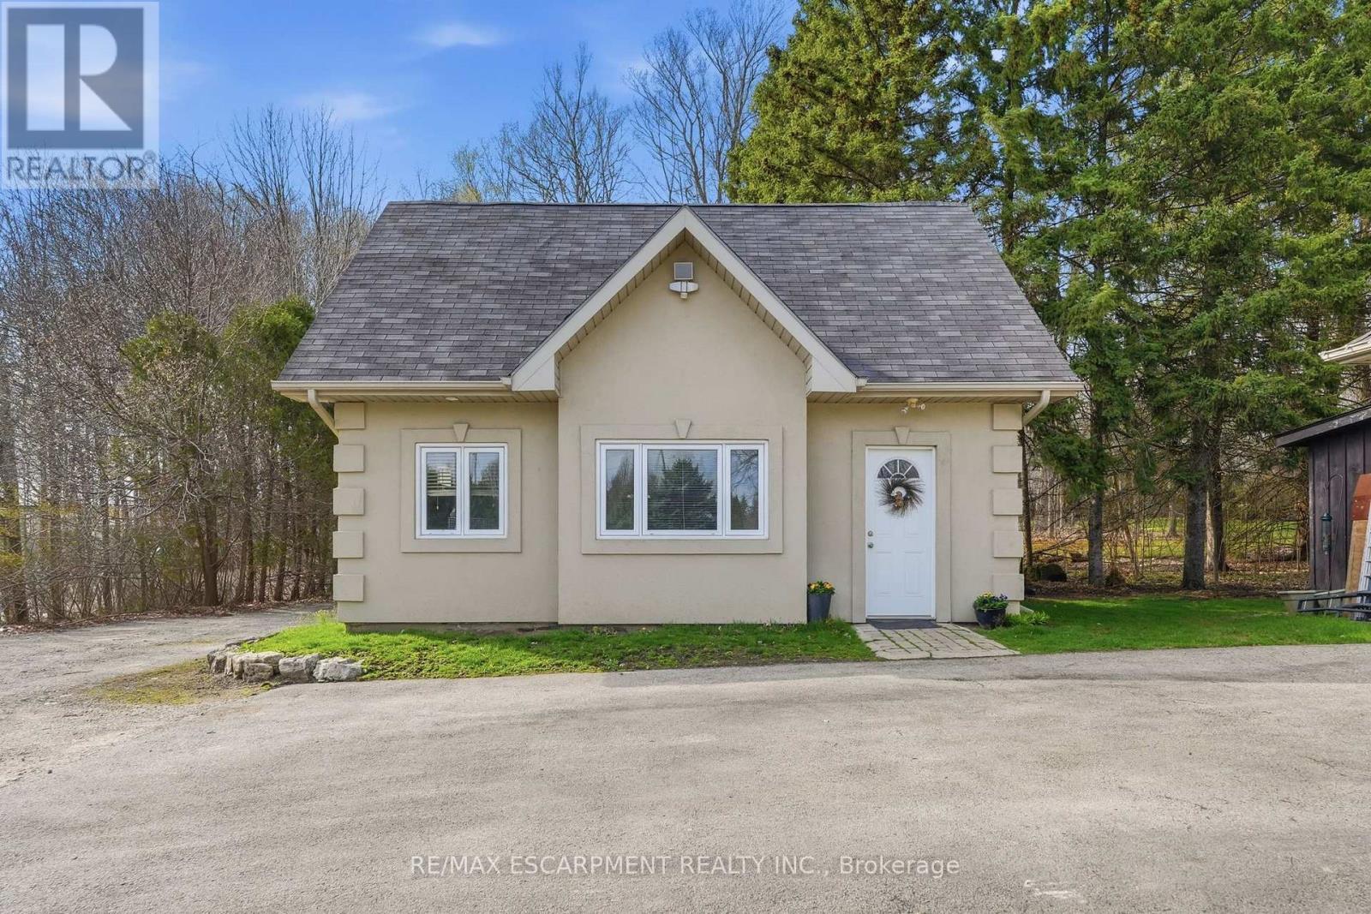
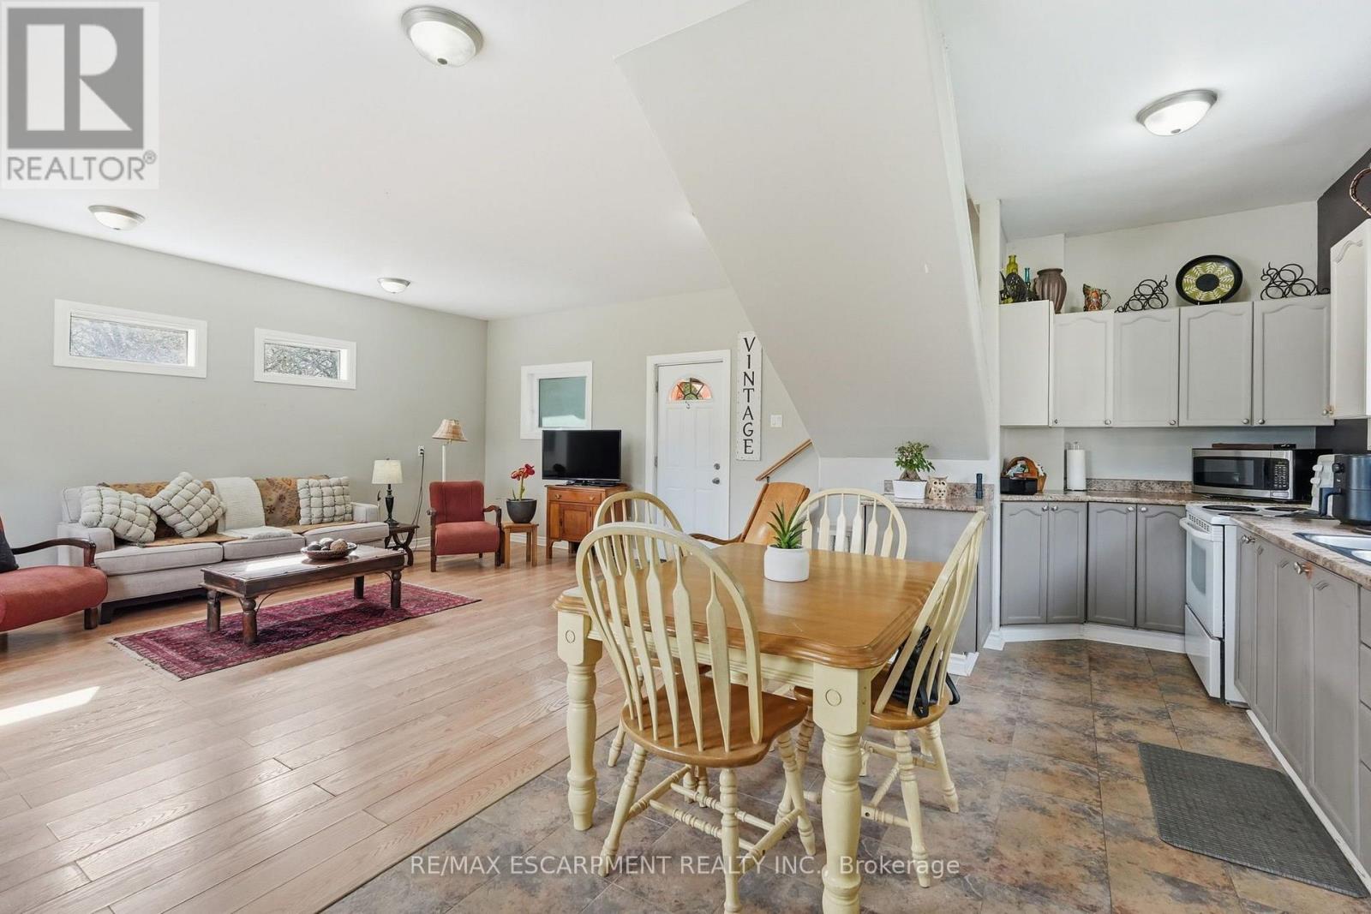
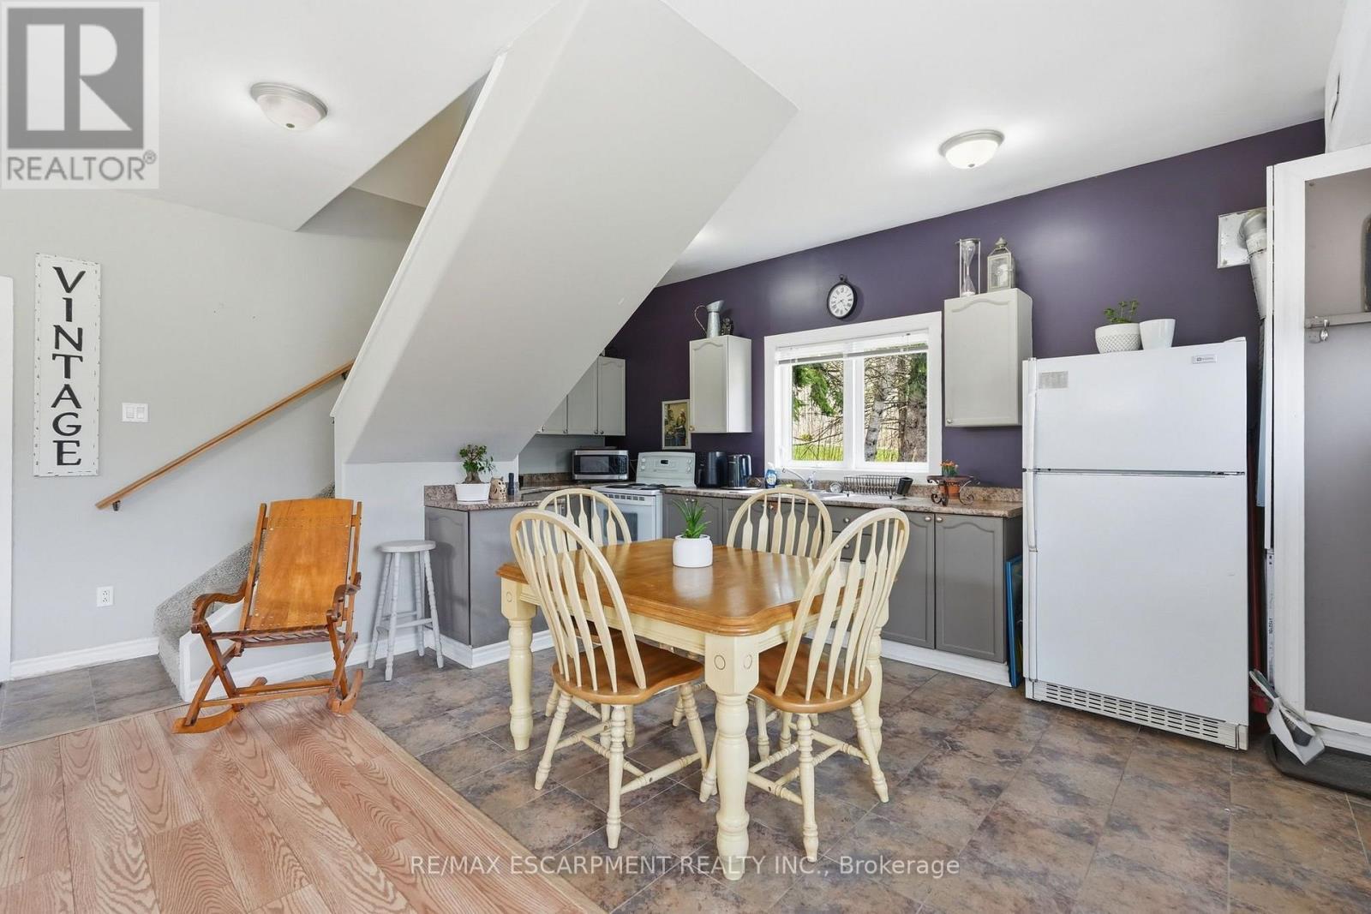
Set on a private one-acre lot just six minutes from the heart of Waterdown, this 2500+ square foot custom built bungalow offers an ideal combination of space, comfort and versatility. With four-plus-one bedrooms total, the property is well suited for families, downsizers or multi-generational living. The main home is warm and inviting, featuring an updated kitchen, cozy gas fireplace, abundant natural light, renovated bathrooms and stylish new flooring, creating a seamless blend of modern finishes and rural charm. The spacious primary suite is a true retreat, complete with a walk-in closet, private ensuite and walkout to a secluded hot tub area-offering a quiet space to relax and unwind. Outside, the expansive lot provides exceptional privacy surrounded by nature, making it ideal for entertaining, gardening or enjoying peaceful country living. A rare and highly valuable feature is the fully self-sufficient 800 square foot, one-and-a-half storey detached ADU. It includes a functional main level with full kitchen plus a large bedroom with a four-piece bathroom, private laundry and carport. This thoughtfully designed space offers complete independence for extended family or guests, while keeping everyone close - delivering the best of both worlds. RSA. (id:27)

Building Features:

  • Style: Detached
  • Building Type: House
  • Amenities:
  • Architectural Style: Bungalow
  • Basement Development: Finished
  • Basement Type: Partial
  • Construction Style - Attachment: Detached
  • Exterior Finish: Stone, Stucco
  • Fireplace: Yes
  • Floor Space: 2500 - 3000 sqft Square Feet
  • Foundation Type: Poured Concrete
  • Heating Type: Forced air
  • Heating Fuel: Natural gas
  • Cooling Type: Central air conditioning
  • Appliances: Water purifier, Water softener, Dishwasher, Dryer, Hood Fan, Range, Stove, Washer, Window Coverings, Refrigerator

Property Features:

  • OwnershipType: Freehold
  • Property Type: Single Family
  • Half Bathrooms: 1
  • Features: Flat site, Sump Pump
  • Floor Space (approx): 2500 - 3000 Square Feet
  • Irregular: Yes
  • Lot Depth: 300 Feet
  • Lot Frontage: 145 Feet
  • Lot Size: 145 x 300 FT
  • Zoning: A2
  • Sewer: Septic System
  • Parking Type: Attached garage, Garage
  • No. of Parking Spaces: 10

Rooms:

  • Recreation Room Basement Level 6.20 m x 4.34 m
  • Office Basement Level 4.98 m x 5.03 m
  • Exercise Basement Level 4.65 m x 3.33 m
  • Bedroom Basement Level 3.56 m x 3.33 m
  • Utility Basement Level 3.12 m x 3.25 m
  • Foyer Main Level 2.01 m x 2.54 m
  • Living Main Level 3.89 m x 3.66 m
  • Dining Main Level 3.23 m x 3.33 m
  • Kitchen Main Level 3.25 m x 3.40 m
  • Breakfast Main Level 3.33 m x 3.40 m
  • Family Main Level 6.78 m x 6.53 m
  • Laundry Main Level 2.64 m x 1.96 m
  • Primary Bedroom Main Level 6.71 m x 3.71 m
  • Bedroom Main Level 3.68 m x 6.43 m
  • Bedroom Main Level 4.04 m x 2.82 m

Convert Measurement to:

Courtesy of: RE/MAX ESCARPMENT REALTY INC.

REALTOR.ca  

Access to Sold Data on this website may only be used by consumers that have a bona fide interest in the purchase, sale, or lease of residential real estate.

Sales/Price History

Log in or create an account to see sold and historical listings information

QuickQuoteTM Powered by RPS
Thinking of Selling?

Start by finding out what your home might be worth in today's market.

Location of 19 CONCESSION 5 E, Hamilton, Ontario, L8B 1K4

Demographic Information of 19 CONCESSION 5 E, Hamilton, Ontario, L8B 1K4

Life Stage

Middle-Aged with Teens

Employment Type

Mixed

Average Household Income

$151,840.53

Average Number of Children

1.80

Household Population

Household Structure

Age of Population

Education

Education Level

No certificate/diploma/degree

10.62 %

High school certificate or equivalent

23.5 %

Apprenticeship trade certificate/diploma

5.37 %

College/non-university certificate

23.8 %

University certificate (below bachelor)

3.0 %

University Degree

33.7 %

Commuter

Travel To Work

By Car

91.41 %

By Public Transit

2.45 %

By Walking

2.67 %

By Bicycle

0.0 %

By Other Methods

3.47 %

Cultural Diversity

Knowledge of Official Language

Mother Tongue

Building Information
Building Type

Apartments (Low and High Rise)

1.81 %

Houses

98.19 %

Own Vs. Rent