Button CopyPathCircle CloseCircle Left ArrowArrow Down Icon GreyClosecirclecircleBurger
  • Advertising

167 BERKINDALE Drive, Hamilton, Ontario, L8E 2R6

MLS® # 40852257
House For Sale In Riverdale East, Hamilton, Ontario
$699,900 QuickQuoteTM: Not Available

3+2 Beds

2 Baths

167 Berkindale Drive, Hamilton, ON - Outdoor
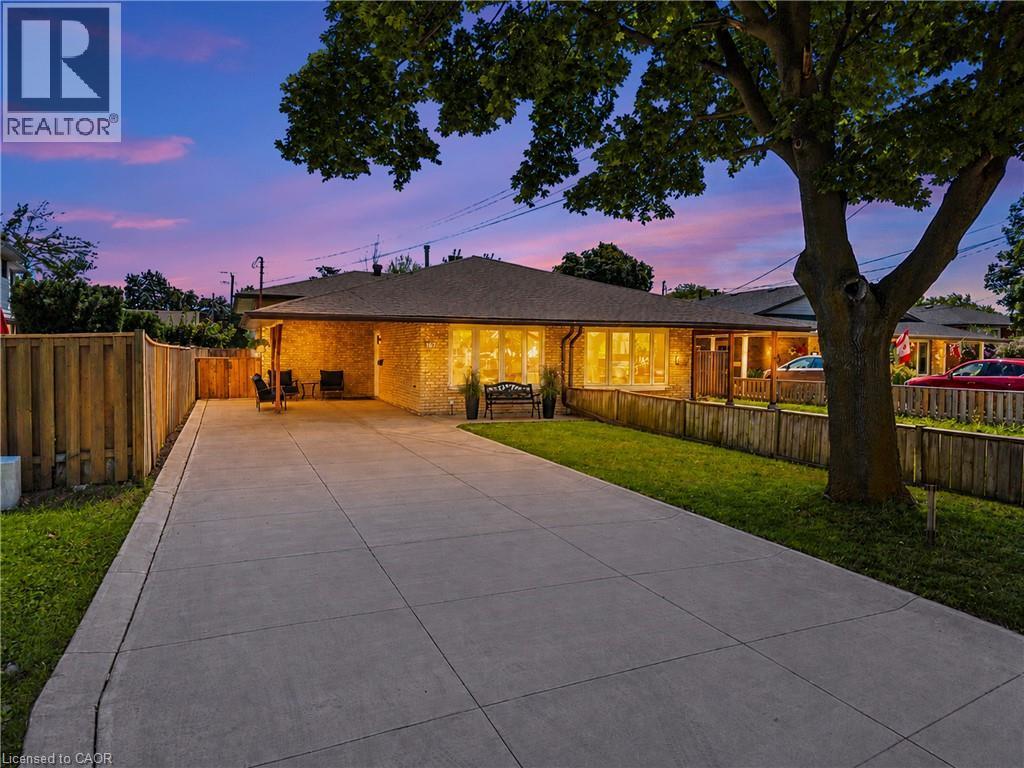
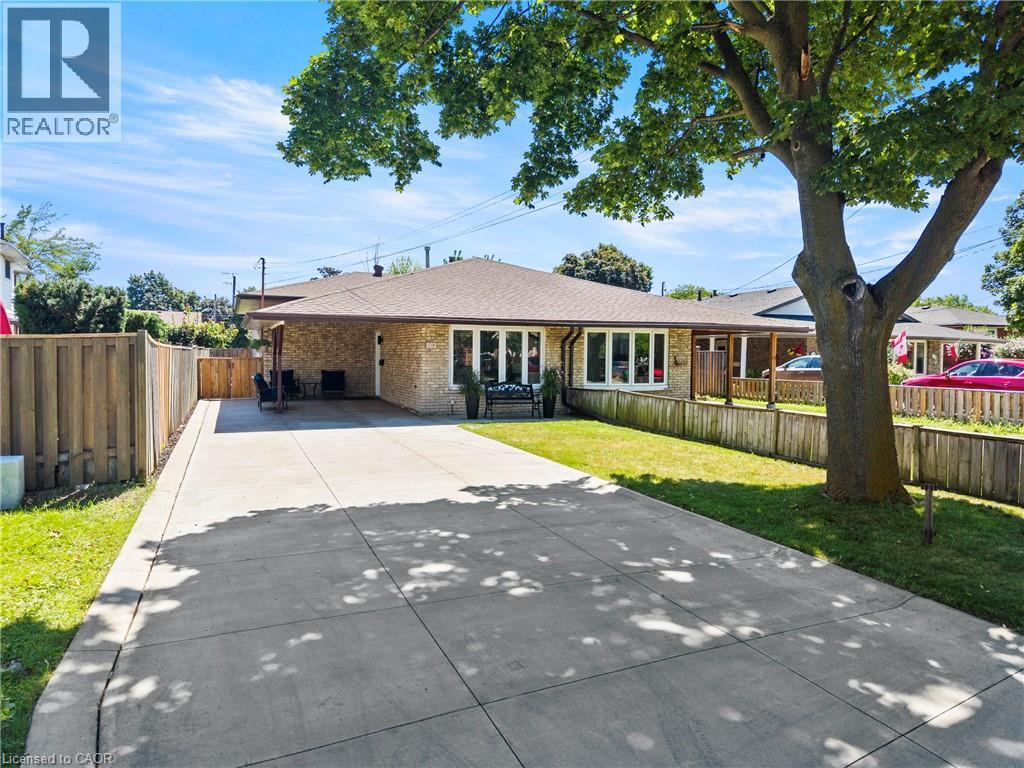
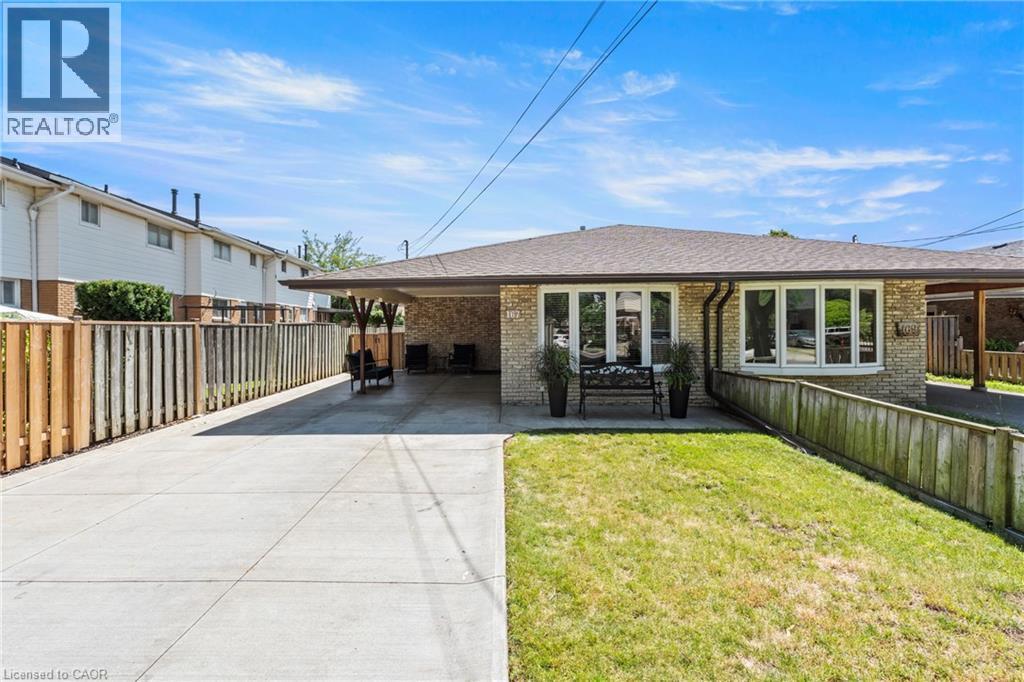
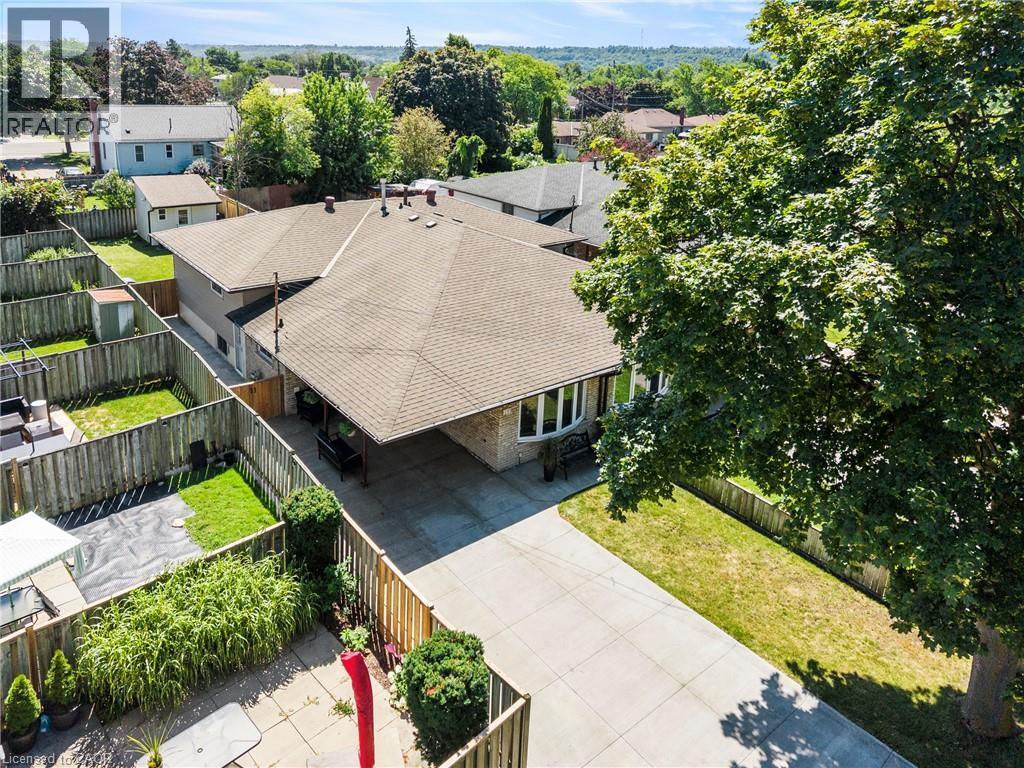
Single-story brick exterior featuring a covered carport, concrete driveway, and front lawn - 167 Berkindale Drive, Hamilton, ON - Outdoor
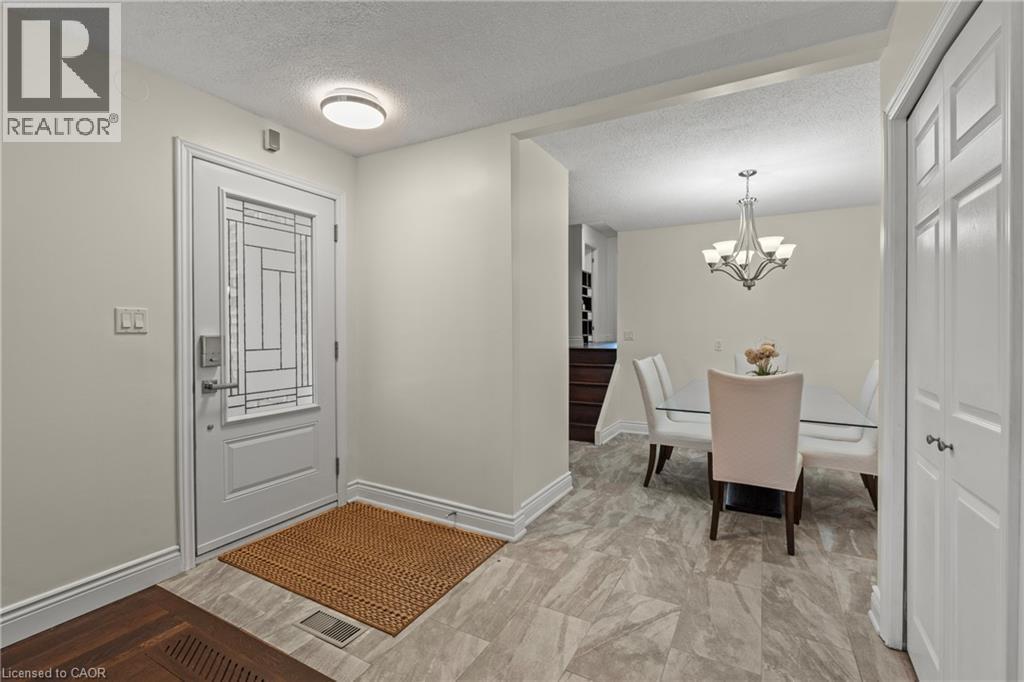
Entryway featuring a decorative glass-paneled door and a flush-mount ceiling light - 167 Berkindale Drive, Hamilton, ON - Indoor Photo Showing Other Room
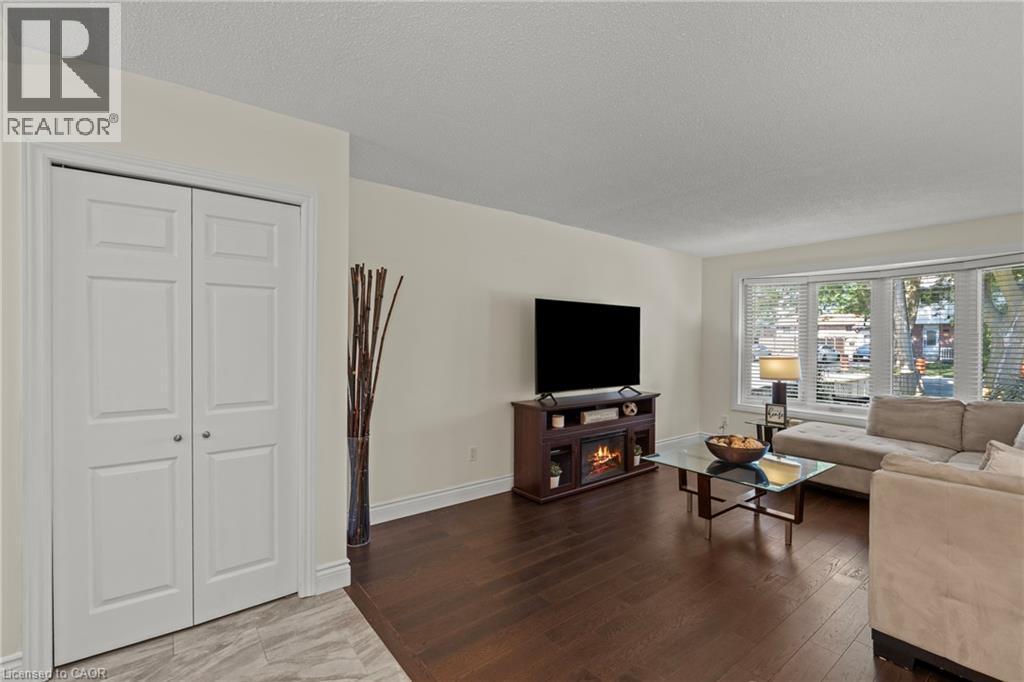
Living area featuring dark wood-finish flooring and a wide bay window with blinds - 167 Berkindale Drive, Hamilton, ON - Indoor Photo Showing Living Room
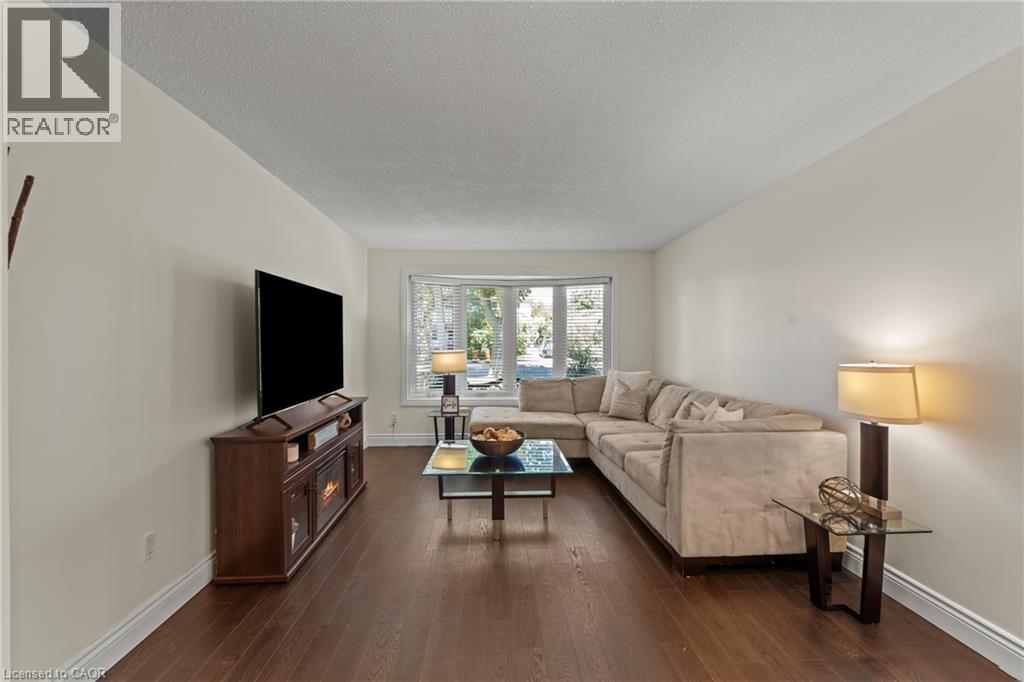
Living area featuring wood-finish flooring, light-toned walls, and a bay window - 167 Berkindale Drive, Hamilton, ON - Indoor Photo Showing Living Room
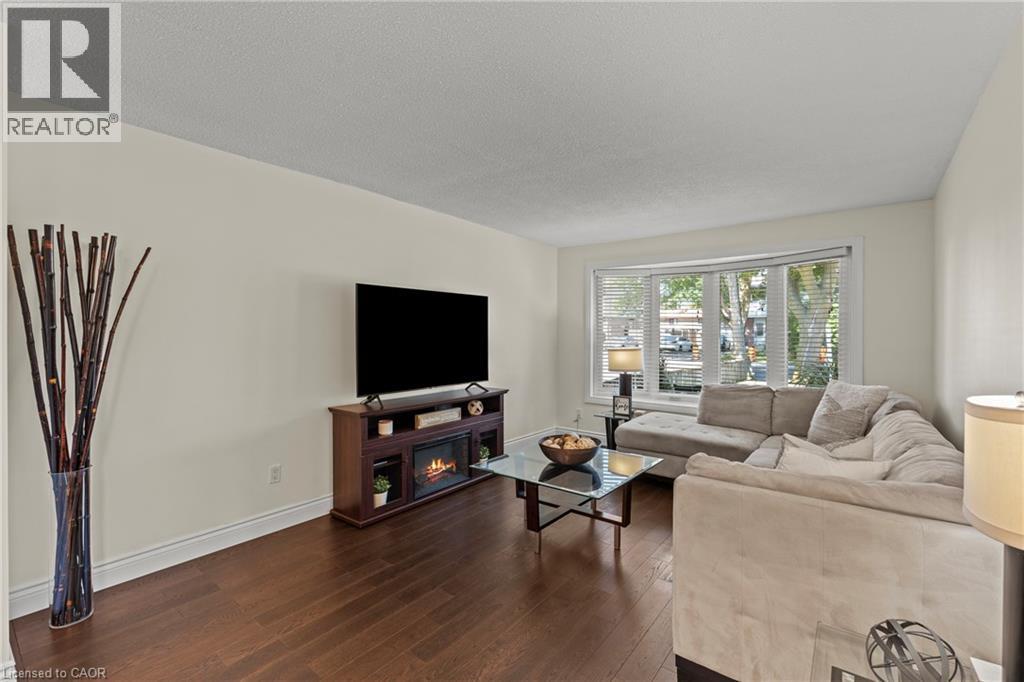
Living area featuring rich wood-finish flooring and a white baseboard trim - 167 Berkindale Drive, Hamilton, ON - Indoor Photo Showing Living Room
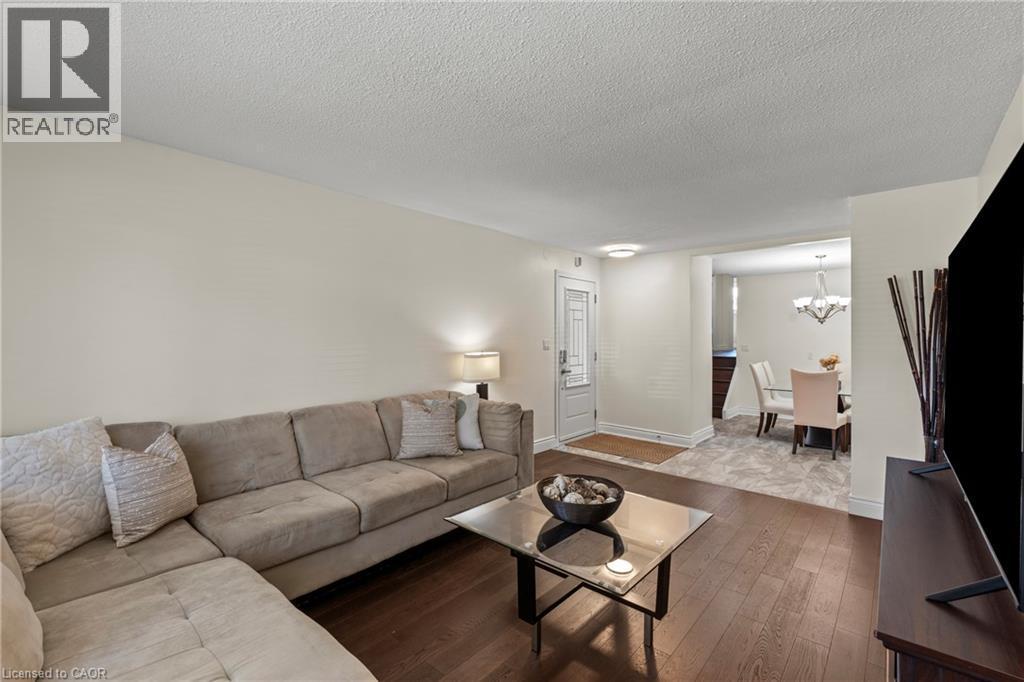
Living area featuring wood-finish flooring, a neutral wall palette, and an open entryway to a dining space - 167 Berkindale Drive, Hamilton, ON - Indoor Photo Showing Living Room
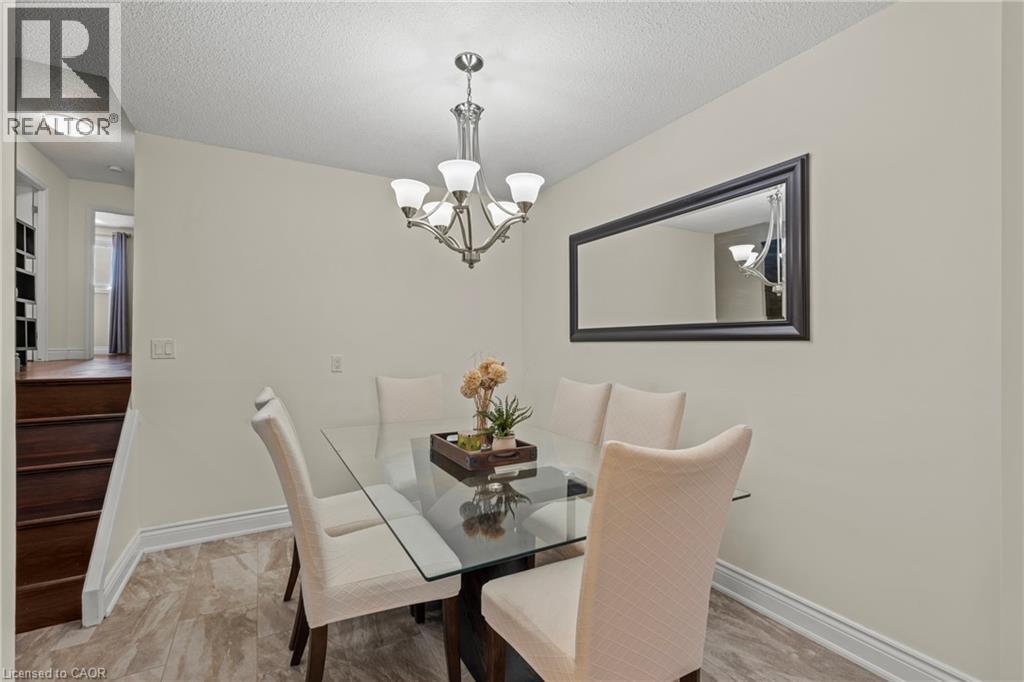
Elegant dining room featuring a glass-top table with dark wood base, paired with upholstered dining chairs in neutral tones - 167 Berkindale Drive, Hamilton, ON - Indoor Photo Showing Dining Room
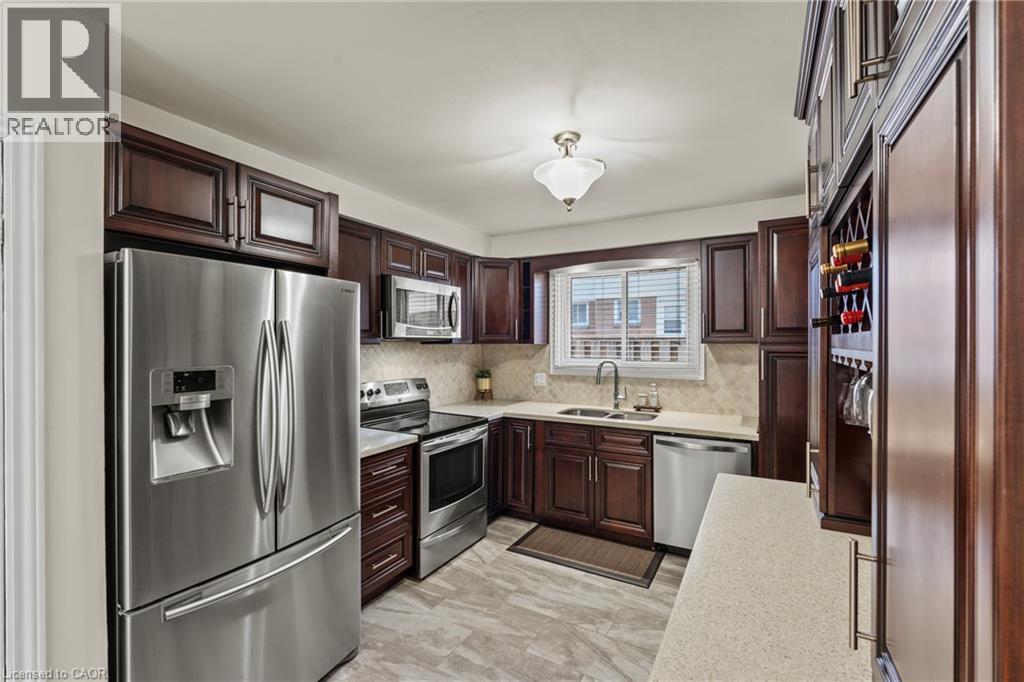
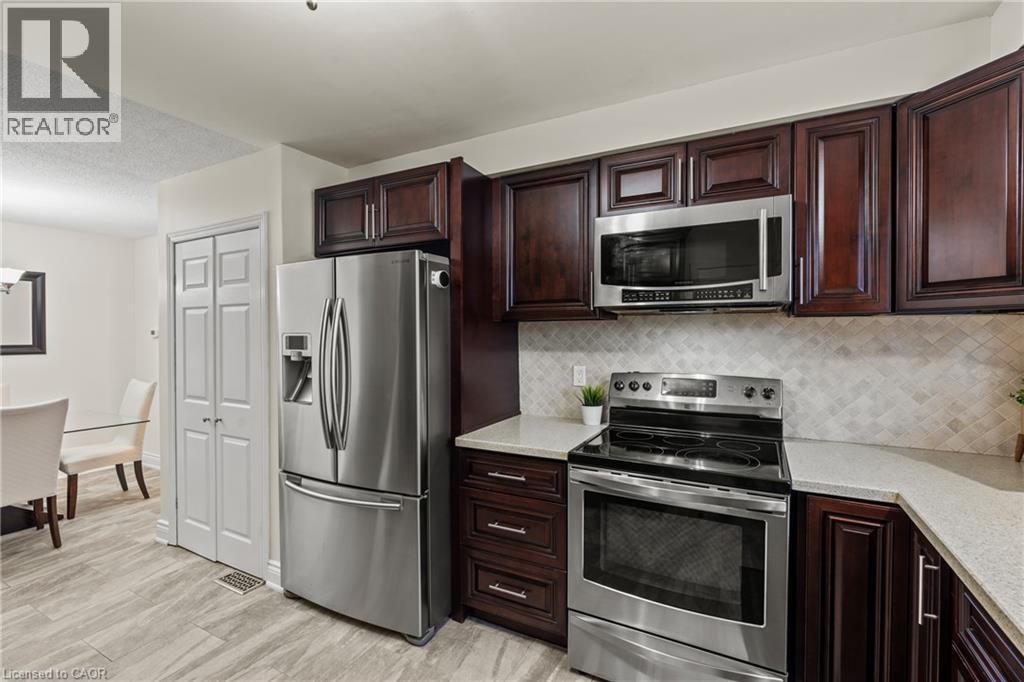
Kitchen featuring rich wood cabinetry, stainless steel appliances, light-toned countertops, and a tile backsplash - 167 Berkindale Drive, Hamilton, ON - Indoor Photo Showing Kitchen With Double Sink With Upgraded Kitchen
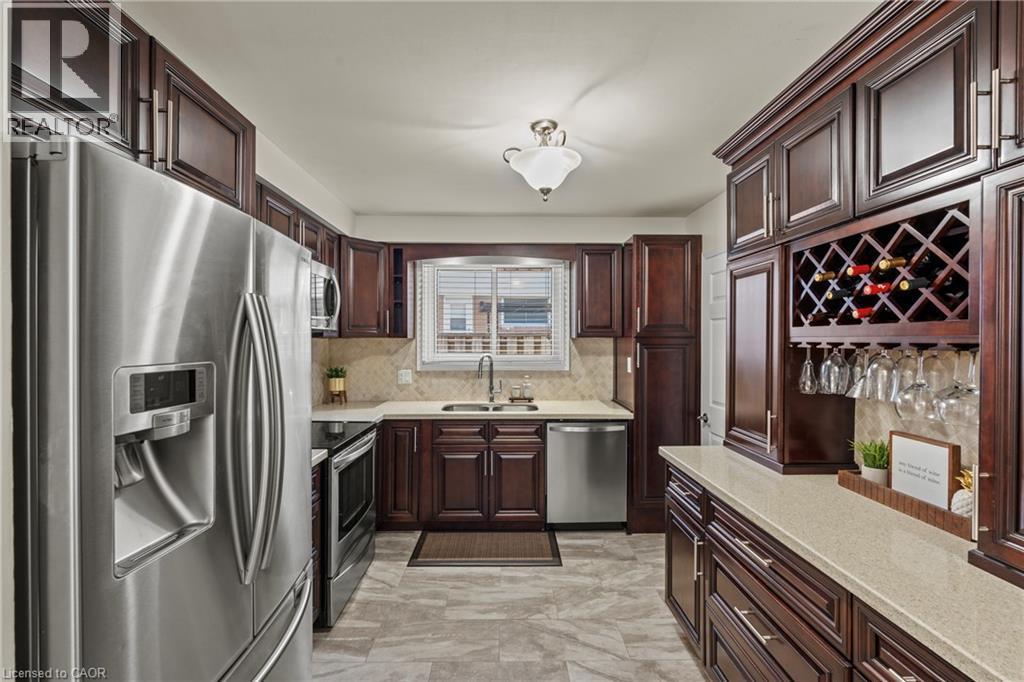
Kitchen featuring dark wood cabinetry, stainless steel appliances, light-toned countertops, a tile backsplash, and a built-in wine rack with stemware storage - 167 Berkindale Drive, Hamilton, ON - Indoor Photo Showing Kitchen With Double Sink
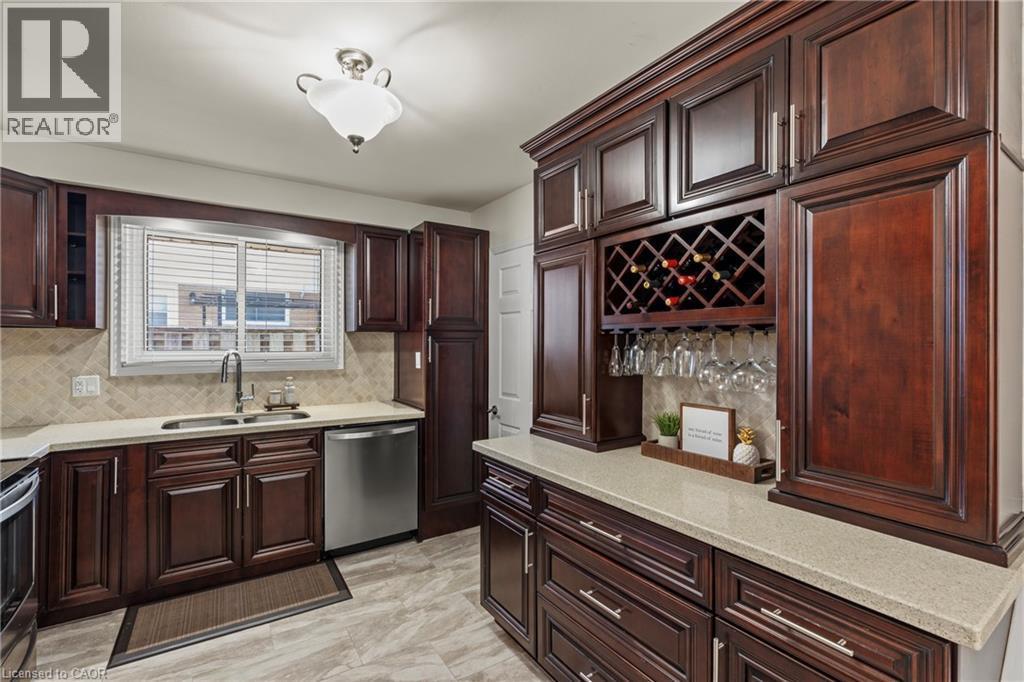
Kitchen featuring rich wood cabinetry, light-toned countertops, a stainless steel dishwasher, and a built-in wine rack with stemware storage - 167 Berkindale Drive, Hamilton, ON - Indoor Photo Showing Kitchen With Double Sink
Kitchen featuring rich wood cabinetry, stainless steel appliances, light-toned countertops, and a patterned tile backsplash - 167 Berkindale Drive, Hamilton, ON - Indoor Photo Showing Kitchen
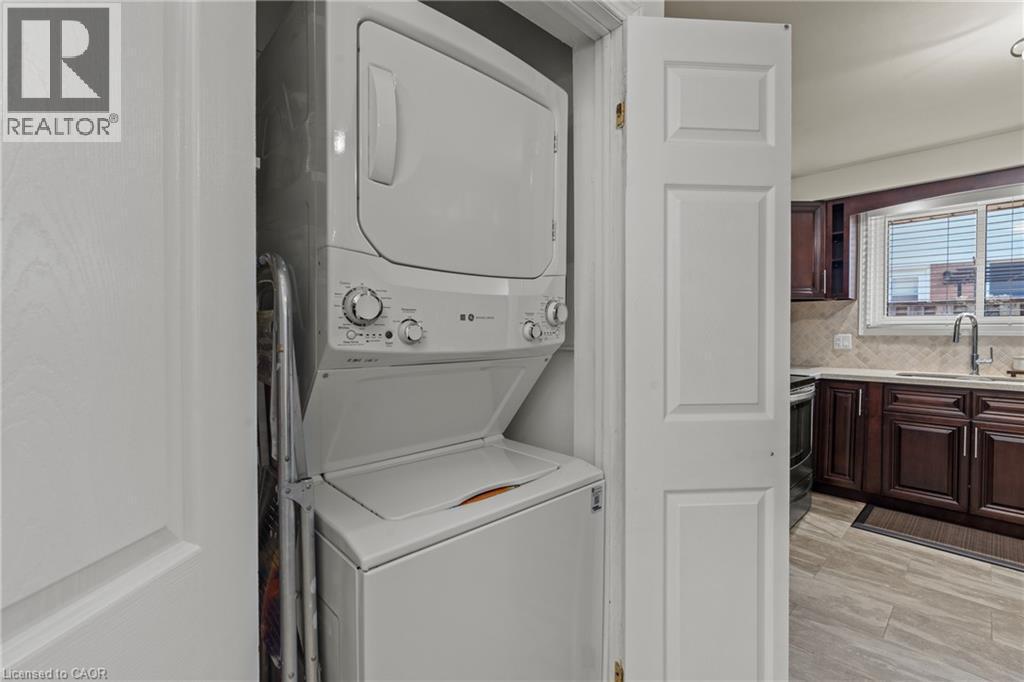
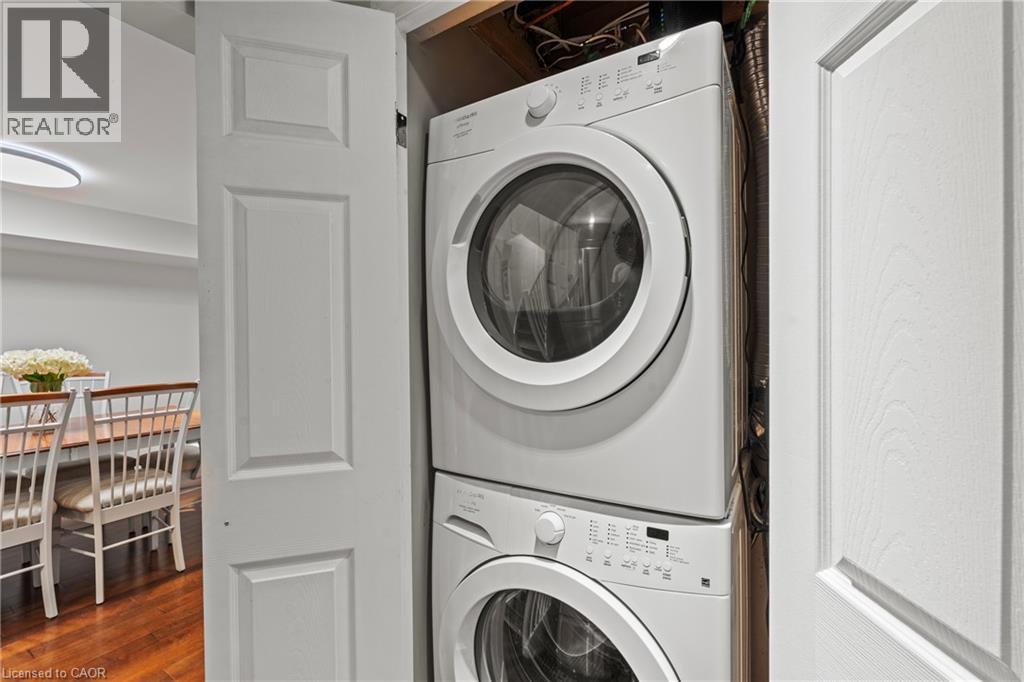
Stackable laundry center within a dedicated closet - 167 Berkindale Drive, Hamilton, ON - Indoor Photo Showing Laundry Room
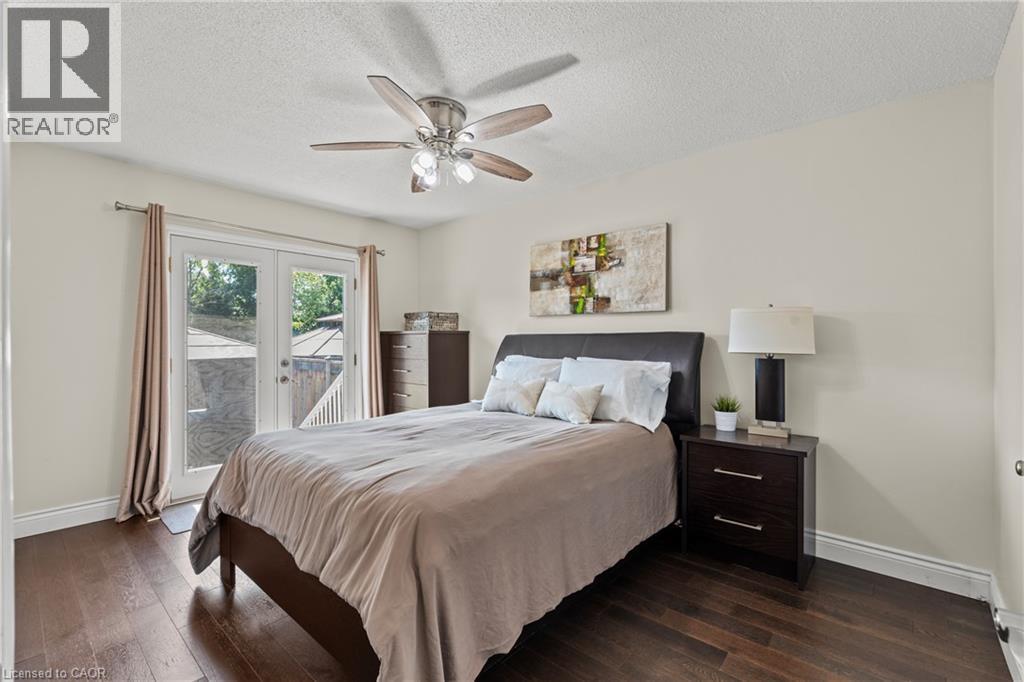
Spacious room featuring wood-finish flooring, a ceiling fan with integrated lighting, and a white popcorn ceiling - 167 Berkindale Drive, Hamilton, ON - Indoor Photo Showing Bedroom
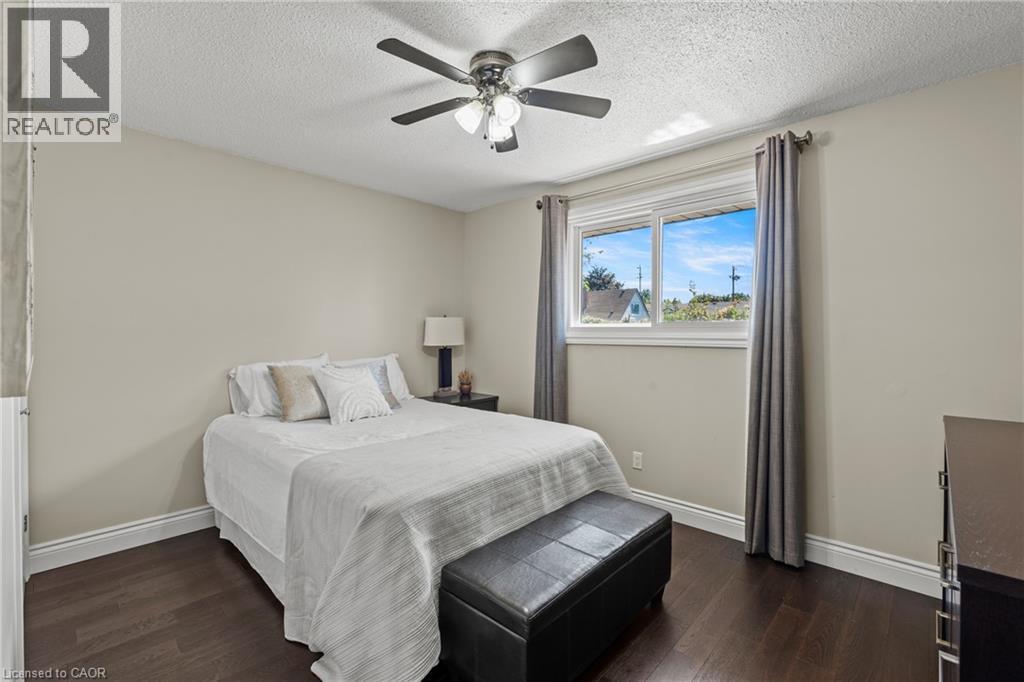
Bedroom featuring dark wood-finish flooring, light neutral wall paint, and white baseboard trim - 167 Berkindale Drive, Hamilton, ON - Indoor Photo Showing Bedroom
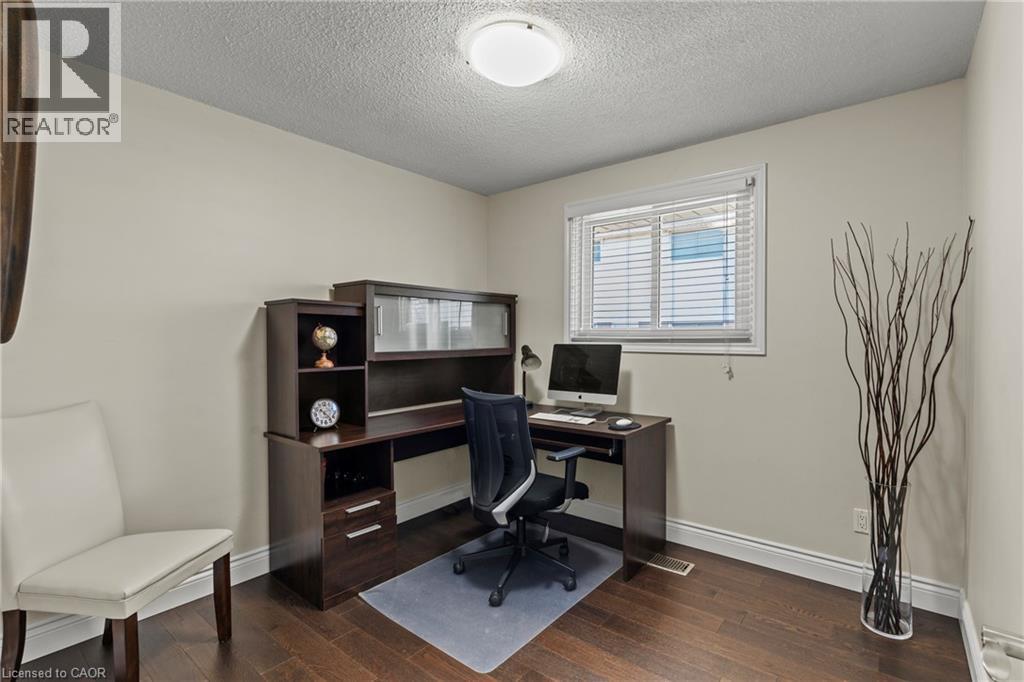
Interior room featuring wood-finish flooring, light neutral-toned walls, and a window with horizontal blinds - 167 Berkindale Drive, Hamilton, ON - Indoor Photo Showing Office
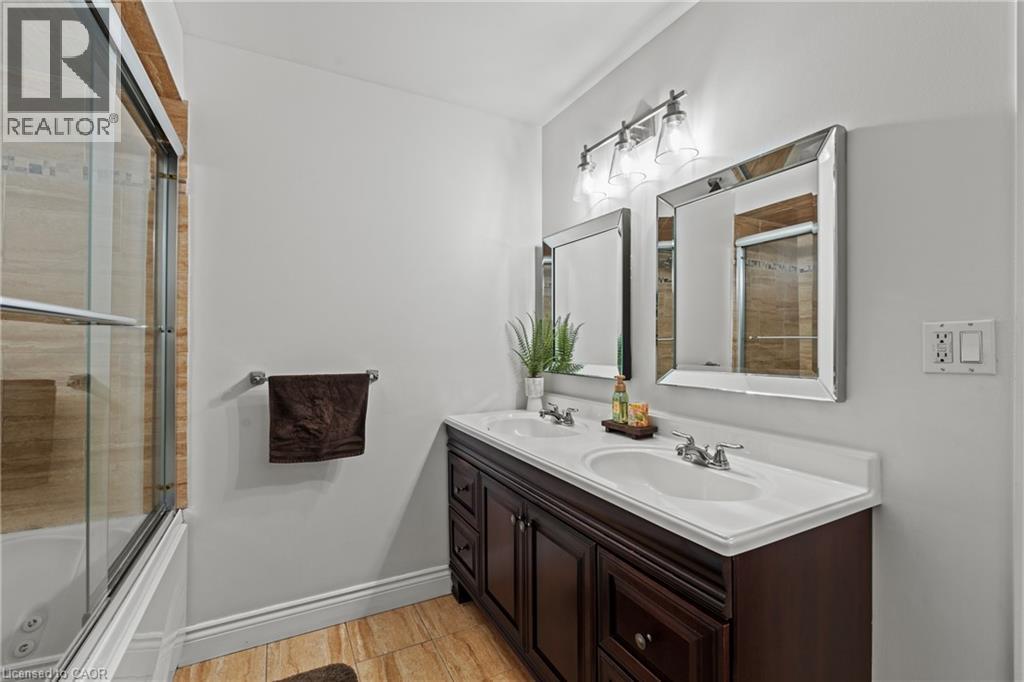
Bathroom with wood-finish flooring, a dual vanity with a white countertop and undermount sinks, two framed mirrors, and an overhead three-light fixture - 167 Berkindale Drive, Hamilton, ON - Indoor Photo Showing Bathroom
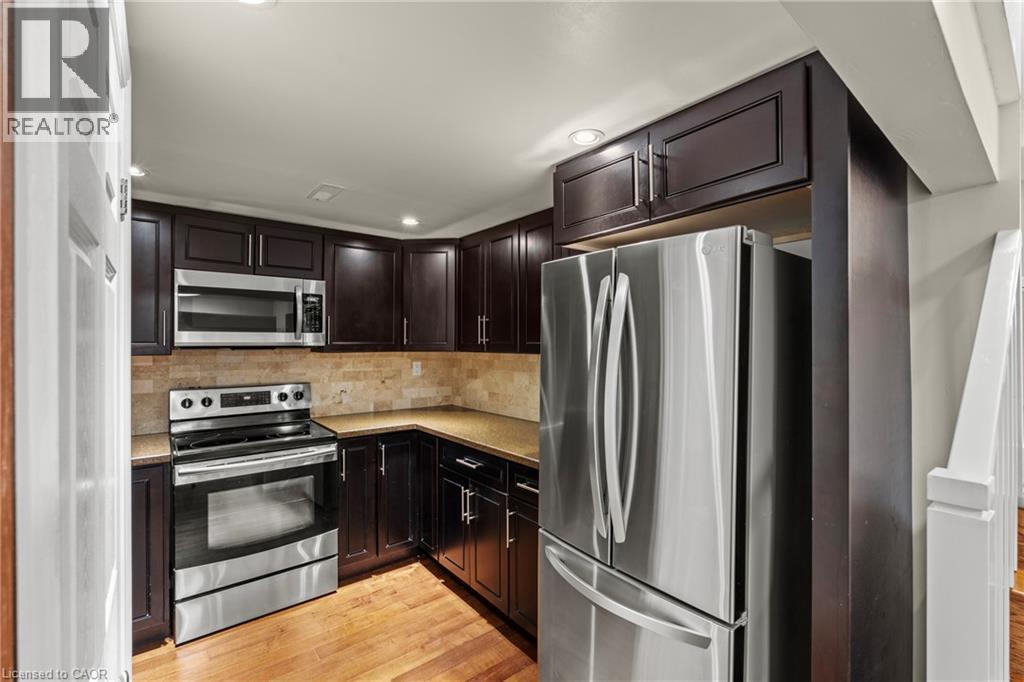
Kitchen featuring stainless steel appliances, dark wood cabinetry, natural stone backsplash, and recessed lighting - 167 Berkindale Drive, Hamilton, ON - Indoor Photo Showing Kitchen
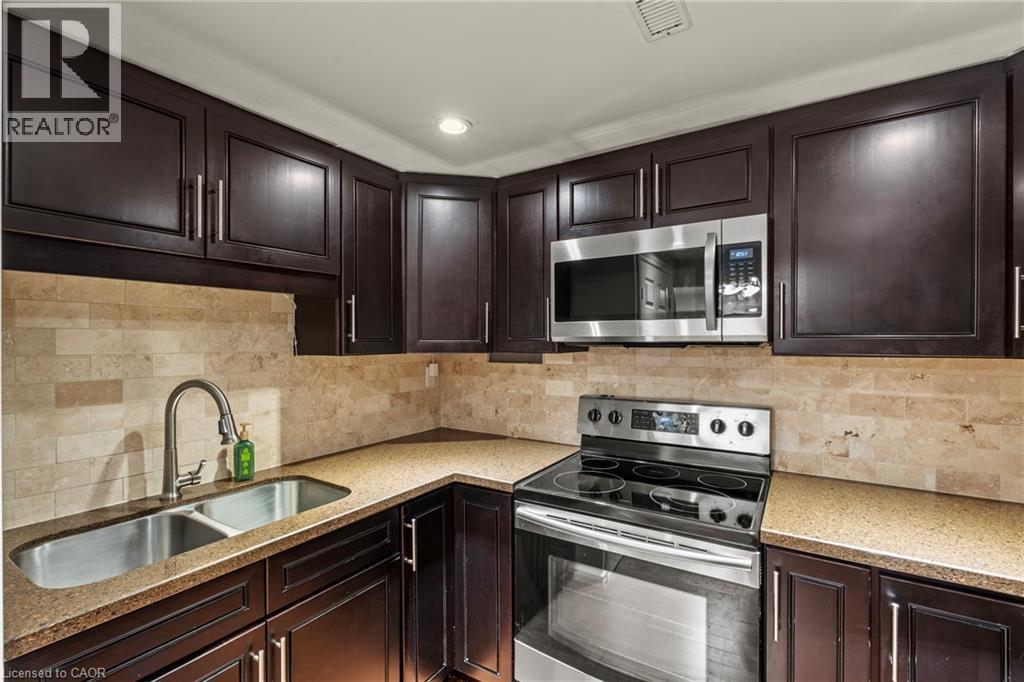
Kitchen featuring dark wood cabinetry, a stainless steel double-basin sink with a gooseneck faucet, light-toned stone tile backsplash, and composite countertops - 167 Berkindale Drive, Hamilton, ON - Indoor Photo Showing Kitchen With Double Sink
Dedicated laundry closet featuring a stacked white washer and dryer unit - 167 Berkindale Drive, Hamilton, ON - Indoor Photo Showing Laundry Room
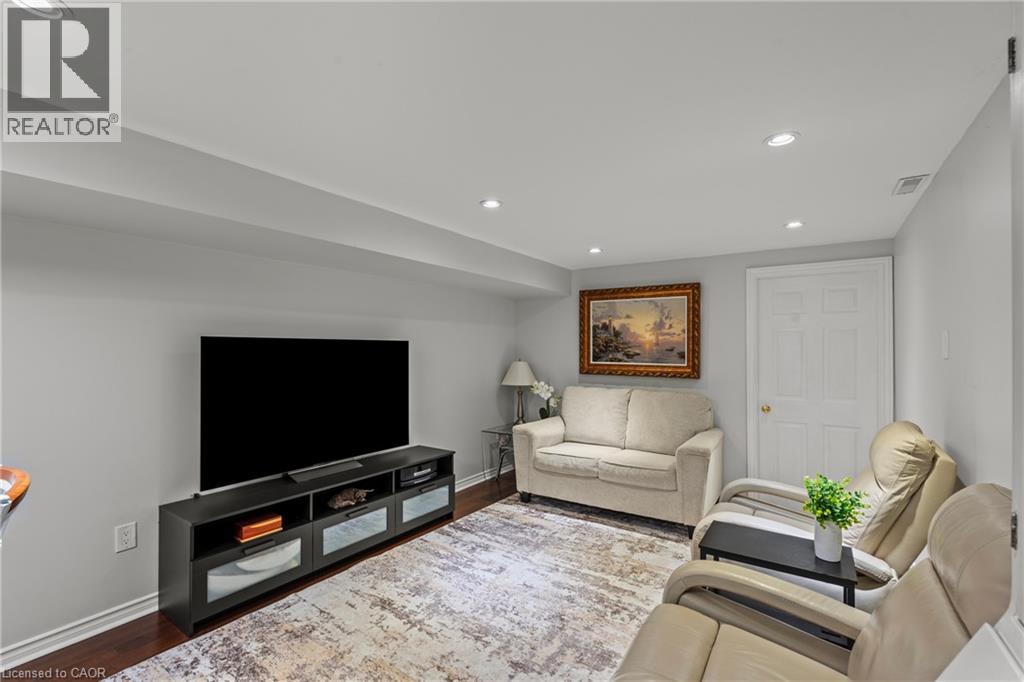
Living space featuring recessed lighting, light gray wall paint, dark wood-finish flooring, white baseboards, and a white interior door with brass hardware - 167 Berkindale Drive, Hamilton, ON - Indoor Photo Showing Living Room
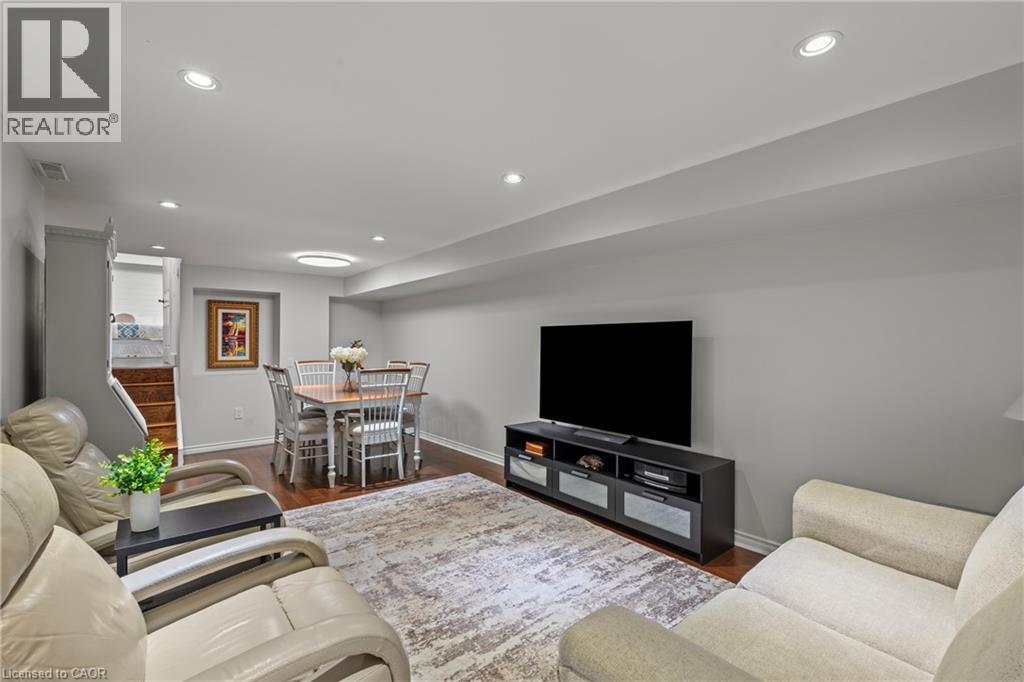
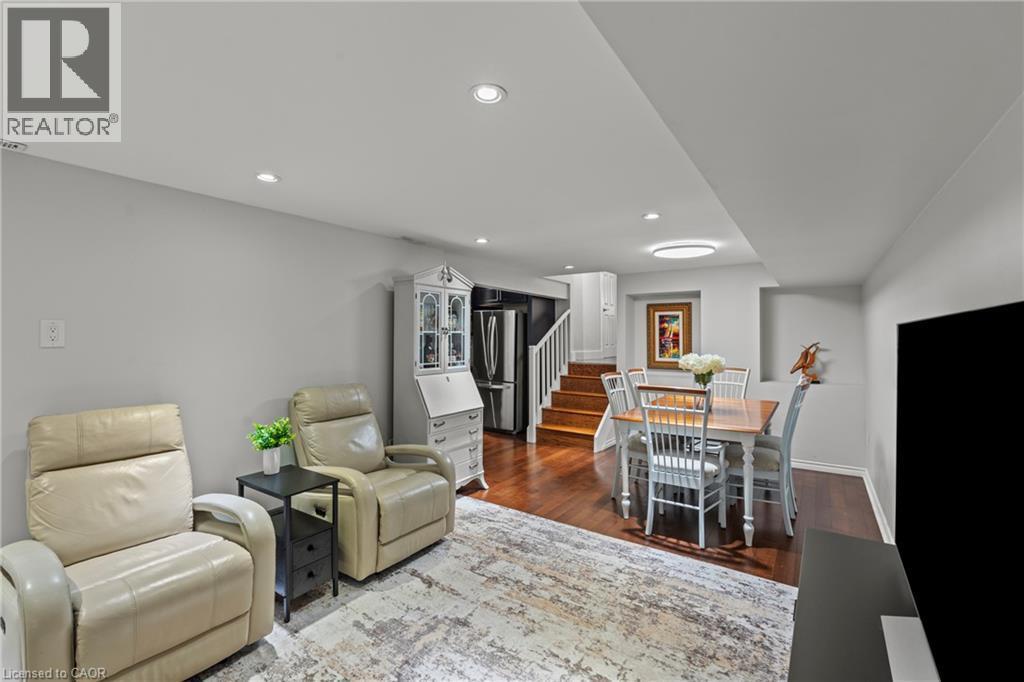
Finished lower level featuring recessed lighting, wood-finish flooring, and a dedicated dining area with a built-in niche - 167 Berkindale Drive, Hamilton, ON - Indoor Photo Showing Living Room
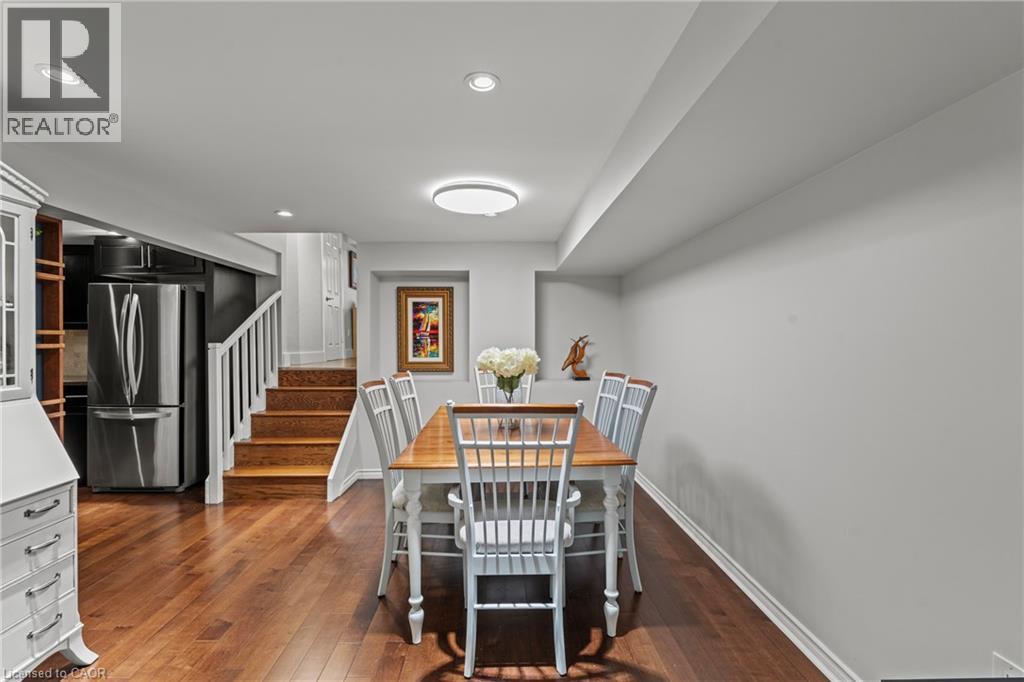
Open-concept dining area featuring wood-finish flooring, recessed lighting, and a contemporary ceiling fixture - 167 Berkindale Drive, Hamilton, ON - Indoor Photo Showing Dining Room
167 Berkindale Drive, Hamilton, ON - Indoor
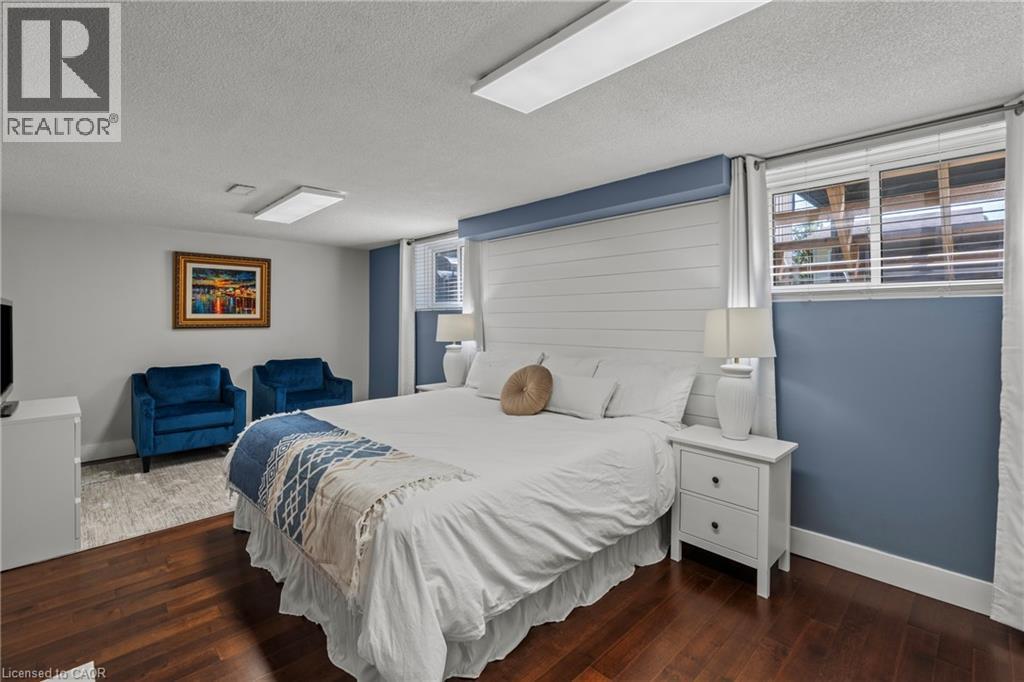
Spacious room featuring rich wood-finish flooring and a distinctive shiplap accent wall - 167 Berkindale Drive, Hamilton, ON - Indoor Photo Showing Bedroom
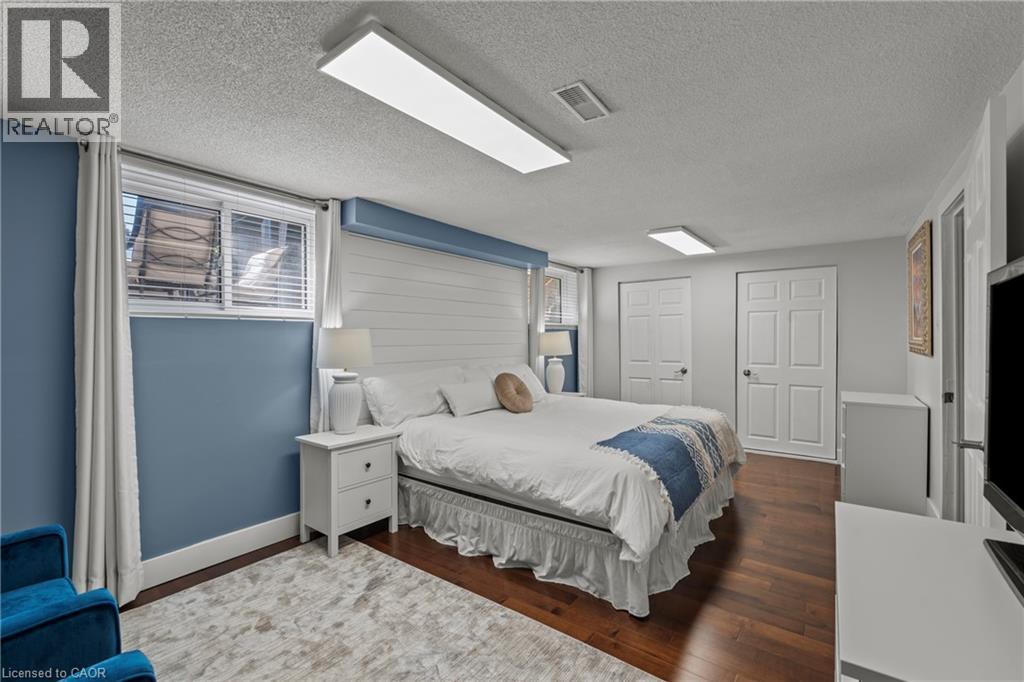
Bedroom featuring wood-finish flooring, two panel doors, a window with blinds, and recessed lighting - 167 Berkindale Drive, Hamilton, ON - Indoor Photo Showing Bedroom
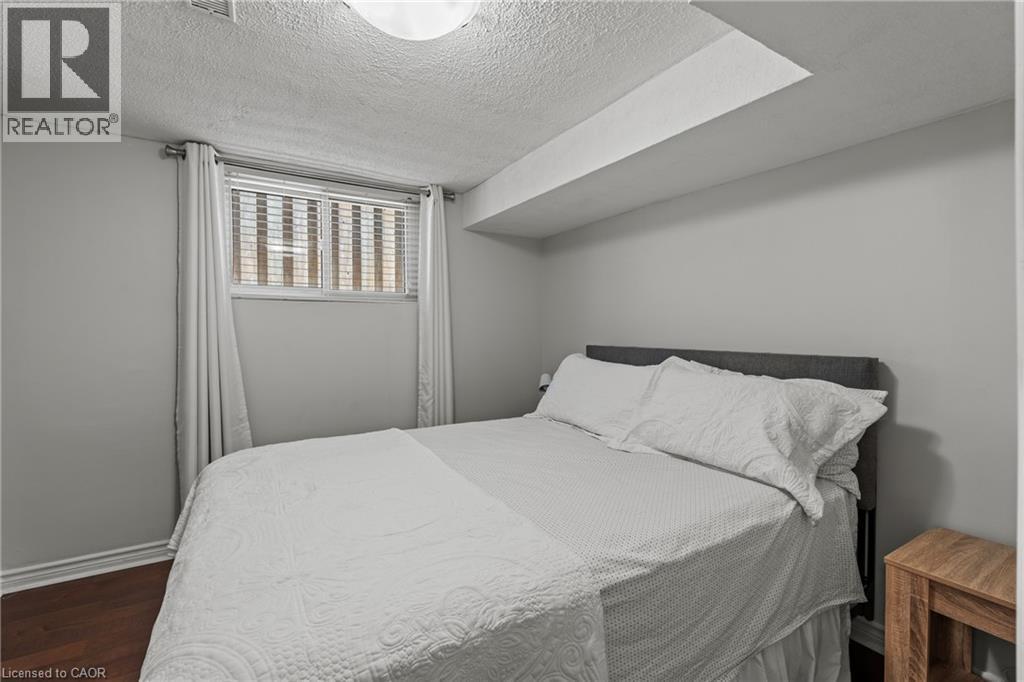
Bedroom featuring wood-finish flooring, a window with blinds, and white trim - 167 Berkindale Drive, Hamilton, ON - Indoor Photo Showing Bedroom
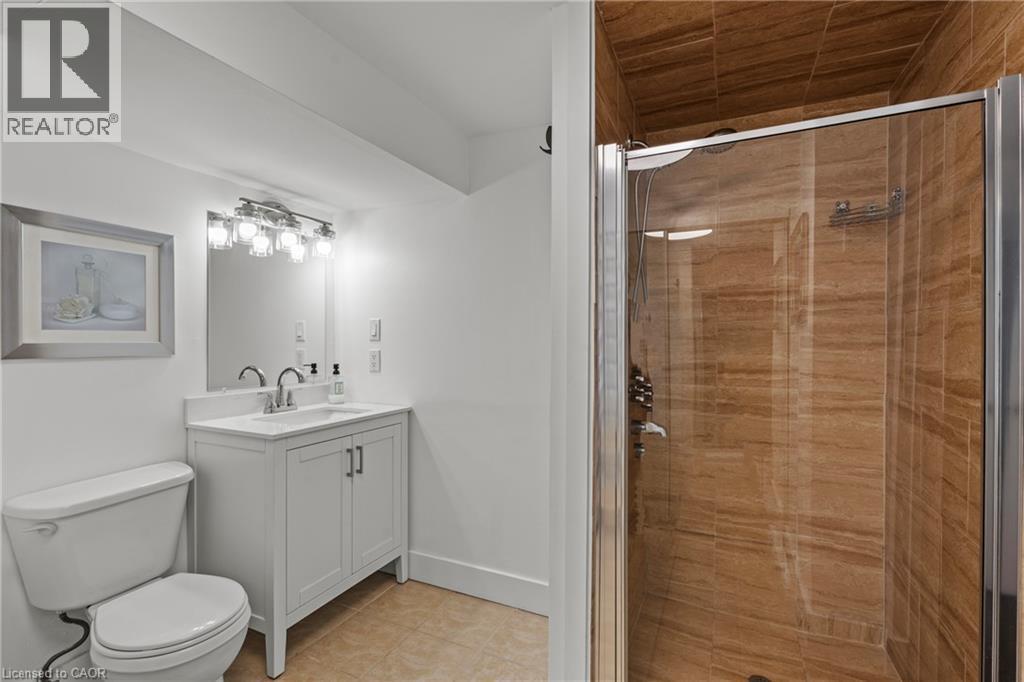
Bathroom featuring a glass-enclosed shower with horizontally-stacked brown tile, a white vanity with a rectangular sink, a polished chrome faucet, and a wall-mounted light fixture - 167 Berkindale Drive, Hamilton, ON - Indoor Photo Showing Bathroom
167 Berkindale Drive, Hamilton, ON - Outdoor With Exterior
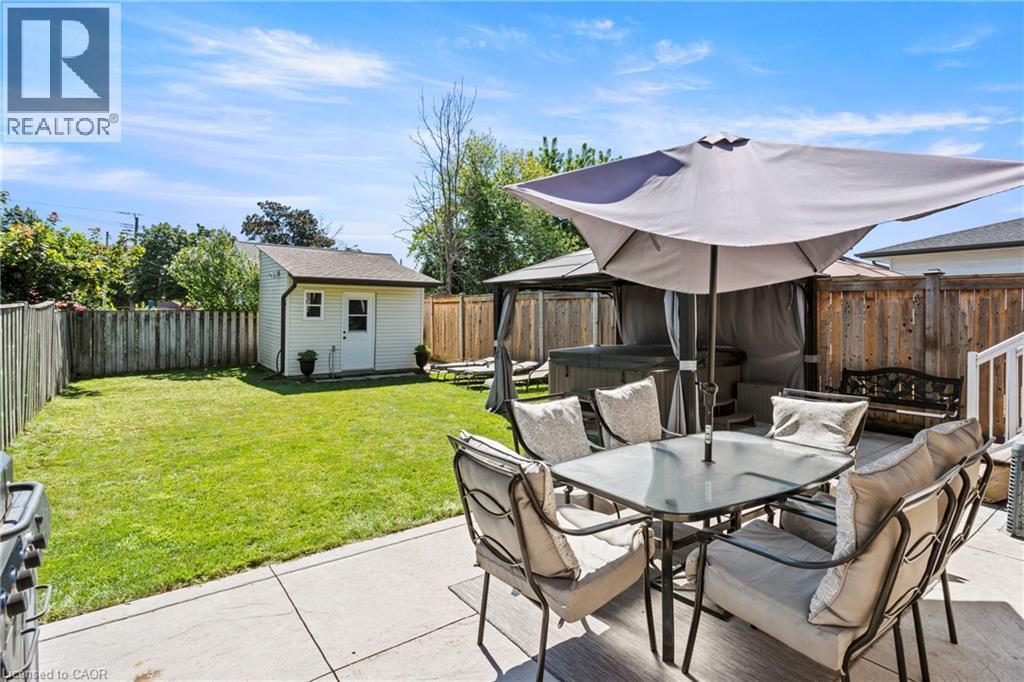
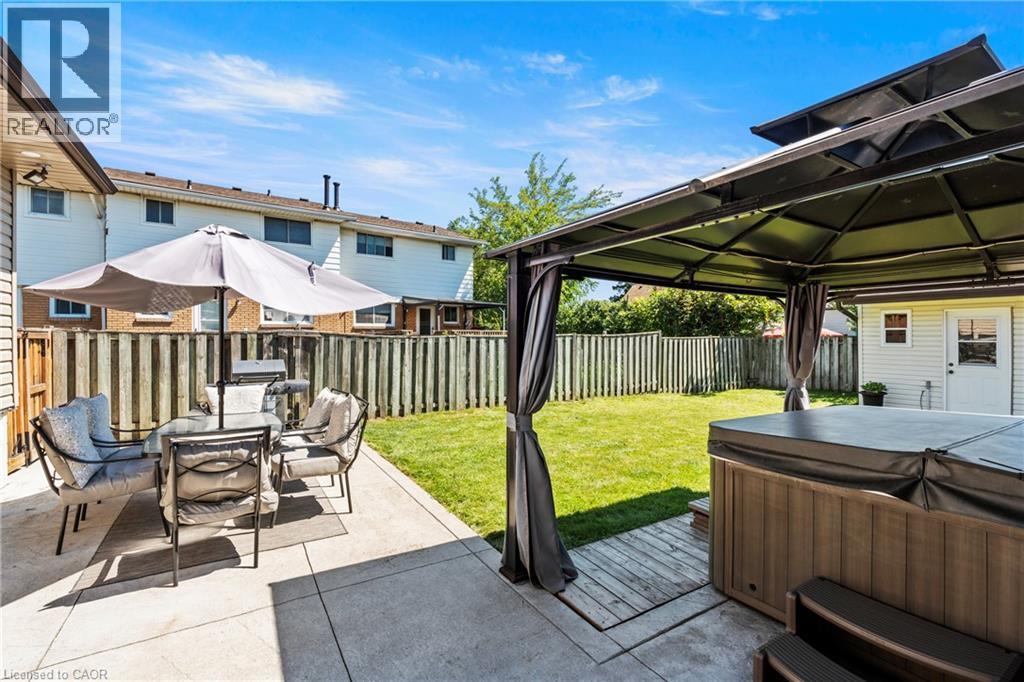
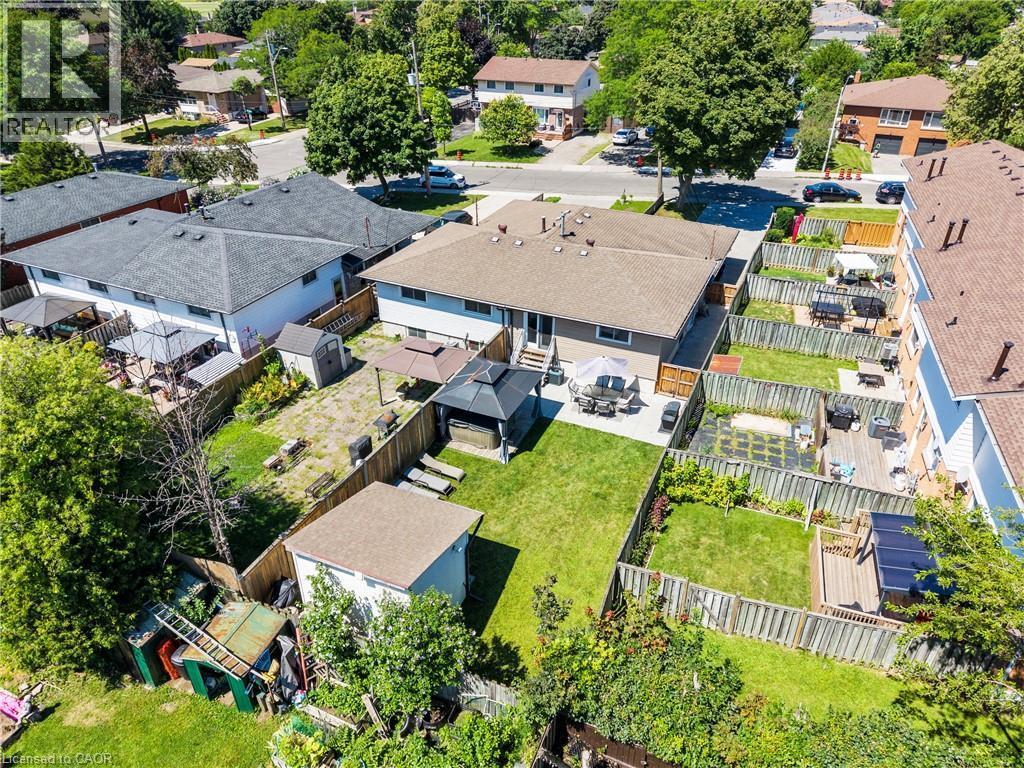
Expansive concrete patio with a hot tub gazebo and a detached storage shed - 167 Berkindale Drive, Hamilton, ON - Outdoor With Deck Patio Veranda
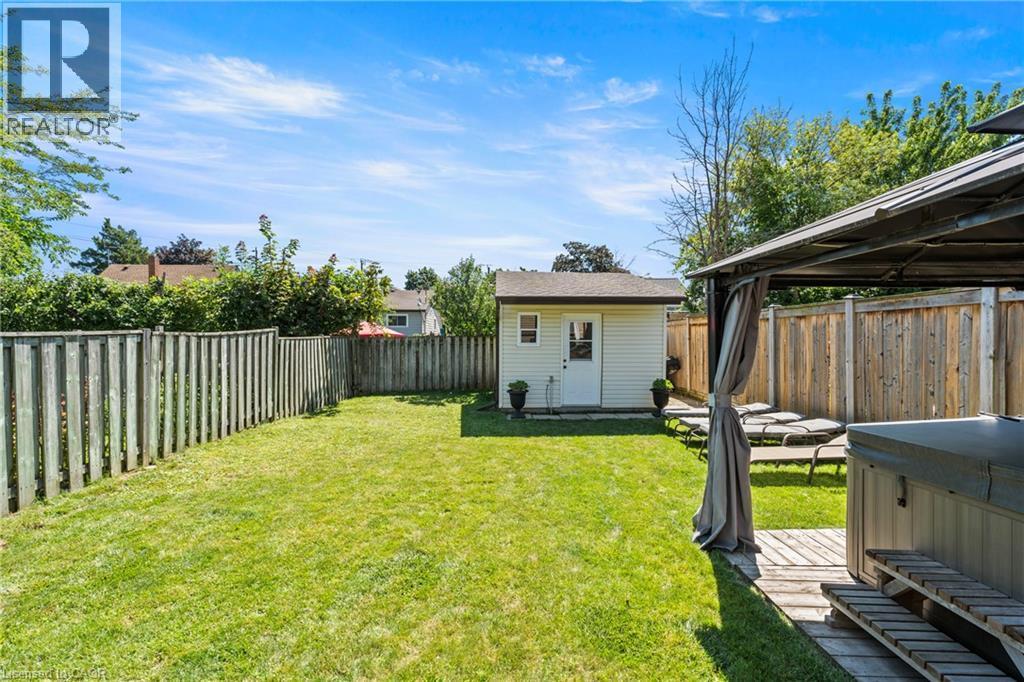
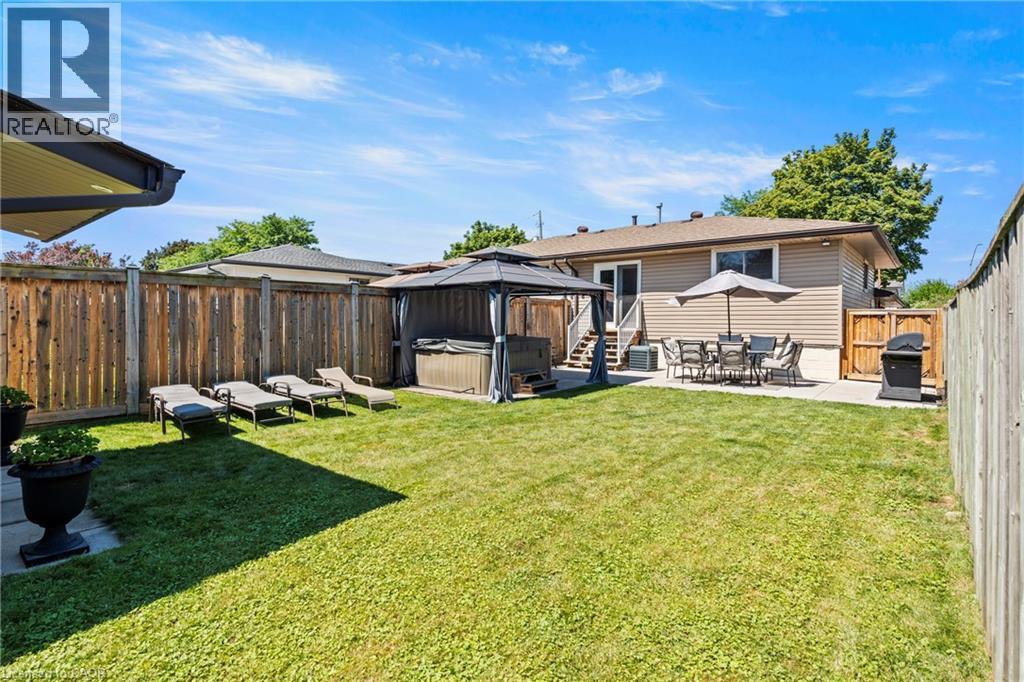
Expansive backyard featuring a manicured lawn, full perimeter wood fencing, and a detached shed - 167 Berkindale Drive, Hamilton, ON - Outdoor
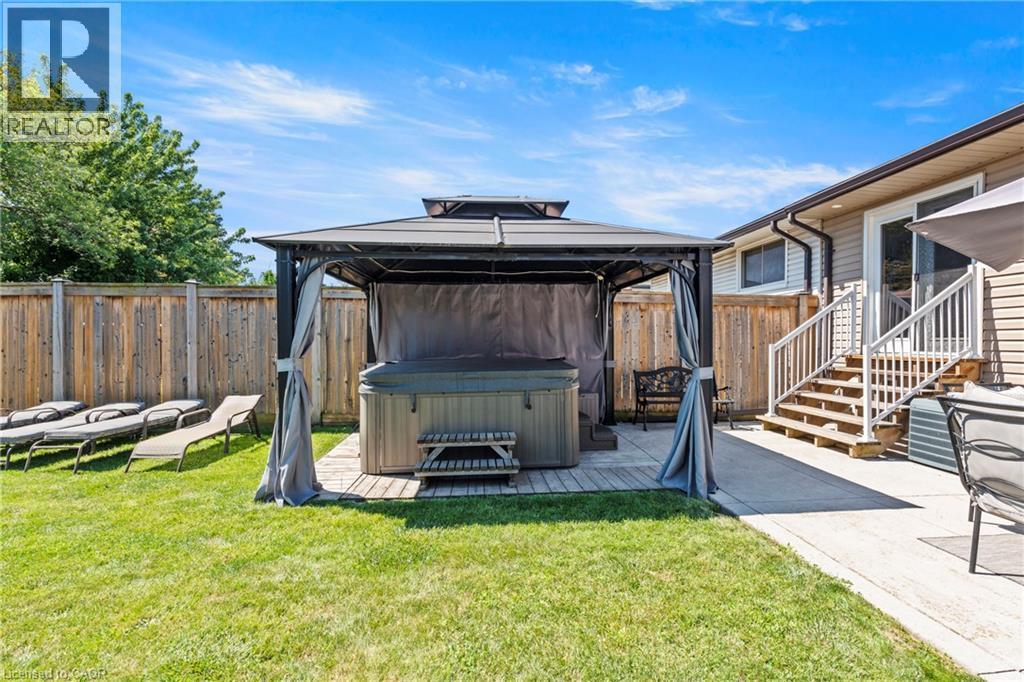
Expansive backyard featuring a concrete patio, green lawn, privacy fencing, a covered gazebo, and a built-in spa - 167 Berkindale Drive, Hamilton, ON - Outdoor With Deck Patio Veranda With Exterior
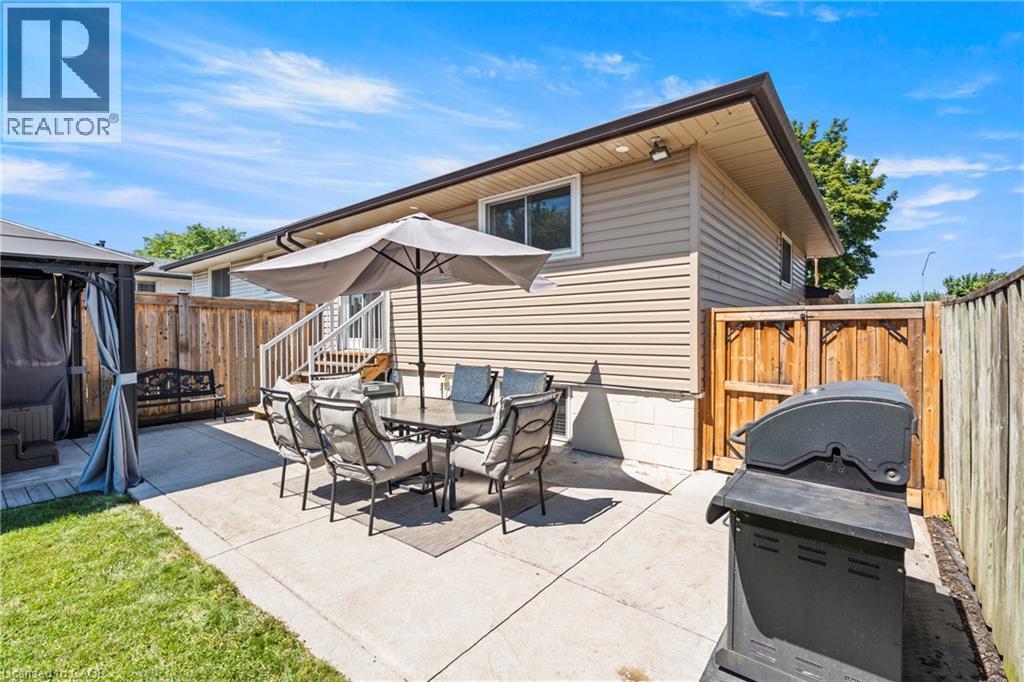
Expansive backyard featuring a manicured lawn, full privacy fencing, a concrete patio with umbrella, and a built-in spa under a gazebo - 167 Berkindale Drive, Hamilton, ON - Outdoor
Expansive backyard featuring a hot tub under a gazebo, a concrete patio, and a manicured lawn - 167 Berkindale Drive, Hamilton, ON - Outdoor
Expansive concrete patio area featuring a privacy fence, a partial grass lawn, and exterior siding - 167 Berkindale Drive, Hamilton, ON - Outdoor With Deck Patio Veranda
Overhead view showcasing a single-story residence with a brown shingle roof and light brick exterior - 167 Berkindale Drive, Hamilton, ON - Outdoor
Expansive backyard featuring a manicured lawn, a paved patio area, and a large storage shed - 167 Berkindale Drive, Hamilton, ON - Outdoor
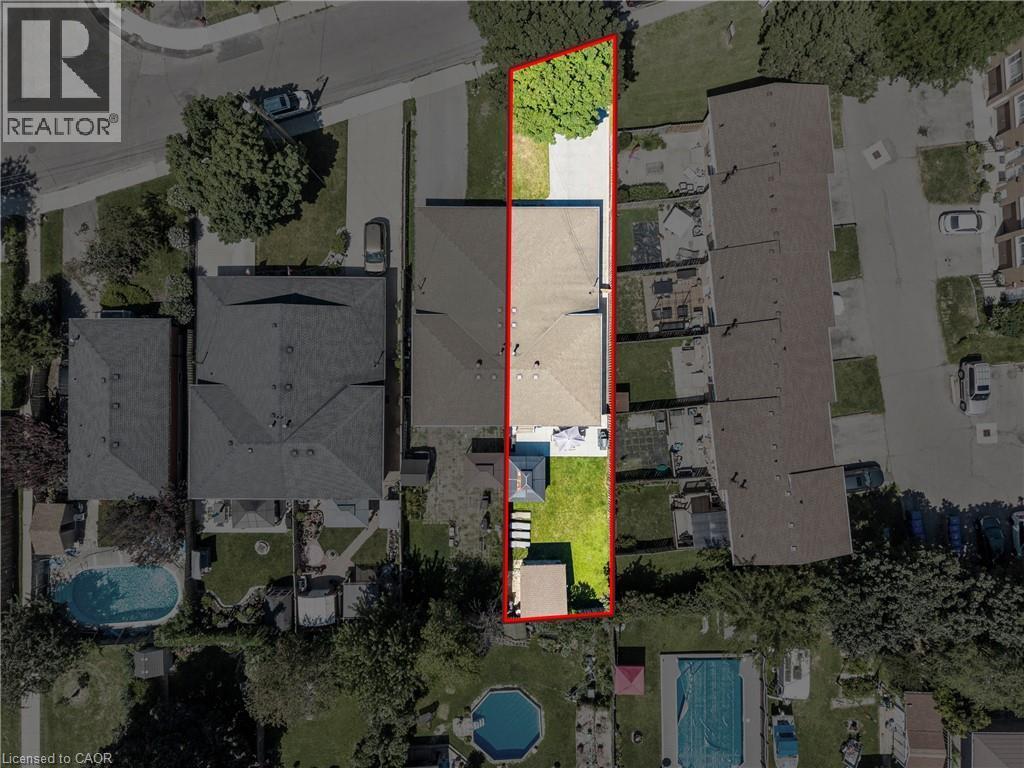
Property featuring a long, rectangular lot with a single-story structure - 167 Berkindale Drive, Hamilton, ON - Other
167 Berkindale Drive, Hamilton, ON  - Outdoor
Single-story brick exterior featuring a covered carport, concrete driveway, and front lawn - 167 Berkindale Drive, Hamilton, ON  - Outdoor
Entryway featuring a decorative glass-paneled door and a flush-mount ceiling light - 167 Berkindale Drive, Hamilton, ON  - Indoor Photo Showing Other Room
Living area featuring dark wood-finish flooring and a wide bay window with blinds - 167 Berkindale Drive, Hamilton, ON - Indoor Photo Showing Living Room
Living area featuring wood-finish flooring, light-toned walls, and a bay window - 167 Berkindale Drive, Hamilton, ON - Indoor Photo Showing Living Room
Living area featuring rich wood-finish flooring and a white baseboard trim - 167 Berkindale Drive, Hamilton, ON - Indoor Photo Showing Living Room
Living area featuring wood-finish flooring, a neutral wall palette, and an open entryway to a dining space - 167 Berkindale Drive, Hamilton, ON - Indoor Photo Showing Living Room
Elegant dining room featuring a glass-top table with dark wood base, paired with upholstered dining chairs in neutral tones - 167 Berkindale Drive, Hamilton, ON - Indoor Photo Showing Dining Room
Kitchen featuring rich wood cabinetry, stainless steel appliances, light-toned countertops, and a tile backsplash - 167 Berkindale Drive, Hamilton, ON - Indoor Photo Showing Kitchen With Double Sink With Upgraded Kitchen
Kitchen featuring dark wood cabinetry, stainless steel appliances, light-toned countertops, a tile backsplash, and a built-in wine rack with stemware storage - 167 Berkindale Drive, Hamilton, ON - Indoor Photo Showing Kitchen With Double Sink
Kitchen featuring rich wood cabinetry, light-toned countertops, a stainless steel dishwasher, and a built-in wine rack with stemware storage - 167 Berkindale Drive, Hamilton, ON - Indoor Photo Showing Kitchen With Double Sink
Kitchen featuring rich wood cabinetry, stainless steel appliances, light-toned countertops, and a patterned tile backsplash - 167 Berkindale Drive, Hamilton, ON - Indoor Photo Showing Kitchen
Stackable laundry center within a dedicated closet - 167 Berkindale Drive, Hamilton, ON - Indoor Photo Showing Laundry Room
Spacious room featuring wood-finish flooring, a ceiling fan with integrated lighting, and a white popcorn ceiling - 167 Berkindale Drive, Hamilton, ON - Indoor Photo Showing Bedroom
Bedroom featuring dark wood-finish flooring, light neutral wall paint, and white baseboard trim - 167 Berkindale Drive, Hamilton, ON - Indoor Photo Showing Bedroom
Interior room featuring wood-finish flooring, light neutral-toned walls, and a window with horizontal blinds - 167 Berkindale Drive, Hamilton, ON - Indoor Photo Showing Office
Bathroom with wood-finish flooring, a dual vanity with a white countertop and undermount sinks, two framed mirrors, and an overhead three-light fixture - 167 Berkindale Drive, Hamilton, ON - Indoor Photo Showing Bathroom
Kitchen featuring stainless steel appliances, dark wood cabinetry, natural stone backsplash, and recessed lighting - 167 Berkindale Drive, Hamilton, ON - Indoor Photo Showing Kitchen
Kitchen featuring dark wood cabinetry, a stainless steel double-basin sink with a gooseneck faucet, light-toned stone tile backsplash, and composite countertops - 167 Berkindale Drive, Hamilton, ON - Indoor Photo Showing Kitchen With Double Sink
Dedicated laundry closet featuring a stacked white washer and dryer unit - 167 Berkindale Drive, Hamilton, ON - Indoor Photo Showing Laundry Room
Living space featuring recessed lighting, light gray wall paint, dark wood-finish flooring, white baseboards, and a white interior door with brass hardware - 167 Berkindale Drive, Hamilton, ON - Indoor Photo Showing Living Room
Finished lower level featuring recessed lighting, wood-finish flooring, and a dedicated dining area with a built-in niche - 167 Berkindale Drive, Hamilton, ON - Indoor Photo Showing Living Room
Open-concept dining area featuring wood-finish flooring, recessed lighting, and a contemporary ceiling fixture - 167 Berkindale Drive, Hamilton, ON - Indoor Photo Showing Dining Room
167 Berkindale Drive, Hamilton, ON - Indoor
Spacious room featuring rich wood-finish flooring and a distinctive shiplap accent wall - 167 Berkindale Drive, Hamilton, ON - Indoor Photo Showing Bedroom
Bedroom featuring wood-finish flooring, two panel doors, a window with blinds, and recessed lighting - 167 Berkindale Drive, Hamilton, ON - Indoor Photo Showing Bedroom
Bedroom featuring wood-finish flooring, a window with blinds, and white trim - 167 Berkindale Drive, Hamilton, ON - Indoor Photo Showing Bedroom
Bathroom featuring a glass-enclosed shower with horizontally-stacked brown tile, a white vanity with a rectangular sink, a polished chrome faucet, and a wall-mounted light fixture - 167 Berkindale Drive, Hamilton, ON - Indoor Photo Showing Bathroom
167 Berkindale Drive, Hamilton, ON - Outdoor With Exterior
Expansive concrete patio with a hot tub gazebo and a detached storage shed - 167 Berkindale Drive, Hamilton, ON - Outdoor With Deck Patio Veranda
Expansive backyard featuring a manicured lawn, full perimeter wood fencing, and a detached shed - 167 Berkindale Drive, Hamilton, ON - Outdoor
Expansive backyard featuring a concrete patio, green lawn, privacy fencing, a covered gazebo, and a built-in spa - 167 Berkindale Drive, Hamilton, ON - Outdoor With Deck Patio Veranda With Exterior
Expansive backyard featuring a manicured lawn, full privacy fencing, a concrete patio with umbrella, and a built-in spa under a gazebo - 167 Berkindale Drive, Hamilton, ON - Outdoor
Expansive backyard featuring a hot tub under a gazebo, a concrete patio, and a manicured lawn - 167 Berkindale Drive, Hamilton, ON - Outdoor
Expansive concrete patio area featuring a privacy fence, a partial grass lawn, and exterior siding - 167 Berkindale Drive, Hamilton, ON - Outdoor With Deck Patio Veranda
Overhead view showcasing a single-story residence with a brown shingle roof and light brick exterior - 167 Berkindale Drive, Hamilton, ON - Outdoor
Expansive backyard featuring a manicured lawn, a paved patio area, and a large storage shed - 167 Berkindale Drive, Hamilton, ON - Outdoor
Property featuring a long, rectangular lot with a single-story structure - 167 Berkindale Drive, Hamilton, ON - Other
  • Advertising

Open House

  • Sat Aug. 08 2:00 PM - 4:00 PM
  • Sun Aug. 09 2:00 PM - 4:00 PM
Are you a real estate investor?
167 BERKINDALE Drive, Hamilton, Ontario, L8E 2R6
$699,900

5 Beds

2 Baths

Property Information:

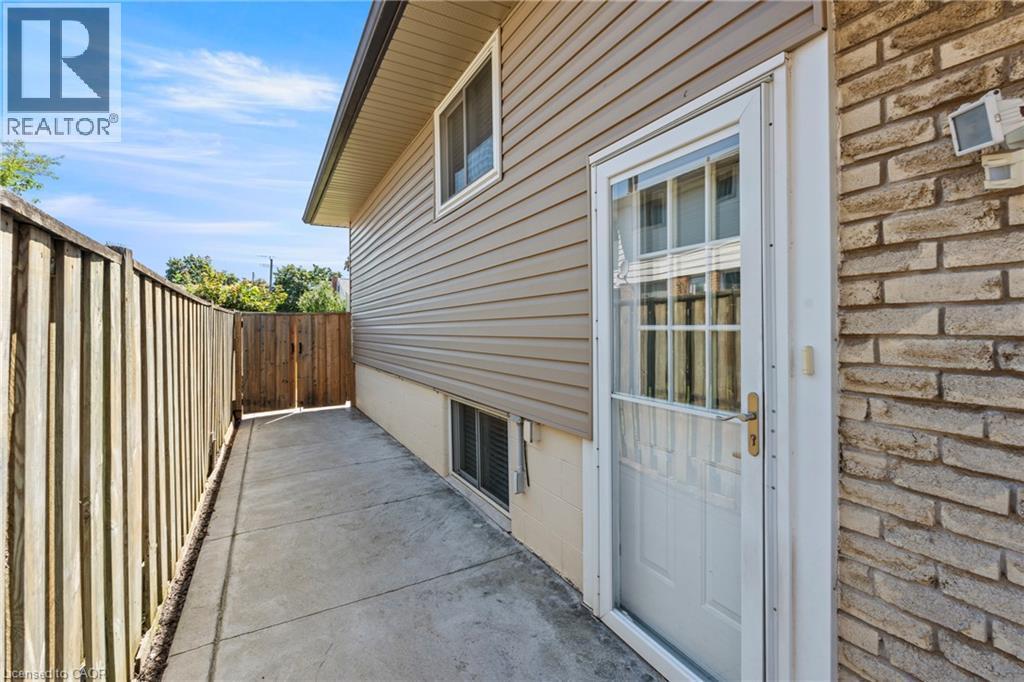
Welcome to 167 Berkindale Drive – A Rare Multigenerational Opportunity in Stoney Creek! Lovingly cared for by the same family for over 38 years, this semi-detached back-split offers exceptional flexibility for first-time buyers and multigenerational families alike. The main and upper levels feature 3 bedrooms and 1 bath, complemented by an updated kitchen and fresh paint throughout. Downstairs, a self-contained in-law suite with a separate entrance offers 2 bright, light-filled bedrooms, a full kitchen, and a spacious living room, ideal for extended family, income potential or additional living space. Step outside to a private backyard retreat complete with a shed, hot tub, and generous green space, perfect for relaxing or entertaining. Located in a fantastic Stoney Creek neighbourhood close to schools, parks, shopping, and highway access. This is a home that truly grows with you! (id:27)

Building Features:

  • Style: Detached
  • Building Type: House
  • Basement Development: Finished
  • Basement Type: Full
  • Construction Style - Attachment: Semi-detached
  • Exterior Finish: Brick
  • Floor Space: 2041 sqft Square Feet
  • Heating Type: Forced air
  • Heating Fuel: Natural gas
  • Cooling Type: Central air conditioning
  • Appliances: Dishwasher, Dryer, Refrigerator, Stove, Washer, Microwave Built-in, Window Coverings, Hot Tub

Property Features:

  • OwnershipType: Freehold
  • Property Type: Single Family
  • Amenities Nearby: Park, Schools, Shopping
  • Built in: 1974
  • Features:
  • Floor Space (approx): 2041 Square Feet
  • Lot Depth: 152 Feet
  • Lot Frontage: 32 Feet
  • Zoning: D/S-242
  • Sewer: Municipal sewage system
  • Parking Type: Carport
  • No. of Parking Spaces: 6

Rooms:

  • Bedroom 2nd Level 9'11'' x 8'7''
  • Bedroom 2nd Level 9'5'' x 12'6''
  • Bedroom 2nd Level 13'11'' x 9'6''
  • Bathroom 2nd Level 8'6'' x 7'11''
  • Dining Basement Level 9'6'' x 11'9''
  • Family Basement Level 13'7'' x 10'10''
  • Kitchen Basement Level 9'6'' x 9'11''
  • Storage Basement Level 5'11'' x 10'10''
  • Bedroom Lower Level 10'1'' x 9'9''
  • Bathroom Lower Level 8'6'' x 7'11''
  • Primary Bedroom Lower Level 11'4'' x 20'5''
  • Kitchen Main Level 9'8'' x 14'1''
  • Dining Main Level 9'10'' x 8'3''
  • Living Main Level 20'8'' x 10'10''

Courtesy of: RE/MAX Escarpment Realty Inc.

REALTOR.ca  

QuickQuoteTM Powered by RPS
Thinking of Selling?

Start by finding out what your home might be worth in today's market.
Location of 167 BERKINDALE Drive, Hamilton, Ontario, L8E 2R6

Demographic Information of 167 BERKINDALE Drive, Hamilton, Ontario, L8E 2R6

Life Stage

Young Couples

Employment Type

Mixed

Average Household Income

$110,675.36

Average Number of Children

1.76

Household Population

Household Structure

Age of Population

Education

Education Level

No certificate/diploma/degree

26.02 %

High school certificate or equivalent

33.37 %

Apprenticeship trade certificate/diploma

7.16 %

College/non-university certificate

19.99 %

University certificate (below bachelor)

0.41 %

University Degree

13.05 %

Commuter

Travel To Work

By Car

90.74 %

By Public Transit

3.5 %

By Walking

1.15 %

By Bicycle

0.0 %

By Other Methods

4.61 %

Cultural Diversity

Knowledge of Official Language

Mother Tongue

Building Information

Building Type

Apartments (Low and High Rise)

3.77 %

Houses

96.23 %

Own Vs. Rent