Button CopyPathCircle CloseCircle Left ArrowArrow Down Icon GreyClosecirclecircleBurger
  • Advertising

16 RASPBERRY Lane, Hamilton, Ontario, L0R 1W0

MLS® # 40850470
House For Sale In Hamilton, Ontario
$679,900 QuickQuoteTM: $669K - $847K

3 Beds

4 Baths

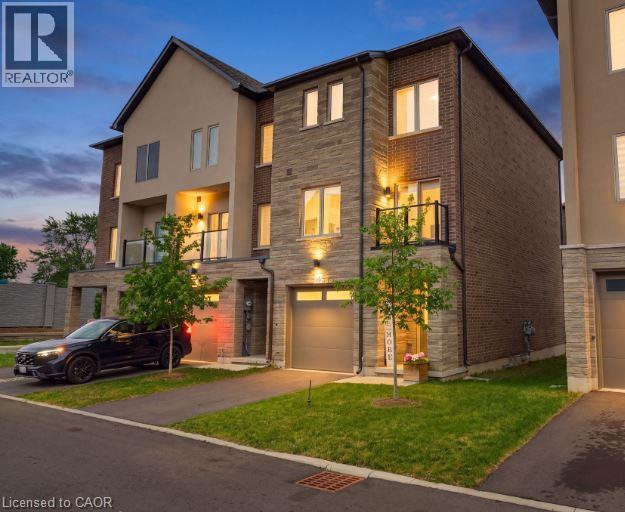
Contemporary townhome featuring a brick and stone facade, private driveway, integrated garage, and a second-story balcony with glass railing - 16 Raspberry Lane, Hamilton, ON - Outdoor
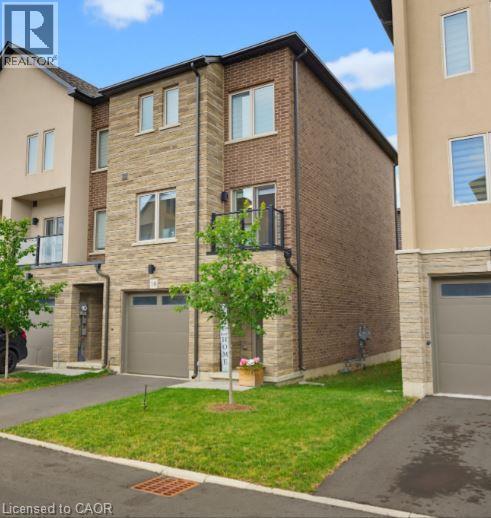
Modern townhouse exterior featuring a brick facade with stone accents, a single-car garage, and a small balcony with black railings - 16 Raspberry Lane, Hamilton, ON - Outdoor
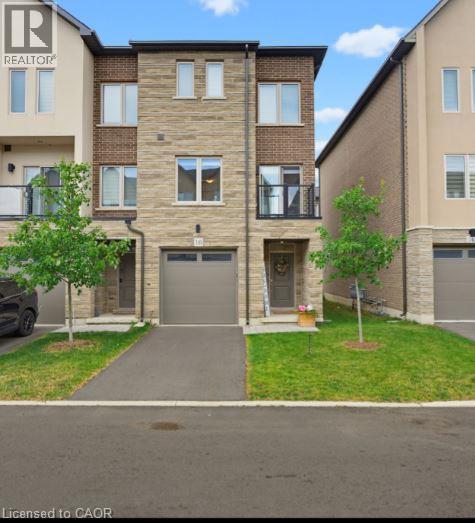
Contemporary townhouse exterior featuring a brick and stone facade, private balcony with black railings, integrated garage, and a paved driveway - 16 Raspberry Lane, Hamilton, ON - Outdoor With Facade
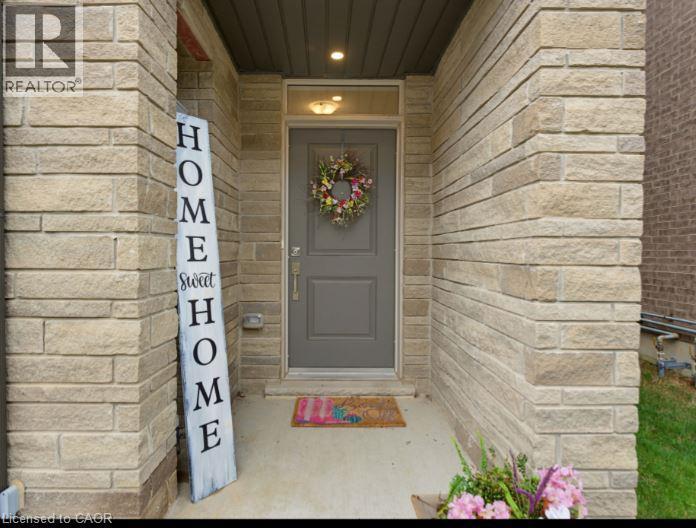
Exterior entry - 16 Raspberry Lane, Hamilton, ON - Outdoor With Exterior
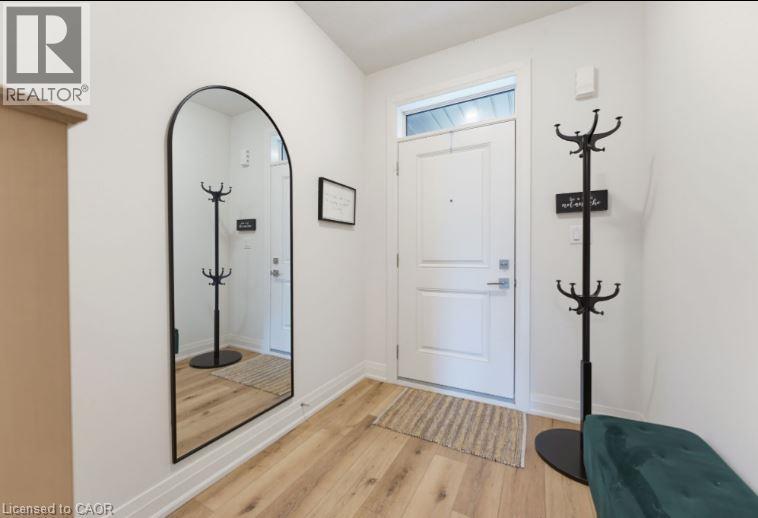
Front entry featuring a white paneled door with transom window, light wood-finish flooring, and white baseboards - 16 Raspberry Lane, Hamilton, ON - Indoor Photo Showing Other Room
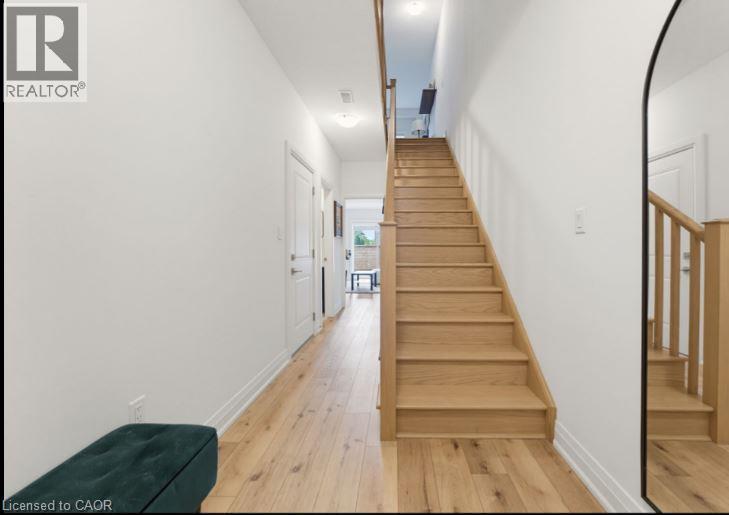
Inviting entryway featuring natural wood-finish flooring, a contemporary staircase with wood railings, white paneled doors, and recessed ceiling lighting - 16 Raspberry Lane, Hamilton, ON - Indoor Photo Showing Other Room
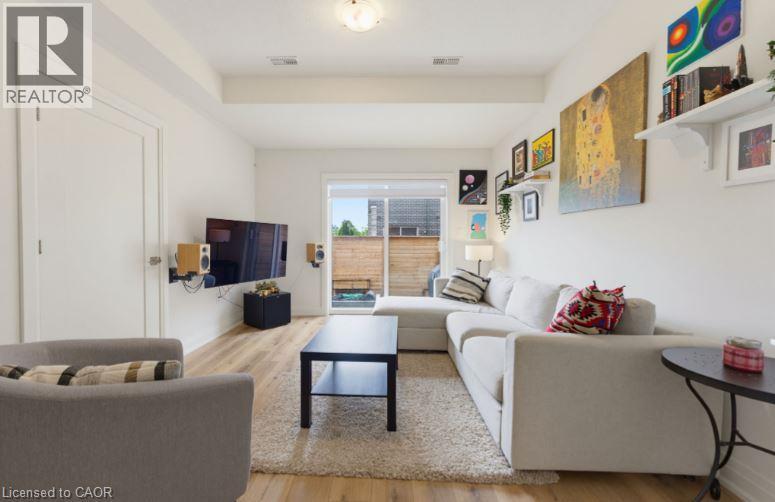
Living area featuring light wood-finish flooring, a white area rug, and a sliding glass door to an outdoor space - 16 Raspberry Lane, Hamilton, ON - Indoor Photo Showing Living Room
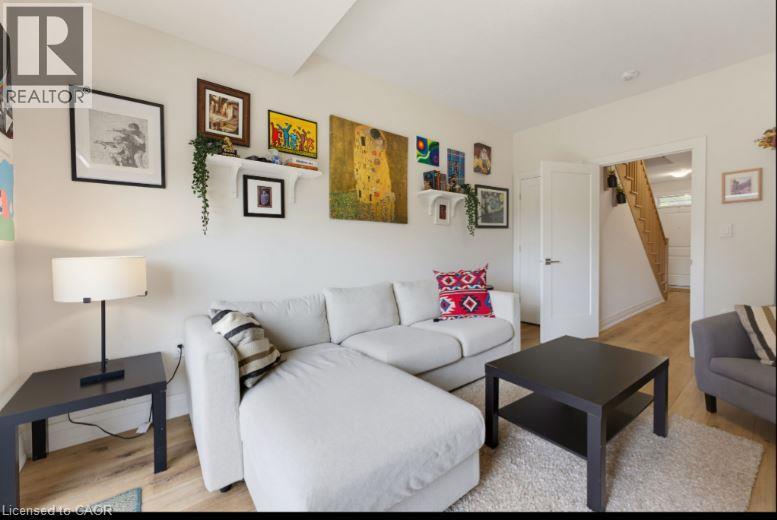
Living area featuring light wood-finish flooring, white walls, recessed lighting, and a doorway leading to a wooden staircase - 16 Raspberry Lane, Hamilton, ON - Indoor Photo Showing Living Room
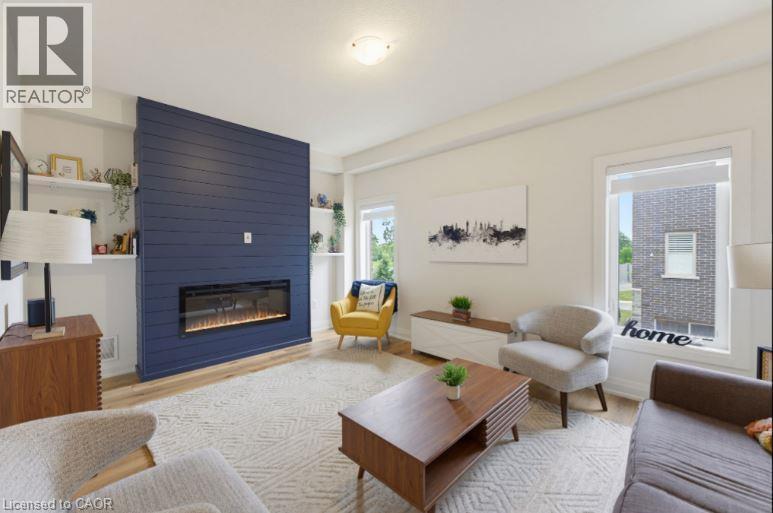
Living area featuring a prominent blue shiplap accent wall with an inset linear electric fireplace - 16 Raspberry Lane, Hamilton, ON - Indoor Photo Showing Living Room With Fireplace
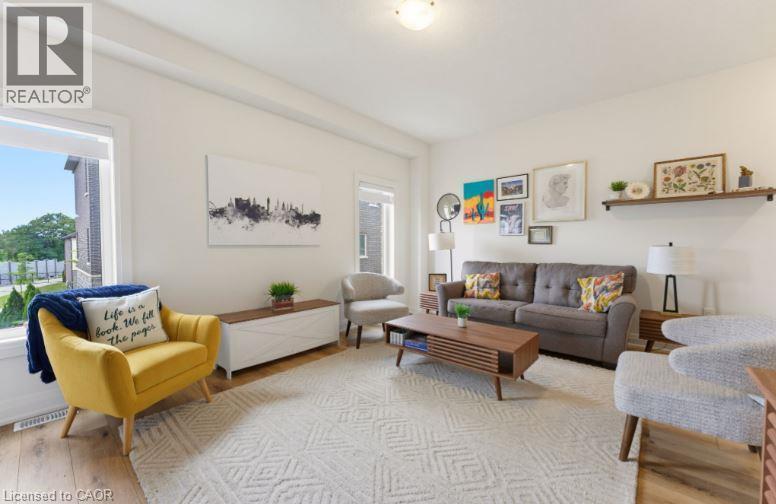
Open-concept living area featuring light wood-finish flooring, a neutral patterned area rug, and white walls - 16 Raspberry Lane, Hamilton, ON - Indoor Photo Showing Living Room
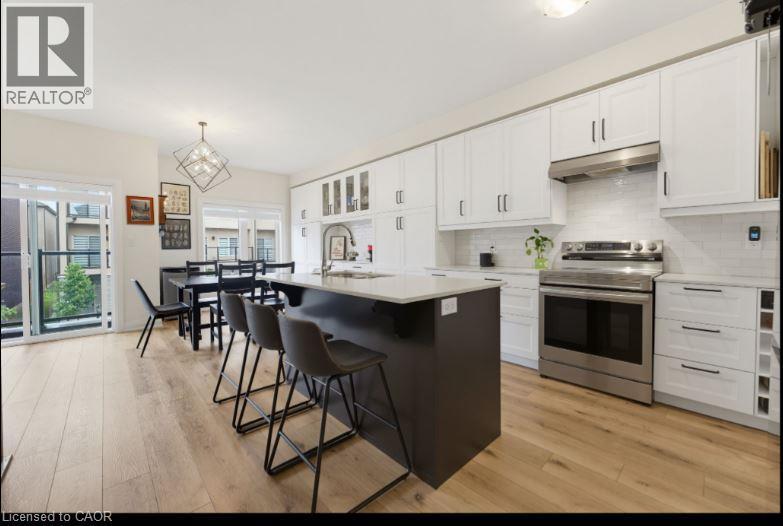
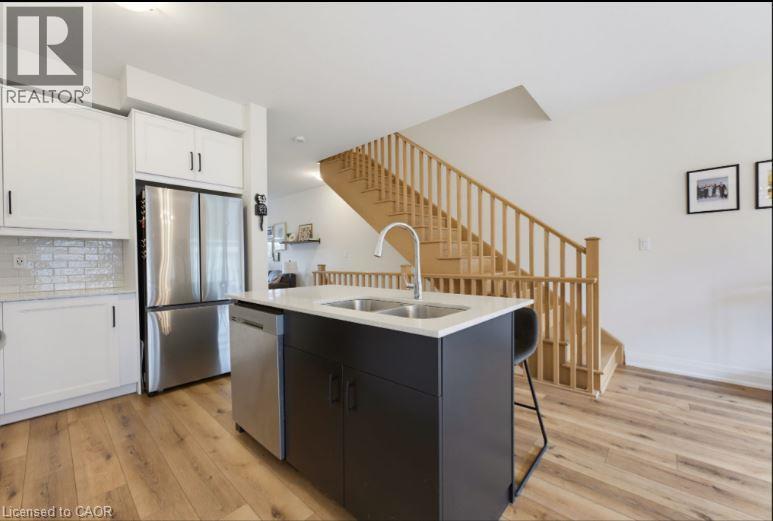
Kitchen featuring white upper and lower cabinetry, stainless steel appliances, a dark-toned island with seating, light wood-finish flooring, and a subway tile backsplash - 16 Raspberry Lane, Hamilton, ON - Indoor Photo Showing Kitchen With Upgraded Kitchen
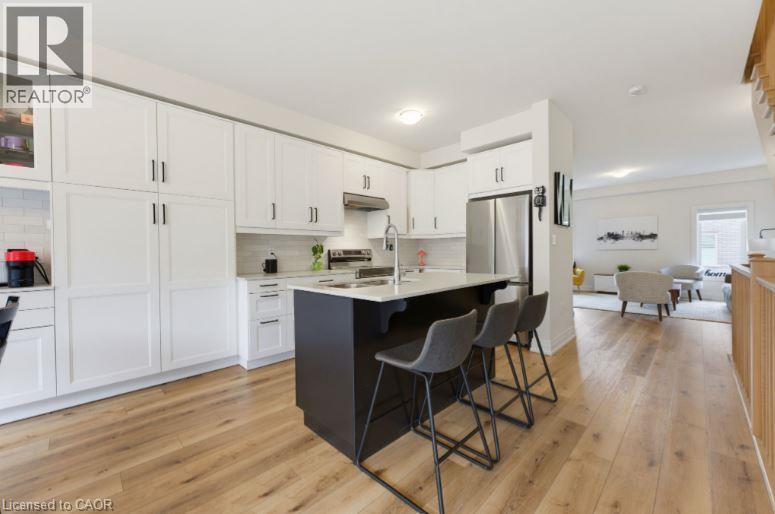
Kitchen featuring white shaker-style cabinetry, a dark-toned island with a light-toned countertop, stainless steel appliances, and light wood-finish flooring - 16 Raspberry Lane, Hamilton, ON - Indoor Photo Showing Kitchen With Upgraded Kitchen
Kitchen featuring a contemporary black island with an undermount double sink, stainless steel appliances, white cabinetry, and wood-finish flooring - 16 Raspberry Lane, Hamilton, ON - Indoor Photo Showing Kitchen With Double Sink
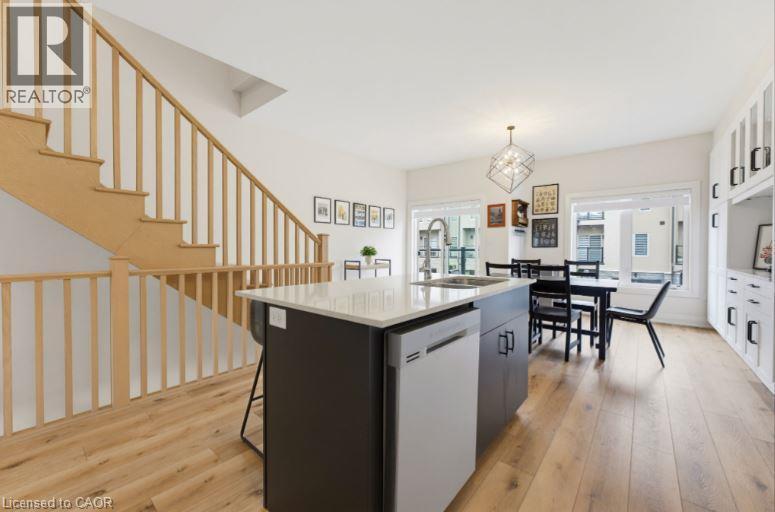
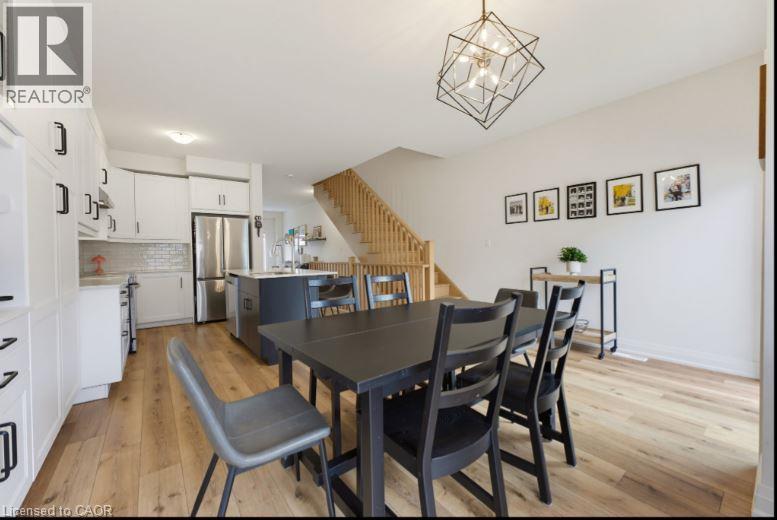
Open-concept kitchen and dining area featuring light wood-finish flooring, a contemporary kitchen island with a white countertop and integrated sink, a stainless steel dishwasher, and built-in white c - 16 Raspberry Lane, Hamilton, ON - Indoor
Open-concept living space featuring wood-finish flooring, a contemporary geometric chandelier, white cabinetry with black hardware, a tiled backsplash, and a wooden staircase - 16 Raspberry Lane, Hamilton, ON - Indoor Photo Showing Other Room
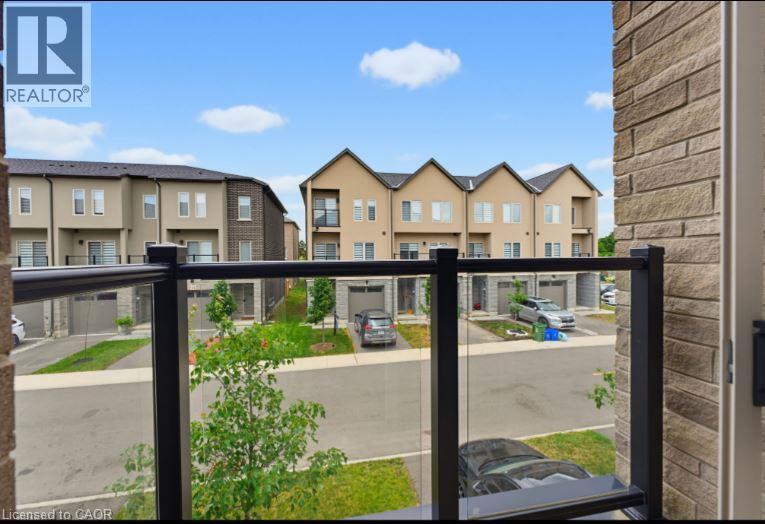
Contemporary glass balcony railing with a black metal frame - 16 Raspberry Lane, Hamilton, ON - Outdoor
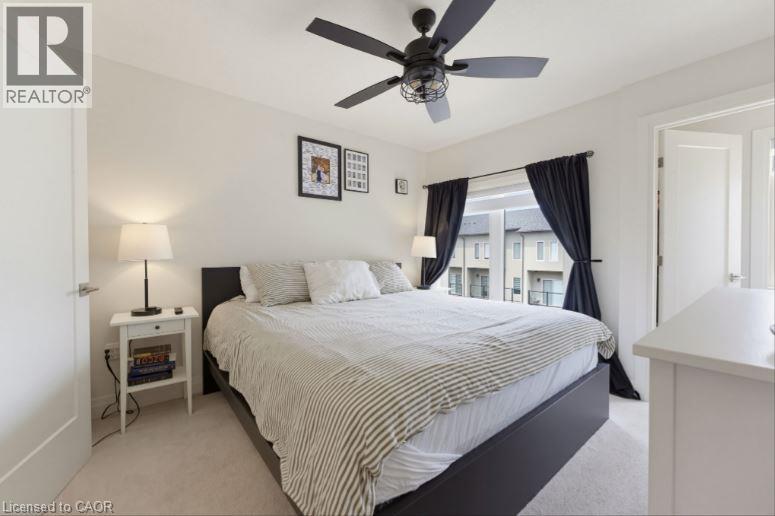
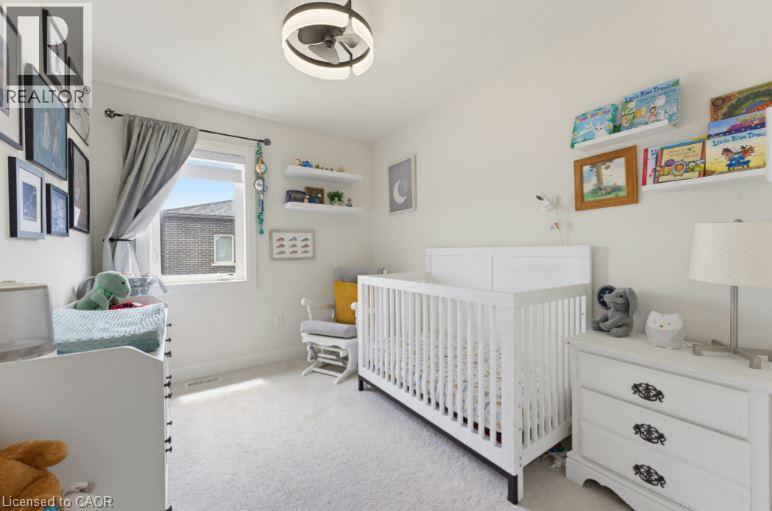
Carpeted room with a ceiling fan light fixture, white walls, and a window featuring black curtains - 16 Raspberry Lane, Hamilton, ON - Indoor Photo Showing Bedroom
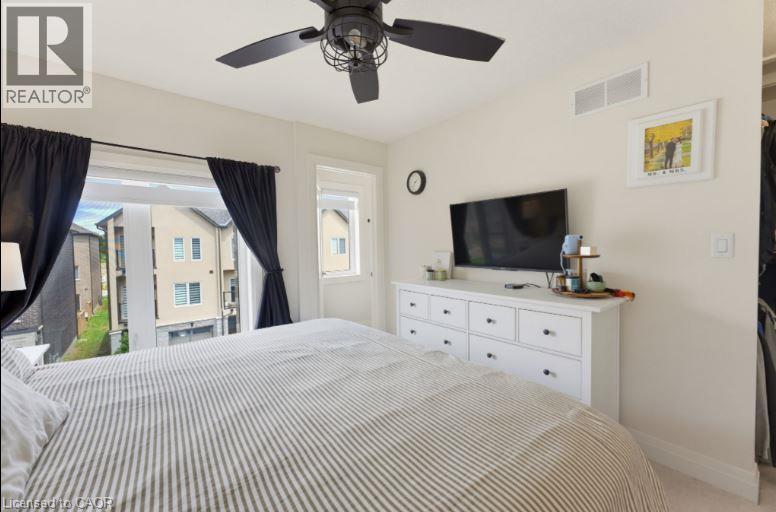
Spacious room with a ceiling fan featuring a cage light kit, multiple windows, and light-toned walls - 16 Raspberry Lane, Hamilton, ON - Indoor Photo Showing Bedroom
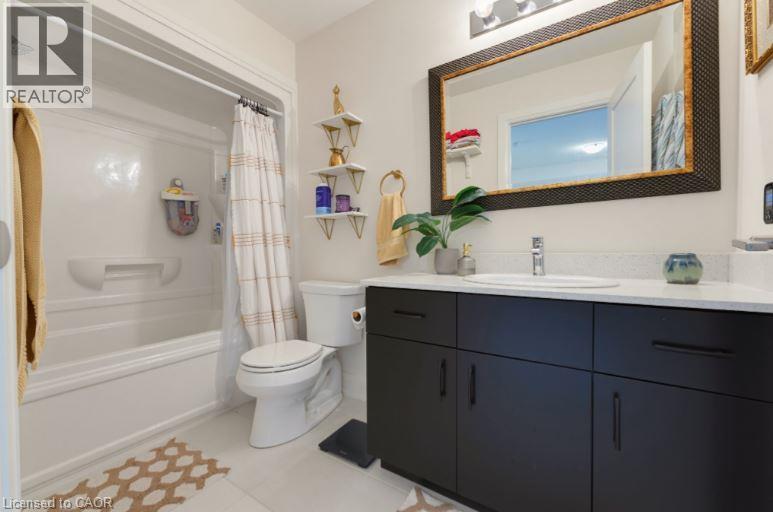
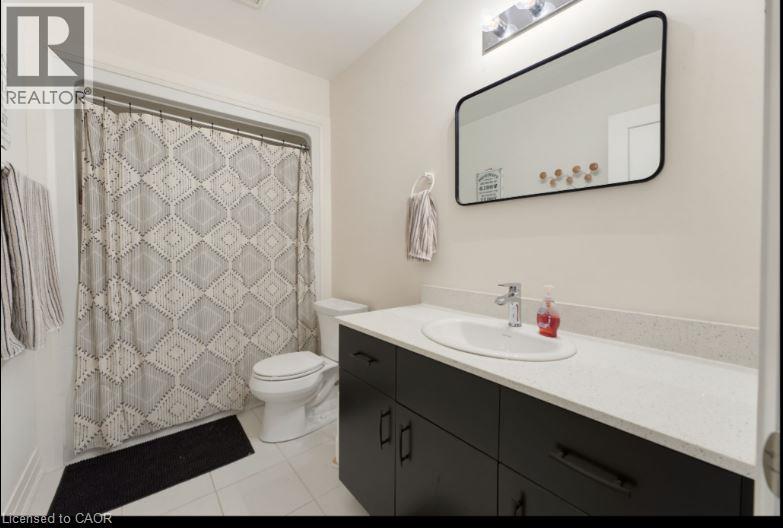
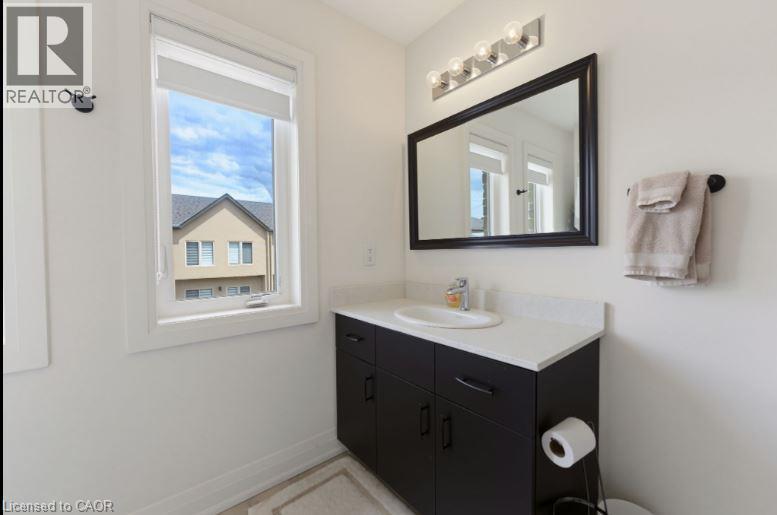
Modern bathroom featuring a dark vanity with a light countertop, an undermount sink, and a large framed mirror - 16 Raspberry Lane, Hamilton, ON - Indoor Photo Showing Bathroom
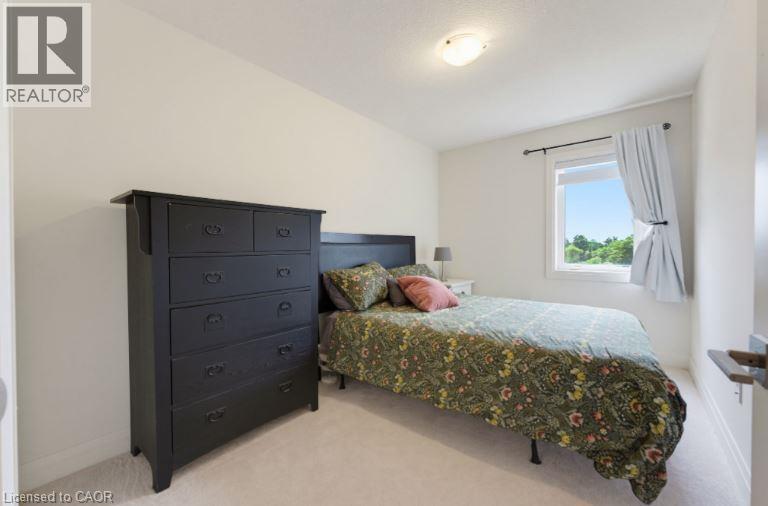
Bedroom featuring light-colored walls, ceiling-mounted light fixture, white window trim, and light-colored carpeting - 16 Raspberry Lane, Hamilton, ON - Indoor Photo Showing Bedroom
Light-filled room featuring neutral wall paint, white trim, and light-colored carpeting - 16 Raspberry Lane, Hamilton, ON - Indoor Photo Showing Bedroom
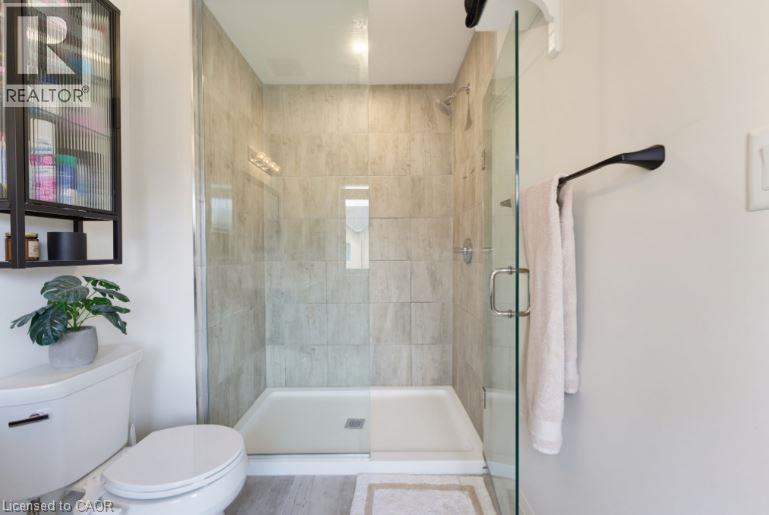
Glass-enclosed shower featuring light-toned tile surround and a rectangular base - 16 Raspberry Lane, Hamilton, ON - Indoor Photo Showing Bathroom
Bathroom featuring a black vanity with white countertop, undermount sink, and a framed rectangular mirror - 16 Raspberry Lane, Hamilton, ON - Indoor Photo Showing Bathroom
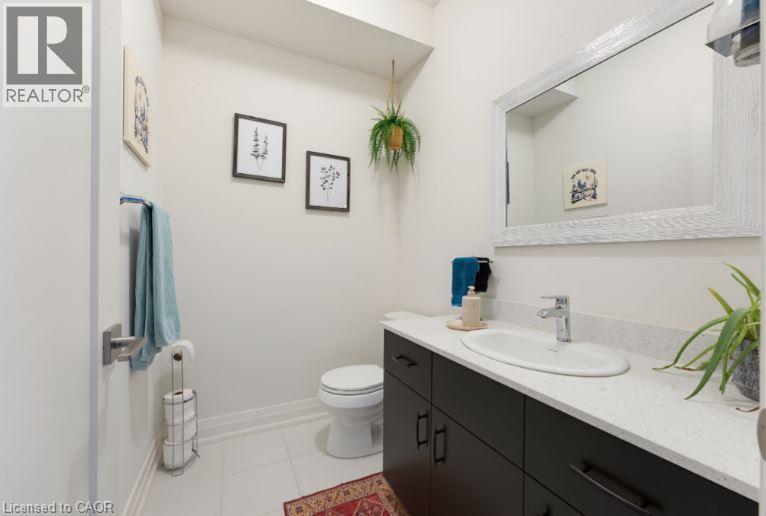
Bathroom featuring white tiled flooring, a dark wood-finish vanity with an integrated basin, a light-colored countertop, and a large framed mirror - 16 Raspberry Lane, Hamilton, ON - Indoor Photo Showing Bathroom
Contemporary vanity with white countertop, integrated sink, and dark cabinetry - 16 Raspberry Lane, Hamilton, ON - Indoor Photo Showing Bathroom
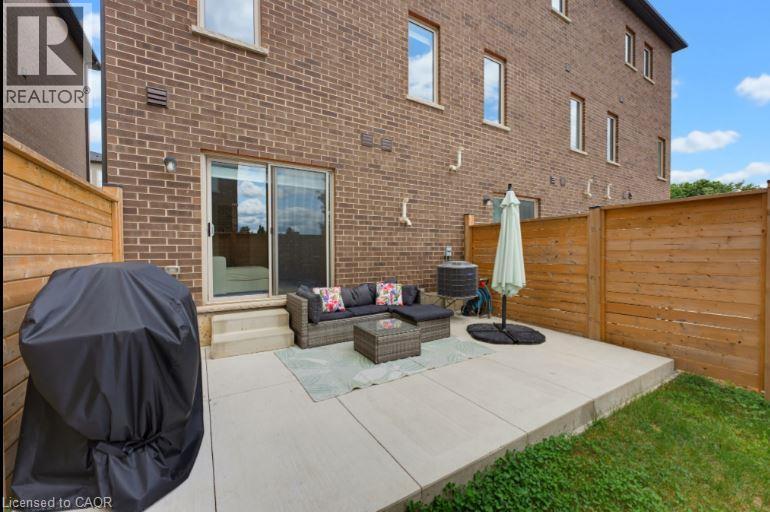
16 Raspberry Lane, Hamilton, ON - Outdoor With Deck Patio Veranda With Exterior
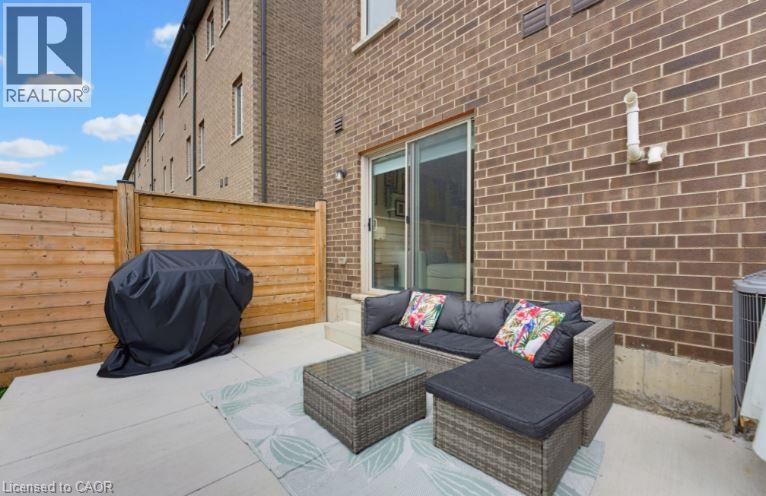
Concrete patio area featuring a wooden privacy fence and brick exterior - 16 Raspberry Lane, Hamilton, ON - Outdoor With Deck Patio Veranda With Exterior
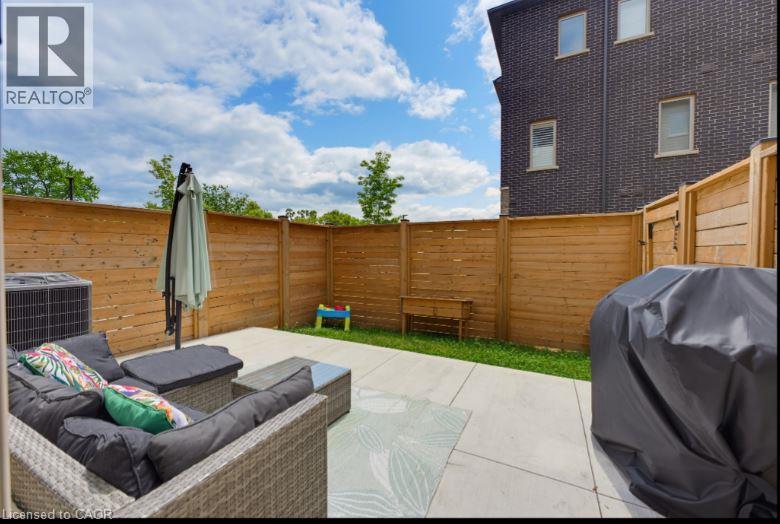
Private backyard featuring a concrete patio and a lush grass area - 16 Raspberry Lane, Hamilton, ON - Outdoor With Exterior
Contemporary townhome featuring a brick and stone facade, private driveway, integrated garage, and a second-story balcony with glass railing - 16 Raspberry Lane, Hamilton, ON  - Outdoor
Modern townhouse exterior featuring a brick facade with stone accents, a single-car garage, and a small balcony with black railings - 16 Raspberry Lane, Hamilton, ON  - Outdoor
Contemporary townhouse exterior featuring a brick and stone facade, private balcony with black railings, integrated garage, and a paved driveway - 16 Raspberry Lane, Hamilton, ON  - Outdoor With Facade
Exterior entry - 16 Raspberry Lane, Hamilton, ON  - Outdoor With Exterior
Front entry featuring a white paneled door with transom window, light wood-finish flooring, and white baseboards - 16 Raspberry Lane, Hamilton, ON - Indoor Photo Showing Other Room
Inviting entryway featuring natural wood-finish flooring, a contemporary staircase with wood railings, white paneled doors, and recessed ceiling lighting - 16 Raspberry Lane, Hamilton, ON - Indoor Photo Showing Other Room
Living area featuring light wood-finish flooring, a white area rug, and a sliding glass door to an outdoor space - 16 Raspberry Lane, Hamilton, ON - Indoor Photo Showing Living Room
Living area featuring light wood-finish flooring, white walls, recessed lighting, and a doorway leading to a wooden staircase - 16 Raspberry Lane, Hamilton, ON - Indoor Photo Showing Living Room
Living area featuring a prominent blue shiplap accent wall with an inset linear electric fireplace - 16 Raspberry Lane, Hamilton, ON - Indoor Photo Showing Living Room With Fireplace
Open-concept living area featuring light wood-finish flooring, a neutral patterned area rug, and white walls - 16 Raspberry Lane, Hamilton, ON - Indoor Photo Showing Living Room
Kitchen featuring white upper and lower cabinetry, stainless steel appliances, a dark-toned island with seating, light wood-finish flooring, and a subway tile backsplash - 16 Raspberry Lane, Hamilton, ON - Indoor Photo Showing Kitchen With Upgraded Kitchen
Kitchen featuring white shaker-style cabinetry, a dark-toned island with a light-toned countertop, stainless steel appliances, and light wood-finish flooring - 16 Raspberry Lane, Hamilton, ON - Indoor Photo Showing Kitchen With Upgraded Kitchen
Kitchen featuring a contemporary black island with an undermount double sink, stainless steel appliances, white cabinetry, and wood-finish flooring - 16 Raspberry Lane, Hamilton, ON - Indoor Photo Showing Kitchen With Double Sink
Open-concept kitchen and dining area featuring light wood-finish flooring, a contemporary kitchen island with a white countertop and integrated sink, a stainless steel dishwasher, and built-in white c - 16 Raspberry Lane, Hamilton, ON - Indoor
Open-concept living space featuring wood-finish flooring, a contemporary geometric chandelier, white cabinetry with black hardware, a tiled backsplash, and a wooden staircase - 16 Raspberry Lane, Hamilton, ON - Indoor Photo Showing Other Room
Contemporary glass balcony railing with a black metal frame - 16 Raspberry Lane, Hamilton, ON - Outdoor
Carpeted room with a ceiling fan light fixture, white walls, and a window featuring black curtains - 16 Raspberry Lane, Hamilton, ON - Indoor Photo Showing Bedroom
Spacious room with a ceiling fan featuring a cage light kit, multiple windows, and light-toned walls - 16 Raspberry Lane, Hamilton, ON - Indoor Photo Showing Bedroom
Modern bathroom featuring a dark vanity with a light countertop, an undermount sink, and a large framed mirror - 16 Raspberry Lane, Hamilton, ON - Indoor Photo Showing Bathroom
Bedroom featuring light-colored walls, ceiling-mounted light fixture, white window trim, and light-colored carpeting - 16 Raspberry Lane, Hamilton, ON - Indoor Photo Showing Bedroom
Light-filled room featuring neutral wall paint, white trim, and light-colored carpeting - 16 Raspberry Lane, Hamilton, ON - Indoor Photo Showing Bedroom
Glass-enclosed shower featuring light-toned tile surround and a rectangular base - 16 Raspberry Lane, Hamilton, ON - Indoor Photo Showing Bathroom
Bathroom featuring a black vanity with white countertop, undermount sink, and a framed rectangular mirror - 16 Raspberry Lane, Hamilton, ON - Indoor Photo Showing Bathroom
Bathroom featuring white tiled flooring, a dark wood-finish vanity with an integrated basin, a light-colored countertop, and a large framed mirror - 16 Raspberry Lane, Hamilton, ON - Indoor Photo Showing Bathroom
Contemporary vanity with white countertop, integrated sink, and dark cabinetry - 16 Raspberry Lane, Hamilton, ON - Indoor Photo Showing Bathroom
16 Raspberry Lane, Hamilton, ON - Outdoor With Deck Patio Veranda With Exterior
Concrete patio area featuring a wooden privacy fence and brick exterior - 16 Raspberry Lane, Hamilton, ON - Outdoor With Deck Patio Veranda With Exterior
Private backyard featuring a concrete patio and a lush grass area - 16 Raspberry Lane, Hamilton, ON - Outdoor With Exterior
  • Advertising
Are you a real estate investor?
16 RASPBERRY Lane, Hamilton, Ontario, L0R 1W0
$679,900

3 Beds

4 Baths

Property Information:

Welcome to this beautifully appointed 2,100 sq. ft. modern end-unit town home in Mount Hope, offering the perfect blend of style, space, and comfort. Featuring an attractive brick and stone front elevation, this home boasts an inviting open-concept main floor designed for today's lifestyle. The heart of the home is the stunning kitchen, complete with an abundance of cabinetry, elegant quartz counter tops, and plenty of workspace for cooking and entertaining. The spacious living room is warmed by a cozy electric fireplace and 2 large windows. The lower level rec room features sliding patio doors leading to a fully landscaped private outdoor retreat—ideal for relaxing or hosting guests. Upstairs, you'll find three generous bedrooms, including a spacious primary suite, along with the convenience of a second-floor laundry room. With 3.5 bathrooms, there's plenty of space and functionality for the whole family. Located in the sought-after community of Mount Hope, this exceptional end-unit offers modern finishes, added natural light, and a fantastic layout that's perfect for growing families or professionals (id:27)

Building Features:

  • Style: Townhouse
  • Building Type: Row / Townhouse
  • Basement Type: None
  • Construction Style - Attachment: Attached
  • Exterior Finish: Stone
  • Floor Space: 2100 sqft Square Feet
  • Heating Type: Forced air
  • Heating Fuel: Natural gas
  • Cooling Type: Central air conditioning
  • Appliances: Dishwasher

Property Features:

  • OwnershipType: Freehold
  • Property Type: Single Family
  • Half Bathrooms: 1
  • Access Type: Highway access
  • Amenities Nearby: Airport, Golf Nearby, Public Transit, Schools, Shopping
  • Community Features: School Bus
  • Floor Space (approx): 2100 Square Feet
  • Lot Depth: 82 Feet
  • Lot Frontage: 23 Feet
  • Zoning: C5,C6
  • Sewer: Municipal sewage system
  • Parking Type: Attached garage
  • No. of Parking Spaces: 2

Rooms:

  • Bathroom 2nd Level Measurements not available
  • Family 2nd Level 16'11'' x 12'0''
  • Dining 2nd Level 16'4'' x 9'6''
  • Kitchen 2nd Level 10'11'' x 8'9''
  • Laundry 3rd Level Measurements not available
  • Bathroom 3rd Level Measurements not available
  • Bedroom 3rd Level 10'8'' x 8'3''
  • Bedroom 3rd Level 10'5'' x 8'3''
  • Bathroom 3rd Level Measurements not available
  • Primary Bedroom 3rd Level 11'9'' x 10'5''
  • Bathroom Main Level Measurements not available
  • Den Main Level 16'0'' x 8'9''

Courtesy of: Castellano Real Estate Inc.

REALTOR.ca  

Access to Sold Data on this website may only be used by consumers that have a bona fide interest in the purchase, sale, or lease of residential real estate.

Sales/Price History

Log in or create an account to see sold and historical listings information

QuickQuoteTM Powered by RPS

Location of 16 RASPBERRY Lane, Hamilton, Ontario, L0R 1W0

Demographic Information of 16 RASPBERRY Lane, Hamilton, Ontario, L0R 1W0

Life Stage

Nearly Retired

Employment Type

Service Sector/White Collar

Average Household Income

$146,423.05

Average Number of Children

2.00

Household Population

Household Structure

Age of Population

Education

Education Level

No certificate/diploma/degree

16.54 %

High school certificate or equivalent

25.61 %

Apprenticeship trade certificate/diploma

6.73 %

College/non-university certificate

28.39 %

University certificate (below bachelor)

1.38 %

University Degree

21.35 %

Commuter

Travel To Work

By Car

95.74 %

By Public Transit

0.0 %

By Walking

1.05 %

By Bicycle

0.0 %

By Other Methods

3.21 %

Cultural Diversity

Knowledge of Official Language

Mother Tongue

Building Information

Building Type

Apartments (Low and High Rise)

Houses

100.0 %

Own Vs. Rent