Button CopyPathCircle CloseCircle Left ArrowArrow Down Icon GreyClosecirclecircleBurger
  • Advertising

138 JUDITH CRESCENT, Hamilton, Ontario, L9G 1L5

MLS® # X13636590
House For Sale In Old Mill, Hamilton, Ontario
$1,499,000 QuickQuoteTM: $1.3M - $2.3M

3+1 Beds

3 Baths

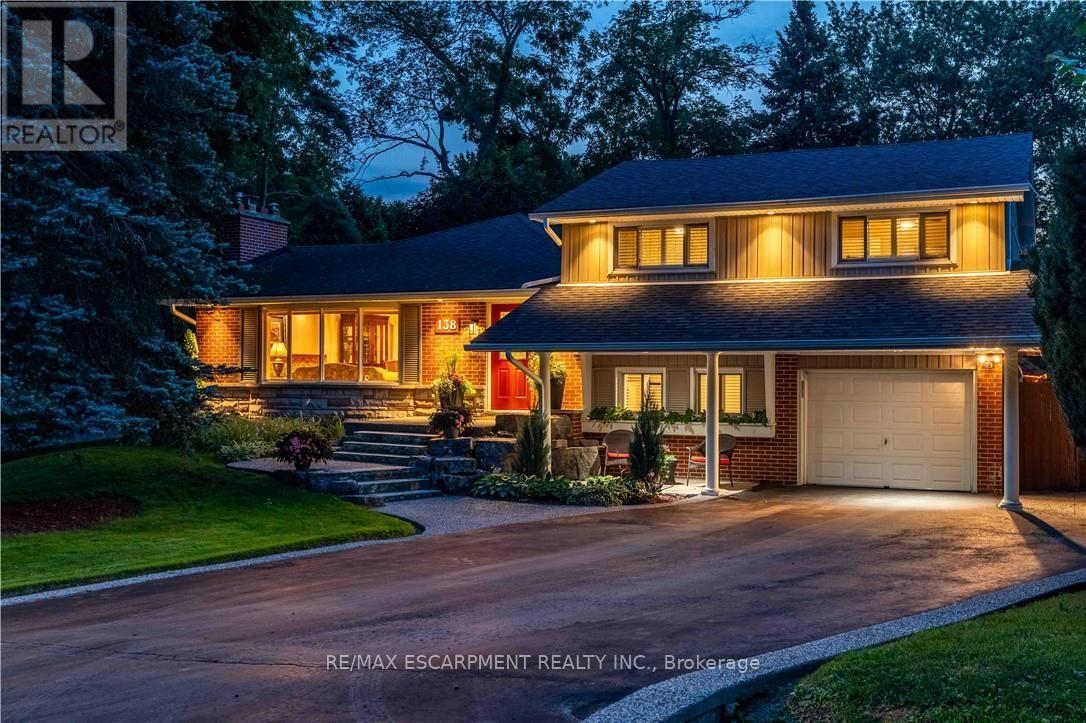
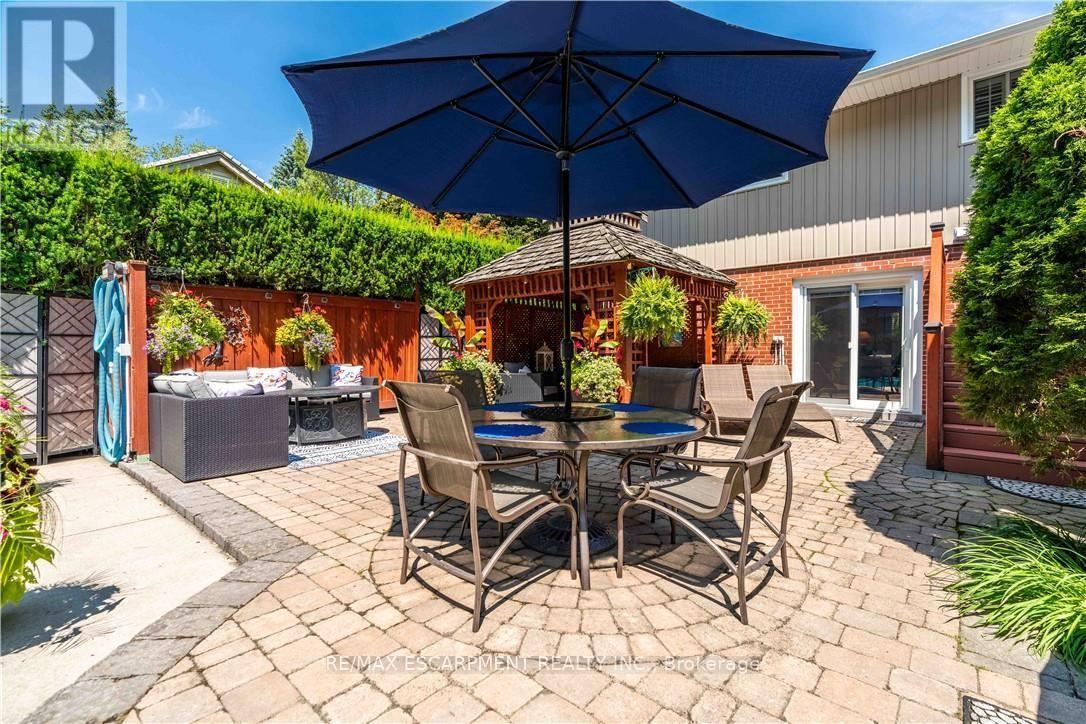
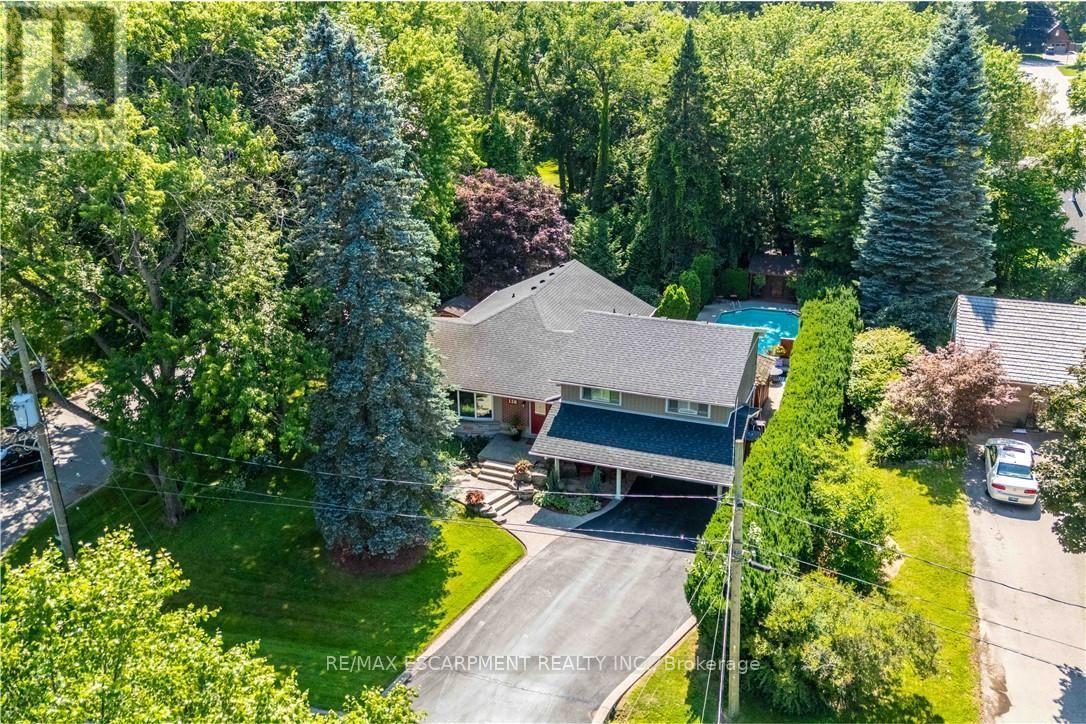
138 Judith Crescent, Hamilton, ON - Outdoor
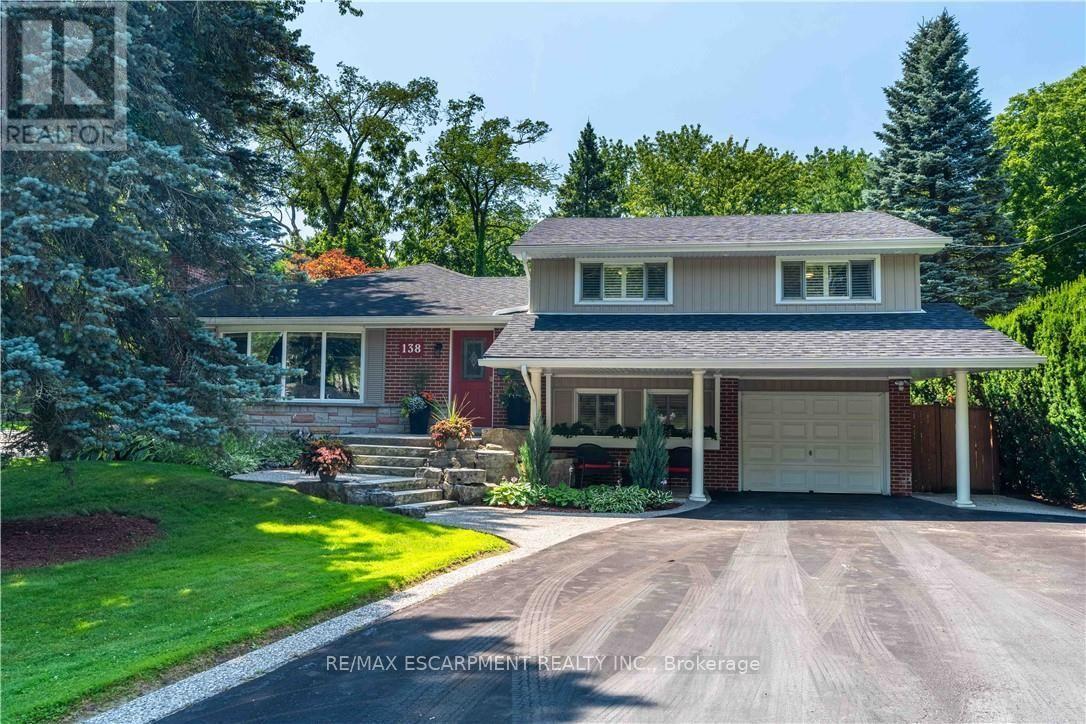
138 Judith Crescent, Hamilton, ON - Outdoor With Facade
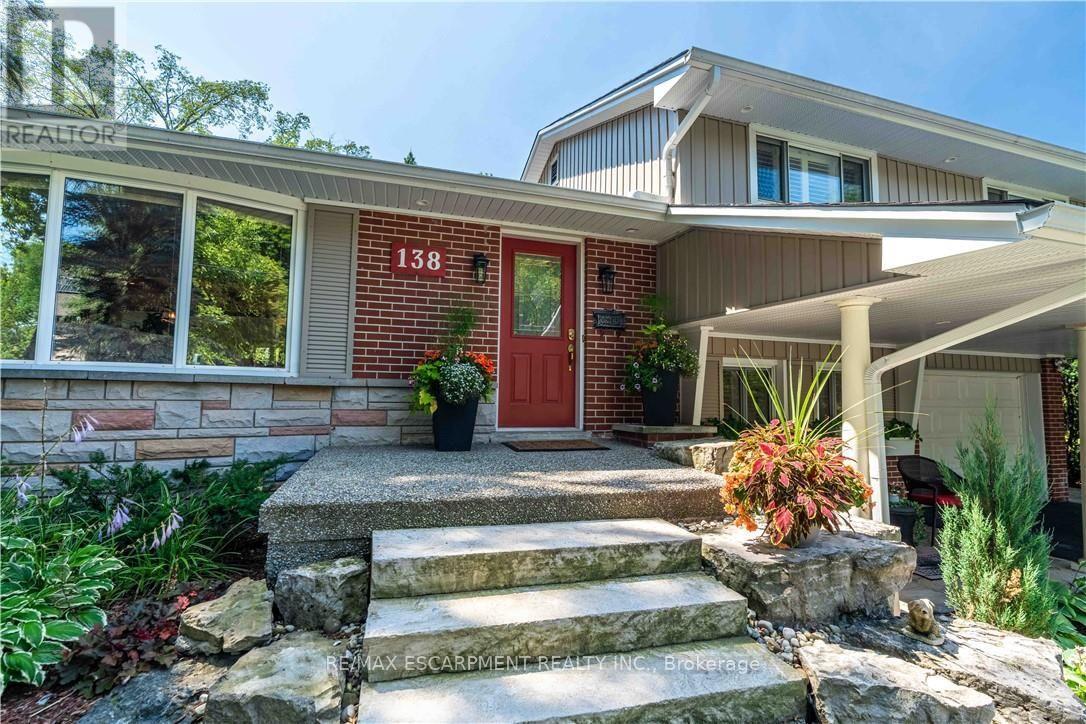
138 Judith Crescent, Hamilton, ON - Outdoor
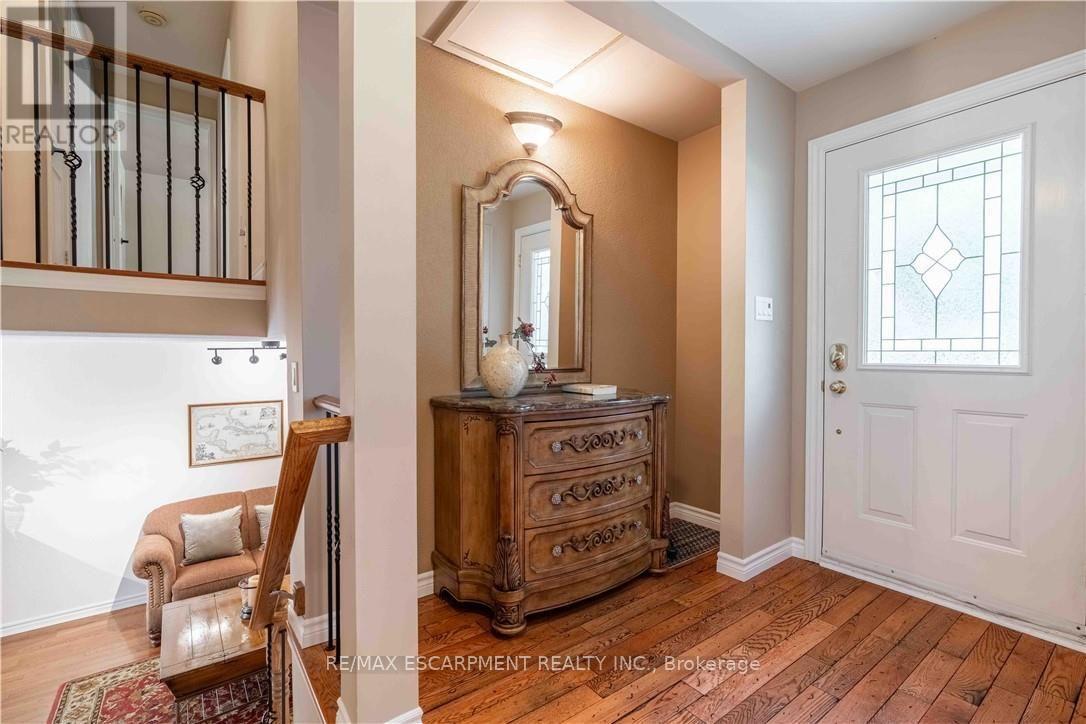
138 Judith Crescent, Hamilton, ON - Indoor Photo Showing Other Room
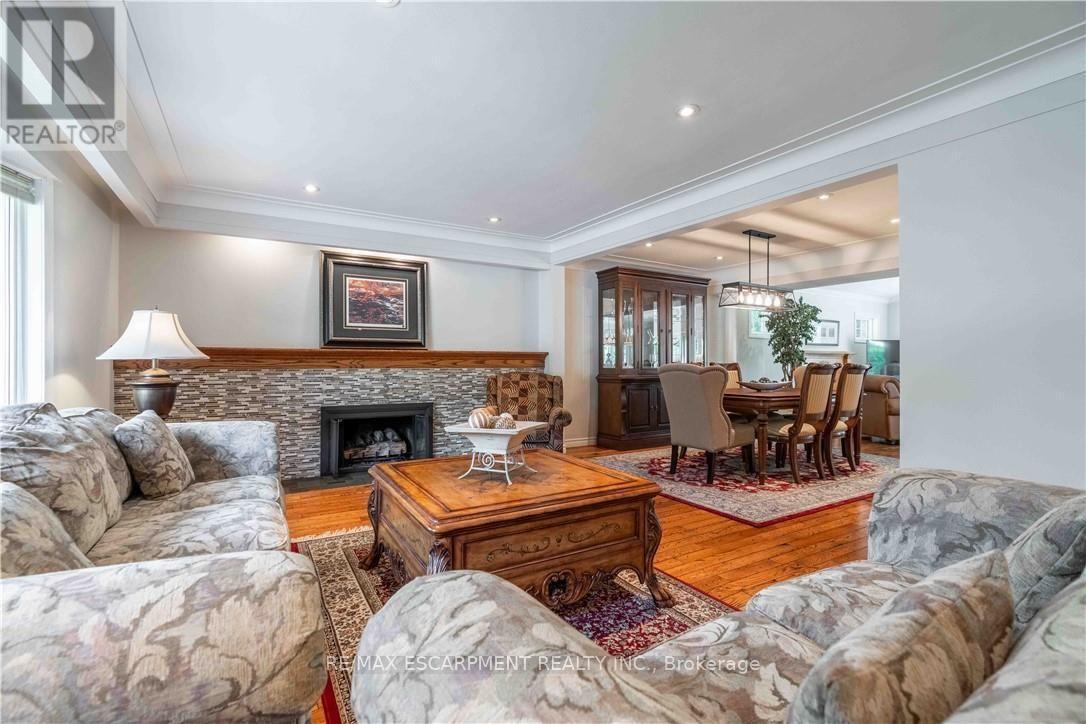
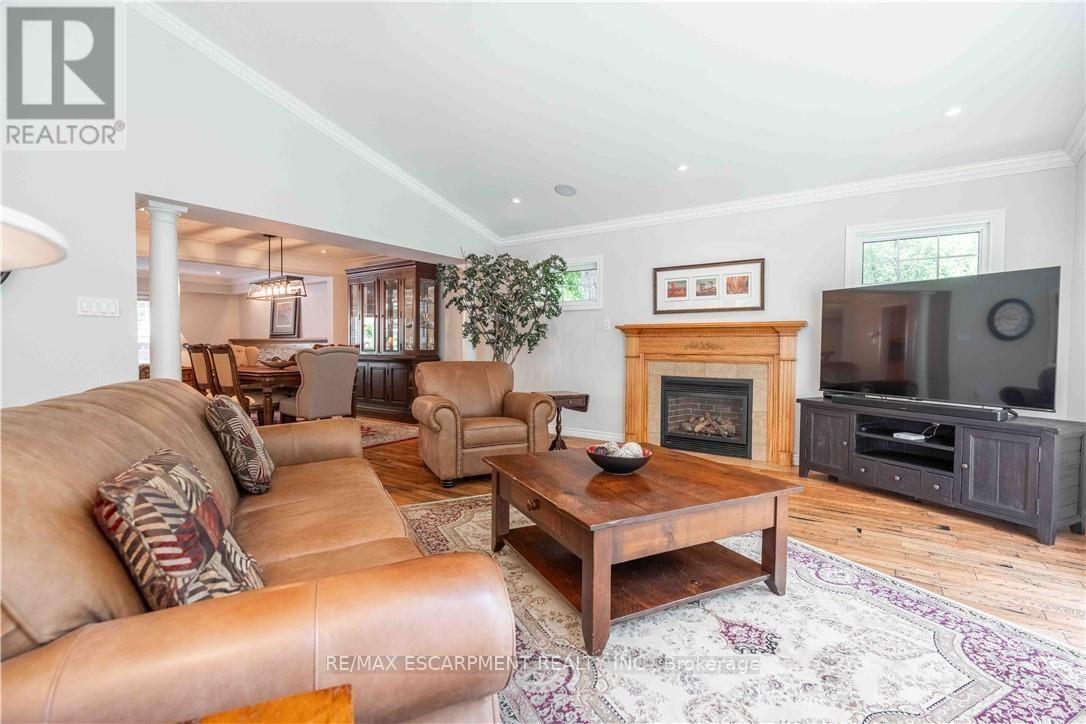
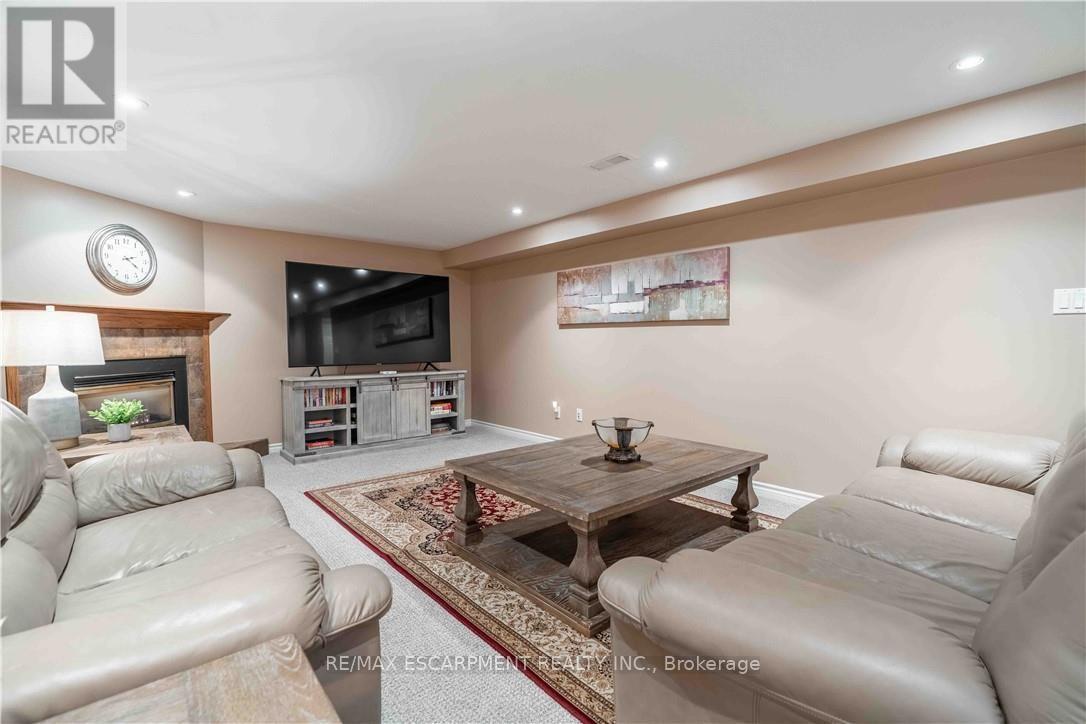
138 Judith Crescent, Hamilton, ON - Indoor Photo Showing Living Room With Fireplace
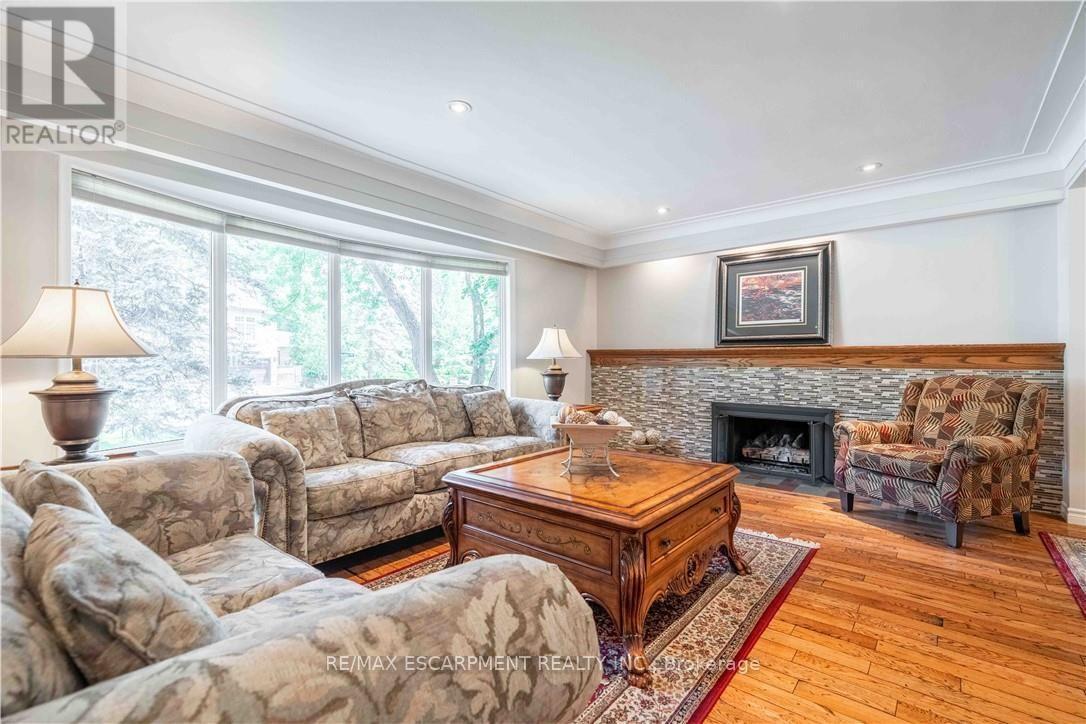
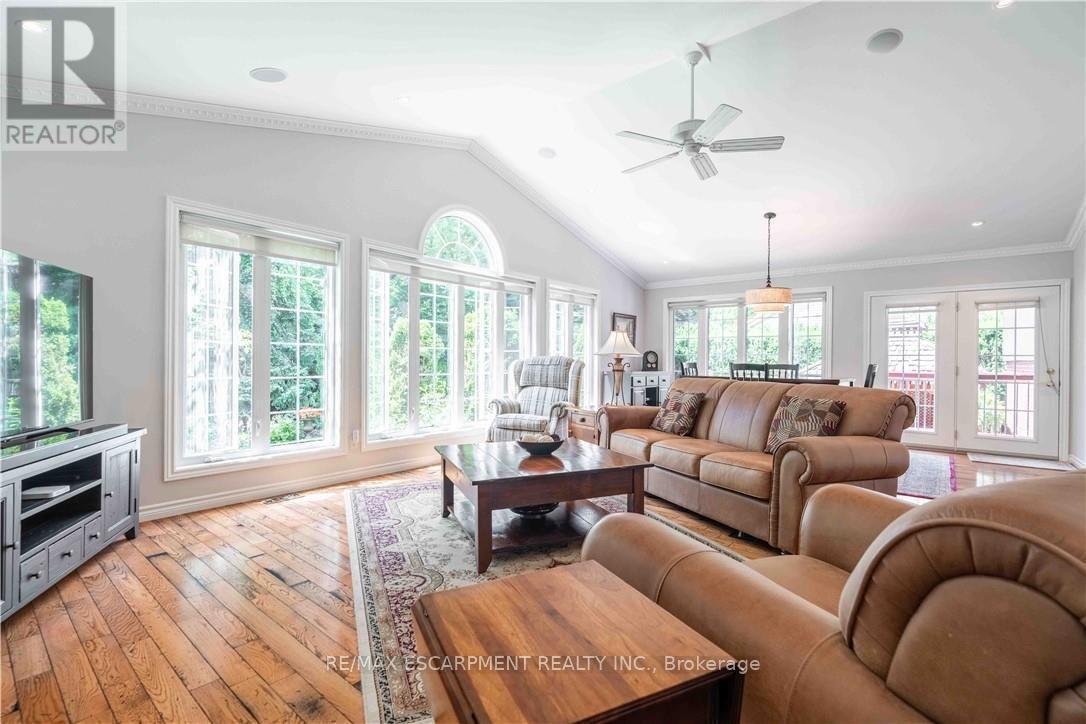
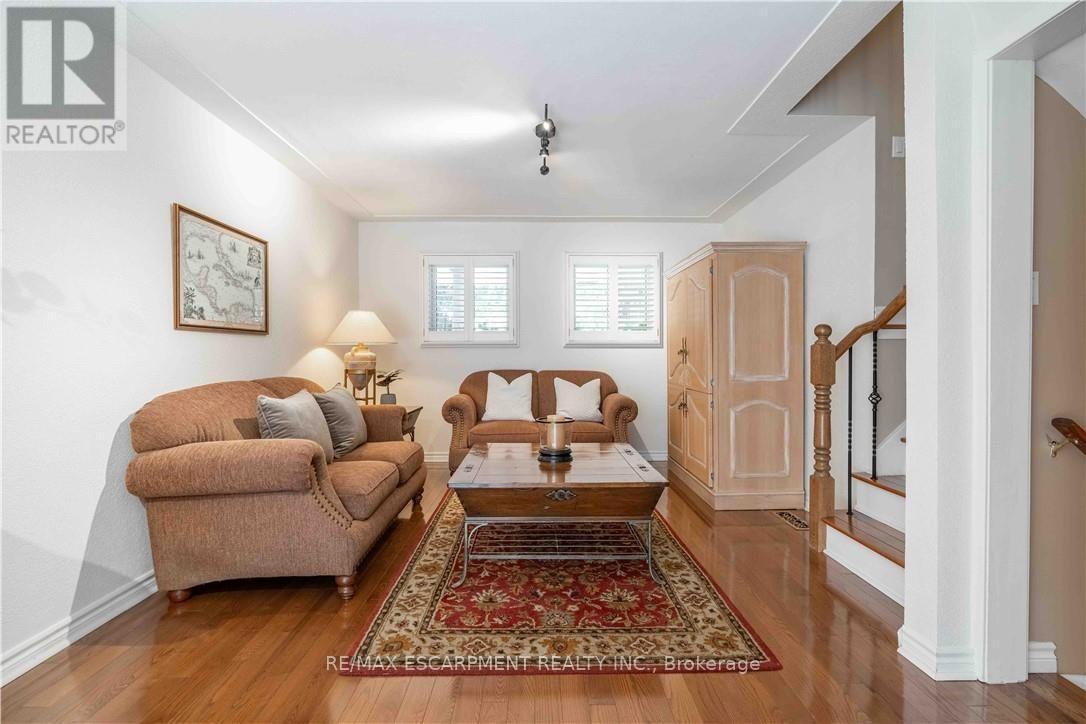
138 Judith Crescent, Hamilton, ON - Indoor Photo Showing Living Room
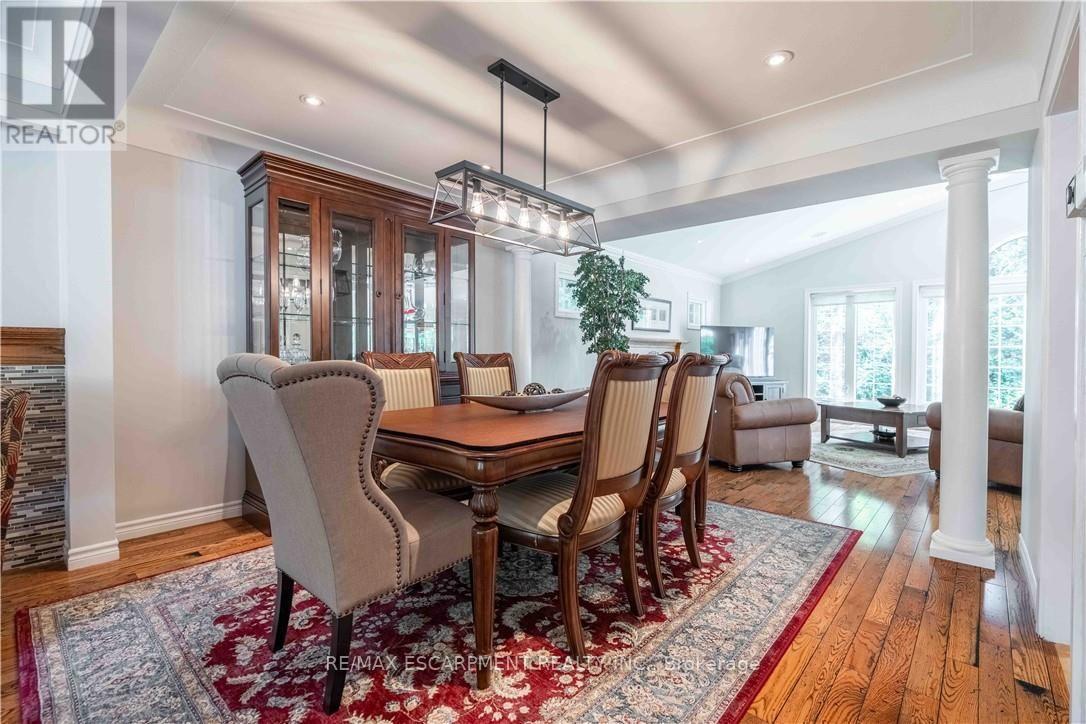
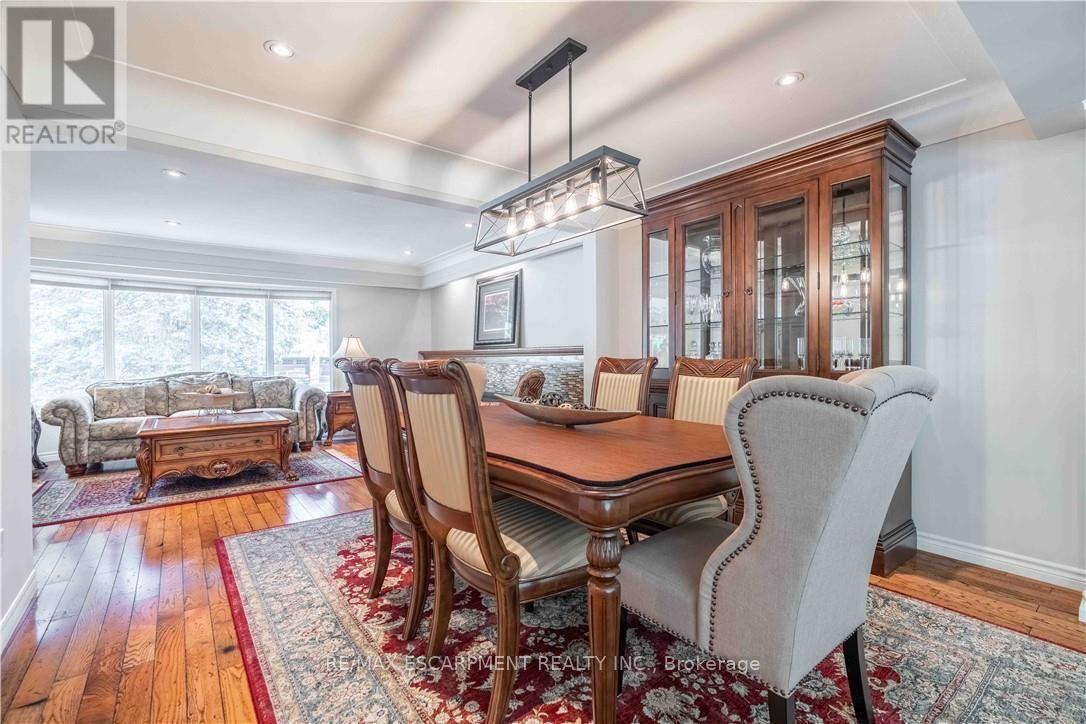
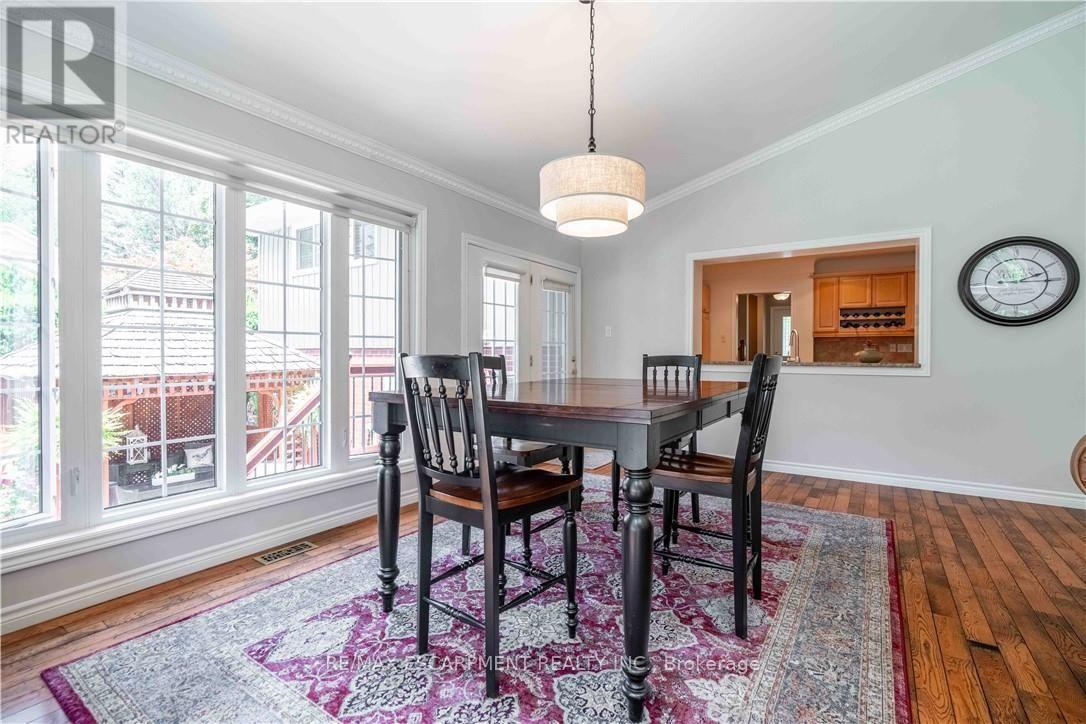
138 Judith Crescent, Hamilton, ON - Indoor Photo Showing Dining Room
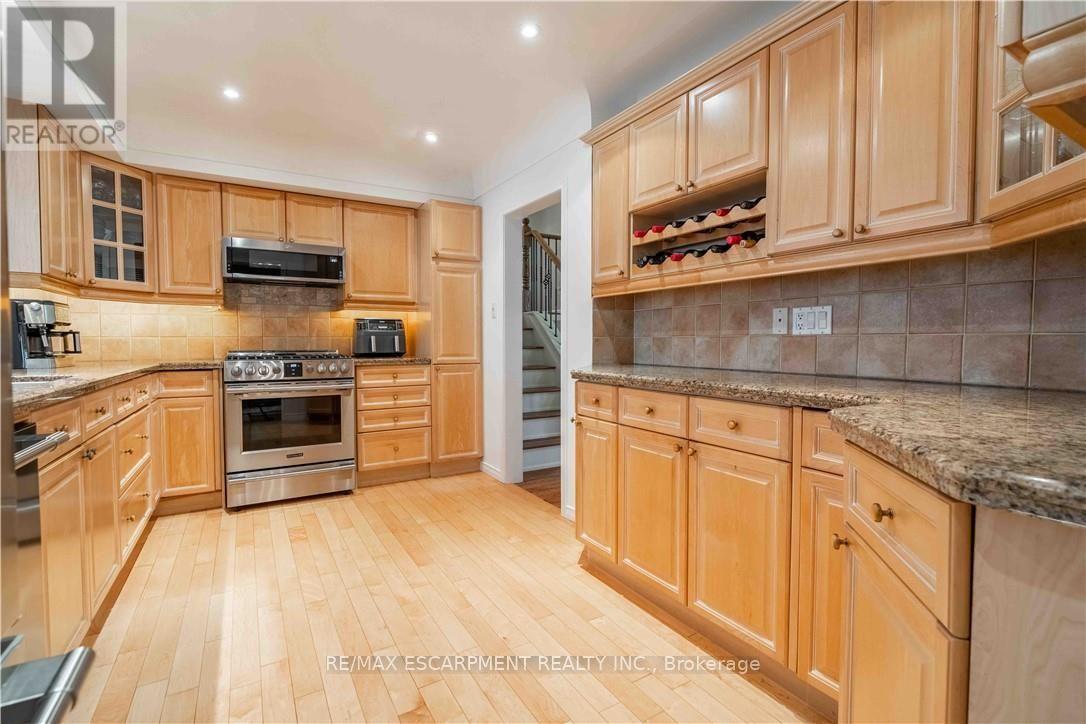
138 Judith Crescent, Hamilton, ON - Indoor Photo Showing Kitchen
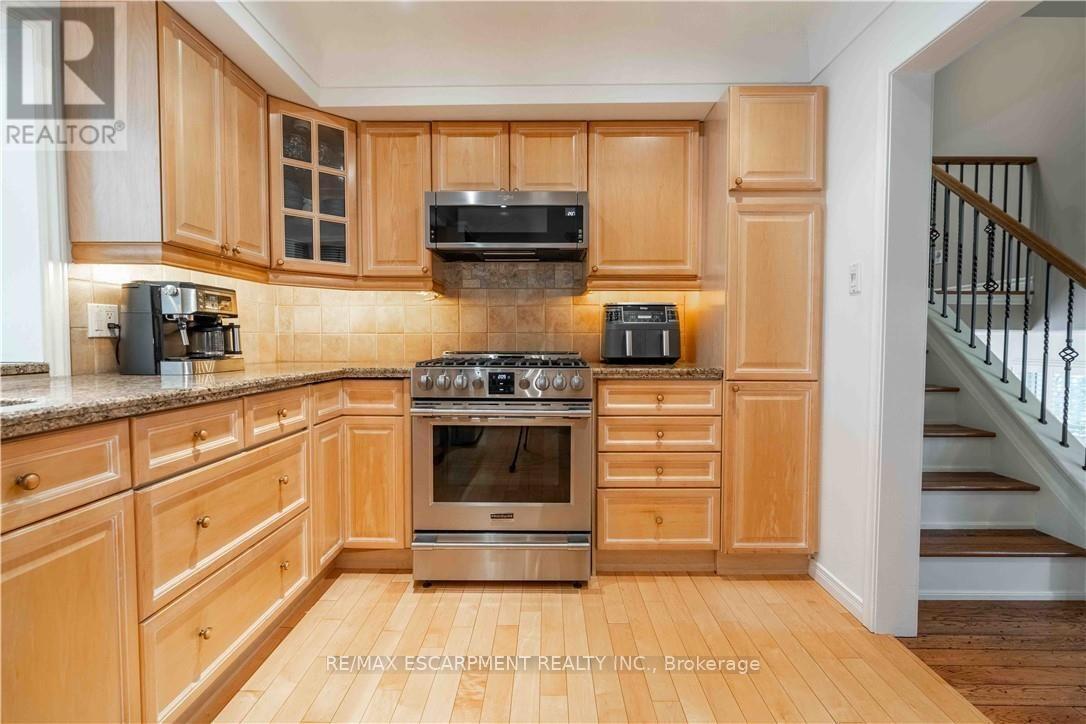
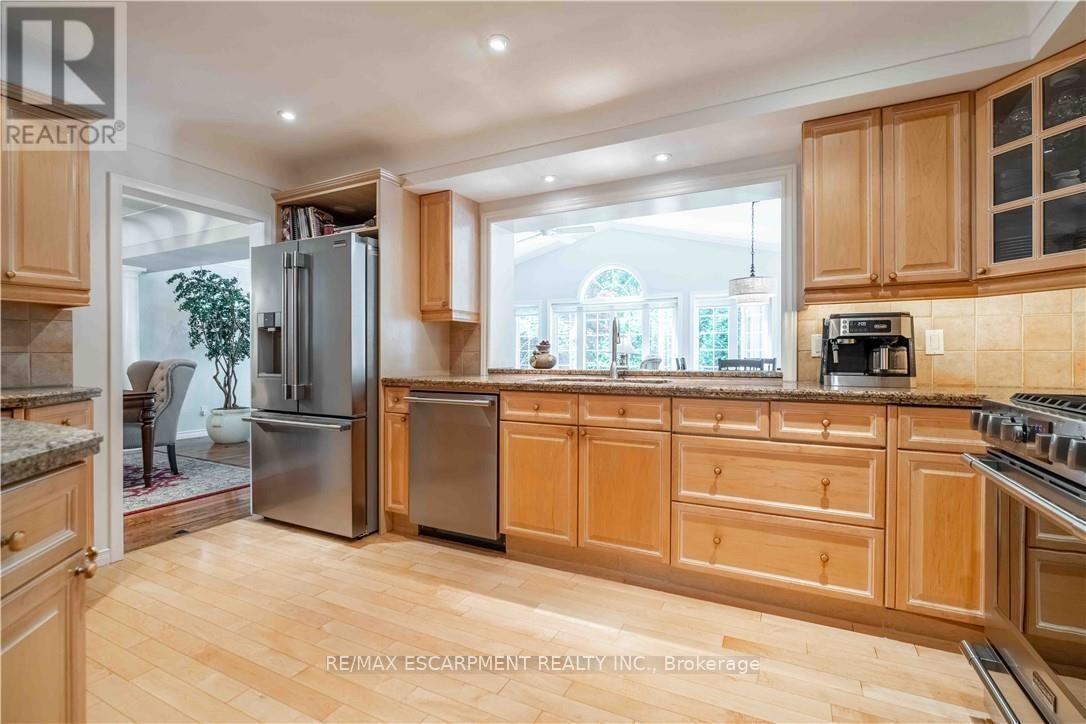
138 Judith Crescent, Hamilton, ON - Indoor Photo Showing Kitchen With Stainless Steel Kitchen
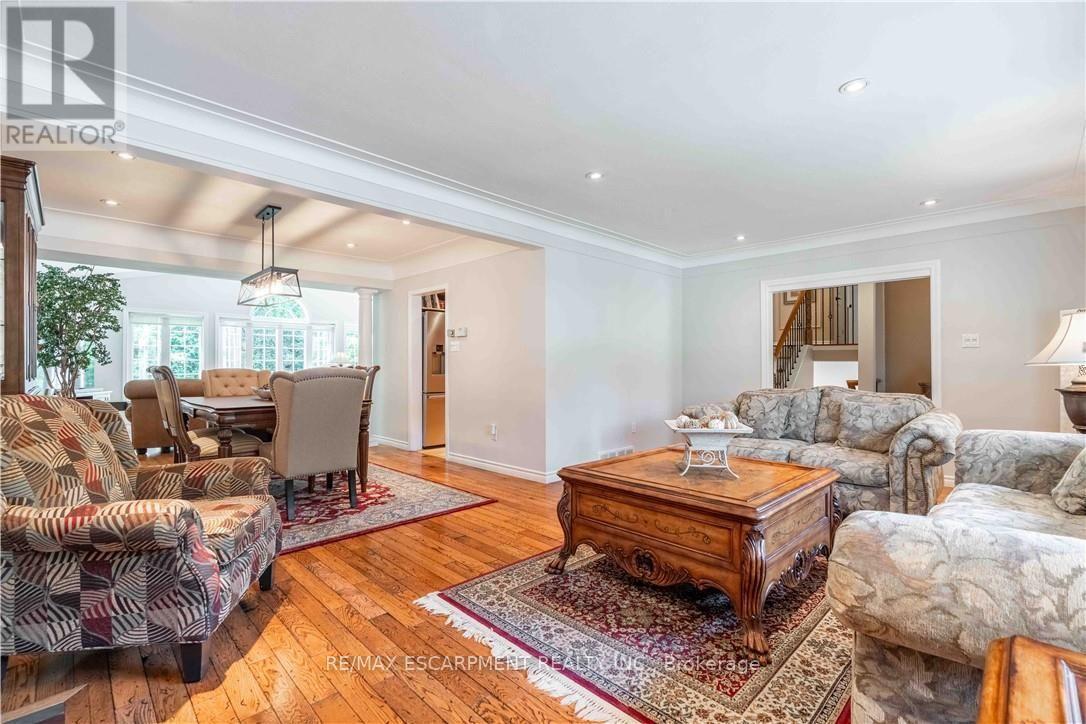
138 Judith Crescent, Hamilton, ON - Indoor Photo Showing Living Room
138 Judith Crescent, Hamilton, ON - Indoor Photo Showing Living Room With Fireplace
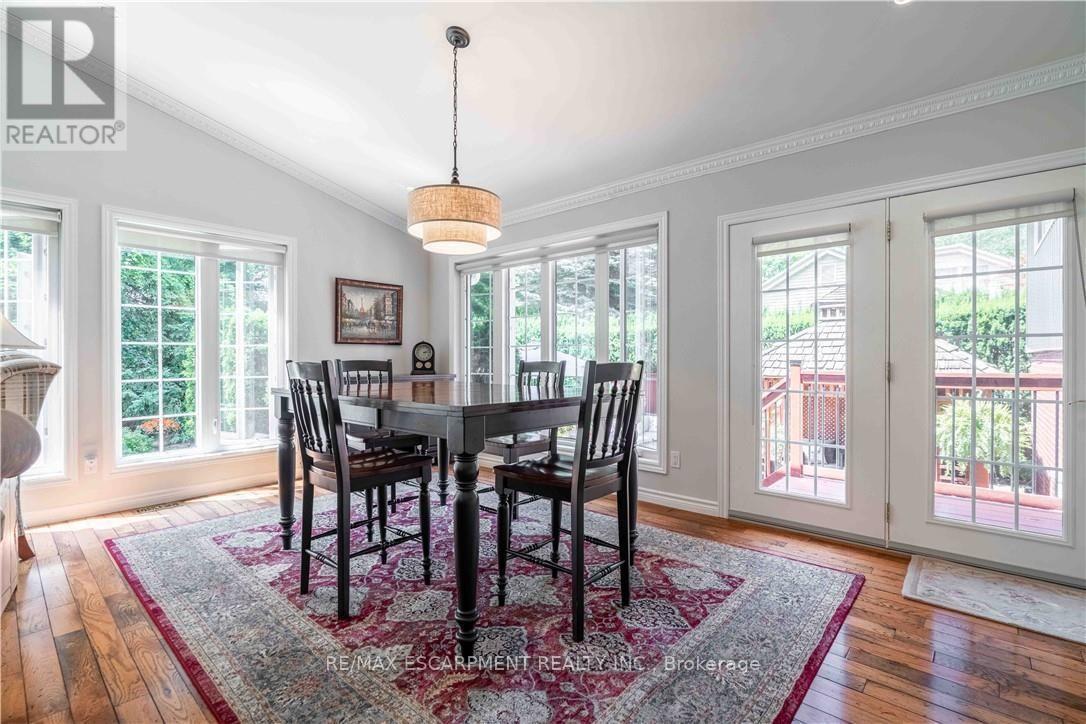
138 Judith Crescent, Hamilton, ON - Indoor Photo Showing Dining Room
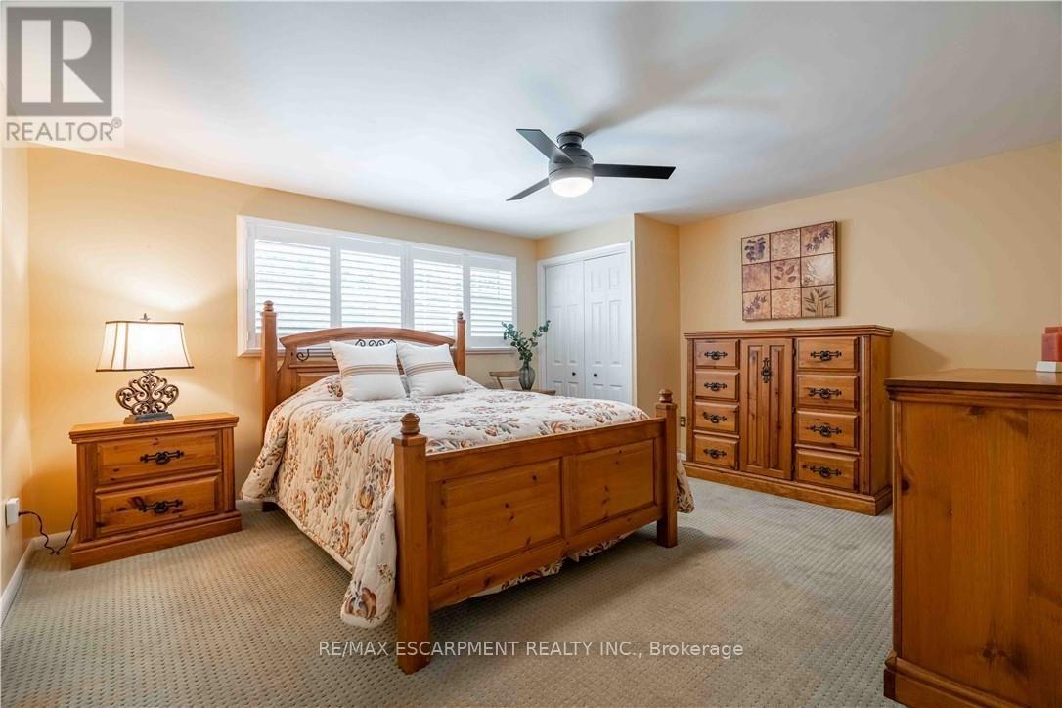
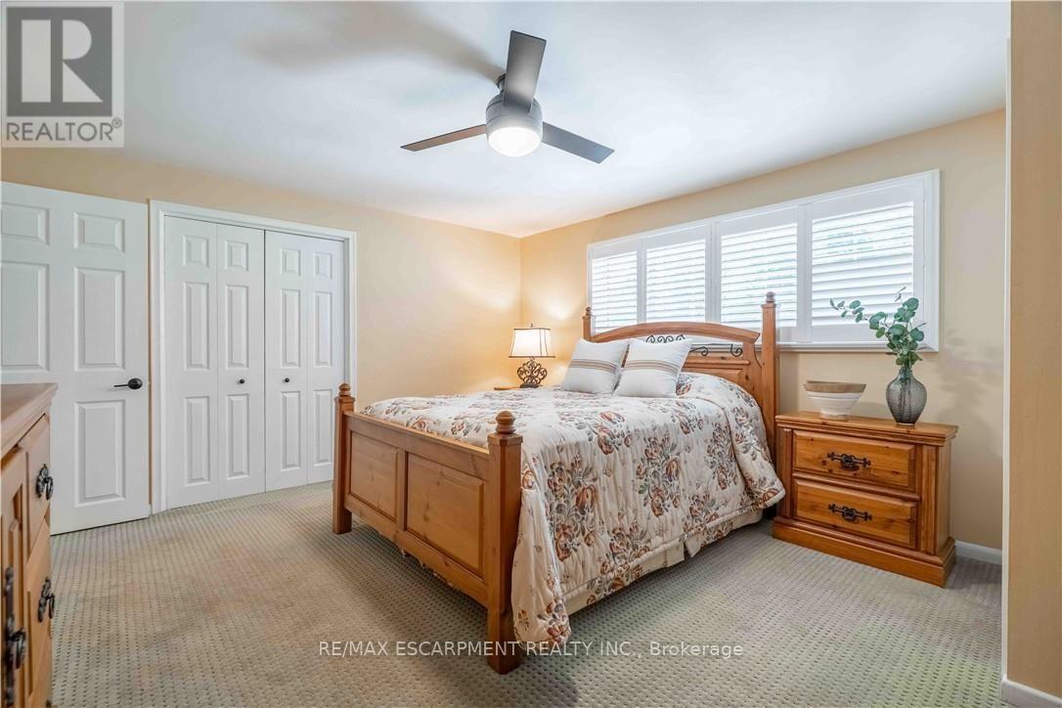
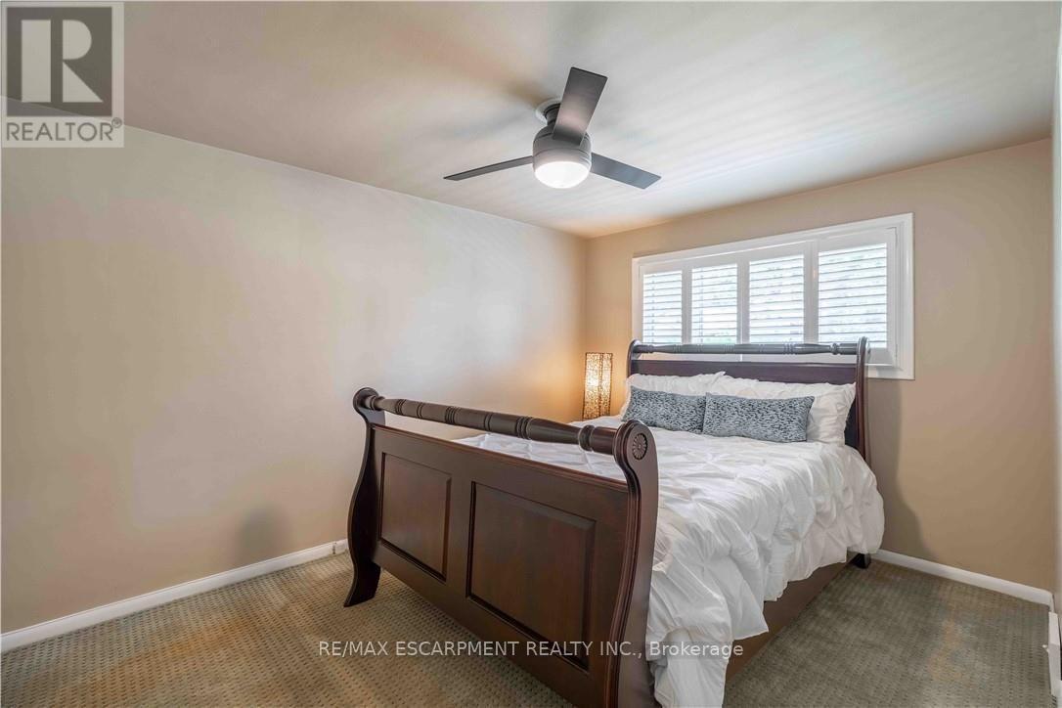
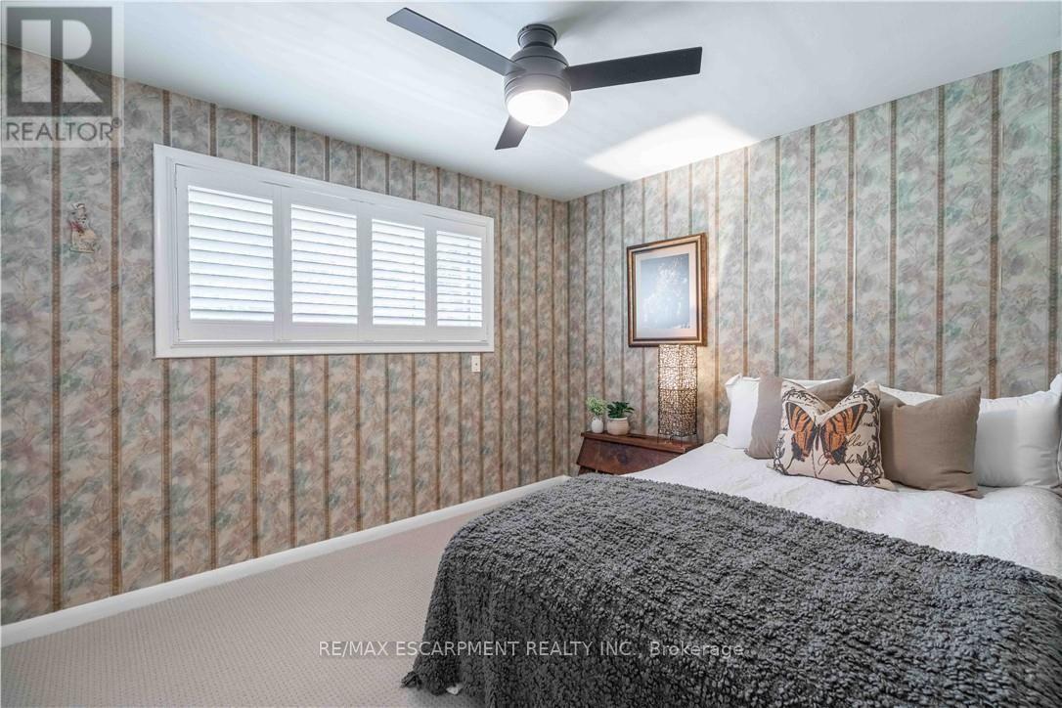
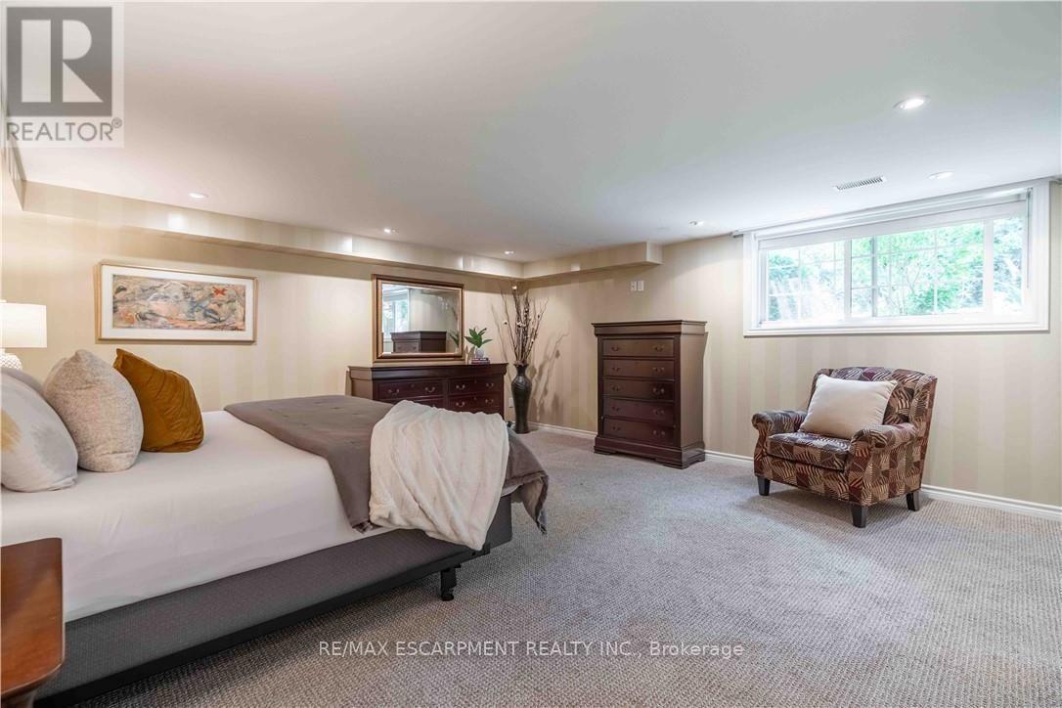
138 Judith Crescent, Hamilton, ON - Indoor Photo Showing Bedroom
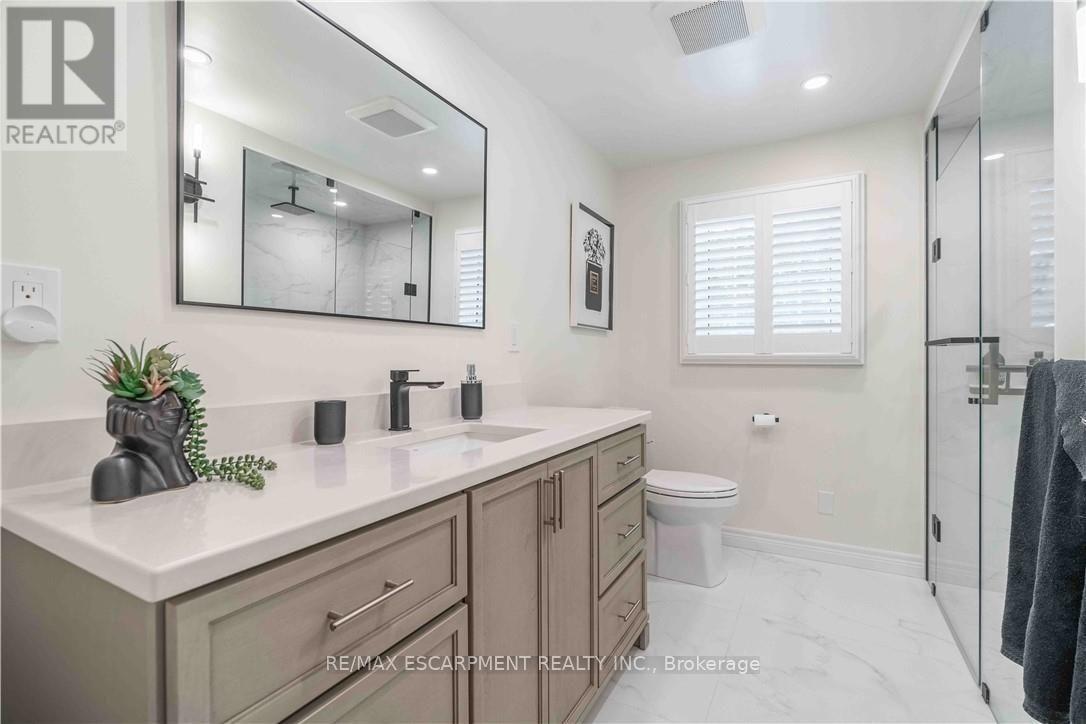
138 Judith Crescent, Hamilton, ON - Indoor Photo Showing Bathroom
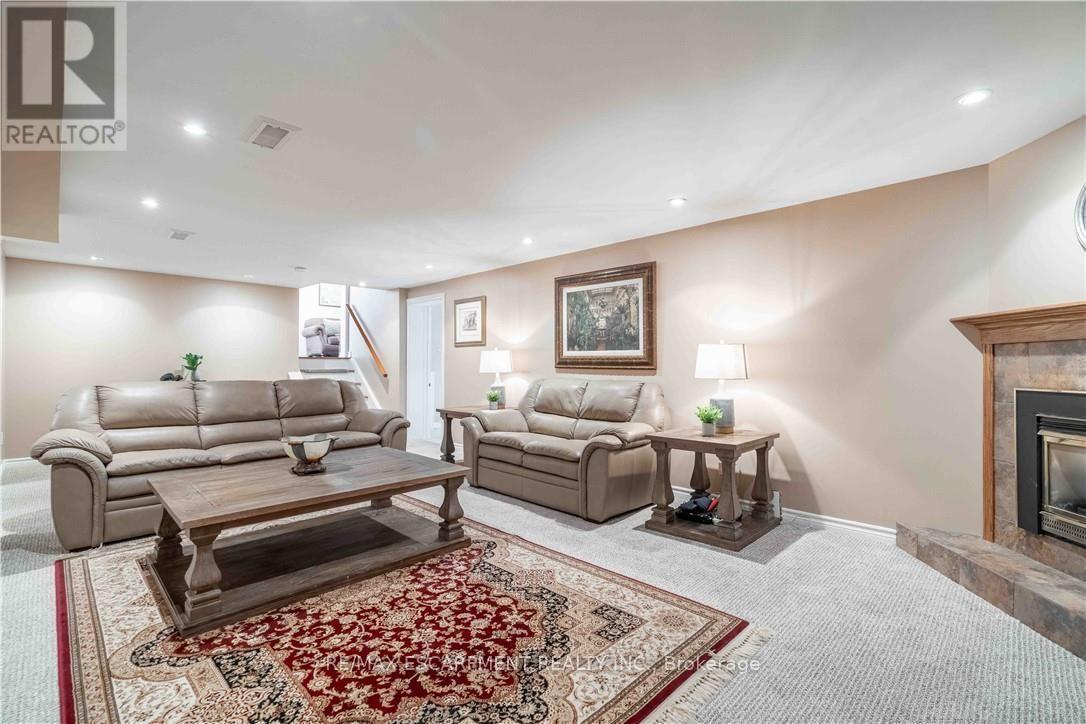
138 Judith Crescent, Hamilton, ON - Indoor Photo Showing Living Room
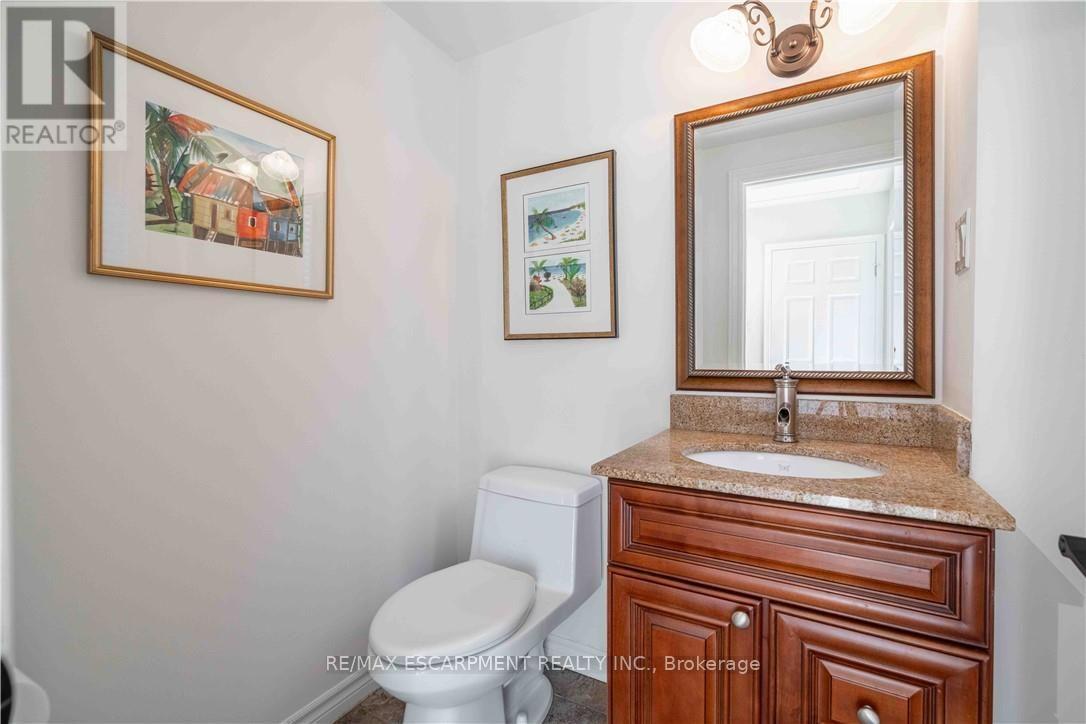
138 Judith Crescent, Hamilton, ON - Indoor Photo Showing Bathroom
138 Judith Crescent, Hamilton, ON - Indoor With Fireplace
138 Judith Crescent, Hamilton, ON - Indoor Photo Showing Living Room With Fireplace
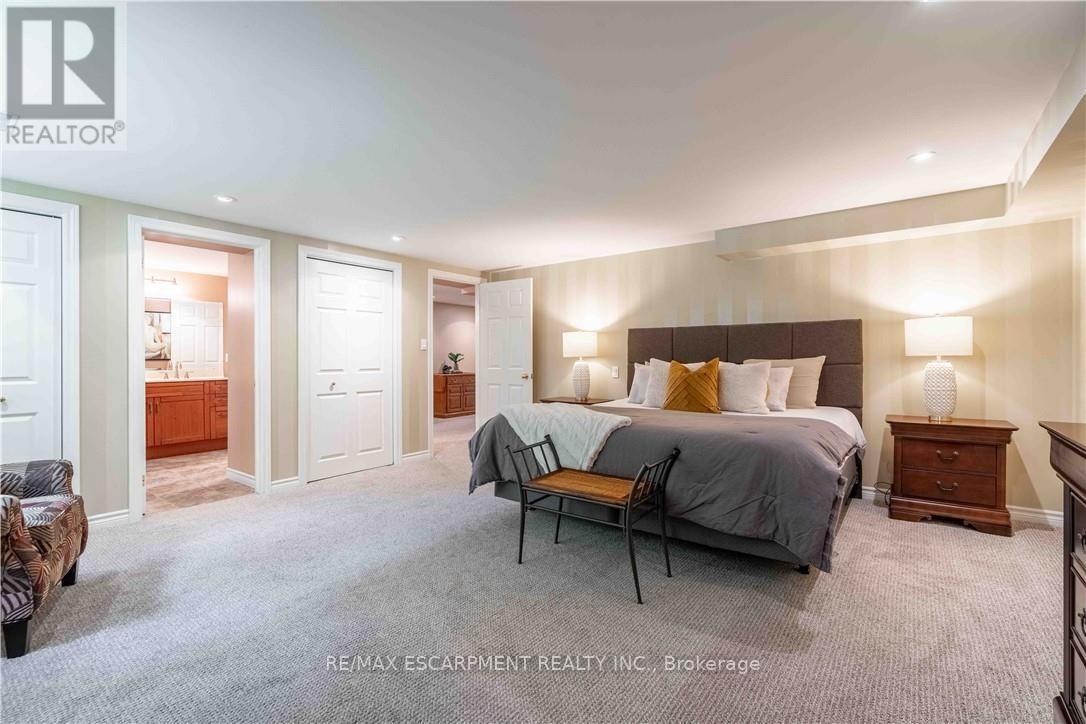
138 Judith Crescent, Hamilton, ON - Indoor Photo Showing Bedroom
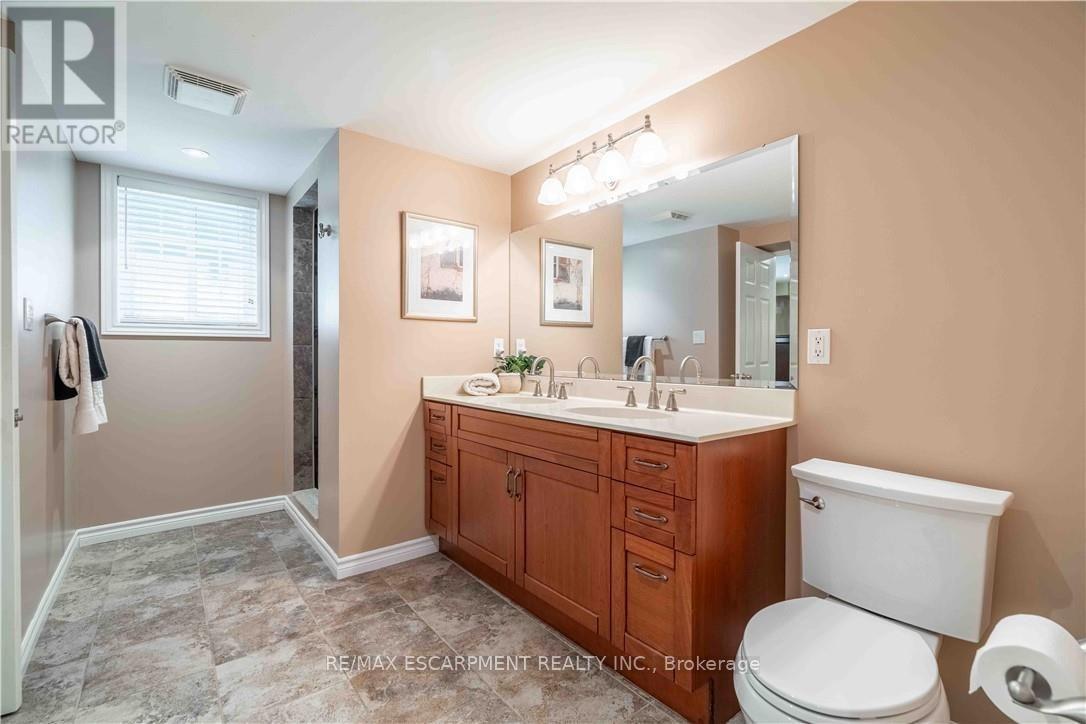
138 Judith Crescent, Hamilton, ON - Indoor Photo Showing Bathroom
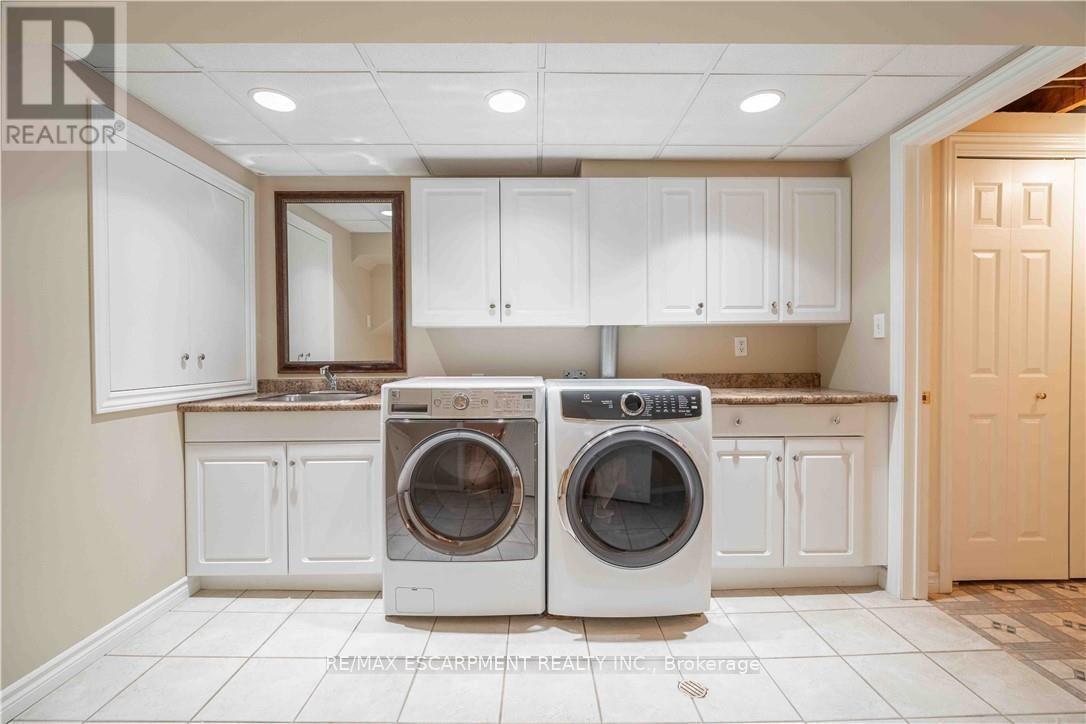
138 Judith Crescent, Hamilton, ON - Indoor Photo Showing Laundry Room
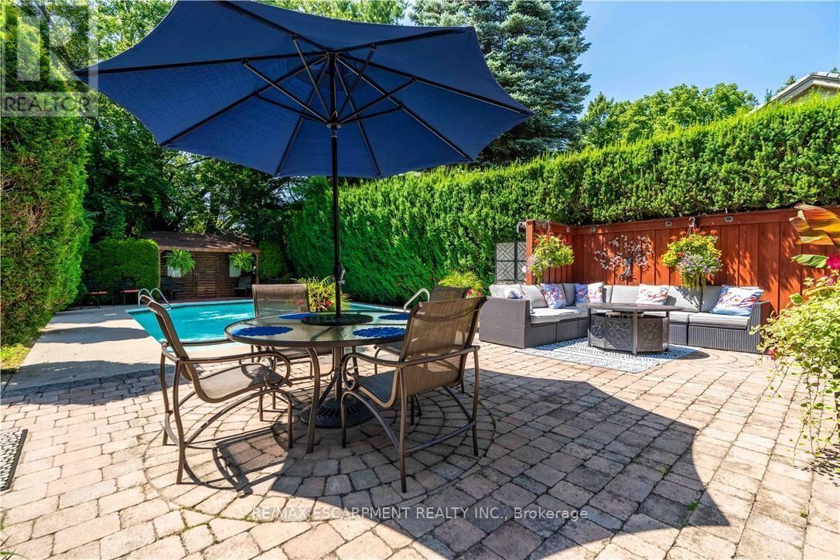
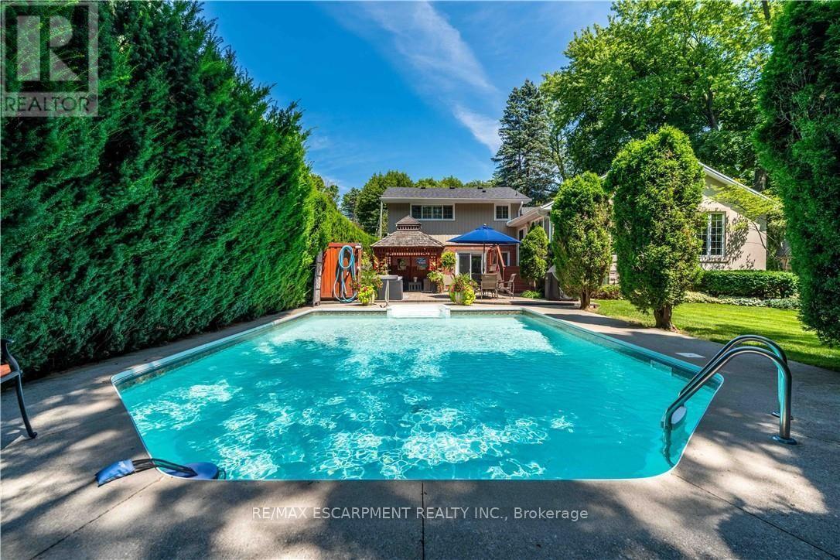
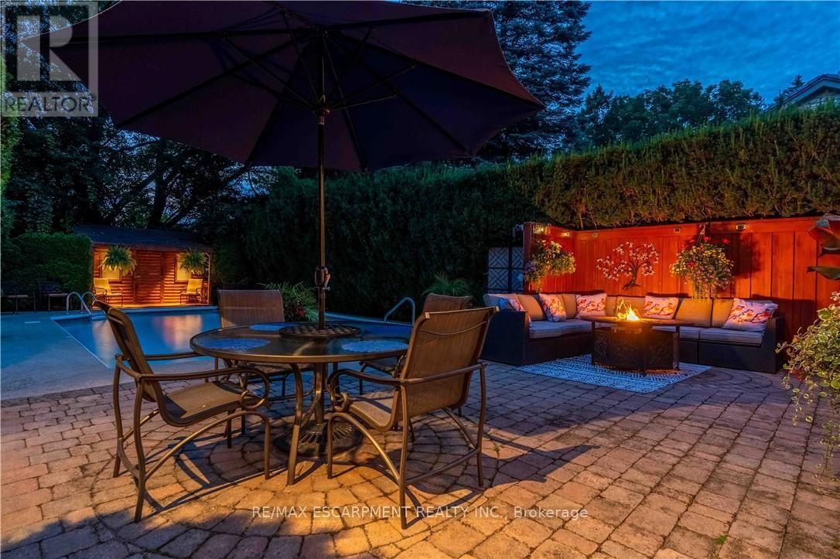
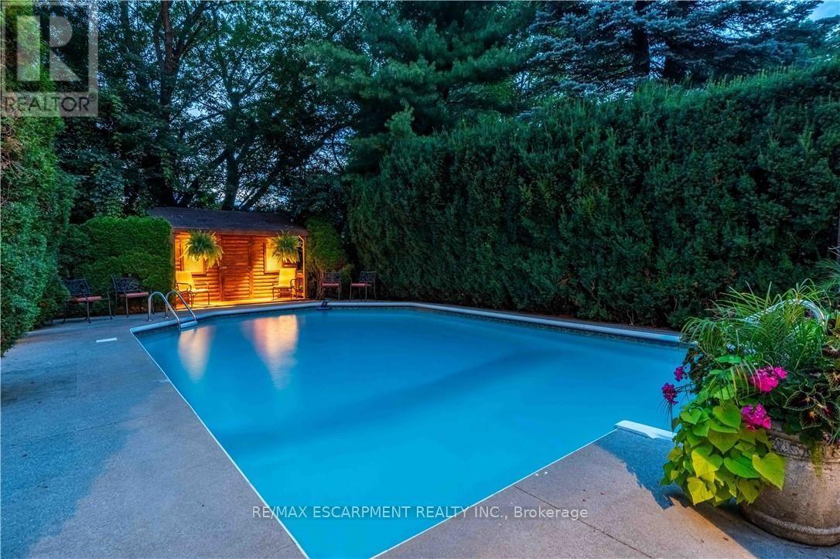
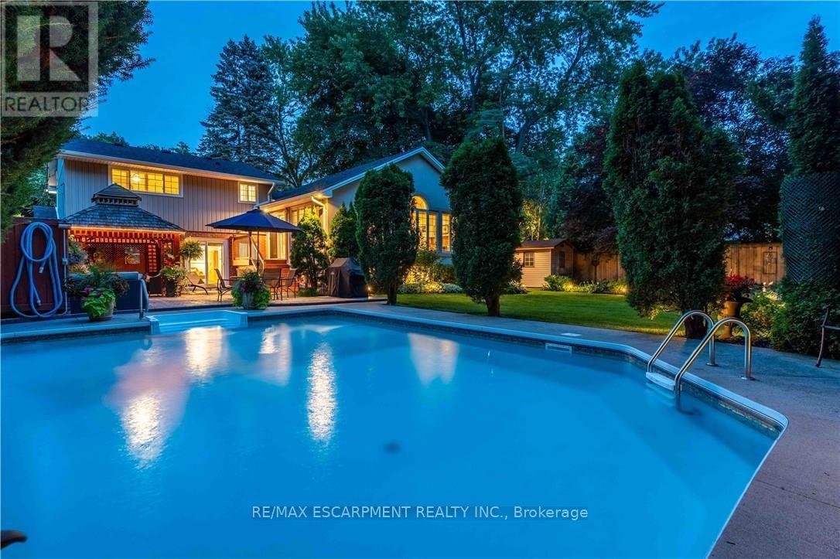
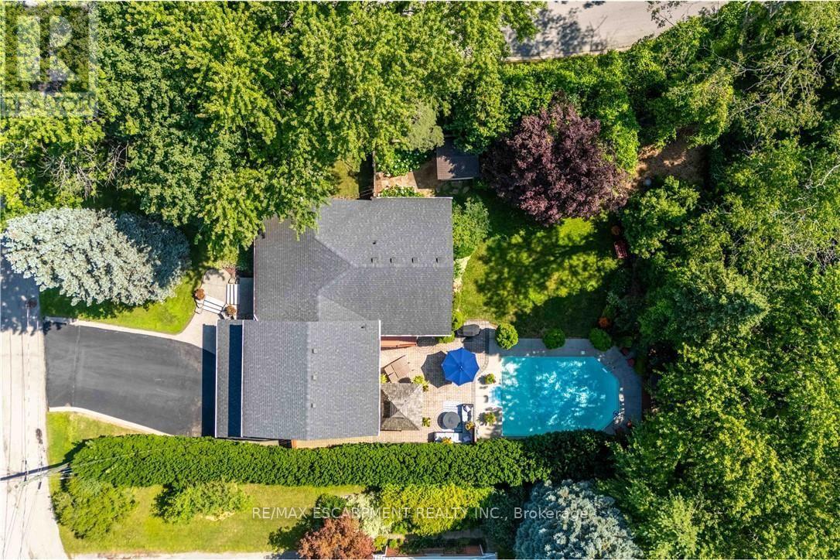
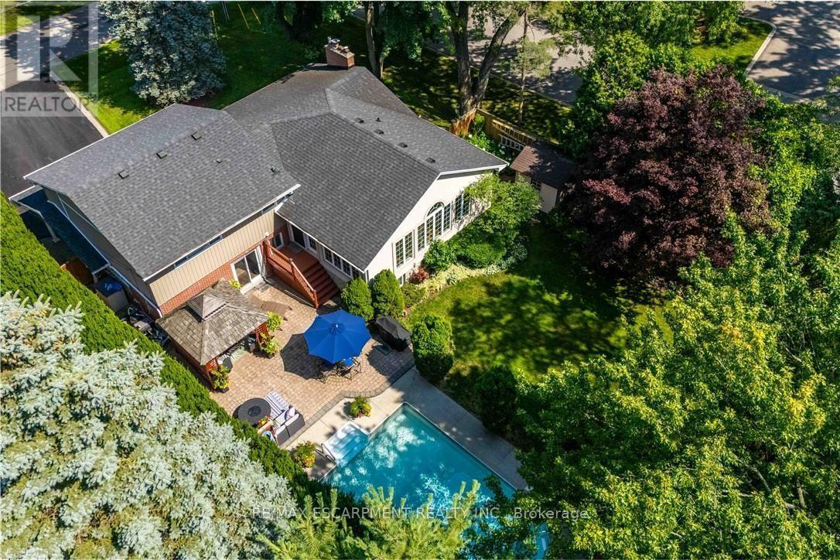
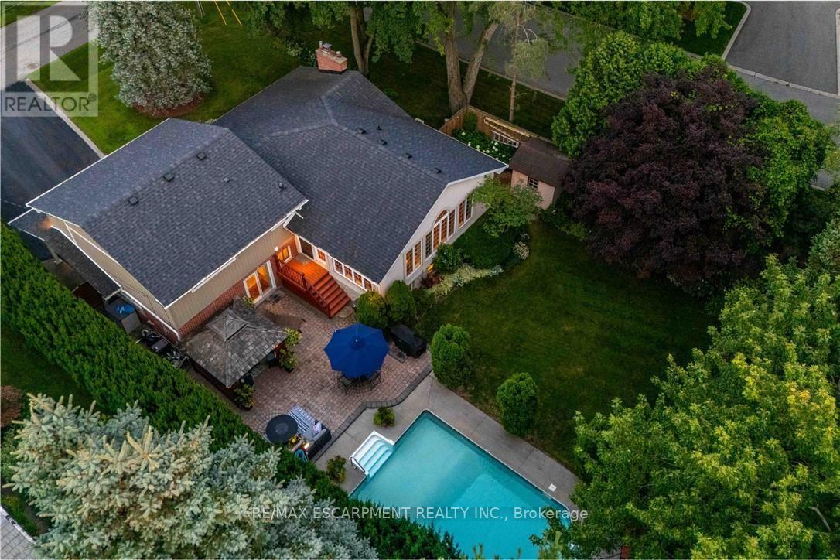
138 Judith Crescent, Hamilton, ON - Outdoor With In Ground Pool With Deck Patio Veranda
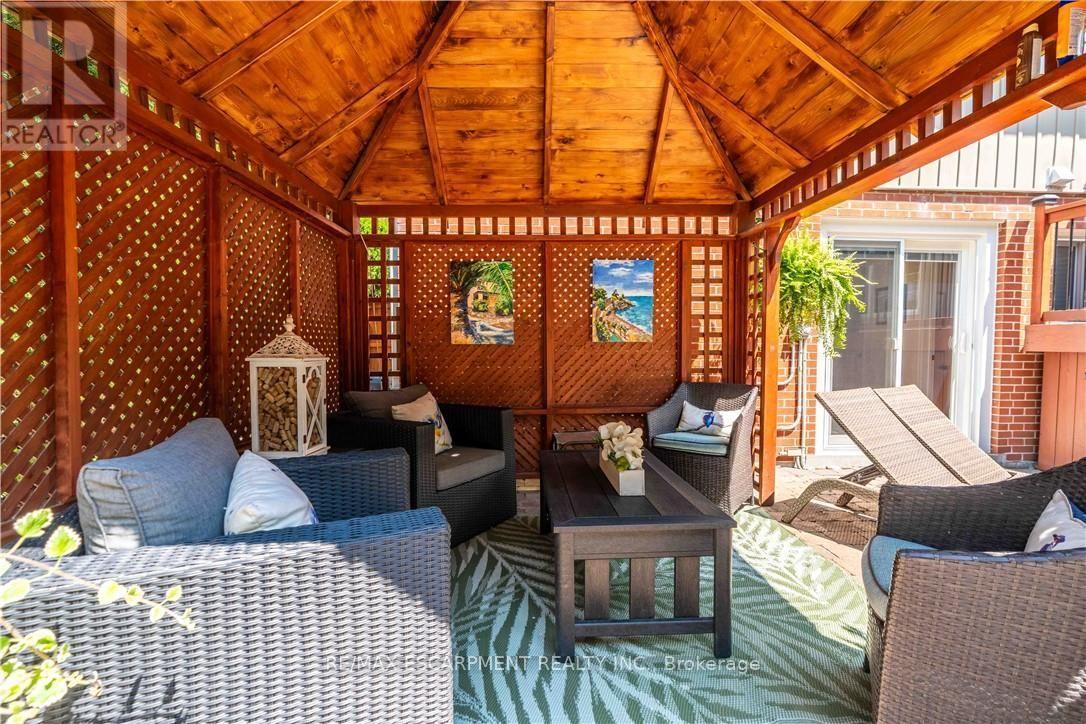
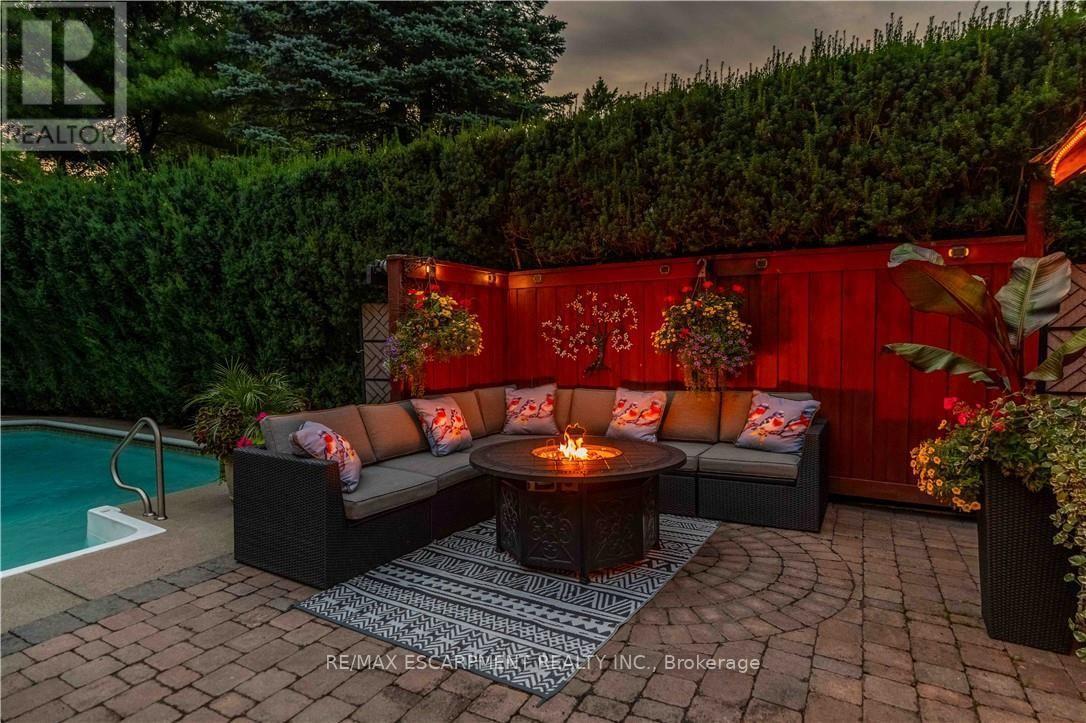
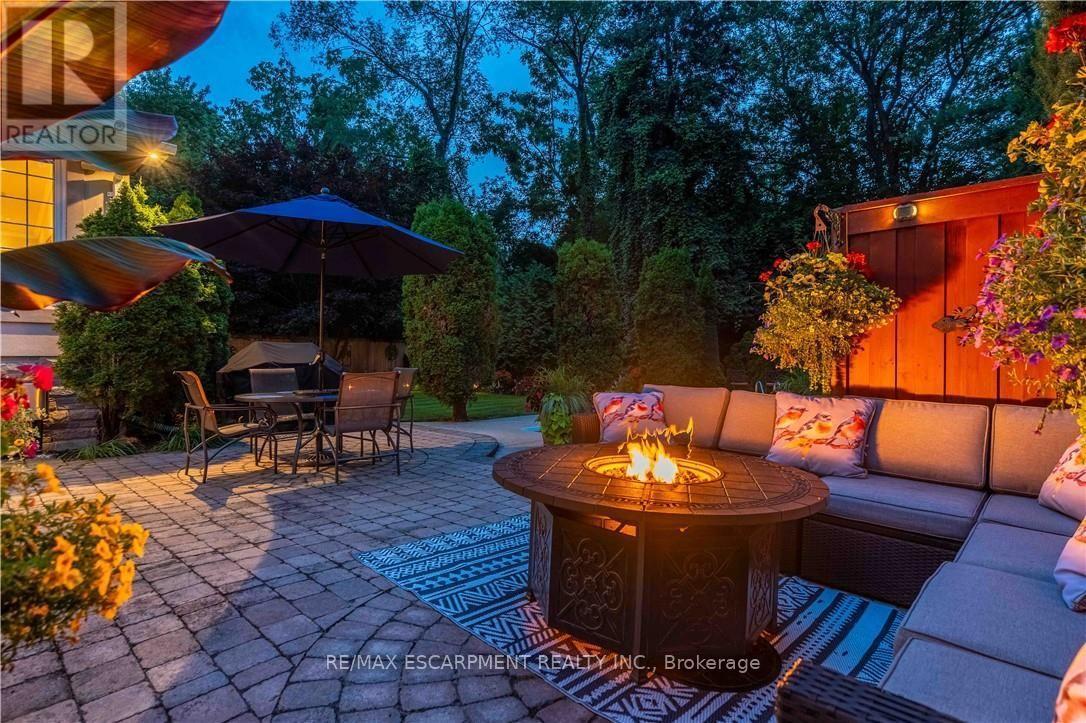
138 Judith Crescent, Hamilton, ON - Outdoor With Deck Patio Veranda
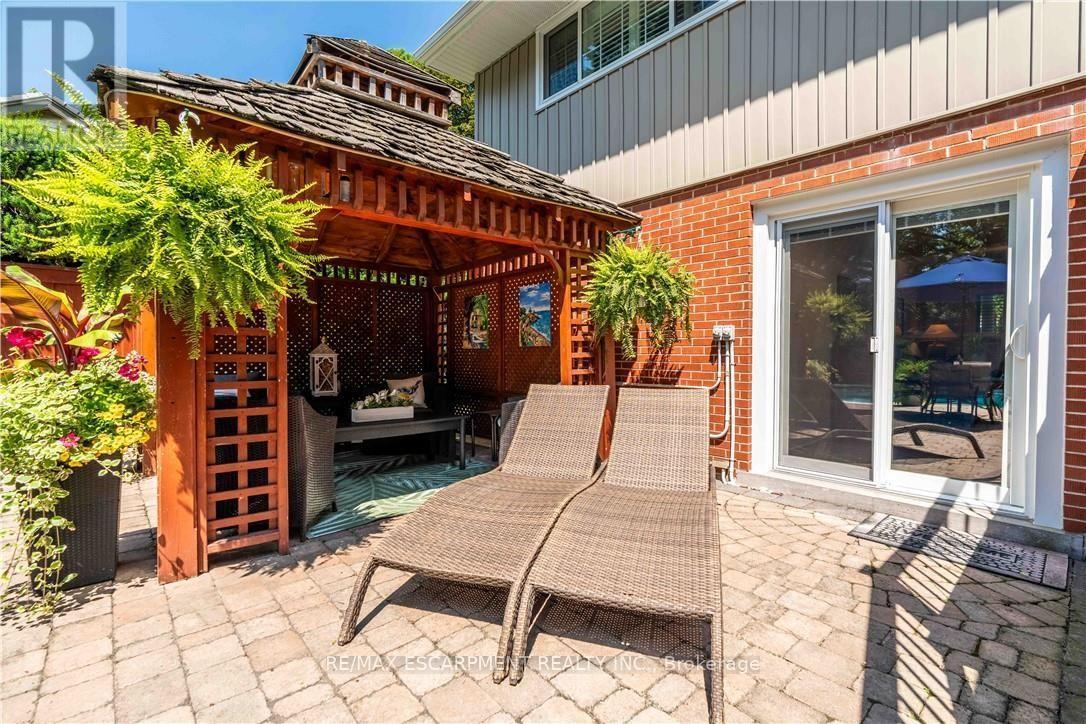
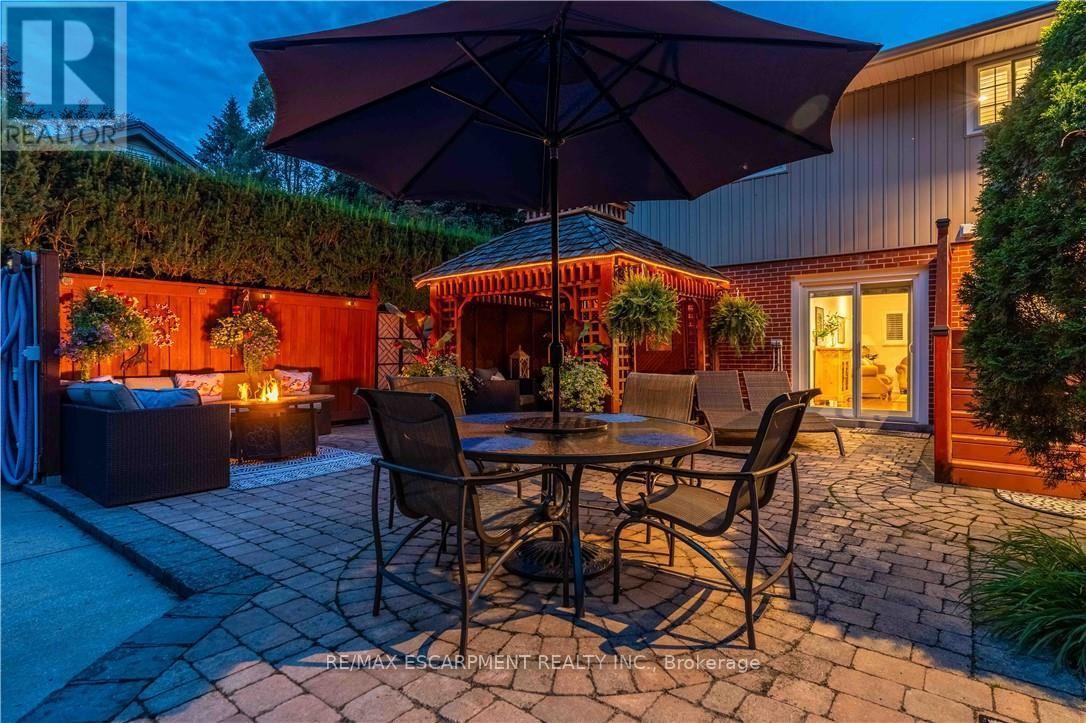
138 Judith Crescent, Hamilton, ON - Outdoor With Deck Patio Veranda With Exterior
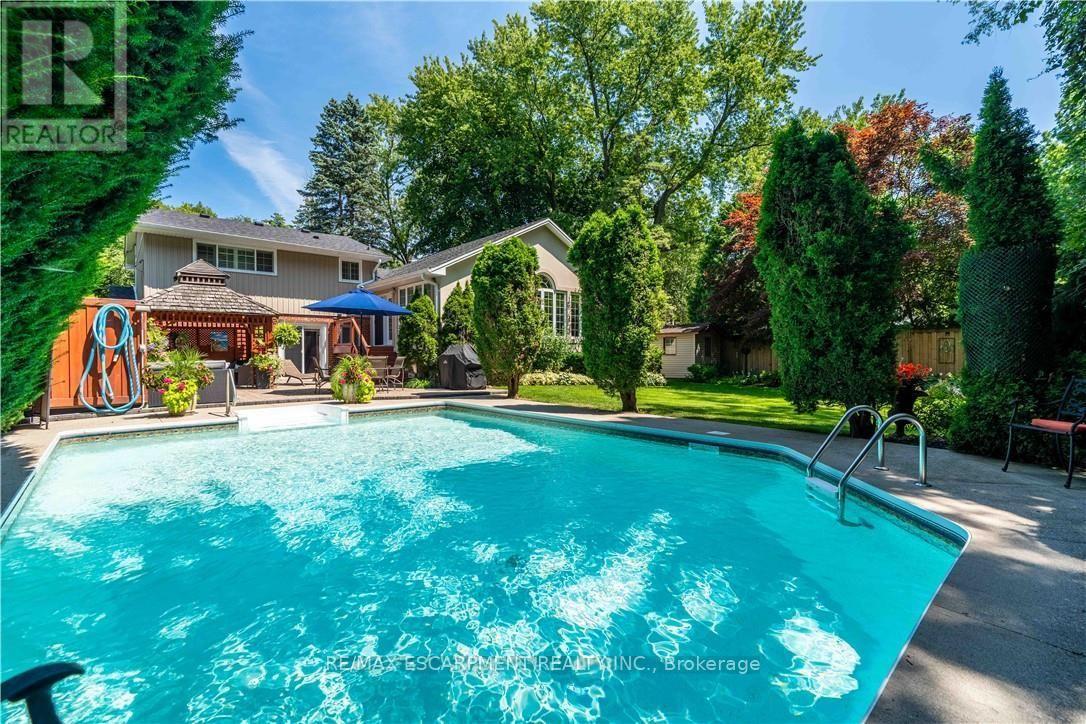
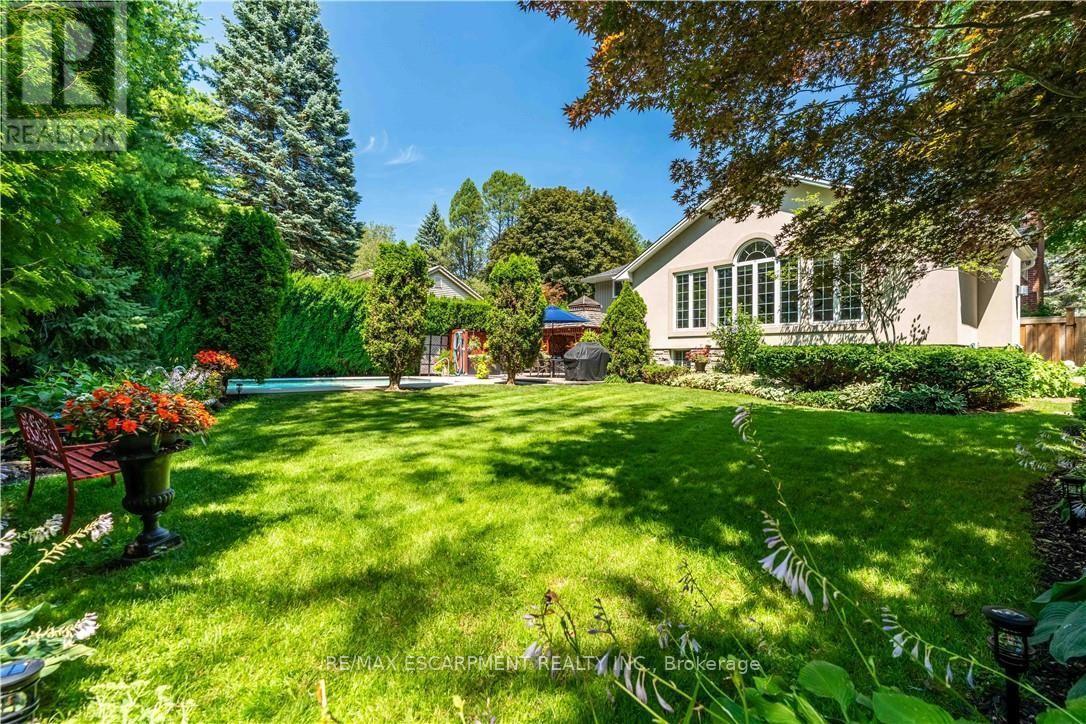
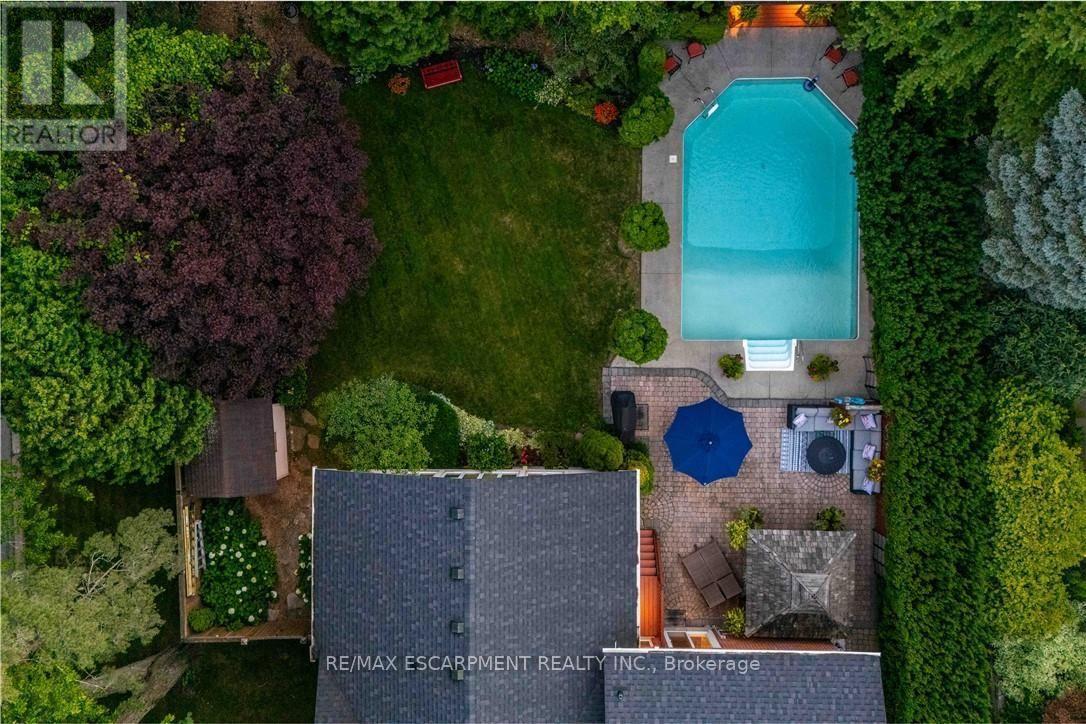
138 Judith Crescent, Hamilton, ON - Outdoor With In Ground Pool With Backyard
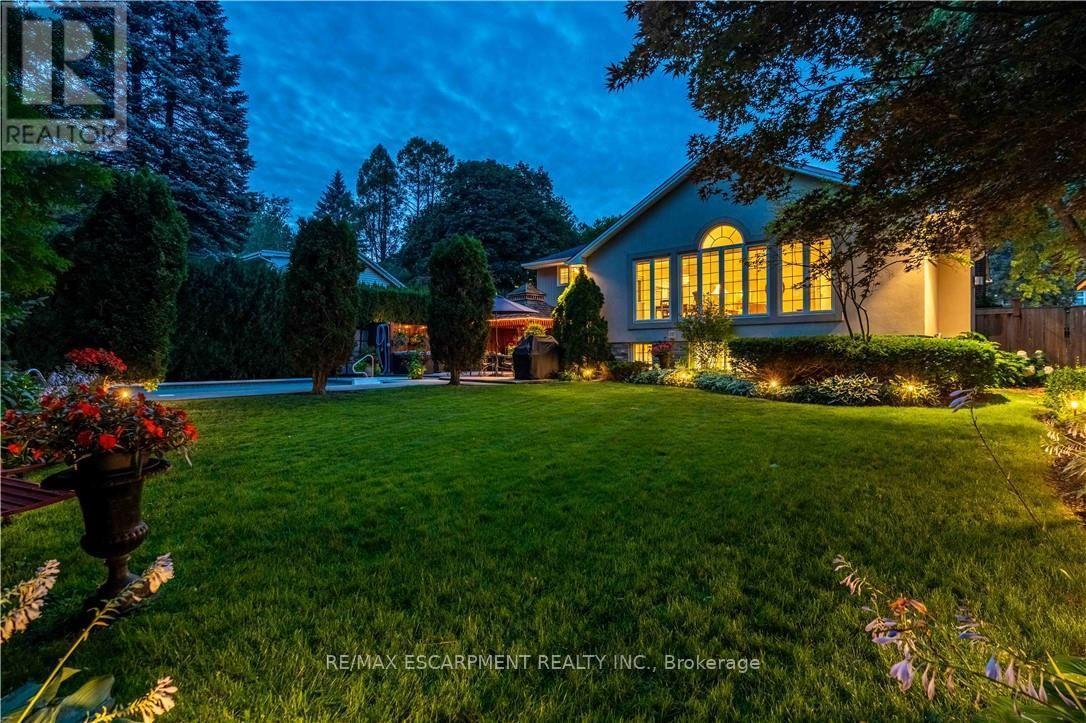
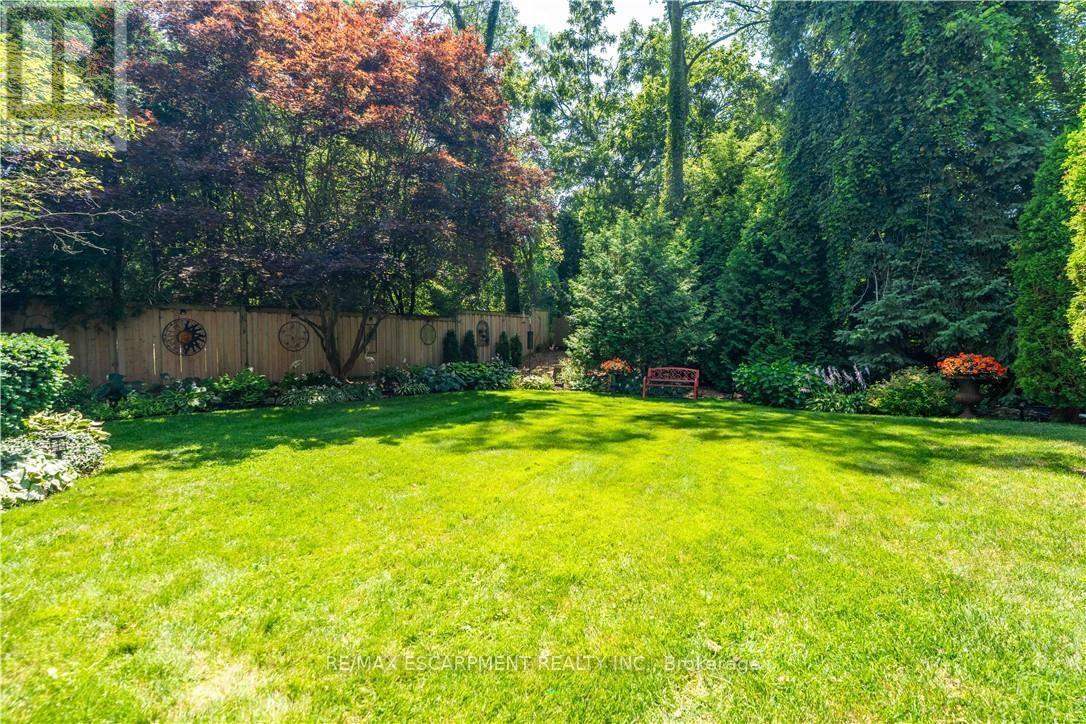
138 Judith Crescent, Hamilton, ON - Outdoor
138 Judith Crescent, Hamilton, ON - Outdoor With Deck Patio Veranda
138 Judith Crescent, Hamilton, ON - Outdoor With In Ground Pool With Backyard
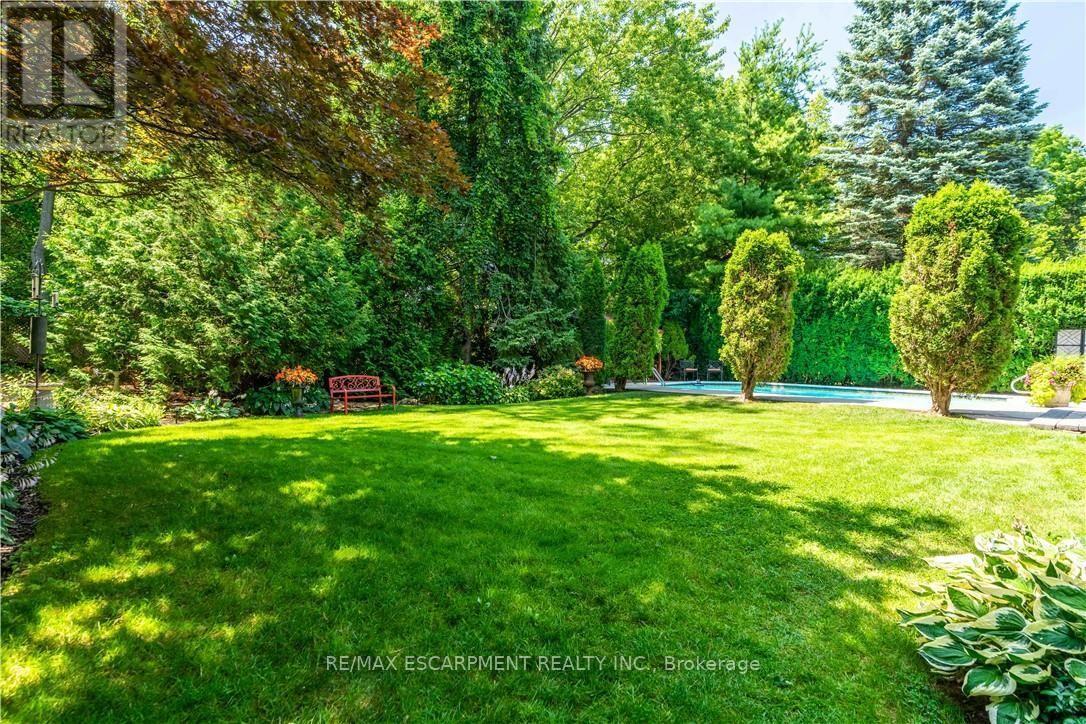
138 Judith Crescent, Hamilton, ON - Outdoor
138 Judith Crescent, Hamilton, ON - Outdoor With In Ground Pool
138 Judith Crescent, Hamilton, ON  - Outdoor
138 Judith Crescent, Hamilton, ON  - Outdoor With Facade
138 Judith Crescent, Hamilton, ON  - Outdoor
138 Judith Crescent, Hamilton, ON  - Indoor Photo Showing Other Room
138 Judith Crescent, Hamilton, ON - Indoor Photo Showing Living Room With Fireplace
138 Judith Crescent, Hamilton, ON - Indoor Photo Showing Living Room
138 Judith Crescent, Hamilton, ON - Indoor Photo Showing Dining Room
138 Judith Crescent, Hamilton, ON - Indoor Photo Showing Kitchen
138 Judith Crescent, Hamilton, ON - Indoor Photo Showing Kitchen With Stainless Steel Kitchen
138 Judith Crescent, Hamilton, ON - Indoor Photo Showing Living Room
138 Judith Crescent, Hamilton, ON - Indoor Photo Showing Living Room With Fireplace
138 Judith Crescent, Hamilton, ON - Indoor Photo Showing Dining Room
138 Judith Crescent, Hamilton, ON - Indoor Photo Showing Bedroom
138 Judith Crescent, Hamilton, ON - Indoor Photo Showing Bathroom
138 Judith Crescent, Hamilton, ON - Indoor Photo Showing Living Room
138 Judith Crescent, Hamilton, ON - Indoor Photo Showing Bathroom
138 Judith Crescent, Hamilton, ON - Indoor With Fireplace
138 Judith Crescent, Hamilton, ON - Indoor Photo Showing Living Room With Fireplace
138 Judith Crescent, Hamilton, ON - Indoor Photo Showing Bedroom
138 Judith Crescent, Hamilton, ON - Indoor Photo Showing Bathroom
138 Judith Crescent, Hamilton, ON - Indoor Photo Showing Laundry Room
138 Judith Crescent, Hamilton, ON - Outdoor With In Ground Pool With Deck Patio Veranda
138 Judith Crescent, Hamilton, ON - Outdoor With Deck Patio Veranda
138 Judith Crescent, Hamilton, ON - Outdoor With Deck Patio Veranda With Exterior
138 Judith Crescent, Hamilton, ON - Outdoor With In Ground Pool With Backyard
138 Judith Crescent, Hamilton, ON - Outdoor
138 Judith Crescent, Hamilton, ON - Outdoor With Deck Patio Veranda
138 Judith Crescent, Hamilton, ON - Outdoor With In Ground Pool With Backyard
138 Judith Crescent, Hamilton, ON - Outdoor
138 Judith Crescent, Hamilton, ON - Outdoor With In Ground Pool
  • Advertising
Are you a real estate investor?
138 JUDITH CRESCENT, Hamilton, Ontario, L9G 1L5
$1,499,000

4 Beds

3 Baths

Property Information:

Nestled on a quiet, family-friendly crescent, this beautifully maintained home offers a warm and inviting atmosphere with spacious principal rooms, quality finishes, and an exceptional layout designed for modern living. The heart of the home is the stunning open-concept family room, featuring soaring vaulted ceilings, rich hardwood floors, a cozy fireplace, and an abundance of natural light pouring in through oversized windows overlooking the private backyard. Seamlessly connected to the kitchen and dining area, it's the perfect space for entertaining or relaxing with family. The well-appointed kitchen offers ample cabinetry, generous counter space, quality stainless steel appliances, and a functional layout that makes meal preparation a pleasure. A separate formal dining room provides the ideal setting for hosting holiday dinners and special occasions.. Outside, enjoy a mature, private setting with plenty of space to relax, entertain, and enjoy the outdoors. Located in one of Ancaster's most desirable neighbourhoods, you'll be just minutes from excellent schools, parks, shopping, restaurants, conservation trails, and convenient highway access. This is a rare opportunity to own a thoughtfully designed home in an established community where pride of ownership is evident throughout. (id:27)

Building Features:

  • Style: Detached
  • Building Type: House
  • Amenities:
  • Basement Development: Finished
  • Basement Type: Full
  • Construction Style - Attachment: Detached
  • Construction Style - Split Level: Sidesplit
  • Exterior Finish: Brick, Vinyl siding
  • Fireplace: Yes
  • Floor Space: 2000 - 2500 sqft Square Feet
  • Foundation Type: Block
  • Heating Type: Baseboard heaters, Forced air
  • Heating Fuel: Natural gas
  • Cooling Type: Central air conditioning
  • Appliances: Garage door opener remote, Dishwasher, Garage door opener, Hood Fan, Gas stove(s), Washer, Window Coverings, Refrigerator

Property Features:

  • OwnershipType: Freehold
  • Property Type: Single Family
  • Half Bathrooms: 1
  • Amenities Nearby: Golf Nearby, Park
  • Features: Cul-de-sac, Ravine, Gazebo, Sump Pump
  • Fence Type: Fenced yard
  • Floor Space (approx): 2000 - 2500 Square Feet
  • Irregular: Yes
  • Landscape Features: Landscaped
  • Lot Depth: 148.1 Feet
  • Lot Frontage: 80 Feet
  • Lot Size: 80 x 148.1 FT
  • Pool Type: Indoor pool
  • Structure Type: Patio(s), Shed
  • Sewer: Sanitary sewer
  • Parking Type: Attached garage, Garage
  • No. of Parking Spaces: 5

Rooms:

  • Family 2nd Level 3.66 m x 7.09 m
  • Mudroom 2nd Level 2.90 m x 1.42 m
  • Primary Bedroom 3rd Level 4.55 m x 3.91 m
  • Bedroom 3rd Level 3.15 m x 2.74 m
  • Bedroom 3rd Level 2.97 m x 3.81 m
  • Laundry Basement Level 3.25 m x 2.74 m
  • Primary Bedroom Basement Level 5.05 m x 5.03 m
  • Recreation Room Basement Level 8.15 m x 3.86 m
  • Utility Basement Level 4.65 m x 2.92 m
  • Breakfast Main Level 2.90 m x 5.26 m
  • Dining Main Level 3.84 m x 3.33 m
  • Family Main Level 5.46 m x 5.26 m
  • Foyer Main Level 1.98 m x 4.24 m
  • Kitchen Main Level 4.42 m x 3.02 m
  • Living Main Level 6.30 m x 3.94 m

Convert Measurement to:

Courtesy of: RE/MAX ESCARPMENT REALTY INC.

REALTOR.ca  

QuickQuoteTM Powered by RPS

Location of 138 JUDITH CRESCENT, Hamilton, Ontario, L9G 1L5

Demographic Information of 138 JUDITH CRESCENT, Hamilton, Ontario, L9G 1L5

Life Stage

Middle-Aged with Teens

Employment Type

White Collar

Average Household Income

$282,616.11

Average Number of Children

1.90

Household Population

Household Structure

Age of Population

Education

Education Level

No certificate/diploma/degree

8.86 %

High school certificate or equivalent

18.87 %

Apprenticeship trade certificate/diploma

3.76 %

College/non-university certificate

19.77 %

University certificate (below bachelor)

3.71 %

University Degree

45.03 %

Commuter

Travel To Work

By Car

86.22 %

By Public Transit

0.15 %

By Walking

4.17 %

By Bicycle

0.0 %

By Other Methods

9.46 %

Cultural Diversity

Knowledge of Official Language

Mother Tongue

Building Information

Building Type

Apartments (Low and High Rise)

8.09 %

Houses

91.91 %

Own Vs. Rent