Button CopyPathCircle CloseCircle Left ArrowArrow Down Icon GreyClosecirclecircleBurger
  • Advertising

126 MOORE CRESCENT, Hamilton, Ontario, L9G 4Z8

MLS® # X13559842
House For Sale In Spring Valley, Hamilton, Ontario
$1,275,000 QuickQuoteTM: $1.0M - $1.5M

3+2 Beds

4 Baths

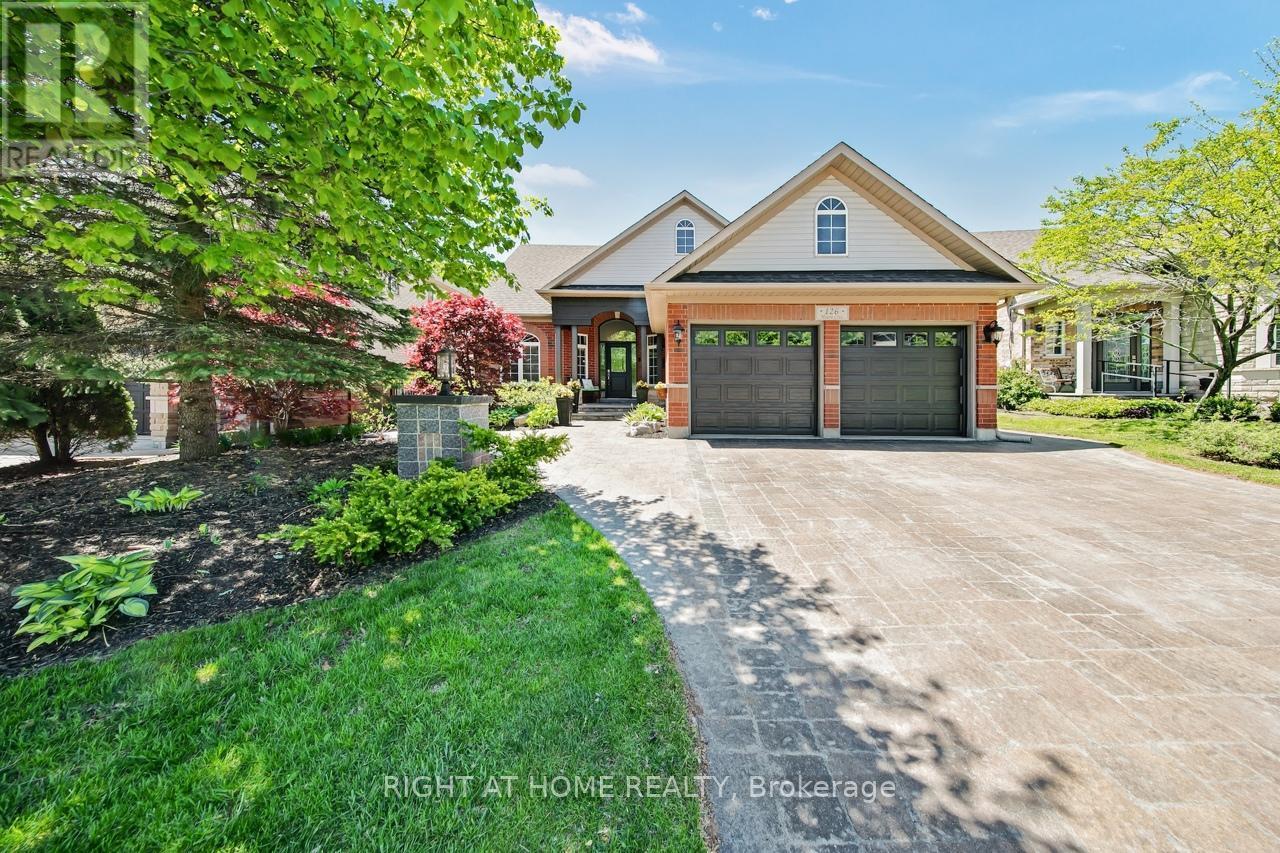
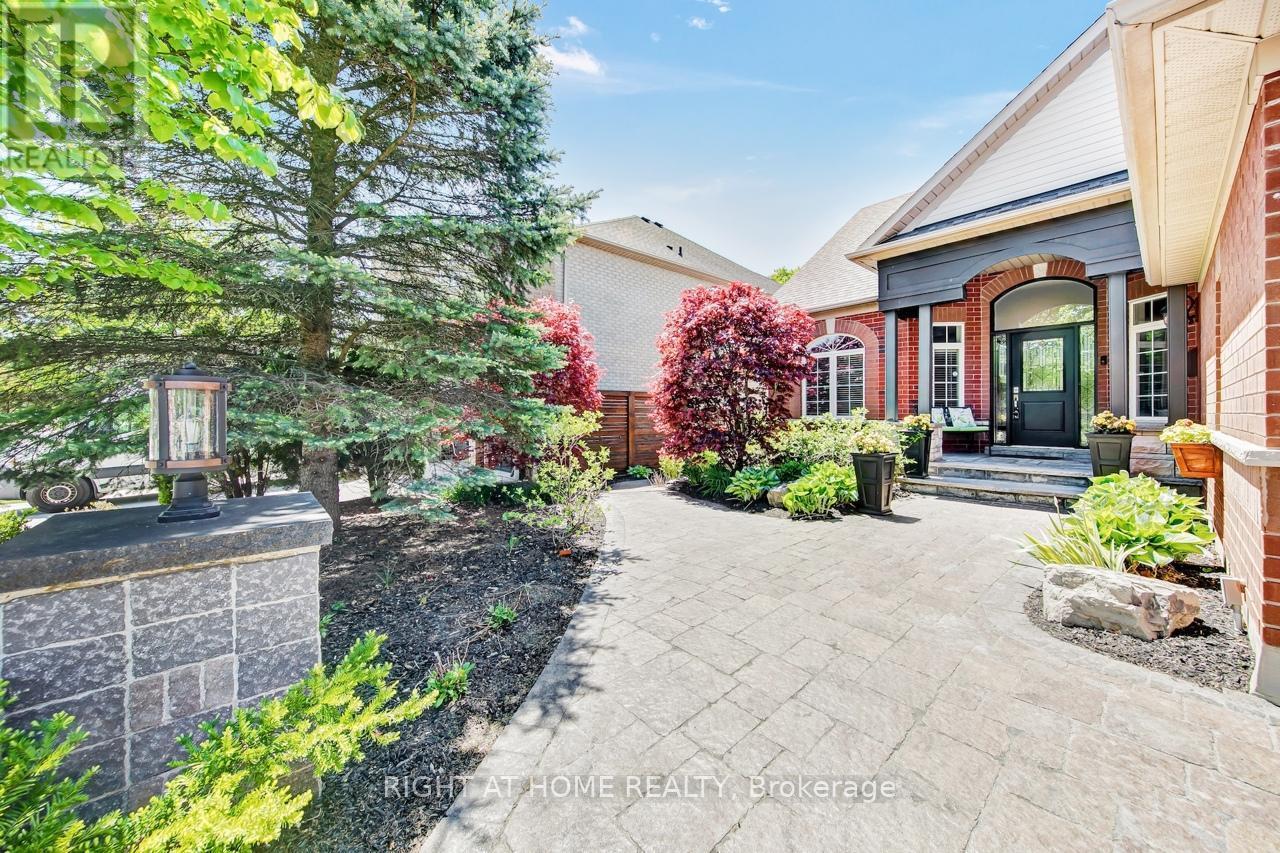
Front - 126 Moore Crescent, Hamilton, ON - Outdoor
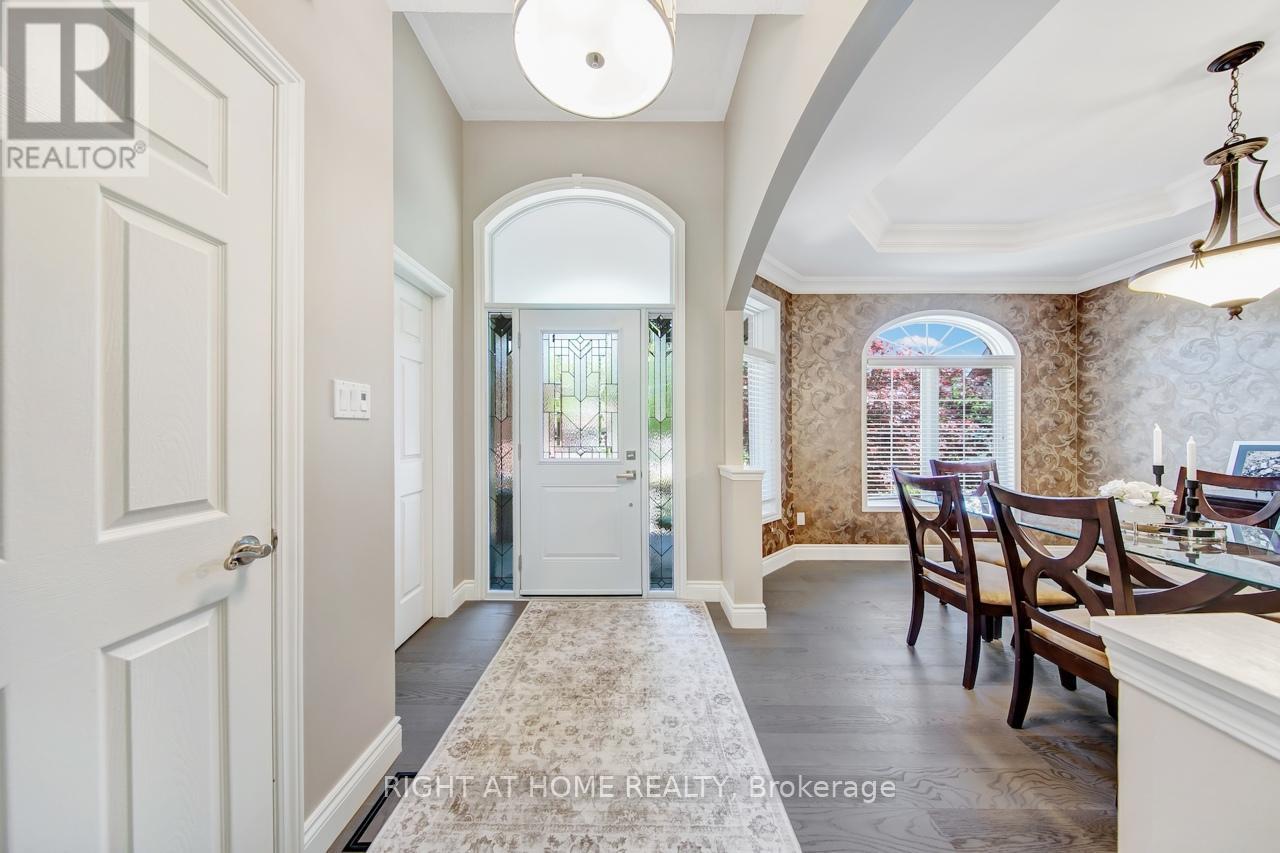
Foyer/Hall - 126 Moore Crescent, Hamilton, ON - Indoor Photo Showing Other Room
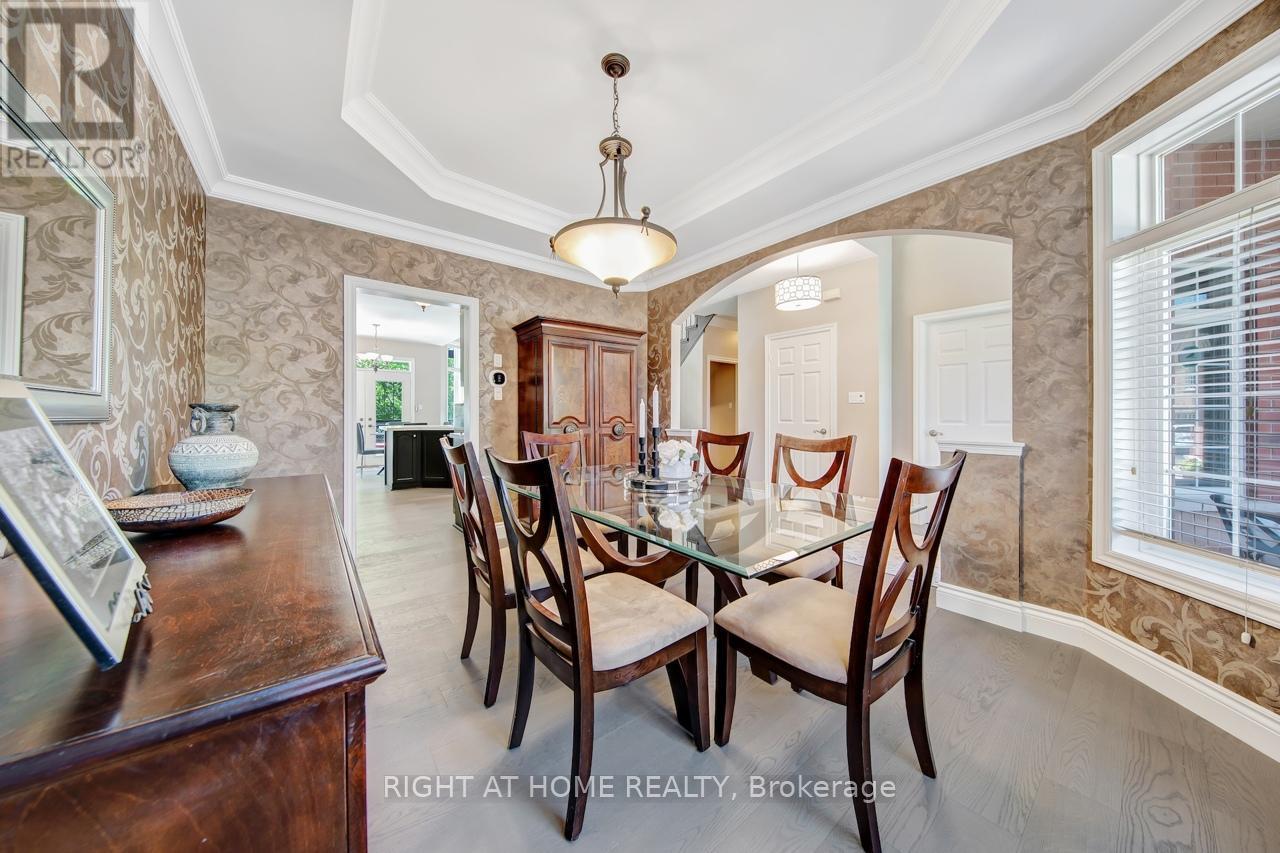
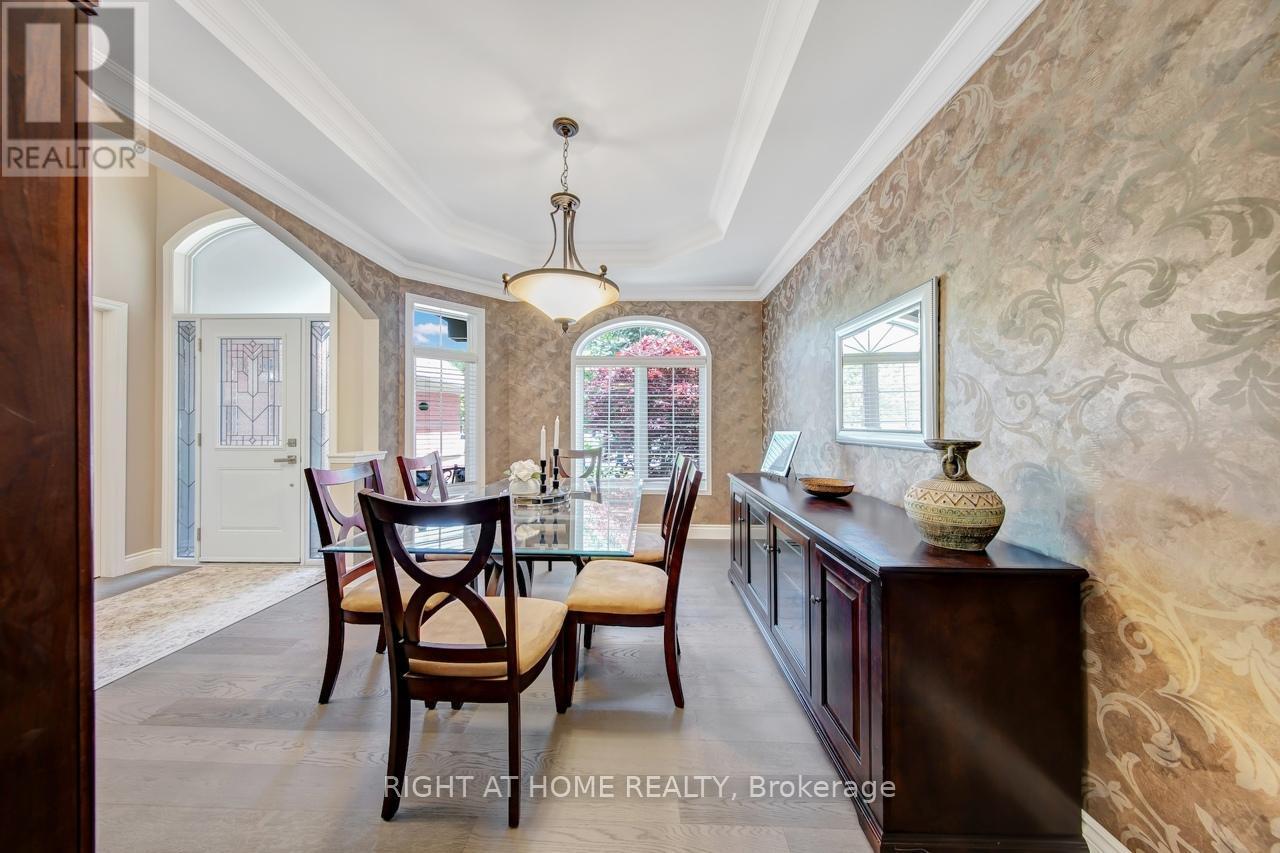
Dining Room - 126 Moore Crescent, Hamilton, ON - Indoor Photo Showing Dining Room
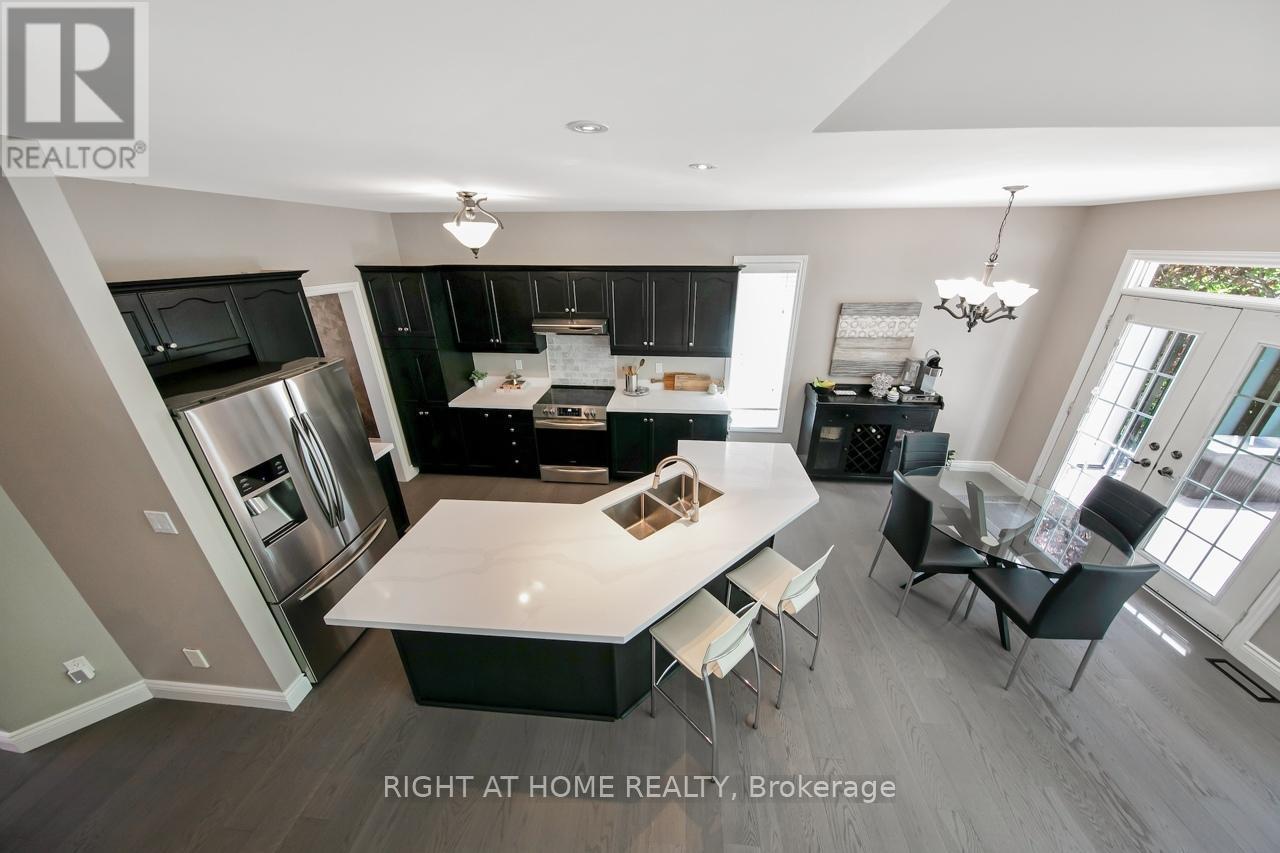
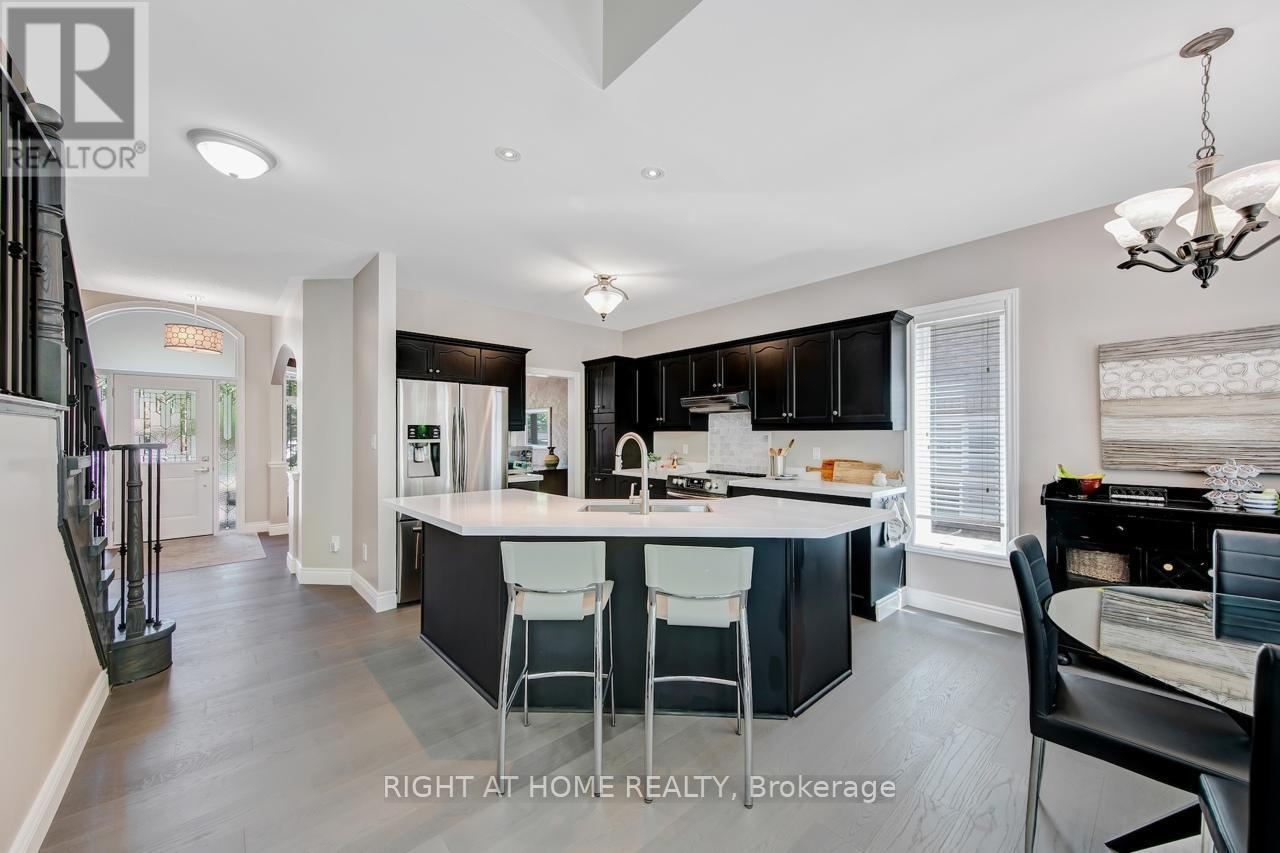
Kitchen - 126 Moore Crescent, Hamilton, ON - Indoor
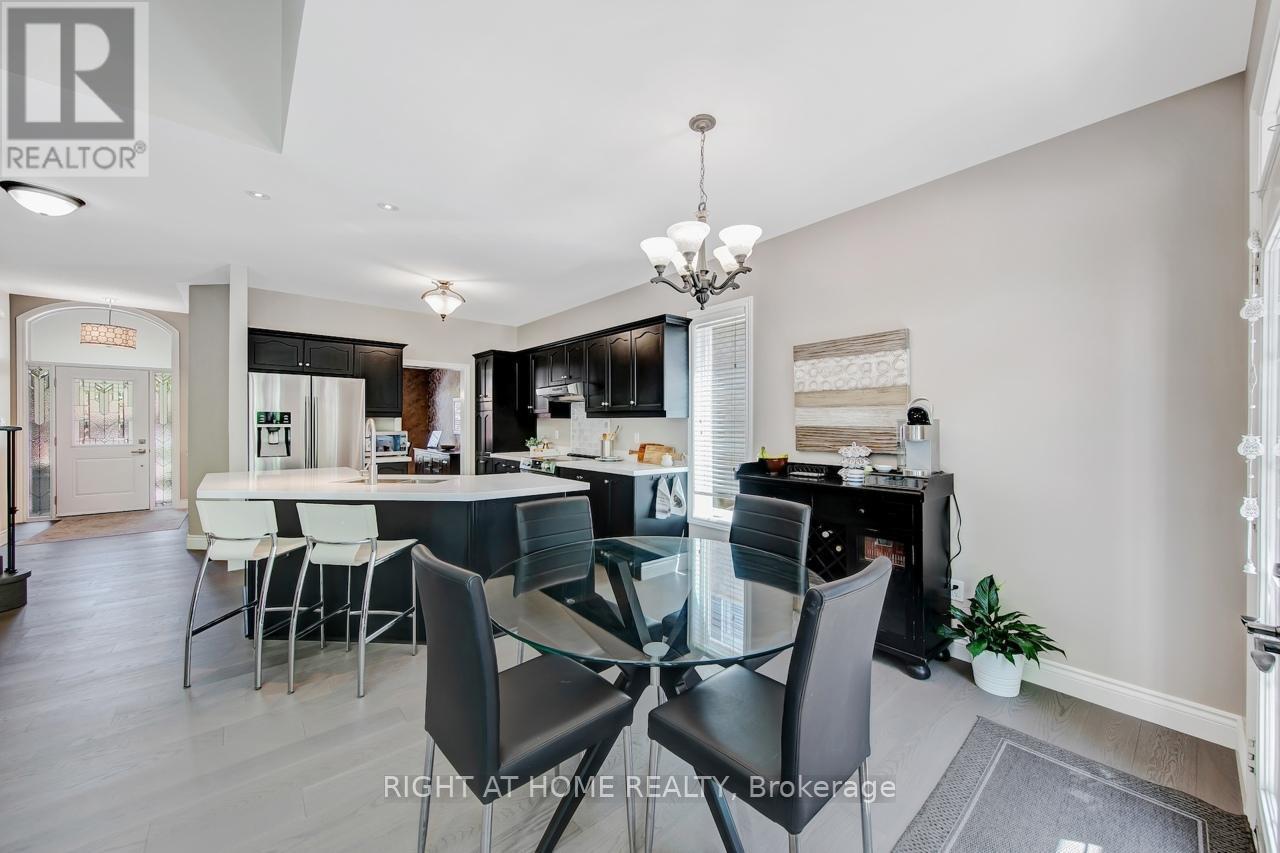
Kitchen/Eat-in Area - 126 Moore Crescent, Hamilton, ON - Indoor Photo Showing Dining Room
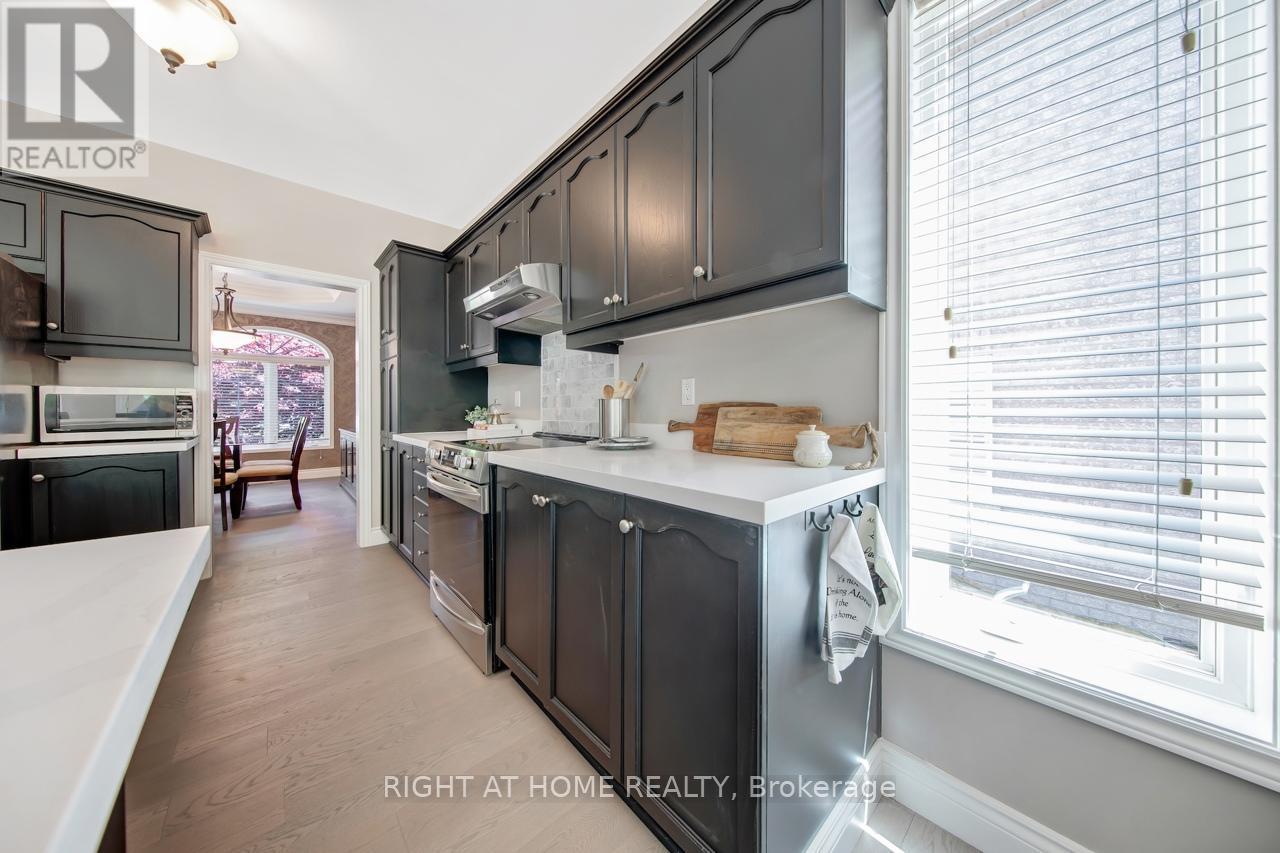
Kitchen - 126 Moore Crescent, Hamilton, ON - Indoor Photo Showing Kitchen
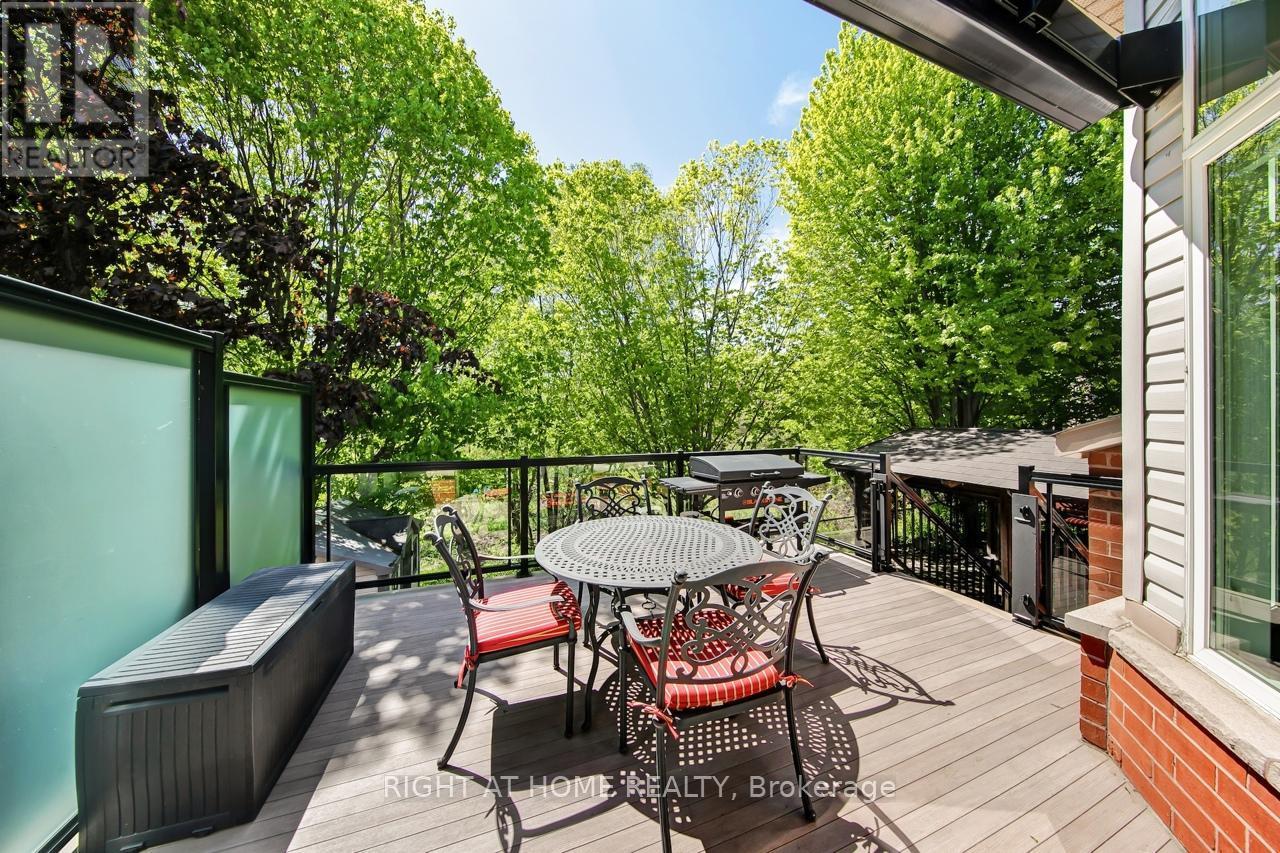
Upper Deck - 126 Moore Crescent, Hamilton, ON - Outdoor With Deck Patio Veranda With Exterior
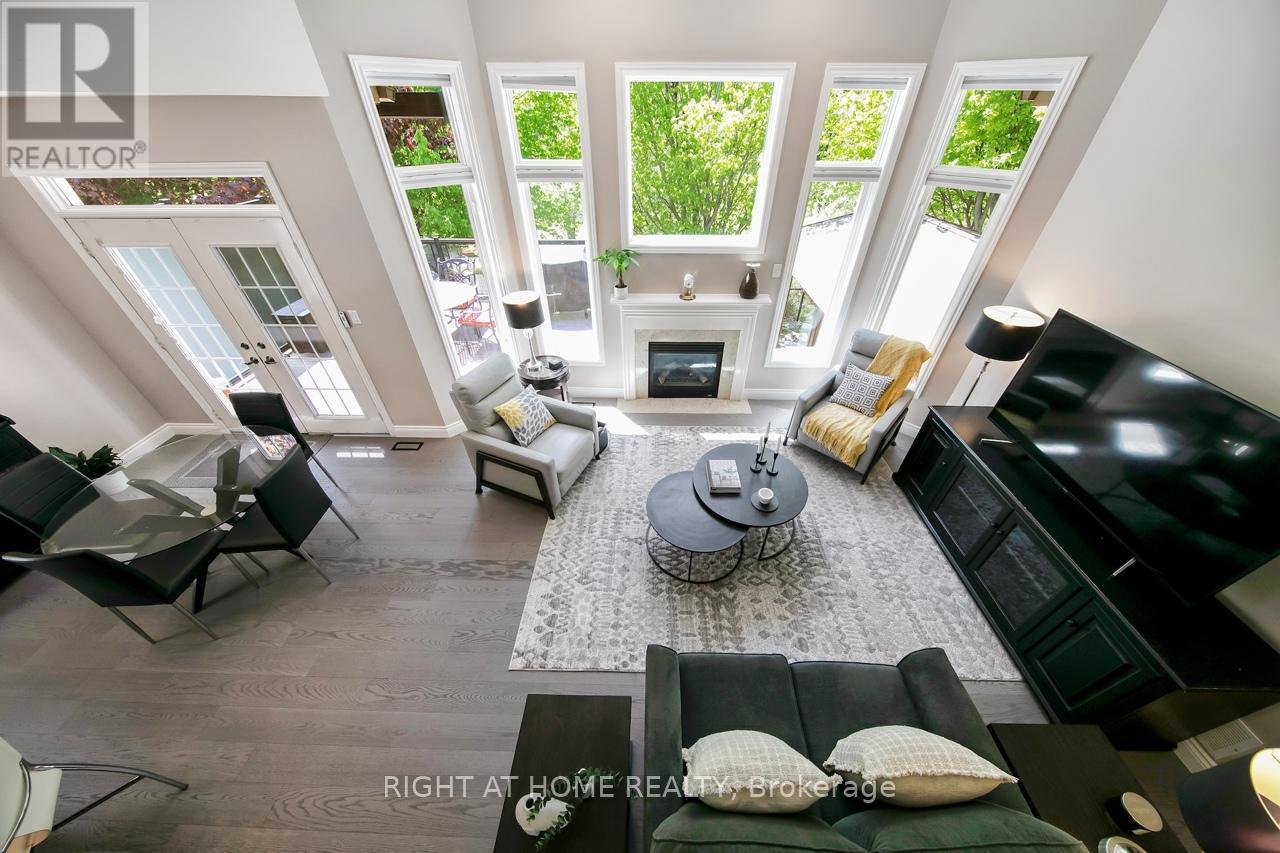
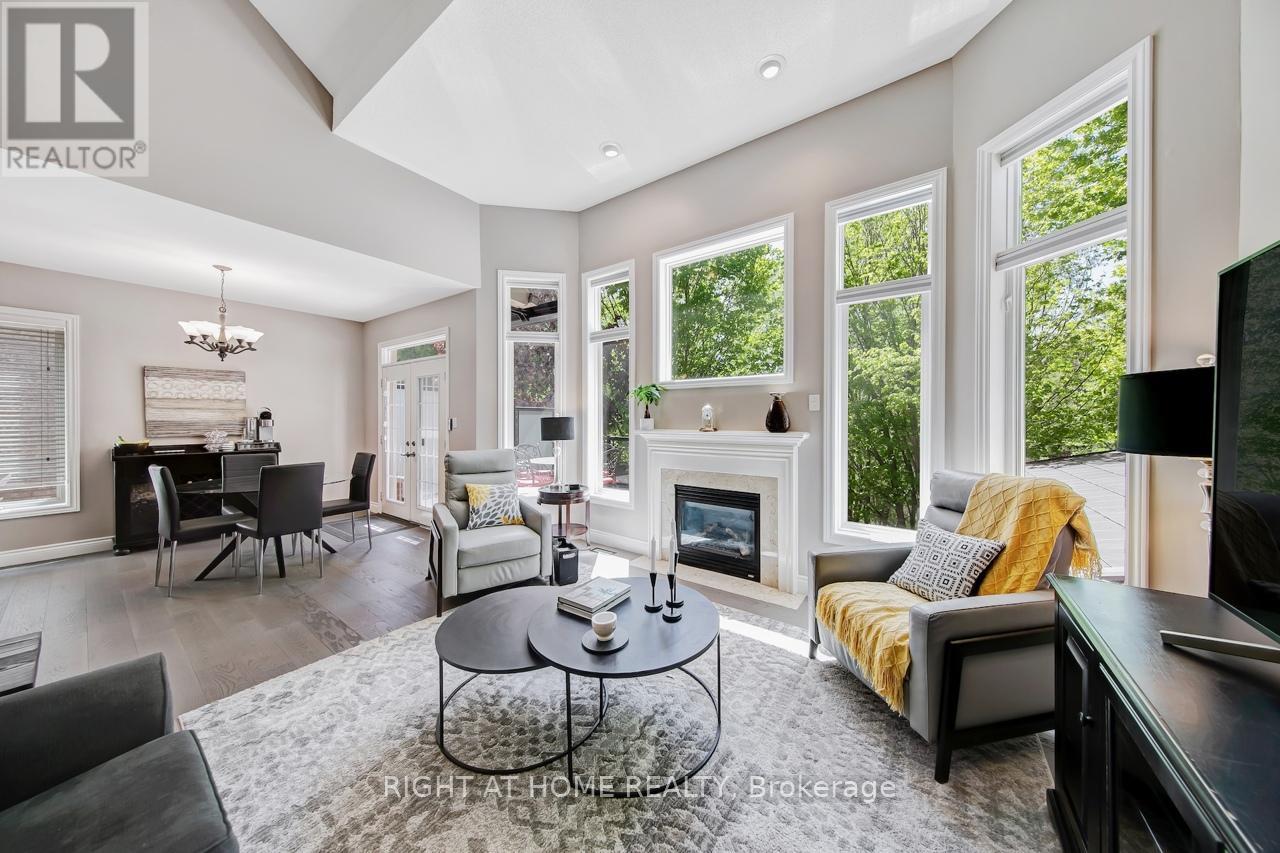
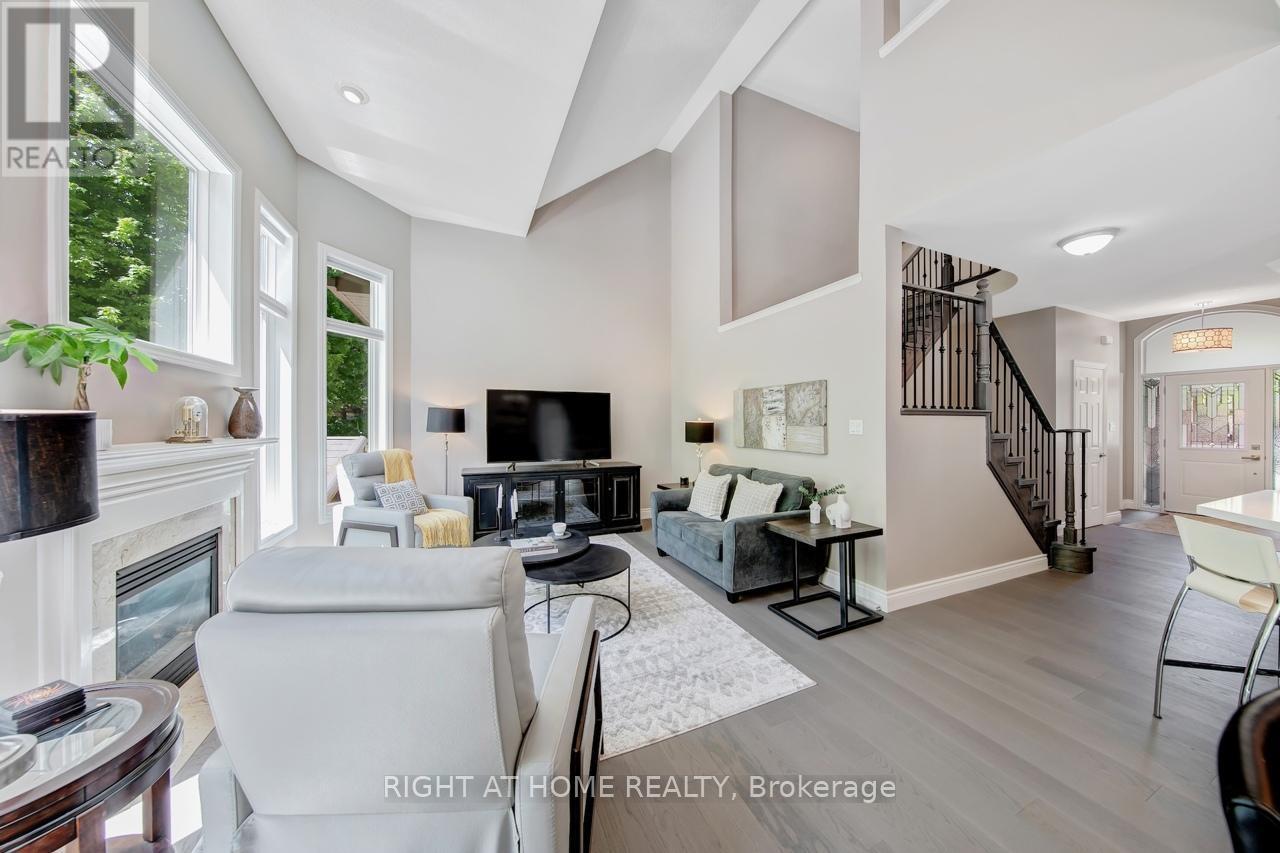
Living Room - 126 Moore Crescent, Hamilton, ON - Indoor Photo Showing Living Room With Fireplace
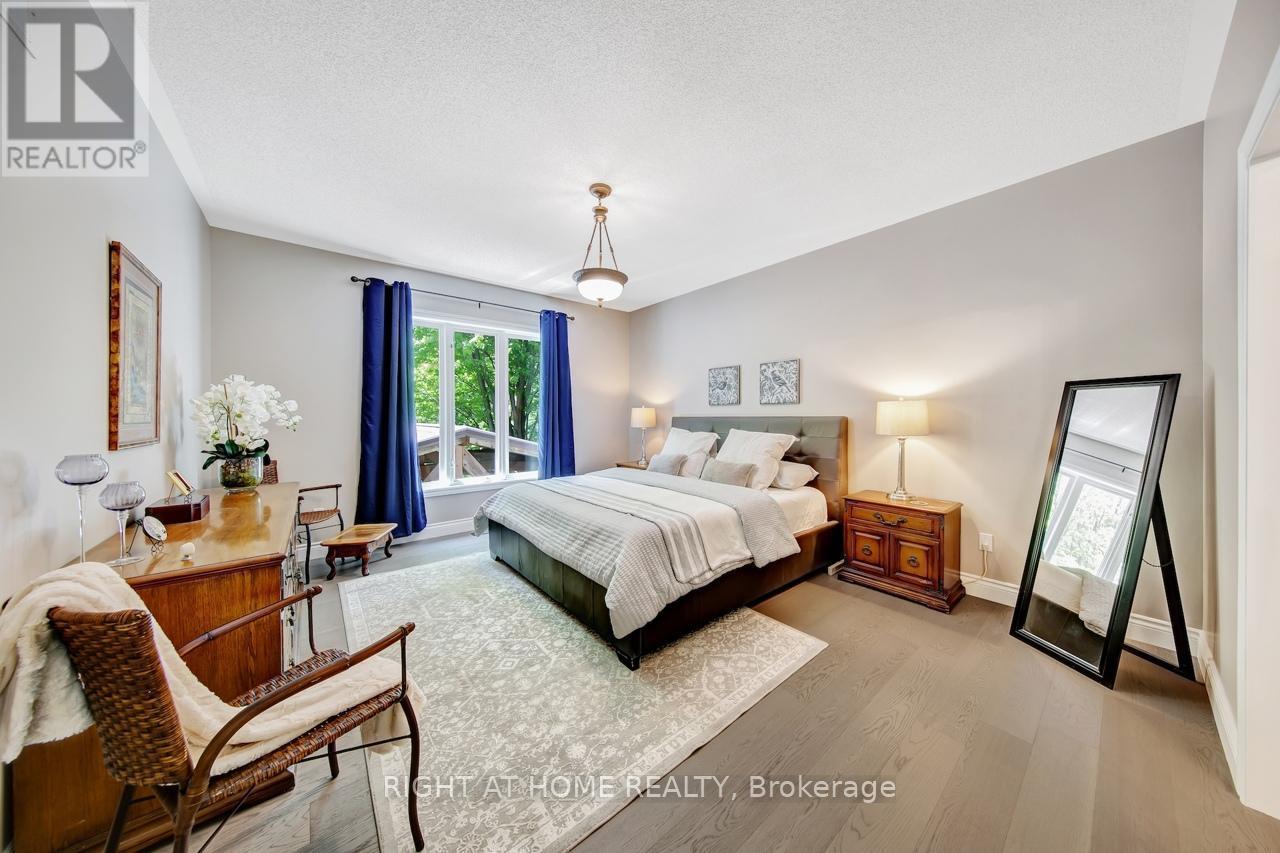
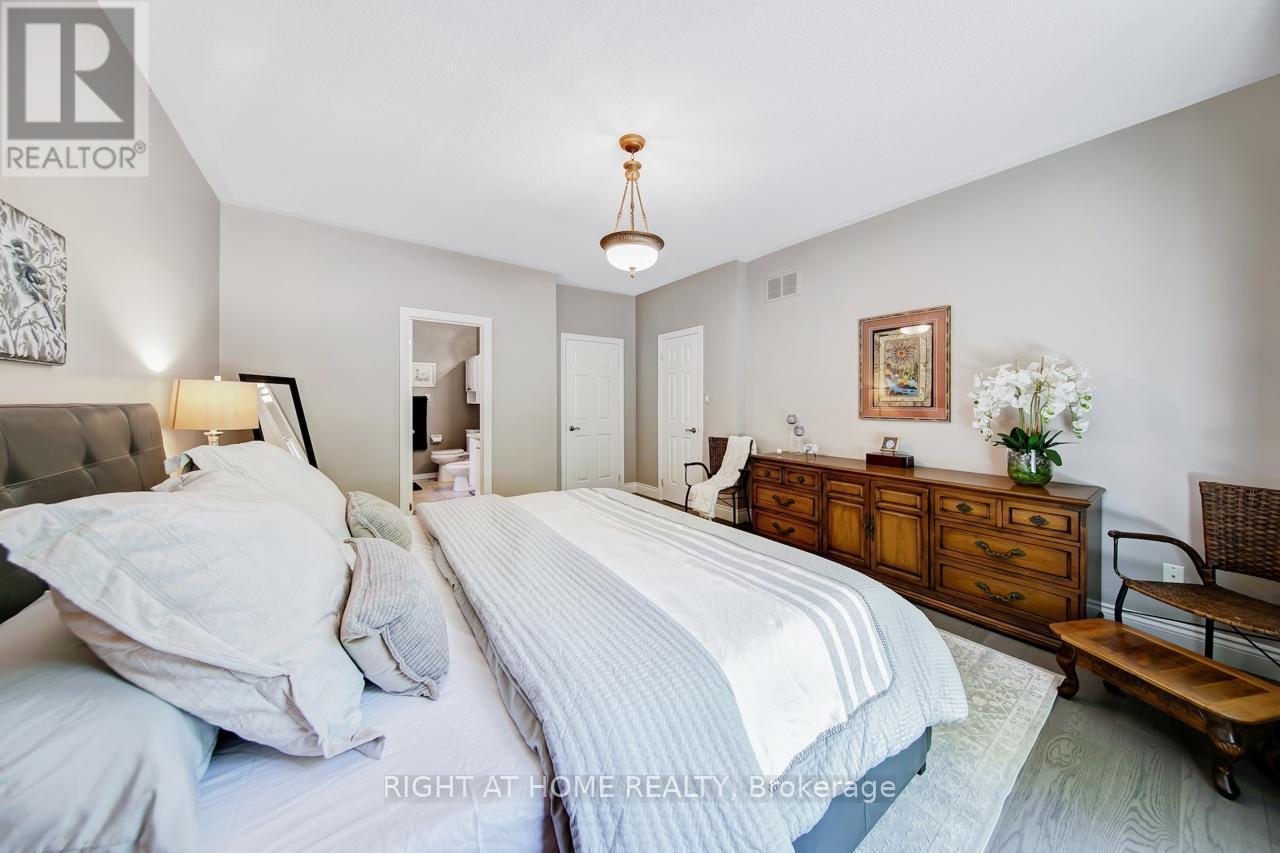
Primary Bedroom - 126 Moore Crescent, Hamilton, ON - Indoor Photo Showing Bedroom
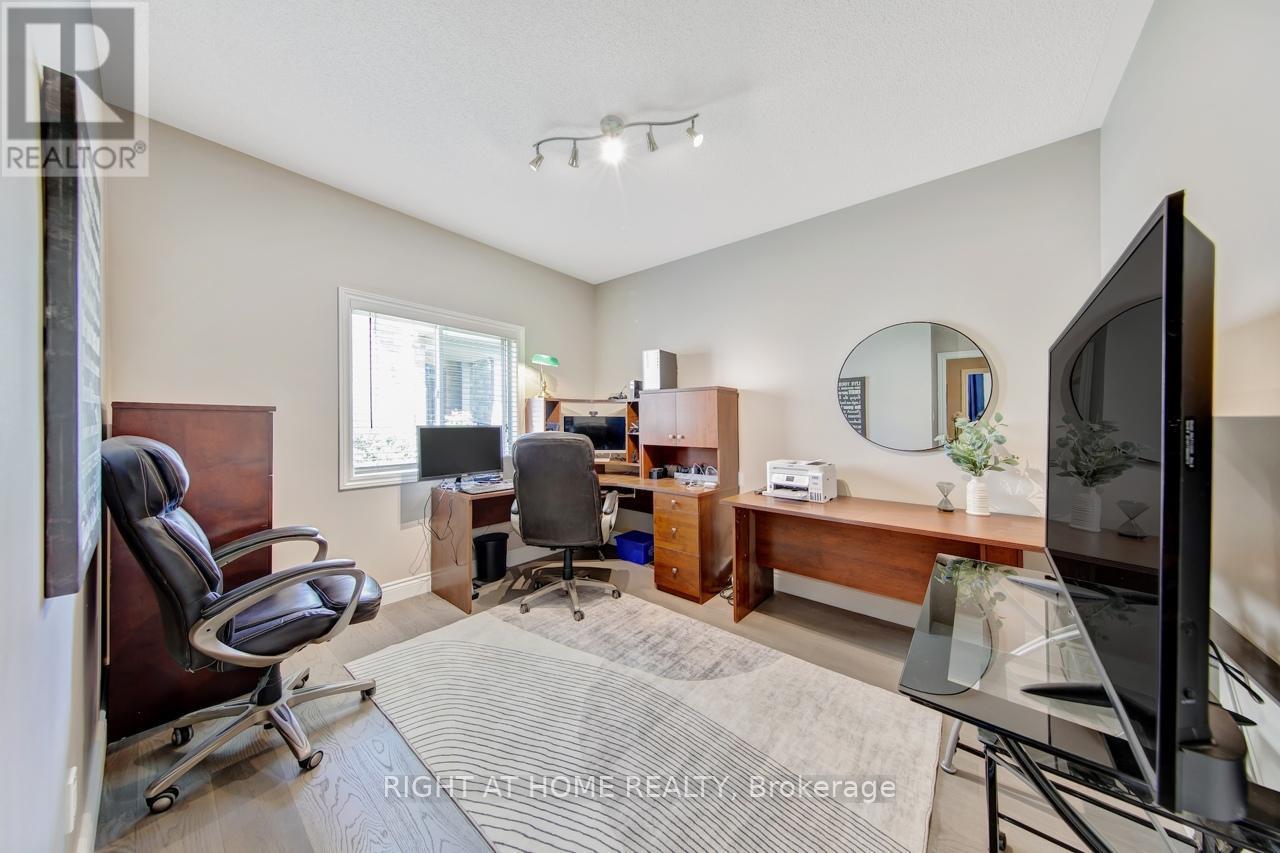
2nd Bedroom/Office - 126 Moore Crescent, Hamilton, ON - Indoor Photo Showing Office
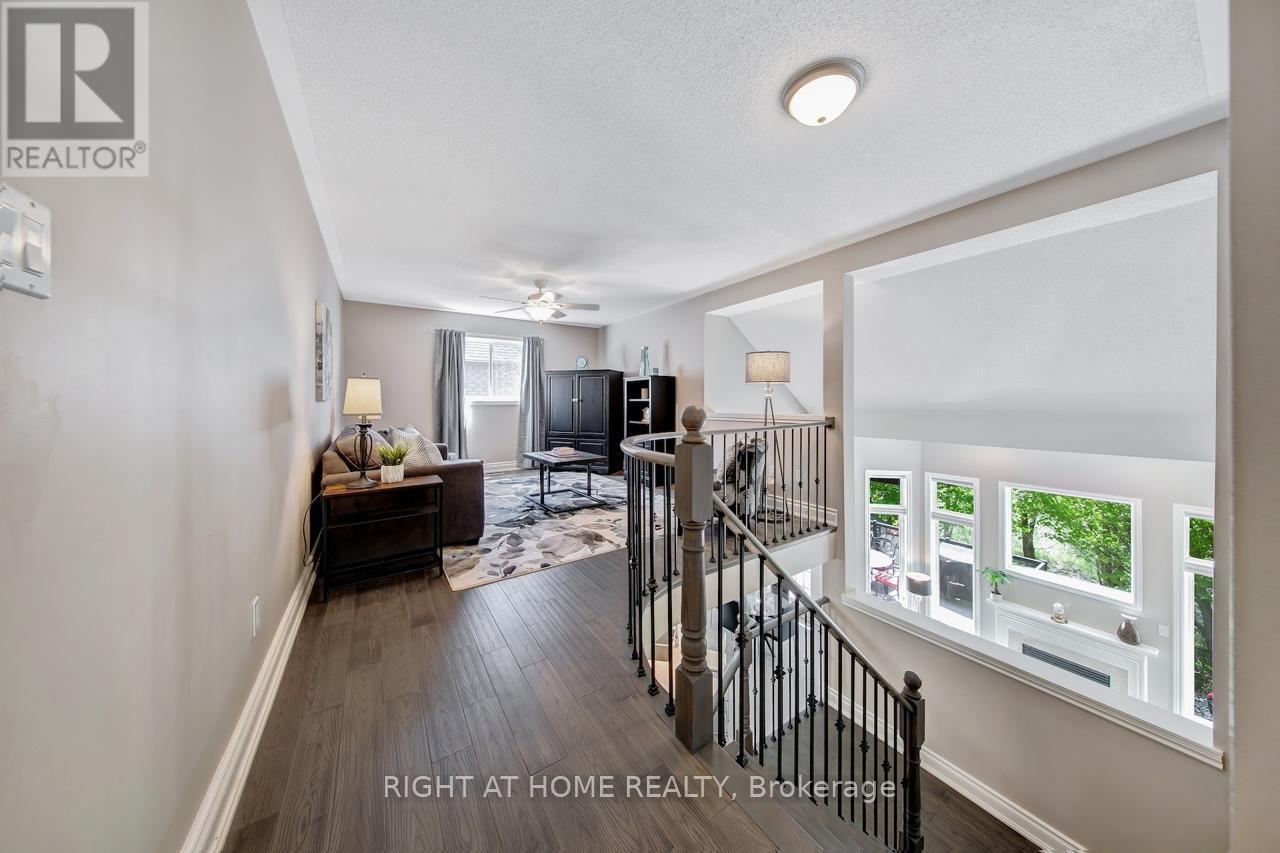
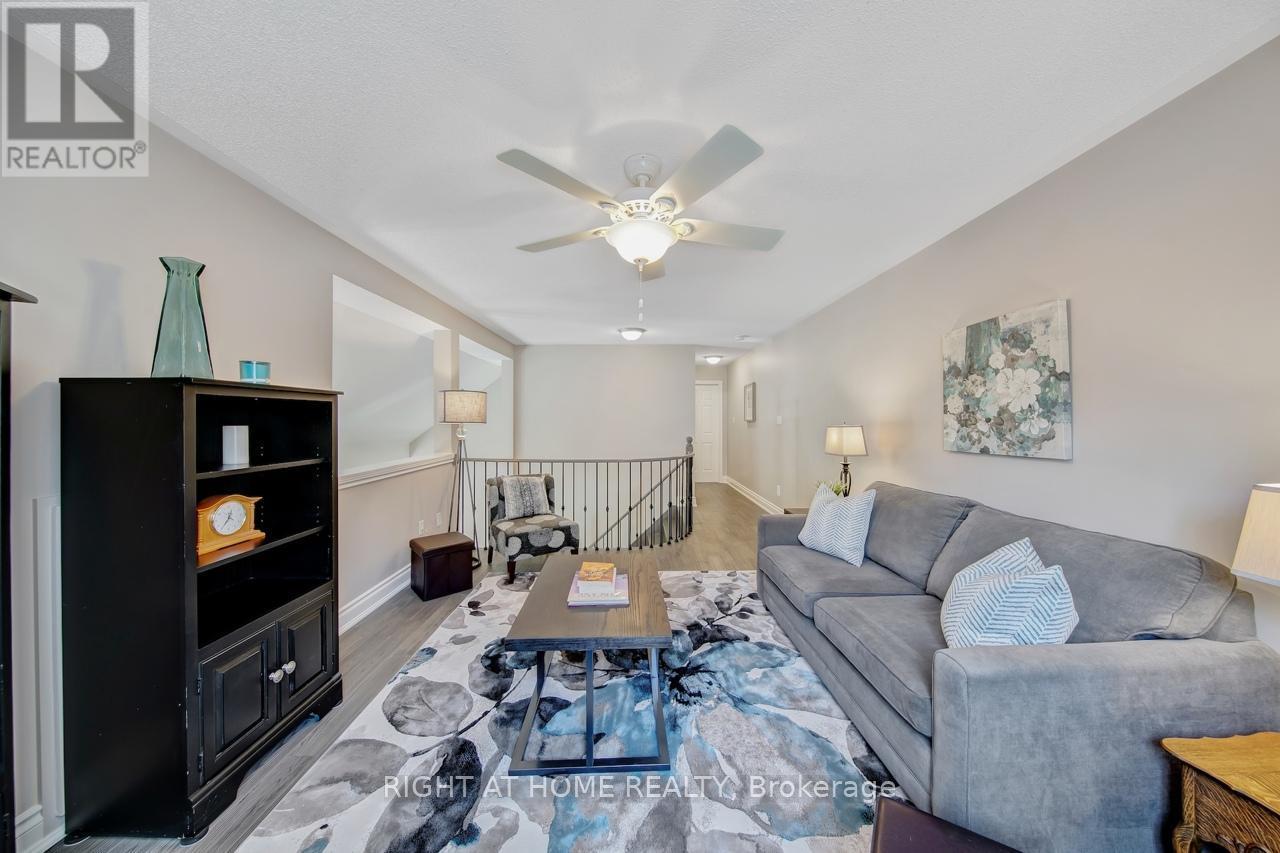
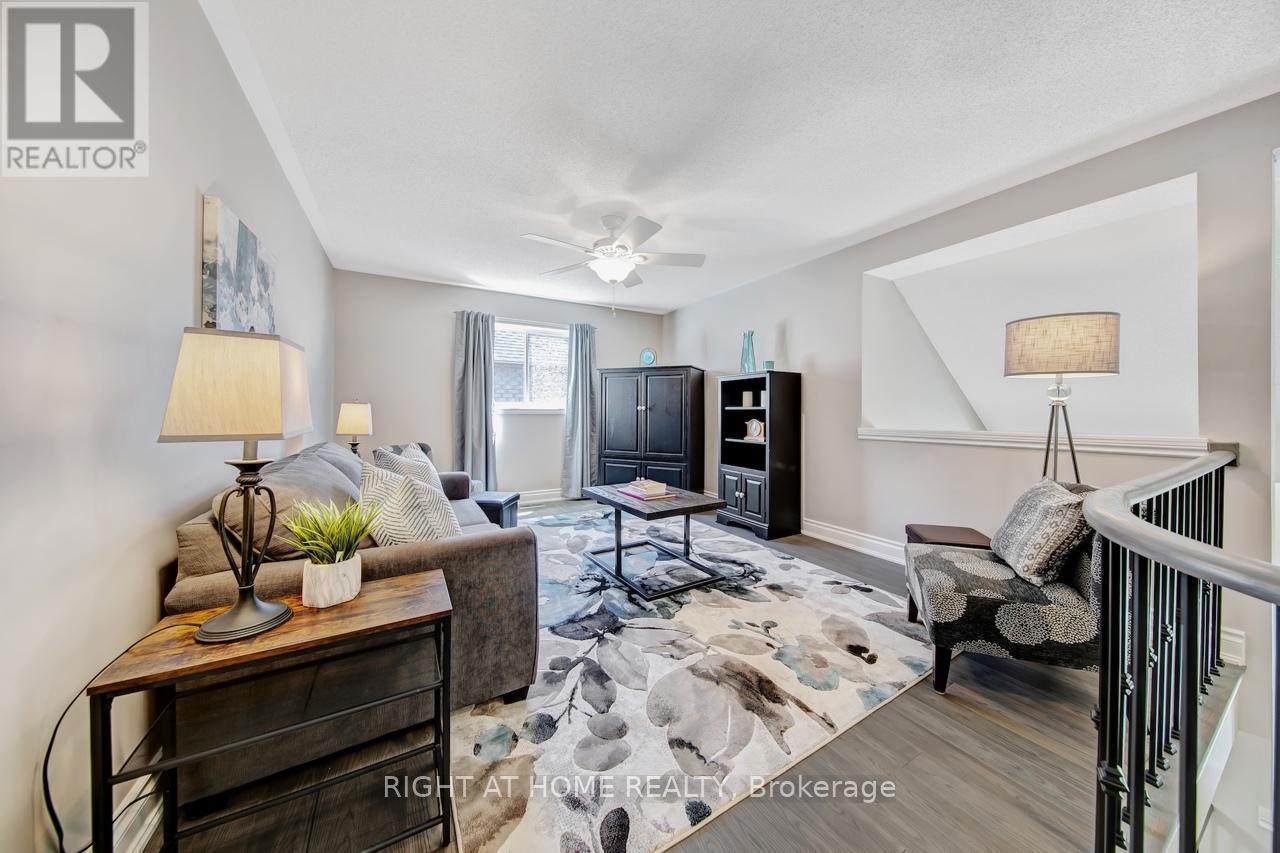
Loft Sitting Area - 126 Moore Crescent, Hamilton, ON - Indoor Photo Showing Other Room
Loft Sitting Area - 126 Moore Crescent, Hamilton, ON - Indoor Photo Showing Living Room
Loft Sitting Area - 126 Moore Crescent, Hamilton, ON - Indoor Photo Showing Other Room
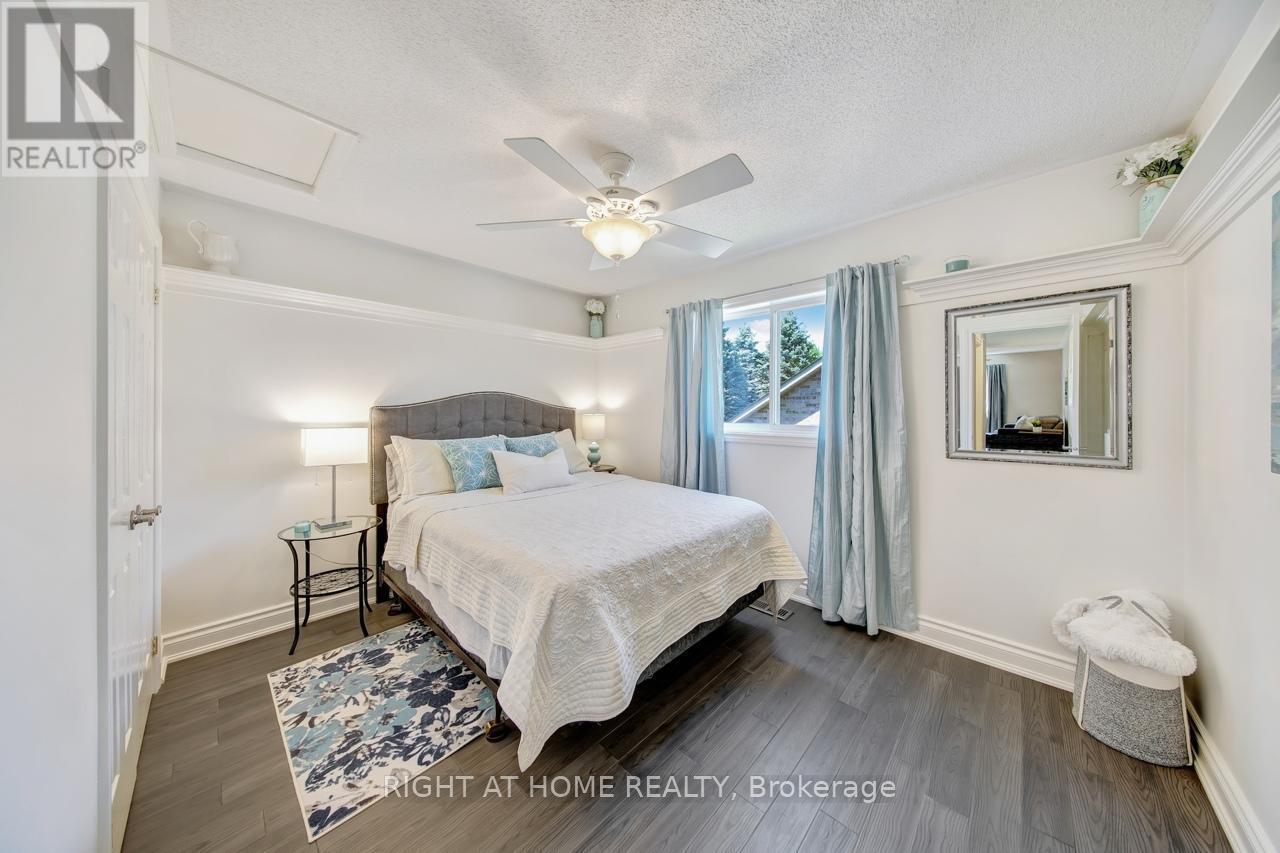
Loft Bedroom - 126 Moore Crescent, Hamilton, ON - Indoor Photo Showing Bedroom
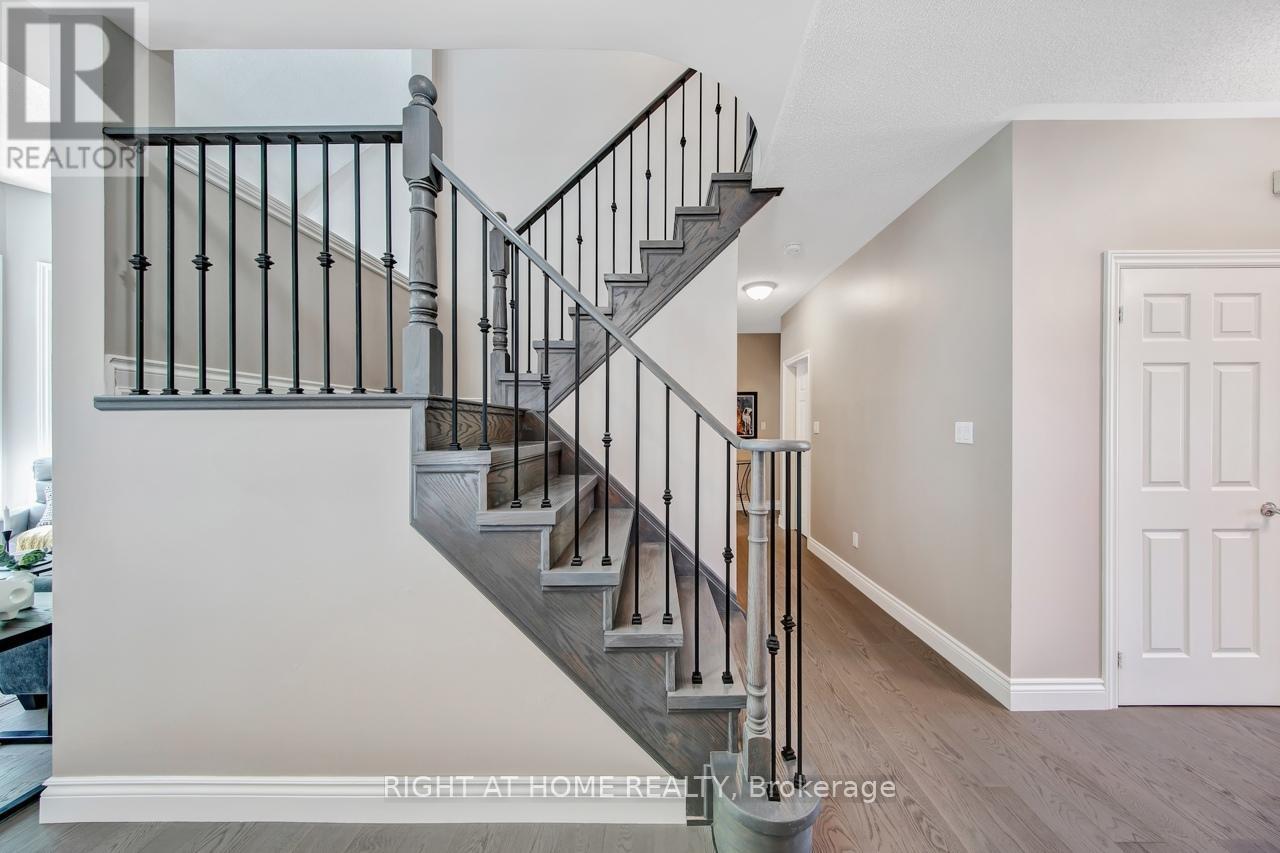
Staircase - 126 Moore Crescent, Hamilton, ON - Indoor Photo Showing Other Room
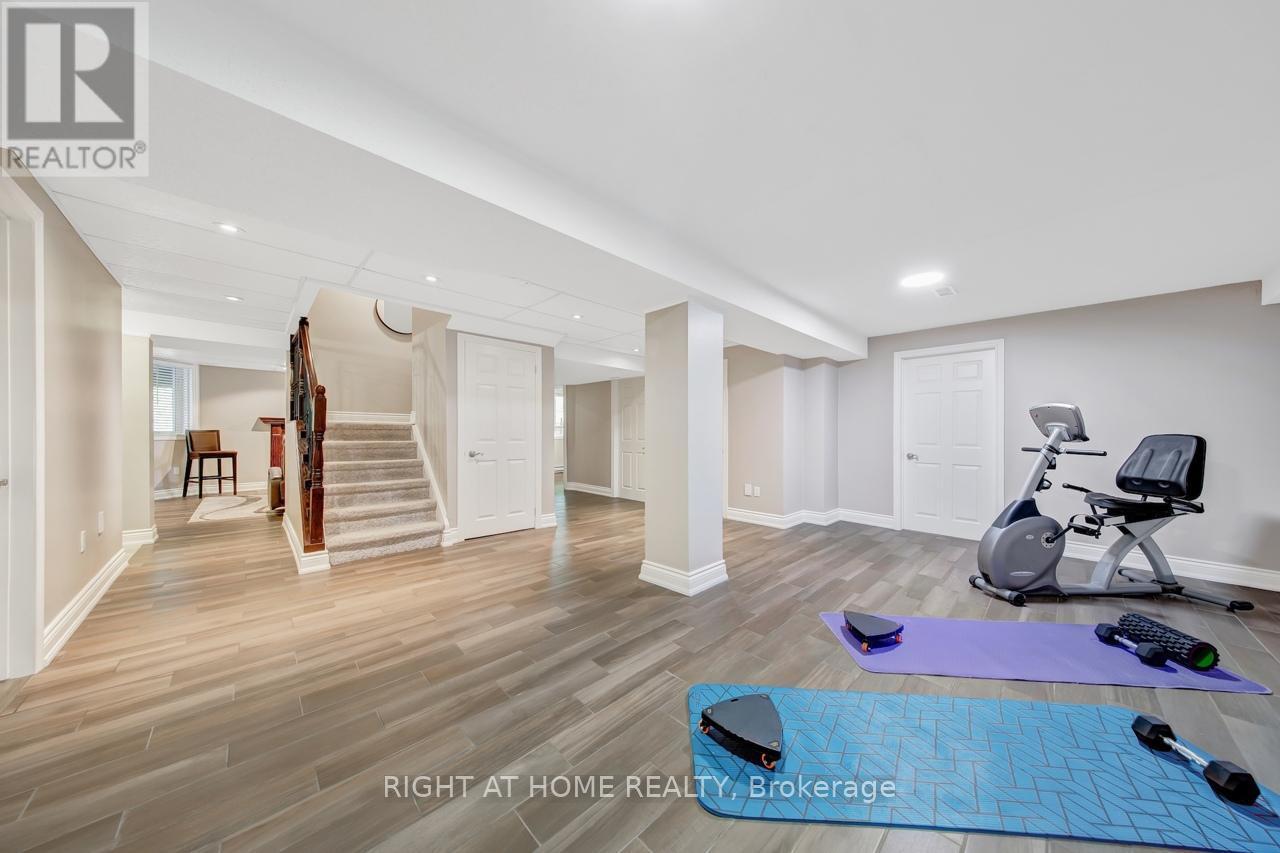
Lower-Workout Area - 126 Moore Crescent, Hamilton, ON - Indoor
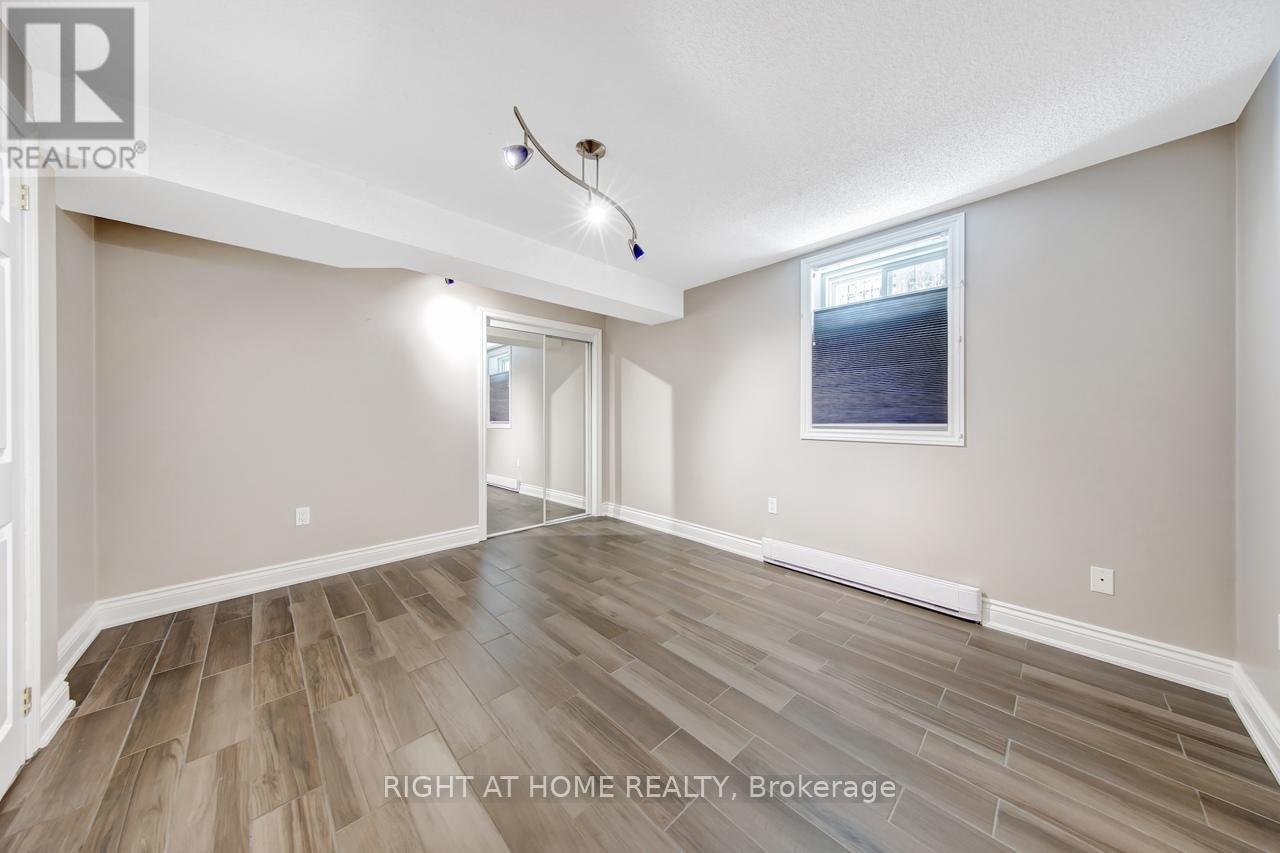
4th Bedroom - 126 Moore Crescent, Hamilton, ON - Indoor Photo Showing Other Room
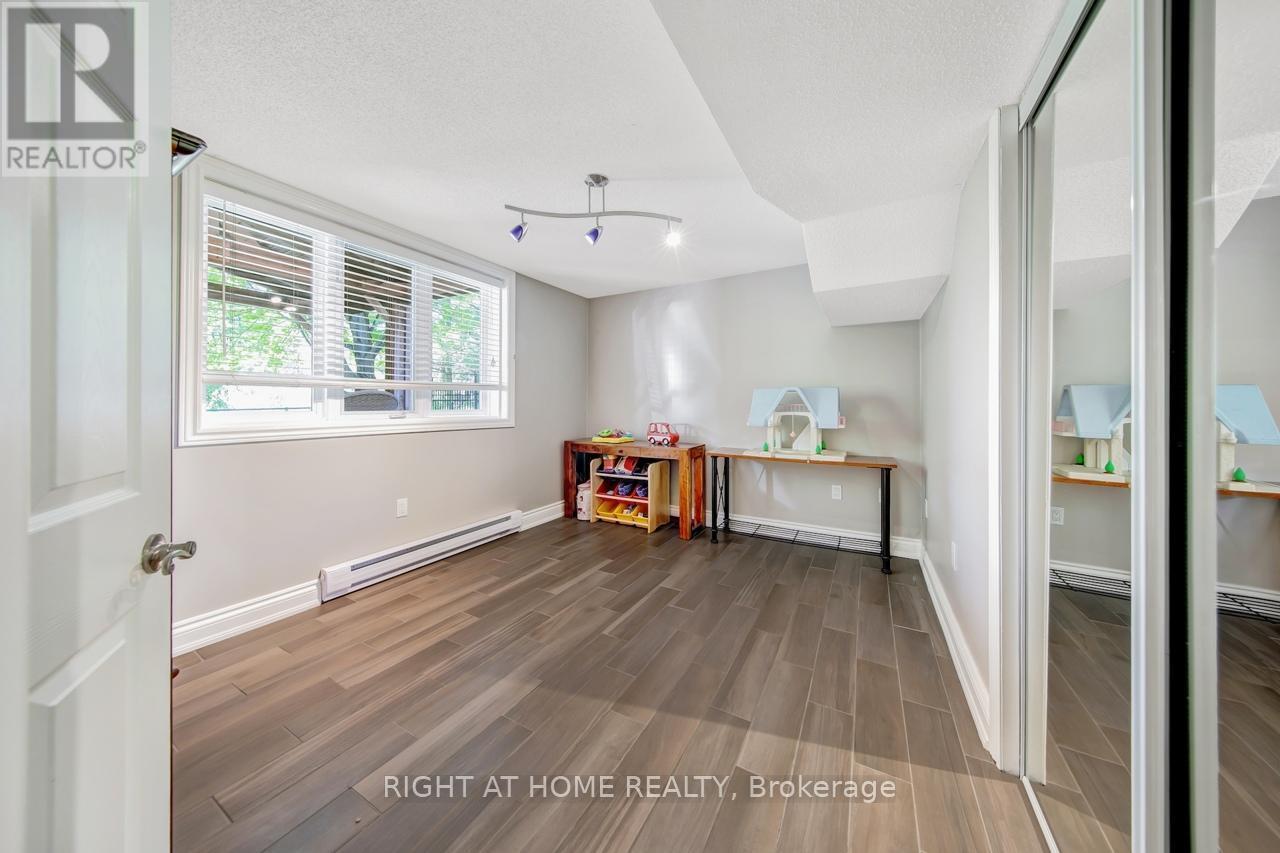
5th Bedroom - 126 Moore Crescent, Hamilton, ON - Indoor
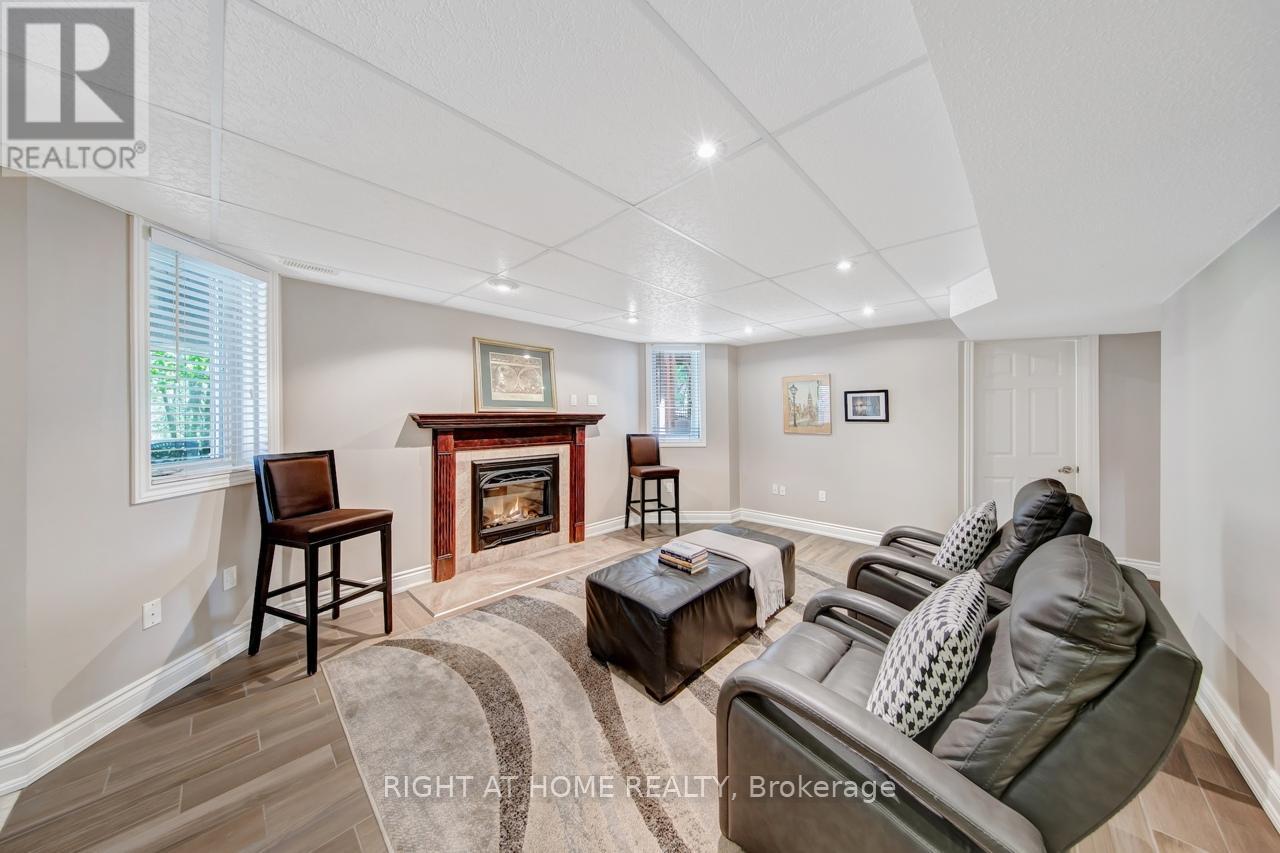
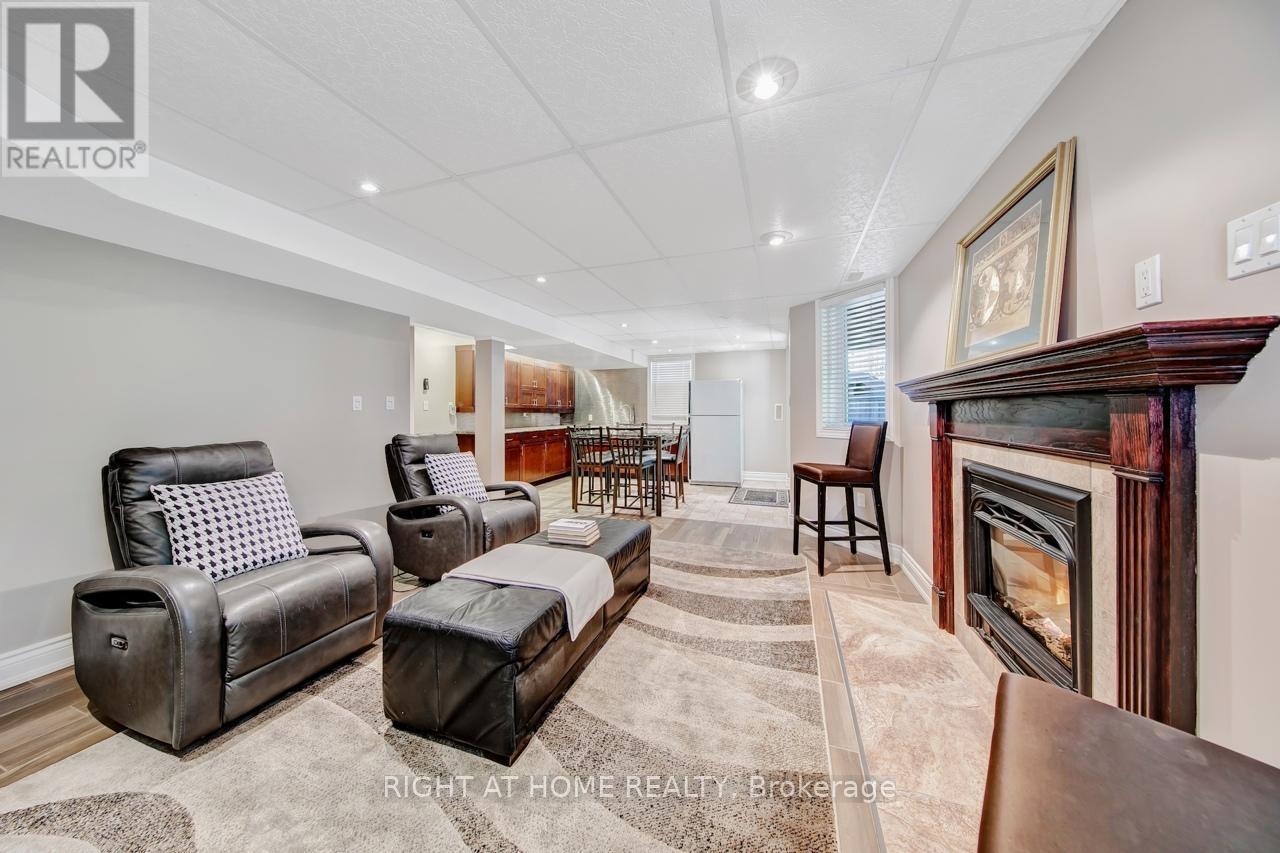
Lower-Family Room - 126 Moore Crescent, Hamilton, ON - Indoor With Fireplace
Lower-Family Room - 126 Moore Crescent, Hamilton, ON - Indoor Photo Showing Living Room With Fireplace
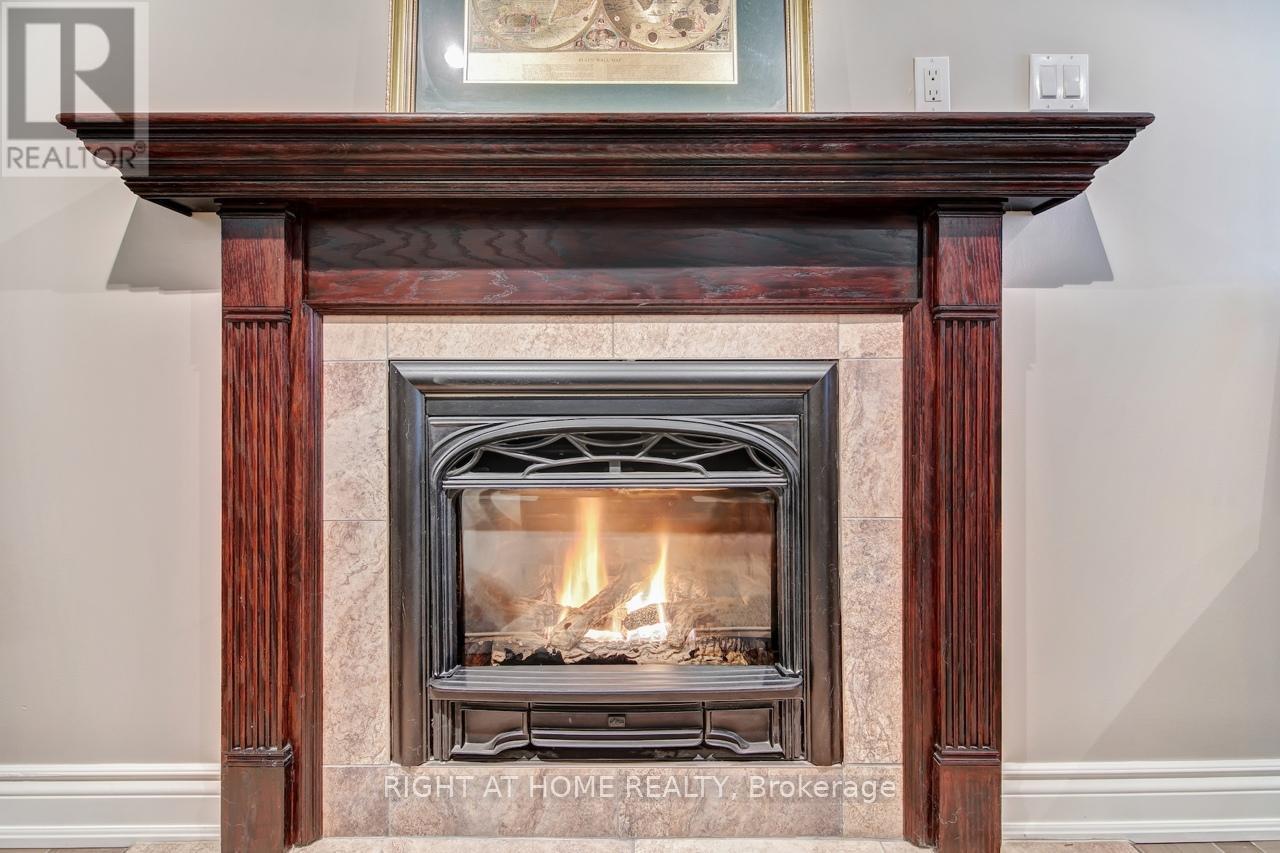
Lower-Family Room Cast Iron-Fireplace Insert - 126 Moore Crescent, Hamilton, ON - Indoor Photo Showing Living Room With Fireplace
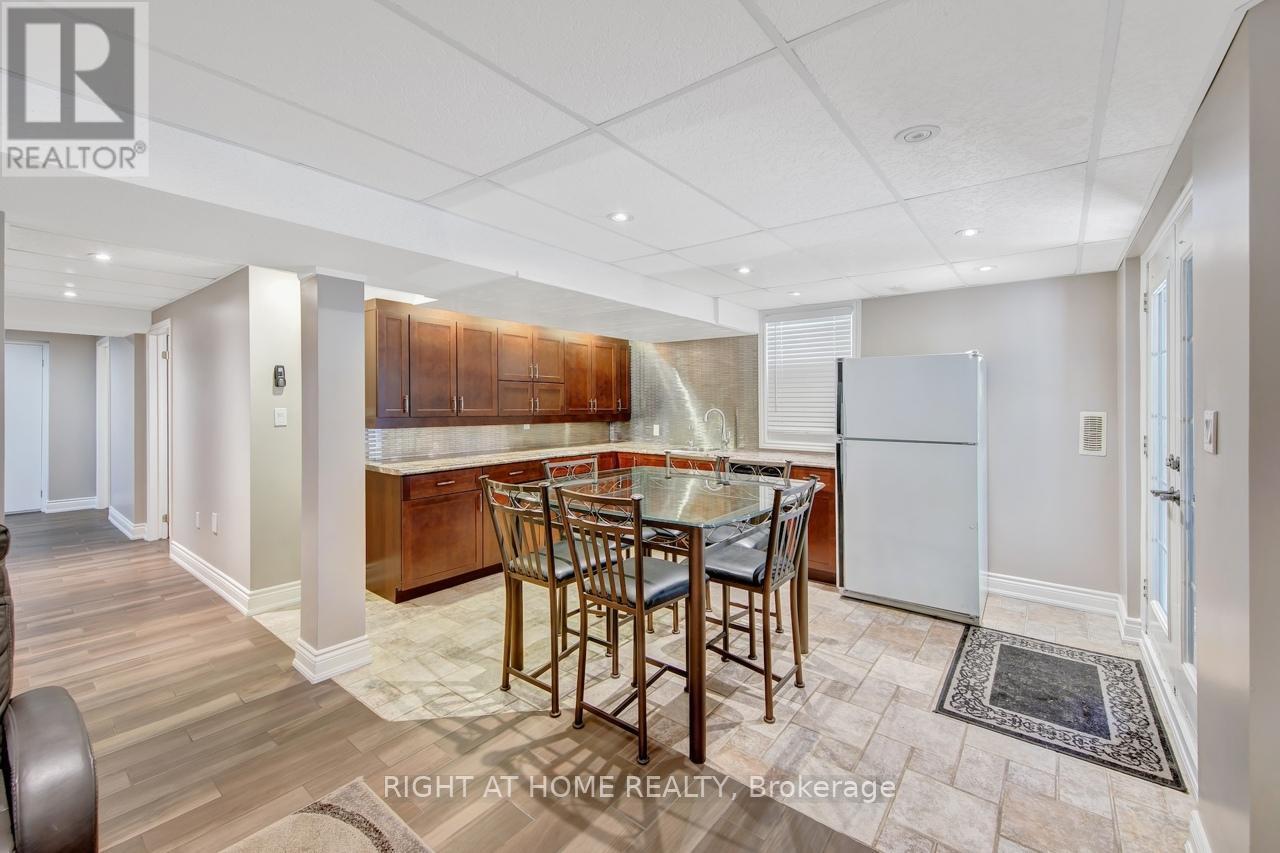
Lower-Kitchen Area - 126 Moore Crescent, Hamilton, ON - Indoor
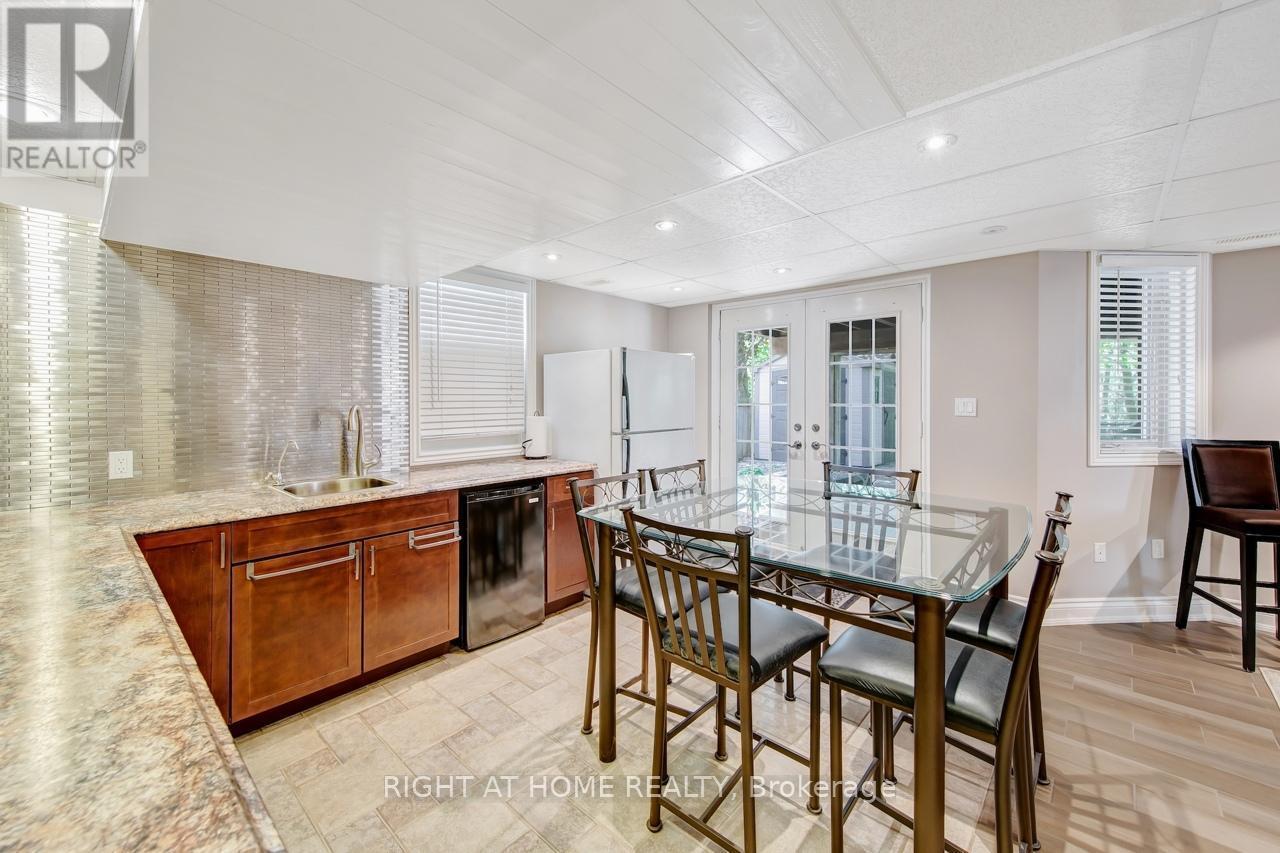
Lower-Kitchen Area/Walk-Out - 126 Moore Crescent, Hamilton, ON - Indoor Photo Showing Other Room
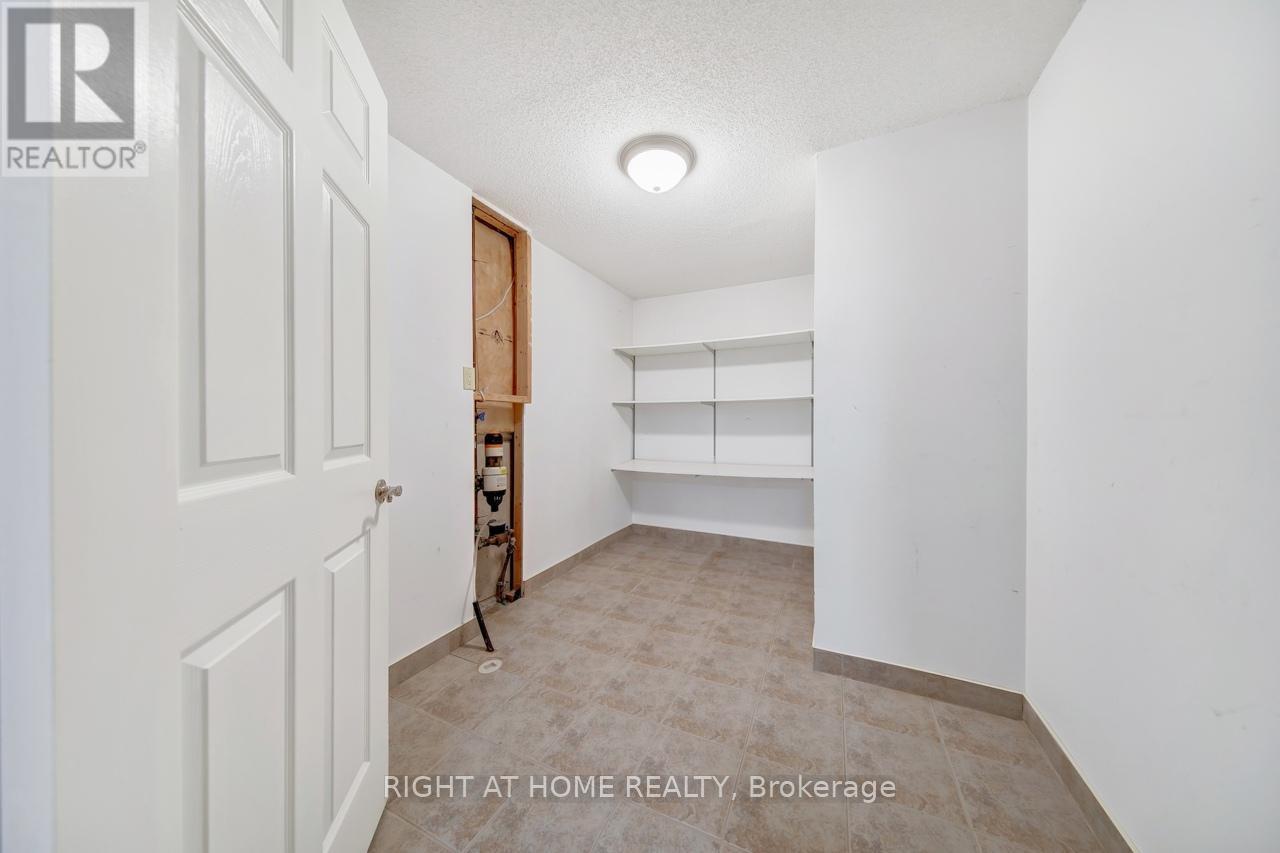
Lower - Storage Room - 126 Moore Crescent, Hamilton, ON - Indoor Photo Showing Other Room
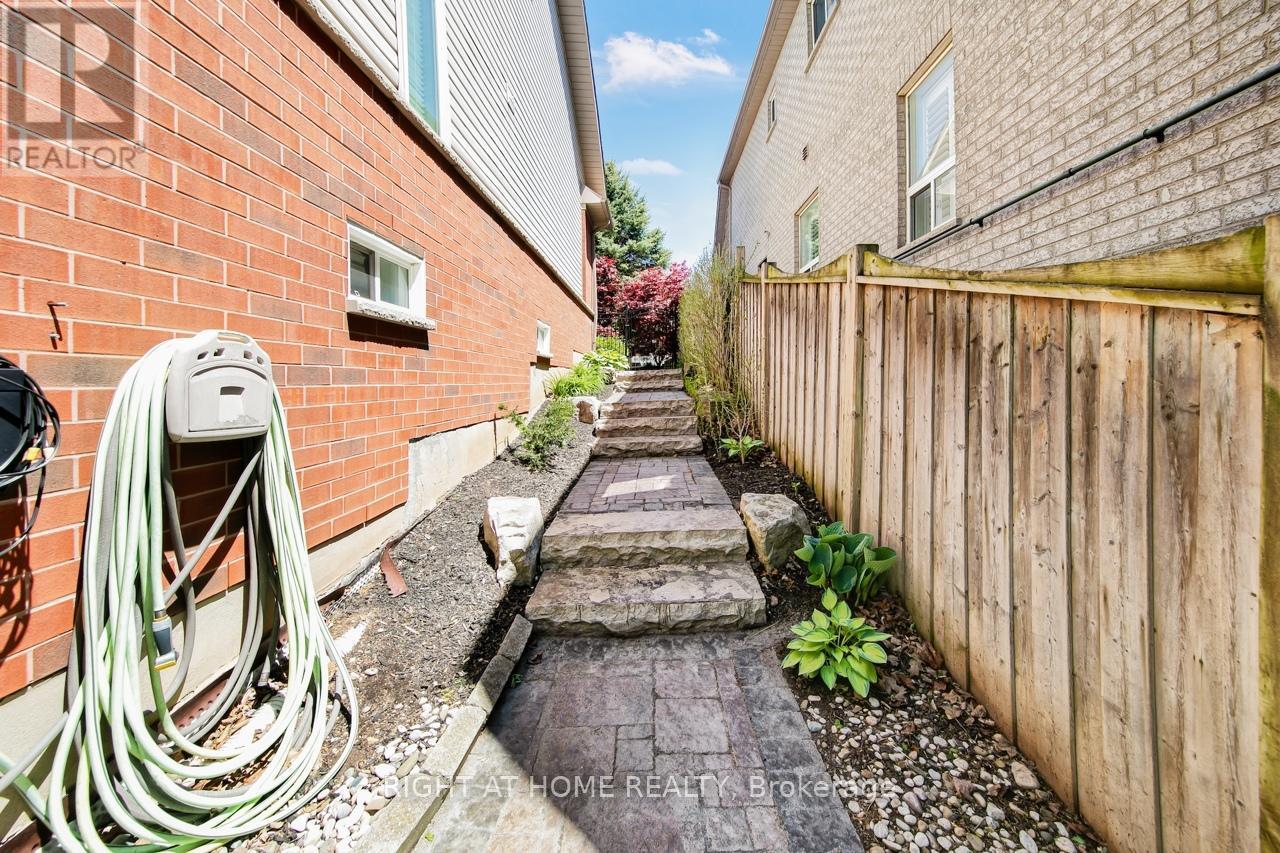
Property-Side Steps - 126 Moore Crescent, Hamilton, ON - Outdoor With Exterior
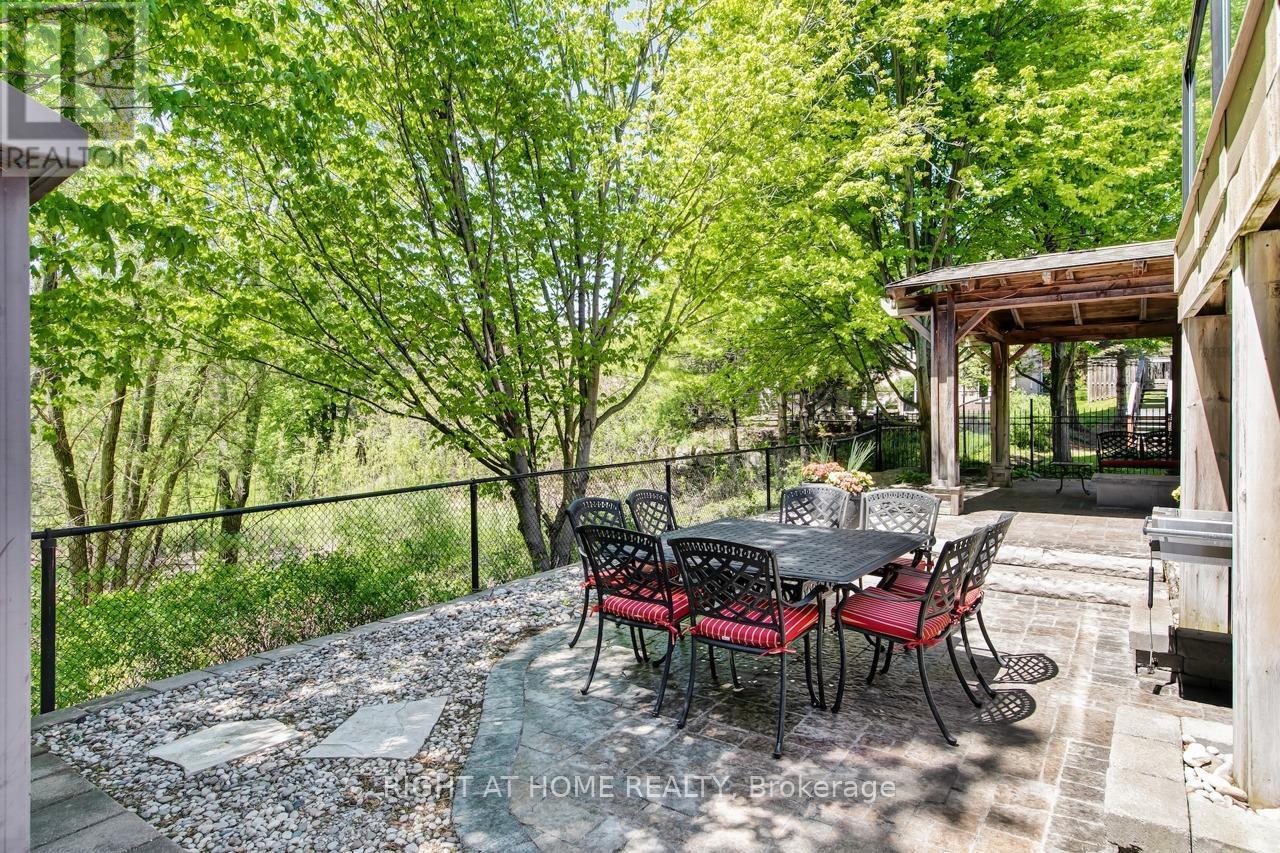
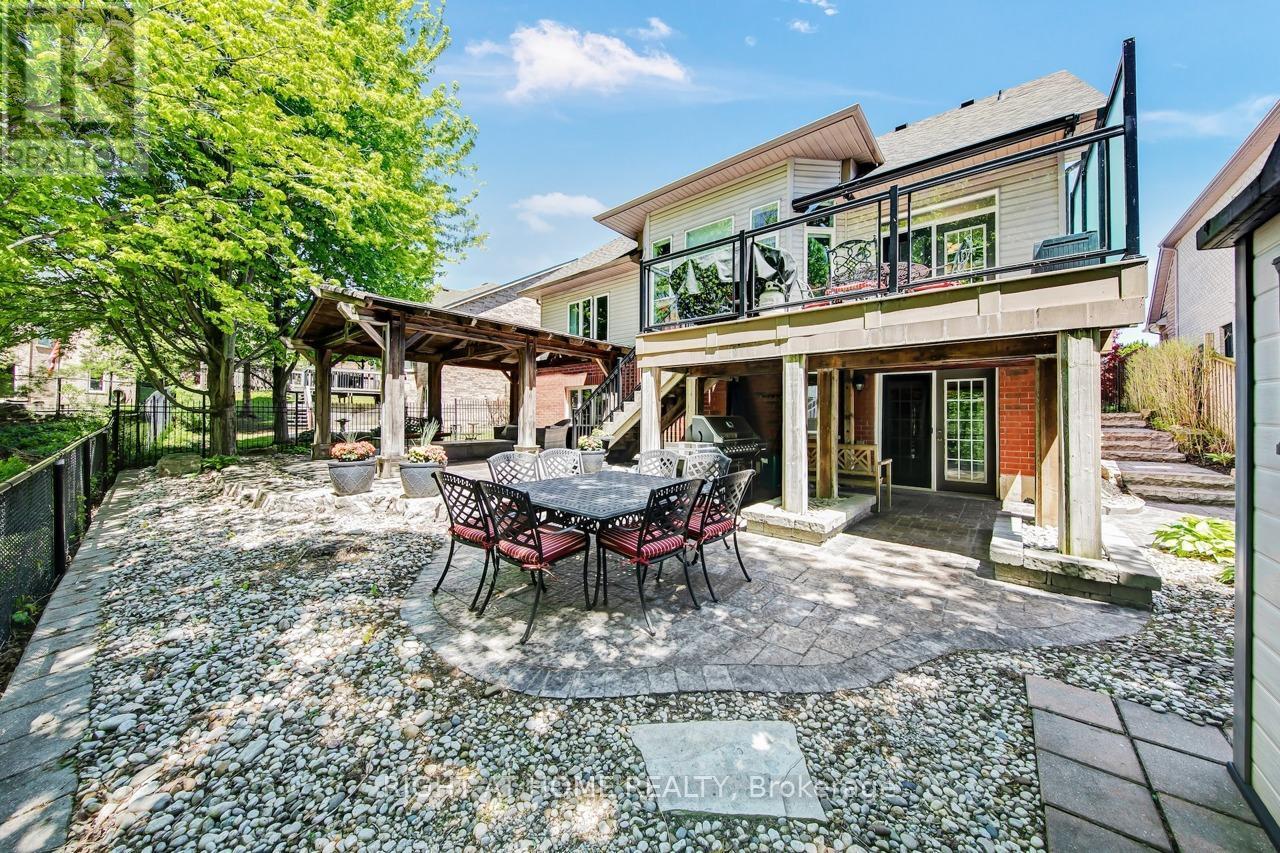
Lower Rear-Patio Areas - 126 Moore Crescent, Hamilton, ON - Outdoor With Deck Patio Veranda
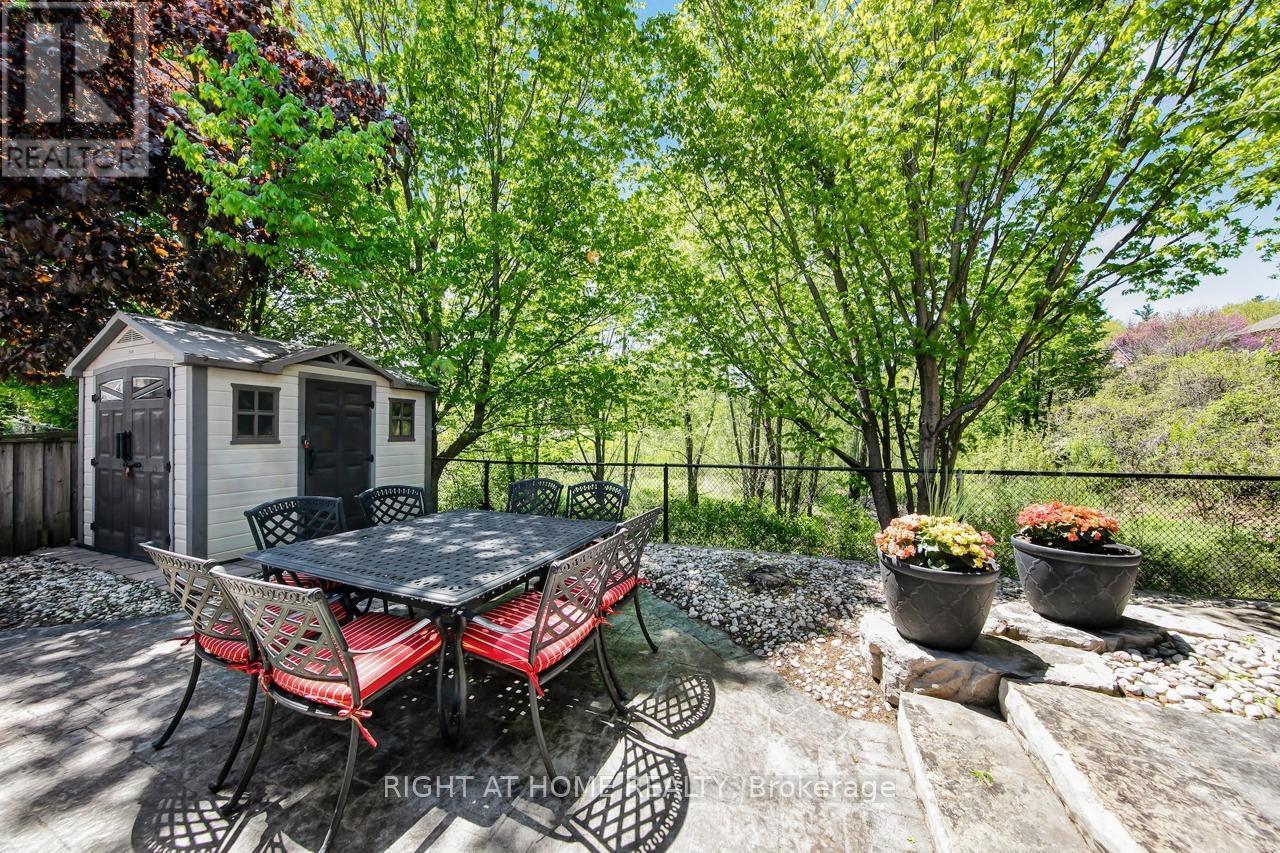
Lower Rear-Patio Area - 126 Moore Crescent, Hamilton, ON - Outdoor With Deck Patio Veranda
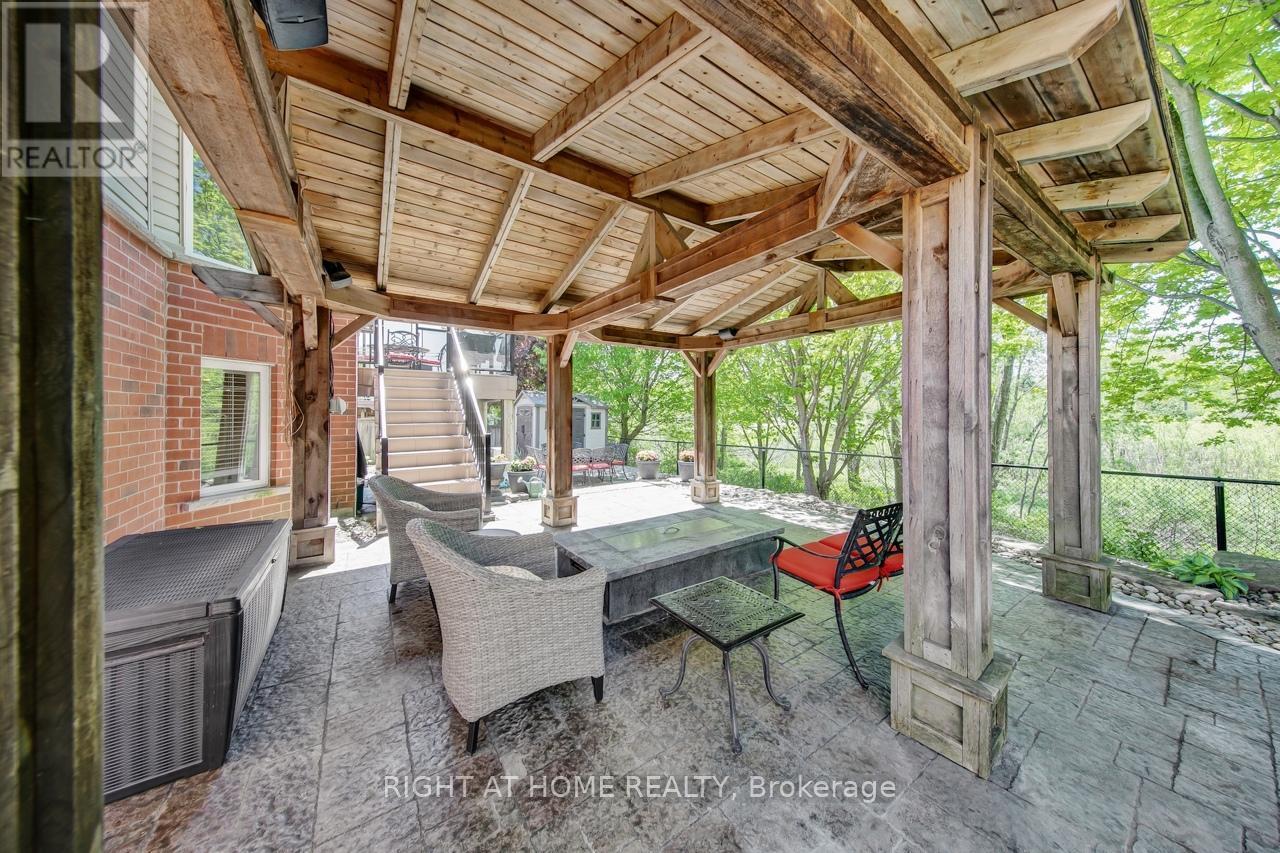
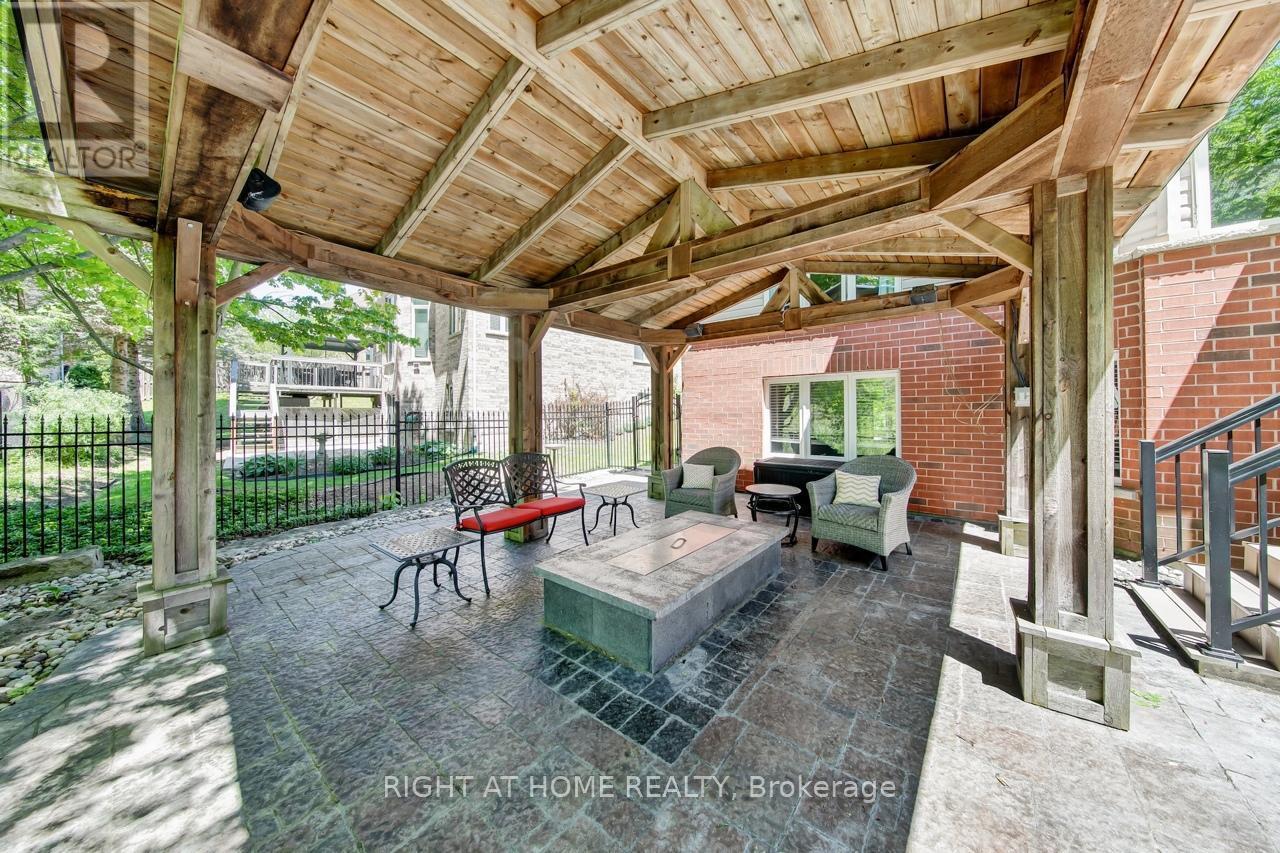
Palladium Gazebo with Fire Pit - 126 Moore Crescent, Hamilton, ON -  With Deck Patio Veranda With Exterior
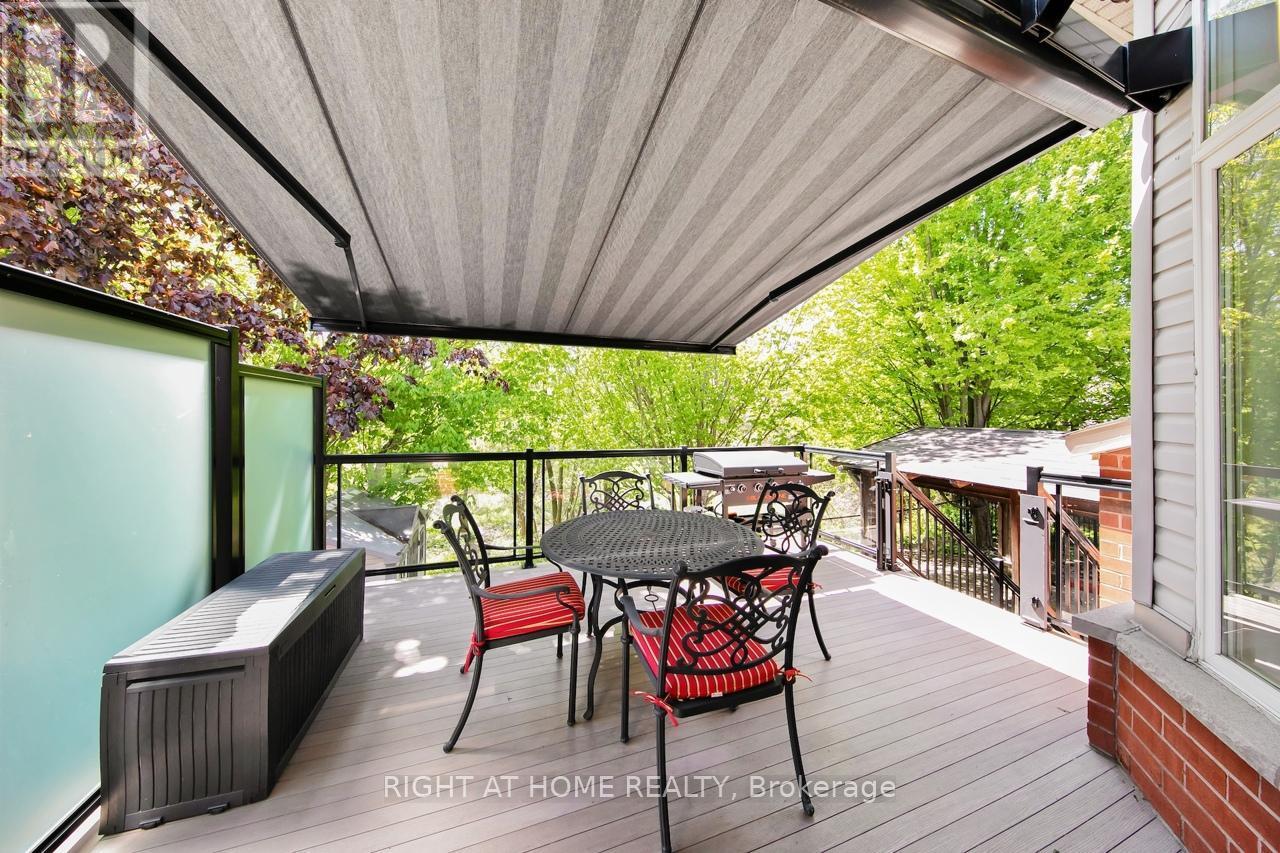
Upper Deck with Power Awning - 126 Moore Crescent, Hamilton, ON - Outdoor With Deck Patio Veranda With Exterior
Palladium Gazebo with Fire Pit - 126 Moore Crescent, Hamilton, ON - Outdoor With Deck Patio Veranda With Exterior
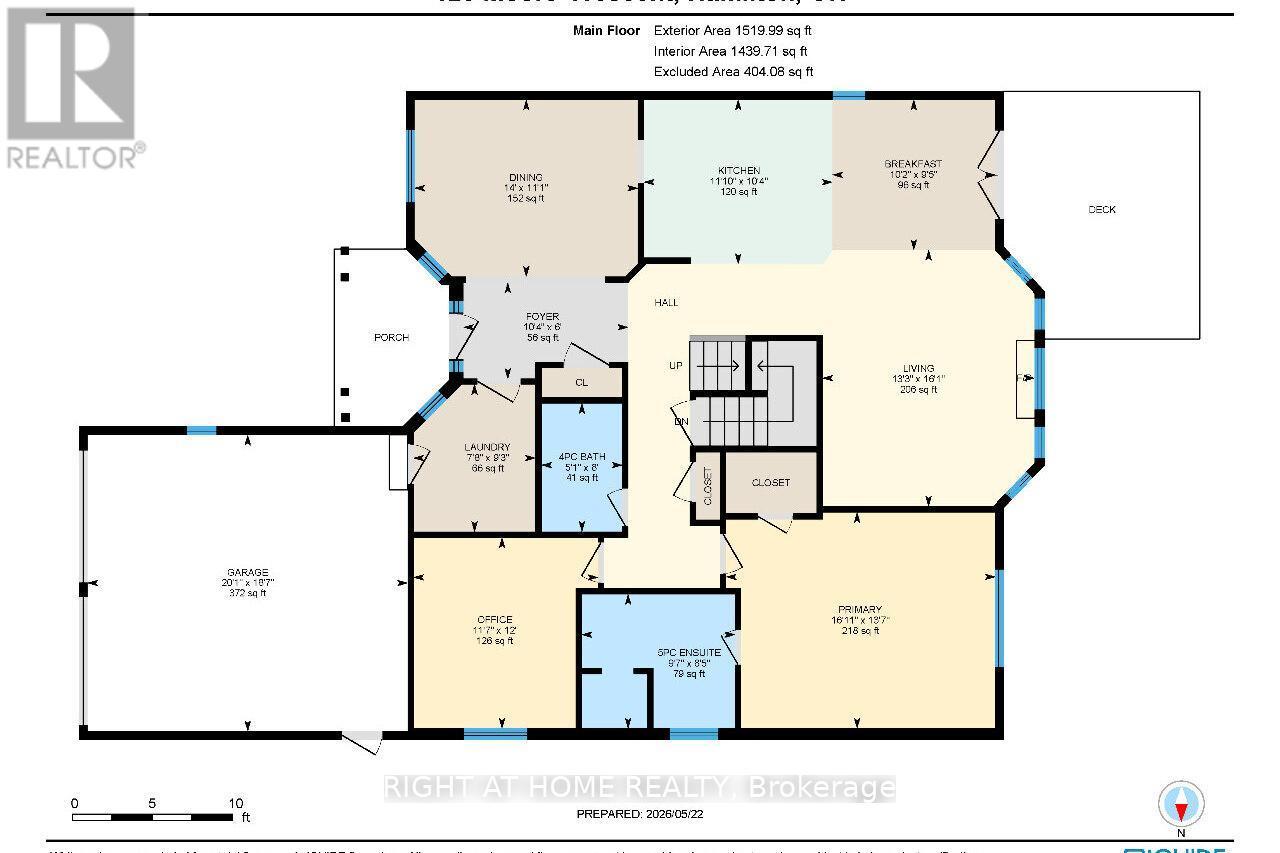
Main Floor - 126 Moore Crescent, Hamilton, ON - Other
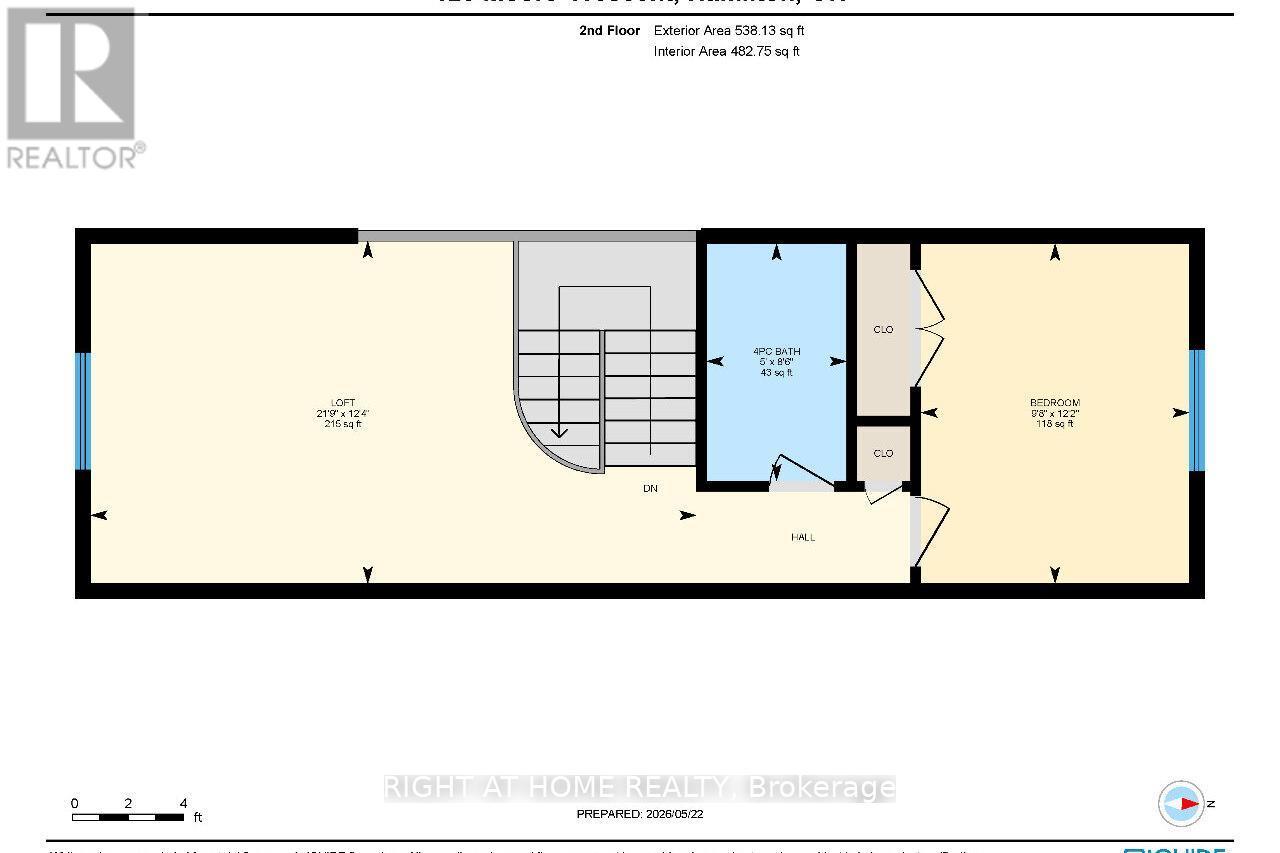
Loft Level - 126 Moore Crescent, Hamilton, ON - Other
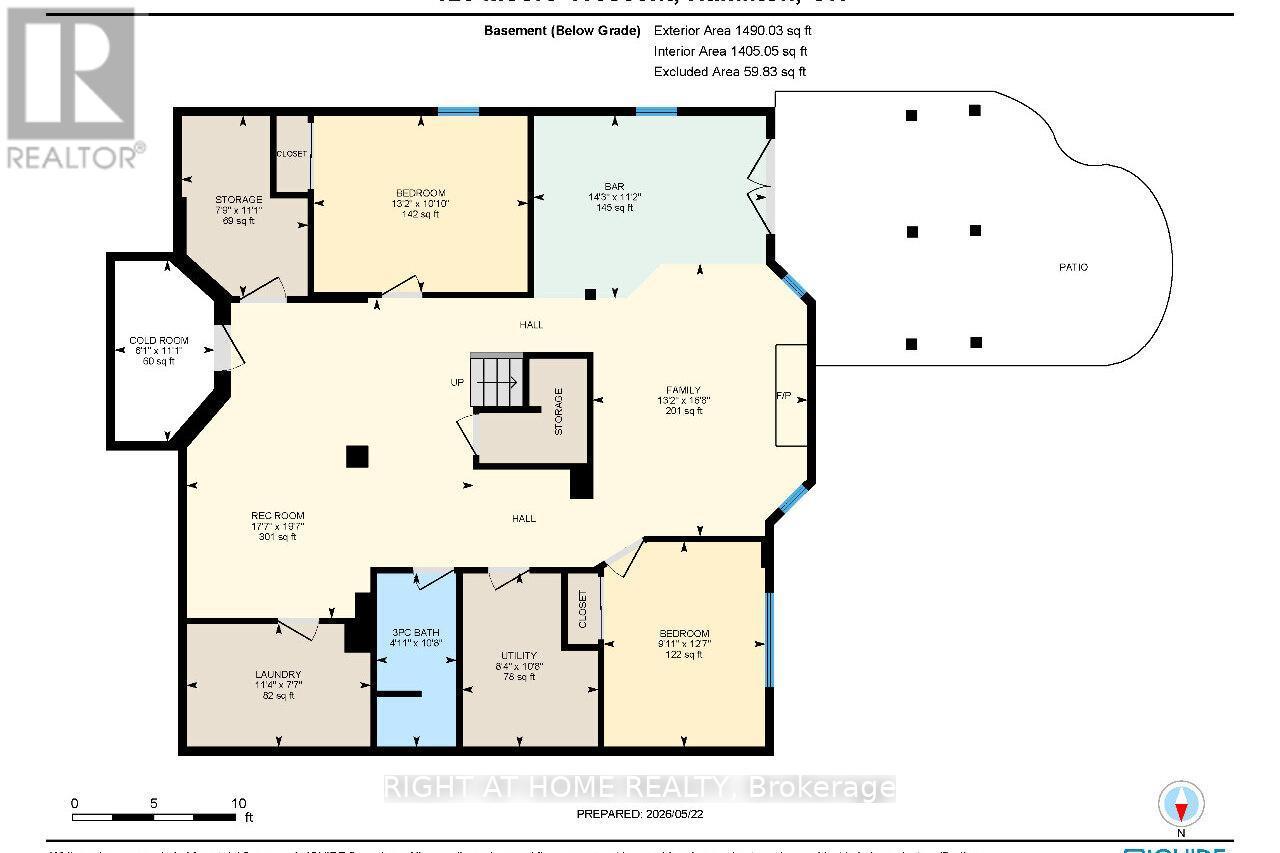
Lower Level - 126 Moore Crescent, Hamilton, ON - Other
Virtual Tour
Front - 126 Moore Crescent, Hamilton, ON  - Outdoor
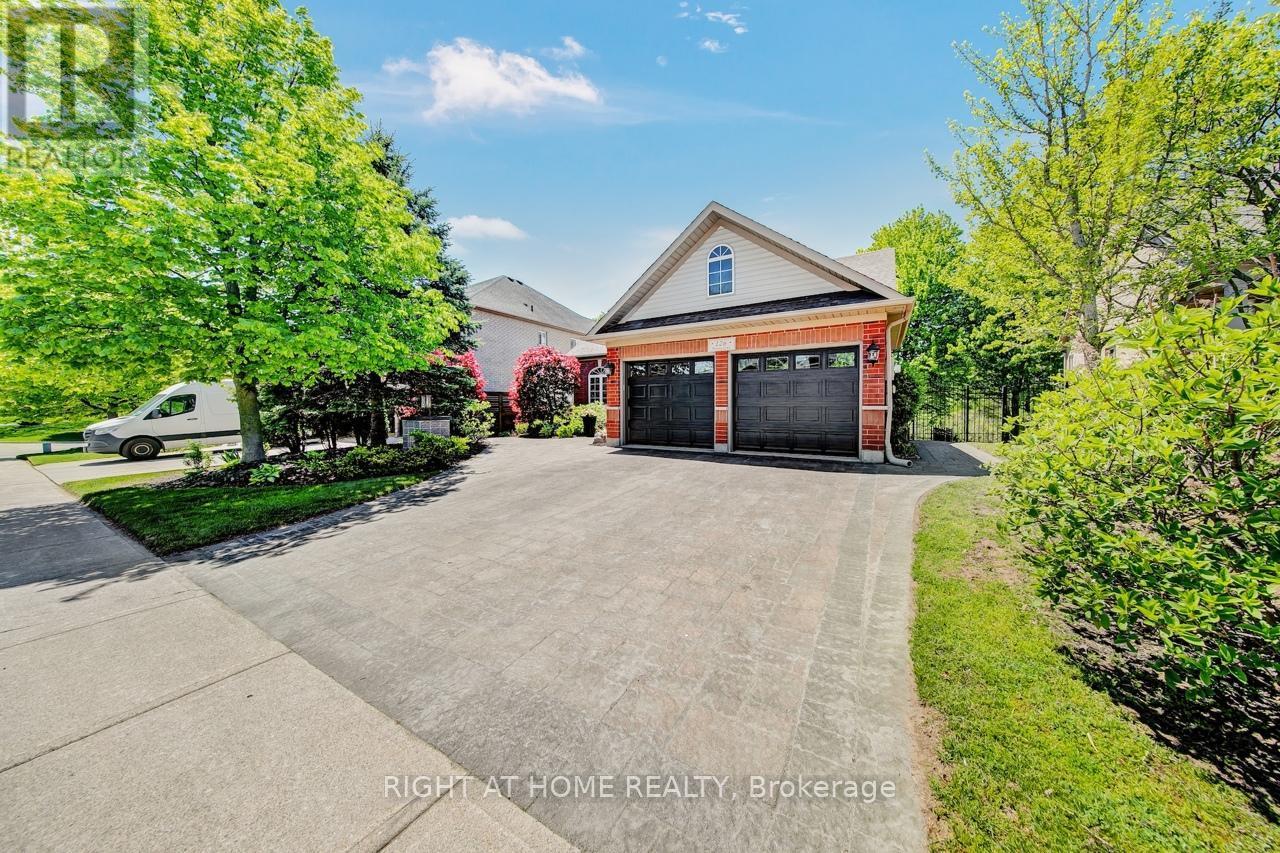
Front - 126 Moore Crescent, Hamilton, ON - Outdoor
Foyer/Hall - 126 Moore Crescent, Hamilton, ON - Indoor Photo Showing Other Room
Dining Room - 126 Moore Crescent, Hamilton, ON - Indoor Photo Showing Dining Room
Kitchen - 126 Moore Crescent, Hamilton, ON - Indoor
Kitchen/Eat-in Area - 126 Moore Crescent, Hamilton, ON - Indoor Photo Showing Dining Room
Kitchen - 126 Moore Crescent, Hamilton, ON - Indoor Photo Showing Kitchen
Upper Deck - 126 Moore Crescent, Hamilton, ON - Outdoor With Deck Patio Veranda With Exterior
Living Room - 126 Moore Crescent, Hamilton, ON - Indoor Photo Showing Living Room With Fireplace
Primary Bedroom - 126 Moore Crescent, Hamilton, ON - Indoor Photo Showing Bedroom
2nd Bedroom/Office - 126 Moore Crescent, Hamilton, ON - Indoor Photo Showing Office
Loft Sitting Area - 126 Moore Crescent, Hamilton, ON - Indoor Photo Showing Other Room
Loft Sitting Area - 126 Moore Crescent, Hamilton, ON - Indoor Photo Showing Living Room
Loft Sitting Area - 126 Moore Crescent, Hamilton, ON - Indoor Photo Showing Other Room
Loft Bedroom - 126 Moore Crescent, Hamilton, ON - Indoor Photo Showing Bedroom
Staircase - 126 Moore Crescent, Hamilton, ON - Indoor Photo Showing Other Room
Lower-Workout Area - 126 Moore Crescent, Hamilton, ON - Indoor
4th Bedroom - 126 Moore Crescent, Hamilton, ON - Indoor Photo Showing Other Room
5th Bedroom - 126 Moore Crescent, Hamilton, ON - Indoor
Lower-Family Room - 126 Moore Crescent, Hamilton, ON - Indoor With Fireplace
Lower-Family Room - 126 Moore Crescent, Hamilton, ON - Indoor Photo Showing Living Room With Fireplace
Lower-Family Room Cast Iron-Fireplace Insert - 126 Moore Crescent, Hamilton, ON - Indoor Photo Showing Living Room With Fireplace
Lower-Kitchen Area - 126 Moore Crescent, Hamilton, ON - Indoor
Lower-Kitchen Area/Walk-Out - 126 Moore Crescent, Hamilton, ON - Indoor Photo Showing Other Room
Lower - Storage Room - 126 Moore Crescent, Hamilton, ON - Indoor Photo Showing Other Room
Property-Side Steps - 126 Moore Crescent, Hamilton, ON - Outdoor With Exterior
Lower Rear-Patio Areas - 126 Moore Crescent, Hamilton, ON - Outdoor With Deck Patio Veranda
Lower Rear-Patio Area - 126 Moore Crescent, Hamilton, ON - Outdoor With Deck Patio Veranda
Palladium Gazebo with Fire Pit - 126 Moore Crescent, Hamilton, ON -  With Deck Patio Veranda With Exterior
Upper Deck with Power Awning - 126 Moore Crescent, Hamilton, ON - Outdoor With Deck Patio Veranda With Exterior
Palladium Gazebo with Fire Pit - 126 Moore Crescent, Hamilton, ON - Outdoor With Deck Patio Veranda With Exterior
Main Floor - 126 Moore Crescent, Hamilton, ON - Other
Loft Level - 126 Moore Crescent, Hamilton, ON - Other
Lower Level - 126 Moore Crescent, Hamilton, ON - Other
  • Advertising
Are you a real estate investor?
126 MOORE CRESCENT, Hamilton, Ontario, L9G 4Z8
$1,275,000

5 Beds

4 Baths

Property Information:

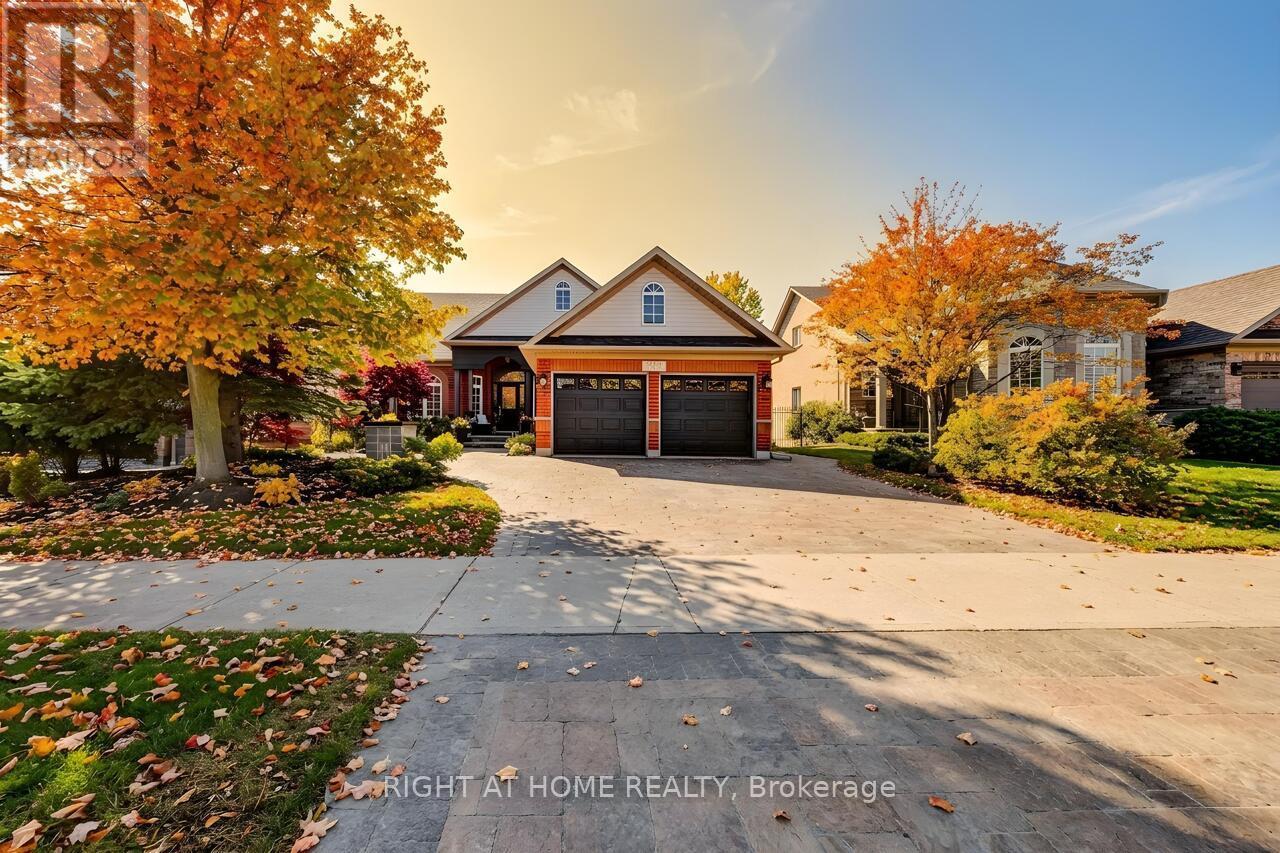
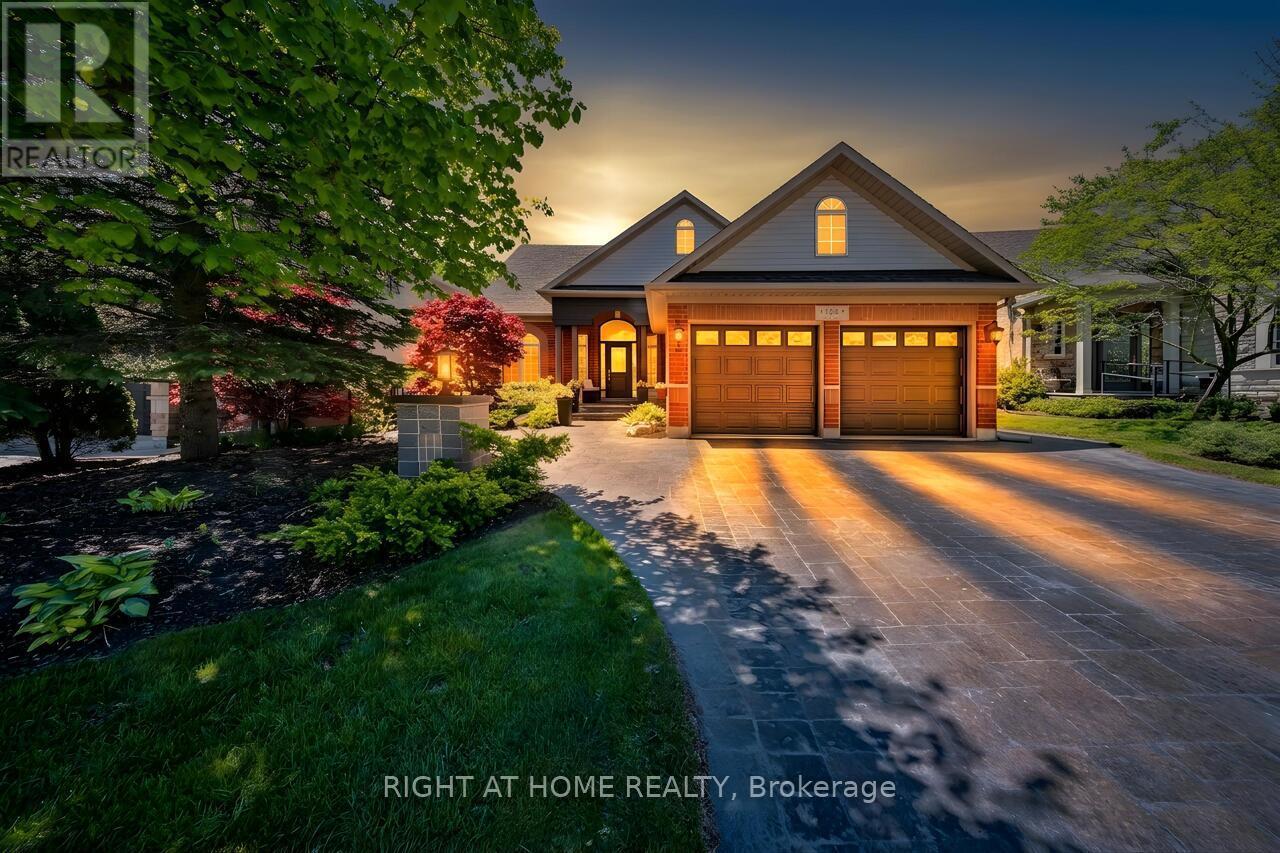
Welcome to 126 Moore Crescent. This beautifully renovated and maintained Bungaloft home backs onto a treed ravine and offers an exceptional blend of luxury, functionality, and natural beauty. With soaring, vaulted ceilings in the Living Room, windows that bathe the home in natural light, and a beautifully coffered ceiling in the Dining Room, the large kitchen features a kitchen island, stainless steel appliances, quartz countertops and a walk-out to a large composite deck overlooking the ravine. This property offers 3+2 Bedrooms, 4 Bathrooms, Living Room, Dining Room, 2 Family Rooms and 2 Laundry Rooms. The main floor offers a large primary bedroom complete with a 5-piece ensuite with a walk-in closet, the 2nd bedroom (currently used as an Office), a 4-piece bathroom and a main floor laundry room. The Loft area has the 3rd Bedroom, a 4-piece Bath and a Family Room. The lower level has 2 bedrooms, laundry room, storage room, cold cellar, workout area, a Family Room, Kitchen area and a French doors leading to the outdoor patio areas with a large Palladium Gazebo with undermounted lighting, speakers, electrical outlets and a Gas Fire Pit. With approximately 3,328 square feet (as per floor plans) of beautifully finished living space across all levels, this home caters to both luxury downsizers seeking single-floor living and growing families who need room to spread out. The location is unbeatable steps from the Community Center, parks, scenic trails, shopping, schools, and with easy highway access, all while maintaining the peaceful setting of your ravine-backed property. (id:27)

Building Features:

  • Style: Detached
  • Building Type: House
  • Amenities:
  • Basement Development: Finished
  • Basement Type: N/A
  • Construction Style - Attachment: Detached
  • Exterior Finish: Brick, Vinyl siding
  • Fireplace: Yes
  • Floor Space: 1500 - 2000 sqft Square Feet
  • Flooring Type: Hardwood, Ceramic
  • Foundation Type: Concrete
  • Heating Type: Forced air
  • Heating Fuel: Natural gas
  • Cooling Type: Central air conditioning
  • Appliances: Garage door opener remote, Central Vacuum, Dishwasher, Dryer, Garage door opener, Stove, Washer, Window Coverings

Property Features:

  • OwnershipType: Freehold
  • Property Type: Single Family
  • Amenities Nearby: Schools, Public Transit
  • Community Features: Community Centre
  • Features: Wooded area, Ravine, Backs on greenbelt, Conservation/green belt, Carpet Free, Gazebo, Sump Pump
  • Fence Type:
  • Floor Space (approx): 1500 - 2000 Square Feet
  • Irregular: Yes
  • Landscape Features: Landscaped
  • Lot Depth: 108.2 Feet
  • Lot Frontage: 59.1 Feet
  • Lot Size: 59.1 x 108.3 FT
  • Structure Type: Deck, Patio(s), Porch, Shed
  • Zoning: R4-394
  • Sewer: Sanitary sewer
  • Parking Type: Garage
  • No. of Parking Spaces: 4

Rooms:

  • Recreation Room Lower Level 5.97 m x 5.36 m
  • Family Lower Level 5.08 m x 4.01 m
  • 4th Bedroom Lower Level 4.01 m x 3.30 m
  • 5th Bedroom Lower Level 3.84 m x 3.02 m
  • Kitchen Lower Level 4.34 m x 3.40 m
  • Cellar/Cold Room Lower Level 3.38 m x 1.85 m
  • Other Lower Level 3.38 m x 2.36 m
  • Laundry Lower Level 3.45 m x 2.31 m
  • Foyer Main Level 3.15 m x 1.83 m
  • Dining Main Level 4.27 m x 3.38 m
  • Living Main Level 4.90 m x 4.04 m
  • Kitchen Main Level 3.61 m x 3.15 m
  • Breakfast Main Level 3.10 m x 2.87 m
  • Primary Bedroom Main Level 5.16 m x 4.14 m
  • 2nd Bedroom Main Level 3.66 m x 5.53 m
  • Laundry Main Level 2.82 m x 2.34 m
  • Family Upper Level 6.63 m x 3.76 m
  • 3rd Bedroom Upper Level 3.71 m x 2.95 m

Convert Measurement to:

Courtesy of: RIGHT AT HOME REALTY

REALTOR.ca  

Access to Sold Data on this website may only be used by consumers that have a bona fide interest in the purchase, sale, or lease of residential real estate.

Sales/Price History

Log in or create an account to see sold and historical listings information

QuickQuoteTM Powered by RPS

Location of 126 MOORE CRESCENT, Hamilton, Ontario, L9G 4Z8

Demographic Information of 126 MOORE CRESCENT, Hamilton, Ontario, L9G 4Z8

Life Stage

Middle-Aged with Teens

Employment Type

Service Sector/White Collar

Average Household Income

$159,750.28

Average Number of Children

1.83

Household Population

Household Structure

Age of Population

Education

Education Level

No certificate/diploma/degree

9.23 %

High school certificate or equivalent

23.37 %

Apprenticeship trade certificate/diploma

1.94 %

College/non-university certificate

22.84 %

University certificate (below bachelor)

4.69 %

University Degree

37.93 %

Commuter

Travel To Work

By Car

94.28 %

By Public Transit

0.0 %

By Walking

0.29 %

By Bicycle

0.0 %

By Other Methods

5.43 %

Cultural Diversity

Knowledge of Official Language

Mother Tongue

Building Information
Building Type

Apartments (Low and High Rise)

Houses

100.0 %

Own Vs. Rent