Button CopyPathCircle CloseCircle Left ArrowArrow Down Icon GreyClosecirclecircleBurger
  • Advertising

1169 GARNER Road E Unit# 86, Hamilton, Ontario, L8K 3K9

MLS® # 40851996
House For Sale In Lampman, Hamilton, Ontario
$549,888 QuickQuoteTM: Not Available

3 Beds

2 Baths

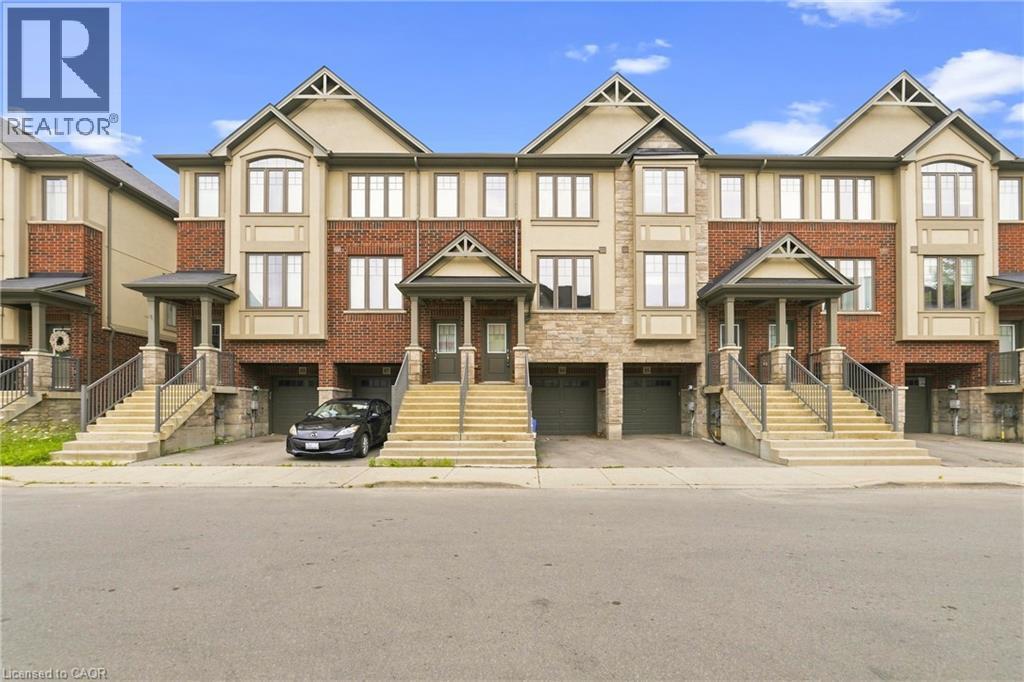
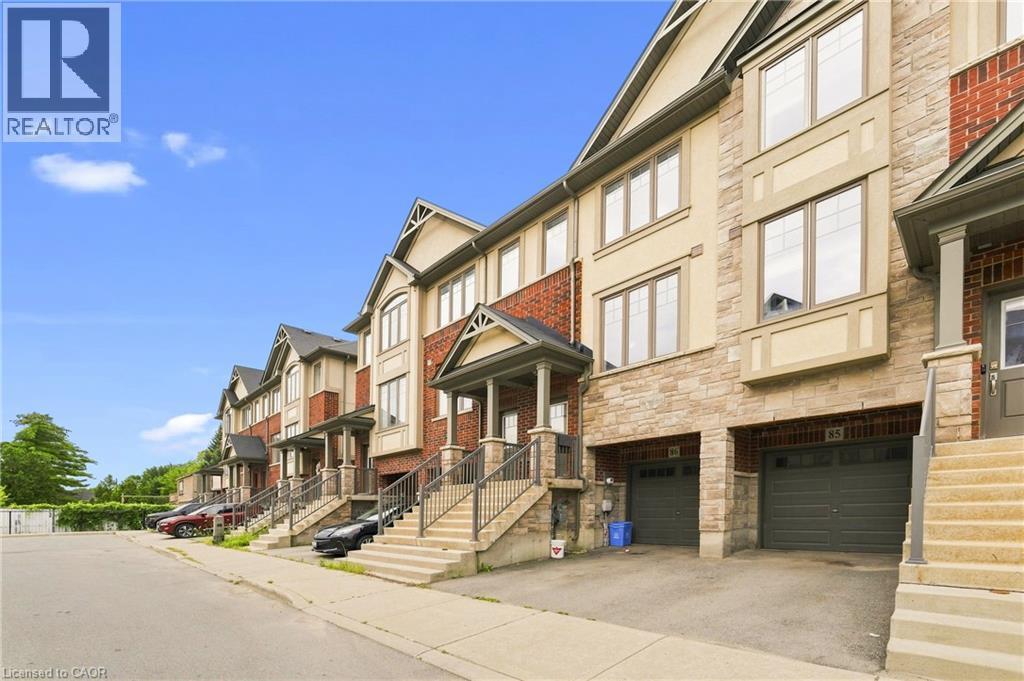
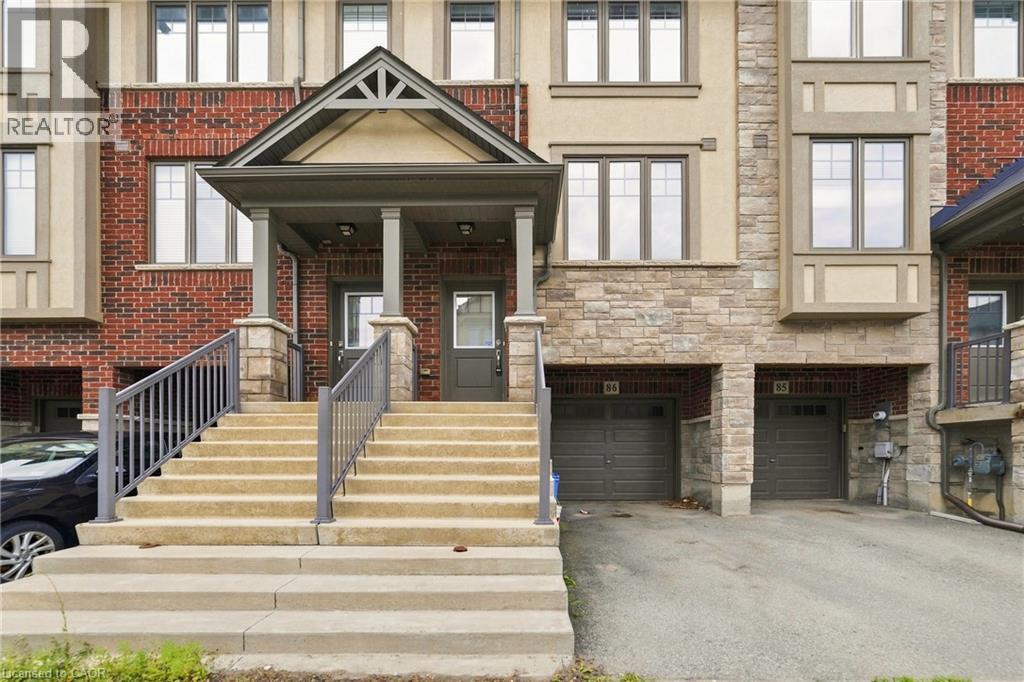
1169 Garner Road E Unit# 86, Hamilton, ON - Outdoor With Facade
1169 Garner Road E Unit# 86, Hamilton, ON - Outdoor
1169 Garner Road E Unit# 86, Hamilton, ON - Outdoor With Facade
Virtually Staged - 1169 Garner Road E Unit# 86, Hamilton, ON - Indoor
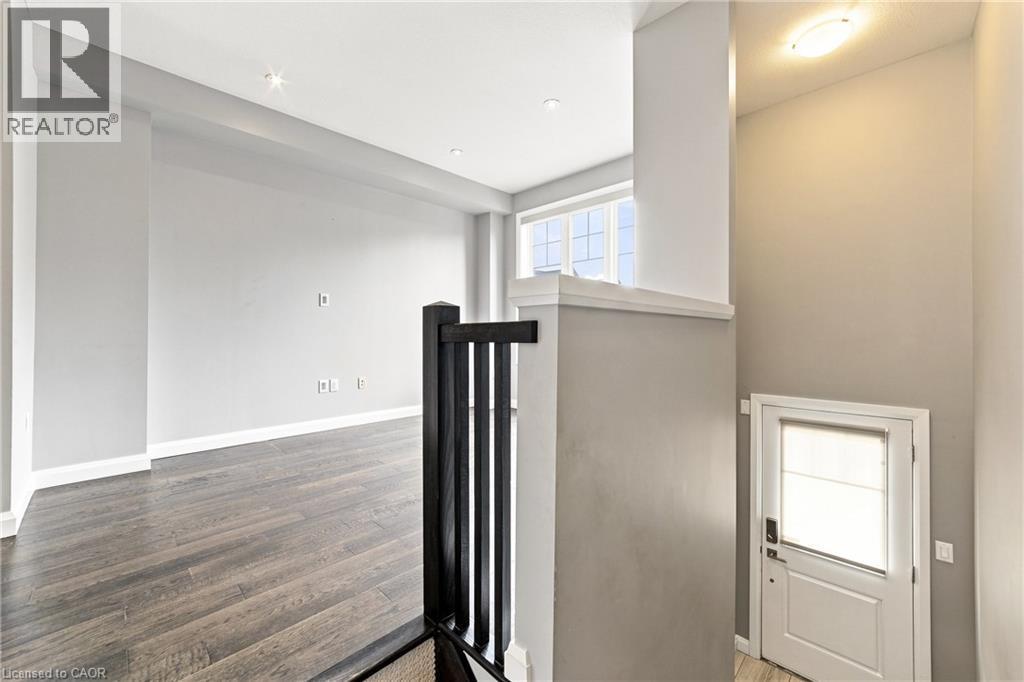
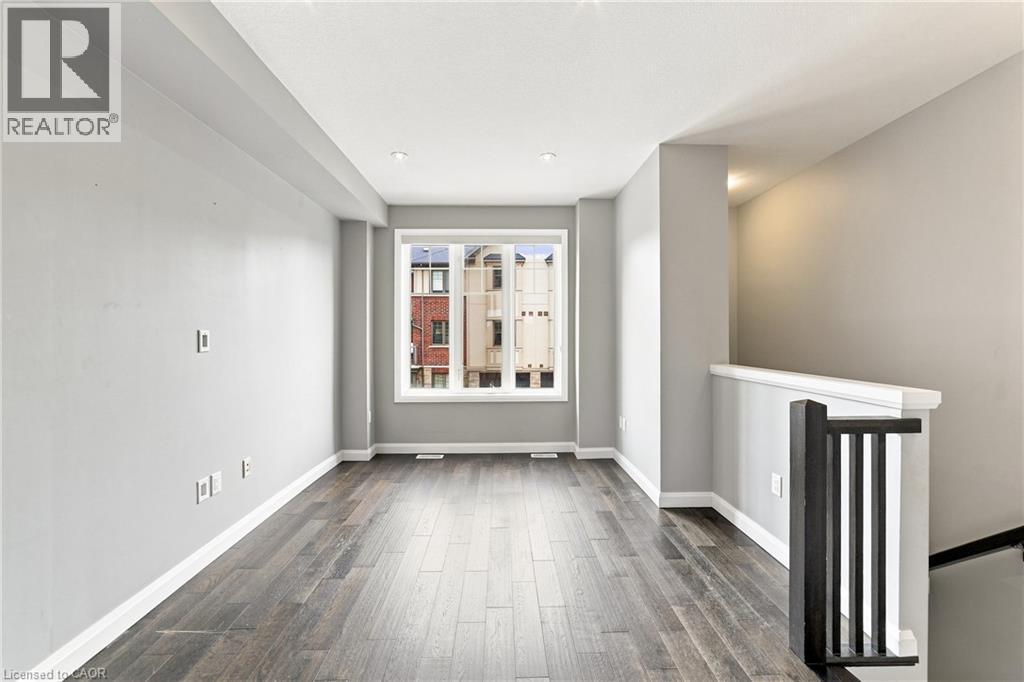
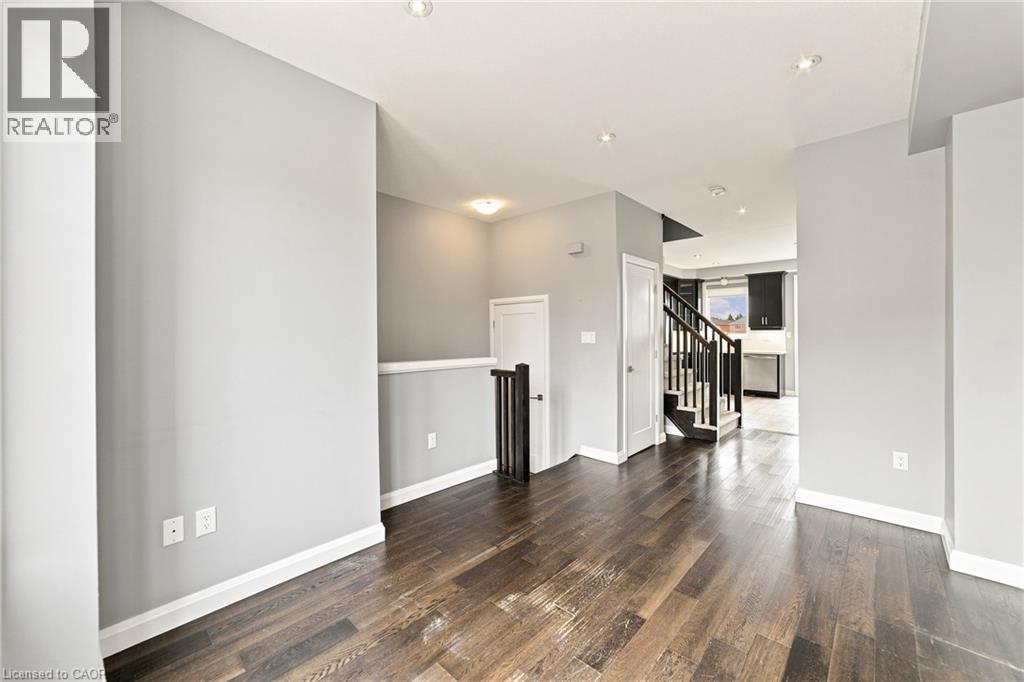
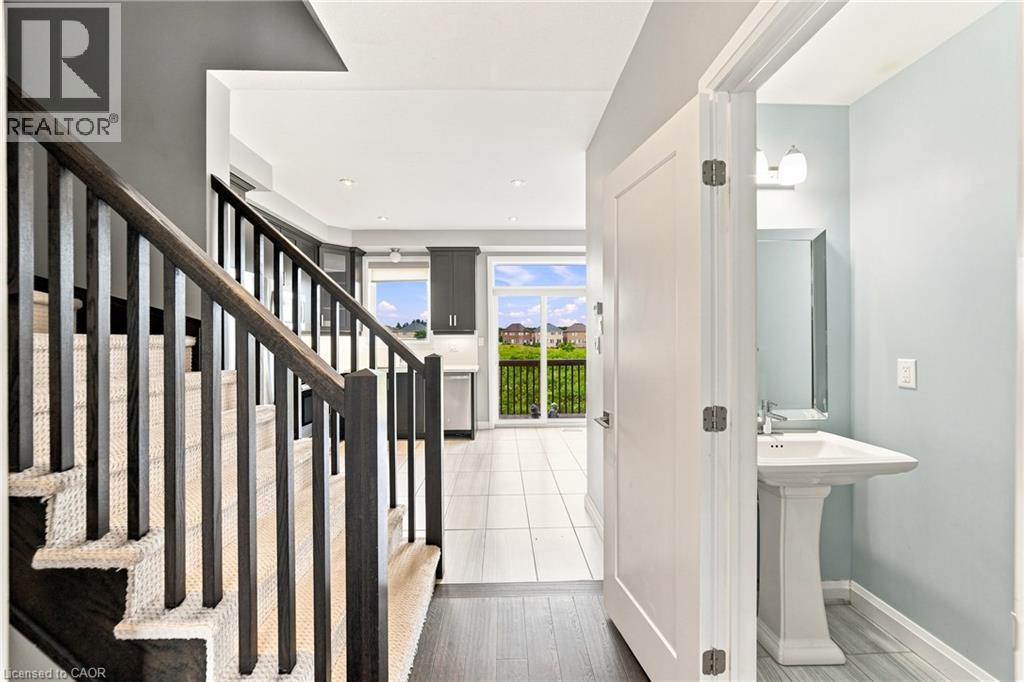
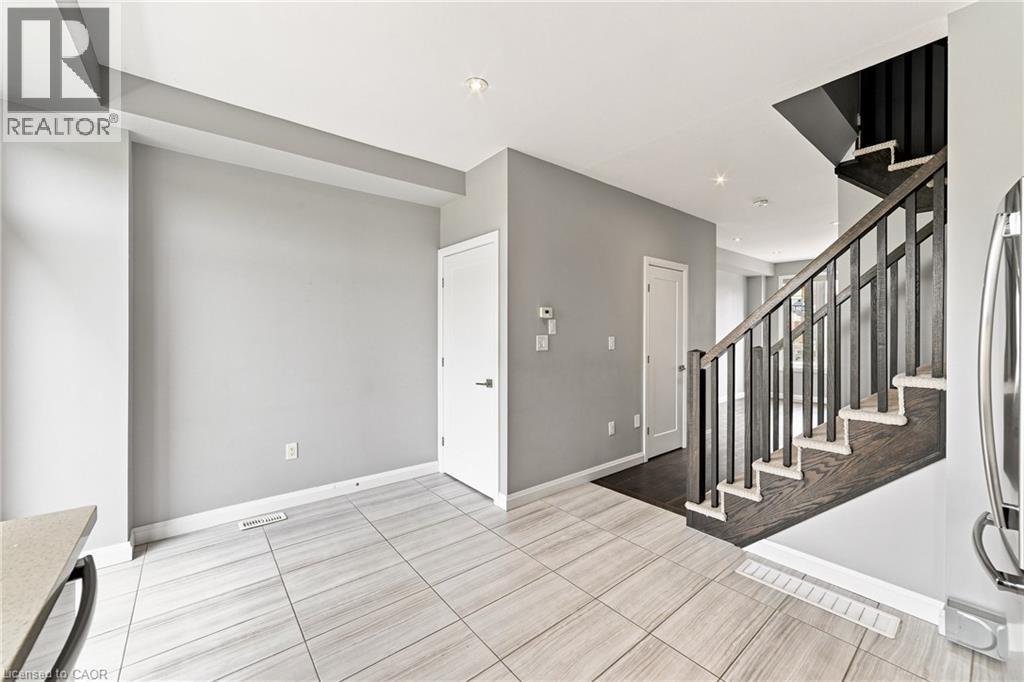
1169 Garner Road E Unit# 86, Hamilton, ON - Indoor Photo Showing Other Room
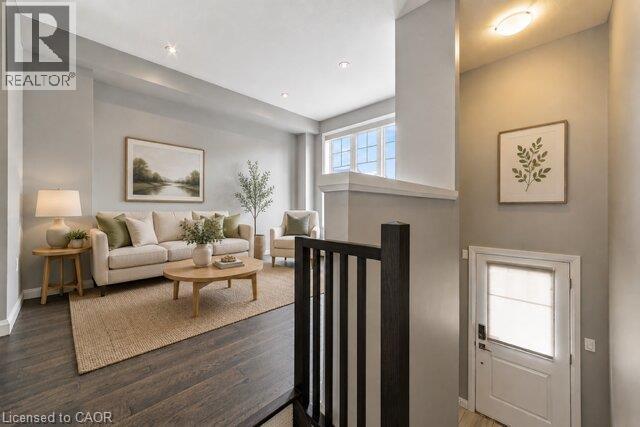
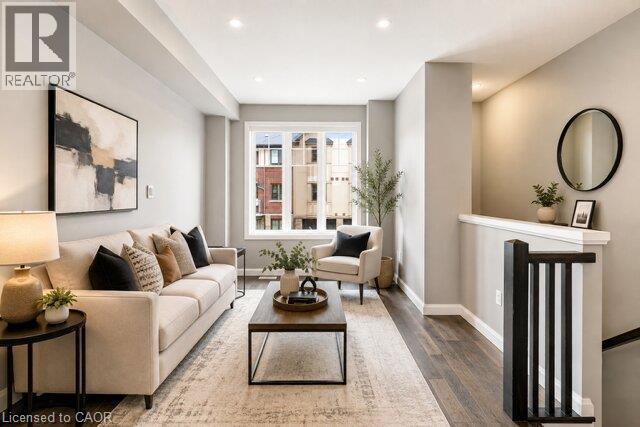
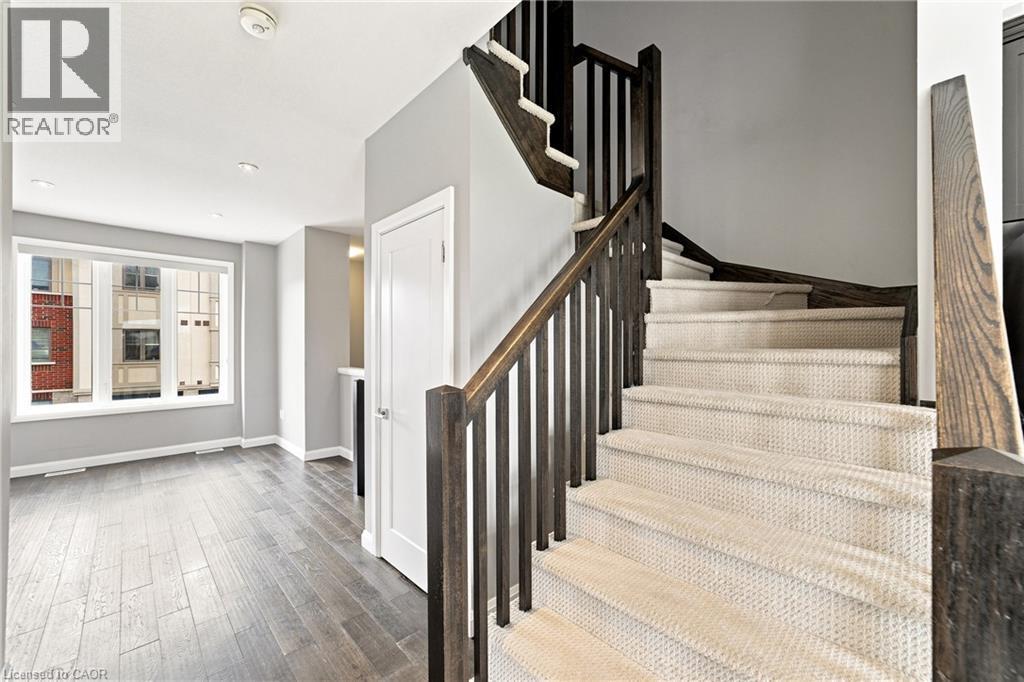
Virtually Staged - 1169 Garner Road E Unit# 86, Hamilton, ON - Indoor Photo Showing Living Room
1169 Garner Road E Unit# 86, Hamilton, ON - Indoor Photo Showing Other Room
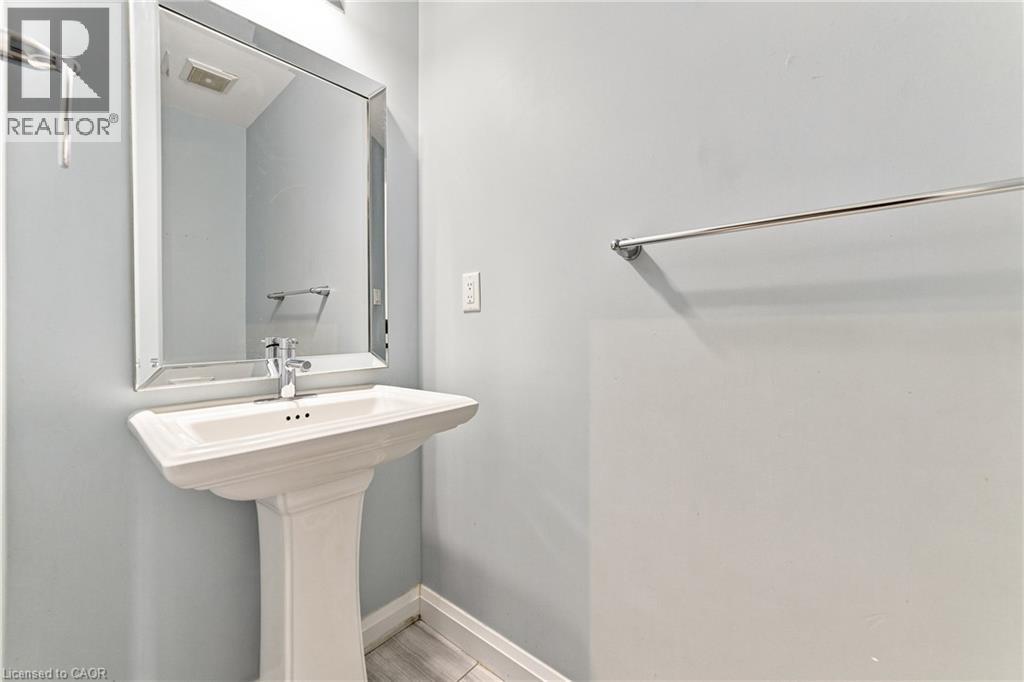
1169 Garner Road E Unit# 86, Hamilton, ON - Indoor Photo Showing Bathroom
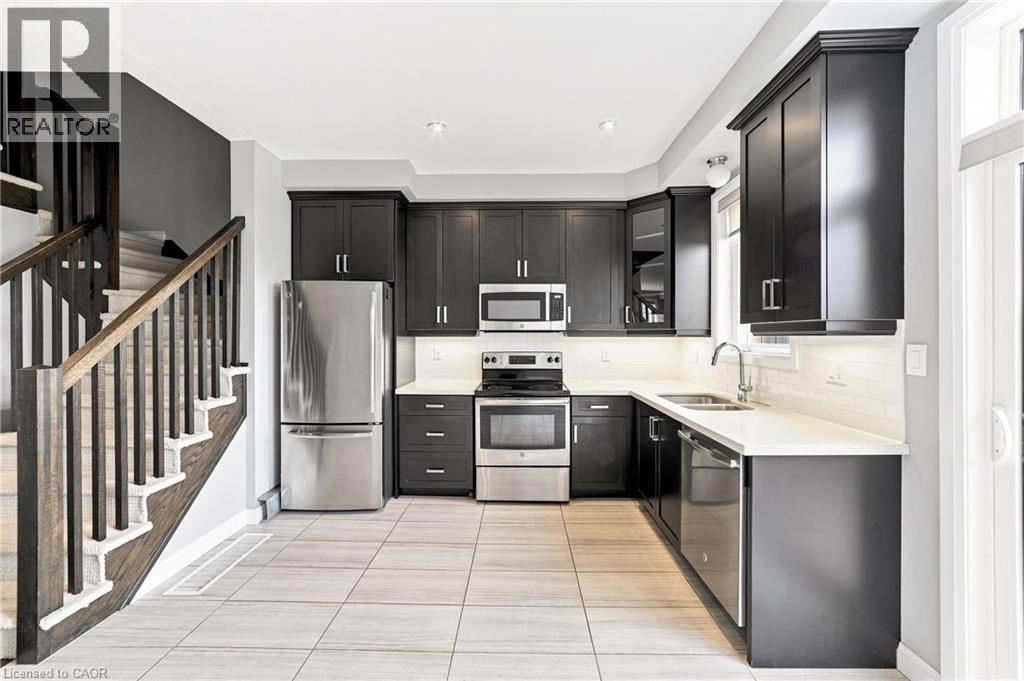
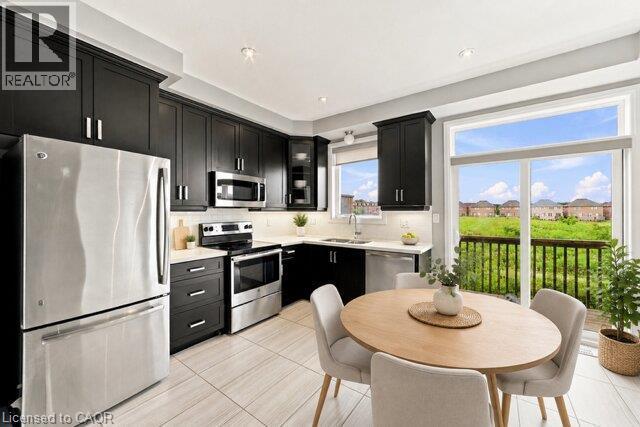
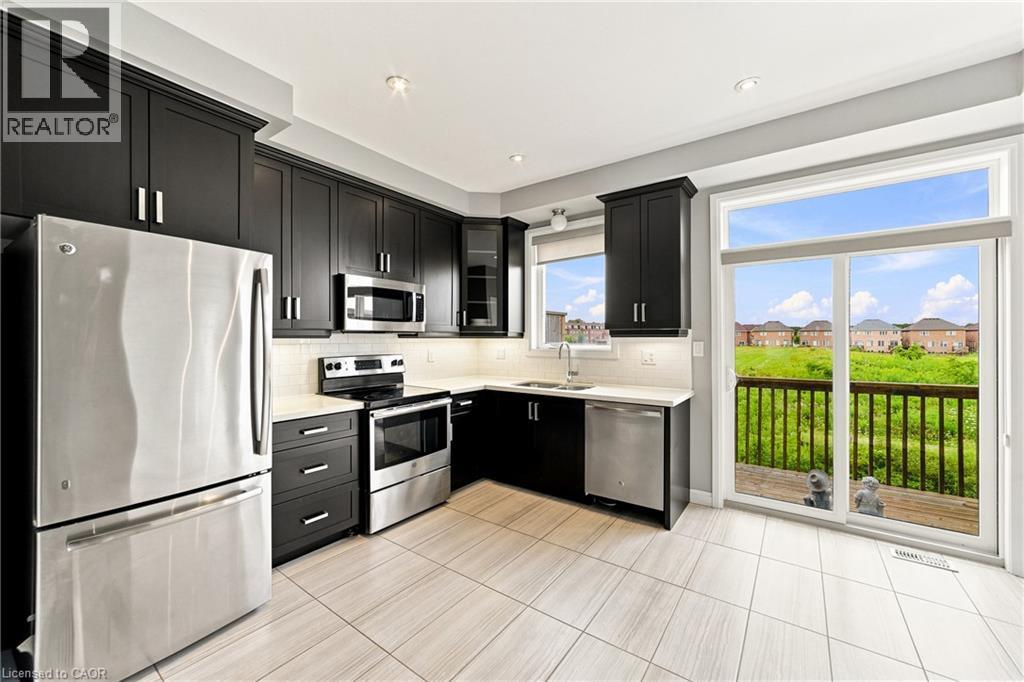
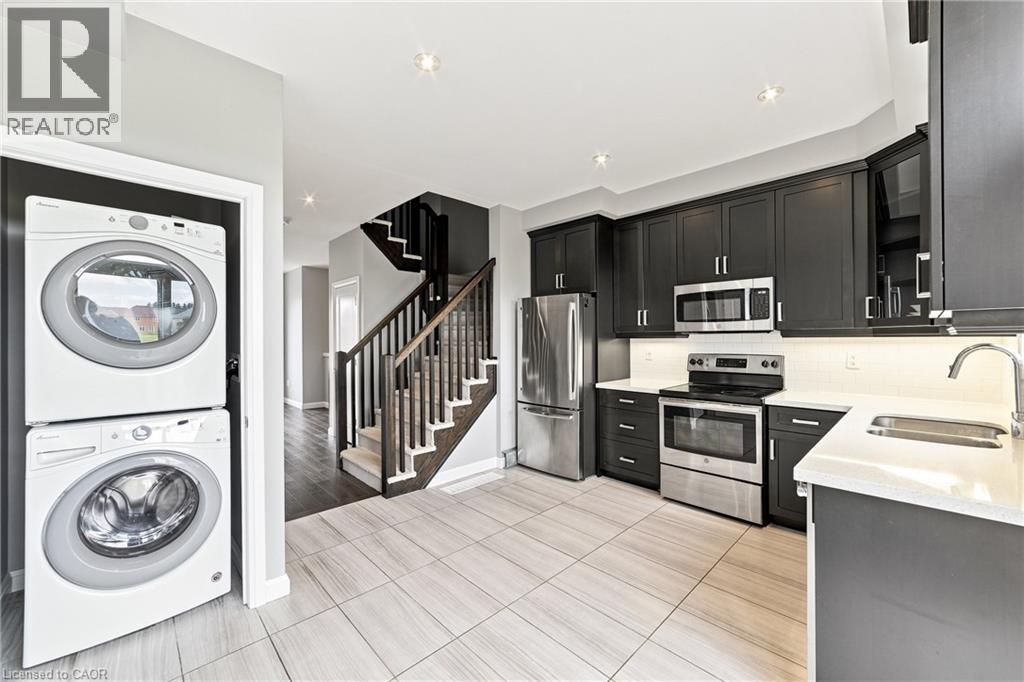
1169 Garner Road E Unit# 86, Hamilton, ON - Indoor Photo Showing Kitchen With Stainless Steel Kitchen With Double Sink
1169 Garner Road E Unit# 86, Hamilton, ON - Indoor Photo Showing Other Room
Virtually Staged - 1169 Garner Road E Unit# 86, Hamilton, ON - Indoor
1169 Garner Road E Unit# 86, Hamilton, ON - Indoor Photo Showing Kitchen With Stainless Steel Kitchen
1169 Garner Road E Unit# 86, Hamilton, ON - Indoor Photo Showing Other Room
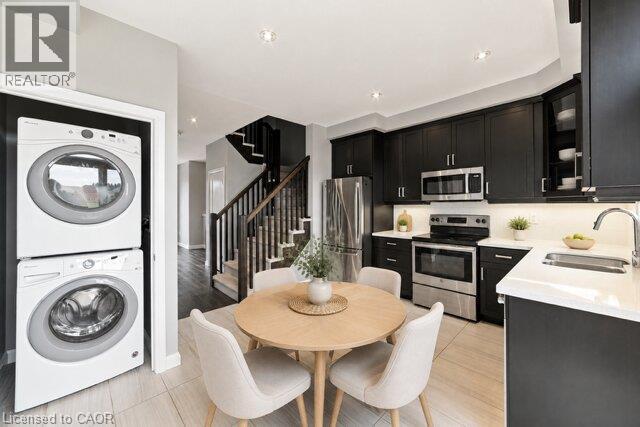
Virtually Staged - 1169 Garner Road E Unit# 86, Hamilton, ON - Indoor Photo Showing Laundry Room
1169 Garner Road E Unit# 86, Hamilton, ON - Indoor Photo Showing Laundry Room
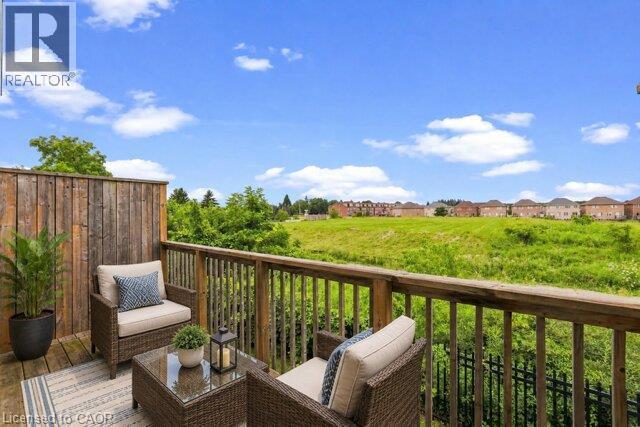
Virtually Staged - 1169 Garner Road E Unit# 86, Hamilton, ON - Outdoor With Balcony
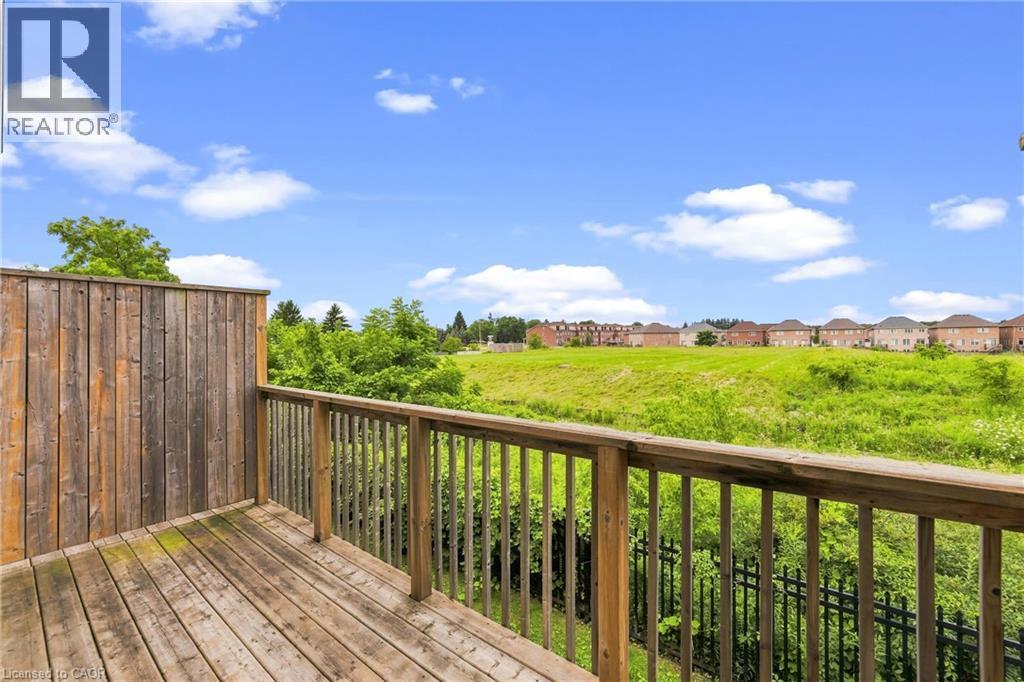
1169 Garner Road E Unit# 86, Hamilton, ON - Outdoor With Balcony
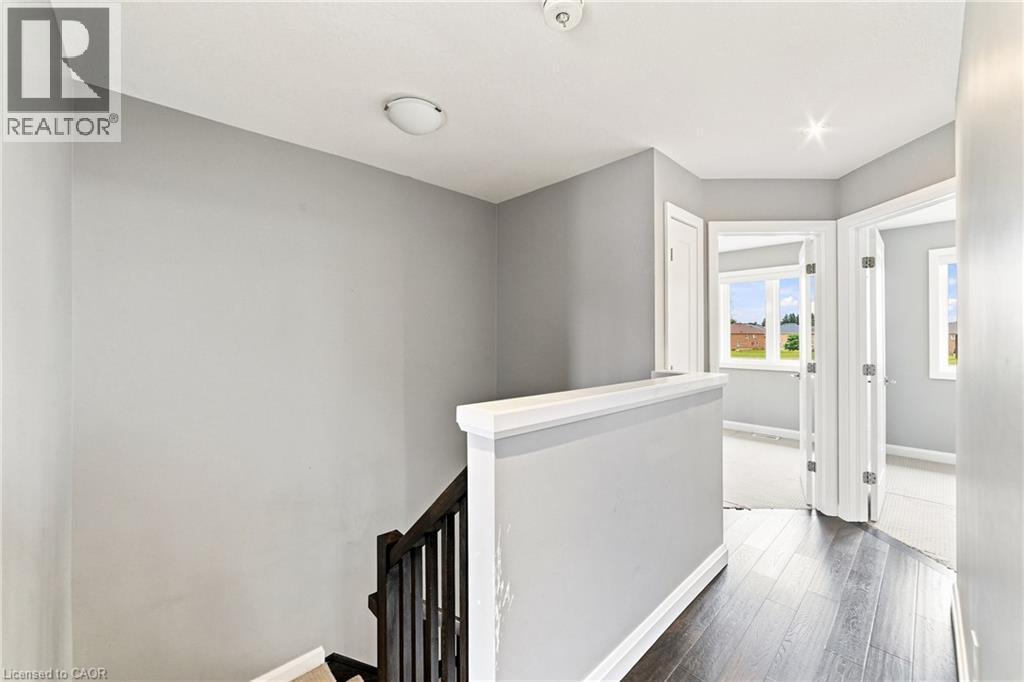
1169 Garner Road E Unit# 86, Hamilton, ON - Indoor Photo Showing Other Room
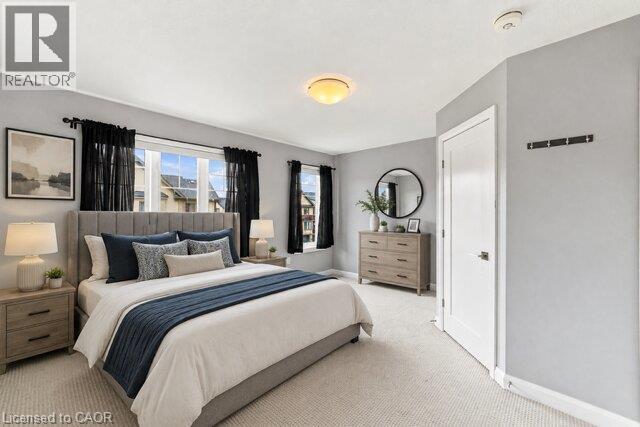
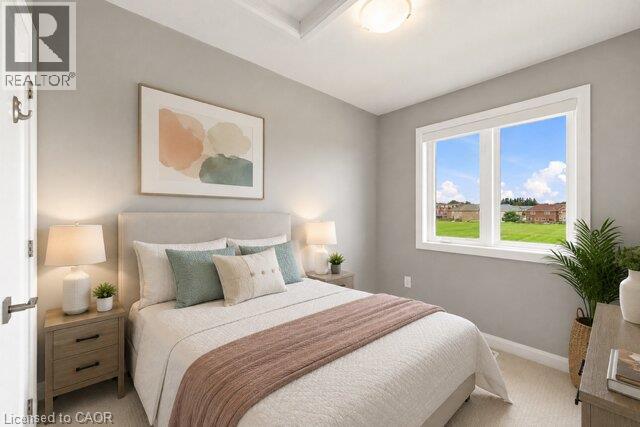
Virtually Staged - 1169 Garner Road E Unit# 86, Hamilton, ON - Indoor Photo Showing Bedroom
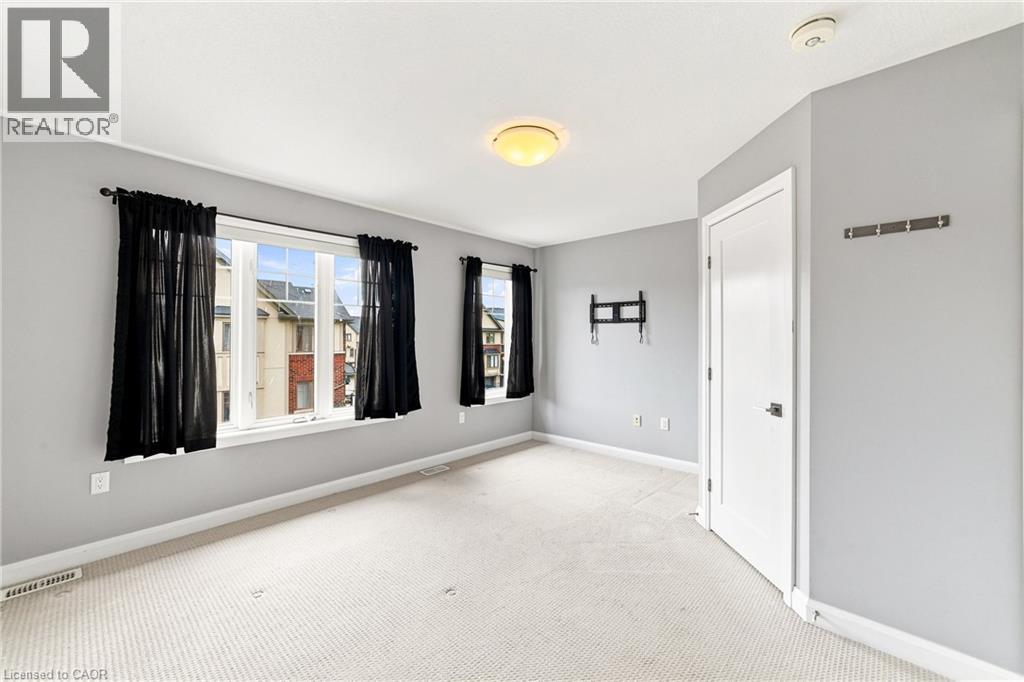
1169 Garner Road E Unit# 86, Hamilton, ON - Indoor Photo Showing Other Room
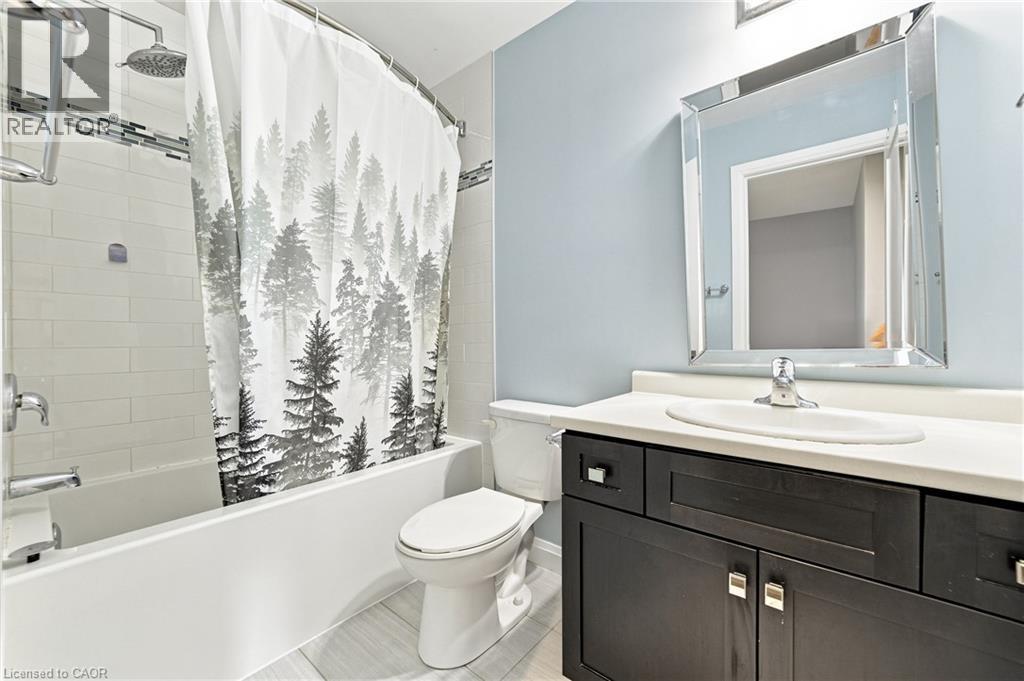
1169 Garner Road E Unit# 86, Hamilton, ON - Indoor Photo Showing Bathroom
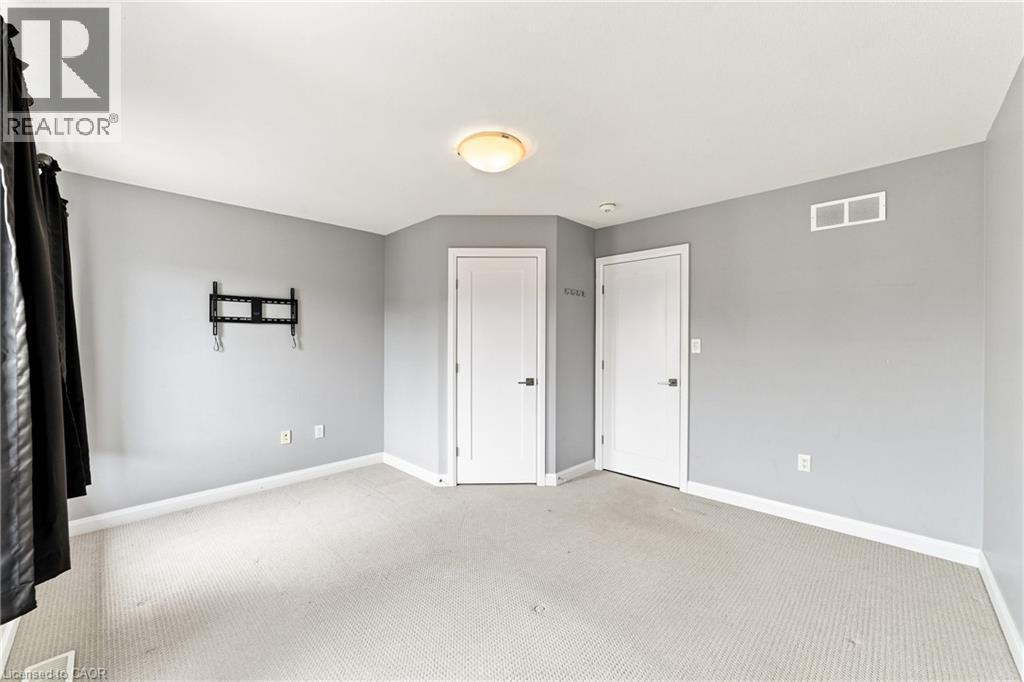
1169 Garner Road E Unit# 86, Hamilton, ON - Indoor Photo Showing Other Room
Virtually Staged - 1169 Garner Road E Unit# 86, Hamilton, ON - Indoor Photo Showing Bedroom
1169 Garner Road E Unit# 86, Hamilton, ON - Indoor Photo Showing Other Room
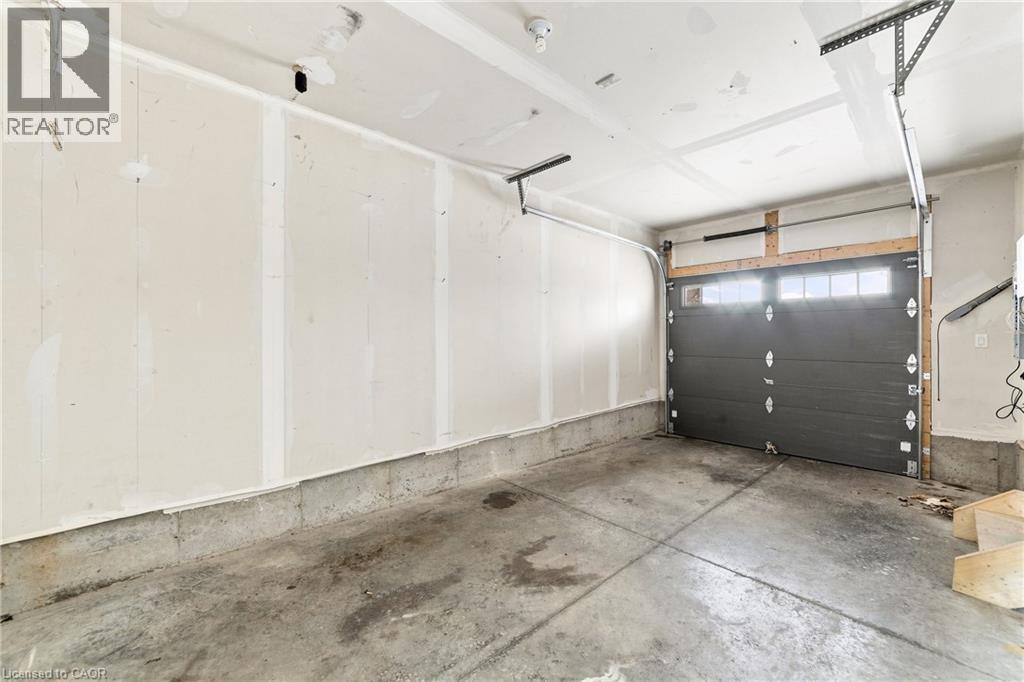
1169 Garner Road E Unit# 86, Hamilton, ON - Indoor Photo Showing Garage
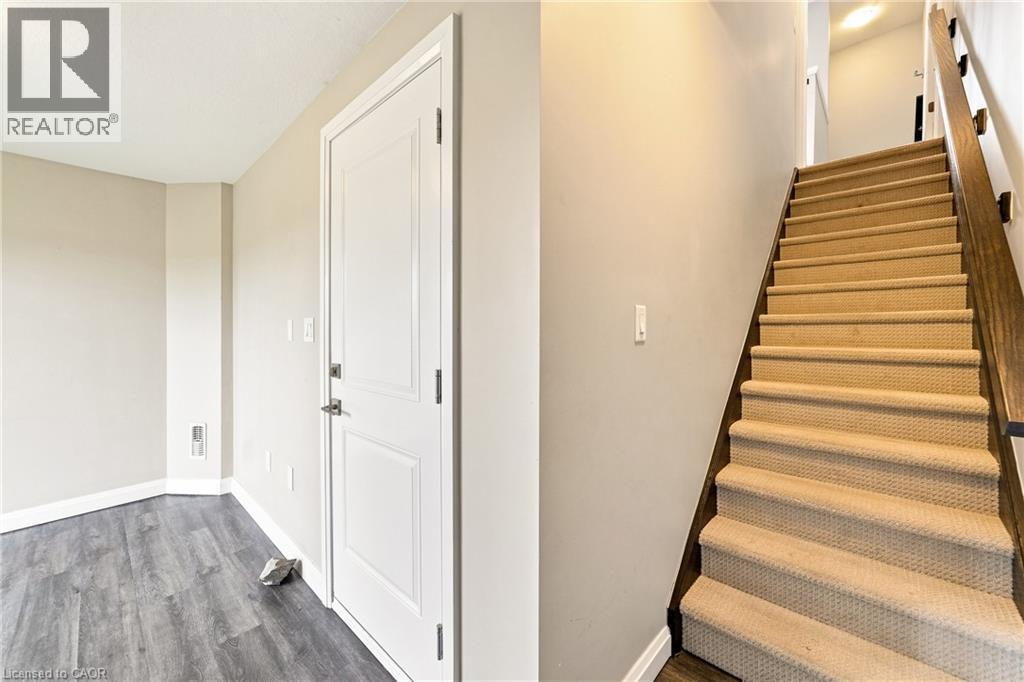
1169 Garner Road E Unit# 86, Hamilton, ON - Indoor Photo Showing Other Room
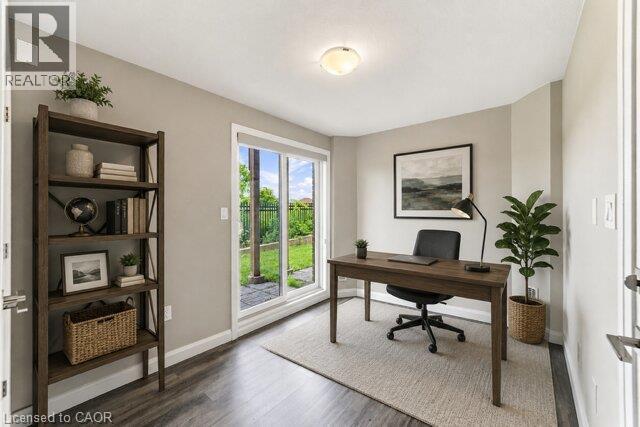
Virtually Staged - 1169 Garner Road E Unit# 86, Hamilton, ON - Indoor Photo Showing Office
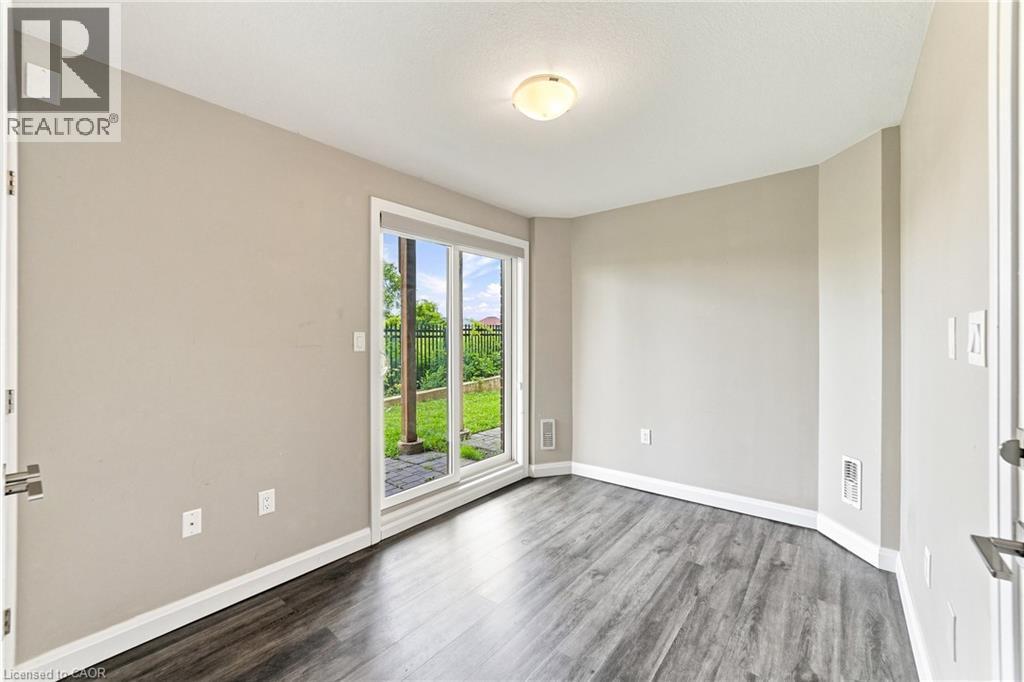
1169 Garner Road E Unit# 86, Hamilton, ON - Indoor Photo Showing Other Room
1169 Garner Road E Unit# 86, Hamilton, ON - Outdoor With Deck Patio Veranda
1169 Garner Road E Unit# 86, Hamilton, ON  - Outdoor With Facade
1169 Garner Road E Unit# 86, Hamilton, ON  - Outdoor
1169 Garner Road E Unit# 86, Hamilton, ON  - Outdoor With Facade
Virtually Staged - 1169 Garner Road E Unit# 86, Hamilton, ON  - Indoor
1169 Garner Road E Unit# 86, Hamilton, ON - Indoor Photo Showing Other Room
Virtually Staged - 1169 Garner Road E Unit# 86, Hamilton, ON - Indoor Photo Showing Living Room
1169 Garner Road E Unit# 86, Hamilton, ON - Indoor Photo Showing Other Room
1169 Garner Road E Unit# 86, Hamilton, ON - Indoor Photo Showing Bathroom
1169 Garner Road E Unit# 86, Hamilton, ON - Indoor Photo Showing Kitchen With Stainless Steel Kitchen With Double Sink
1169 Garner Road E Unit# 86, Hamilton, ON - Indoor Photo Showing Other Room
Virtually Staged - 1169 Garner Road E Unit# 86, Hamilton, ON - Indoor
1169 Garner Road E Unit# 86, Hamilton, ON - Indoor Photo Showing Kitchen With Stainless Steel Kitchen
1169 Garner Road E Unit# 86, Hamilton, ON - Indoor Photo Showing Other Room
Virtually Staged - 1169 Garner Road E Unit# 86, Hamilton, ON - Indoor Photo Showing Laundry Room
1169 Garner Road E Unit# 86, Hamilton, ON - Indoor Photo Showing Laundry Room
Virtually Staged - 1169 Garner Road E Unit# 86, Hamilton, ON - Outdoor With Balcony
1169 Garner Road E Unit# 86, Hamilton, ON - Outdoor With Balcony
1169 Garner Road E Unit# 86, Hamilton, ON - Indoor Photo Showing Other Room
Virtually Staged - 1169 Garner Road E Unit# 86, Hamilton, ON - Indoor Photo Showing Bedroom
1169 Garner Road E Unit# 86, Hamilton, ON - Indoor Photo Showing Other Room
1169 Garner Road E Unit# 86, Hamilton, ON - Indoor Photo Showing Bathroom
1169 Garner Road E Unit# 86, Hamilton, ON - Indoor Photo Showing Other Room
Virtually Staged - 1169 Garner Road E Unit# 86, Hamilton, ON - Indoor Photo Showing Bedroom
1169 Garner Road E Unit# 86, Hamilton, ON - Indoor Photo Showing Other Room
1169 Garner Road E Unit# 86, Hamilton, ON - Indoor Photo Showing Garage
1169 Garner Road E Unit# 86, Hamilton, ON - Indoor Photo Showing Other Room
Virtually Staged - 1169 Garner Road E Unit# 86, Hamilton, ON - Indoor Photo Showing Office
1169 Garner Road E Unit# 86, Hamilton, ON - Indoor Photo Showing Other Room
1169 Garner Road E Unit# 86, Hamilton, ON - Outdoor With Deck Patio Veranda
  • Advertising

MULTIMEDIA

Are you a real estate investor?
1169 GARNER Road E Unit# 86, Hamilton, Ontario, L8K 3K9
$549,888

3 Beds

2 Baths

Property Information:

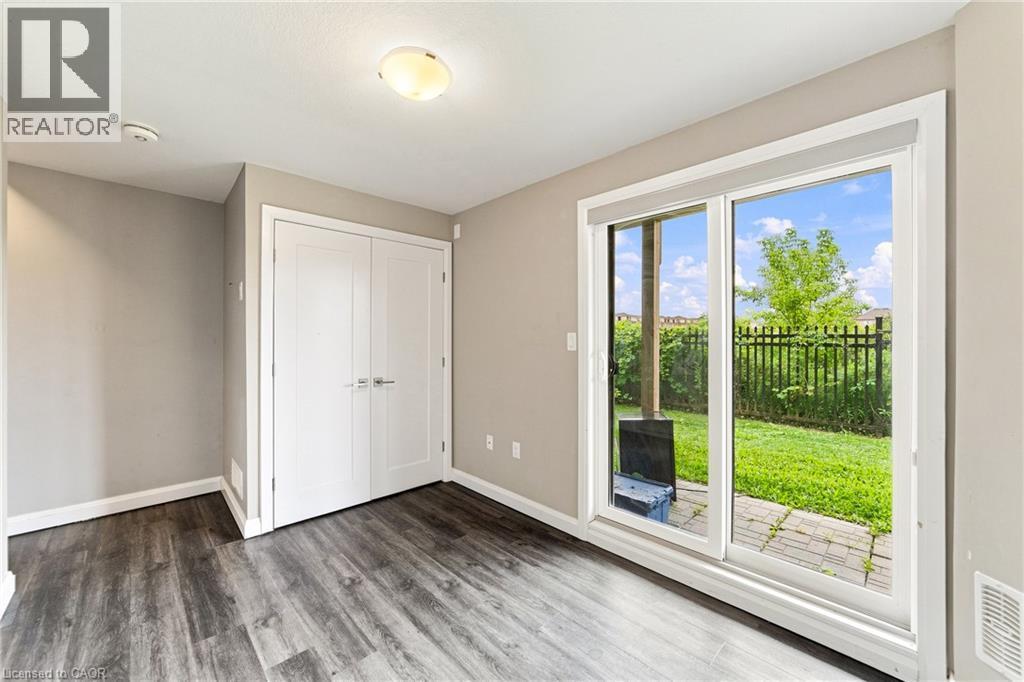
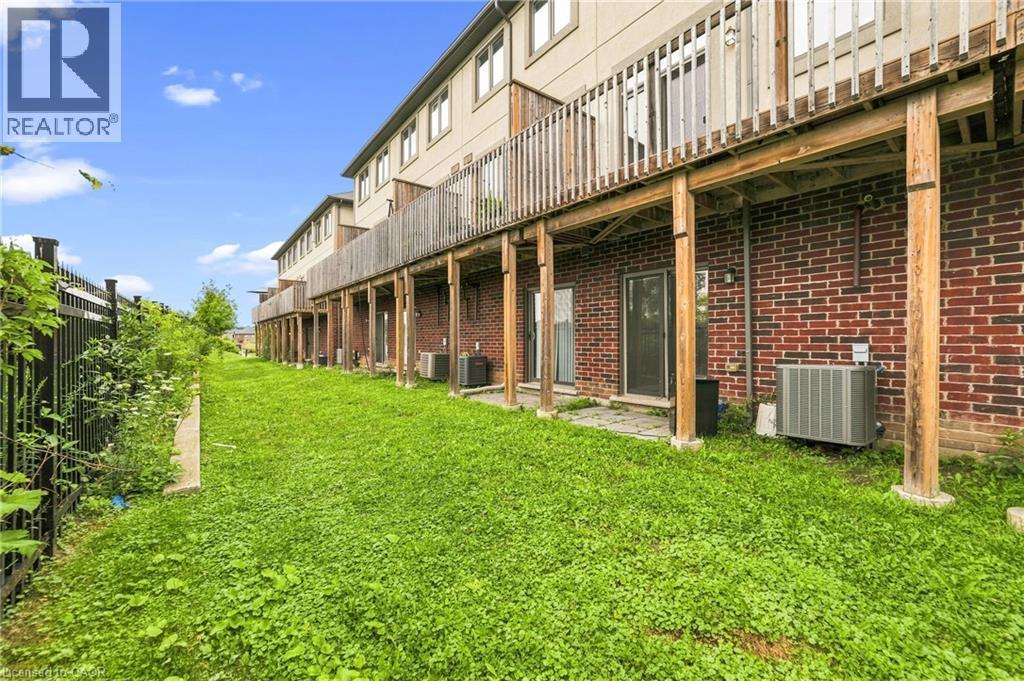
No rear neighbours! Welcome to this exceptional three-storey freehold townhome in one of Ancaster' s most desirable family-friendly neighbourhoods, backing onto peaceful greenspace for added privacy and beautiful views. Filled with natural light, this move-in-ready home features a modern eat-in kitchen with quartz countertops, stainless steel appliances, and a balcony overlooking the greenspace—perfect for relaxing. The inviting family room showcases attractive plank flooring, while the upper level offers three generous bedrooms, including a spacious primary retreat with a walk-in closet. The lower level features sliding patio doors leading to a private concrete patio, inside access to the attached garage, and additional versatile living space. Ideally located close to schools, parks, shopping, restaurants and major highways, this is an outstanding opportunity for first-time buyers, families, commuters, or investors. Immediate possession available! (id:27)

Building Features:

  • Style: Townhouse
  • Building Type: Row / Townhouse
  • Basement Development: Finished
  • Basement Type: Full
  • Construction Style - Attachment: Attached
  • Exterior Finish: Brick, Stucco
  • Floor Space: 1320 sqft Square Feet
  • Heating Type: Forced air
  • Heating Fuel: Natural gas
  • Cooling Type: Central air conditioning
  • Appliances: Dishwasher, Dryer, Refrigerator, Stove, Washer

Property Features:

  • OwnershipType: Freehold
  • Property Type: Single Family
  • Half Bathrooms: 1
  • Access Type: Road access, Highway access
  • Amenities Nearby: Public Transit, Schools, Shopping
  • Built in: 2018
  • Community Features: Quiet Area
  • Floor Space (approx): 1320 Square Feet
  • Lot Depth: 69 Feet
  • Lot Frontage: 15 Feet
  • Zoning: RM6-611
  • Sewer: Municipal sewage system
  • Parking Type: Attached garage
  • No. of Parking Spaces: 2

Rooms:

  • Bathroom 2nd Level Measurements not available
  • Kitchen 2nd Level 14'3'' x 12'0''
  • Living 2nd Level 13'6'' x 10'6''
  • Bathroom 3rd Level Measurements not available
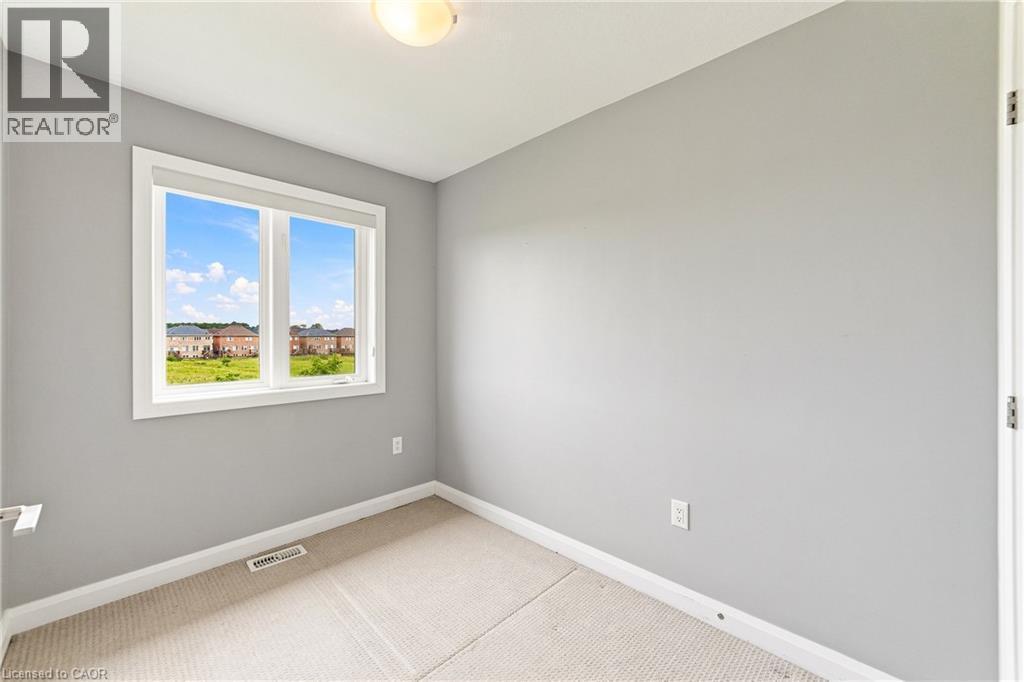
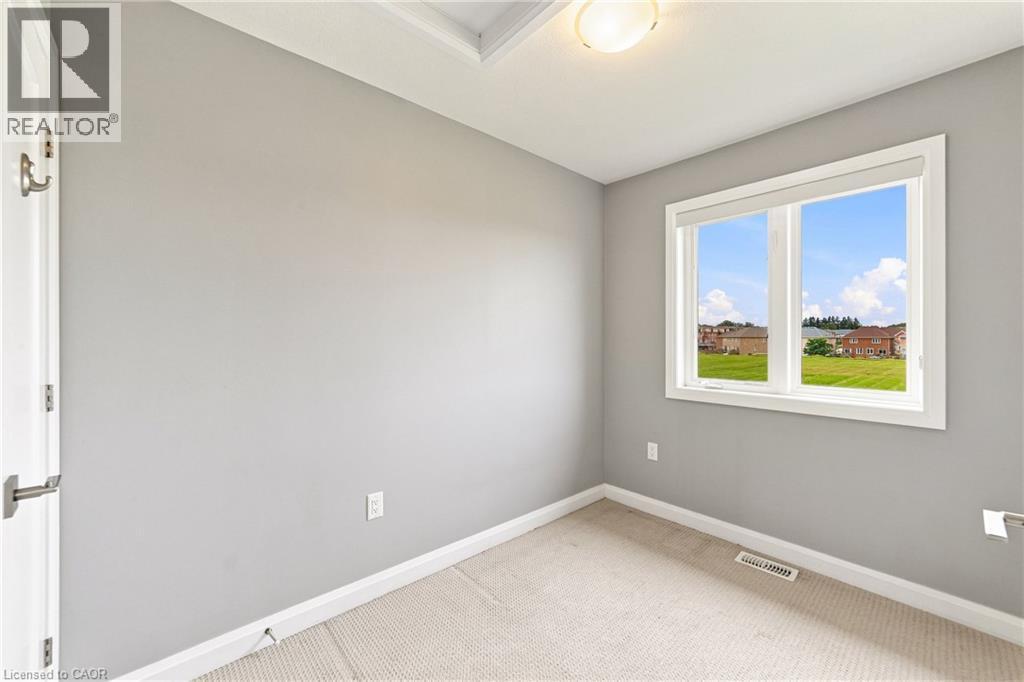
  • Bedroom 3rd Level 9'8'' x 7'0''
  • Bedroom 3rd Level 10'0'' x 7'0''
  • Primary Bedroom 3rd Level 14'6'' x 12'7''
  • Recreation Room Lower Level 11'6'' x 8'6''

Courtesy of: RE/MAX Escarpment Realty Inc.

REALTOR.ca  

QuickQuoteTM Powered by RPS
Thinking of Selling?

Start by finding out what your home might be worth in today's market.

Location of 1169 GARNER Road E Unit# 86, Hamilton, Ontario, L8K 3K9

Demographic Information of 1169 GARNER Road E Unit# 86, Hamilton, Ontario, L8K 3K9

Life Stage

Young Families

Employment Type

Mixed

Average Household Income

$153,786.90

Average Number of Children

1.99

Household Population

Household Structure

Age of Population

Education

Education Level

No certificate/diploma/degree

12.48 %

High school certificate or equivalent

27.22 %

Apprenticeship trade certificate/diploma

2.93 %

College/non-university certificate

17.49 %

University certificate (below bachelor)

2.57 %

University Degree

37.31 %

Commuter

Travel To Work

By Car

90.74 %

By Public Transit

3.79 %

By Walking

2.3 %

By Bicycle

0.02 %

By Other Methods

3.15 %

Cultural Diversity

Knowledge of Official Language

Mother Tongue

Building Information

Building Type

Apartments (Low and High Rise)

1.4 %

Houses

98.6 %

Own Vs. Rent