Button CopyPathCircle CloseCircle Left ArrowArrow Down Icon GreyClosecirclecircleBurger
  • Advertising

11 DAVINCI Boulevard, Hamilton, Ontario, L9B 1B7

MLS® # 40832666
House For Sale In Carpenter, Hamilton, Ontario
$699,000 QuickQuoteTM: $600K - $804K

3 Beds

3 Baths

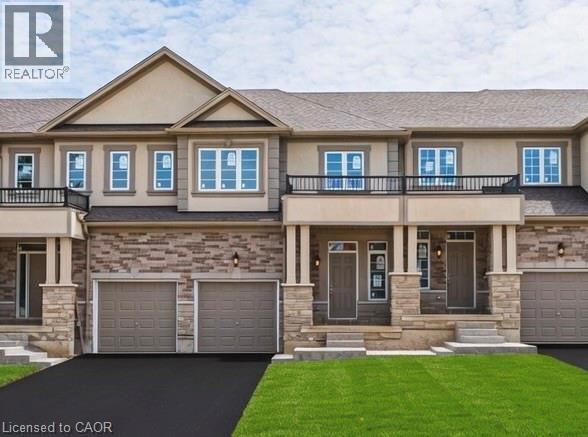
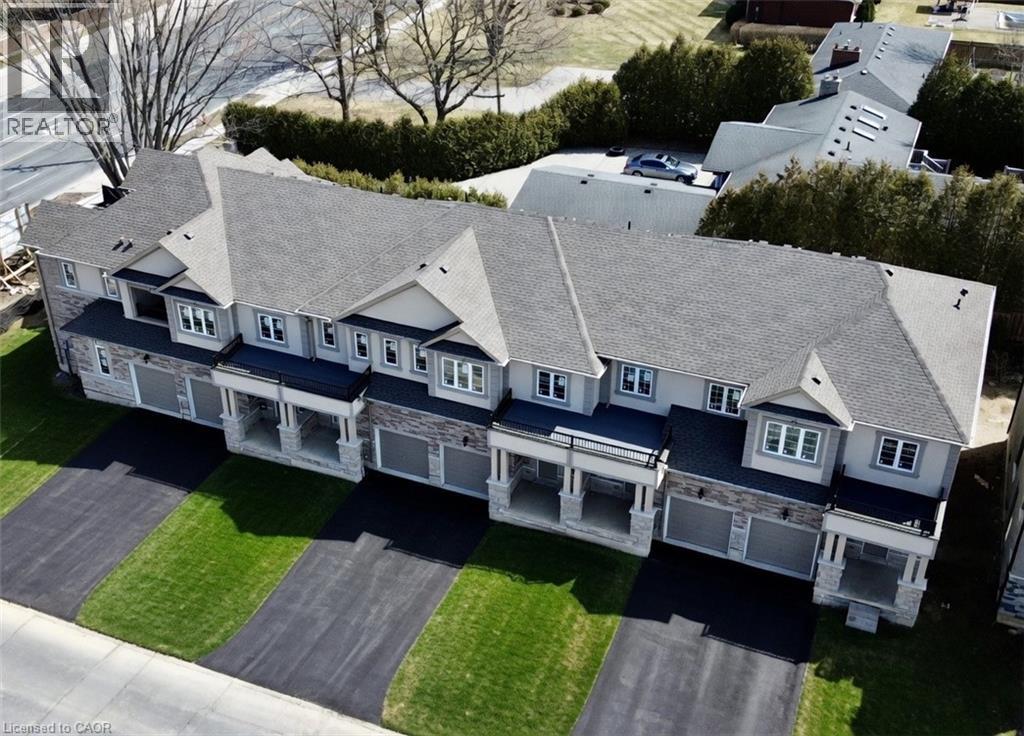
Contemporary townhome exterior featuring a stone and stucco facade - 11 Davinci Boulevard, Hamilton, ON - Outdoor With Facade
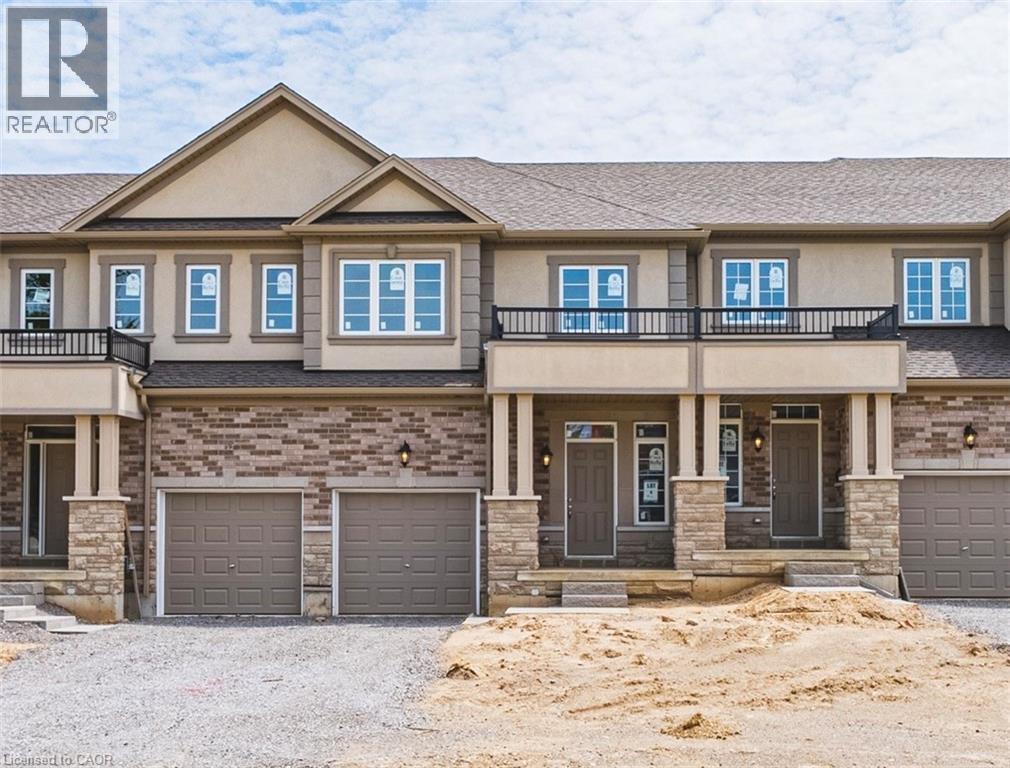
11 Davinci Boulevard, Hamilton, ON - Outdoor With Facade
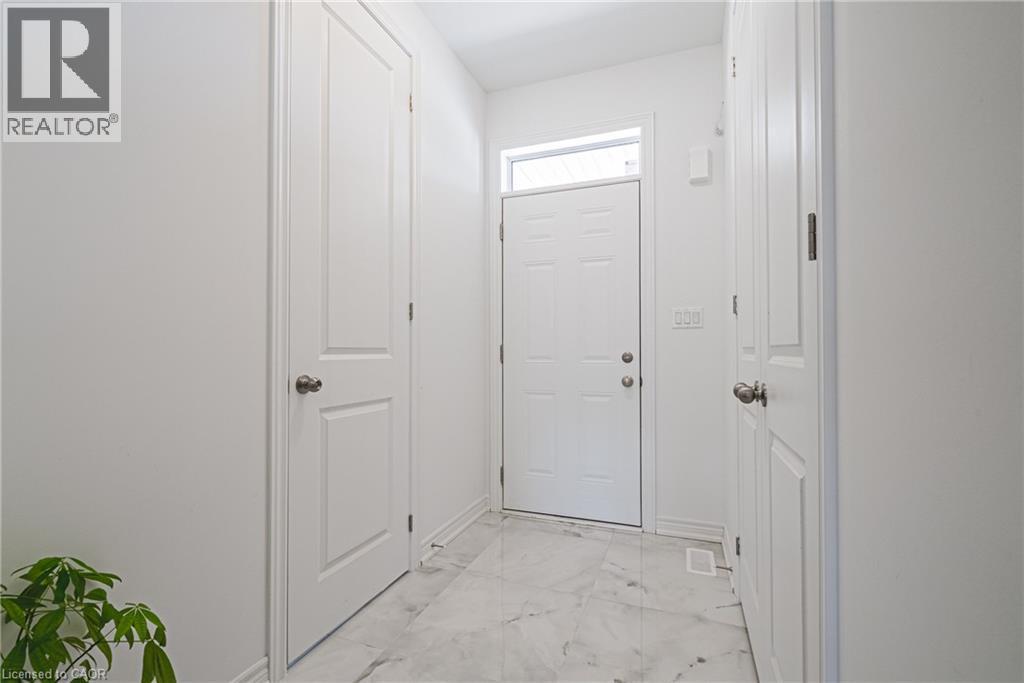
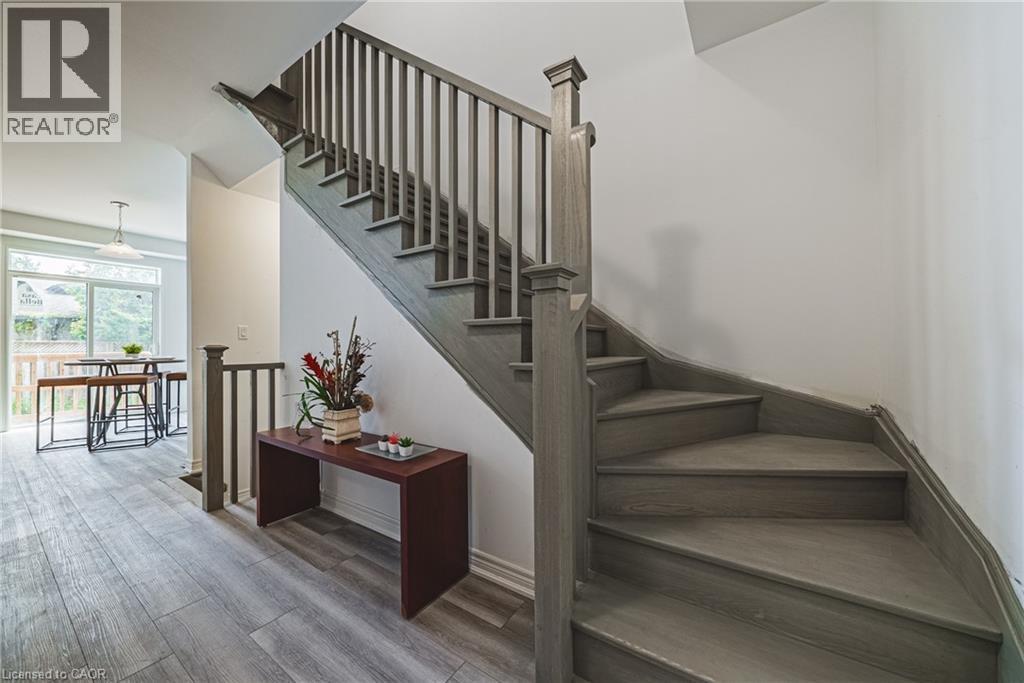
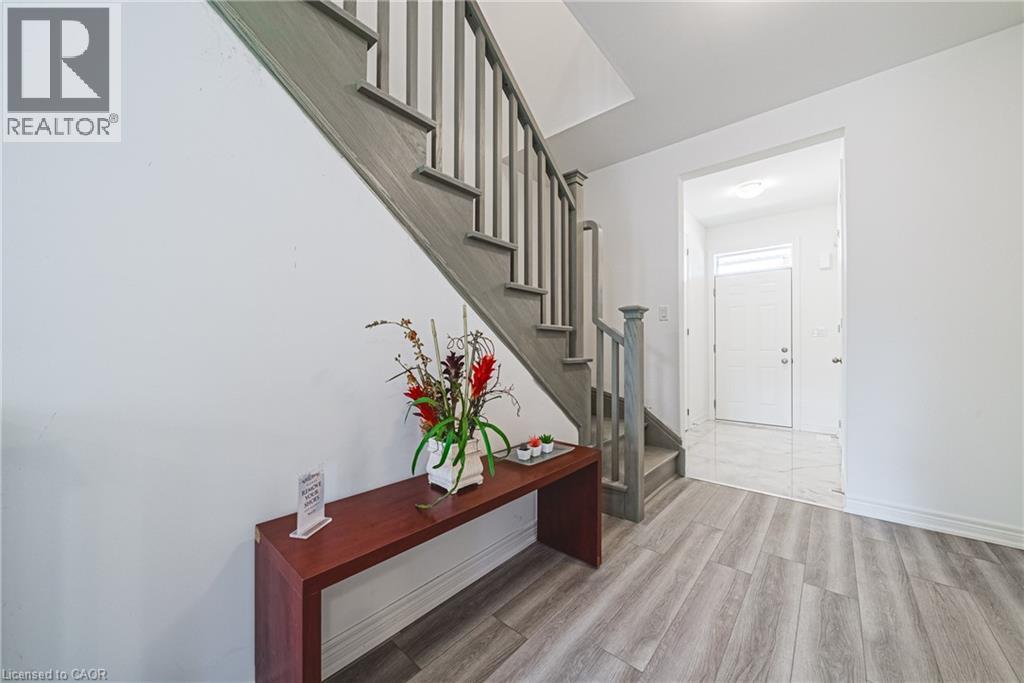
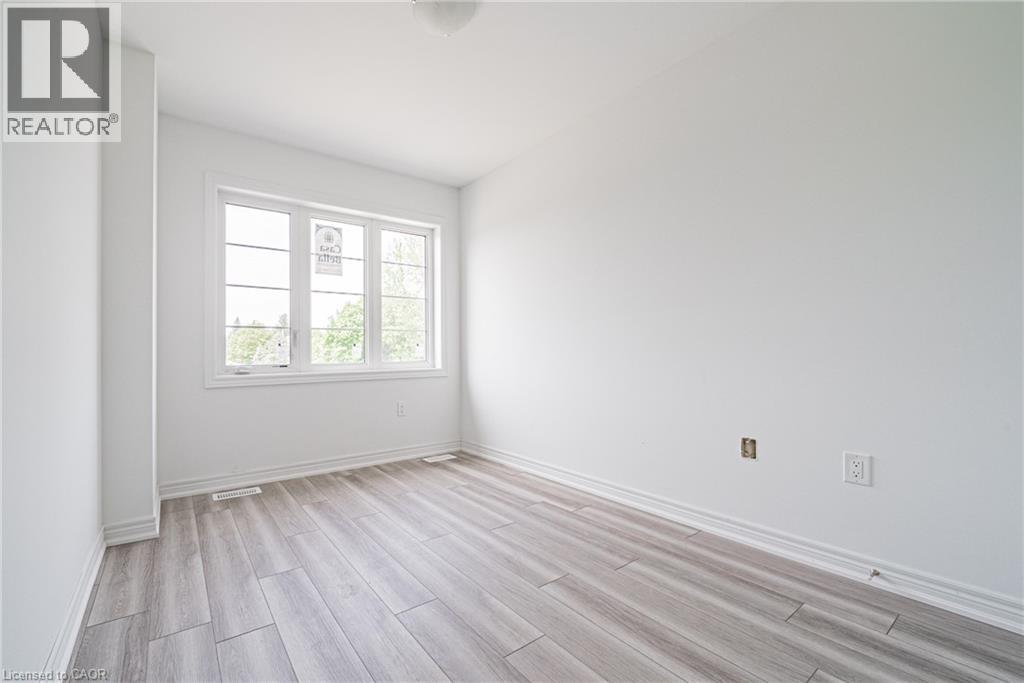
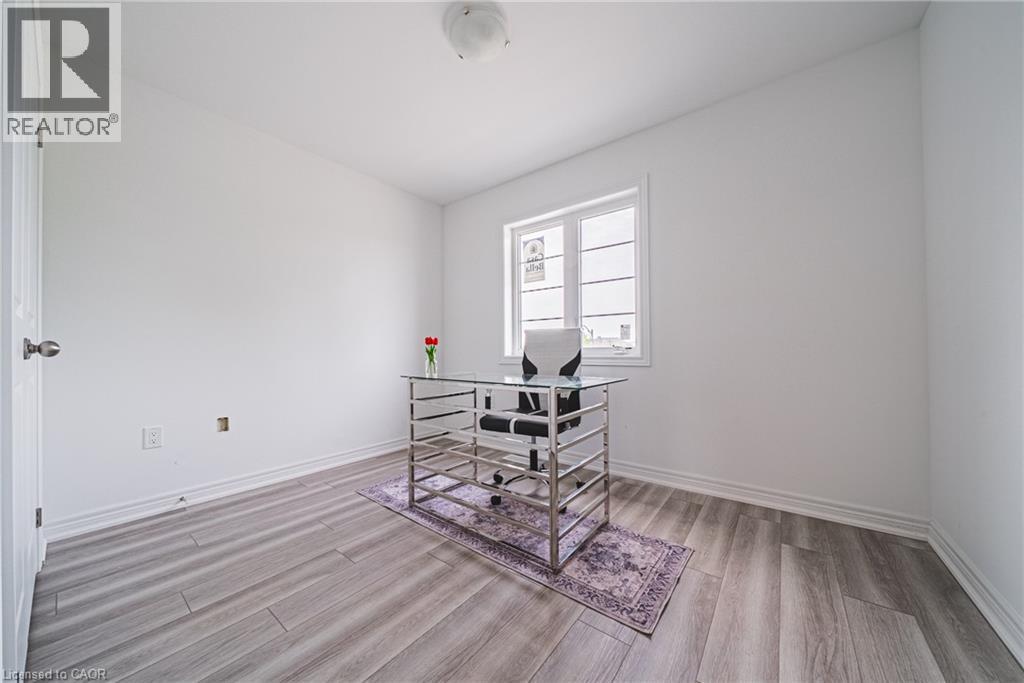
11 Davinci Boulevard, Hamilton, ON - Indoor Photo Showing Other Room
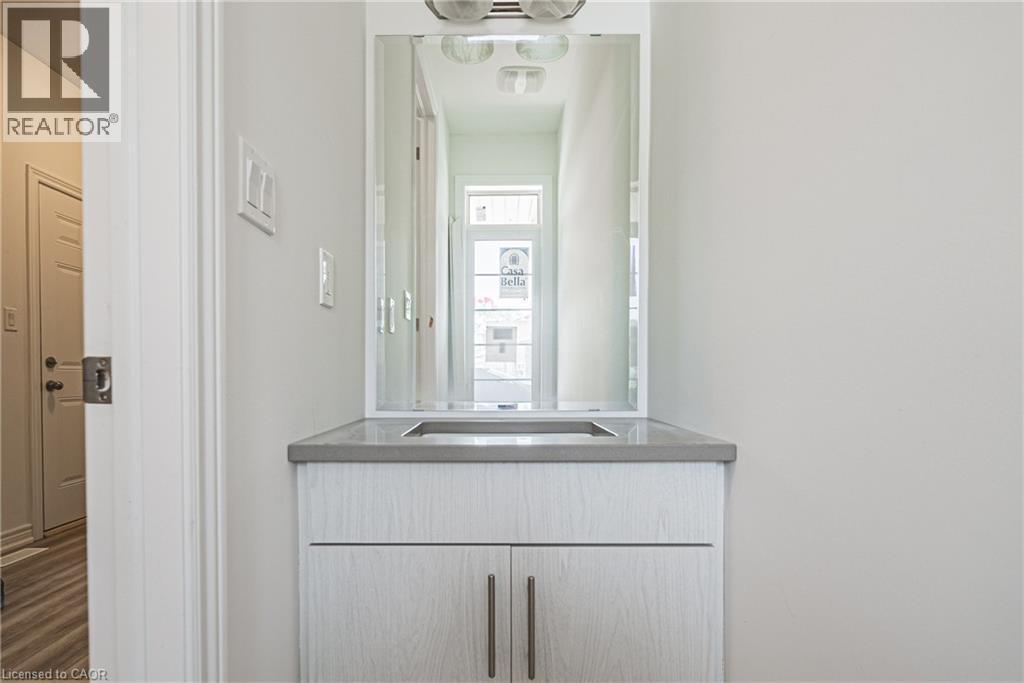
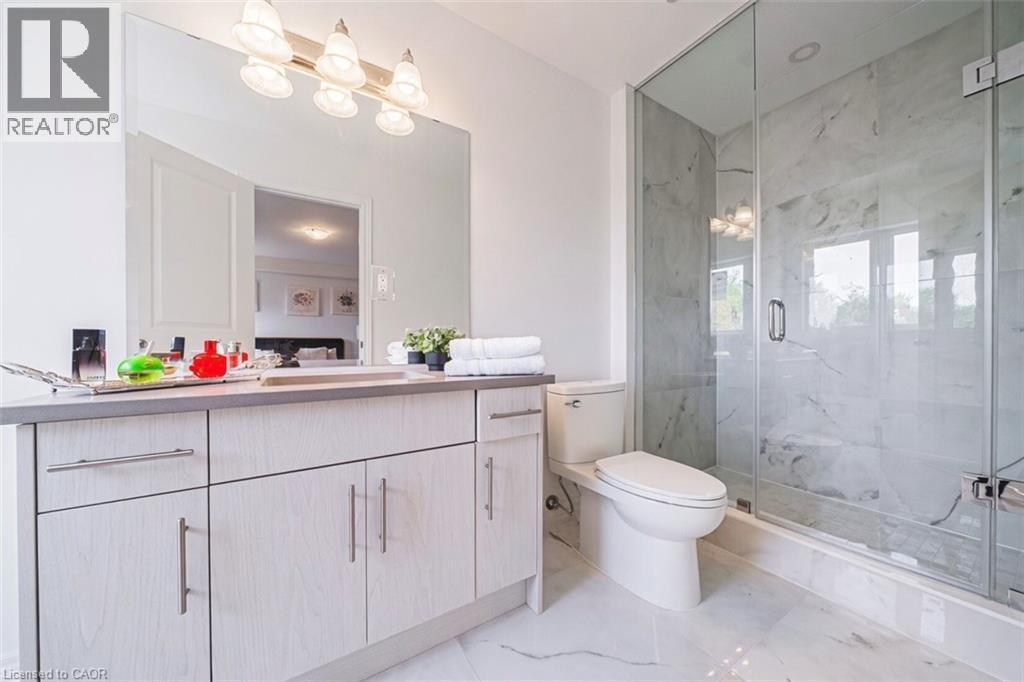
11 Davinci Boulevard, Hamilton, ON - Indoor Photo Showing Bathroom
11 Davinci Boulevard, Hamilton, ON - Indoor Photo Showing Other Room
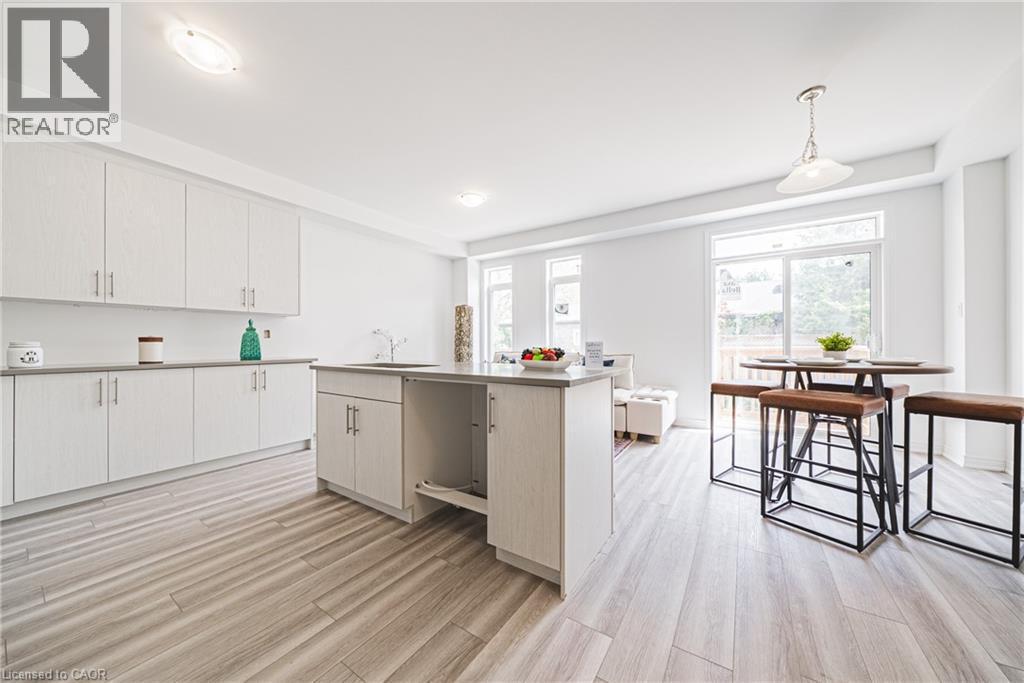
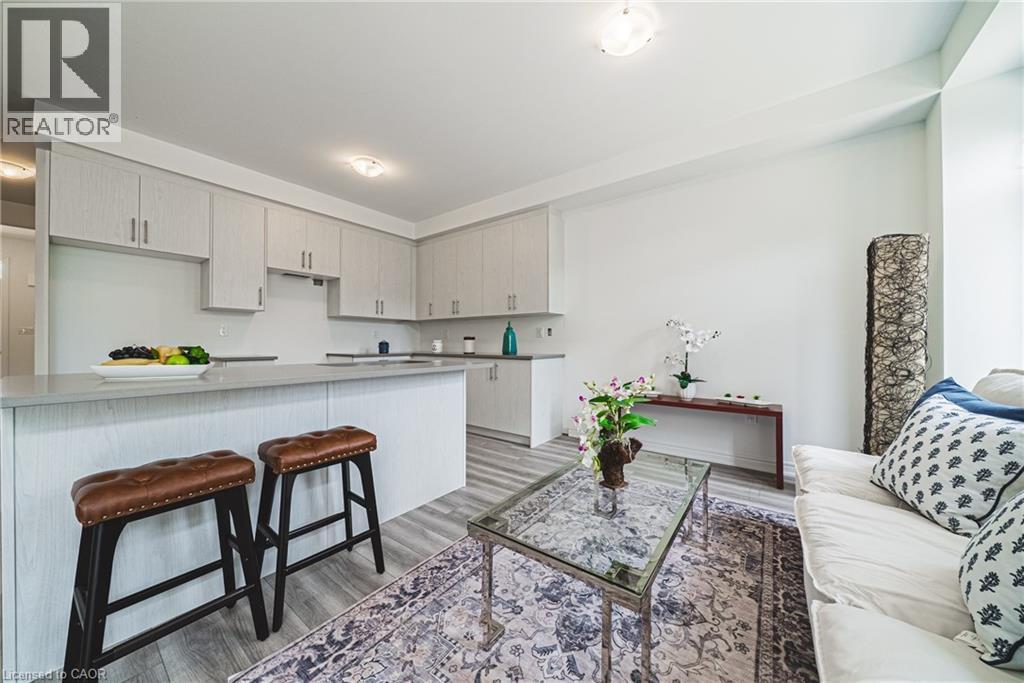
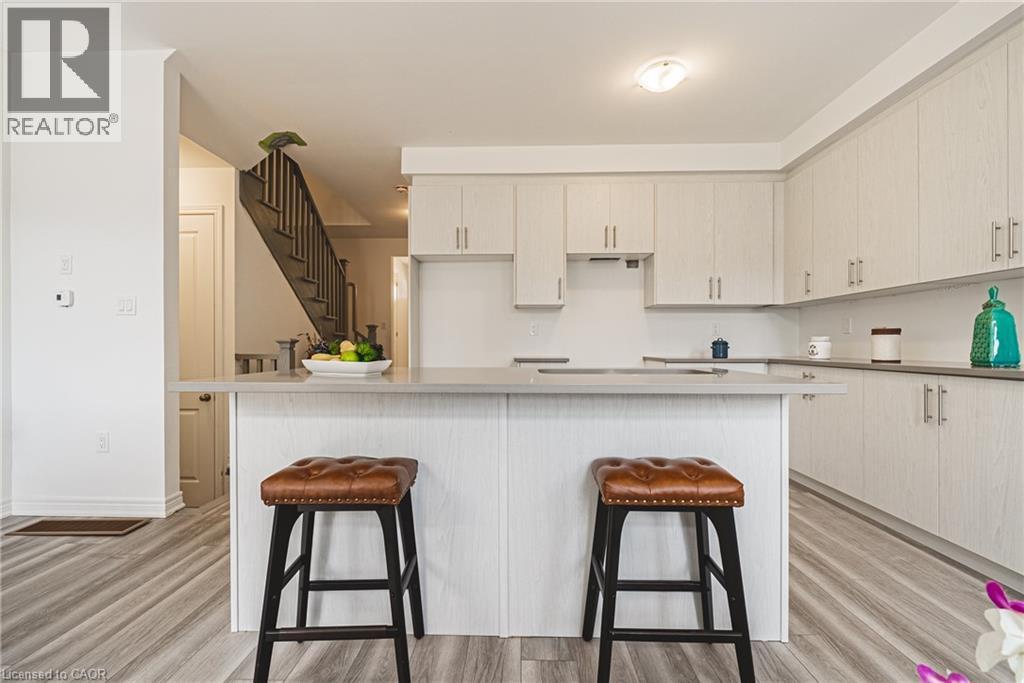
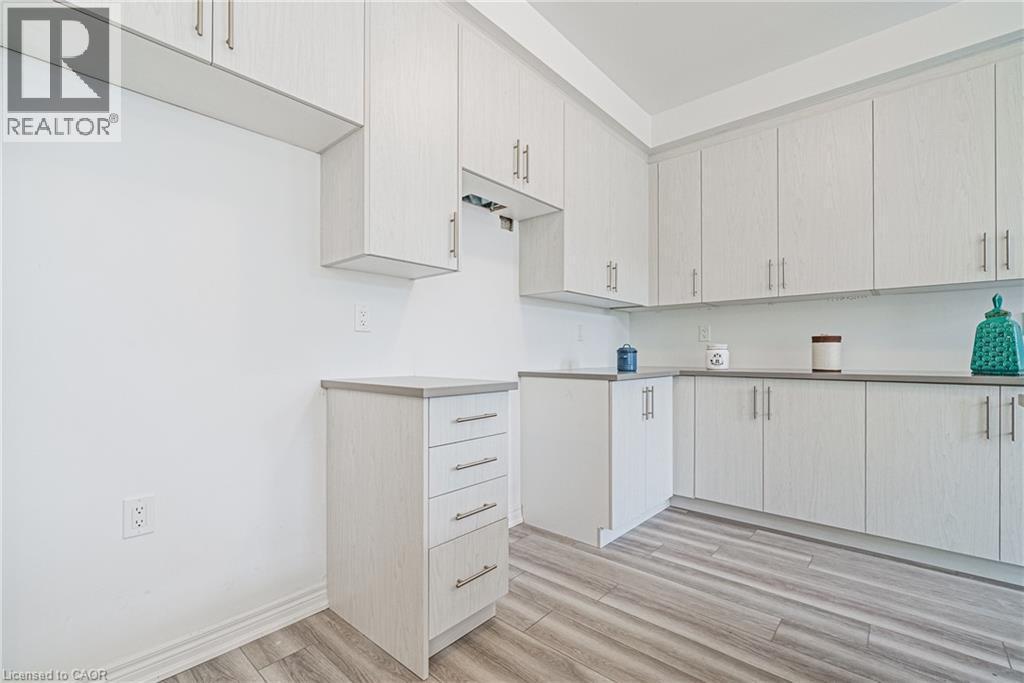
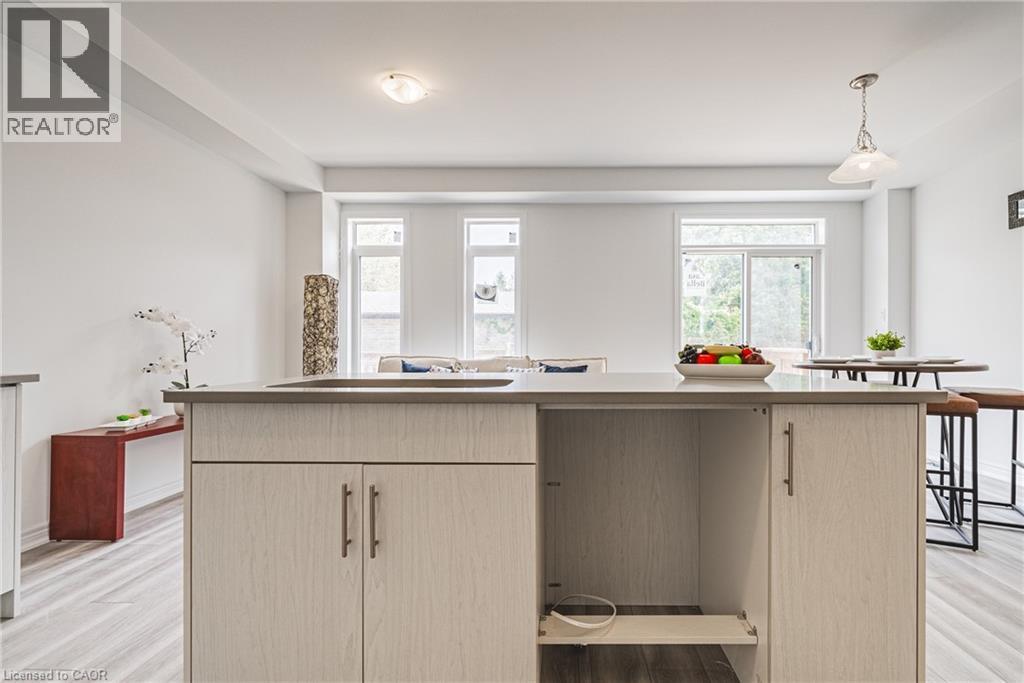
11 Davinci Boulevard, Hamilton, ON - Indoor Photo Showing Kitchen
11 Davinci Boulevard, Hamilton, ON - Indoor
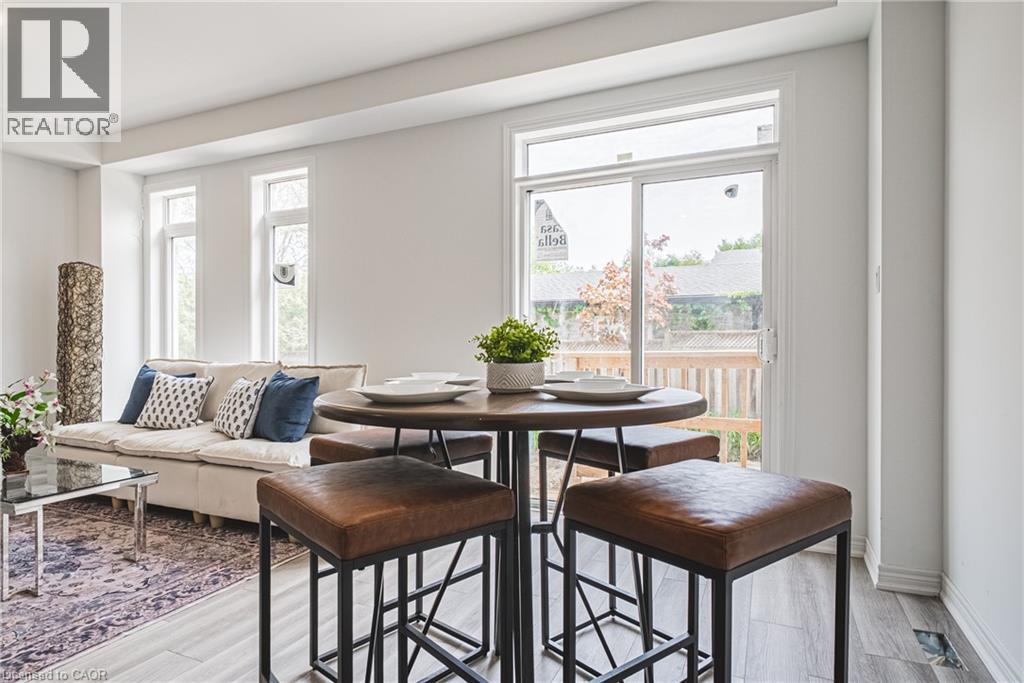
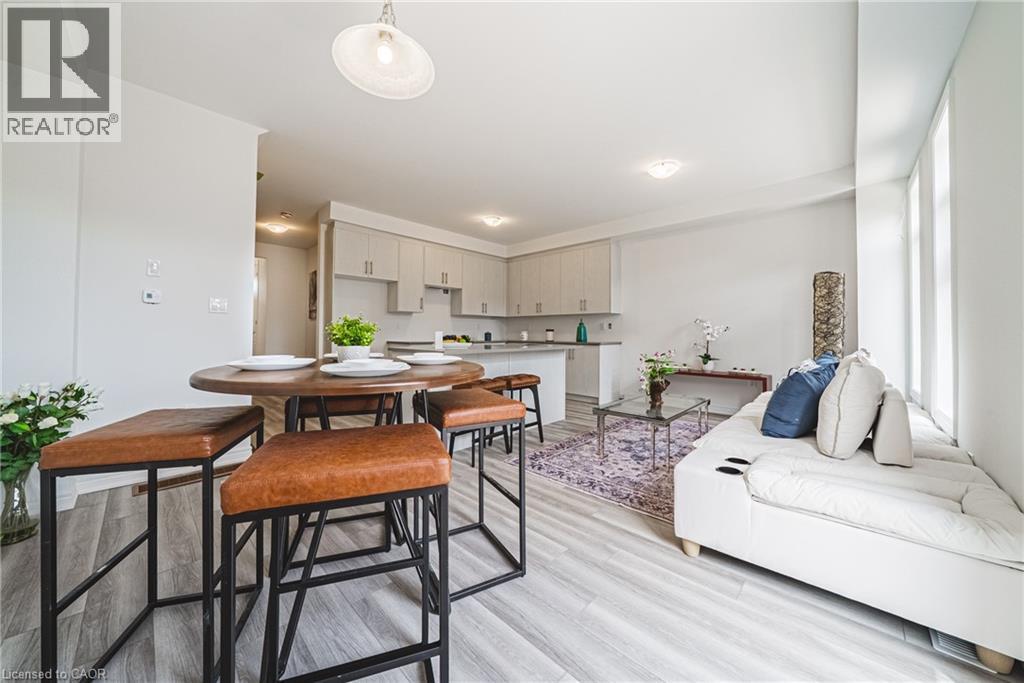
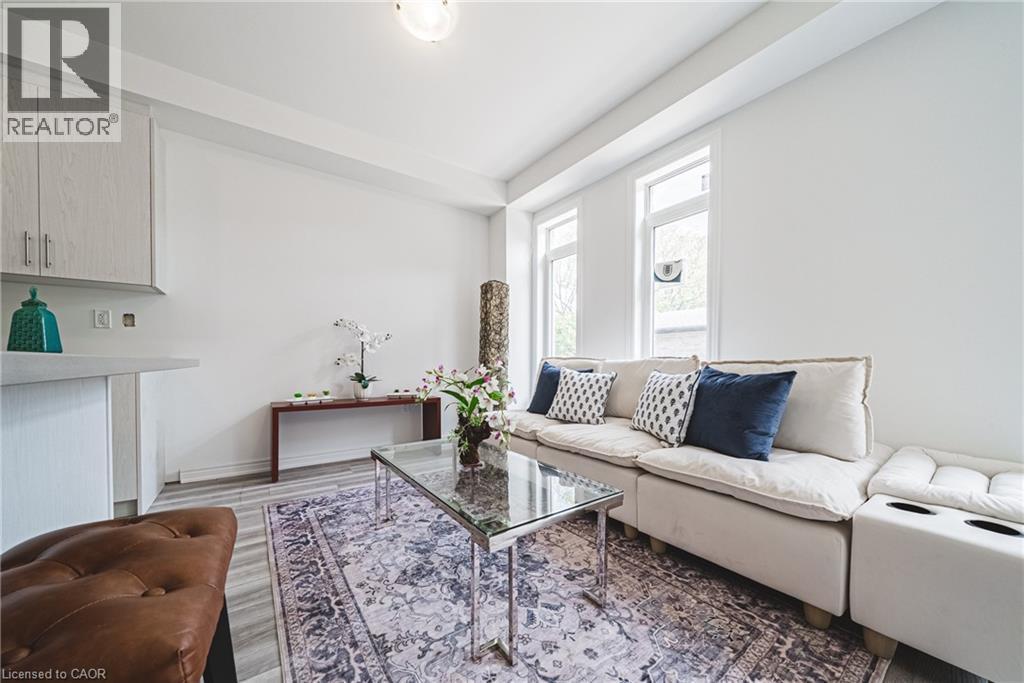
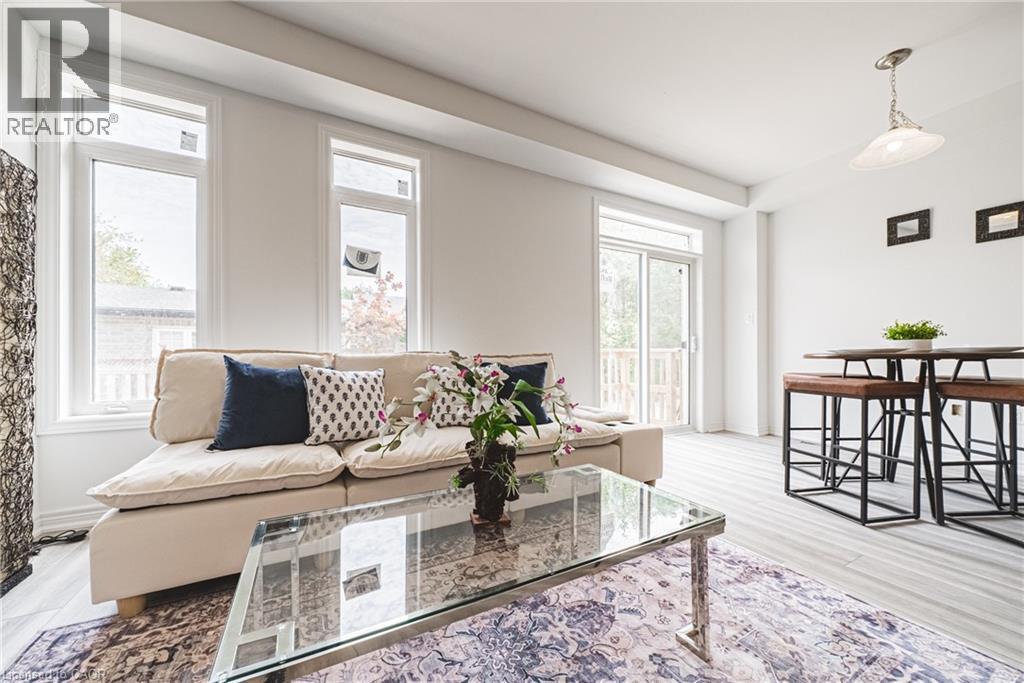
11 Davinci Boulevard, Hamilton, ON - Indoor Photo Showing Living Room
11 Davinci Boulevard, Hamilton, ON - Indoor Photo Showing Kitchen
11 Davinci Boulevard, Hamilton, ON - Indoor
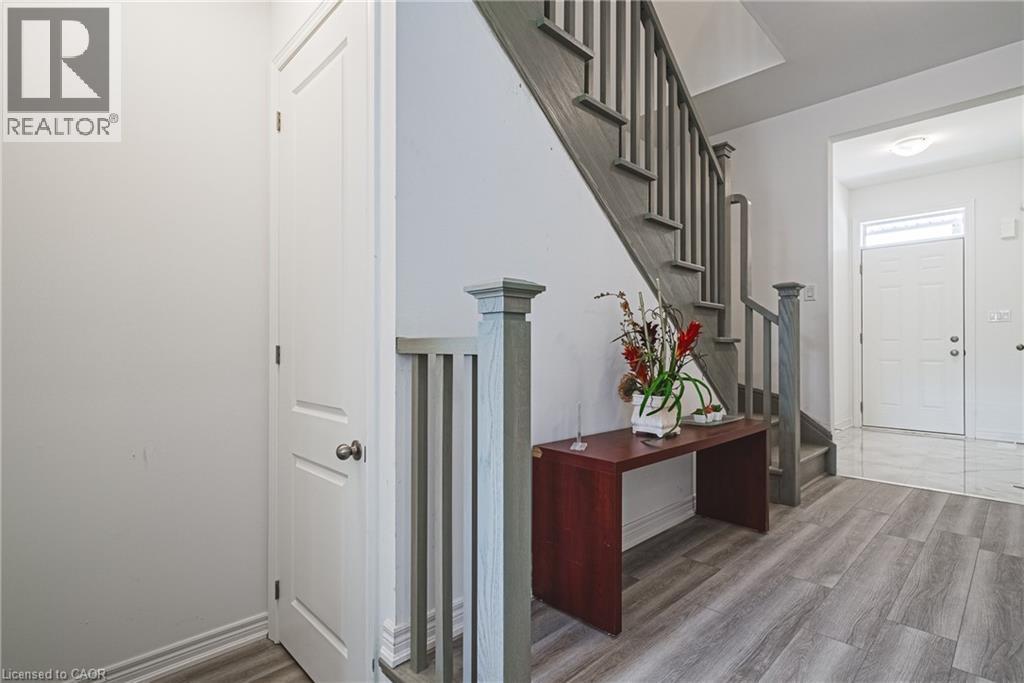
11 Davinci Boulevard, Hamilton, ON - Indoor Photo Showing Other Room
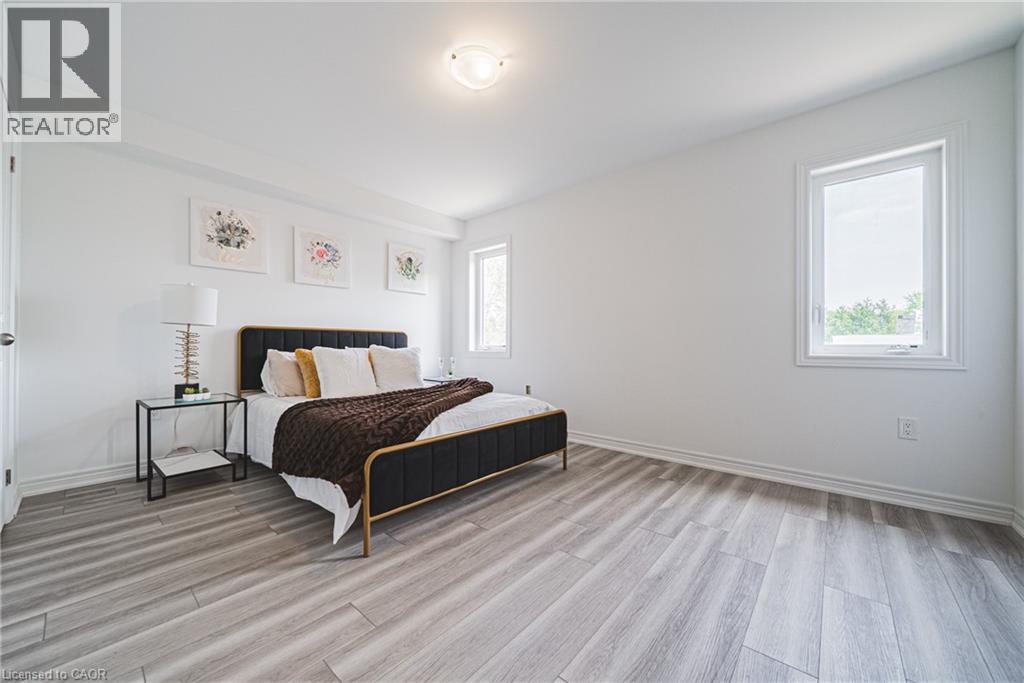
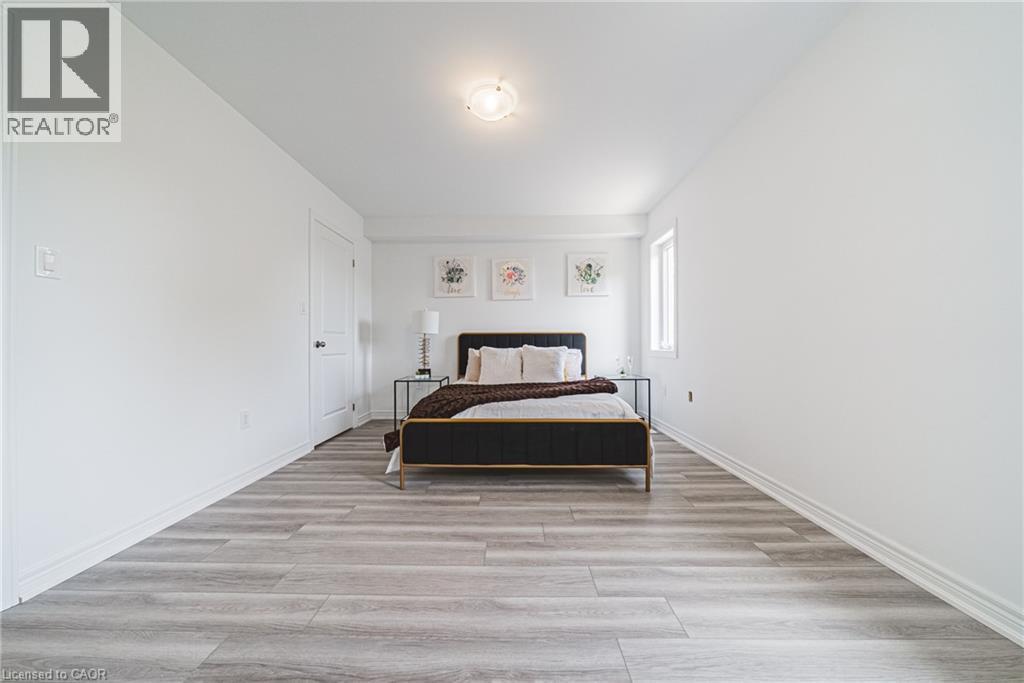
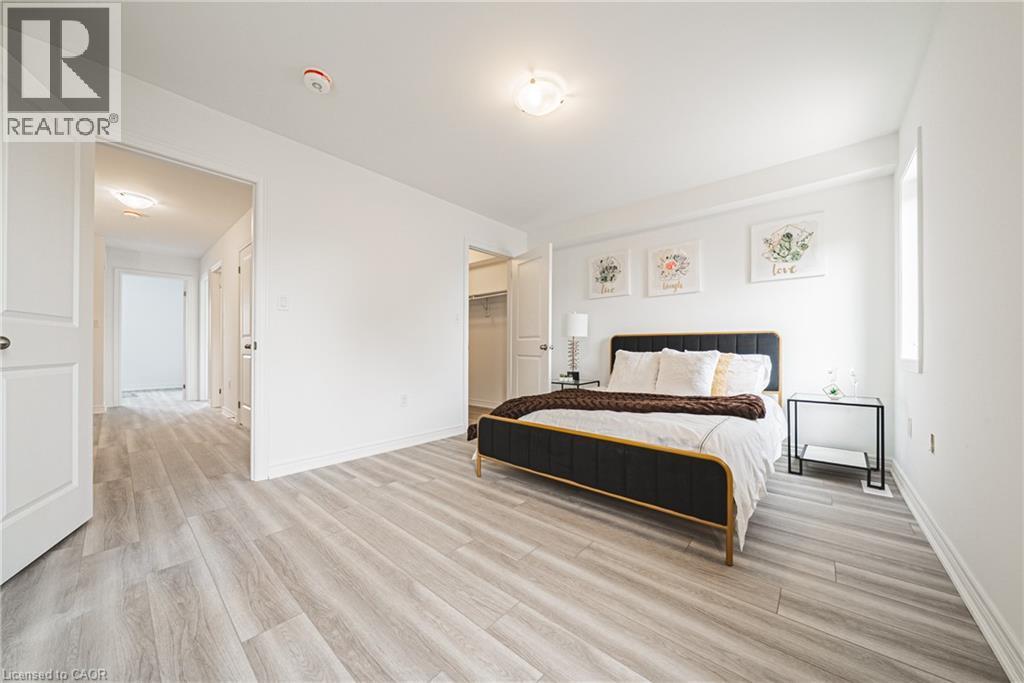
11 Davinci Boulevard, Hamilton, ON - Indoor Photo Showing Bedroom
11 Davinci Boulevard, Hamilton, ON - Indoor
11 Davinci Boulevard, Hamilton, ON - Indoor Photo Showing Bedroom
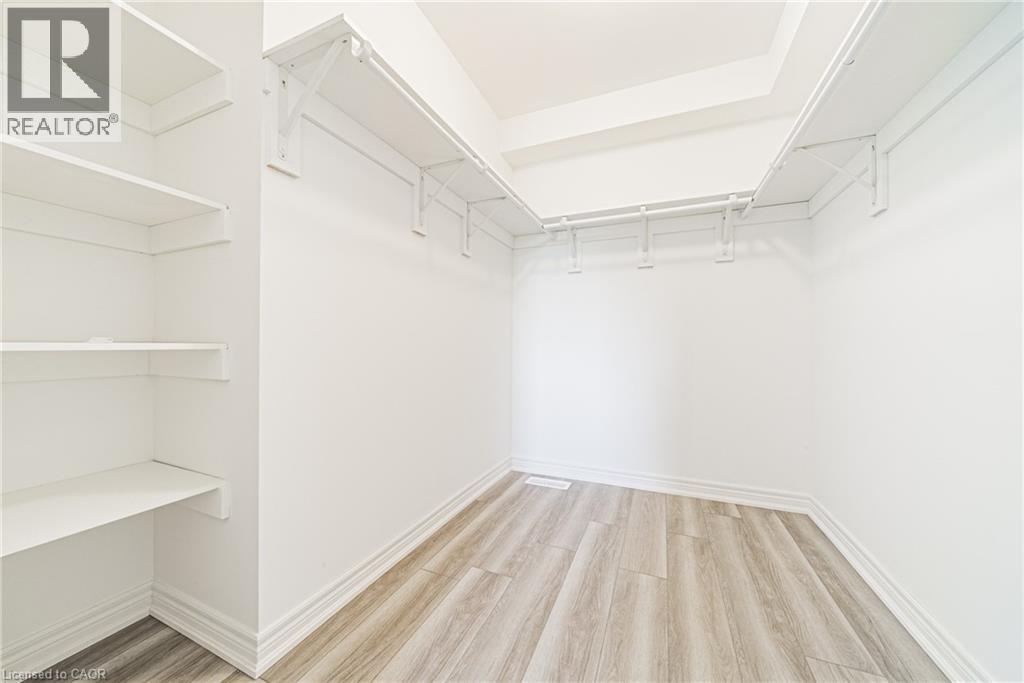
11 Davinci Boulevard, Hamilton, ON - Indoor With Storage
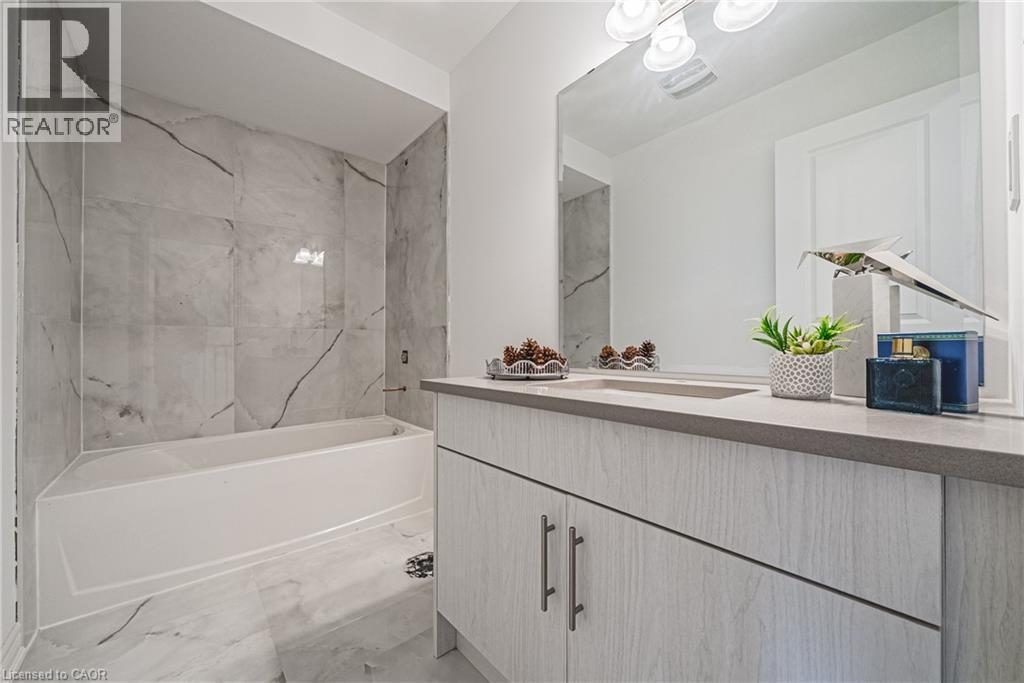
11 Davinci Boulevard, Hamilton, ON - Indoor Photo Showing Bathroom
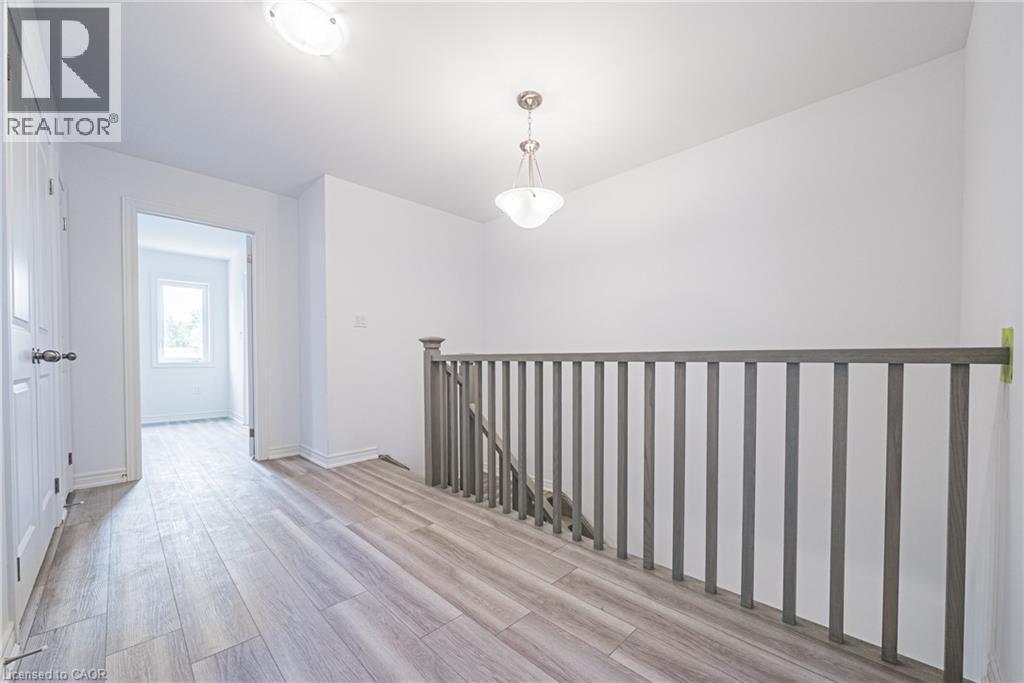
11 Davinci Boulevard, Hamilton, ON -  Photo Showing Other Room
11 Davinci Boulevard, Hamilton, ON - Indoor Photo Showing Bathroom
11 Davinci Boulevard, Hamilton, ON - Indoor Photo Showing Other Room
11 Davinci Boulevard, Hamilton, ON - Indoor
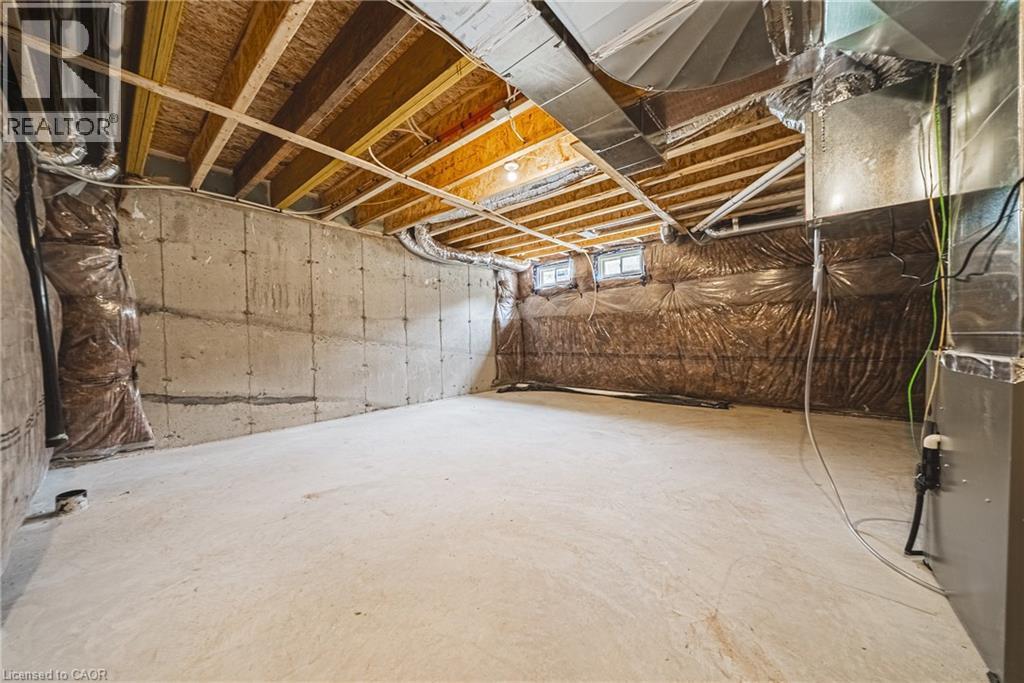
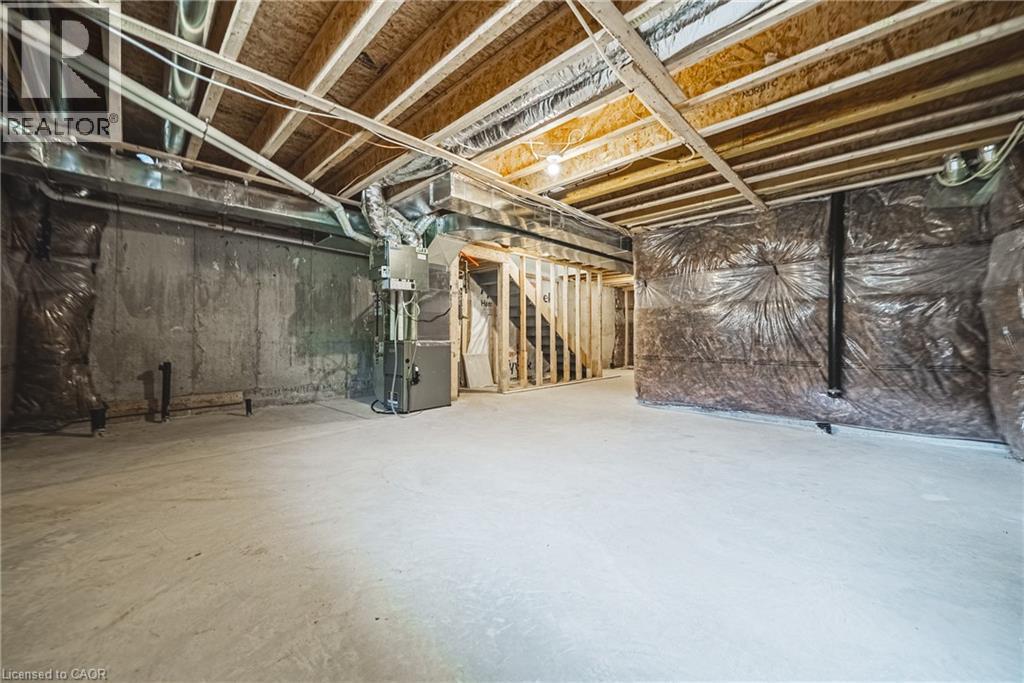
11 Davinci Boulevard, Hamilton, ON - Indoor Photo Showing Basement
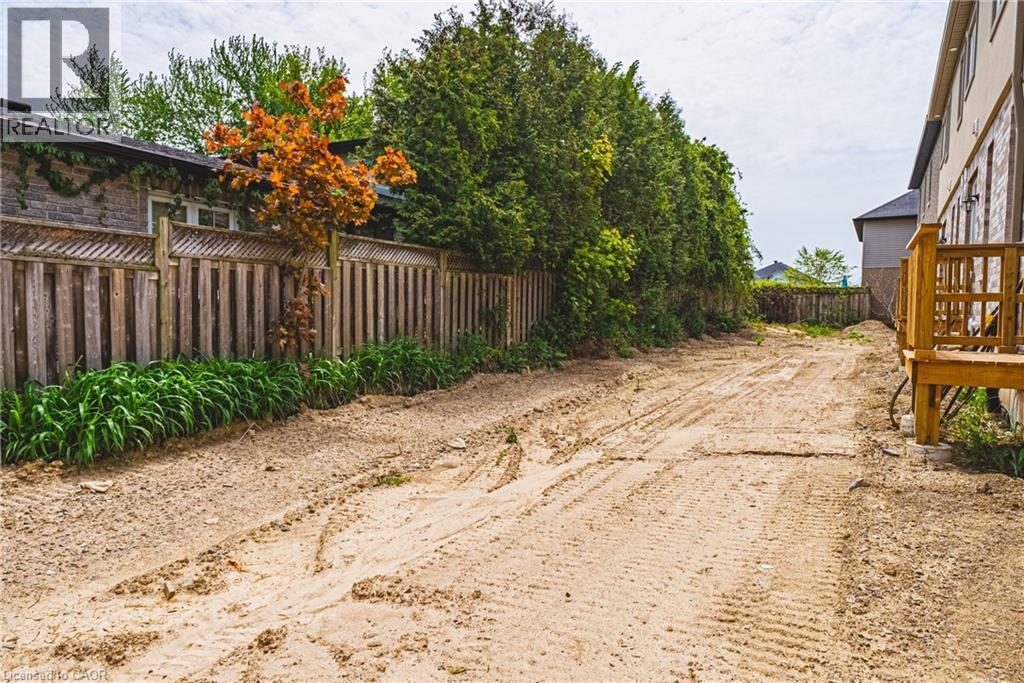
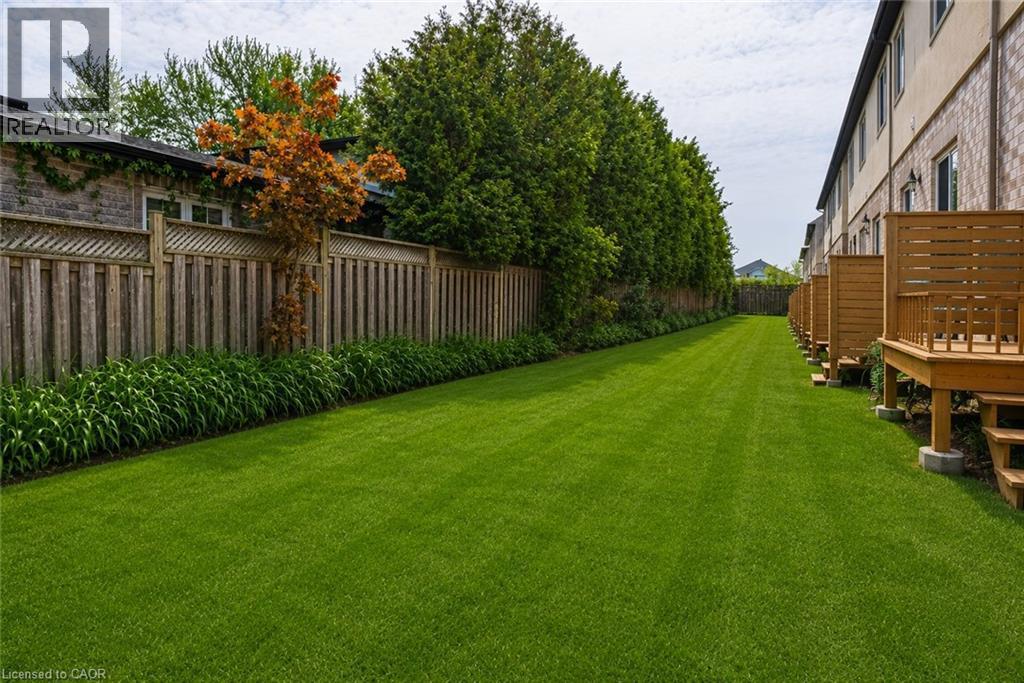
11 Davinci Boulevard, Hamilton, ON - Outdoor
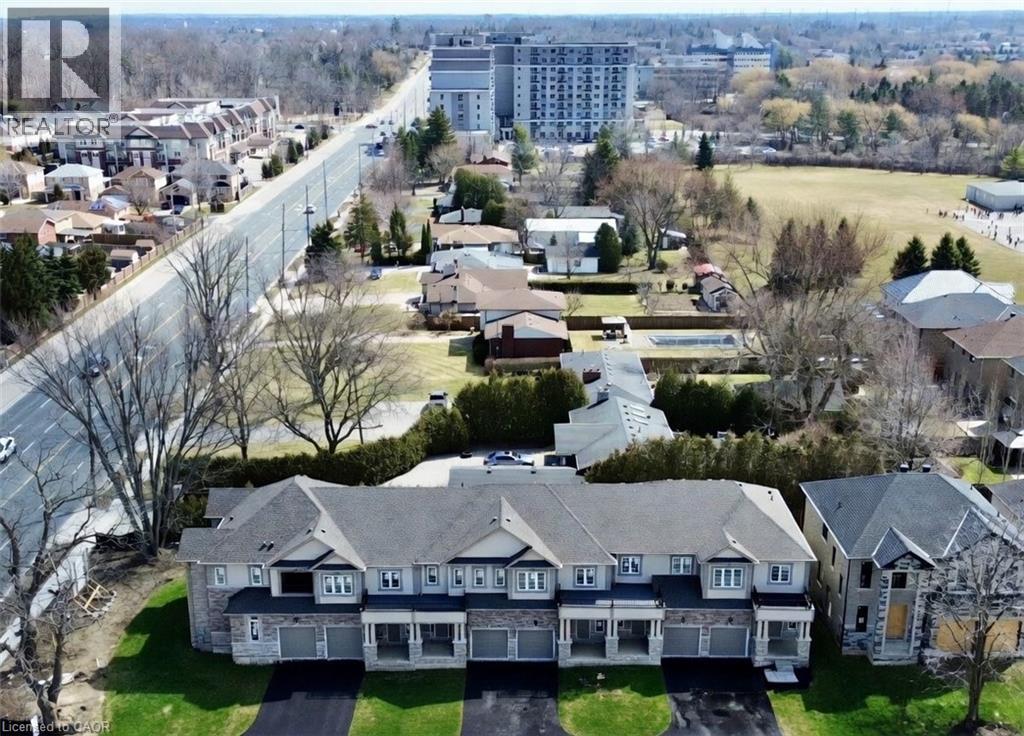
11 Davinci Boulevard, Hamilton, ON - Outdoor With View
11 Davinci Boulevard, Hamilton, ON - Outdoor With Facade
Contemporary townhome exterior featuring a stone and stucco facade - 11 Davinci Boulevard, Hamilton, ON  - Outdoor With Facade
11 Davinci Boulevard, Hamilton, ON  - Outdoor With Facade
11 Davinci Boulevard, Hamilton, ON  - Indoor Photo Showing Other Room
11 Davinci Boulevard, Hamilton, ON  - Indoor Photo Showing Bathroom
11 Davinci Boulevard, Hamilton, ON - Indoor Photo Showing Other Room
11 Davinci Boulevard, Hamilton, ON - Indoor Photo Showing Kitchen
11 Davinci Boulevard, Hamilton, ON - Indoor
11 Davinci Boulevard, Hamilton, ON - Indoor Photo Showing Living Room
11 Davinci Boulevard, Hamilton, ON - Indoor Photo Showing Kitchen
11 Davinci Boulevard, Hamilton, ON - Indoor
11 Davinci Boulevard, Hamilton, ON - Indoor Photo Showing Other Room
11 Davinci Boulevard, Hamilton, ON - Indoor Photo Showing Bedroom
11 Davinci Boulevard, Hamilton, ON - Indoor
11 Davinci Boulevard, Hamilton, ON - Indoor Photo Showing Bedroom
11 Davinci Boulevard, Hamilton, ON - Indoor With Storage
11 Davinci Boulevard, Hamilton, ON - Indoor Photo Showing Bathroom
11 Davinci Boulevard, Hamilton, ON -  Photo Showing Other Room
11 Davinci Boulevard, Hamilton, ON - Indoor Photo Showing Bathroom
11 Davinci Boulevard, Hamilton, ON - Indoor Photo Showing Other Room
11 Davinci Boulevard, Hamilton, ON - Indoor
11 Davinci Boulevard, Hamilton, ON - Indoor Photo Showing Basement
11 Davinci Boulevard, Hamilton, ON - Outdoor
11 Davinci Boulevard, Hamilton, ON - Outdoor With View
11 Davinci Boulevard, Hamilton, ON - Outdoor With Facade
  • Advertising
Are you a real estate investor?
11 DAVINCI Boulevard, Hamilton, Ontario, L9B 1B7
$699,000

3 Beds

3 Baths

Property Information:

Welcome to this beautifully finished brand-new freehold townhome in the highly desirable West Hamilton Mountain community. Offering just under 1,500 sq. ft. of thoughtfully designed living space, this modern home combines style, comfort, and functionality with no condo or road maintenance fees. The main level features 9-foot ceilings, 8-foot doors, and a bright open-concept layout with a refined oak staircase, matching railings, and durable pre-finished flooring throughout. Enjoy the convenience of interior garage access, adding everyday practicality and ease. Upstairs offers a well-planned layout with bedroom-level laundry for added convenience. The spacious primary bedroom includes a walk-in closet and a private 4-piece ensuite bath. The lower level provides approximately 600 sq. ft. of unfinished space with a rough-in for a future bathroom, offering excellent potential for a recreation room, home office, or additional living space. Backed by the Tarion New Home Warranty, this home provides peace of mind for buyers. Ideally located close to schools, parks, shopping, and major highway access, it is an excellent choice for families, professionals, and investors alike. (id:27)

Building Features:

  • Style: Townhouse
  • Building Type: Row / Townhouse
  • Basement Development: Unfinished
  • Basement Type: Full
  • Construction Style - Attachment: Attached
  • Exterior Finish: Concrete, Stone, Stucco, Vinyl siding
  • Floor Space: 1448 sqft Square Feet
  • Foundation Type: Poured Concrete
  • Heating Type: Forced air
  • Heating Fuel: Natural gas
  • Cooling Type: None

Property Features:

  • OwnershipType: Freehold
  • Property Type: Single Family
  • Half Bathrooms: 1
  • Access Type: Road access, Highway access
  • Amenities Nearby: Golf Nearby, Hospital, Park, Public Transit, Schools
  • Built in: 2025
  • Community Features: Community Centre
  • Floor Space (approx): 1448 Square Feet
  • Lot Depth: 85 Feet
  • Lot Frontage: 21 Feet
  • Zoning: RT-30
  • Sewer: Municipal sewage system
  • Parking Type: Attached garage
  • No. of Parking Spaces: 2

Rooms:

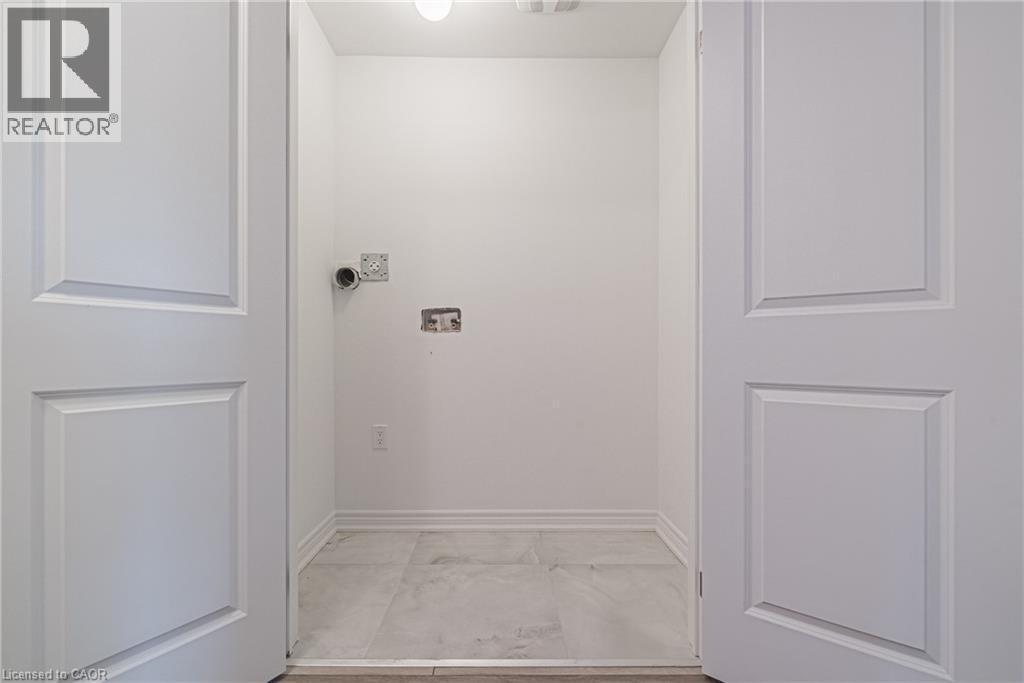
  • Laundry 2nd Level 6'0'' x 8'0''
  • Bathroom 2nd Level Measurements not available
  • Bedroom 2nd Level 8'0'' x 10'0''
  • Bedroom 2nd Level 11'0'' x 12'0''
  • Other 2nd Level 6'0'' x 8'0''
  • Bathroom 2nd Level 8'0'' x 10'0''
  • Primary Bedroom 2nd Level 14'0'' x 16'0''
  • Bathroom Main Level Measurements not available
  • Dining Main Level 8'0'' x 10'0''
  • Kitchen Main Level 11'6'' x 12'0''
  • Breakfast Main Level 11'0'' x 12'0''
  • Great Room Main Level 20'0'' x 25'0''
  • Foyer Main Level 6'6'' x 8'0''

Courtesy of: RE/MAX Escarpment Realty Inc.

REALTOR.ca  

QuickQuoteTM Powered by RPS

Location of 11 DAVINCI Boulevard, Hamilton, Ontario, L9B 1B7

Demographic Information of 11 DAVINCI Boulevard, Hamilton, Ontario, L9B 1B7

Life Stage

Older Parents, Younger Kids

Employment Type

Mixed

Average Household Income

$144,570.80

Average Number of Children

1.98

Household Population

Household Structure

Age of Population

Education

Education Level

No certificate/diploma/degree

12.55 %

High school certificate or equivalent

29.55 %

Apprenticeship trade certificate/diploma

5.43 %

College/non-university certificate

25.32 %

University certificate (below bachelor)

1.98 %

University Degree

25.17 %

Commuter

Travel To Work

By Car

94.6 %

By Public Transit

2.45 %

By Walking

1.39 %

By Bicycle

0.01 %

By Other Methods

1.55 %

Cultural Diversity

Knowledge of Official Language

Mother Tongue

Building Information

Building Type

Apartments (Low and High Rise)

3.11 %

Houses

96.89 %

Own Vs. Rent