Button CopyPathCircle CloseCircle Left ArrowArrow Down Icon GreyClosecirclecircleBurger
  • Advertising

100 HARDALE Crescent, Hamilton, Ontario, L8T 1Y3

MLS® # 40852603
House For Sale In Huntington, Hamilton, Ontario
$799,900 QuickQuoteTM: $770K - $974K

4 Beds

2 Baths

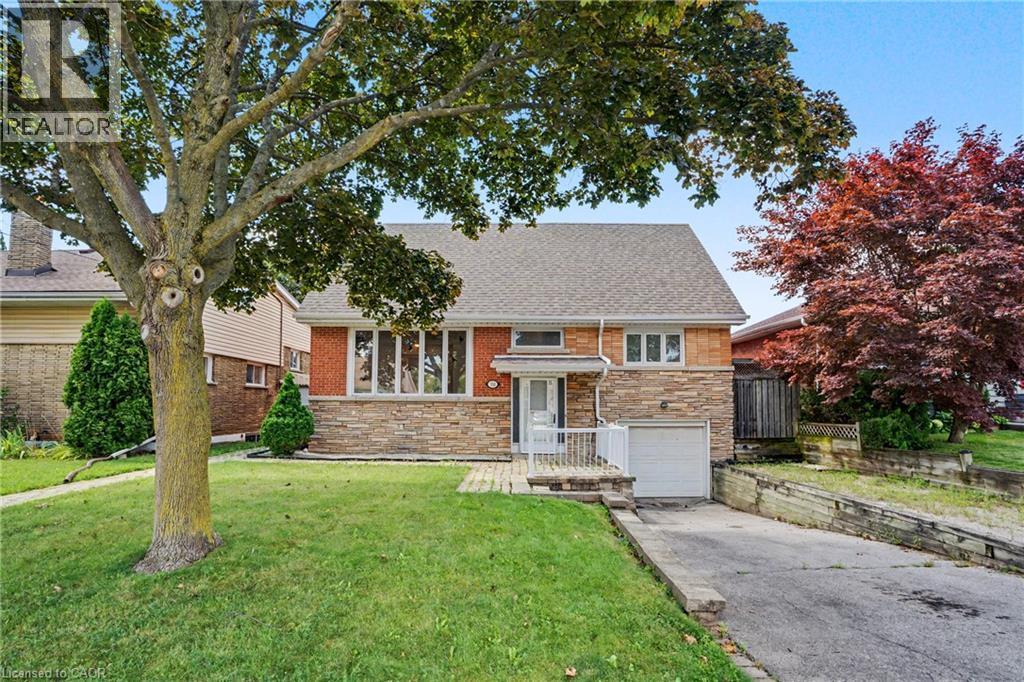
Brick and stone façade residence with a shingled roof - 100 Hardale Crescent, Hamilton, ON - Outdoor
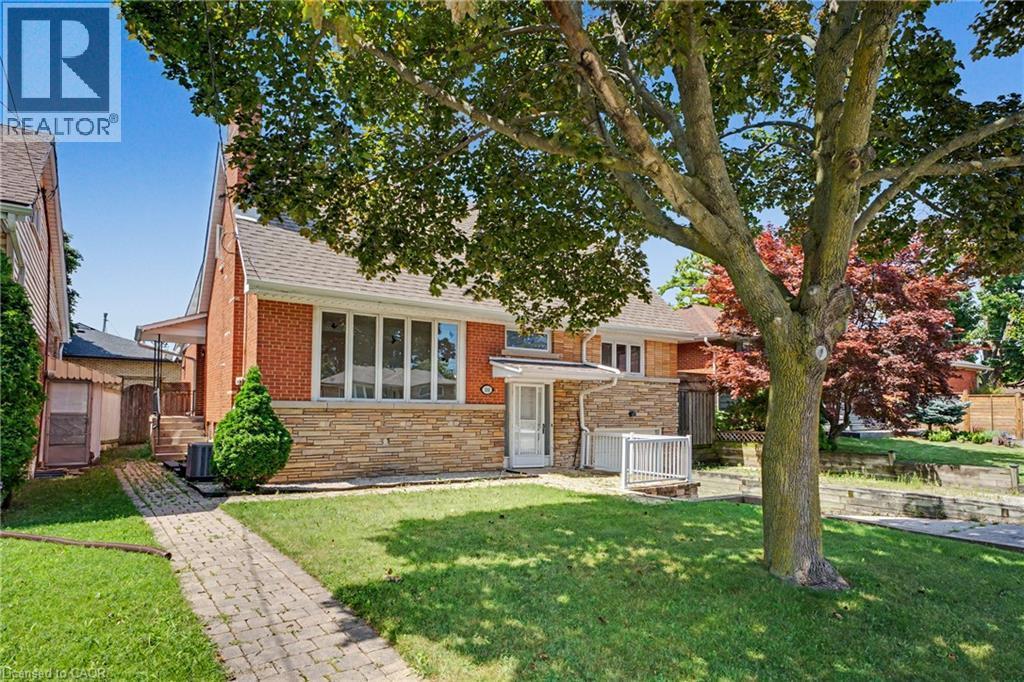
Brick and stone facade residence featuring a front lawn with mature trees, paved walkway, and a covered side entrance - 100 Hardale Crescent, Hamilton, ON - Outdoor
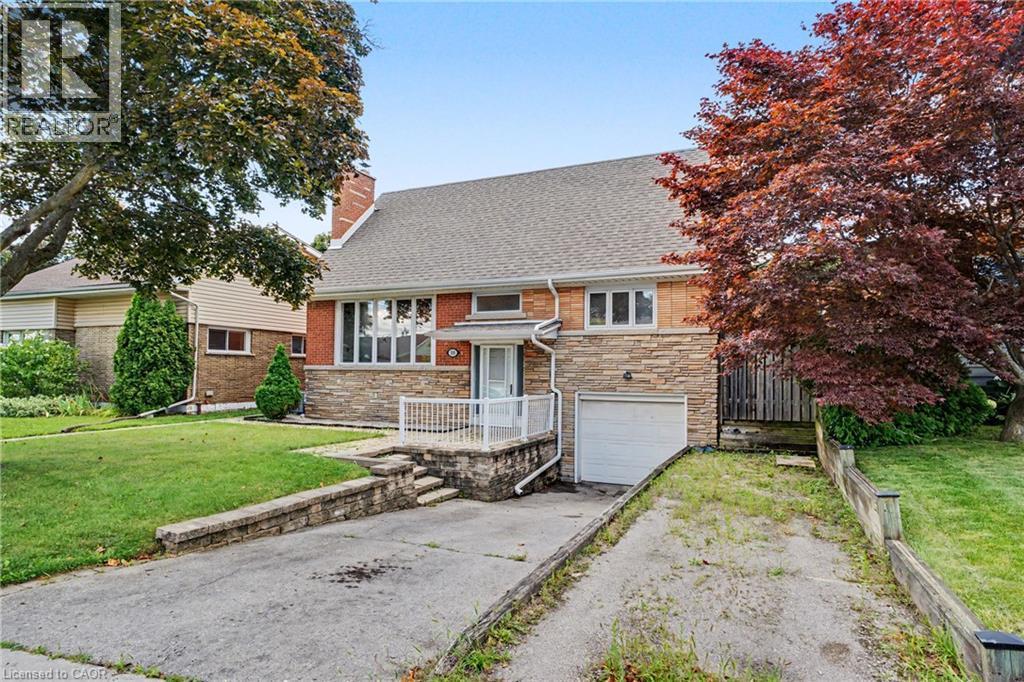
Brick and stone-clad residence featuring a single-car garage and a paved driveway - 100 Hardale Crescent, Hamilton, ON - Outdoor
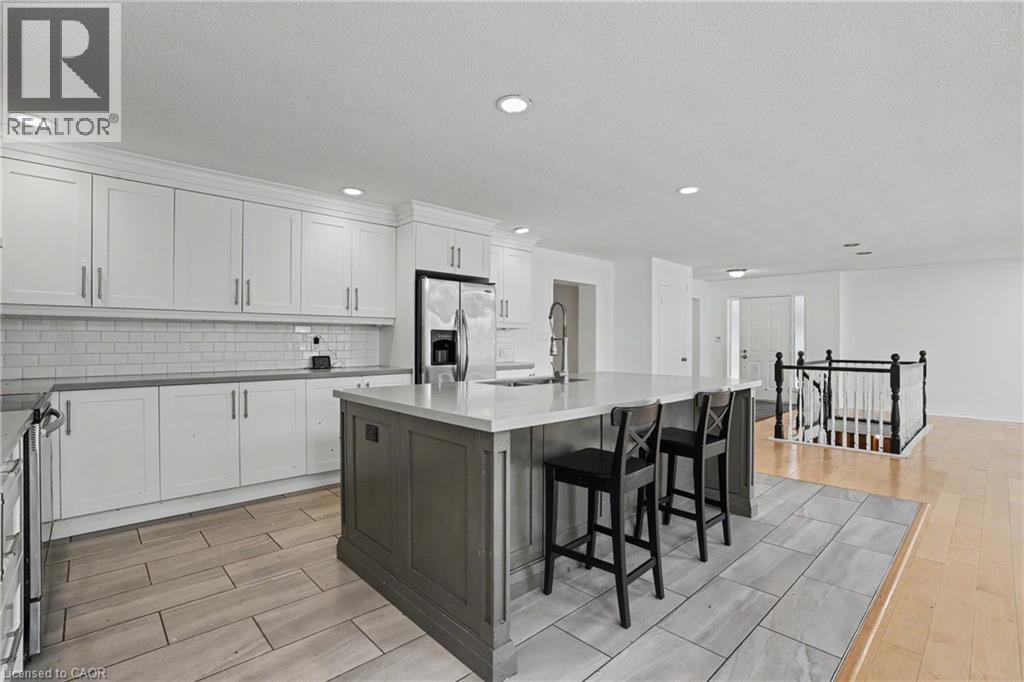
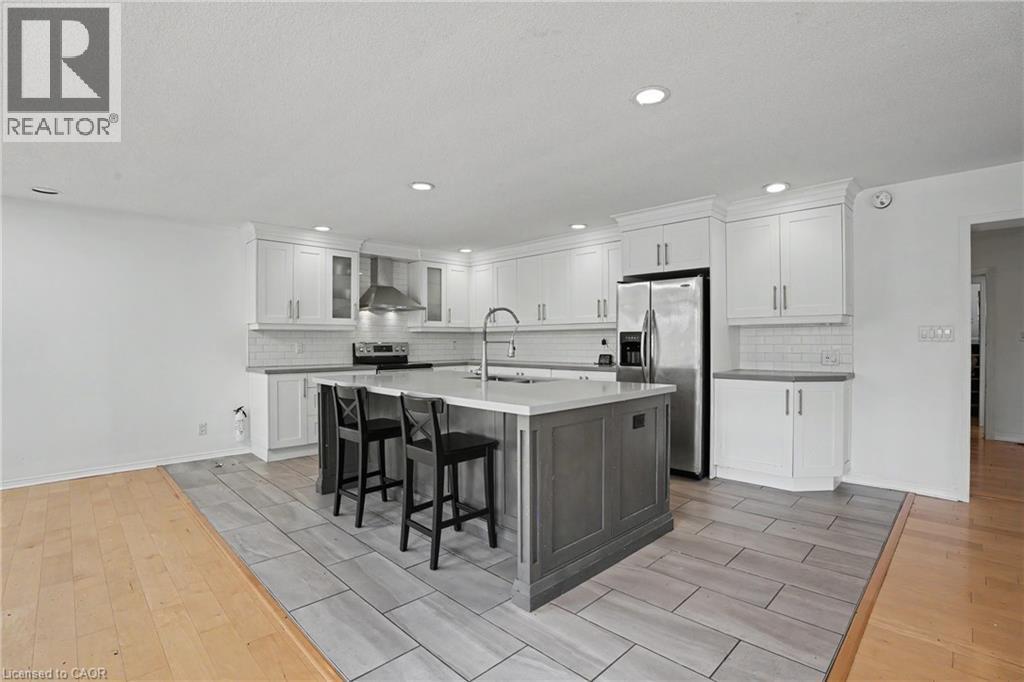
Expansive kitchen featuring a large central island with seating, white shaker cabinetry, stainless steel appliances, and a subway tile backsplash - 100 Hardale Crescent, Hamilton, ON - Indoor Photo Showing Kitchen With Upgraded Kitchen
Contemporary kitchen featuring a large central island with seating, white shaker cabinetry, stainless steel appliances, and subway tile backsplash - 100 Hardale Crescent, Hamilton, ON - Indoor
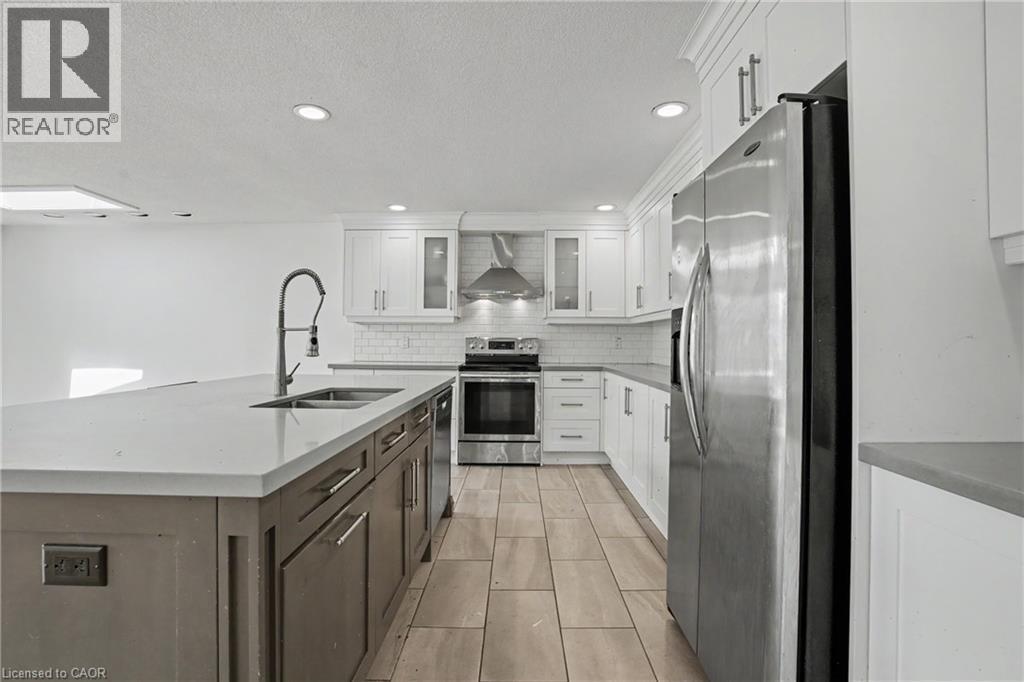
Modern kitchen featuring a large island with an undermount sink, stainless steel appliances, white shaker cabinetry, a subway tile backsplash, and light-toned tile flooring - 100 Hardale Crescent, Hamilton, ON - Indoor Photo Showing Kitchen With Double Sink With Upgraded Kitchen
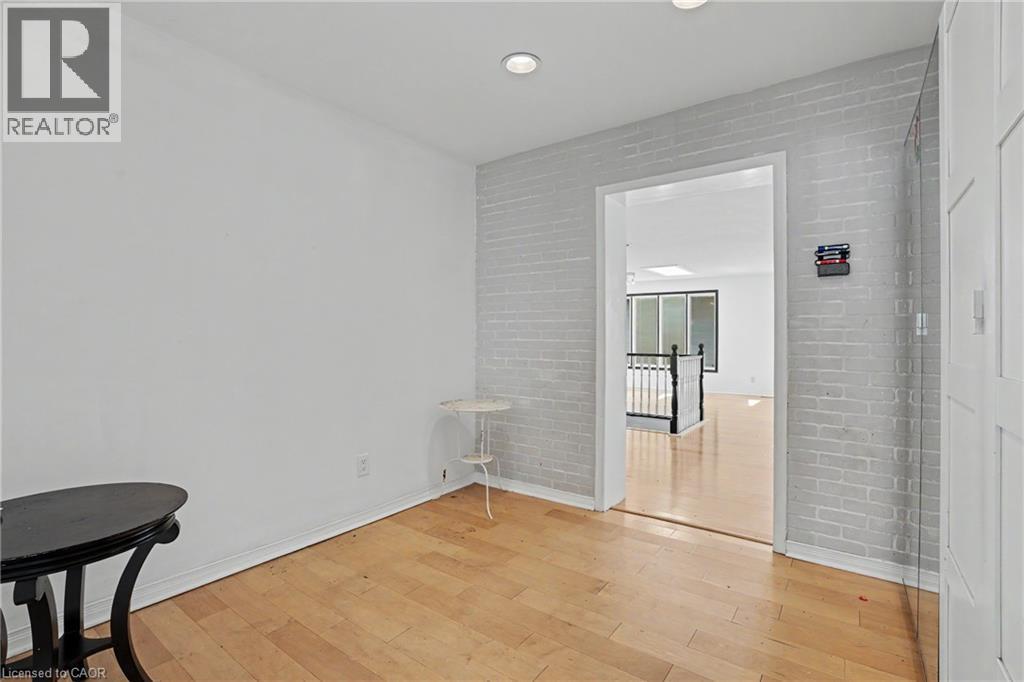
100 Hardale Crescent, Hamilton, ON - Indoor Photo Showing Other Room
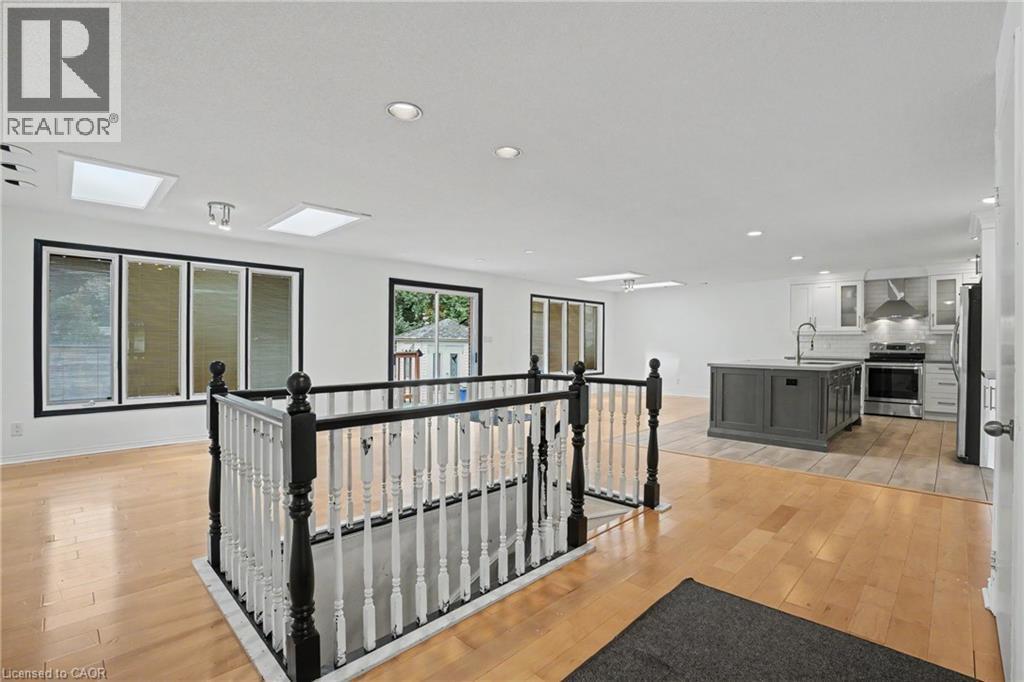
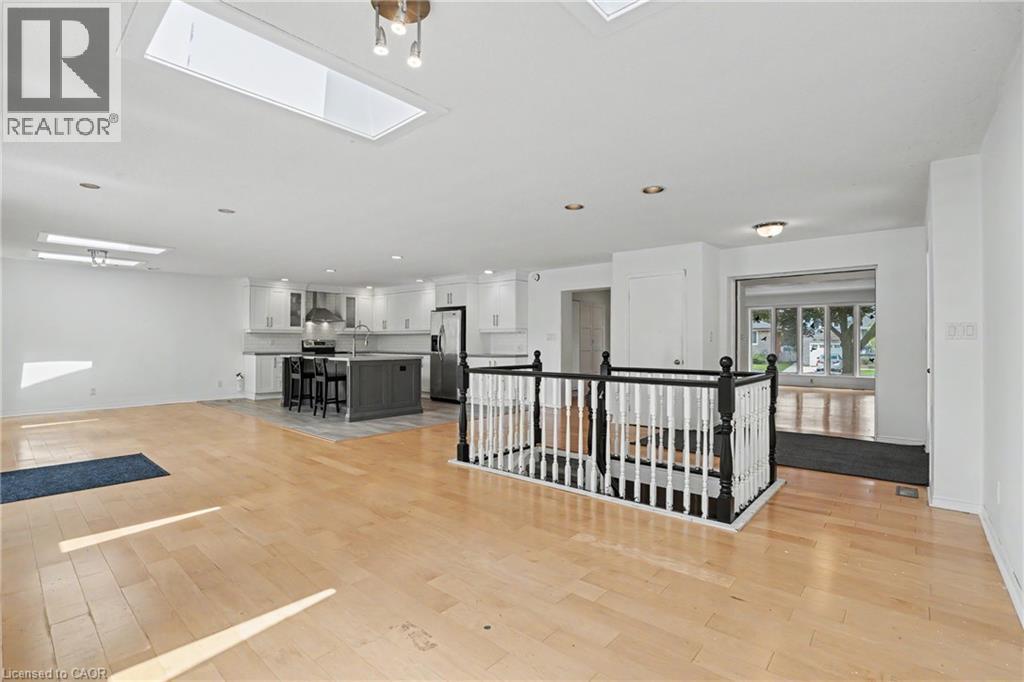
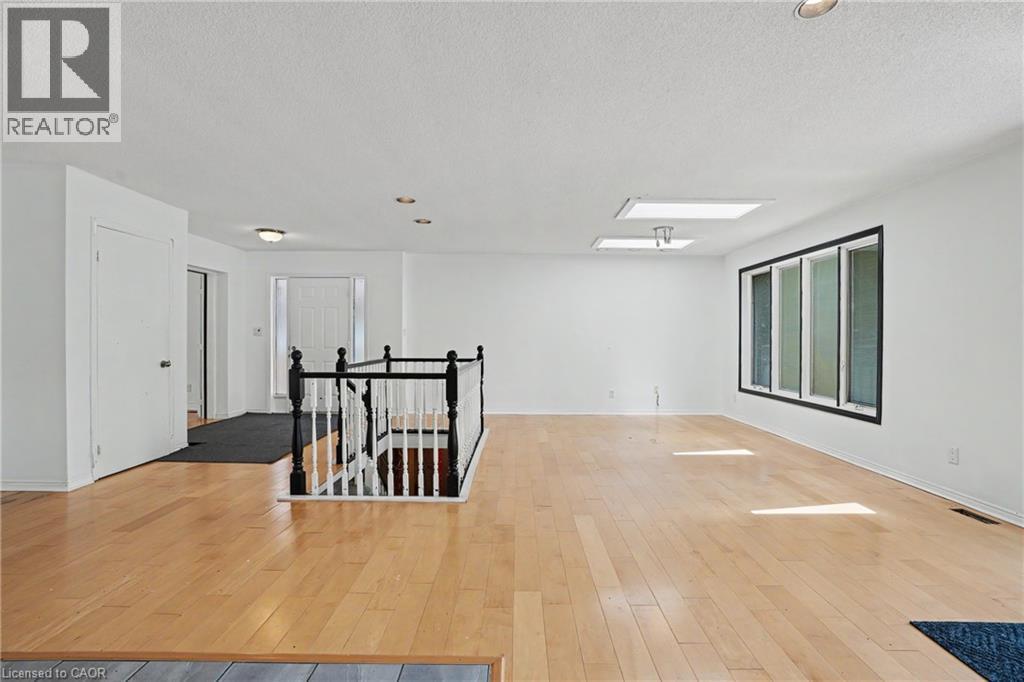
Expansive open-concept room featuring light wood-finish flooring, a black and white staircase balustrade, multiple recessed lights, and two skylights - 100 Hardale Crescent, Hamilton, ON - Indoor Photo Showing Other Room
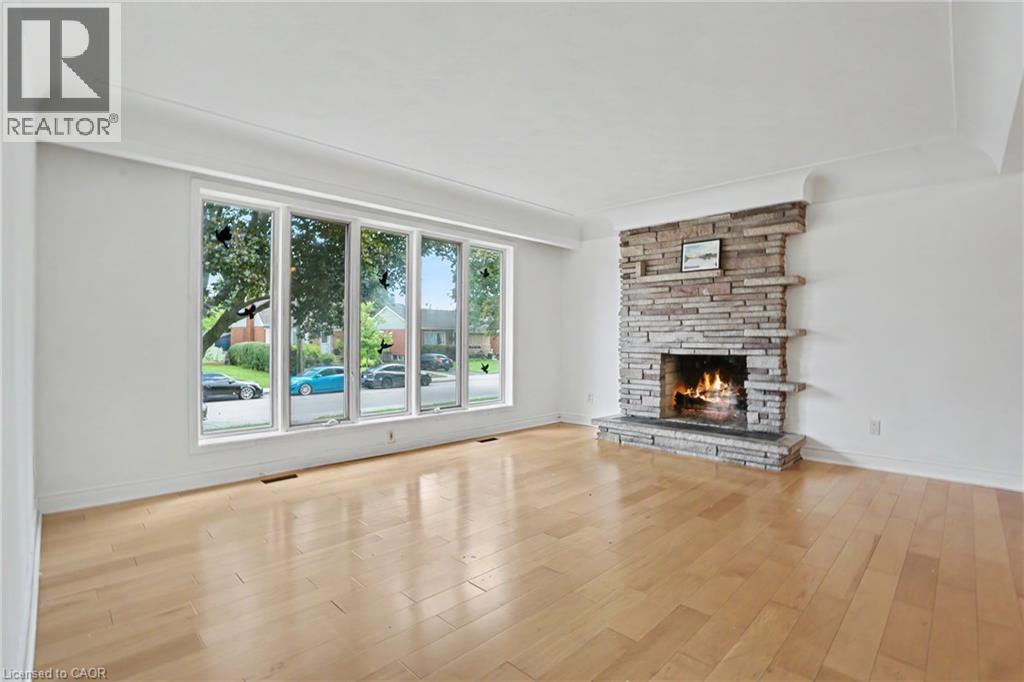
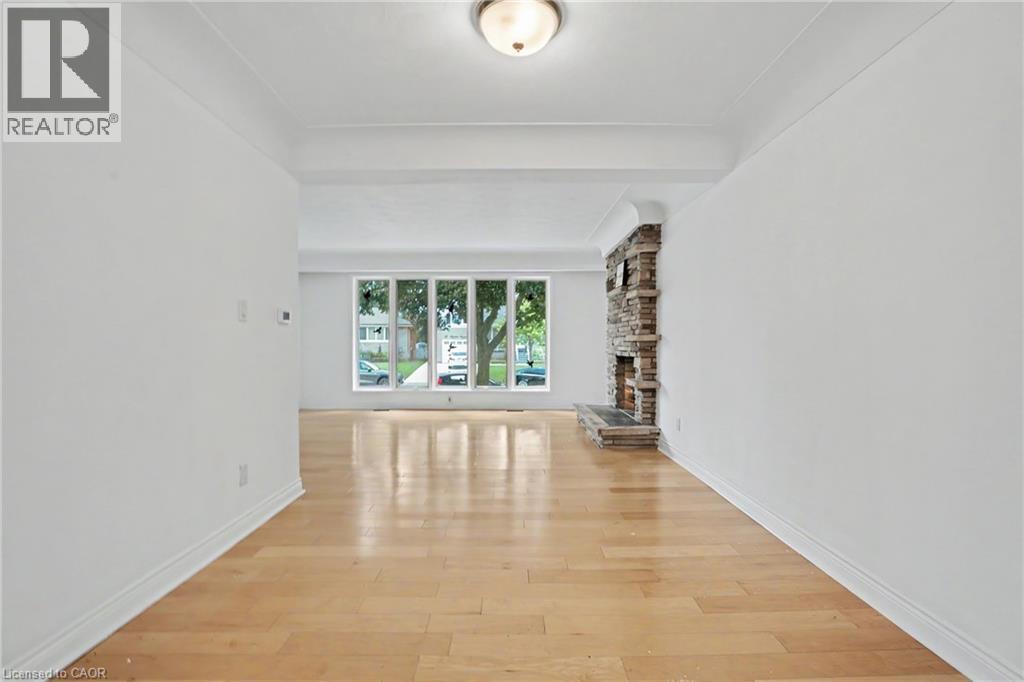
Stone-clad fireplace feature with an expansive five-panel window and wood-finish flooring - 100 Hardale Crescent, Hamilton, ON - Indoor Photo Showing Living Room With Fireplace
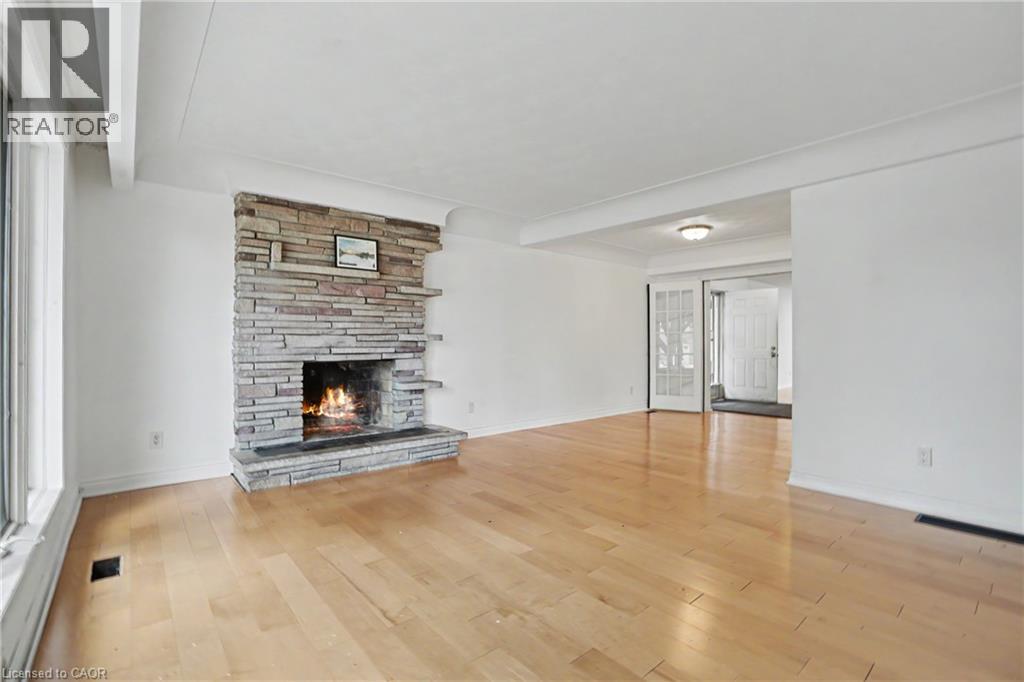
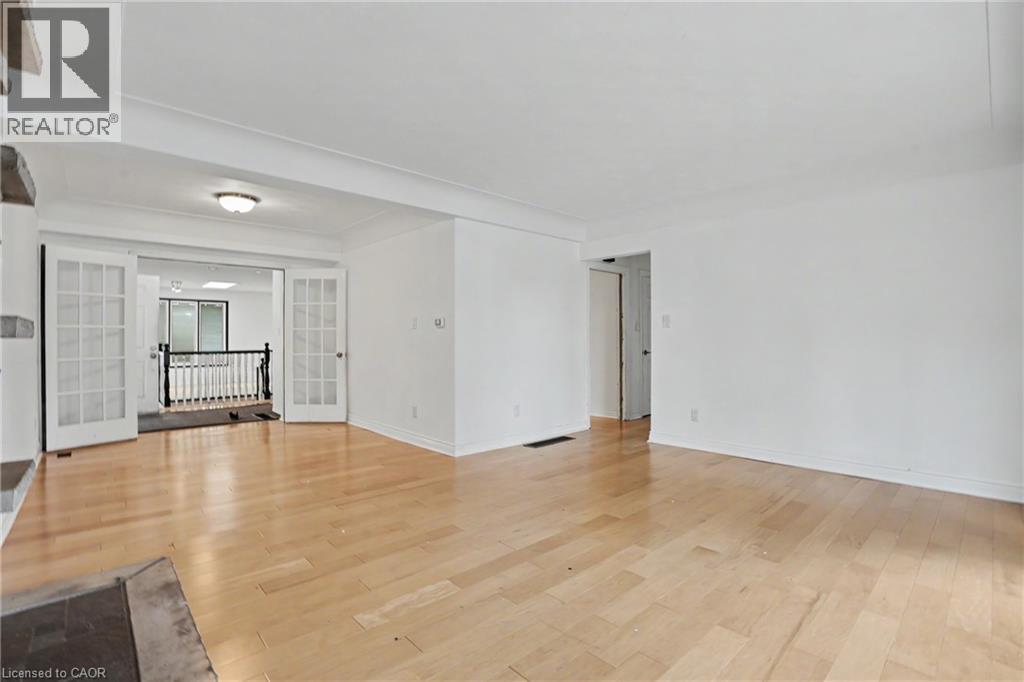
Living area featuring a stone-clad fireplace, light wood-finish flooring, white walls, and bright overhead lighting - 100 Hardale Crescent, Hamilton, ON - Indoor Photo Showing Living Room With Fireplace
100 Hardale Crescent, Hamilton, ON - Indoor
100 Hardale Crescent, Hamilton, ON - Indoor Photo Showing Other Room
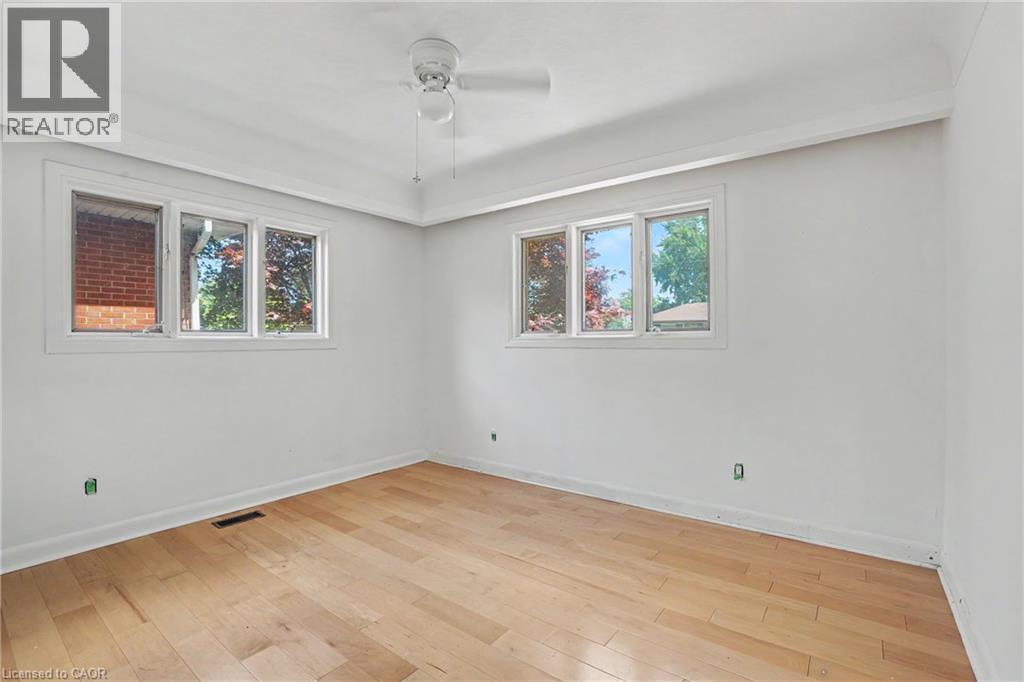
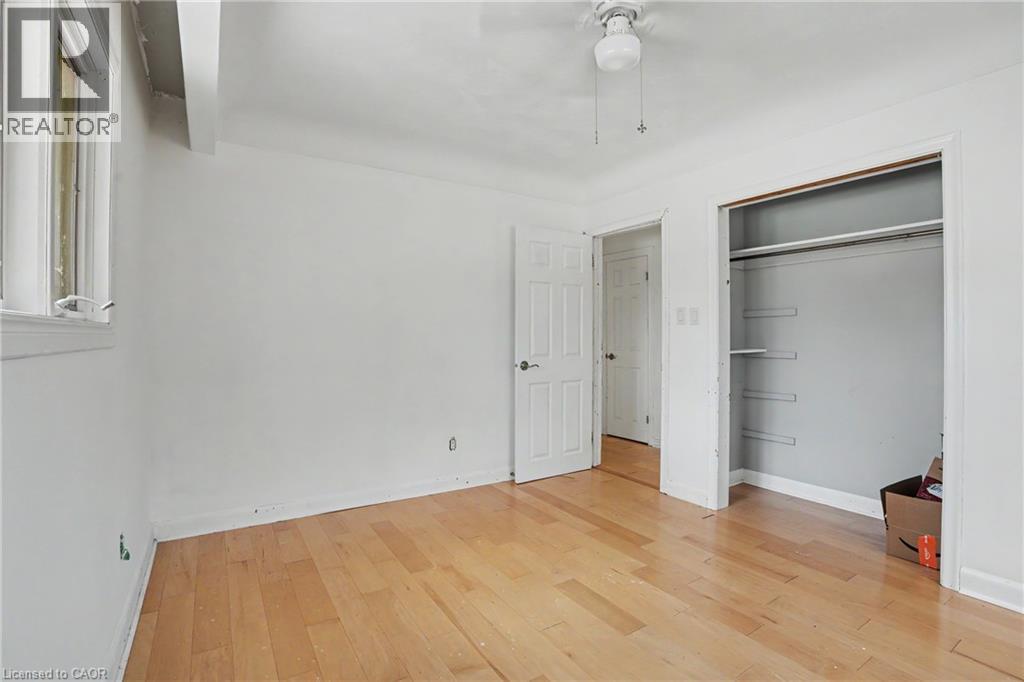
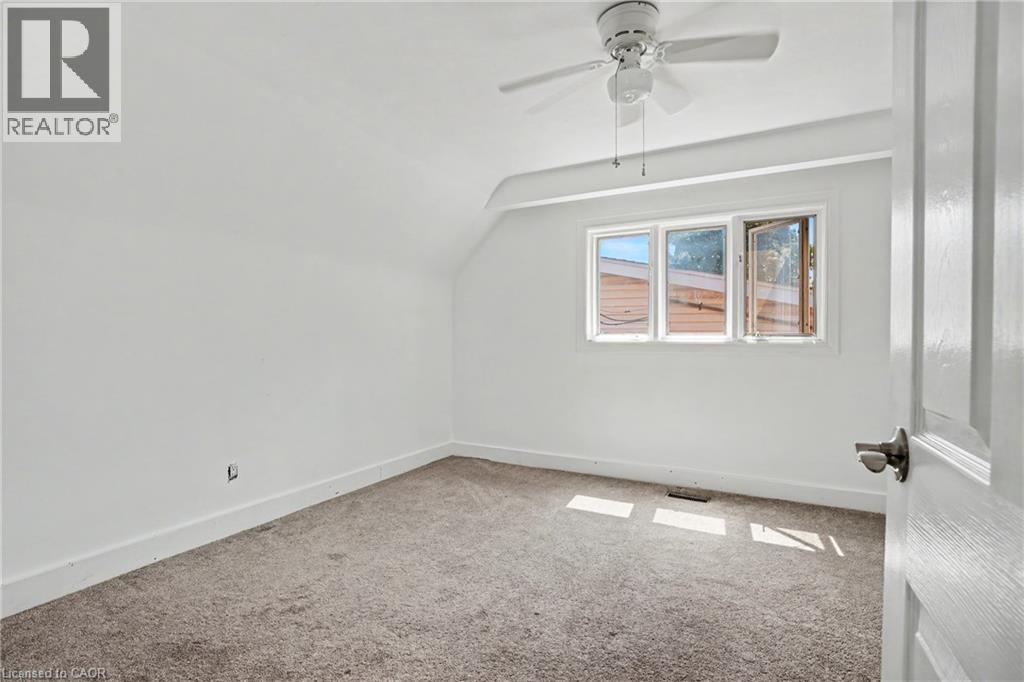
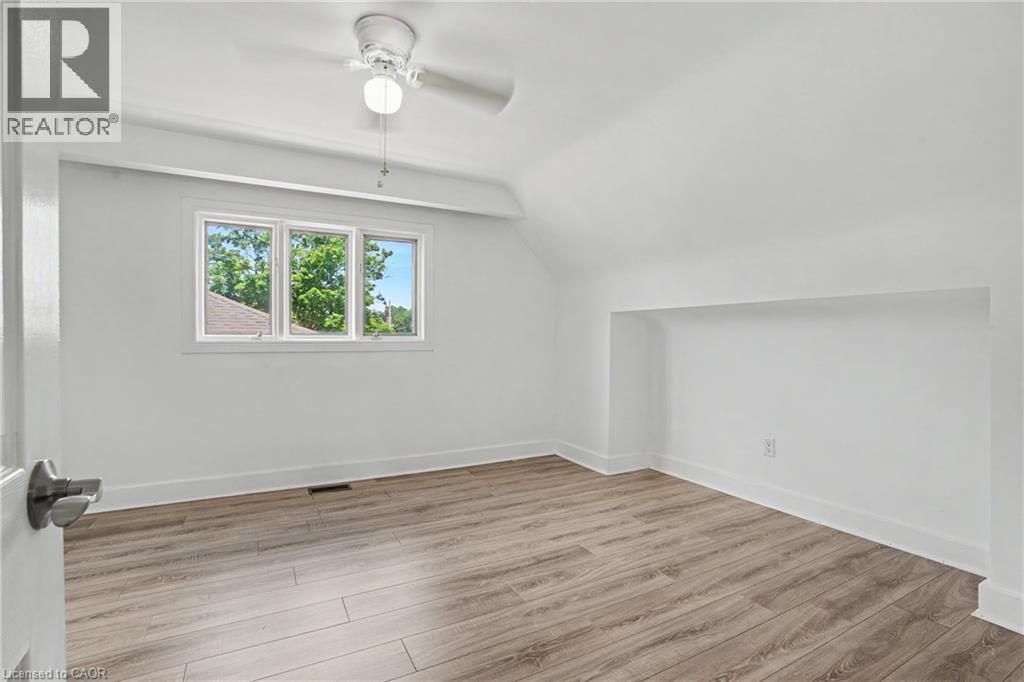
Light-filled room featuring wood-finish flooring, two large windows with white trim, a ceiling fan, and white walls - 100 Hardale Crescent, Hamilton, ON - Indoor Photo Showing Other Room
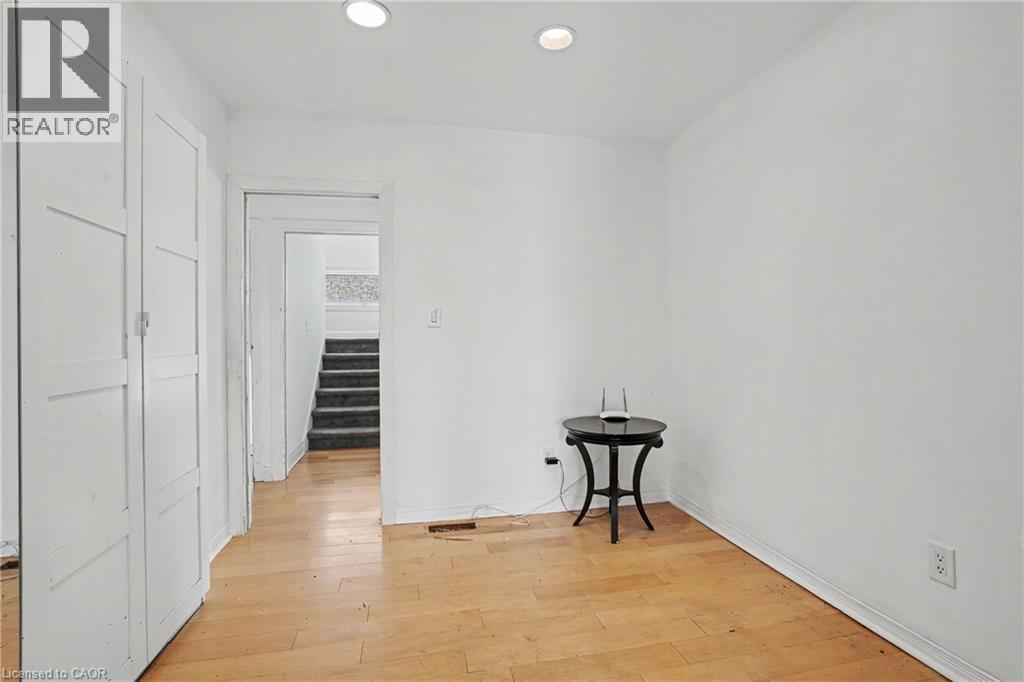
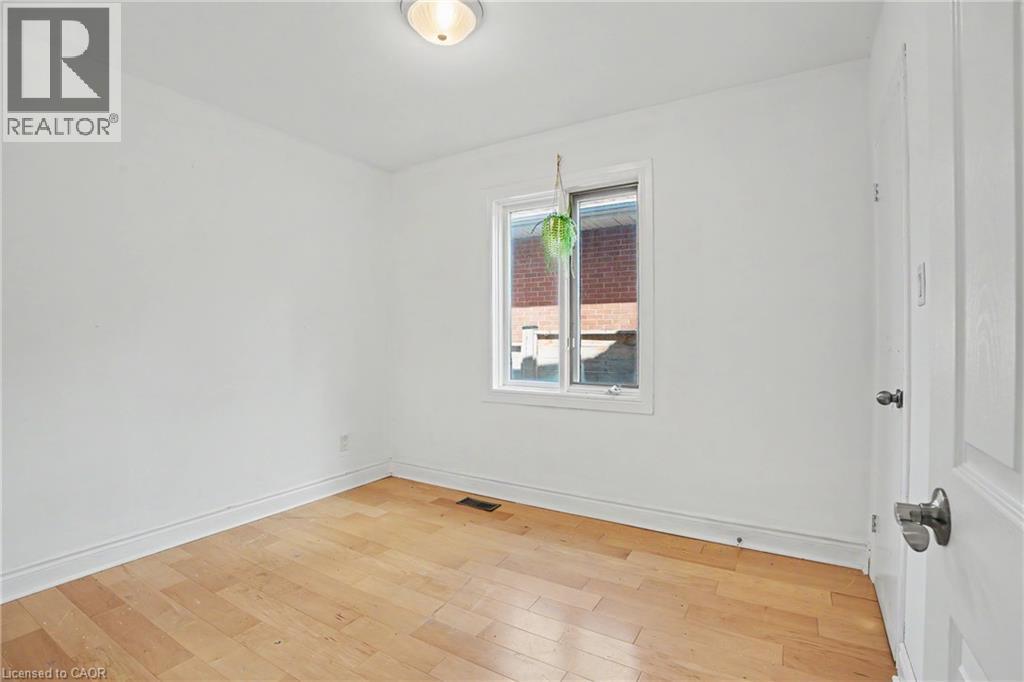
Room featuring wood-finish flooring, white walls, and a window with a white frame - 100 Hardale Crescent, Hamilton, ON - Indoor Photo Showing Other Room
Bright room featuring wood-finish flooring, white walls, and a window with white trim - 100 Hardale Crescent, Hamilton, ON - Indoor Photo Showing Other Room
100 Hardale Crescent, Hamilton, ON - Indoor Photo Showing Other Room
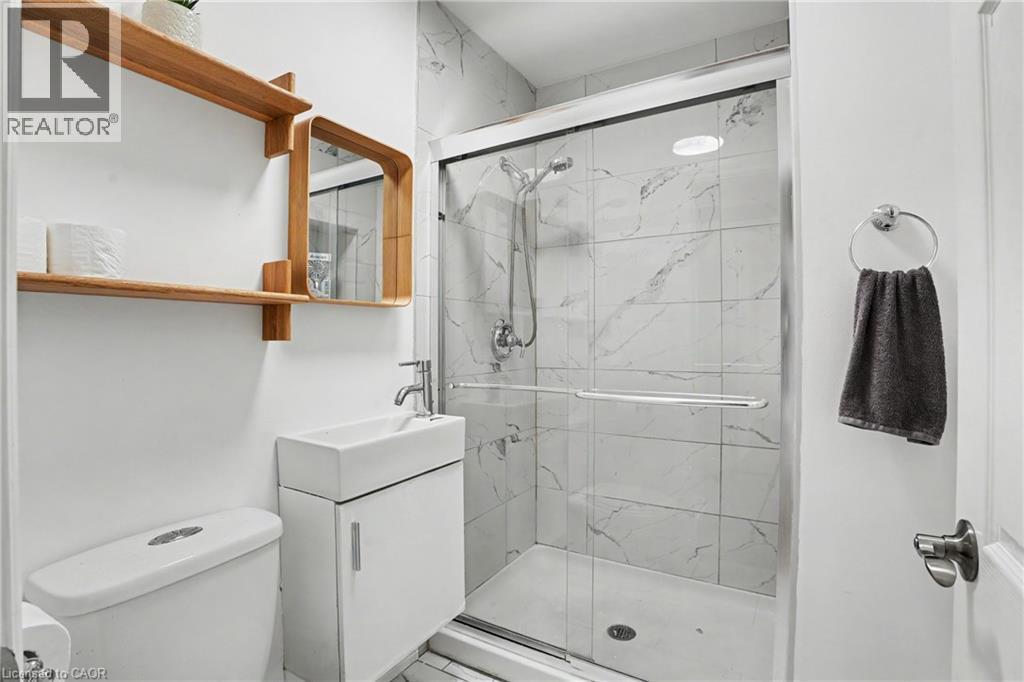
Compact bathroom featuring a glass-enclosed shower with white marble-patterned tile, a wall-mounted vanity with a rectangular sink, and chrome fixtures - 100 Hardale Crescent, Hamilton, ON - Indoor Photo Showing Bathroom
100 Hardale Crescent, Hamilton, ON - Indoor Photo Showing Other Room
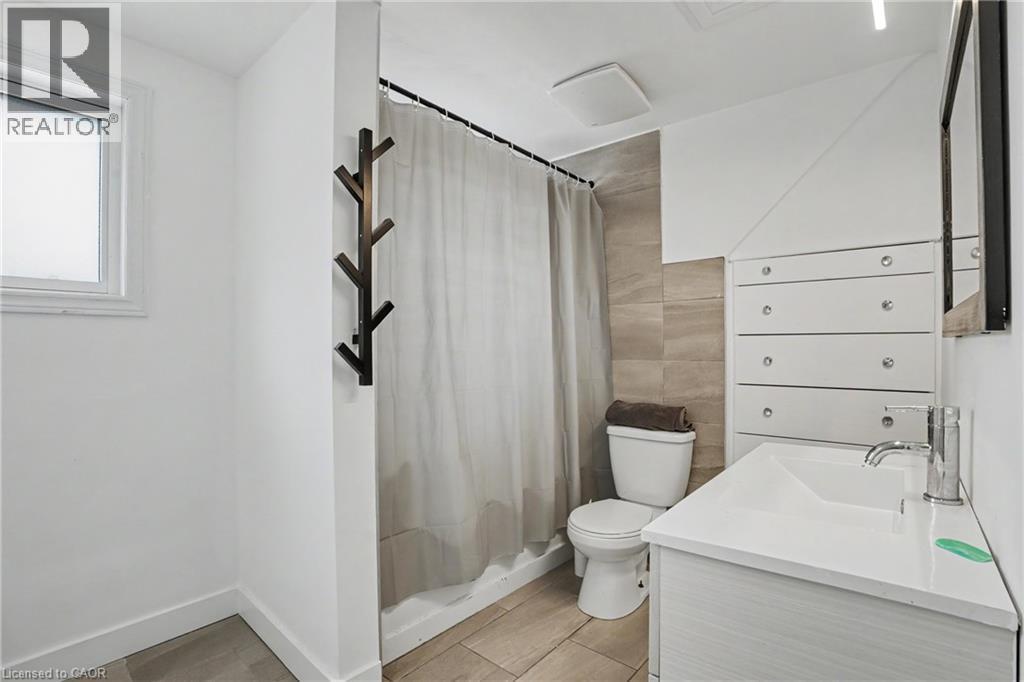
Bathroom featuring a white vanity with integrated sink, chrome faucet, tiled shower surround, recessed lighting, and a window for natural light - 100 Hardale Crescent, Hamilton, ON - Indoor Photo Showing Bathroom
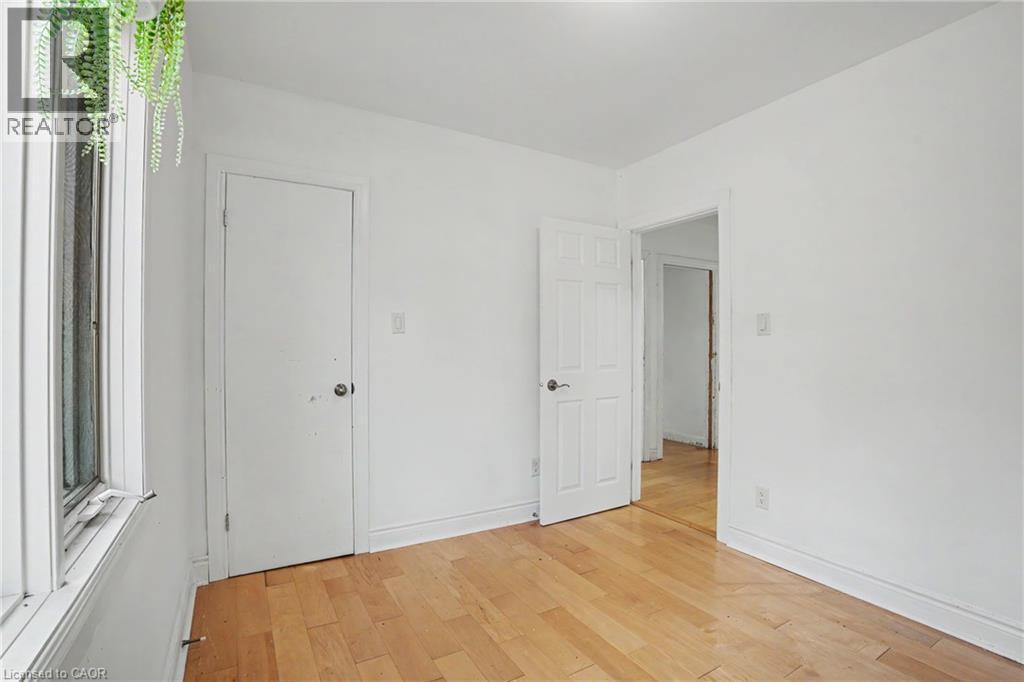
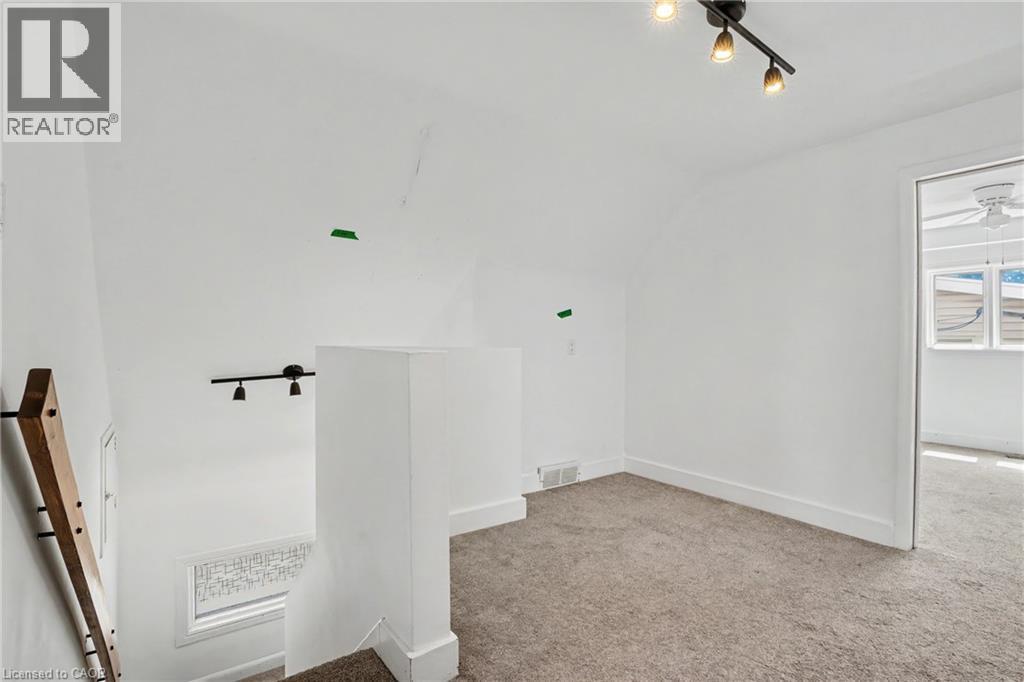
Room featuring light wood-finish flooring, white walls, and a multi-pane window - 100 Hardale Crescent, Hamilton, ON - Indoor Photo Showing Other Room
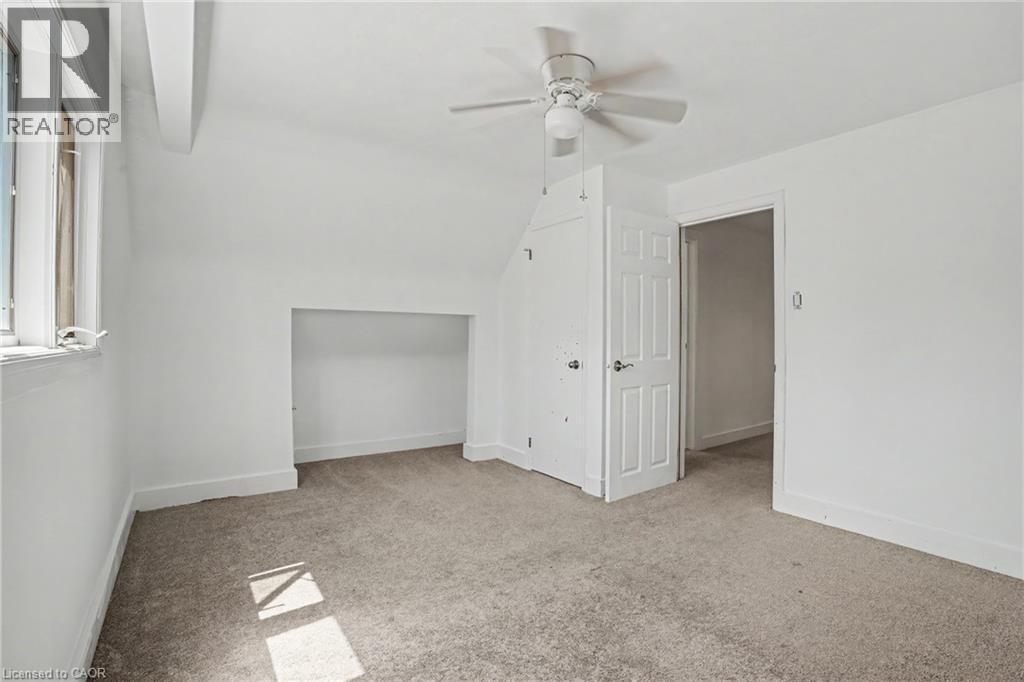
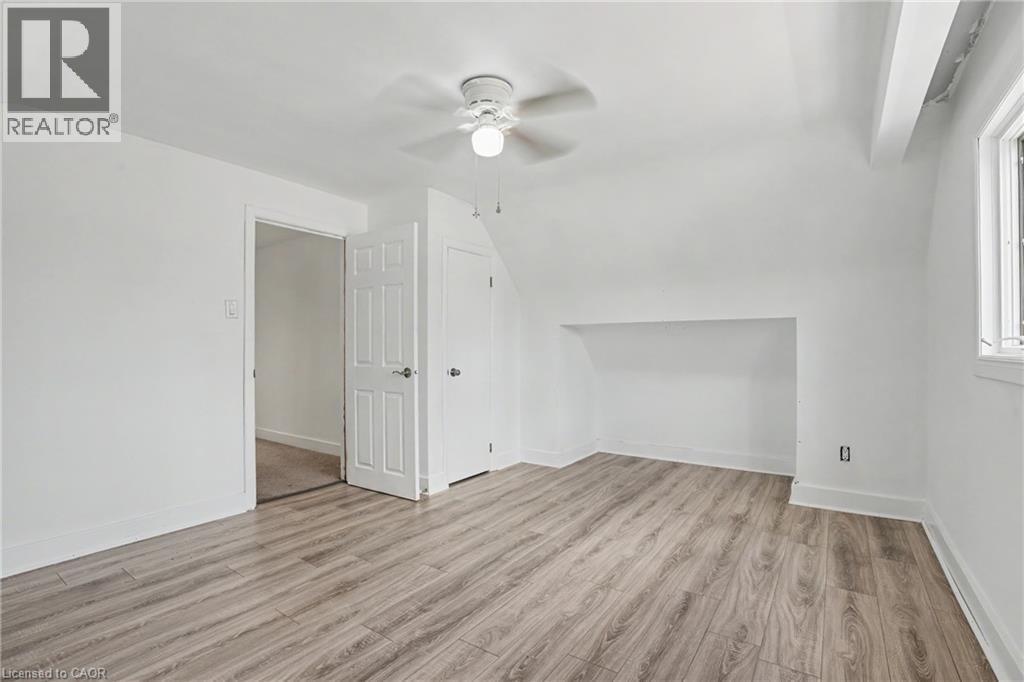
Spacious room featuring wood-finish flooring, a ceiling fan with integrated lighting, a multi-panel door, and a built-in wall niche - 100 Hardale Crescent, Hamilton, ON - Indoor Photo Showing Other Room
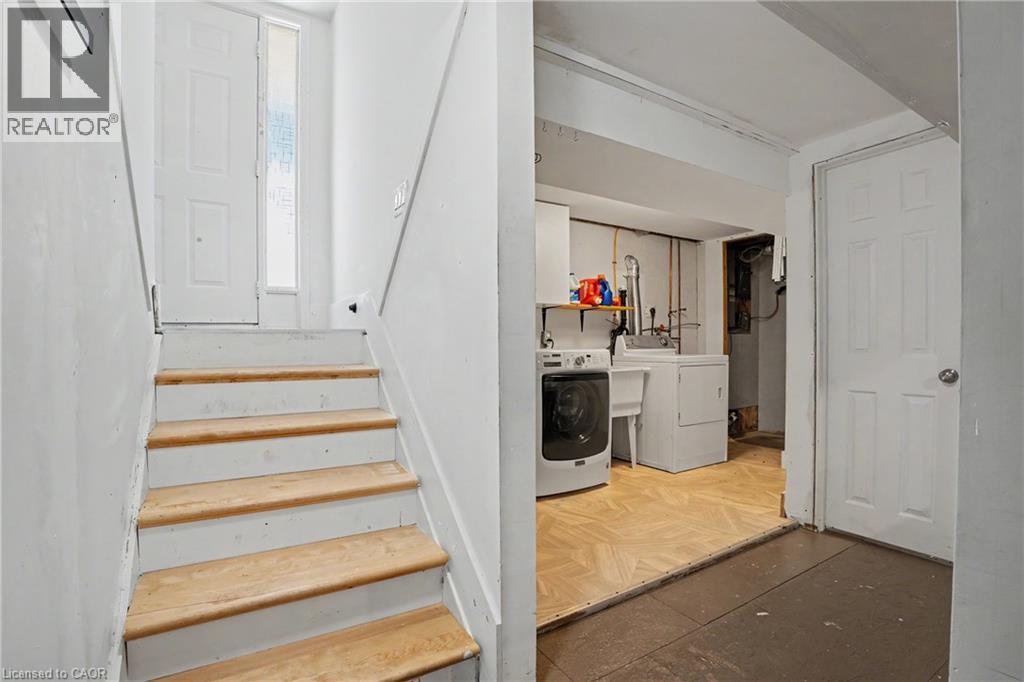
Lower level laundry area with parquet-style flooring and utility sink - 100 Hardale Crescent, Hamilton, ON - Indoor
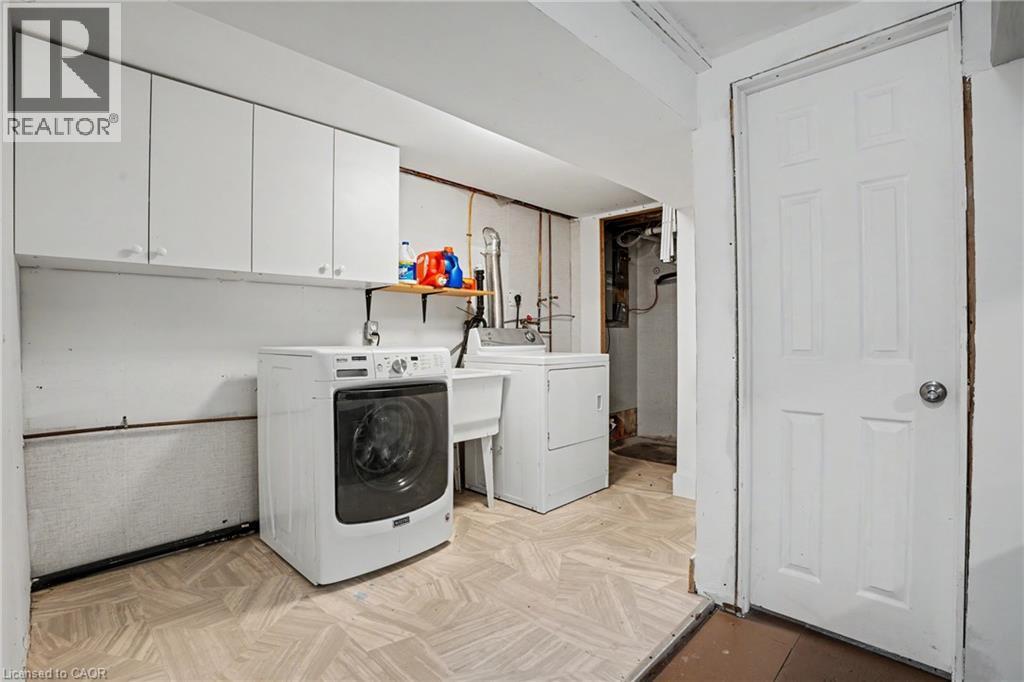
Laundry area featuring white upper cabinetry, a utility sink, and durable flooring - 100 Hardale Crescent, Hamilton, ON - Indoor Photo Showing Laundry Room
100 Hardale Crescent, Hamilton, ON - Indoor Photo Showing Other Room
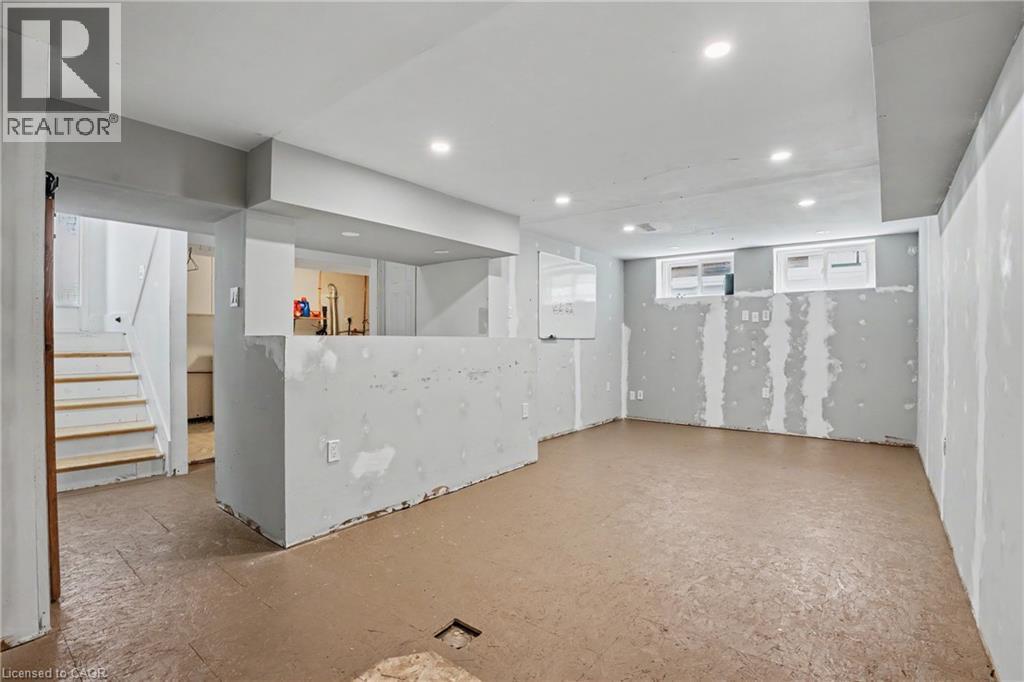
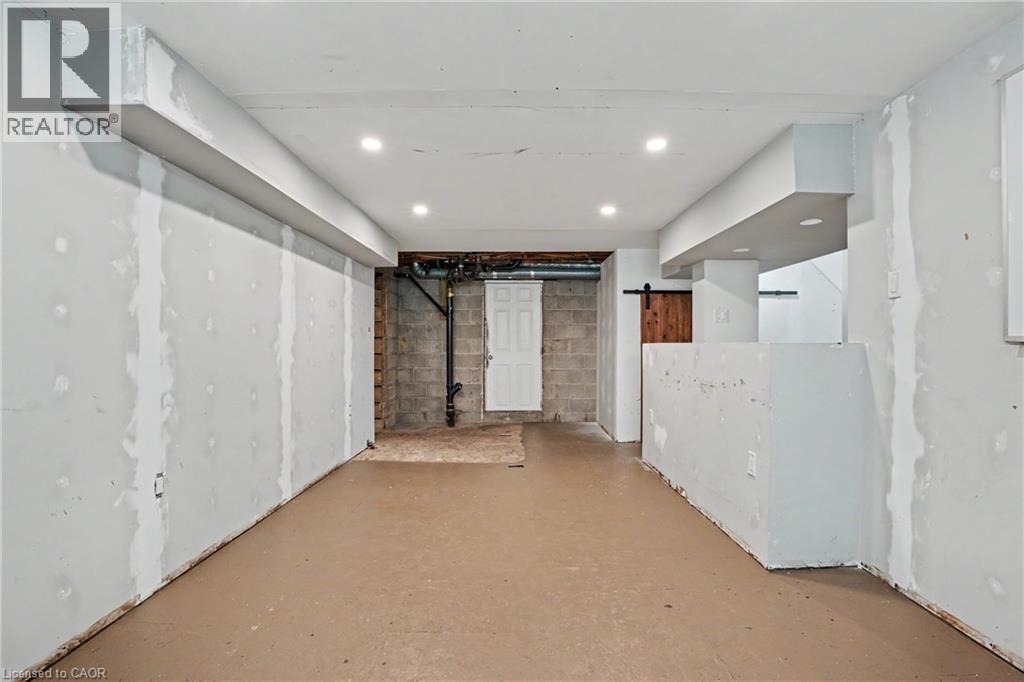
Unfinished basement space featuring recessed lighting, a utility door, exposed block walls, and a barn door entry - 100 Hardale Crescent, Hamilton, ON - Indoor Photo Showing Other Room
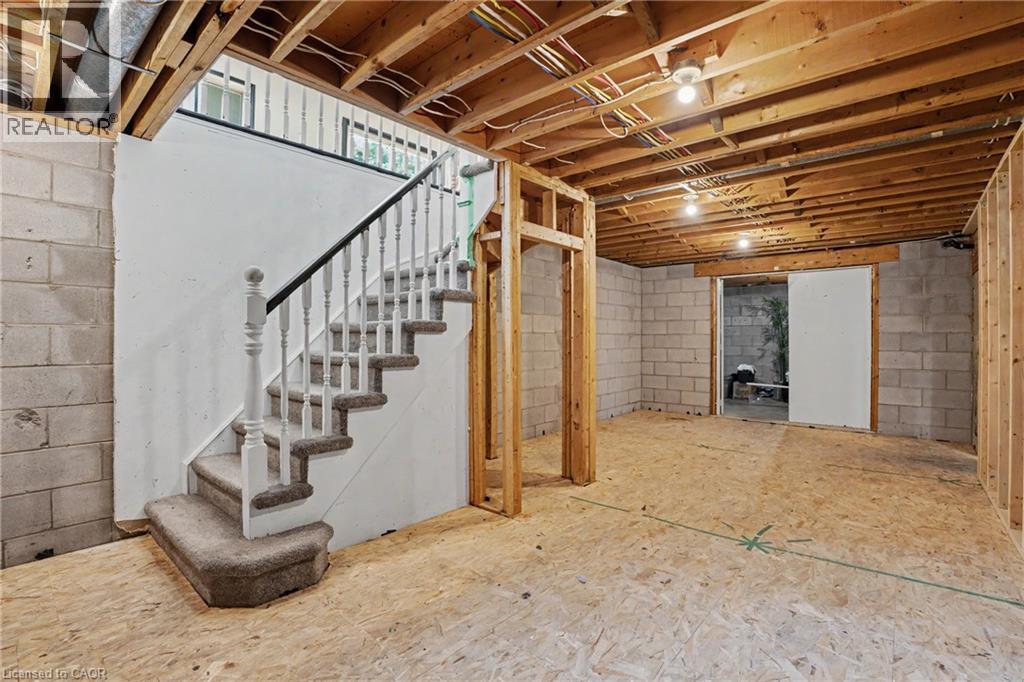
Unfinished basement featuring a carpeted staircase with white balusters and a dark handrail - 100 Hardale Crescent, Hamilton, ON - Indoor Photo Showing Basement
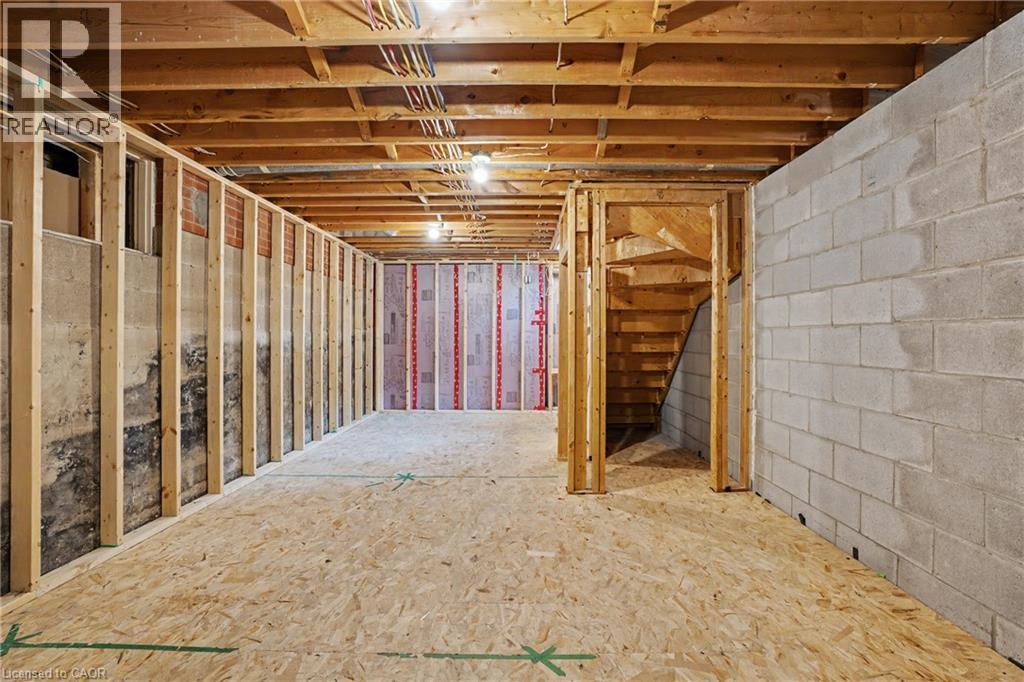
Unfinished basement offering expansive space with wood framing, exposed ceiling joists, electrical conduit, concrete block wall, and subflooring - 100 Hardale Crescent, Hamilton, ON - Indoor Photo Showing Basement
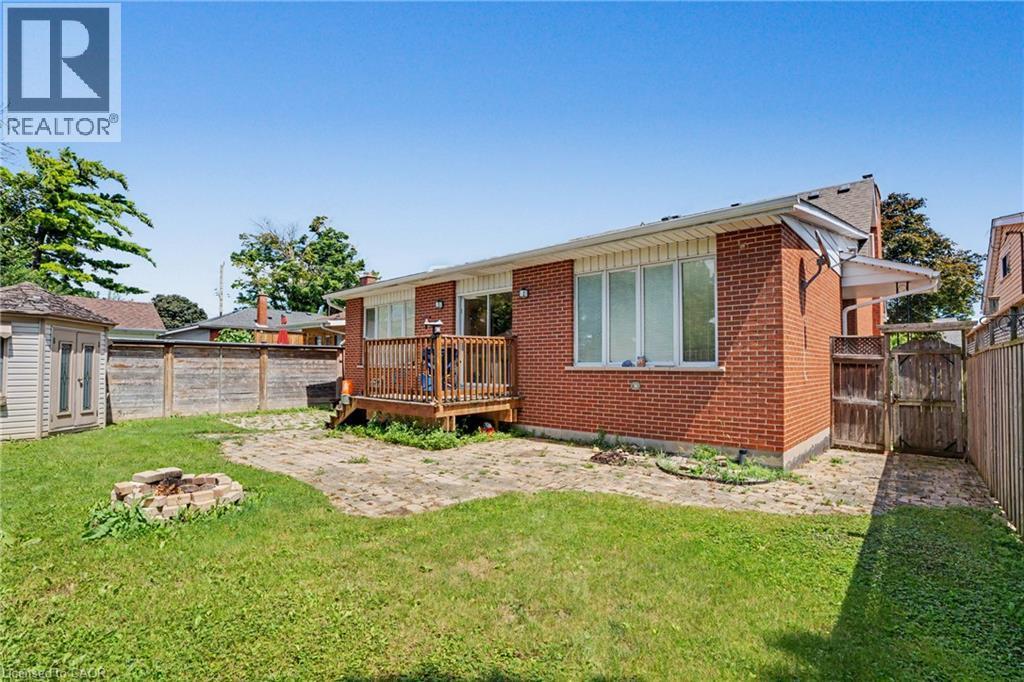
Expansive rear yard featuring a brick exterior, wood deck, sliding glass door, and a paver patio with a fire pit - 100 Hardale Crescent, Hamilton, ON - Outdoor With Exterior
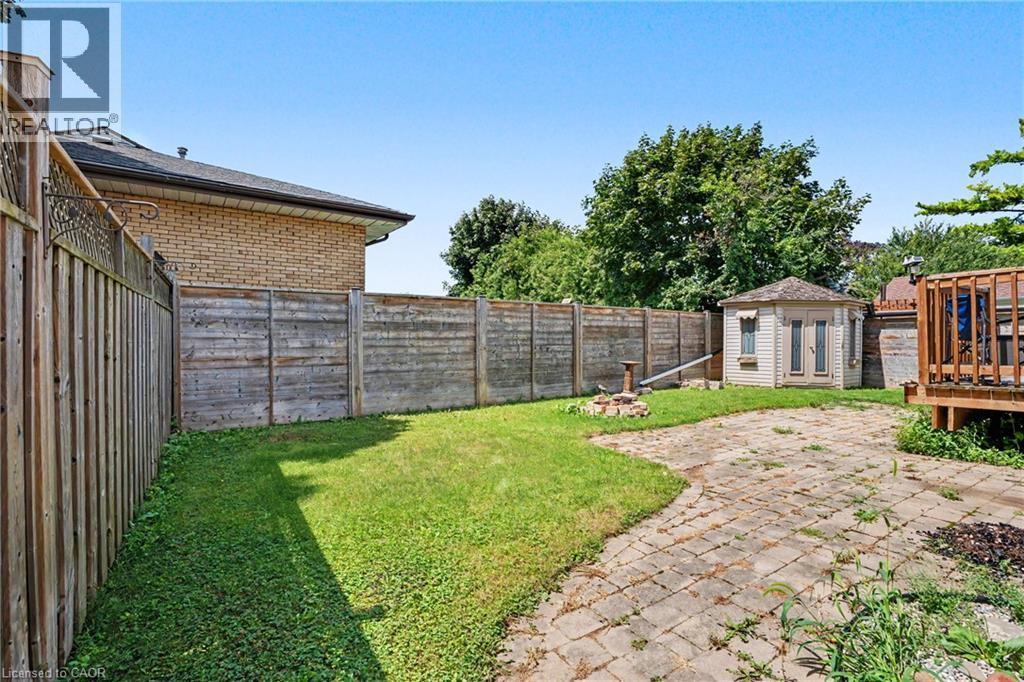
Expansive backyard featuring a combination of grass and paver stone patio - 100 Hardale Crescent, Hamilton, ON - Outdoor
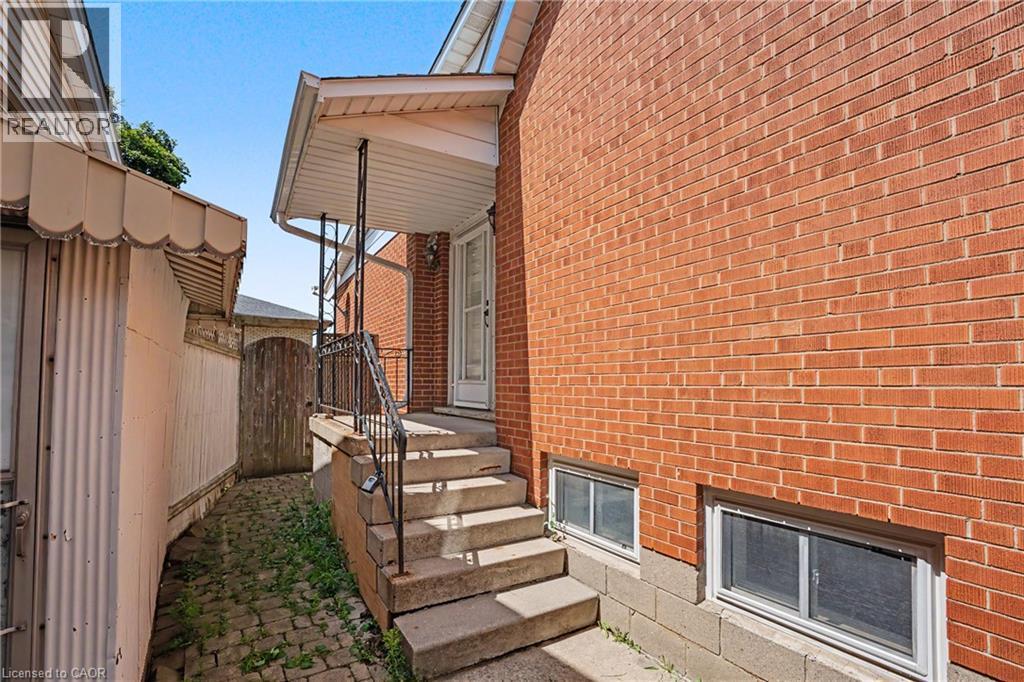
100 Hardale Crescent, Hamilton, ON - Outdoor With Exterior
Brick and stone façade residence with a shingled roof - 100 Hardale Crescent, Hamilton, ON  - Outdoor
Brick and stone facade residence featuring a front lawn with mature trees, paved walkway, and a covered side entrance - 100 Hardale Crescent, Hamilton, ON  - Outdoor
Brick and stone-clad residence featuring a single-car garage and a paved driveway - 100 Hardale Crescent, Hamilton, ON  - Outdoor
Expansive kitchen featuring a large central island with seating, white shaker cabinetry, stainless steel appliances, and a subway tile backsplash - 100 Hardale Crescent, Hamilton, ON  - Indoor Photo Showing Kitchen With Upgraded Kitchen
Contemporary kitchen featuring a large central island with seating, white shaker cabinetry, stainless steel appliances, and subway tile backsplash - 100 Hardale Crescent, Hamilton, ON - Indoor
Modern kitchen featuring a large island with an undermount sink, stainless steel appliances, white shaker cabinetry, a subway tile backsplash, and light-toned tile flooring - 100 Hardale Crescent, Hamilton, ON - Indoor Photo Showing Kitchen With Double Sink With Upgraded Kitchen
100 Hardale Crescent, Hamilton, ON - Indoor Photo Showing Other Room
Expansive open-concept room featuring light wood-finish flooring, a black and white staircase balustrade, multiple recessed lights, and two skylights - 100 Hardale Crescent, Hamilton, ON - Indoor Photo Showing Other Room
Stone-clad fireplace feature with an expansive five-panel window and wood-finish flooring - 100 Hardale Crescent, Hamilton, ON - Indoor Photo Showing Living Room With Fireplace
Living area featuring a stone-clad fireplace, light wood-finish flooring, white walls, and bright overhead lighting - 100 Hardale Crescent, Hamilton, ON - Indoor Photo Showing Living Room With Fireplace
100 Hardale Crescent, Hamilton, ON - Indoor
100 Hardale Crescent, Hamilton, ON - Indoor Photo Showing Other Room
Light-filled room featuring wood-finish flooring, two large windows with white trim, a ceiling fan, and white walls - 100 Hardale Crescent, Hamilton, ON - Indoor Photo Showing Other Room
Room featuring wood-finish flooring, white walls, and a window with a white frame - 100 Hardale Crescent, Hamilton, ON - Indoor Photo Showing Other Room
Bright room featuring wood-finish flooring, white walls, and a window with white trim - 100 Hardale Crescent, Hamilton, ON - Indoor Photo Showing Other Room
100 Hardale Crescent, Hamilton, ON - Indoor Photo Showing Other Room
Compact bathroom featuring a glass-enclosed shower with white marble-patterned tile, a wall-mounted vanity with a rectangular sink, and chrome fixtures - 100 Hardale Crescent, Hamilton, ON - Indoor Photo Showing Bathroom
100 Hardale Crescent, Hamilton, ON - Indoor Photo Showing Other Room
Bathroom featuring a white vanity with integrated sink, chrome faucet, tiled shower surround, recessed lighting, and a window for natural light - 100 Hardale Crescent, Hamilton, ON - Indoor Photo Showing Bathroom
Room featuring light wood-finish flooring, white walls, and a multi-pane window - 100 Hardale Crescent, Hamilton, ON - Indoor Photo Showing Other Room
Spacious room featuring wood-finish flooring, a ceiling fan with integrated lighting, a multi-panel door, and a built-in wall niche - 100 Hardale Crescent, Hamilton, ON - Indoor Photo Showing Other Room
Lower level laundry area with parquet-style flooring and utility sink - 100 Hardale Crescent, Hamilton, ON - Indoor
Laundry area featuring white upper cabinetry, a utility sink, and durable flooring - 100 Hardale Crescent, Hamilton, ON - Indoor Photo Showing Laundry Room
100 Hardale Crescent, Hamilton, ON - Indoor Photo Showing Other Room
Unfinished basement space featuring recessed lighting, a utility door, exposed block walls, and a barn door entry - 100 Hardale Crescent, Hamilton, ON - Indoor Photo Showing Other Room
Unfinished basement featuring a carpeted staircase with white balusters and a dark handrail - 100 Hardale Crescent, Hamilton, ON - Indoor Photo Showing Basement
Unfinished basement offering expansive space with wood framing, exposed ceiling joists, electrical conduit, concrete block wall, and subflooring - 100 Hardale Crescent, Hamilton, ON - Indoor Photo Showing Basement
Expansive rear yard featuring a brick exterior, wood deck, sliding glass door, and a paver patio with a fire pit - 100 Hardale Crescent, Hamilton, ON - Outdoor With Exterior
Expansive backyard featuring a combination of grass and paver stone patio - 100 Hardale Crescent, Hamilton, ON - Outdoor
100 Hardale Crescent, Hamilton, ON - Outdoor With Exterior
  • Advertising

MULTIMEDIA

Are you a real estate investor?
100 HARDALE Crescent, Hamilton, Ontario, L8T 1Y3
$799,900

4 Beds

2 Baths

Property Information:

Welcome to 100 Hardale Crescent, a spacious family home in Hamilton's sought-after Huntington Park neighbourhood. Offering approximately 2,471 sq. ft. of living space, this well-maintained home features 4 generous bedrooms and 2 full bathrooms, providing plenty of room for growing families. The heart of the home is the show-stopping custom kitchen, beautifully designed with quality finishes, ample cabinetry, and an impressive layout that's perfect for everyday living and entertaining. The functional floor plan offers spacious principal rooms, abundant natural light, and plenty of space for the whole family. Situated on a desirable lot in an established, family-friendly community, you'll enjoy being just minutes from parks, schools, shopping, public transit, the LINC, Red Hill Parkway, and all major amenities. A rare opportunity to own a beautifully appointed family home in one of Hamilton Mountain's most desirable neighbourhoods. (id:27)

Building Features:

  • Style: Detached
  • Building Type: House
  • Basement Development: Partially finished
  • Basement Type: Full
  • Construction Style - Attachment: Detached
  • Exterior Finish: Brick
  • Fireplace Fuel: Wood
  • Fireplace Type: Other - See remarks
  • Floor Space: 2471 sqft Square Feet
  • Heating Type: Forced air
  • Heating Fuel: Natural gas
  • Cooling Type: Central air conditioning
  • Appliances: Dishwasher, Dryer, Refrigerator, Washer

Property Features:

  • OwnershipType: Freehold
  • Property Type: Single Family
  • Amenities Nearby: Park, Schools
  • Features: Skylight
  • Floor Space (approx): 2471 Square Feet
  • Lot Depth: 100 Feet
  • Lot Frontage: 50 Feet
  • Zoning: c
  • Sewer: Municipal sewage system
  • Parking Type: Attached garage
  • No. of Parking Spaces: 3

Rooms:

  • Bathroom 2nd Level 11'0'' x 7'5''
  • Bedroom 2nd Level 13'5'' x 11'0''
  • Bedroom 2nd Level 13'5'' x 12'0''
  • Laundry Basement Level 12'0'' x 6'0''
  • Bathroom Main Level Measurements not available
  • Bedroom Main Level 8'5'' x 10'0''
  • Primary Bedroom Main Level 10'0'' x 12'5''
  • Dining Main Level 7'0'' x 16'0''
  • Great Room Main Level 20'0'' x 20'0''
  • Living Main Level 10'0'' x 10'0''
  • Living Main Level 13'0'' x 16'0''
  • Kitchen Main Level 13'0'' x 16'0''

Courtesy of: RE/MAX Escarpment Realty Inc.

REALTOR.ca  

QuickQuoteTM Powered by RPS

Location of 100 HARDALE Crescent, Hamilton, Ontario, L8T 1Y3

Demographic Information of 100 HARDALE Crescent, Hamilton, Ontario, L8T 1Y3

Life Stage

Nearly Retired

Employment Type

Service Sector/White Collar

Average Household Income

$106,578.79

Average Number of Children

1.58

Household Population

Household Structure

Age of Population

Education

Education Level

No certificate/diploma/degree

19.29 %

High school certificate or equivalent

30.29 %

Apprenticeship trade certificate/diploma

5.7 %

College/non-university certificate

26.93 %

University certificate (below bachelor)

0.18 %

University Degree

17.62 %

Commuter

Travel To Work

By Car

85.88 %

By Public Transit

8.56 %

By Walking

0.09 %

By Bicycle

0.02 %

By Other Methods

5.45 %

Cultural Diversity

Knowledge of Official Language

Mother Tongue

Building Information

Building Type

Apartments (Low and High Rise)

49.16 %

Houses

50.84 %

Own Vs. Rent