Button CopyPathCircle CloseCircle Left ArrowArrow Down Icon GreyClosecirclecircleBurger
  • Advertising

131 CRADDOCK Boulevard, Haldimand, Ontario, N0A 1J0

MLS® # 40841668
House For Sale In Haldimand, Ontario
$699,000 QuickQuoteTM: $643K - $783K

2 Beds

2 Baths

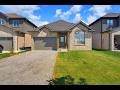
131 Craddock Boulevard, Haldimand, ON - Outdoor With Facade
131 Craddock Boulevard, Haldimand, ON - Outdoor
131 Craddock Boulevard, Haldimand, ON - Outdoor With Facade
131 Craddock Boulevard, Haldimand, ON - Outdoor With View
131 Craddock Boulevard, Haldimand, ON - Outdoor
131 Craddock Boulevard, Haldimand, ON - Indoor Photo Showing Other Room
131 Craddock Boulevard, Haldimand, ON - Indoor Photo Showing Kitchen With Upgraded Kitchen
131 Craddock Boulevard, Haldimand, ON - Indoor Photo Showing Kitchen
131 Craddock Boulevard, Haldimand, ON - Indoor Photo Showing Kitchen With Upgraded Kitchen
131 Craddock Boulevard, Haldimand, ON - Indoor Photo Showing Kitchen With Double Sink
131 Craddock Boulevard, Haldimand, ON - Indoor Photo Showing Kitchen With Upgraded Kitchen
131 Craddock Boulevard, Haldimand, ON - Indoor
131 Craddock Boulevard, Haldimand, ON - Indoor Photo Showing Living Room With Fireplace
131 Craddock Boulevard, Haldimand, ON - Indoor Photo Showing Other Room With Fireplace
131 Craddock Boulevard, Haldimand, ON - Indoor Photo Showing Living Room
131 Craddock Boulevard, Haldimand, ON - Indoor Photo Showing Bedroom
131 Craddock Boulevard, Haldimand, ON - Indoor Photo Showing Bathroom
131 Craddock Boulevard, Haldimand, ON - Indoor Photo Showing Bedroom
131 Craddock Boulevard, Haldimand, ON - Indoor Photo Showing Bathroom
131 Craddock Boulevard, Haldimand, ON - Indoor Photo Showing Laundry Room
131 Craddock Boulevard, Haldimand, ON - Indoor Photo Showing Basement
131 Craddock Boulevard, Haldimand, ON - Outdoor With Deck Patio Veranda With Exterior
131 Craddock Boulevard, Haldimand, ON - Outdoor With Exterior
131 Craddock Boulevard, Haldimand, ON - Outdoor
131 Craddock Boulevard, Haldimand, ON - Outdoor With Deck Patio Veranda With Backyard With Exterior
131 Craddock Boulevard, Haldimand, ON - Outdoor With Deck Patio Veranda
131 Craddock Boulevard, Haldimand, ON - Outdoor
Video
131 Craddock Boulevard, Haldimand, ON  - Outdoor With Facade
131 Craddock Boulevard, Haldimand, ON  - Outdoor
131 Craddock Boulevard, Haldimand, ON - Outdoor With Facade
131 Craddock Boulevard, Haldimand, ON - Outdoor With View
131 Craddock Boulevard, Haldimand, ON - Outdoor
131 Craddock Boulevard, Haldimand, ON - Indoor Photo Showing Other Room
131 Craddock Boulevard, Haldimand, ON - Indoor Photo Showing Kitchen With Upgraded Kitchen
131 Craddock Boulevard, Haldimand, ON - Indoor Photo Showing Kitchen
131 Craddock Boulevard, Haldimand, ON - Indoor Photo Showing Kitchen With Upgraded Kitchen
131 Craddock Boulevard, Haldimand, ON - Indoor Photo Showing Kitchen With Double Sink
131 Craddock Boulevard, Haldimand, ON - Indoor Photo Showing Kitchen With Upgraded Kitchen
131 Craddock Boulevard, Haldimand, ON - Indoor
131 Craddock Boulevard, Haldimand, ON - Indoor Photo Showing Living Room With Fireplace
131 Craddock Boulevard, Haldimand, ON - Indoor Photo Showing Other Room With Fireplace
131 Craddock Boulevard, Haldimand, ON - Indoor Photo Showing Living Room
131 Craddock Boulevard, Haldimand, ON - Indoor Photo Showing Bedroom
131 Craddock Boulevard, Haldimand, ON - Indoor Photo Showing Bathroom
131 Craddock Boulevard, Haldimand, ON - Indoor Photo Showing Bedroom
131 Craddock Boulevard, Haldimand, ON - Indoor Photo Showing Bathroom
131 Craddock Boulevard, Haldimand, ON - Indoor Photo Showing Laundry Room
131 Craddock Boulevard, Haldimand, ON - Indoor Photo Showing Basement
131 Craddock Boulevard, Haldimand, ON - Outdoor With Deck Patio Veranda With Exterior
131 Craddock Boulevard, Haldimand, ON - Outdoor With Exterior
131 Craddock Boulevard, Haldimand, ON - Outdoor
131 Craddock Boulevard, Haldimand, ON - Outdoor With Deck Patio Veranda With Backyard With Exterior
131 Craddock Boulevard, Haldimand, ON - Outdoor With Deck Patio Veranda
131 Craddock Boulevard, Haldimand, ON - Outdoor
  • Advertising
Are you a real estate investor?
131 CRADDOCK Boulevard, Haldimand, Ontario, N0A 1J0
$699,000

2 Beds

2 Baths

Property Information:

Welcome to this exceptional 2024-built brick bungalow nestled in the heart of Jarvis Meadows. Offering 2 bedrooms, 2 bathrooms, and beautifully designed one-floor living, this home combines modern elegance with the convenience of a fully completed, move-in-ready residence. The stunning kitchen serves as the heart of the home, featuring quartz countertops, soft-close cabinetry, and an open-concept design perfect for entertaining family and friends. The inviting living room is highlighted by a cozy gas fireplace, creating the perfect atmosphere year-round. Engineered hardwood flooring flows throughout the principal living spaces, while stylish tile flooring in the entryway, bathrooms, and laundry room provides both durability and sophistication. Unlike many newly constructed homes, this nearly new residence includes the extras buyers often need to budget for after closing. Appliances are included, window coverings have been professionally installed, lighting has been upgraded, and the lawn and landscaping are already completed. Enjoy the added private tranquility, while creating a peaceful setting to relax and unwind. Located in the welcoming community of Jarvis, proudly recognized as Canada’s Kindest Community in 2025, this home offers more than just a beautiful place to live—it offers a wonderful lifestyle. (id:27)

Building Features:

  • Style: Detached
  • Building Type: House
  • Architectural Style: Bungalow
  • Basement Development: Unfinished
  • Basement Type: Full
  • Construction Style - Attachment: Detached
  • Exterior Finish: Brick, Stone
  • Fire Protection: Smoke Detectors
  • Fireplace: Yes
  • Fixture: Ceiling fans
  • Floor Space: 2800 sqft Square Feet
  • Foundation Type: Poured Concrete
  • Heating Type: Forced air
  • Heating Fuel: Natural gas
  • Cooling Type: Central air conditioning
  • Appliances: Central Vacuum - Roughed In, Dishwasher, Dryer, Microwave, Refrigerator, Stove, Washer, Hood Fan, Garage door opener

Property Features:

  • OwnershipType: Freehold
  • Property Type: Single Family
  • Access Type: Road access, Highway access
  • Amenities Nearby: Park, Playground, Schools
  • Built in: 2024
  • Communication Type:
  • Community Features: Community Centre
  • Features: Southern exposure, Sump Pump, Automatic Garage Door Opener
  • Floor Space (approx): 2800 Square Feet
  • Irregular: Yes
  • Lot Depth: 108 Feet
  • Lot Frontage: 39 Feet
  • Lot Size: 0.10 Acres
  • Utility Type: Hydro - Available, Natural Gas - Available, Telephone - Available
  • Zoning: R1-B
  • Sewer: Municipal sewage system
  • Parking Type: Attached garage
  • No. of Parking Spaces: 5

Rooms:

  • Foyer Main Level 5'2'' x 14'9''
  • Laundry Main Level 6'4'' x 6'9''
  • Bathroom Main Level 8'11'' x 7'3''
  • Bathroom Main Level 5'1'' x 13'5''
  • Bedroom Main Level 8'11'' x 7'3''
  • Primary Bedroom Main Level 11'9'' x 15'1''
  • Living Main Level 15'8'' x 12'2''
  • Dining Main Level 15'8'' x 10'2''
  • Kitchen Main Level 15'8'' x 11'4''

Courtesy of: RE/MAX Escarpment Realty Inc.

REALTOR.ca  

Access to Sold Data on this website may only be used by consumers that have a bona fide interest in the purchase, sale, or lease of residential real estate.

Sales/Price History

Log in or create an account to see sold and historical listings information

QuickQuoteTM Powered by RPS

Location of 131 CRADDOCK Boulevard, Haldimand, Ontario, N0A 1J0

Demographic Information of 131 CRADDOCK Boulevard, Haldimand, Ontario, N0A 1J0

Life Stage

Midlife Families

Employment Type

Blue Collar/Primary, Blue Collar/Service Sector

Average Household Income

$114,097.16

Average Number of Children

2.00

Household Population

Household Structure

Age of Population

Education

Education Level

No certificate/diploma/degree

23.06 %

High school certificate or equivalent

36.97 %

Apprenticeship trade certificate/diploma

6.26 %

College/non-university certificate

28.1 %

University Degree

5.61 %

Commuter

Travel To Work

By Car

95.58 %

By Public Transit

0.0 %

By Walking

2.59 %

By Bicycle

0.0 %

By Other Methods

1.83 %

Cultural Diversity

Knowledge of Official Language

Mother Tongue

Building Information

Building Type

Apartments (Low and High Rise)

22.86 %

Houses

77.14 %

Own Vs. Rent