Button CopyPathCircle CloseCircle Left ArrowArrow Down Icon GreyClosecirclecircleBurger
  • Advertising

91 LYNCH CIRCLE E, Guelph, Ontario, N1L 1R6

MLS® # X13642986
House For Sale In Westminster Woods, Guelph, Ontario
$788,800 QuickQuoteTM: Not Available

3 Beds

3 Baths

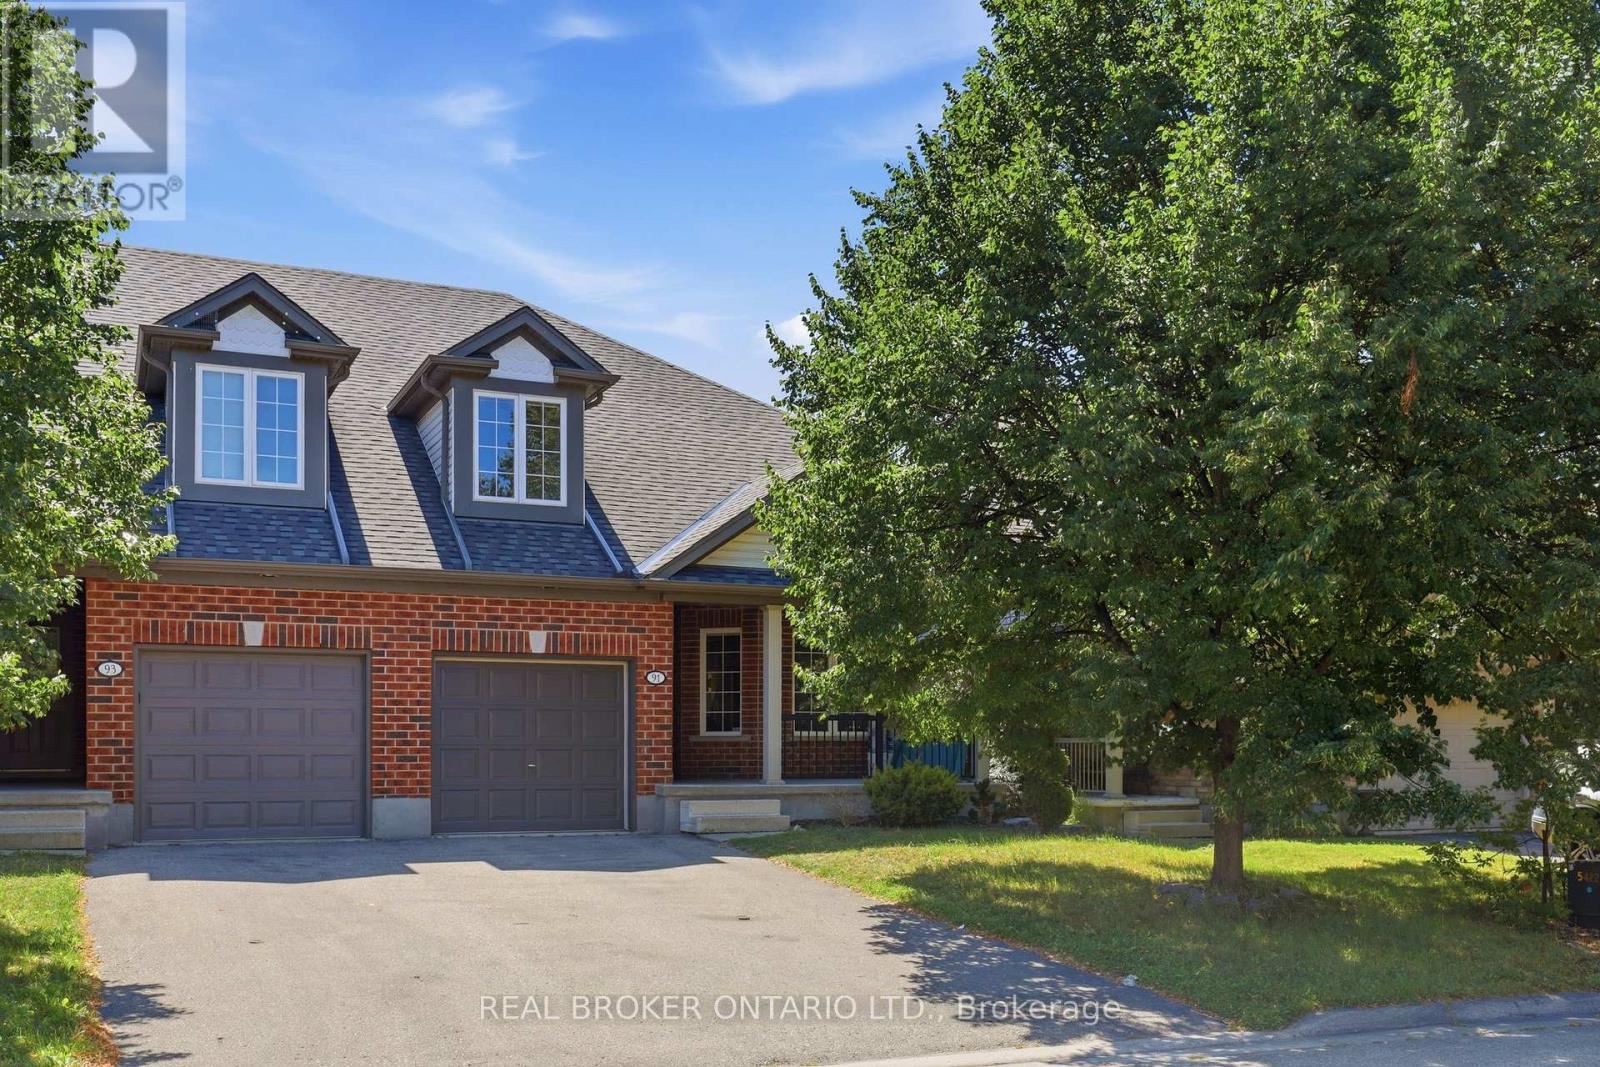
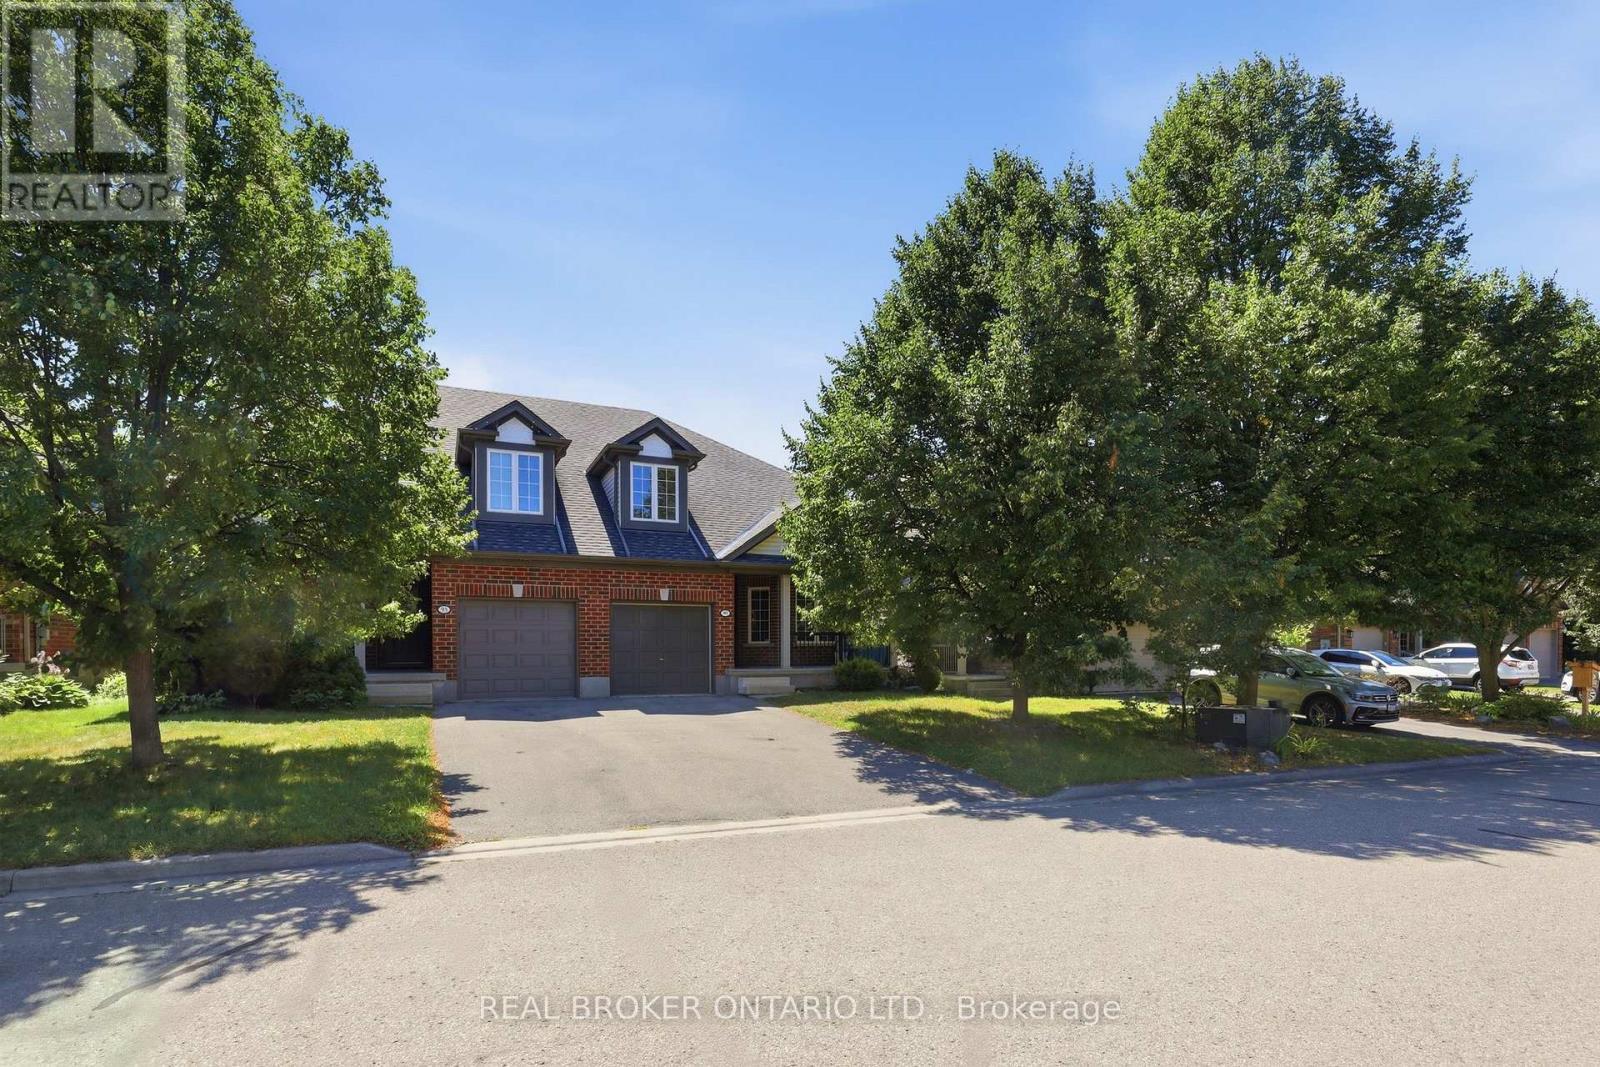
91 Lynch Circle E, Guelph, ON - Outdoor With Facade
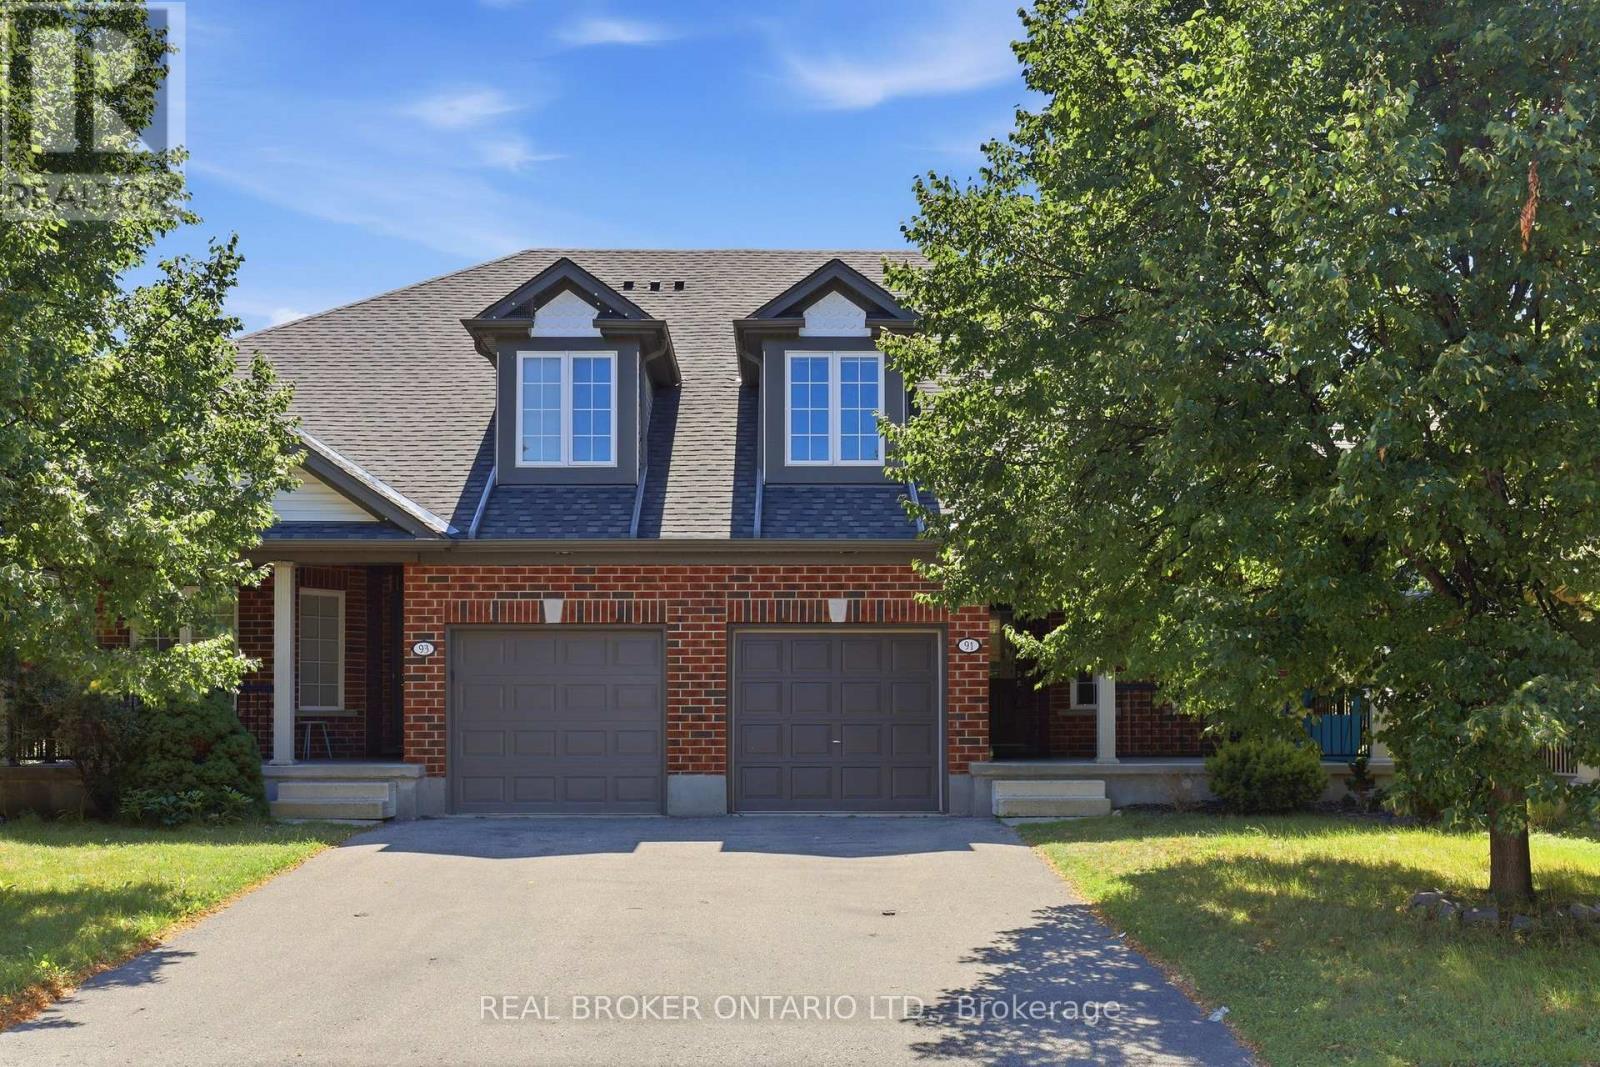
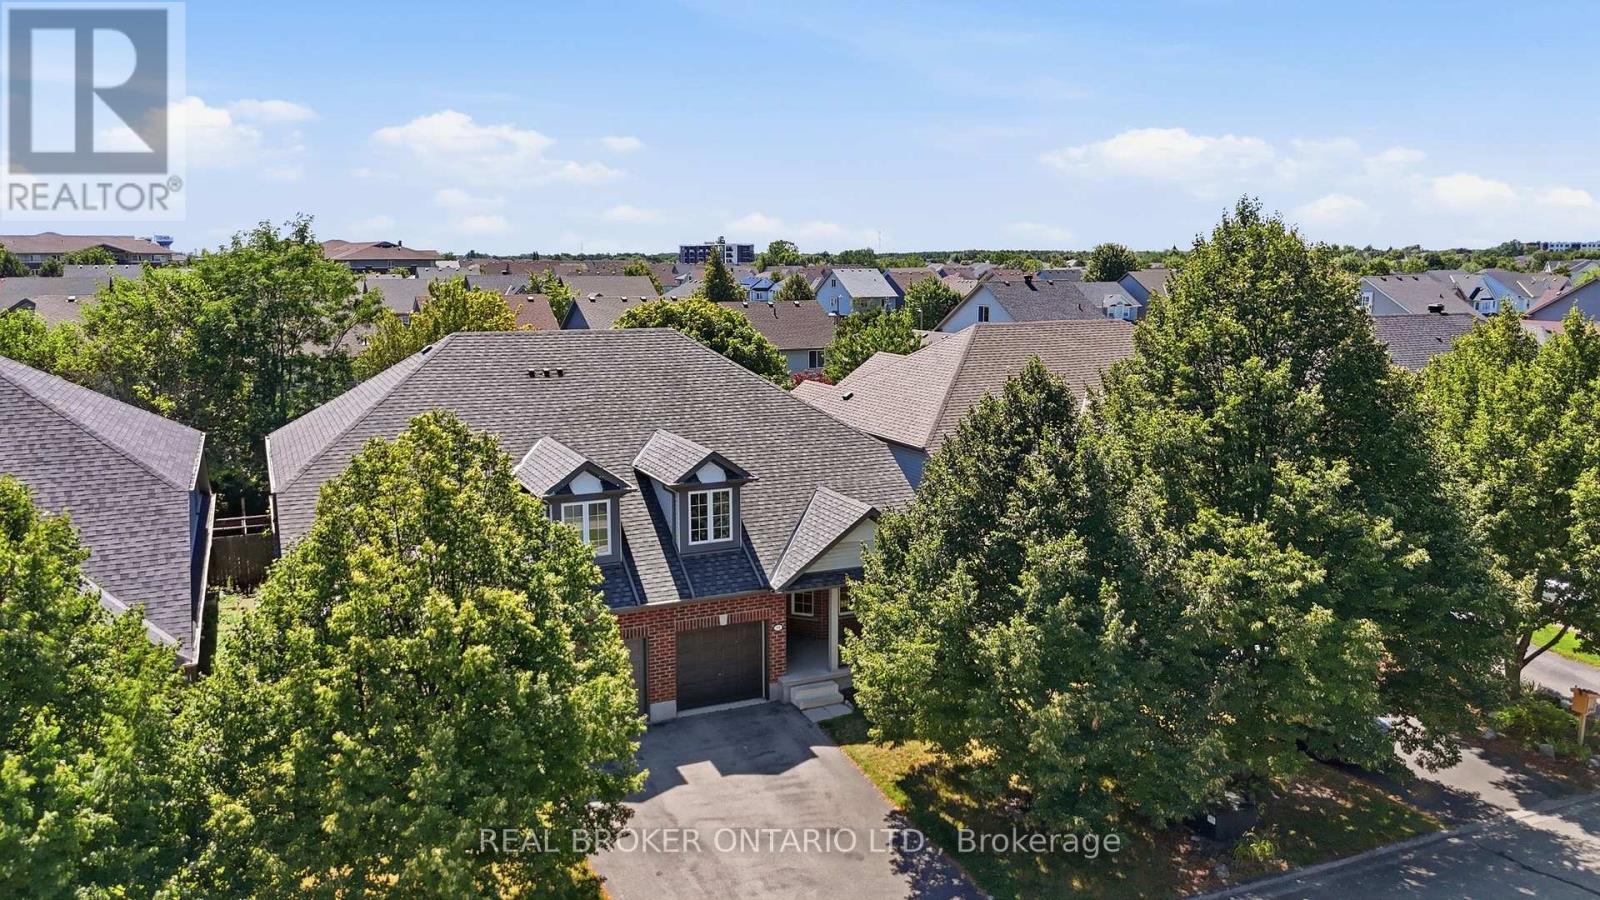
91 Lynch Circle E, Guelph, ON - Outdoor With Exterior
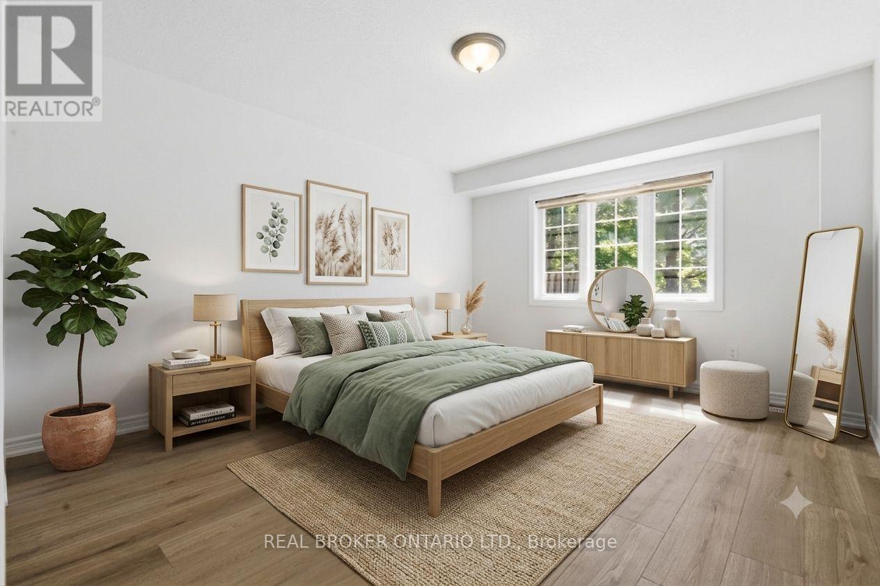
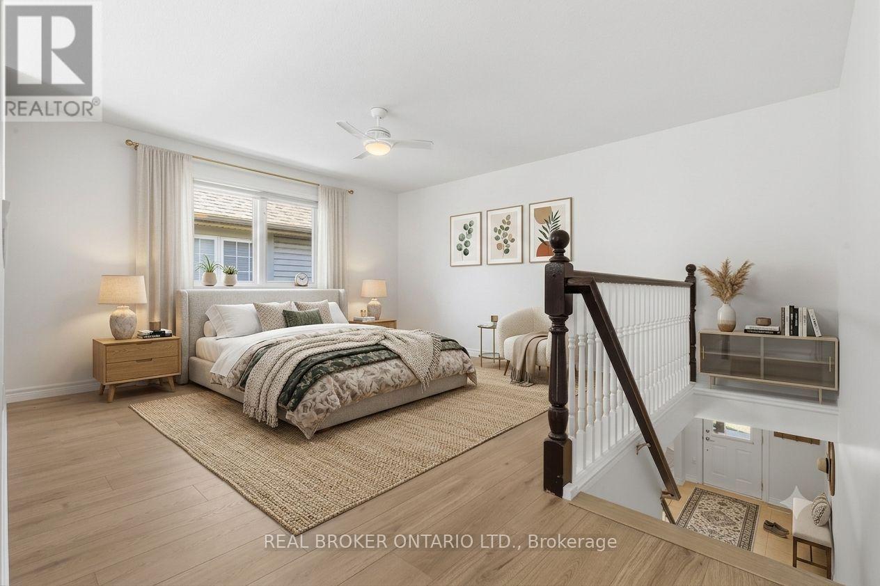
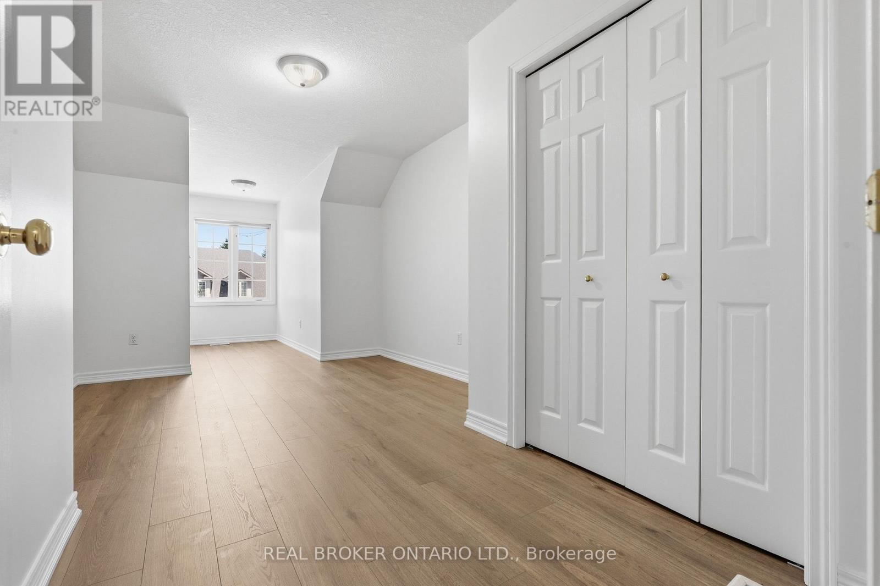
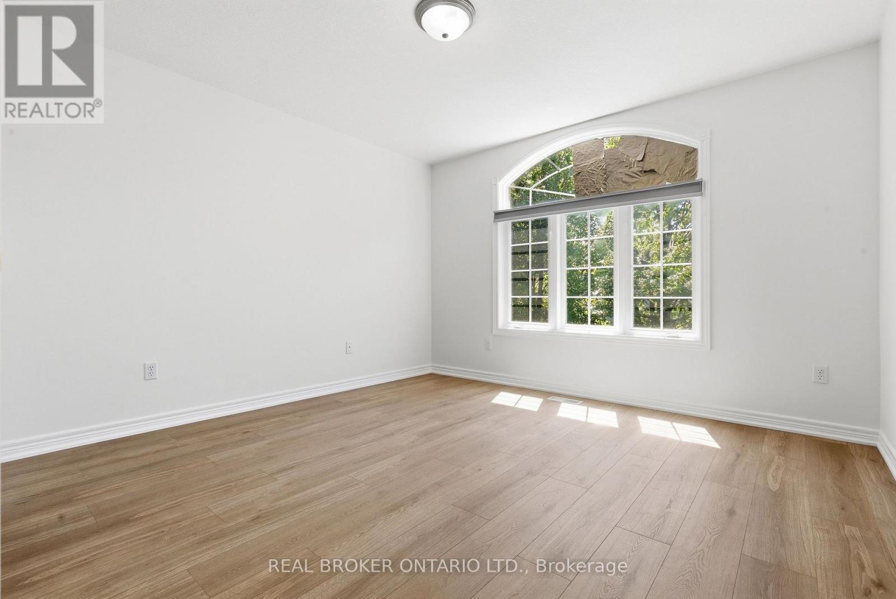
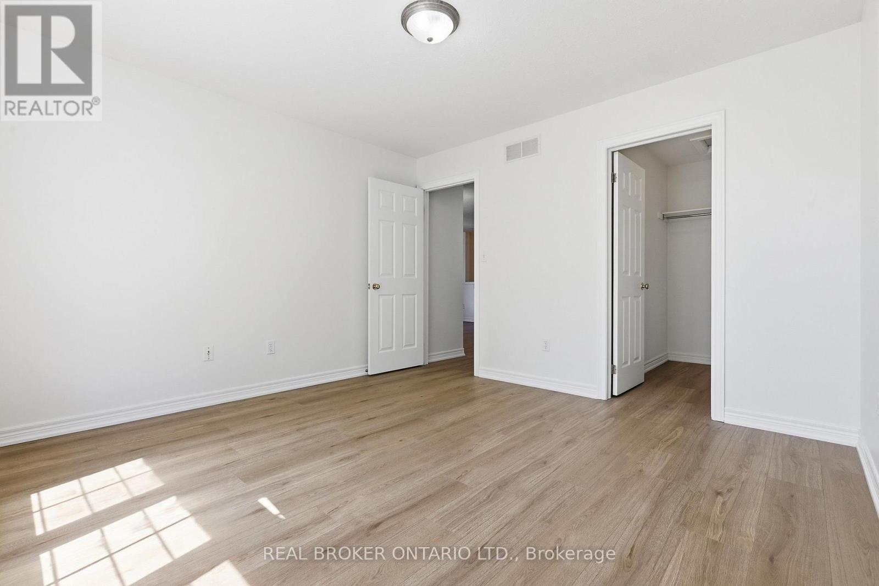
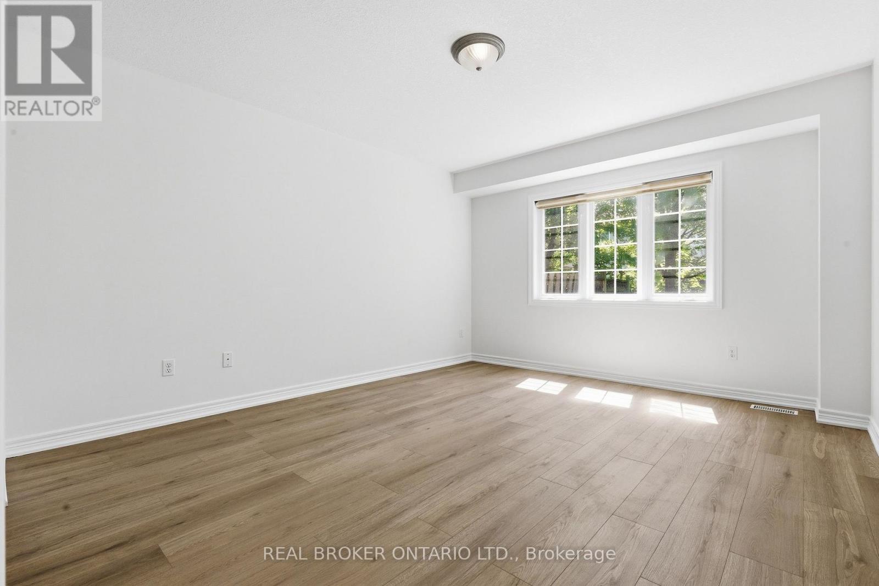
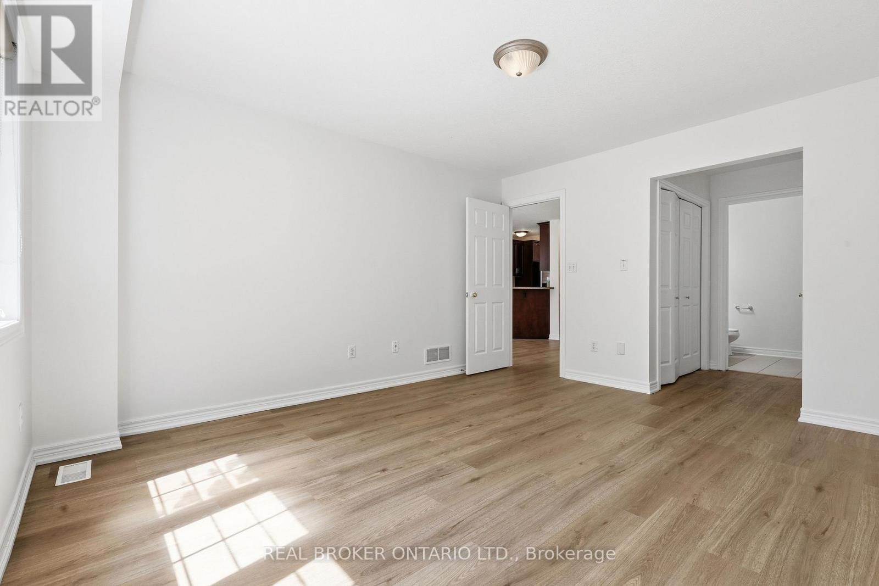
91 Lynch Circle E, Guelph, ON - Indoor Photo Showing Bedroom
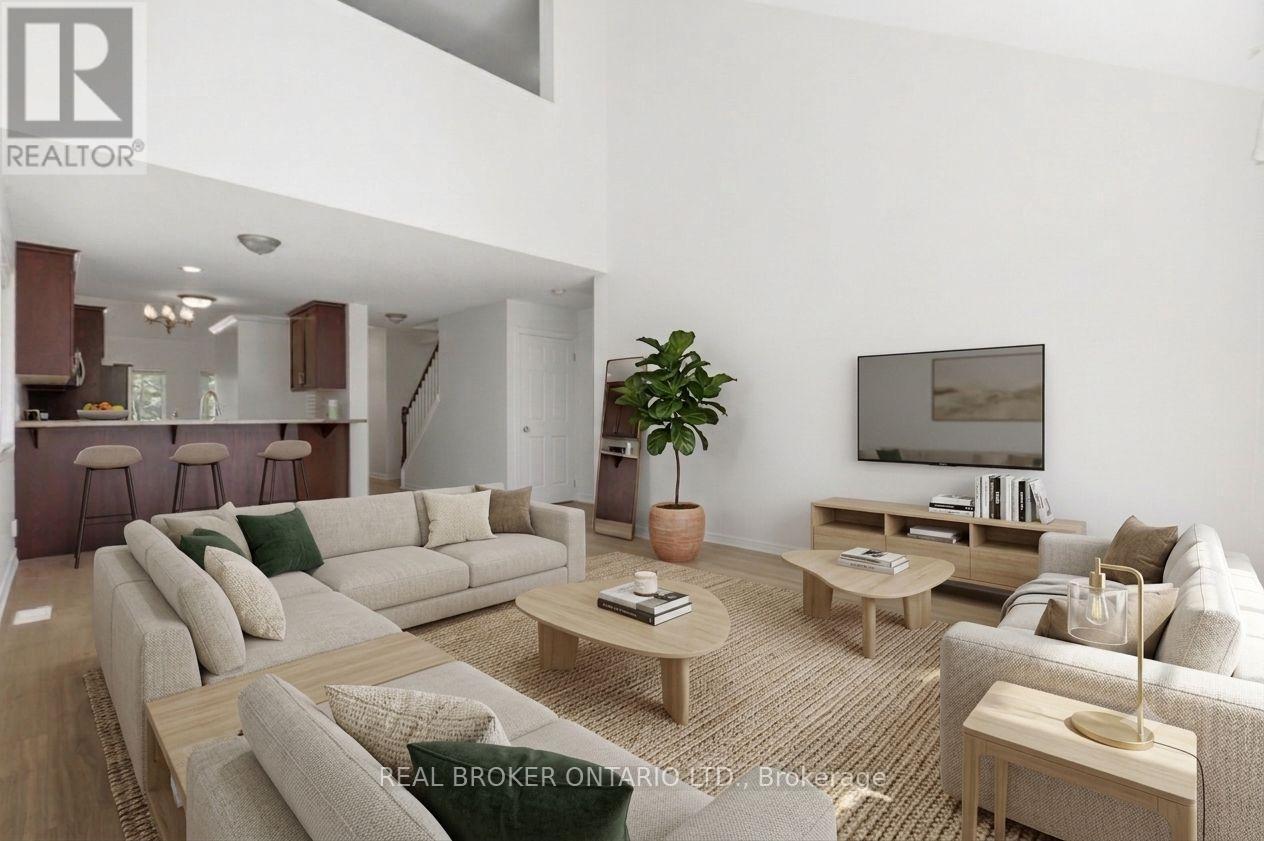
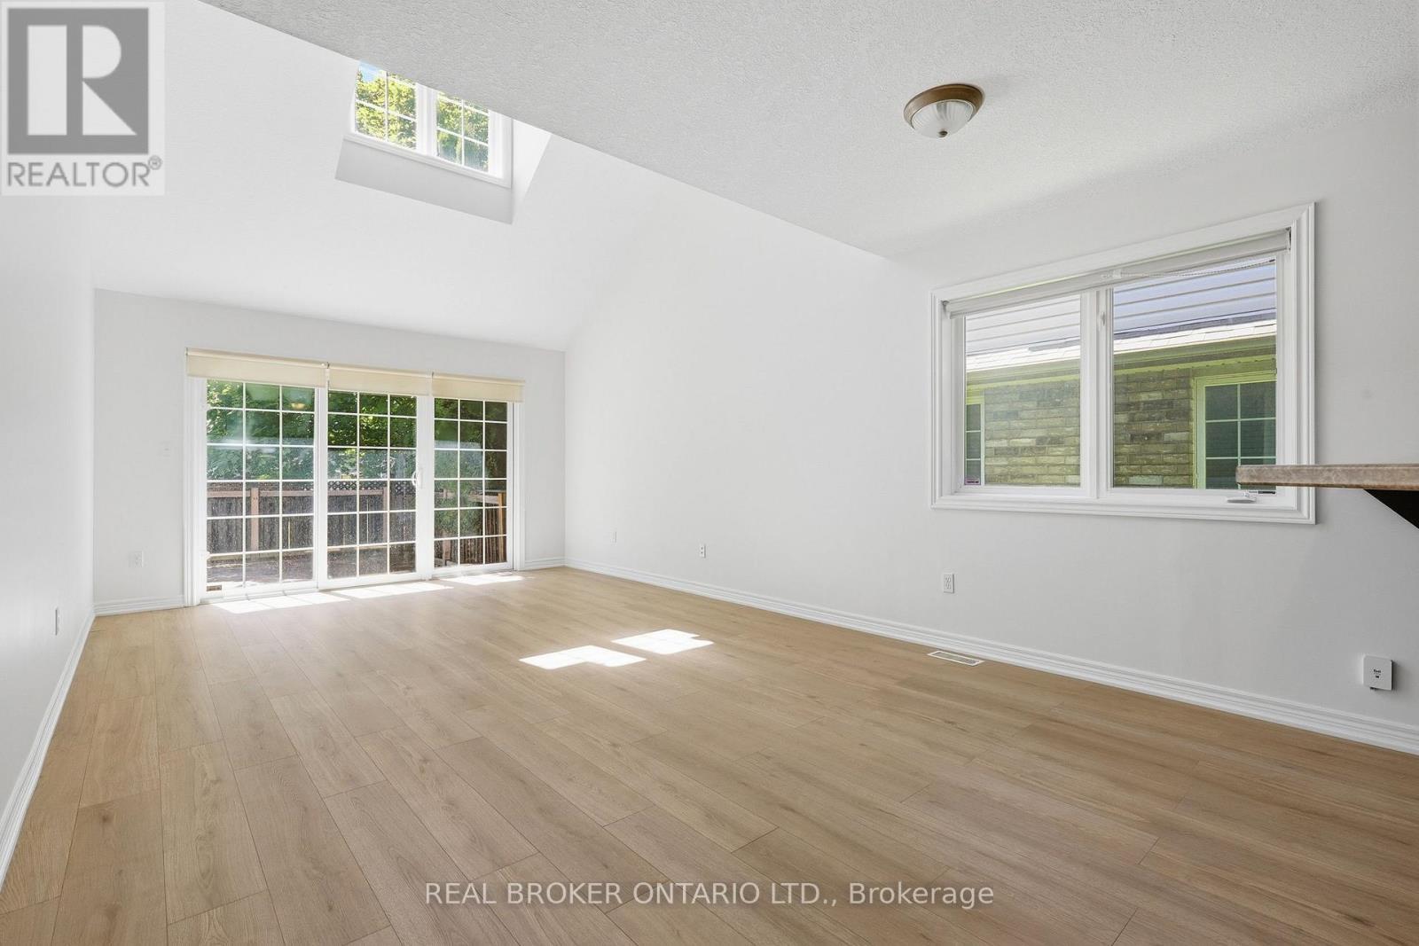
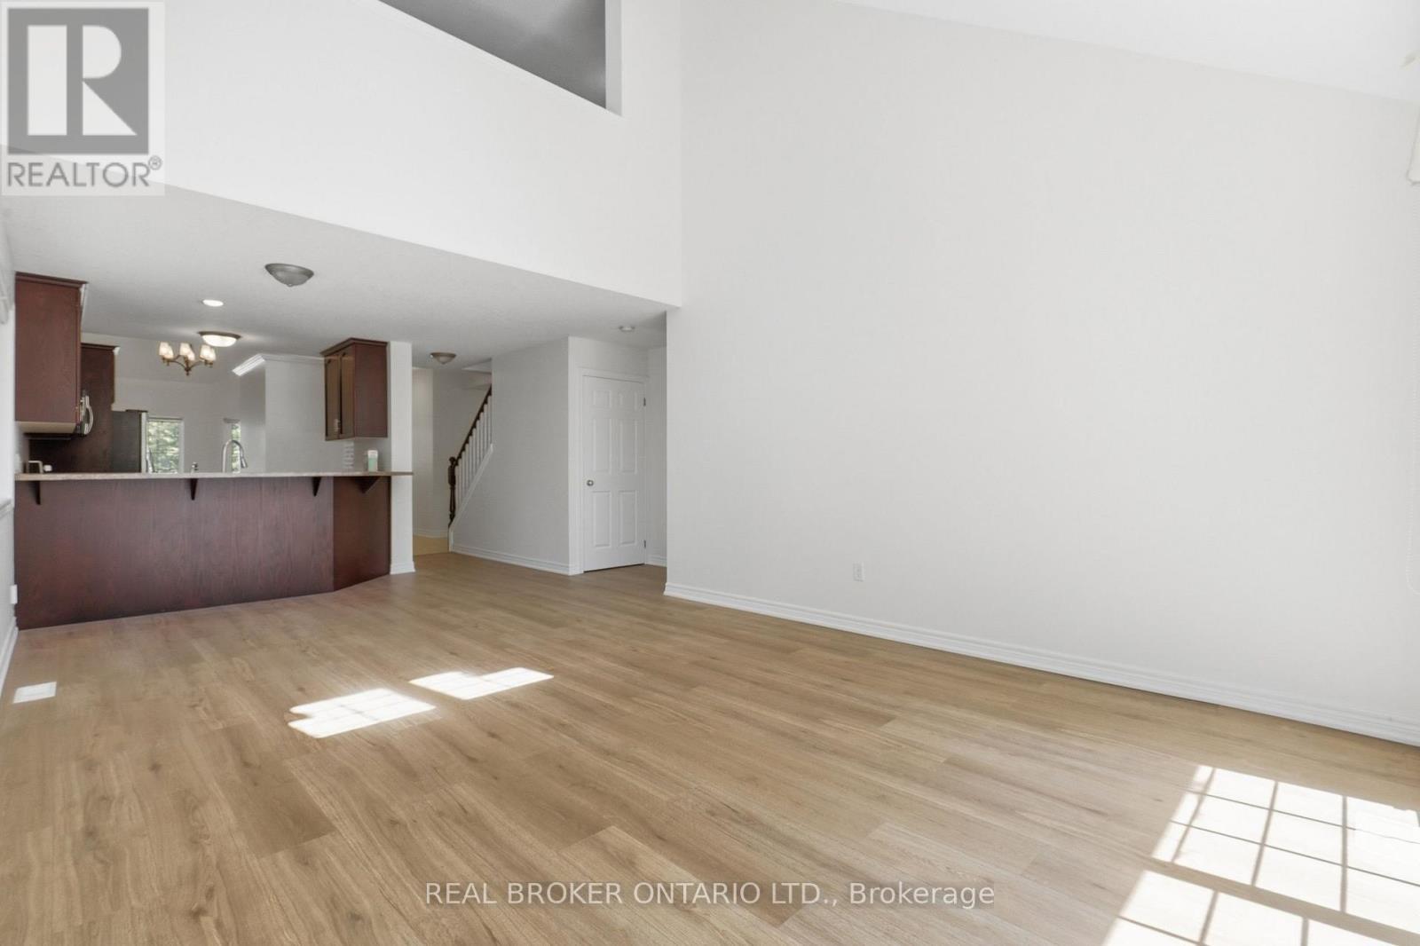
91 Lynch Circle E, Guelph, ON - Indoor Photo Showing Living Room
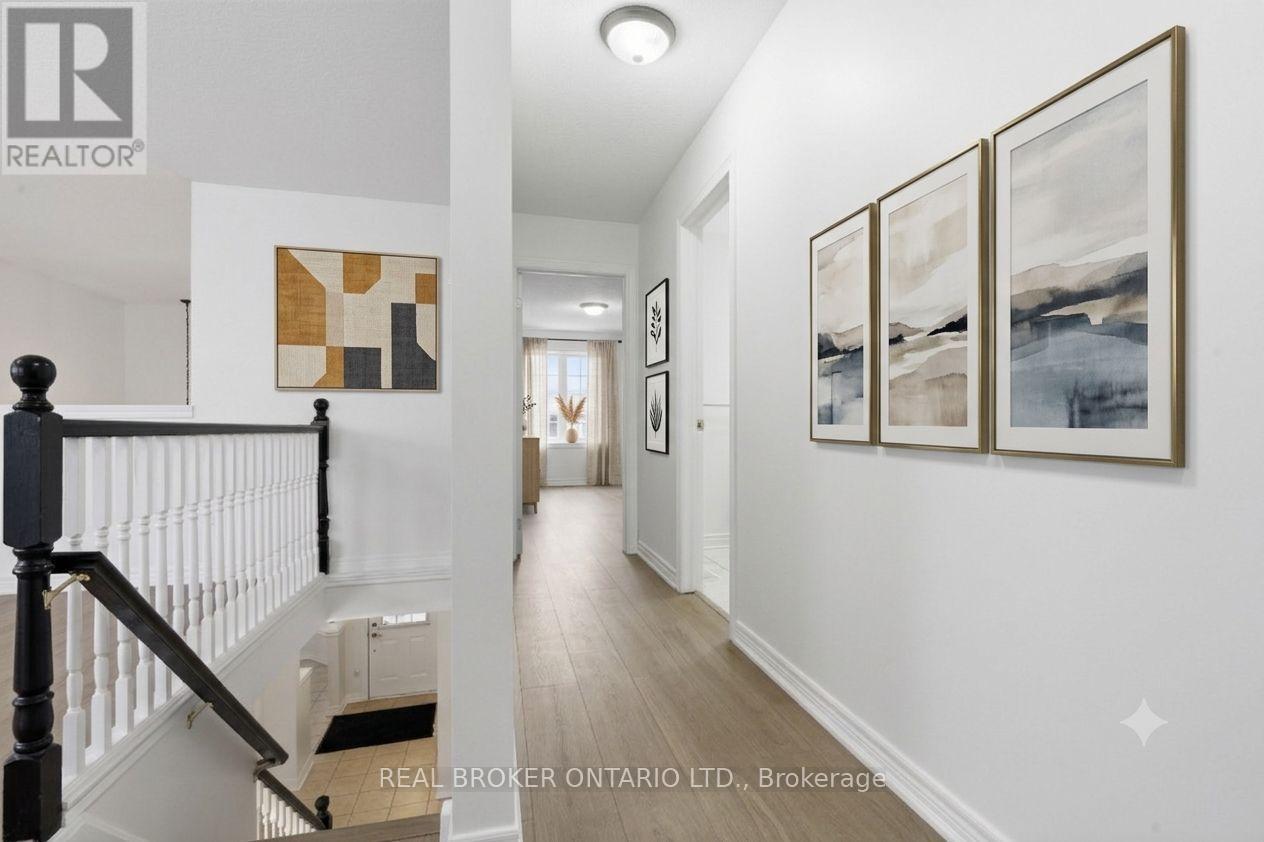
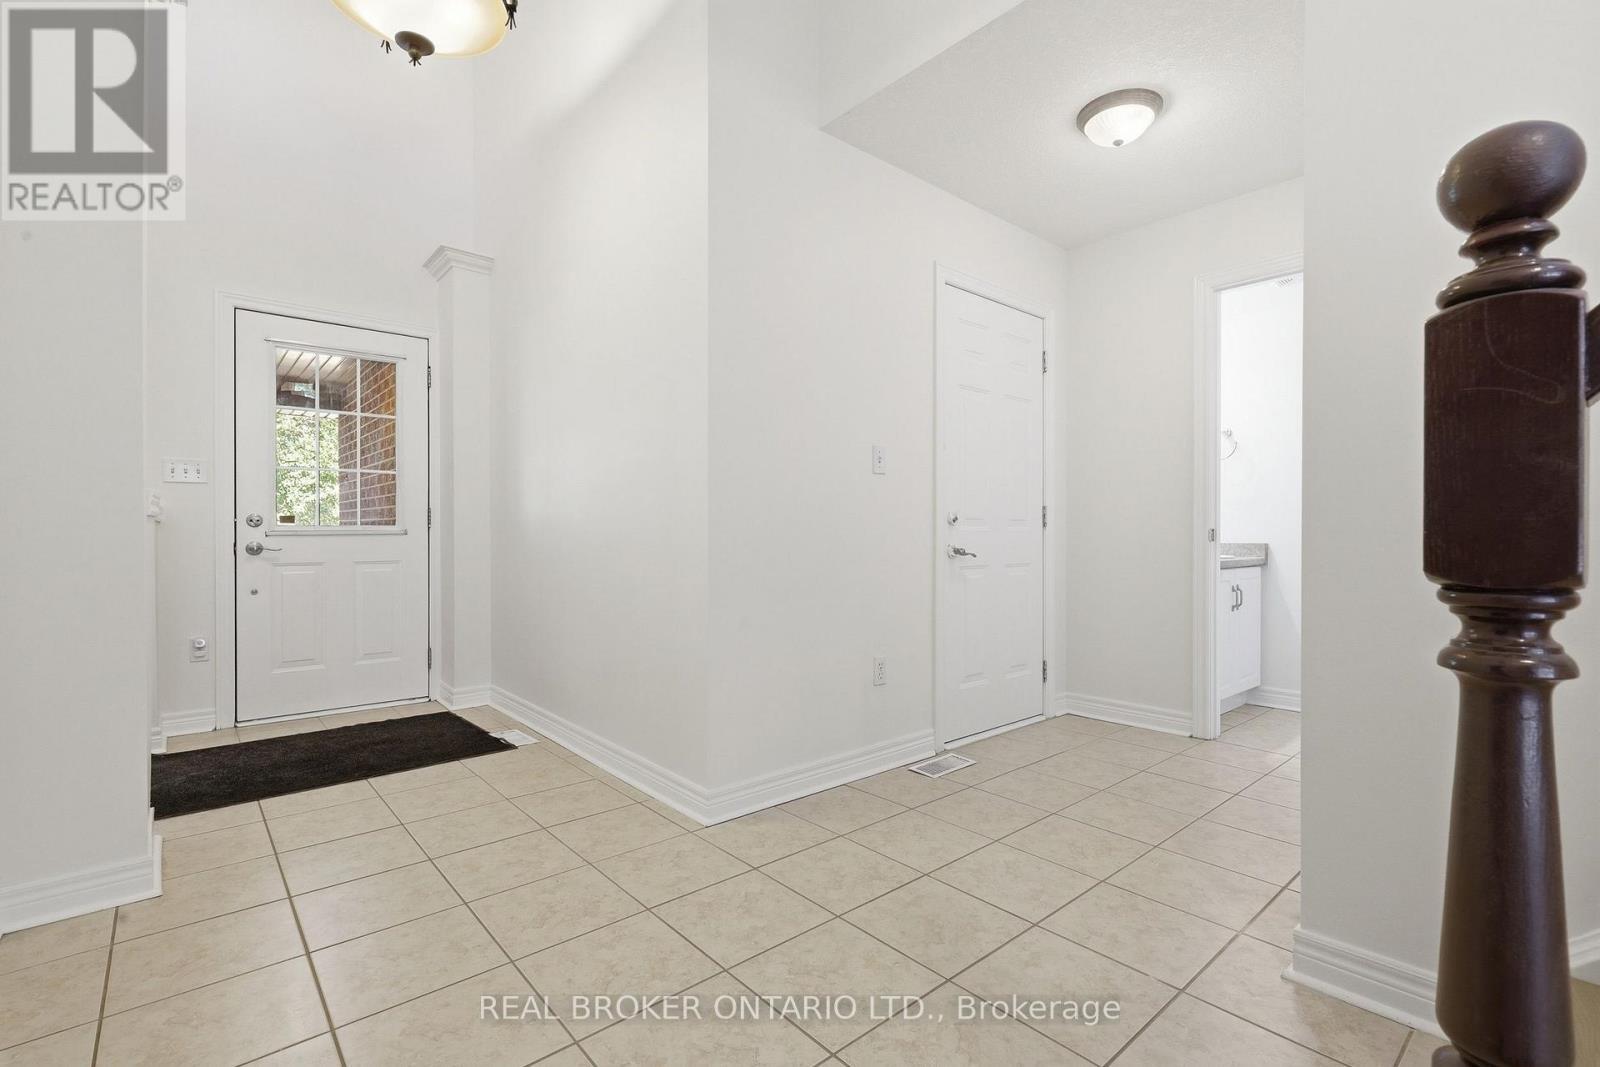
91 Lynch Circle E, Guelph, ON -  Photo Showing Other Room
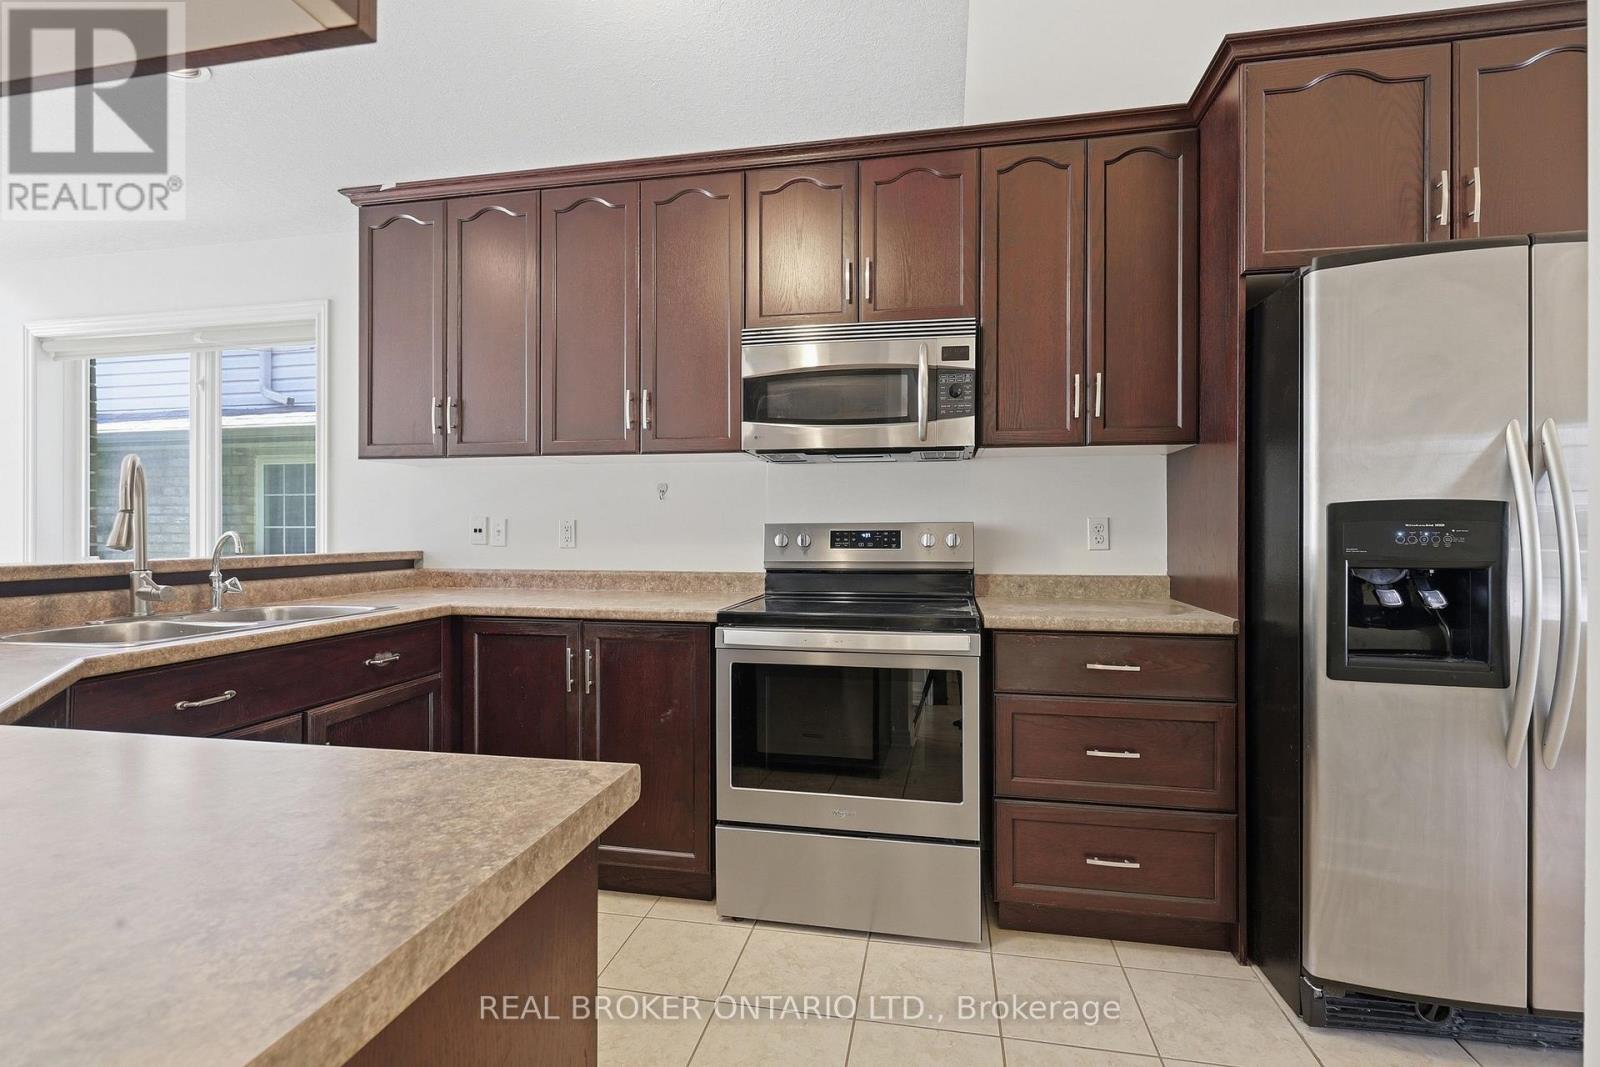
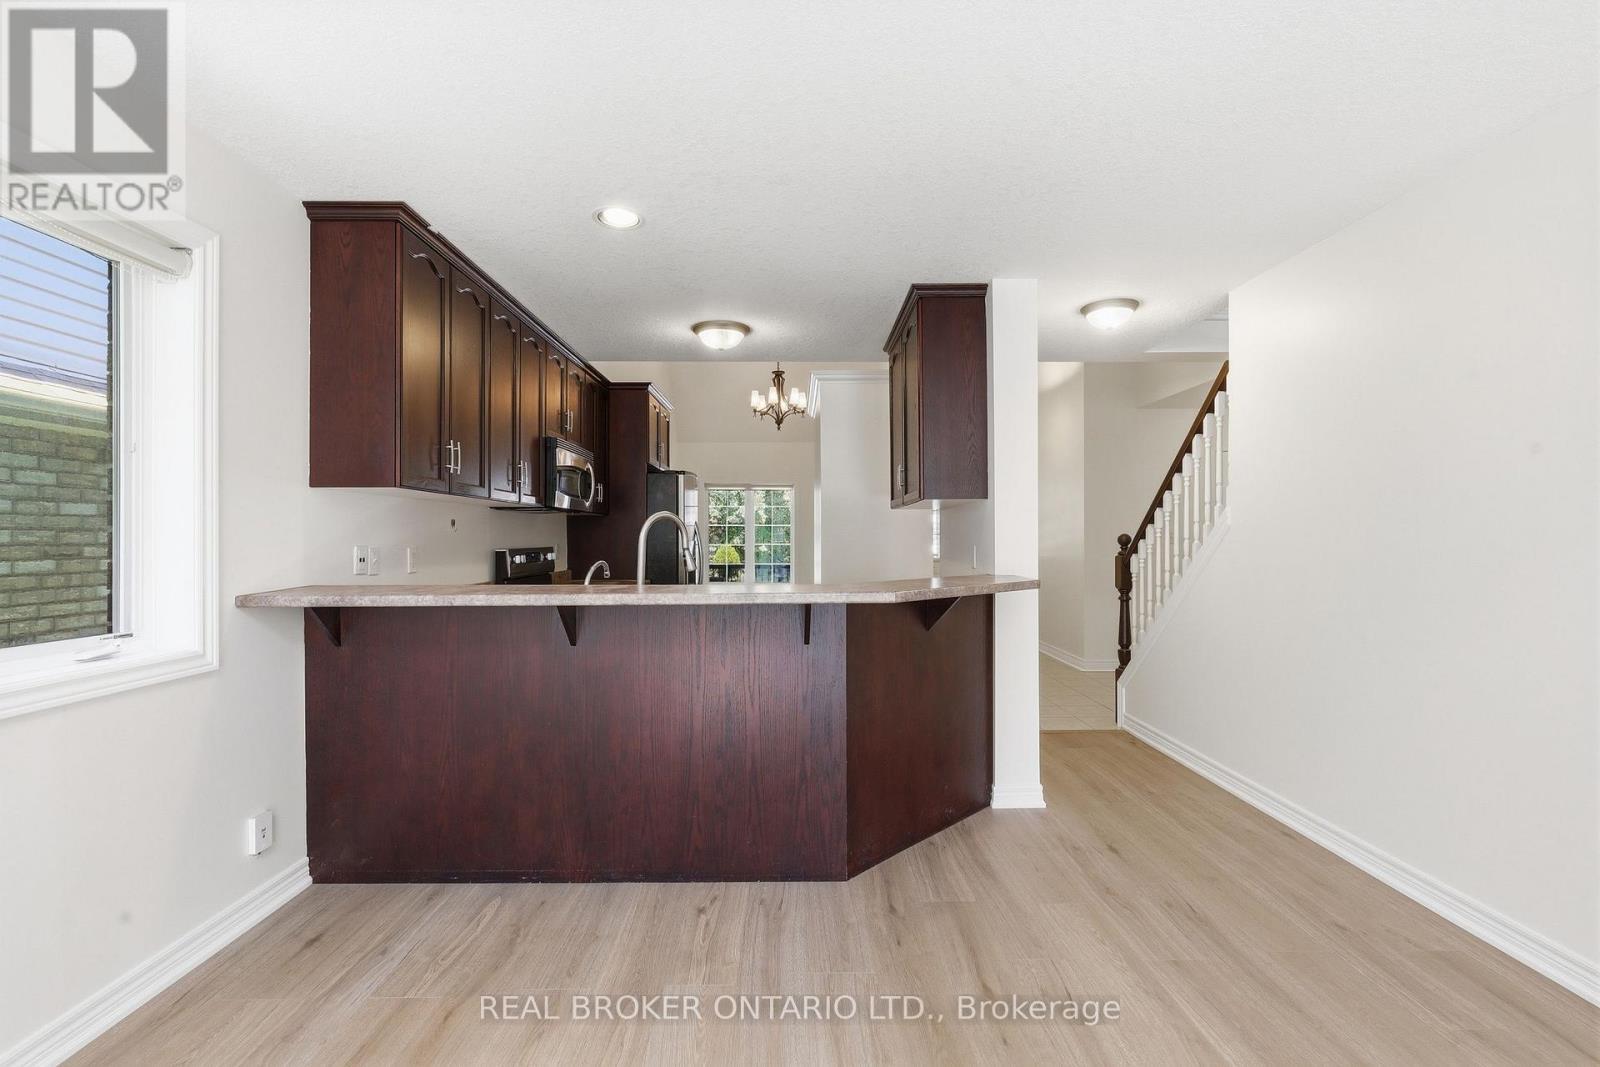
91 Lynch Circle E, Guelph, ON - Indoor Photo Showing Kitchen With Stainless Steel Kitchen With Double Sink
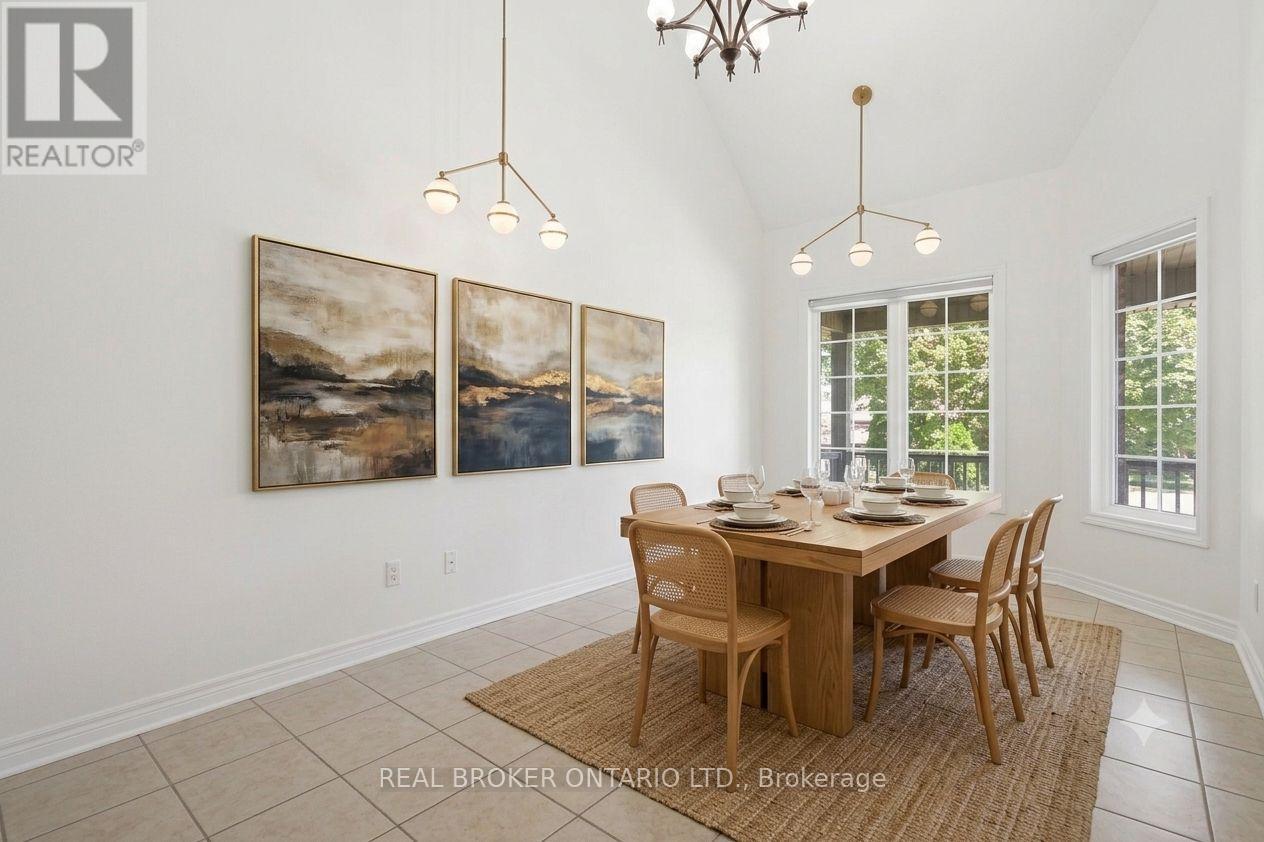
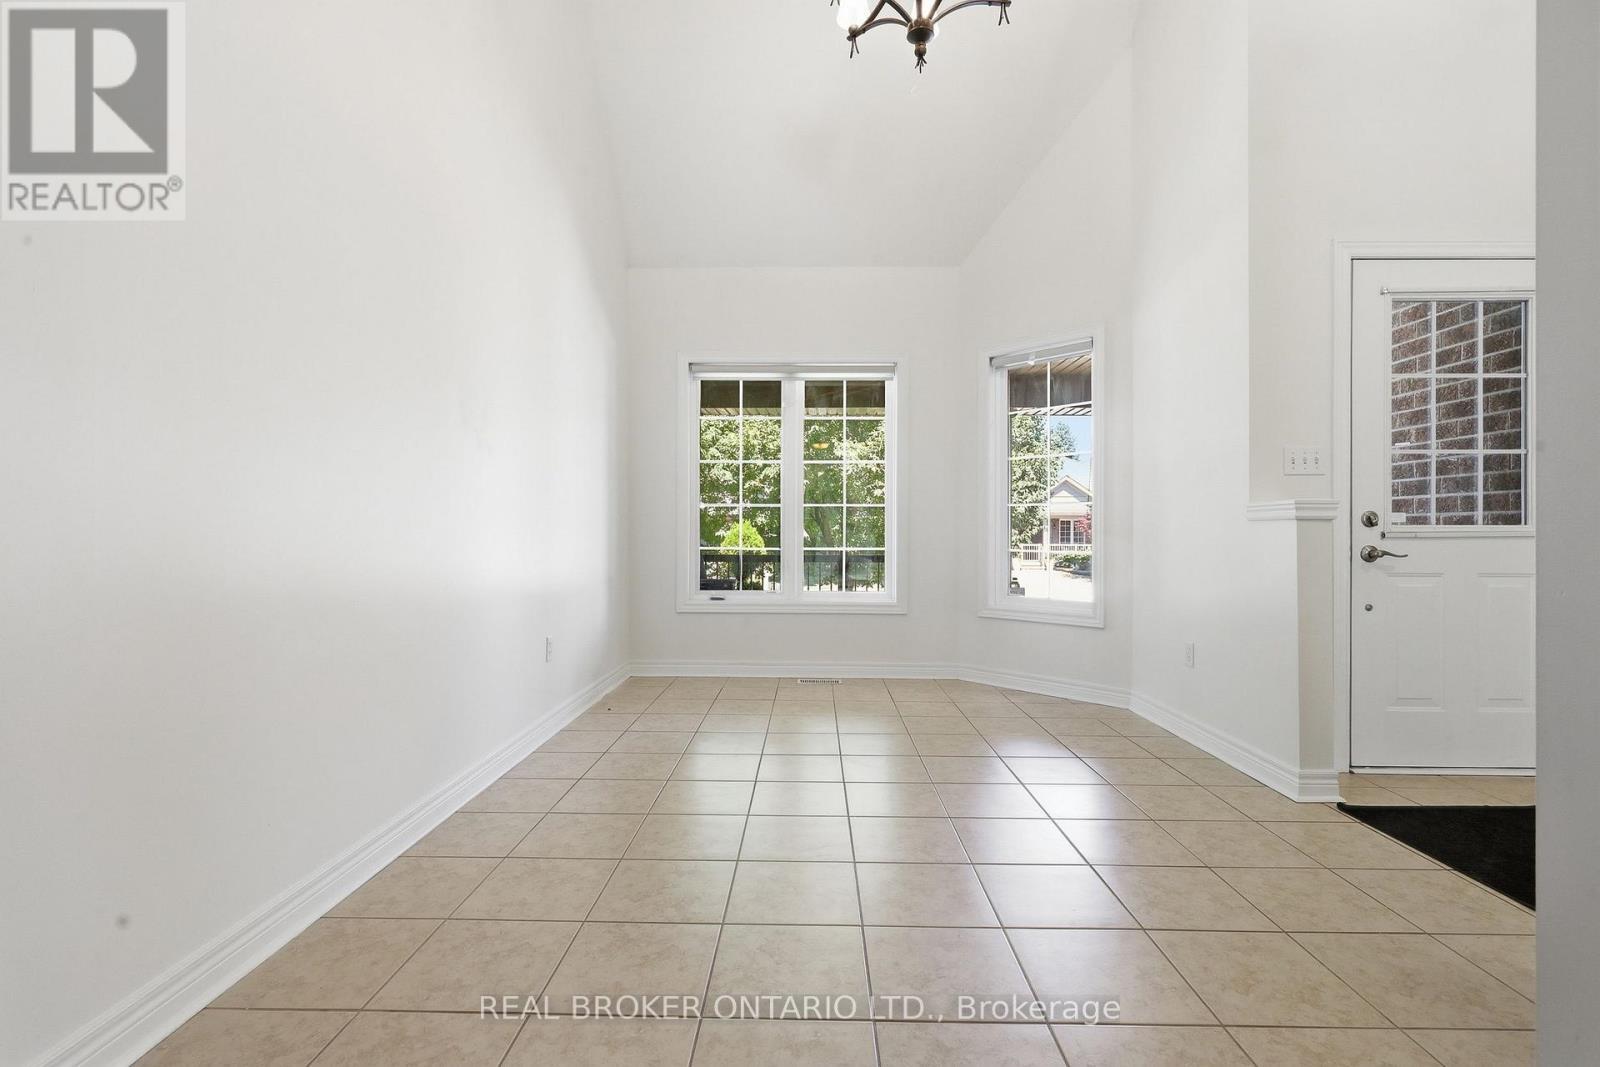
91 Lynch Circle E, Guelph, ON - Indoor Photo Showing Dining Room
91 Lynch Circle E, Guelph, ON - Indoor Photo Showing Other Room
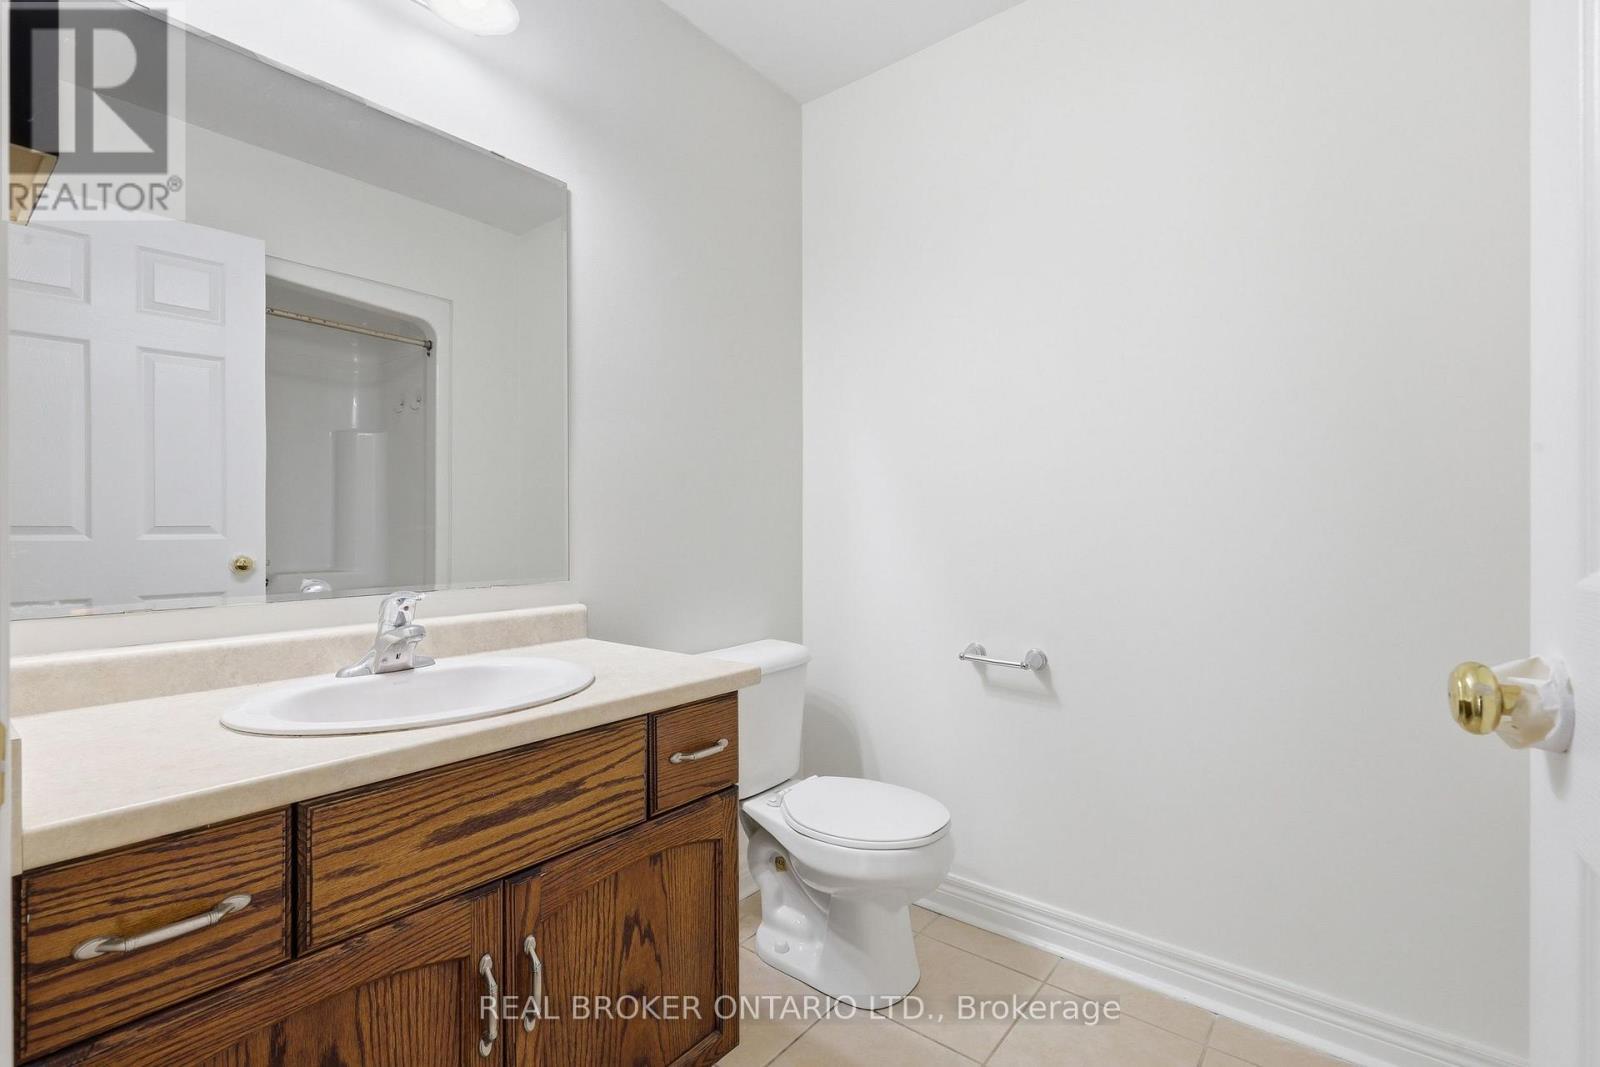
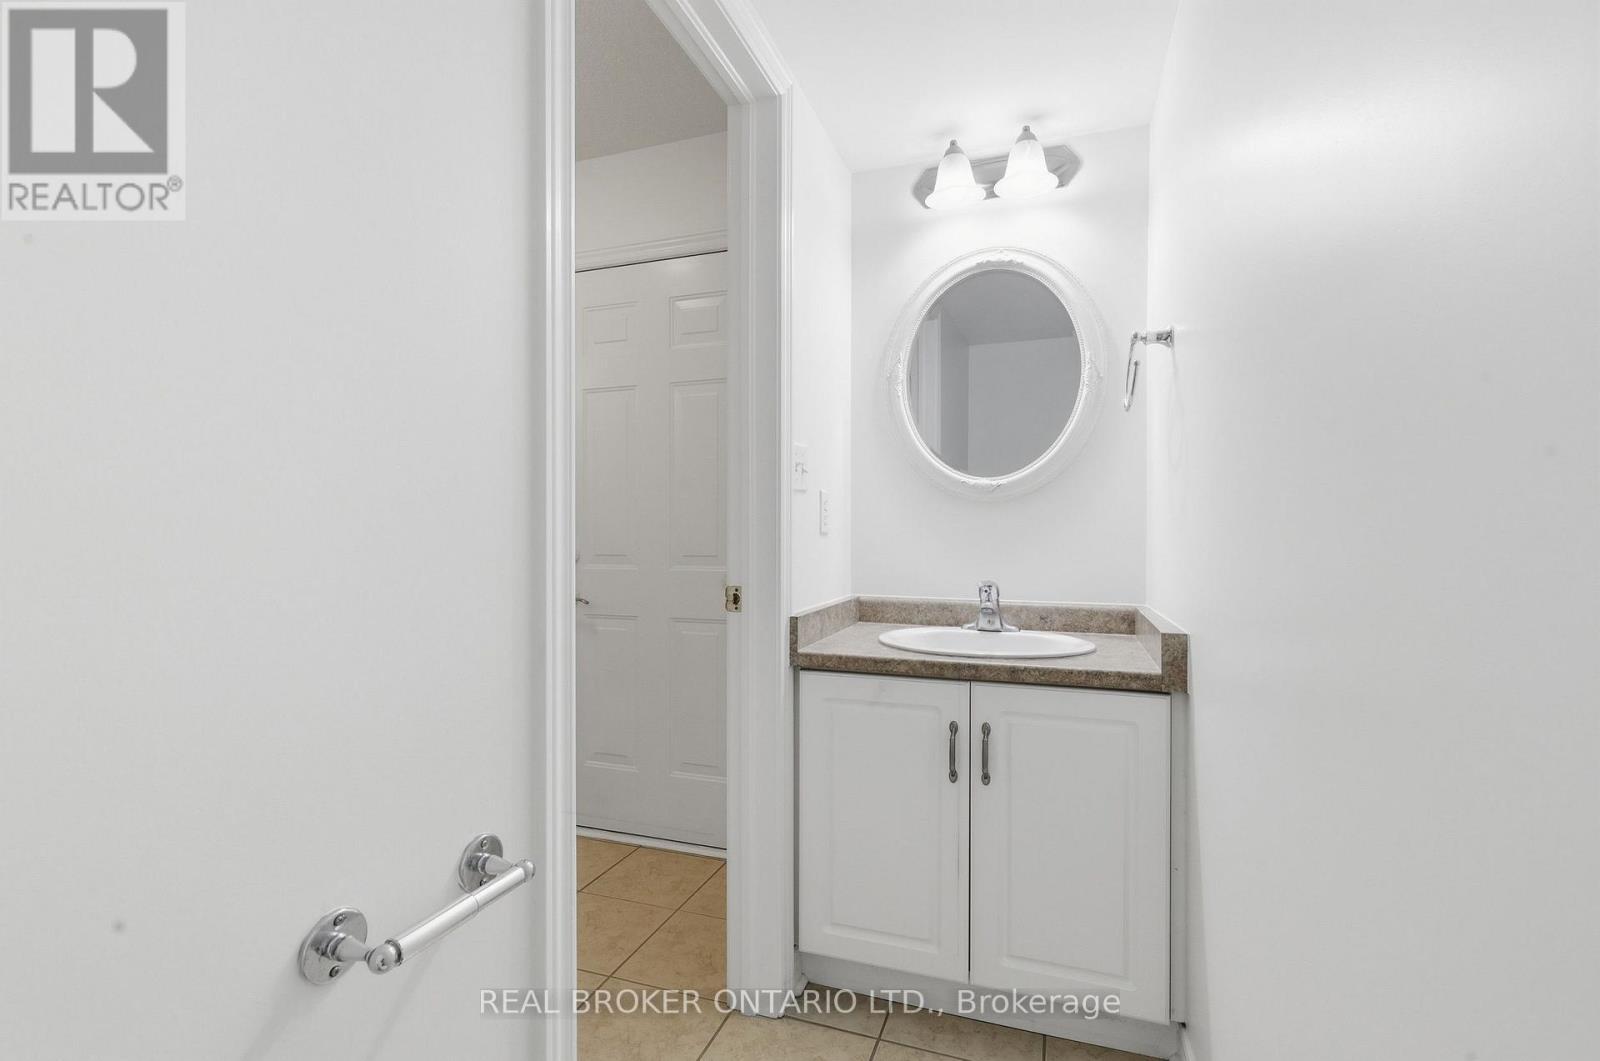
91 Lynch Circle E, Guelph, ON - Indoor Photo Showing Bathroom
91 Lynch Circle E, Guelph, ON - Indoor Photo Showing Other Room
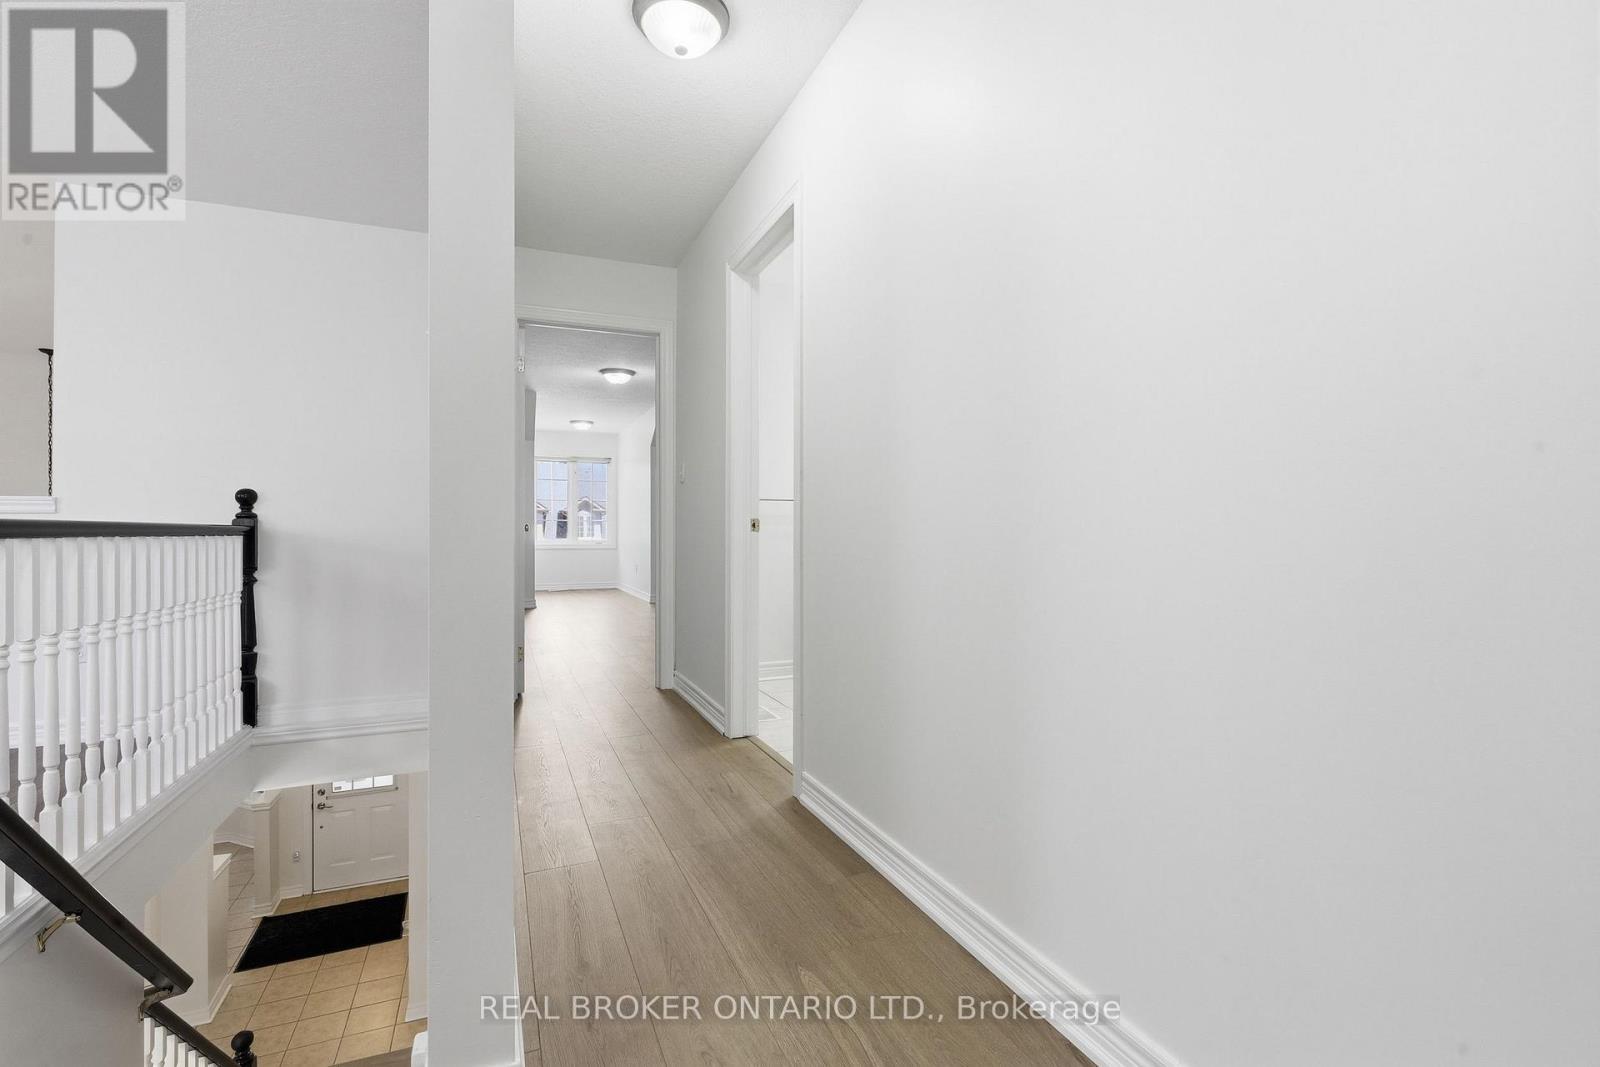
91 Lynch Circle E, Guelph, ON - Indoor
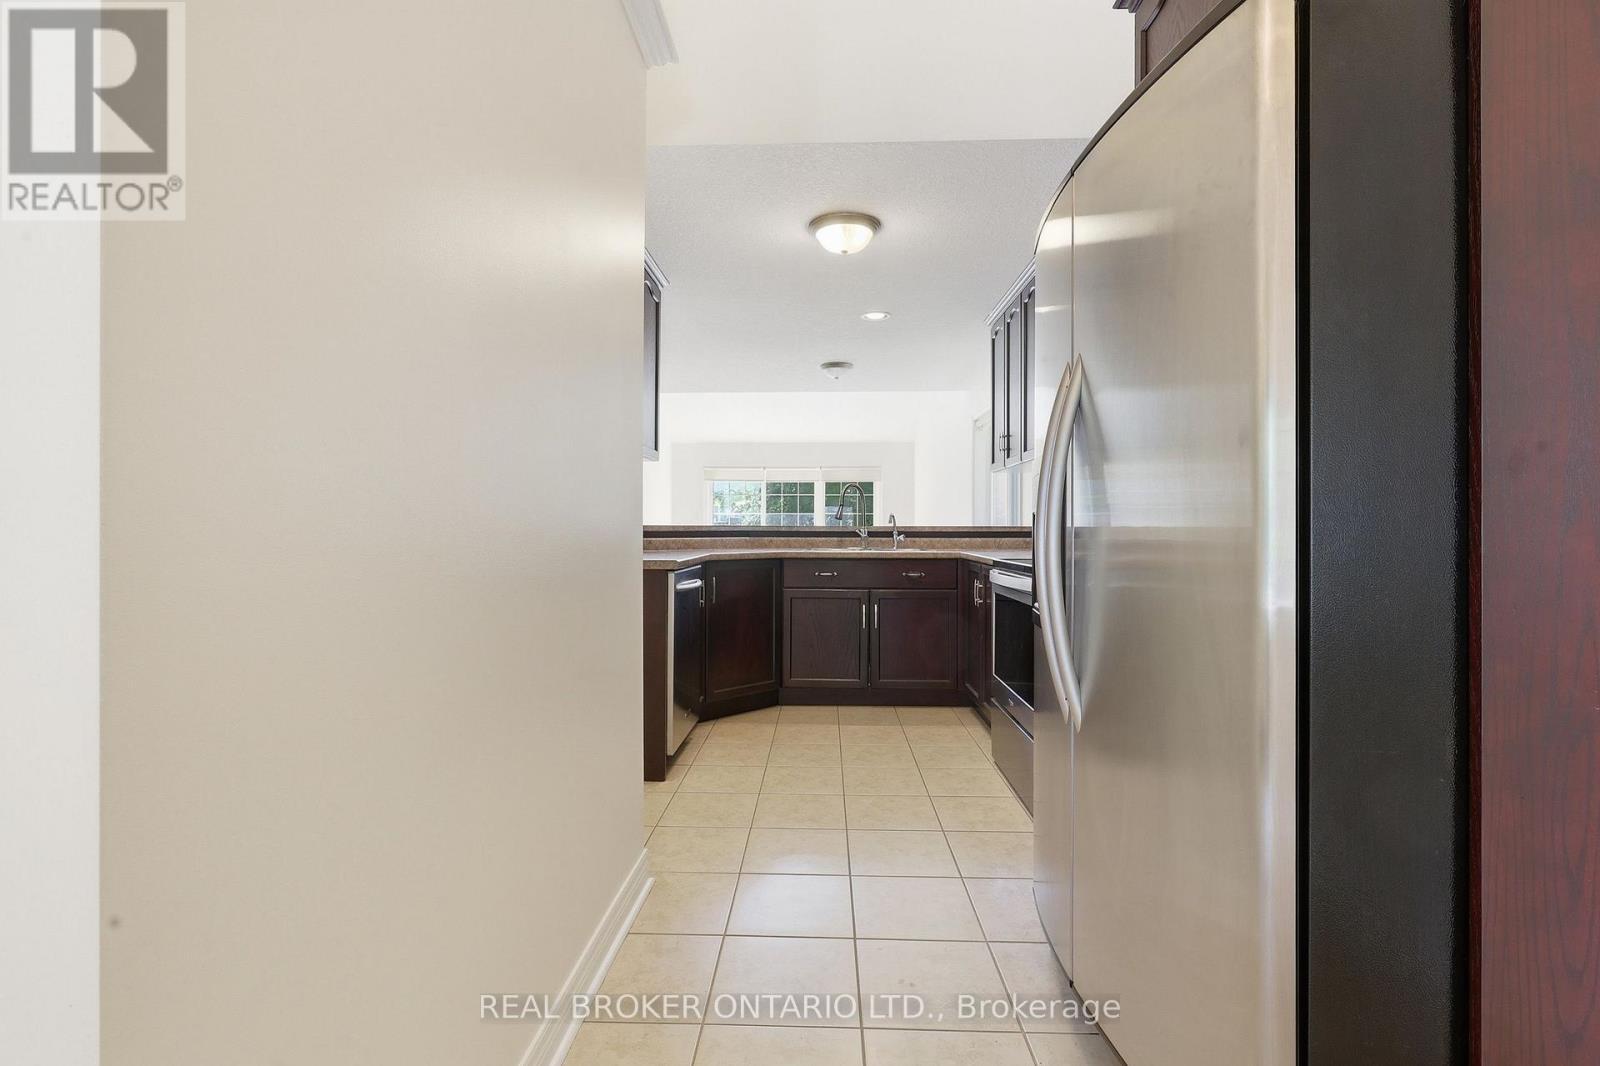
91 Lynch Circle E, Guelph, ON - Indoor Photo Showing Kitchen
91 Lynch Circle E, Guelph, ON - Indoor
91 Lynch Circle E, Guelph, ON - Indoor Photo Showing Other Room
91 Lynch Circle E, Guelph, ON - Indoor
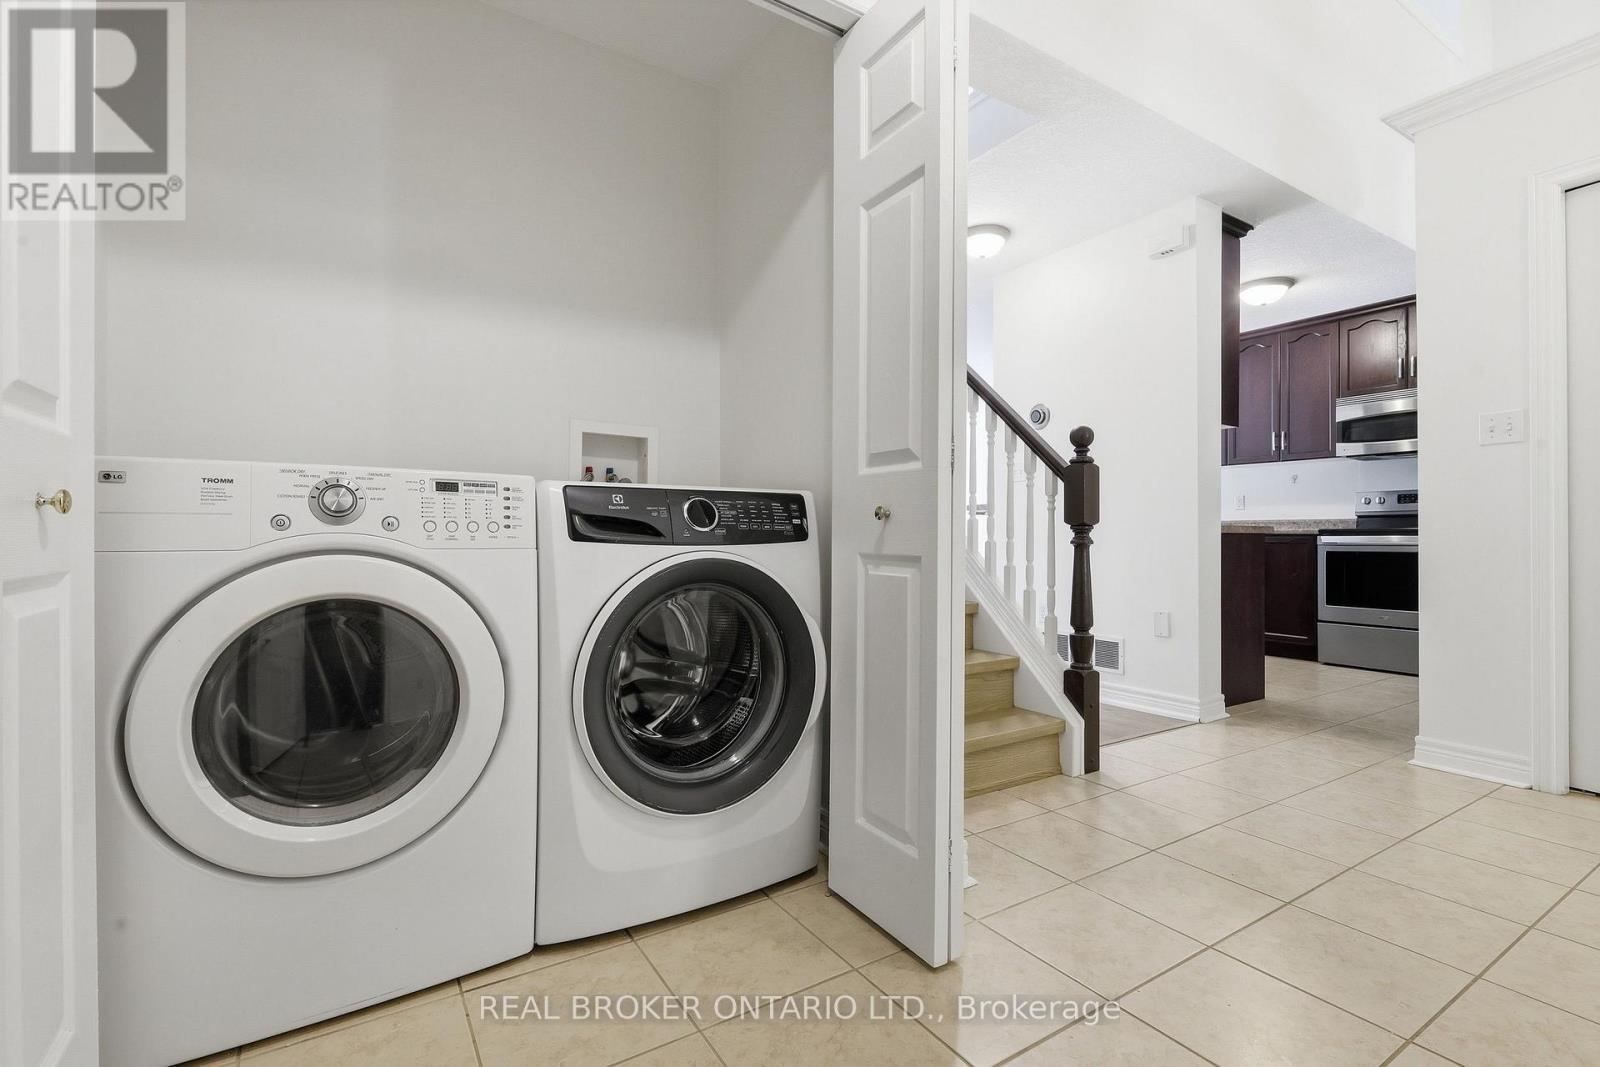
91 Lynch Circle E, Guelph, ON - Indoor Photo Showing Laundry Room
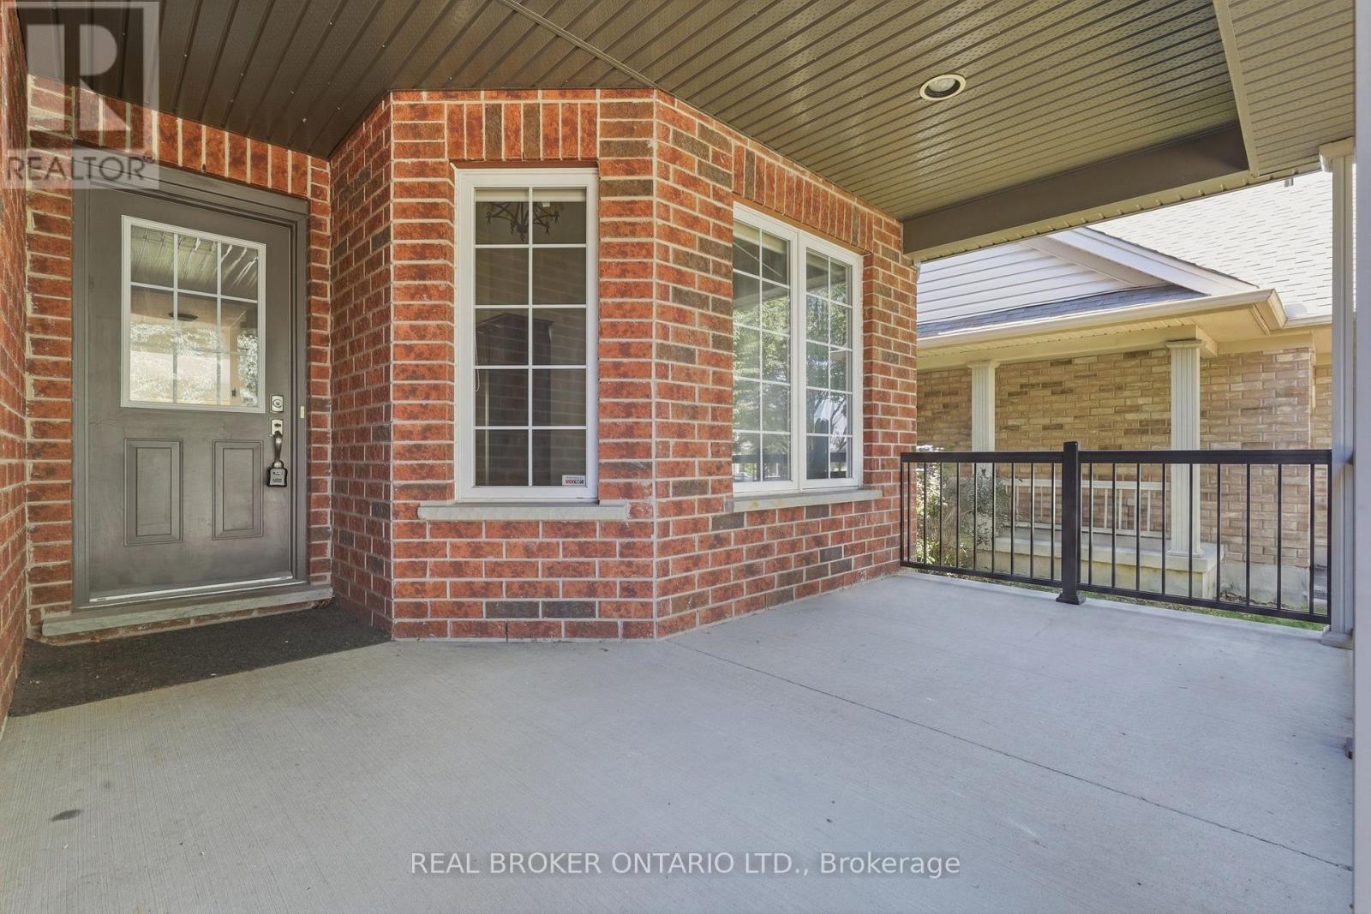
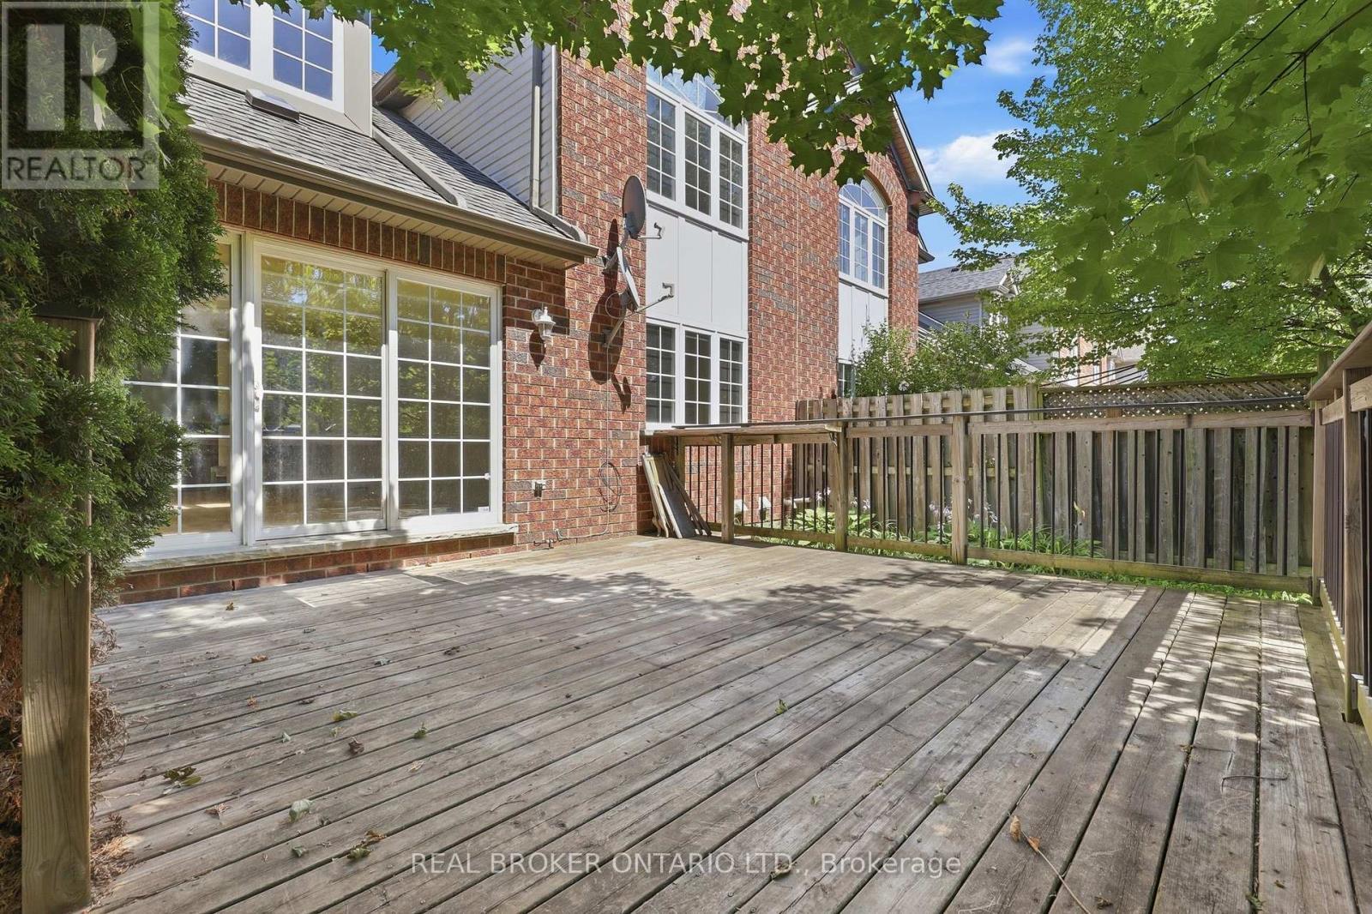
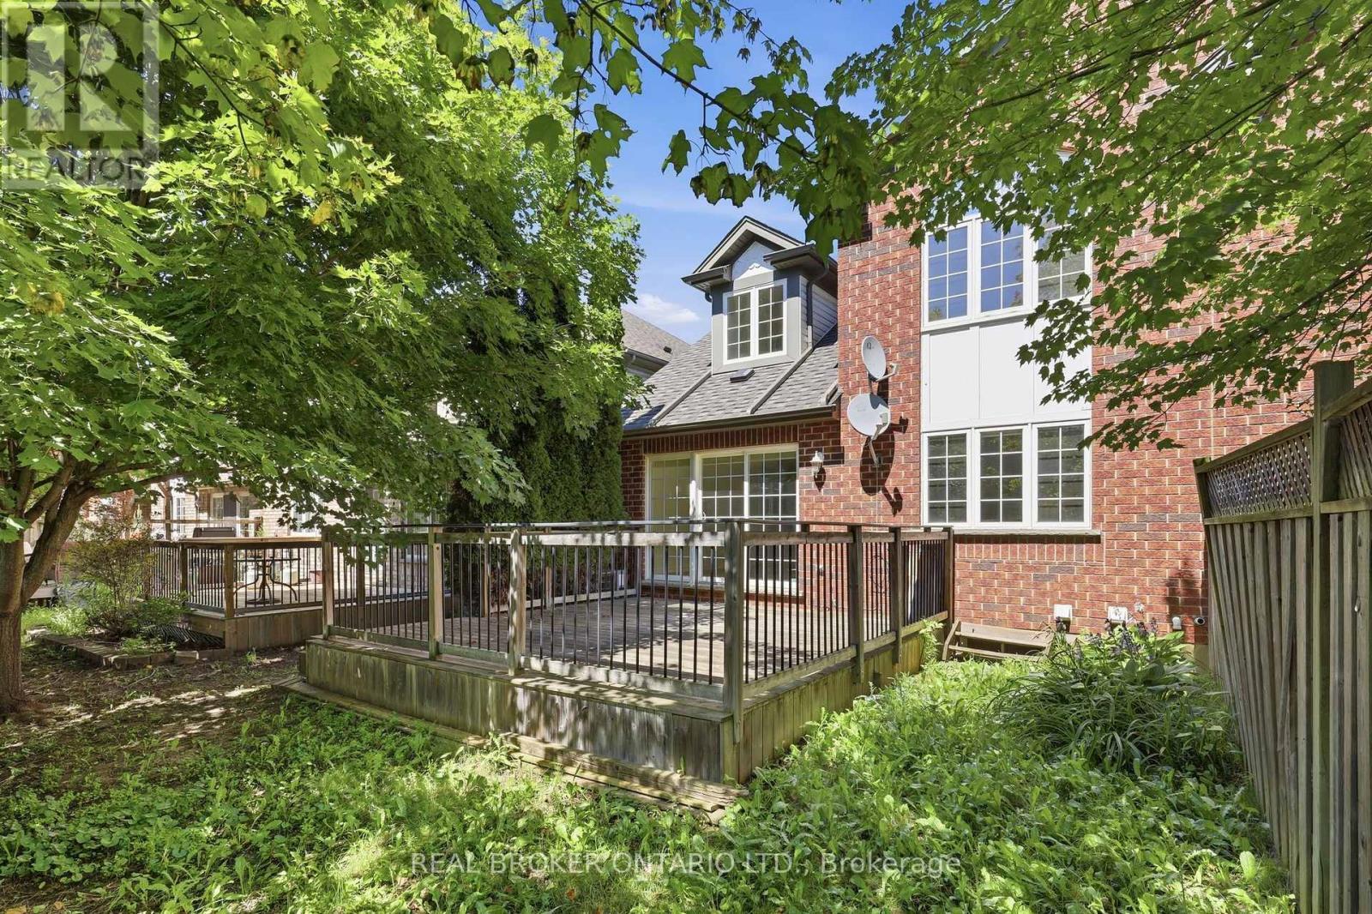
91 Lynch Circle E, Guelph, ON - Outdoor With Deck Patio Veranda
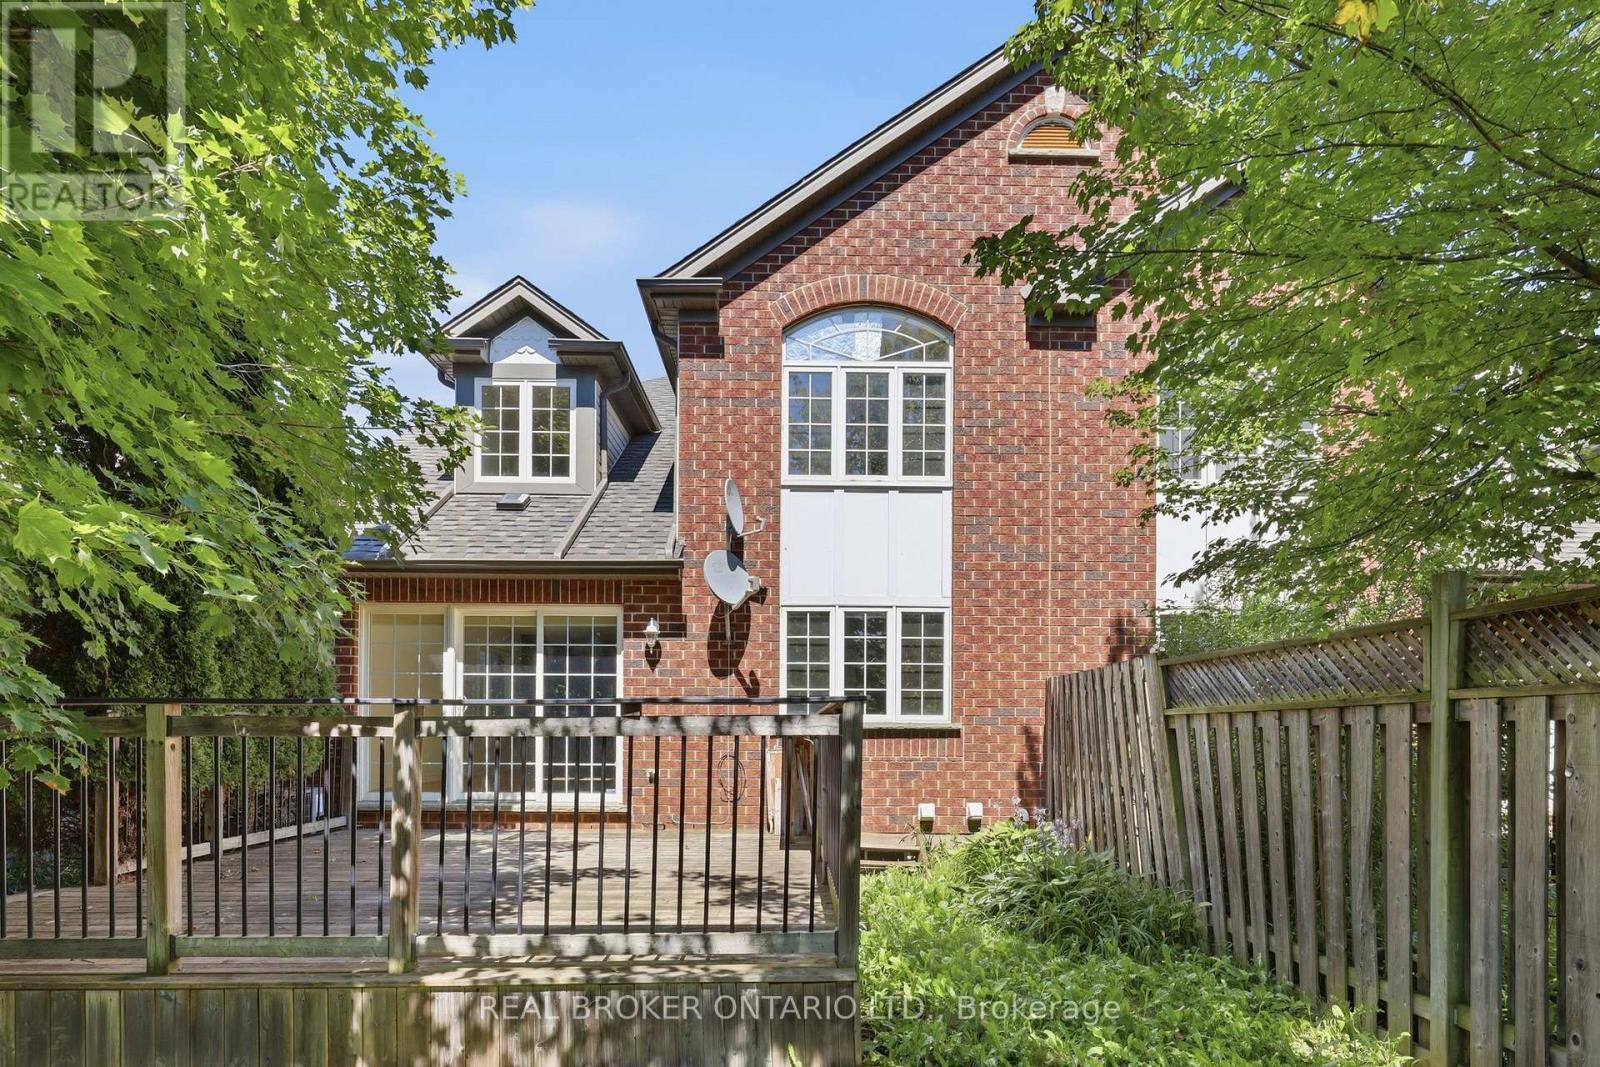
91 Lynch Circle E, Guelph, ON - Outdoor
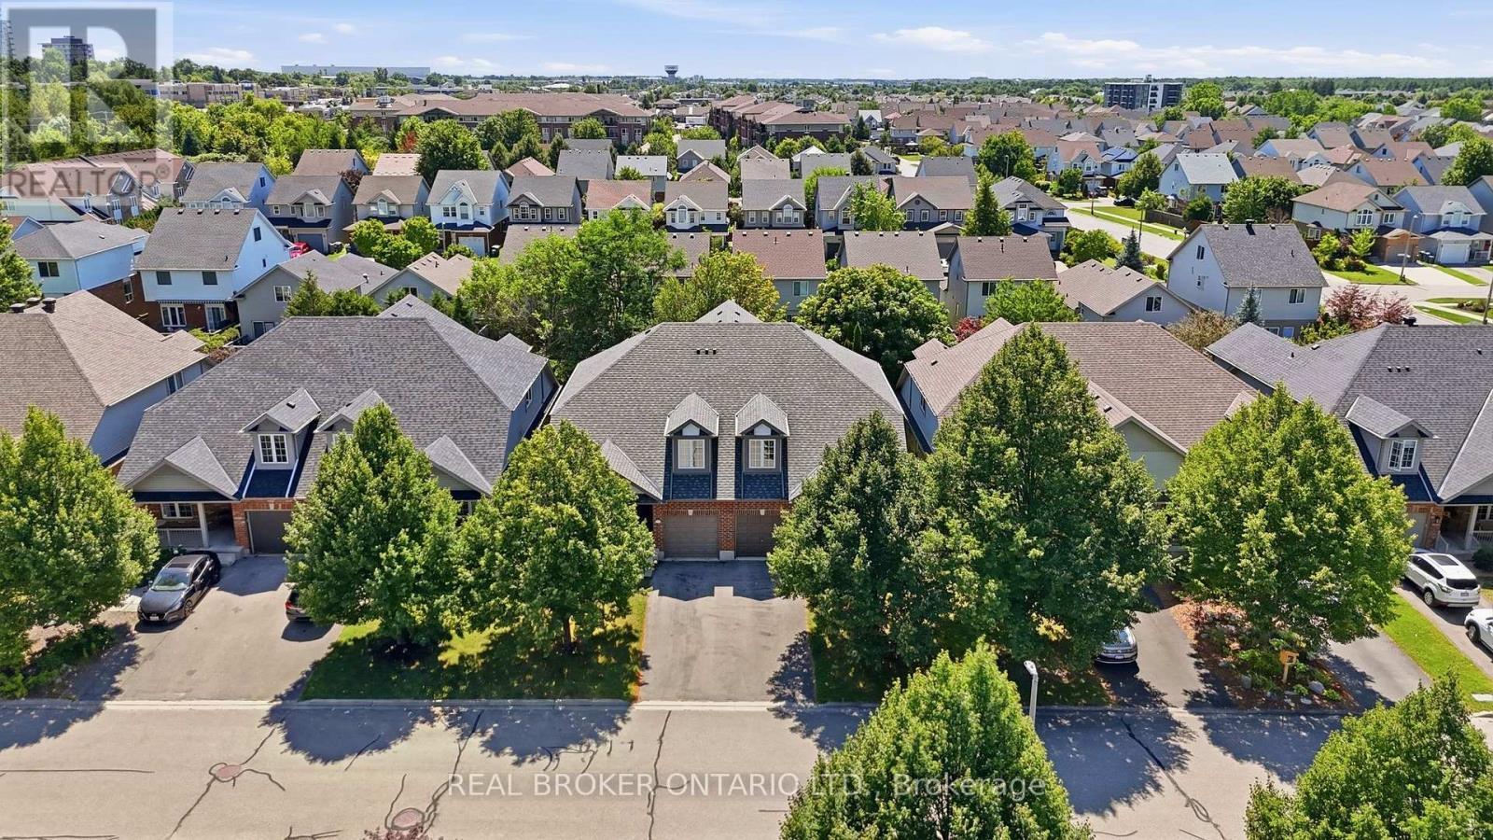
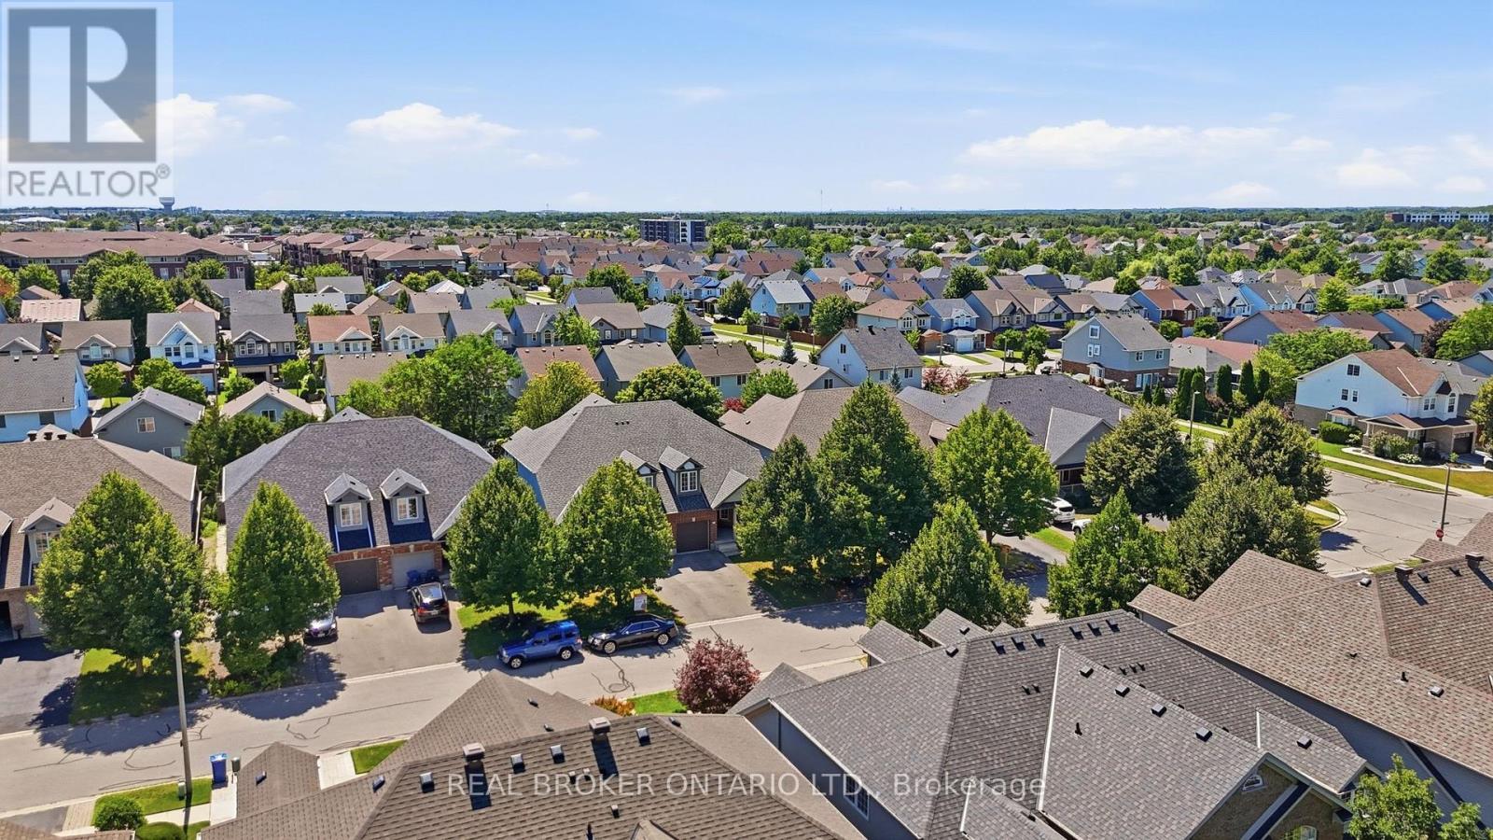
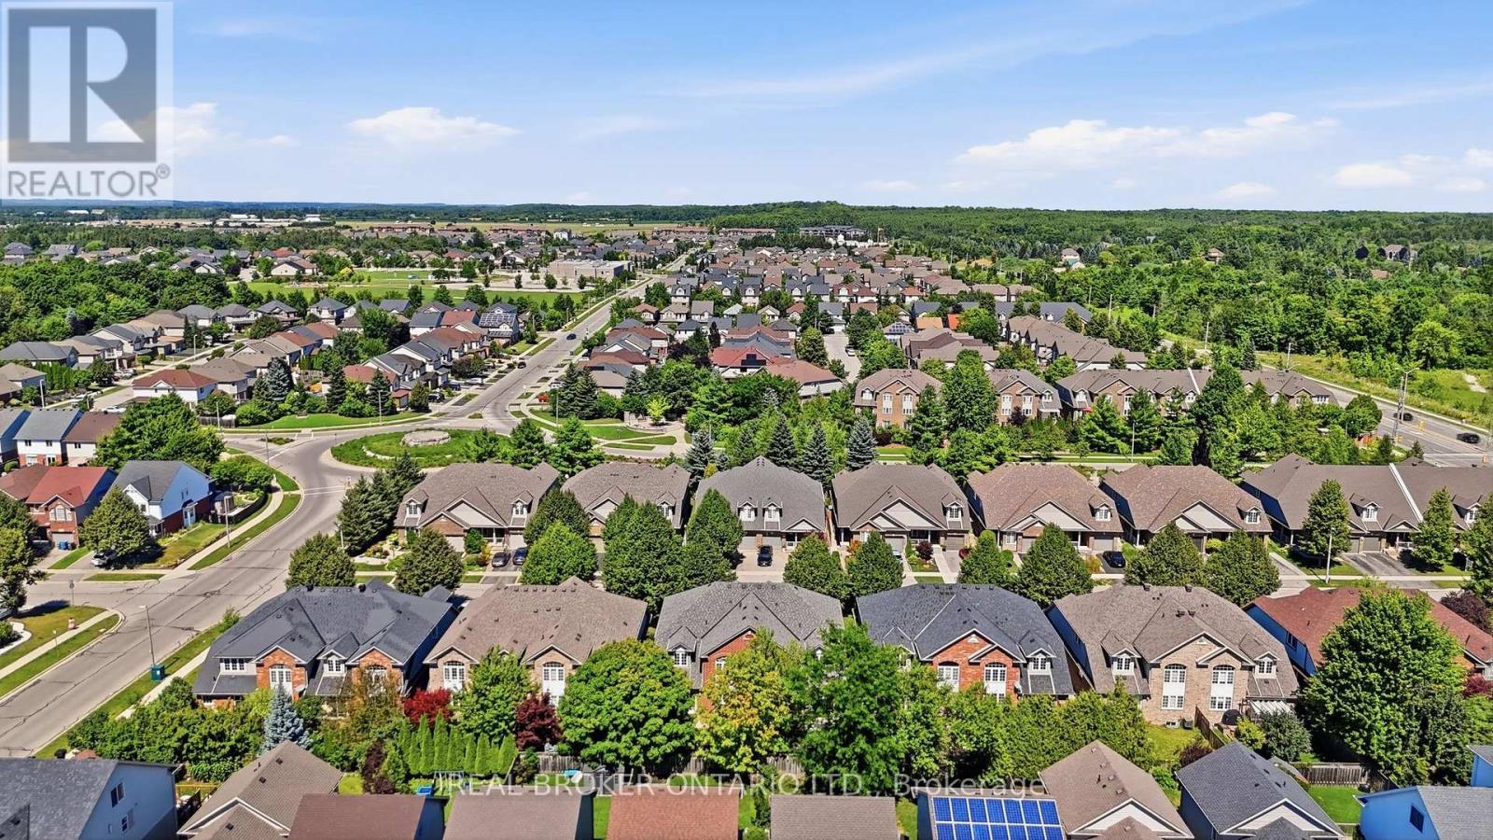
91 Lynch Circle E, Guelph, ON - Outdoor With View
91 Lynch Circle E, Guelph, ON - Outdoor With Facade
91 Lynch Circle E, Guelph, ON - Outdoor
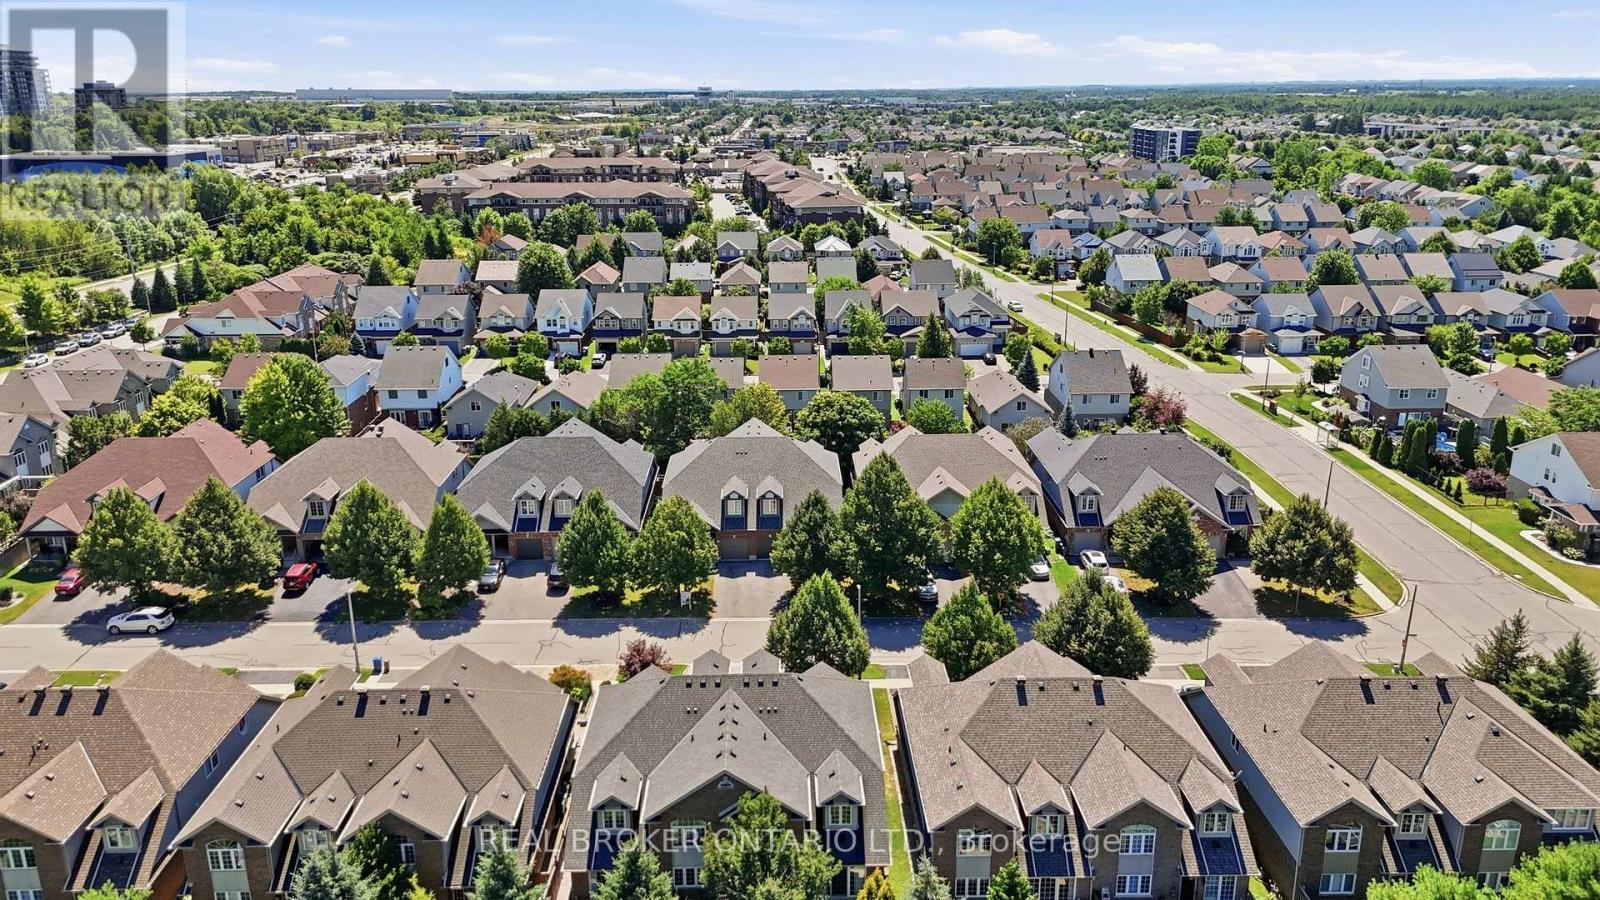
91 Lynch Circle E, Guelph, ON - Outdoor With View
91 Lynch Circle E, Guelph, ON  - Outdoor With Facade
91 Lynch Circle E, Guelph, ON  - Outdoor With Exterior
91 Lynch Circle E, Guelph, ON  - Indoor Photo Showing Bedroom
91 Lynch Circle E, Guelph, ON - Indoor Photo Showing Bedroom
91 Lynch Circle E, Guelph, ON - Indoor Photo Showing Living Room
91 Lynch Circle E, Guelph, ON -  Photo Showing Other Room
91 Lynch Circle E, Guelph, ON - Indoor Photo Showing Kitchen With Stainless Steel Kitchen With Double Sink
91 Lynch Circle E, Guelph, ON - Indoor Photo Showing Dining Room
91 Lynch Circle E, Guelph, ON - Indoor Photo Showing Other Room
91 Lynch Circle E, Guelph, ON - Indoor Photo Showing Bathroom
91 Lynch Circle E, Guelph, ON - Indoor Photo Showing Other Room
91 Lynch Circle E, Guelph, ON - Indoor
91 Lynch Circle E, Guelph, ON - Indoor Photo Showing Kitchen
91 Lynch Circle E, Guelph, ON - Indoor
91 Lynch Circle E, Guelph, ON - Indoor Photo Showing Other Room
91 Lynch Circle E, Guelph, ON - Indoor
91 Lynch Circle E, Guelph, ON - Indoor Photo Showing Laundry Room
91 Lynch Circle E, Guelph, ON - Outdoor With Deck Patio Veranda
91 Lynch Circle E, Guelph, ON - Outdoor
91 Lynch Circle E, Guelph, ON - Outdoor With View
91 Lynch Circle E, Guelph, ON - Outdoor With Facade
91 Lynch Circle E, Guelph, ON - Outdoor
91 Lynch Circle E, Guelph, ON - Outdoor With View
  • Advertising

MULTIMEDIA

91 LYNCH CIRCLE E, Guelph, Ontario, N1L 1R6
$788,800

3 Beds

3 Baths

Property Information:

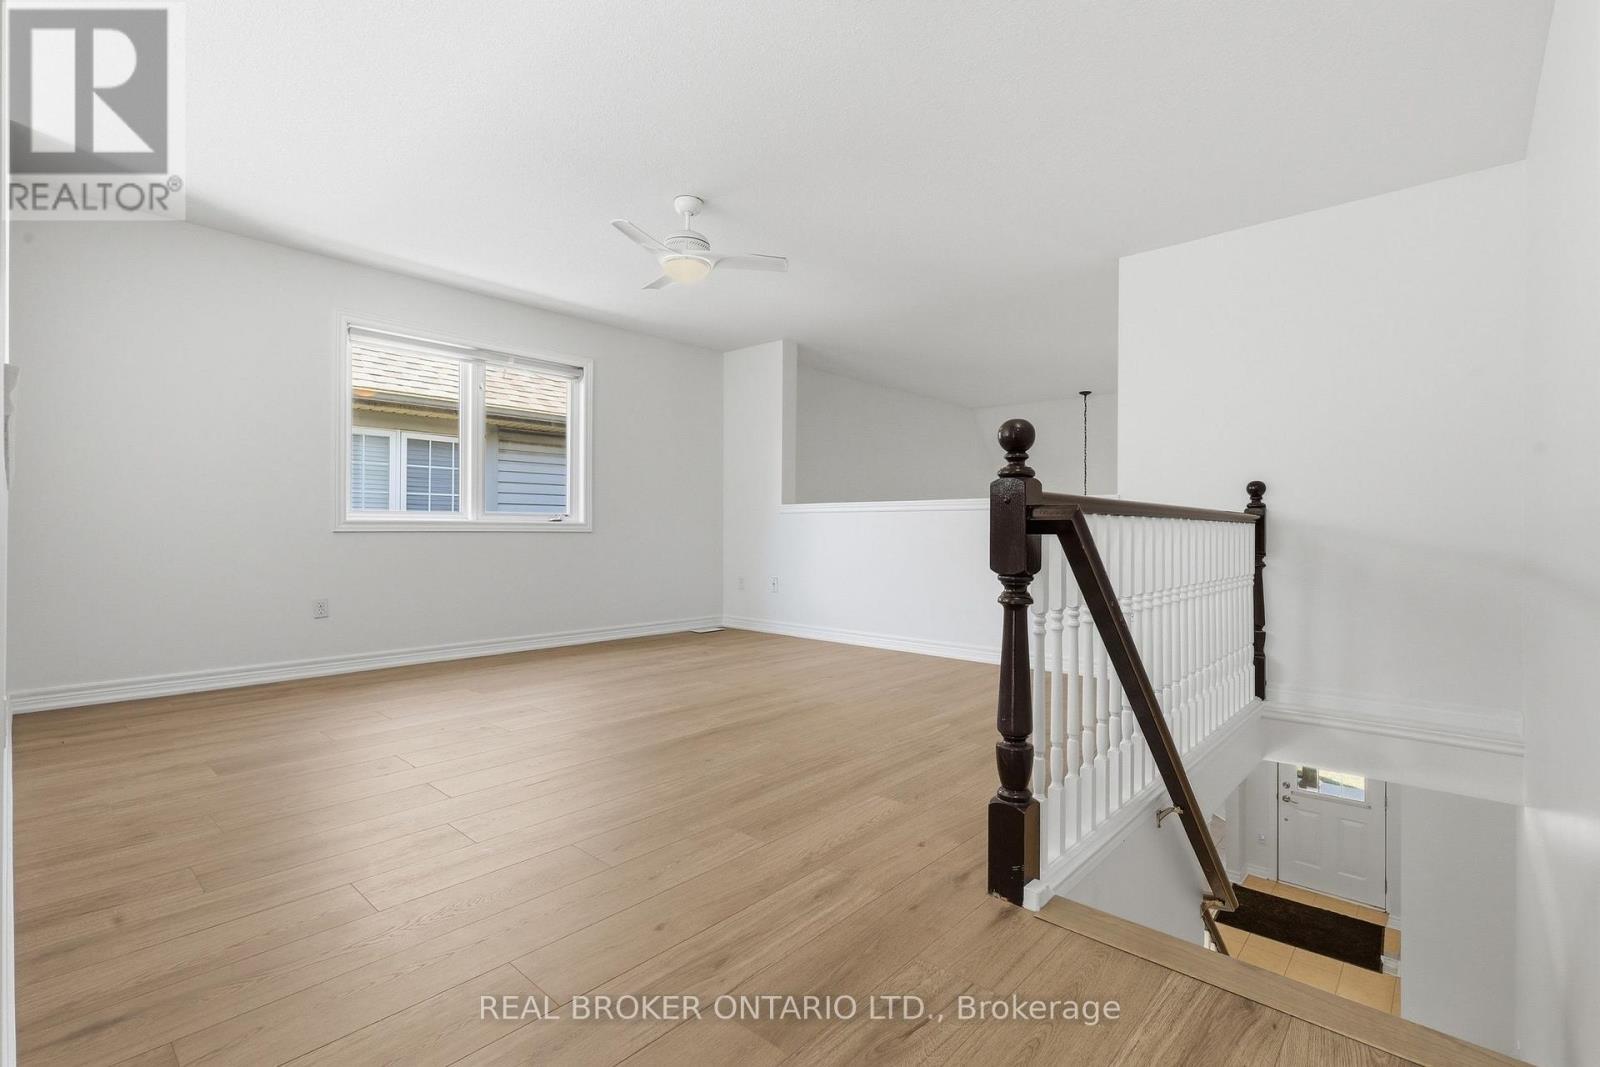
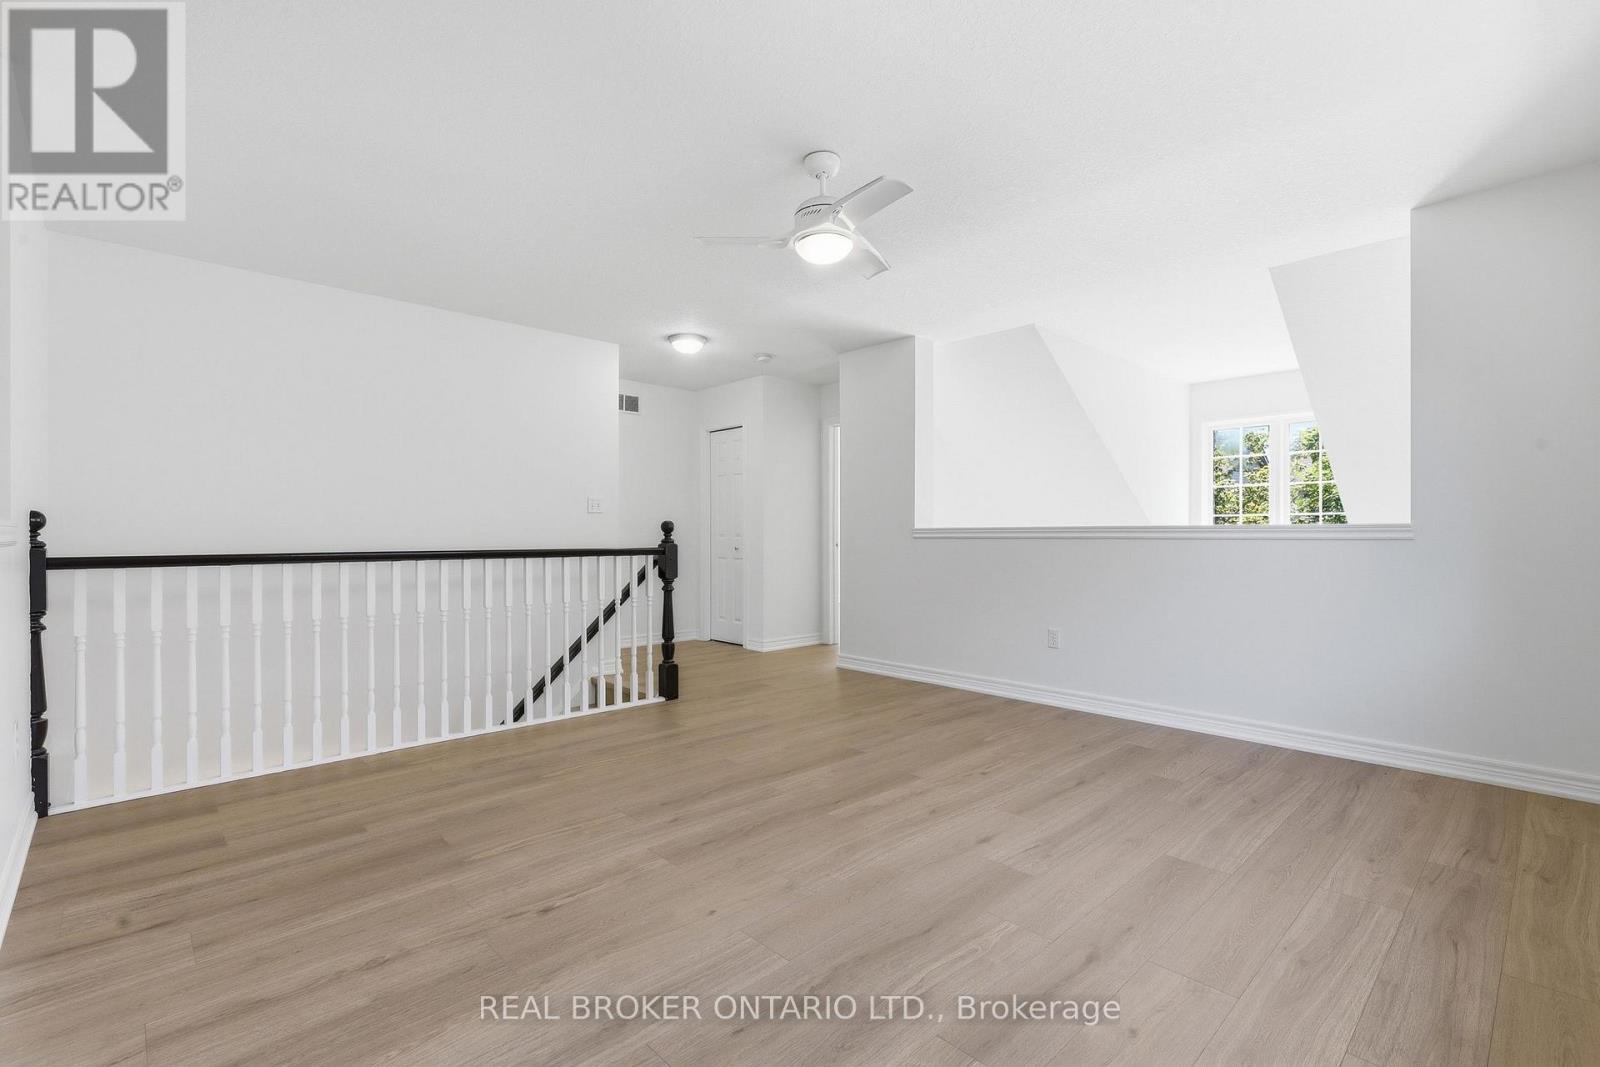
Stunning semi-detached bungalow-loft in sought-after Westminster Woods, freshly painted throughout with new laminate flooring on every level.2,123 sq ft as per MPAC. Driveway with no sidewalk gives you 3-car parking. Main-floor primary bedroom with an ensuite and his/her closets. Soaring 2-story ceilings in the living room create a bright, open feel. 3 full bathrooms. Large breakfast bar kitchen opens to the dining room and living room. Second floor offers a family room/office plus 2 bedrooms and a 4-piece bath, ideal for a growing family or multi-generational living. Step outside to a big 16x16 deck with a BBQ bar, perfect for entertaining. Shingles replaced in fall 2019. Stainless steel appliances included. Convenient main floor laundry adds everyday ease.House is virtually staged. (id:27)

Building Features:

  • Style: Detached
  • Building Type: House
  • Basement Type: None
  • Construction Style - Attachment: Semi-detached
  • Exterior Finish: Brick
  • Floor Space: 2000 - 2500 sqft Square Feet
  • Flooring Type: Laminate, Ceramic
  • Foundation Type: Concrete
  • Heating Type: Forced air
  • Heating Fuel: Natural gas
  • Cooling Type: Central air conditioning
  • Appliances: Dishwasher, Dryer, Garage door opener, Microwave, Stove, Washer, Refrigerator

Property Features:

  • OwnershipType: Freehold
  • Property Type: Single Family
  • Half Bathrooms: 1
  • Amenities Nearby: Park, Public Transit, Schools
  • Features: Carpet Free
  • Fence Type: Fenced yard
  • Floor Space (approx): 2000 - 2500 Square Feet
  • Irregular: Yes
  • Lot Depth: 108.2 Feet
  • Lot Frontage: 30.5 Feet
  • Lot Size: 30.5 x 108.3 FT
  • Sewer: Sanitary sewer
  • Parking Type: Attached garage, Garage
  • No. of Parking Spaces: 3

Rooms:

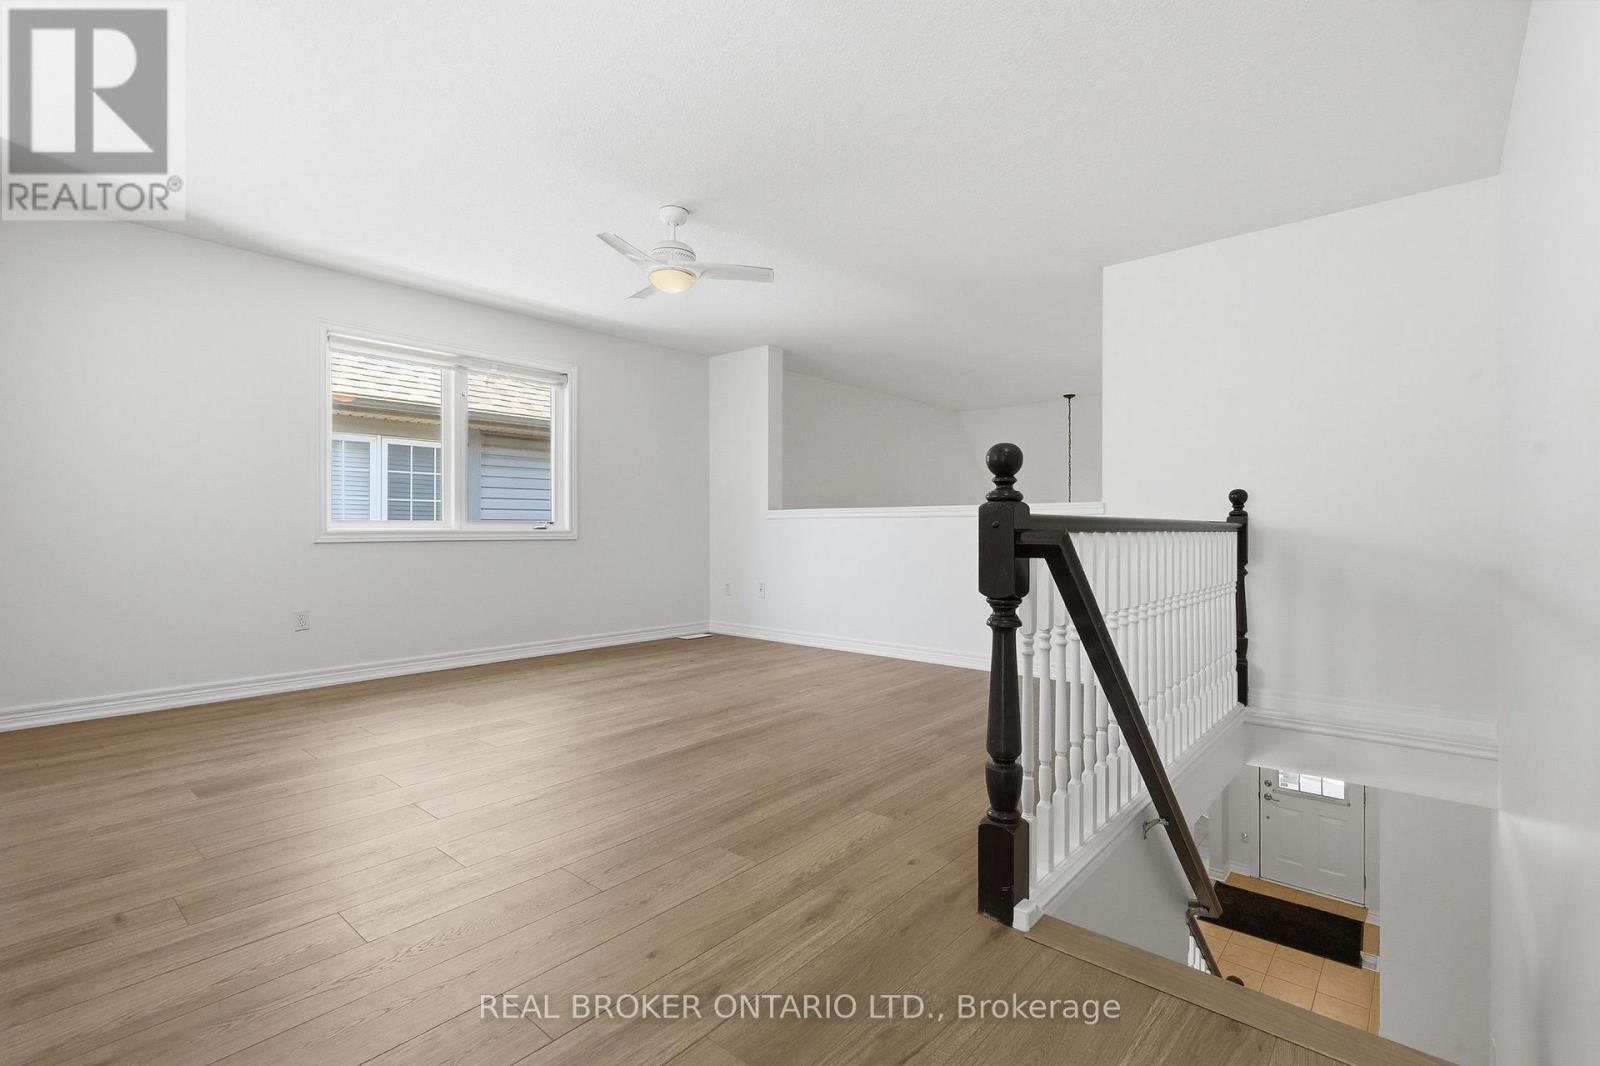
  • Family 2nd Level 4.27 m x 3.95 m
  • 2nd Bedroom 2nd Level 3.66 m x 3.34 m
  • 3rd Bedroom 2nd Level 4.56 m x 3.05 m
  • Bathroom 2nd Level 1.25 m x 2.71 m
  • Living Main Level 6.40 m x 3.66 m
  • Kitchen Main Level 4.56 m x 2.44 m
  • Dining Main Level 3.66 m x 2.74 m
  • Primary Bedroom Main Level 4.27 m x 3.66 m
  • Bathroom Main Level 0.50 m x 2.68 m

Convert Measurement to:

Courtesy of: REAL BROKER ONTARIO LTD.

REALTOR.ca  

QuickQuoteTM Powered by RPS
Thinking of Selling?

Start by finding out what your home might be worth in today's market.
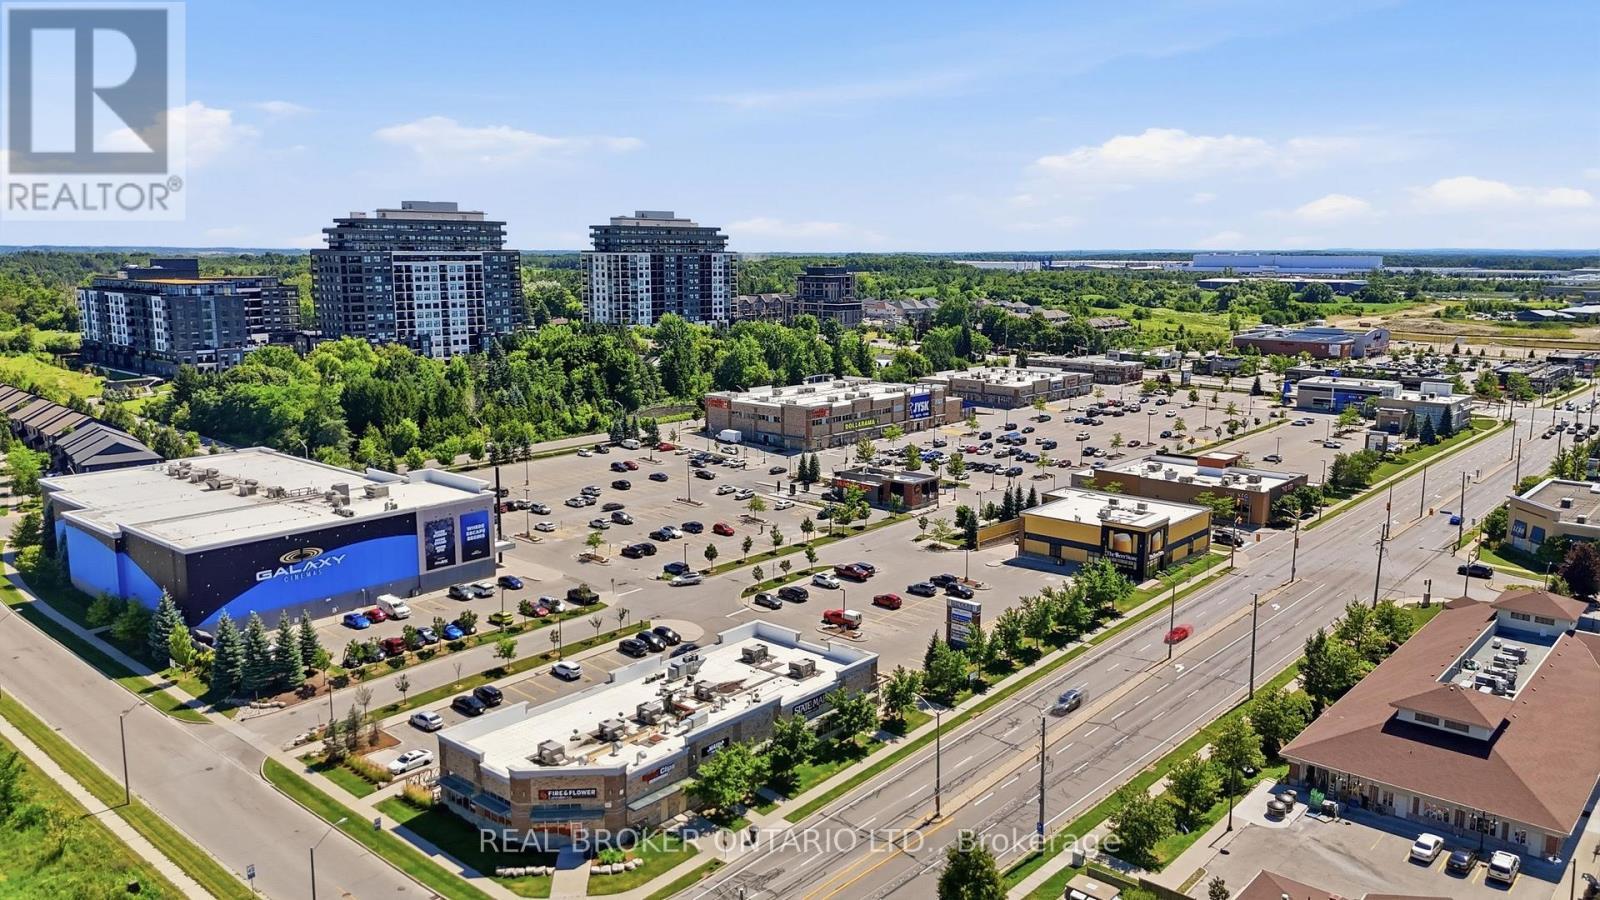
Location of 91 LYNCH CIRCLE E, Guelph, Ontario, N1L 1R6

Demographic Information of 91 LYNCH CIRCLE E, Guelph, Ontario, N1L 1R6

Life Stage

Young Families

Employment Type

Service Sector/White Collar

Average Household Income

$155,065.18

Average Number of Children

1.89

Household Population

Household Structure

Age of Population

Education

Education Level

No certificate/diploma/degree

13.49 %

High school certificate or equivalent

26.13 %

Apprenticeship trade certificate/diploma

3.12 %

College/non-university certificate

18.78 %

University certificate (below bachelor)

1.62 %

University Degree

36.87 %

Commuter

Travel To Work

By Car

92.28 %

By Public Transit

3.08 %

By Walking

2.22 %

By Bicycle

0.0 %

By Other Methods

2.42 %

Cultural Diversity

Knowledge of Official Language

Mother Tongue

Building Information

Building Type

Apartments (Low and High Rise)

15.2 %

Houses

84.8 %

Own Vs. Rent