Button CopyPathCircle CloseCircle Left ArrowArrow Down Icon GreyClosecirclecircleBurger

5 EUGENE Drive, Guelph, Ontario, N1L 1P6

MLS® # 40845582
House For Sale In Westminster Woods, Guelph, Ontario
$728,888 QuickQuoteTM: $641K - $780K

3 Beds

2 Baths

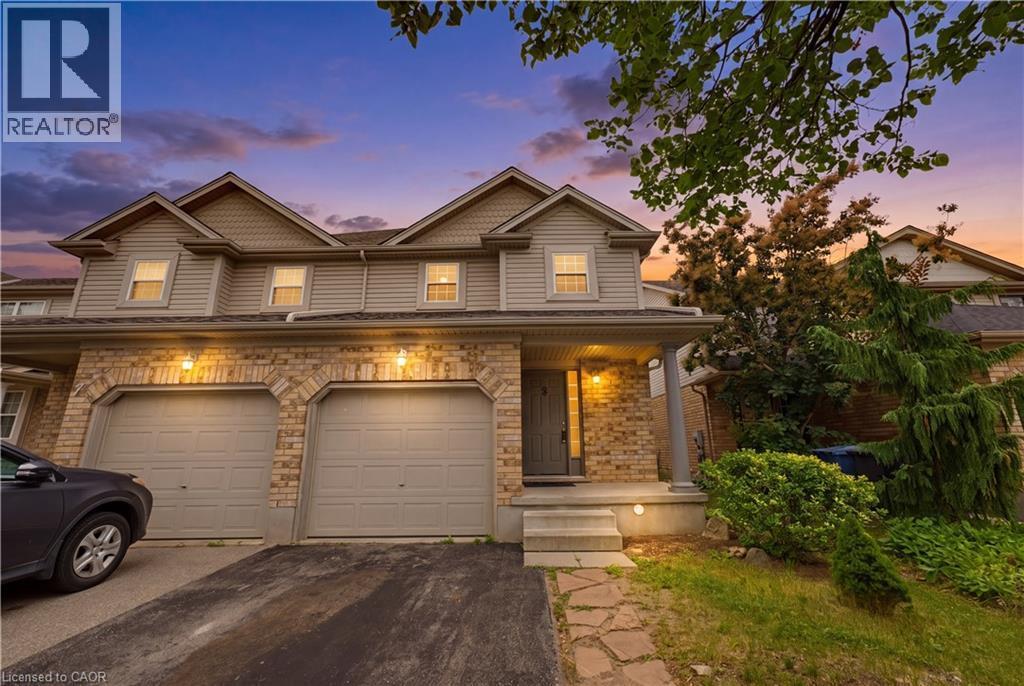
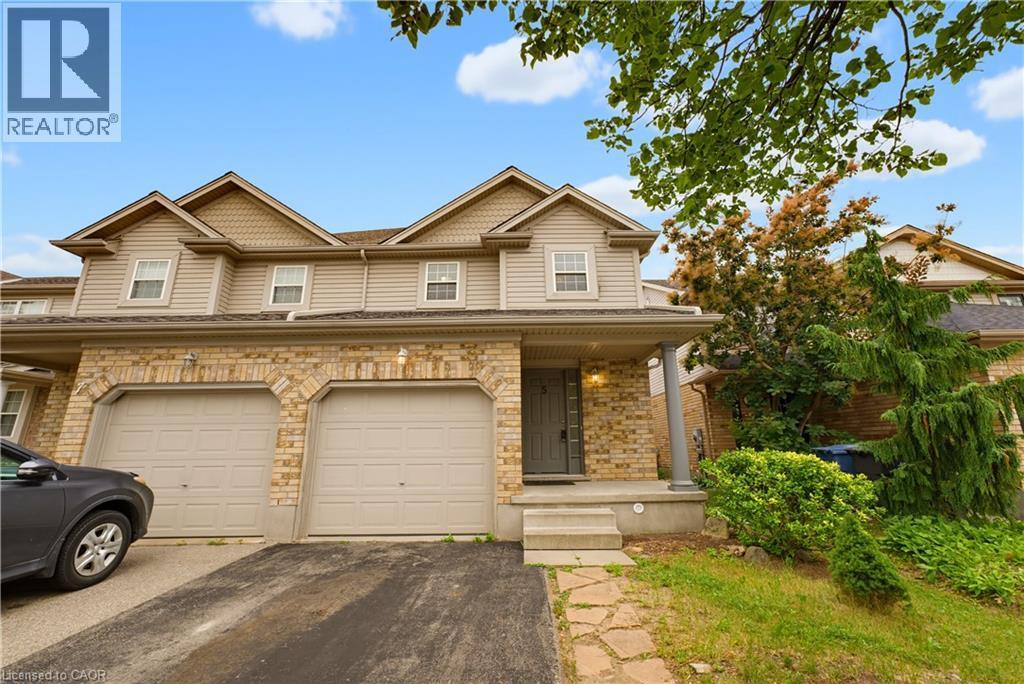
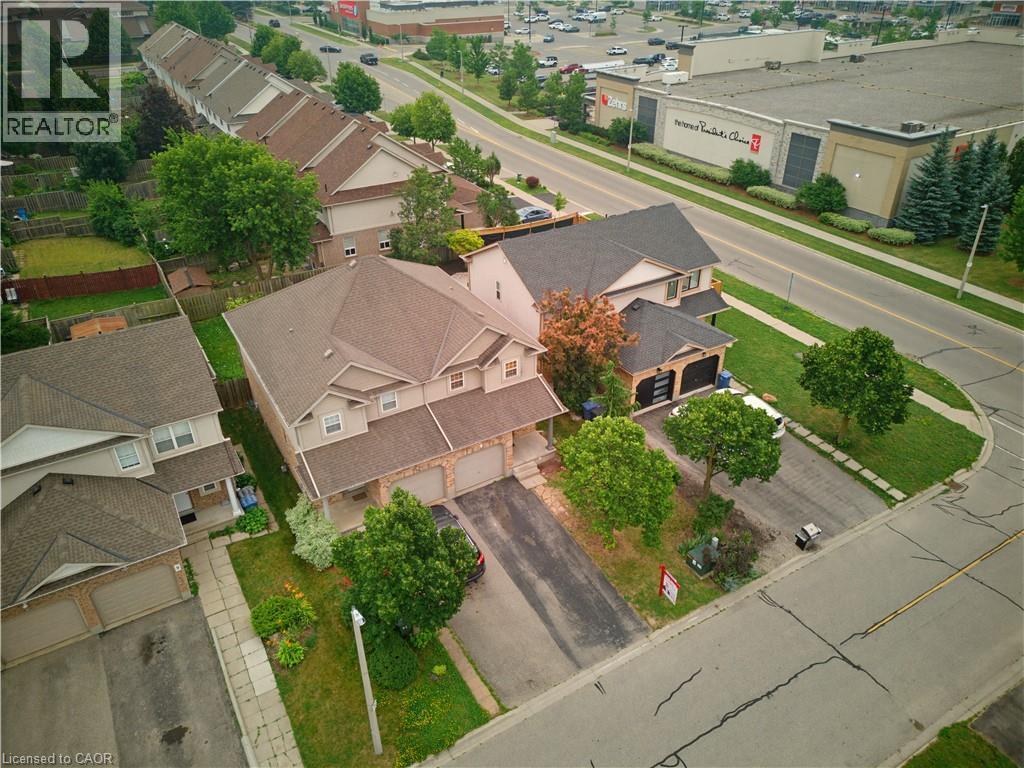
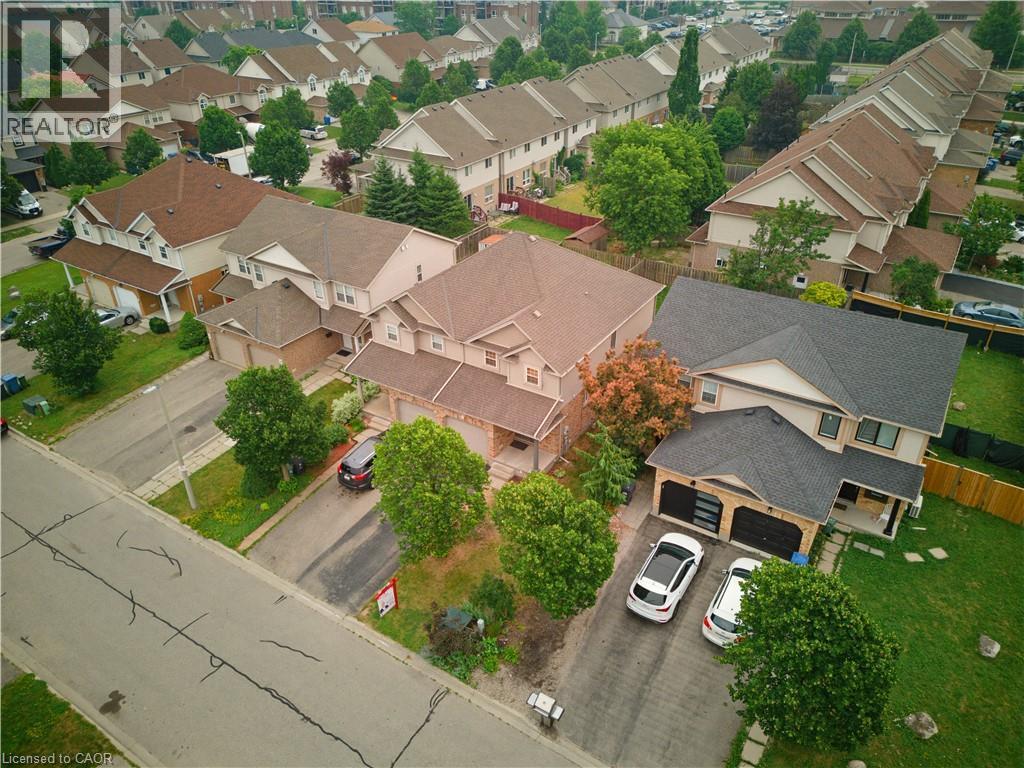
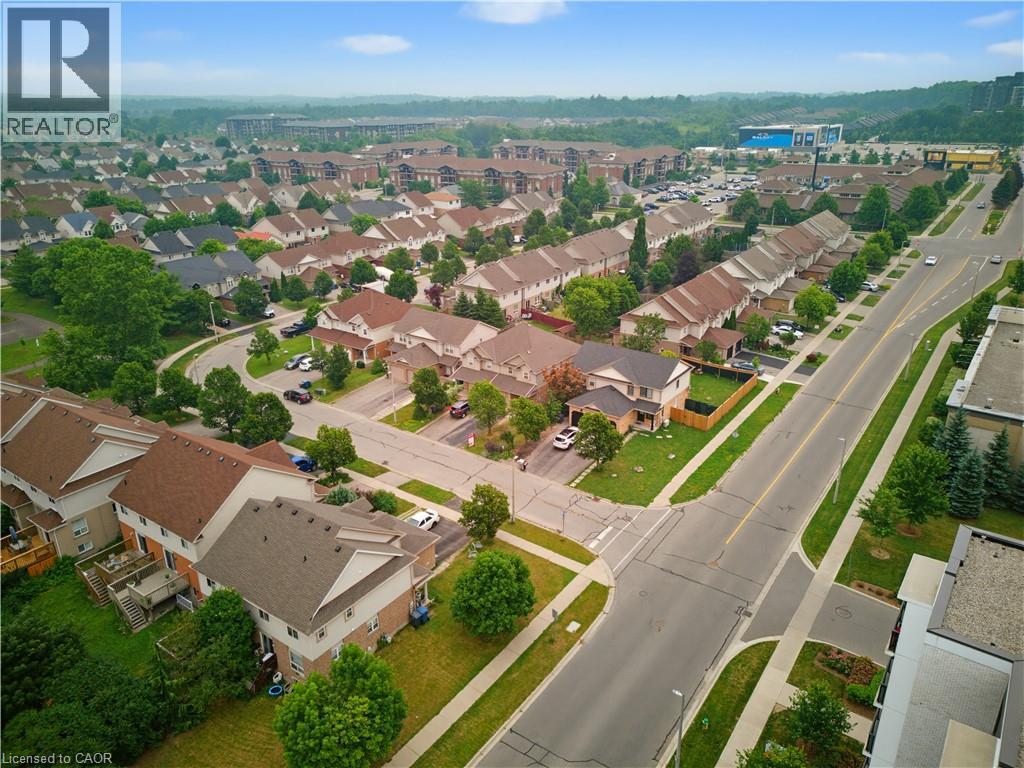
5 Eugene Drive, Guelph, ON - Outdoor
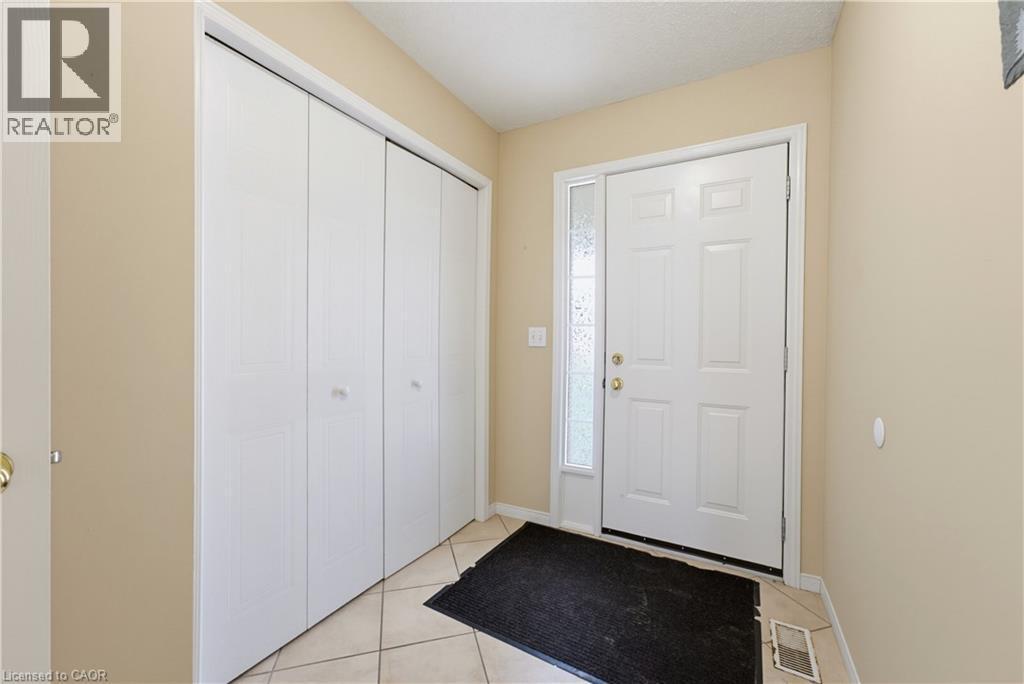
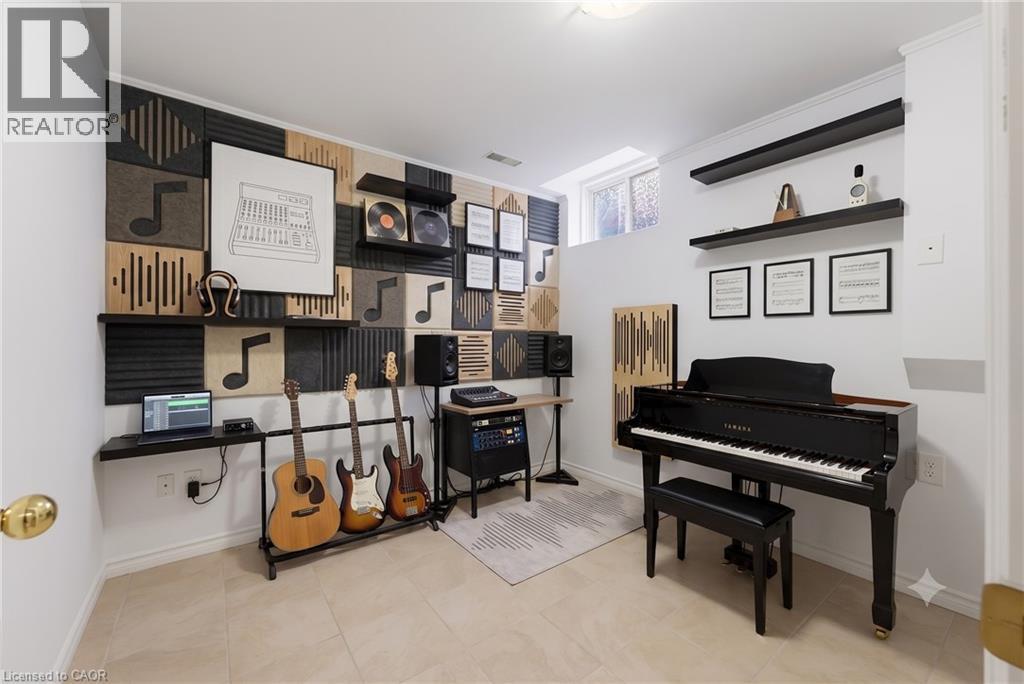
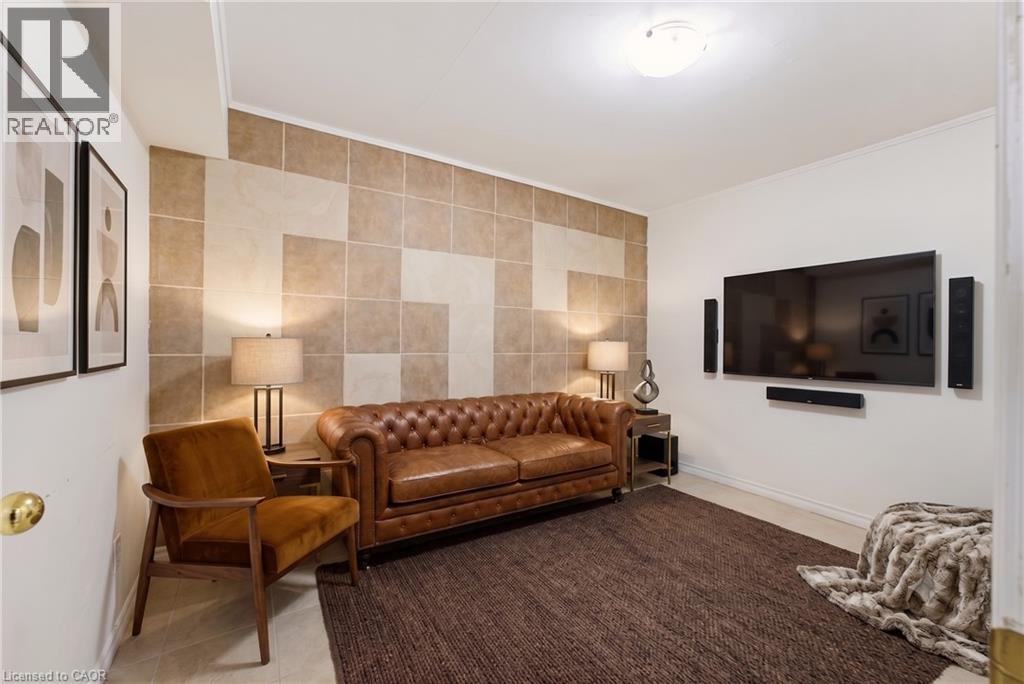
5 Eugene Drive, Guelph, ON - Indoor Photo Showing Other Room
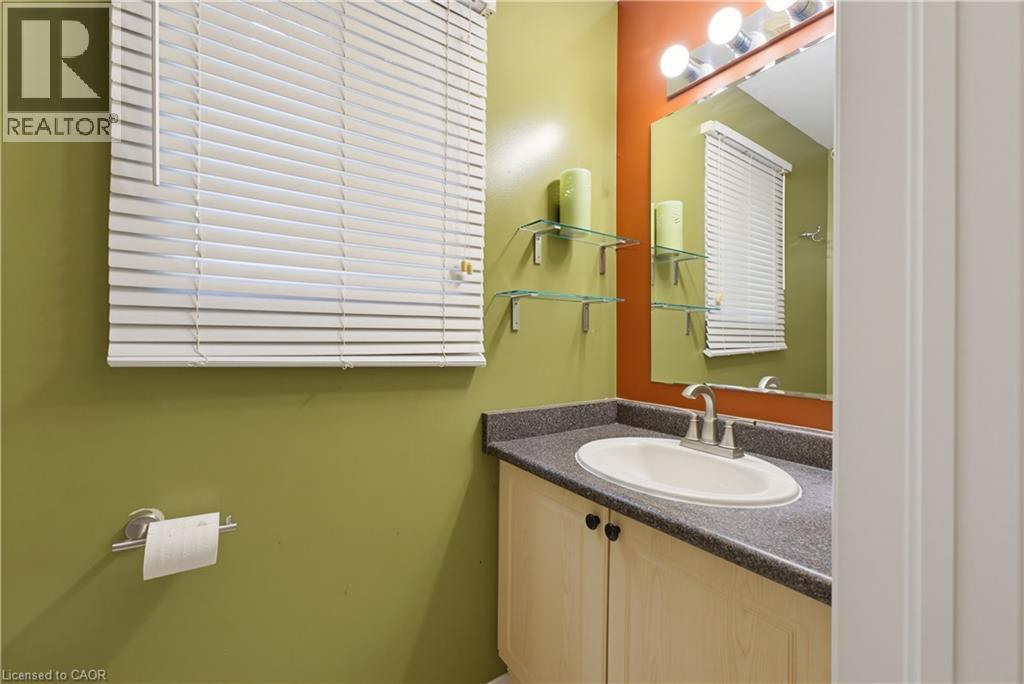
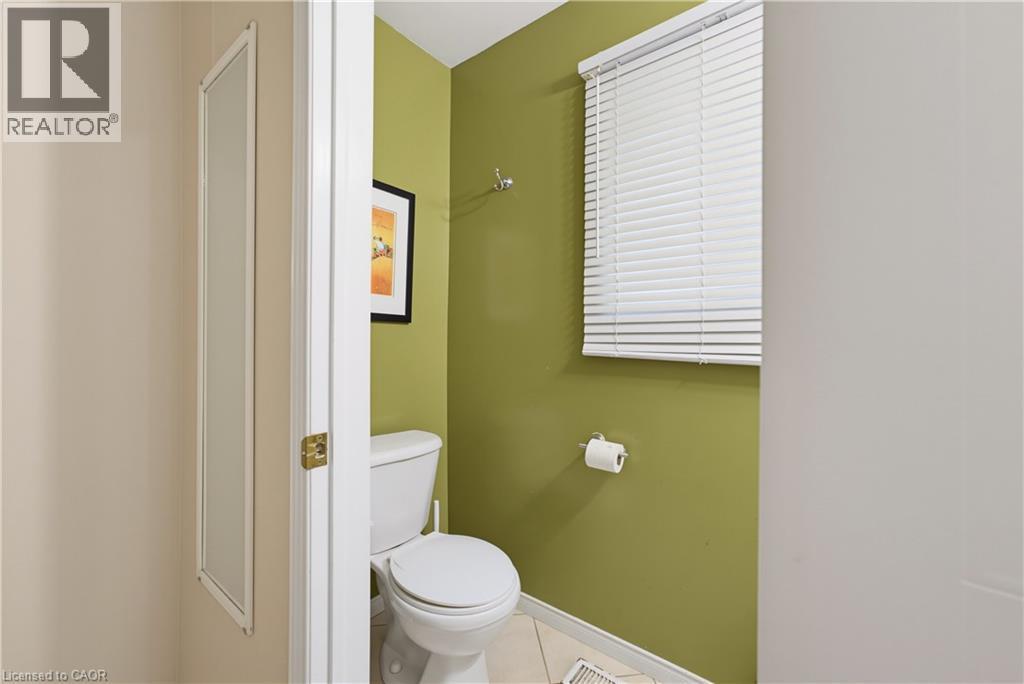
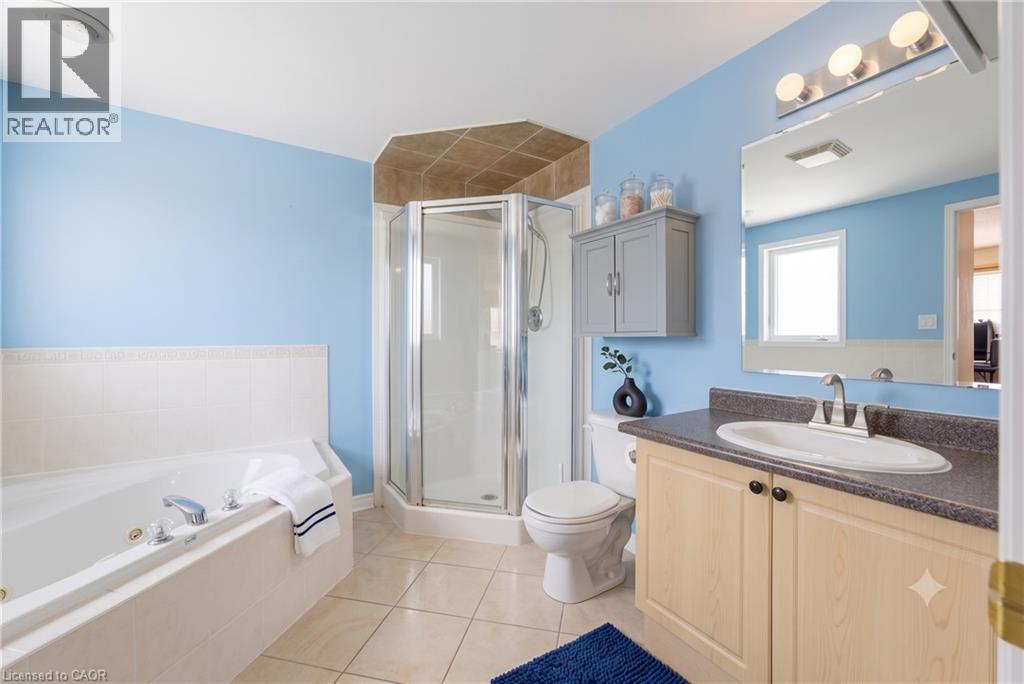
5 Eugene Drive, Guelph, ON - Indoor Photo Showing Bathroom
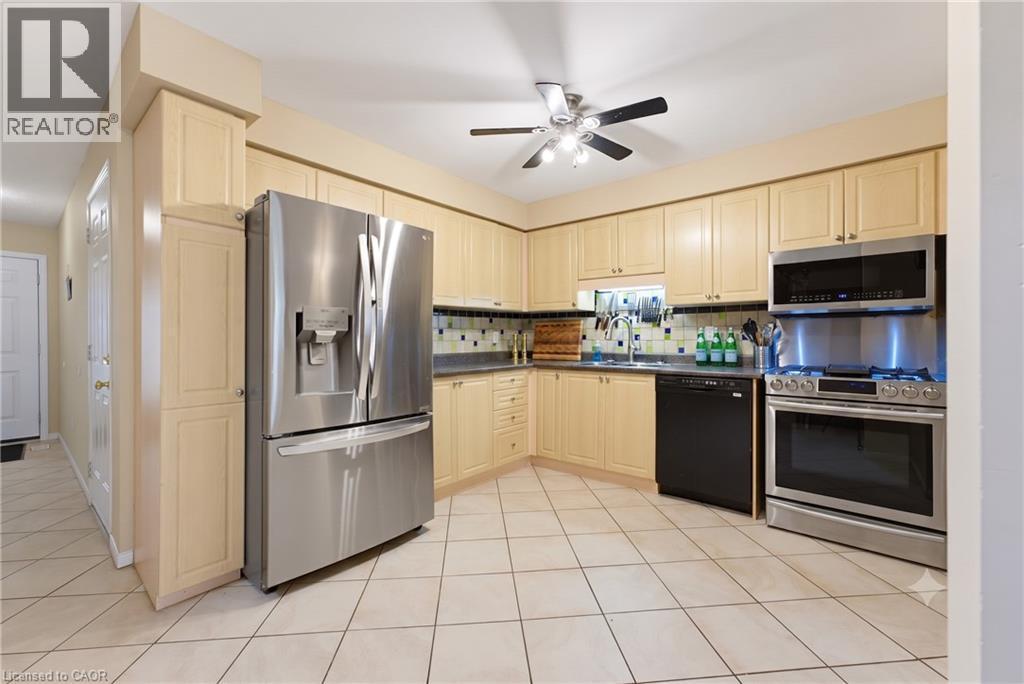
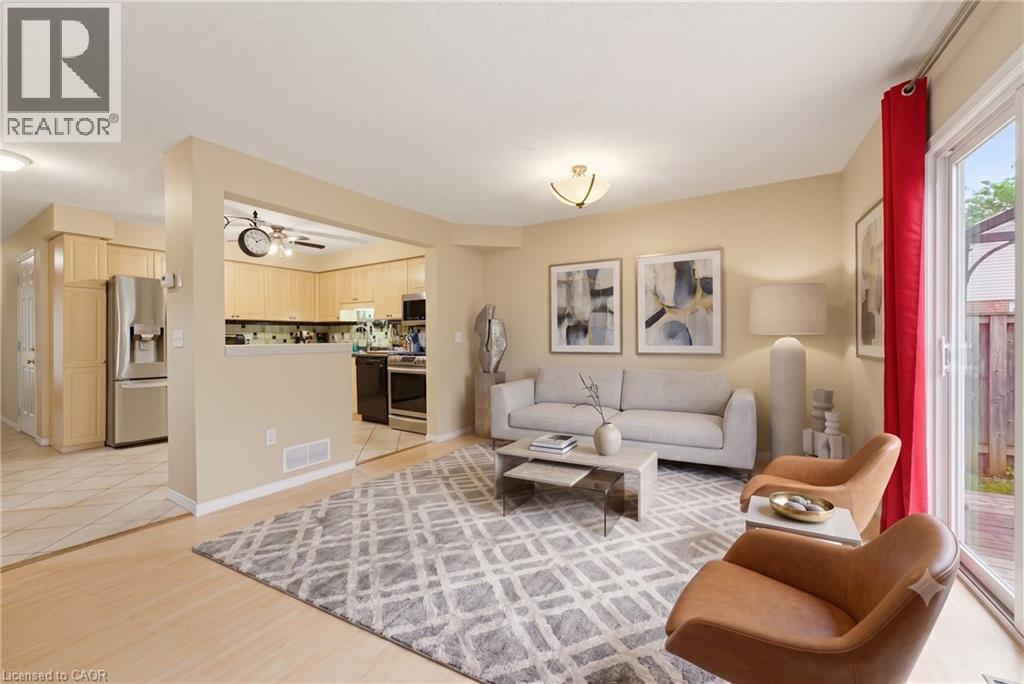
5 Eugene Drive, Guelph, ON - Indoor Photo Showing Kitchen
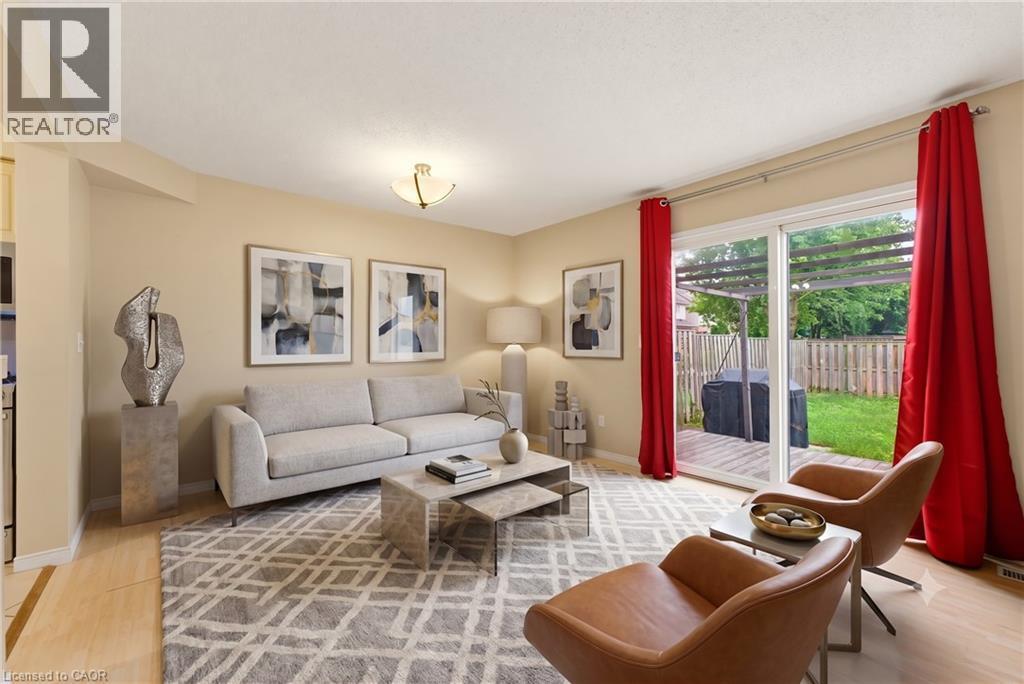
5 Eugene Drive, Guelph, ON - Indoor Photo Showing Living Room
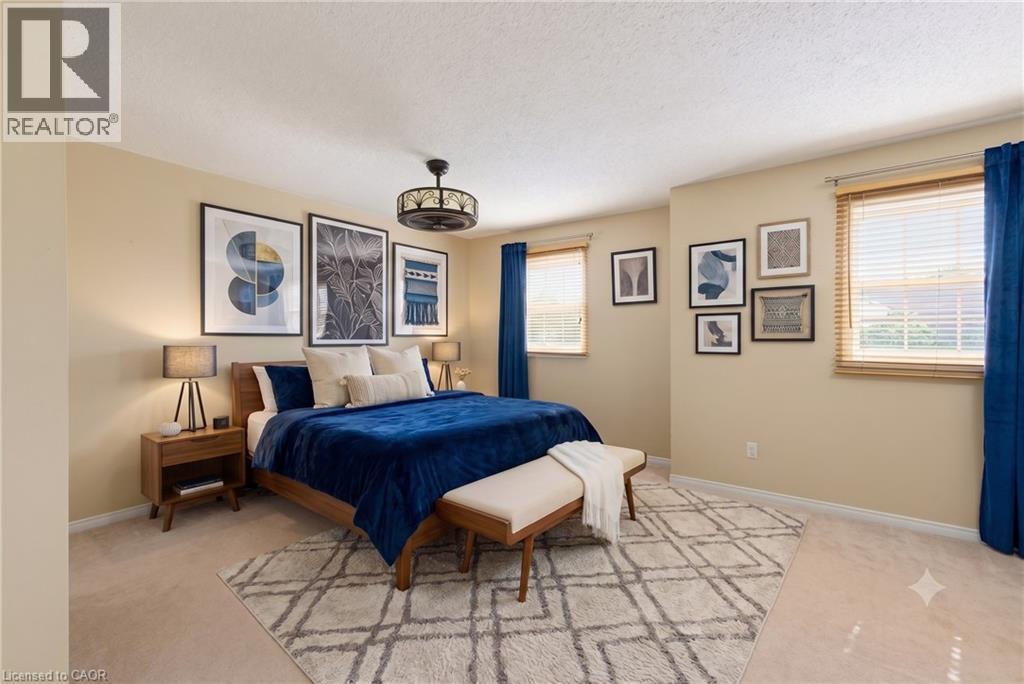
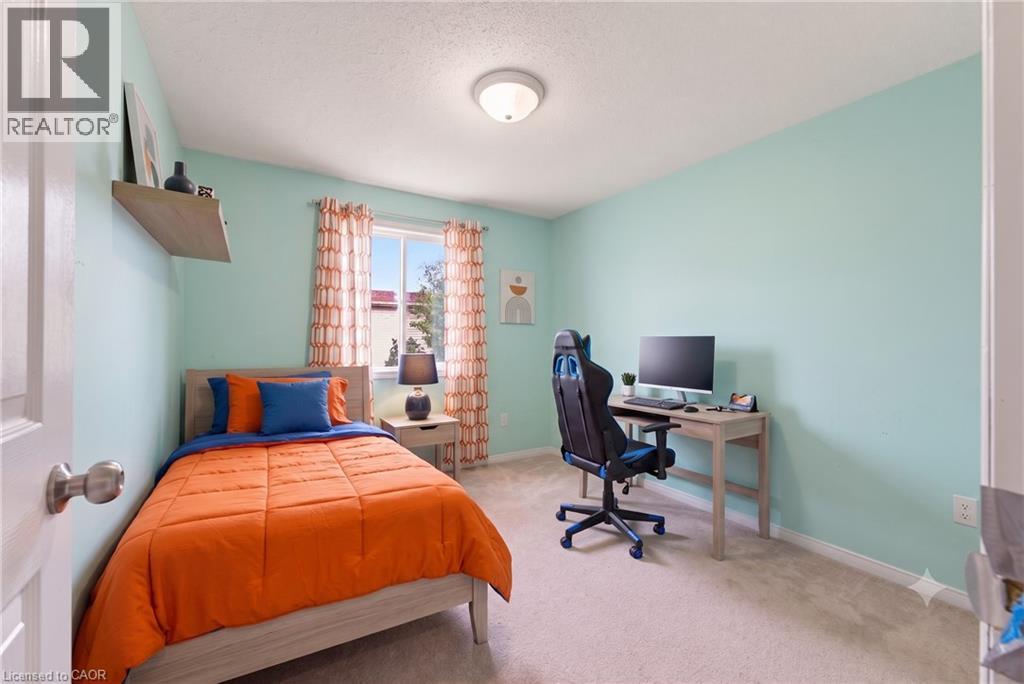
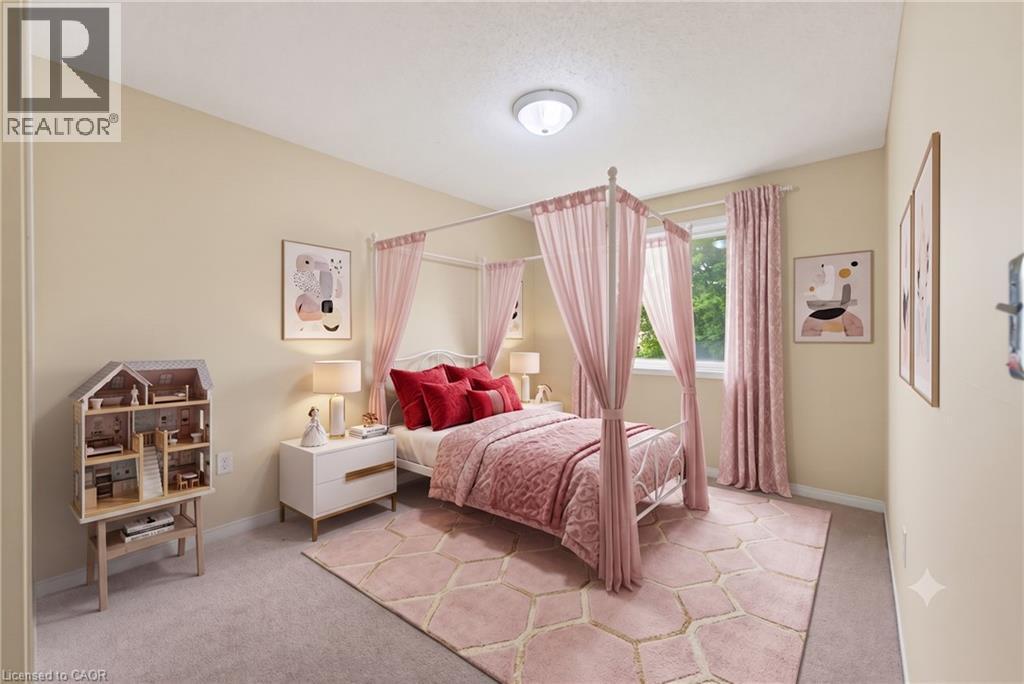
5 Eugene Drive, Guelph, ON - Indoor Photo Showing Bedroom
5 Eugene Drive, Guelph, ON - Indoor Photo Showing Bathroom
5 Eugene Drive, Guelph, ON - Indoor Photo Showing Other Room
5 Eugene Drive, Guelph, ON - Indoor
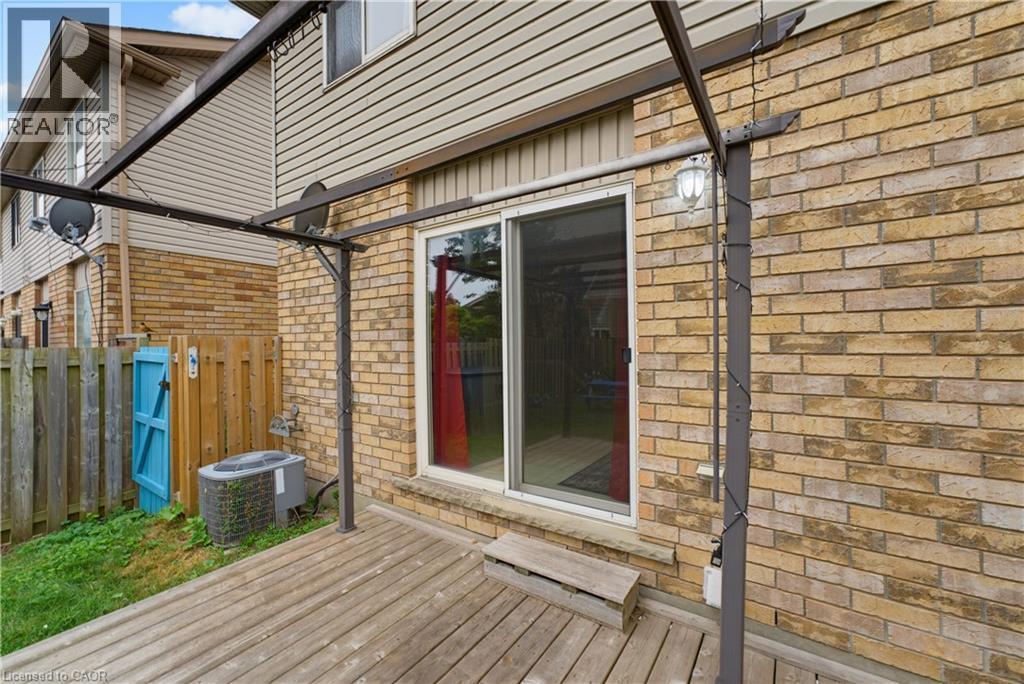
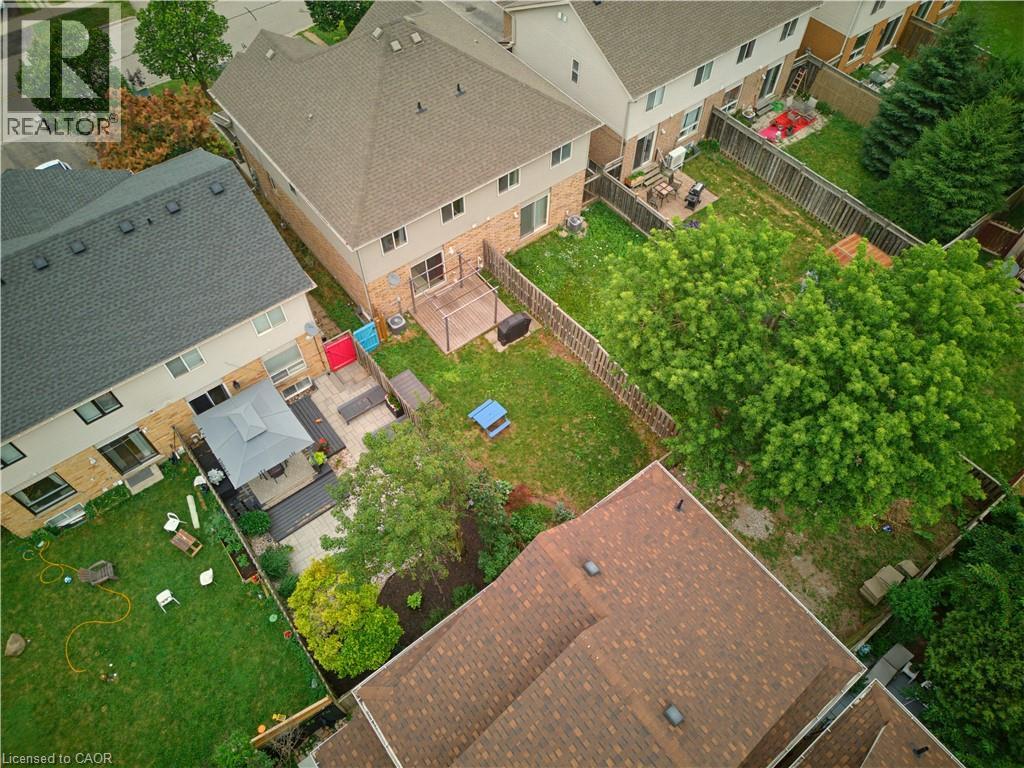
5 Eugene Drive, Guelph, ON - Outdoor With Deck Patio Veranda With Exterior
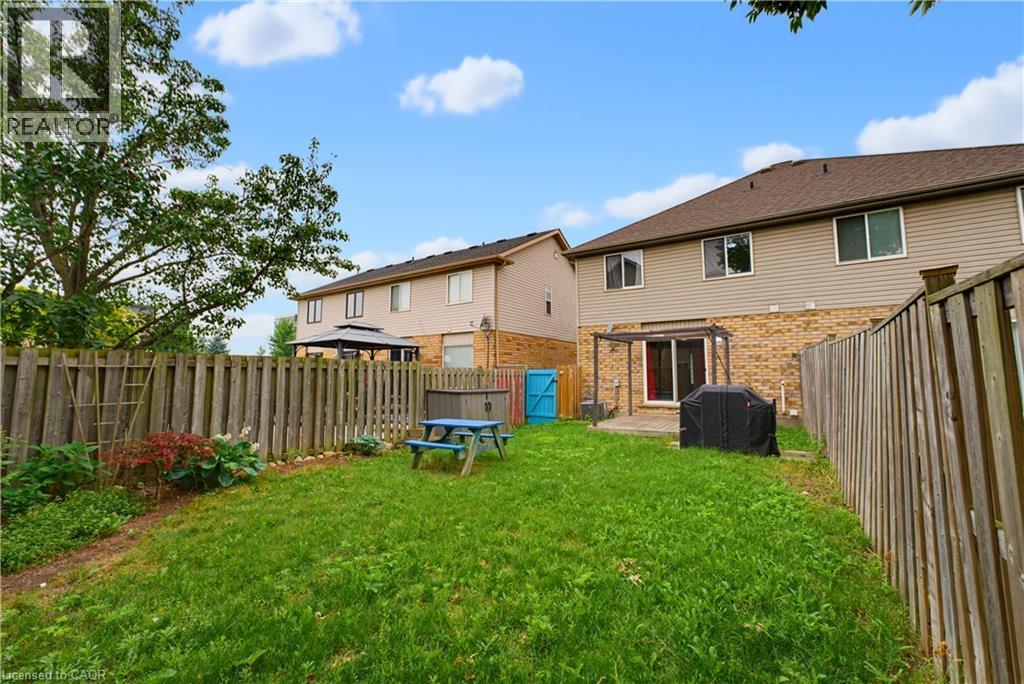
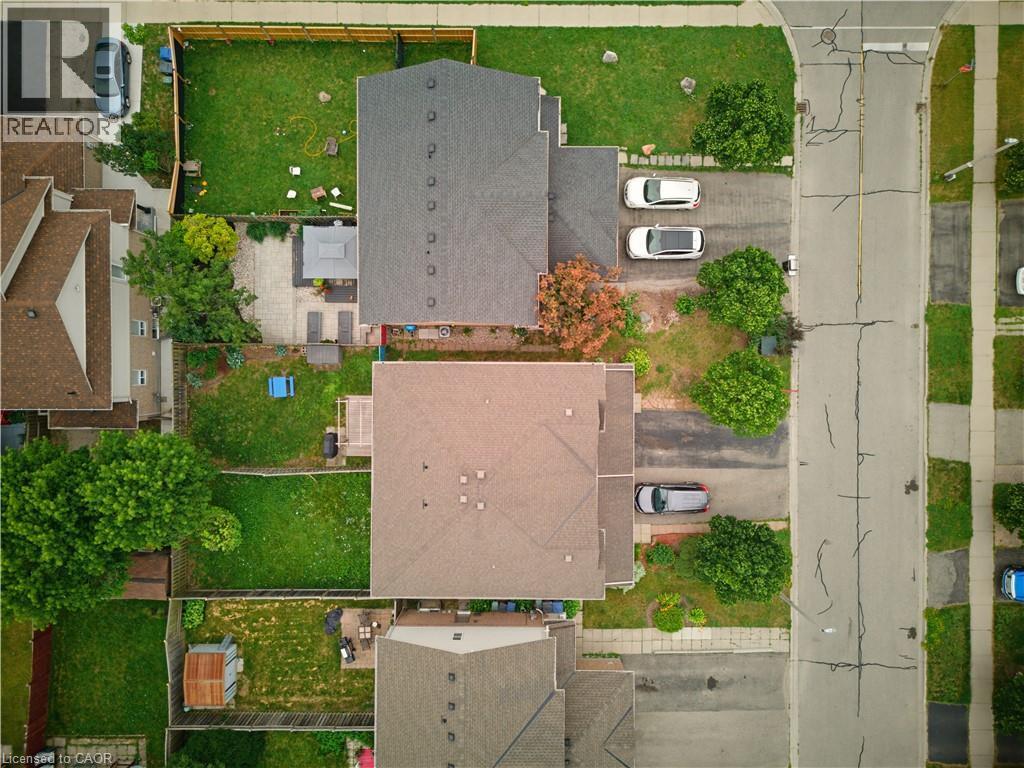
5 Eugene Drive, Guelph, ON - Outdoor
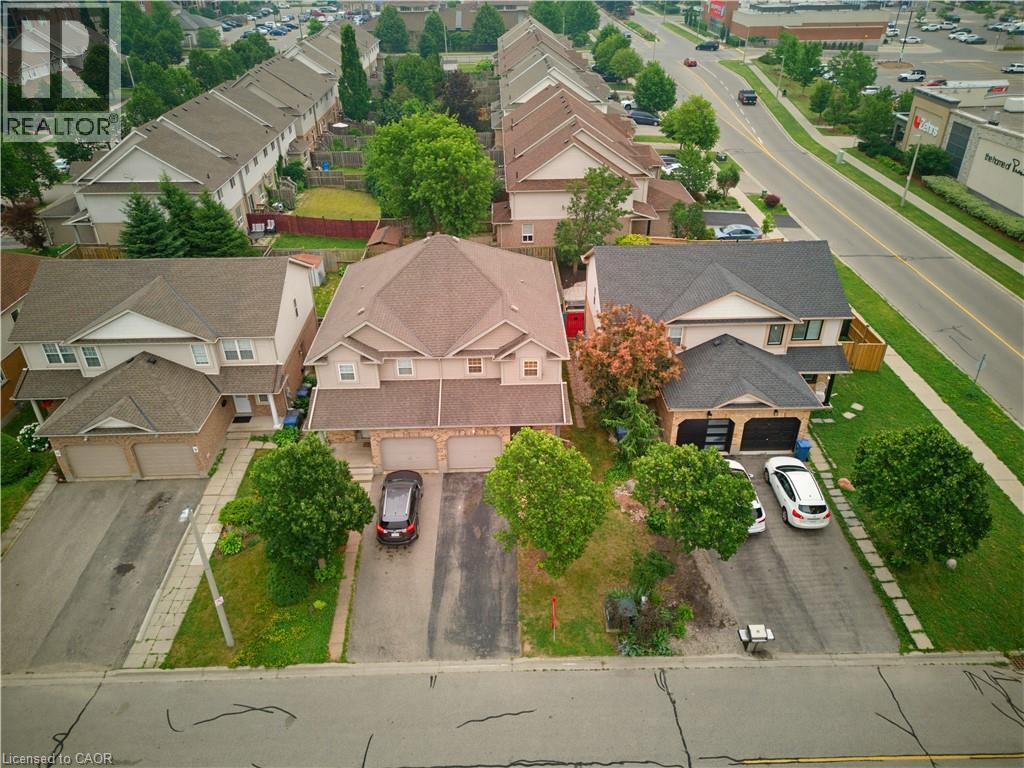
5 Eugene Drive, Guelph, ON - Outdoor With View
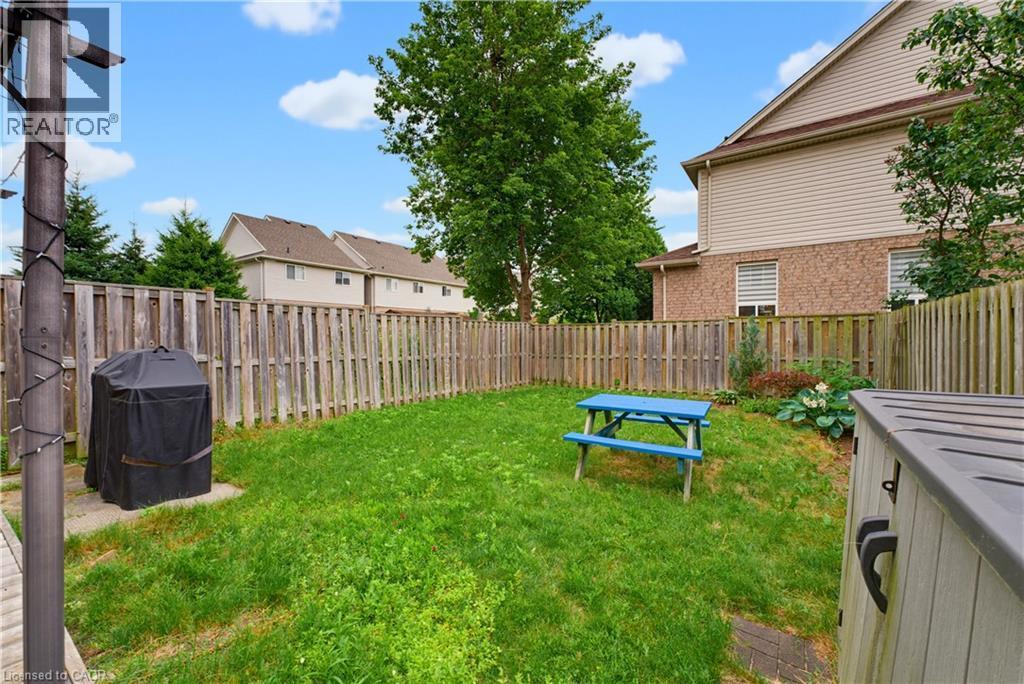
5 Eugene Drive, Guelph, ON - Outdoor
5 Eugene Drive, Guelph, ON -  With View
5 Eugene Drive, Guelph, ON - Outdoor With View
5 Eugene Drive, Guelph, ON - Other
5 Eugene Drive, Guelph, ON  - Outdoor
5 Eugene Drive, Guelph, ON - Indoor Photo Showing Other Room
5 Eugene Drive, Guelph, ON - Indoor Photo Showing Bathroom
5 Eugene Drive, Guelph, ON - Indoor Photo Showing Kitchen
5 Eugene Drive, Guelph, ON - Indoor Photo Showing Living Room
5 Eugene Drive, Guelph, ON - Indoor Photo Showing Bedroom
5 Eugene Drive, Guelph, ON - Indoor Photo Showing Bathroom
5 Eugene Drive, Guelph, ON - Indoor Photo Showing Other Room
5 Eugene Drive, Guelph, ON - Indoor
5 Eugene Drive, Guelph, ON - Outdoor With Deck Patio Veranda With Exterior
5 Eugene Drive, Guelph, ON - Outdoor
5 Eugene Drive, Guelph, ON - Outdoor With View
5 Eugene Drive, Guelph, ON - Outdoor
5 Eugene Drive, Guelph, ON -  With View
5 Eugene Drive, Guelph, ON - Outdoor With View
5 Eugene Drive, Guelph, ON - Other
  • Advertising
Are you a real estate investor?
5 EUGENE Drive, Guelph, Ontario, N1L 1P6
$728,888

3 Beds

2 Baths

Property Information:

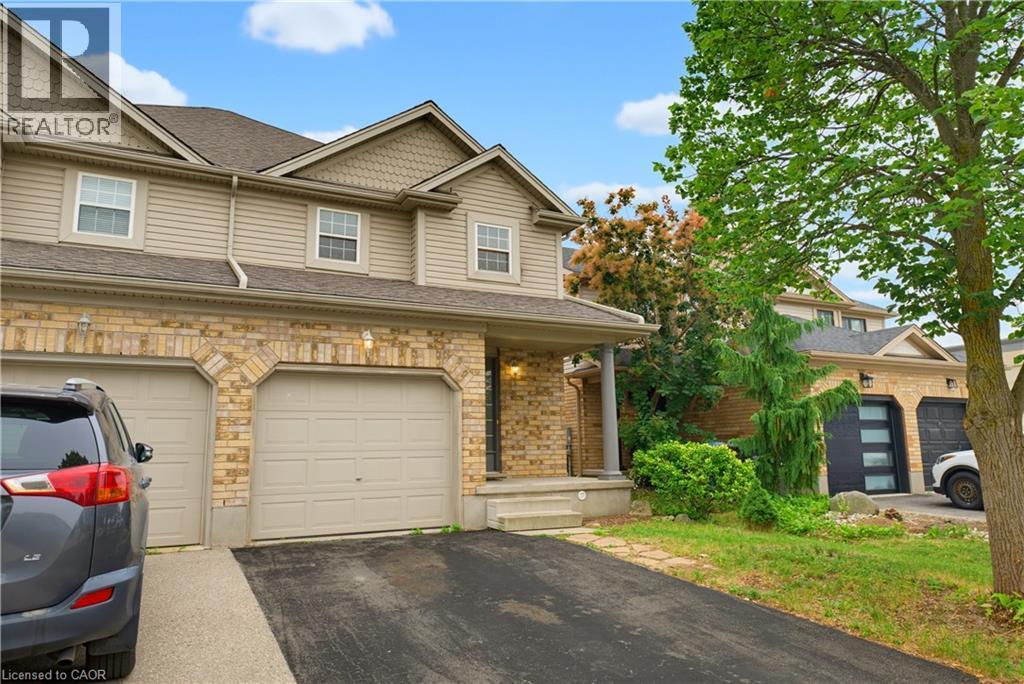
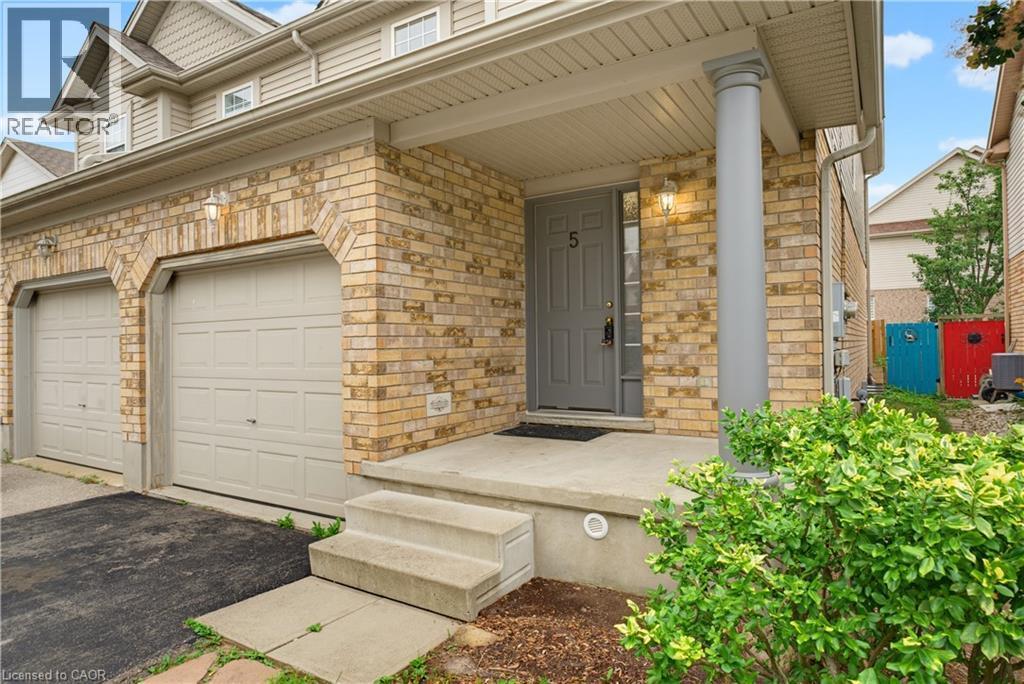
This BEAUTIFULLY MAINTAINED SEMI-DETACHED home is nestled in Guelph's highly desirable Pineridge/Westminster Woods community. Situated on a quiet, family-friendly street, this sought-after south-end neighbourhood offers exceptional convenience w/quick access to Highway 6, Highway 401, public transit, excellent schools, parks, scenic walking trails, shopping, restaurants, fitness centres, everyday amenities, and the University of Guelph. Designed for comfortable family living, this two-storey home offers 3 spacious bedrooms, generous above-grade living space, and a finished basement. The inviting main floor features durable PORCELAIN CERAMIC TILE AND LAMINATE FLOORING throughout the bright open-concept living and dining areas, while sliding patio doors lead to a private south-facing backyard, allowing an abundance of natural sunlight to fill the home throughout the day. The KITCHEN COMBINES STYLE AND FUNCTIONALITY WITH CLASSIC SHAKER-STYLE WOOD CABINETRY, a ceramic tile backsplash, ample counter space, and stainless steel appliances, including a desirable gas stove, making it an ideal space for both everyday meals and entertaining. The upper level offers three generously sized bedrooms and a full bathroom complete with a relaxing jacuzzi tub which couples as a cheater ensuite. The FINISHED BASEMENT adds valuable living space perfect for a recreation room, home office, gym, or play area, offering future expansion potential. Complete with an ATTRACTIVE BRICK AND VINYL EXTERIOR, an attached garage, private driveway, and a well-proportioned rectangular lot, this home delivers the perfect blend of comfort, functionality, and location. 5 Eugene Drive presents an outstanding opportunity to own in one of Guelph's most established and desirable communities where parks, schools, nature, and everyday conveniences are all just moments from your doorstep. Some of the photos have been virtually staged & enhanced. (id:27)

Building Features:

  • Style: Detached
  • Building Type: House
  • Basement Development: Finished
  • Basement Type: Full
  • Construction Style - Attachment: Semi-detached
  • Exterior Finish: Brick, Vinyl siding
  • Fire Protection: Smoke Detectors
  • Floor Space: 2000 sqft Square Feet
  • Foundation Type: Poured Concrete
  • Heating Type: Forced air
  • Heating Fuel: Natural gas
  • Cooling Type: Central air conditioning
  • Appliances: Dishwasher, Dryer, Refrigerator, Washer, Microwave Built-in, Gas stove(s), Window Coverings

Property Features:

  • OwnershipType: Freehold
  • Property Type: Single Family
  • Half Bathrooms: 1
  • Access Type:
  • Amenities Nearby: Playground, Public Transit, Schools, Shopping
  • Built in: 2002
  • Community Features: Quiet Area
  • Features: Southern exposure, Paved driveway
  • Floor Space (approx): 2000 Square Feet
  • Irregular: Yes
  • Lot Depth: 108 Feet
  • Lot Frontage: 24 Feet
  • Lot Size: 0.00 Acres
  • Zoning: R2-5
  • Sewer: Municipal sewage system
  • Parking Type: Attached garage
  • No. of Parking Spaces: 2

Rooms:

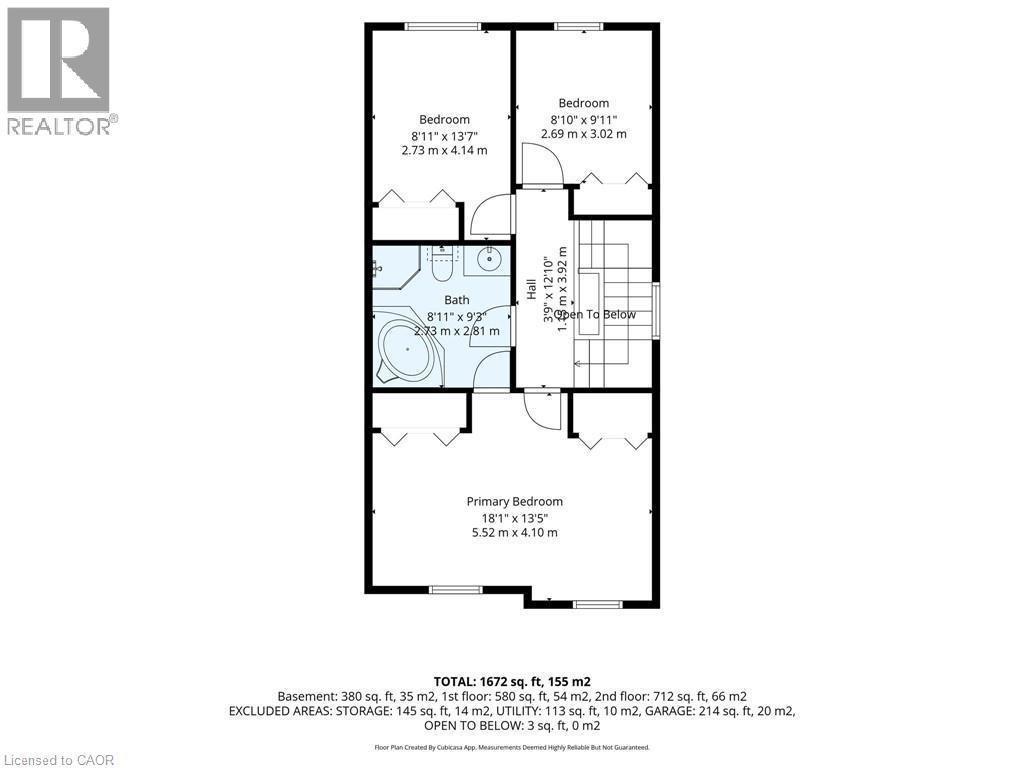
  • Bedroom 2nd Level 8'11'' x 13'7''
  • Bedroom 2nd Level 8'10'' x 9'11''
  • Bathroom 2nd Level 8'11'' x 9'3''
  • Primary Bedroom 2nd Level 18'1'' x 13'5''
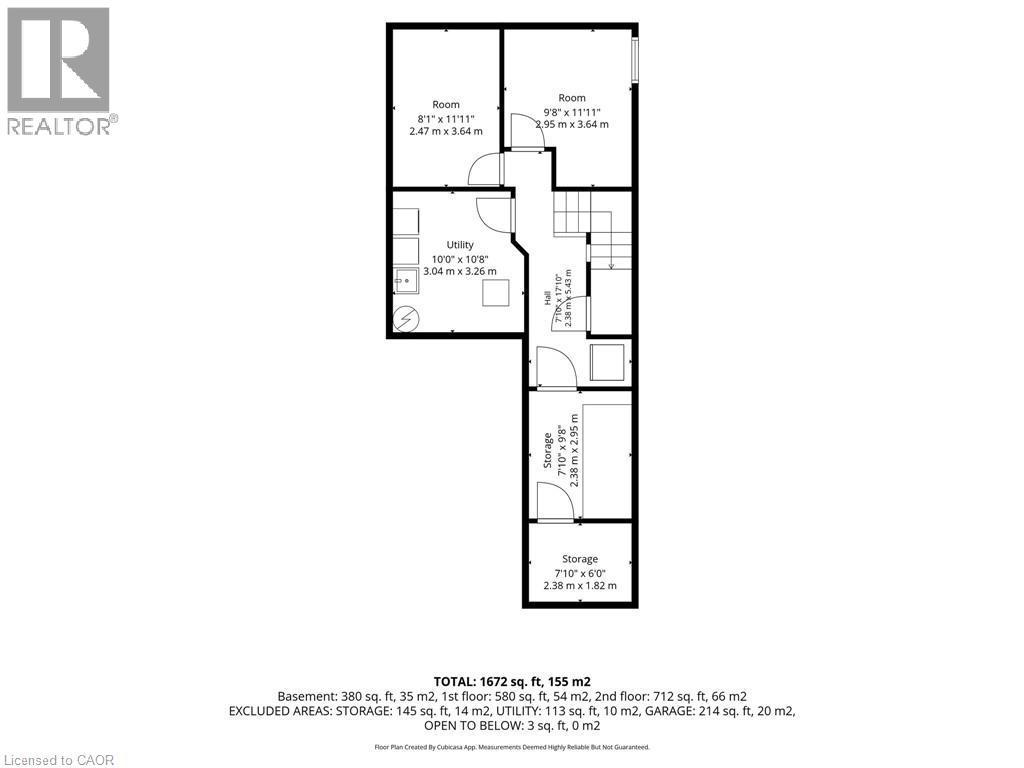
  • Recreation Room Basement Level 8'1'' x 11'11''
  • Laundry Basement Level 10'0'' x 10'8''
  • Other Basement Level 9'8'' x 11'11''
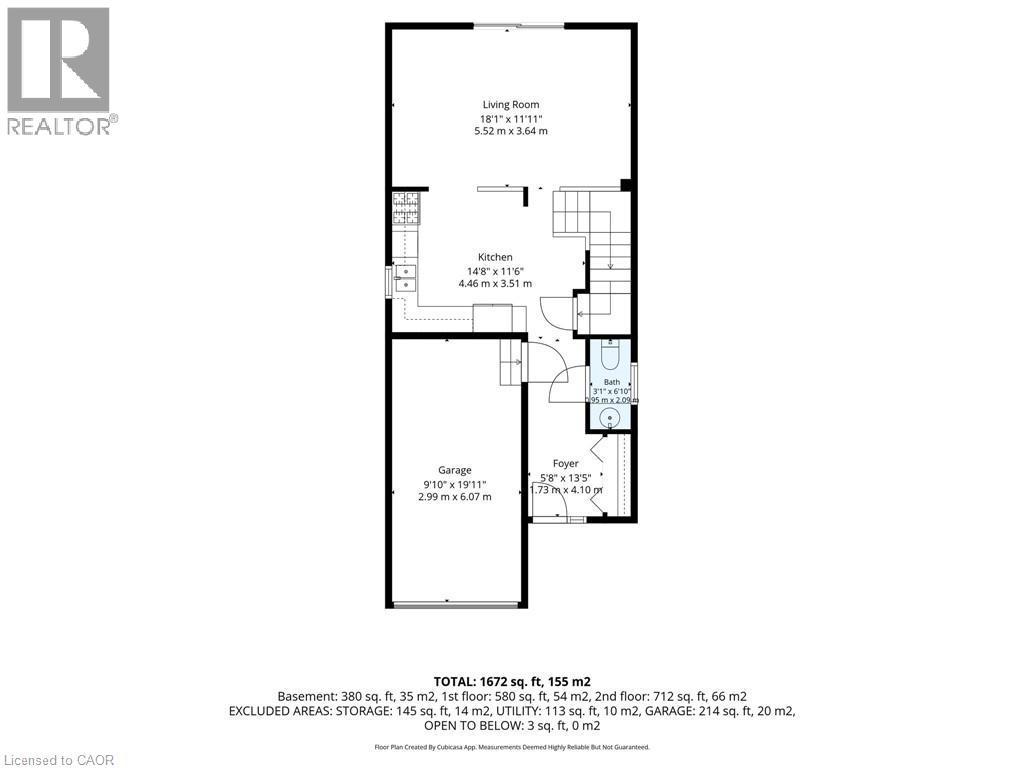
  • Bathroom Main Level Measurements not available
  • Kitchen Main Level 14'8'' x 11'6''
  • Living Main Level 18'1'' x 11'11''

REALTOR.ca  

QuickQuoteTM Powered by RPS

Location of 5 EUGENE Drive, Guelph, Ontario, N1L 1P6

Demographic Information of 5 EUGENE Drive, Guelph, Ontario, N1L 1P6

Life Stage

Young Couples

Employment Type

Mixed

Average Household Income

$152,917.09

Average Number of Children

1.85

Household Population

Household Structure

Age of Population

Education

Education Level

No certificate/diploma/degree

10.95 %

High school certificate or equivalent

33.81 %

Apprenticeship trade certificate/diploma

1.5 %

College/non-university certificate

16.78 %

University certificate (below bachelor)

2.21 %

University Degree

34.76 %

Commuter

Travel To Work

By Car

86.11 %

By Public Transit

5.34 %

By Walking

2.91 %

By Bicycle

0.48 %

By Other Methods

5.16 %

Cultural Diversity

Knowledge of Official Language

Mother Tongue

Building Information

Building Type

Apartments (Low and High Rise)

0.03 %

Houses

99.97 %

Own Vs. Rent