Button CopyPathCircle CloseCircle Left ArrowArrow Down Icon GreyClosecirclecircleBurger
  • Advertising

4 CLAIRFIELDS Drive W, Guelph, Ontario, N1G 5H5

MLS® # 40858342
House For Sale In Clairfields, Guelph, Ontario
$1,299,000 QuickQuoteTM: $1.1M - $1.4M

5+3 Beds

5 Baths

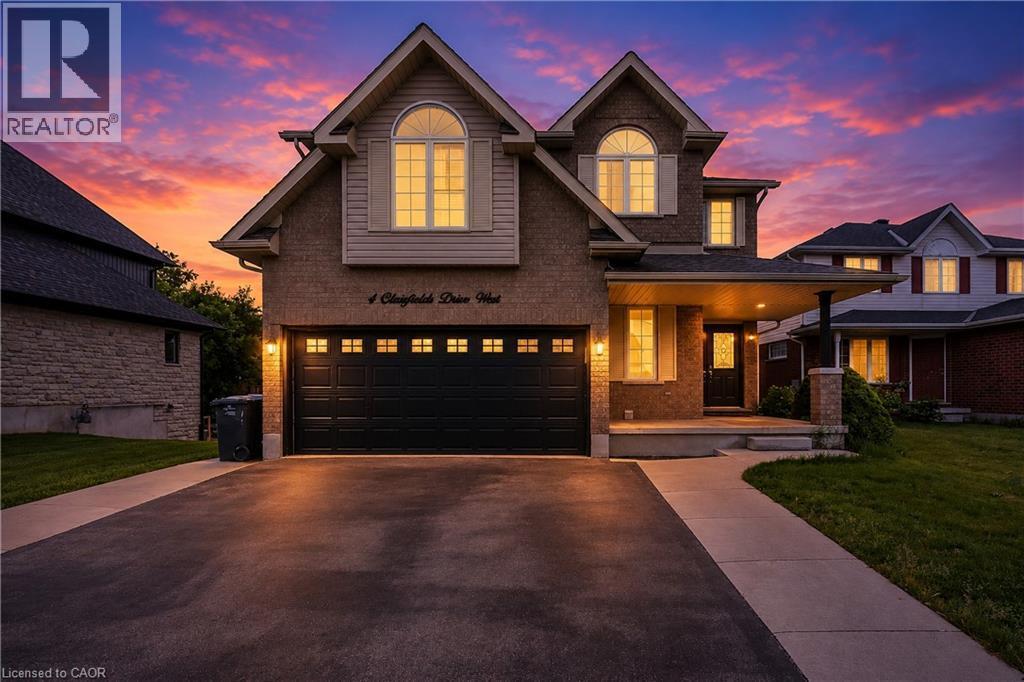
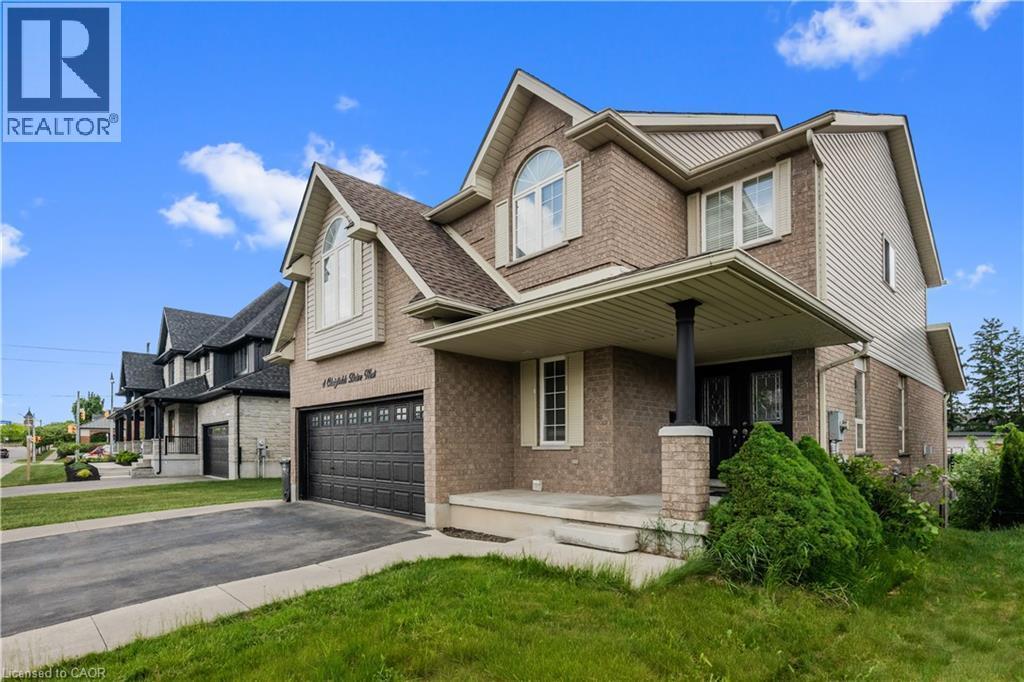
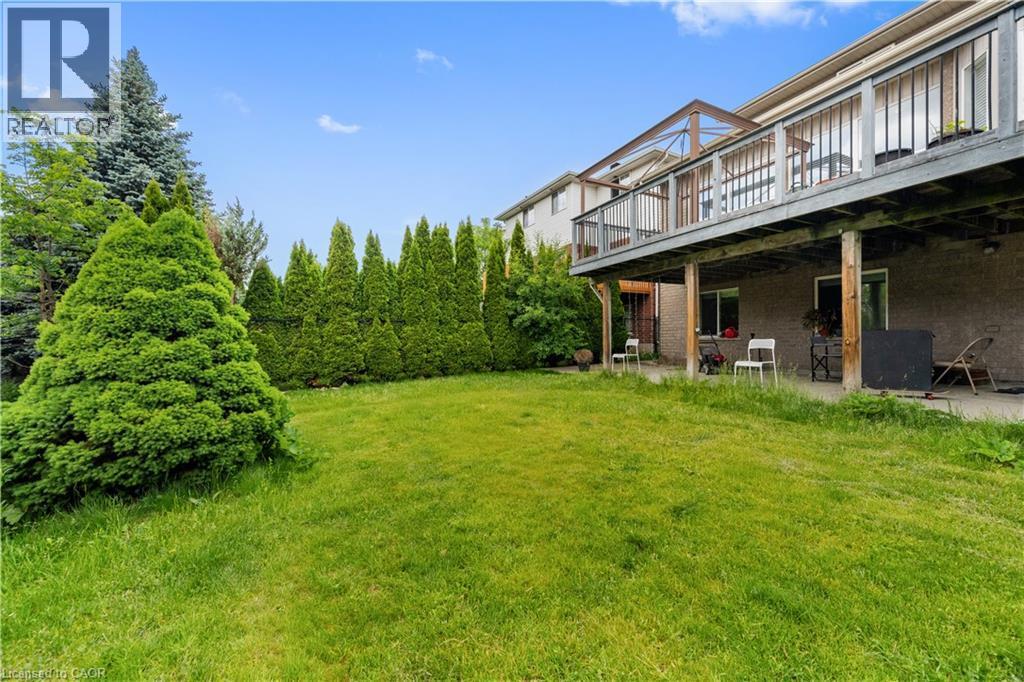
4 Clairfields Drive W, Guelph, ON - Outdoor With Facade
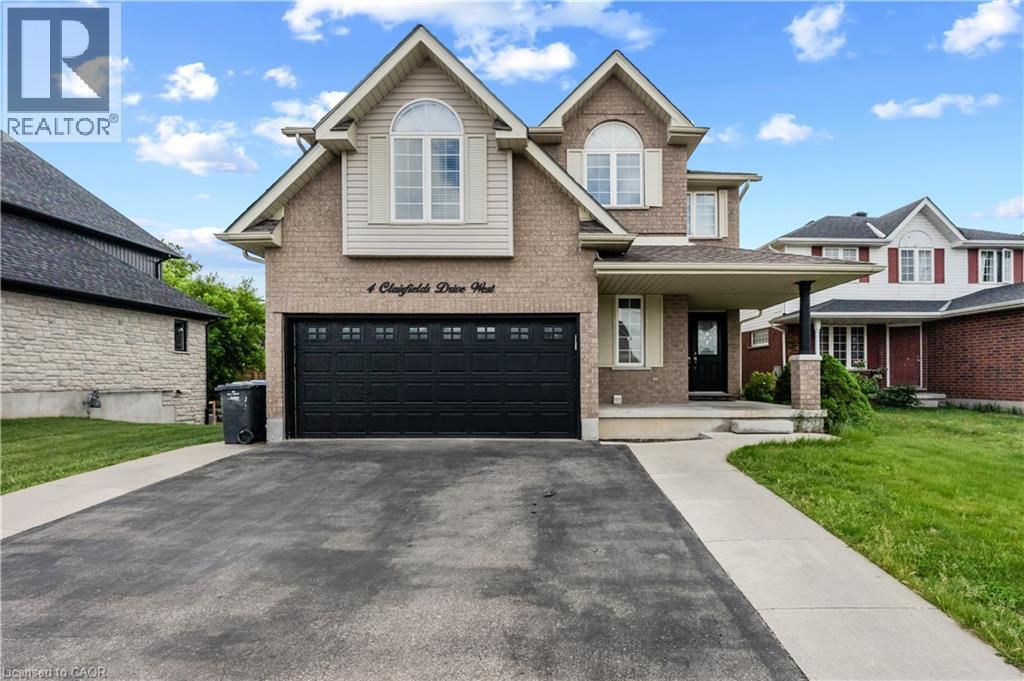
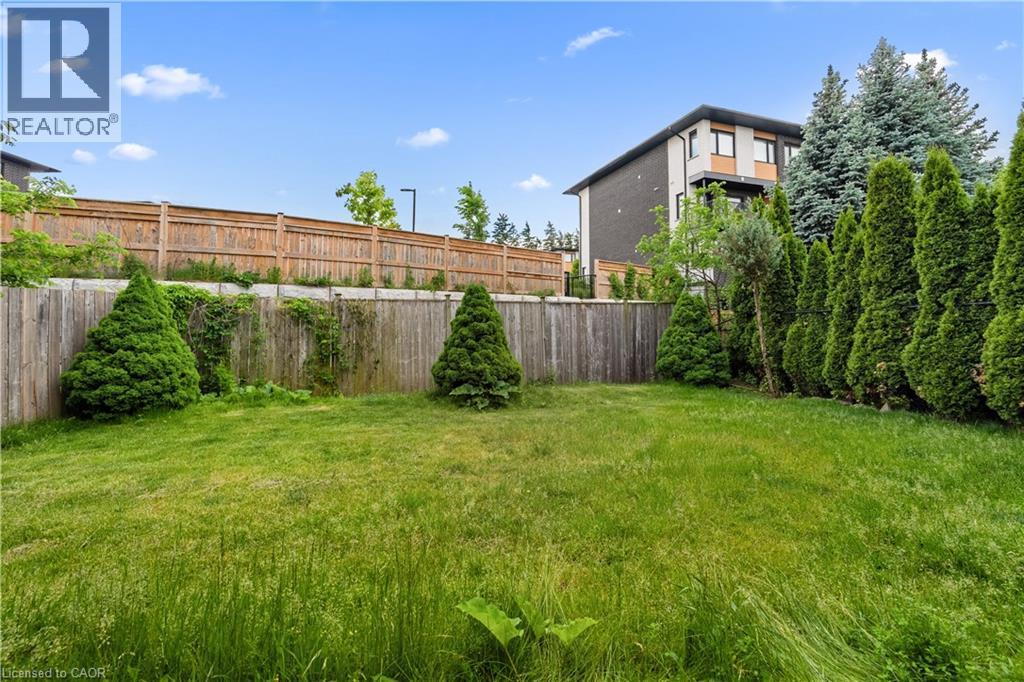
4 Clairfields Drive W, Guelph, ON - Outdoor
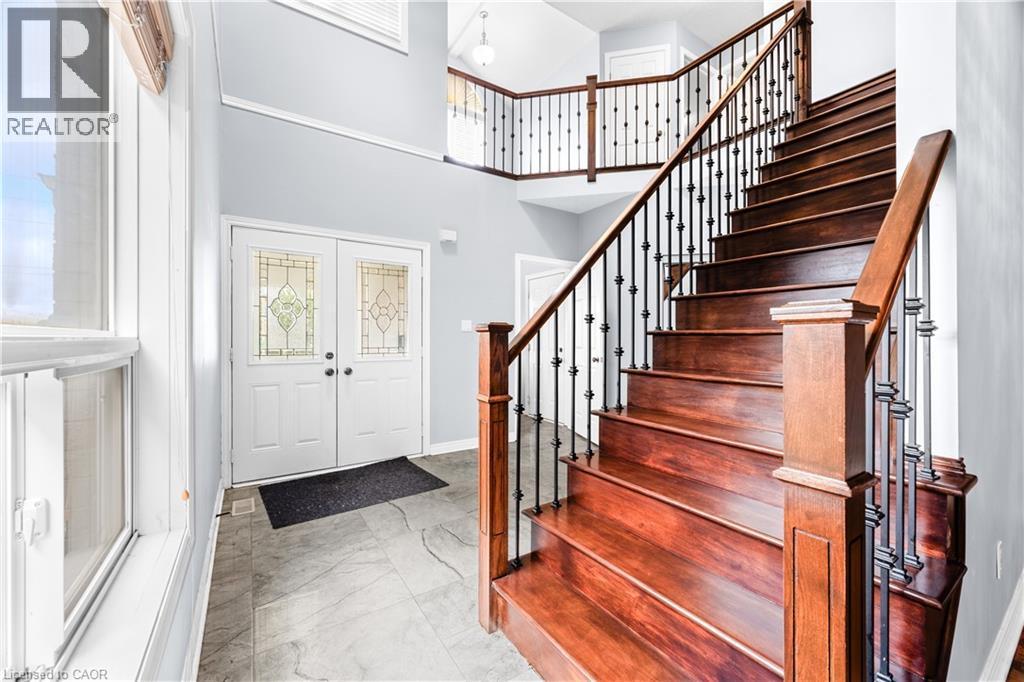
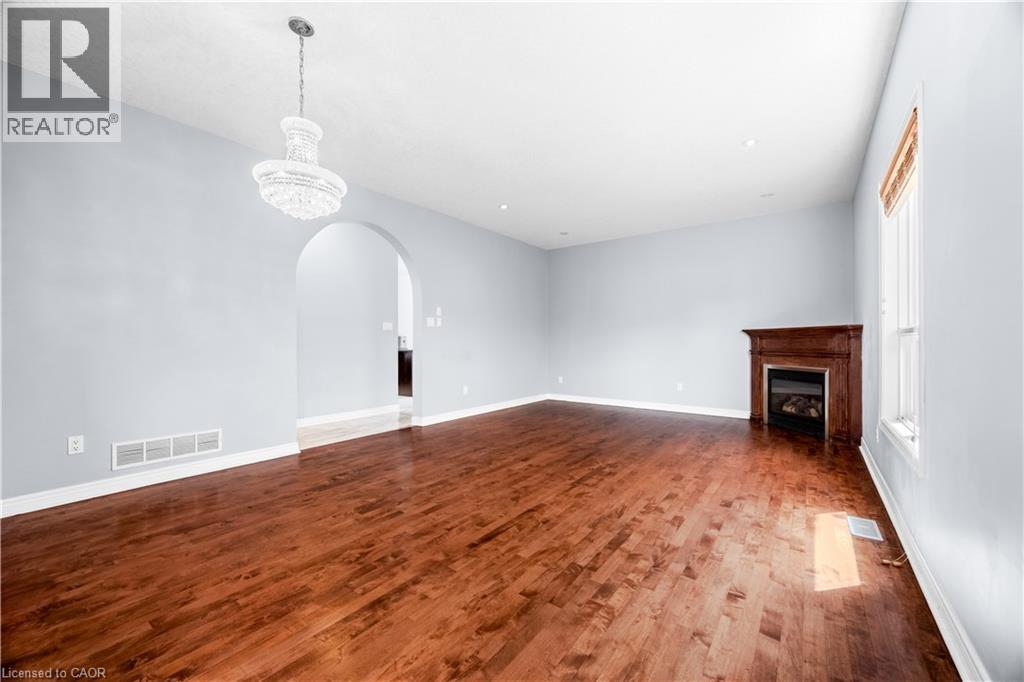
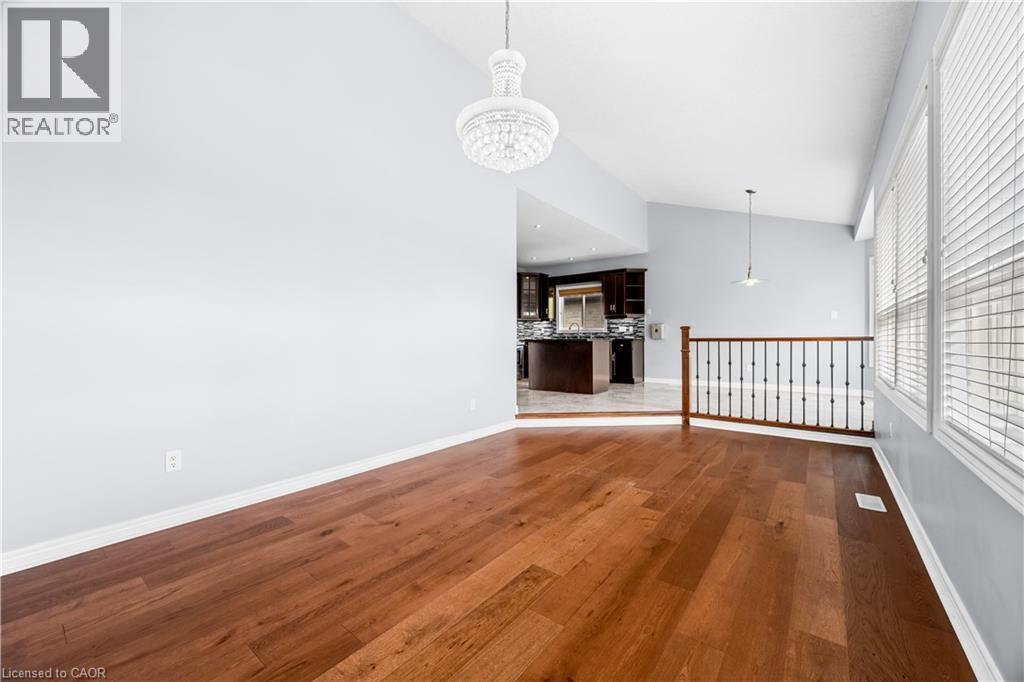
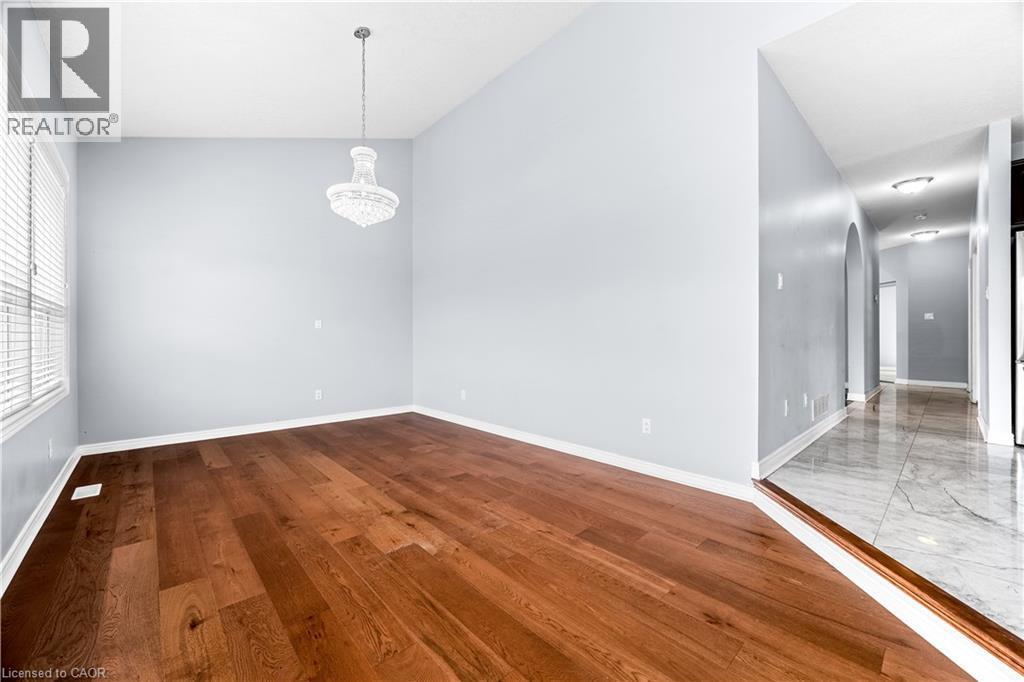
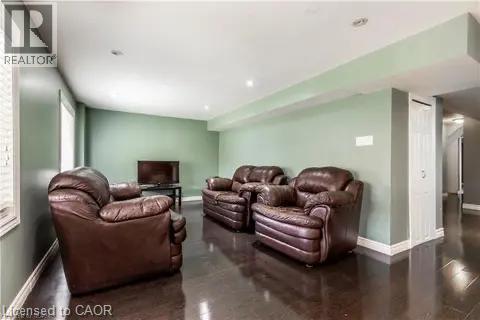
4 Clairfields Drive W, Guelph, ON - Indoor Photo Showing Other Room
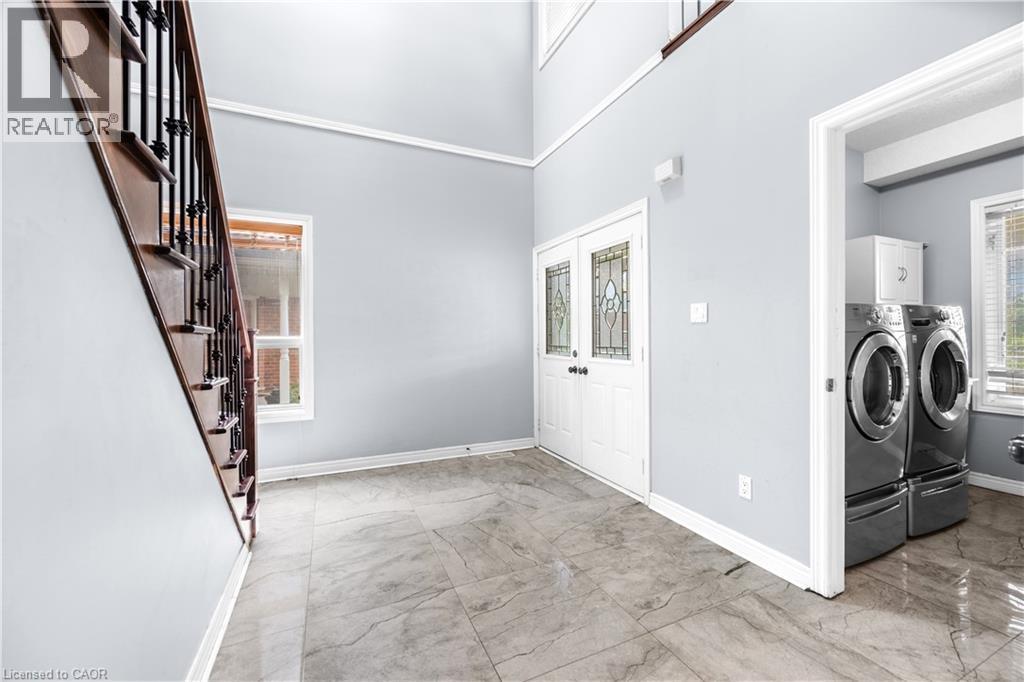
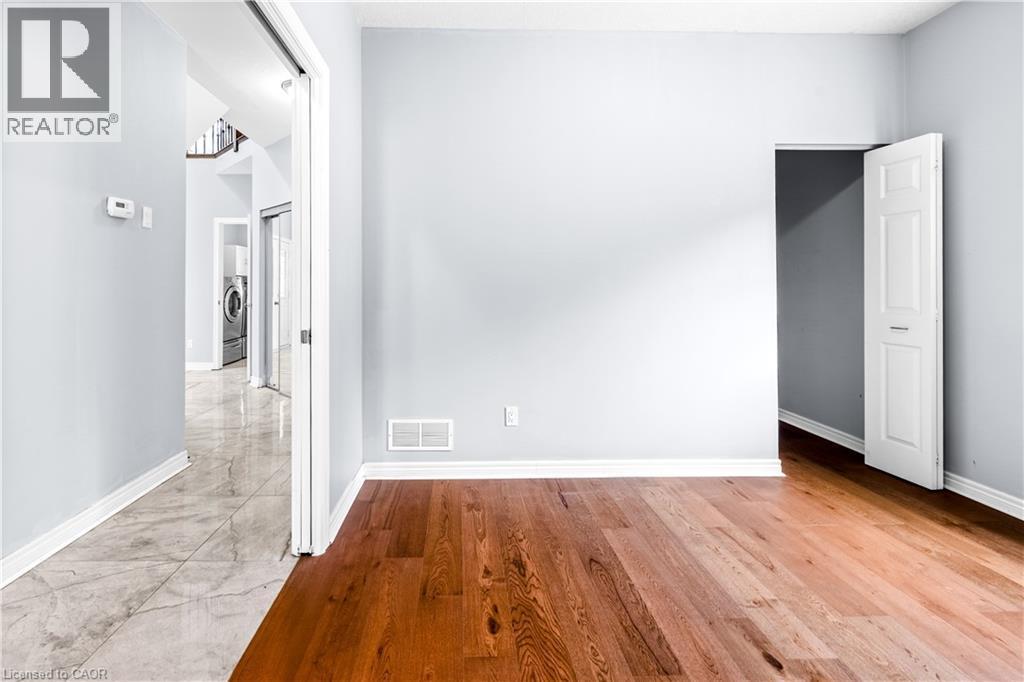
4 Clairfields Drive W, Guelph, ON - Indoor Photo Showing Laundry Room
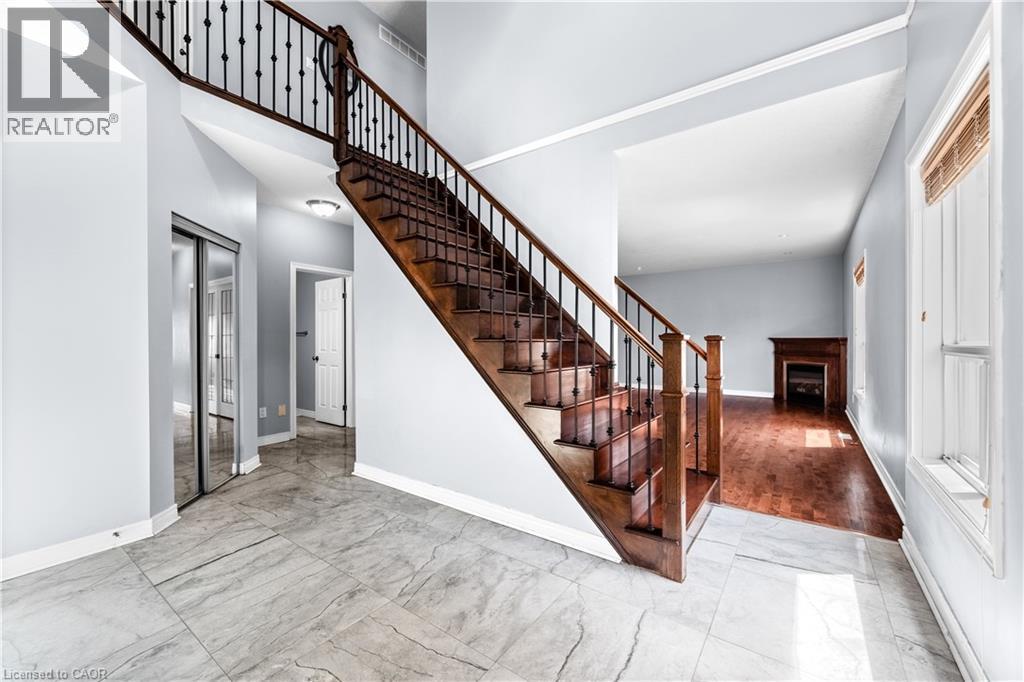
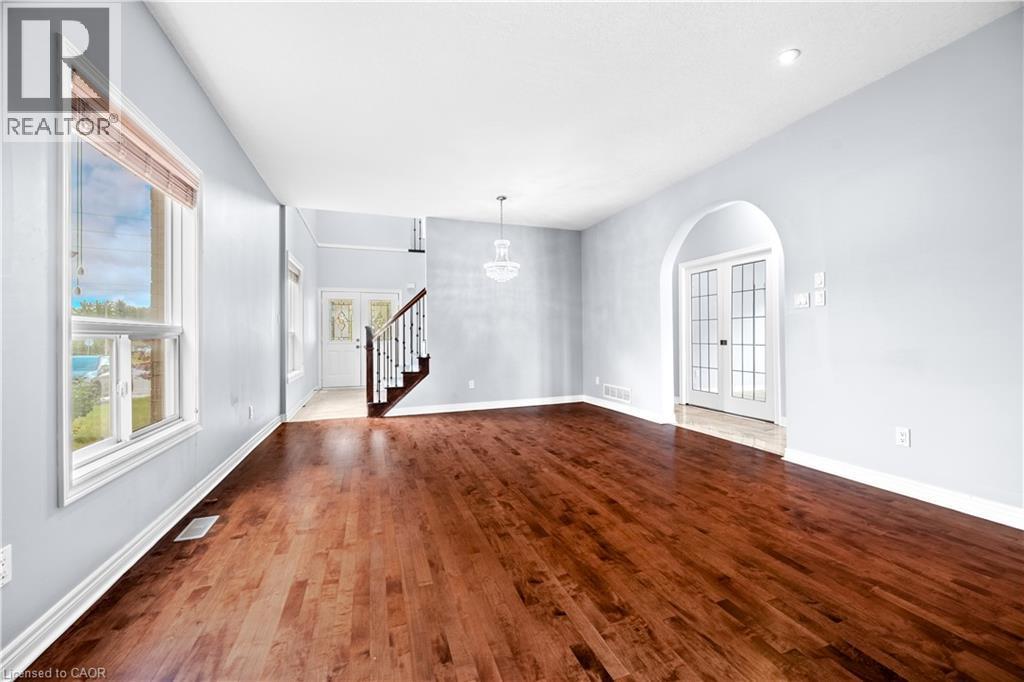
4 Clairfields Drive W, Guelph, ON - Indoor Photo Showing Other Room
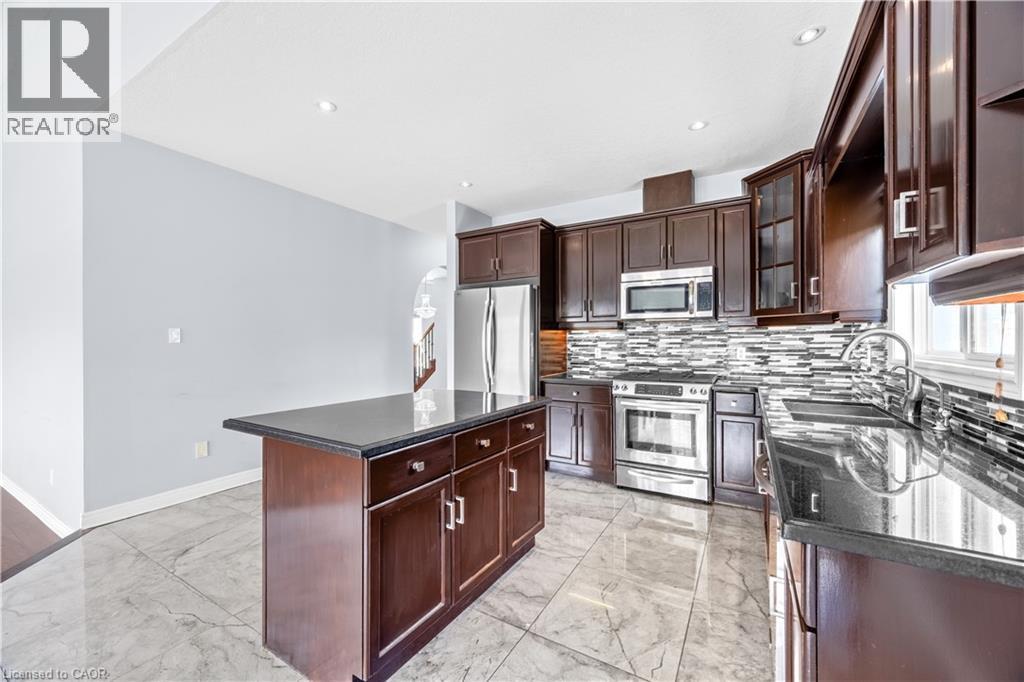
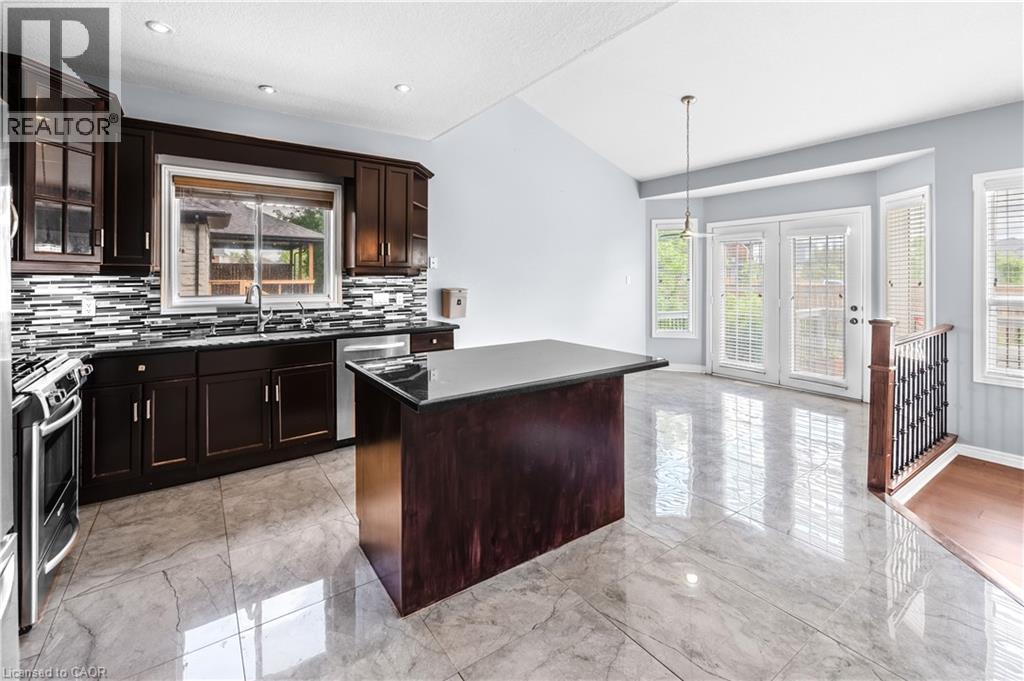
4 Clairfields Drive W, Guelph, ON - Indoor Photo Showing Kitchen With Double Sink With Upgraded Kitchen
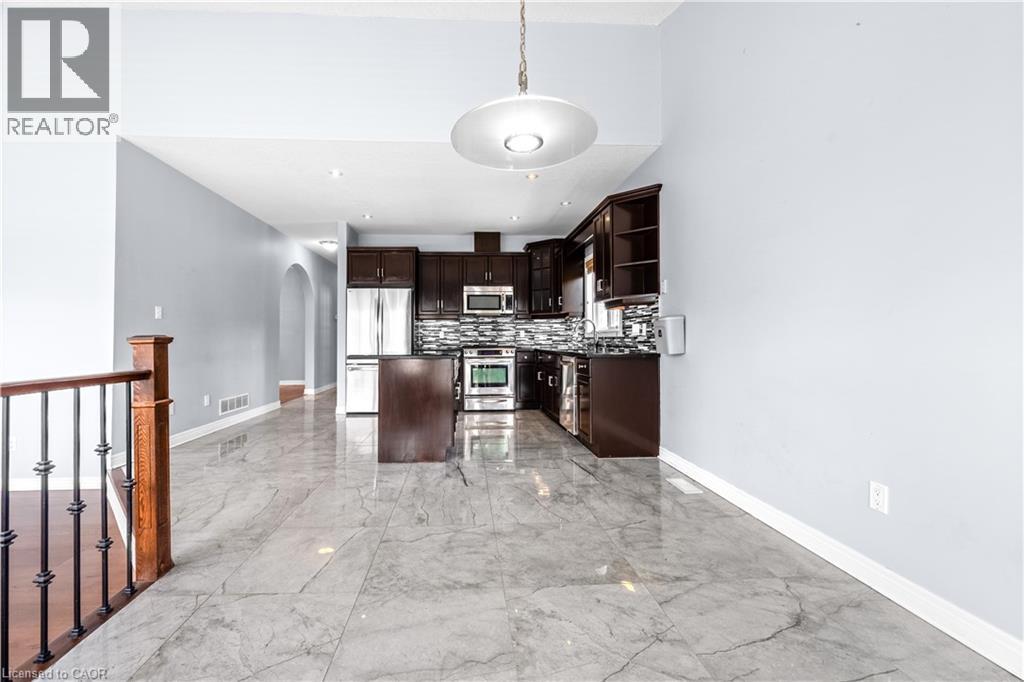
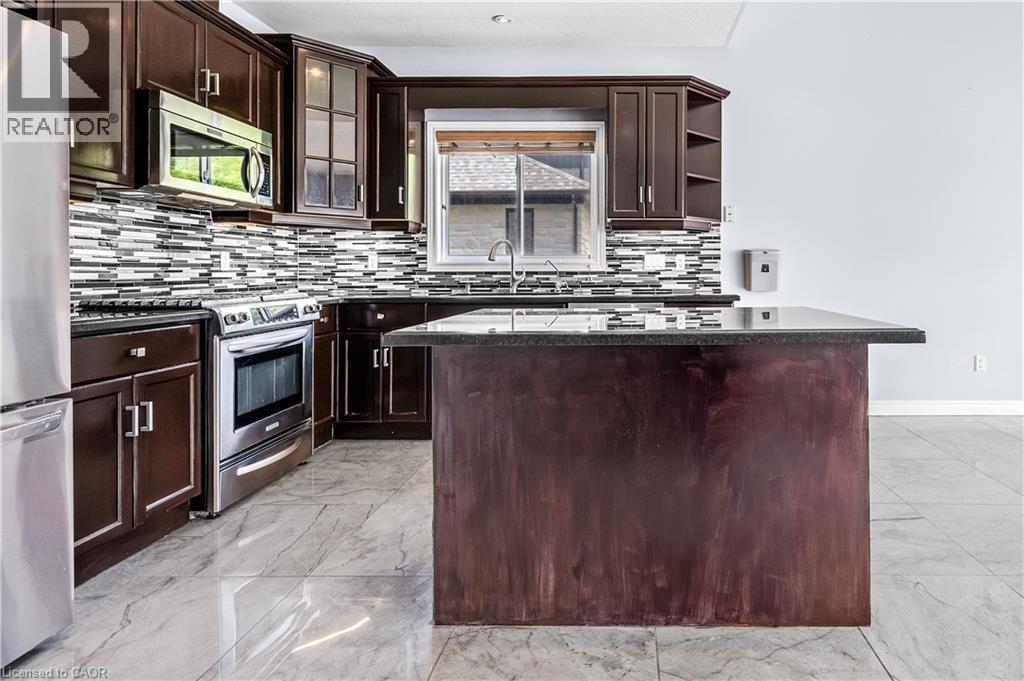
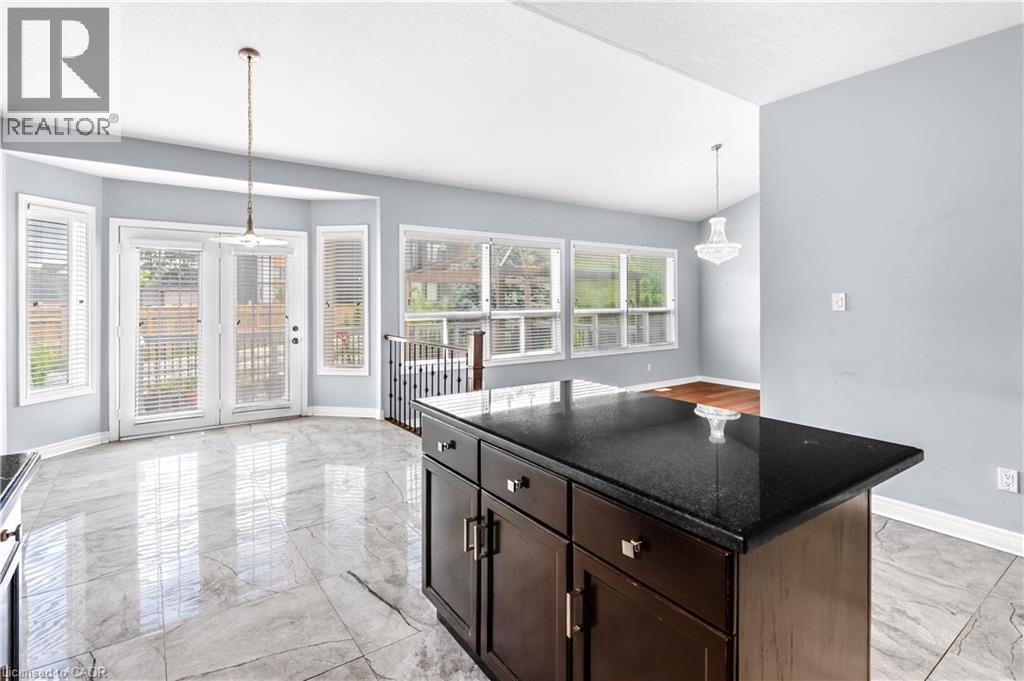
4 Clairfields Drive W, Guelph, ON - Indoor Photo Showing Kitchen
4 Clairfields Drive W, Guelph, ON - Indoor
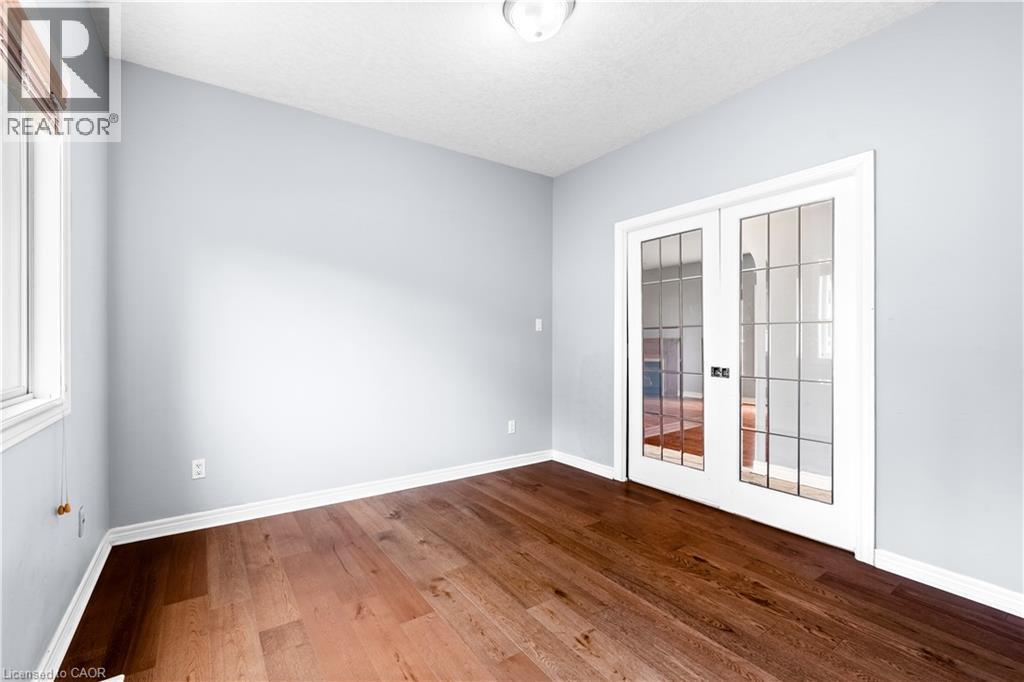
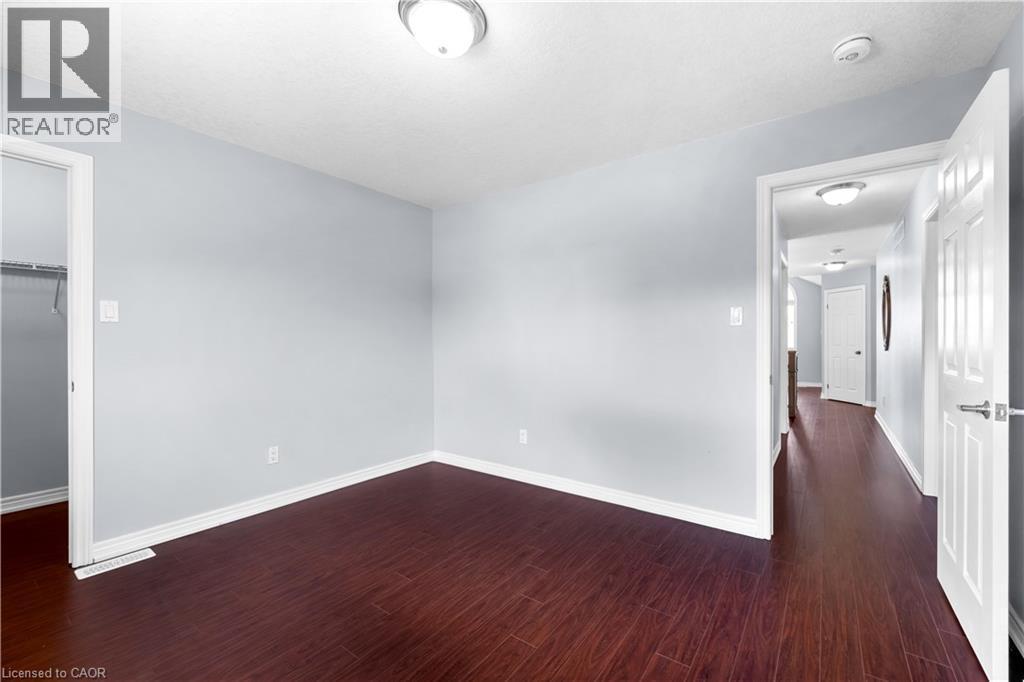
4 Clairfields Drive W, Guelph, ON - Indoor Photo Showing Other Room
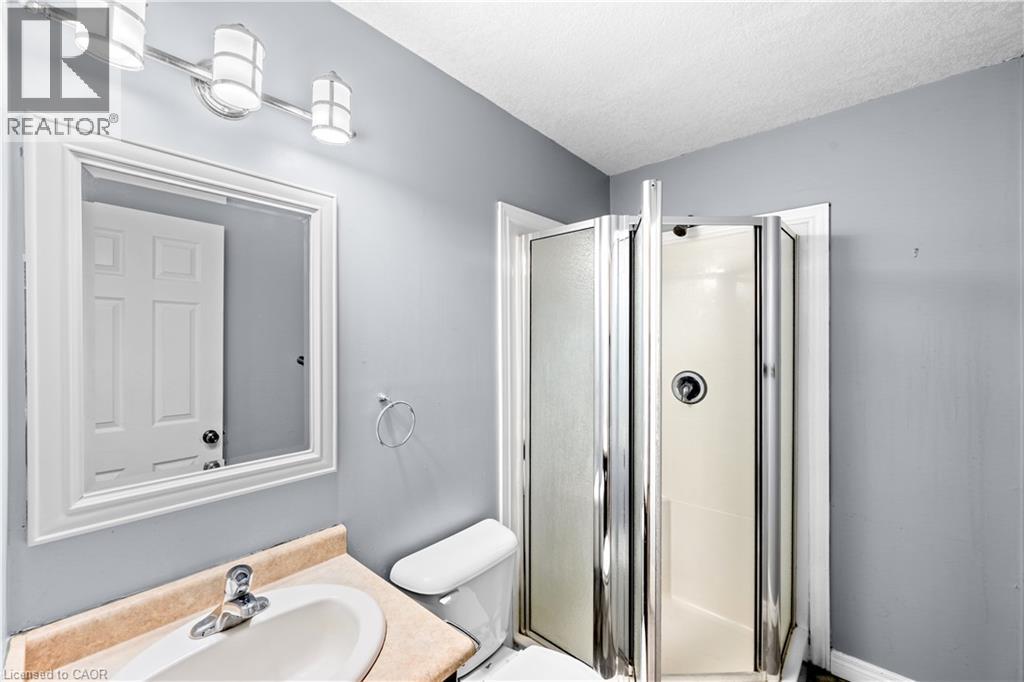
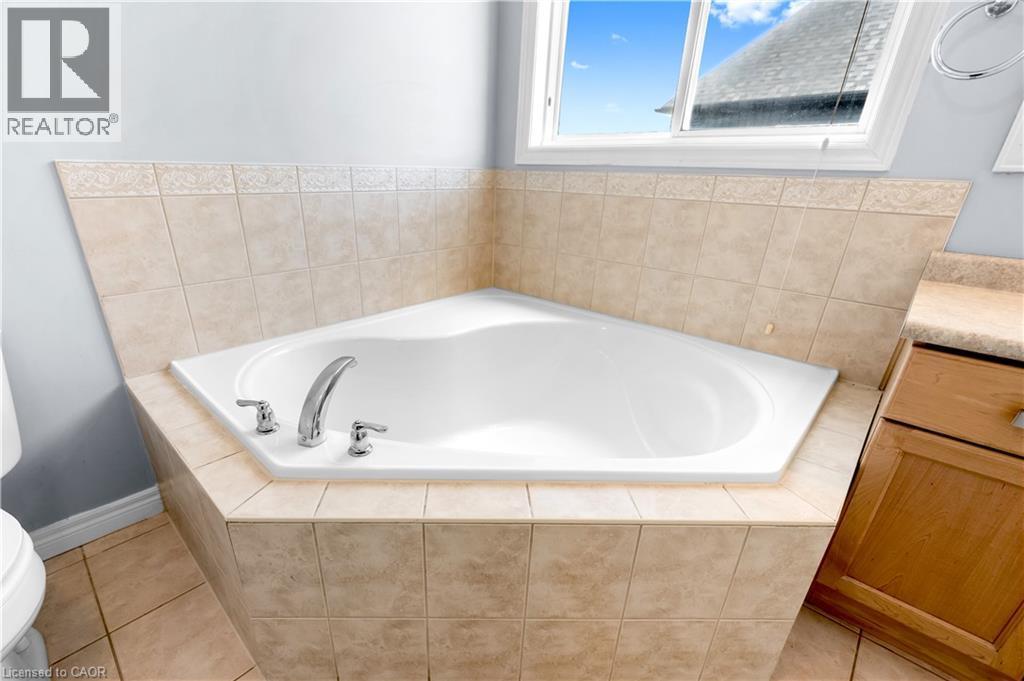
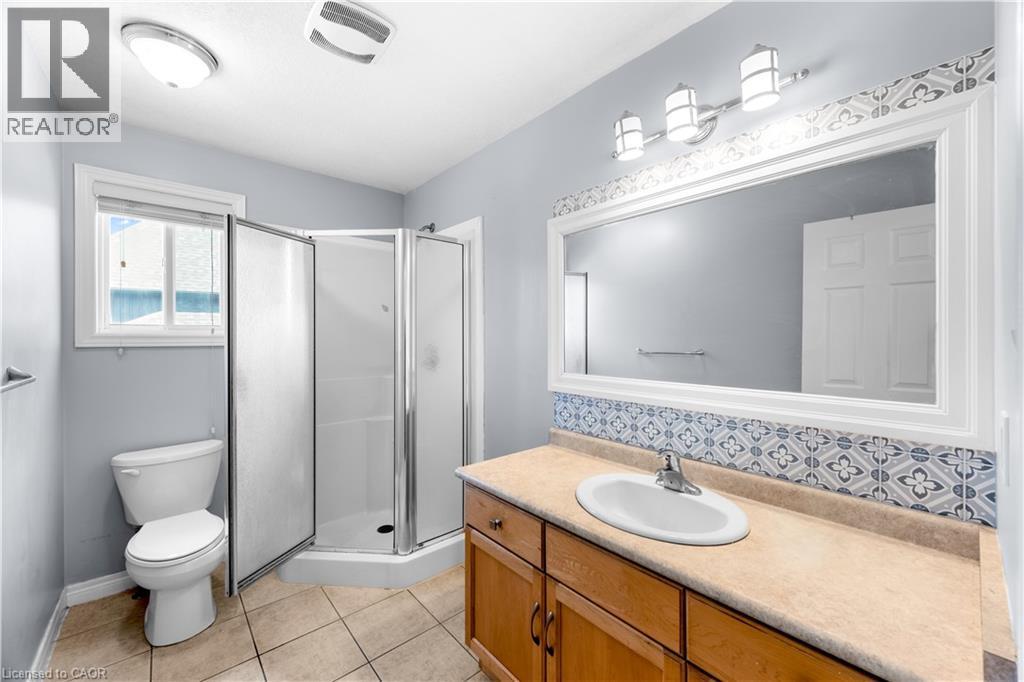
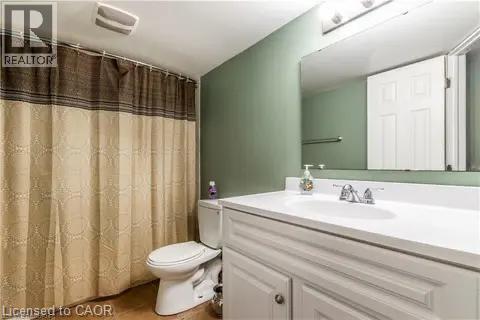
4 Clairfields Drive W, Guelph, ON - Indoor Photo Showing Bathroom
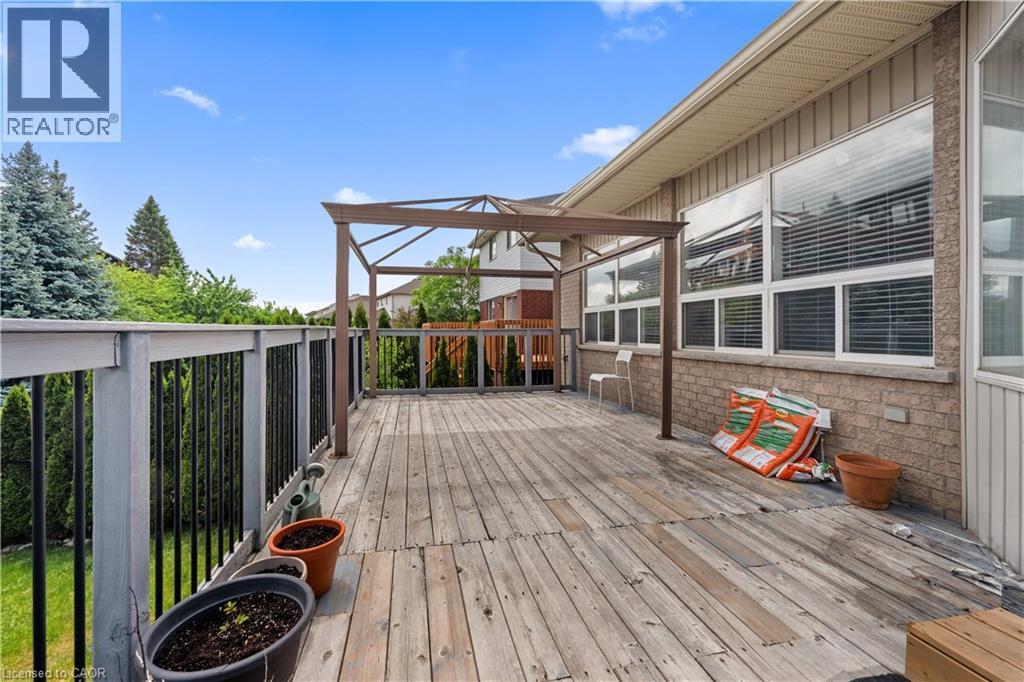
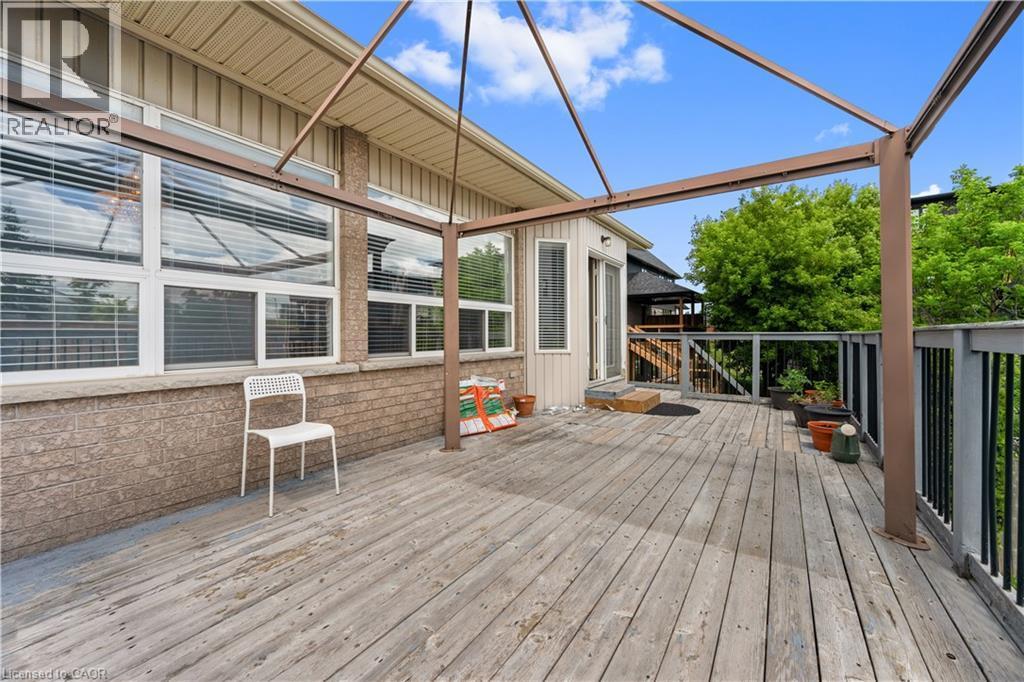
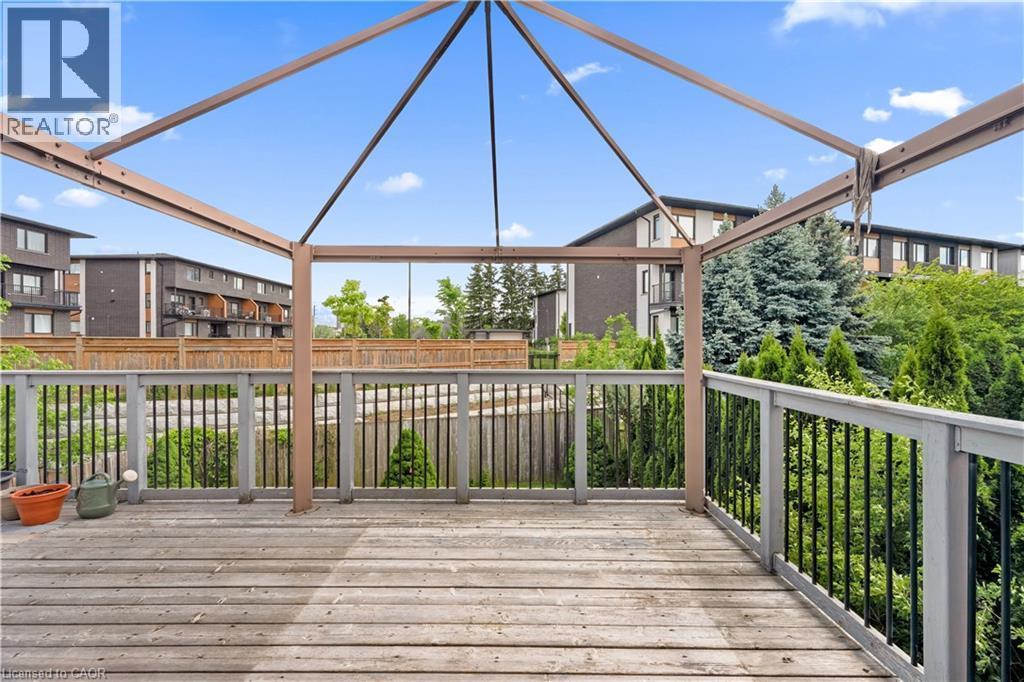
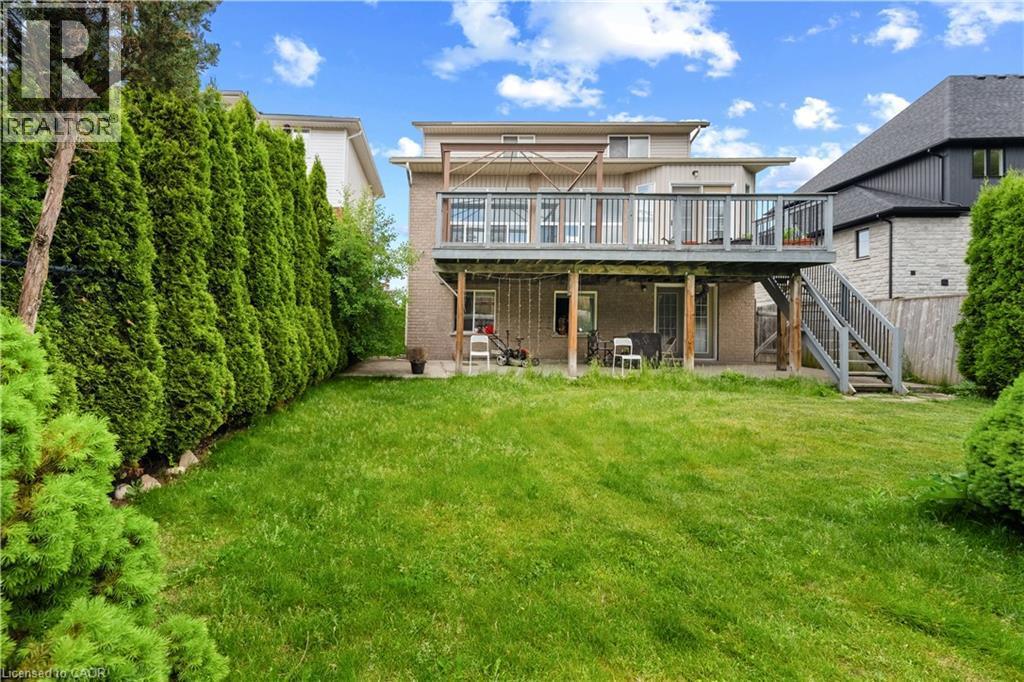
4 Clairfields Drive W, Guelph, ON - Outdoor With Deck Patio Veranda With Exterior
4 Clairfields Drive W, Guelph, ON - Outdoor With Exterior
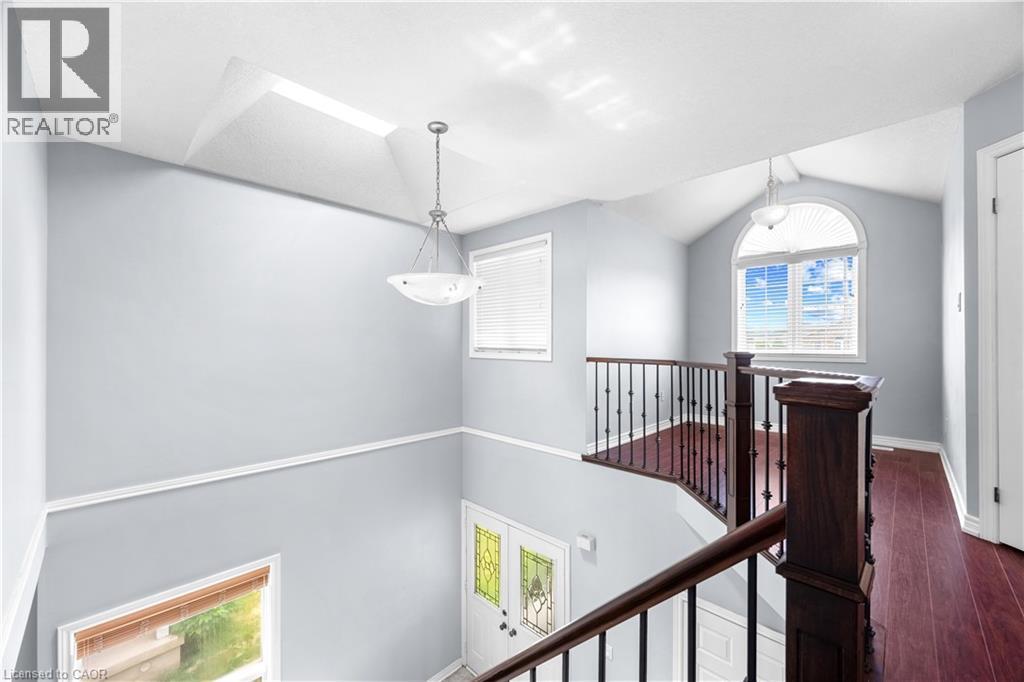
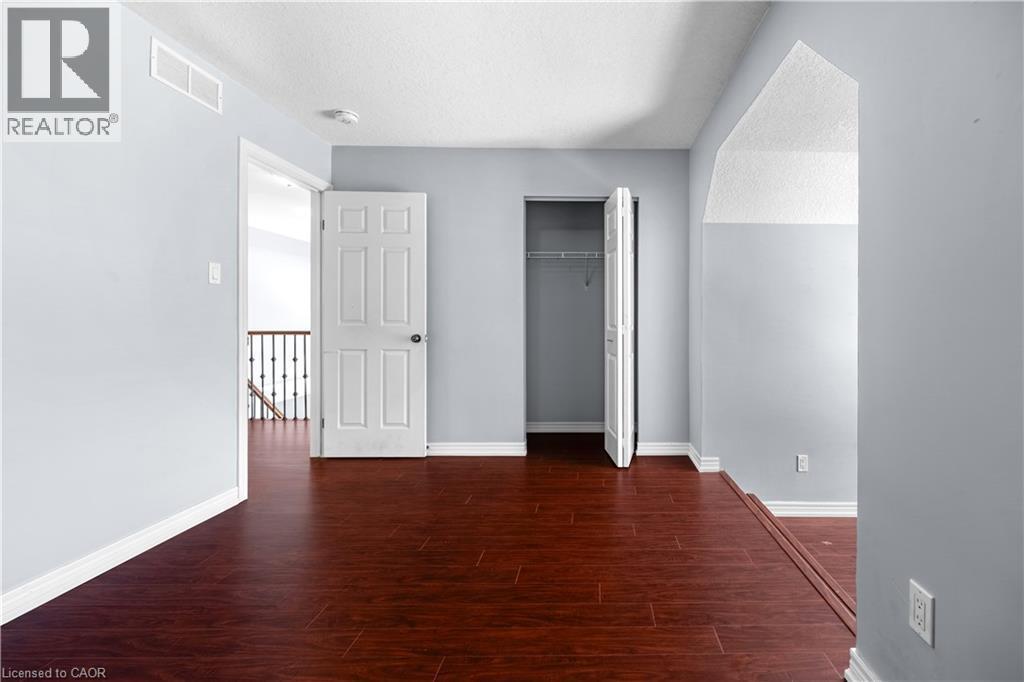
4 Clairfields Drive W, Guelph, ON - Indoor Photo Showing Other Room
4 Clairfields Drive W, Guelph, ON - Indoor Photo Showing Bathroom
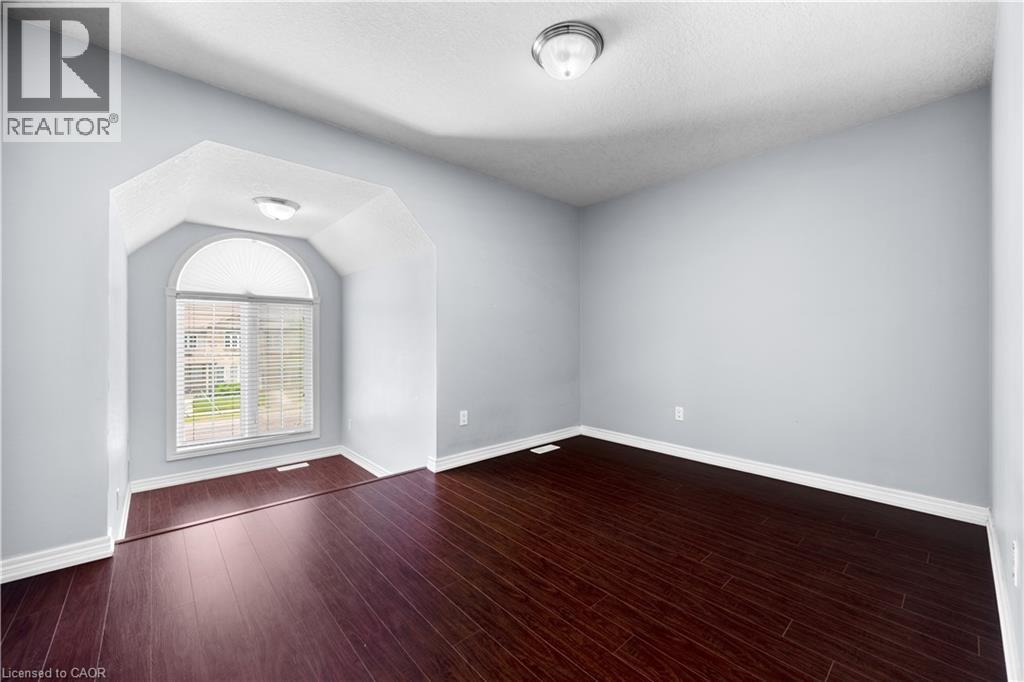
4 Clairfields Drive W, Guelph, ON - Indoor Photo Showing Other Room
4 Clairfields Drive W, Guelph, ON - Indoor Photo Showing Bathroom
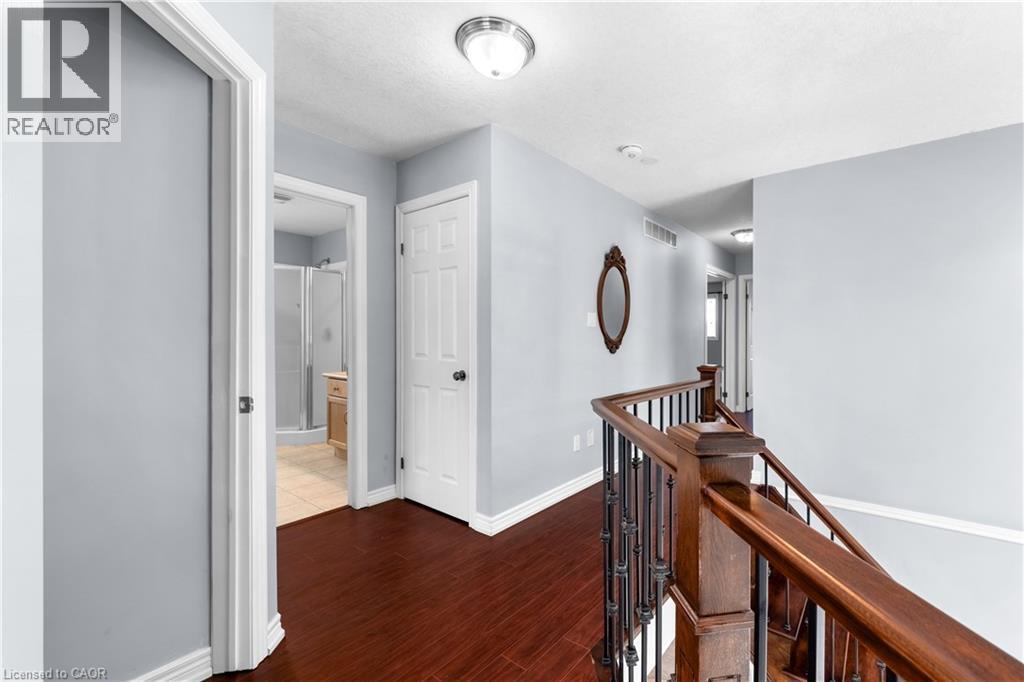
4 Clairfields Drive W, Guelph, ON - Indoor Photo Showing Other Room
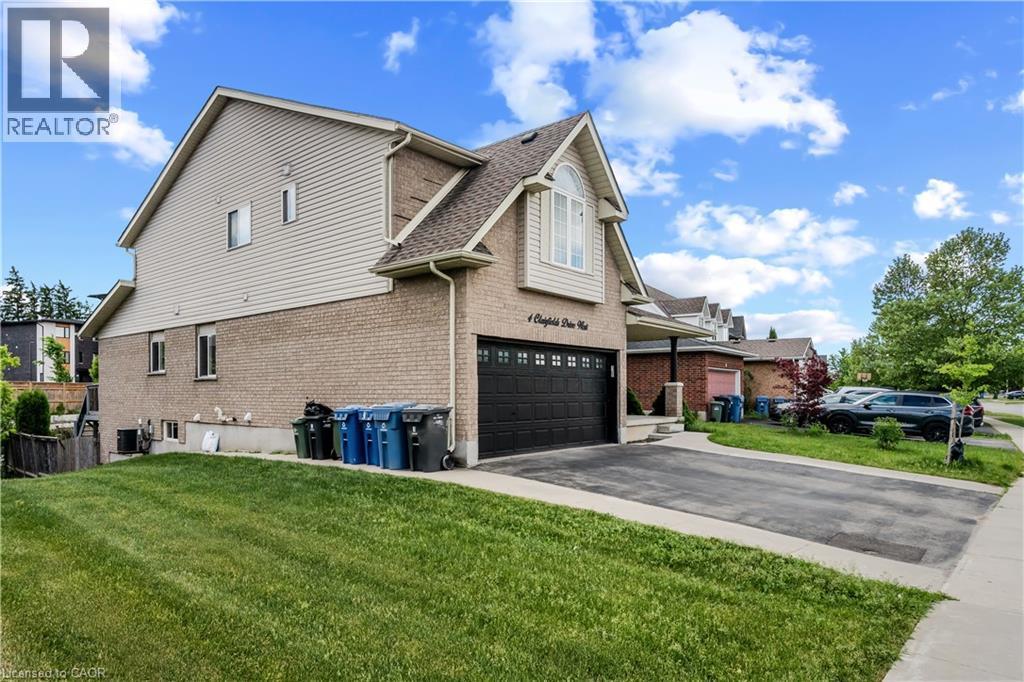
4 Clairfields Drive W, Guelph, ON - Outdoor
4 Clairfields Drive W, Guelph, ON - Outdoor With Deck Patio Veranda
4 Clairfields Drive W, Guelph, ON - Outdoor
4 Clairfields Drive W, Guelph, ON - Indoor
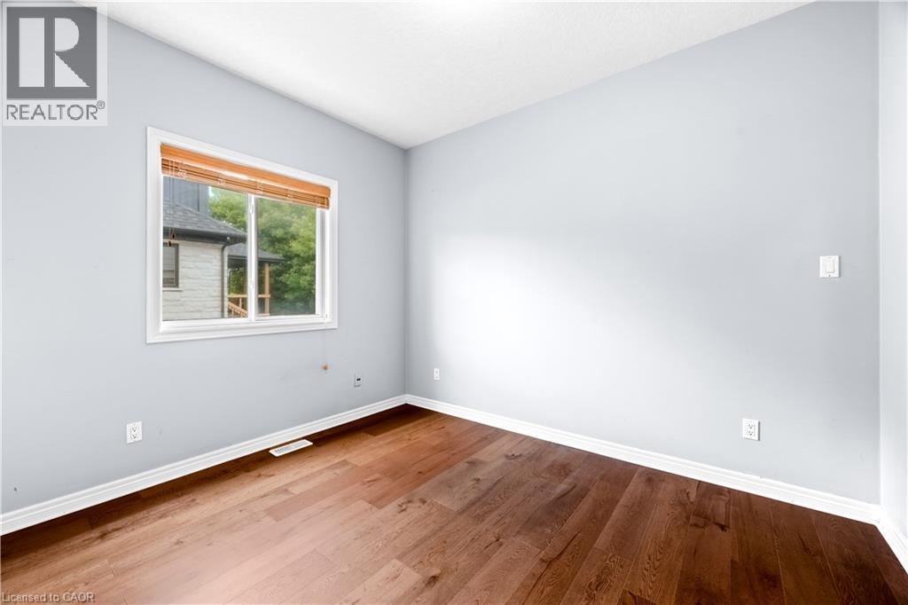
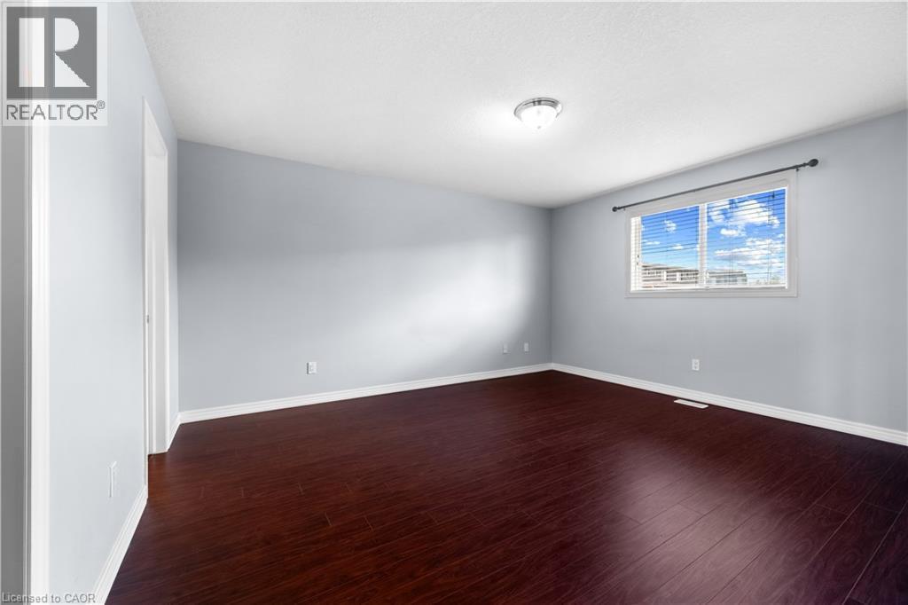
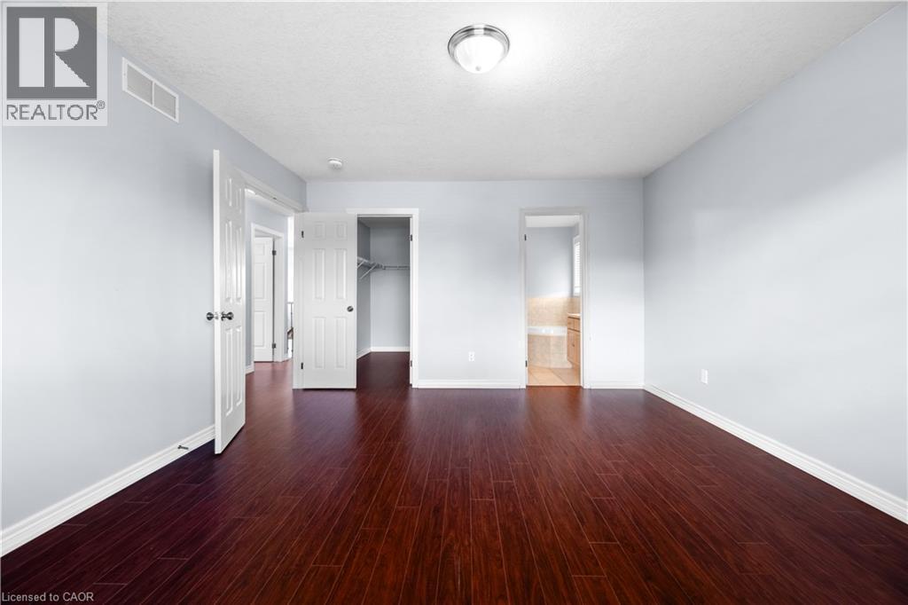
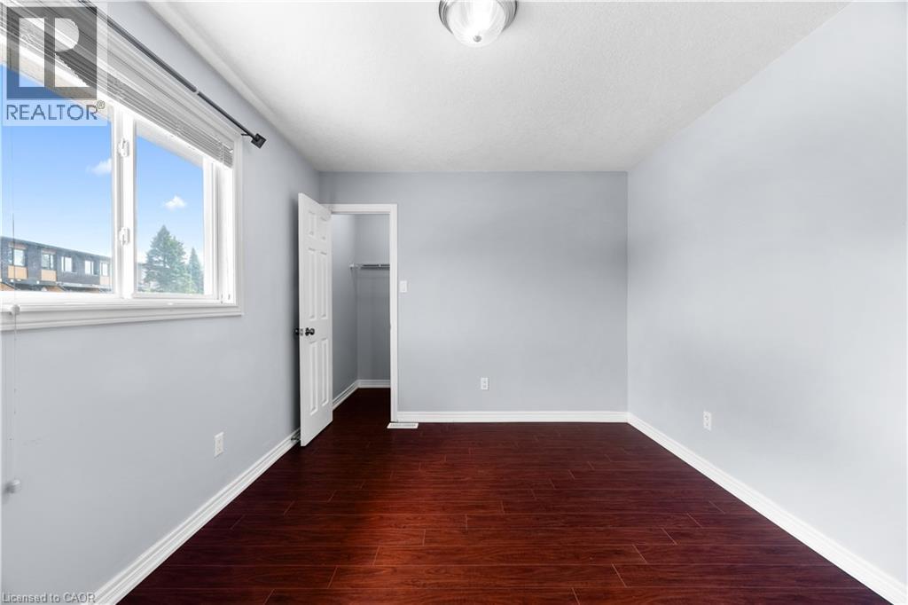
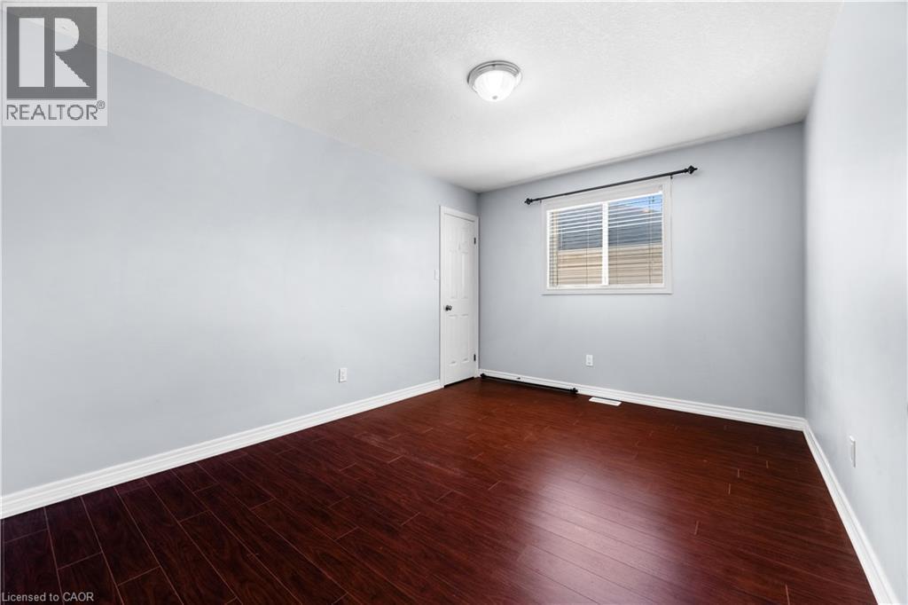
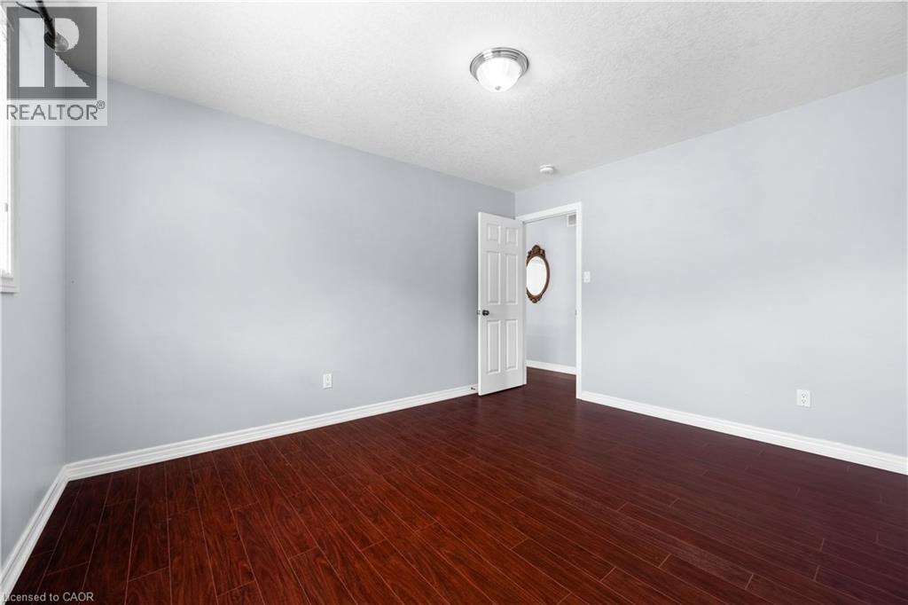
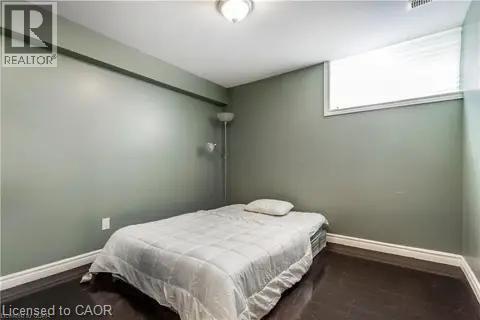
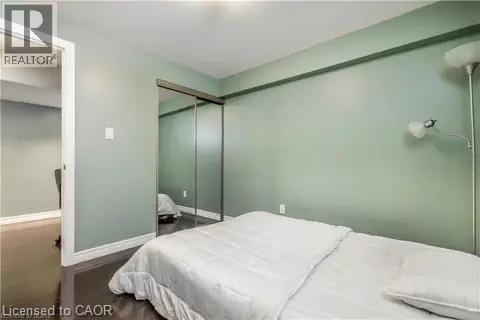
4 Clairfields Drive W, Guelph, ON - Indoor Photo Showing Bedroom
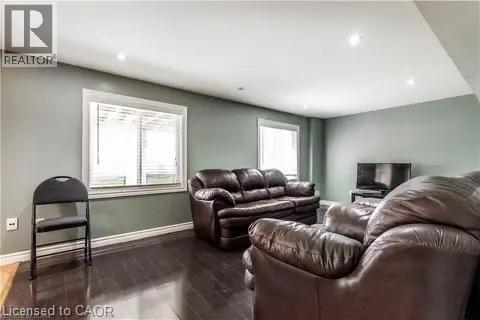
4 Clairfields Drive W, Guelph, ON - Indoor Photo Showing Living Room
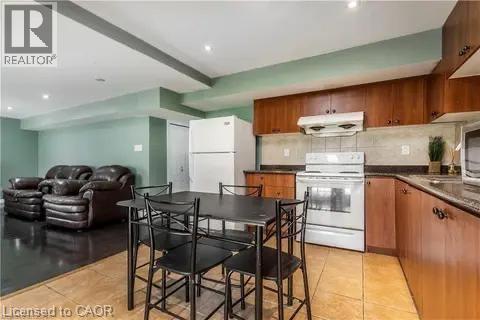
4 Clairfields Drive W, Guelph, ON - Indoor Photo Showing Kitchen
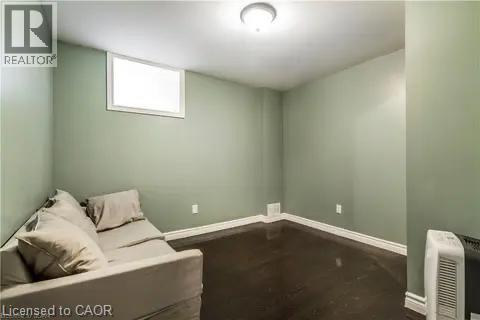
4 Clairfields Drive W, Guelph, ON - Indoor Photo Showing Other Room
4 Clairfields Drive W, Guelph, ON - Indoor Photo Showing Bedroom
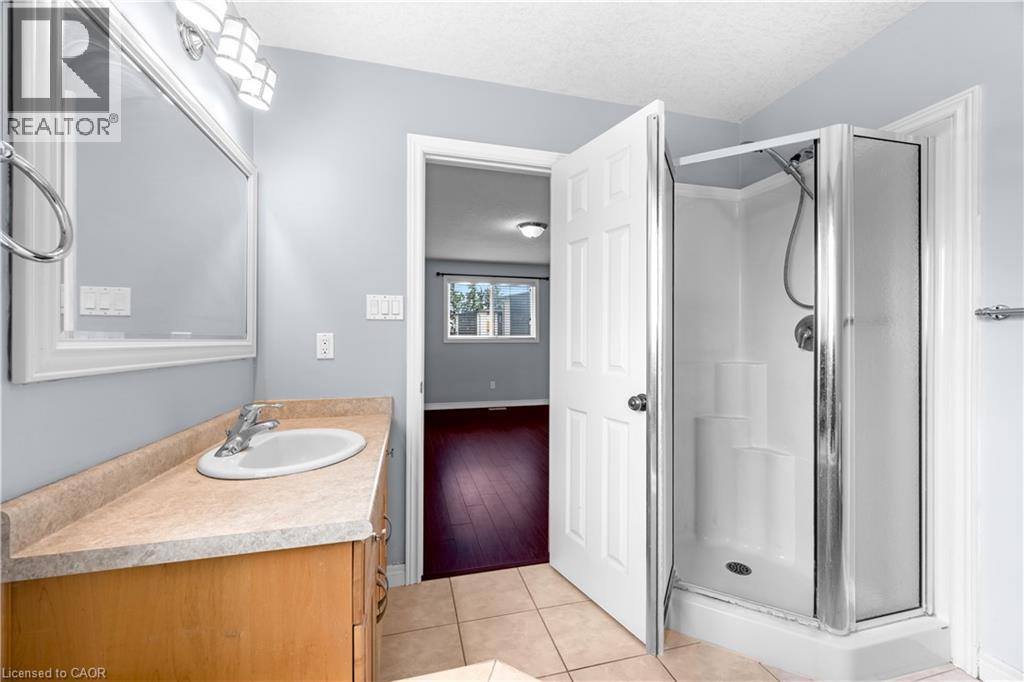
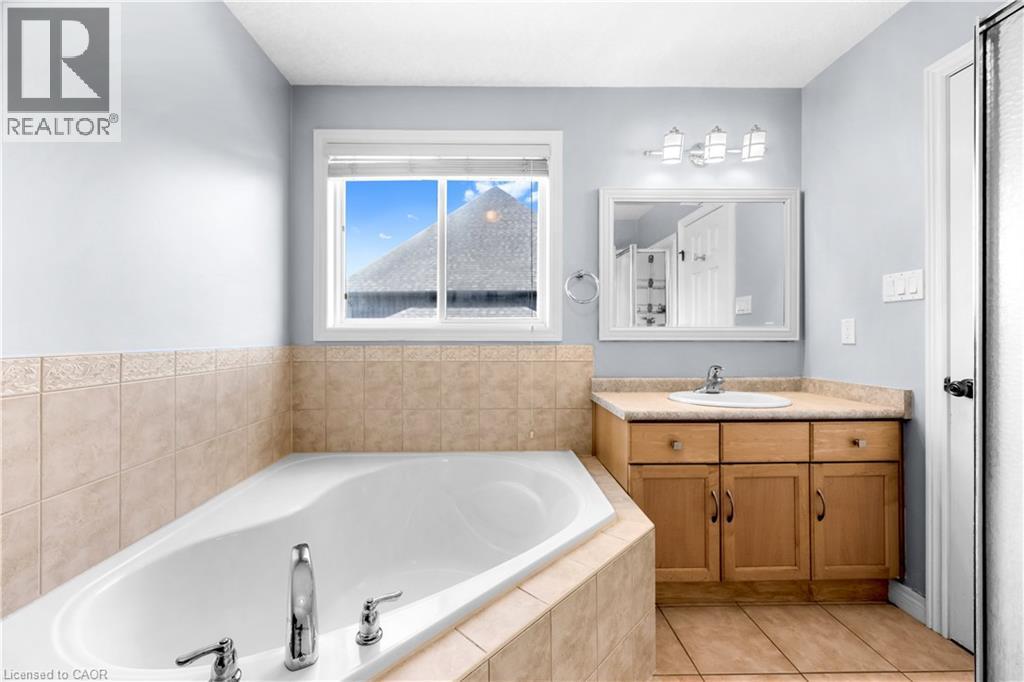
4 Clairfields Drive W, Guelph, ON - Indoor Photo Showing Bathroom
4 Clairfields Drive W, Guelph, ON  - Outdoor With Facade
4 Clairfields Drive W, Guelph, ON  - Outdoor
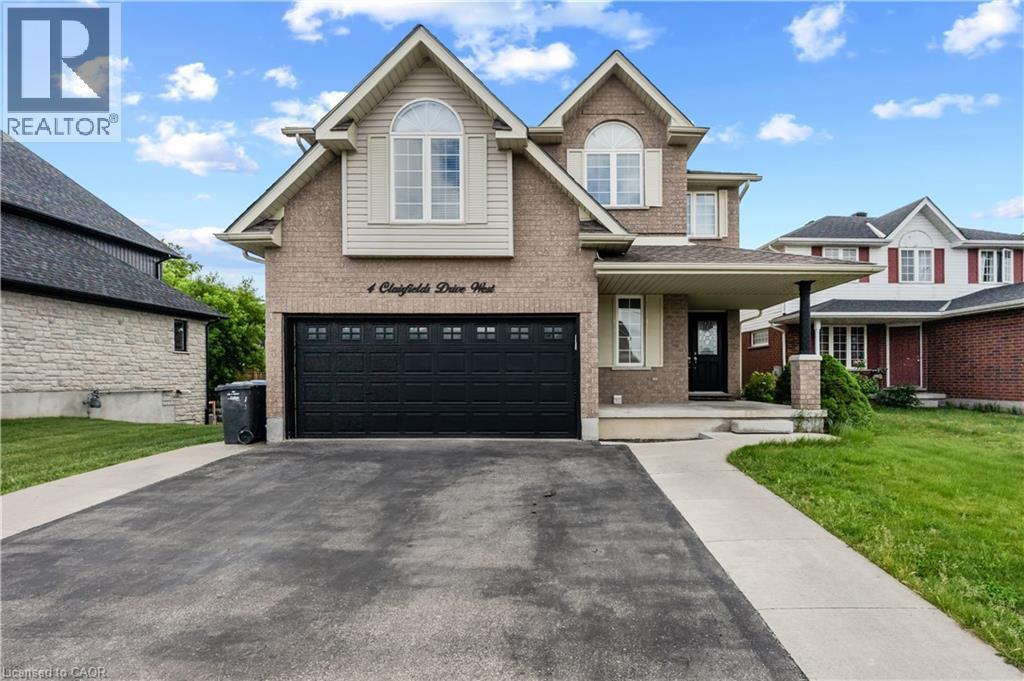
4 Clairfields Drive W, Guelph, ON - Outdoor
4 Clairfields Drive W, Guelph, ON - Indoor Photo Showing Other Room
4 Clairfields Drive W, Guelph, ON - Indoor Photo Showing Laundry Room
4 Clairfields Drive W, Guelph, ON - Indoor Photo Showing Other Room
4 Clairfields Drive W, Guelph, ON - Indoor Photo Showing Kitchen With Double Sink With Upgraded Kitchen
4 Clairfields Drive W, Guelph, ON - Indoor Photo Showing Kitchen
4 Clairfields Drive W, Guelph, ON - Indoor
4 Clairfields Drive W, Guelph, ON - Indoor Photo Showing Other Room
4 Clairfields Drive W, Guelph, ON - Indoor Photo Showing Bathroom
4 Clairfields Drive W, Guelph, ON - Outdoor With Deck Patio Veranda With Exterior
4 Clairfields Drive W, Guelph, ON - Outdoor With Exterior
4 Clairfields Drive W, Guelph, ON - Indoor Photo Showing Other Room
4 Clairfields Drive W, Guelph, ON - Indoor Photo Showing Bathroom
4 Clairfields Drive W, Guelph, ON - Indoor Photo Showing Other Room
4 Clairfields Drive W, Guelph, ON - Indoor Photo Showing Bathroom
4 Clairfields Drive W, Guelph, ON - Indoor Photo Showing Other Room
4 Clairfields Drive W, Guelph, ON - Outdoor
4 Clairfields Drive W, Guelph, ON - Outdoor With Deck Patio Veranda
4 Clairfields Drive W, Guelph, ON - Outdoor
4 Clairfields Drive W, Guelph, ON - Indoor
4 Clairfields Drive W, Guelph, ON - Indoor Photo Showing Bedroom
4 Clairfields Drive W, Guelph, ON - Indoor Photo Showing Living Room
4 Clairfields Drive W, Guelph, ON - Indoor Photo Showing Kitchen
4 Clairfields Drive W, Guelph, ON - Indoor Photo Showing Other Room
4 Clairfields Drive W, Guelph, ON - Indoor Photo Showing Bedroom
4 Clairfields Drive W, Guelph, ON - Indoor Photo Showing Bathroom
  • Advertising
Are you a real estate investor?
4 CLAIRFIELDS Drive W, Guelph, Ontario, N1G 5H5
$1,299,000

8 Beds

5 Baths

Property Information:

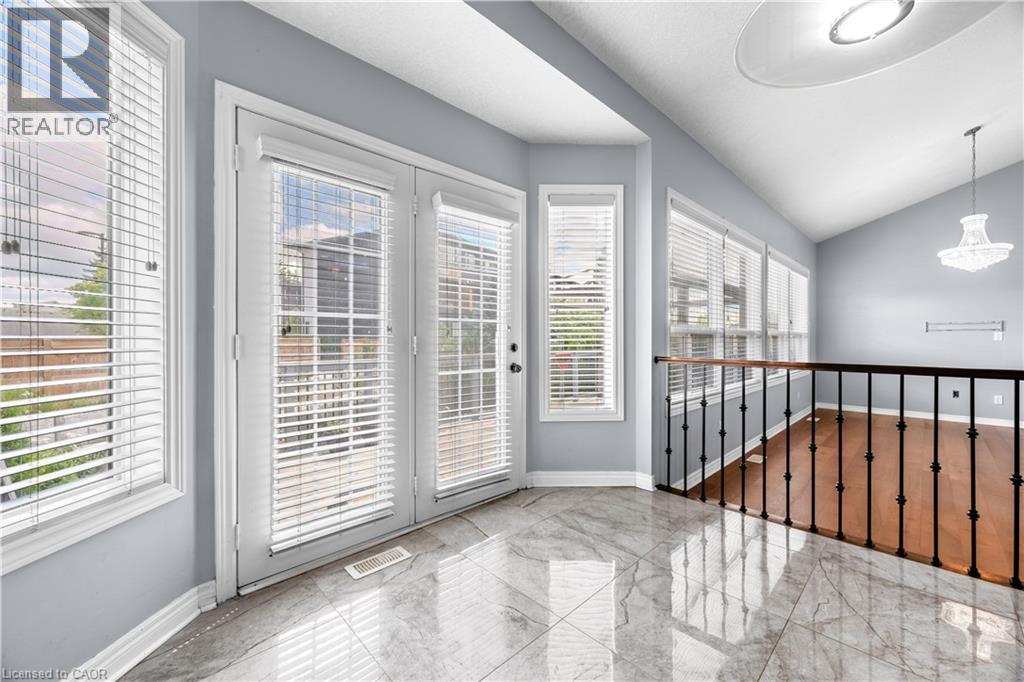
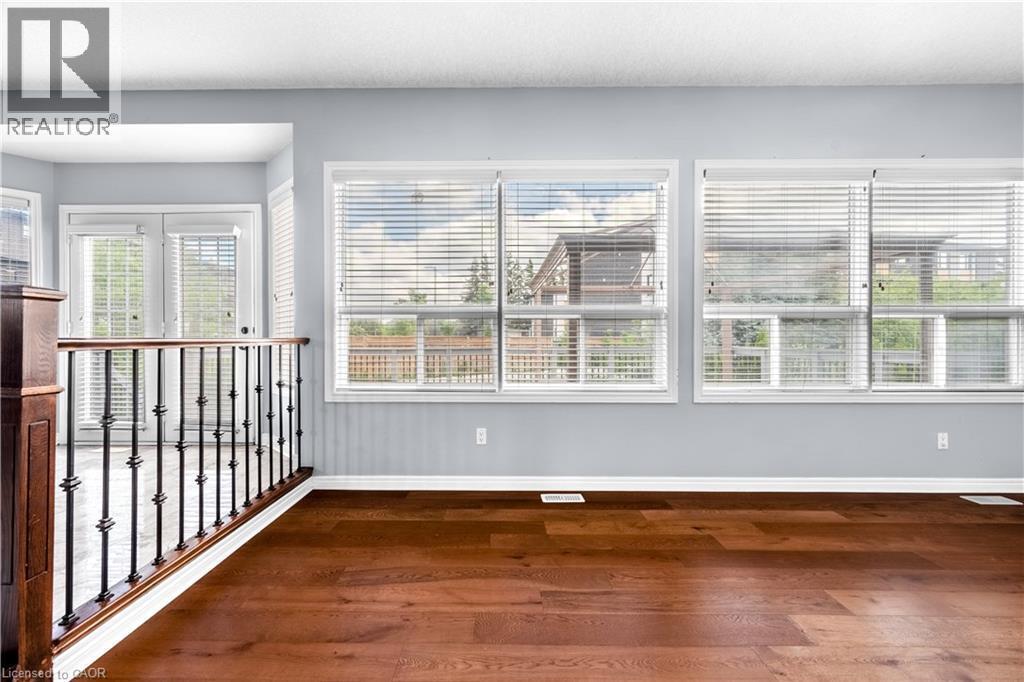
Welcome to 4 Clairfields W, a spacious and versatile home in Guelph’s desirable south end. Offering 5+3 bedrooms, 5 bathrooms, and over 3,900 sq. ft. of finished living space, it’s ideal for a large family, multi-generational living, or investors. The main home offers spacious living and family rooms, a bright kitchen with dinette and backyard walkout, a main-floor bedroom/office, and 3-piece bath. Upstairs features four generous bedrooms, including a large primary suite with walk-in closet and ensuite. The fully self-contained 3-BEDROOM WALKOUT LEGAL BASEMENT APARTMENT features a private entrance and separate laundry, with potential rental income of approximately $30,000 annually. Enjoy a landscaped, fully fenced backyard, double garage, and oversized triple-wide driveway. Close to schools, shopping, parks, transit, the Hanlon Parkway, and Highway 401. A great opportunity with space, flexibility, and income potential! (id:27)

Building Features:

  • Style: Detached
  • Building Type: House
  • Architectural Style: Other
  • Basement Development: Finished
  • Basement Type: Full
  • Construction Style - Attachment: Detached
  • Exterior Finish: Brick, Vinyl siding
  • Floor Space: 3967 sqft Square Feet
  • Foundation Type: Poured Concrete
  • Heating Type: Forced air
  • Heating Fuel: Natural gas
  • Cooling Type: Central air conditioning
  • Appliances: Dishwasher, Dryer, Freezer, Refrigerator, Stove, Hood Fan

Property Features:

  • OwnershipType: Freehold
  • Property Type: Single Family
  • Half Bathrooms: 1
  • Access Type: Road access
  • Amenities Nearby: Park
  • Built in: 2007
  • Fence Type: Fence
  • Floor Space (approx): 3967 Square Feet
  • Lot Depth: 117 Feet
  • Lot Frontage: 44 Feet
  • Zoning: R.1C-11
  • Sewer: Municipal sewage system
  • Parking Type: Attached garage
  • No. of Parking Spaces: 4

Rooms:

  • Bathroom 2nd Level Measurements not available
  • Bathroom 2nd Level Measurements not available
  • Bedroom 2nd Level 9'8'' x 12'4''
  • Bedroom 2nd Level 10'2'' x 13'2''
  • Bedroom 2nd Level 16'2'' x 12'9''
  • Primary Bedroom 2nd Level 14'8'' x 12'9''
  • Bedroom Basement Level 10'2'' x 9'8''
  • Living Basement Level 12'9'' x 17'9''
  • Bathroom Basement Level Measurements not available
  • Bathroom Basement Level Measurements not available
  • Bedroom Basement Level 9'9'' x 9'7''
  • Kitchen Basement Level 12'9'' x 10'8''
  • Bedroom Basement Level 9'6'' x 10'3''
  • Bathroom Main Level Measurements not available
  • Bedroom Main Level 9'9'' x 11'1''
  • Family Main Level 10'8'' x 19'3''
  • Kitchen Main Level 15'5'' x 14'9''
  • Living Main Level 12'0'' x 14'0''

Courtesy of: HOMELIFE MIRACLE REALTY LTD

REALTOR.ca  

Access to Sold Data on this website may only be used by consumers that have a bona fide interest in the purchase, sale, or lease of residential real estate.

Sales/Price History

Log in or create an account to see sold and historical listings information

QuickQuoteTM Powered by RPS

Location of 4 CLAIRFIELDS Drive W, Guelph, Ontario, N1G 5H5

Demographic Information of 4 CLAIRFIELDS Drive W, Guelph, Ontario, N1G 5H5

Life Stage

Middle-Aged with Teens

Employment Type

Mixed

Average Household Income

$152,917.09

Average Number of Children

1.85

Household Population

Household Structure

Age of Population

Education

Education Level

No certificate/diploma/degree

10.95 %

High school certificate or equivalent

33.81 %

Apprenticeship trade certificate/diploma

1.5 %

College/non-university certificate

16.78 %

University certificate (below bachelor)

2.21 %

University Degree

34.76 %

Commuter

Travel To Work

By Car

86.11 %

By Public Transit

5.34 %

By Walking

2.91 %

By Bicycle

0.48 %

By Other Methods

5.16 %

Cultural Diversity

Knowledge of Official Language

Mother Tongue

Building Information
Building Type

Apartments (Low and High Rise)

0.03 %

Houses

99.97 %

Own Vs. Rent