Button CopyPathCircle CloseCircle Left ArrowArrow Down Icon GreyClosecirclecircleBurger
  • Advertising

187 CLAIRFIELDS DRIVE E, Guelph, Ontario, N1L 1N4

MLS® # X13655654
House For Lease In Westminster Woods, Guelph, Ontario
$3,500.00 /month

3+1 Beds

4 Baths

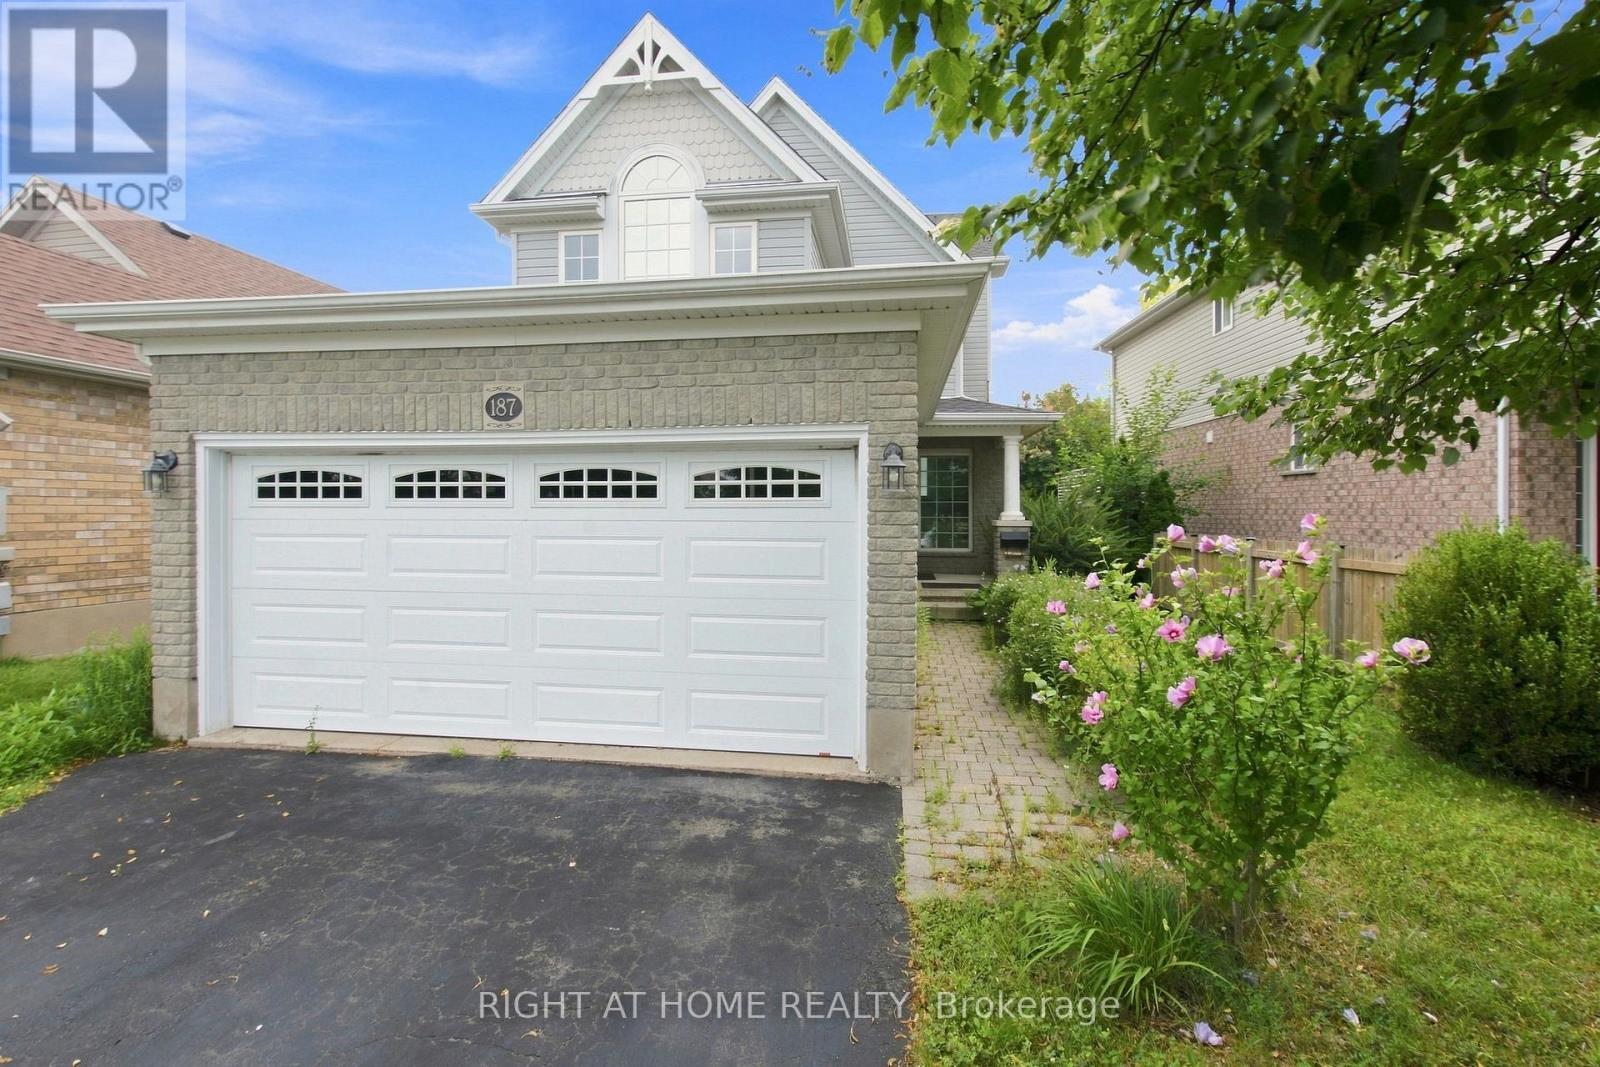
187 Clairfields Drive E, Guelph, ON - Outdoor
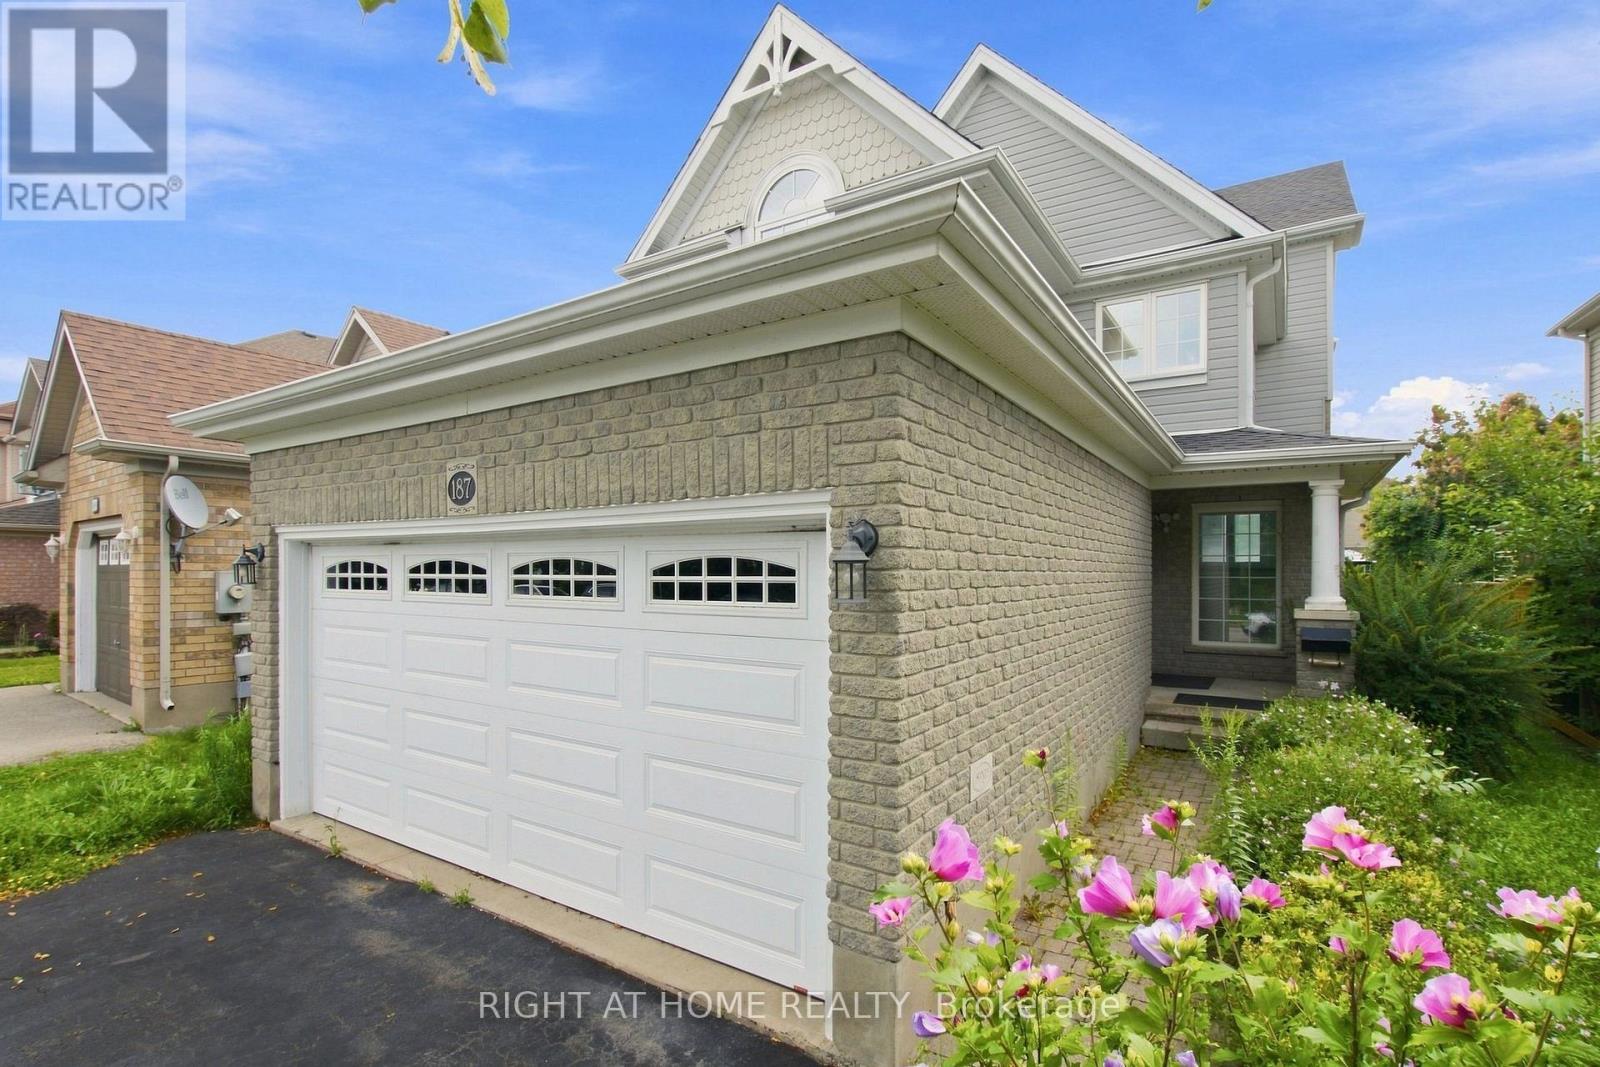
187 Clairfields Drive E, Guelph, ON - Outdoor With Exterior
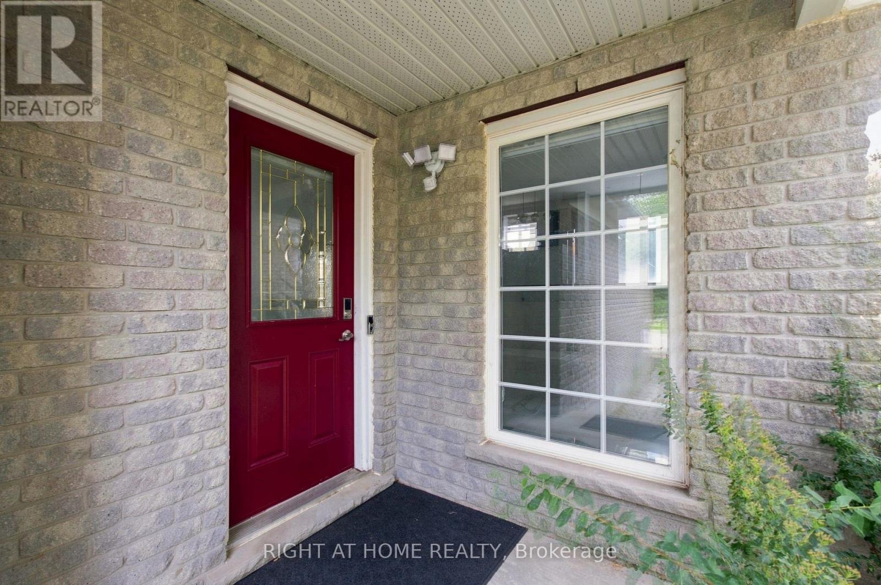
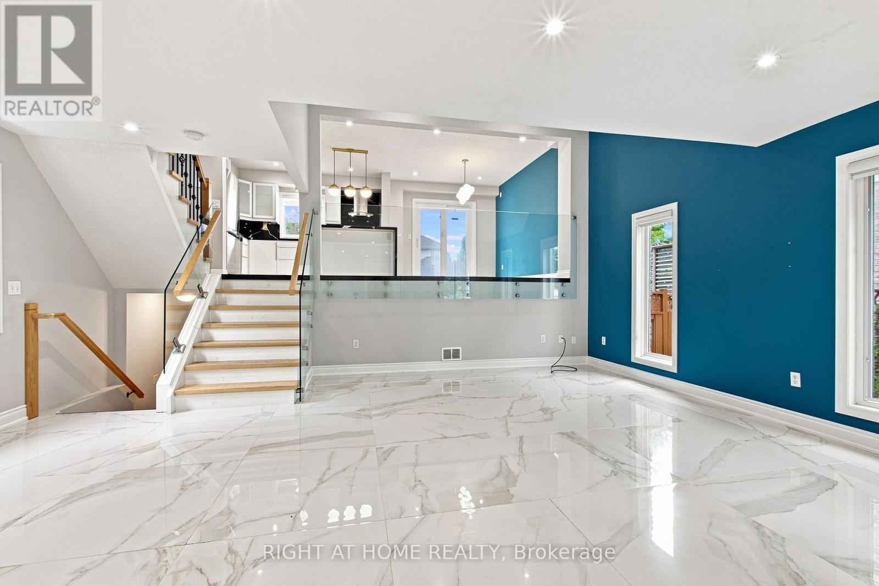
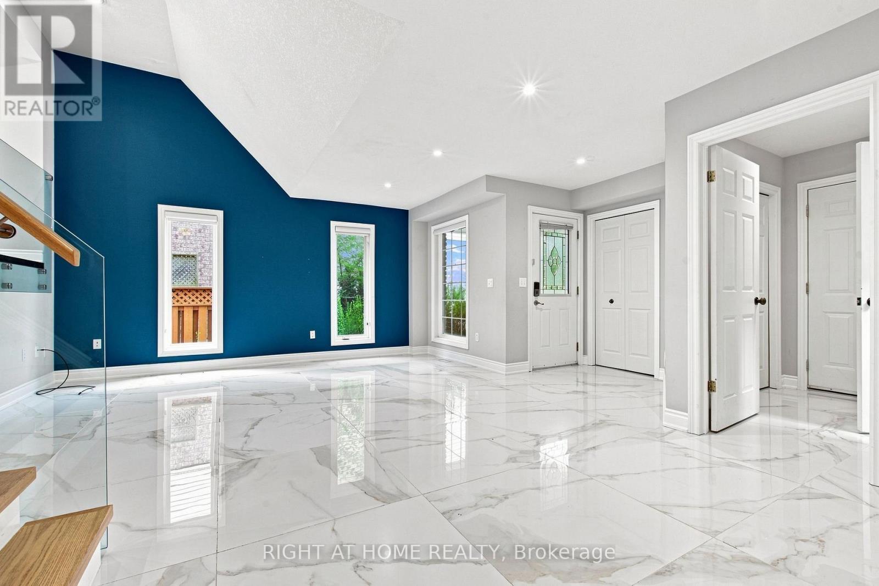
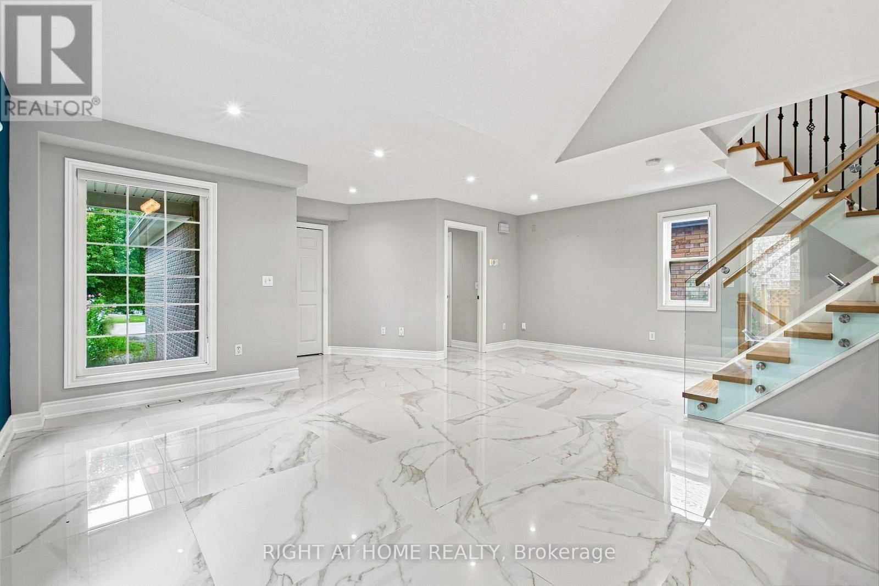
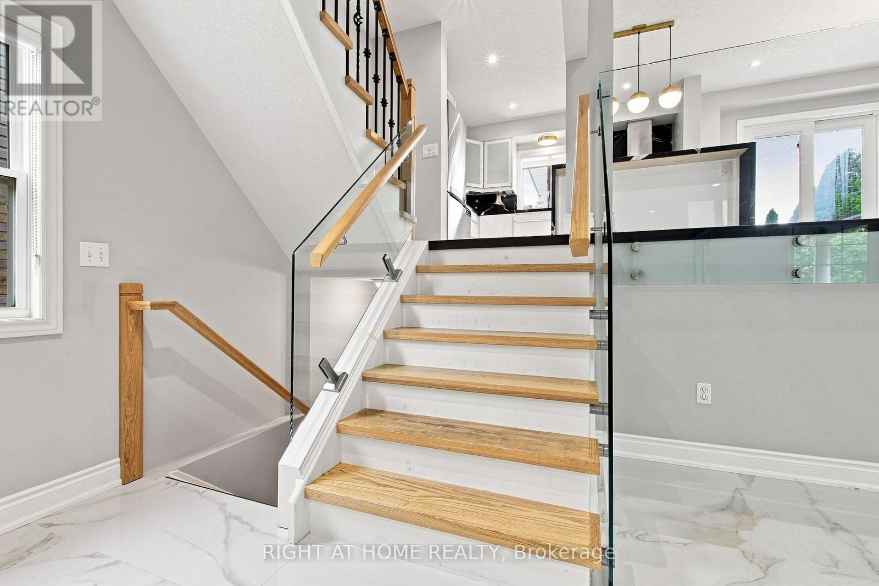
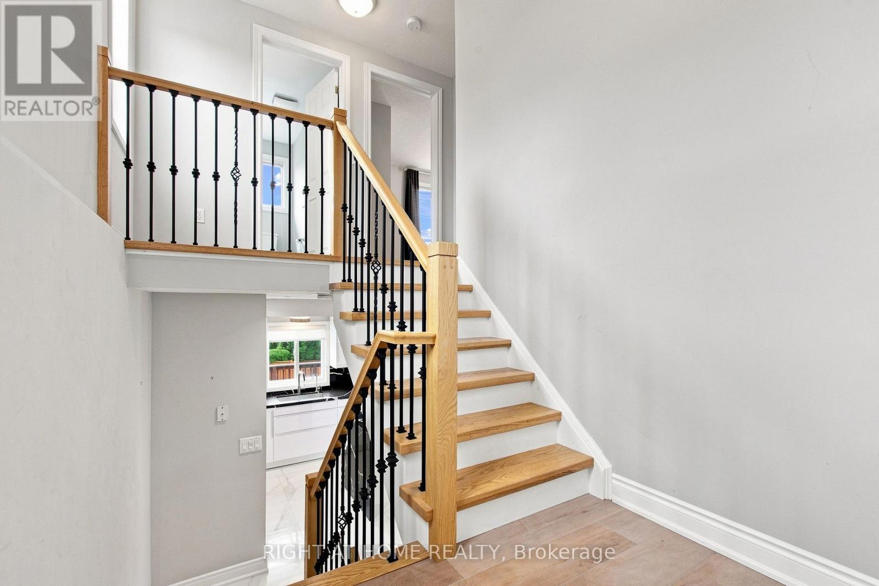
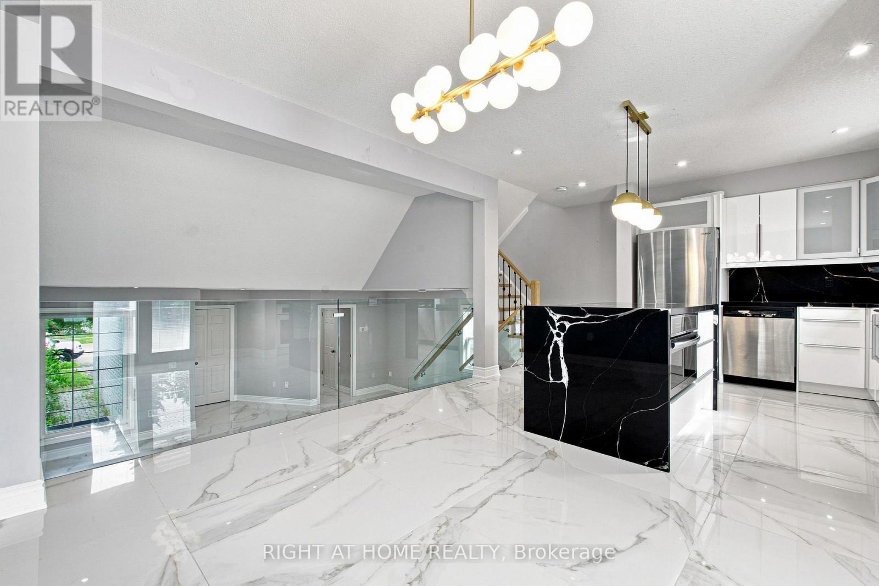
187 Clairfields Drive E, Guelph, ON - Indoor Photo Showing Other Room
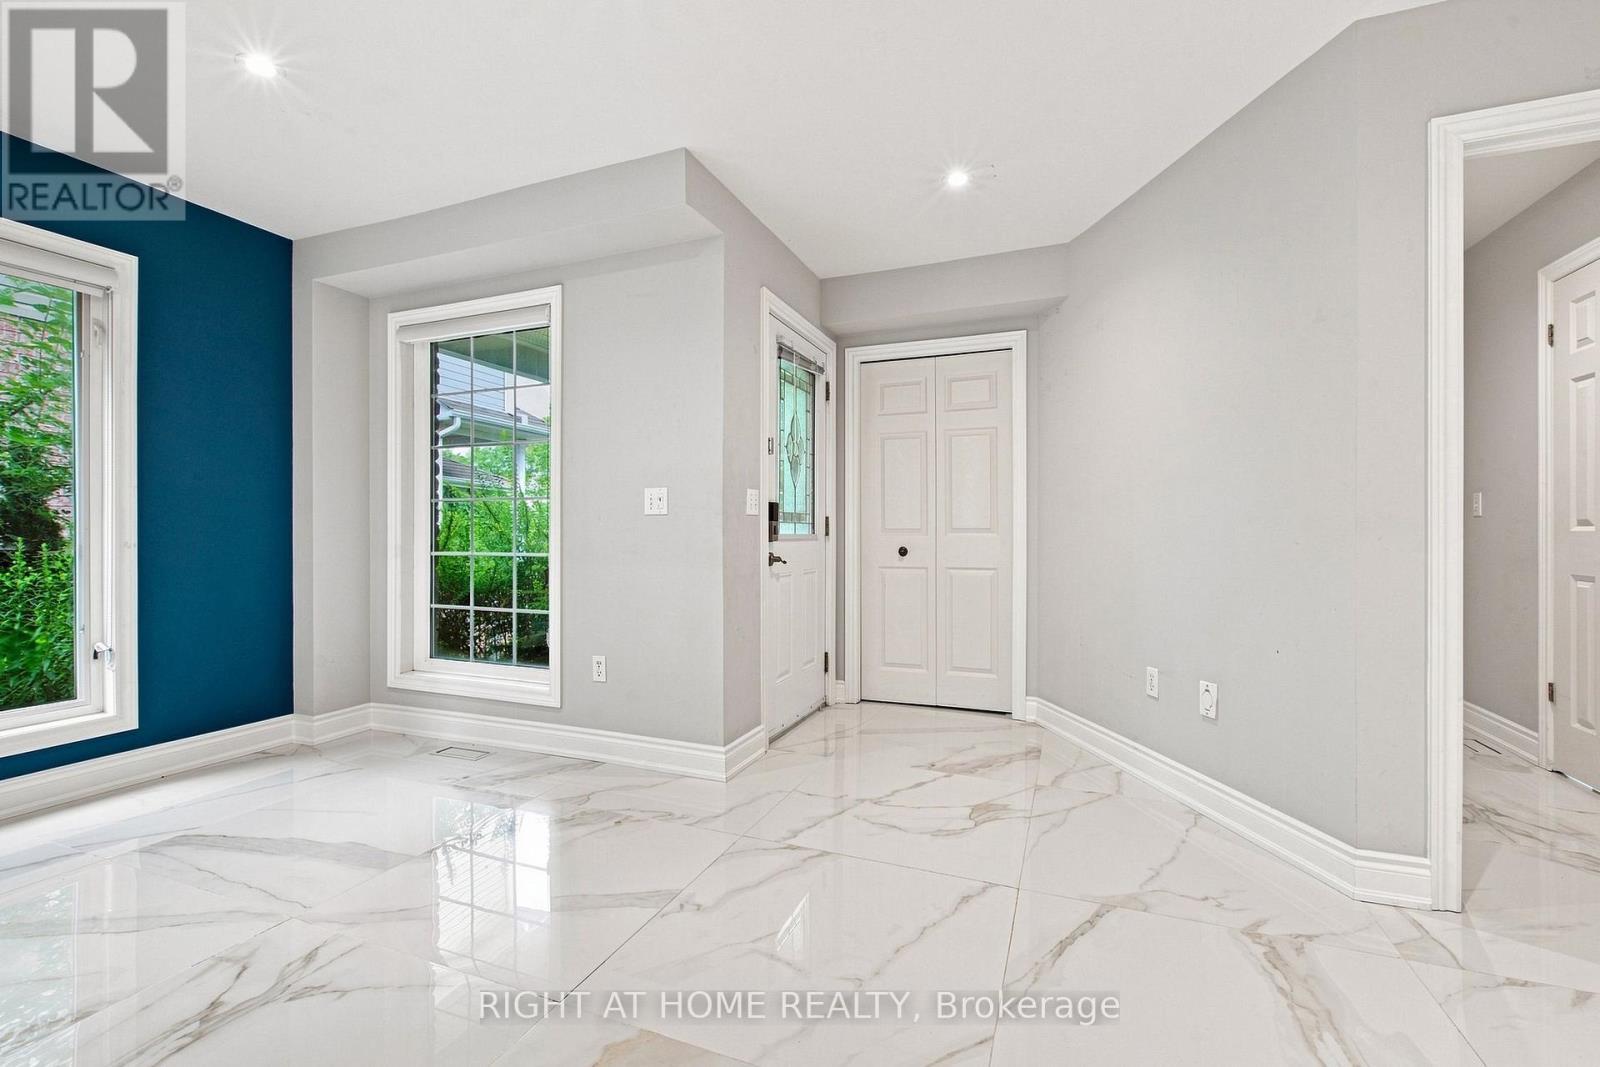
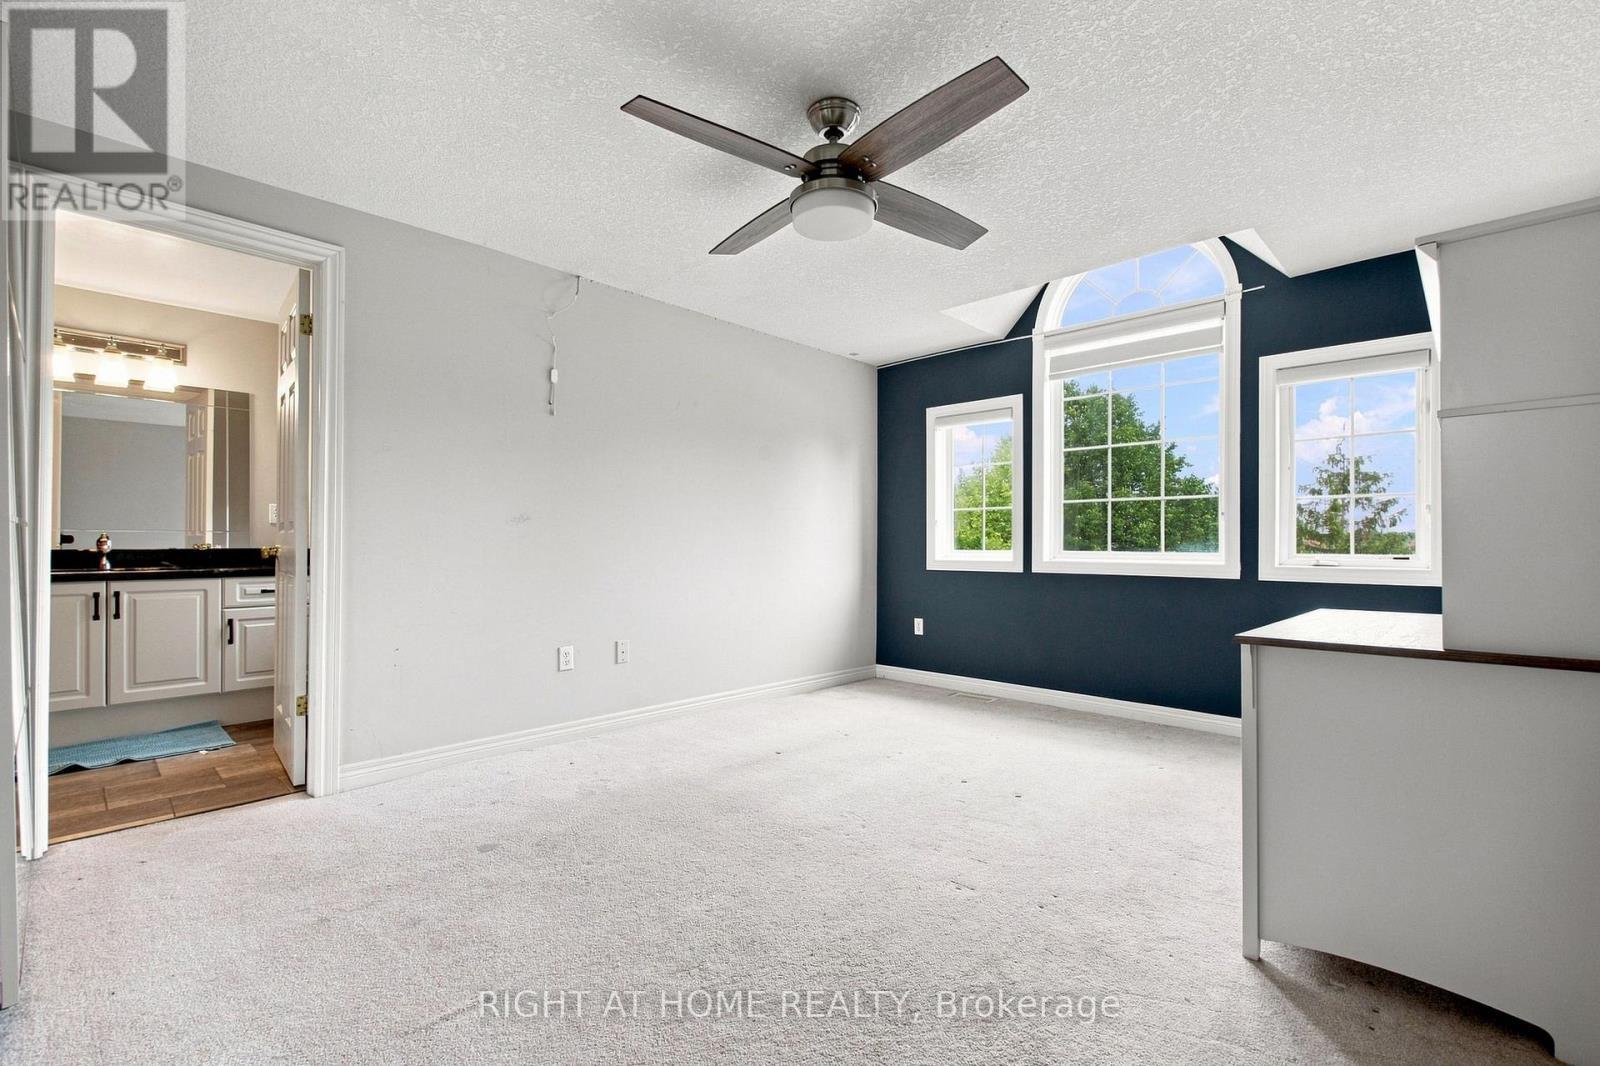
187 Clairfields Drive E, Guelph, ON - Indoor
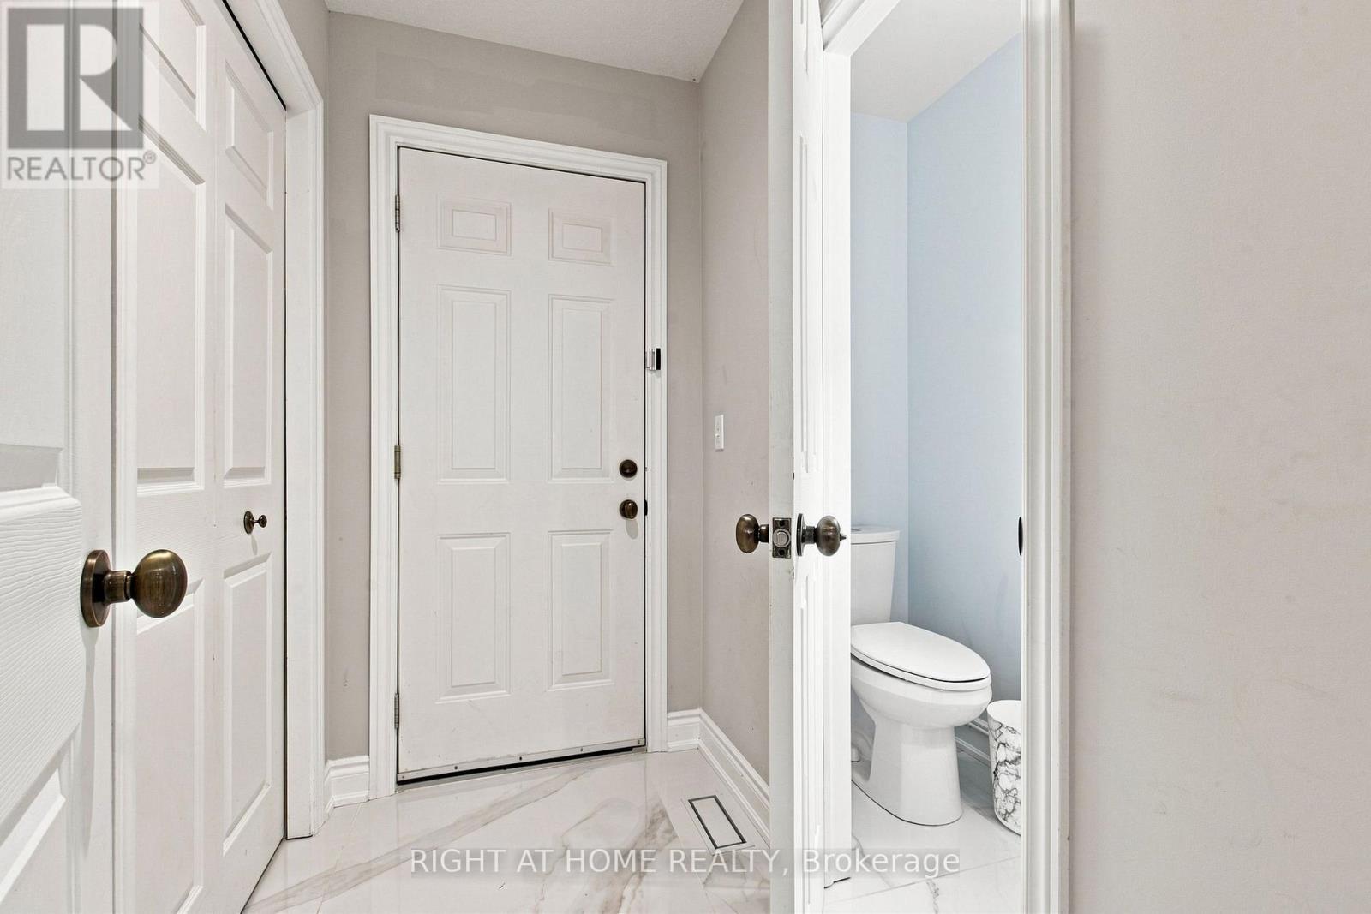
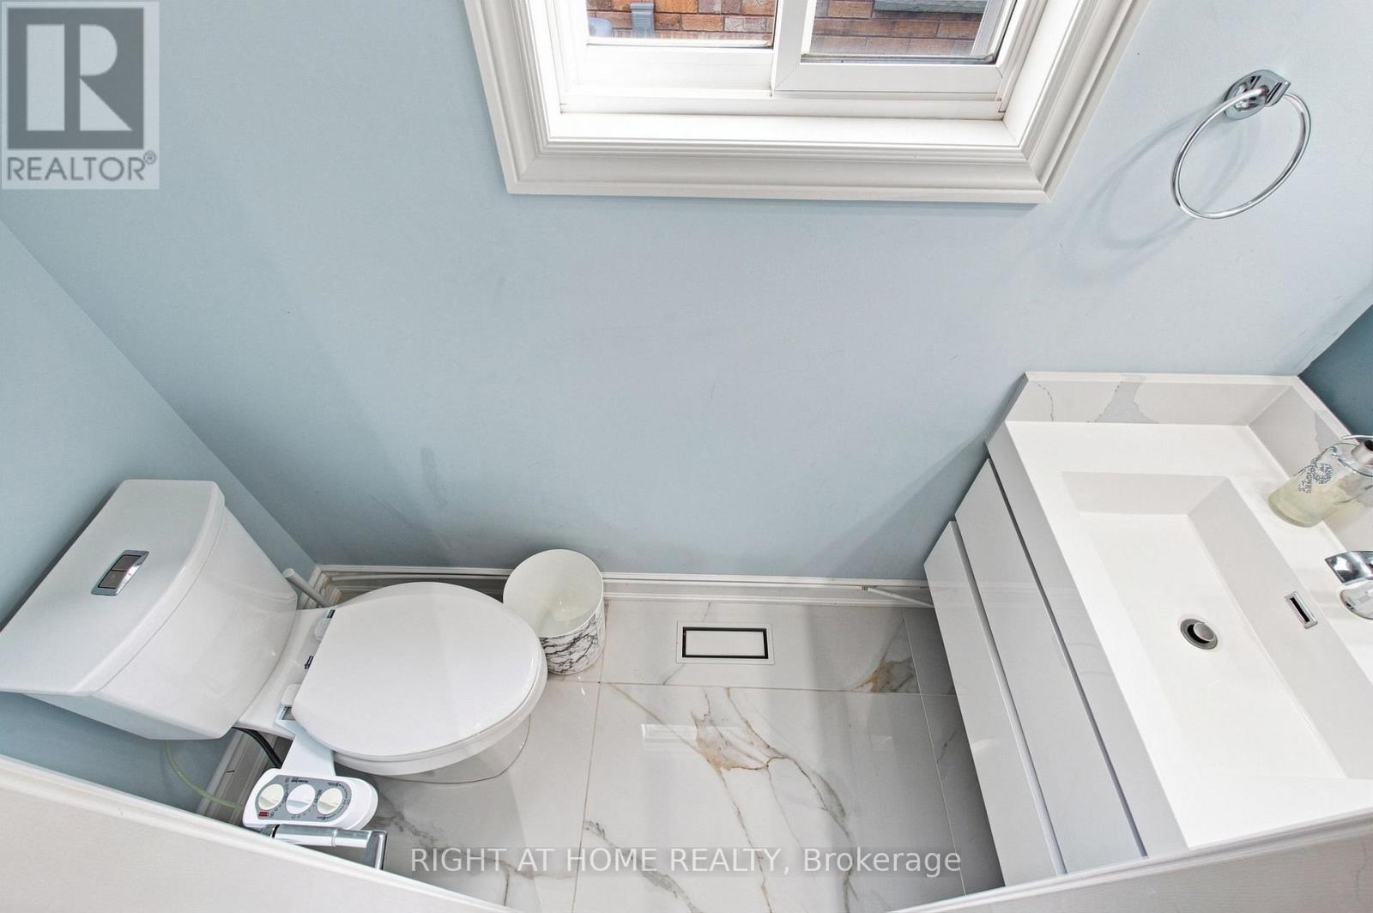
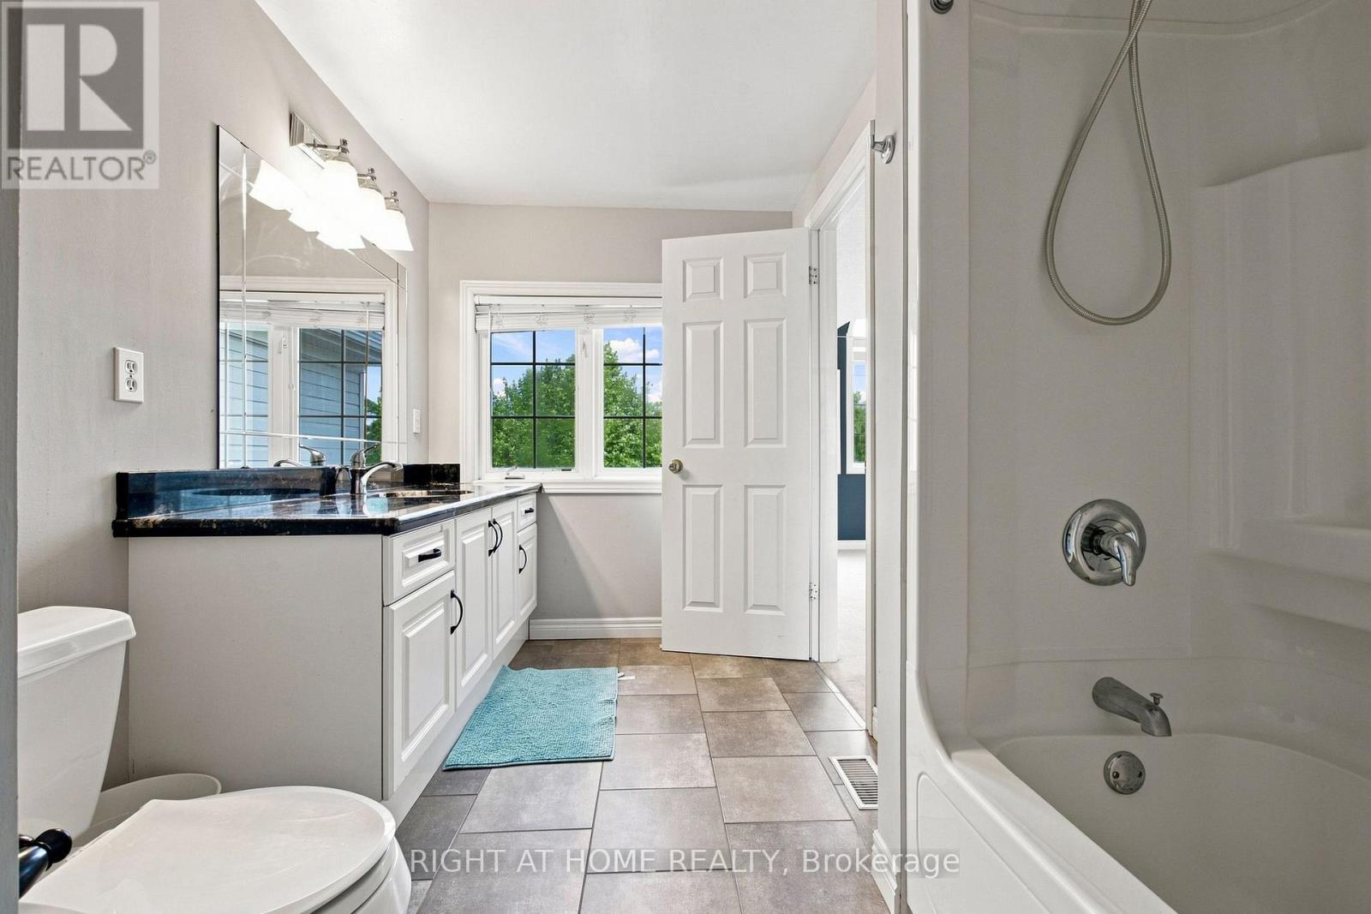
187 Clairfields Drive E, Guelph, ON - Indoor Photo Showing Bathroom
187 Clairfields Drive E, Guelph, ON - Indoor Photo Showing Other Room
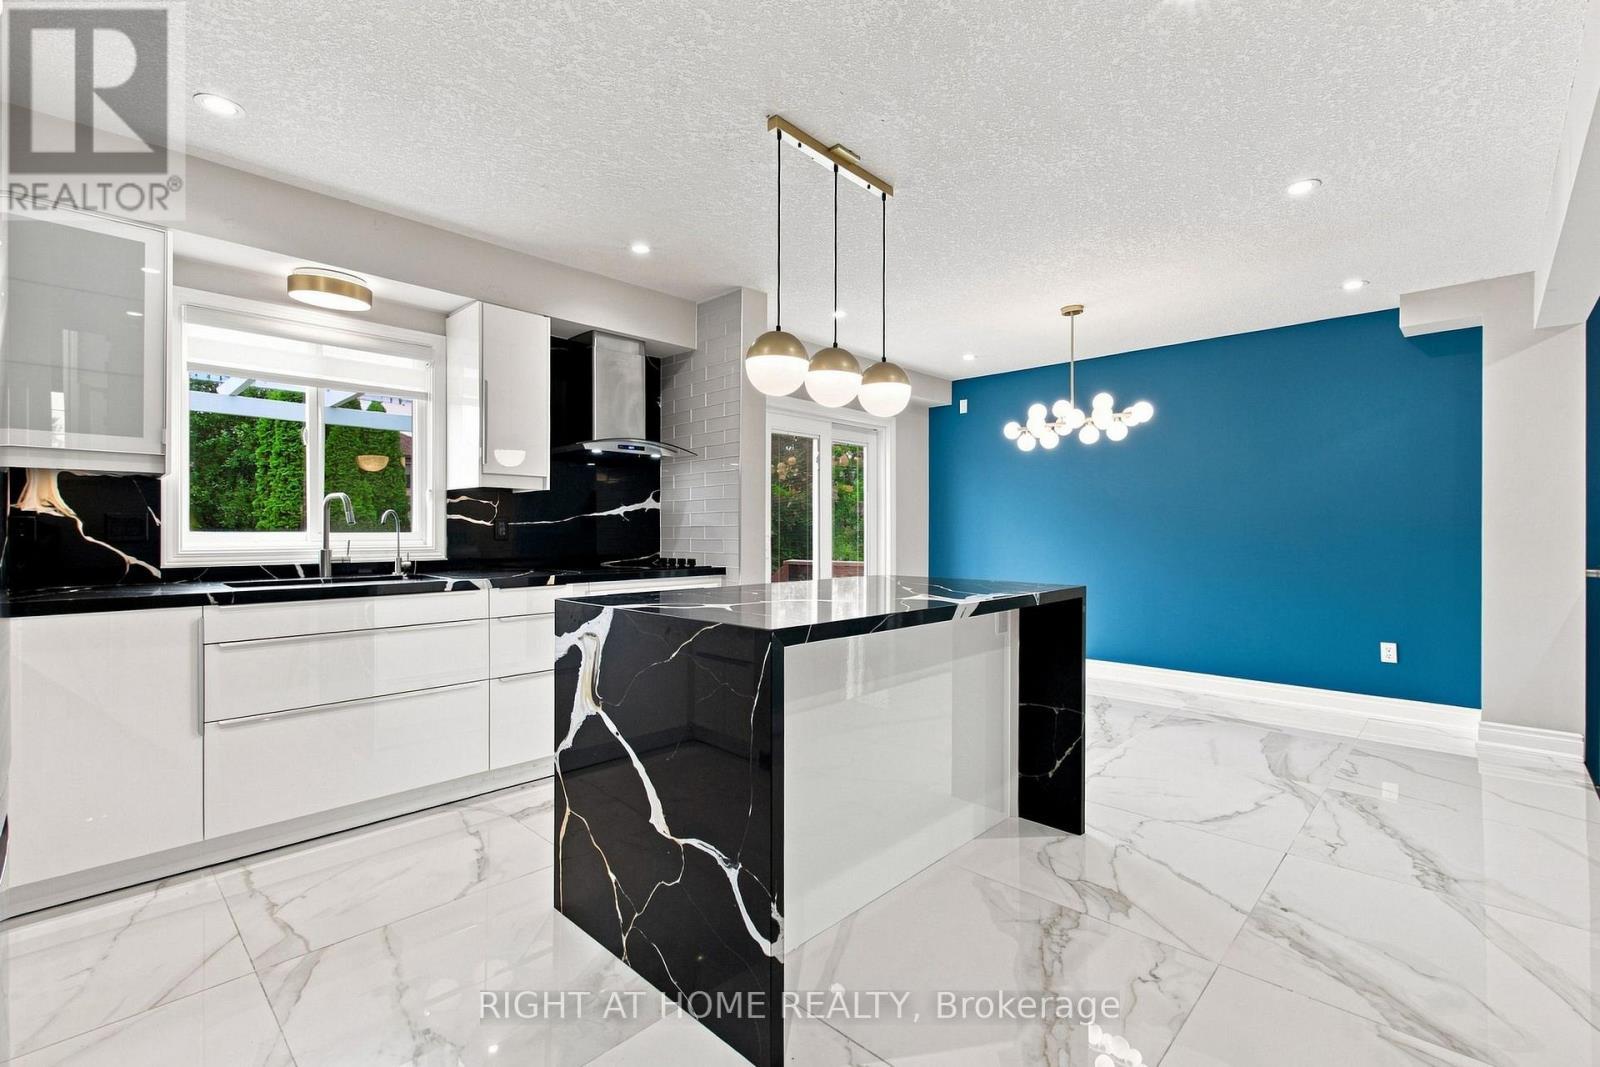
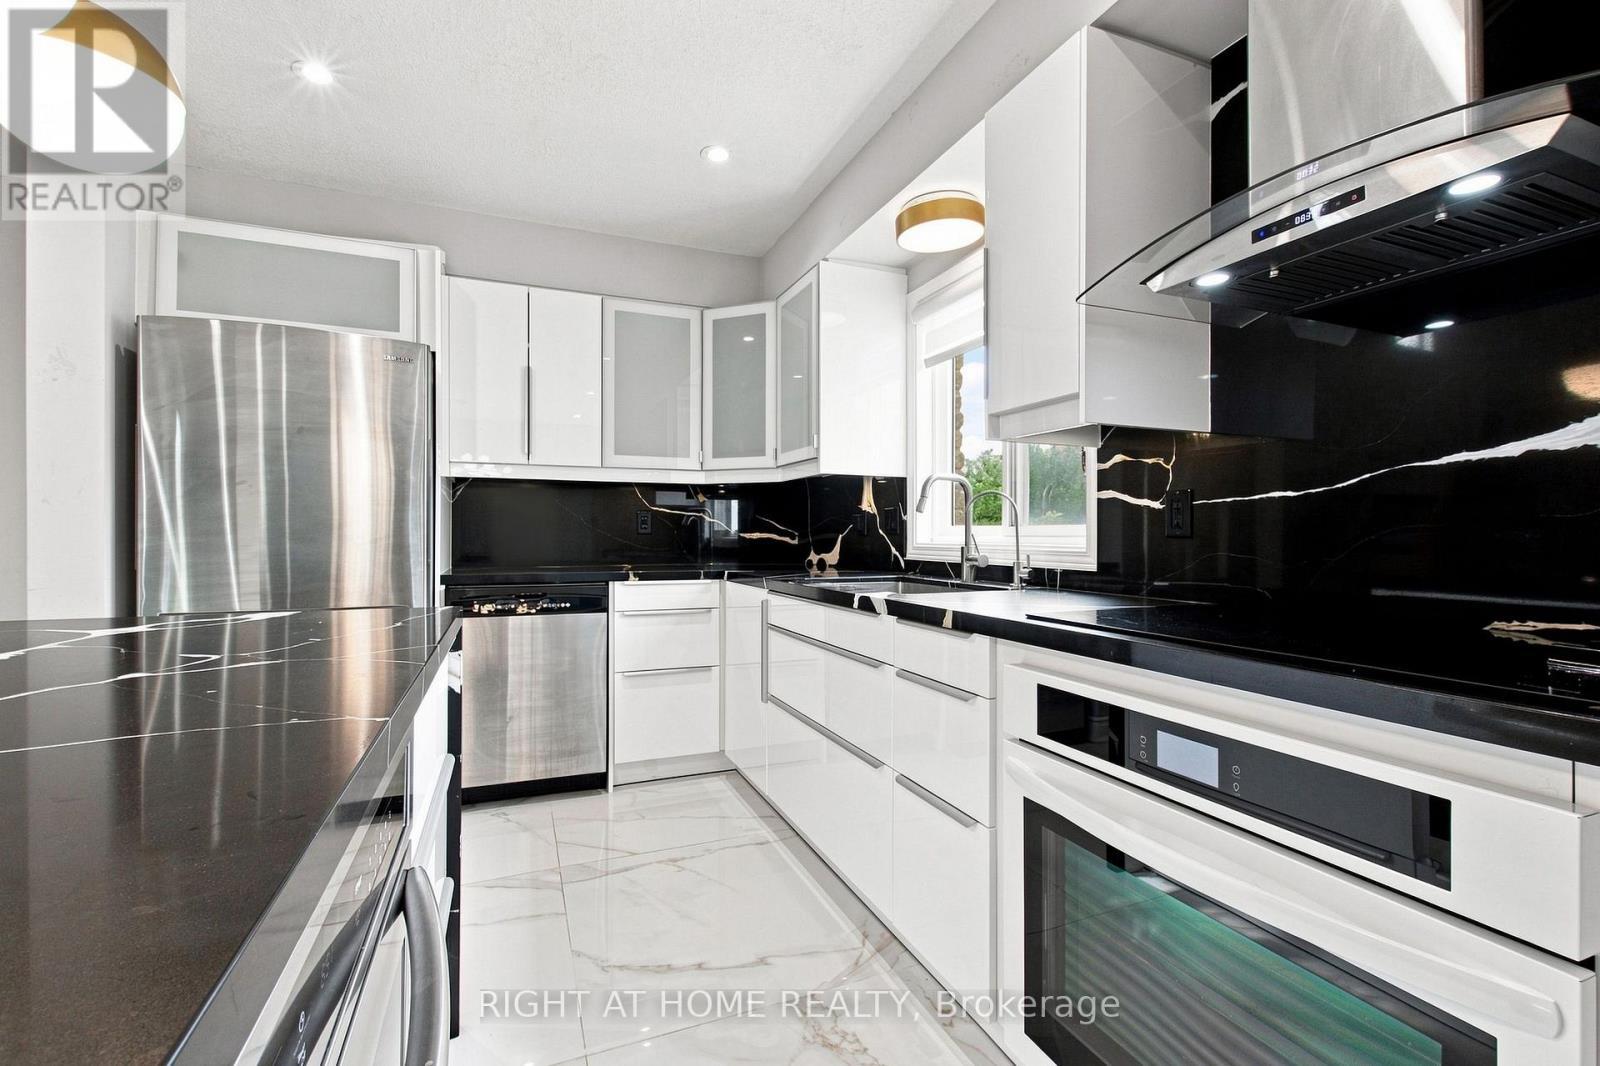
187 Clairfields Drive E, Guelph, ON - Indoor Photo Showing Kitchen
187 Clairfields Drive E, Guelph, ON - Indoor Photo Showing Other Room
187 Clairfields Drive E, Guelph, ON - Indoor Photo Showing Kitchen
187 Clairfields Drive E, Guelph, ON - Indoor Photo Showing Other Room
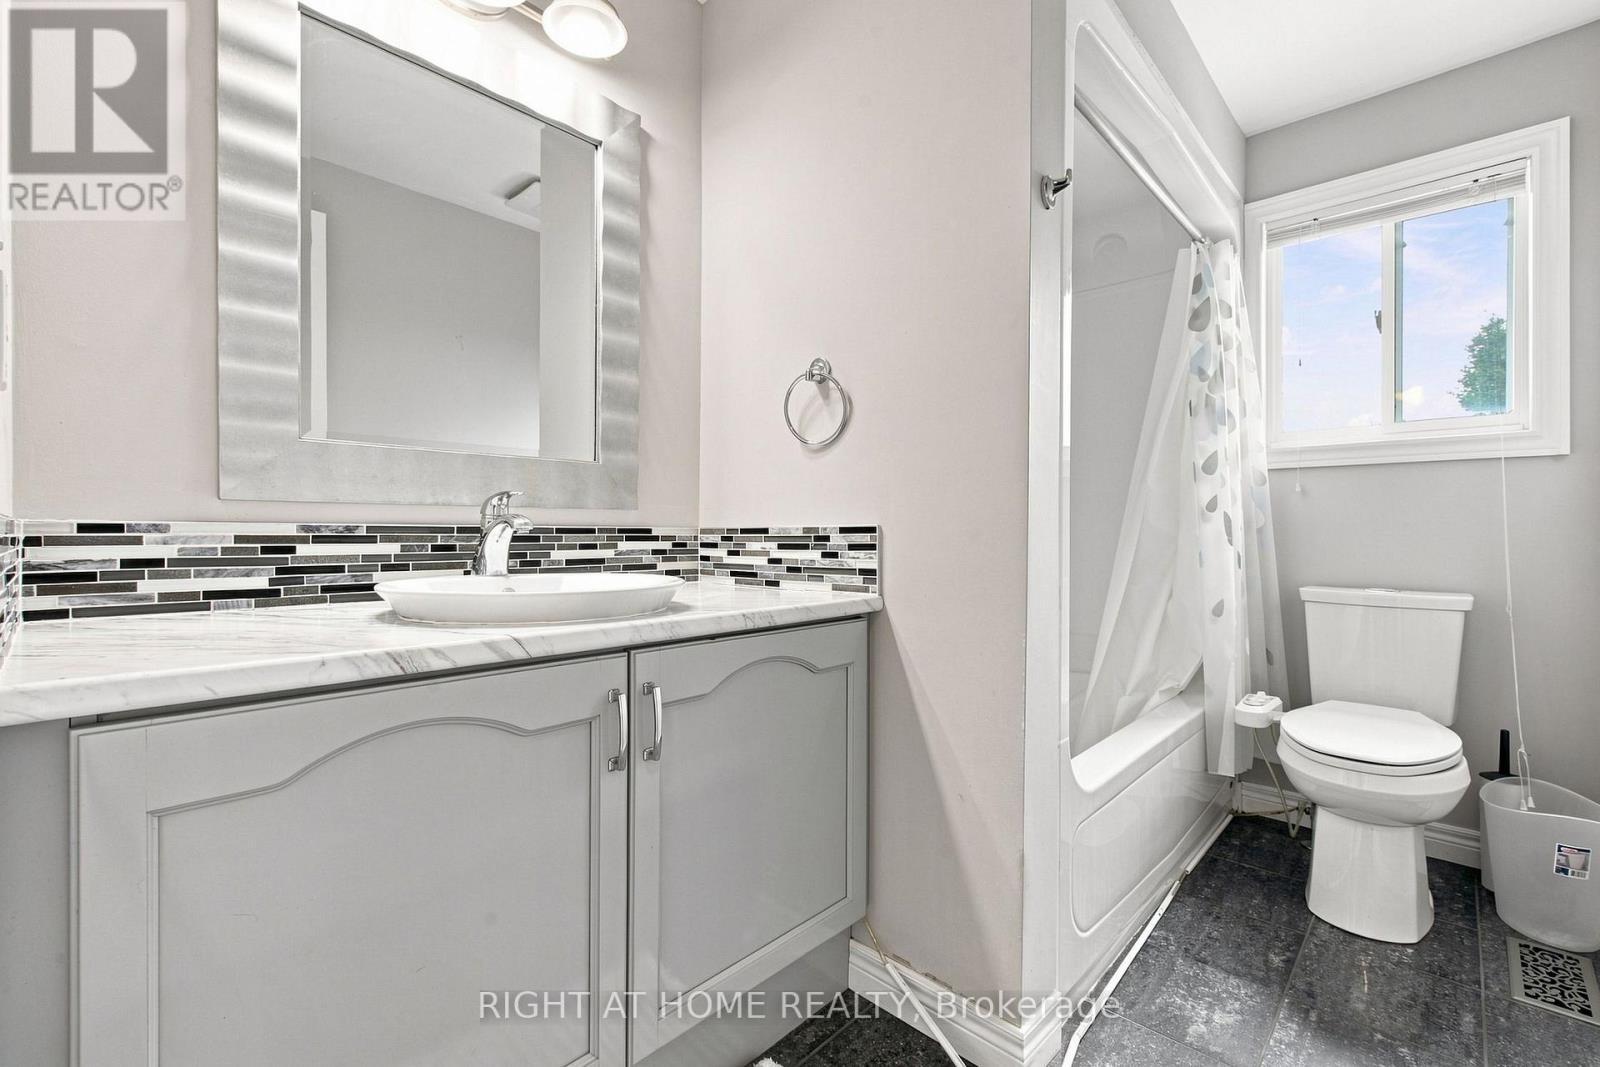
187 Clairfields Drive E, Guelph, ON - Indoor Photo Showing Bathroom
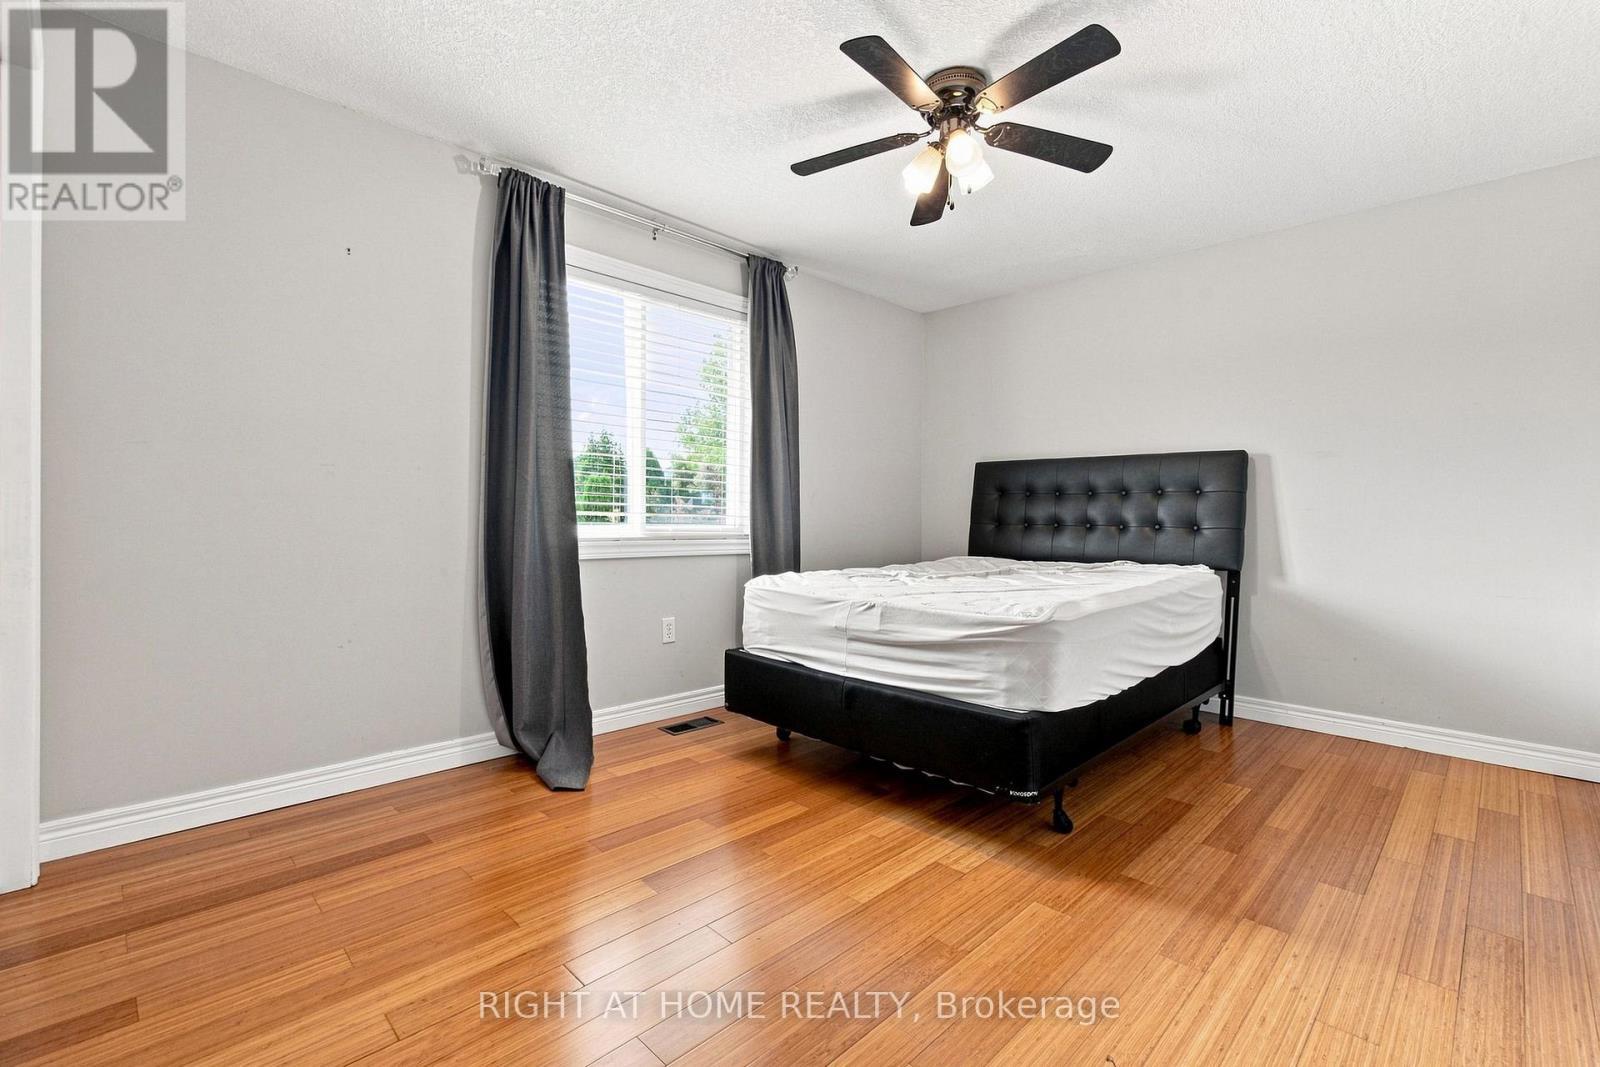
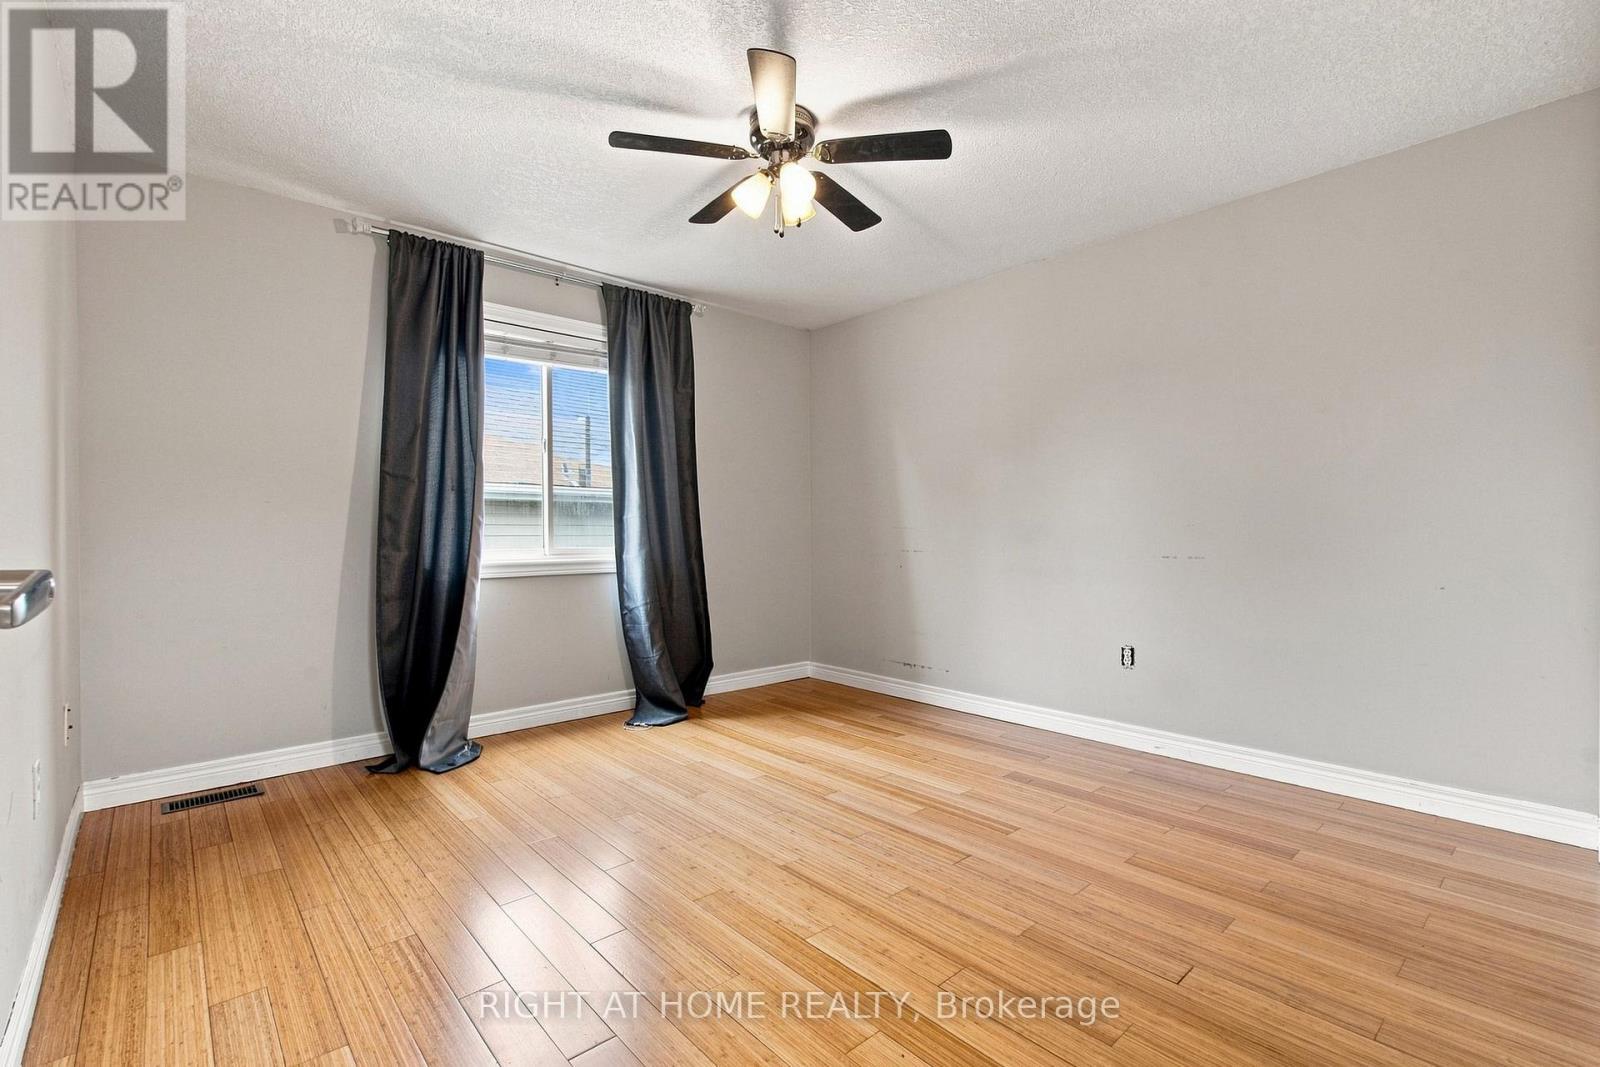
187 Clairfields Drive E, Guelph, ON - Indoor Photo Showing Bedroom
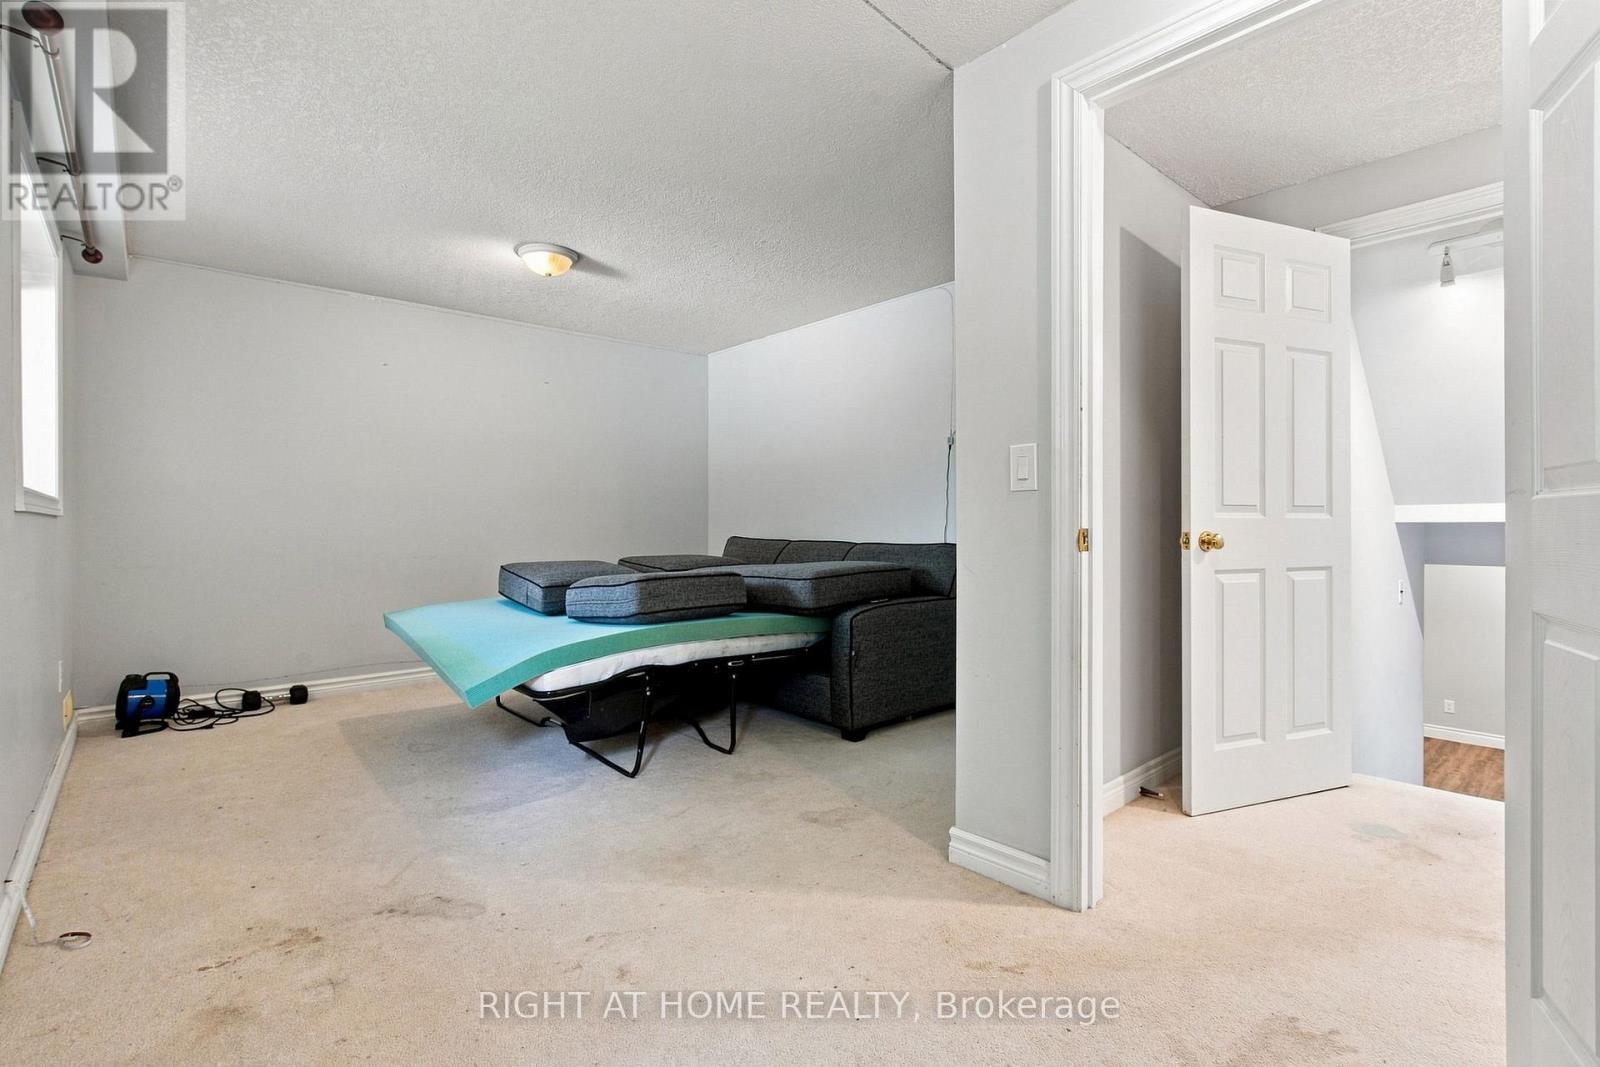
187 Clairfields Drive E, Guelph, ON - Indoor Photo Showing Other Room
187 Clairfields Drive E, Guelph, ON - Indoor Photo Showing Bathroom
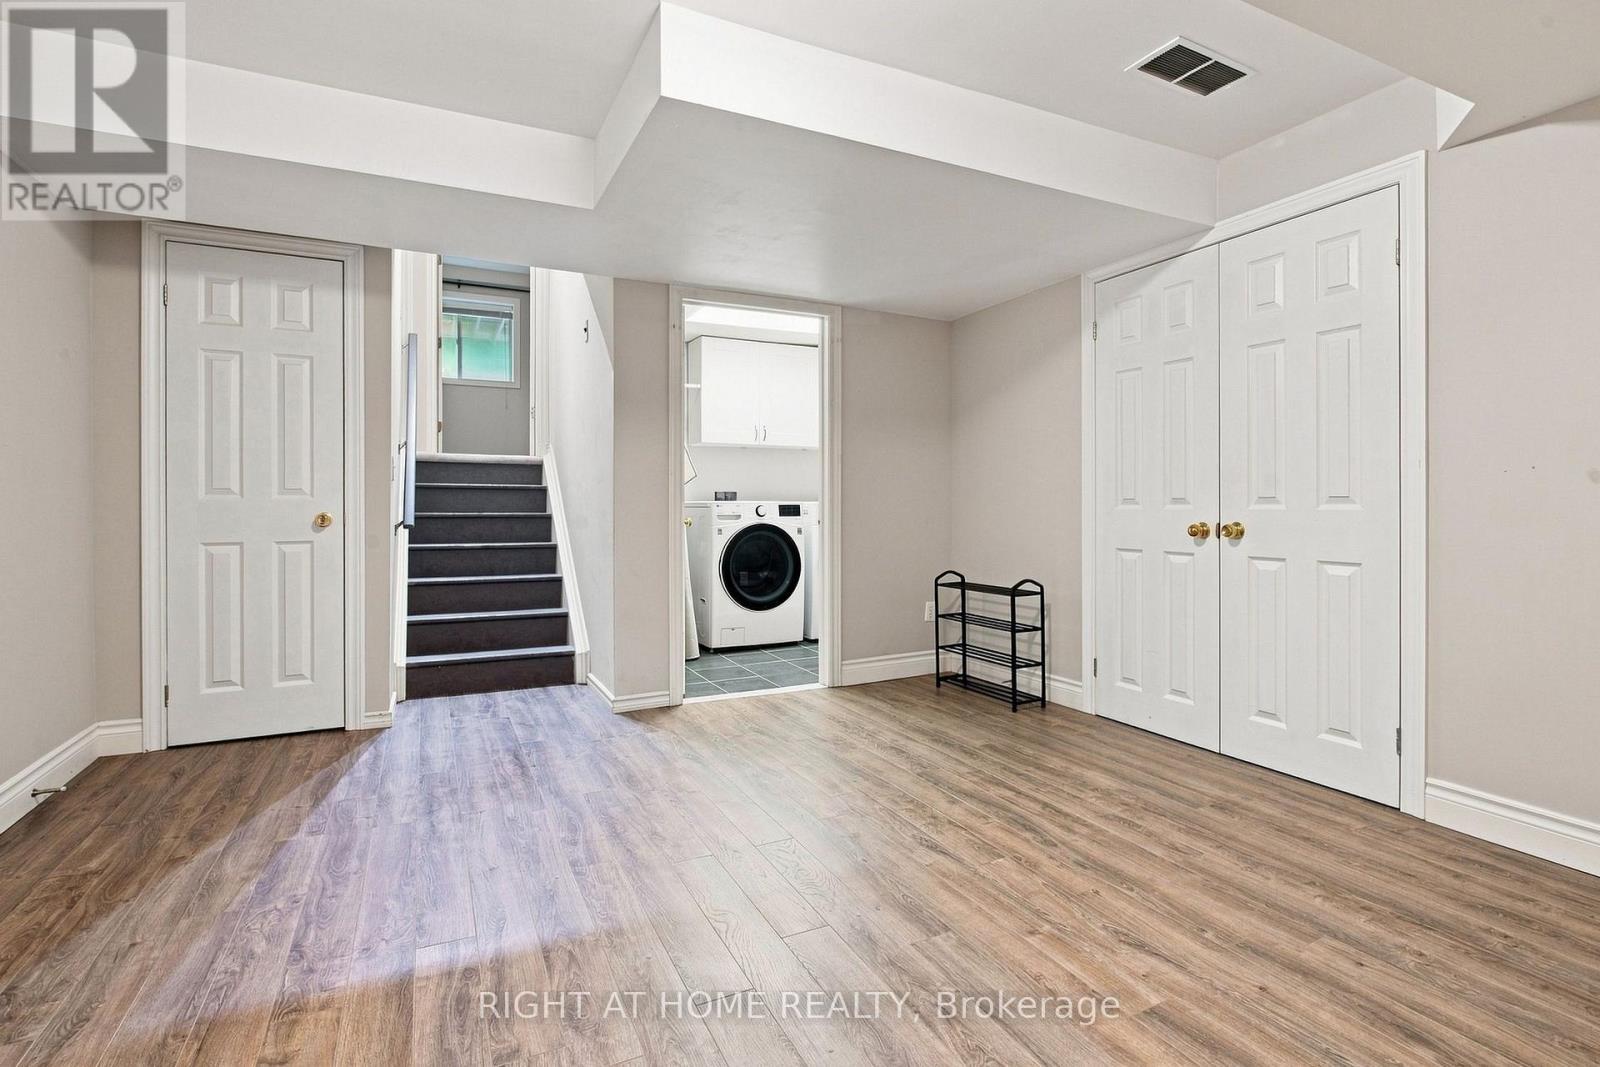
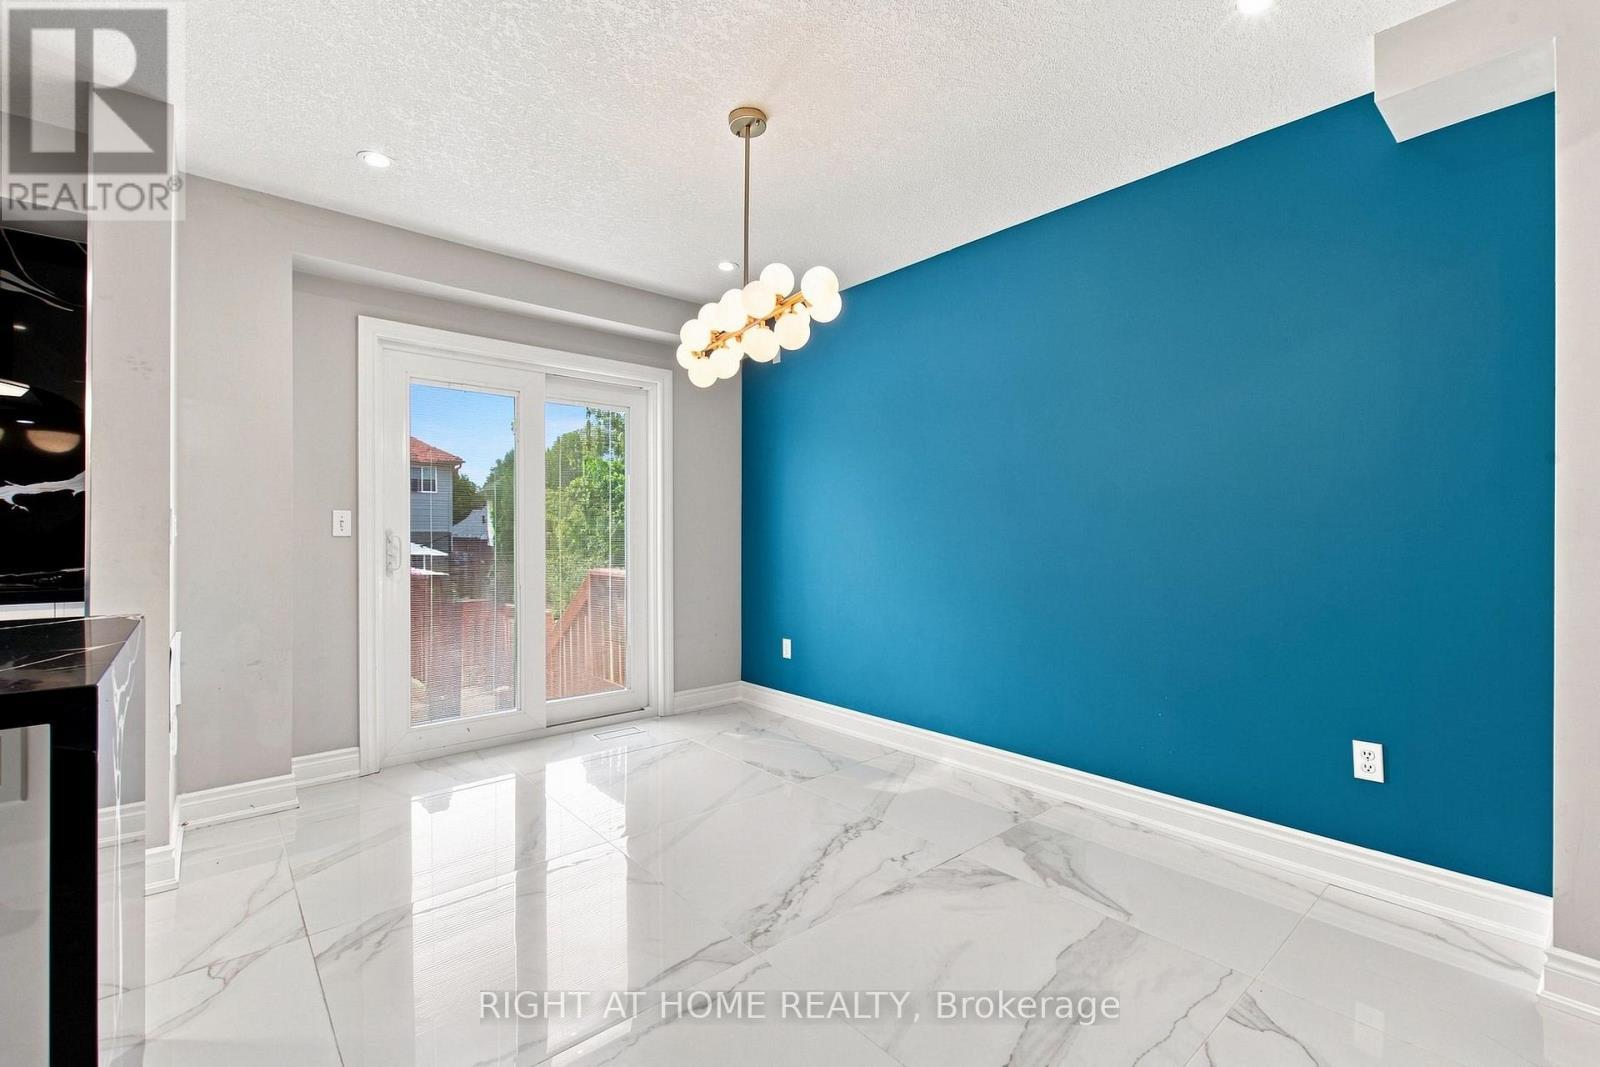
187 Clairfields Drive E, Guelph, ON - Indoor Photo Showing Other Room
187 Clairfields Drive E, Guelph, ON - Indoor
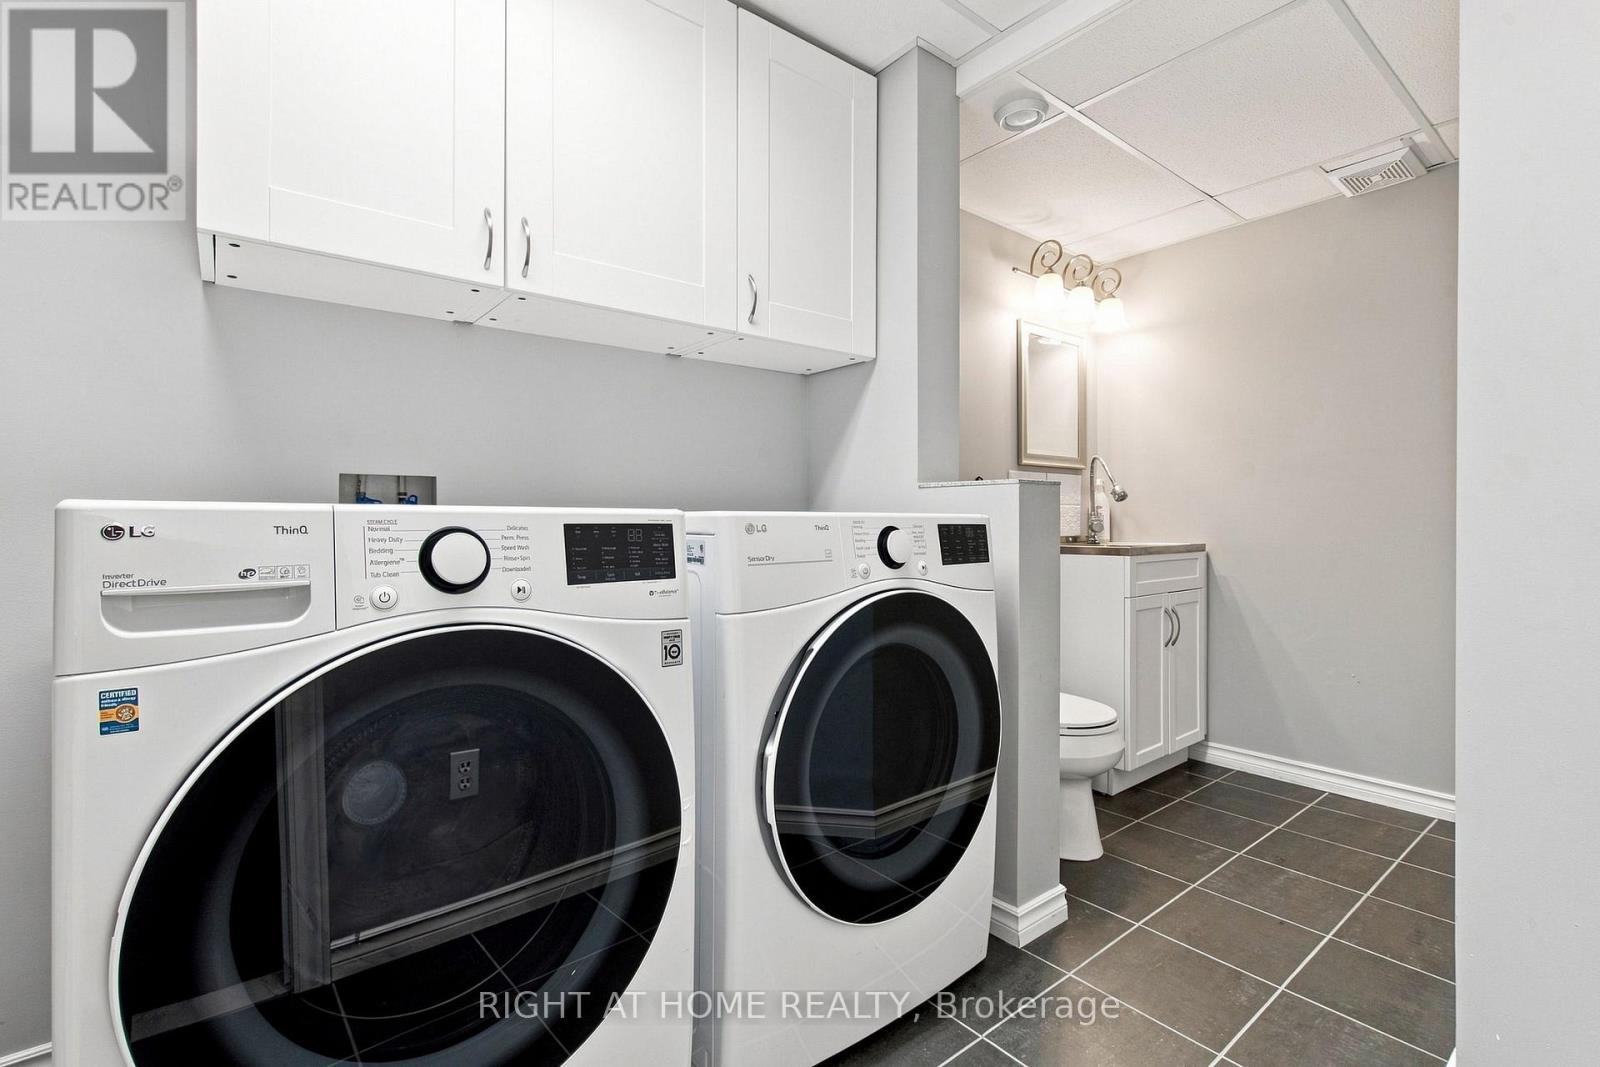
187 Clairfields Drive E, Guelph, ON - Indoor Photo Showing Laundry Room
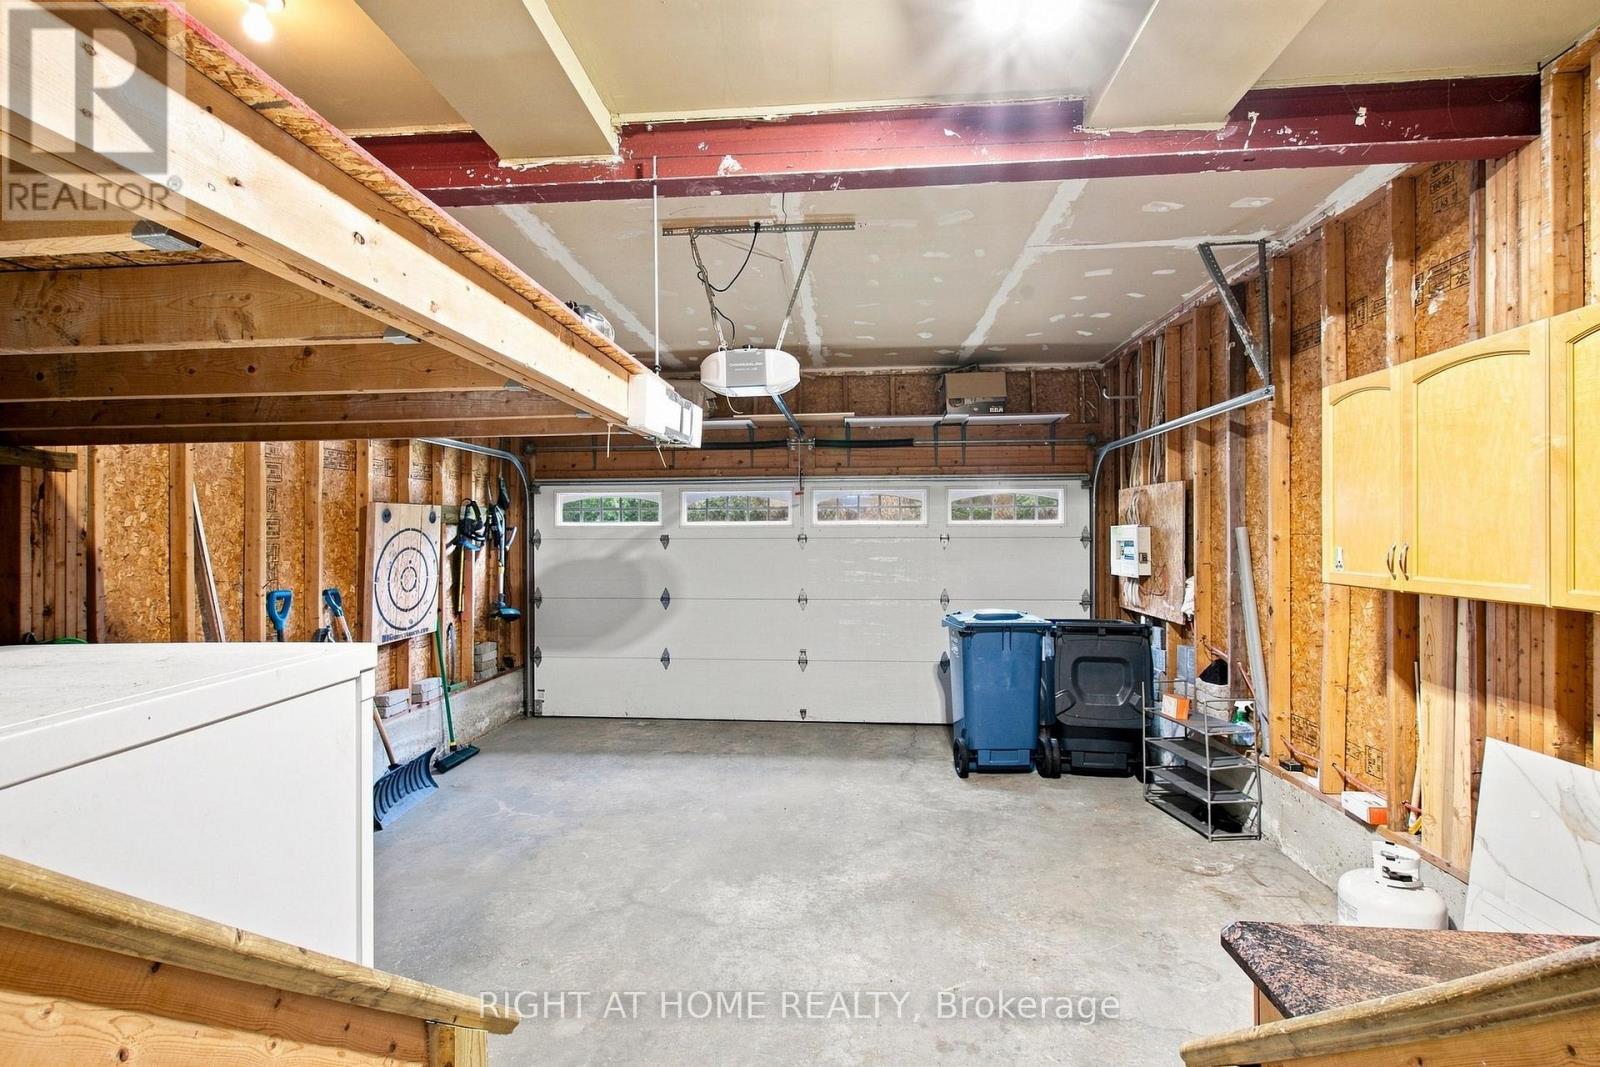
187 Clairfields Drive E, Guelph, ON - Indoor Photo Showing Garage
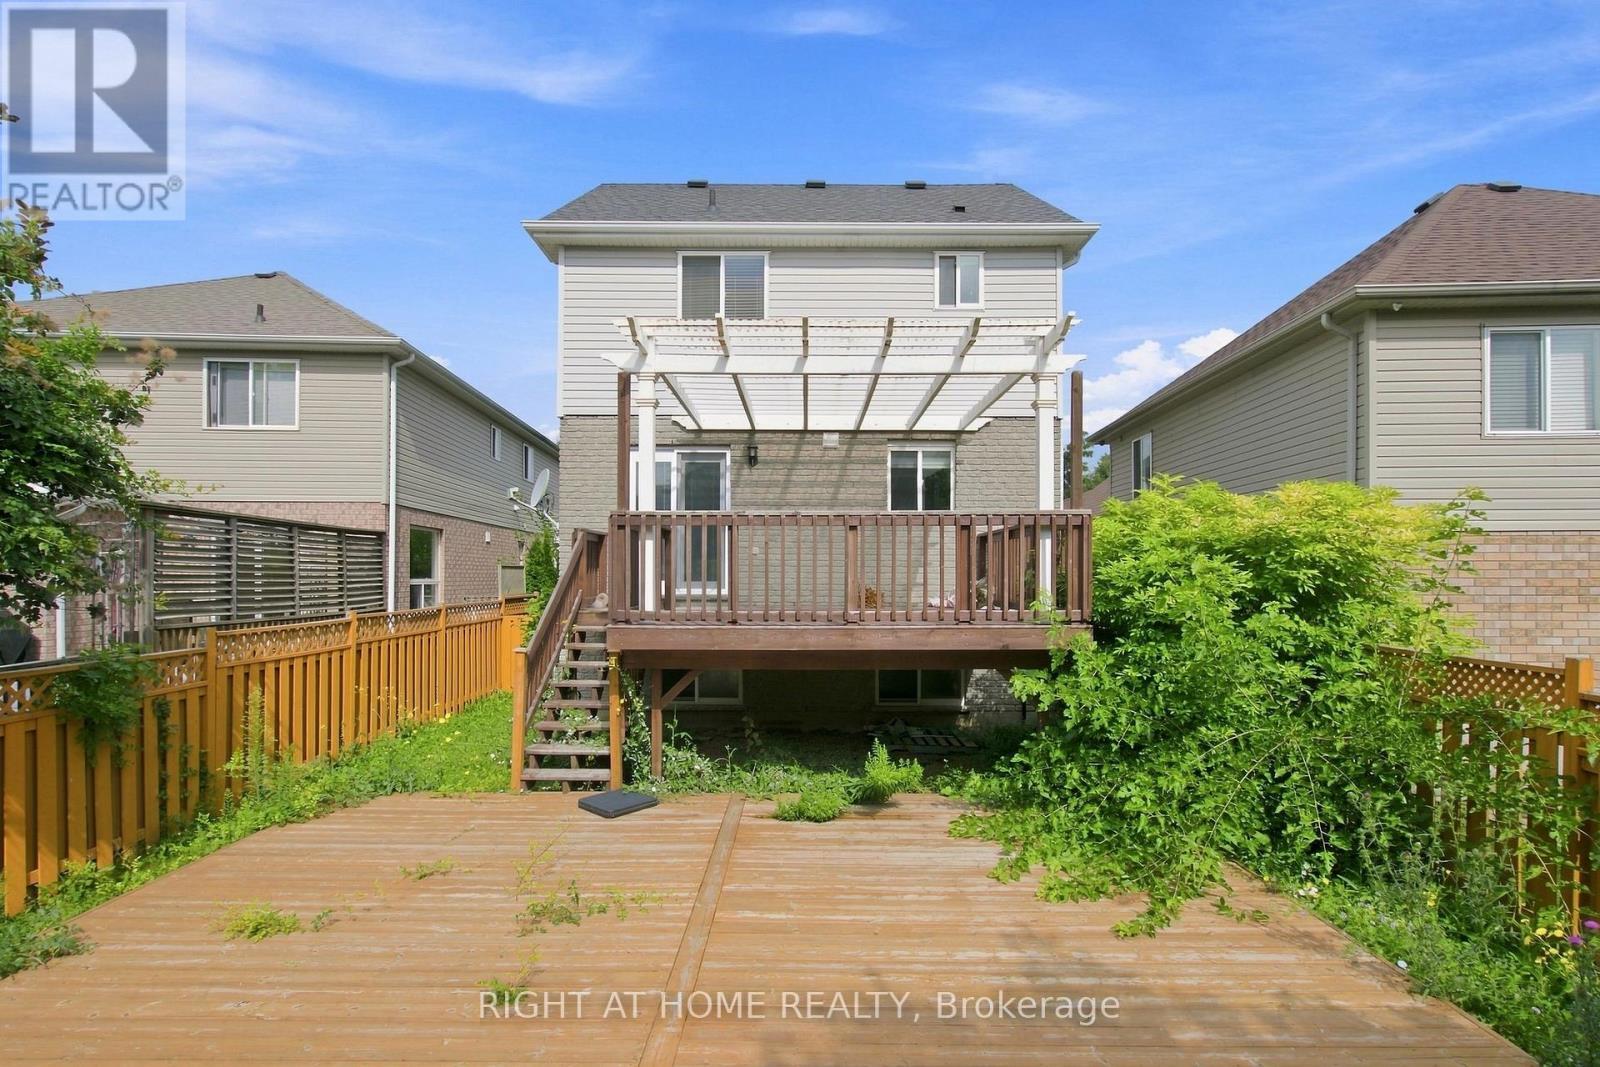
187 Clairfields Drive E, Guelph, ON - Outdoor With Deck Patio Veranda With Exterior
187 Clairfields Drive E, Guelph, ON  - Outdoor
187 Clairfields Drive E, Guelph, ON  - Outdoor With Exterior
187 Clairfields Drive E, Guelph, ON  - Indoor Photo Showing Other Room
187 Clairfields Drive E, Guelph, ON - Indoor Photo Showing Other Room
187 Clairfields Drive E, Guelph, ON - Indoor
187 Clairfields Drive E, Guelph, ON - Indoor Photo Showing Bathroom
187 Clairfields Drive E, Guelph, ON - Indoor Photo Showing Other Room
187 Clairfields Drive E, Guelph, ON - Indoor Photo Showing Kitchen
187 Clairfields Drive E, Guelph, ON - Indoor Photo Showing Other Room
187 Clairfields Drive E, Guelph, ON - Indoor Photo Showing Kitchen
187 Clairfields Drive E, Guelph, ON - Indoor Photo Showing Other Room
187 Clairfields Drive E, Guelph, ON - Indoor Photo Showing Bathroom
187 Clairfields Drive E, Guelph, ON - Indoor Photo Showing Bedroom
187 Clairfields Drive E, Guelph, ON - Indoor Photo Showing Other Room
187 Clairfields Drive E, Guelph, ON - Indoor Photo Showing Bathroom
187 Clairfields Drive E, Guelph, ON - Indoor Photo Showing Other Room
187 Clairfields Drive E, Guelph, ON - Indoor
187 Clairfields Drive E, Guelph, ON - Indoor Photo Showing Laundry Room
187 Clairfields Drive E, Guelph, ON - Indoor Photo Showing Garage
187 Clairfields Drive E, Guelph, ON - Outdoor With Deck Patio Veranda With Exterior
  • Advertising
187 CLAIRFIELDS DRIVE E, Guelph, Ontario, N1L 1N4
$3,500.00 /month

4 Beds

4 Baths

Property Information:

Gorgeous 4-Bedrooms Upgraded Detached Home for Rent in Westminster Woods. Beautifully finished, this spacious backsplit detached home with a double garage is the perfect family home! Located in the highly desirable Westminster Woods community, this home is surrounded by walking trails and is conveniently close to shopping, excellent schools, parks, and the South End's growing commercial and community amenities. Easy access to the 401 makes commuting a breeze. Home Features 4 spacious bedrooms across multiple levels, offering excellent privacy and living space for the whole family. Bright open-concept living and dining area with a beautiful vaulted ceiling overlooking dining/Kitchen area thru out nice Glass half wall. Upgraded Modern kitchen featuring upgraded granite countertops and stainless-steel appliances. Upgraded patio door with built-in blinds leading to a large 2 levels deck & Pergola. Fully fenced, spacious backyard - perfect for children, entertaining, or relaxing outdoors. Private primary bedroom on its own level with En-Suite Washroom with granite countertop & Walk-in closet. 2 Closets in the main floor. Two generously sized bedrooms on the upper level with a full bathroom. Additional large fourth bedroom on the lower level with two above-ground windows overlooking the backyard ideal for a family room, home office, sitting room, or recreation room. Insulated garage door, Attic insulation upgraded to R60 for improved energy efficiency. Move-in ready condition. (id:27)

Building Features:

  • Style: Detached
  • Building Type: House
  • Basement Development: Finished
  • Basement Type: N/A
  • Construction Style - Attachment: Detached
  • Construction Style - Split Level: Backsplit
  • Exterior Finish: Brick
  • Floor Space: 1500 - 2000 sqft Square Feet
  • Flooring Type: Ceramic, Carpeted, Laminate
  • Foundation Type: Concrete
  • Heating Type: Forced air
  • Heating Fuel: Natural gas
  • Cooling Type: Central air conditioning
  • Appliances: Central Vacuum, Blinds, Cooktop, Dishwasher, Dryer, Garage door opener, Microwave, Oven, Stove, Washer, Water softener, Refrigerator

Property Features:

  • OwnershipType: Freehold
  • Property Type: Single Family
  • Half Bathrooms: 2
  • Features: Sump Pump
  • Floor Space (approx): 1500 - 2000 Square Feet
  • Sewer: Sanitary sewer
  • Parking Type: Attached garage, Garage
  • No. of Parking Spaces: 4

Rooms:

  • 4th Bedroom Lower Level 3.60 m x 3.40 m
  • Living Ground Level 4.65 m x 4.00 m
  • Kitchen In-between Level 3.50 m x 3.00 m
  • Dining In-between Level 4.00 m x 2.76 m
  • Primary Bedroom In-between Level 4.20 m x 3.55 m
  • 2nd Bedroom In-between Level 4.00 m x 3.00 m
  • 3rd Bedroom In-between Level 3.50 m x 3.33 m

Convert Measurement to:

Courtesy of: RIGHT AT HOME REALTY

REALTOR.ca  

Location of 187 CLAIRFIELDS DRIVE E, Guelph, Ontario, N1L 1N4

Demographic Information of 187 CLAIRFIELDS DRIVE E, Guelph, Ontario, N1L 1N4

Life Stage

Older Parents, Younger Kids

Employment Type

Mixed

Average Household Income

$155,065.18

Average Number of Children

1.89

Household Population

Household Structure

Age of Population

Education

Education Level

No certificate/diploma/degree

13.49 %

High school certificate or equivalent

26.13 %

Apprenticeship trade certificate/diploma

3.12 %

College/non-university certificate

18.78 %

University certificate (below bachelor)

1.62 %

University Degree

36.87 %

Commuter

Travel To Work

By Car

92.28 %

By Public Transit

3.08 %

By Walking

2.22 %

By Bicycle

0.0 %

By Other Methods

2.42 %

Cultural Diversity

Knowledge of Official Language

Mother Tongue

Building Information

Building Type

Apartments (Low and High Rise)

15.2 %

Houses

84.8 %

Own Vs. Rent