Button CopyPathCircle CloseCircle Left ArrowArrow Down Icon GreyClosecirclecircleBurger
  • Advertising

151 CLAIRFIELDS Drive Unit# 3, Guelph, Ontario, N1L 1P5

MLS® # 40859217
Townhouse For Lease In Westminster Woods, Guelph, Ontario
$2,800.00 /month

3+1 Beds

3 Baths

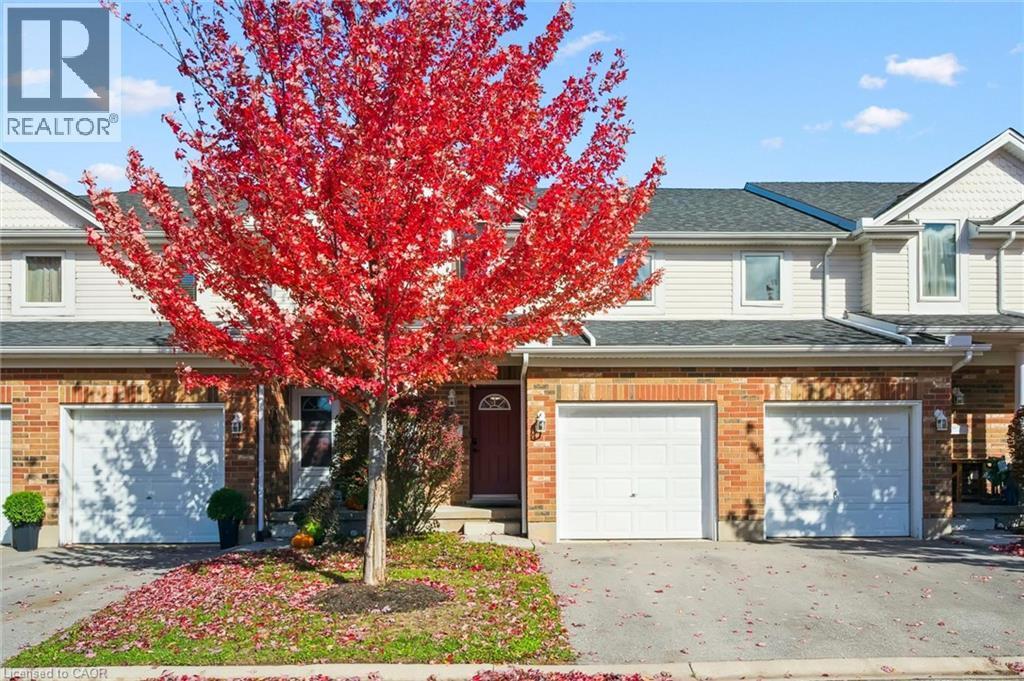
Brick and siding exterior, front entry with transom window, attached garage, paved driveway, and mature landscaping - 151 Clairfields Drive Unit# 3, Guelph, ON
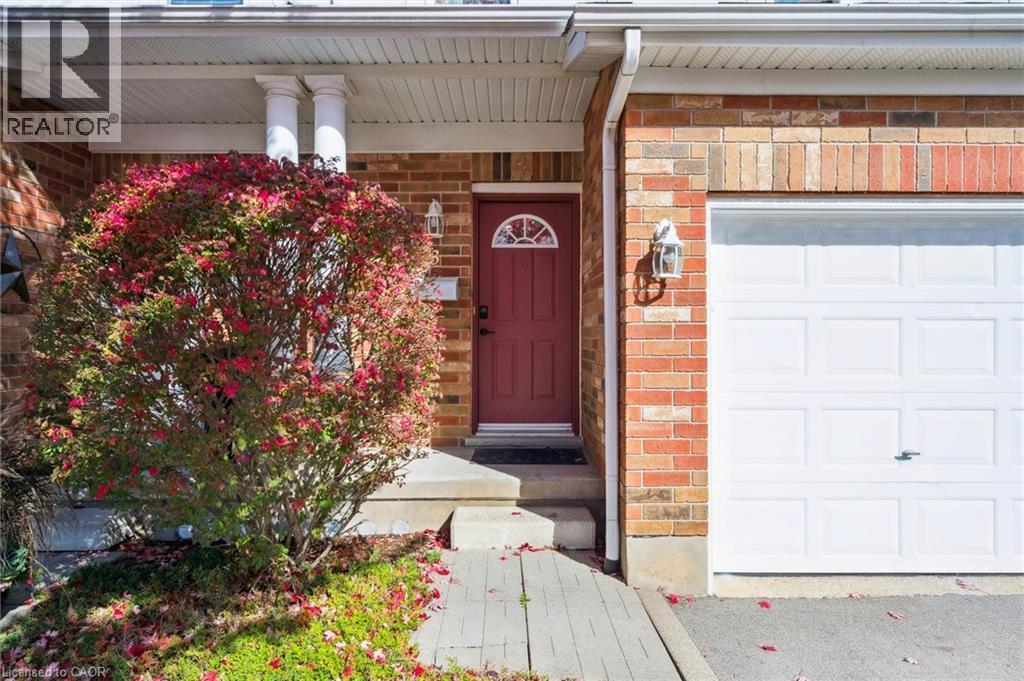
Brick exterior with a prominent red entry door featuring an arched window - 151 Clairfields Drive Unit# 3, Guelph, ON
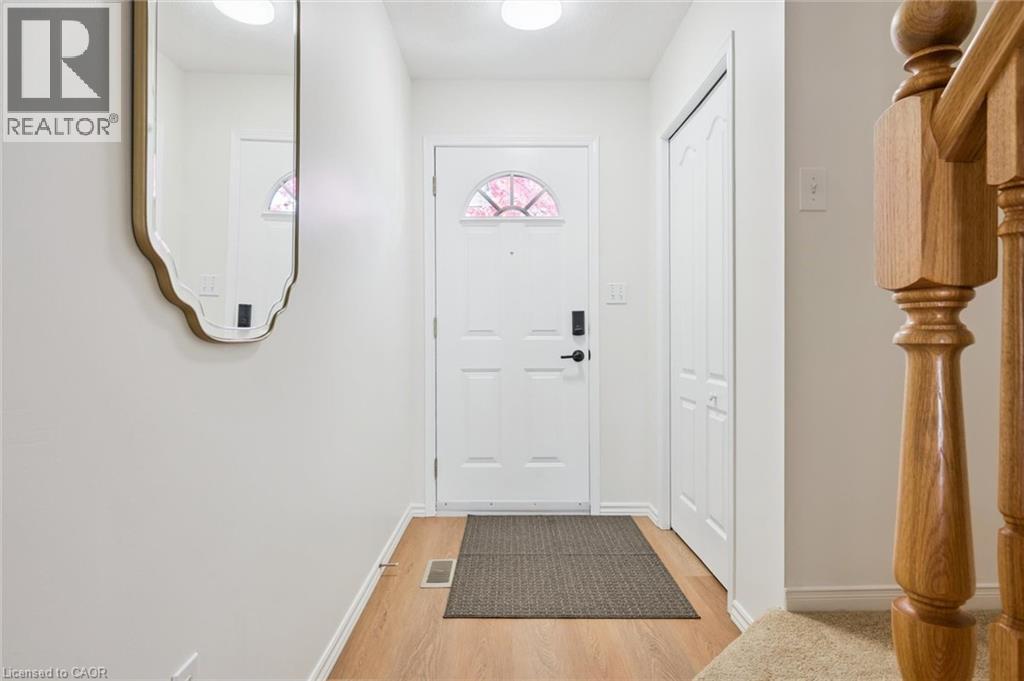
151 Clairfields Drive Unit# 3, Guelph, ON
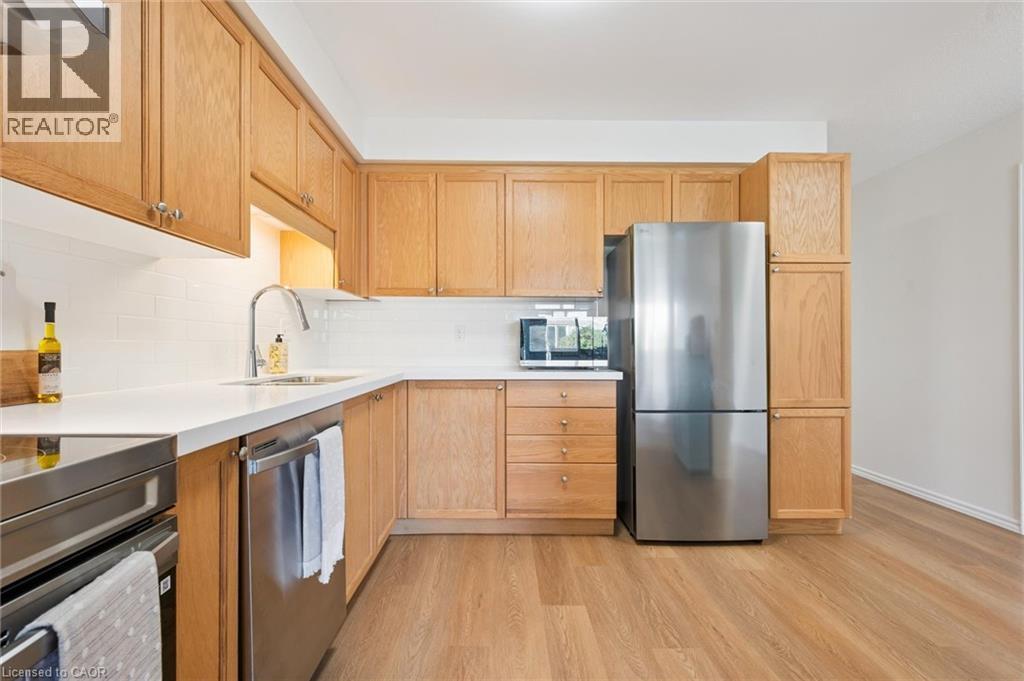
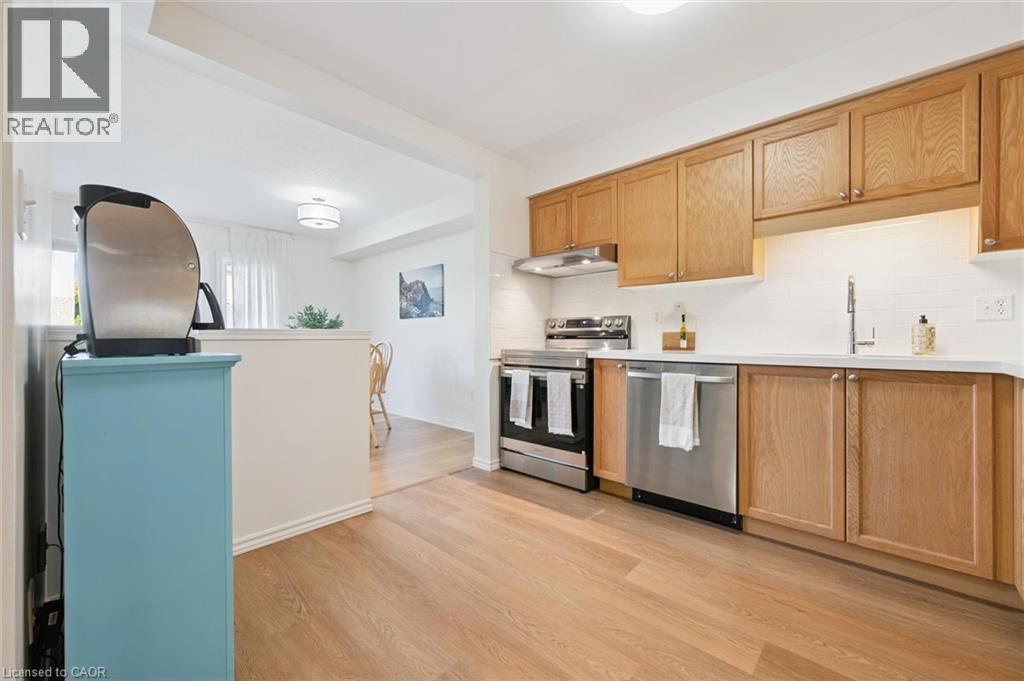
Kitchen featuring wood-finish cabinetry, white countertops, stainless steel appliances, and wood-finish flooring - 151 Clairfields Drive Unit# 3, Guelph, ON
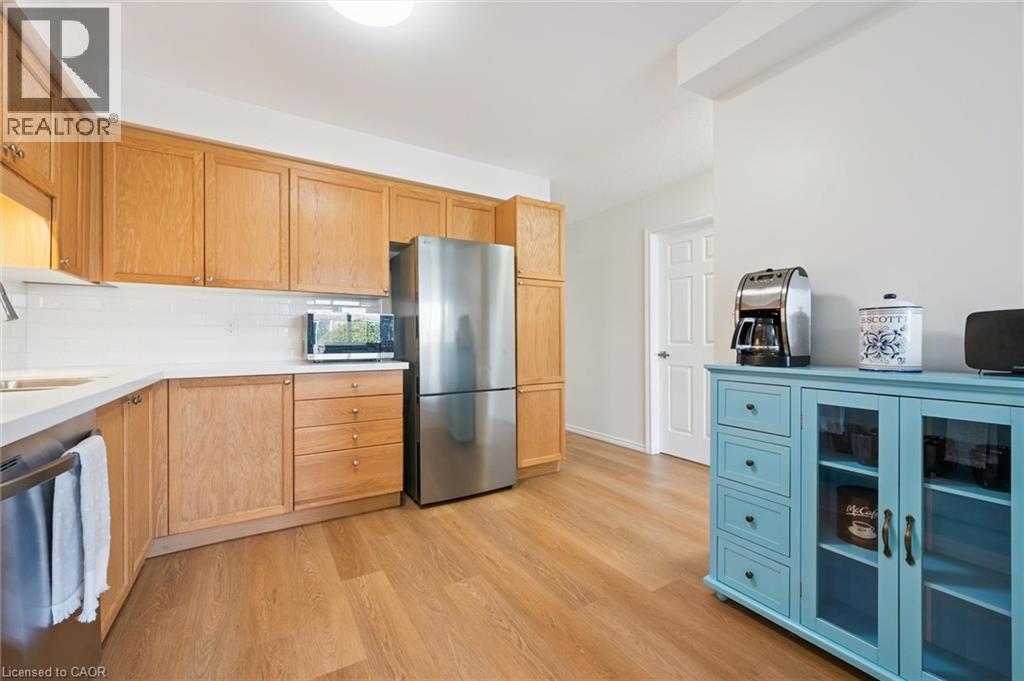
Wood-finish flooring, light wood cabinetry, white subway tile backsplash, white countertops, and stainless steel appliances - 151 Clairfields Drive Unit# 3, Guelph, ON
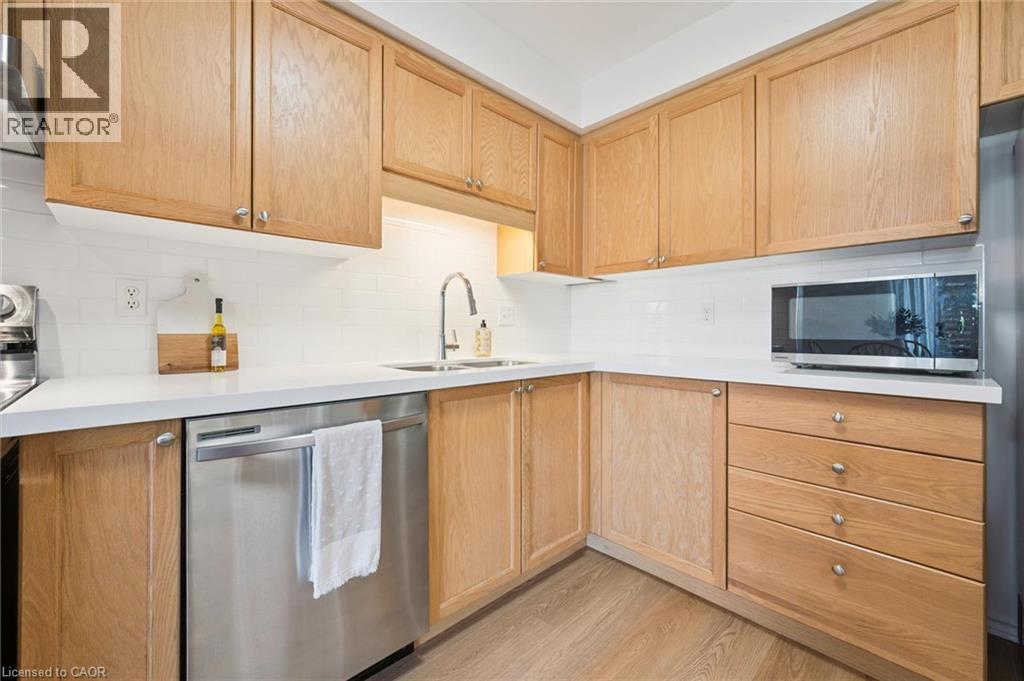
Wood-finish cabinetry, white subway tile backsplash, stainless steel dishwasher, and a stainless steel sink with a gooseneck faucet - 151 Clairfields Drive Unit# 3, Guelph, ON
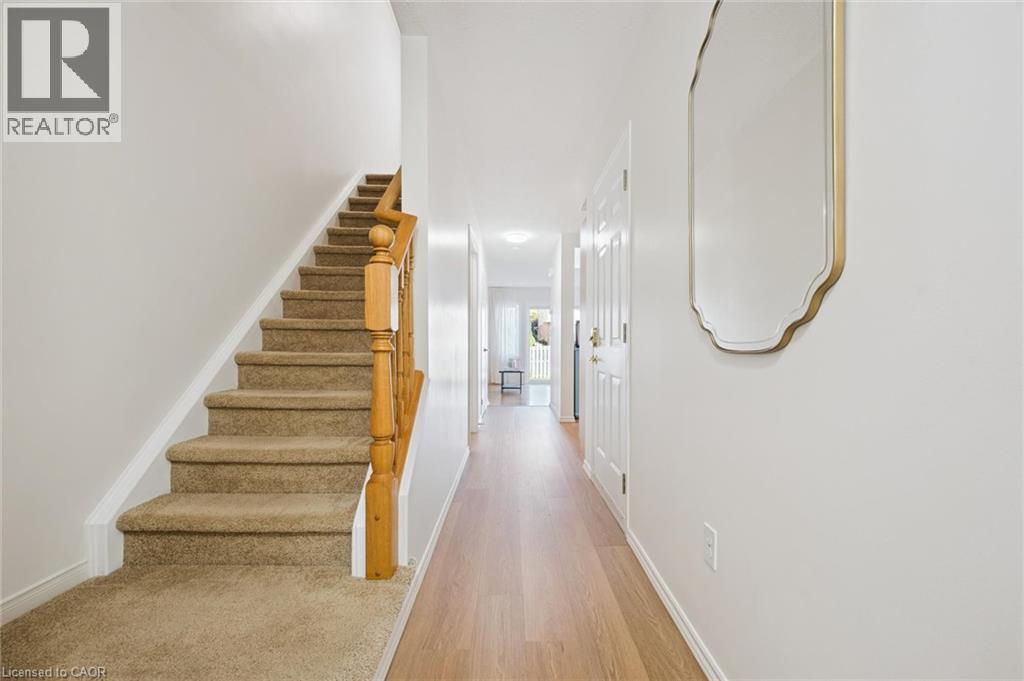
151 Clairfields Drive Unit# 3, Guelph, ON
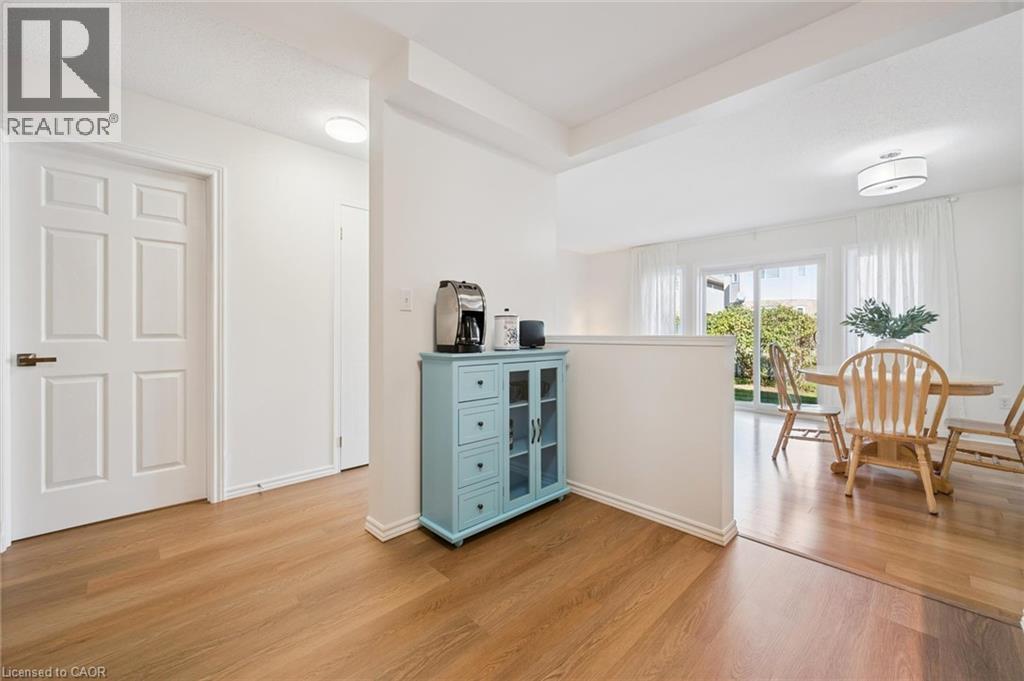
Kitchen featuring wood-finish flooring, light wood cabinetry, stainless steel appliances, white subway tile backsplash, and light-toned countertops - 151 Clairfields Drive Unit# 3, Guelph, ON
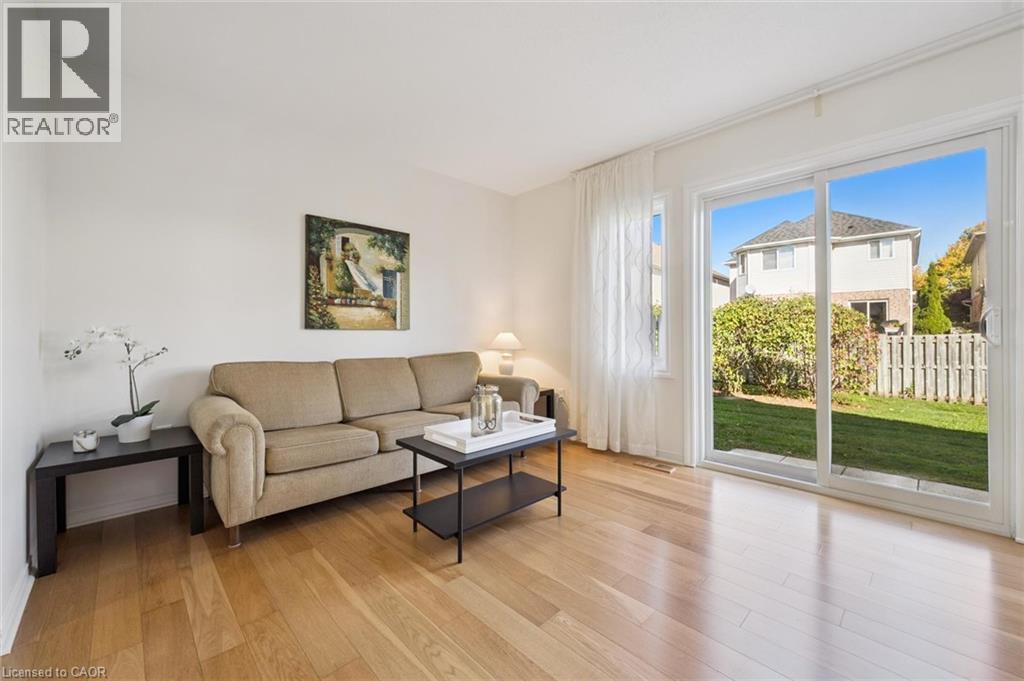
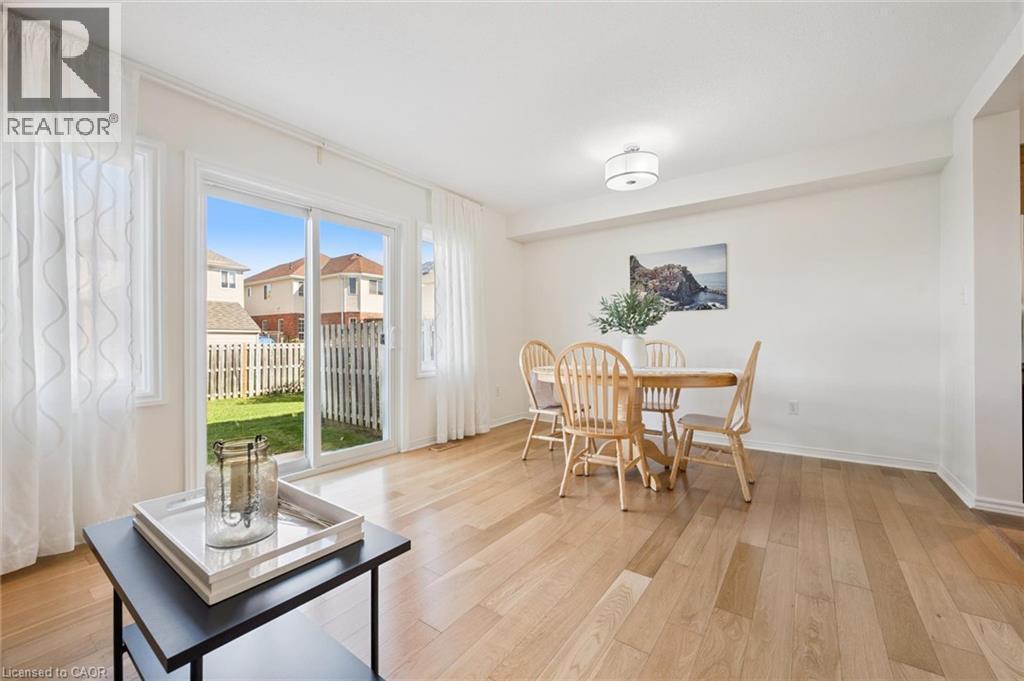
Hardwood-style flooring throughout, with a large sliding glass door opening to a private green space - 151 Clairfields Drive Unit# 3, Guelph, ON
Expansive wood-finish flooring throughout, bright white walls, and a contemporary ceiling light fixture - 151 Clairfields Drive Unit# 3, Guelph, ON
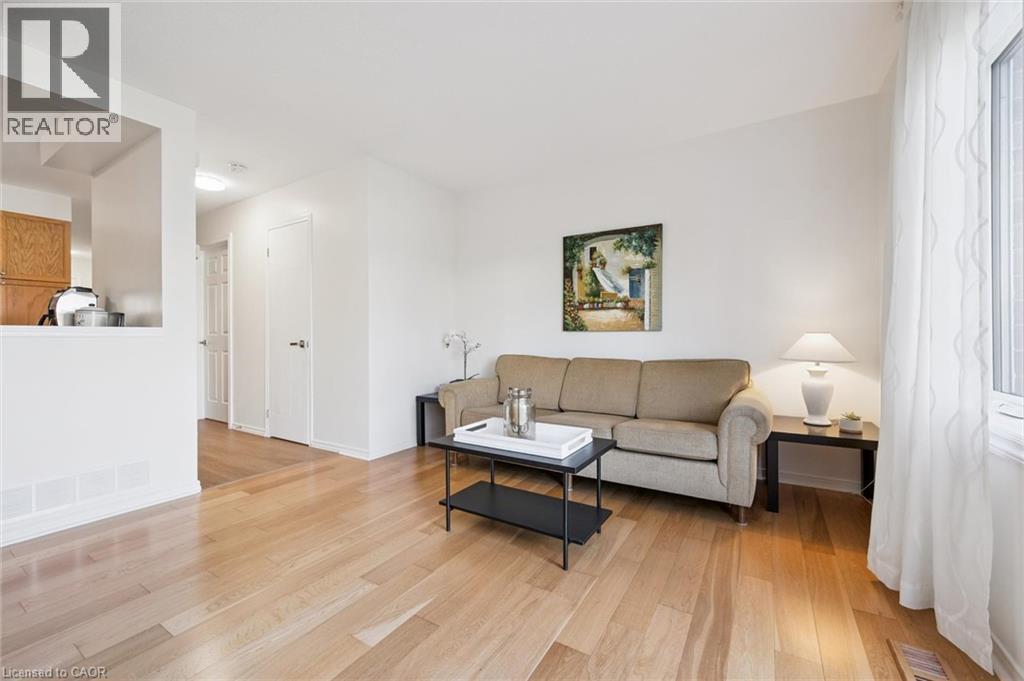
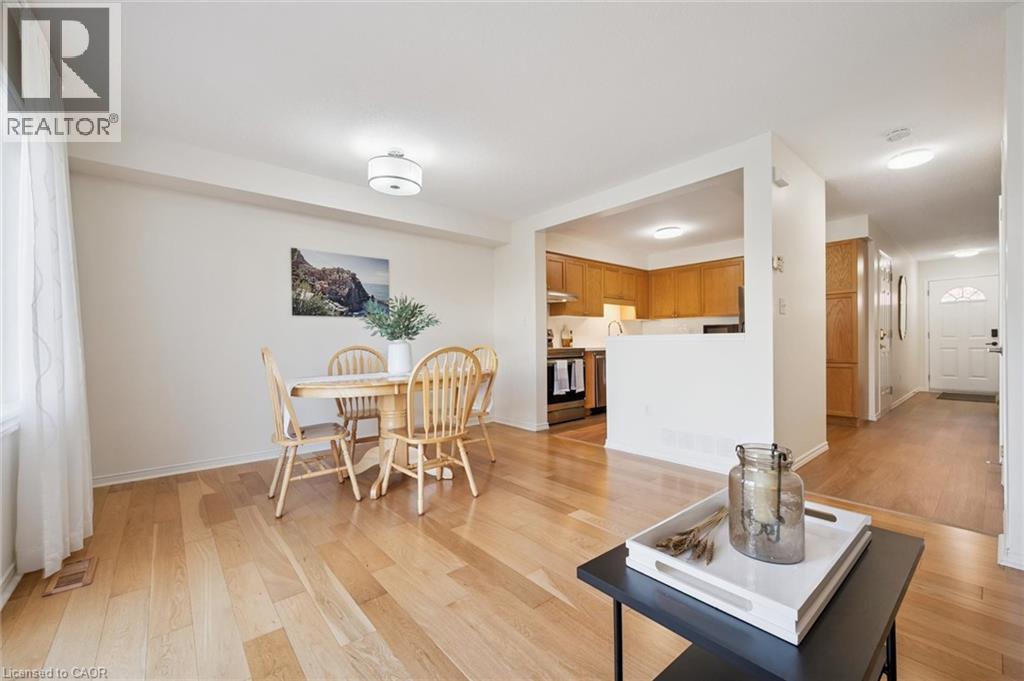
Light wood-finish flooring, white walls, and a pass-through window with wood cabinetry - 151 Clairfields Drive Unit# 3, Guelph, ON
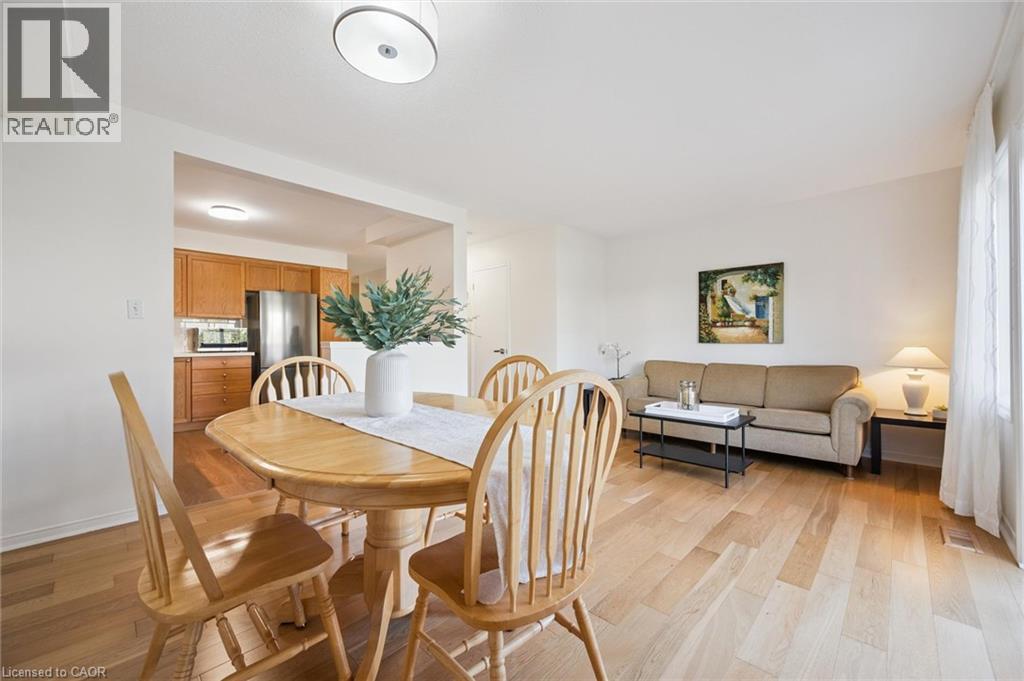
Hardwood flooring throughout, recessed lighting, and a kitchen with wood cabinetry - 151 Clairfields Drive Unit# 3, Guelph, ON
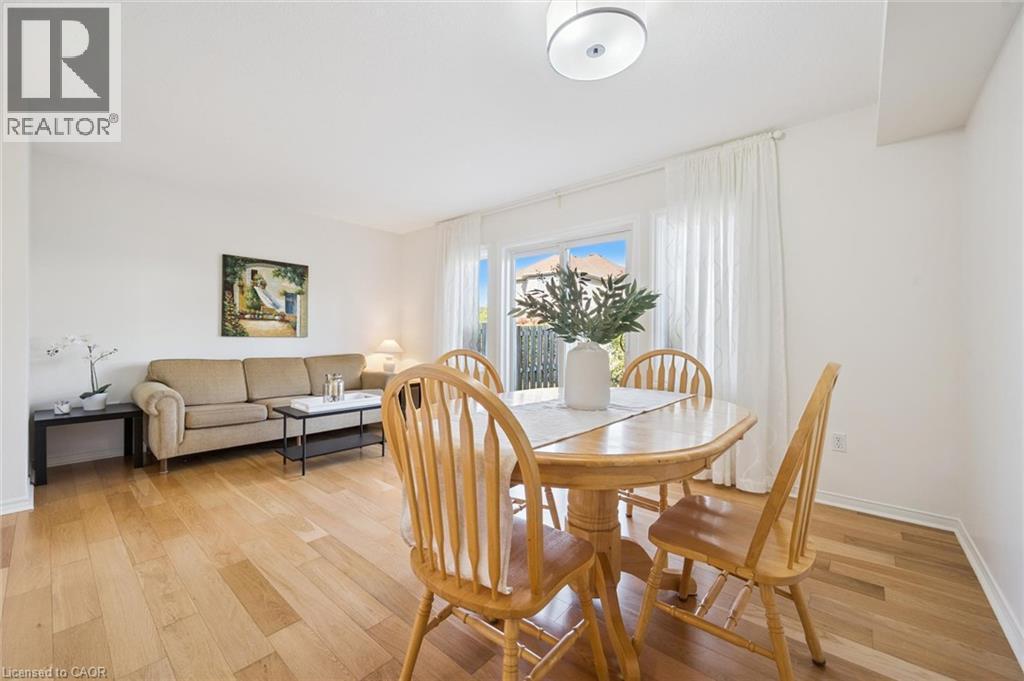
Open-concept living and dining area featuring wood-finish flooring, white walls, and a large sliding glass door - 151 Clairfields Drive Unit# 3, Guelph, ON
Hardwood-finish flooring throughout, recessed lighting, and a kitchen with wood cabinetry and stainless-steel appliances - 151 Clairfields Drive Unit# 3, Guelph, ON
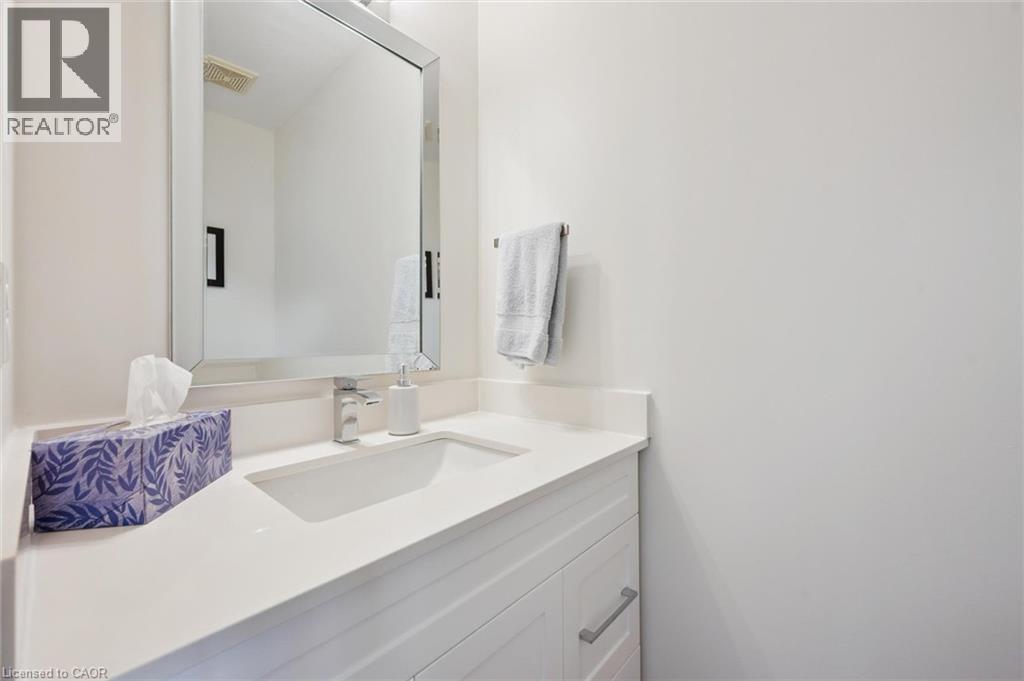
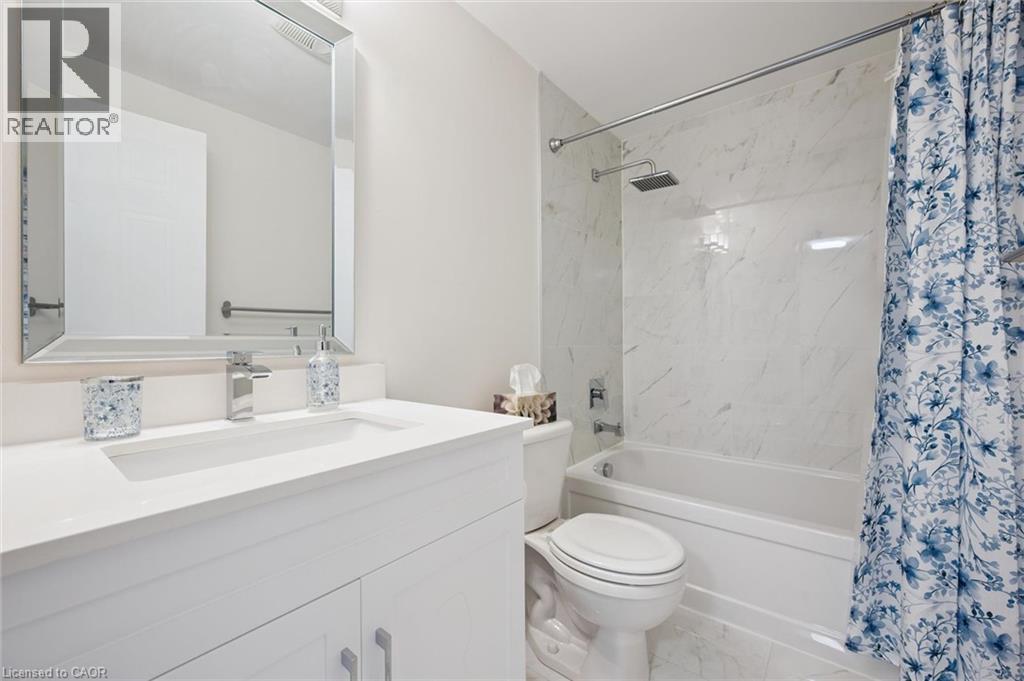
Vanity with an integrated rectangular sink, chrome faucet, and a large mirrored cabinet - 151 Clairfields Drive Unit# 3, Guelph, ON
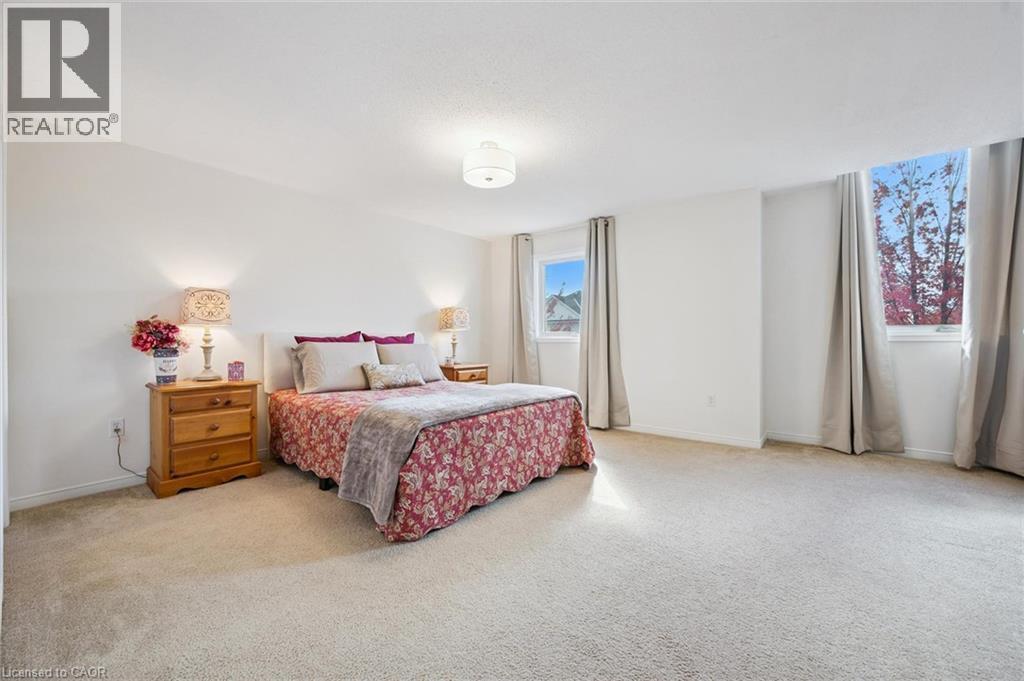
Spacious room with light-colored carpeting, multiple windows, and a ceiling-mounted light fixture - 151 Clairfields Drive Unit# 3, Guelph, ON
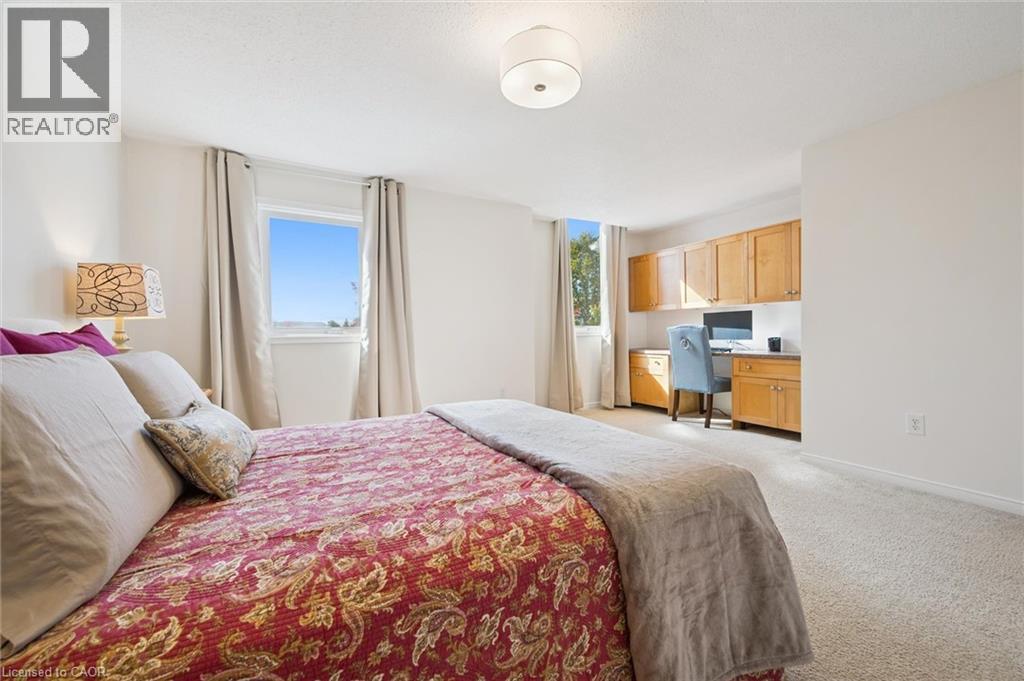
Carpeted flooring, built-in desk, built-in cabinetry, dual windows, and a semi-flush mount ceiling fixture - 151 Clairfields Drive Unit# 3, Guelph, ON
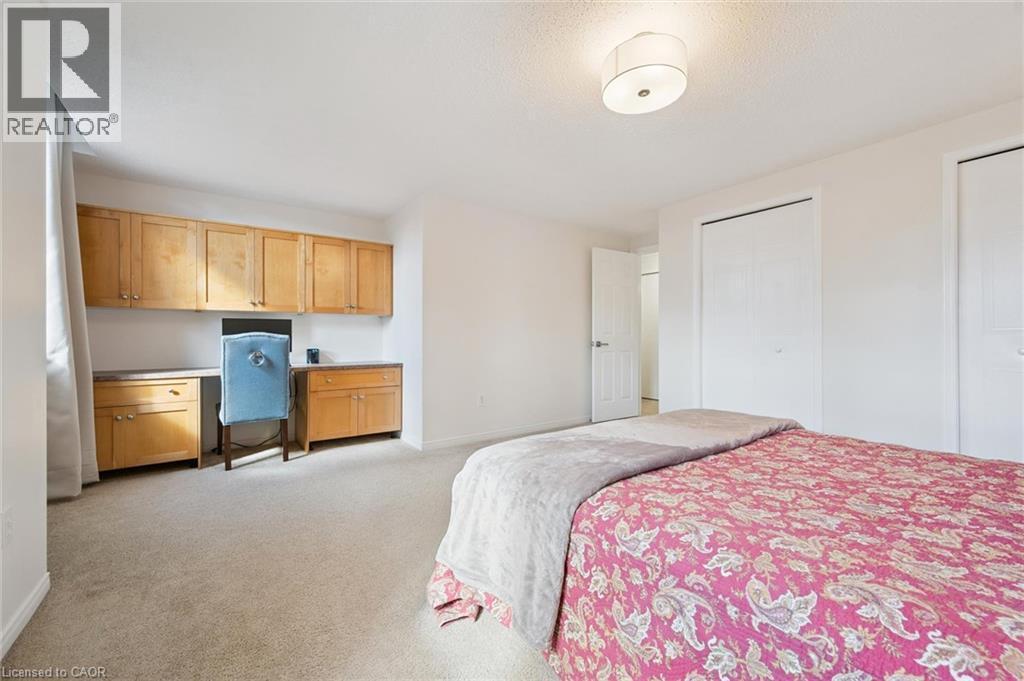
Built-in desk with wood-finish cabinetry, two wardrobe closets, and a semi-flush mount ceiling light - 151 Clairfields Drive Unit# 3, Guelph, ON
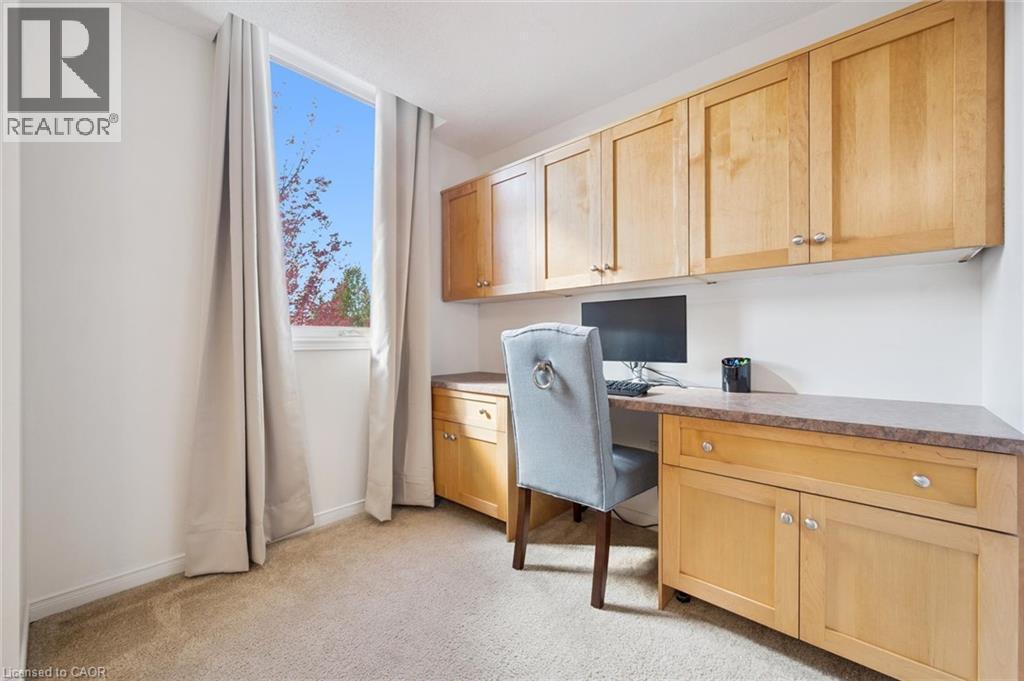
Built-in desk with wood-finish cabinetry, upper storage, and a textured countertop - 151 Clairfields Drive Unit# 3, Guelph, ON
White vanity with an integrated sink and chrome faucet - 151 Clairfields Drive Unit# 3, Guelph, ON
151 Clairfields Drive Unit# 3, Guelph, ON
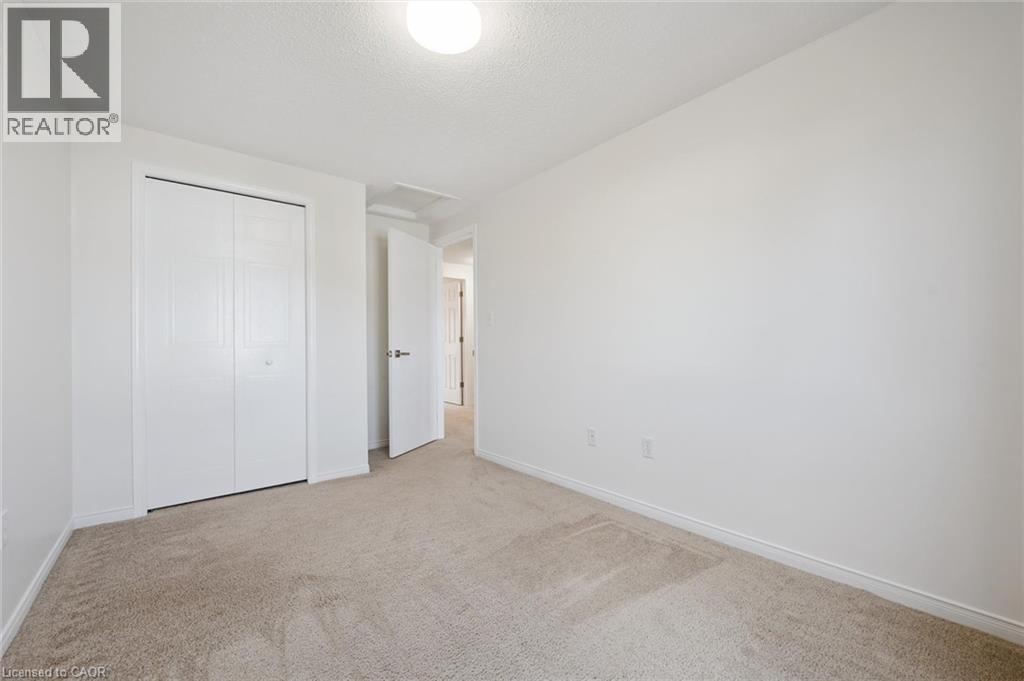
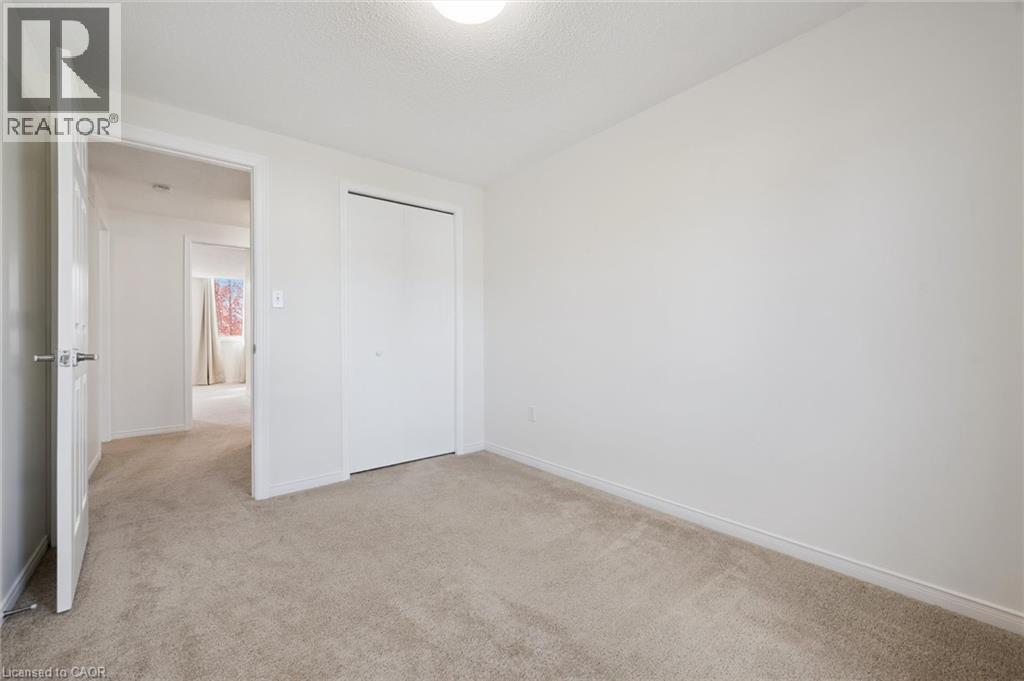
Neutral tone wall finishes, carpeting, flush mount ceiling light fixture, and bifold closet doors - 151 Clairfields Drive Unit# 3, Guelph, ON
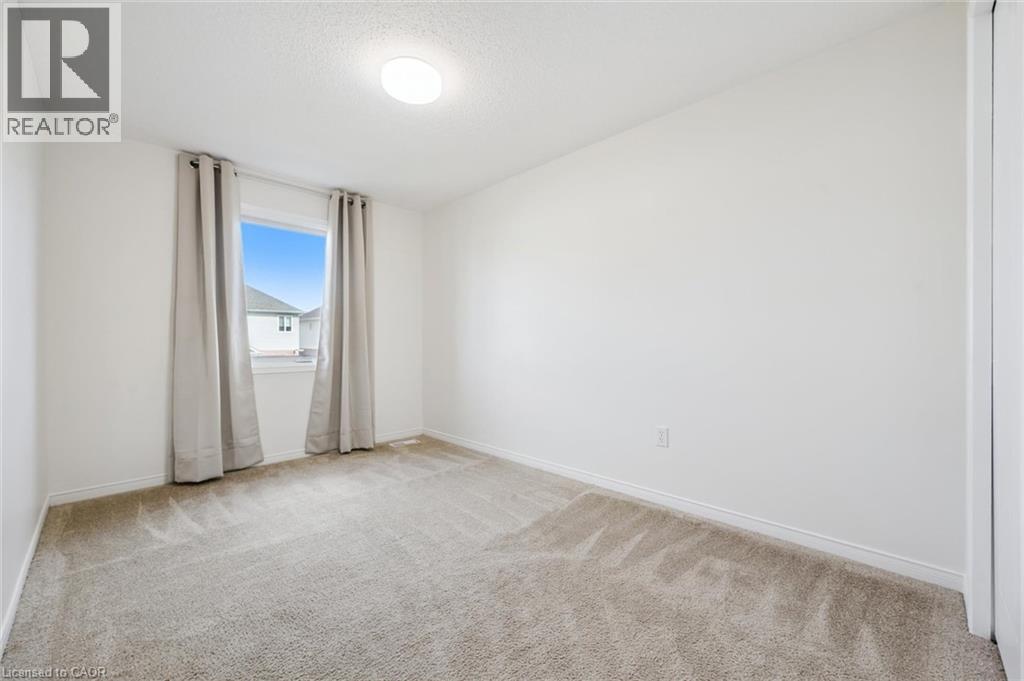
Carpeted flooring, white painted walls, window with trim, and a ceiling-mounted light fixture - 151 Clairfields Drive Unit# 3, Guelph, ON
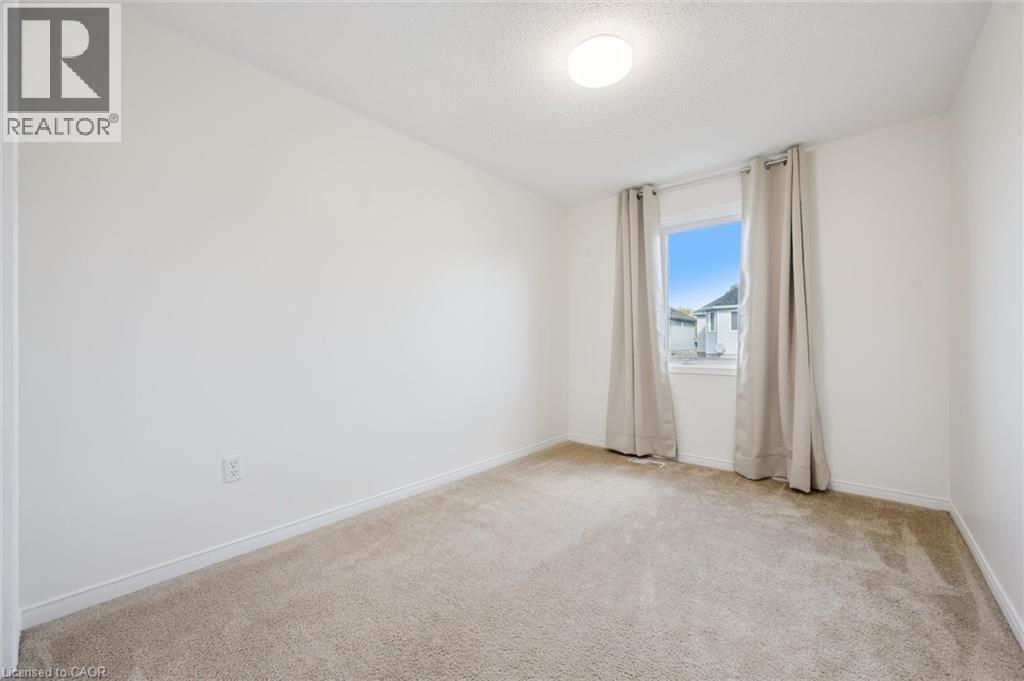
Neutral wall paint, light-toned carpet, and a flush mount ceiling light - 151 Clairfields Drive Unit# 3, Guelph, ON
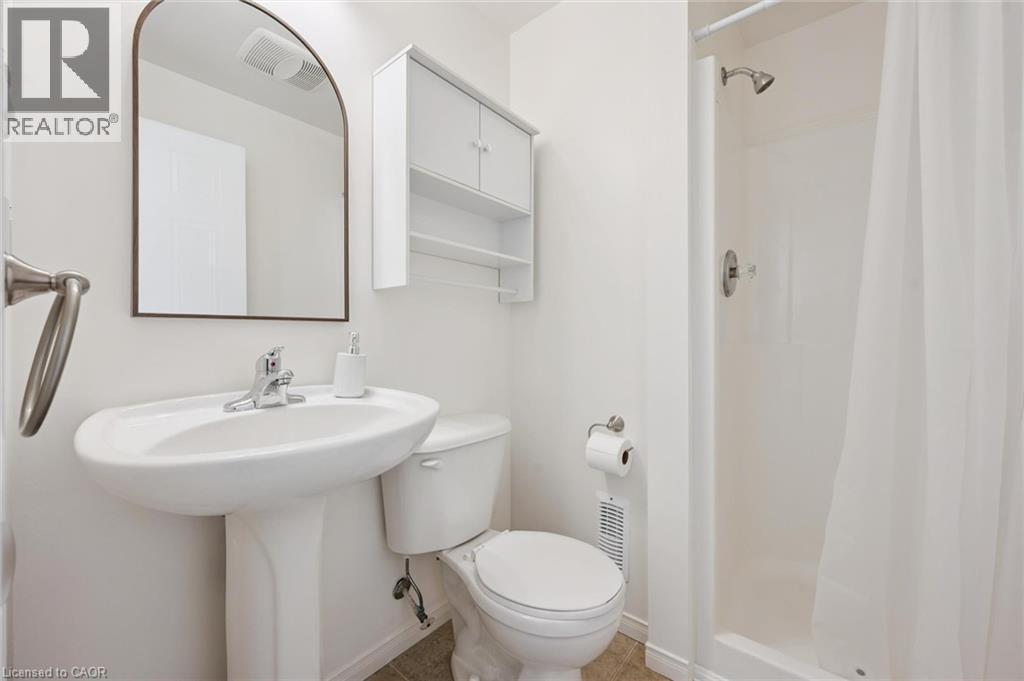
Pedestal sink with chrome fixtures, arched mirror, wall-mounted storage cabinet, and a shower with a white curtain - 151 Clairfields Drive Unit# 3, Guelph, ON
151 Clairfields Drive Unit# 3, Guelph, ON
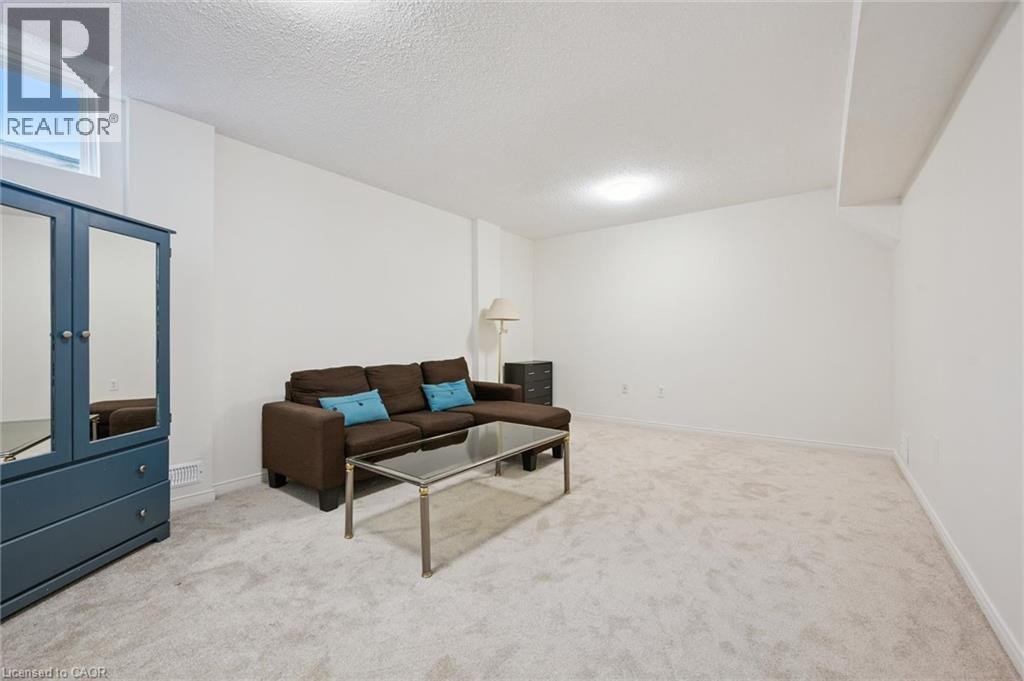
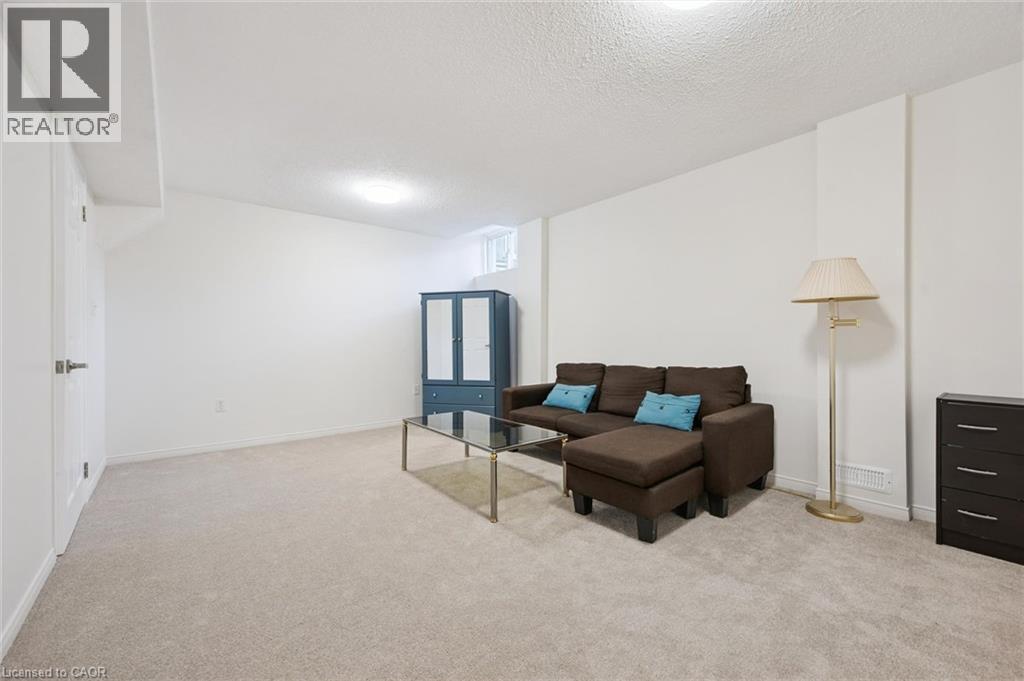
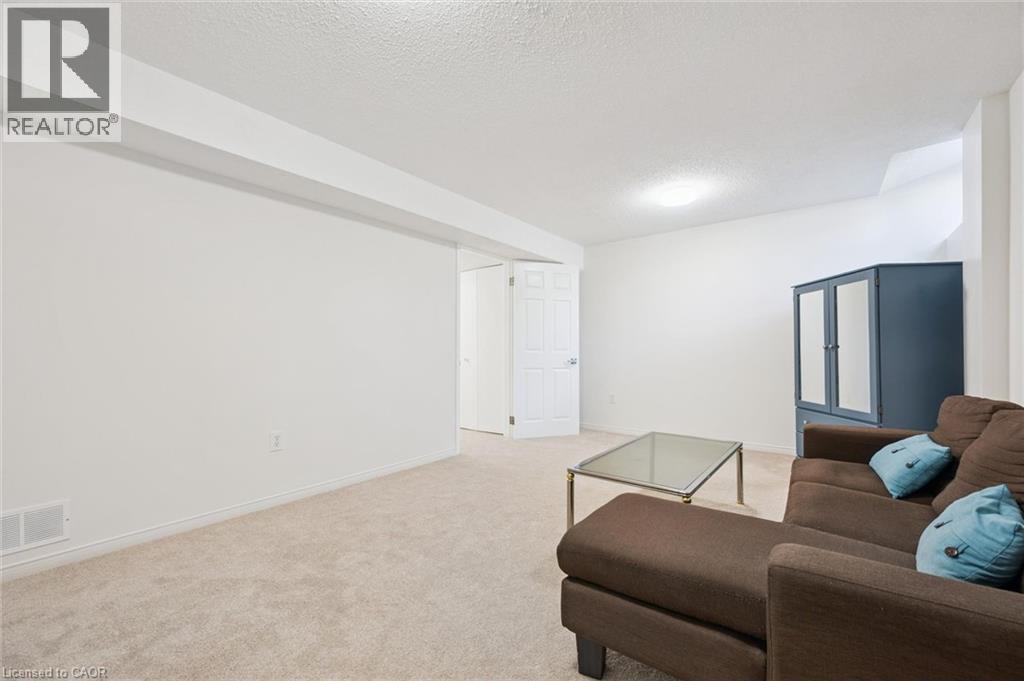
Expansive carpeted area with white walls, a single window, and a built-in overhead light fixture - 151 Clairfields Drive Unit# 3, Guelph, ON
Recessed lighting, light-colored carpeting, white interior doors, and clean white walls - 151 Clairfields Drive Unit# 3, Guelph, ON
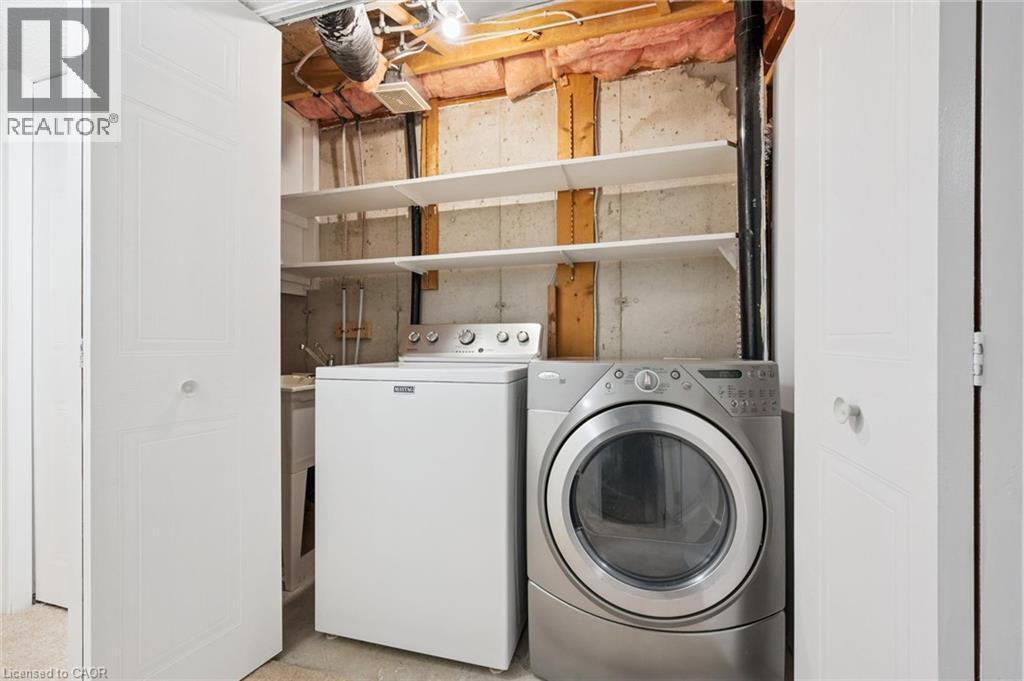
Laundry area with stacked shelving and a utility sink - 151 Clairfields Drive Unit# 3, Guelph, ON
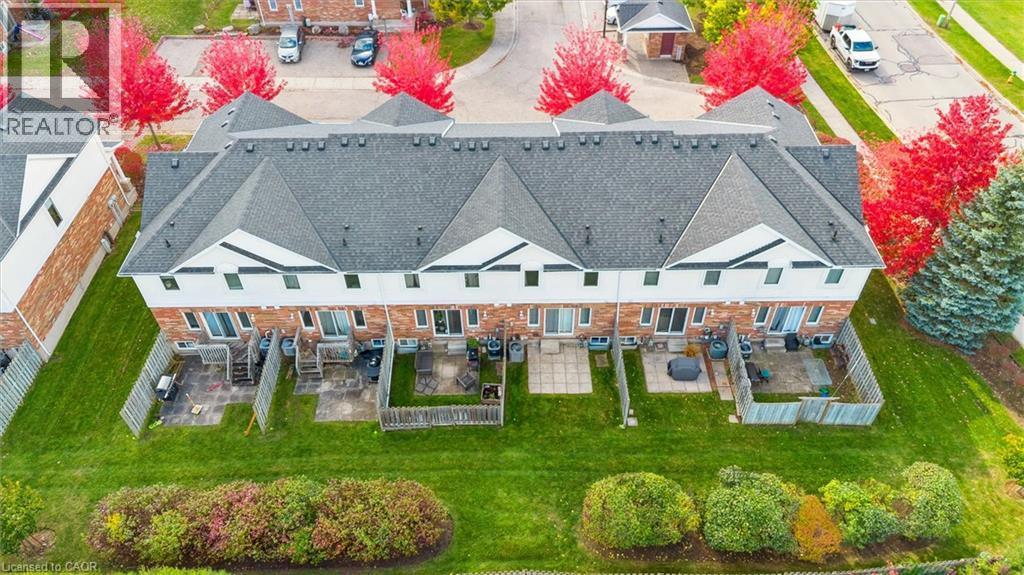
Multi-unit dwelling featuring individual patios, green spaces, and a shingled roof - 151 Clairfields Drive Unit# 3, Guelph, ON
Additional content - 151 Clairfields Drive Unit# 3, Guelph, ON
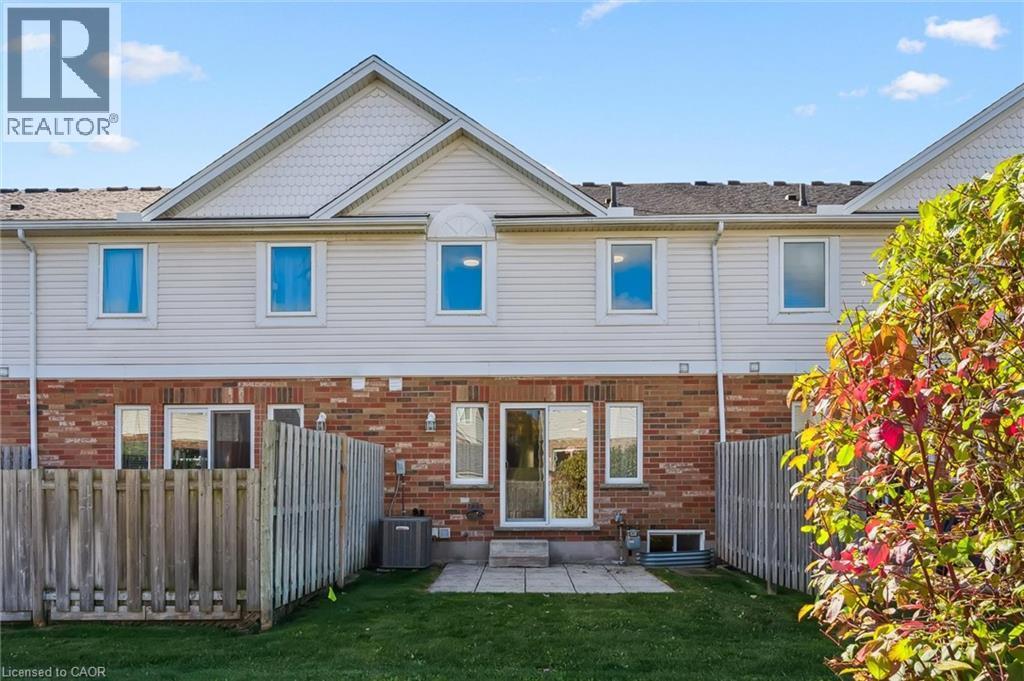
Rear exterior with brick and siding facade, patio, and fenced yard - 151 Clairfields Drive Unit# 3, Guelph, ON
Brick and siding exterior, front entry with transom window, attached garage, paved driveway, and mature landscaping - 151 Clairfields Drive Unit# 3, Guelph, ON
Brick exterior with a prominent red entry door featuring an arched window - 151 Clairfields Drive Unit# 3, Guelph, ON
151 Clairfields Drive Unit# 3, Guelph, ON
Kitchen featuring wood-finish cabinetry, white countertops, stainless steel appliances, and wood-finish flooring - 151 Clairfields Drive Unit# 3, Guelph, ON
Wood-finish flooring, light wood cabinetry, white subway tile backsplash, white countertops, and stainless steel appliances - 151 Clairfields Drive Unit# 3, Guelph, ON
Wood-finish cabinetry, white subway tile backsplash, stainless steel dishwasher, and a stainless steel sink with a gooseneck faucet - 151 Clairfields Drive Unit# 3, Guelph, ON
151 Clairfields Drive Unit# 3, Guelph, ON
Kitchen featuring wood-finish flooring, light wood cabinetry, stainless steel appliances, white subway tile backsplash, and light-toned countertops - 151 Clairfields Drive Unit# 3, Guelph, ON
Hardwood-style flooring throughout, with a large sliding glass door opening to a private green space - 151 Clairfields Drive Unit# 3, Guelph, ON
Expansive wood-finish flooring throughout, bright white walls, and a contemporary ceiling light fixture - 151 Clairfields Drive Unit# 3, Guelph, ON
Light wood-finish flooring, white walls, and a pass-through window with wood cabinetry - 151 Clairfields Drive Unit# 3, Guelph, ON
Hardwood flooring throughout, recessed lighting, and a kitchen with wood cabinetry - 151 Clairfields Drive Unit# 3, Guelph, ON
Open-concept living and dining area featuring wood-finish flooring, white walls, and a large sliding glass door - 151 Clairfields Drive Unit# 3, Guelph, ON
Hardwood-finish flooring throughout, recessed lighting, and a kitchen with wood cabinetry and stainless-steel appliances - 151 Clairfields Drive Unit# 3, Guelph, ON
Vanity with an integrated rectangular sink, chrome faucet, and a large mirrored cabinet - 151 Clairfields Drive Unit# 3, Guelph, ON
Spacious room with light-colored carpeting, multiple windows, and a ceiling-mounted light fixture - 151 Clairfields Drive Unit# 3, Guelph, ON
Carpeted flooring, built-in desk, built-in cabinetry, dual windows, and a semi-flush mount ceiling fixture - 151 Clairfields Drive Unit# 3, Guelph, ON
Built-in desk with wood-finish cabinetry, two wardrobe closets, and a semi-flush mount ceiling light - 151 Clairfields Drive Unit# 3, Guelph, ON
Built-in desk with wood-finish cabinetry, upper storage, and a textured countertop - 151 Clairfields Drive Unit# 3, Guelph, ON
White vanity with an integrated sink and chrome faucet - 151 Clairfields Drive Unit# 3, Guelph, ON
151 Clairfields Drive Unit# 3, Guelph, ON
Neutral tone wall finishes, carpeting, flush mount ceiling light fixture, and bifold closet doors - 151 Clairfields Drive Unit# 3, Guelph, ON
Carpeted flooring, white painted walls, window with trim, and a ceiling-mounted light fixture - 151 Clairfields Drive Unit# 3, Guelph, ON
Neutral wall paint, light-toned carpet, and a flush mount ceiling light - 151 Clairfields Drive Unit# 3, Guelph, ON
Pedestal sink with chrome fixtures, arched mirror, wall-mounted storage cabinet, and a shower with a white curtain - 151 Clairfields Drive Unit# 3, Guelph, ON
151 Clairfields Drive Unit# 3, Guelph, ON
Expansive carpeted area with white walls, a single window, and a built-in overhead light fixture - 151 Clairfields Drive Unit# 3, Guelph, ON
Recessed lighting, light-colored carpeting, white interior doors, and clean white walls - 151 Clairfields Drive Unit# 3, Guelph, ON
Laundry area with stacked shelving and a utility sink - 151 Clairfields Drive Unit# 3, Guelph, ON
Multi-unit dwelling featuring individual patios, green spaces, and a shingled roof - 151 Clairfields Drive Unit# 3, Guelph, ON
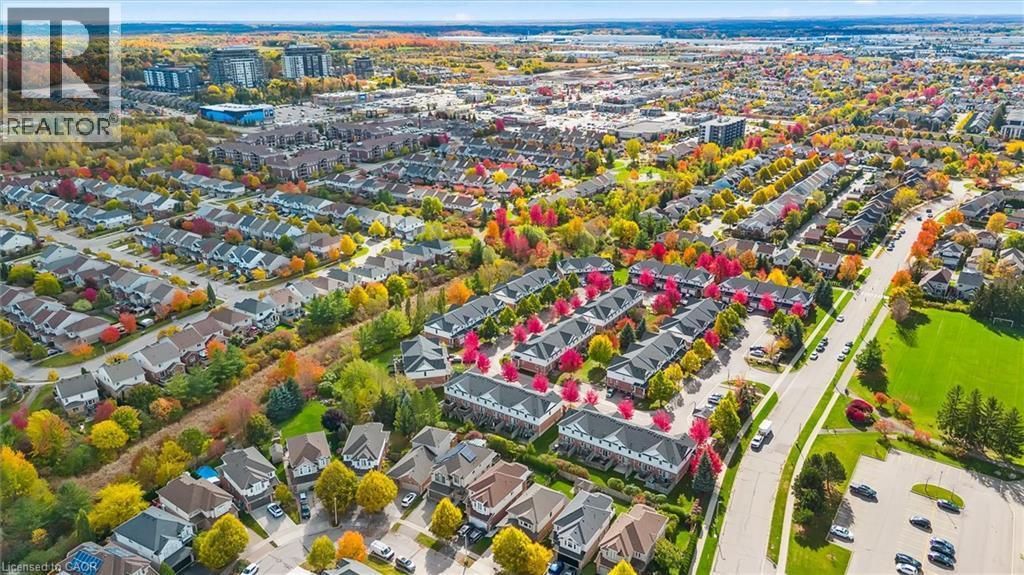
Additional content - 151 Clairfields Drive Unit# 3, Guelph, ON
Rear exterior with brick and siding facade, patio, and fenced yard - 151 Clairfields Drive Unit# 3, Guelph, ON
  • Advertising
151 CLAIRFIELDS Drive Unit# 3, Guelph, Ontario, N1L 1P5
$2,800.00 /month

4 Beds

3 Baths

Property Information:

Welcome to 151 Clairfields Drive East, Unit #3 - a spacious and beautifully updated townhouse available for lease in Guelph's desirable south end. Offering approximately 1,600 sq. ft. of well-designed living space, this home features three spacious bedrooms, a finished basement and a large primary bedroom with a dedicated office area - ideal for working from home. Extensively refreshed in 2025, the home features waterproof luxury vinyl plank flooring, fresh paint, new lighting and door hardware throughout, plus a beautifully updated kitchen with quartz countertops, subway tile backsplash, new sink and faucet, and newer Samsung and LG appliances. The main bathroom has been completely renovated, while the powder room and basement bathroom have also been updated. Additional features include central air conditioning, new basement carpeting, ample closet and storage space, and a fenced backyard. The complex has also benefited from updated windows and patio doors, roofing and a newer driveway. Enjoy a quiet, well-kept setting directly across from St. Paul Catholic Elementary School and a public park, with walking trails nearby. Grocery stores, restaurants, GoodLife Fitness, Cineplex, banks, Shoppers Drug Mart, Starbucks and numerous shops are all just minutes away. Conveniently located approximately 10 minutes from Hwy 401 and a short bus ride to the University of Guelph. A bright, spacious and move-in-ready home in an exceptionally convenient south-end location. (id:27)

Building Features:

  • Style: Townhouse
  • Building Type: Row / Townhouse
  • Basement Development: Finished
  • Basement Type: Full
  • Construction Style - Attachment: Attached
  • Exterior Finish: Brick, Vinyl siding
  • Floor Space: 1520 sqft Square Feet
  • Foundation Type: Poured Concrete
  • Heating Type: Forced air
  • Cooling Type: Central air conditioning
  • Appliances: Dishwasher, Dryer, Refrigerator, Stove, Washer

Property Features:

  • OwnershipType: Condominium
  • Property Type: Single Family
  • Half Bathrooms: 1
  • Condo Fees: $295 Monthly
  • Features: Southern exposure
  • Floor Space (approx): 1520 Square Feet
  • MaintenanceFee Type: Insurance
  • Zoning: R3A
  • Sewer: Municipal sewage system
  • Parking Type: Attached garage
  • No. of Parking Spaces: 2

Rooms:

  • Primary Bedroom 2nd Level 17'3'' x 17'4''
  • Bedroom 2nd Level 8'6'' x 11'3''
  • Bedroom 2nd Level 8'5'' x 14'10''
  • Bathroom 2nd Level 8'4'' x 4'11''
  • Utility Basement Level 10'1'' x 10'1''
  • Bedroom Basement Level 16'7'' x 11'9''
  • Bathroom Basement Level 6'10'' x 4'8''
  • Living Main Level 10'1'' x 12'1''
  • Kitchen Main Level 10'5'' x 10'5''
  • Dining Main Level 7'2'' x 12'1''
  • Bathroom Main Level 3'2'' x 6'5''

Courtesy of: RED AND WHITE REALTY INC.

REALTOR.ca  

Location of 151 CLAIRFIELDS Drive Unit# 3, Guelph, Ontario, N1L 1P5

Demographic Information of 151 CLAIRFIELDS Drive Unit# 3, Guelph, Ontario, N1L 1P5

Life Stage

Older Parents, Younger Kids

Employment Type

Mixed

Average Household Income

$155,065.18

Average Number of Children

1.89

Household Population

Household Structure

Age of Population

Education

Education Level

No certificate/diploma/degree

13.49 %

High school certificate or equivalent

26.13 %

Apprenticeship trade certificate/diploma

3.12 %

College/non-university certificate

18.78 %

University certificate (below bachelor)

1.62 %

University Degree

36.87 %

Commuter

Travel To Work

By Car

92.28 %

By Public Transit

3.08 %

By Walking

2.22 %

By Bicycle

0.0 %

By Other Methods

2.42 %

Cultural Diversity

Knowledge of Official Language

Mother Tongue

Building Information

Building Type

Apartments (Low and High Rise)

15.2 %

Houses

84.8 %

Own Vs. Rent