Button CopyPathCircle CloseCircle Left ArrowArrow Down Icon GreyClosecirclecircleBurger
  • Advertising

15 - 151 CLAIRFIELDS DRIVE E, Guelph, Ontario, N1L 1P5

MLS® # X13611960
Townhouse For Sale In Westminster Woods, Guelph, Ontario
$644,900 QuickQuoteTM: $605K - $737K

3+1 Beds

3 Baths

15 - 151 Clairfields Drive E, Guelph, ON - Outdoor With View
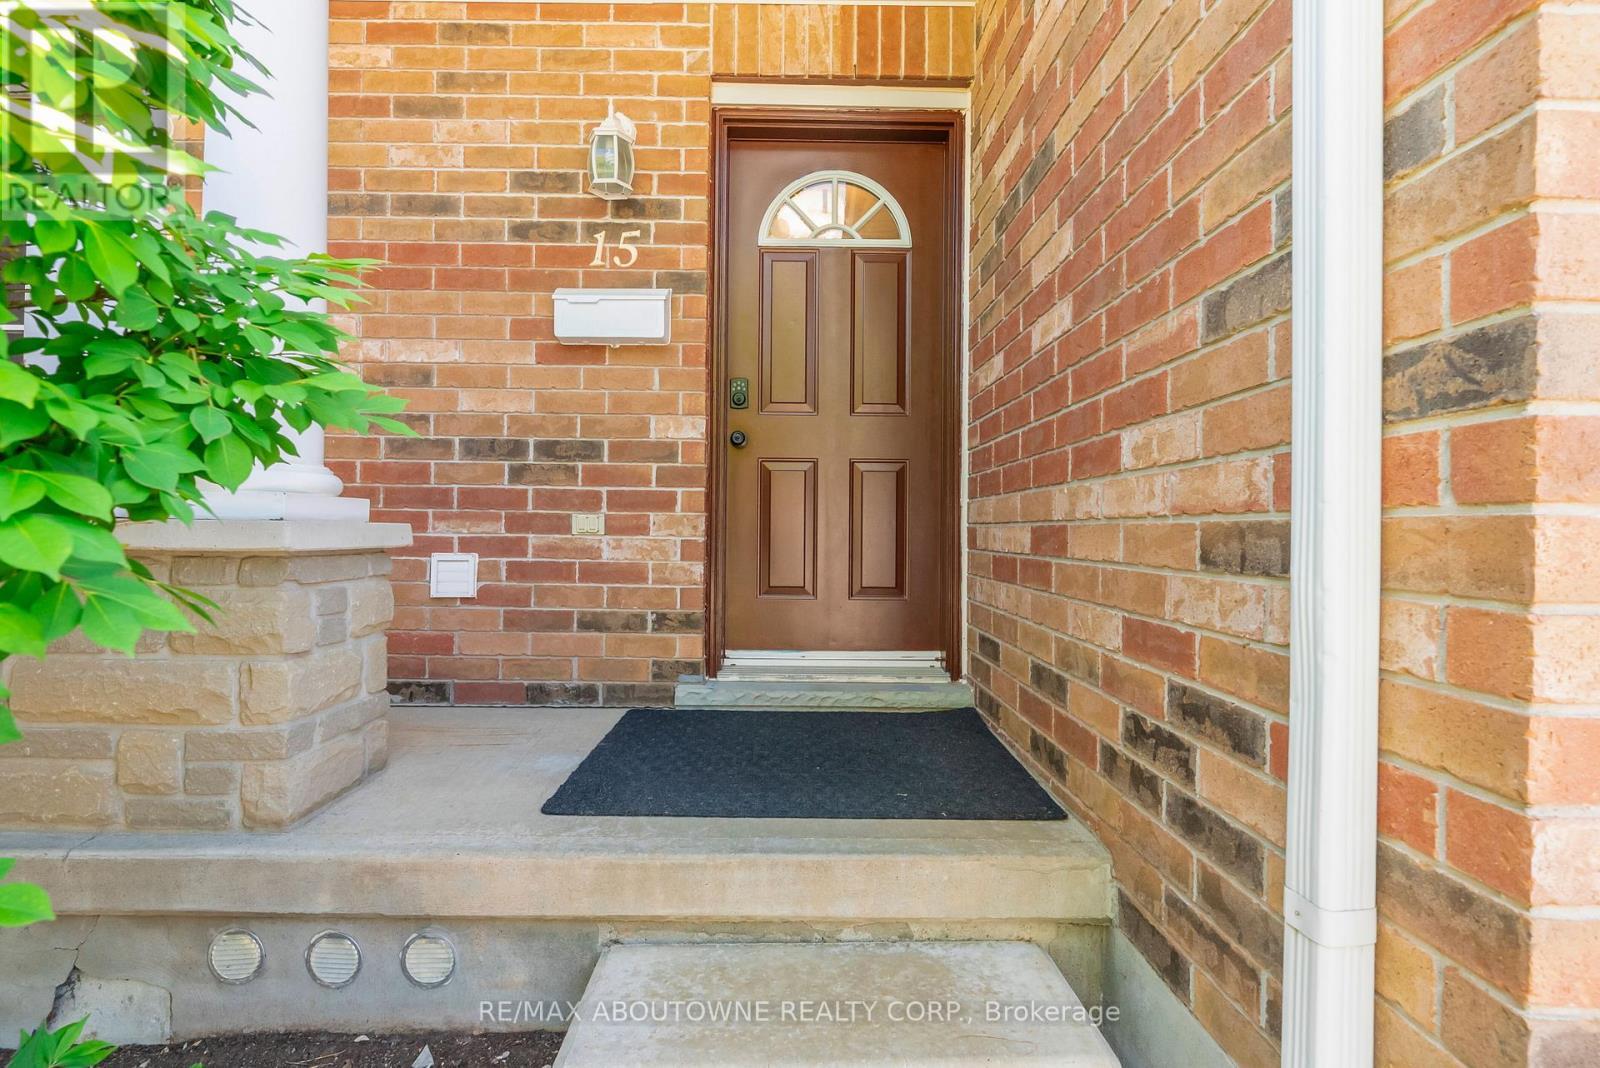
15 - 151 Clairfields Drive E, Guelph, ON - Outdoor With Facade
15 - 151 Clairfields Drive E, Guelph, ON - Outdoor With Exterior
15 - 151 Clairfields Drive E, Guelph, ON - Indoor Photo Showing Other Room
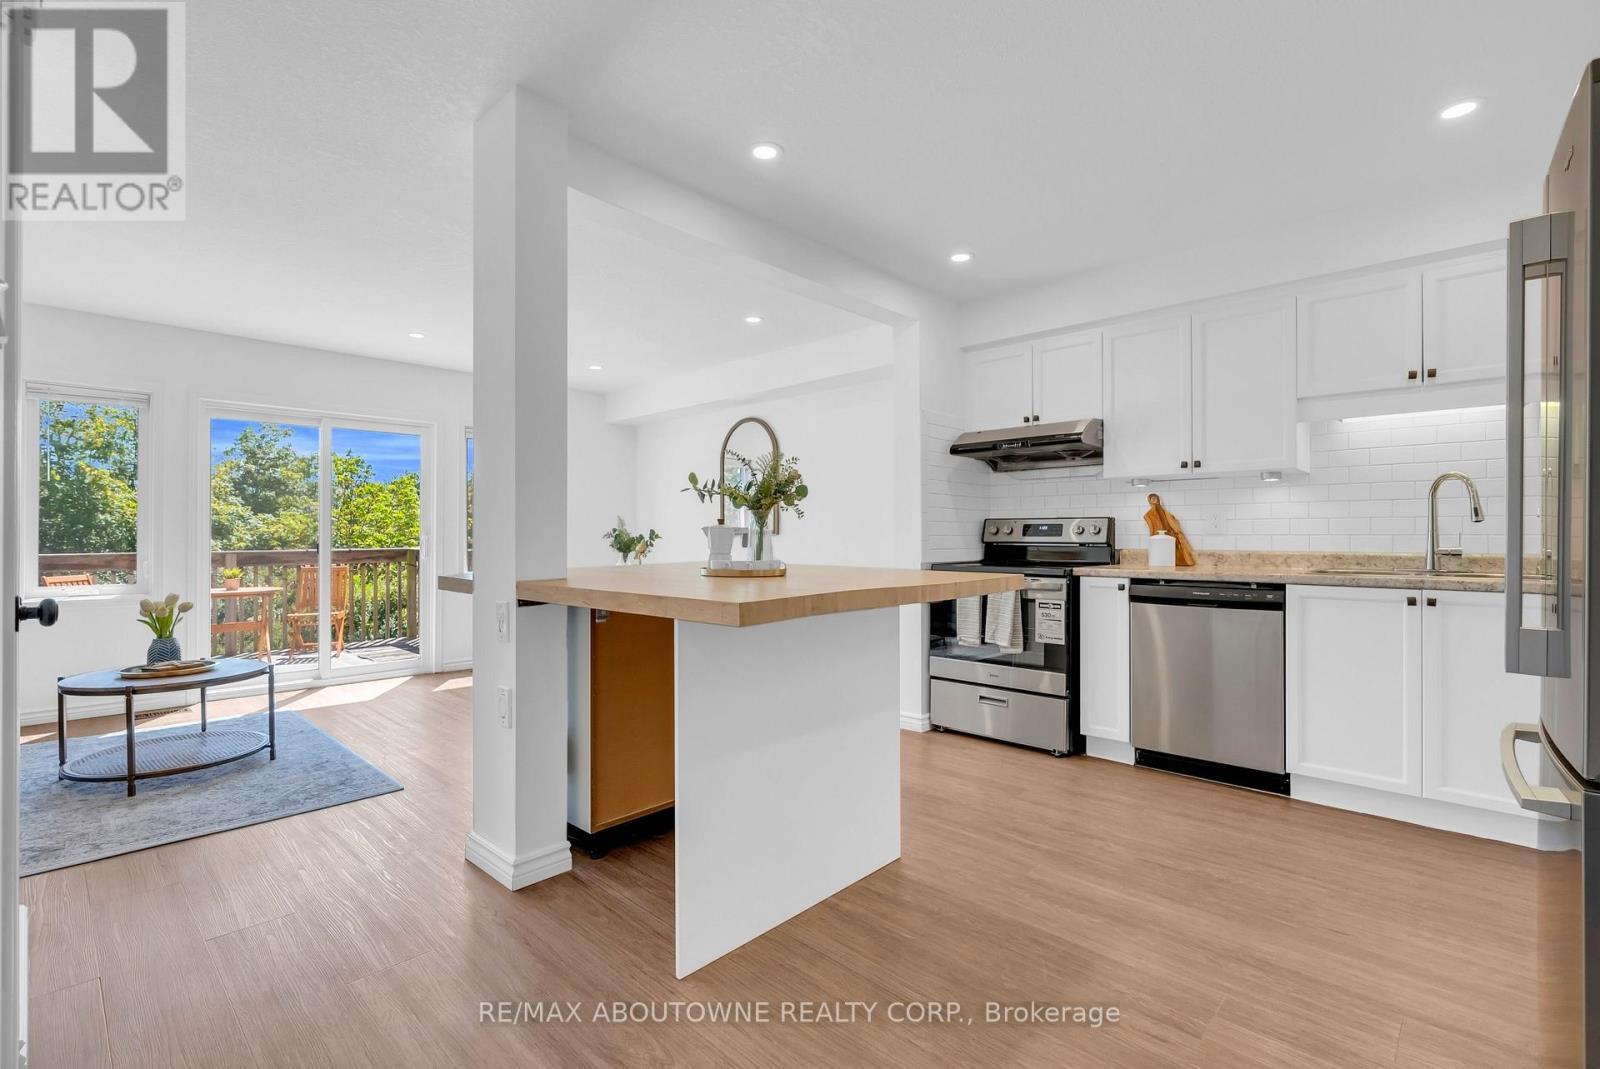
15 - 151 Clairfields Drive E, Guelph, ON - Indoor Photo Showing Kitchen With Upgraded Kitchen
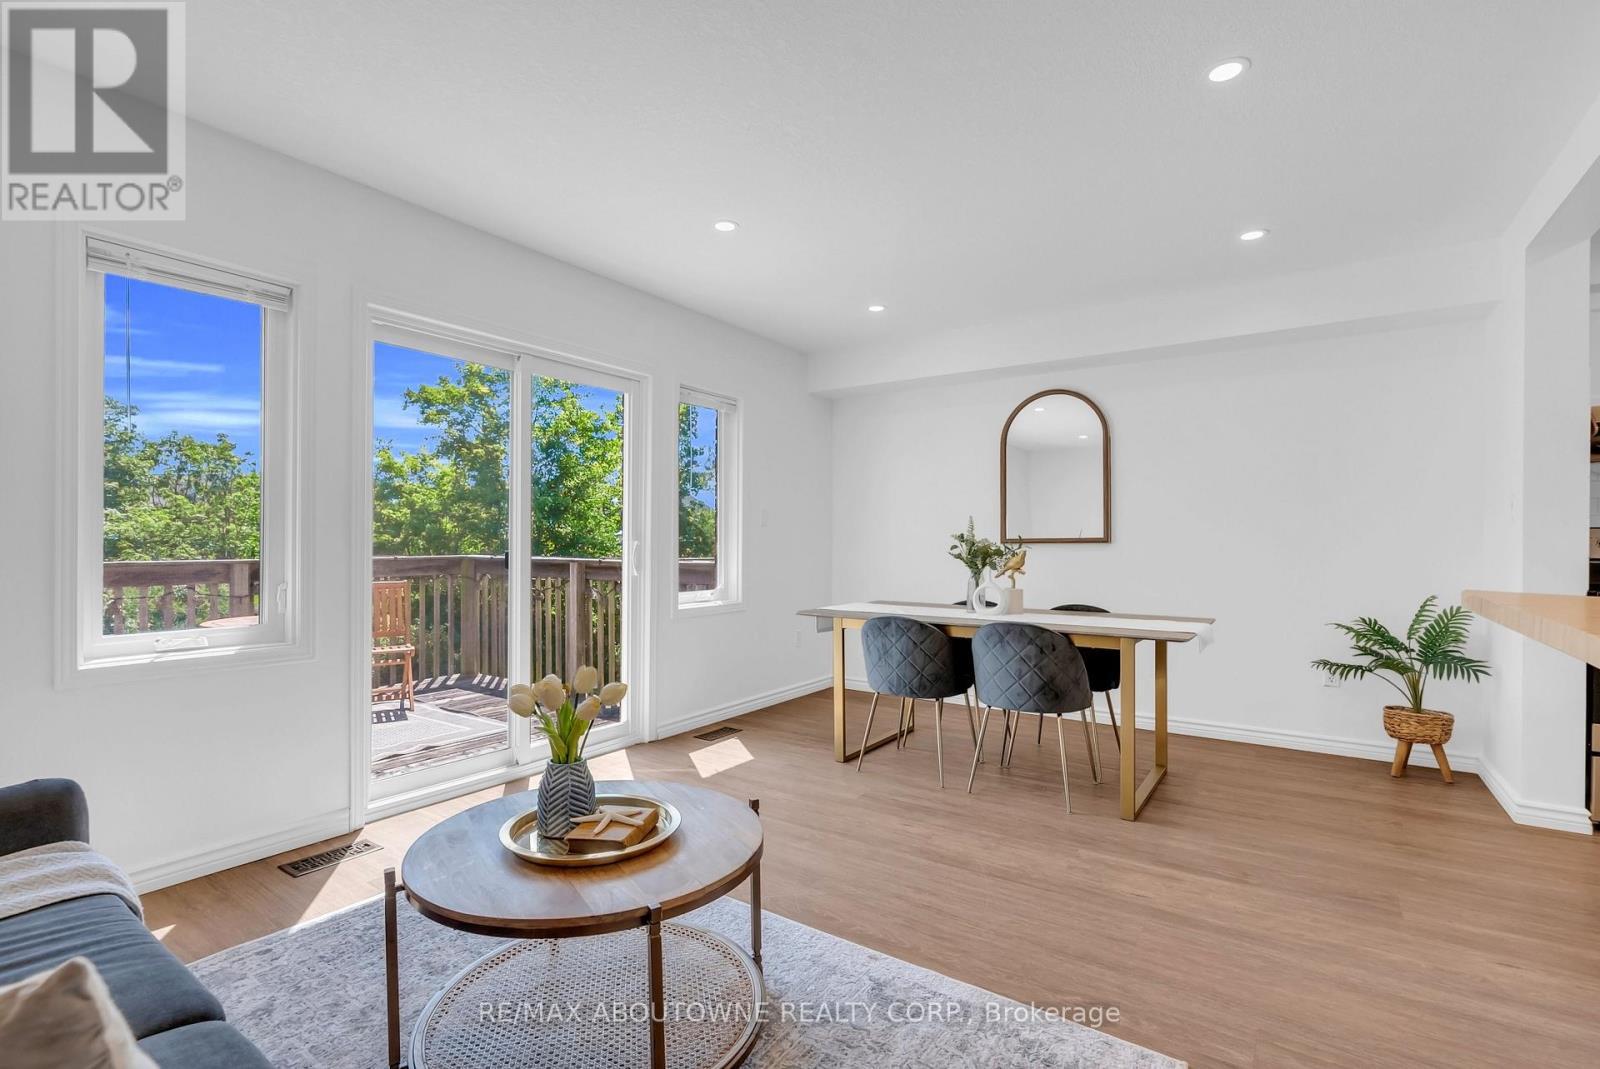
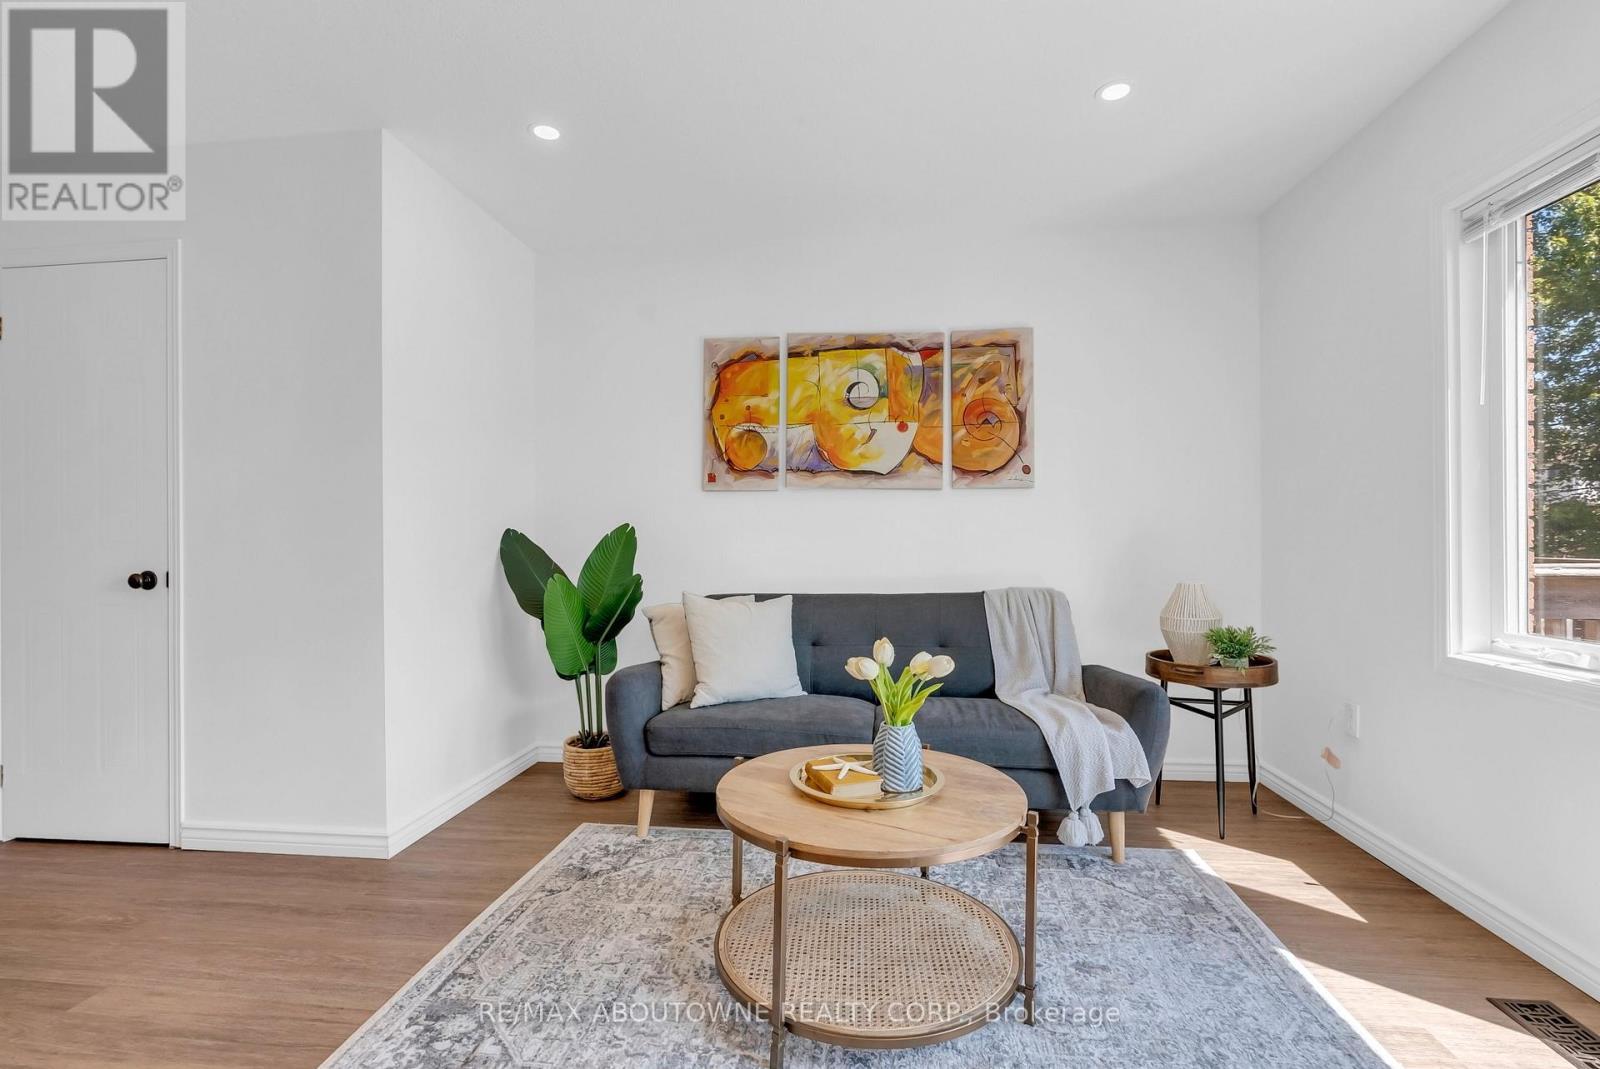
15 - 151 Clairfields Drive E, Guelph, ON - Indoor Photo Showing Living Room
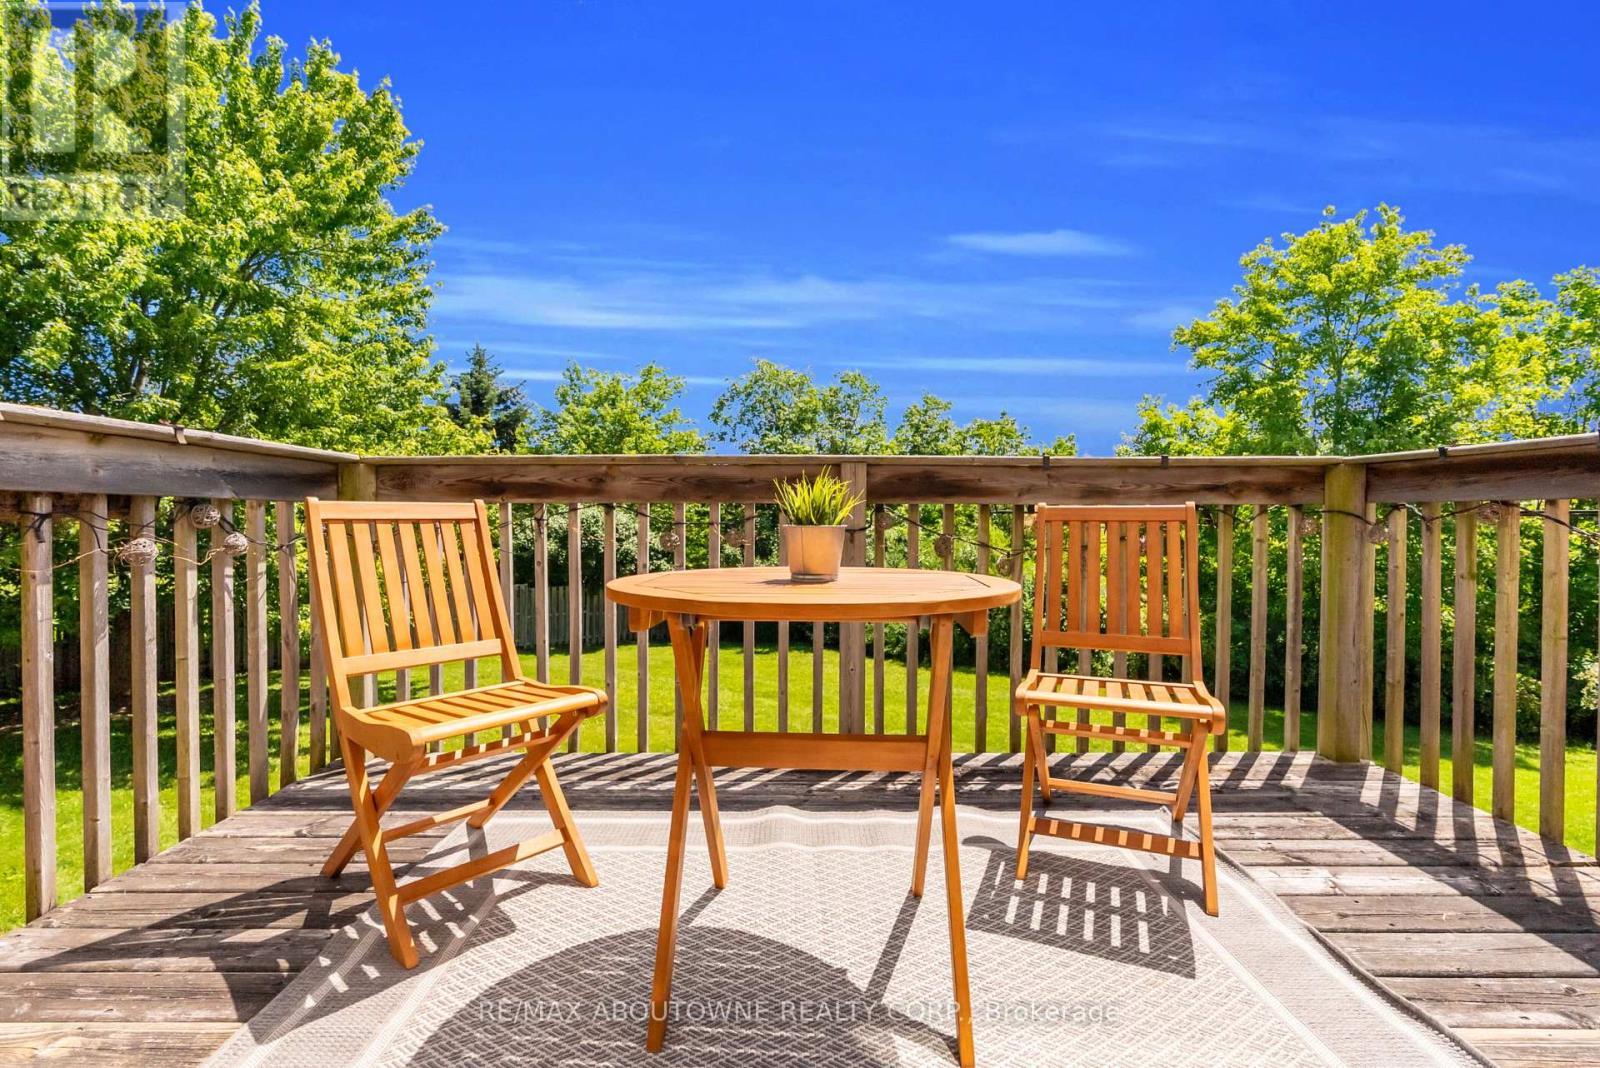
15 - 151 Clairfields Drive E, Guelph, ON - Outdoor With Deck Patio Veranda With Exterior
15 - 151 Clairfields Drive E, Guelph, ON - Outdoor
15 - 151 Clairfields Drive E, Guelph, ON - Indoor
15 - 151 Clairfields Drive E, Guelph, ON - Indoor Photo Showing Dining Room
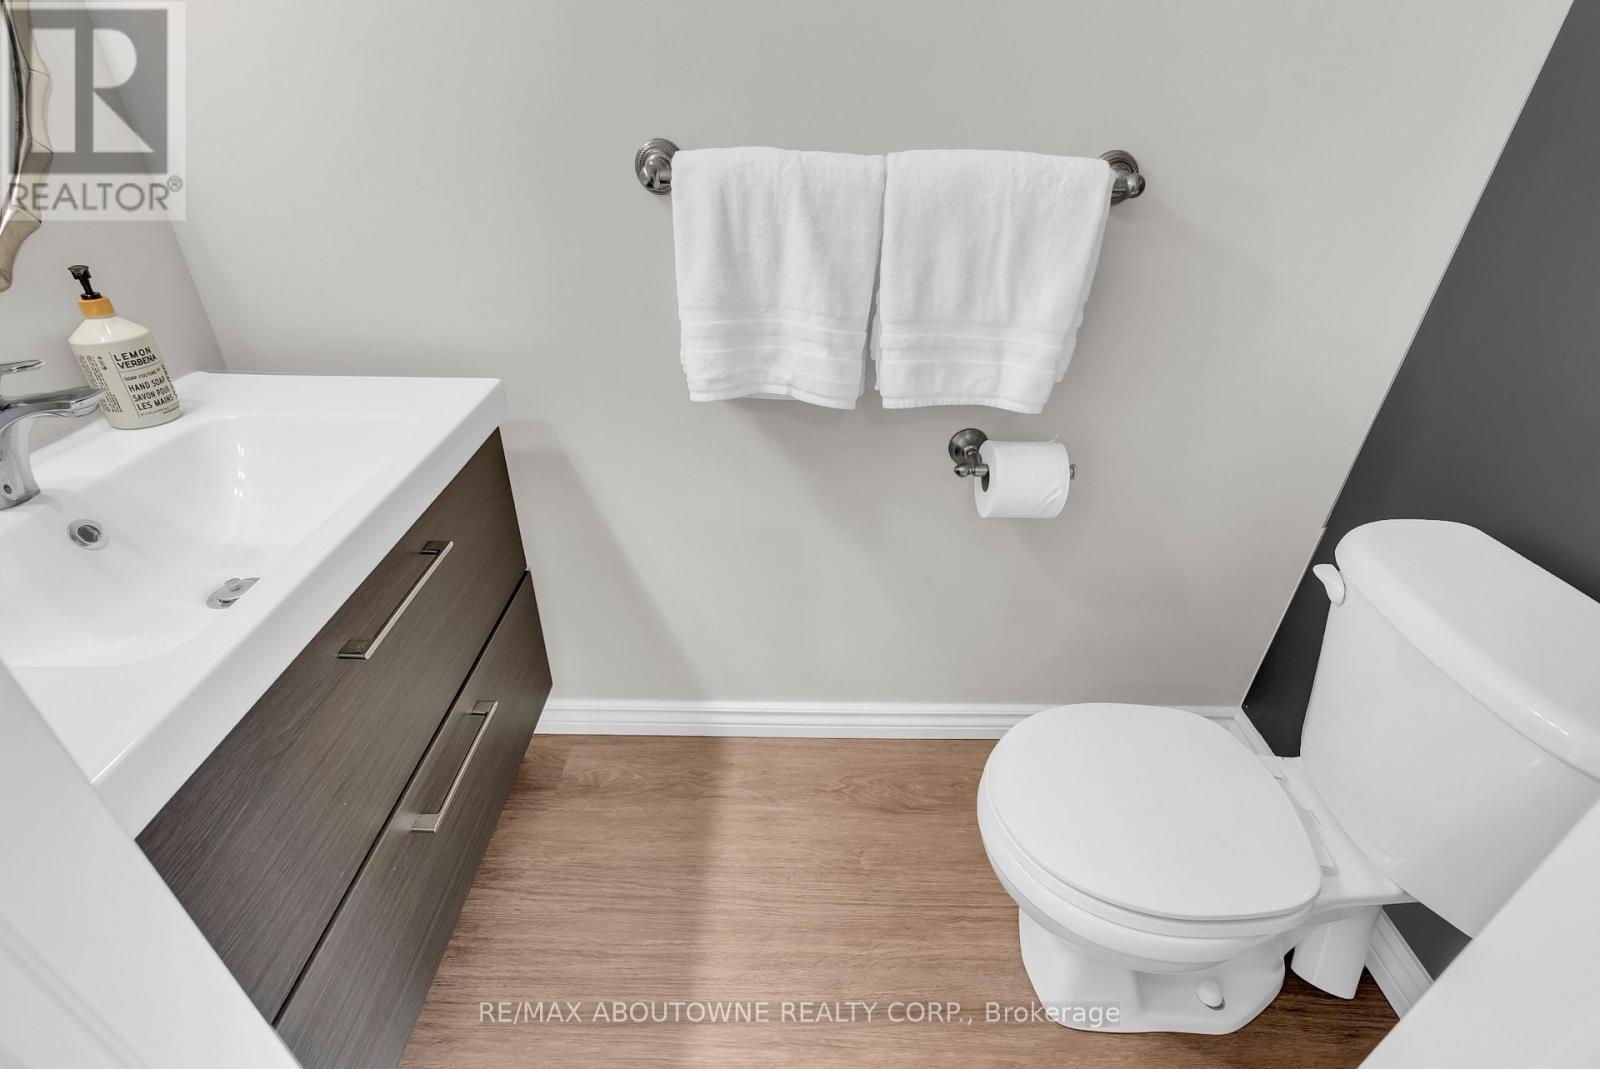
15 - 151 Clairfields Drive E, Guelph, ON - Indoor Photo Showing Bathroom
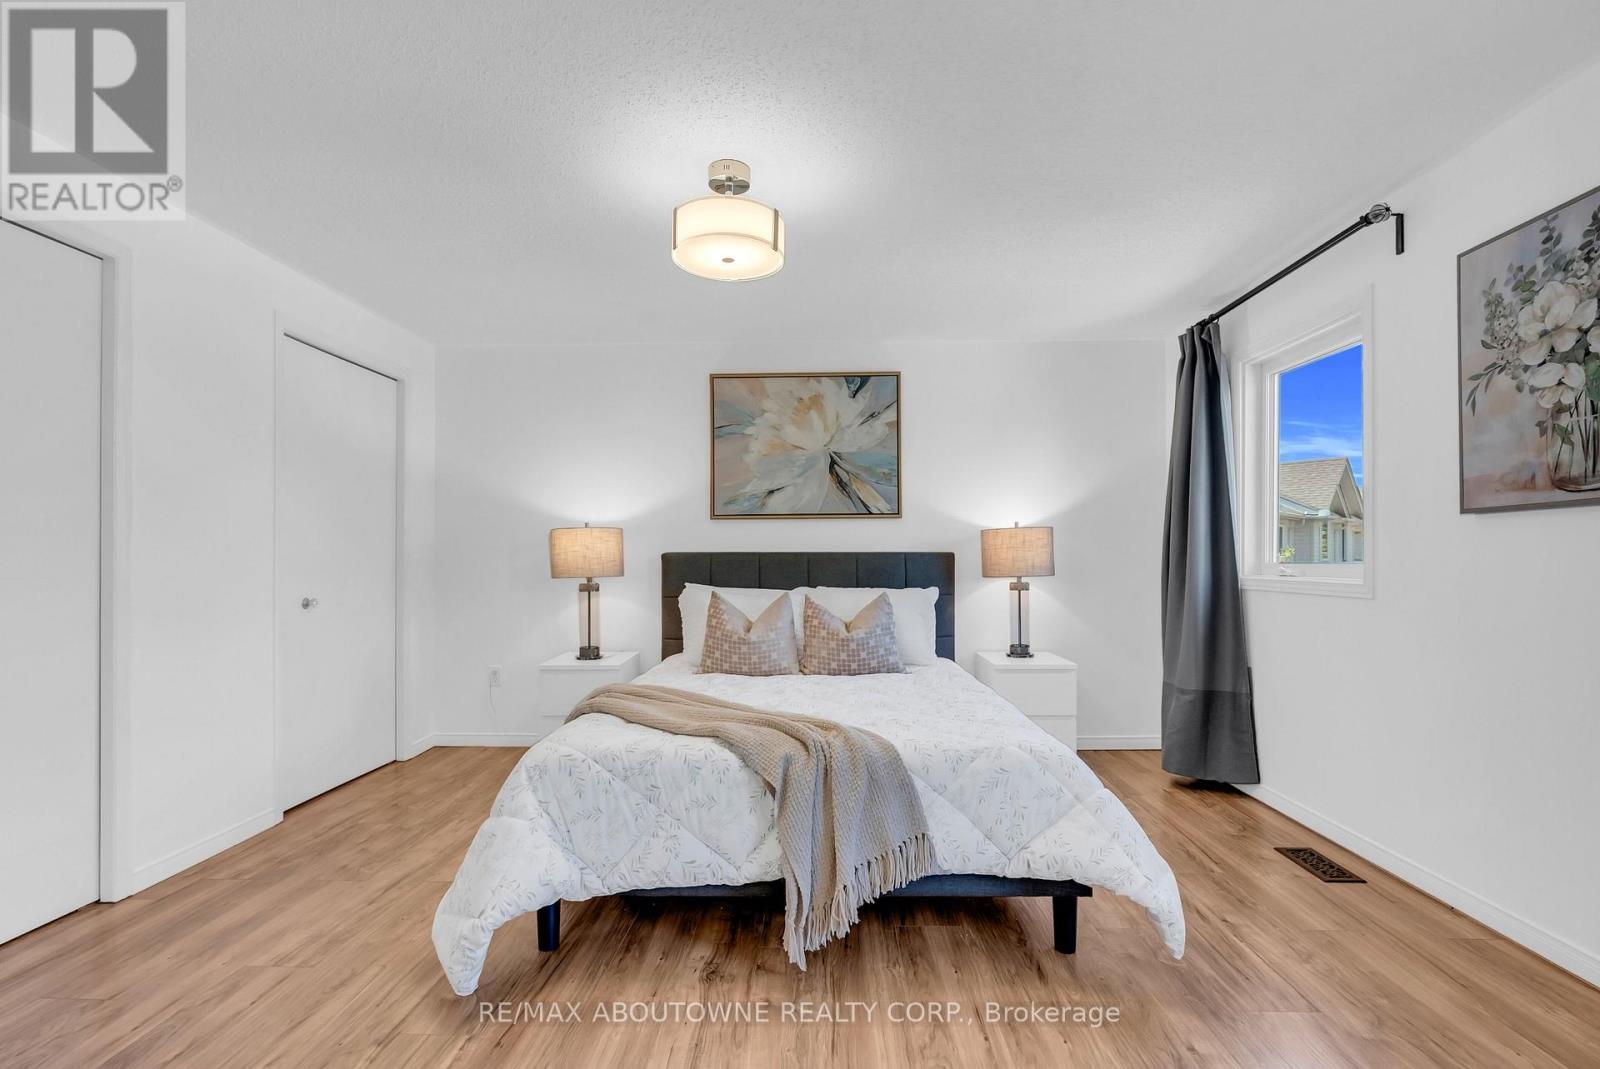
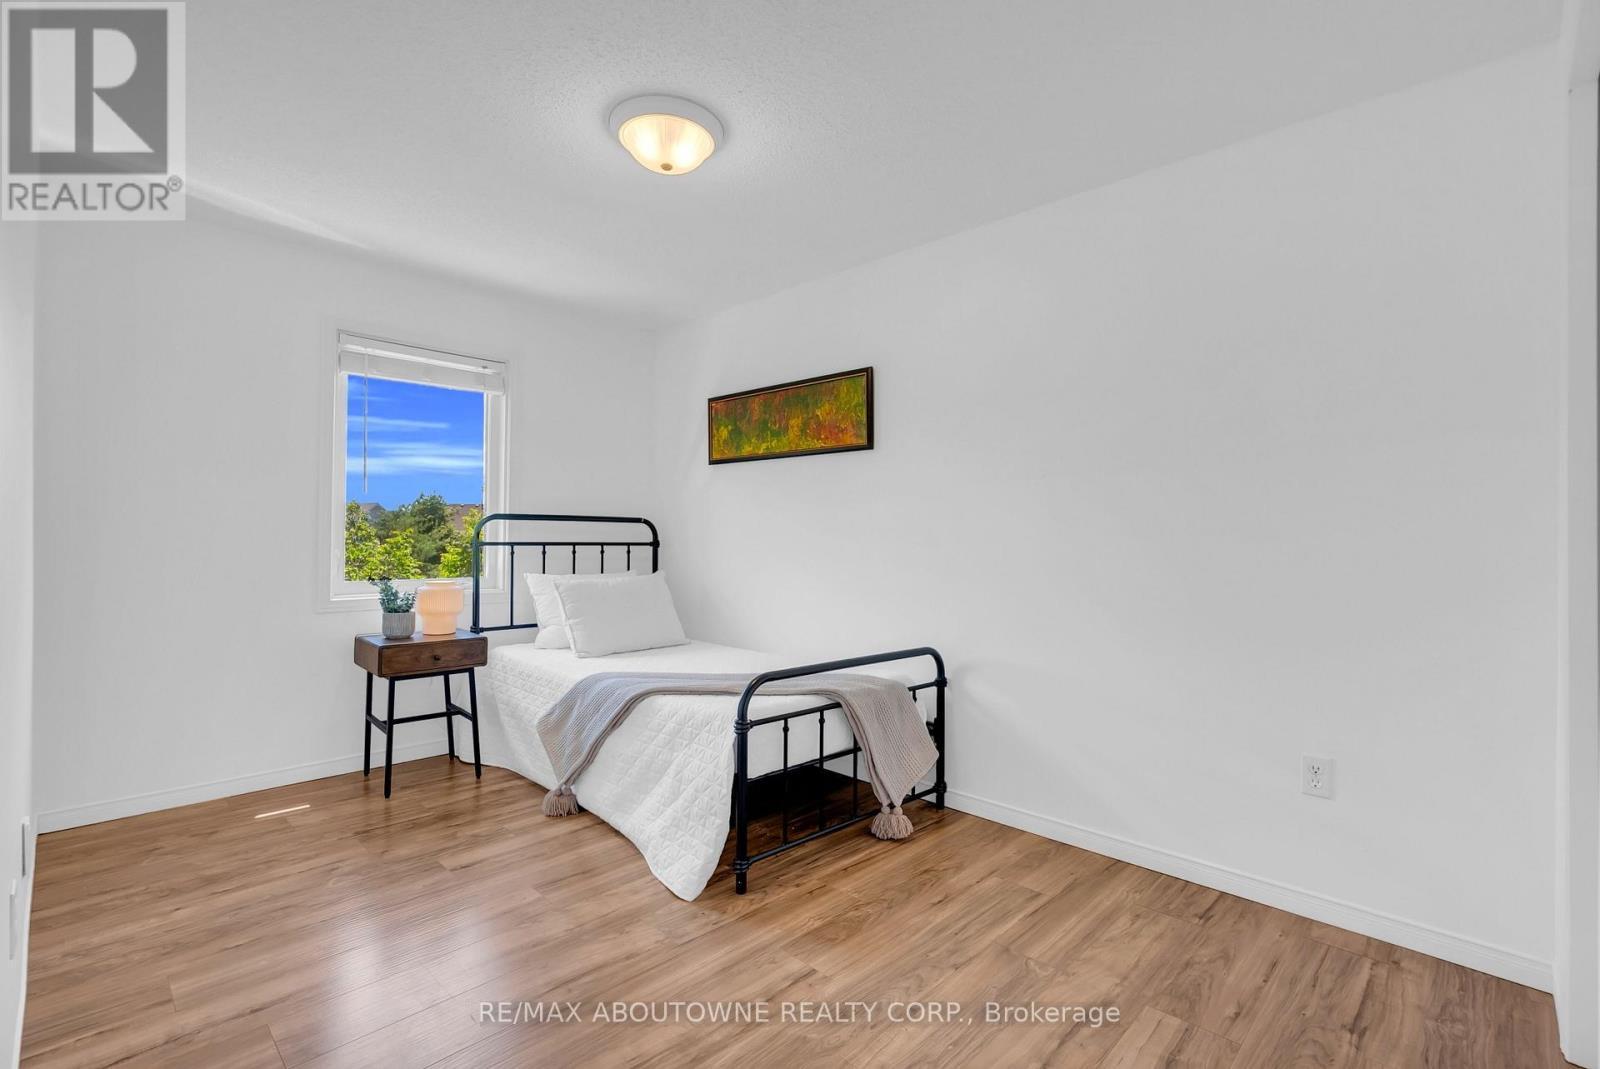
15 - 151 Clairfields Drive E, Guelph, ON - Indoor Photo Showing Bedroom
15 - 151 Clairfields Drive E, Guelph, ON - Indoor Photo Showing Bathroom
15 - 151 Clairfields Drive E, Guelph, ON - Indoor Photo Showing Bedroom
15 - 151 Clairfields Drive E, Guelph, ON - Indoor Photo Showing Other Room
15 - 151 Clairfields Drive E, Guelph, ON - Indoor Photo Showing Bathroom
15 - 151 Clairfields Drive E, Guelph, ON - Indoor Photo Showing Other Room
Virtually Staged - 15 - 151 Clairfields Drive E, Guelph, ON - Indoor Photo Showing Living Room
Virtually Staged - 15 - 151 Clairfields Drive E, Guelph, ON - Indoor Photo Showing Bedroom
15 - 151 Clairfields Drive E, Guelph, ON - Outdoor
15 - 151 Clairfields Drive E, Guelph, ON - Outdoor With Deck Patio Veranda
15 - 151 Clairfields Drive E, Guelph, ON - Outdoor With View
15 - 151 Clairfields Drive E, Guelph, ON - Other
15 - 151 Clairfields Drive E, Guelph, ON  - Outdoor With View
15 - 151 Clairfields Drive E, Guelph, ON  - Outdoor With Facade
15 - 151 Clairfields Drive E, Guelph, ON  - Outdoor With Exterior
15 - 151 Clairfields Drive E, Guelph, ON  - Indoor Photo Showing Other Room
15 - 151 Clairfields Drive E, Guelph, ON - Indoor Photo Showing Kitchen With Upgraded Kitchen
15 - 151 Clairfields Drive E, Guelph, ON - Indoor Photo Showing Living Room
15 - 151 Clairfields Drive E, Guelph, ON - Outdoor With Deck Patio Veranda With Exterior
15 - 151 Clairfields Drive E, Guelph, ON - Outdoor
15 - 151 Clairfields Drive E, Guelph, ON - Indoor
15 - 151 Clairfields Drive E, Guelph, ON - Indoor Photo Showing Dining Room
15 - 151 Clairfields Drive E, Guelph, ON - Indoor Photo Showing Bathroom
15 - 151 Clairfields Drive E, Guelph, ON - Indoor Photo Showing Bedroom
15 - 151 Clairfields Drive E, Guelph, ON - Indoor Photo Showing Bathroom
15 - 151 Clairfields Drive E, Guelph, ON - Indoor Photo Showing Bedroom
15 - 151 Clairfields Drive E, Guelph, ON - Indoor Photo Showing Other Room
15 - 151 Clairfields Drive E, Guelph, ON - Indoor Photo Showing Bathroom
15 - 151 Clairfields Drive E, Guelph, ON - Indoor Photo Showing Other Room
Virtually Staged - 15 - 151 Clairfields Drive E, Guelph, ON - Indoor Photo Showing Living Room
Virtually Staged - 15 - 151 Clairfields Drive E, Guelph, ON - Indoor Photo Showing Bedroom
15 - 151 Clairfields Drive E, Guelph, ON - Outdoor
15 - 151 Clairfields Drive E, Guelph, ON - Outdoor With Deck Patio Veranda
15 - 151 Clairfields Drive E, Guelph, ON - Outdoor With View
15 - 151 Clairfields Drive E, Guelph, ON - Other
  • Advertising
15 - 151 CLAIRFIELDS DRIVE E, Guelph, Ontario, N1L 1P5
$644,900

4 Beds

3 Baths

Property Information:

Move right into this beautifully maintained 3+1 bedroom townhome with a walk-out basement and total 3 parkings in South Guelph's highly sought-after Westminster Woods community. Freshly painted and tastefully updated, this home features engineered flooring on the main level, laminate flooring throughout the second floor and basement, and a brand-new stove and dishwasher (2026), making it truly move-in ready.The bright, open-concept main floor offers a spacious kitchen with white cabinetry, a welcoming living and dining area, and a walkout to a private deck overlooking mature trees. Upstairs, you'll find three generously sized bedrooms, including a spacious primary suite with a cozy sitting area.The finished walk-out basement provides exceptional flexibility and can be used as a fourth bedroom, family room, home office, or recreation space. Complete with a 3-piece bathroom, laundry area, and direct access to the backyard, it backs onto peaceful green space and walking trails, offering beautiful views and outstanding privacy.The low monthly maintenance fee covers major exterior maintenance, providing added convenience and peace of mind. Ideally located within walking distance of schools, parks, shopping, restaurants, transit, and everyday amenities, this home offers an exceptional combination of comfort, convenience, and value in one of South Guelph's most desirable neighbourhoods. (id:27)

Building Features:

  • Style: Townhouse
  • Building Type: Row / Townhouse
  • Basement Development: Finished
  • Basement Type: N/A
  • Exterior Finish:
  • Floor Space: 1200 - 1399 sqft Square Feet
  • Heating Type: Forced air
  • Heating Fuel: Natural gas
  • Cooling Type: Central air conditioning
  • Appliances: Dishwasher, Dryer, Stove, Washer, Refrigerator

Property Features:

  • OwnershipType: Condominium/Strata
  • Property Type: Single Family
  • Half Bathrooms: 1
  • Community Features: Pets not Allowed
  • Condo Fees: $295 Monthly
  • Features: Balcony, In suite Laundry
  • Floor Space (approx): 1200 - 1399 Square Feet
  • MaintenanceFee Type:
  • Parking Type: Attached garage, Garage
  • No. of Parking Spaces: 3

Rooms:

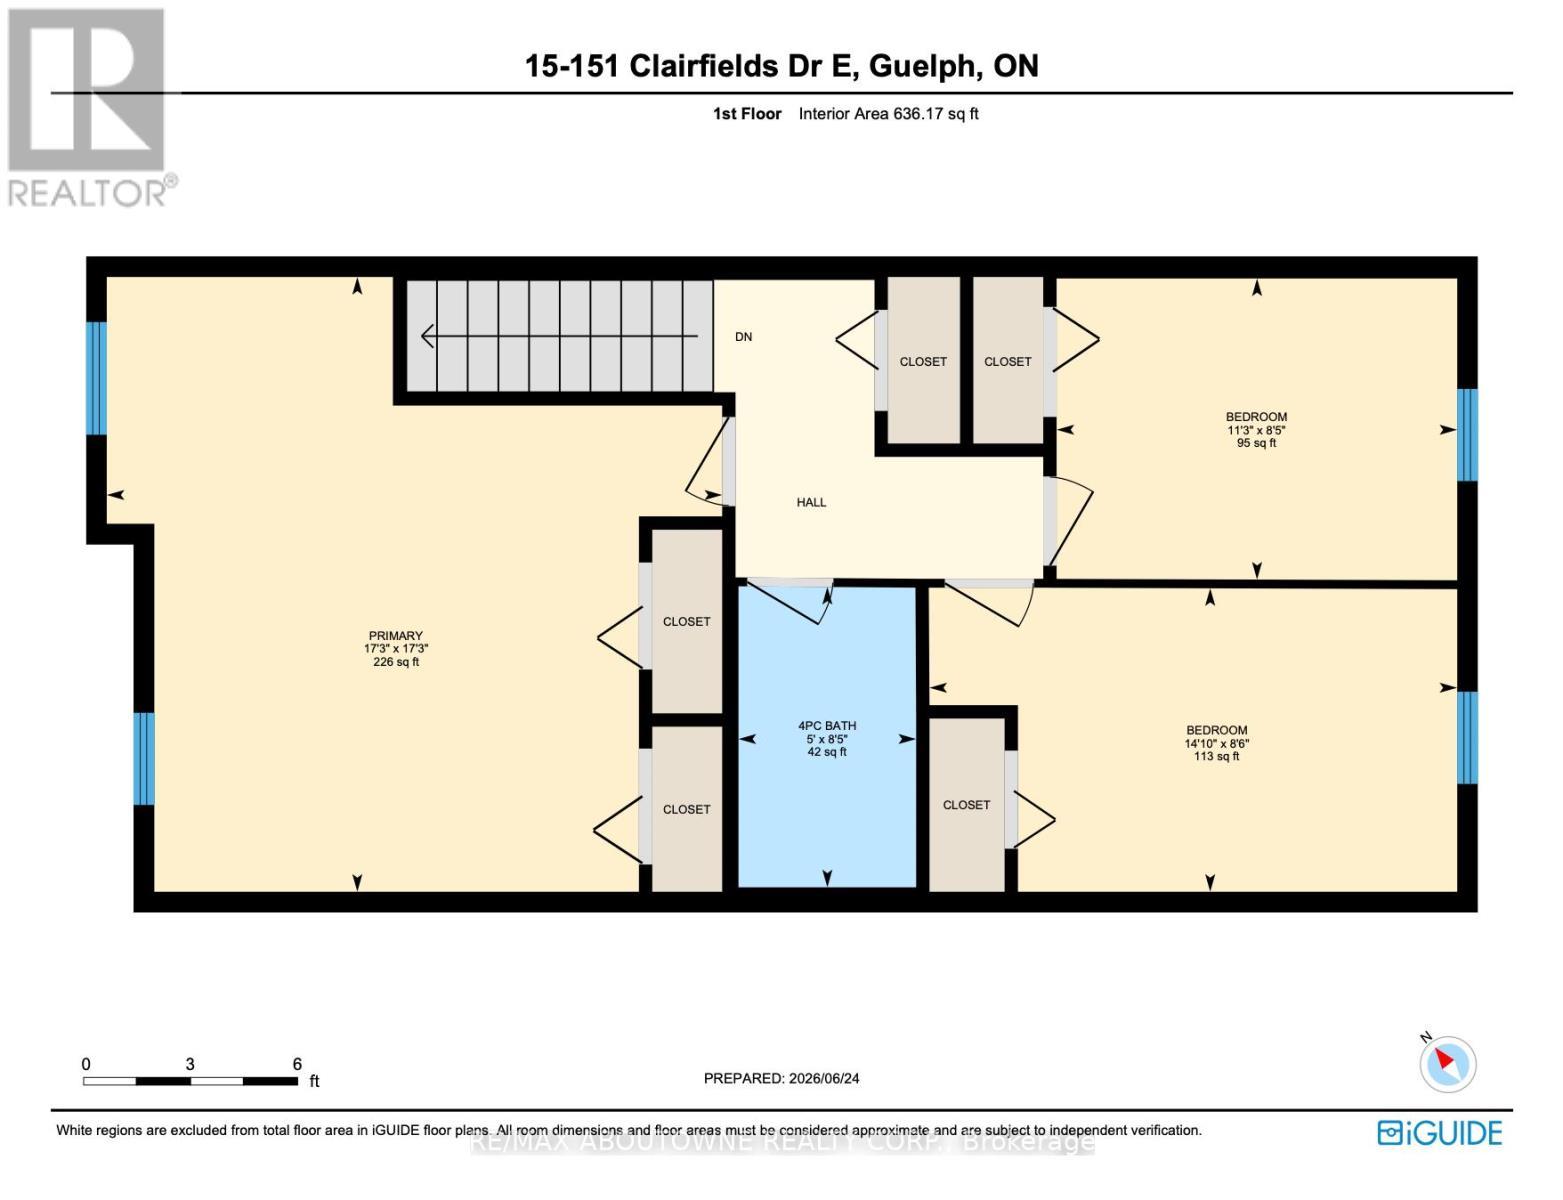
  • Primary Bedroom 2nd Level 5.25 m x 5.26 m
  • 2nd Bedroom 2nd Level 2.57 m x 3.42 m
  • 3rd Bedroom 2nd Level 2.59 m x 4.51 m
  • Bathroom 2nd Level 2.57 m x 1.52 m
  • Recreation Room Basement Level 5.04 m x 3.58 m
  • Bathroom Basement Level 2.06 m x 1.45 m
  • Kitchen Main Level 4.14 m x 3.27 m
  • Living Main Level 3.07 m x 3.73 m
  • Dining Main Level 2.17 m x 3.66 m
  • Bathroom Main Level 1.00 m x 1.90 m

Convert Measurement to:

Courtesy of: RE/MAX ABOUTOWNE REALTY CORP.

REALTOR.ca  

Access to Sold Data on this website may only be used by consumers that have a bona fide interest in the purchase, sale, or lease of residential real estate.

Sales/Price History

Log in or create an account to see sold and historical listings information

QuickQuoteTM Powered by RPS

Demographic Information of 15 - 151 CLAIRFIELDS DRIVE E, Guelph, Ontario, N1L 1P5

Average Household Income

$155,065.18

Average Number of Children

1.89

Household Population

Household Structure

Age of Population

Education

Education Level

No certificate/diploma/degree

13.49 %

High school certificate or equivalent

26.13 %

Apprenticeship trade certificate/diploma

3.12 %

College/non-university certificate

18.78 %

University certificate (below bachelor)

1.62 %

University Degree

36.87 %

Commuter

Travel To Work

By Car

92.28 %

By Public Transit

3.08 %

By Walking

2.22 %

By Bicycle

0.0 %

By Other Methods

2.42 %

Cultural Diversity

Knowledge of Official Language

Mother Tongue

Building Information
Building Type

Apartments (Low and High Rise)

15.2 %

Houses

84.8 %

Own Vs. Rent