Button CopyPathCircle CloseCircle Left ArrowArrow Down Icon GreyClosecirclecircleBurger
  • Advertising

6 KERMAN Avenue, Grimsby, Ontario, L3M 3W4

MLS® # 40858895
House For Sale In Grimsby Downtown, Grimsby, Ontario
$1,075,000 QuickQuoteTM: Not Available

2+2 Beds

2 Baths

6 Kerman Avenue, Grimsby, ON
Virtual Tour
6 Kerman Avenue, Grimsby, ON
  • Advertising

Open House

  • Sun Aug. 30 2:00 PM - 4:00 PM
Are you a real estate investor?
6 KERMAN Avenue, Grimsby, Ontario, L3M 3W4
$1,075,000

4 Beds

2 Baths

Property Information:

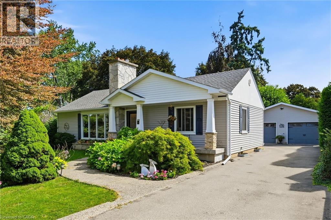
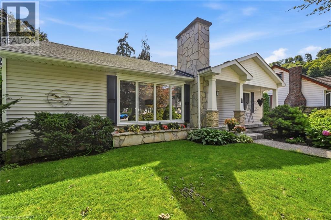
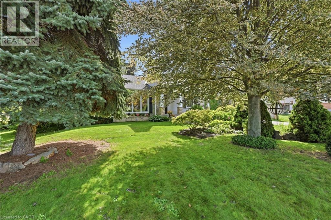
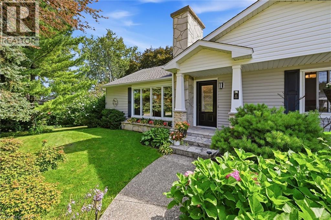
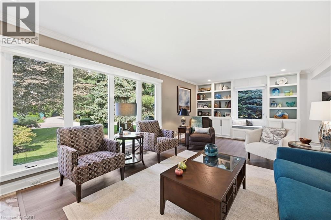
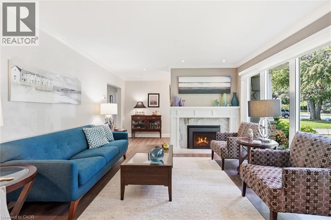
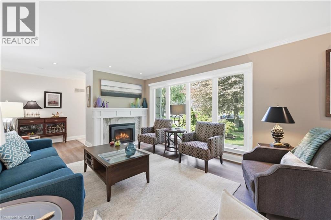
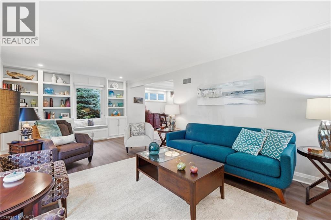
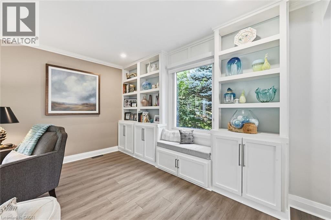
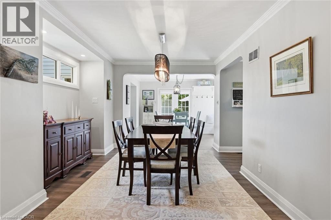
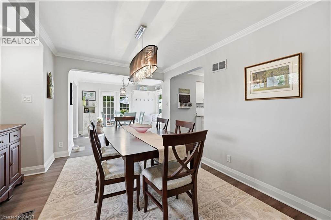
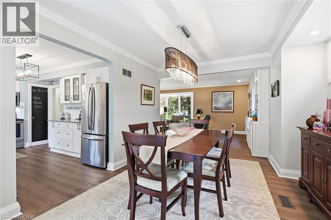
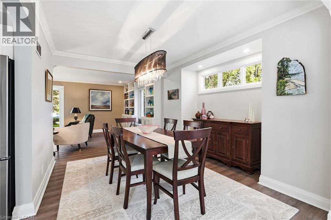
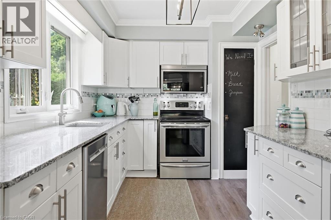
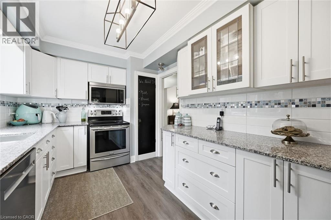
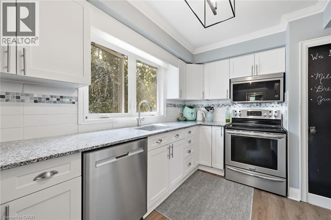
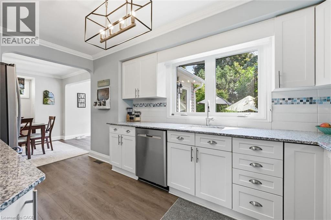
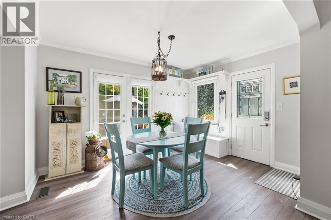
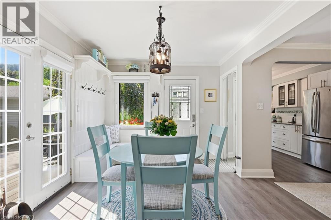
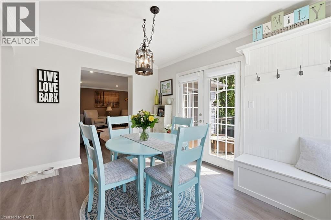
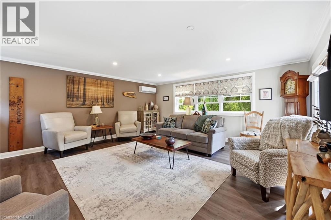
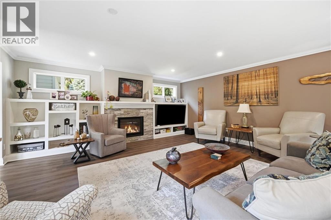
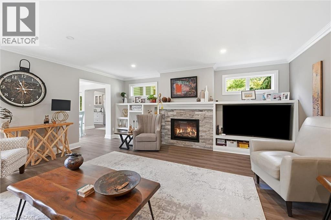
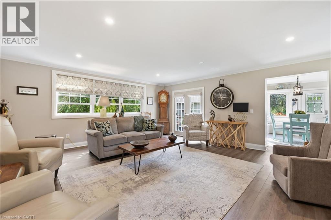
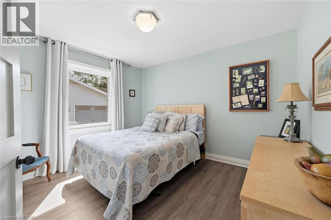
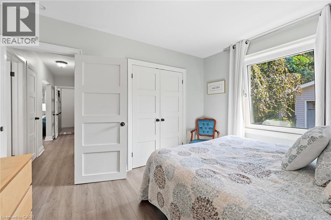
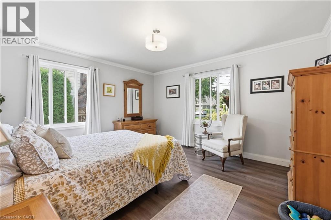
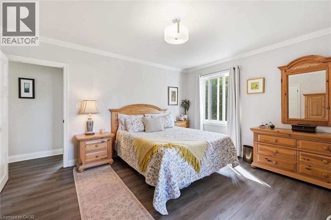
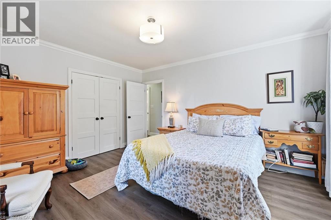
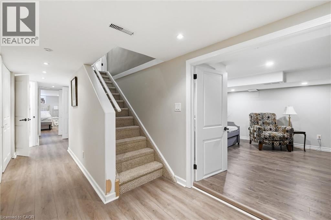
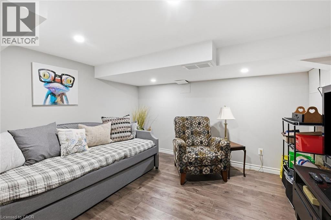
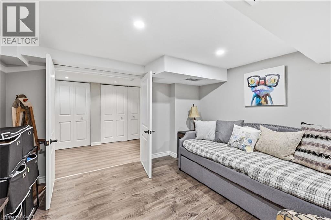
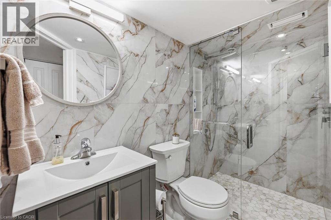
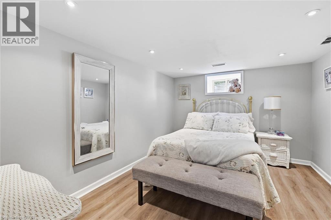
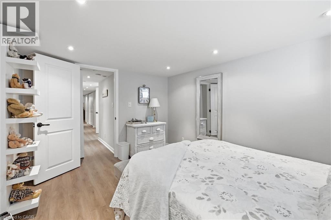
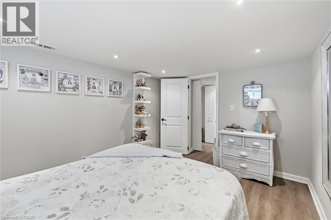
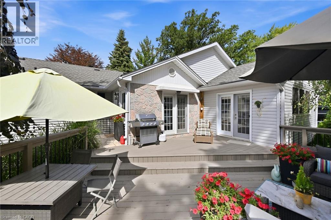
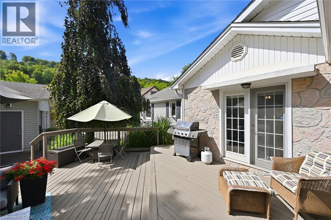
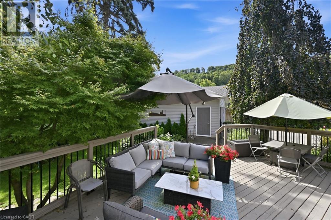
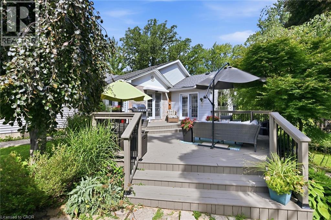
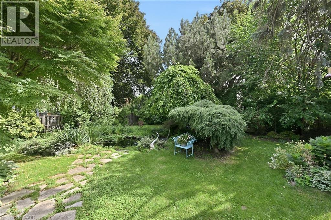
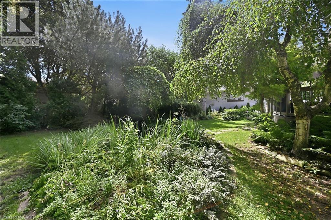
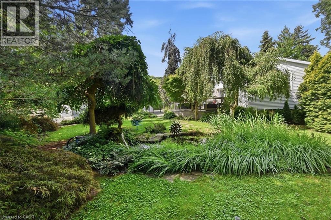
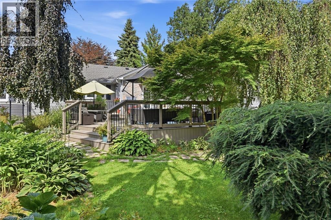
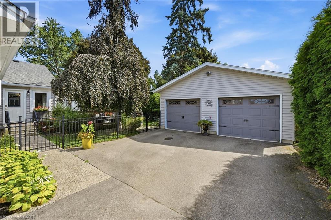
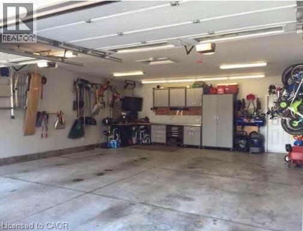
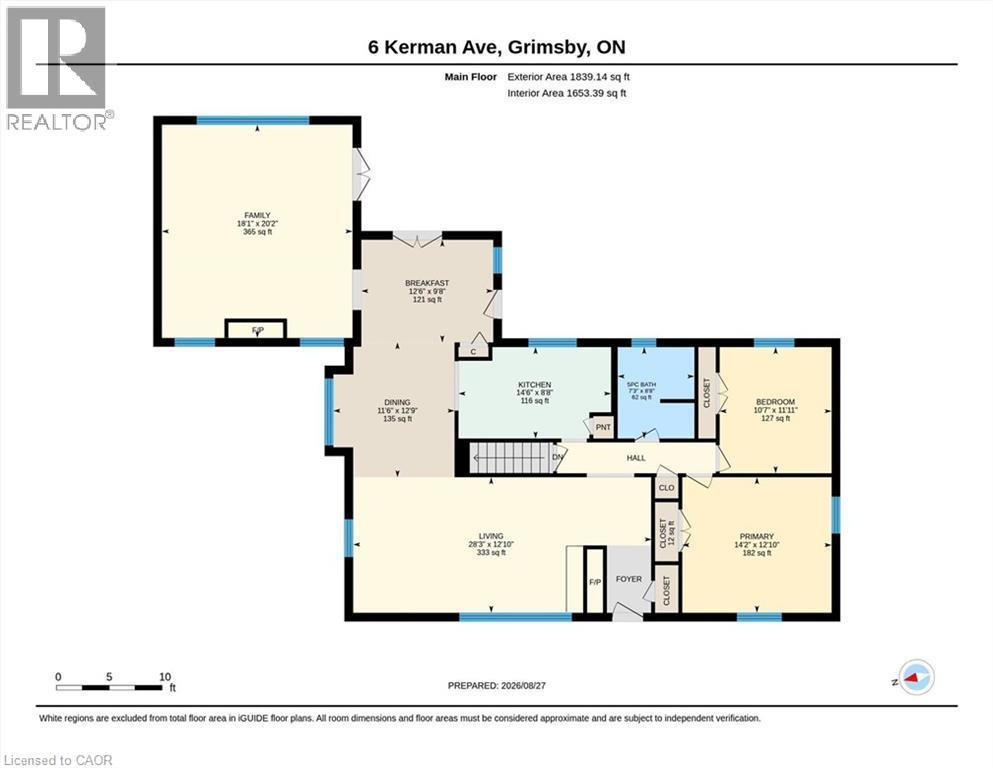
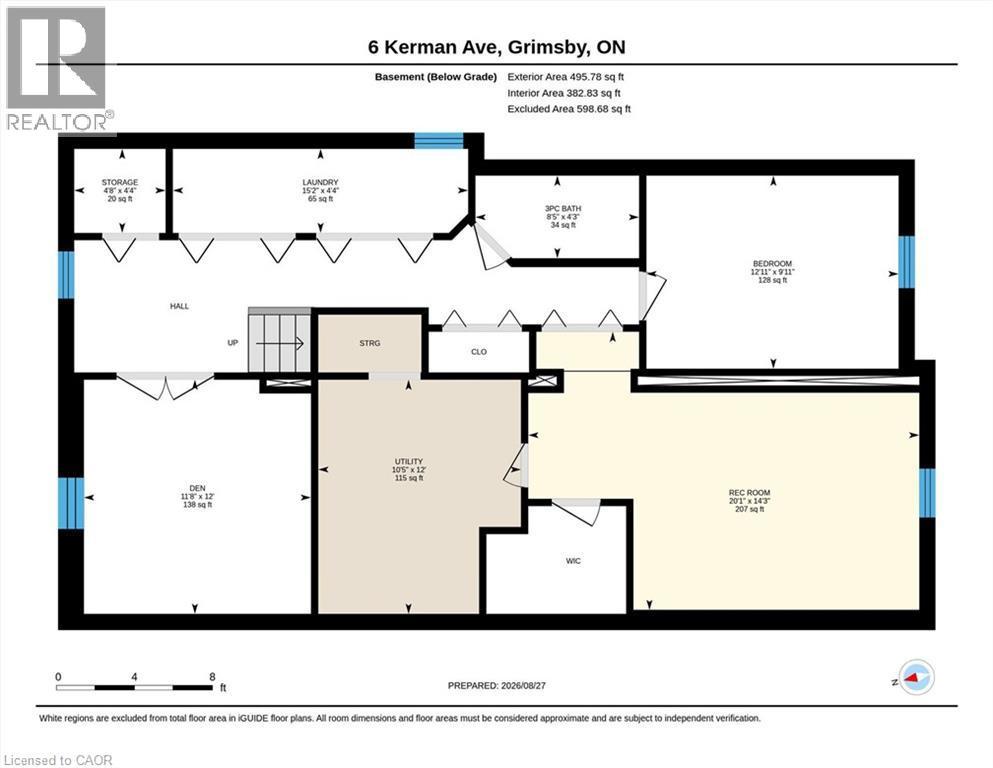
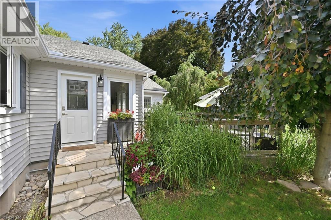
This fully modernized bungalow is larger than it looks with a spacious great-room addition, 2 + 2 bedrooms, and an oversized double garage with powered workshop. The 90 x 150 ft lot sits near the base of the escarpment and has fully landscaped grounds and sweeping pines, providing total privacy. This beautiful home has been refurbished from top to bottom over the past 10 years, and includes pot-lights, built-ins galore, and picture-windows everywhere to overlook the surrounding gardens. The living room features a gas fireplace and a full wall of stylish built-in cabinets and shelving. The dining room has a custom-designed bump-out for more elbow room or a sideboard. A bright breakfast area has a built-in storage bench and walk-outs to the back deck. The kitchen includes granite counters, a tiled backsplash, stainless steel appliances and an undermount sink. The large great-room addition provides an ideal space for family gatherings or watching movies, and features more built-in shelves, a TV cove and a gas fireplace. All the bedrooms are generous in size. Both bathrooms are freshly modernized with ceramic floors and walls, glass-enclosed showers, and the main bath has a separate tub. The basement has a convenient hideaway hallway laundry closet, 2 more bedrooms and a rec-room or office. The outside of this home is a nature-lover's paradise and the backyard has a large two-tier deck overlooking a water pond. The front has been refaced with a large covered porch with stone-faced pillar bases giving a stylish traditional look. Great location, both quiet and close to shopping. 200 amps. (id:27)

Building Features:

  • Style: Detached
  • Building Type: House
  • Architectural Style: Bungalow
  • Basement Development: Finished
  • Basement Type: Full
  • Construction Style - Attachment: Detached
  • Exterior Finish: Aluminum siding, Stone
  • Fireplace: Yes
  • Floor Space: 2819 sqft Square Feet
  • Heating Type: Forced air
  • Heating Fuel: Natural gas
  • Cooling Type: Central air conditioning
  • Appliances: Dishwasher, Dryer, Refrigerator, Stove, Washer, Microwave Built-in, Window Coverings, Garage door opener

Property Features:

  • OwnershipType: Freehold
  • Property Type: Single Family
  • Built in: 1951
  • Features: Automatic Garage Door Opener
  • Floor Space (approx): 2819 Square Feet
  • Landscape Features: Landscaped
  • Lot Depth: 150 Feet
  • Lot Frontage: 90 Feet
  • Structure Type: Workshop
  • Zoning: R2
  • Sewer: Municipal sewage system
  • Parking Type: Detached garage
  • No. of Parking Spaces: 6

Rooms:

  • Recreation Room Basement Level 12'0'' x 11'8''
  • Bathroom Basement Level Measurements not available
  • Bedroom Basement Level 12'11'' x 9'11''
  • Bedroom Basement Level 20'2'' x 14'3''
  • Bathroom Main Level Measurements not available
  • Bedroom Main Level 11'11'' x 10'7''
  • Primary Bedroom Main Level 14'2'' x 12'9''
  • Breakfast Main Level 12'6'' x 9'8''
  • Great Room Main Level 20'2'' x 18'1''
  • Kitchen Main Level 14'1'' x 8'8''
  • Dining Main Level 12'9'' x 11'6''
  • Living Main Level 28'3'' x 12'1''

Courtesy of: RE/MAX Escarpment Realty Inc.

REALTOR.ca  

QuickQuoteTM Powered by RPS
Thinking of Selling?

Start by finding out what your home might be worth in today's market.
Location of 6 KERMAN Avenue, Grimsby, Ontario, L3M 3W4

Demographic Information of 6 KERMAN Avenue, Grimsby, Ontario, L3M 3W4

Life Stage

Later Years

Employment Type

Blue Collar/Primary, Blue Collar/Service Sector

Average Household Income

$148,146.09

Average Number of Children

1.80

Household Population

Household Structure

Age of Population

Education

Education Level

No certificate/diploma/degree

11.62 %

High school certificate or equivalent

25.75 %

Apprenticeship trade certificate/diploma

5.61 %

College/non-university certificate

27.7 %

University certificate (below bachelor)

0.69 %

University Degree

28.62 %

Commuter

Travel To Work

By Car

90.98 %

By Public Transit

0.0 %

By Walking

3.22 %

By Bicycle

0.0 %

By Other Methods

5.8 %

Cultural Diversity

Knowledge of Official Language

Mother Tongue

Building Information

Building Type

Apartments (Low and High Rise)

6.78 %

Houses

93.22 %

Own Vs. Rent